
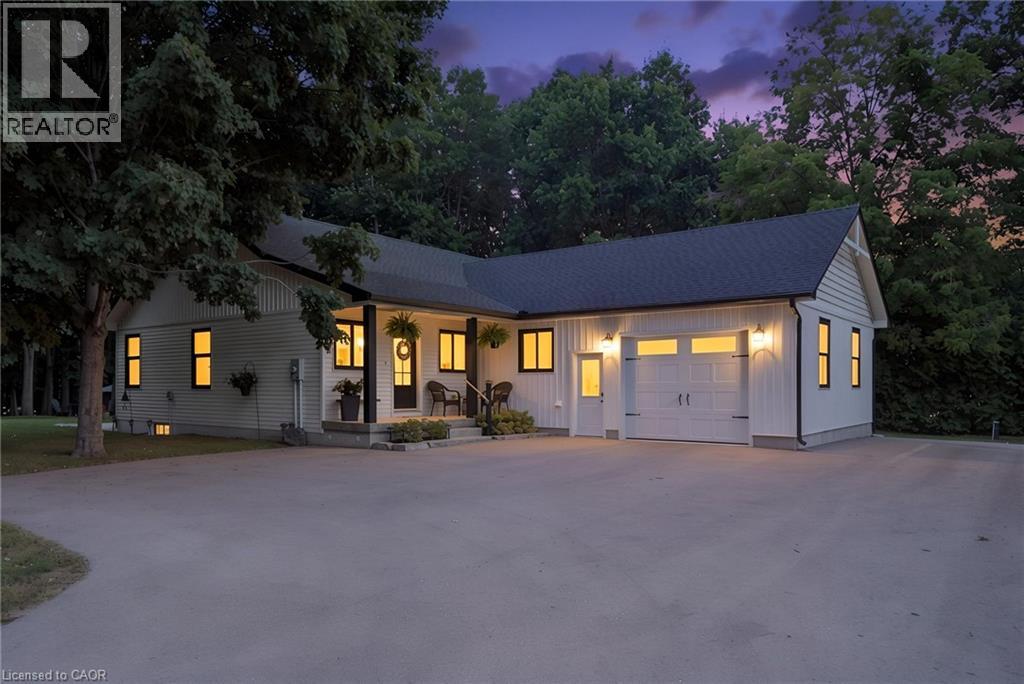
22 Milne Street
Walsingham, Ontario
WELCOME HOME TO THIS BEAUTIFULLY FINISHED 3+1 BEDROOM, 3 BATHROOM HOME, WHERE STYLE, COMFORT AND NATURE COME TOGETHER. Tastefully designed and truly move-in ready, this inviting home offers a thoughtfully laid-out open-concept main floor with spacious principal rooms, modern finishes and an abundance of natural light. Large windows and patio doors off the dining area provide beautiful views of the private backyard ravine, complete with a peaceful stream and mature trees, creating a serene backdrop throughout the main living space. The kitchen is both stylish and functional, featuring quartz countertops, a generous island with seating for five and plenty of space for everyday living and entertaining. Three spacious bedrooms and two bathrooms complete the main level, offering comfortable living for families and guests alike. The fully finished basement adds valuable additional living space with a fourth bedroom, full bathroom and versatile room for a family room, home office, gym or guest space. Whether you're looking to relax, entertain or simply enjoy the privacy of your own backyard retreat, this home offers a wonderful balance of modern living and natural surroundings. Beautifully finished, thoughtfully designed and ready to enjoy. This is one you'll want to see in person! (id:50787)
Real Broker Ontario Ltd Brokerage
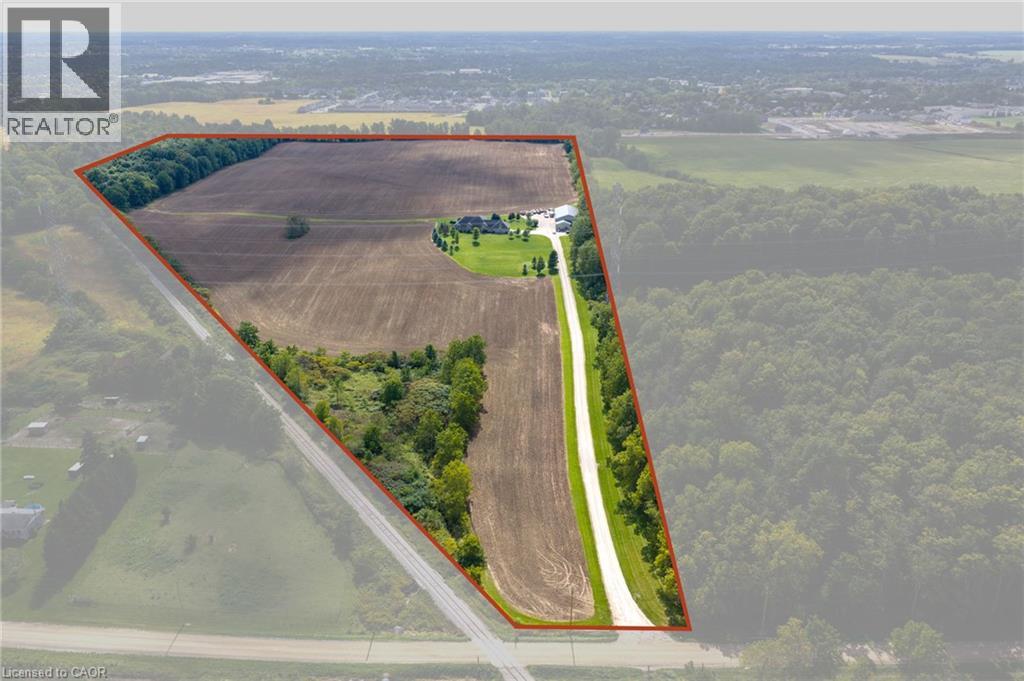
204364 Keswick Road
South West Oxford, Ontario
A RARE LAND OPPORTUNITY IN SOUTH-WEST OXFORD! Set on approximately 67 acres just outside Tillsonburg, 204364 Keswick Road offers an exceptional opportunity for builders, investors, developers or those looking to secure a substantial land holding in an area experiencing continued growth and development. The property combines approximately 50 workable acres with additional wooded areas, trails and a custom-built ranch-style residence constructed in 2013. The spacious home offers comfortable country living while the expansive property provides a unique combination of agricultural land, natural features and long-term possibilities. Adding to the property's appeal is its strategic location, with active development already taking place on lands immediately adjacent to the northern boundary. Tillsonburg is also projected to experience approximately 111.1% population growth between 2021 and 2061, highlighting the continued growth and expansion of the surrounding community. Ideally situated just outside Tillsonburg with convenient access to surrounding communities, major routes, amenities and employment centres, 204364 Keswick Road offers a rare combination of substantial acreage, an established custom home, workable land and a location surrounded by ongoing development. (id:50787)
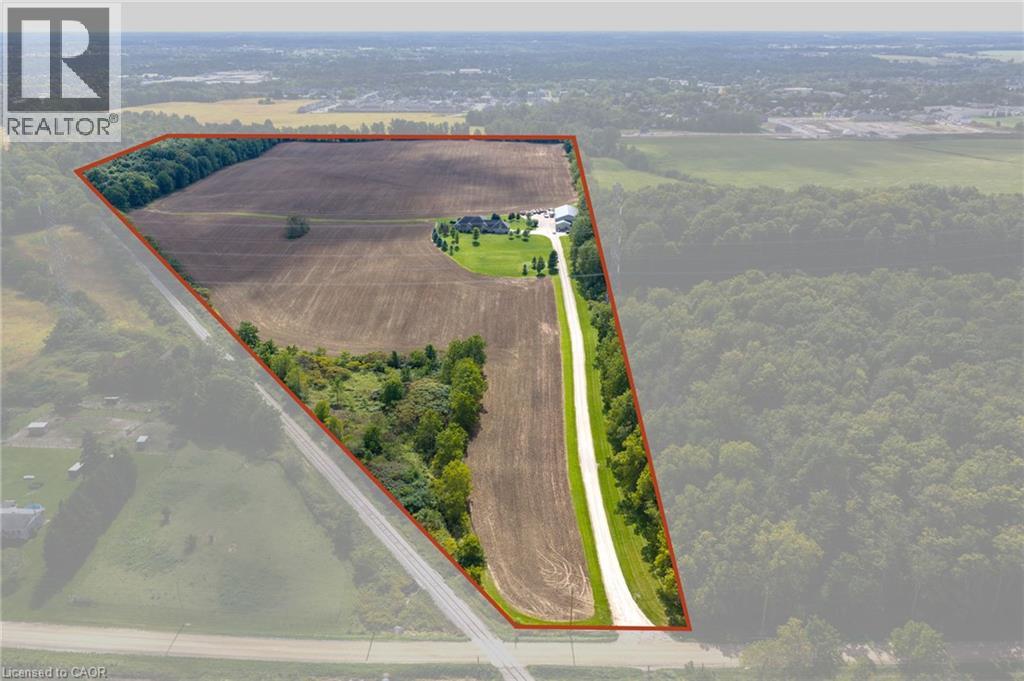
204364 Keswick Road
South West Oxford, Ontario
A RARE LAND OPPORTUNITY IN SOUTH-WEST OXFORD! Set on approximately 67 acres just outside Tillsonburg, 204364 Keswick Road offers an exceptional opportunity for builders, investors, developers or those looking to secure a substantial land holding in an area experiencing continued growth and development. The property combines approximately 50 workable acres with additional wooded areas, trails and a custom-built ranch-style residence constructed in 2013. The spacious home offers comfortable country living while the expansive property provides a unique combination of agricultural land, natural features and long-term possibilities. Adding to the property's appeal is its strategic location, with active development already taking place on lands immediately adjacent to the northern boundary. Tillsonburg is also projected to experience approximately 111.1% population growth between 2021 and 2061, highlighting the continued growth and expansion of the surrounding community. Ideally situated just outside Tillsonburg with convenient access to surrounding communities, major routes, amenities and employment centres, 204364 Keswick Road offers a rare combination of substantial acreage, an established custom home, workable land and a location surrounded by ongoing development. (id:50787)
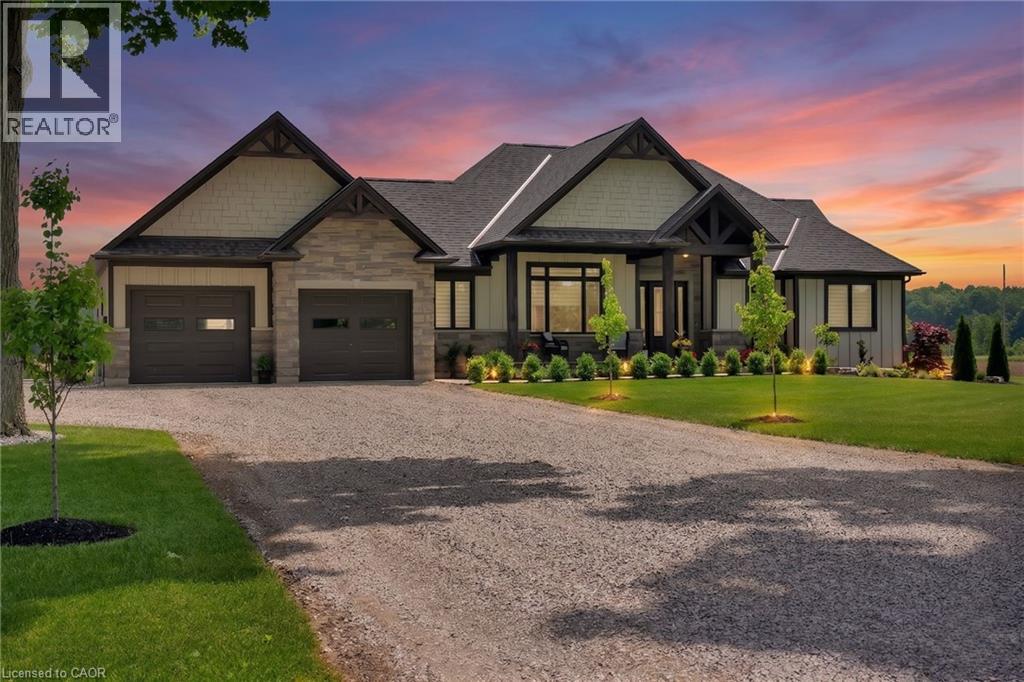
1250 1st Concession Road
Langton, Ontario
Picture yourself coming home to this stunning sprawling bungalow, set on 0.91 acres of peaceful, tree-lined property with beautiful views across open fields and neighbouring cash crops. From the moment you step inside, it is clear this home has been thoughtfully designed with both style and everyday living in mind. The bright, beautifully appointed kitchen is the heart of the home, featuring a large island, quartz countertops and custom cabinetry extending to the height of the elevated ceilings. A spacious walk-in pantry provides exceptional storage while keeping the kitchen both functional and inviting. The open design flows seamlessly into the dining area and sun-filled family room, where a striking tray ceiling, recessed lighting and cozy gas fireplace create the perfect setting for gathering with family and friends. Walkout access leads to a covered porch and lower patio, offering an effortless connection between indoor and outdoor living. Whether hosting summer gatherings or enjoying a quiet morning coffee, the surrounding views provide a beautiful backdrop. The main floor offers a thoughtfully designed layout with a private primary retreat featuring a beautifully finished ensuite with tiled glass shower, along with a second bedroom, dedicated office and convenient main floor laundry. The partially finished lower level adds even more potential, with a generous recreation room, additional bedroom and nearly completed 4-piece bathroom. Outside, the impressive 27' x 40' detached shop is ideal for hobbyists, storage or workspace, featuring a concrete pad, 12-foot ceilings, 10-foot door and full insulation. An in-ground sprinkler system helps keep the beautifully landscaped grounds looking their best. Offering the perfect balance of peaceful rural surroundings, modern finishes and incredible versatility, this property is a private retreat that truly has to be seen to be appreciated. (id:50787)
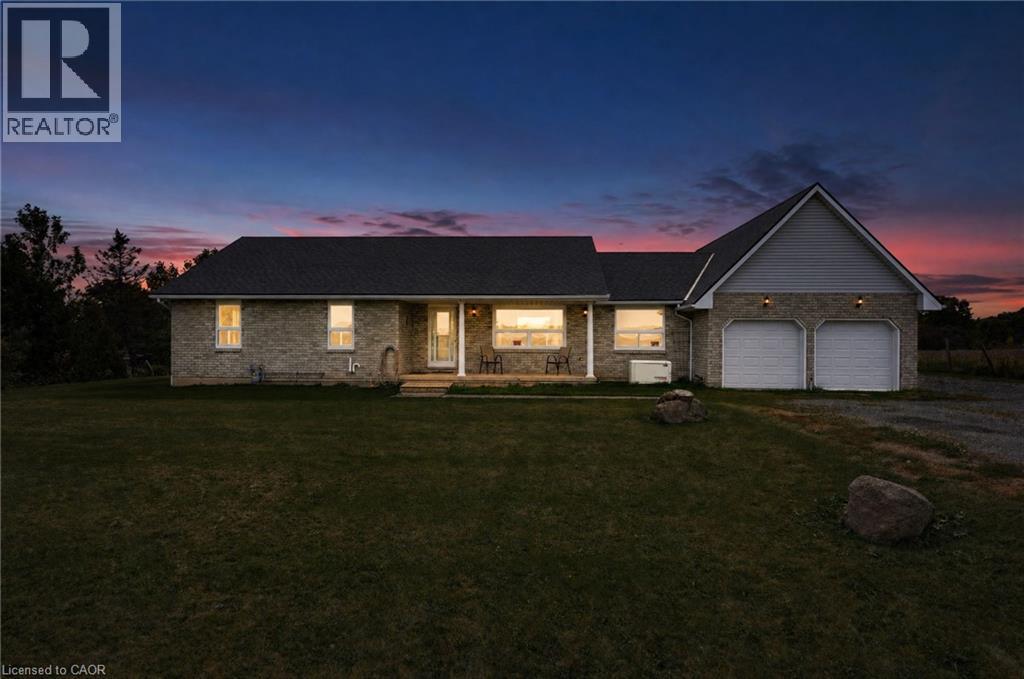
7877 Canborough Road
Canborough, Ontario
Set on just under 1.5 acres and backing onto Oswego Creek, this spacious ranch-style home offers plenty of room inside and out. The large covered front veranda overlooks beautiful farm fields, creating the perfect spot to enjoy your morning coffee and take in the peaceful surroundings. Inside, the main floor features a generous living room and an open-concept kitchen and dinette with oak cabinetry and a walkout to the rear deck, making everyday living and entertaining easy. Three large bedrooms, main floor laundry and a full bathroom complete the main level, with the primary bedroom offering ensuite privilege. The finished lower level adds even more living space with a large recreation room, potential fourth bedroom or home office, and a convenient 3-piece bathroom. Central vacuum throughout the home adds everyday convenience. One of the standout features is the impressive 4-car attached garage, offering a unique 2-wide by 2-deep configuration with plenty of room for vehicles, toys, storage or a workshop. Outside, enjoy the privacy of a large acreage setting with Oswego Creek at the rear and open farm fields across the front. A great opportunity to enjoy the space and tranquility of country living while having a home designed for comfortable family living. (id:50787)
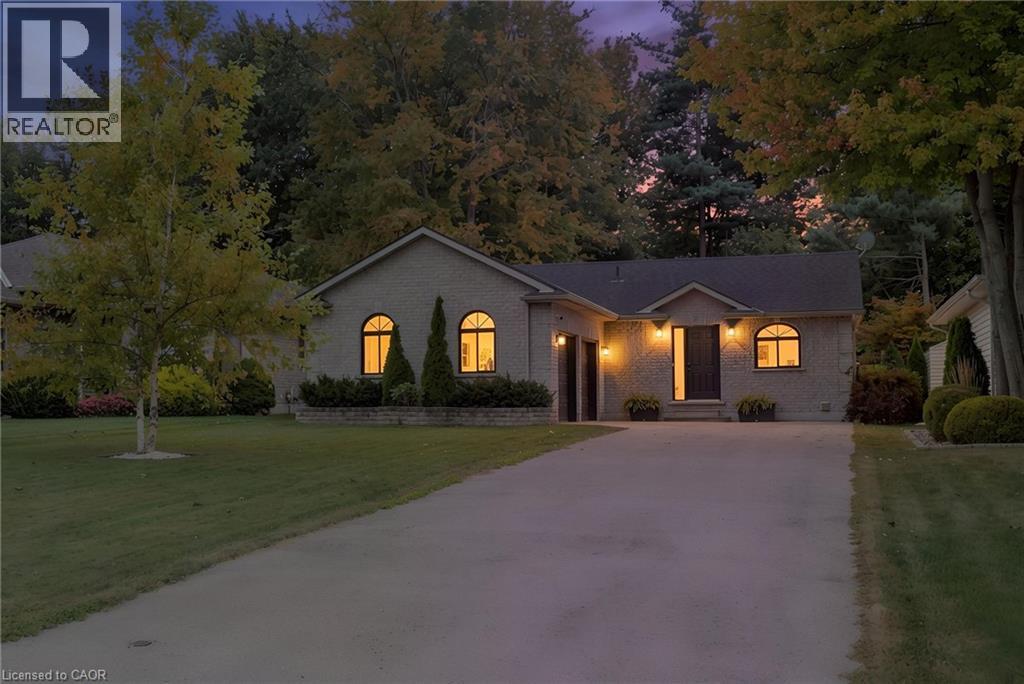
53 Hawtrey Road
Delhi, Ontario
Solid brick 3-bedroom, 2-bath bungalow on a deep 50 x 214 ft lot in a quiet Delhi neighbourhood. New main-floor flooring, windows replaced in 2022, and an updated kitchen with a double oven. The extended main bath connects to the primary bedroom. The finished basement offers a large rec room, a 3-piece bath, laundry and storage. New roof (Dec 2024), owned water heater, softener, air exchanger, central air and gas forced-air heat. The EV-ready 2-car attached garage has inside entry, plus parking for six in the driveway. Fully fenced backyard with deck and wooded privacy. Municipal services. Minutes to Highways 3 and 59 for easy commuting to Simcoe and Tillsonburg. Move-in ready. (id:50787)
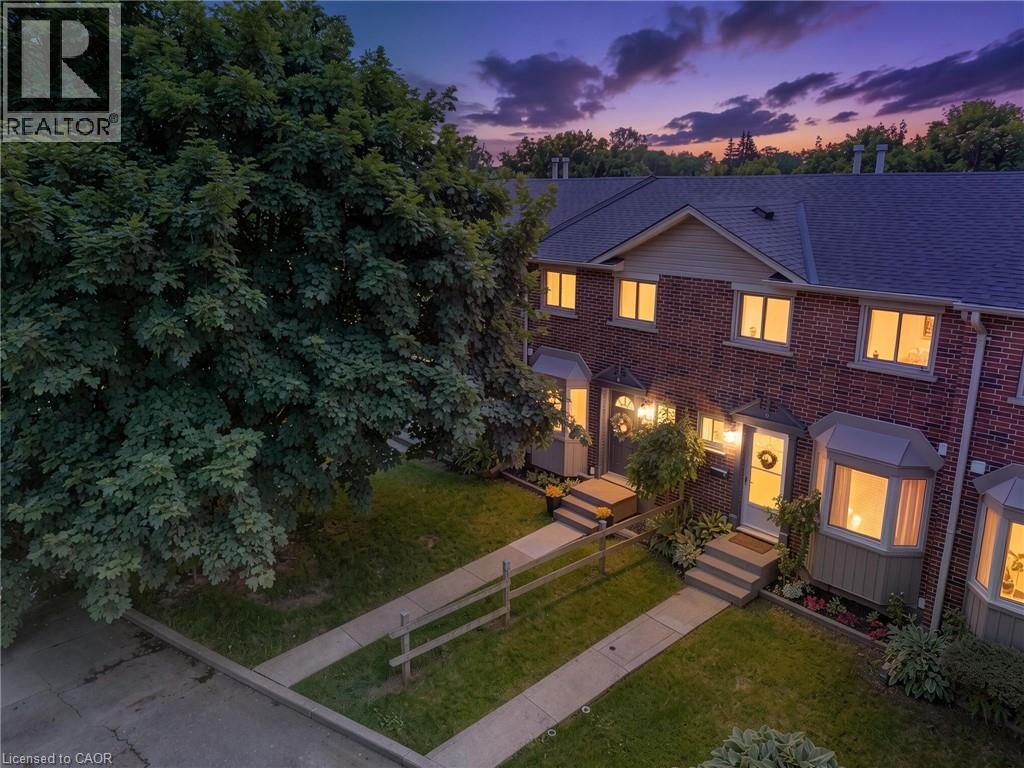
149 Brantwood Park Road Unit# D
Brantford, Ontario
Welcome to Branlyn Estates! This beautifully maintained townhome offers the perfect blend of comfort, space and low-maintenance condo living in one of the North End's sought-after neighbourhoods. Step inside to a bright and welcoming eat-in kitchen featuring a large bay window that fills the space with natural light and creates the perfect spot for morning coffee. The spacious living room offers plenty of room to unwind by the cozy fireplace, with patio doors opening to your generous private patio, making it easy to extend your living space outdoors. Upstairs, you'll find a spacious primary bedroom with ensuite privilege to the well-appointed 4-piece bathroom, along with two additional bedrooms offering plenty of flexibility for family, guests or a home office. The finished basement takes the space even further with a large recreation room, separate bonus room ideal for a home gym, office or hobby space, plus a generous laundry and storage area. With schools, parks, shopping and public transit all nearby, plus easy access to Hwy 403, this is a home that makes everyday living easy. Move-in ready, well maintained and perfectly suited for those looking for more space without the maintenance of a traditional home. (id:50787)
Real Broker Ontario Ltd Brokerage
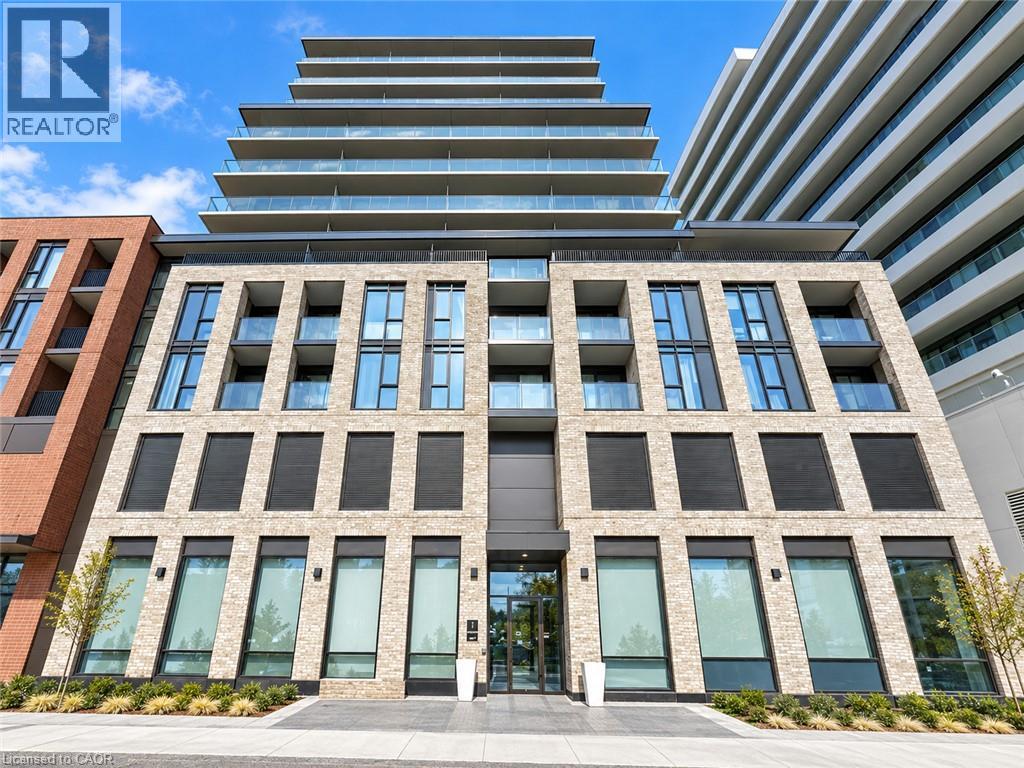
1 Jarvis Street Unit# 1402
Hamilton, Ontario
Welcome to Suite 1402 at 1 Jarvis, a modern boutique building in the heart of downtown Hamilton. This bright 1 bedroom suite offers 516 sq ft of total living space, including a 56 sq ft balcony with clear views of downtown and the escarpment. Features include floor-to-ceiling windows, approx. 8'6 smooth ceilings, vinyl plank flooring throughout, and a bedroom with sleek glass sliding doors. The open concept kitchen offers quartz countertops and backsplash, plus built-in stainless steel oven, cooktop, microwave and panel-ready dishwasher. Modern 3-pc bath with frameless glass shower and in-suite stacked laundry. Building amenities include 24-hour concierge, fitness centre, residents’ lounge with fireplace and co-working space. Steps to King William and James St N dining, the Art Gallery of Hamilton, Hamilton GO, West Harbour GO and transit at your door. Minutes to McMaster, Mohawk and Hamilton General Hospital, with easy access to Hwy 403, QEW and the Red Hill. Perfect for professionals seeking modern, low-maintenance downtown living. Available for a 1-year lease. (id:50787)
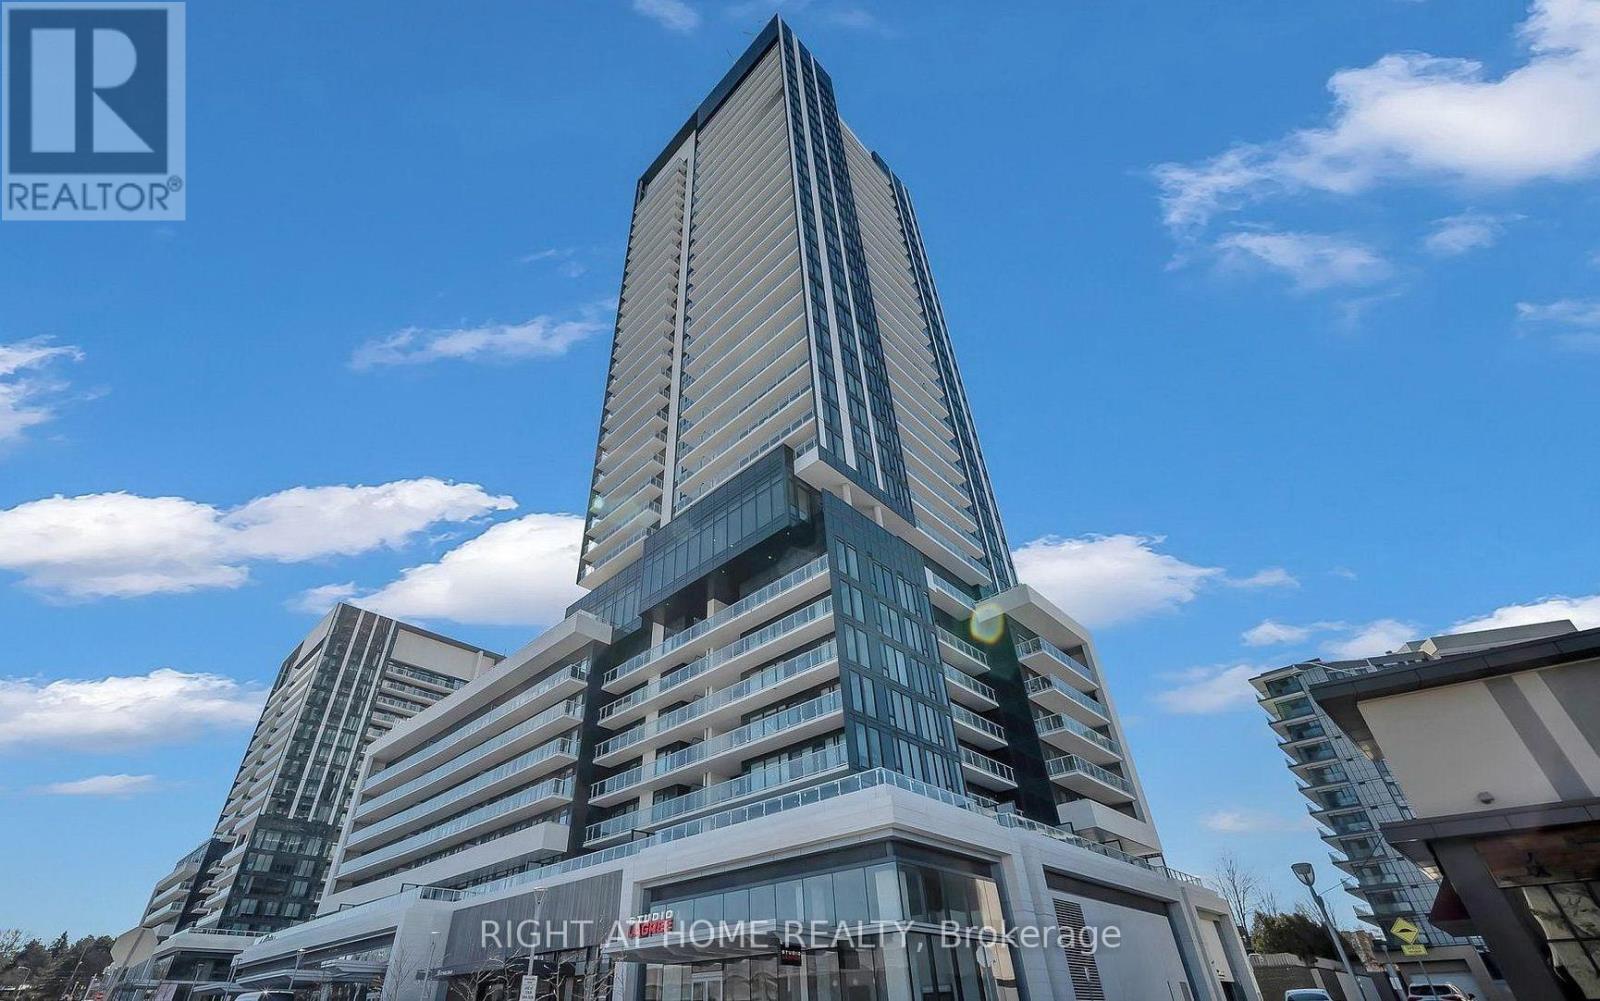
315 - 50 O'neill Road
Toronto, Ontario
One bedroom Palm Model 513 sq ft Shops at Don Mills with large balcony, huge bedroom that fits a king size bed and small desk area, overlooks the retail shops, unobstructed views, one parking spot and one locker included. Walking distance to Toronto's master-planned community, Don mills is in heart of midtown, connected to great shopping, fine dining, schools, park, libraries, community centres & TTC at your doorstep. (id:50787)
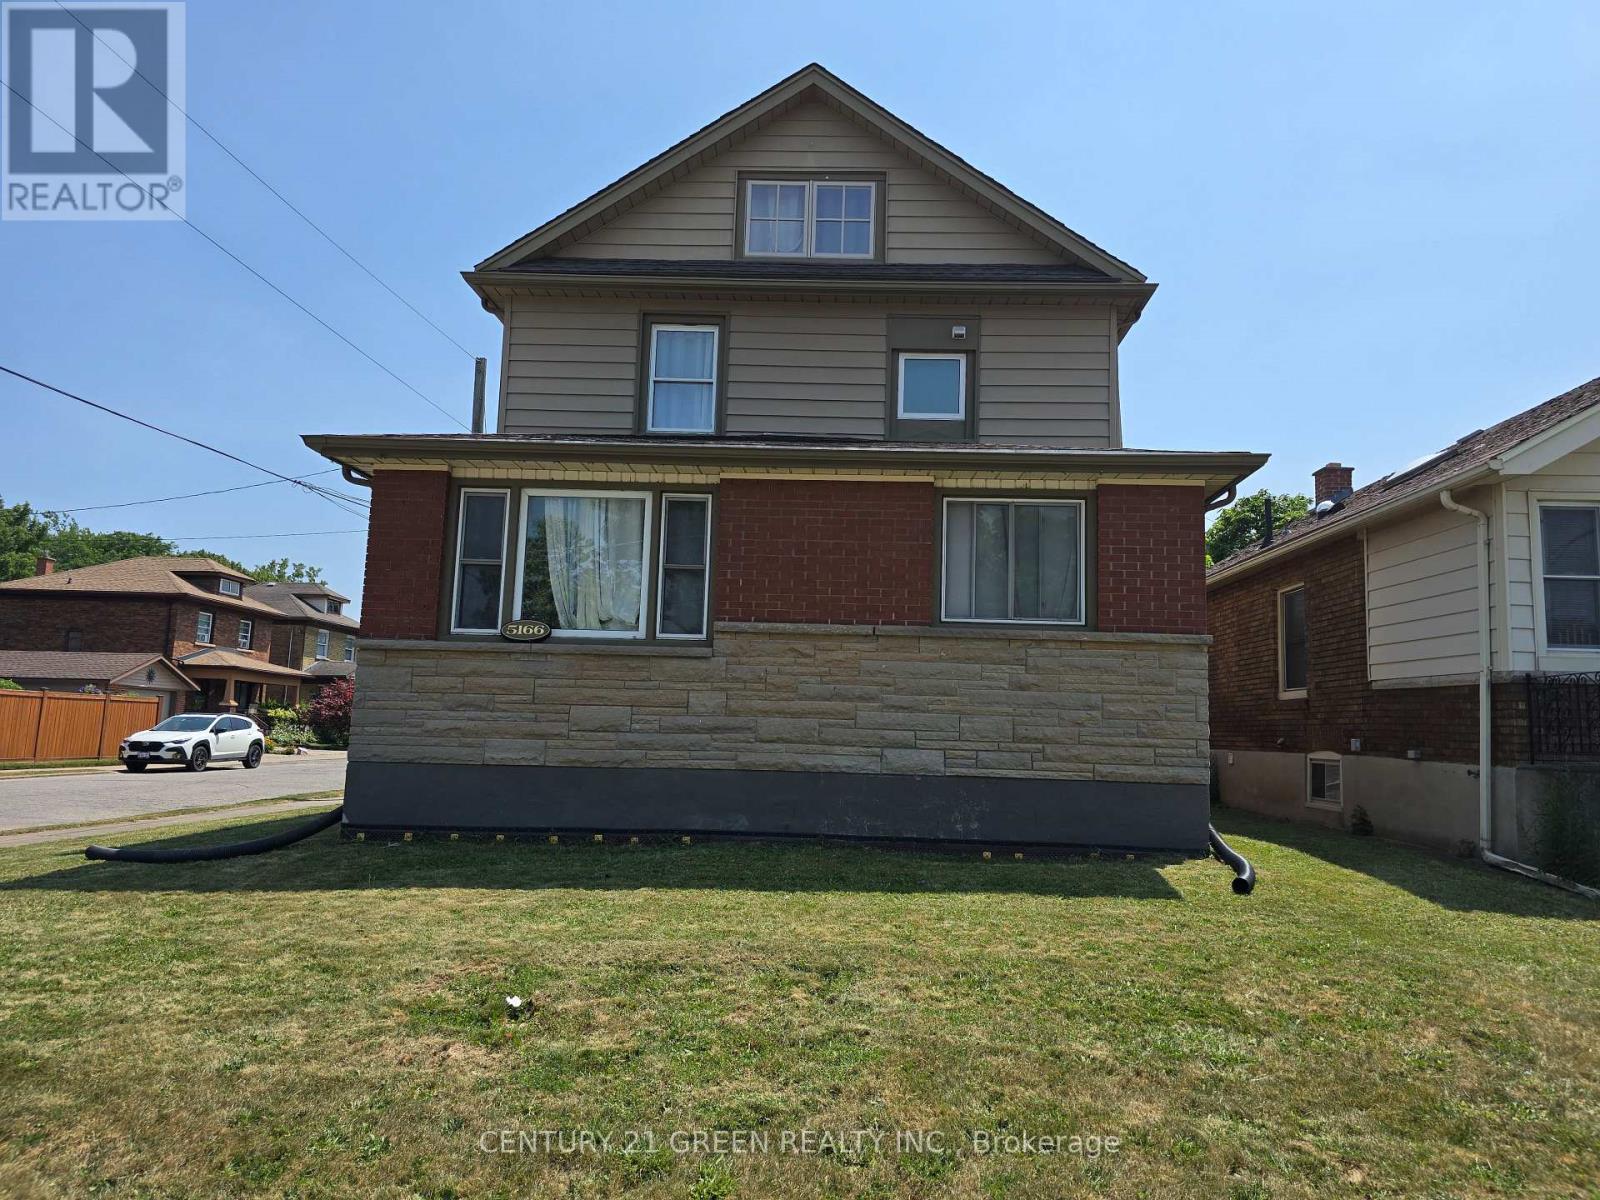
5166 Morrison Street
Niagara Falls, Ontario
Great Investment property is waiting for you, Live your own or rent it. Legal Duplex five bedrooms home with additional two-Bedrooms Basement, located in a prime central Niagara Falls location close to shopping, schools, parks, tourist attractions, and all amenities. Featuring three bedrooms on the main floor, a spacious living room, and a large size family room. The upper level has 2 bedrooms, one of the bedrooms, which is a full height of attic space, you will love it. The finished basement includes a family room, kitchen, bathroom, and laundry room with two Bed rooms offering excellent in-law suite or income potential. This property could truly shine perfect for investors, renovators, or buyers looking to customize their dream home. Gross Rental Income is $4120/month, Tenants Would Like To Stay. (id:50787)
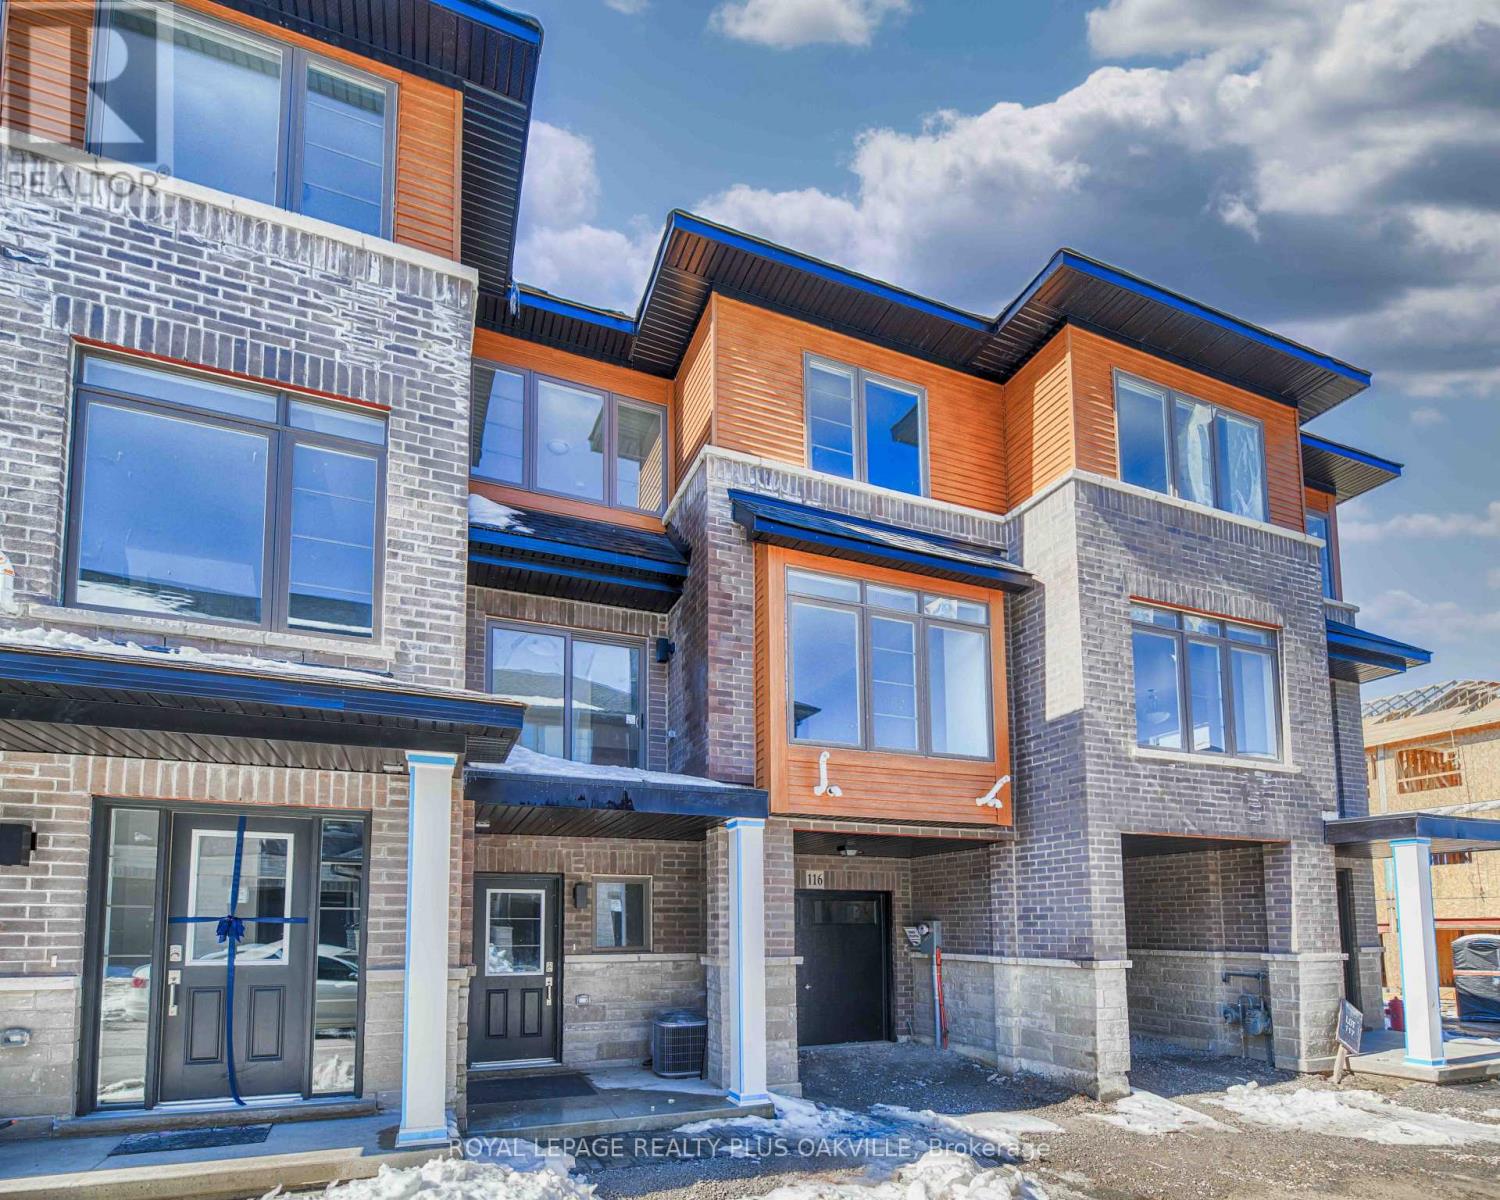
116 - 61 Soho Street
Hamilton, Ontario
New York inspired development by Losani Homes, less than 3 years old. This stylish home features a fantastic spacious layout filled with natural light, modern finishes, and tasteful colour choices throughout. The kitchen offers stainless steel appliances, a grey subway tile backsplash, and a walk-out from the dining area to a private balcony. Zebra blinds adorn all windows, and the only carpeting is a grey Berber on the stairs no carpet elsewhere. The upper level includes a primary ensuite with a shower and a second full bathroom with a tub. Enjoy the convenience of full-size laundry, nearby green spaces, and a variety of local amenities. Ideally located with easy highway access for commuters, this is a great opportunity to lease in one of Hamiltons most desirable neighbourhoods. (id:50787)
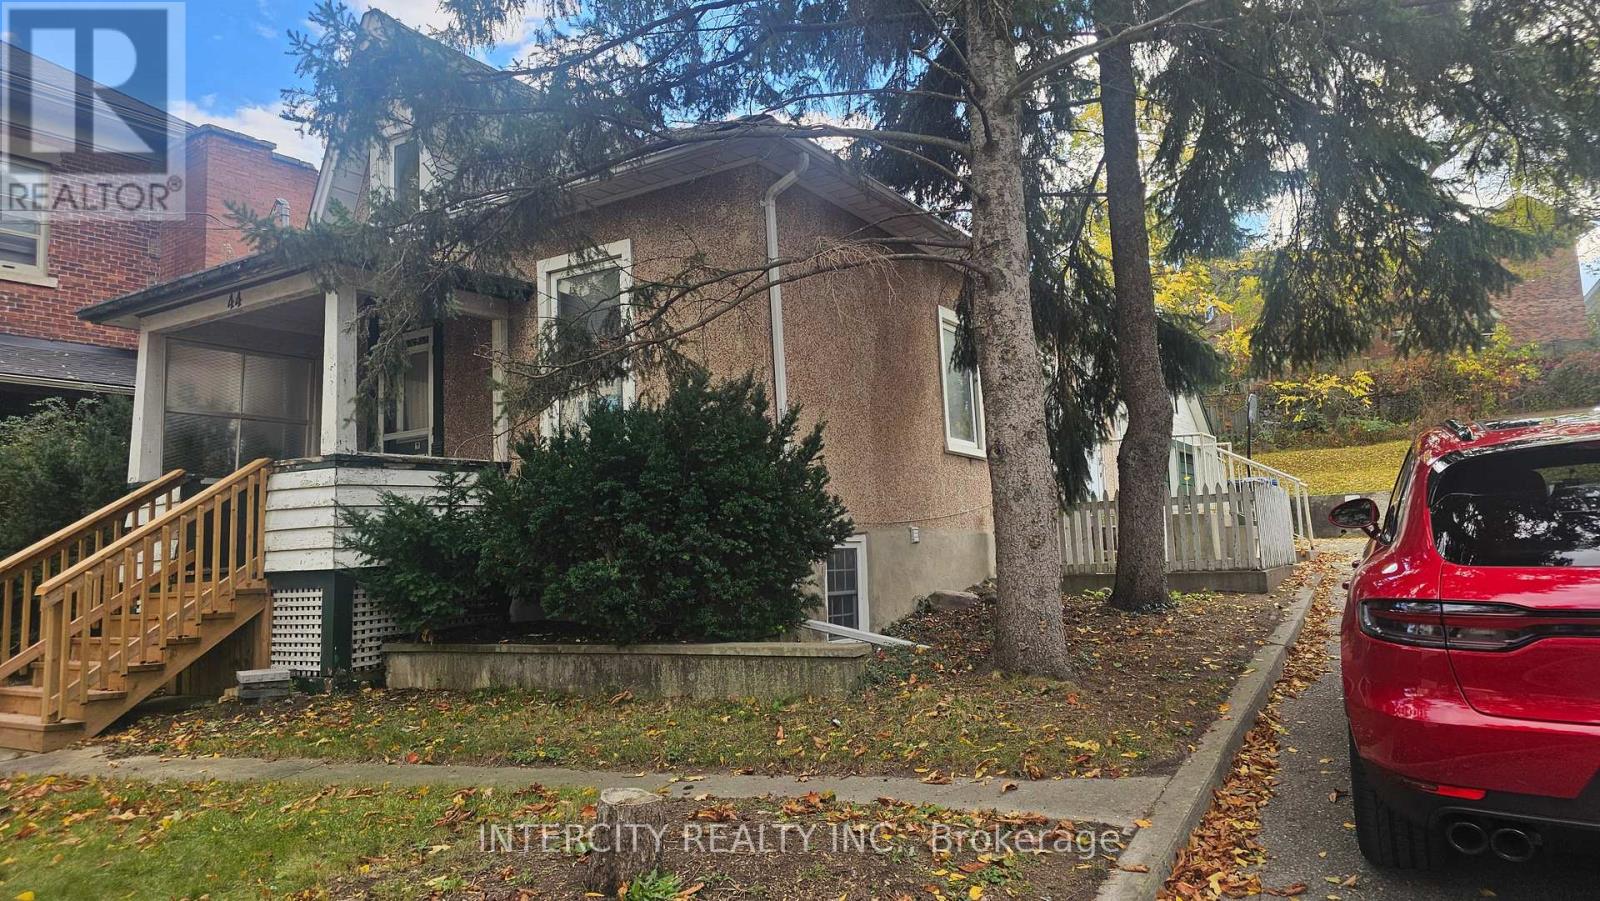
Room 2 - 44 Cardigan Street
Guelph, Ontario
4-bedroom house offering separate rooms for rent, ideal for students, bachelors, and working professionals. Conveniently located within walking distance of the GO Train station and Downtown Guelph. Laundry facilities are available, with a shared kitchen and full bathroom. Main-floor tenants are responsible for 70% of the utilities. Great location with easy access to public transportation, downtown amenities, and nearby conveniences. Each room is rented separately. (id:50787)