
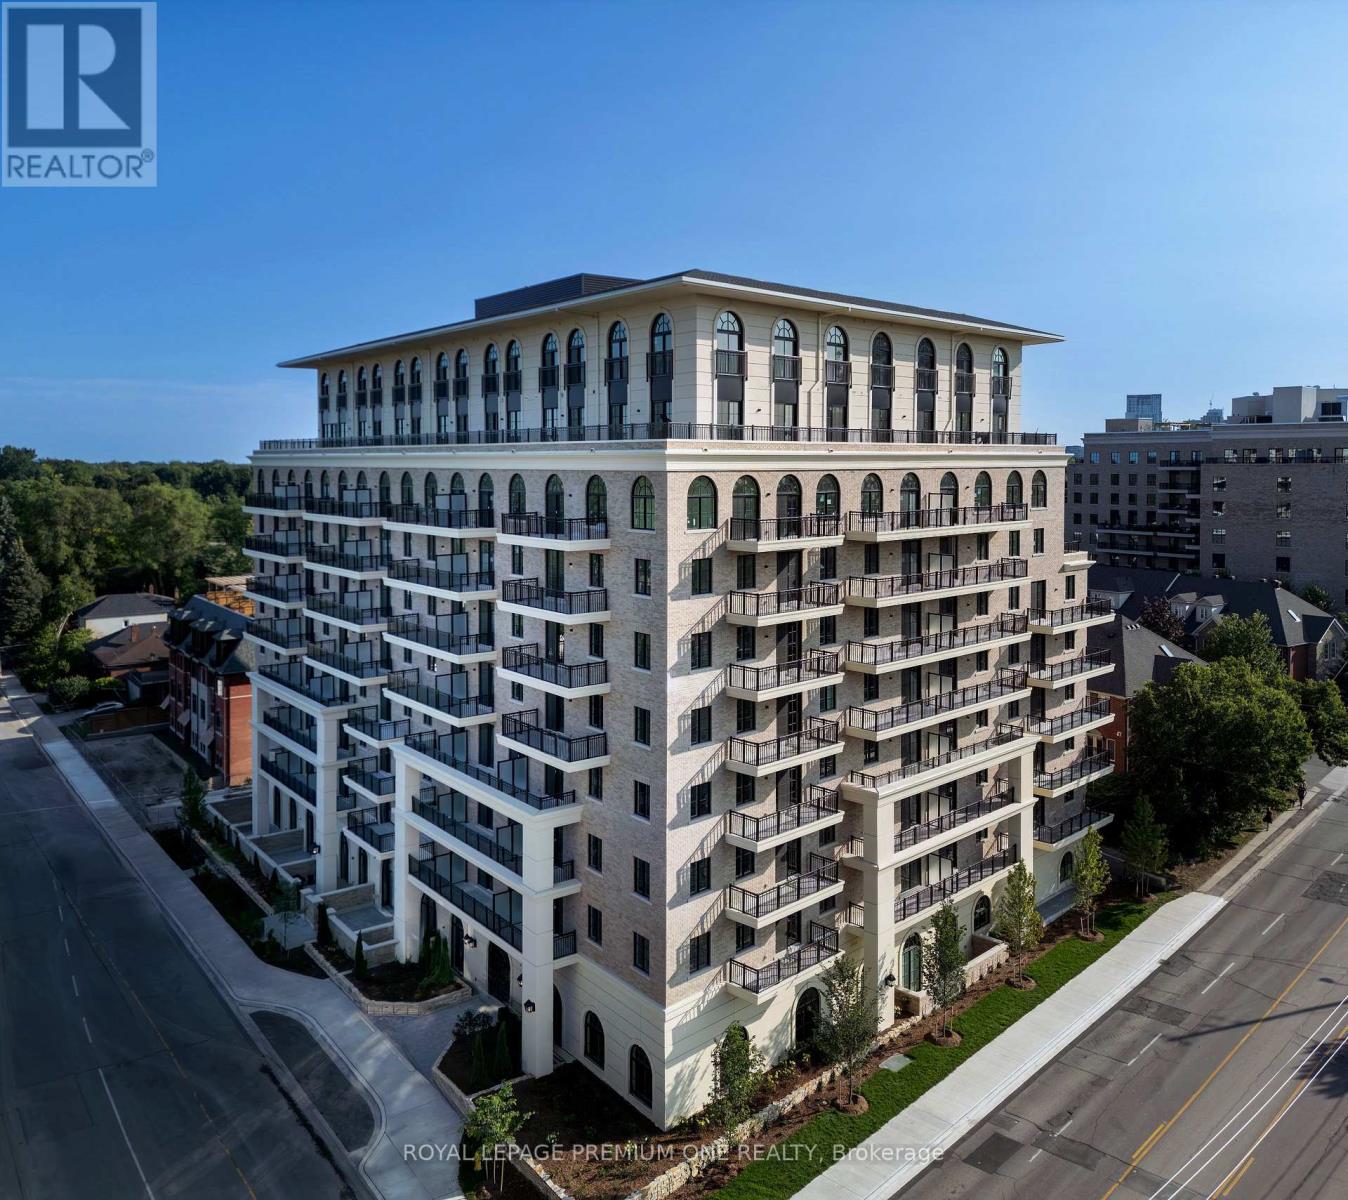
Ph11 - 38 Earlington Avenue
Toronto, Ontario
A RARE TWO-STOREY PENTHOUSE ABOVE THE CITY** Limited time offer - get one month free on al year lease**An extraordinary opportunity to experience two-story penthouse living defined by dramatic architecture, exceptional scale, and breathtaking views. This remarkable residence pairs sophisticated interiors with the prestige of a private elevated retreat in the heart of the city. A grand sense of arrival is created by soaring 10-foot ceilings, expansive windows, and an abundance of natural light that accentuates the residence's generous proportions. The thoughtfully designed interiors offer an elegant backdrop for both refined entertaining and effortless everyday living. The true showpiece is the spectacular private terrace, an exceptional outdoor sanctuary overlooking the city. Framed by an unforgettable skyline panorama, it provides a magnificent setting for sunset cocktails, intimate dinners, morning coffee, or entertaining beneath the city lights. Few residences offer the opportunity to experience the skyline quite this intimately. The living area is anchored by a sophisticated chef's kitchen, introducing warmth and ambiance while serving as an elegant architectural focal point. The primary bedroom offers a serene private retreat, complemented by cust om closet organizers designed to bring exceptional order and functionality to your wardrobe and personal space. The two-level configuration creates a rare sense of privacy and separation, while the elevated finishes and architectural details throughout lend the residence an unmistakably prestigious character. Impressive in scale, exceptional in setting, and distinguished in design, this is penthouse living elevated to an entirely different level. Available: Underground parking ($150/month), Outdoor Parking ($100/month), Locker ($50/month) (id:50787)
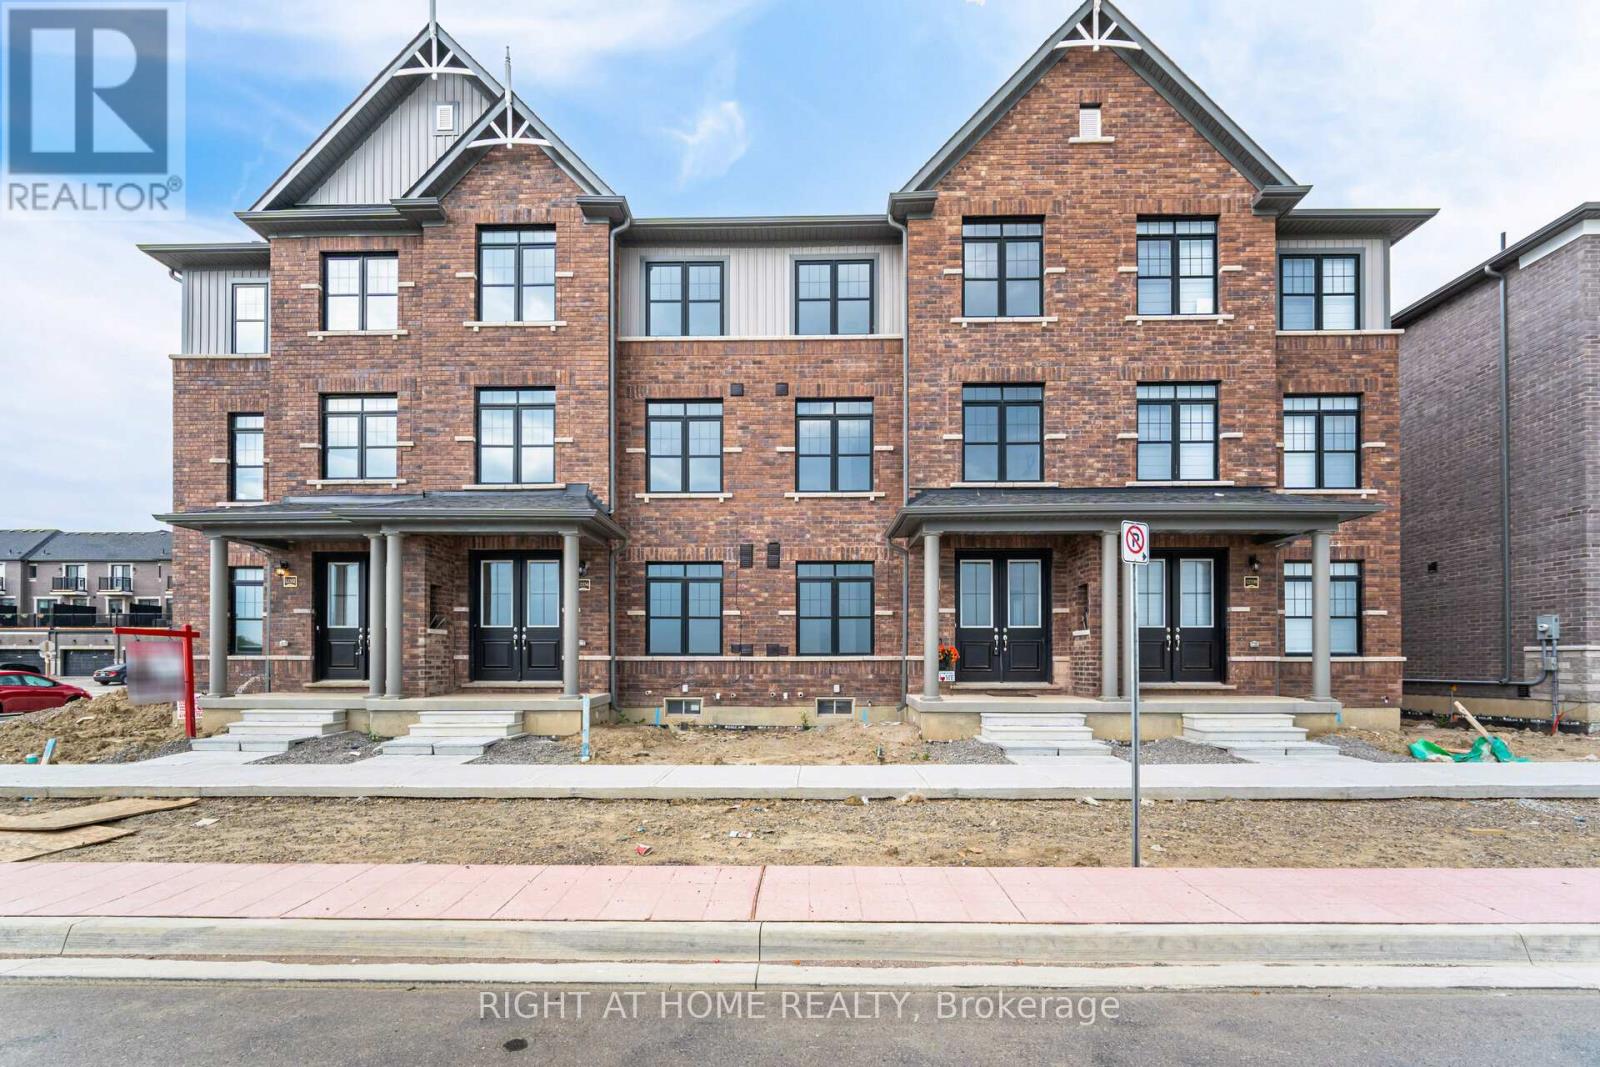
12334 Mclaughlin Road
Caledon, Ontario
Welcome to exceptionally bright luxury townhome almost 2,000 sq. ft. designed for comfort and style, 3 stories + Basement With an open concept layout, this home features; 3+1 bedroom and 4 washroom (2 full and 2 powder room), Kitchen, Dining, and Great Room: Recreational Room on Ground floor space easily convertible to an extra bedroom with Large Windows: Flood the home with natural light. Modern Eat-in-Kitchen: Featuring an extra-wide island, breakfast bar, upgraded quartz countertops, and ample storage. Master Bedroom Complete with ensuite Bathroom, standing shower with glass enclosure, opening to gorgeous balcony and walk-in closet. 2 extra bedrooms shared with full bathroom. Special Features: 9 ft. ceilings on ground and main floors. double door entry, hardwood floors (except bedrooms), oak staircase with wrought iron pickets. Parking: Double car garage attached, wide driveway for a total of 6 car parking spaces. Outdoor Living: Covered front porch and spacious wooden deck. Location: Proximity to HWY 410, public transport, parks, and school (id:50787)
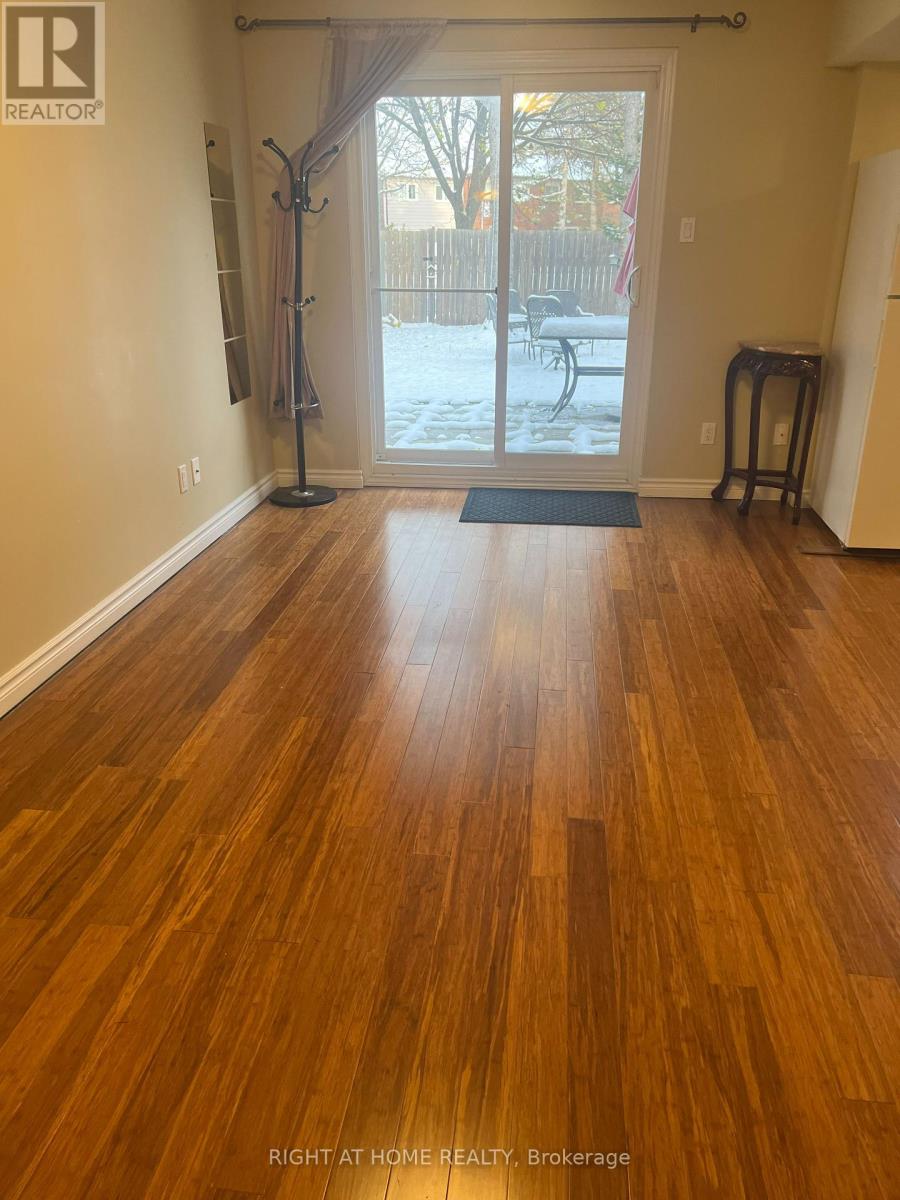
Basement - 11 Myrna Lane W
Toronto, Ontario
Located in a high-end neighborhood, this bright and spacious walk-out basement apartment offers comfort and convenience. The unit features 1 bedroom, an open-concept living, dining, and kitchen area, and a 3-piece bathroom. Enjoy a large backyard with direct access to Brimley Road through the yard. Close to Pacific Mall, GO Train Station, schools, and parks. Utilities, Internet, and 1 parking spot included. Looking for an AAA professional tenant. (id:50787)
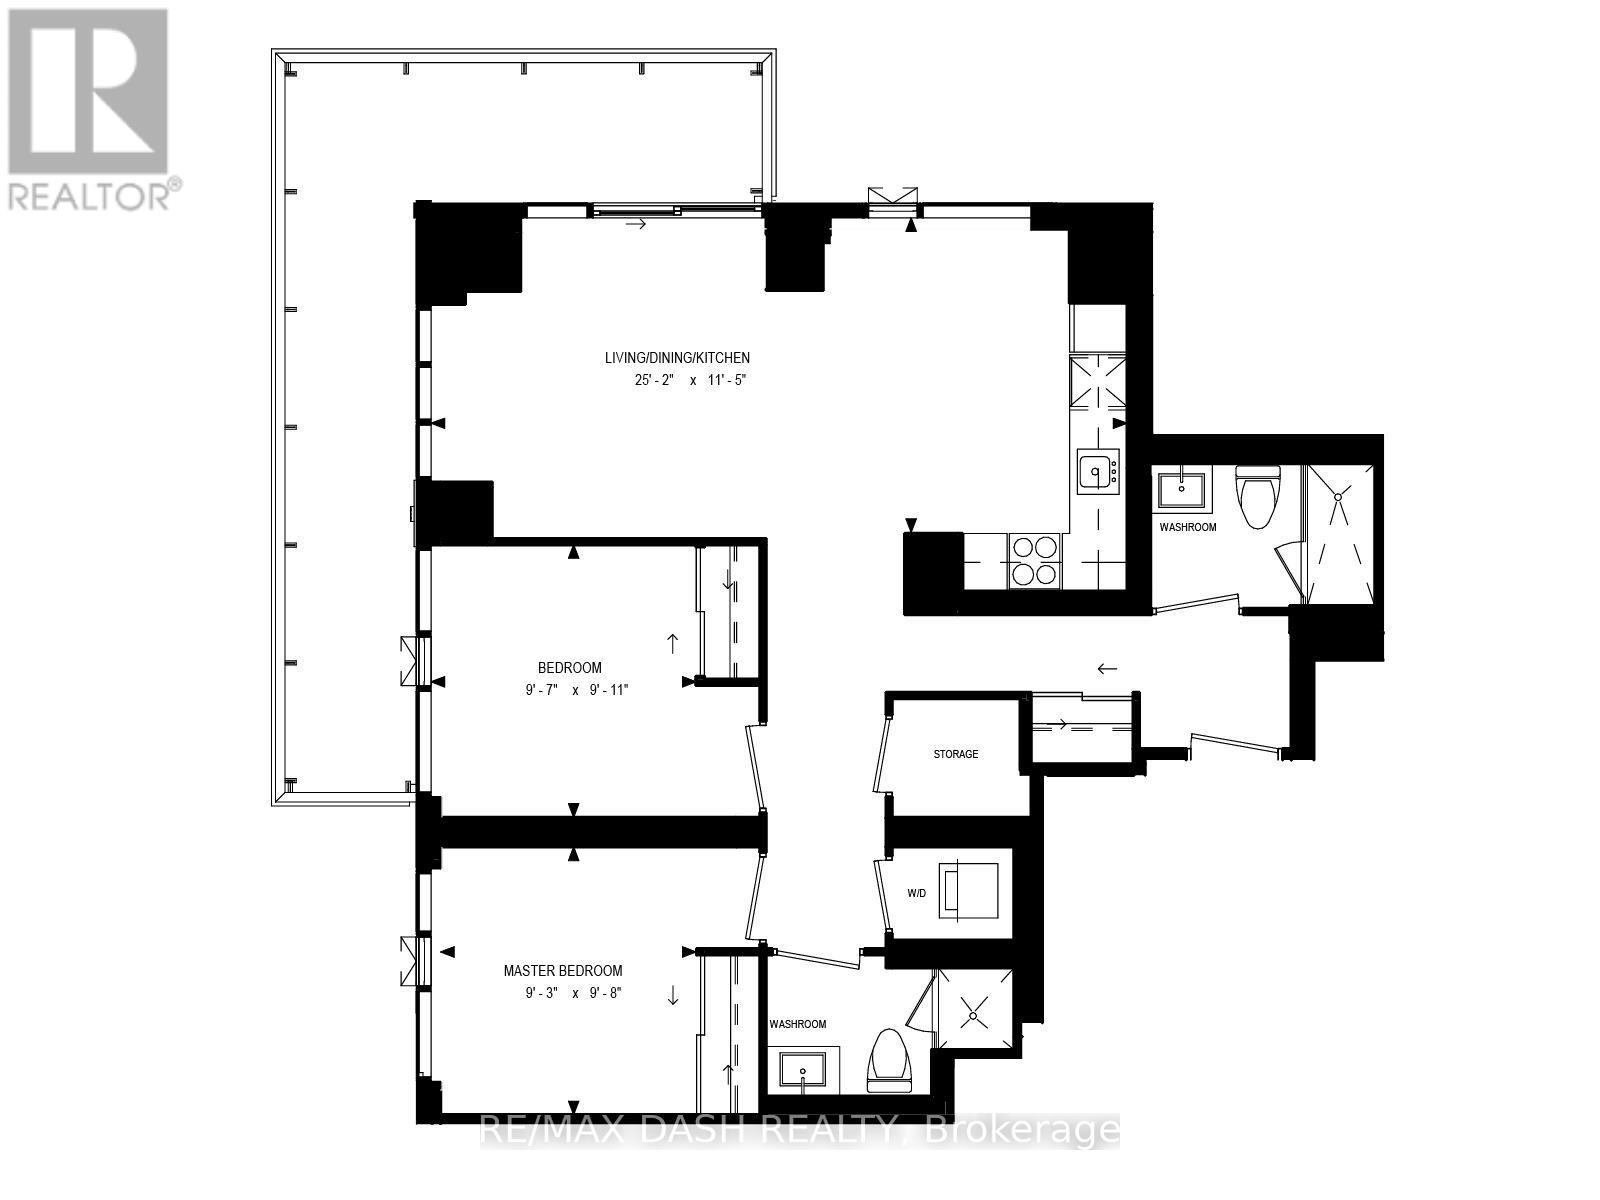
502 - 634 Church Street
Toronto, Ontario
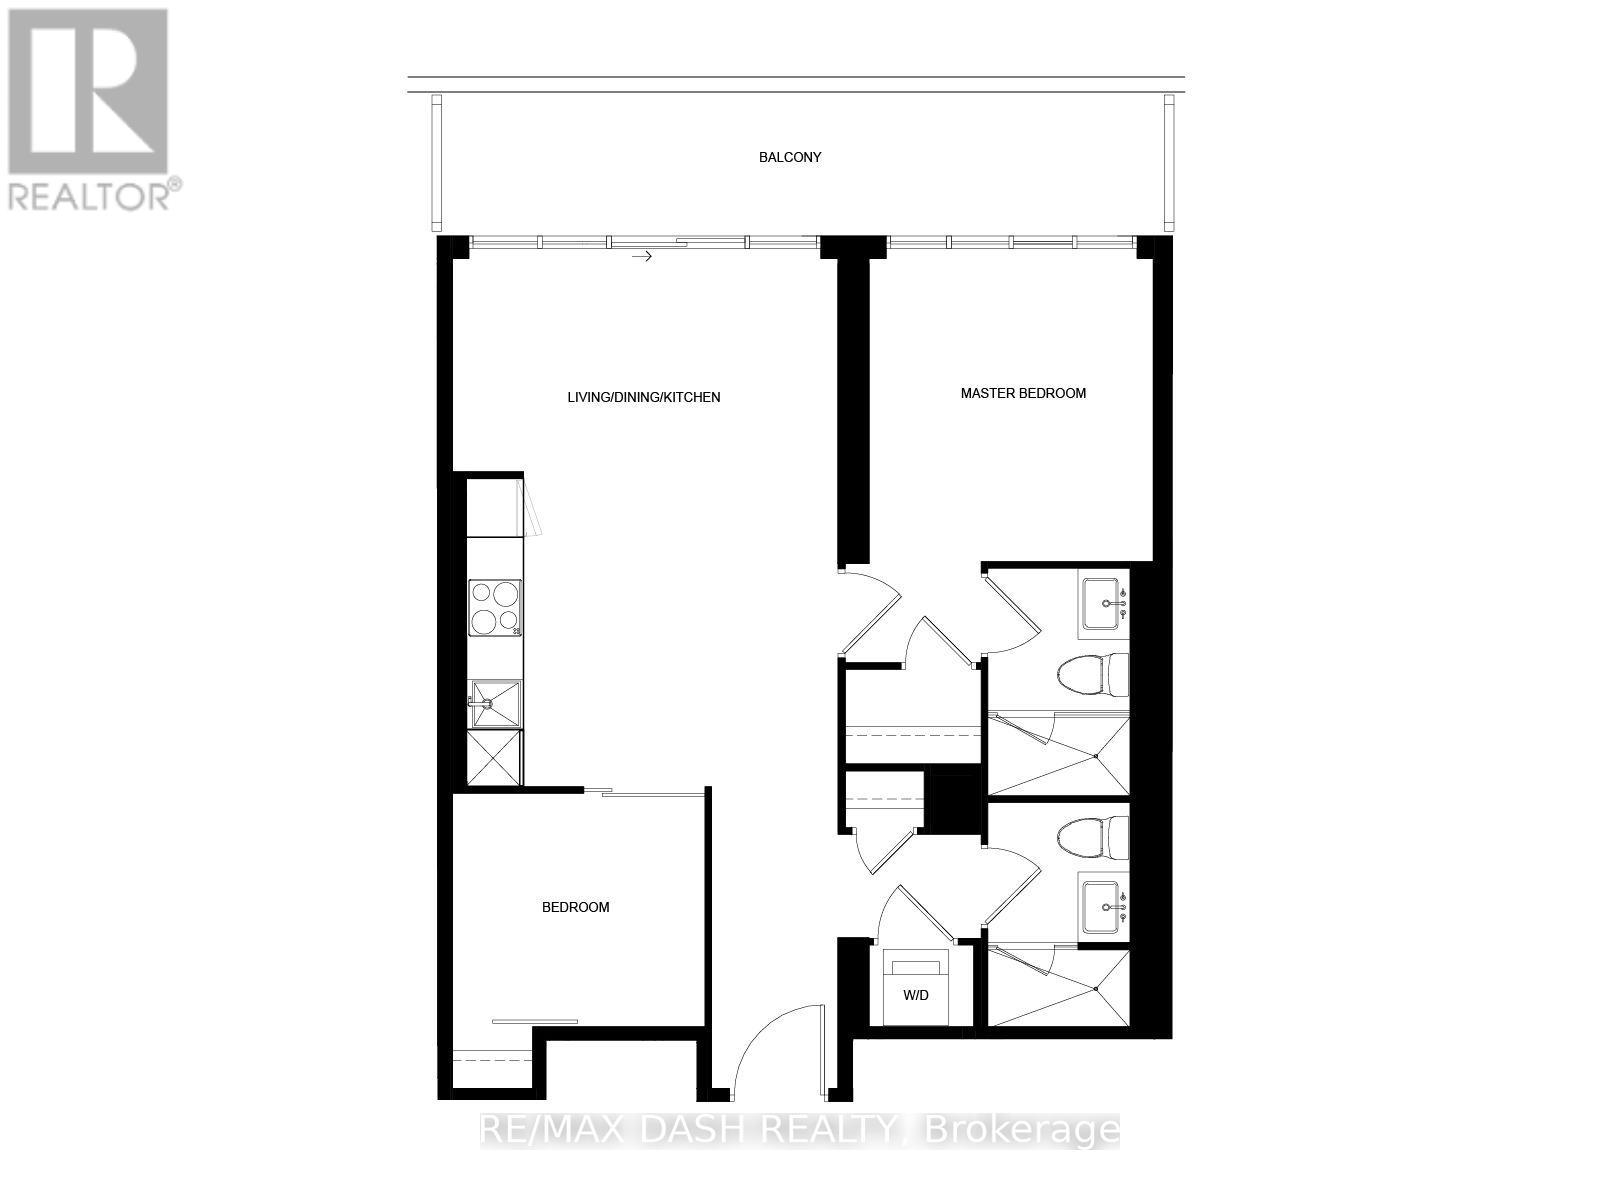
Welcome to The Edit at Charles, a curated collection of brand-new rental residences at the edge of Yorkville. Discover this bright 922 sq. ft. 2-bedrooms, 2-bathrooms residence with a private balcony, located at Church and Charles in Toronto's vibrant Church-Wellesley neighbourhood. Composed for city living, this suite features an efficient, well-considered layout, abundant natural light, 9' ceilings and a modern open-concept kitchen with a fully integrated premium appliance package and sleek contemporary finishes. Every detail has earned its place, and the result balances polish and function. Just steps from Yorkville Village, Toronto Metropolitan University, the University of Toronto, transit, restaurants, cafés, boutiques and parks, you'll have everything the city has to offer within reach, from quiet mornings to late nights. Ideal for young professionals and students, this residence is an elevated home base in one of Toronto's most sought-after communities. Residents enjoy amenities with a point of view, including a fitness centre and yoga room, a rooftop terrace with barbecues and firepit seating, a dining lounge, a theatre and games room, a rooftop dog run and dog wash, and 24/7 concierge service, all professionally managed. (id:50787)
2201 - 634 Church Street
Toronto, Ontario
Welcome to The Edit at Charles, a curated collection of brand-new rental residences at the edge of Yorkville. Discover this bright 749 sq. ft. 2-bedrooms, 2-bathrooms residence with a private balcony, located at Church and Charles in Toronto's vibrant Church-Wellesley neighbourhood. Composed for city living, this suite features an efficient, well-considered layout, abundant natural light, 9' ceilings and a modern open-concept kitchen with a fully integrated premium appliance package and sleek contemporary finishes. Every detail has earned its place, and the result balances polish and function. Just steps from Yorkville Village, Toronto Metropolitan University, the University of Toronto, transit, restaurants, cafés, boutiques and parks, you'll have everything the city has to offer within reach, from quiet mornings to late nights. Ideal for young professionals and students, this residence is an elevated home base in one of Toronto's most sought-after communities. Residents enjoy amenities with a point of view, including a fitness centre and yoga room, a rooftop terrace with barbecues and firepit seating, a dining lounge, a theatre and games room, a rooftop dog run and dog wash, and 24/7 concierge service, all professionally managed. (id:50787)
14 - 917 Hamilton Road
London East, Ontario
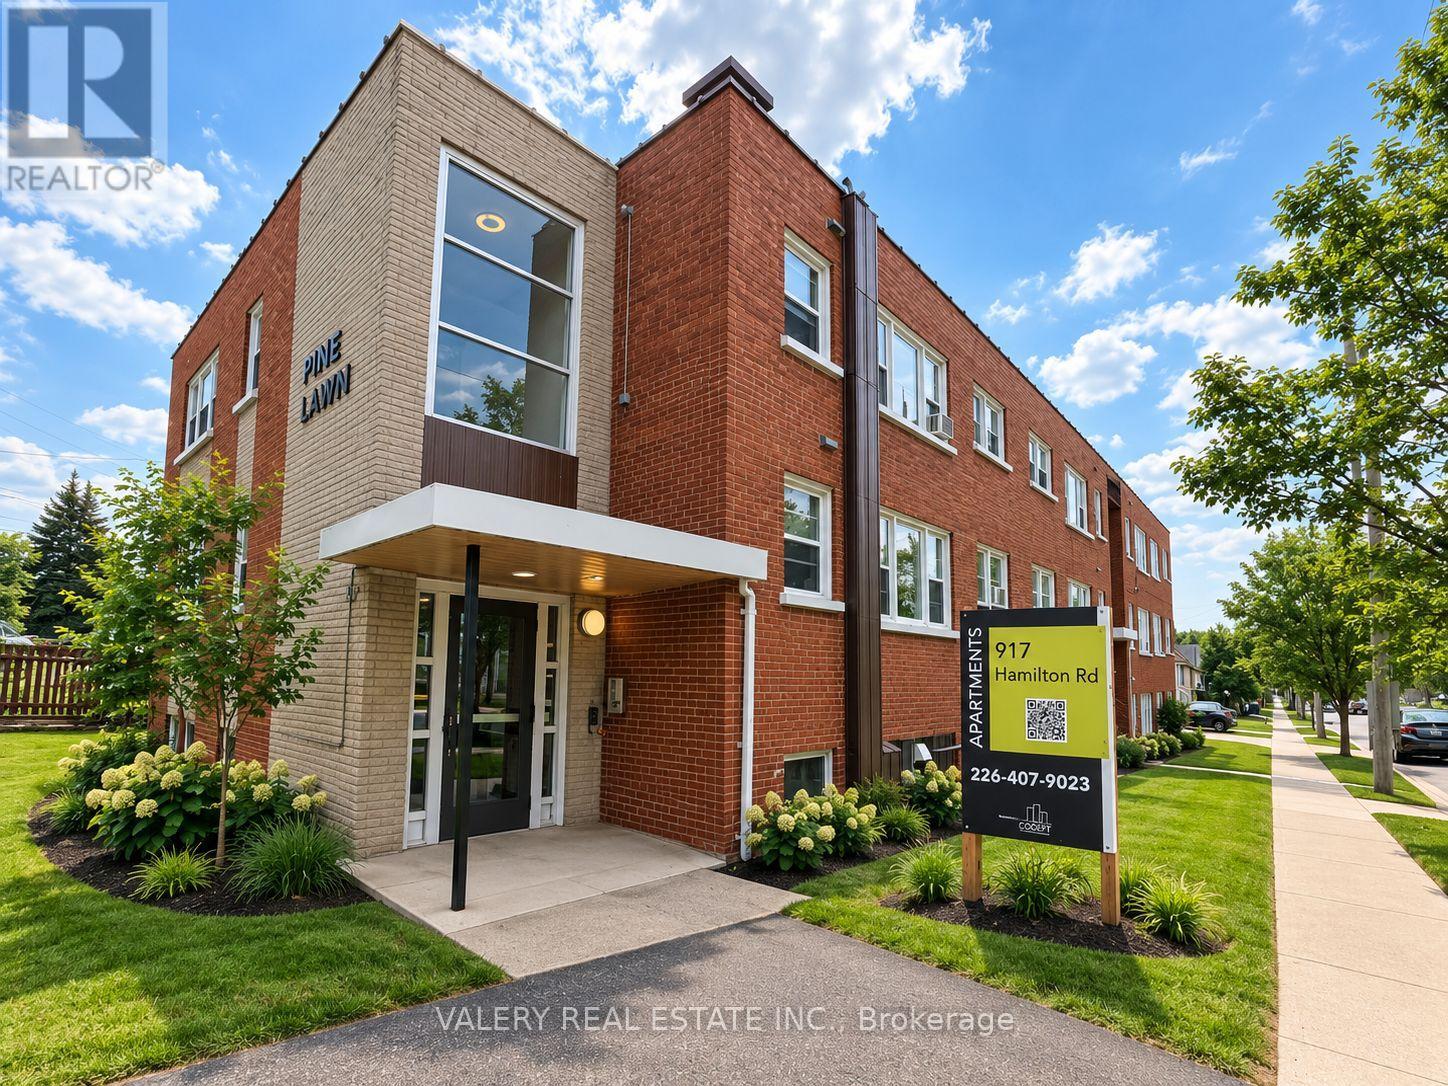
Welcome to 917 Hamilton Road, where comfort and convenience come together in this bright and updated one-bedroom, one-bathroom suite. The unit offers a functional, well-designed layout with plenty of natural light, comfortable living space, and a modern four-piece bathroom. Residents enjoy the convenience of on-site coin-operated laundry in this well-maintained building. Heat and water are included in the monthly rent, while hydro is additional. Parking is available for $50 per month. Ideally situated approximately 10 minutes from Downtown London with convenient access to Highway 401, public transit, shopping, restaurants, and everyday amenities. A great option for anyone looking for a comfortable and conveniently located place to call home. (id:50787)
C - 532 Sunnydale Place
Waterloo, Ontario
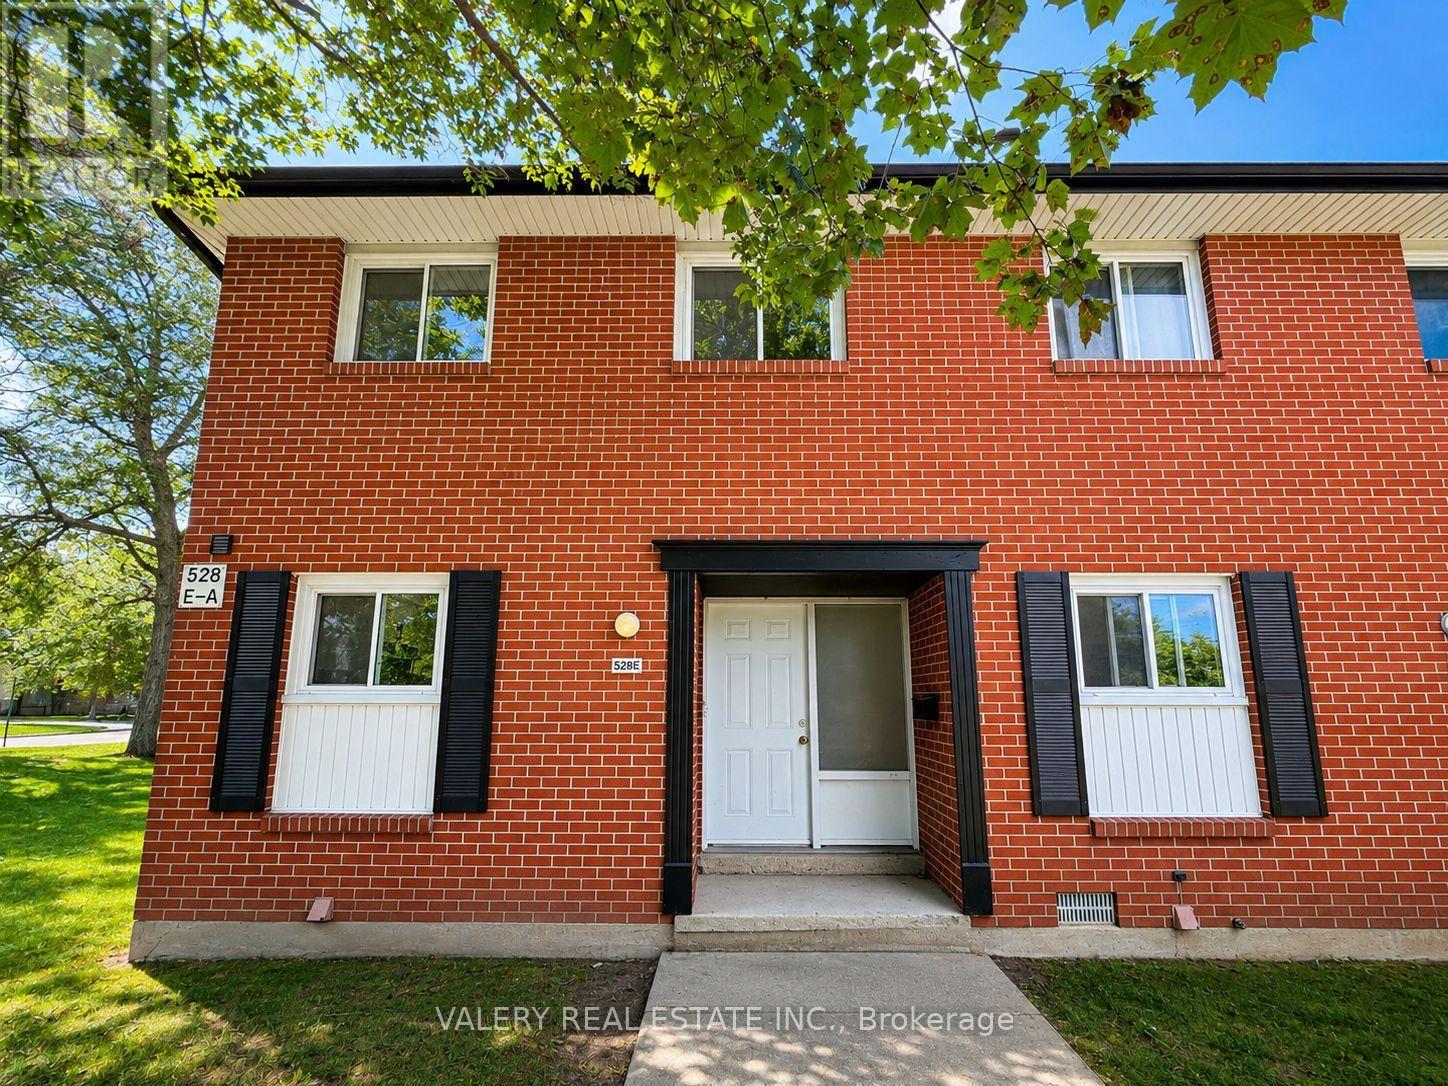
Welcome to 532C Sunnydale, a beautifully renovated and bright four-bedroom, 1.5-bathroom suite offering approximately 1,250 sq. ft. of living space. The main floor features an open-concept living, dining and kitchen area, a convenient powder room, and a walkout to the rear yard and patio. The space is finished with like-new laminate flooring and quality finishes throughout. Upstairs, you'll find four spacious bedrooms and a modern four-piece bathroom. The updated kitchen features full-sized stainless steel appliances, stone countertops and a stylish subway tile backsplash. The unfinished basement provides plenty of additional storage along with private ensuite laundry. Water and one surface parking space are included in the rent; heat/gas and hydro are additional. The suite does not currently include air conditioning; A/C can be provided for an additional $50 per month. Conveniently located near the University of Waterloo, shopping, restaurants, entertainment, public transit, major highways, parks and trails. A spacious and well-located place to call home. (id:50787)
7749 Shagbark Avenue
Niagara Falls, Ontario
Set in Niagara Falls' desirable Garner neighbourhood, this updated home offers a smart combination of comfort, style, and everyday convenience. The upgraded kitchen provides a fresh and functional space for cooking, casual dining, and entertaining, while the carpet free layout creates a clean, modern feel throughout. Brand new laminate flooring and fresh interior paint give the home a bright, polished, and move in ready atmosphere. Families will appreciate the convenient bus route, making school and daily transportation easier for kids, along with a neighbourhood park and nearby sports courts that provide great opportunities for outdoor play, recreation, and family time. The location is close to Kalar Road shops, Fresh Co, Starbucks, parks, transit, dining, retail, and everyday services. Easy access to Lundy's Lane, Montrose Road, and major city connections adds further convenience for commuters and families alike. With refreshed finishes, practical living spaces, family friendly amenities, and a well connected Garner location, this home is an excellent opportunity for buyers searching for Niagara Falls homes for sale, updated detached homes, and a comfortable alternative to renting. Come see what makes this home and neighbourhood such a great place to live! (id:50787)
2a - 259 King Street E
Hamilton, Ontario
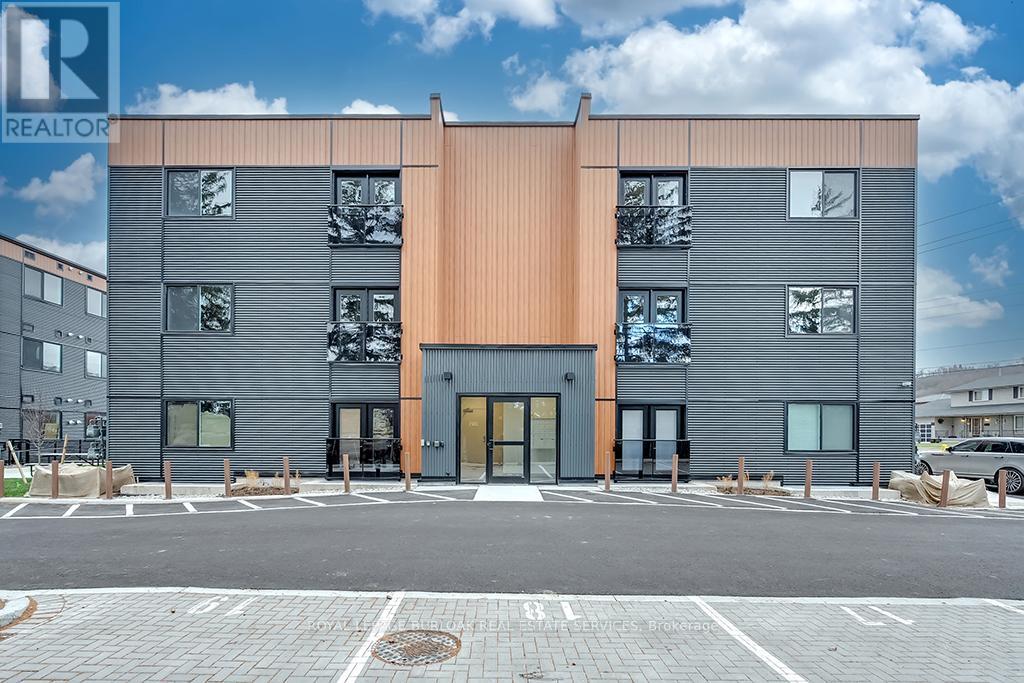
Welcome to this modern 830 sq. ft. open-concept condo in Stoney Creek. This bright 2-bedroom, 1-bathroom unit features high ceilings, vinyl flooring, quartz countertops, stainless steel appliances and convenient in-suite laundry. One parking space (#18) is included, along with access to a picnic area, and visitor parking. Ideally located close to downtown Stoney Creek, with parks, trails shopping, transit and everyday amenities nearby. Available December 1st, Tenant is responsible for all utilities, rental equipment and key deposit. (id:50787)
92 Sovereign Street W
Norfolk, Ontario
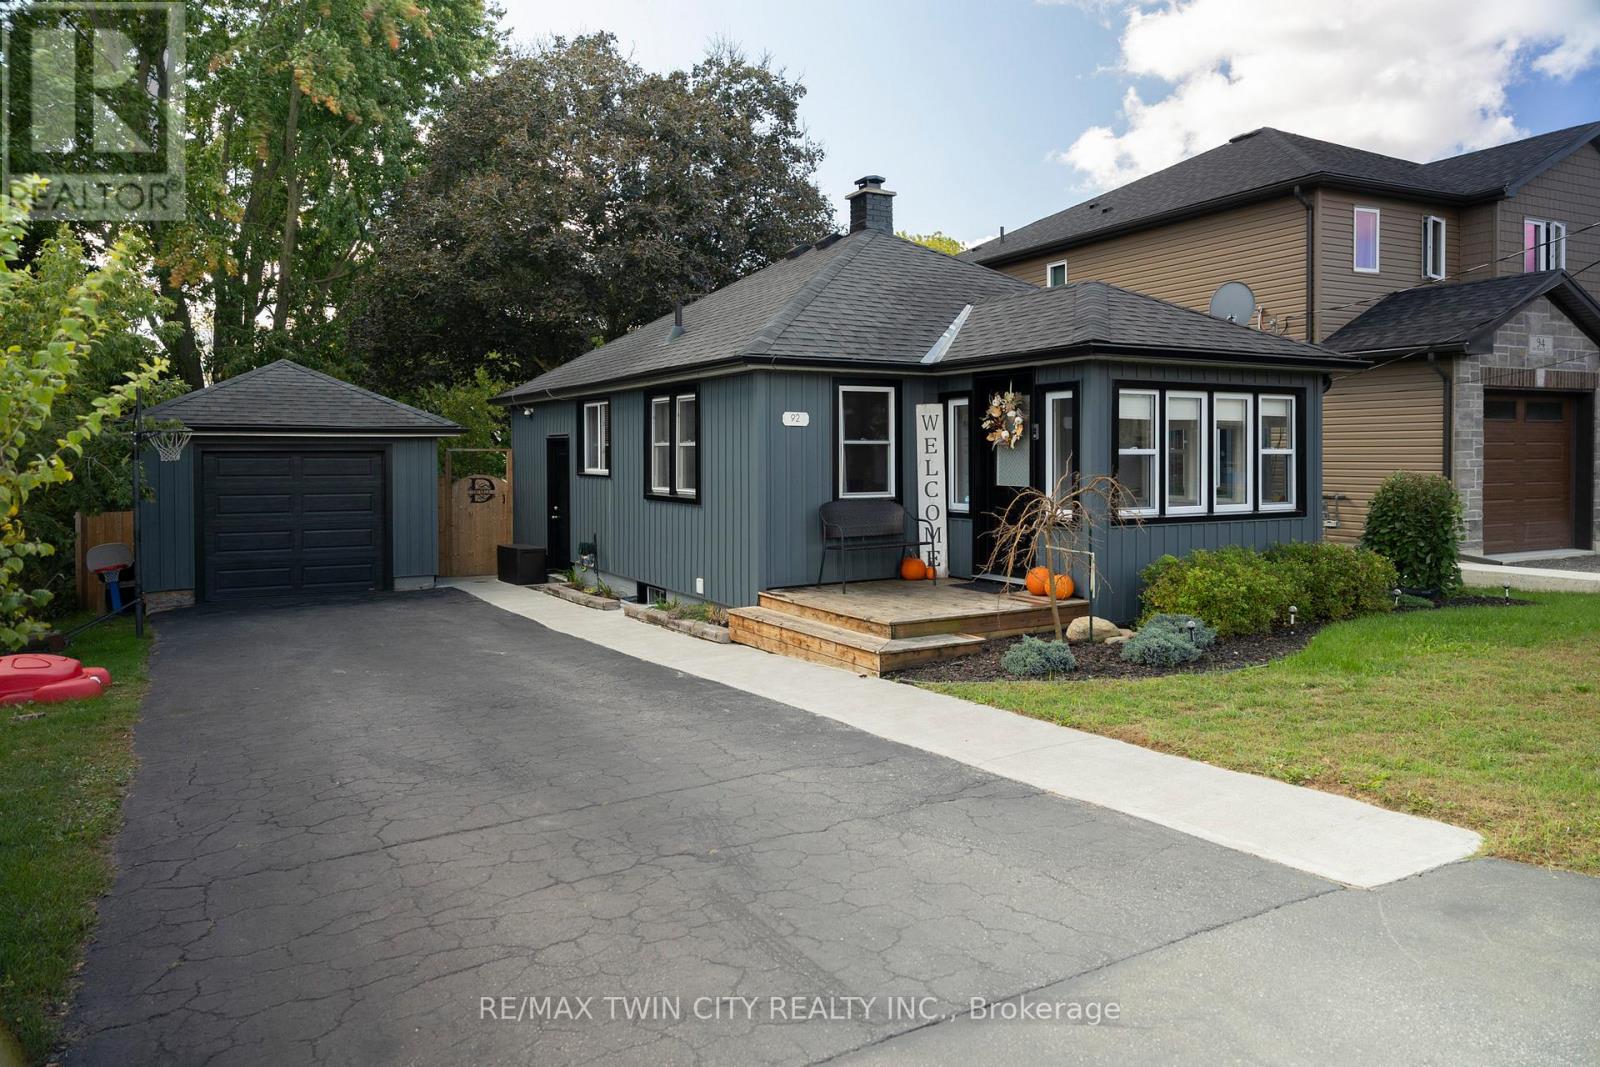
Immaculate, turn-key home and property in a nice, quiet neighbourhood within walking distance to most amenities. Offering a meticulously maintained 2+1 bedroom, 2 full bath home with fully finished basement and approx. 1,600 sf of finished living space. So bright and airy throughout. Two good sized bedrooms on the main level, full bath, large living room/dining room and front porch. Downstairs is a fully finished rec room with another full bath, bedroom and the laundry room. Need a peaceful and private spot to relax after a long day? The deep, fully fenced backyard is a great spot to admire from the new back deck while watching the kids and dog run around. The extra deep paved driveway provides space to park multiple vehicles, perfect for those family and friends get togethers. The 22x12 detached and heated garage/workshop makes for the perfect mancave or place to park your toys. Many recent improvements including new soffit, fascia and eves (2022), some new windows & exterior doors (2022), concrete sidewalk (2022), back deck (2023), new flooring and paint. This home is one that needs to be seen to be fully appreciated. Way too many wonderful details to mention here. Book your private viewing today. (id:50787)
3 Northwood Drive
St. Catharines, Ontario
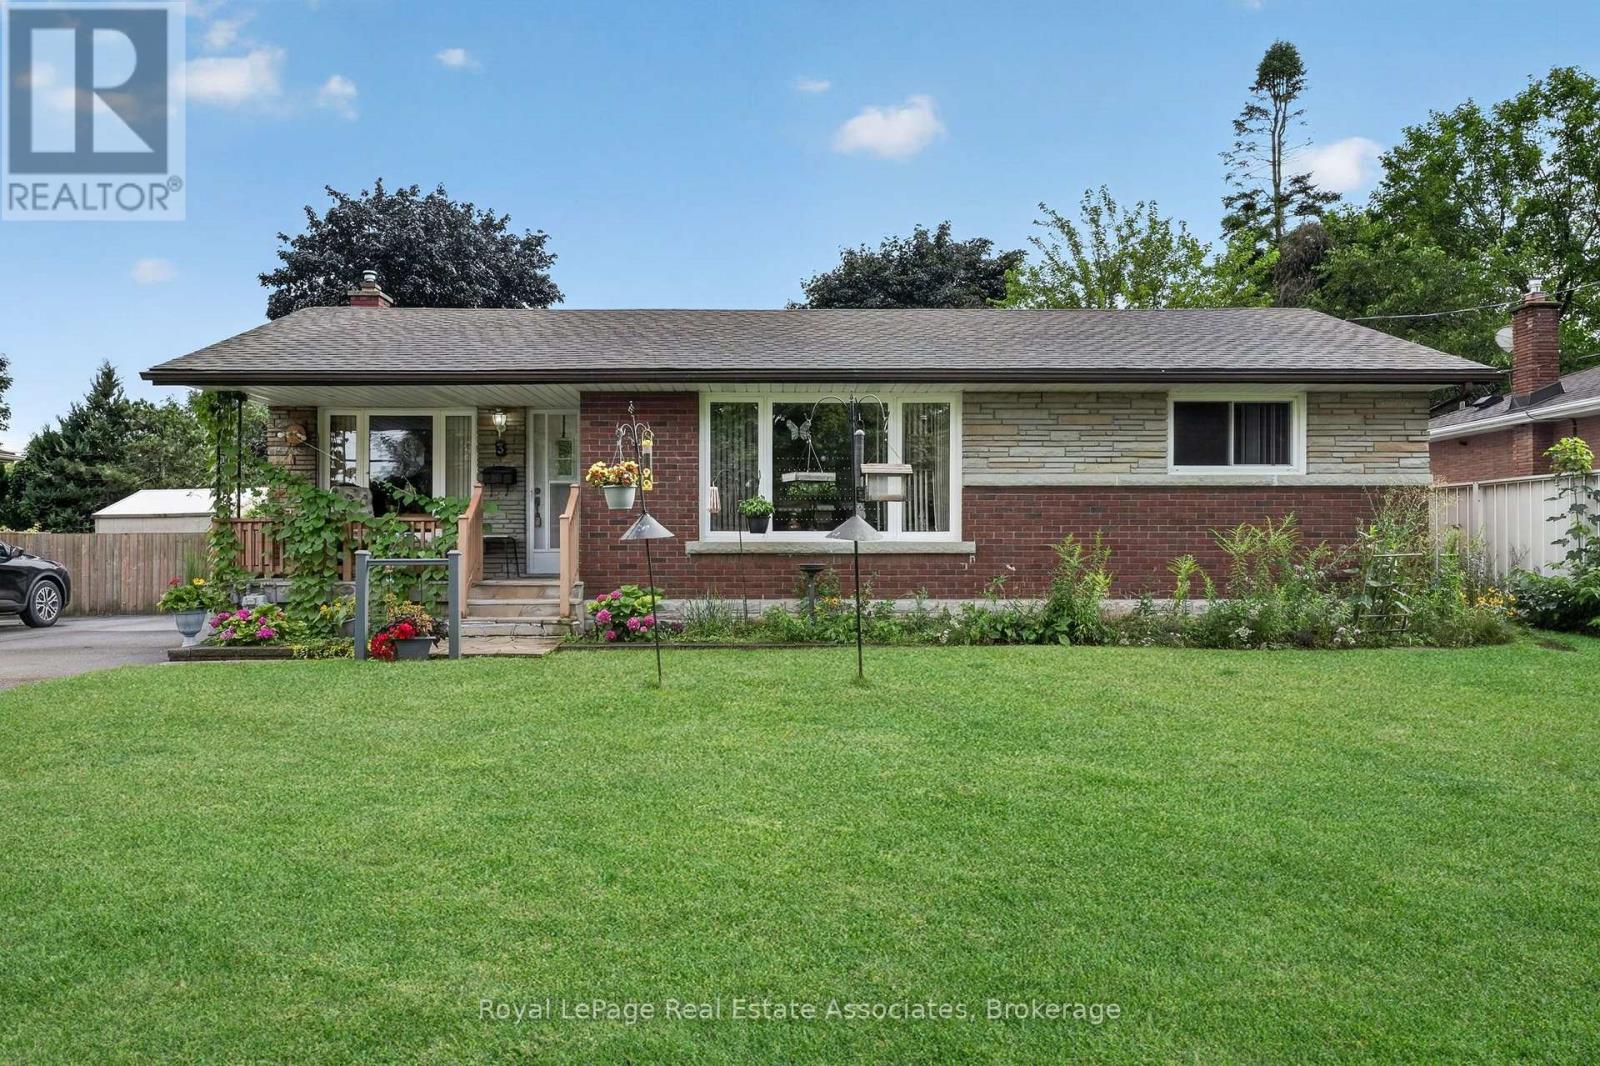
Welcome to 3 Northwood Drive! Perfectly situated on a mature tree-line north-end St. Catharines, this charming detached bungalow beautifully captures the character and craftsmanship of its era. Lovingly maintained and in excellent condition, this home offers a wonderful opportunity to enjoy its existing warmth and character while creating something truly your own. The main level features original hardwood flooring and classic oak cabinetry in kitchen, adding warmth, character, and a sense of timeless quality. The home has been thoughtfully preserved rather than extensively renovated, making it an ideal canvas for those who appreciate vintage charm or envision updating the space to suit their own style and needs. The finished basement offers exceptional versatility and endless possibilities. Whether you envision a spacious family room, home theatre, games and recreation area, home office, gym, hobby room, guest space, or a combination of uses, there is plenty of opportunity to transform this lower level into an extension of your living space. Set on a detached property with the appeal and practicality of a bungalow layout, this home is an excellent opportunity for first-time buyers, downsizers, investors, or anyone looking for a property with character, solid bones, and room to add value over time. (id:50787)
35 Sherway Street
Hamilton, Ontario
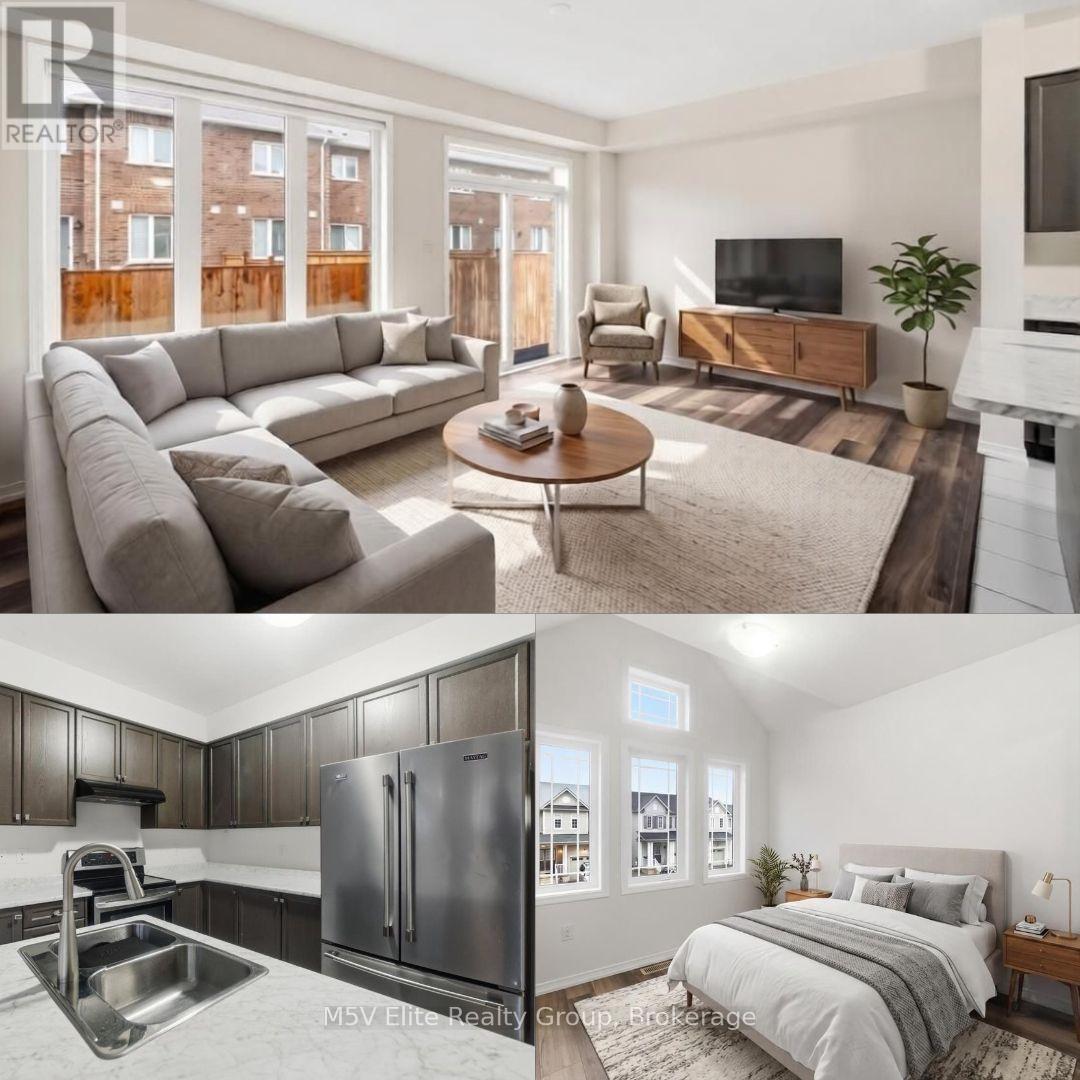
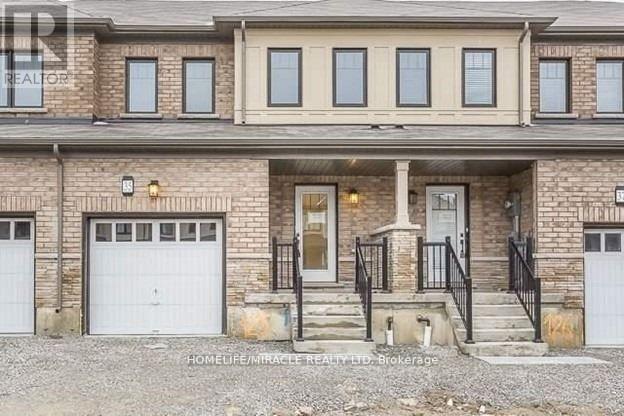
Open concept beautiful 3 bedroom town home. Modern kitchen with island & breakfast bar, Backsplash. A luxurious ensuite in Master bedroom with standing shower & soaker tub, Good size bedrooms. Convenient easy access second floor laundry. Oak stairs. Pictures are old. (id:50787)