
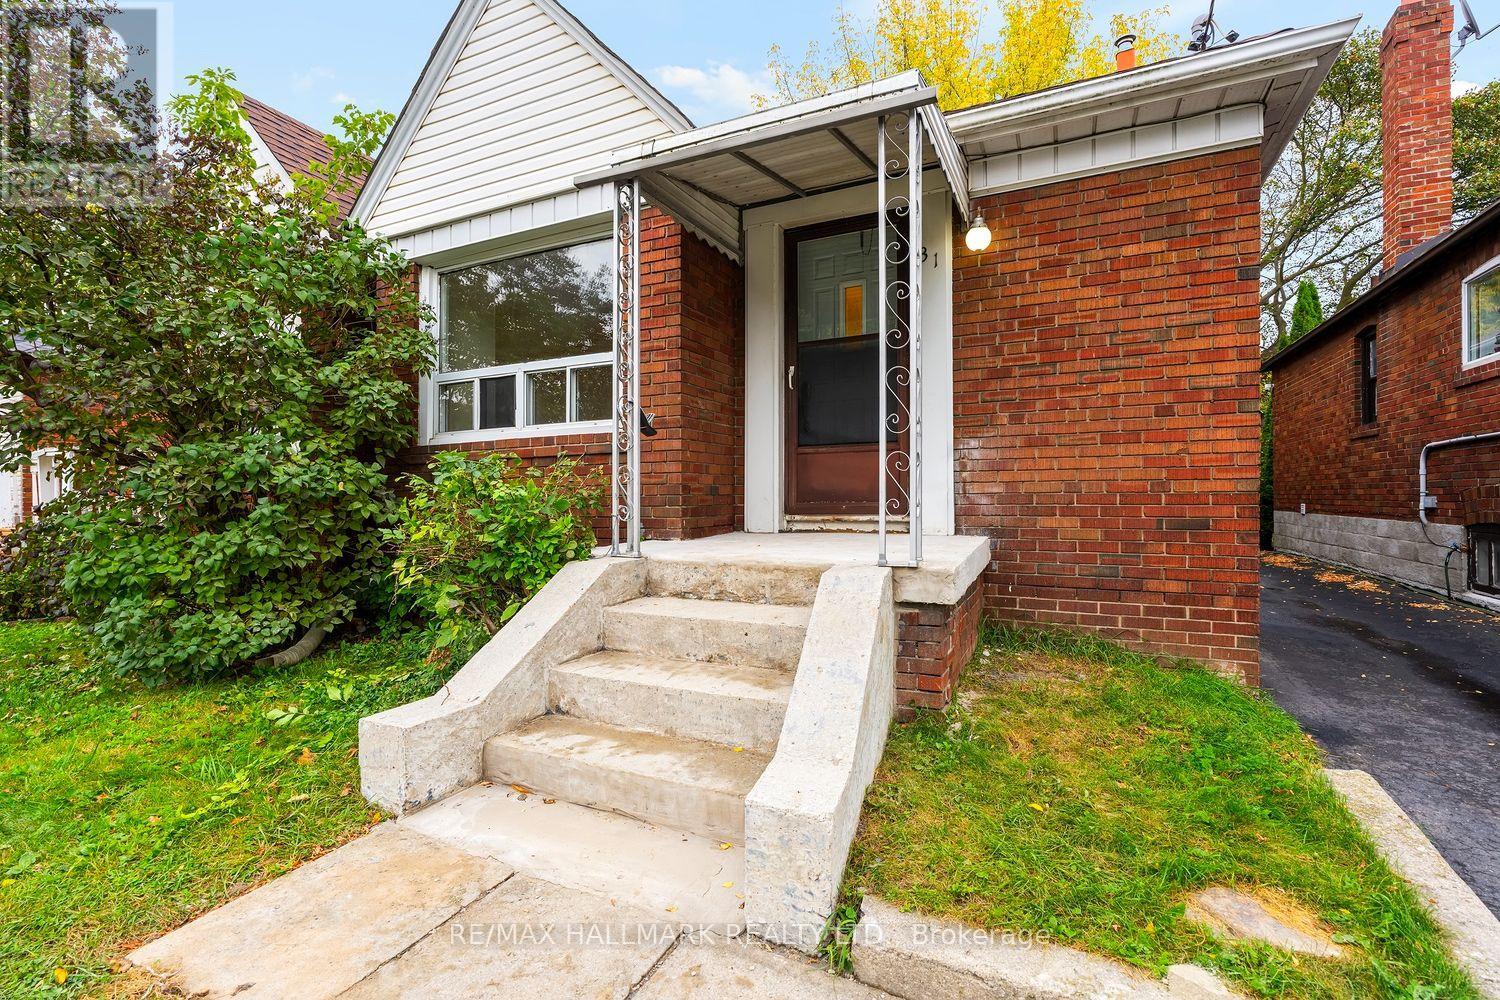
31 Thora Avenue
Toronto, Ontario
STOP THE SEARCH-YOUR PERFECT STARTER HOME IS HERE!Tired of paying rent when you could be building equity? This super-cute 2-bedroom, 2-bathroom semi-detached bungalow is packed with possibilities and ready for its next owner!Step inside to a bright, open-concept living and dining area featuring spectacular new flooring - the perfect space for relaxing, entertaining and making yourself at home. The separate, formal kitchen is a dream for those who love to cook (and a great place to close the door and hide the mess!). With tons of cupboard and counter space, there is plenty of room for family meals and entertaining friends. The main floor keeps getting better. One bedroom offers a walkout to a spacious deck and private backyard, creating an ideal spot for morning coffee, summer BBQs or simply enjoying your own outdoor space.Need more room? You've got it! The basement offers excellent ceiling height and above-grade windows, making it incredibly versatile for guests, in-laws, family, a home office or additional living space. Plus, with a separate entrance, kitchen and 3-piece bathroom, there is potential for a secondary living arrangement or rental opportunity - buyer to verify permitted use and requirements. Outside, you've got a mutual drive, parking and a sizeable garage - a rare and valuable bonus in the city.And then there's the location! You get the best of both worlds - tucked into a great neighbourhood while being just minutes from the funky shops, restaurants and cafés of Kingston Road/Upper Beach-with the Danforth right at the end of the street. TTC is close by, and a quick walk gets you to the GO Train, making commuting to the core a breeze. Add in great schools, parks, shopping, big-box stores and plenty of everyday conveniences, and you've got a home that checks a whole lot of boxes.Whether you're a first-time buyer, downsizer, investor or simply looking for a great place to call home, 31 Thora Avenue is one you don't want to miss! (id:50787)
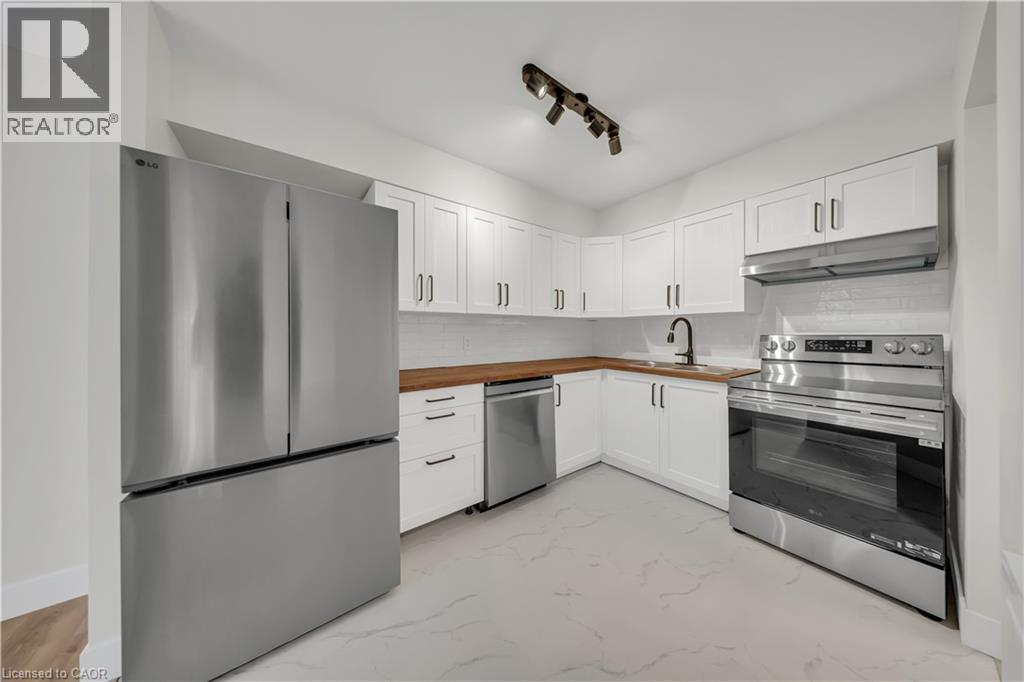
3085 Kingsway Drive Unit# 21
Kitchener, Ontario
Welcome to 21-3085 Kingsway Drive, a beautifully renovated 3-bedroom corner condo available for lease in the heart of Kitchener. Recently renovated from top to bottom, this bright and spacious home offers modern finishes, exceptional privacy, and plenty of natural light from its extra windows while backing onto mature trees. The thoughtfully updated interior features a custom kitchen with premium cabinetry, brand-new LG appliances, premium flooring and wall tiles, designer light fixtures, an upgraded bathtub, toilet and faucets, a spacious laundry room, fresh premium paint throughout, a brand-new high-efficiency furnace, central air conditioning, and water heater. All appliances are brand new. Step outside to a large private balcony with an enclosed storage room. One parking space is included, with a second parking space potentially available. Ideally located directly across from Fairview Park Mall and just steps from the ION LRT and major bus terminal, with Highway 401 only minutes away. Enjoy convenient access to Walmart, Canadian Tire, Marshalls, Homesense, Michaels, Toys R Us, Cineplex, D Spot Dessert Café, Swiss Chalet, Starbucks, Tim Hortons, McDonald's, Burger King, Food Basics, Shoppers Drug Mart, Dollarama, fitness centres, restaurants, grocery stores, and the entire Fairway Road shopping district. Nearby parks, excellent schools, including French Immersion programs, and a vibrant family-friendly community make this an exceptional place to call home. Move-in ready and available for lease. (id:50787)
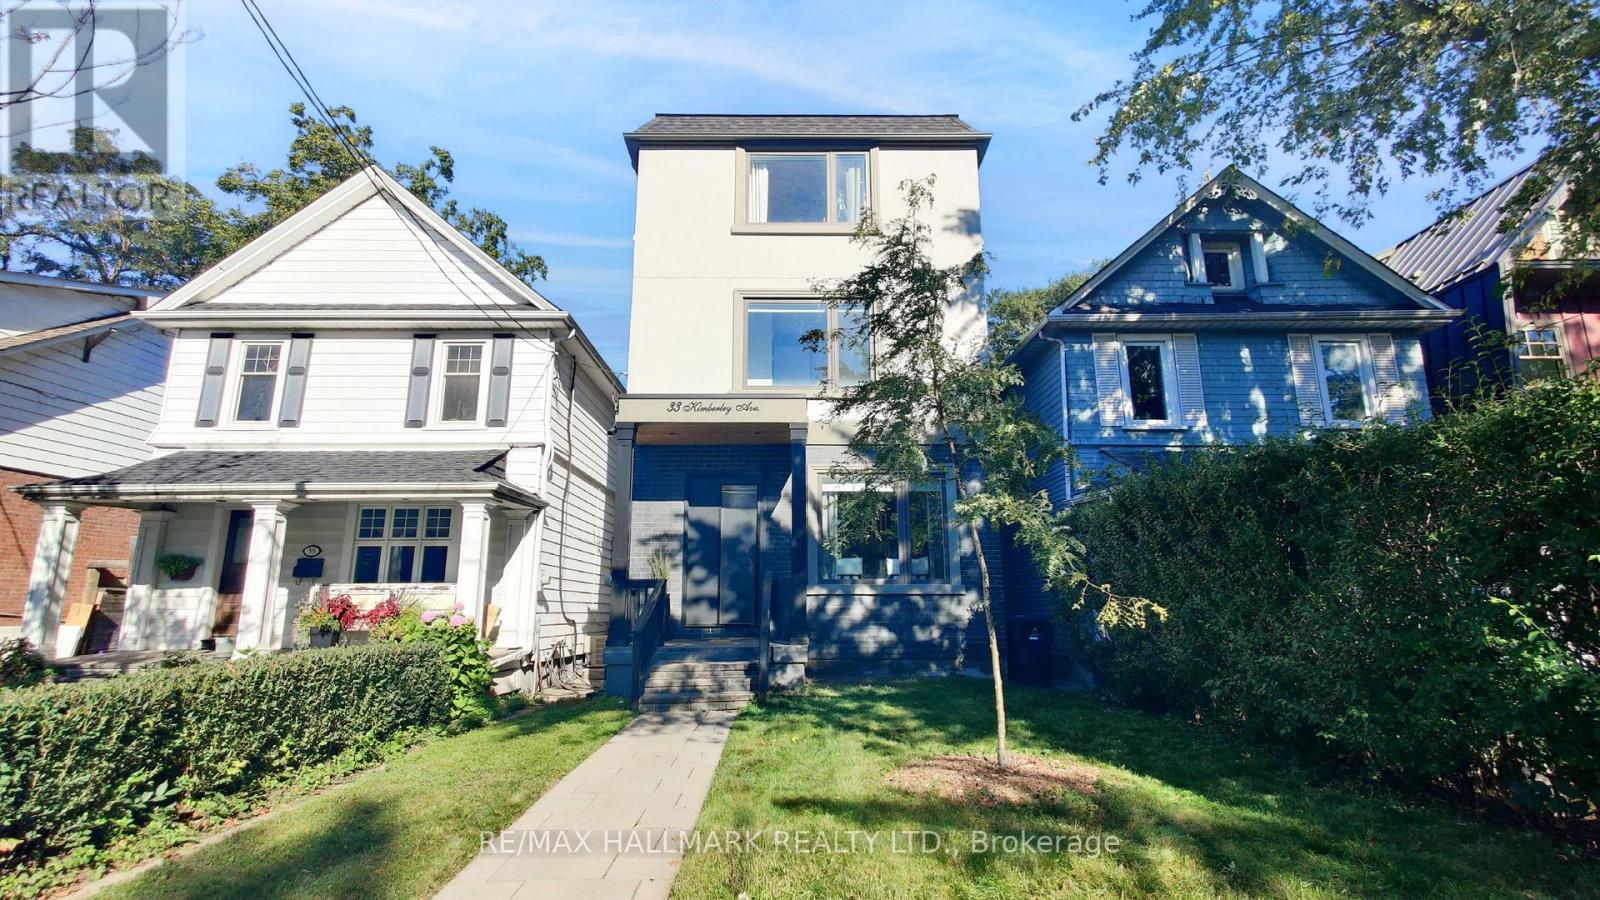
33 Kimberley Avenue
Toronto, Ontario
Welcome to one of the city's most sought-after neighborhoods in the Upper Beaches. This gorgeous, 3 Storey custom-built detached home offers 4 bedrooms, 5 bathrooms, and a bright, open-concept layout designed for real family living. Approximately $100,000 in recent upgrades (additional walk in closet in Primary Bedroom, 20 Ft. of added custom storage on the main floor) and true pride of ownership are evident throughout. The state-of-the-art kitchen is the heart of the home, with a striking waterfall island that flows into the family room. It's ideal for everyday life and easy entertaining. Upstairs, the primary retreat features a spa-like 5-piece ensuite, two separate walk-in closets, and a large private balcony. The second bedroom also has its own 3-piece ensuite. The finished basement adds a huge recreation room, perfect for movie nights, a play space, or hosting friends. Out back, the yard is a hidden gem. It backs onto a laneway with a shared rear right-of-way, giving you exceptional privacy, additional access, and use of your very own garage. Families will appreciate the welcoming community, nearby parks, high ranking school district, and the freedom that comes with living in a neighbourhood where children still play outside until dinner. Kimberley Public School is only a few steps across the street. A rare opportunity to own a home in Toronto that truly has it all, while enjoying all the comforts of modern living in one of the East End's most beloved communities. The location is hard to beat. High-ranking school district, Commuters will love being just minutes to the GO Train, with Union Station only 10 minutes away, plus easy TTC access nearby. This Home Truly Has It All!! (id:50787)
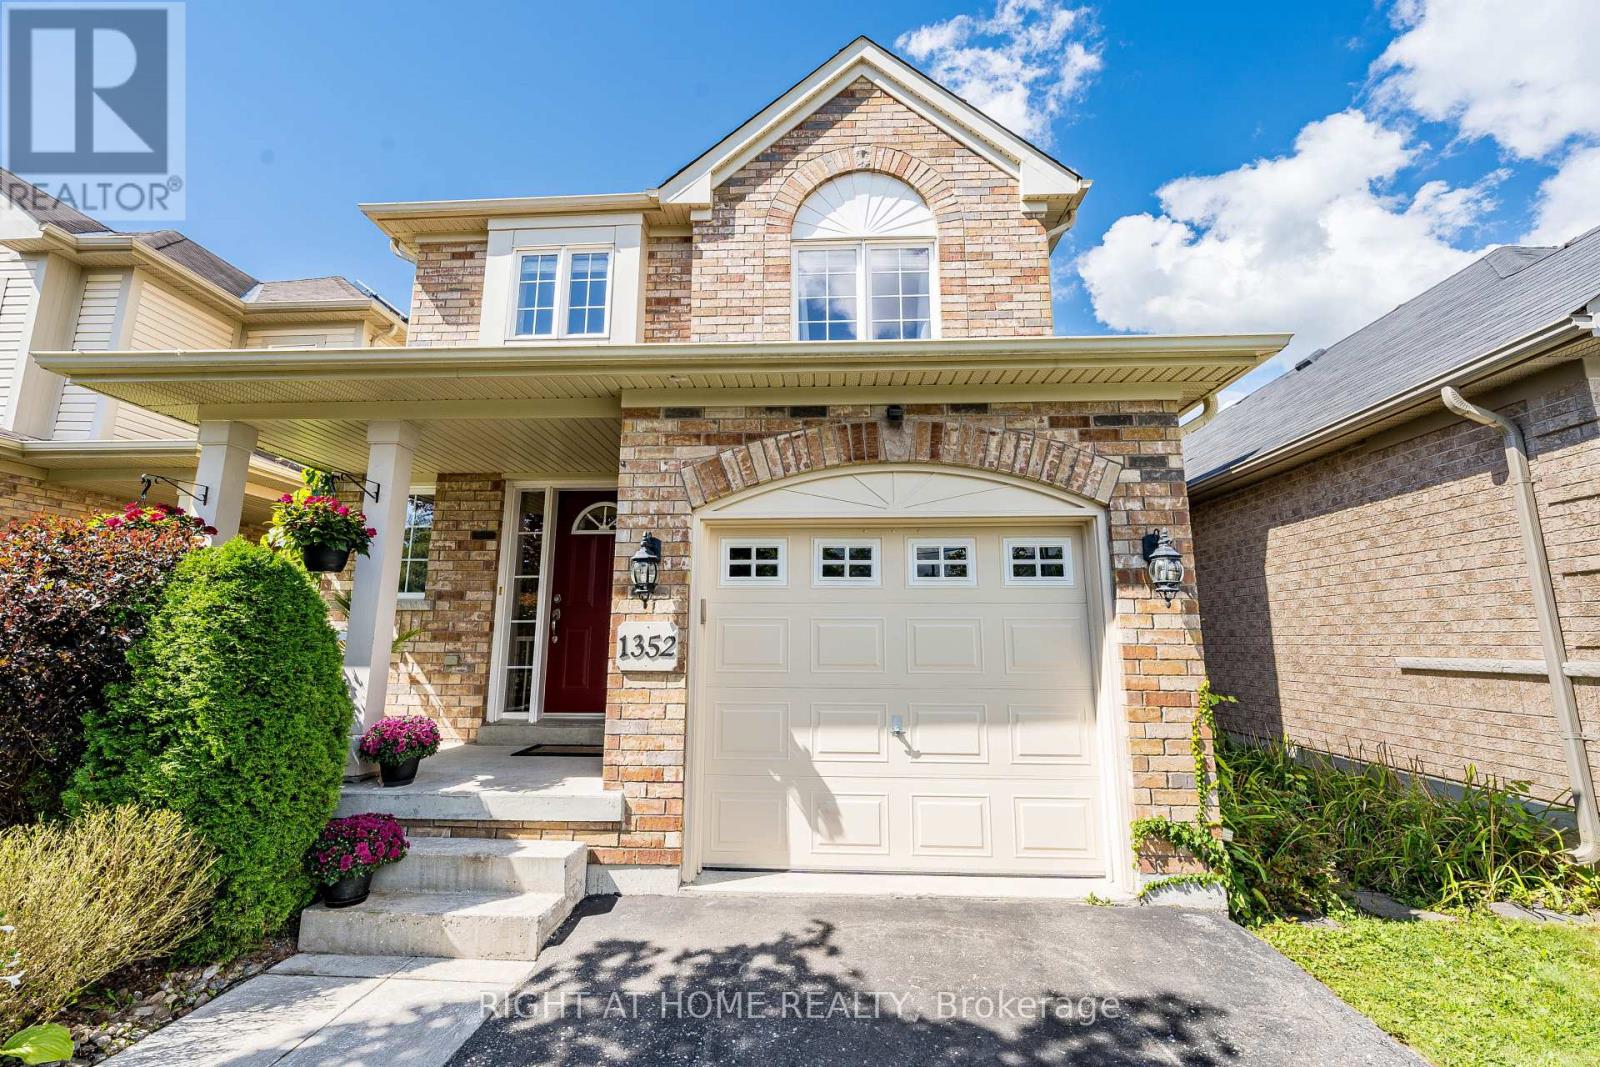
1352 Wadebridge Crescent
Oshawa, Ontario
Tucked Away On A Quiet Crescent In Oshawa's Eastdale Community. Bright & Beautiful Home Featuring Main Floor Hardwood, Plenty Of Windows For Natural Light & An Open Concept Perfect For Entertaining & Everyday Life. Cosy Family Room With Gas Fireplace, Cathedral Ceilings And Walk Out To The Garden. Family Sized Eat In Kitchen Featuring S.S. Appliances & Reverse Osmosis Filtration System. Patio Deck Perfect For Coffee In The Morning Or Unwinding In The Evening. Also, Take Time To Relax In The Premium Radiant Health Infrared Sauna! Primary Bedroom Featuring 4 Piece Ensuite & Walk-In Closet. Beautifully Landscaped Front To Back With Perennial Gardens, Mature Shrubs & Plenty Of Greenery. Country Style Garden Shed With Water Barrel. Functional Layout With Loads Of Storage & Good Use Of Space Including Basement Cold Room, Storage Room, Utility Storage Space & Garage. Near Schools, Parks, Shops And All Of Life's Amenities! An Absolute Must See! (id:50787)

80 Brandon Road
Scugog, Ontario
Lake life meets small-town living in one of Port Perry's desirable communities! This beautifully updated 3-bedroom, 3-bathroom home is truly move-in ready, with extensive renovations already completed. The main floor was fully renovated in 2024, including a stylish kitchen with a moveable island, while the upper level was updated and a new furnace installed in 2022. The basement was newly updated in 2026, and a durable metal roof offers lasting peace of mind with minimal maintenance. The kitchen features black stainless steel appliances, walk-in pantry and a functional layout designed for everyday living and effortless entertaining. Step outside to your private backyard retreat, where mature trees provide privacy and a spacious deck, gazebo and propane fire pit create the perfect setting for summer gatherings or quiet evenings under the stars. A double car garage adds everyday convenience, while the location puts you just approximately 1 km from downtown Port Perry, with Queen Street shops, restaurants, local events and the waterfront of Lake Scugog all close by. The neighbourhood continues to grow, with the park across the street that opened in October 2026 and future plans that may include a school and splash pad beside. Move-in ready, beautifully updated and ideally located in a community people move to Port Perry for! (id:50787)
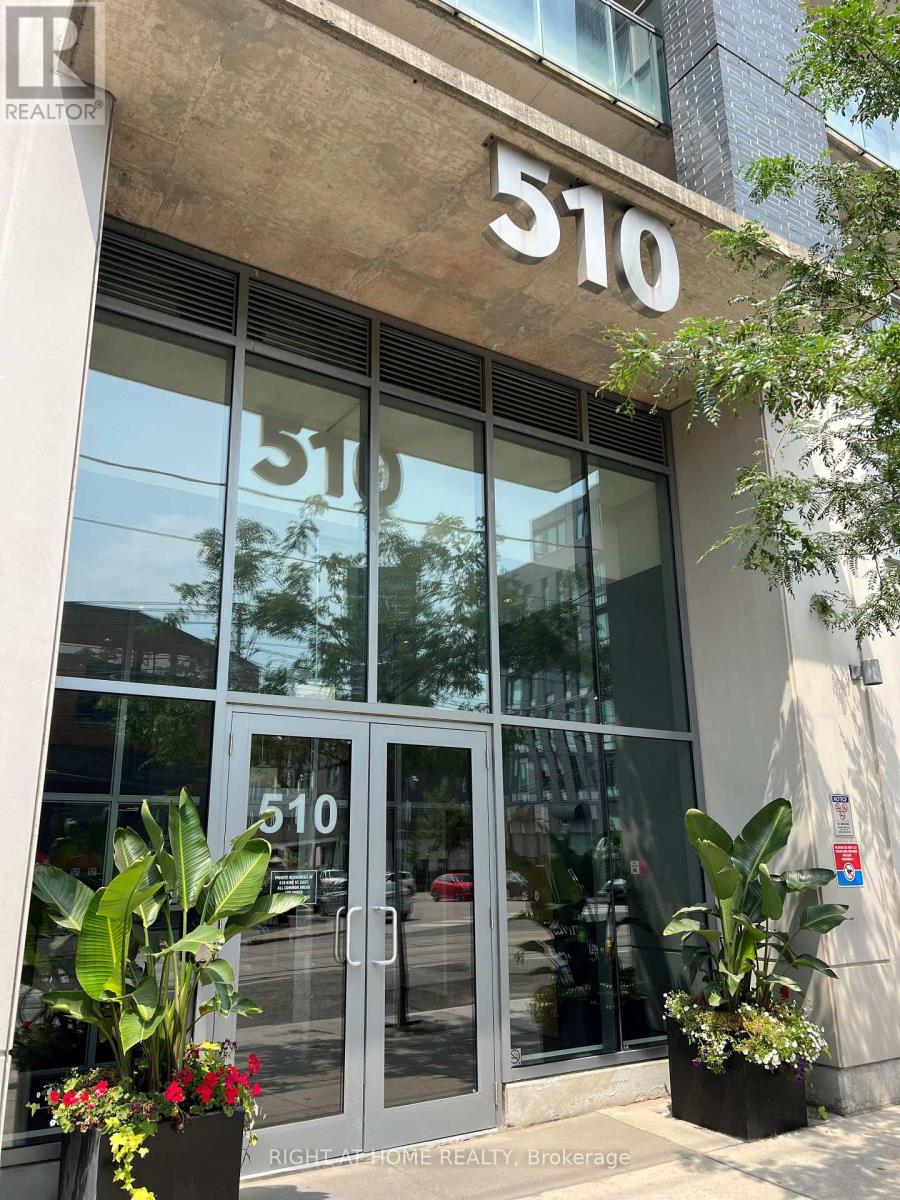
103 - 510 King Street E
Toronto, Ontario
Spacious Lofthouse In Corktown, Just North Of Distillery District And Steps To The King East/Queen East Neighbourhood. Large 2 Level Loft Unit With Soaring 14 Foot Ceilings, Over 1000 Sqft One Bedroom & Functional Den, Custom Lighting, Wood Floors, Upgraded Kitchen, Stone Counters, Primary Bedroom W/ Ensuite, Large Custom Closet, Huge 14' X 8' Locker, Private Entrance With Small Patio And Private Parking At Your Door, Quiet North Exposure, 2nd Entrance In Building (id:50787)
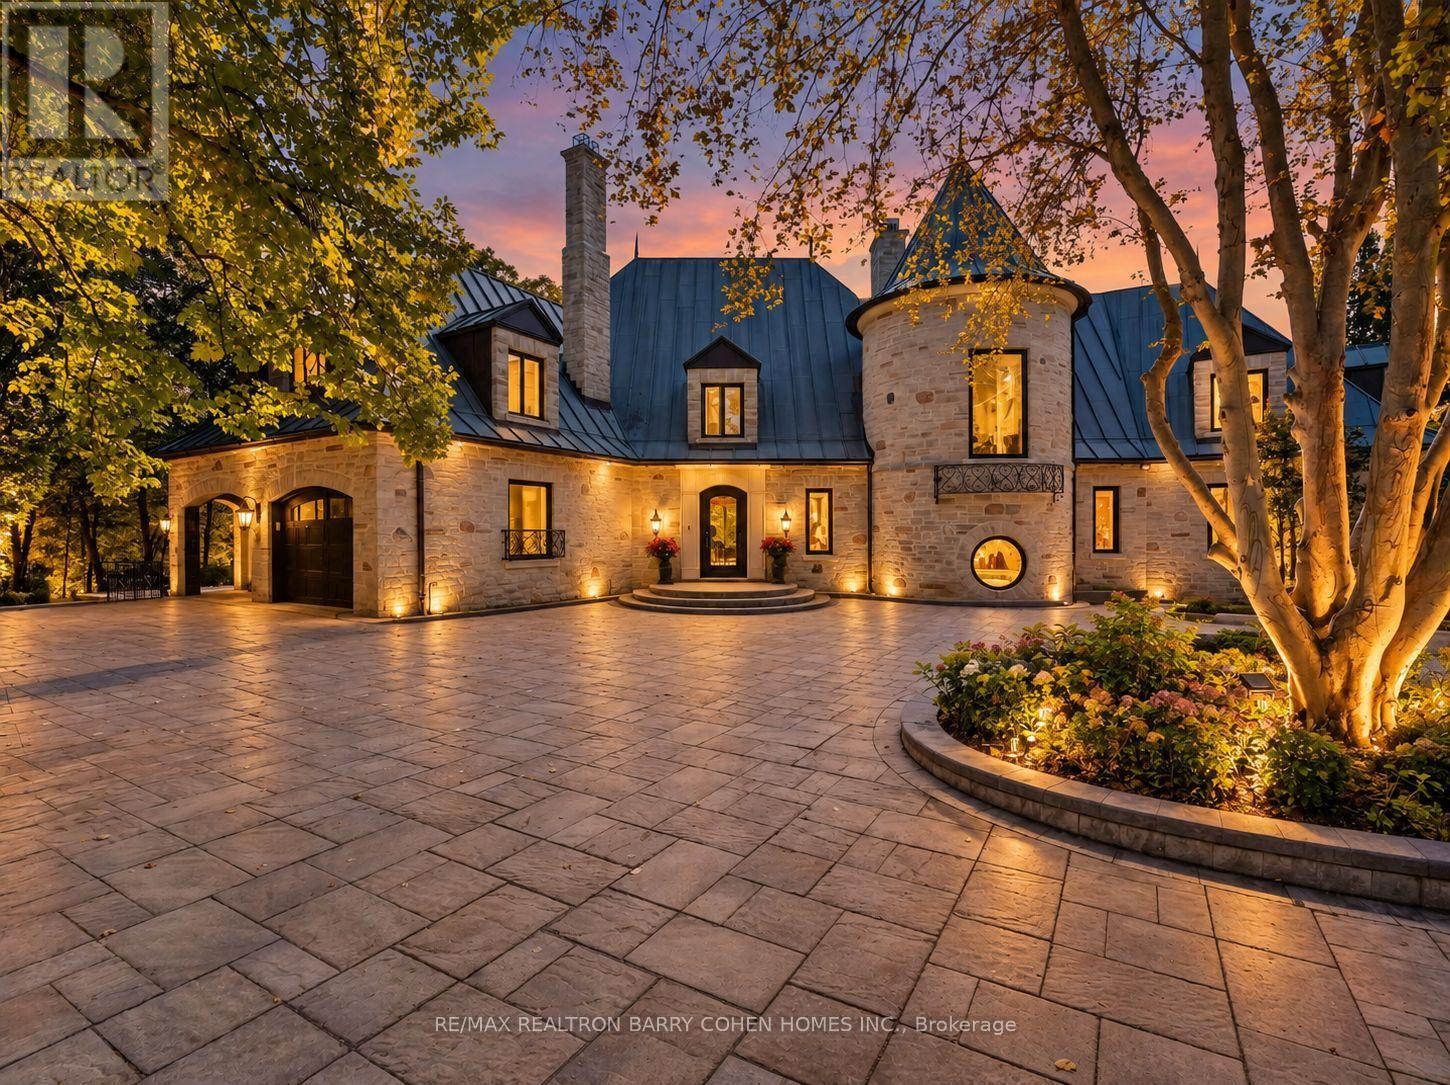
25 Tudor Gate
Toronto, Ontario
Architecturally Significant Grand French Chateau-Inspired Custom Residence Designed By Architect Napier Simpson In Prestigious Bridle Path-Sunnybrook-York Mills Features An Elegant Main Floor Primary Retreat And Unforgettable Architecture Set In A Tranquil 104'x166' Ravine Lot. Approx. 7370 Sq Ft Of Elegant Living Space Has Been Meticulously Restored And Renovated Including A Dramatic Two-Storey Turret With Spiral Staircase, Exposed Rich Wood Beam Arches, Luxurious Hardwood Floors, Refined Stone Surfaces, Integrated Speakers, Custom Lighting, And Modernized Comforts Throughout. A Striking Great Room With Soaring Beamed Cathedral Ceilings And Extraordinary Stained Glass Installation Features Walkouts To The Raised Stone Terrace Overlooking The Ravine. A Showstopping Chef-Inspired Kitchen With Custom Wolf and Sub-Zero Appliances Plus Dining Room Feature A Walkout To A Dining Terrace Surrounded By The Enchanting Sounds Of The Windfields Park Ravine For The Most Extraordinary Indoor And Outdoor Entertaining. The Main Floor Primary Retreat Features A Private Balcony, Spa-Like Ensuite, And Sprawling Dressing Room. Four Well-Appointed Bedrooms Plus Convenient 2nd Floor Laundry And A Study With Juliette Balconies Complete The 2nd Level Of The Home. Additional Living Spaces Found On The Lower Level Include An Exercise Room With Grade-Level Walkout, Nanny Suite, And Richly Panelled Rec Room And Billiard Room Complete With Onyx Bar And Floor-To-Ceiling Stone Fireplace. Unparalelled Curb Appeal Commands The Home's Exterior With A Stately Gated Entry, Majestic Circular Drive Bordered By Custom Lush Landscaping, Full Stone Facade And Signature Copper Roof And Eaves. An Extraordinary Residence In An Even More Remarkable Setting Surrounded By The Serenity And Majesty Of The Windfields Park Ravine. Just Minutes To Renowned Public And Private Schools, Scenic Outdoor Spaces, Upscale Dining And Shopping, Granite Club, Rosedale Golf & Country Club & Cricket Club. (id:50787)
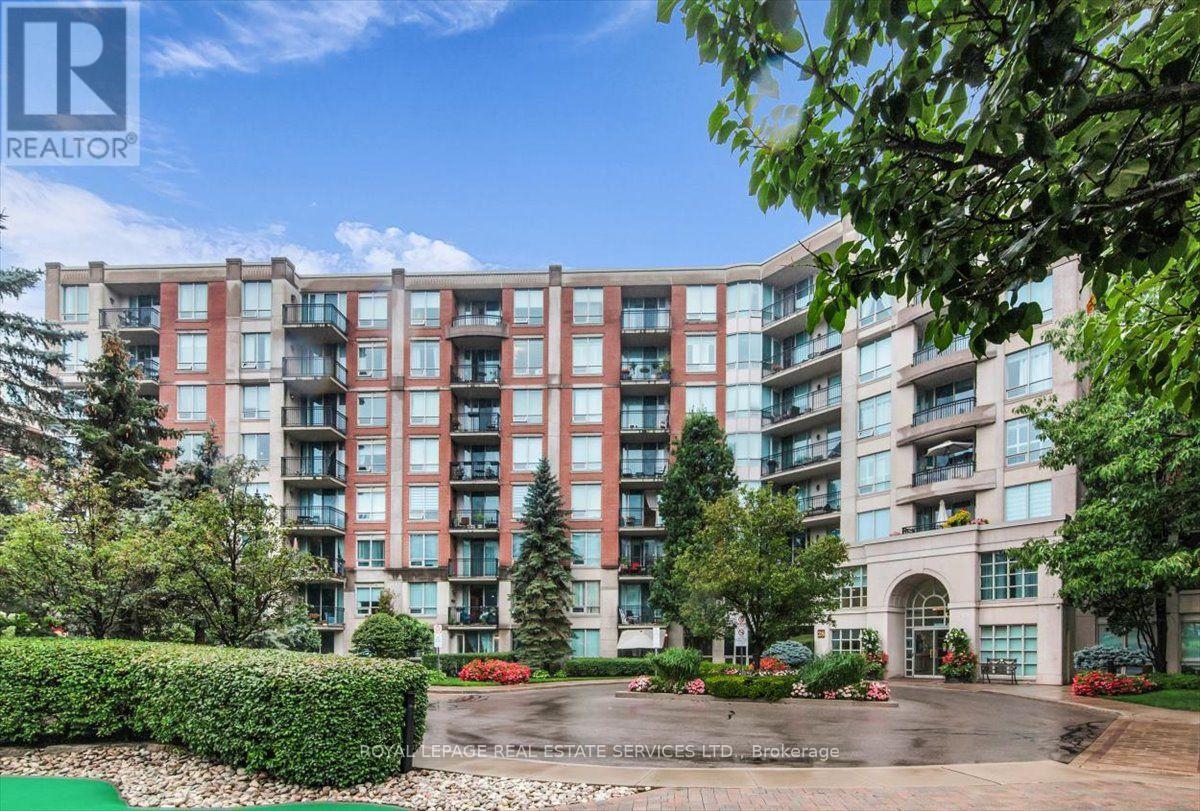
317 - 28 William Carson Crescent
Toronto, Ontario
Welcome to Hillside at York Mills II, offering refined condominium living in the prestigious Yonge & York Mills neighbourhood. Surrounded by multi-million-dollar homes and beautifully landscaped grounds, this sought-after residence offers easy access to TTC, Highway 401, Don Valley Golf Course, premier shopping, dining, and everyday amenities.This spacious 1,054 sq. ft. suite features a desirable split-bedroom layout with 2 generously sized bedrooms plus a versatile den, ideal as a third bedroom, home office, or guest suite. The bright, open-concept living and dining area extends to a private balcony overlooking a tranquil tree-lined ravine. The spacious eat-in kitchen features granite countertops, breakfast bar, ample cabinetry, and excellent storage.Enjoy an impressive array of resort-style amenities, including 24-hour concierge, indoor pool, fitness centre, sauna, party and games rooms, outdoor terrace with mini golf, landscaped gardens, and ample visitor parking. Maintenance fees include all utilities, cable TV, and high-speed Internet.A rare opportunity to enjoy comfort, privacy, convenience, and exceptional value in one of North York's most desirable condominium communities. (id:50787)
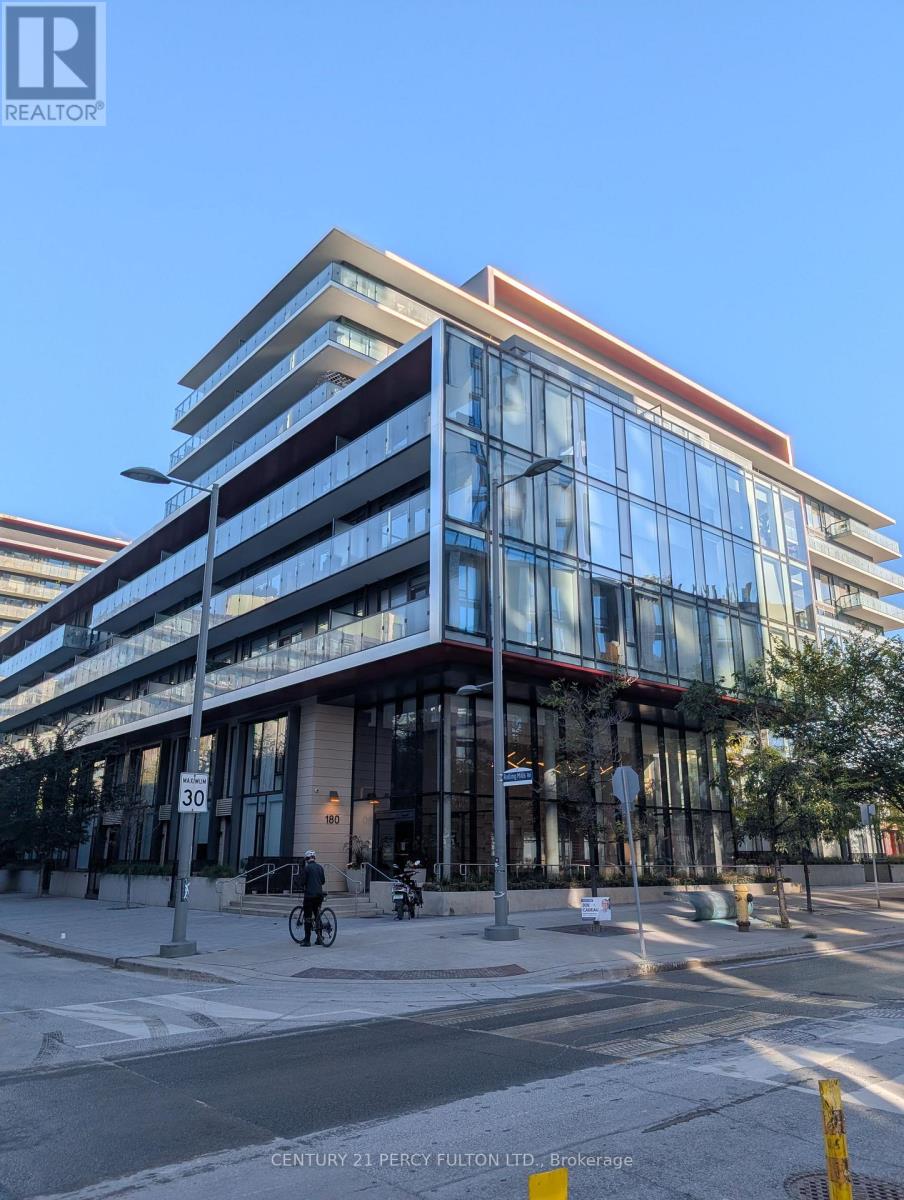
S104 - 180 Mill Street
Toronto, Ontario
Welcome To This Large & Spacious Ground Floor 2 Storey Town Home At Canary Commonsin Toronto. Approximately 1,226 Sqft Living Spacious. Also, A 304 Sq Ft Of Private Outdoor Terrace. Main Floor Den Can Be Used As A Professional Home Office. Or 4th Bed Room.master Bedroom With An Ensuite Bathroom And Also Very Spacious Walk-in Closet. Main Floor Powder Room With Plenty Of Space. Building Amenities; Fitness Centre, Yoga Studio, Party Room, Rooftop Terrace With Bbq's, Co-working Lounge And Concierge & Services. Steps Away From Distillery District, Corktown Commons Park, St. Lawrence Market, Boutiques, Cafes, T.t.c. & Transit, This Home Delivers The Best Of Downtown Convenience In A Peaceful Community-oriented Setting. (id:50787)
2511 - 14 York Street
Toronto, Ontario
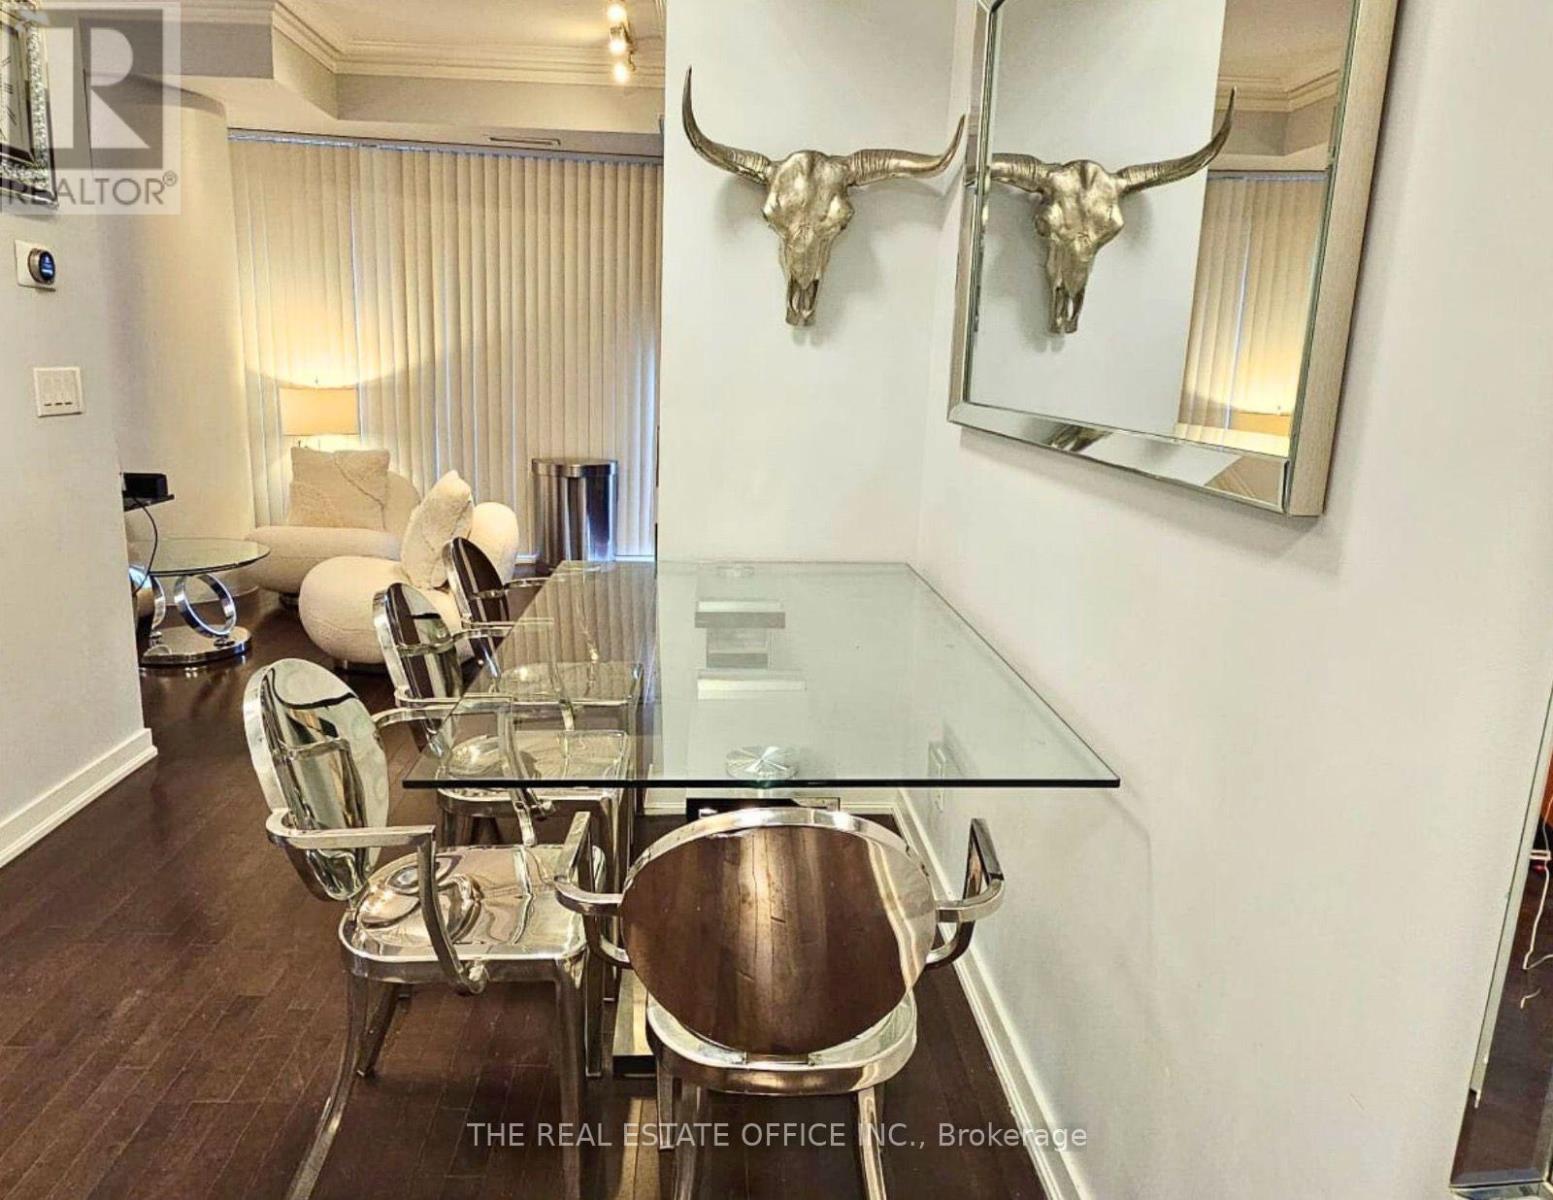
Fully furnished 1-bedroom suite in Toronto's downtown core. Functional layout with modern finishes and move-in ready. Conveniently located within walking distance of Union Station, the HYW, GO Transit, restaurants, cafes, shopping, and everyday amenities. Building features include a 24-hour concierge, indoor pool, fitness centre, yoga studio, and direct access to the P.A.T.H. system and Union Station. Close to Toronto's Harbourfront, CN Tower, Scotiabank Arena, Maple Leaf Square, the Financial District, and the Entertainment District. No short-term rentals permitted. (id:50787)
407 - 117 Broadway Avenue
Toronto, Ontario
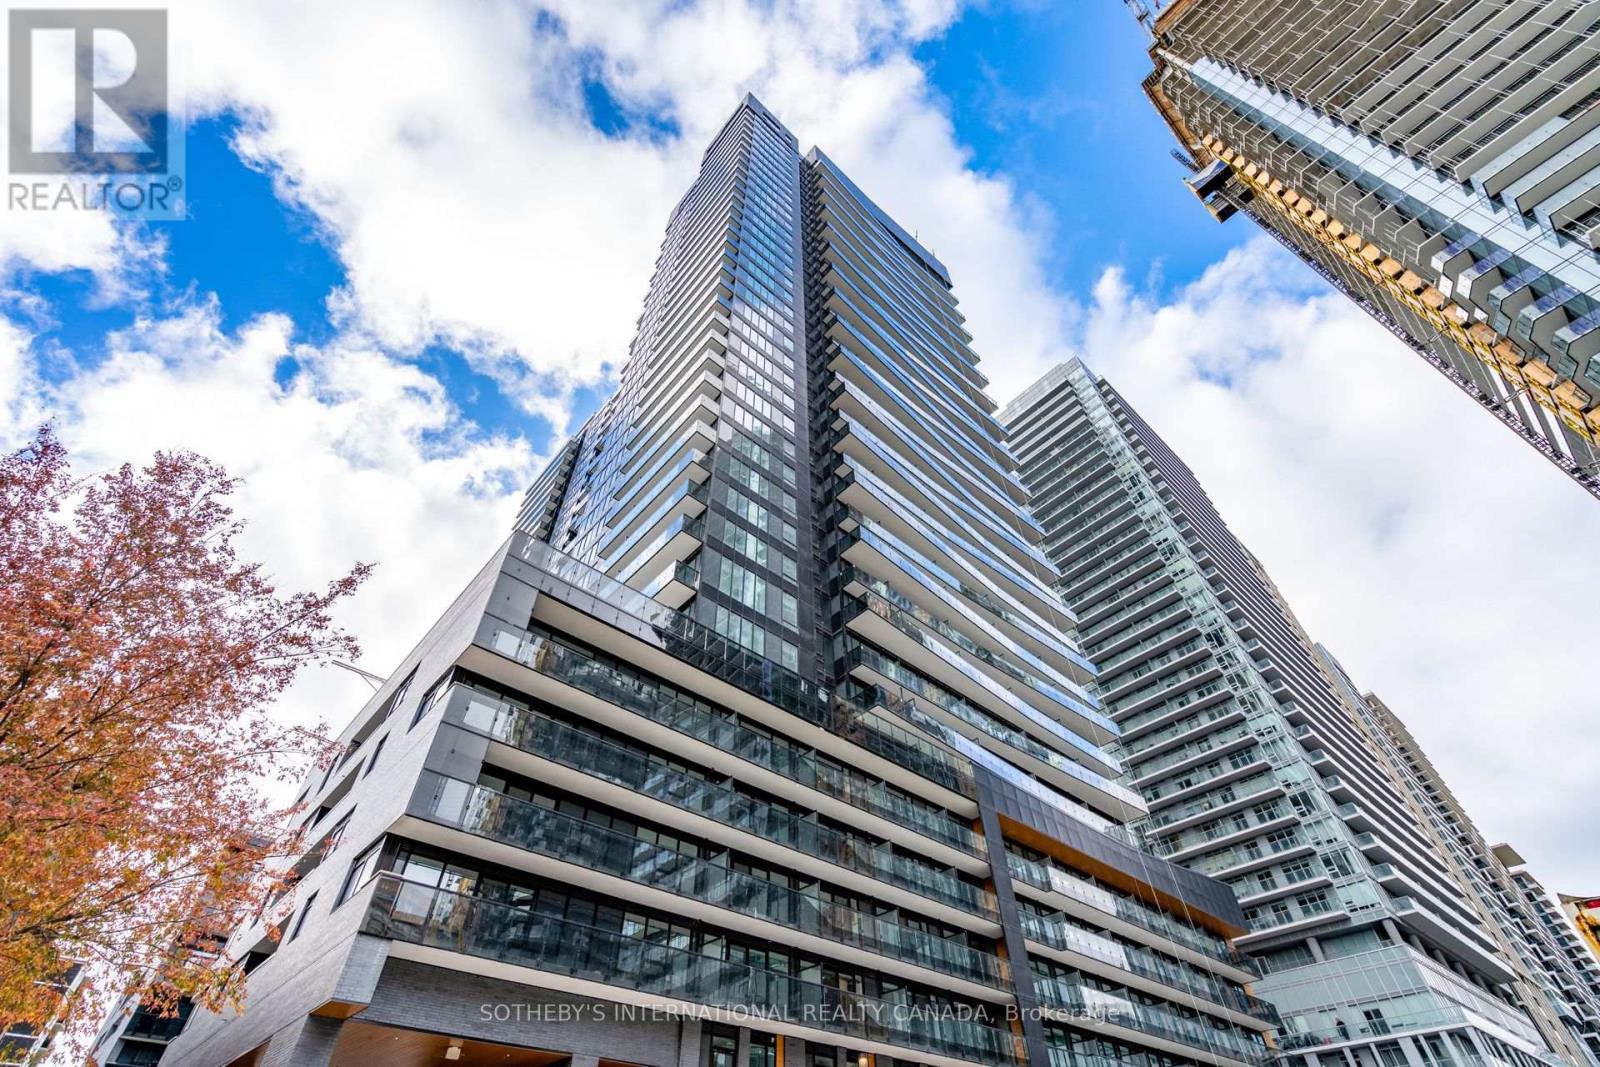
Welcome to Line 5, a vibrant and uniquely designed development located in the Yonge and Eglinton neighbourhood. With its bold architecture featuring a blend of high-contrast metal, mesh, and natural materials, this residence truly stands out in the area. This stylish and cozy one-bedroom unit with a locker included provides ample natural light from large floor-to-ceiling windows and offers a spacious layout. The kitchen is outfitted with sleek, European-style cabinetry, a kitchen island, a stainless steel sink, a ceramic tile backsplash, and premium stainless steel appliances. Additional features include a full-width vanity mirror with a built-in cabinet, a luxurious bathroom with a deep soaker bathtub, and individually controlled heating and air conditioning for optimal comfort. Residents can enjoy an impressive range of amenities, including a courtyard with dedicated Uber and Lyft pick-up/drop-off areas, a 24-hour concierge and parcel storage. Fitness enthusiasts have access to a personal training studio, stretch and yoga studio, and fitness studio. The relaxation options include a spa lounge, sauna and steam rooms, while entertainment spaces include a party lounge, catering kitchen, art studio, outdoor theatre, outdoor pool, community BBQs and more. Two guest suites are also available. Conveniently located just steps away from the Eglinton subway station and the Eglinton Crosstown LRT, Line 5 offers easy access to various local amenities, including Loblaws, LCBO, Shoppers Drug Mart, Sobeys, Farm Boy and Sunnybrook Health Sciences Centre. Dining options are plentiful, with nearby restaurants like PAI, Grazie, La Carnita, and The Keg. Entertainment options include Absolute Comedy, Cineplex and local bars such as The Rose and Crown and Post-Nup Pub. This condo is also a short 10-minute drive to the DVP and Bayview Extension, connecting residents to the rest of the city. (id:50787)
1018 - 111 St Clair Avenue W
Toronto, Ontario
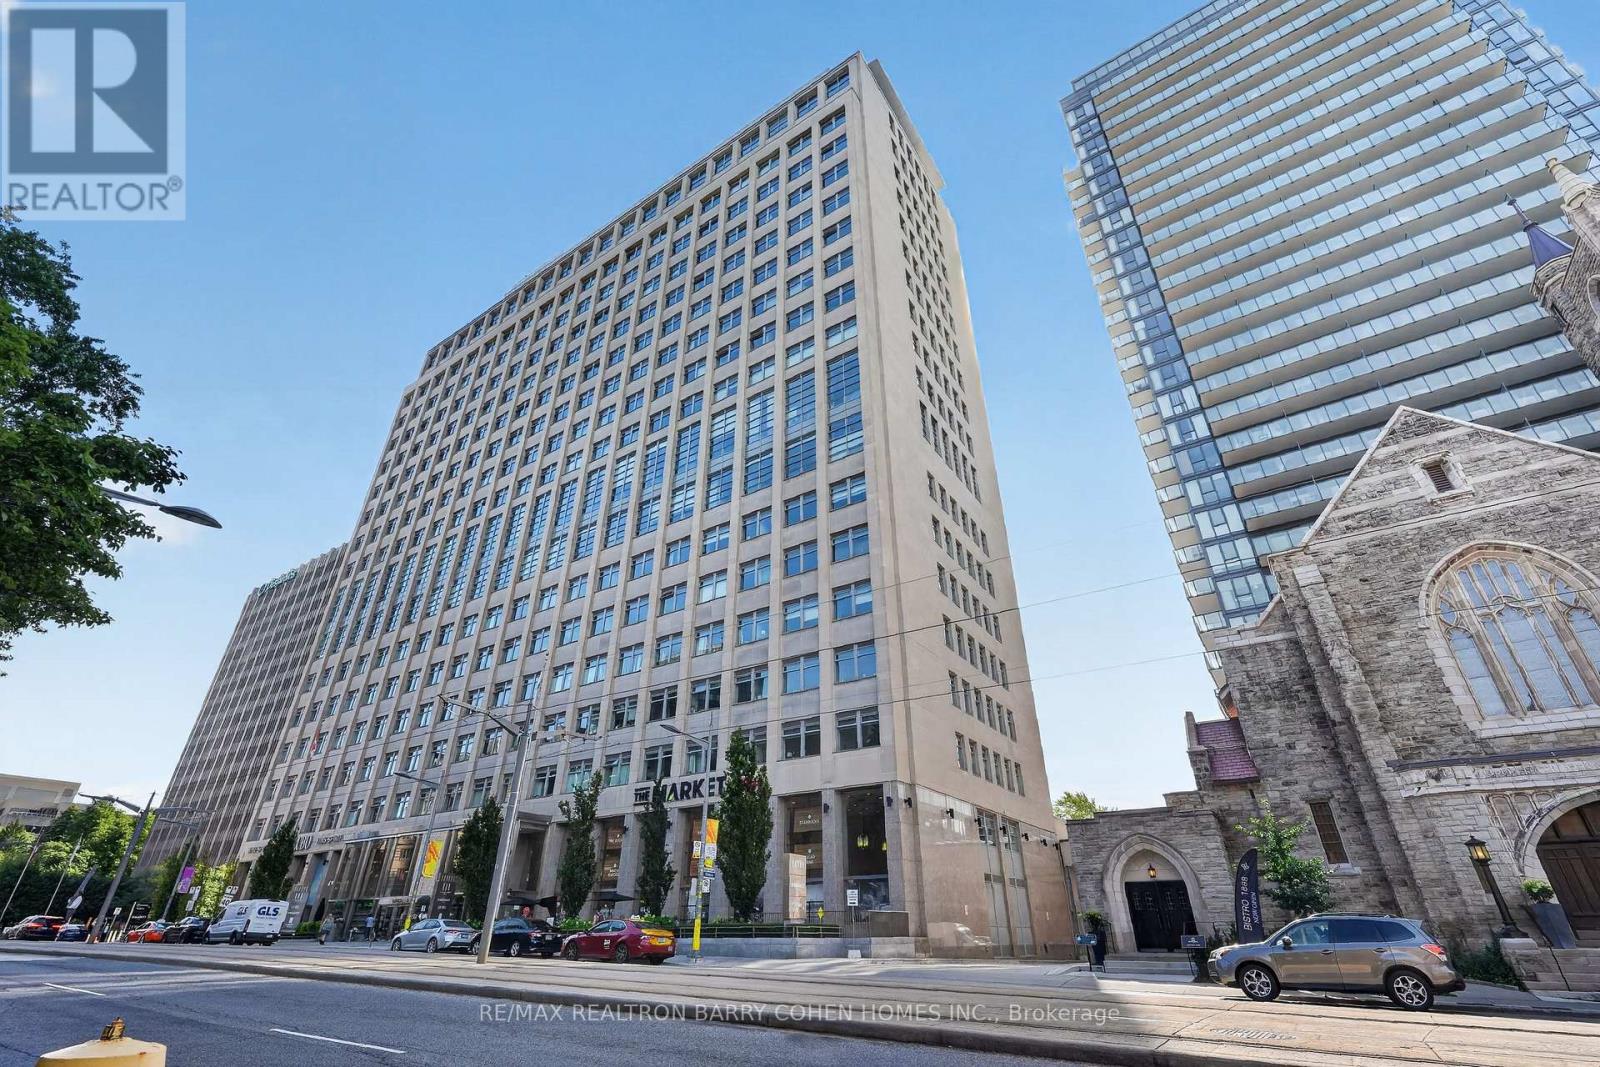
Welcome to Suite 1018 at Imperial Plaza - a bright and beautifully appointed 1 Bedroom + Den, 2 Bathroom suite in the heart of Yonge & St Clair! Offering approximately 700 sq. ft. of thoughtfully designed living space, this south-facing suite features 9-ft ceilings, abundant natural light and stunning views, including the CN Tower. The versatile den easily functions as a second bedroom, home office or guest space, while the open-concept living and dining area is perfect for both everyday living and entertaining. The modern kitchen features granite countertops, built-in stainless steel appliances and sleek finishes. The spacious primary bedroom offers a walk-in closet and private ensuite for added comfort and convenience. Enjoy an exceptional array of resort-style amenities, including an indoor pool, fitness centre, squash courts, golf simulator, yoga studio, party/media rooms and 24-hour concierge. One parking space and locker included. Perfectly situated in one of Midtown Toronto's most sought-after neighbourhoods, with Longo's and LCBO right in the building and the TTC at your doorstep. The St Clair subway station, fantastic restaurants, cafes, shops and parks are all just moments away. A rare opportunity to enjoy bright south-facing living, incredible amenities and unbeatable convenience in the heart of St Clair. Simply move in and enjoy. (id:50787)