
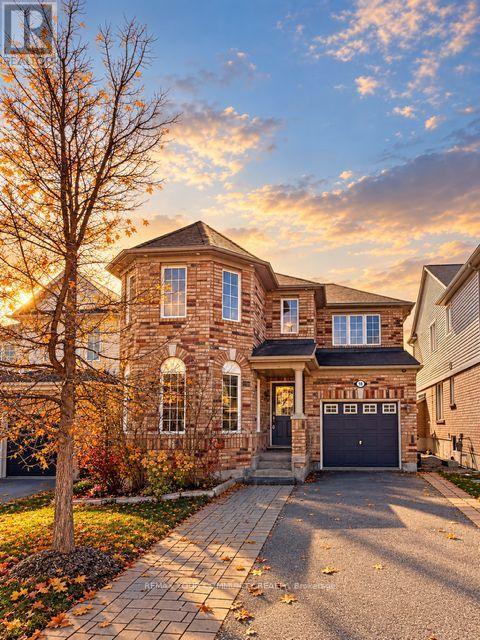
18 Gordon Drive
New Tecumseth, Ontario
INCREDIBLE VALUE in Alliston's desirable Boyne River community! This spacious 4-bedroom detached home offers a functional, family-friendly layout with a main-floor den, fantastic outdoor entertaining space, and a partially finished lower level offering even more potential. Freshly painted and completely carpet-free, the home features newly installed engineered hardwood flooring throughout the second level, giving it a fresh, move-in-ready feel.At the heart of the home is a generous kitchen that flows seamlessly into the family room, with both spaces overlooking the private, fully fenced backyard. Designed for entertaining, the outdoor space features an interlock patio, custom gazebo, garden shed, and outdoor kitchen area-perfect for summer evenings at home.Upstairs, the spacious primary retreat features a large 5-piece ensuite with double sinks and a Roman oval tub, complemented by three additional bedrooms and beautiful new engineered hardwood flooring throughout the second level.A bright main-floor den with a triple bay window provides the perfect space for a home office, playroom, piano room, or quiet retreat.The partially finished basement offers excellent potential for additional living space and requires only some finishing touches to complete. Garage-to-home access is conveniently positioned adjacent to the lower-level entry, offering the potential to create more private access to the basement with modification. (Retrofit status of any lower-level use is not warranted.)Outside, an extended driveway plus the single-car garage provides parking for three vehicles. Ideally located close to nature trails, schools, shopping, and everyday amenities, this home offers an exceptional combination of space, outdoor living, recent improvements, and value.A fantastic opportunity to own a 4-bedroom detached home in one of Alliston's family-friendly communities.Virtual staging has been used in select photos to showcase the home's potential. (id:50787)
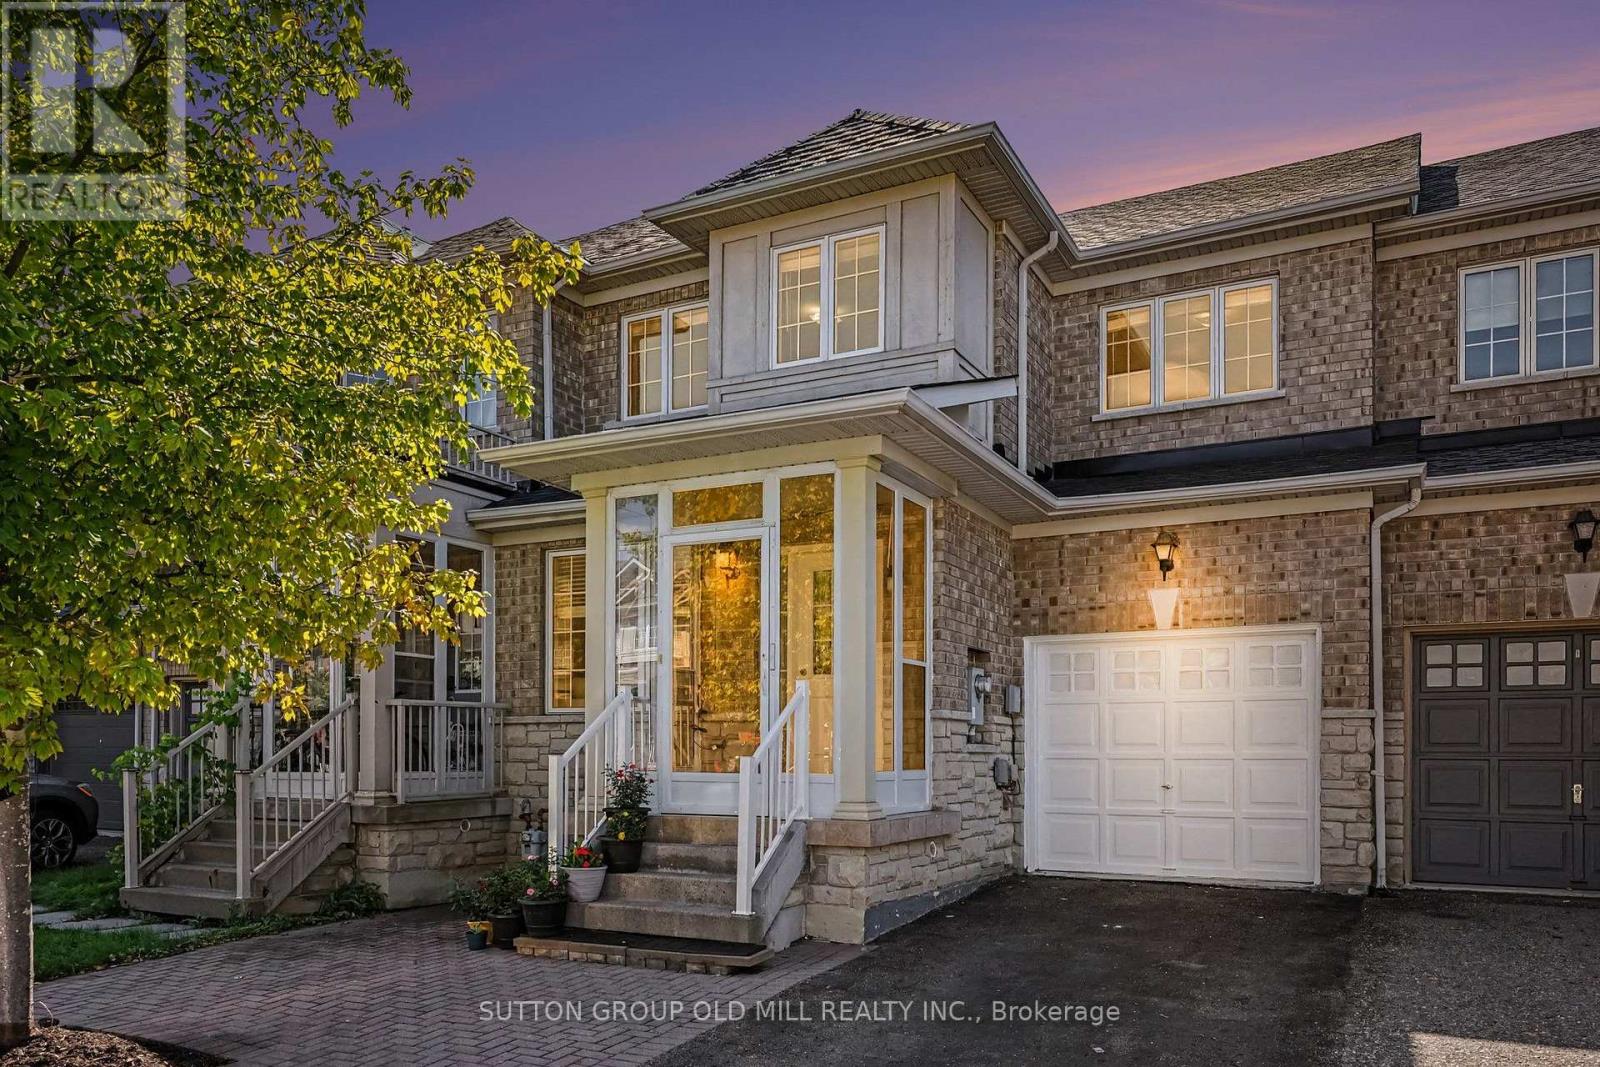
30 Hartmoor Street
Markham, Ontario
Welcome to 30 Hartmoor Street, a bright, spacious and beautifully updated 3-bedroom freehold townhouse in Markham's highly sought-after Wismer community. An exceptional location for families, the home is in the Donald Cousens Public School and Bur Oak Secondary School districts both known for strong academic performance and is just minutes from Mount Joy GO. The thoughtfully designed main floor is filled with natural light and features a generous, versatile front room that can be enjoyed as a spacious living room or easily configured as a formal dining room to suit your needs. At the rear of the home, you'll find a separate family room, kitchen and dining area with a walkout to the backyard. Upstairs, all three bedrooms are impressively proportioned. The large primary suite features a walk-in closet and private 4-piece ensuite, with a second full bathroom serving the additional bedrooms. A convenient powder room is located on the main floor. The home was freshly painted in 2026, and new laminate flooring (with a 33 year warranty) was also installed throughout in August 2026. Significant recent updates include shingles (2023), an owned furnace (late 2025) and new air conditioning (2026). Additional improvements include the enclosed front porch and interlocking front walkway.Outside, enjoy a backyard oasis highlighted by a beautiful cut-leaf maple tree, offering a peaceful setting for morning coffee, summer dinners, gardening or simply relaxing.The large unfinished basement offers tremendous potential for additional living space, whether you envision a recreation room, home office, gym or playroom. A single-car garage plus double driveway provides parking for three vehicles.Walk to Donald Cousens Public School, everyday shopping and neighbourhood amenities, with Bur Oak Secondary School and Mount Joy GO close by. Parks, restaurants and transit are all within easy reach, an outstanding opportunity in one of Markham's established family communities. (id:50787)
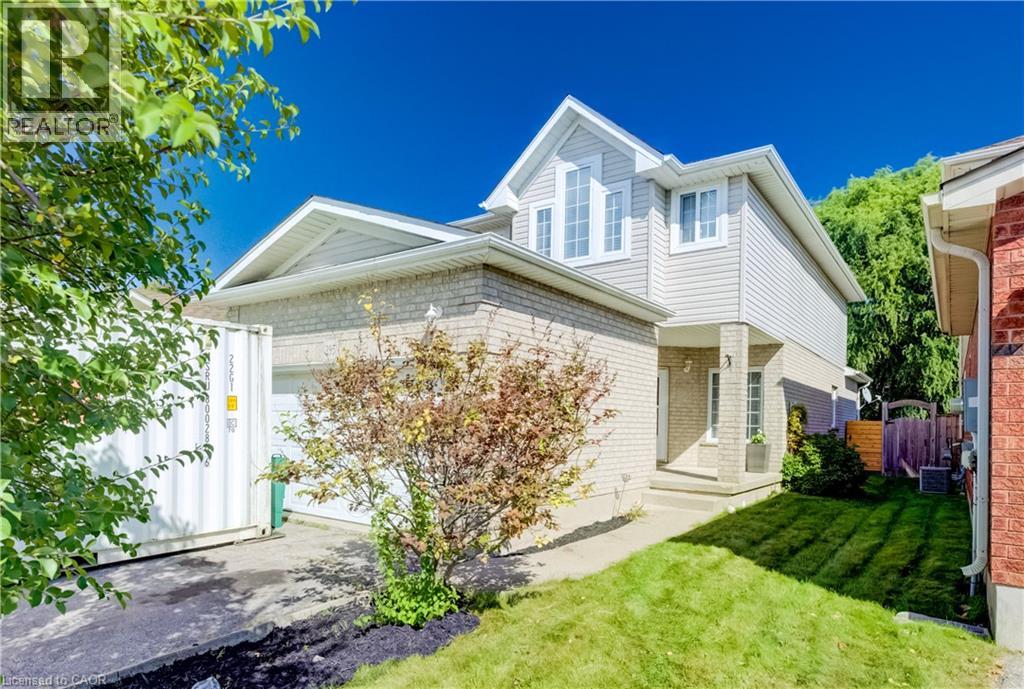
295 Gatehouse Drive
Cambridge, Ontario
Welcome to 295 Gatehouse Drive. This carpet free home is located in the very popular East Galt neighbourhood! This home has a very spacious main level with 9ft ceilings, and hardwood and ceramic tile throughout. There’s lots of space for entertaining! Features include a main level family room, dinette and separate living and formal dining rooms. The kitchen has modern white cabinetry, stainless appliances, granite countertops, and a peninsula open to the dinette for casual dining. The family room has a gas fireplace, and an 18ft high vaulted ceiling for an airy, relaxing feel. There’s a walkout to the fenced back yard with a screened off private patio where you can relax with your morning coffee, and completing this level is a 2 piece powder room with granite countertop and tiled floor and lastly, an inside access door to the double car garage. The stairs from this level (both up to the second floor and down to the basement), are hardwood with wood millwork. The second floor features hardwood in all 3 bedrooms, and ceramic tile and granite countertops in the bathrooms. The large Primary suite has a full 4 piece ensuite bathroom and generous walk in closet. There are an additional two good sized bedrooms and a large 4 piece bathroom completing the second floor. The basement is fully finished with a huge L shaped rec room and an additional large room currently being used as bedroom. There’s a bathroom rough in, a laundry room and a cold room completing this level. All amenities are nearby with lots of shopping, greenspace, golf etc. minutes away. This home is move-in ready and just waiting for your family to become it’s next owners. Come and see for yourself! (id:50787)
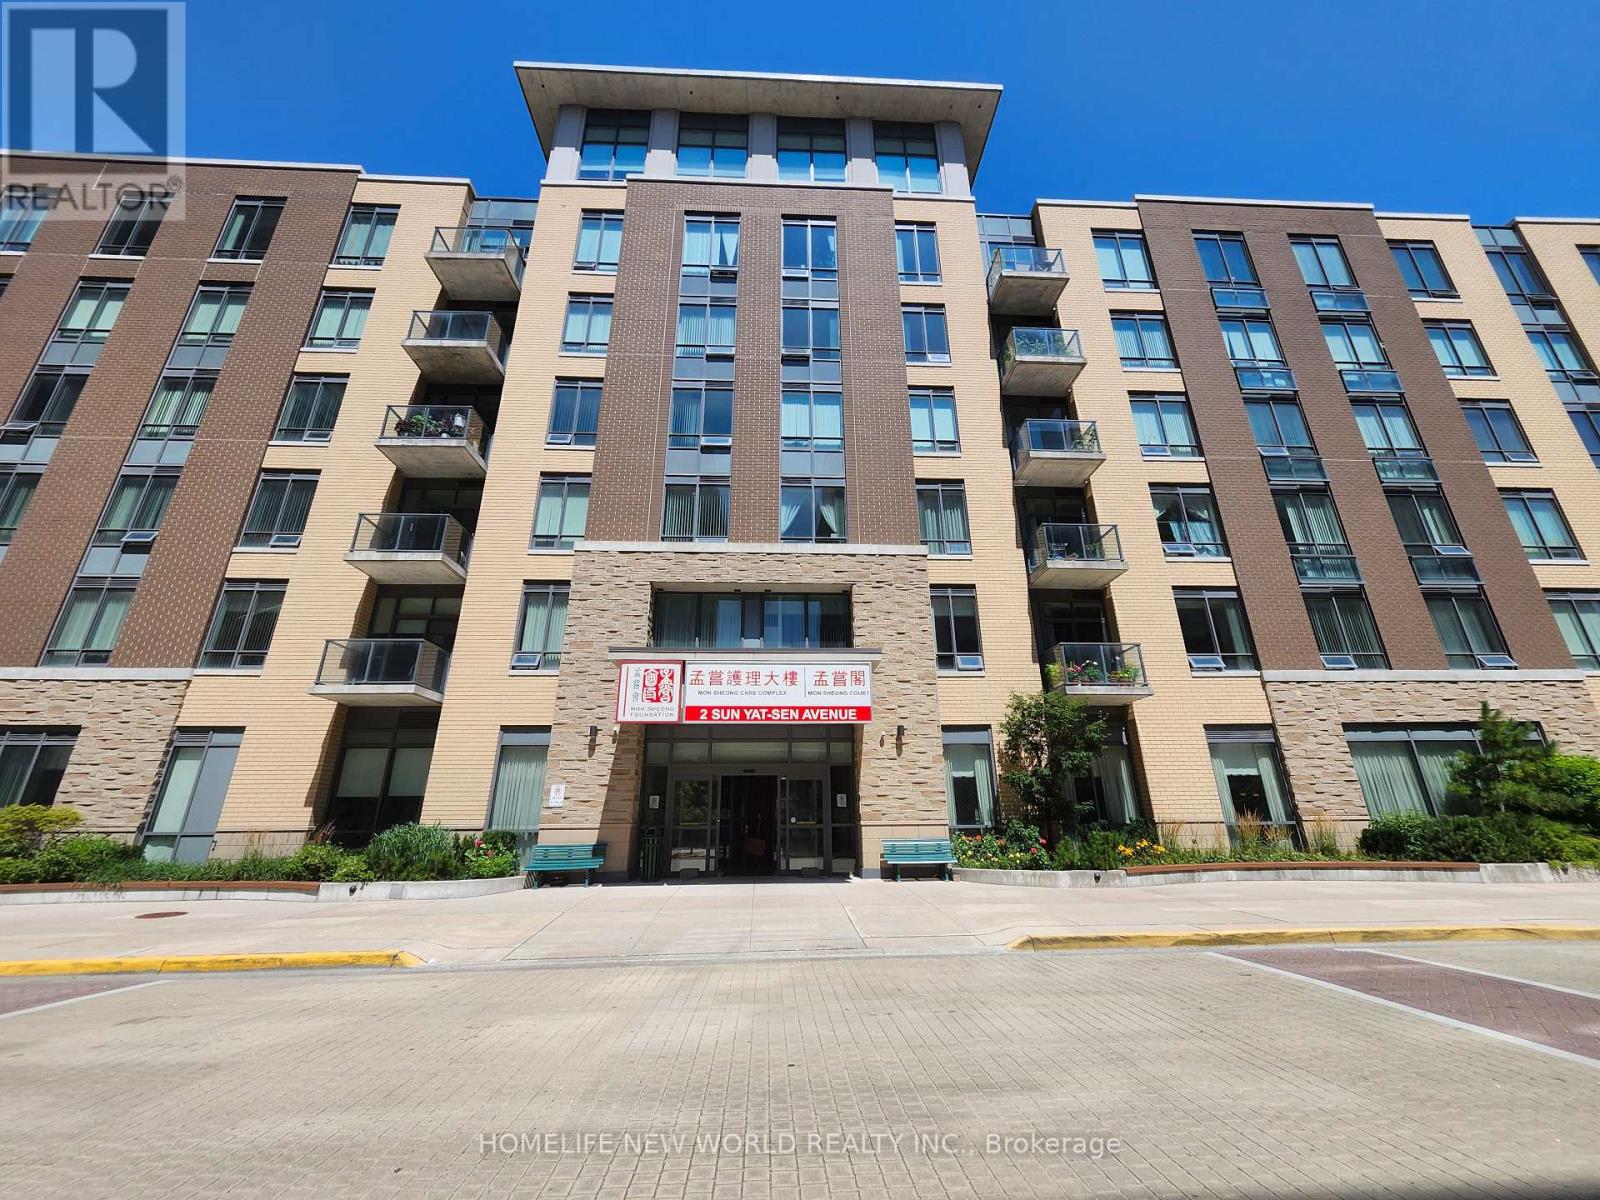
M120 - 2 Sun Yat-Sen Avenue
Markham, Ontario
THIS IS A LUXURY RETIREMENT LIVING STYLE BUIDING CATER TO ASIA COMMUNITIES. MIN AGE IS 55 YRS OLD. SOUTH FACING UNIT WITH 10 FT CEILING, 24 HR EMERGENCY CALL SYSTEM, ON SITE MEDICAL OFFICE,PHARMACY,LIBRARY, MANY SENIOR PROGRAM AVAILABLE, INTERNET,TV CABLE INCLUDED, RESTAURENT IN OPPOSIT BUILDING, 24 HRS SECURITY. LOCKBOX IS AT THE SECURITY FRONT DESK AT THE OPPOSIT BUILDING. (id:50787)
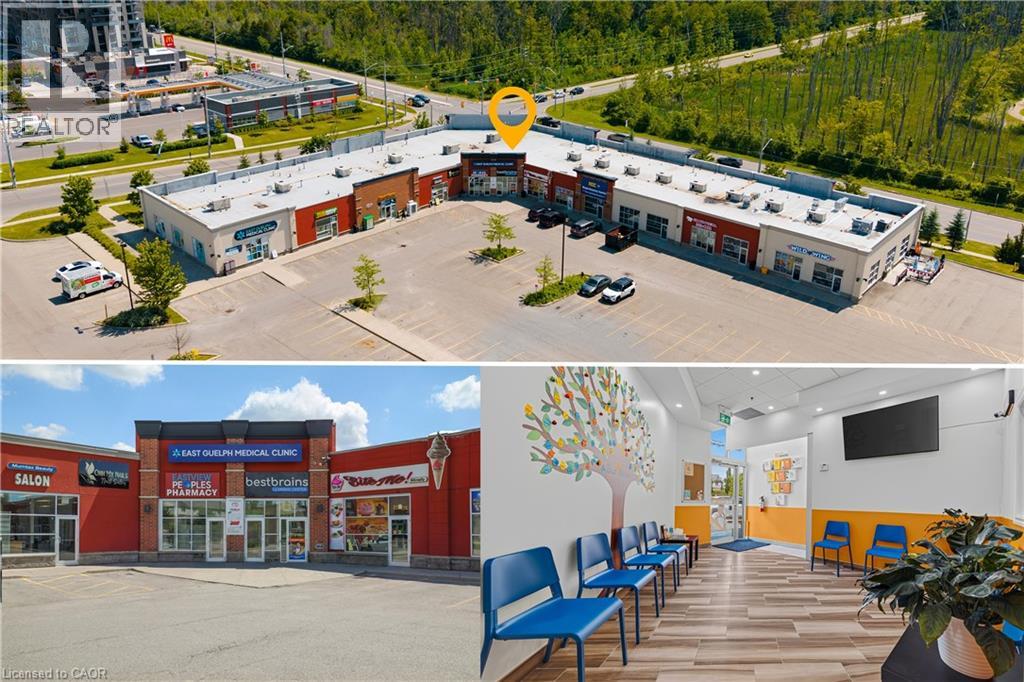
320 Eastview Road Unit# A5
Guelph, Ontario
Excellent opportunity to own a well-established, turnkey educational enrichment business in a prime east Guelph location. Best Brains Guelph-Northeast is a respected after-school learning centre offering Math, English, Abacus, and Coding programs for children ages 3-14. Situated in a high-visibility plaza, this thriving business is surrounded by 4-5 highly regarded elementary schools, providing an excellent and consistent source of potential students. The professionally designed learning centre features spacious classrooms with room to expand operations, including the opportunity to introduce a profitable before and after school care program. Best Brains' proven curriculum and structured enrichment model complement classroom learning by building strong academic foundations, confidence, critical thinking, and problem-solving skills. The business offers multiple revenue streams through its comprehensive educational programs and benefits from an established reputation, recognizable brand, and growing demand for supplemental education. Ideal opportunity for educators, entrepreneurs, investors, or operators looking to step into a fully operational business with significant growth potential. Excellent location, established clientele, turnkey operation, and outstanding opportunity to grow in one of Guelph's most family-oriented communities. (id:50787)

1108 - 520 Steels Avenue W
Vaughan, Ontario
Welcome to this beautifully maintained 1+Den at Posh Condominiums, offering approx. 728 sq ft of bright, spacious living with unobstructed south-facing city & downtown views. Enjoy a generous 110 sq ft private terrace, perfect for morning coffee, outdoor dining or relaxing while taking in the view. The open-concept layout features 9-ft ceilings, engineered laminate flooring, granite countertops & fresh custom paint throughout. Spacious bedroom plus a versatile den, ideal as a home office or second bedroom. 2 full bathrooms, parking & locker included. Conveniently located near shopping, schools, grocery stores, transit, TTC & major routes. A fantastic opportunity to enjoy exceptional space, outdoor living & views in a highly desirable location. (id:50787)
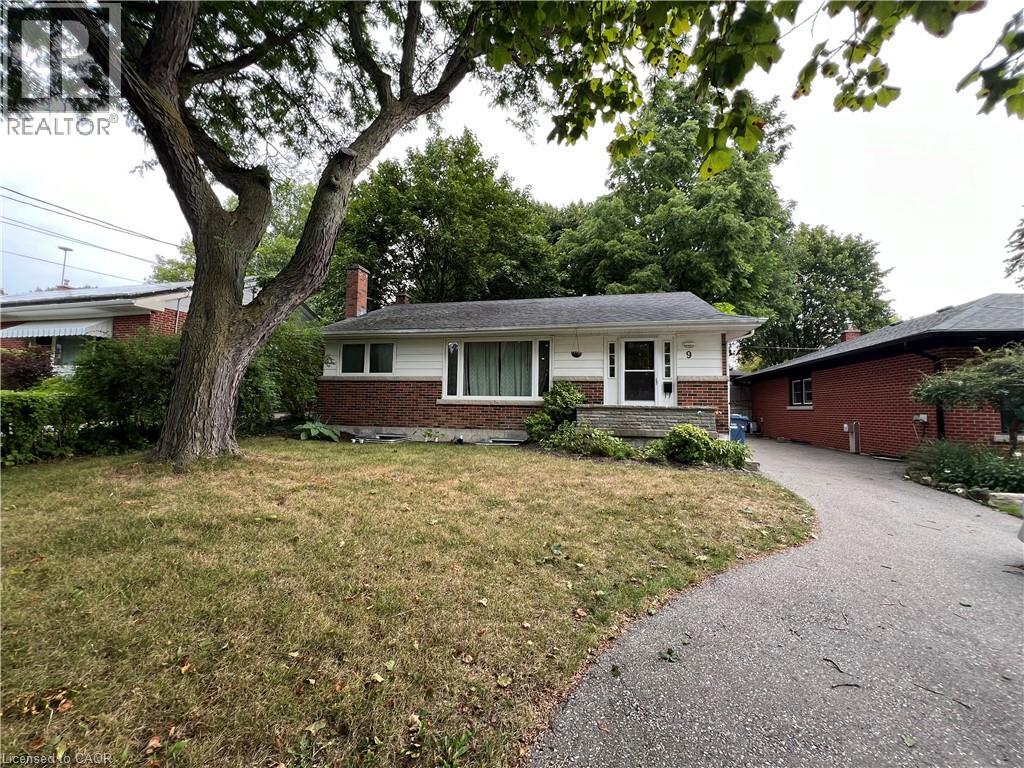
9 Collingwood Street Unit# Lower
Guelph, Ontario
Welcome to 9 Collingwood St, a well-maintained 1 bedroom, 1 bathroom legal basement apartment available for lease located in one of Guelph's most desirable neighbourhoods. This bright and functional unit features a private separate entrance, a spacious living area, a full kitchen with ample storage, a well-sized bedroom with closet space and a modern 3-pc bathroom. Situated on a quiet residential street, this property offers excellent proximity to Downtown Guelph, parks, schools, shopping and transit. **1 driveway parking spot included. $100 additional per month for utilities & internet** (id:50787)
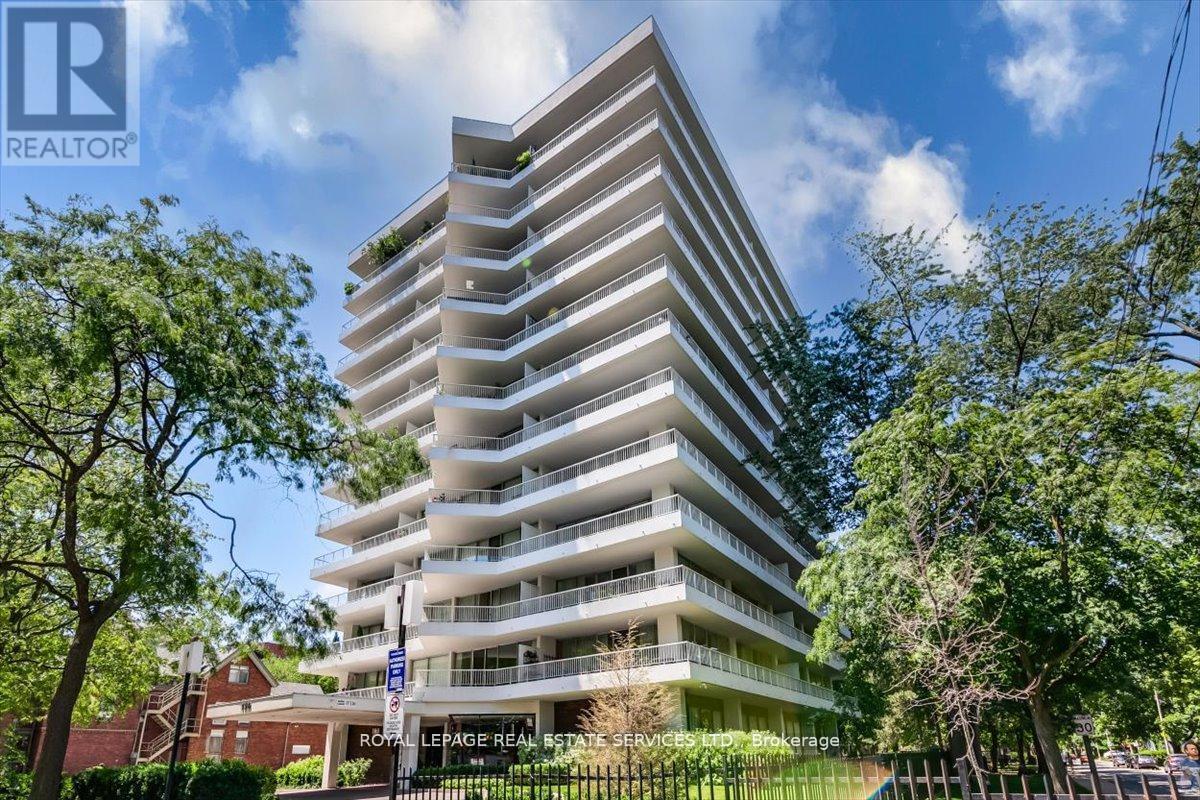
501 - 190 St George Street
Toronto, Ontario
Annex - Sophisticated living with Yorkville at your door. Welcome to this expansive 2 bedroom, 2 bathroom corner suite offering tranquil vistas, wrap around terrace of approx. 355 s.f. with walk-out from the living room/dining room and primary bedroom. This sought after suite, as mentioned in The National Post as one of the top ten Annex Condominiums offers buyer a spacious open concept living and dining room, Two bedrooms, the primary bedroom has a 3 piece ensuite. This residence offers approximately 1100 s.f. (interior space). The spacious second bedroom is conveniently adjacent to a 4 piece bathroom, the floor to ceiling windows affords the suite with natural light throughout the suite. Exceptional ANNEX Location, steps from the Two Subway lines at the Bloor/St George Subway line. Steps to Yorkville shopping, Entertainment and Dining. Steps to the University of Toronto. Exceptional value in this well managed Boutique Bldg., 190 St George voted as, one of the Top 10 Annex Condominiums by the National Post. Check-out Photography of the suite! **ENSUITE LAUNDRY IS CONNECTABLE WITH BOARD APPROVAL** Note: All Hallways & Corridors being refurbished. Finishes chosen and approved. Designer and Contractor approved by board. See attachement photos. Note: Two sets of photography- one showing the Suite Painted all white. Some photos are virtually staged. (id:50787)
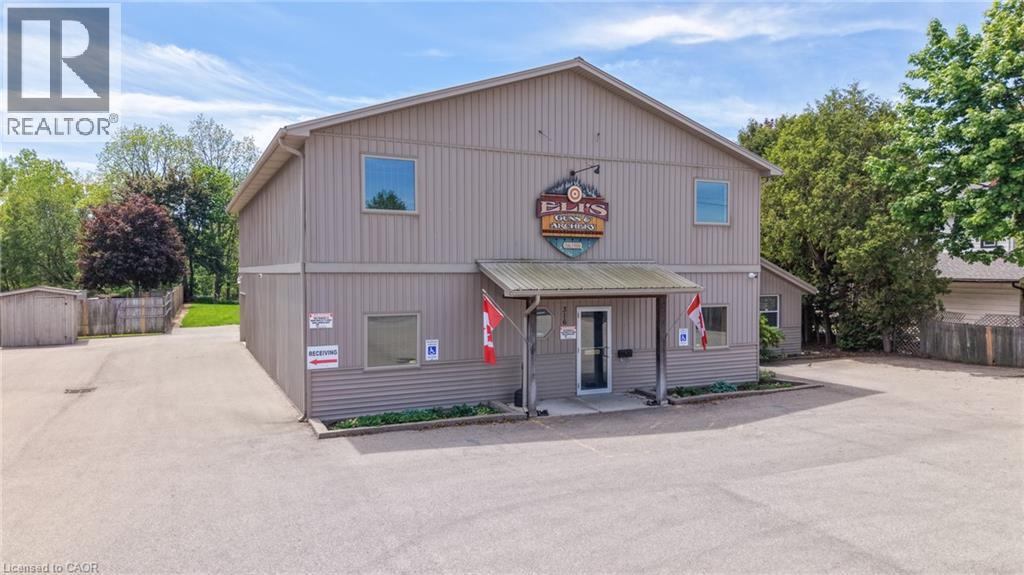
316 Queensway W
Simcoe, Ontario
Prime business location with high traffic and strong visual exposure, this quality-built building sits on a 0.79-acre site and offers 5,200 square feet of usable space, including at total of 2,700+ square feet on the main floor, 2,100+ square feet on the upper level, with 400-square feet of main floor office area. Zoned CS (Service Commercial), it provides a broad range of permitted uses, offering flexibility for multiple business concepts. The interior features private offices, a functional kitchen with double sink and counter, an upstairs with its own entrance and fire separation from the main floor, and rough-in plumbing for a kitchen and bath upstairs. The main floor benefits from a large open area supported by engineered wood I-beam floor joists, allowing for flexible reconfiguration, along with an office washroom and a main building washroom. Utilities and systems include two HVAC systems, separate heating and cooling for the office and the main building, 200-amp electrical service, a large diesel standby generator with an automatic transfer switch, and an installed alarm system. The property also features wheelchair accessibility, a large, paved parking lot, a 9' x 7' garage loading door with a doorbell for deliveries, 2 detached storage sheds, and a separate back entrance suitable for access to the upper level. This combination of visibility, flexibility, and reliability makes it well-suited for office, showroom, service, commercial & retail uses in a high-traffic corridor. (id:50787)
911 - 100 Prudential Drive
Toronto, Ontario
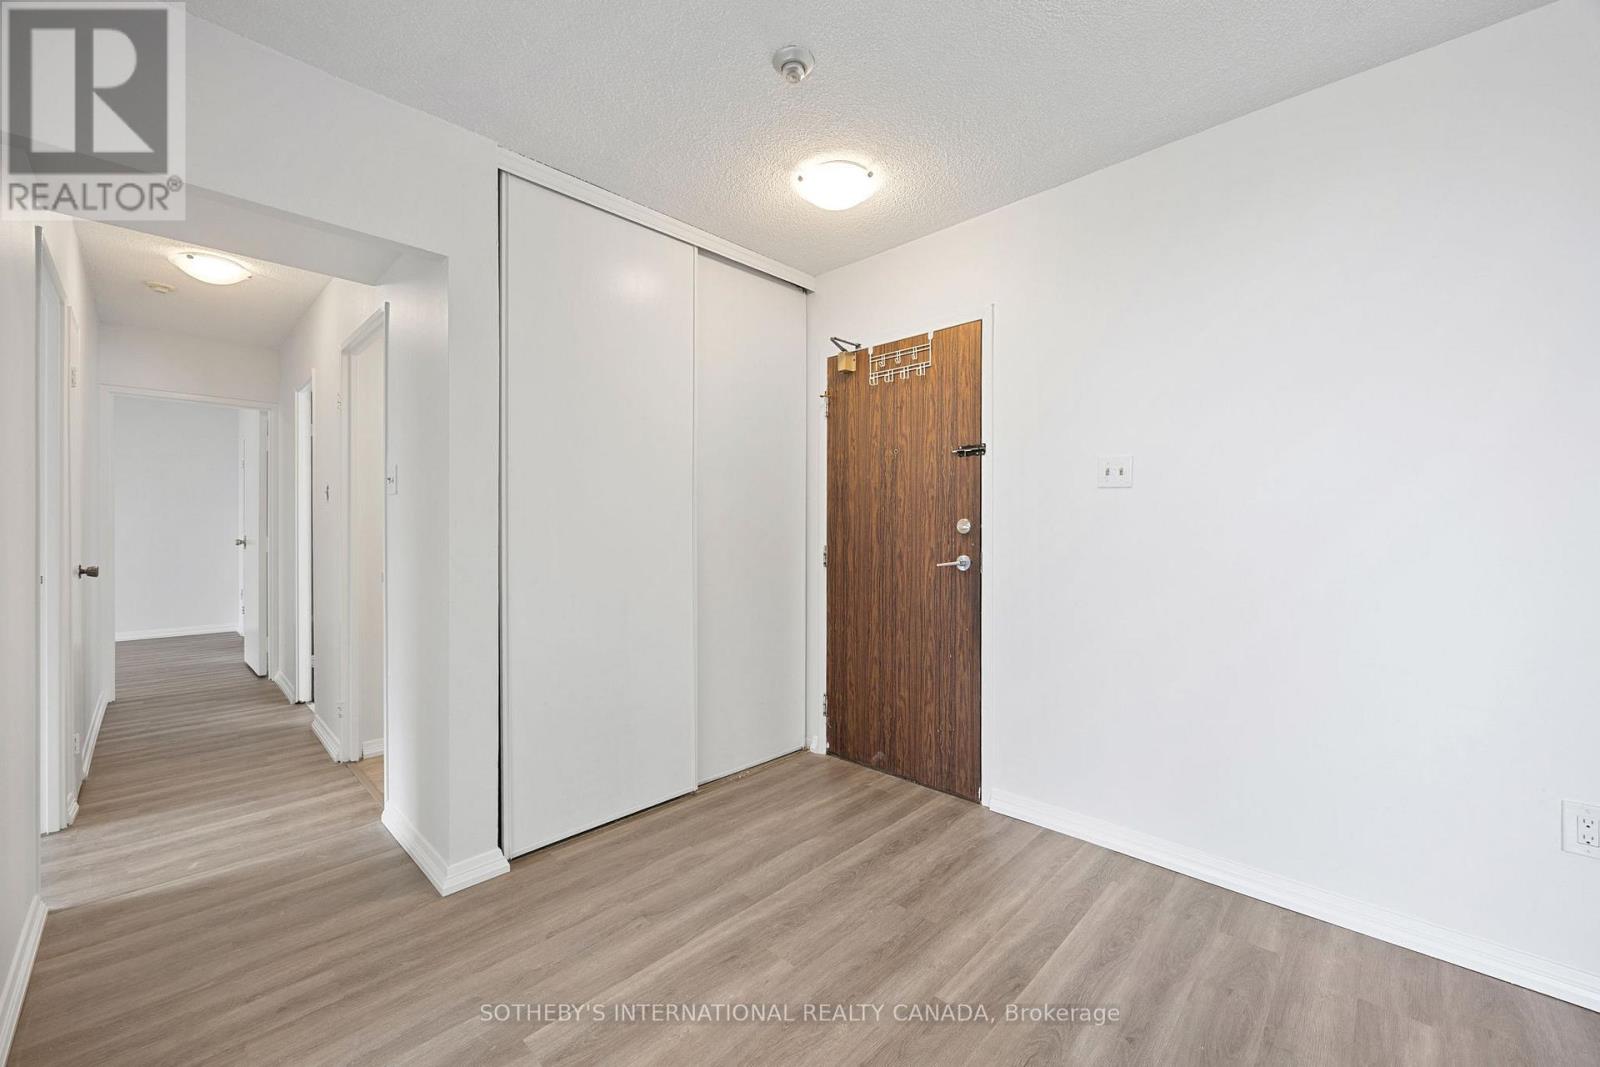
Spacious And Newly Renovated, This Bright South-facing 2+1 Bedroom Suite Offers The Perfect Balance Of Comfort And Convenience. Featuring New Flooring And Fresh Paint Throughout, The Home Boasts A Large Den That Can Serve As A Third Bedroom, Two Bathrooms Including A Primary Ensuite With Walk-in Closet And Walk-out To Balcony, And A Family-sized Eat-in Kitchen. The Expansive Living And Dining Area Also Opens To A Balcony, Creating An Airy And Inviting Space For Everyday Living And Entertaining. Complete With Parking, And Quick Possession Available, This Move-in Ready Unit Is Just Steps To The Ttc, Go Train, Hospitals, Schools And More! (id:50787)
56 York Boulevard Unit# 211
Hamilton, Ontario
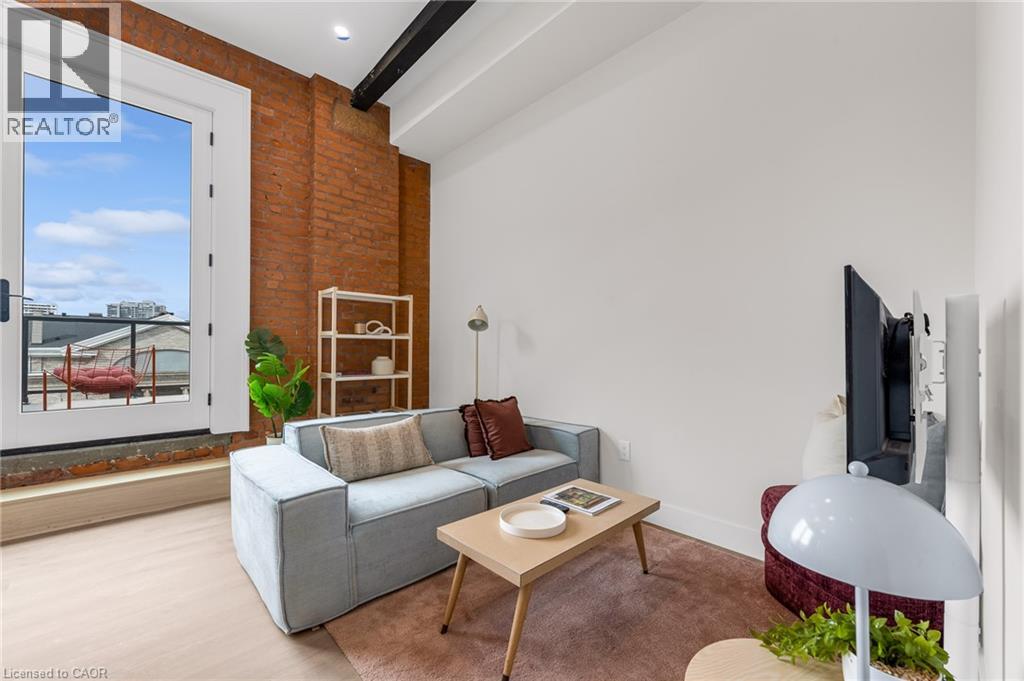
The Coppley Residences | Be among the first to call this historic Hamilton landmark home. This beautifully designed 1-bedroom, 1-bathroom suite pairs contemporary living with one seriously impressive outdoor space. This unit features a huge west-facing private patio with expansive city views, incredible afternoon light, and front-row seats to some of Hamilton's best sunsets. Overlooking the energy surrounding TD Coliseum, it's also the perfect vantage point for taking in the action of downtown from the comfort of home. A contemporary kitchen with quartz countertops and stainless steel appliances, in-suite laundry, luxury vinyl plank flooring, and individually controlled heating and cooling. Thoughtful finishes throughout create a polished, modern interior that beautifully complements the character of the building. Residents enjoy secure controlled entry, a resident lounge, bicycle storage, on-site management, and a pet-friendly community, with retail and commercial conveniences at street level. Located at York Boulevard and MacNab Street, The Coppley Residences puts you steps from the Hamilton Farmers' Market, Jackson Square, TD Coliseum, Bayfront Park, the West Harbour waterfront, restaurants, breweries, and local shops, with easy access to HSR, West Harbour GO, Highway 403 and the QEW. Sunsets, city views and a front-row seat to downtown Hamilton. Old Hamilton character. New Hamilton living. October 1st occupancy | Appliances to be installed soon* Parking available monthly nearby. TWO MONTHS FREE on a 12-month lease. (id:50787)
622 - 30 Baseball Place
Toronto, Ontario
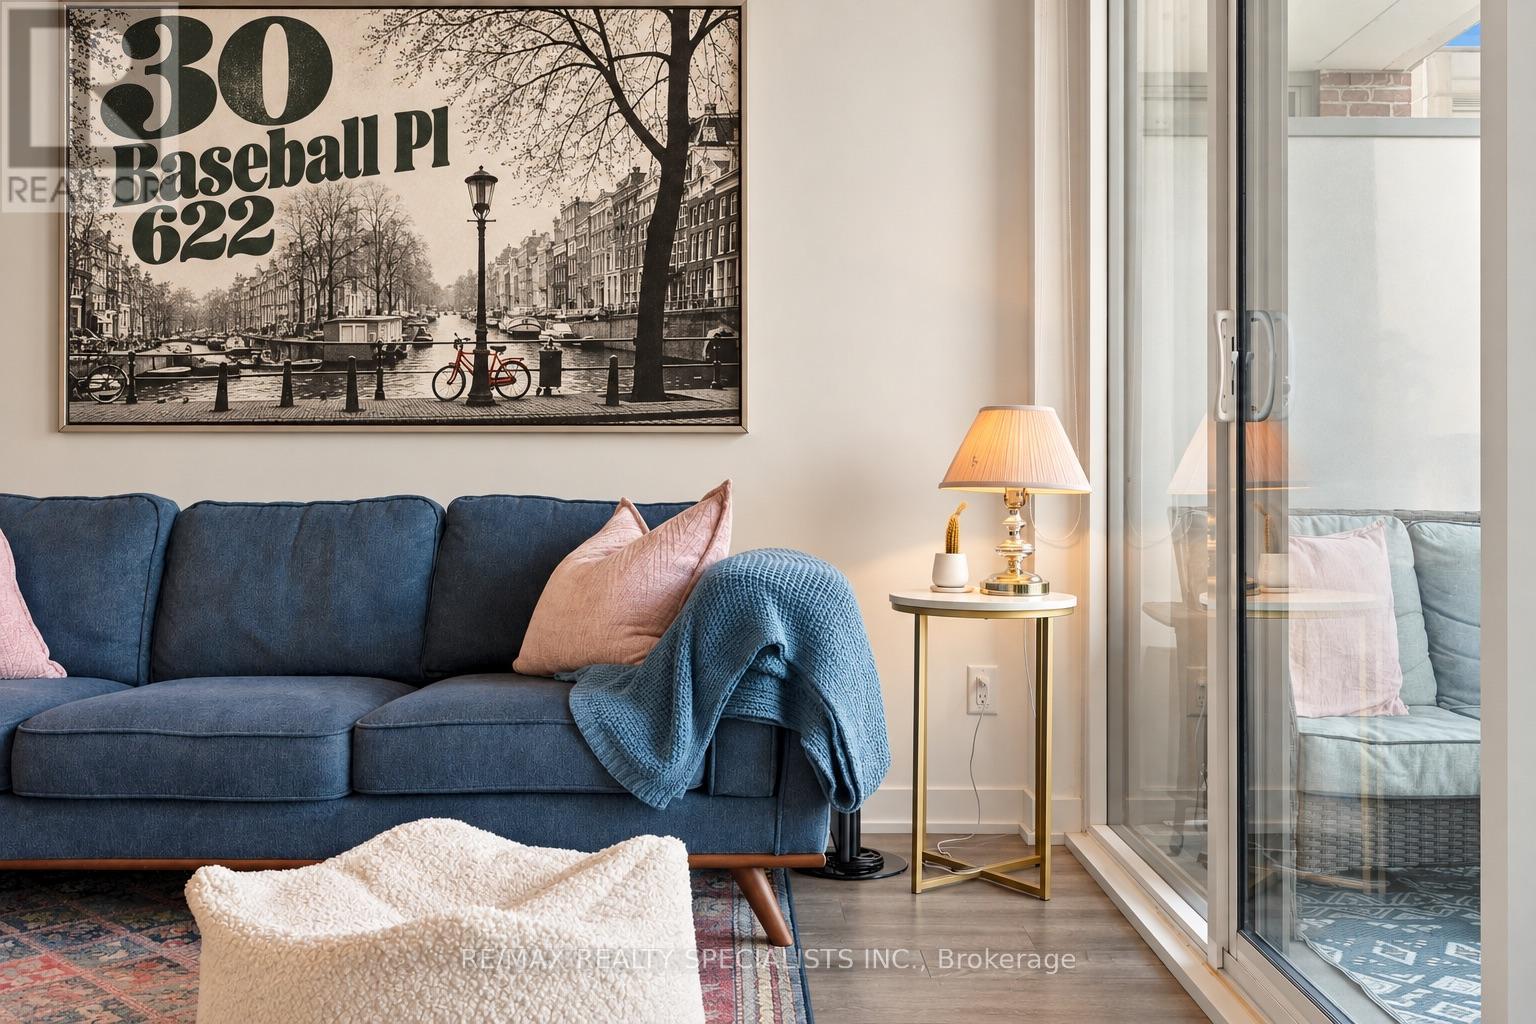
Step up to the plate and look out: an unobstructed view straight to the city skyline, the kind of sightline usually reserved for the seats behind home plate. Your private box (realtors call it a terrace) seats four out in the open air, and the rest of this 2-bed, 2-bath unit with parking and a locker plays at a major-league level. Luxury fixtures run throughout, and the kitchen island with built-in dining anchors an entertainer's space with plenty of room for a game-day couch and a big screen for the nights you skip the trip to the stadium. The primary bedroom fits a king and enjoys the same skyline views, with custom blinds for when you need a break from the crowd, double closets with upgraded built-in storage, and an ensuite with a stand-up shower, custom glasswork and large-format tile fit for a starter. The 2nd bedroom is no bench spot: it takes a large bed and dressers, has a wall-to-wall closet with custom built-ins roomy enough for the whole roster's gear, and uses sliding wall panels to balance light and privacy. The 2nd bath is a heavy hitter in size, with a soaker tub, a large-format tiled shower and a custom vanity with a built-in medicine cabinet. The well-sized foyer has a double closet with laundry tucked in. When the all-stars come over, the building delivers a games/pool table room, party room, rooftop infinity pool, gym and front-door security. Vlady might not park his Ferrari here, but he'll feel safe in the clubhouse. Leave the minor leagues behind. This is your call-up, so grab your glove and catch it. (id:50787)