
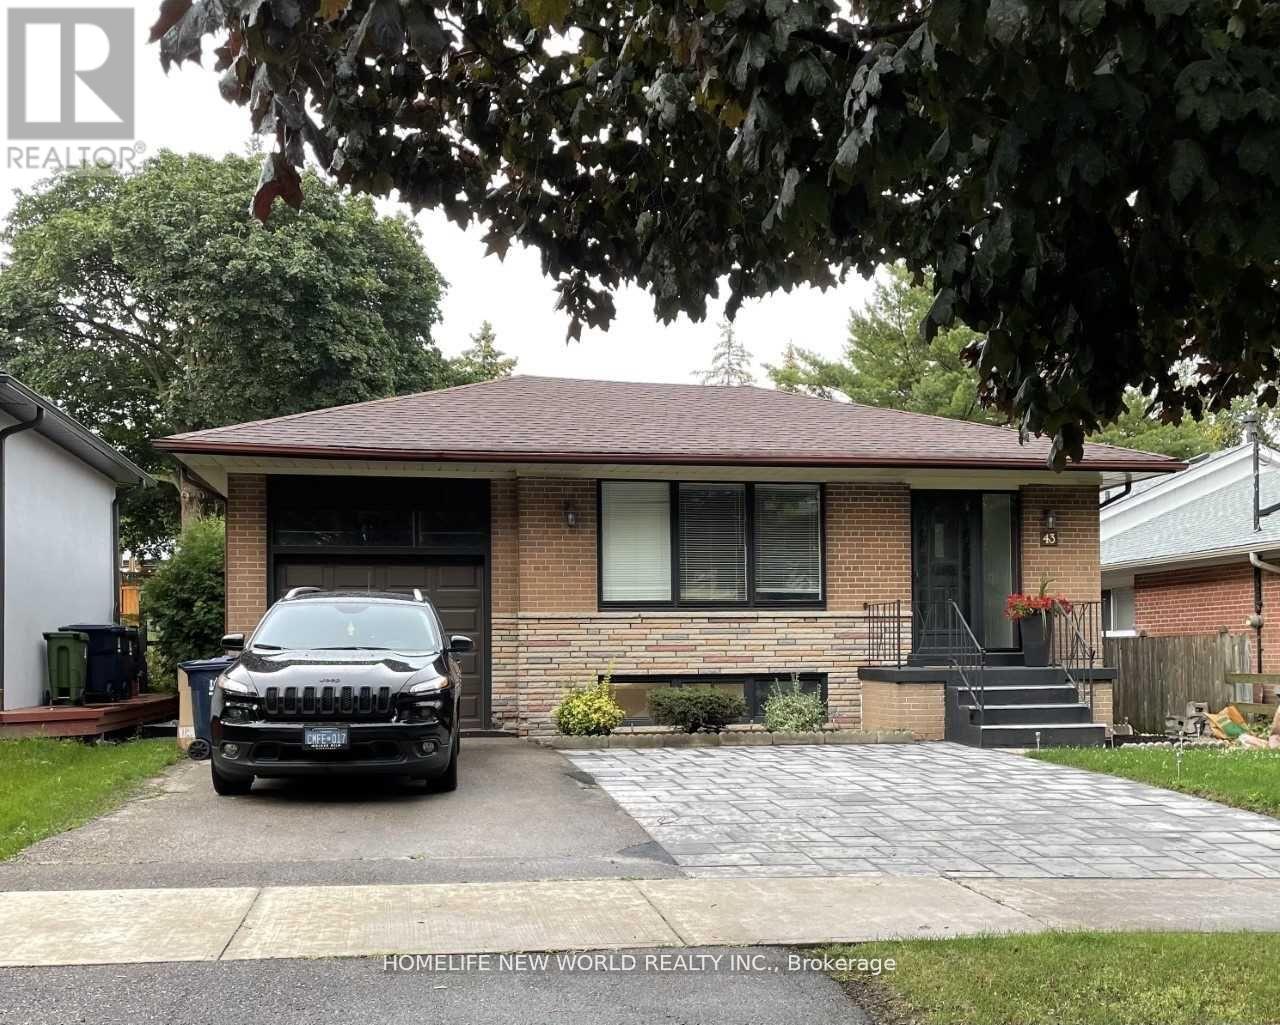
Lower - 43 Blaketon Road
Toronto, Ontario
Separate Entrance, Private Laundry.! Excellent Location On A Tree-Lined Street! Neighboures With Multi-Million Dollar Houses! Family Friendly Neighborhood! 3 Large Bedrooms Each With A Window And A Large Closet! 1 Extra Large Bathroom! In Suite Washer & Dryer (Not Shared)! Many Potlights! One Car Parking On Driveway! Walk To Wedgewood Ps, Park And Pool, Loblaws, Library, East Mall Splash Pad, Easy Hwy Access, Just 10 Minutes From Pearson Airport. Landlord Is A Rrea. (id:50787)
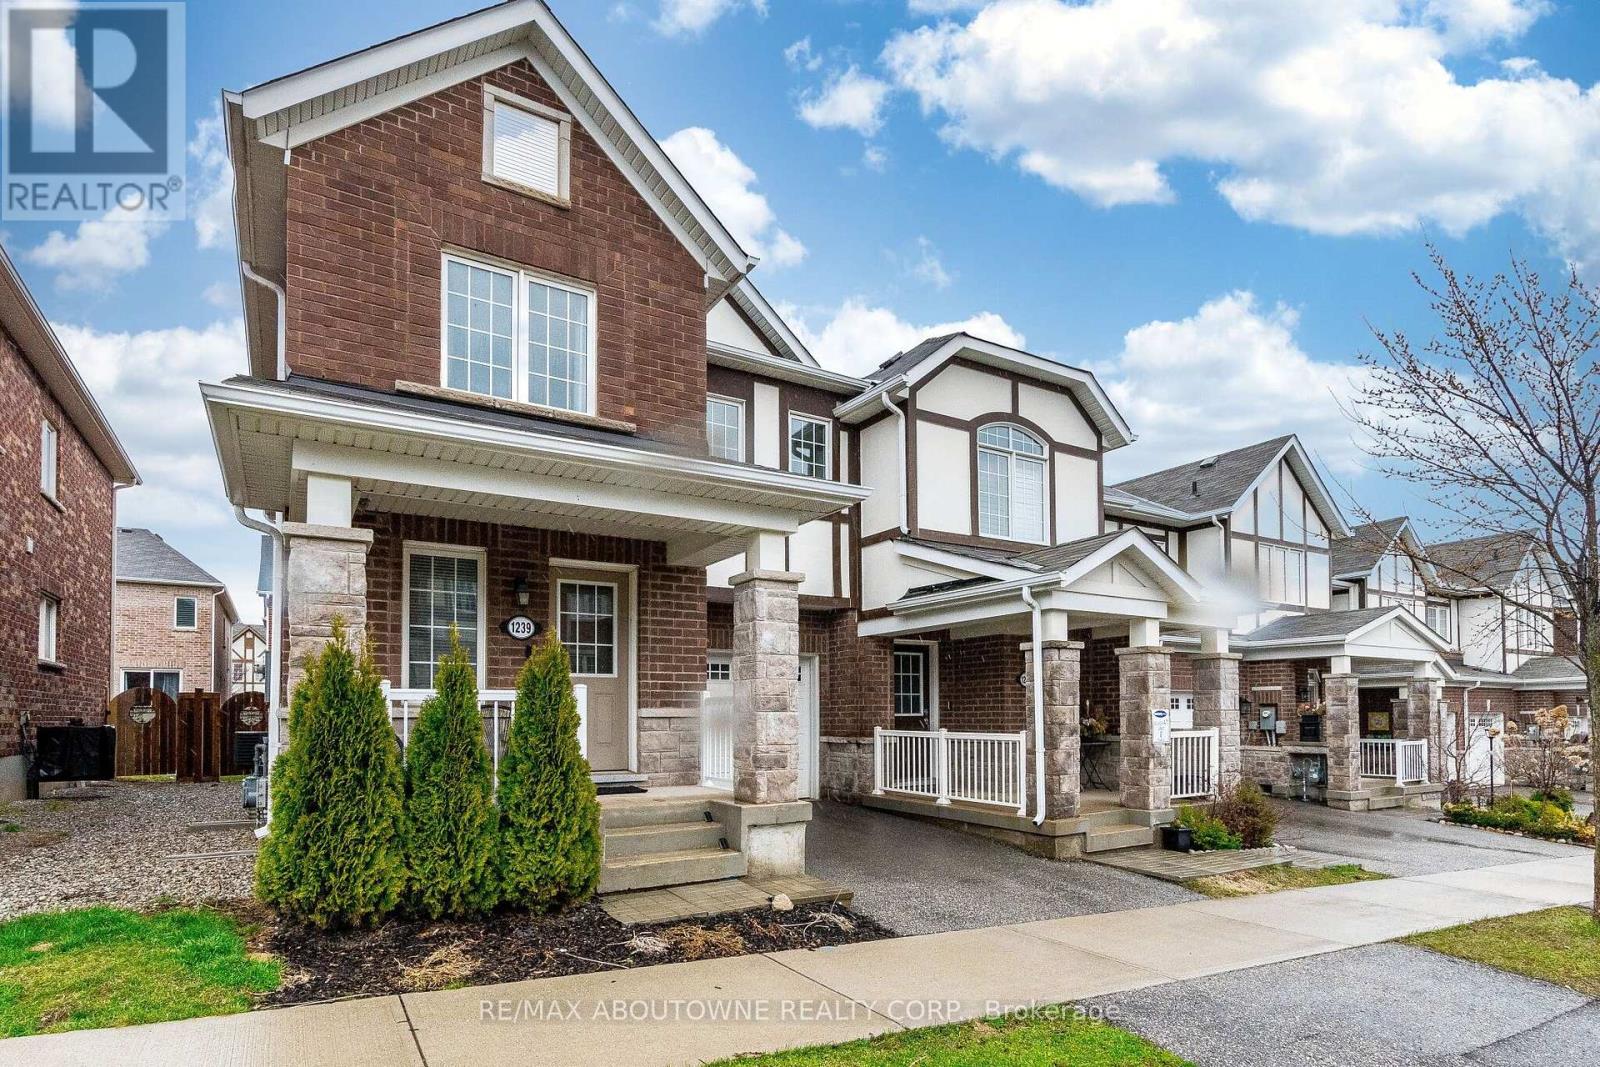
1239 Mulroney Heights
Milton, Ontario
Vacant and freshly painted - move-in ready. A beautiful 4 bed + 3 bath Mattamy townhome in an excellent Milton neighbourhood. Very bright with hardwood throughout the main floor and an open-concept layout. Well-sized dining and family rooms flow into a modern kitchen with stainless steel appliances and breakfast bar. Walk-out to the yard from the breakfast area. Upstairs, the primary bedroom features a walk-in closet and 4-piece ensuite, plus three additional well-sized bedrooms and the main 4-piece bathroom. Full basement offers loads of storage and potential. Built-in garage plus private driveway parking. Close to Milton District Hospital, parks, schools, and all local amenities. Flexible closing - quick possession available. (id:50787)
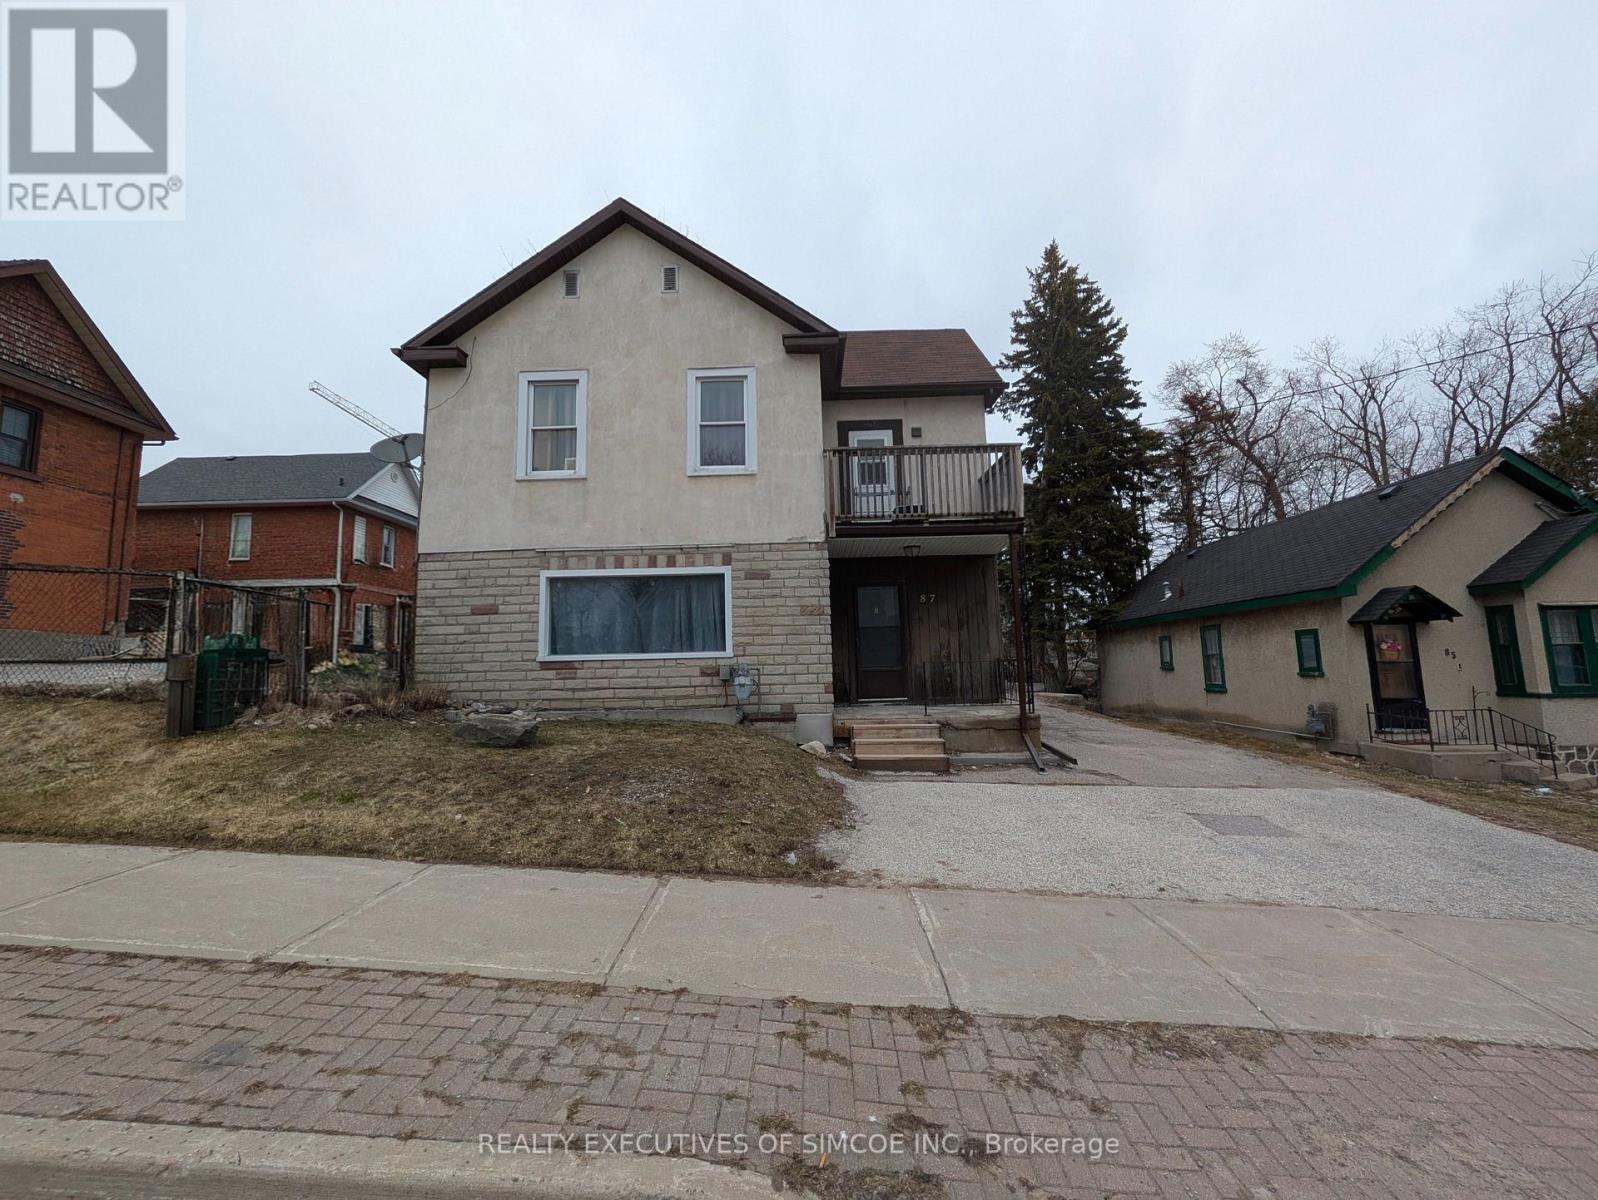
87 Maple Avenue
Barrie, Ontario
Large L shaped lot with a legal Duplex. Lots of parking. Currently rented. Two units. 1 bedroom on main floor and 2 bedroom upper floor. Features include walk-out to Balcony, lots of parking, great future investment as city Grows. Commercial zoning allows to build close to lot line. 400% building coverage. Lots of buildable area-details available. Building approx 1900 sq ft. Natural Gas Furnace, updated wiring. Lot is an L-shaped lot goes behind the next door property. Income and expenses as stated herein, actual. (Lot dimensions - 131.64 ft x 45.51 ft x 110.07 ft x 37.00 ft x 22.01 ft x 82.51 ft) VTB available OAC. (id:50787)
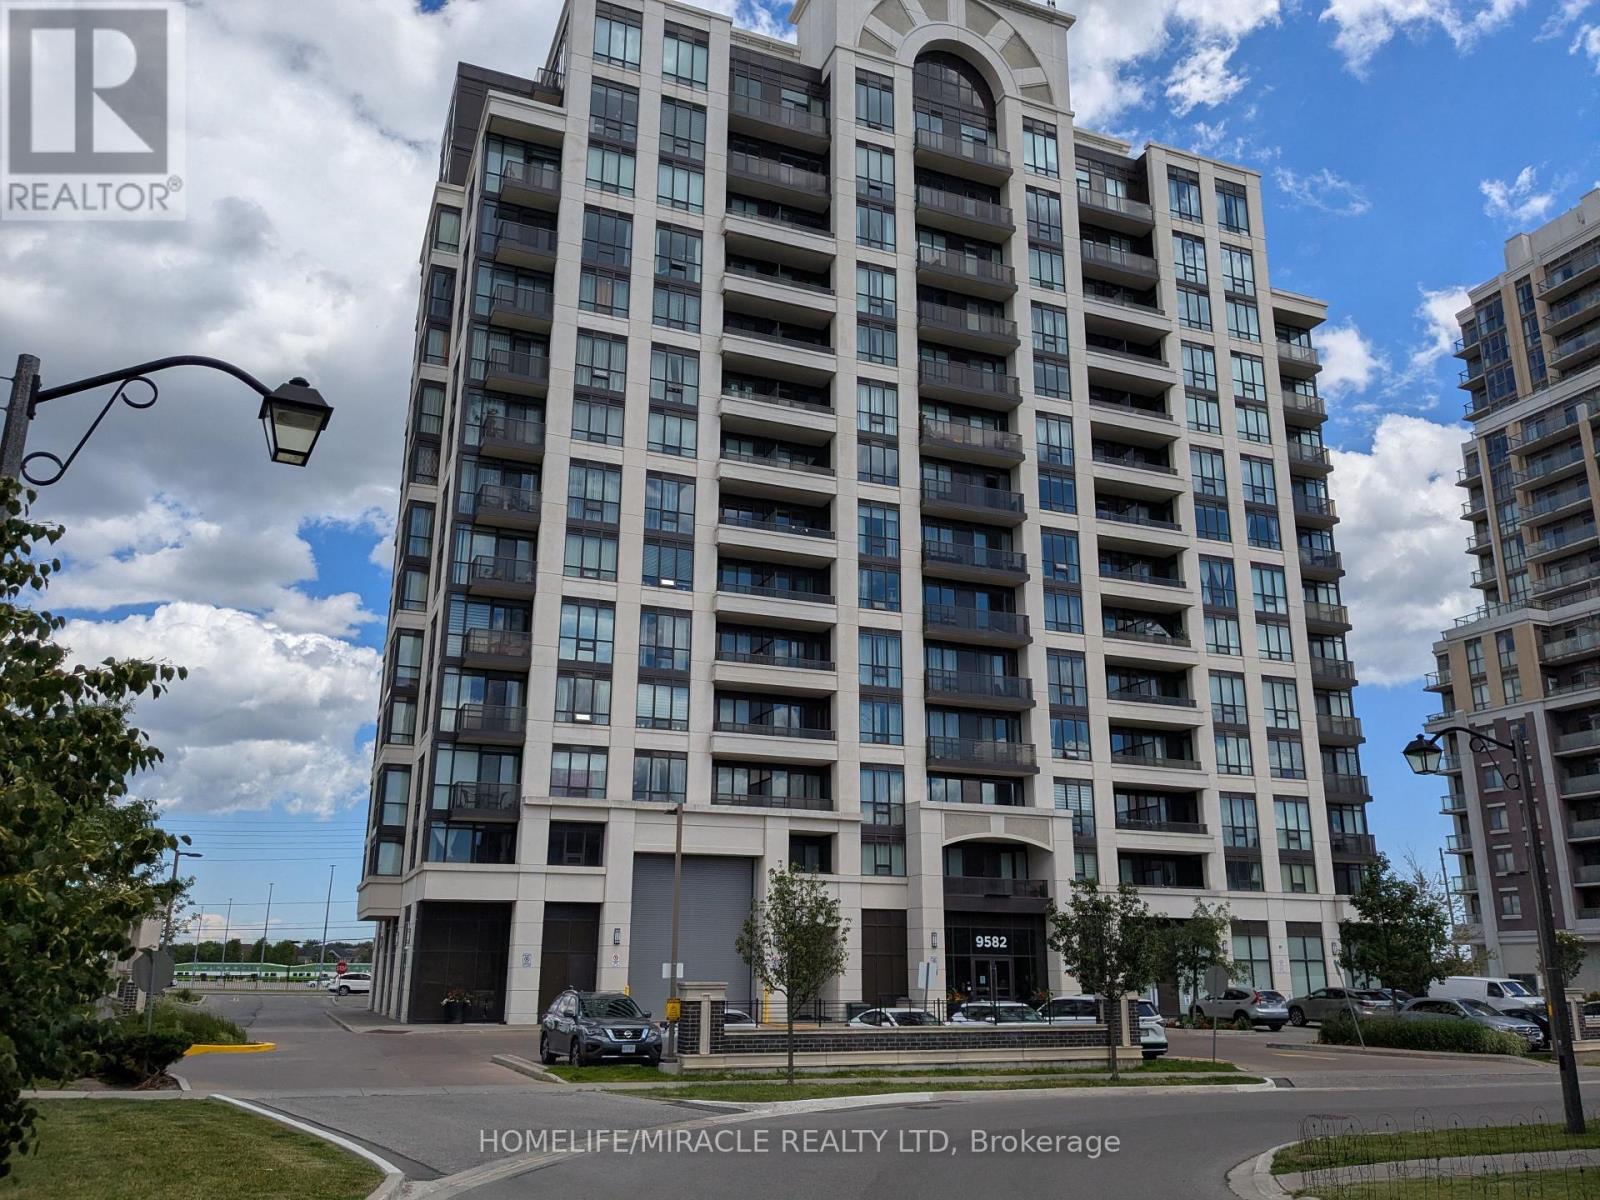
611 - 9582 Markham Road
Markham, Ontario
Rare Corner-unit with 2 full size of Bedrooms, 2 full bathrooms condo with an open Den in family-centric Wismer commons, directly across from Mt. Joy Go Station for an effortless commute. This sun-filled home offers 9-ft Ceiling with Unobstructed East and South View. The primary bedroom with separated hers & his closets. Fully upgraded kitchen appliances, brand-new Laundry, and smart Thermostats. Building perks included 24-hours concierge and free shared Level 2 EV charging on-site. Walk to top-tier schools, transit hub connecting YRT, TTC, and Go Bus/Trains, Restaurants, Banks, Grocery Stores, Walk-in Clinics, and Pharmacies. A true gem in a prime location (id:50787)
85 Lund Street
Richmond Hill, Ontario
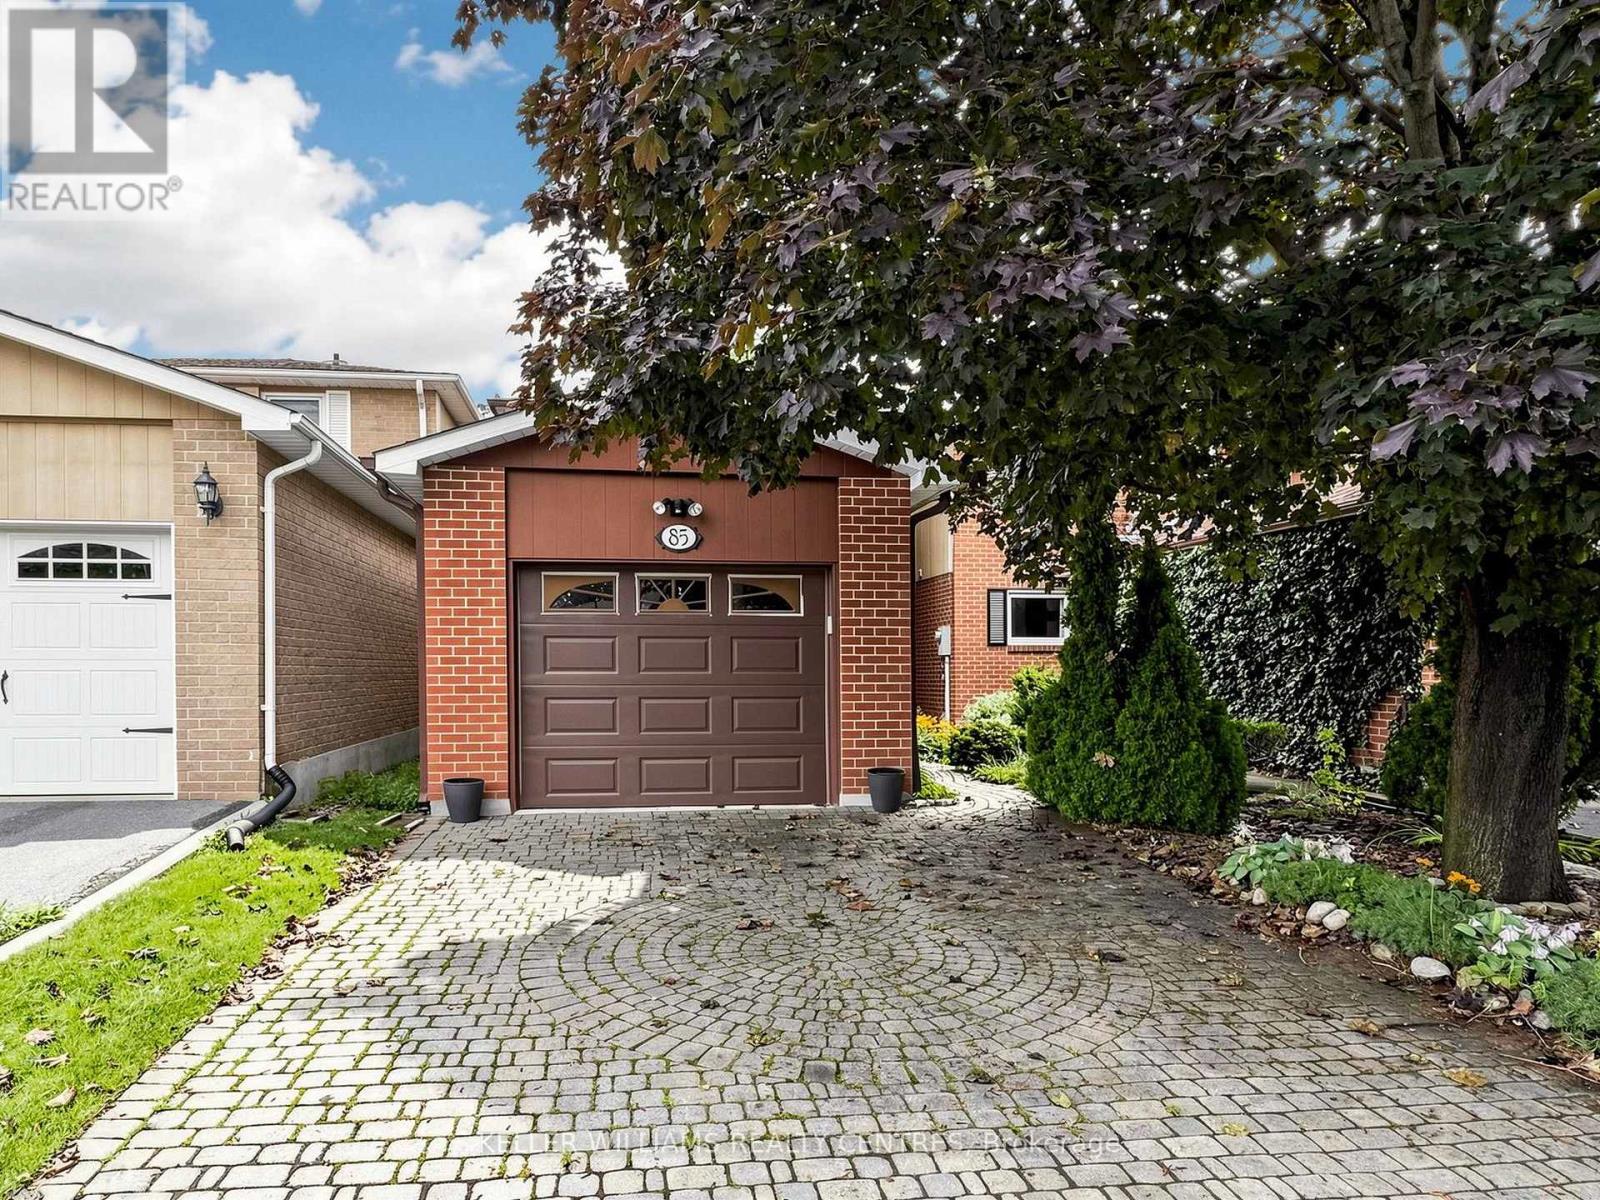
The Perfect Place to Start! Offered for the first time ever on the market, this lovingly maintained two-storey home with double interlock driveway + oversized single garage with direct access to house. A rare find in a wonderful, established family community. In excellent condition and ready to move in, it offers the perfect combination of living space and fabulous private garden, and plenty of opportunity to make it truly your own.The inviting main floor features a bright eat-in kitchen, and "L" shaped living and dining rooms completing the welcoming feel throughout. Upstairs offers well-proportioned bedrooms for a growing family. The finished basement provides valuable additional family space, complete with a wet sink and fridge tucked into the pantry. Step outside and discover a beautifully landscaped private garden, offering a peaceful retreat for morning coffee, family time and summer entertaining.This is a home you can move into today and personalize over time, bring your own style, colours and décor and create the home you've been dreaming about. Located in a welcoming family neighbourhood close to schools, library, hospital, shopping and everyday amenities, this is an opportunity to put down roots in a community you'll love. Never before offered. Excellent condition. Wonderful location. Fabulous private garden. Make it your own! ** This is a linked property.** (id:50787)
33 Deerwood Crescent
Richmond Hill, Ontario
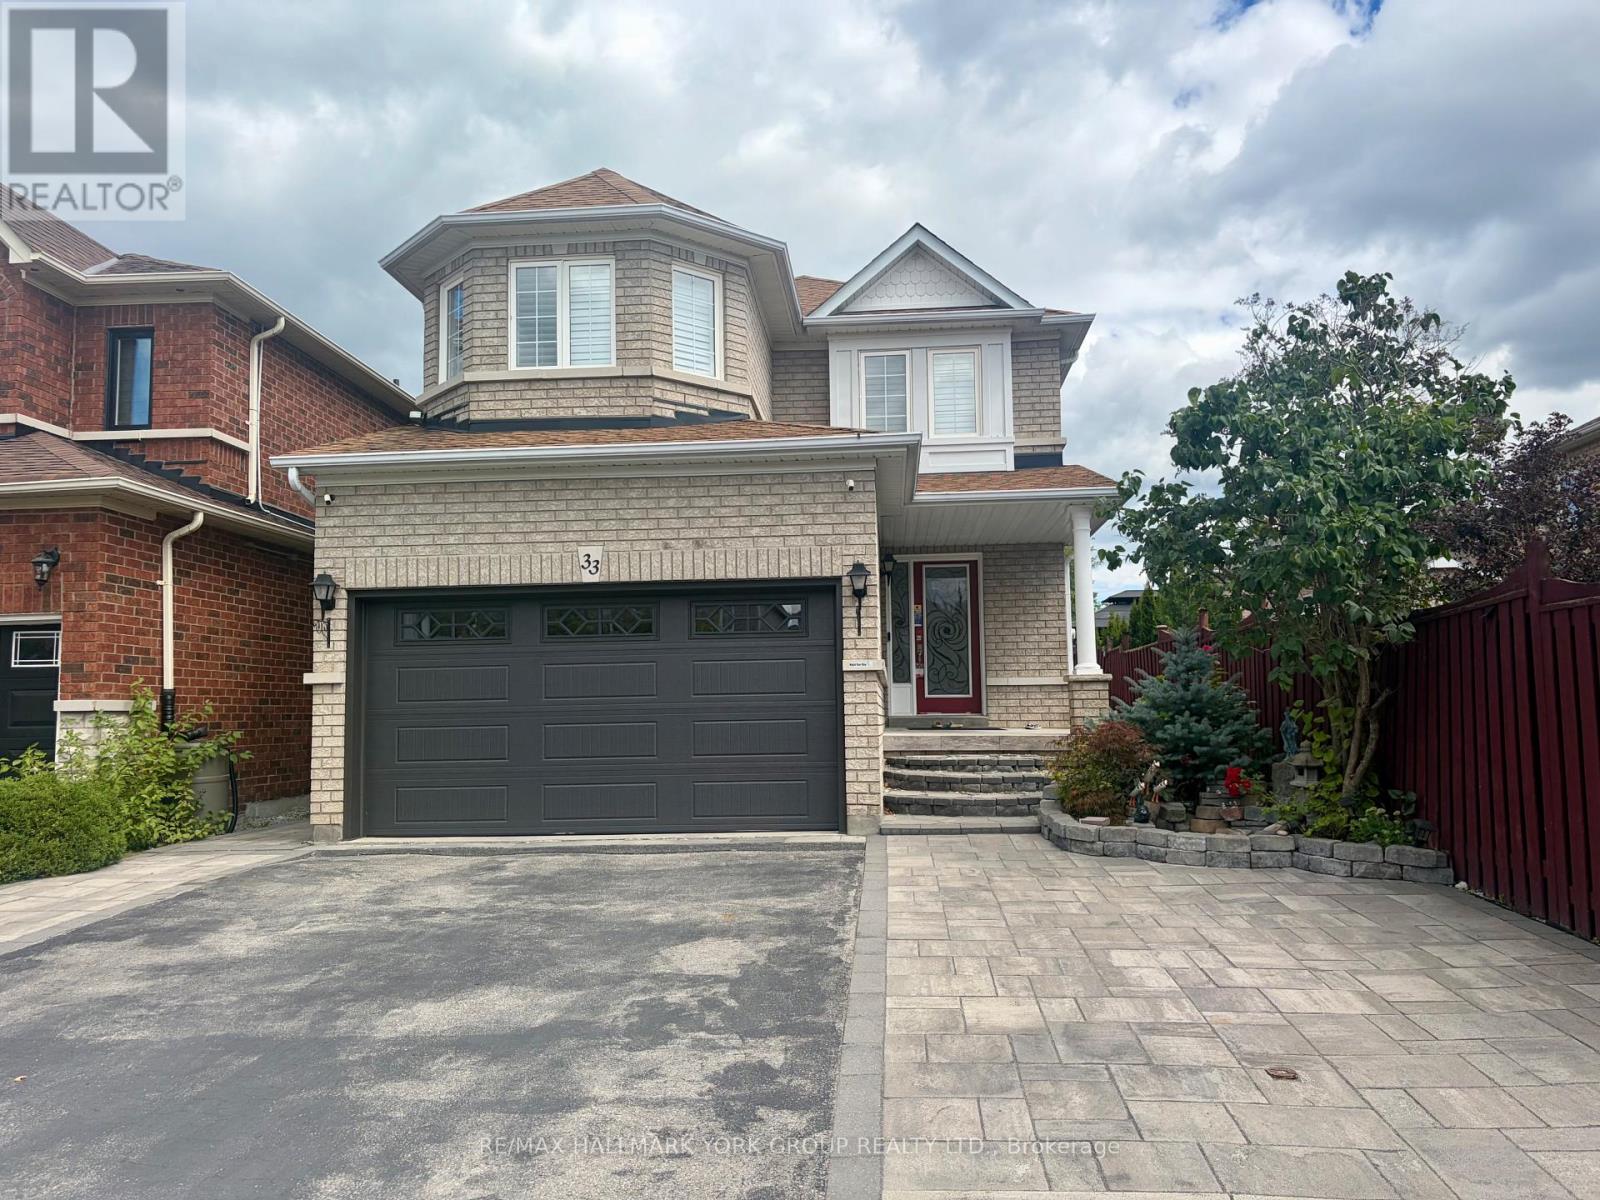
This 2 Bedroom and a den, 2 bathroom apartment For Lease is . Featuring a modern Kitchen with plenty of space and S/S appliances, Convenient 3 piece and 2 piece Bathroom, and Laundry. Few Minutes Walk to parks and school and public transit, close to local amenities, Shopping And Dining And Much More 1 parking included. a second parking maybe available for an additional $50/ month. Tenant pay 30% of utility bills. (id:50787)
203 - 8 Tippett Road
Toronto, Ontario
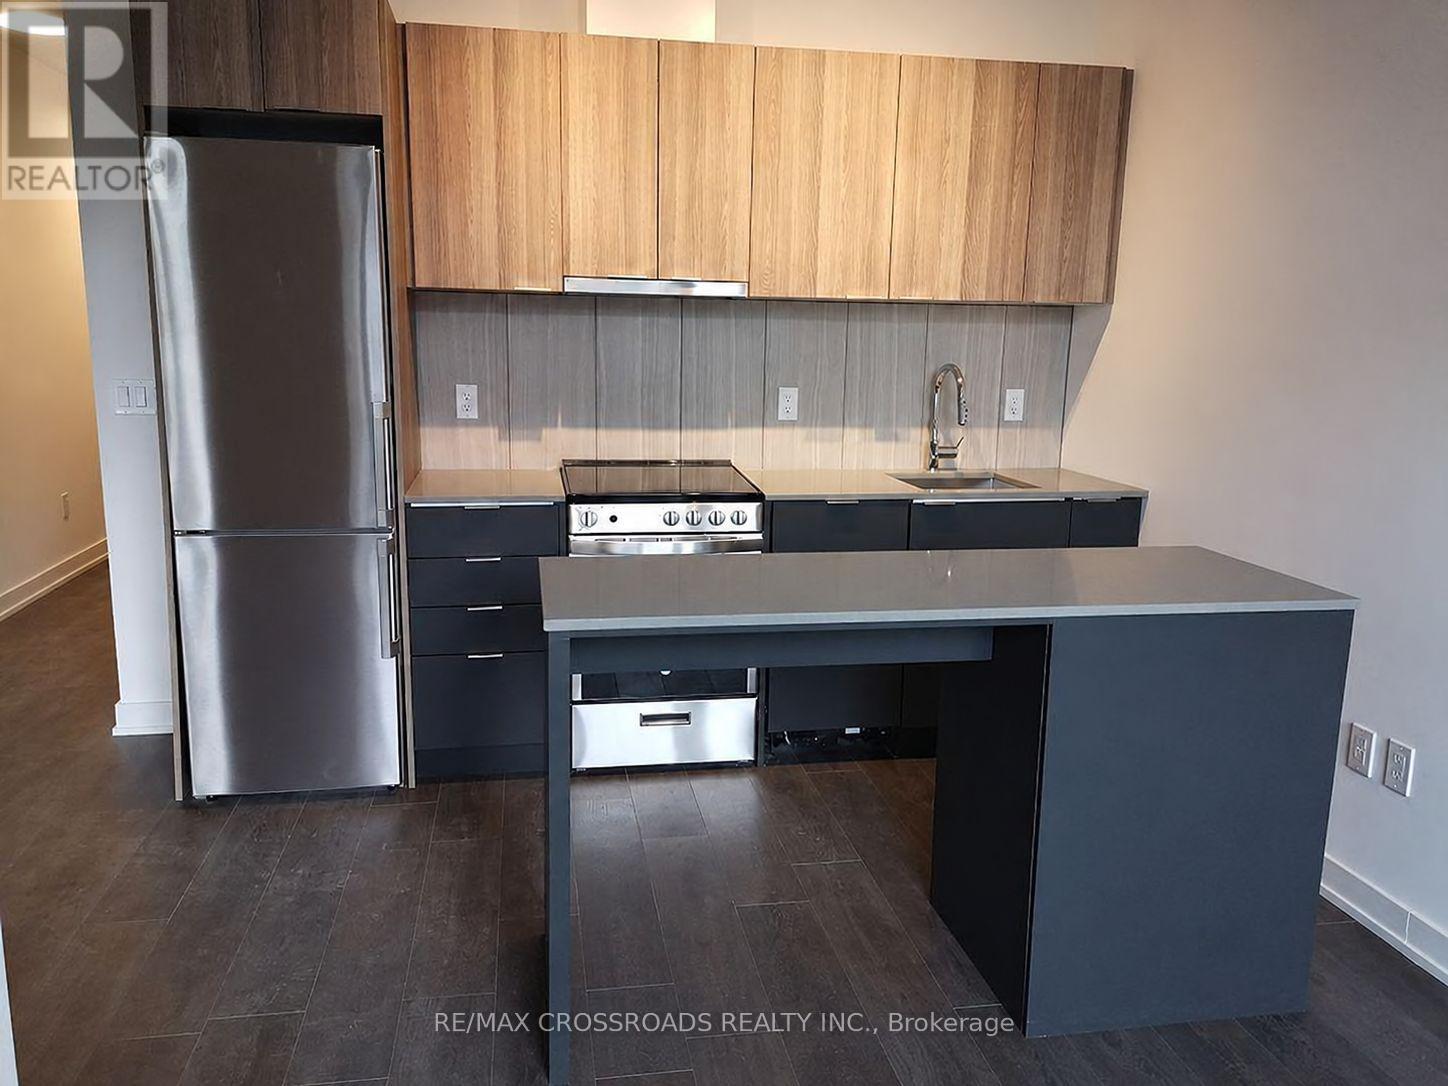
Live In The Prestigious Express Condos In Clanton Park! Elegantly Designed Condo In A Prime Location Steps To The **Wilson Subway Station**. Minutes To Hwy 401/404, Allen Rd, Yorkdale Mall, York University, Humber River Hospital, Costco, Grocery Stores, Restaurants, & Parks Inc. New Central Park! Unit Features Floor-To-Ceiling Windows, Tasteful Modern Finishes. Great Amenities On-Site, Immaculate Move-In Condition. (id:50787)

5709 Temperance Avenue N
Niagara Falls, Ontario
A very beautiful property up for sale, has been totally upgraded, has a finished basement with a separate entrance, has a lot of potential for a short term rental being walking distance to the falls.The garage has been converted to a room with full insulation, pot lights,heat, A/C,can be used as a bedroom.All washrooms have been recently upgraded. (id:50787)
31 - 2800 Skymark Avenue
Mississauga, Ontario
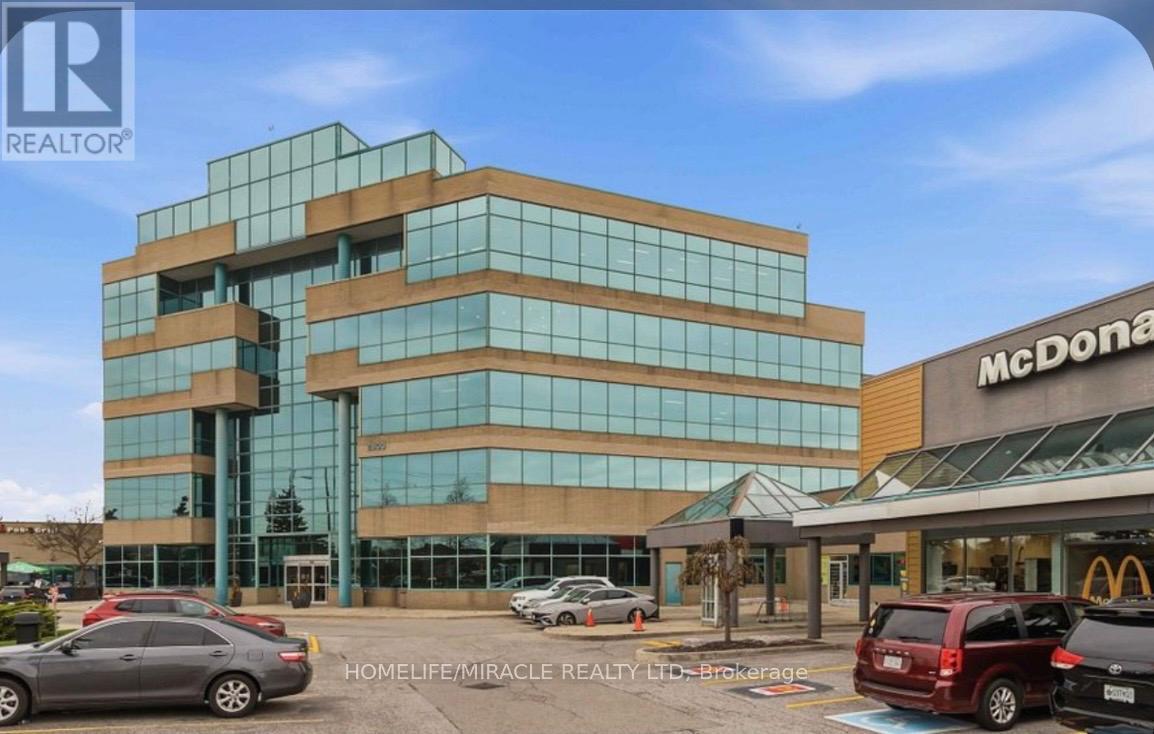
Prime Area @ Airport Corporate Centre ,Professional Turnkey Office Space! Affordable Space To Grow Your Business. Open Concept Reception Area With Waiting Room And Large Conference Room; One Office/Boardroom, One Private Ensuite Washroom, Storage Closet And Kitchenette. Located On The Main Level Of The Complex With A Separate Ground Floor entrance. Great exposure! Lots of natural light, Complex has great access to all highways [401, 427 ], Close Proximity To Pearson Airport & Skymark Gateway Hub. Ample Surface Parking Available, Water is included in condo fee. A True Great Opportunity To Own It... (id:50787)
Main - 16 Bannister Road
Barrie, Ontario
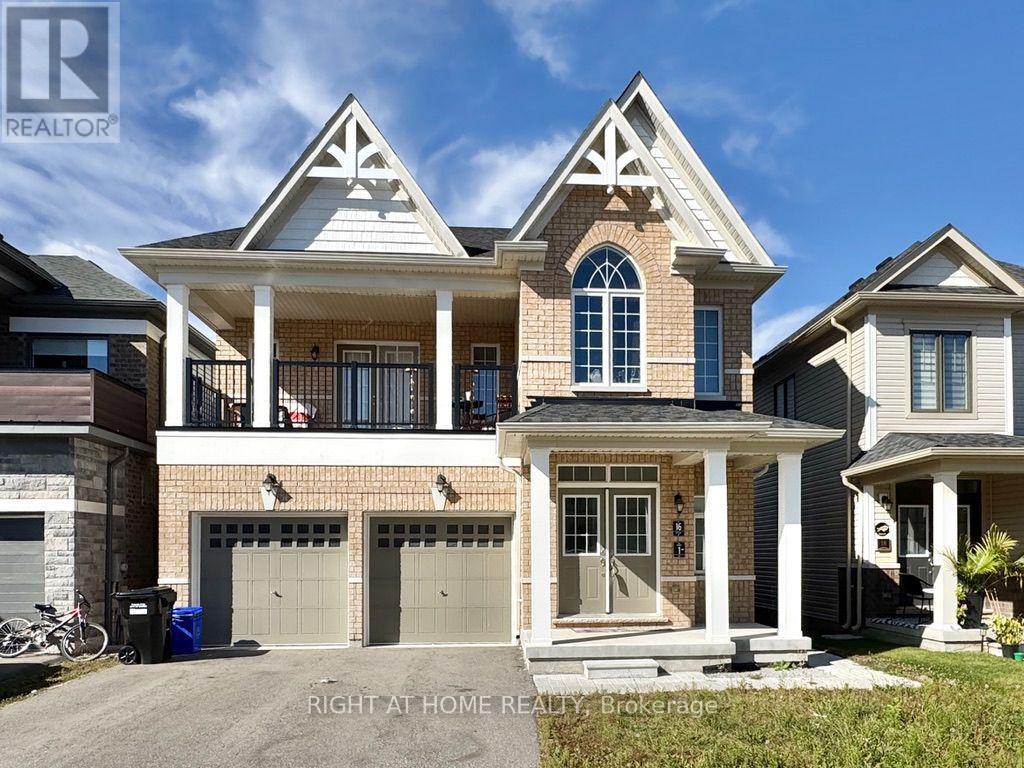
Welcome to 16 Bannister, a beautifully maintained legal duplex built by the builder and just 4 years old. This bright and spacious home has been exceptionally cared for by the previous tenants and is presented in immaculate condition. Features include solid hardwood flooring, quartz countertops, stainless steel appliances, large windows providing plenty of natural light, and plush carpeting in the bedrooms. Enjoy exclusive access to the backyard, along with your own private full-size laundry and separate thermostat for added comfort and convenience. Includes a single-car garage and one side of the driveway for additional parking. A fantastic opportunity to lease a modern, well-maintained home with quality finishes and excellent privacy. Available immediately. Tenant responsible for 40% of all utilities (id:50787)
135 Senator Reesor's Drive
Markham, Ontario
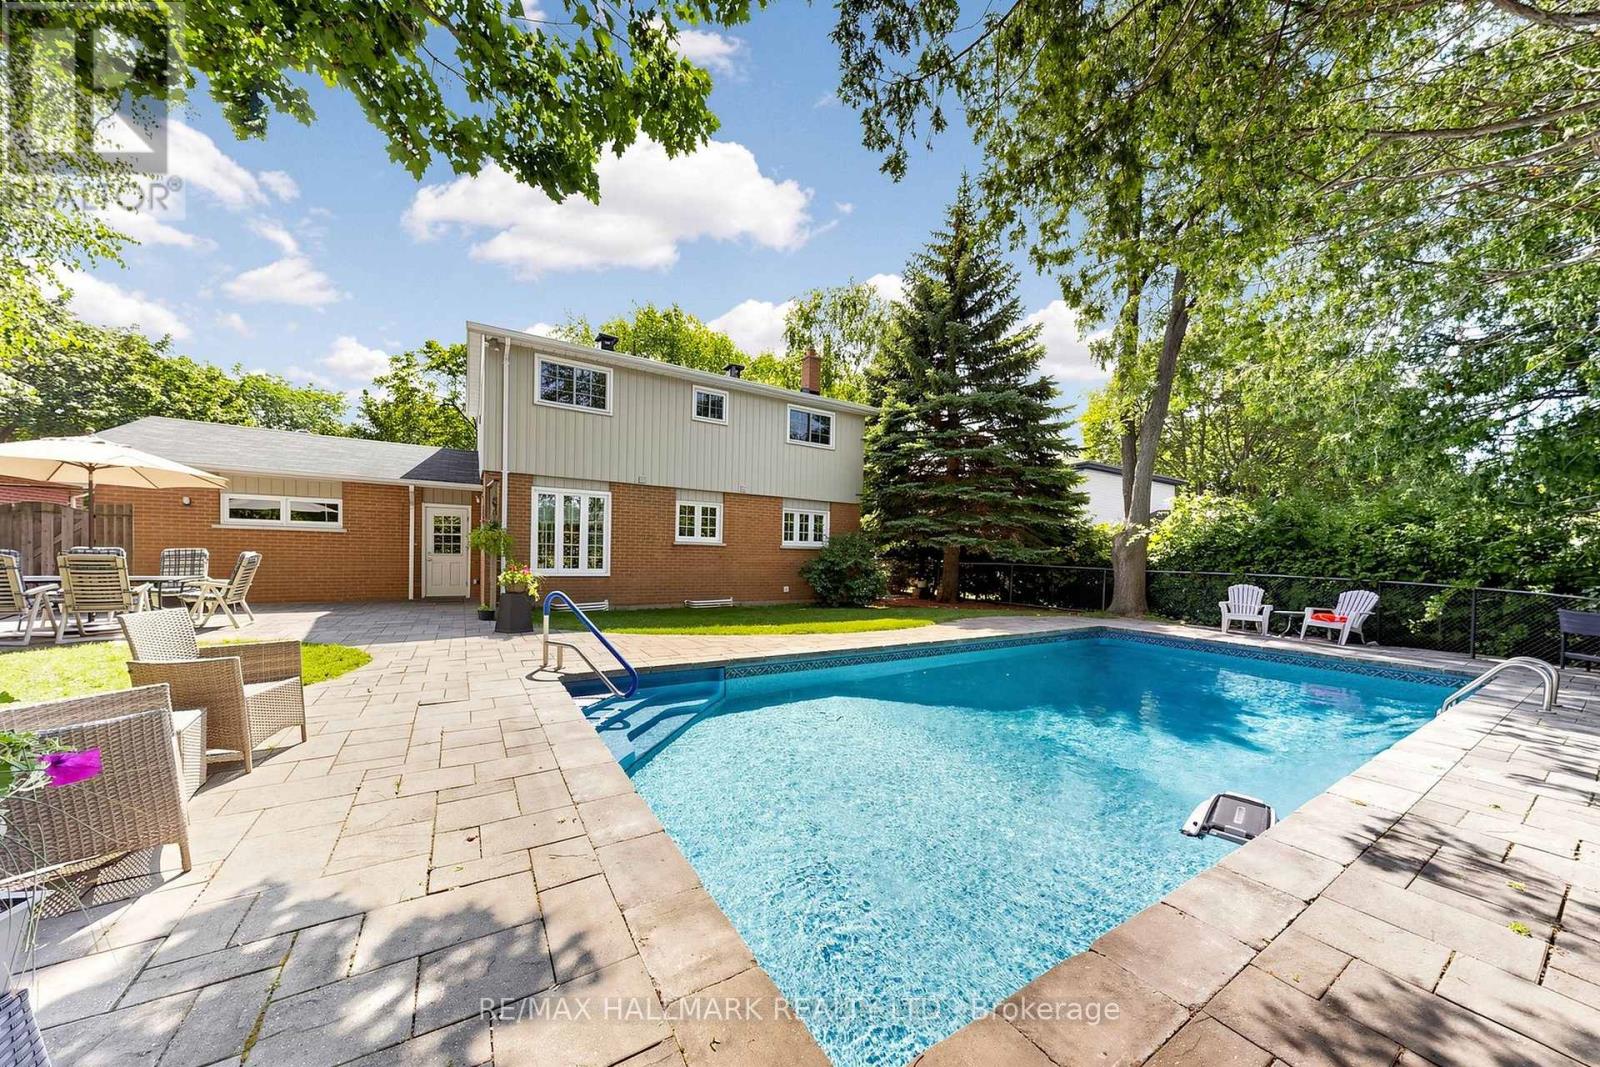
EXCEPTIONAL LOT WITH BACKYARD OASIS ON A QUIET STREET & NO SIDEWALK! Discover this beautifully maintained 2-storey home featuring a stunning stone exterior,covered front porch & mature landscaping, complemented by a double driveway&2-car garage accommodating up to 6 cars.Step inside to a bright interior featuring decorative plaster ceilings & crown moulding.The open living area showcases a charming bay window overlooking the front yard & wall sconces.The dining area features a picture window&direct access to the upgraded kitchen. Designed for everyday living&entertaining, the kitchen is fully equipped w/ stainless steel appliances including a professional 4-door fridge w/ water dispenser, built-in microwave, dishwasher & stove/oven, plus granite counters, backsplash, LED pot lights, under-cabinet lighting & ample cabinetry. A bright breakfast area surrounded by windows provides access to a side entrance w/separate doors leading to the backyard & side yard. Upstairs features 4 bedrooms & a 4pc bathroom w/ tub shower.The spacious primary bedroom offers a picture window w/ blinds & double closet, while 3 additional bedrooms provide flexibility for family, guests, home office, nursery or exercise space. Hardwood under broadloom in upper level bedrooms. The finished lower level offers versatile recreation,family,office or bedroom potential + a separate laundry room w/ full-sized washer & dryer.Step outside to a true backyard oasis w/ patio space for outdoor dining & BBQs,a heated inground pool w/equipment, beautiful landscaping, mature trees & a fully fenced yard offering privacy.Ideally located near Markham Village, Main St Markham,Rouge National Urban Park,William Armstrong Public School,Markham Stouffville Hospital&Cornell Community Centre, w/convenient access to Hwy 7,Ninth Line,transit, shopping,dining, parks & recreational amenities. Don't miss the opportunity to enjoy peaceful residential living & an incredible outdoor setting!**Some photos are virtually staged. (id:50787)
Basement Room - 7 Blackstone River Drive
Brampton, Ontario
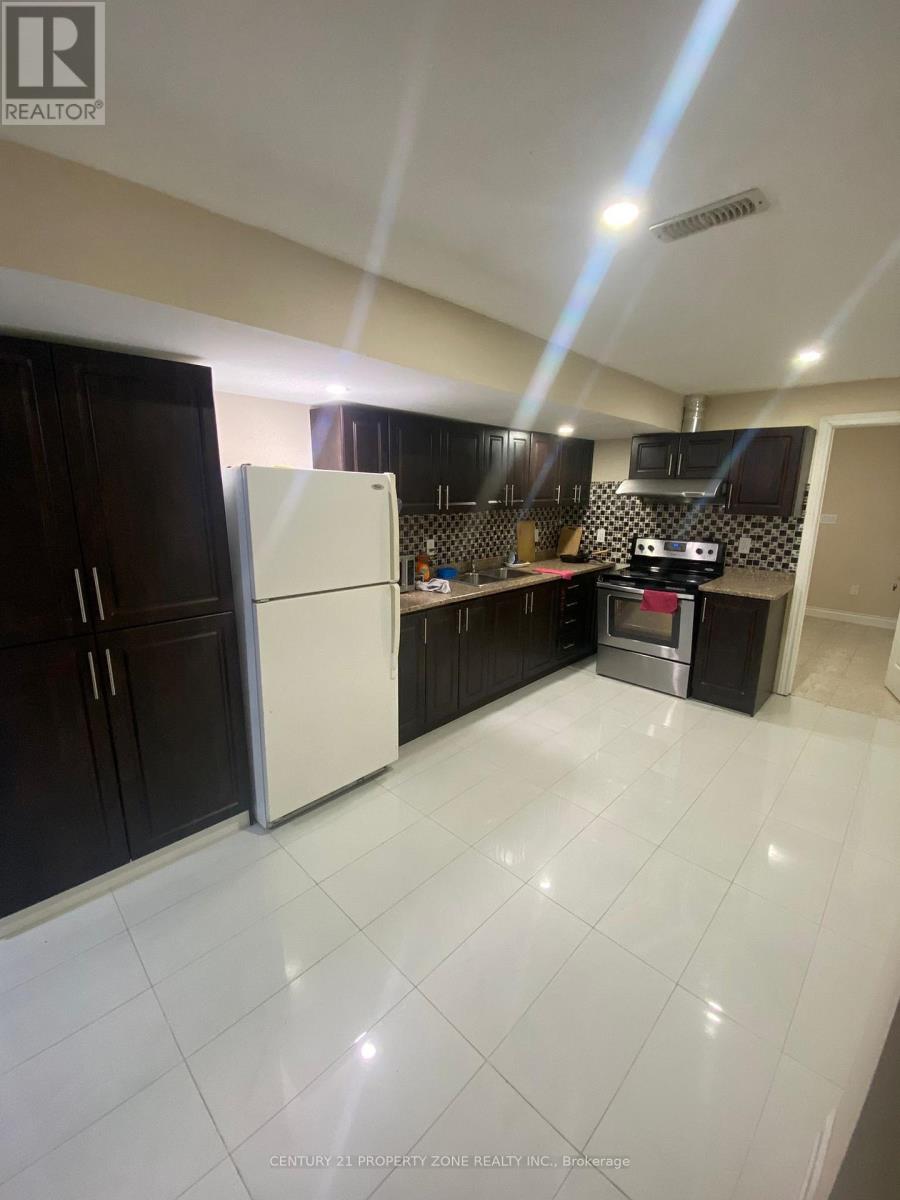
Welcome to 7 Blackstone River Drive! Two bright bedrooms are available for lease individually or together in a legal basement apartment. Each room features a large window and built-in closet. The two available bedrooms share a three-piece bathroom. A third bedroom is already occupied and has its own ensuite bathroom.All basement occupants share a kitchen with quartz countertops and ample storage, along with shared laundry. Conveniently located near a Brampton Transit stop, schools, parks, restaurants and everyday shopping, with access to Highway 410. Utilities are included in the rent. One occupant per room. (id:50787)
278 Fossil Hill Road E
Vaughan, Ontario
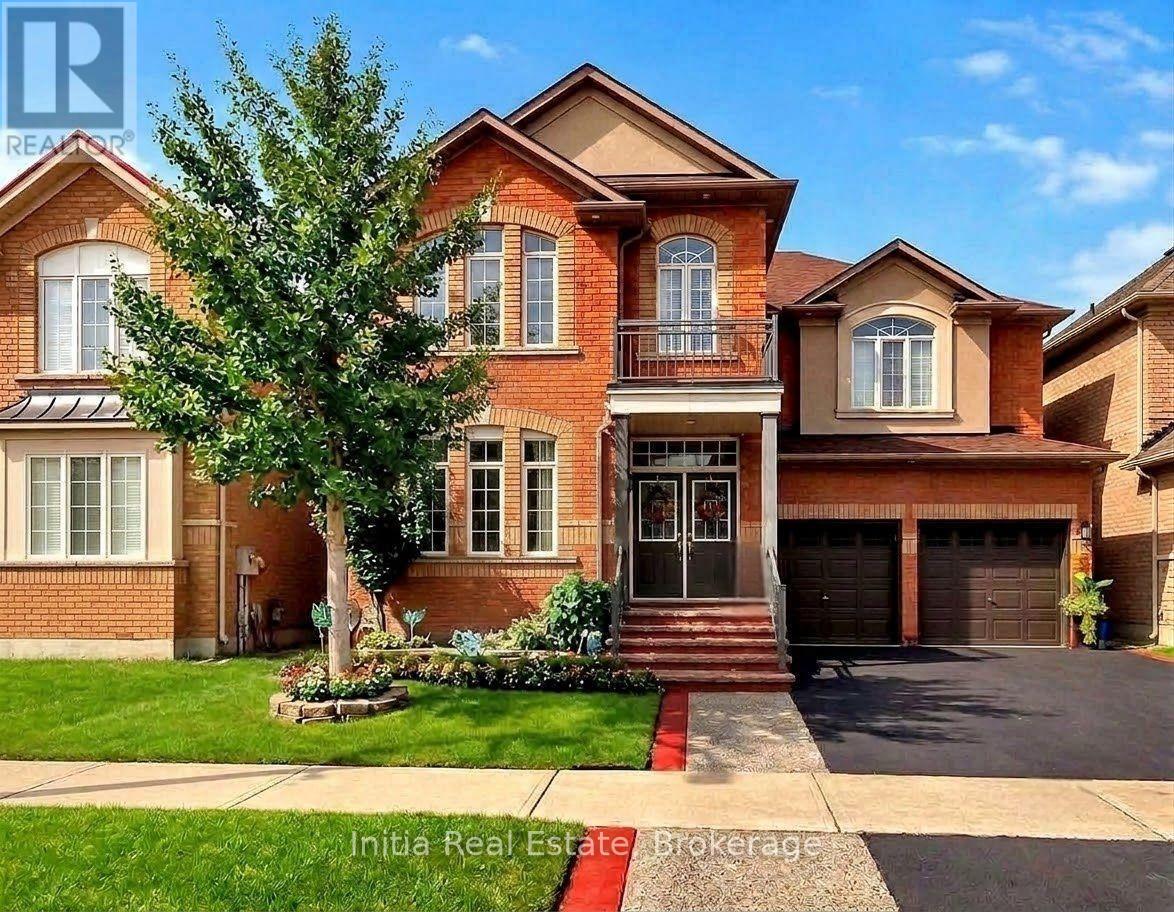
Welcome to Your Dream Family Oasis in Woodbridge!Step into luxury and style with this beautifully 4-bedroom, 4-bathroom family home boasting aprox 3000 sq/f of living space, designed for both comfortable daily living and effortless entertaining. From the moment you enter the grand 2-storey foyer complete with a soaring ceiling and statement lighting, you are greeted by an abundance of natural light, rich hardwood floors, classical architectural pillars, and refined finishes throughout.Key Features & Highlights: * Renovated Chef's Kitchen: A true centerpiece featuring sleek quartz countertops, chic two-tone cabinetry (contrasting modern grey island with classic white uppers), stone waterfall backsplash, under-cabinet lighting, and an expansive breakfast bar perfect for casual morning coffee. * Open Main Level: A seamless transition connects the eat-in kitchen area to a cozy family room anchored by a custom floor-to-ceiling accent wall with an integrated linear fireplace and media integration. * Formal Living & Dining: Coffered ceilings, large arched windows framed with plantation shutters define the spacious formal dining and sitting areas. * Dedicated Home Office: Enjoy working from home in a bright, main-floor private office outfitted with large windows, custom California shutters, and ample natural warmth. * Resort-Style Backyard Retreat: Walk out from the kitchen onto a fully paved stone patio equipped with a covered luxury outdoor lounge gazebo, ambient string lighting, lush privacy greenery, and a tranquil custom stone water feature with a flowing waterfall. * Generous Upper Level: Features 4 spacious bedrooms and well-appointed bathrooms offering plenty of room for growing families or accommodating guests.Located in a highly desirable neighborhood close to top-rated schools, parks, shopping centers, and major transit routes. This home combines modern updates with timeless warmth-schedule your private tour today! (id:50787)
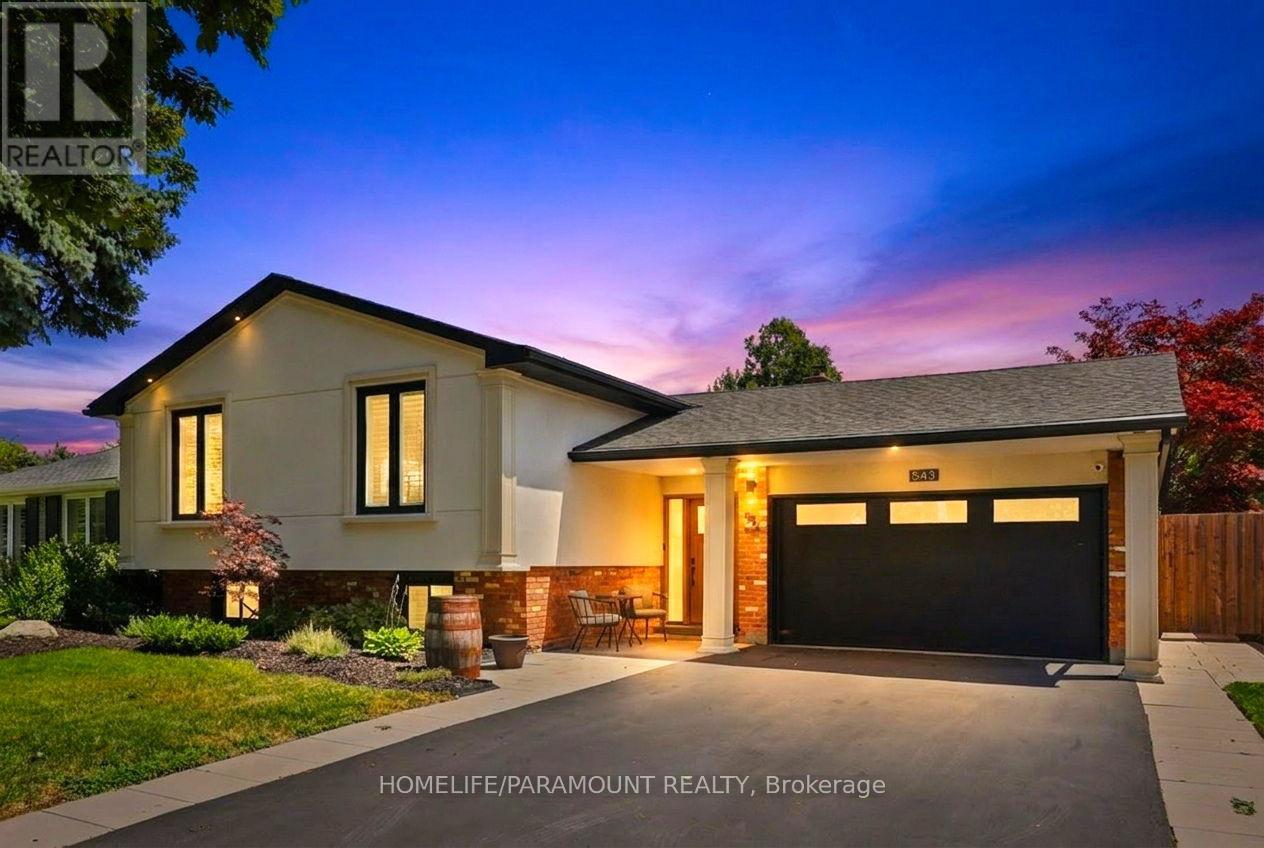
543 Limerick Road
Burlington, Ontario
Welcome To 543 Limerick Road - A Fully Renovated 3+2 Bedroom Raised Bungalow Nestled On AQuiet, Mature Street In The Highly Coveted "Little Ireland" Pocket Of South Burlington.Ideally Located Just Steps From Nelson Recreation Centre & Park, Nelson School, And One Of Burlington's Most Popular Tobogganing Hills.Offering Approximately 2,247 Sq. Ft. Of Finished Living Space, This Stunning Home FeaturesExtensive High-End Updates Throughout Including A Beautiful Open-Concept Main Level DesignedFor Modern Family Living And Entertaining. The Custom Canadian-Made Kitchen Showcases QuartzCountertops, Designer Lighting, Premium Finishes, And Seamless Flow Into The Spacious LivingAnd Dining Areas.Additional Features Include 7.5" Hand-Scraped Engineered Oak Flooring, A Custom Oak StaircaseWith Wrought Iron Spindles, Fully Renovated Bathrooms, Updated Windows And Exterior Doors,Custom Closet Organizers, Spray Foam Insulation, High-Efficiency Furnace With Digital SmartThermostat, HRV System, Exterior Stucco Finish, Epoxy Garage Flooring, Surveillance Cameras,And Extensive Exterior Upgrades Including Pot Lighting, Concrete Patio With Pergola, AndUpdated Driveway And Walkways.The Fully Finished Lower Level Offers Additional Bedrooms, Flexible Living Space, AndExcellent Potential For Growing Families, Multi-Generational Living, Or Work-From-Home Needs.A Rare Opportunity To Own A Turnkey Home In One Of South Burlington's Most sought after area. (id:50787)
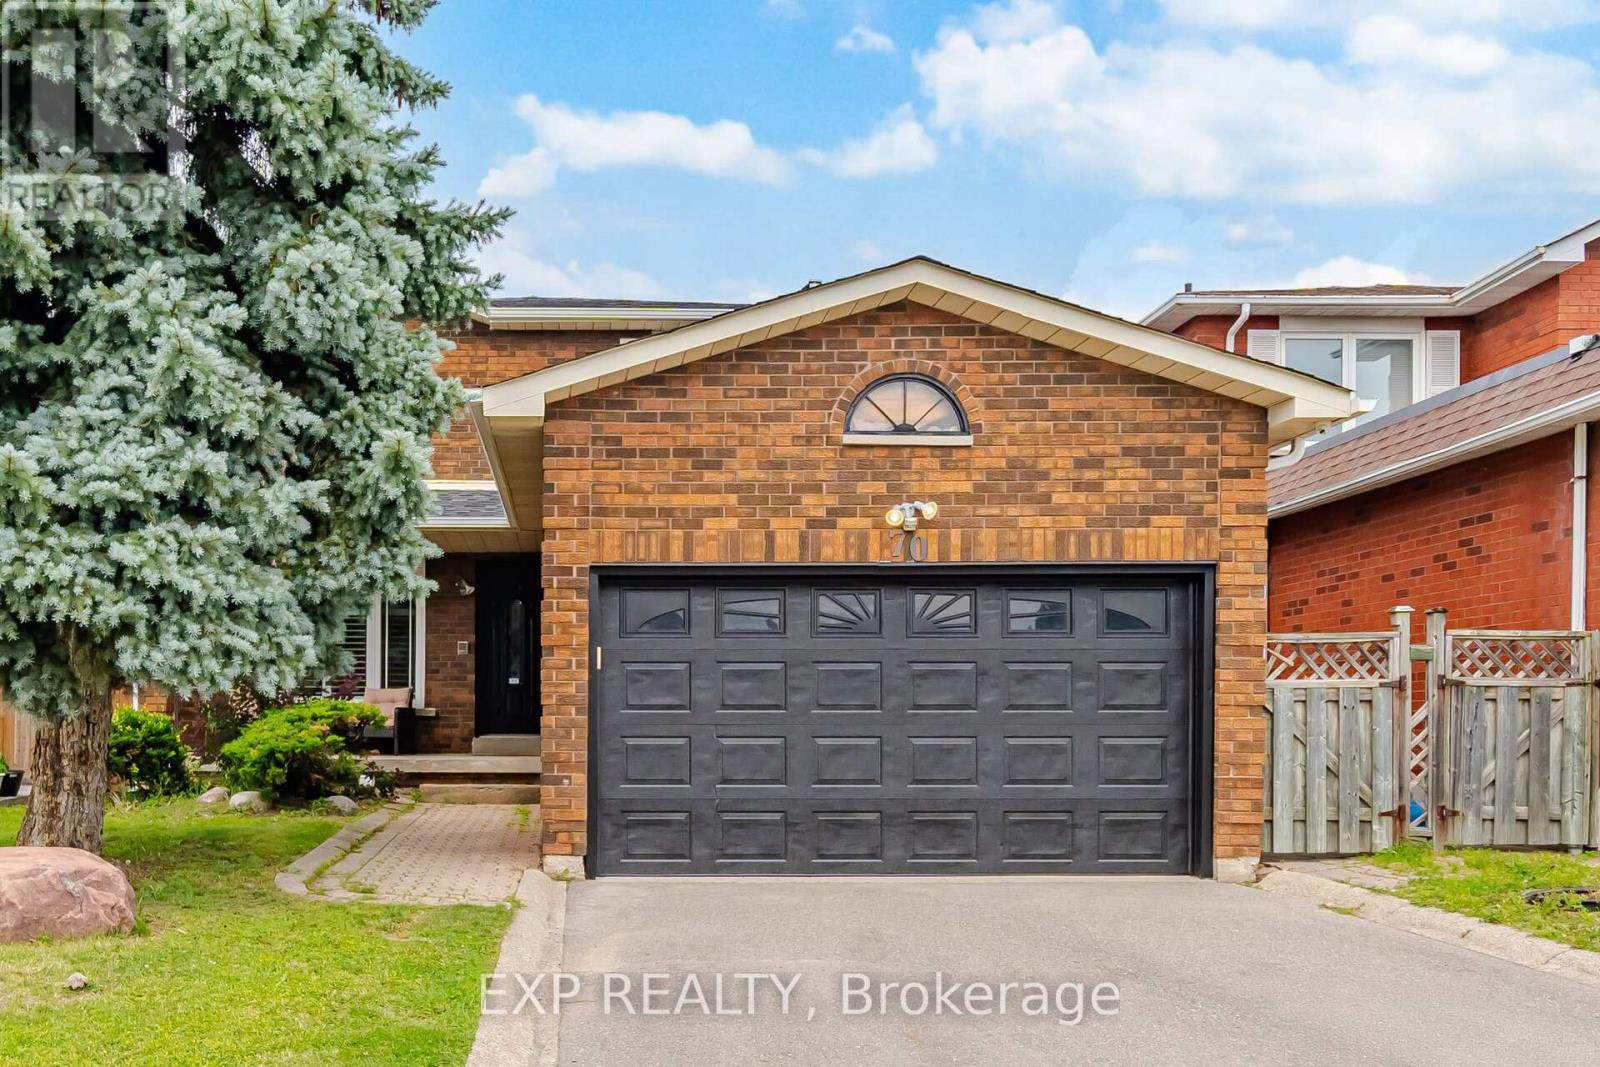
70 Embassy Drive
Vaughan, Ontario
Welcome to 70 Embassy Drive - a beautifully maintained 2-storey detached home on a quiet, family-friendly street in sought after East Woodbridge. Offering 3+1 bedrooms and 4 bathrooms, this carpet-free home is truly move-in ready, with all the big-ticket items already done: freshly painted (2026), new furnace (2025), roof (2022), A/C (2022), eavestroughs (2022), a renovated primary ensuite (2021), new main-floor oven, and a monitored security system with cameras and door sensors (2024). The fully finished lower level features a kitchen, a dining area, family room, one bedroom, a full bathroom, versatile gym, and a separate laundry area. A fully fenced backyard rounds out a home that checks all the boxes. Located minutes to top-rated schools, parks, shopping, and public transit, with quick access to major highways - everything a growing family needs close to home. A rare opportunity in one of Vaughan's most established and convenient neighbourhoods. (id:50787)

9 Glenridge Drive
Markham, Ontario
This impressive 3592 sqft residence built in 1987 sits on a premium 1 acre lot with 164 foot frontage in Markham's prestigious Glenridge Estates. Recent upgrades include a beautiful kitchen, a rebuilt swimming pool with replaced equipment and a furnace & air conditioner. The home offers 4 spacious bedrooms on the second floor, 3 additional bedrooms in the basement, and a total of 6 washrooms. The park-like backyard features a swimming pool and ample room for a tennis court. Minutes to major highways, highly ranked schools & golf courses, this exceptional property awaits your personal touch or a developers vision. Floor plans are in the photos. (id:50787)
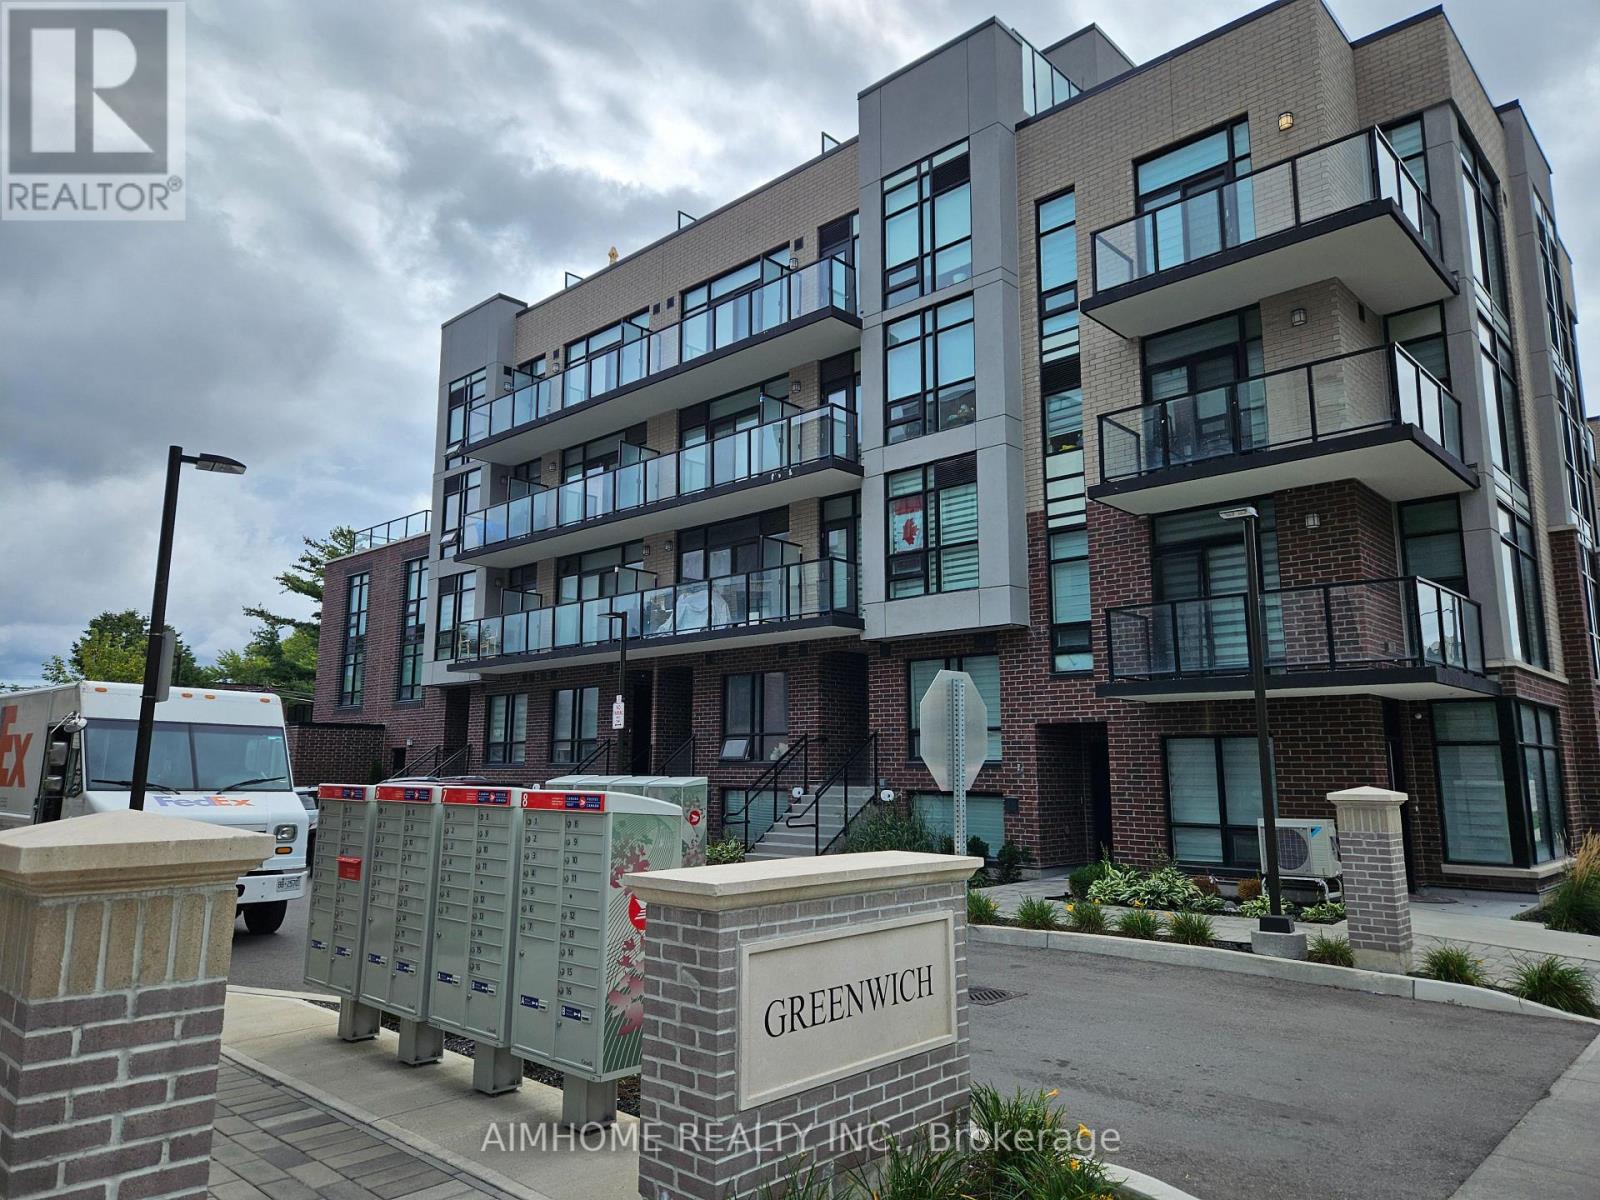
45 - 871 Sheppard Avenue W
Toronto, Ontario
Only Two Years Old Greenwich Village Townhouse with 2+1 Bedrooms and 3 Bathrooms. 9 Ft Ceiling. Open Balcony. Modern Interior Design and Functional Layout Coupled with Amenities Including Bike Storage, Outdoor Patio, Party/Meeting Room and Visitor Parking. Stainless Steel Appliances: Fridge, Range Oven, Dishwasher, Microwave/Exhaust, Washer/Dryer. Centre of The City Location. Steps to Bus Stop and Subway. Minutes Driving to Major Amenities: Yorkdale Mall, Hwy 401, Costco, Downsview Park, and More. Walking Distance to Top Ranking High School: William Lyon Mackenzie Collegiate Institute (Including MaCS, Gifted, AP). (id:50787)
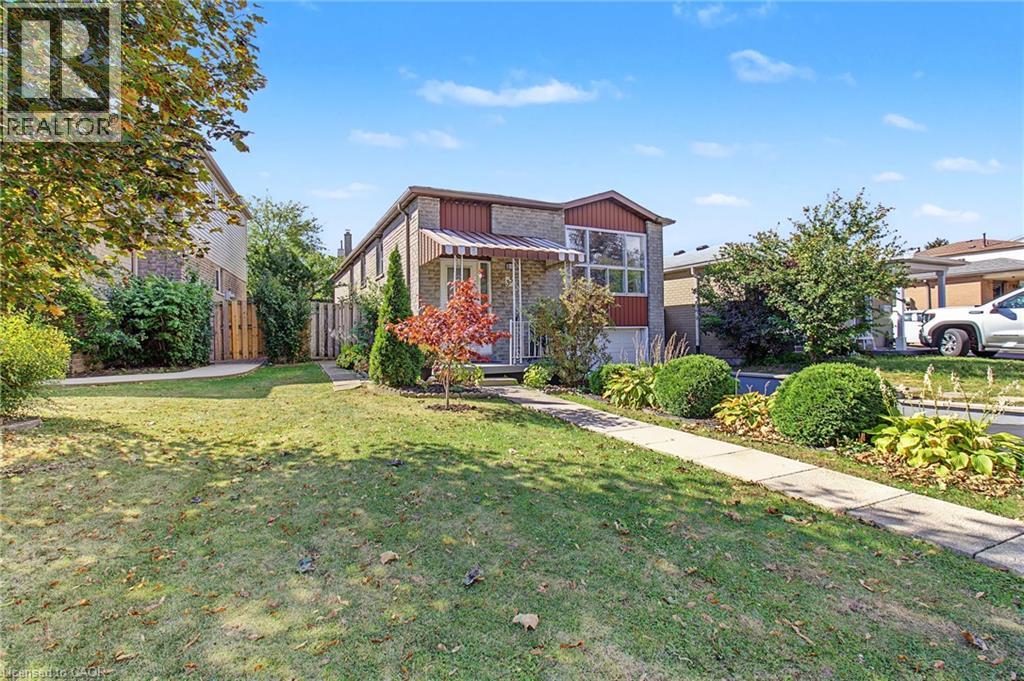
35 Garden Crescent
Hamilton, Ontario
SINGLE DETACH, Updated, clean and well-kept, 5 beds, 2 full baths, fully finished basement with separate entry, attached garage with inside entry, front drive. 2026 Updates: Eat-in-kitchen, stainless steel dishwasher, vinyl floors in mainfloor bedrooms, freshly painted throughout, mainfloor bath, retaining wall in backyard, laundry room. Open concept with lots of natural light, no carpeting, separate dining, rec room in basement. A move-in-ready home in a family friendly neighborhood. Blocks down Timothy Elem School and park with easy commute and shopping at Limeridge Mall. A great home for a growing family. Come check it out, shows A++ (id:50787)
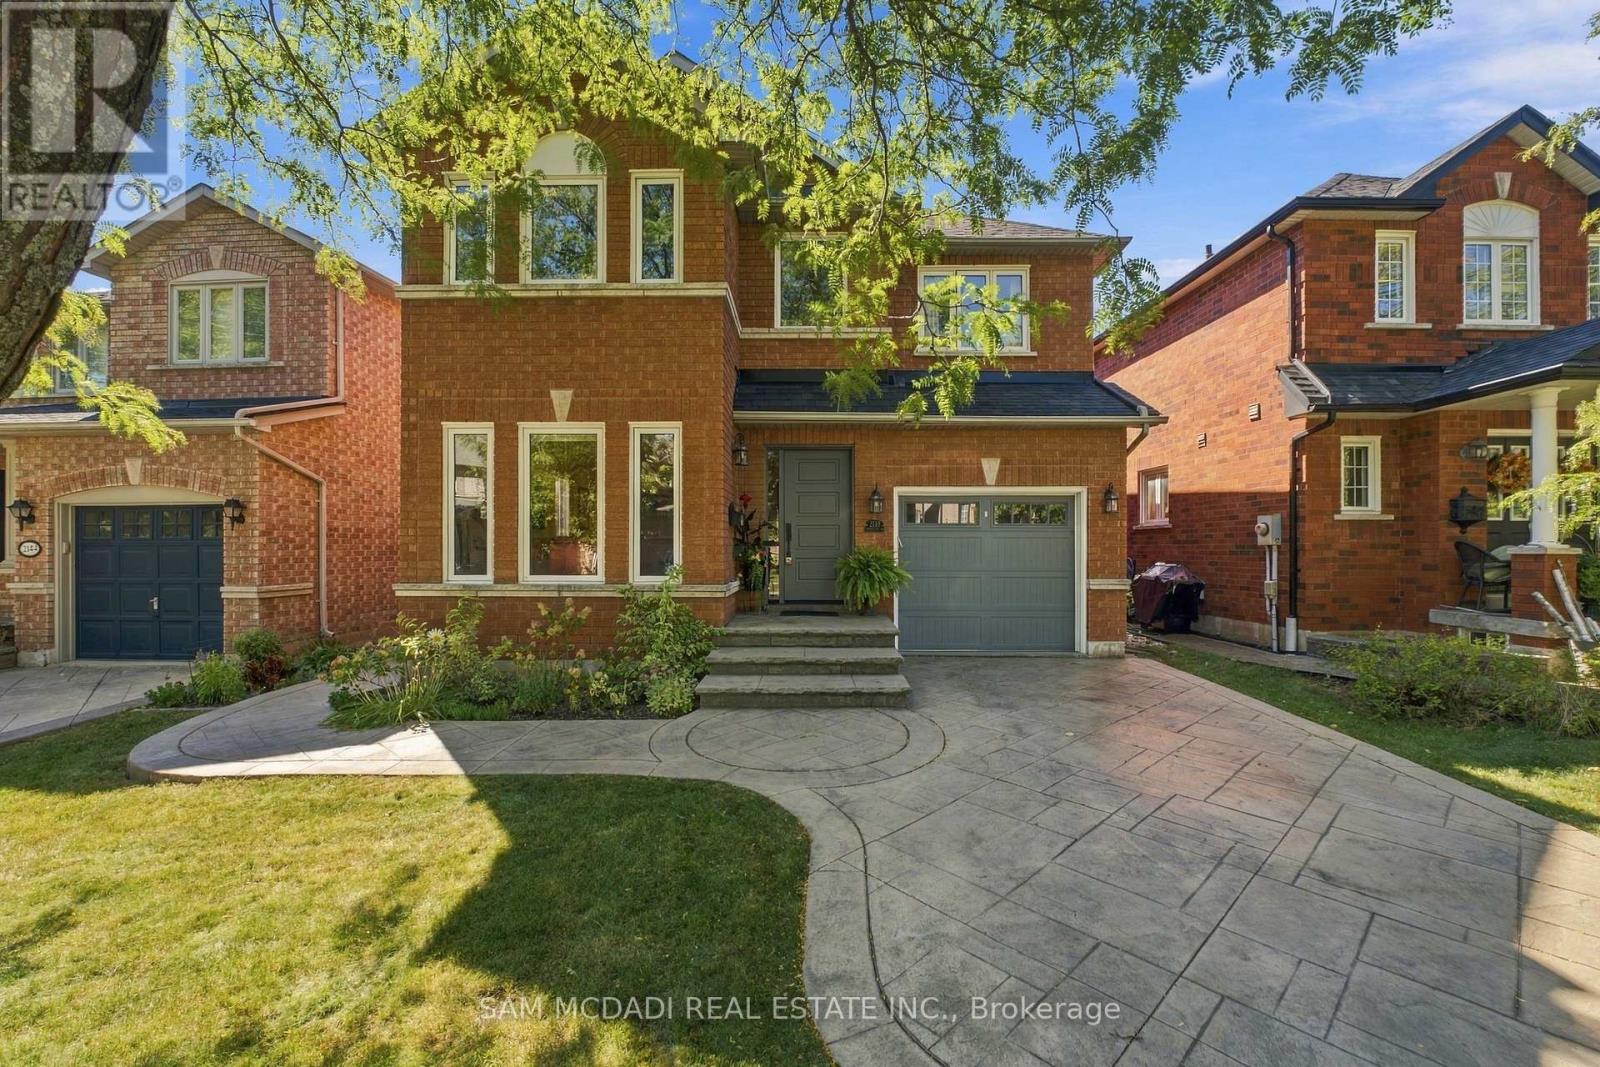
2148 Nightstar Drive
Oakville, Ontario
Welcome to 2148 Nightstar Dr., a beautifully maintained and inviting family home offering over 2,000 sq. ft. of comfortable living space in a vibrant Oakville neighbourhood. The functional layout offers a seamless flow from the moment you step inside, with spacious living and dining areas designed for everyday living and entertaining. The kitchen connects effortlessly to the breakfast area, creating a warm and practical space for family meals, morning coffee, homework, and casual gatherings. Upstairs, the spacious primary bedroom features a walk-in closet and private 4-piece ensuite, while the additional bedrooms are complemented by a well-appointed 4-piece bath. The finished basement adds valuable living space with a recreation room, bedroom, laundry area, cold room, and cozy gas fireplace, offering flexibility for guests, recreation, a home office, or family activities. Step outside to your private backyard retreat, beautifully landscaped with plenty of room for children to play, outdoor dining, summer barbecues, or simply relaxing with family. The spacious patio provides an inviting setting for entertaining or enjoying warm summer evenings. Conveniently located close to public and secondary schools, scenic Sixteen Mile Creek trails, Glen Abbey Community Centre, Sixteen Mile Sports Complex, Oakville Public Library, shopping at Oakville Place and Dorval Crossing, and Oakville Trafalgar Memorial Hospital, this home puts everyday essentials, recreation, and family-friendly amenities within easy reach. Thoughtfully laid out with comfortable living spaces and a private backyard, 2148 Nightstar Dr offers a welcoming place to settle in and call home. Your search ends here! (id:50787)
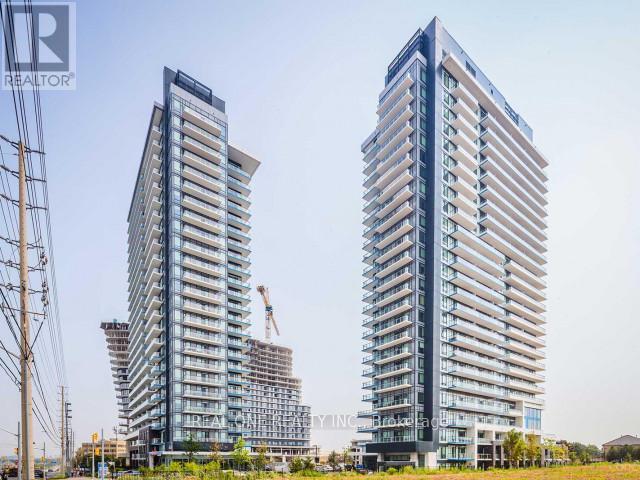
1508 - 2560 Eglinton Avenue W
Mississauga, Ontario
Morden Six Year Old One Bed One Bath Condo Located Just Across Erin Mills Town Center & Credit Valley Hospital. Bright 15Th Floor Unit With Unobstructed South-West Beautiful View. Open Concept, Laminate Flooring Through Out .One Parking And One Locker Included . Ultra Modern Kitchen With Quatz Conter-Top & S/S Appliances. One Of Top Ranking School John Fraser And St. Aloysius Gonzaga Secondary School. Close To Public Transportation, Shopping Centre,Communiry Centre , Credit Valley Hospital ,403 And Go Station. (id:50787)
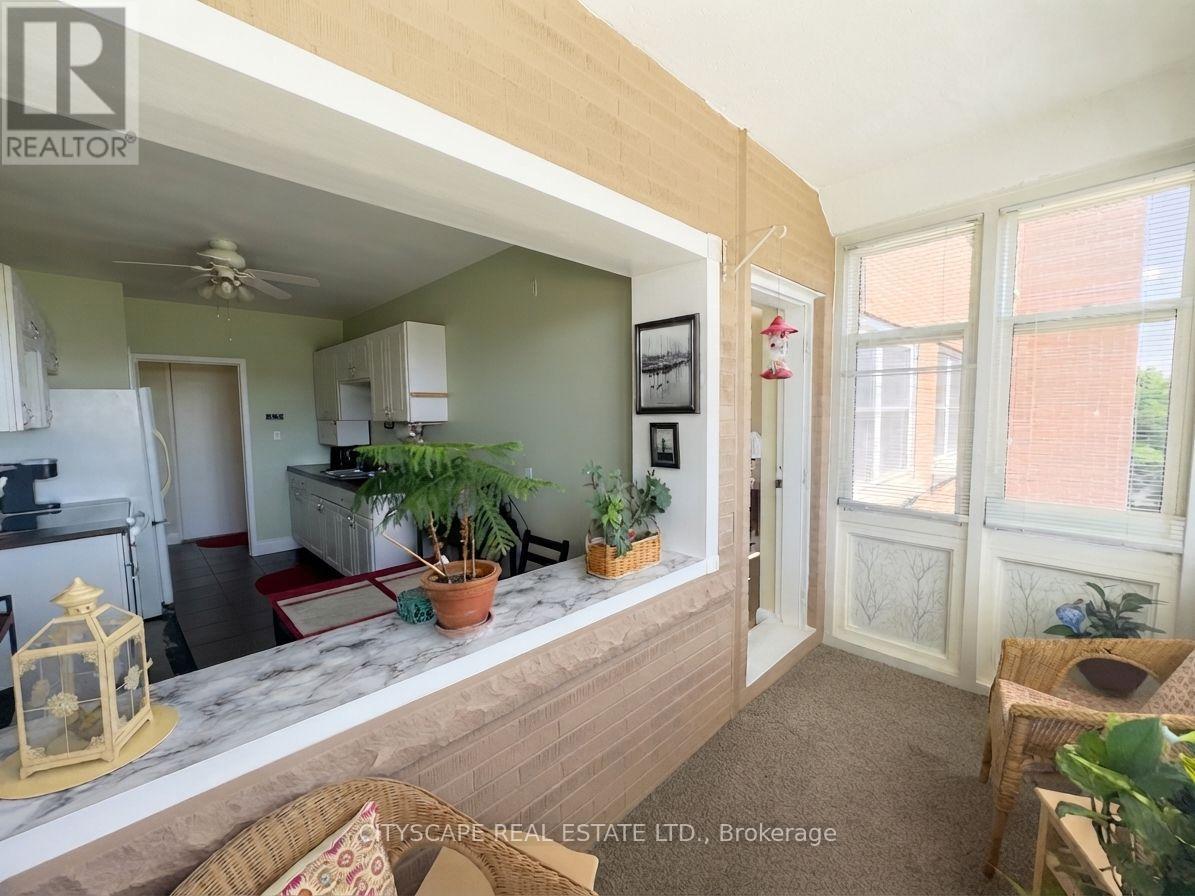
25 - 824 Brant Street
Burlington, Ontario
(STEP INSIDE) No mortgage payment, no property tax bill, no surprise utility charge - just one predictable monthly fee that covers it all. This bright, south-facing 2-bedroom co-op on Brant St sits in a well-managed elevator building close to shops, restaurants & the waterfront, the kind of address that suits anyone ready to simplify. (THE LAYOUT) Ceramic flooring foyer with a coat closet opens to a spacious kitchen with room for everyday cooking & casual dining. Carpet-finished living room comfortably fits full furnishings & flows into an enclosed balcony/den, a bright, quiet spot to read or relax with plenty of natural light. (BEDROOMS & BATH )An L-shaped hallway leads to both bedrooms. The primary has laminate flooring, a double closet & enough room for a sitting area; the 2nd bedroom suits guests or a home office equally well, also with laminate flooring & a double closet. A 4pc bathroom with ceramic flooring & a closet completes the unit. (WHAT'S INCLUDED) The $550/month fee covers property taxes, building insurance, common elements, exterior maintenance, heat, water & one parking spot - real predictability for anyone on a fixed income or done with mortgage payments. Coin-operated common laundry & a large private locker with ramp access add everyday convenience. (LOCATION) The Brant/Prospect bus stop is steps away, Walmart Supercentre is a 4-min walk & Burlington GO is minutes away for an easy Lakeshore West commute. Quick access to the QEW & a short drive to downtown Burlington's shops, restaurants & Spencer Smith Park on the waterfront put everything within reach. Extremely well-managed building with a settled, respectful community - suited to downsizers, retirees or anyone buying with cash or a share loan who wants ownership without a mortgage. Cash or share-loan purchase & Board approval required; owner-occupied only, no rentals. Unit is vacant, with flexible possession available. (id:50787)
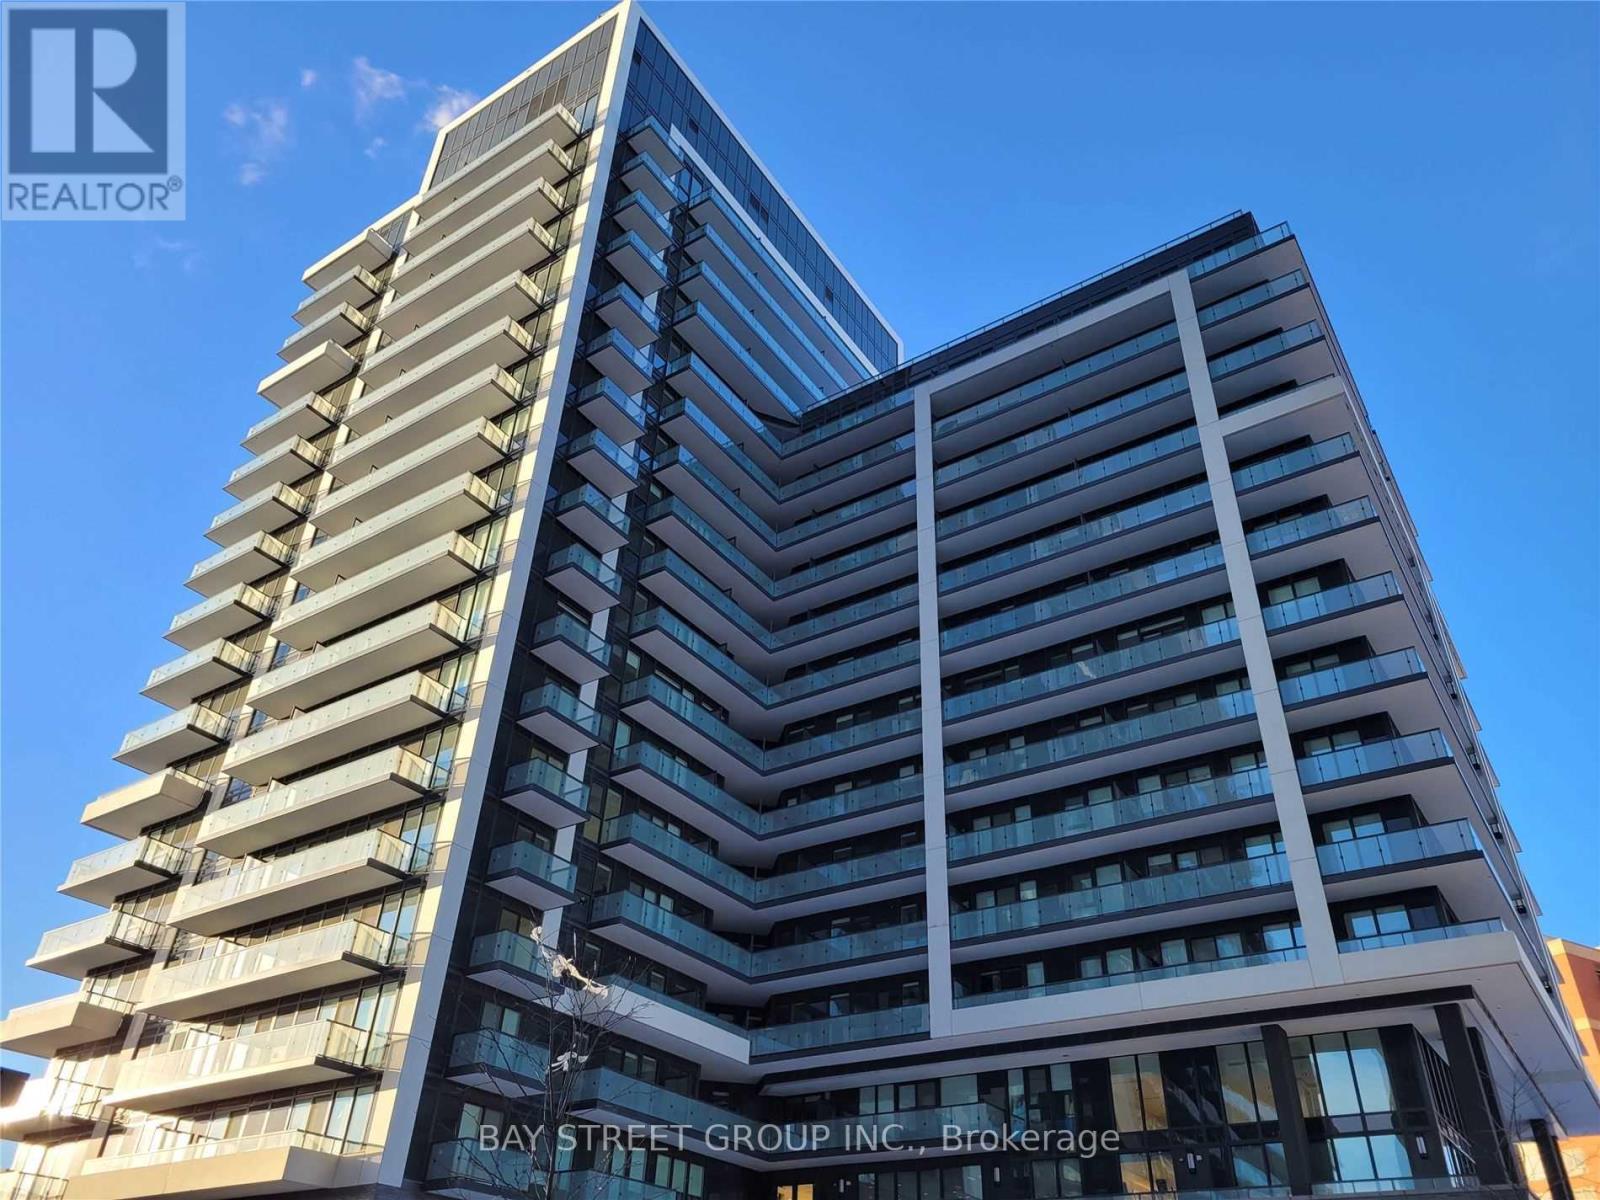
1414 - 85 Oneida Crescent
Richmond Hill, Ontario
Spacious & bright 3-bed, 2-bath suite at luxury yonge parc 2! Features a functional open-concept layout with 9-ft smooth ceilings, wide-plank laminate flooring & unstructed sun-filled south-east views with balcony access. Modern kitchen equipped with quartz counters, glass tile backsplash & stainless steel appliances. Primary br boasts a large walk-in closet. Upgraded doors & custom organizers throughout. Includes 1 parking & 1 locker. Top-tier amenities: gym, party & games room. Prime Richmond hill location-steps to viva transit, hwy 7/407, shopping, restaurants, parks & top schools! (id:50787)
5977 Ninth Line
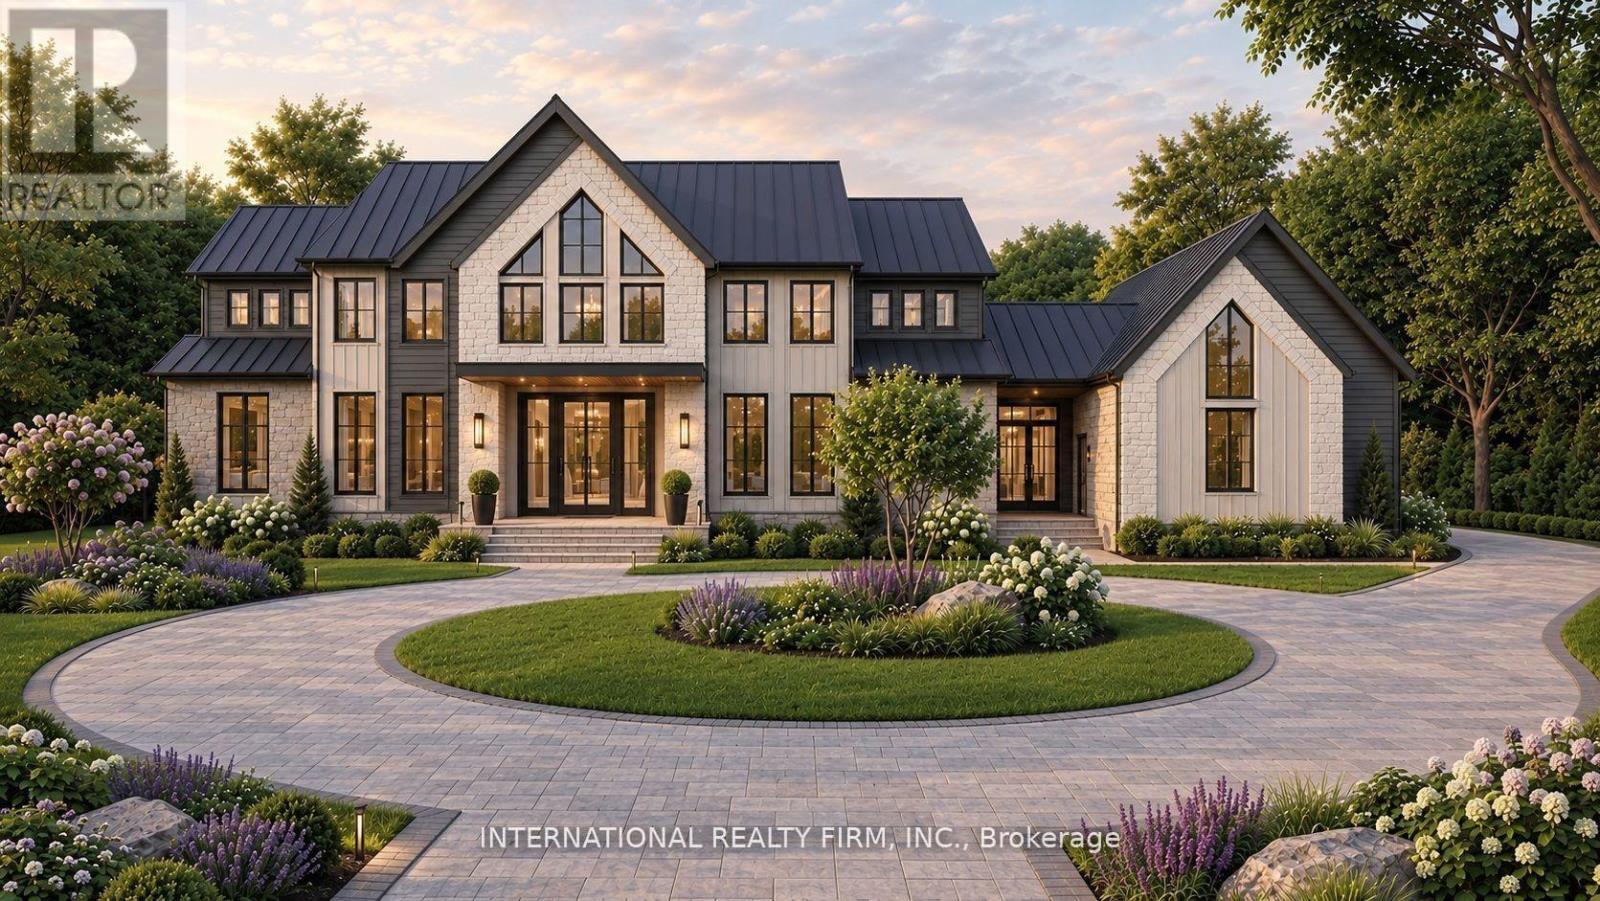
Whitchurch-Stouffville, Ontario
A Beautiful double wide Estate Lot on a hilltop in scenic Vivian Forest - offering 338ft of frontage. Exclusive area consisting of significant estates yet close to urban conveniences of Newmarket, Stouffville, Major Highways, GO train and Southlake regional health Centre. Seller has completed various studies required to apply for a building permit including Topographic survey, Natural heritage evaluation, Site Grading plan, Septic plan, Butter nut assessment saving months of time and expense for the buyer. Three different concepts of building plans and designs are also included to carry forward if desired. VTB financing available. (id:50787)
76 Ferris Road
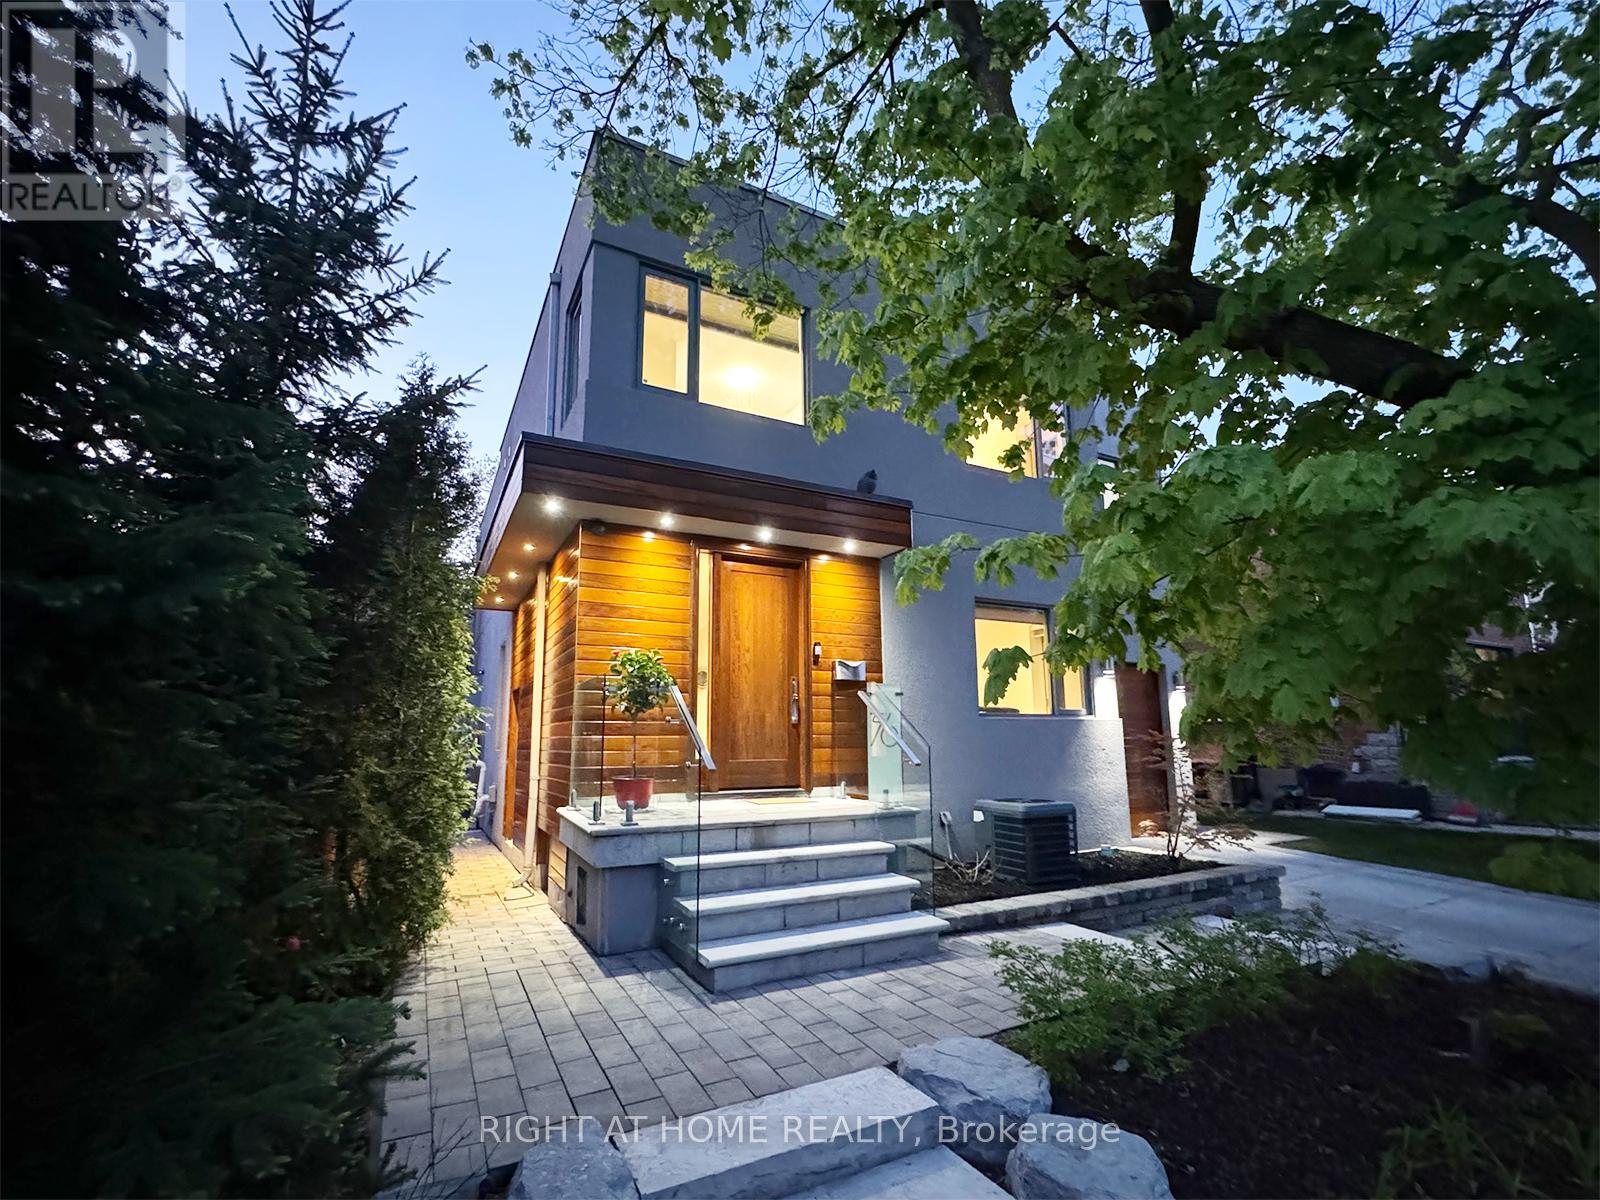
Toronto, Ontario
A true Toronto unicorn property. Rarely does a ravine architectural masterpiece of this scale emerge along the city's natural canopy. Delivering unmatched structural scale and complete, uninterrupted serenity on Woodbine Gardens' most scenic, welcoming enclave, this property is a long-term wealth preservation investment. Family home, privately positioned on an irreplaceable, massive 45' x 197' deep lot (8,865 sq. ft.), this modern 4,179 sq. ft. sanctuary offers absolute, protected ravine privacy backing directly onto the tranquil waters of Taylor Creek ensuring that, other than the local bunnies, raccoons, foxes, (friendly) coyotes and deer, there will be no rear neighbours. It is the definition of ultimate privacy in a dense city. Professionally engineered and perfectly positioned, the design maximizes spectacular, panoramic views of the valley canopy while maintaining a pristine, beautifully balanced backyard footprint. The main floor is a triumph of design, boasting high-ceiling architecture, automated curtains, a built-in ceiling audio system on all levels, an integrated security network, and a chef's kitchen anchored by premium Sub-Zero, Wolf, Kobe, and Bosch appliances. The seamless indoor-outdoor flow leads through floor-to-ceiling glass walls to a landscaped backyard featuring lawn sprinklers, and a dedicated, roofed outdoor barbecue station equipped with a direct gas line. The upper level offers 4 bedrooms featuring a spectacular 438 sq. ft. master retreat with a walk-in closet, private balcony, and a spa-like ensuite bath, alongside a secondary guest suite with its own dedicated ensuite. Descend to the high-ceiling basement or step out onto the custom ravine observation deck to immerse yourself in the soothing sounds of nature. Located just minutes from Taylor Creek Park's protected trail system and cycling paths. With an easy access to the Don Valley Parkway you remain close to the city's finest amenities, yet tucked away from the noise. (id:50787)