
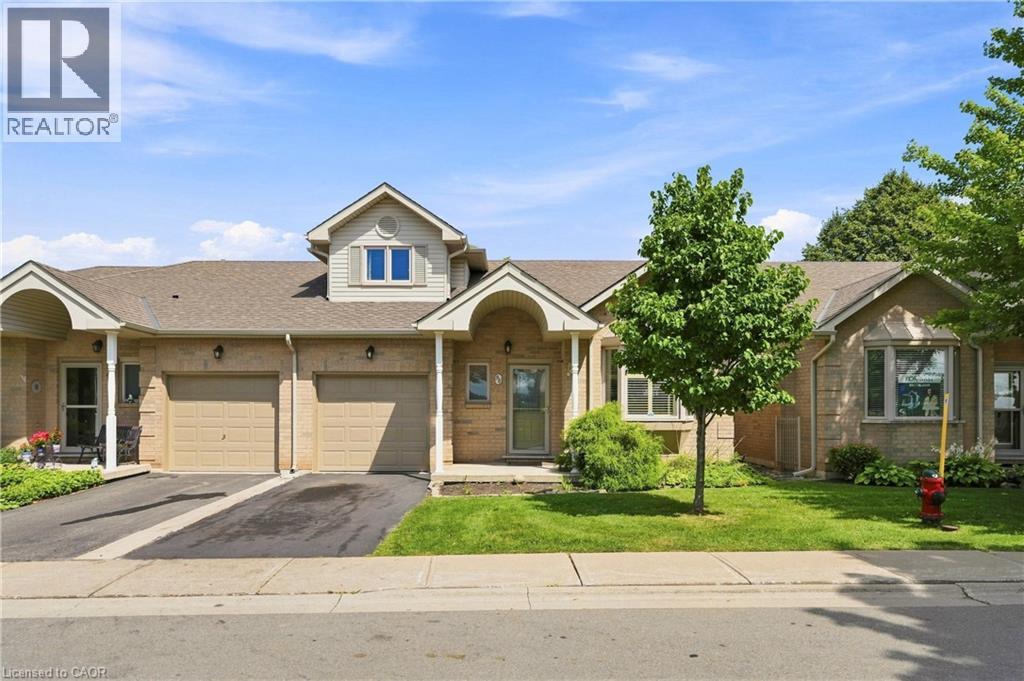
96 Greentrail Drive Unit# 43
Hamilton, Ontario
Welcome to 96 Greentrail Dr in the highly sought-after Twenty Place Community. This beautifully maintained end-unit townhome offers 1,679 sq ft—one of the largest floor plans in the community. With added privacy and an abundance of natural light, this 2+1 bedroom, 3 full and 1 half bathroom home blends space, functionality, and style. The main floor features a spacious primary bedroom with a private ensuite, soaring 9 ft and vaulted ceilings, select hardwood flooring, and bright open concept living and dining areas ideal for hosting family and friends. The kitchen was freshly painted in 2026, adding a crisp, modern touch. Upstairs, you’ll find a loft-style second bedroom, a 3-piece bath, and a versatile sitting area or den—perfect for a home office or quiet reading retreat. The fully finished basement was thoughtfully updated in 2024 and offers an additional bedroom, office, and fully renovated bathroom. It was freshly painted in 2024 and contains engineered hardwood flooring—providing excellent space for guests or hobbies. Enjoy your own private backyard retreat, plus the convenience of a one-car attached garage. Residents of Twenty Place enjoy exceptional amenities including an indoor pool, exercise room, library, tennis courts, and an active clubhouse. With lawn maintenance and snow removal included, this is carefree living at its finest in one of Hamilton’s premier adult lifestyle communities. (id:50787)
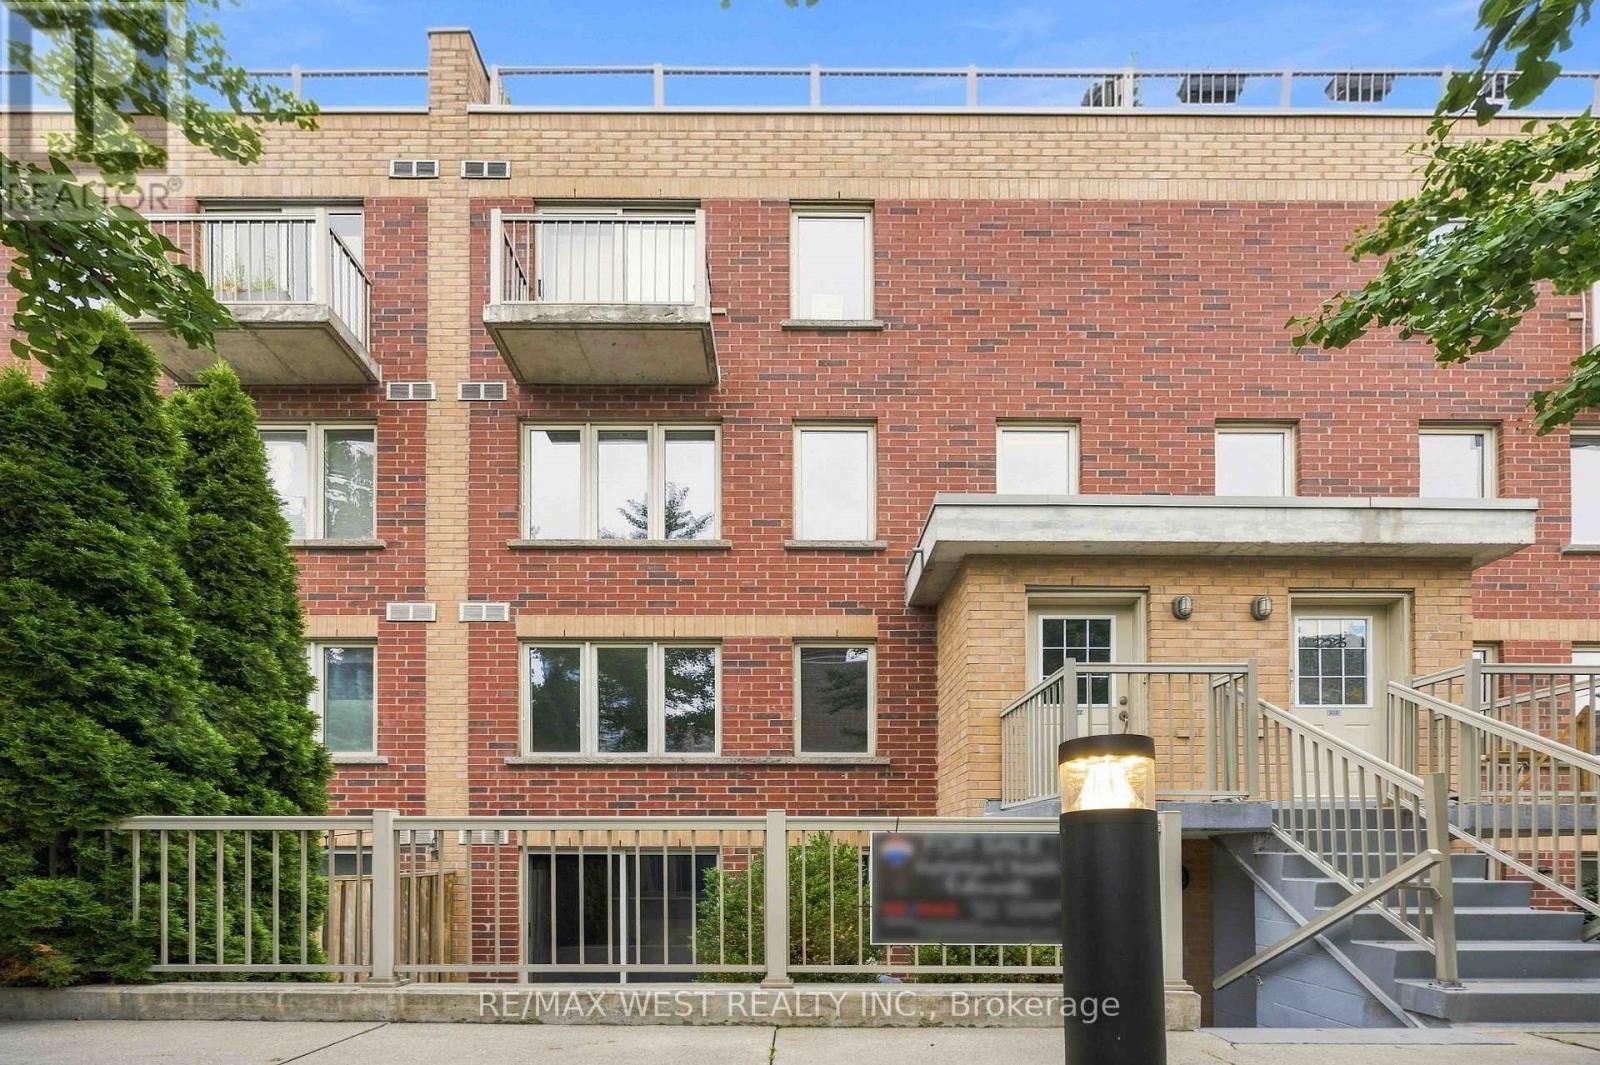
122 - 20 Elsie Lane
Toronto, Ontario
Welcome to Brownstones on Wallace, one of Toronto's most sought-after west-end communities, where stylish urban living meets exceptional connectivity. This beautifully updated 2-bedroom+ den, two-storey home offers an ideal combination of modern finishes, functional living space, privacy and an unbeatable location. Recently refreshed and move-in ready, the home features a brand-new kitchen with granite countertops, generous cabinetry and full-size stainless-steel appliances. The open-concept main floor offers a spacious living and dining area, perfect for entertaining, with convenient laundry located right on the main level. A walk-out leads to your private terrace, where BBQsare permitted-an ideal space to relax, dine or entertain outdoors. Upstairs, creates a fresh and inviting atmosphere throughout the living areas. Both bedrooms feature large windows that fill the rooms with natural light, while the spacious primary bedroom offers a walk-in closet. The versatile den provides the perfect space for a home office, study or additional storage. Additional highlights include a tankless water heater and one underground parking space, offering year-round convenience and protection from the elements .Exceptionally well positioned for transit and city living, the UP Express and GO Transit are just a 5-minute walk away, providing approximately 10-minute access to downtown Toronto and25-minute access to Pearson International Airport. Dundas West Station is also within easy walking distance, providing seamless connections throughout the city and access to major transit routes. With this level of connectivity at your doorstep, convenient, car-free living is truly within reach. (id:50787)
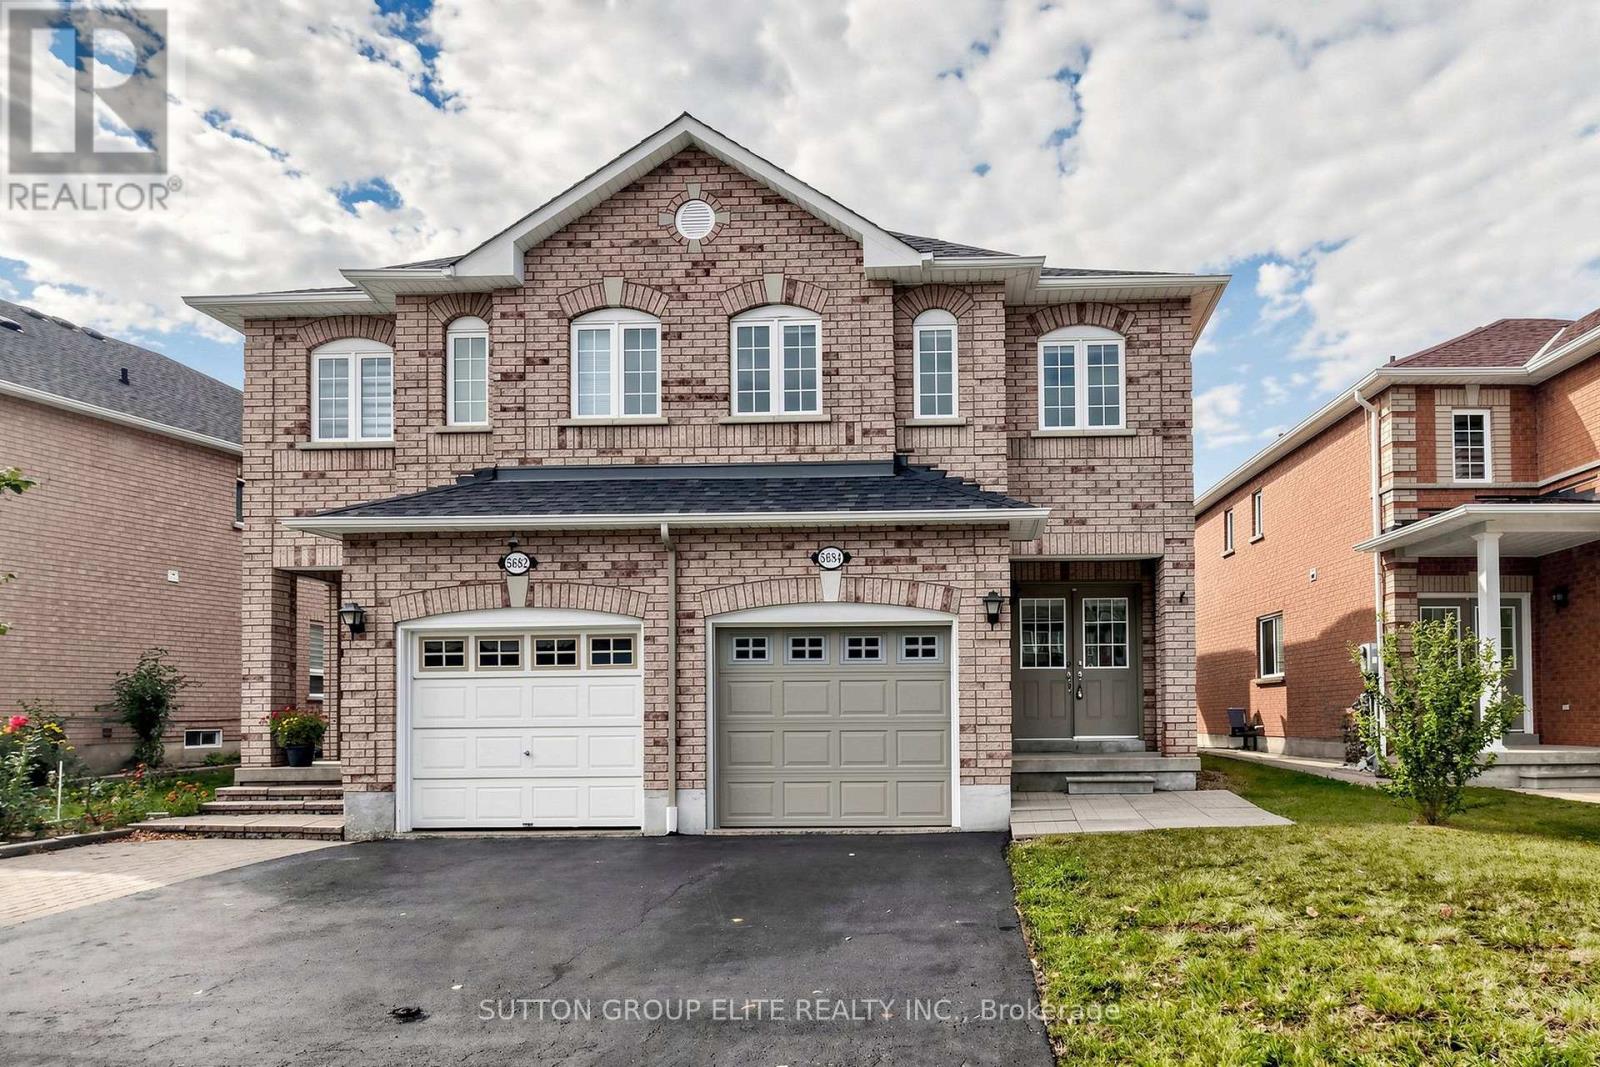
5684 Volpe Avenue
Mississauga, Ontario
Spacious and spotless semi-detached home in desirable Central East Credit, offering over 1,810 sq ft (MPAC) of well-designed open-concept living space above grade. Features a custom chef's kitchen with premium quartz countertops, stylish backsplash, and custom cabinetry, seamlessly flowing into a vast living and dining area enhanced with bright LED pot lights. Generous 3-bedroom layout highlights a primary ensuite, walk-in closets and brand-new quality laminate flooring. The beautifully finished basement includes a large recreation room, 2-piece washroom, and an expansive laundry/storage area. Prime location within walking distance to top-rated schools, parks, Walmart Supercentre, Costco, Heartland Town Centre, transit, and major amenities. (id:50787)
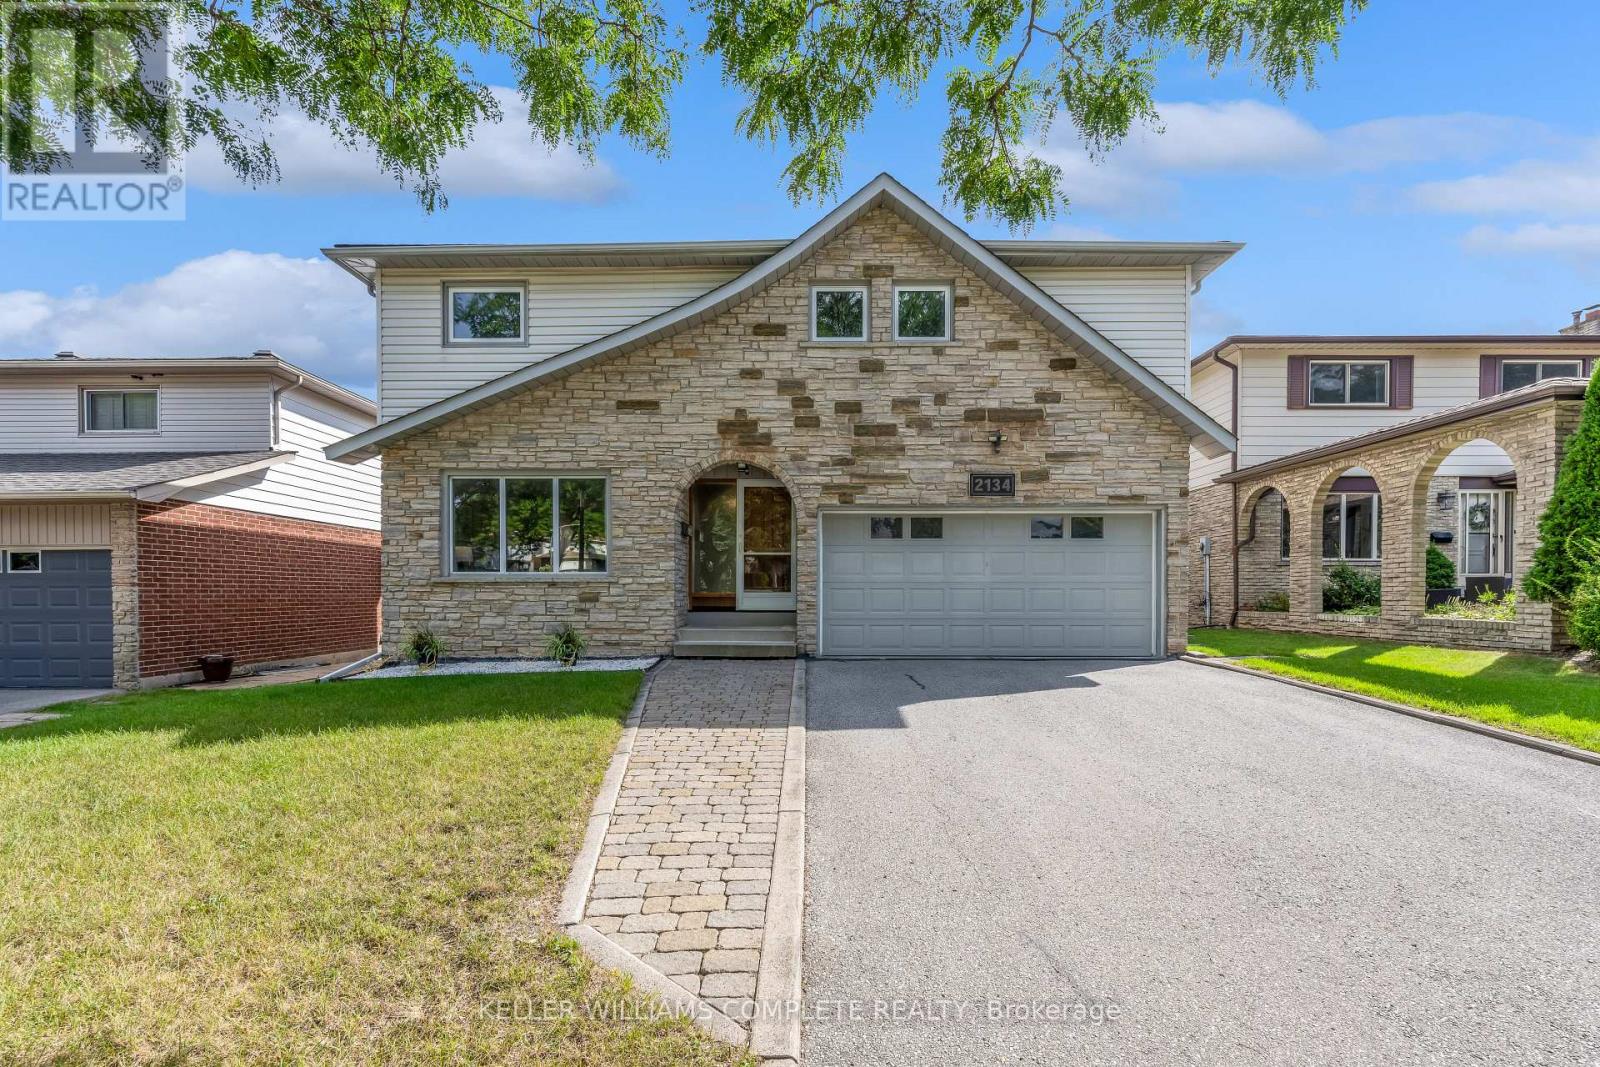
2134 Cartier Crescent
Burlington, Ontario
Welcome to 2134 Cartier Crescent, a lovingly maintained family home nestled in Burlington's highly sought-after Brant Hills community. Proudly cared for by the same owner for more than 45 years, this home reflects a level of pride of ownership that's increasingly difficult to find. Offering approximately 2,100 square feet above grade (excluding walkout basement), the thoughtfully designed layout provides generous principal rooms and a solid foundation for the next family to make it their own. Beautiful custom oak cabinetry throughout the kitchen and bathrooms showcases quality craftsmanship, while decades of meticulous maintenance mean the important investments have already been made. Quality replacement windows and exterior doors, an updated furnace and air conditioning system, newer water heater, and a quality roof allow you to focus on personalizing the home rather than replacing major components. The unfinished walk-out basement offers outstanding potential to create additional living space tailored to your family's needs, whether it's a recreation room, home gym, workshop, or future in-law suite. Step outside to a private, pool-ready backyard that's truly a blank canvas. Surrounded by tasteful perimeter gardens and backing directly onto school greenspace with no rear neighbours, it's an ideal setting for entertaining, family gatherings, or creating your own backyard oasis. Located in one of Burlington's most established neighbourhoods, you'll enjoy easy access to excellent schools, parks, walking trails, community centres, shopping, transit, and major commuter routes, all while enjoying the mature trees and welcoming atmosphere that have made Brant Hills such a desirable place to call home. This is a rare opportunity to own an exceptionally well-maintained home where the care that's gone into it over the past four decades provides the perfect foundation for the next chapter. (id:50787)
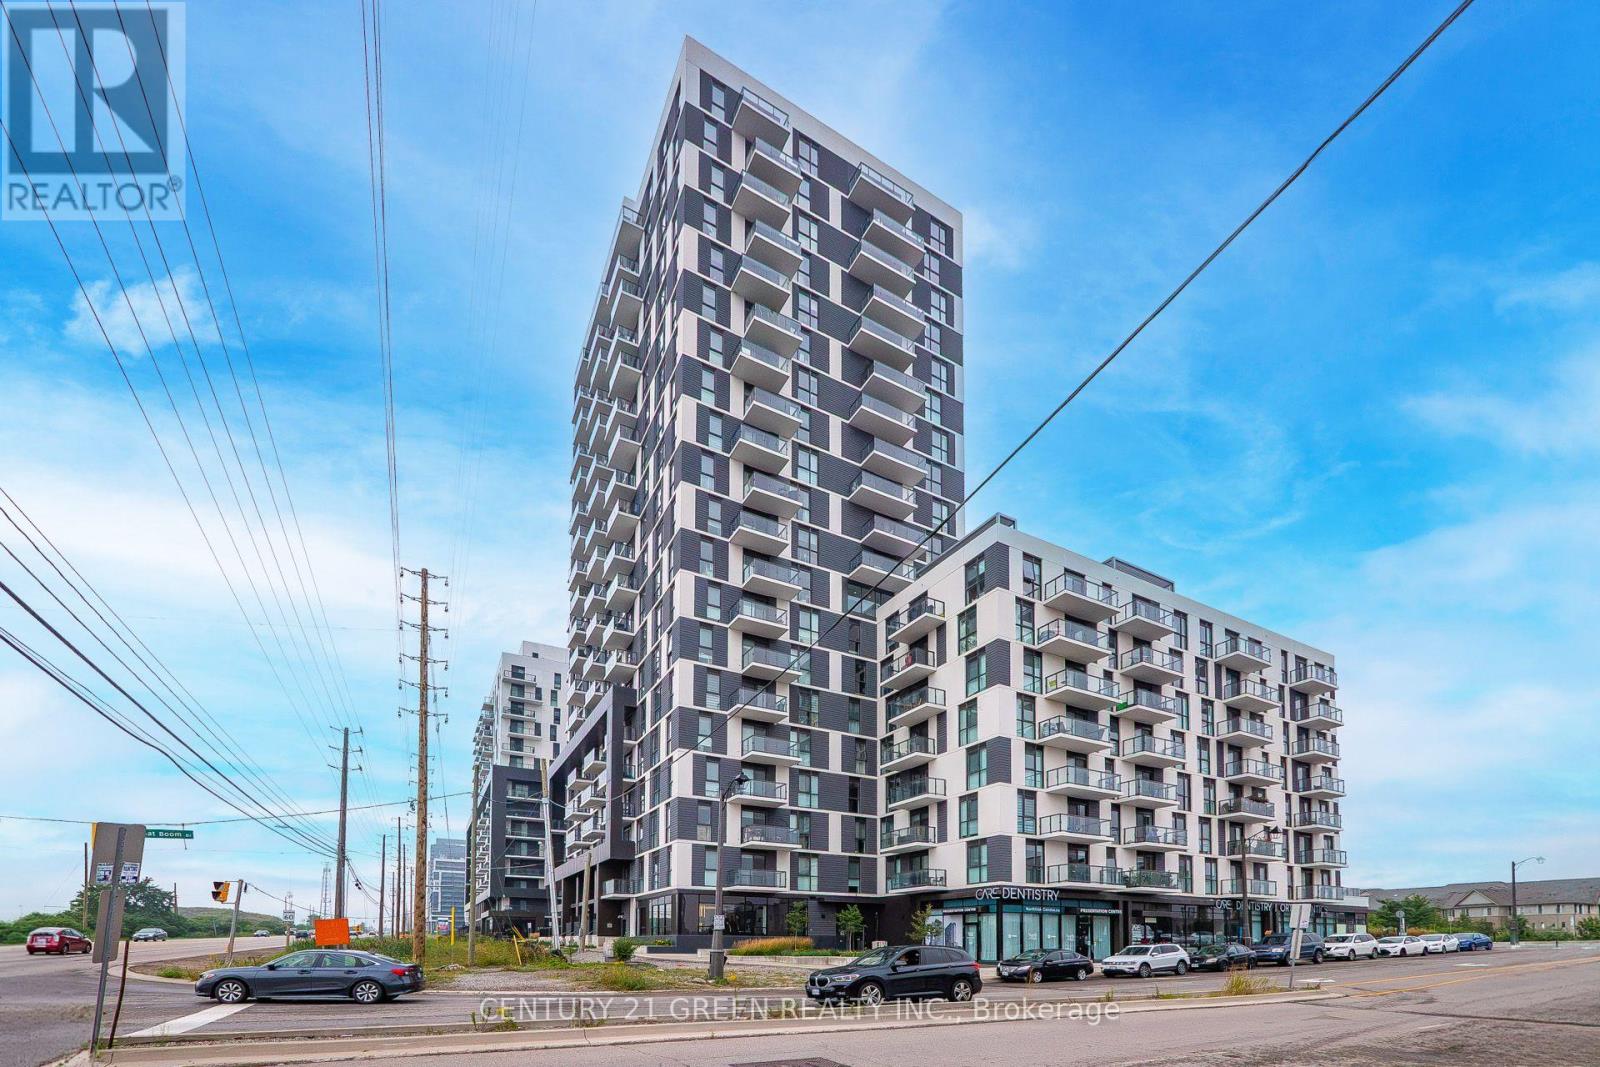
1710 - 335 Wheat Boom Drive
Oakville, Ontario
Modern, Stylish & Convenient Living in North Oakville. Welcome to this beautiful 1-bedroom, 1-bathroom suite in Oakvillage by Minto, an award-winning master-planned community in one of Oakville's most desirable and rapidly growing neighbourhoods. This thoughtfully designed suite offers a bright, open-concept layout with contemporary finishes, a modern kitchen featuring stainless steel appliances, and a comfortable bedroom designed for privacy and relaxation. Enjoy the convenience of in-suite laundry and one dedicated parking space.Step outside your door and enjoy an impressive collection of lifestyle amenities designed for today's modern living, including a fully equipped fitness centre, yoga studio, social and party rooms, outdoor lounge and dining areas, BBQ spaces, sauna and a beautiful rooftop terrace. The community is thoughtfully designed around wellness, connection and access to nature.Located at Dundas Street East and Trafalgar Road, Oakvillage offers an exceptional balance of urban convenience and natural surroundings. Enjoy easy access to parks, trails, green spaces, restaurants, cafes, grocery stores and everyday shopping. Nearby amenities include Longo's, Walmart, Sixteen Mile Creek, Lion's Valley Park and Sixteen Mile Sports Complex.Families will appreciate the proximity to several schools, while commuters benefit from convenient access to major highways including QEW, Hwy 403 and Hwy 407, as well as Oakville GO. Oakville's extensive network of parks and recreational trails further adds to the appeal of this vibrant community.**An excellent opportunity for first-time buyers, professionals, downsizers or investors looking for modern condo living in a highly sought-after Oakville location. Don't miss this opportunity to make Oakvillage your home. (id:50787)
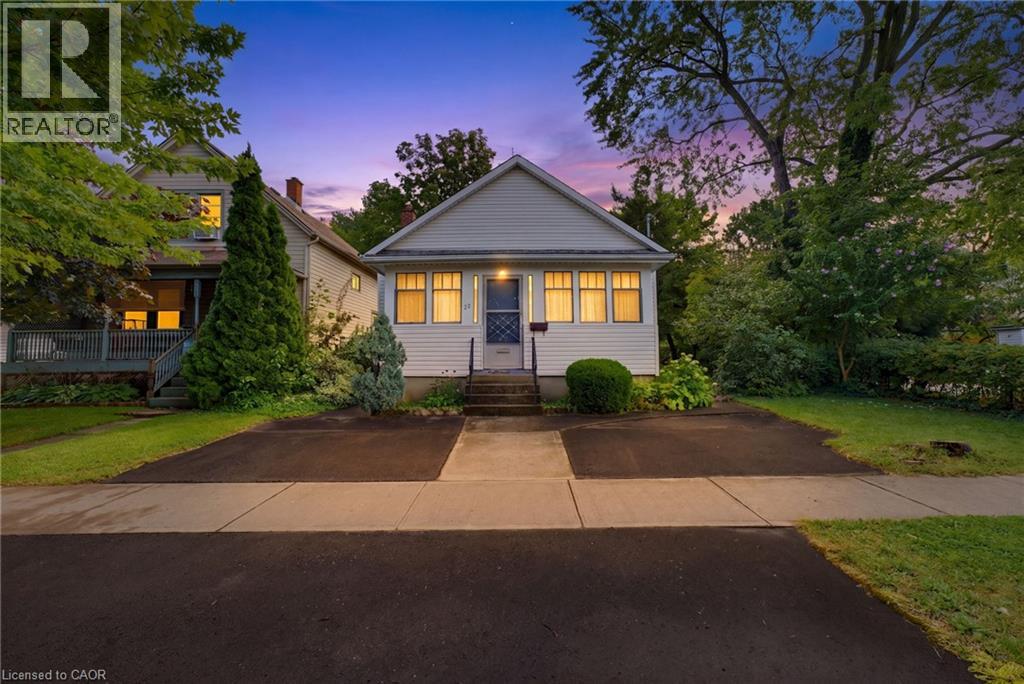
22 Mildred Avenue
St. Catharines, Ontario
Welcome to 22 Mildred Avenue, a versatile approximately 1,100 sq. ft. detached bungalow offering 3 bedrooms, 2 bathrooms and 2 kitchens. The home features an in-law suite incorporated into the main-floor layout, providing a unique and flexible setup for extended family or multi-generational living while keeping everything conveniently on one level. The home is in good overall condition and offers a solid foundation for a buyer looking to add their own personal touches and updates over time. With two kitchens, multiple living spaces and a functional bungalow design, there are plenty of possibilities to adapt the home to suit your needs.Located in an established St. Catharines neighbourhood close to shopping, schools, parks, transit, everyday amenities and highway access, this property is a great option for first-time buyers, families, downsizers or those looking to accommodate extended family. (id:50787)
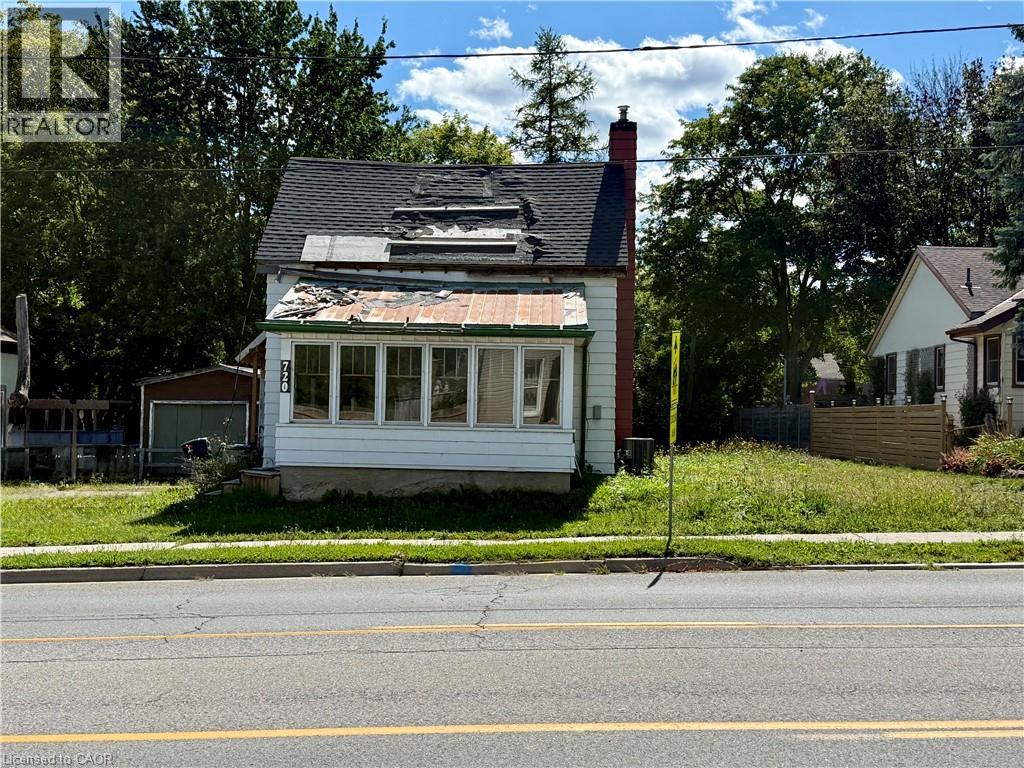
720 Main Street W
Listowel, Ontario
Bring your vision to Main Street West. 720 Main St W, Listowel — a 66 x 132 lot (approx. 8,712 sq ft), zoned R4, on municipal services. A blank canvas in an established neighbourhood, ready for the right buyer to shape into something of their own. The existing dwelling sustained major fire damage in October 2025 and has been vacant since. The structure is unsafe and there is no interior access. Viewing is exterior and drive-by only. Listowel is the largest community in North Perth and one of the most liveable small towns in the region — a walkable downtown, its own hospital, well regarded schools, parks, recreation facilities and an arena, with the shopping and services you need close at hand. It offers genuine small town pace and community while remaining within comfortable reach of Kitchener/Waterloo, Guelph and Stratford, which continues to draw families and builders alike to the area. (id:50787)
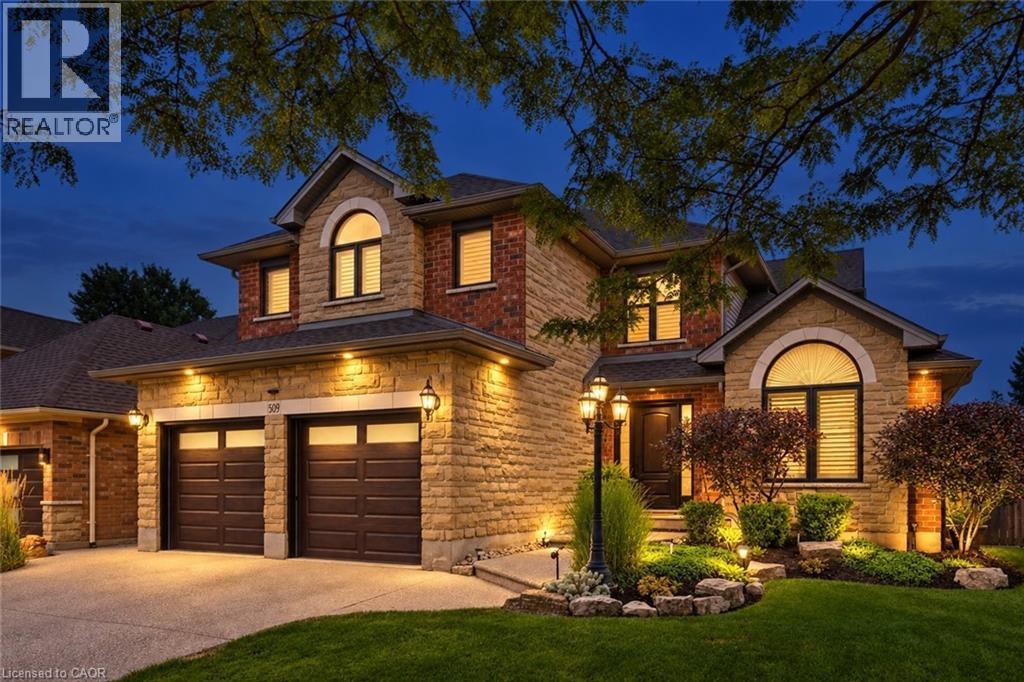
509 Larkspur Lane
Burlington, Ontario
Welcome to 509 Larkspur Lane,a beautifully updated 4-bed,3-bath detached home tucked away on a quiet,family-friendly street in one of Burlington’s most desirable settings.Surrounded by the natural beauty of the Royal Botanical Gardens,conservation lands & scenic trails,this exceptional home offers the perfect combination of nature,neighbourhood & convenience,with excellent schools,shopping,amenities & major highways just minutes away.The bright main level features engineered hardwood & a wonderful layout for family living & entertaining.The stunning kitchen was completely renovated in 2021 with designer soft-close cabinetry,Calacatta Arno quartz counters & backsplash,premium Bosch 800 Series appliances,built-in ovens & induction cooktop.The main floor also offers a spacious living room,dining room(currently a games room),family room,2-pc bath & beautifully finished laundry/mudroom with inside access to the double garage.Upstairs are 4 generous bedrooms,including a spacious primary retreat with large walk-in closet & luxurious 3-pc ensuite with oversized shower.Three additional bedrooms & a renovated 4-pc bath complete the upper level.The finished lower level offers a spacious rec room,ideal for a home theatre,gym or games area,and easily adaptable for a teenager or extended family,plus plenty of storage.Step outside to your private backyard oasis featuring a spectacular in-ground saltwater pool with walk-on safety cover,extensive patio stone & multiple areas for relaxing & entertaining.A covered gazebo is perfect for summer evenings,while the garden shed with hydro adds convenience & storage.Additional highlights include new windows(2020),California shutters & electronic blinds, In-ground sprinkler system. Beautifully maintained,thoughtfully updated & surrounded by nature,509 Larkspur Lane offers the complete family-home package—inside & out.Book your private showing today! (id:50787)
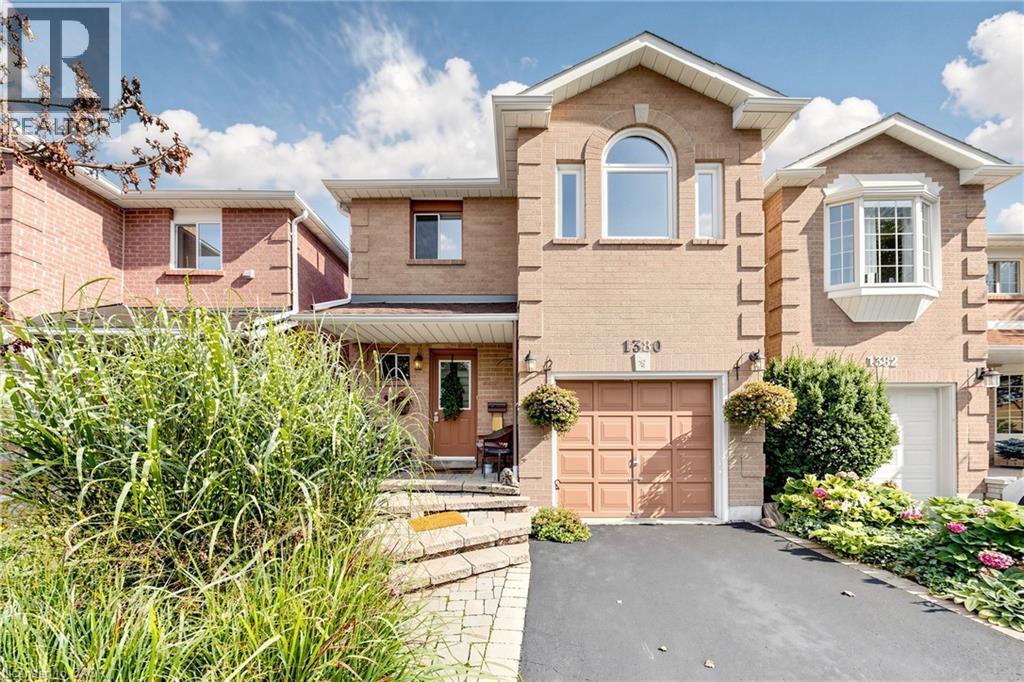
1380 Hazel Mccleary Drive
Oakville, Ontario
Welcome to 1380 Hazel McCleary Drive, a detached-link home tucked away on a quiet crescent in Oakville’s highly desirable Clearview neighbourhood. The main level features a welcoming living room with a wood-burning fireplace, creating a cozy space to gather and unwind, while the dining area offers a walkout to the backyard for easy indoor-outdoor living. The functional kitchen is equipped with a full complement of appliances and offers convenient access to the dining area. Upstairs, you’ll find three well-sized bedrooms, including a comfortable primary retreat complete with a walk-in closet and private 4-piece ensuite. Two additional bedrooms and a second 4-piece bathroom provide plenty of space and convenience for family living. The fully finished basement offers valuable additional living space, ideal for a recreation room, home office, gym or family hangout. Step outside to the backyard, offering space to relax, play and enjoy the outdoors. With a functional layout, generous living spaces and an incredible location, this home offers the opportunity to settle in, make it your own and create a space that reflects your personal style. Ideally situated close to Bishopstoke Park and tennis courts, highly regarded schools including James W. Hill Public School, St. Luke Catholic School and Oakville Trafalgar High School, as well as MacLachlan College. Enjoy easy access to Clarkson GO, QEW, 403 and 407, Farm Boy, Maple Grove Village, Oakville Place, cafes, restaurants, shops, nature trails and Downtown Oakville. A wonderful opportunity to enjoy the space, community and exceptional location that make Clearview such a sought-after place to call home. (id:50787)
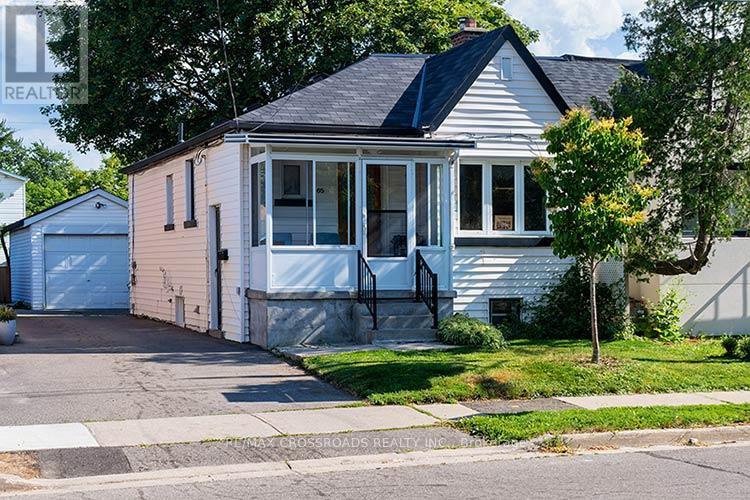
65 Manitoba Street
Toronto, Ontario
Charming Semi-Detached Bungalow in the heart of Mimico. Located on a Deep Lot. High Ceiling throughout. Finished lower level with separate entrance. Several upgrades. New Gas Furnace (2024). Duct work (2026), New Gas Water Tank (2026). New Roof on Detached Garage (2024). New Bathroom on Main Floor (2024). New Shower Basement Bathroom (2024). New Roof Vents (2024). Backyard Grass and Seeding (2025). New Pot Lights and Basement Ceiling (2026). Freshly Painted. New A/C (2025). Easy Access to Main Highway, Walking Distance to Go Station, Lakeshore Promenade, Great Schools. An Amazing Home in a wonderful, quaint location! Must See! (id:50787)
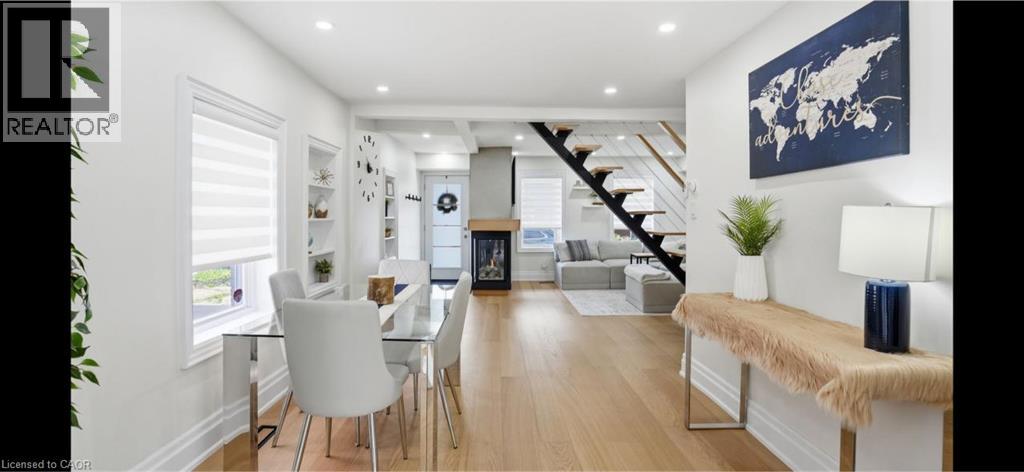
13 Picton Street W
Hamilton, Ontario
Amazing and recently renovated! This beauty in the Bay Front area of Hamilton has been transformed into an amazing two bedroom, one and a half bath stunner. A 5 minute walk to the West Harbour GO station makes commuting simple each day while the home itself has an inviting front porch that gives it great curb appeal. You then step into a front foyer and are greeted by a beautiful living area with gas fireplace. The living room is open to the spacious dining area with loads of natural light. Also on the main floor is an updated three-piece bathroom and a brand-new kitchen that has everything you need to cook and entertain guests. Next, you walk up the new modern staircase to an inviting primary bedroom with a spectacular walk-in closet. Also on the second level is a charming second bedroom and a new two-piece bathroom for your convenience. On the lower level is a large laundry room and a huge unfinished dry storage area. Out back we have a beautiful back yard with a great gazebo to enjoy some outdoor time. Don’t be TOO LATE *! *REG TM. RSA (id:50787)
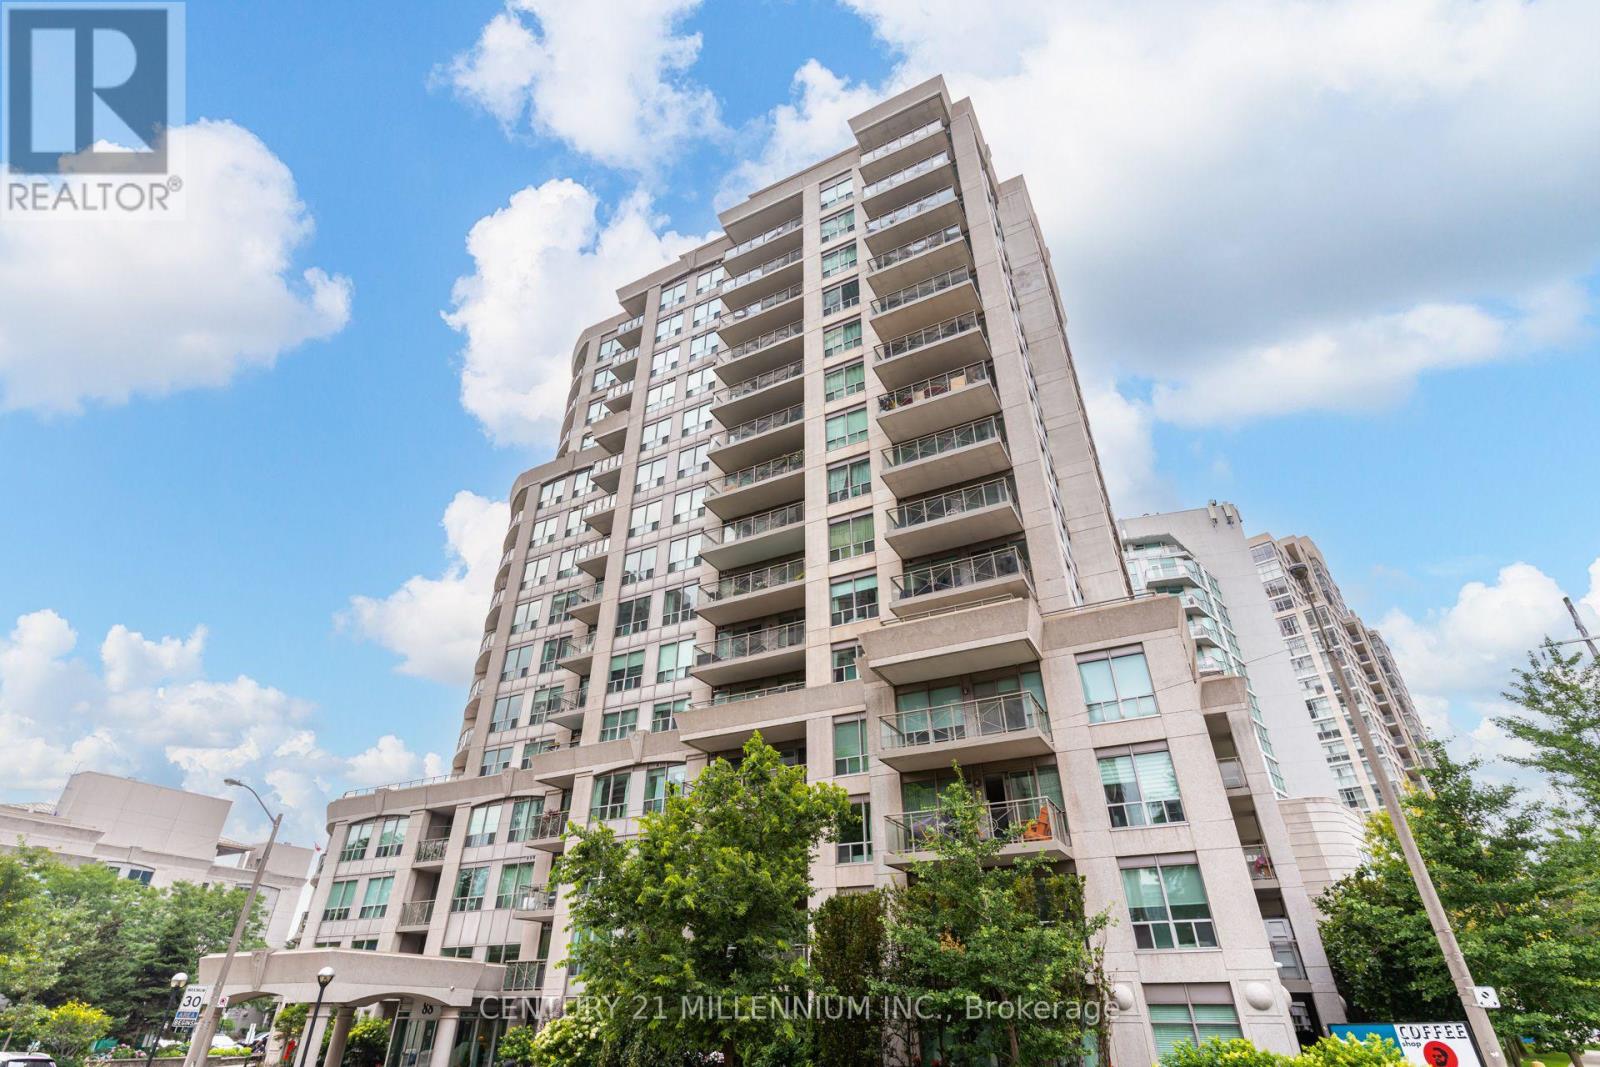
506 - 88 Palace Pier Court
Toronto, Ontario
PRICE REDUCTION. MOTIVATED SELLER!Experience stylish waterfront living in this beautifully upgraded 2-bedroom condo, where luxury finishes and an unbeatable location come together perfectly. The customized gourmet kitchen is a chef's dream, featuring quartz countertops with a large island, abundant cabinetry, and premium finishes. The dining room features custom built-in cabinetry and shelving, while the inviting living room showcases a double-sided fireplace (a vent-free, eco-friendly hearth fueled by renewable liquid bioethanol) and a walkout to a balcony finished with custom veranda tiles. The generous primary bedroom features a walk-in closet, additional custom cabinetry, and a beautifully renovated ensuite bathroom. The updated second bathroom includes a premium Electrolux front-load washer and dryer for added convenience. Residents enjoy amenities including a fitness centre with sauna, party room with a stunning lake view, guest suite, rooftop garden and bbq, and 24/7 concierge. Located just steps from the lake, parks, restaurants, cafes, the Martin Goodman Trail, and the Humber River Trail, this home offers the perfect balance of nature and city living. Commuters will appreciate easy access to the Gardiner Expressway, QEW, GO Transit, TTC streetcars, and buses. Offering sophisticated upgrades, amenities, and an exceptional waterfront lifestyle, this move-in-ready condo is a rare opportunity you won't want to miss. (id:50787)