
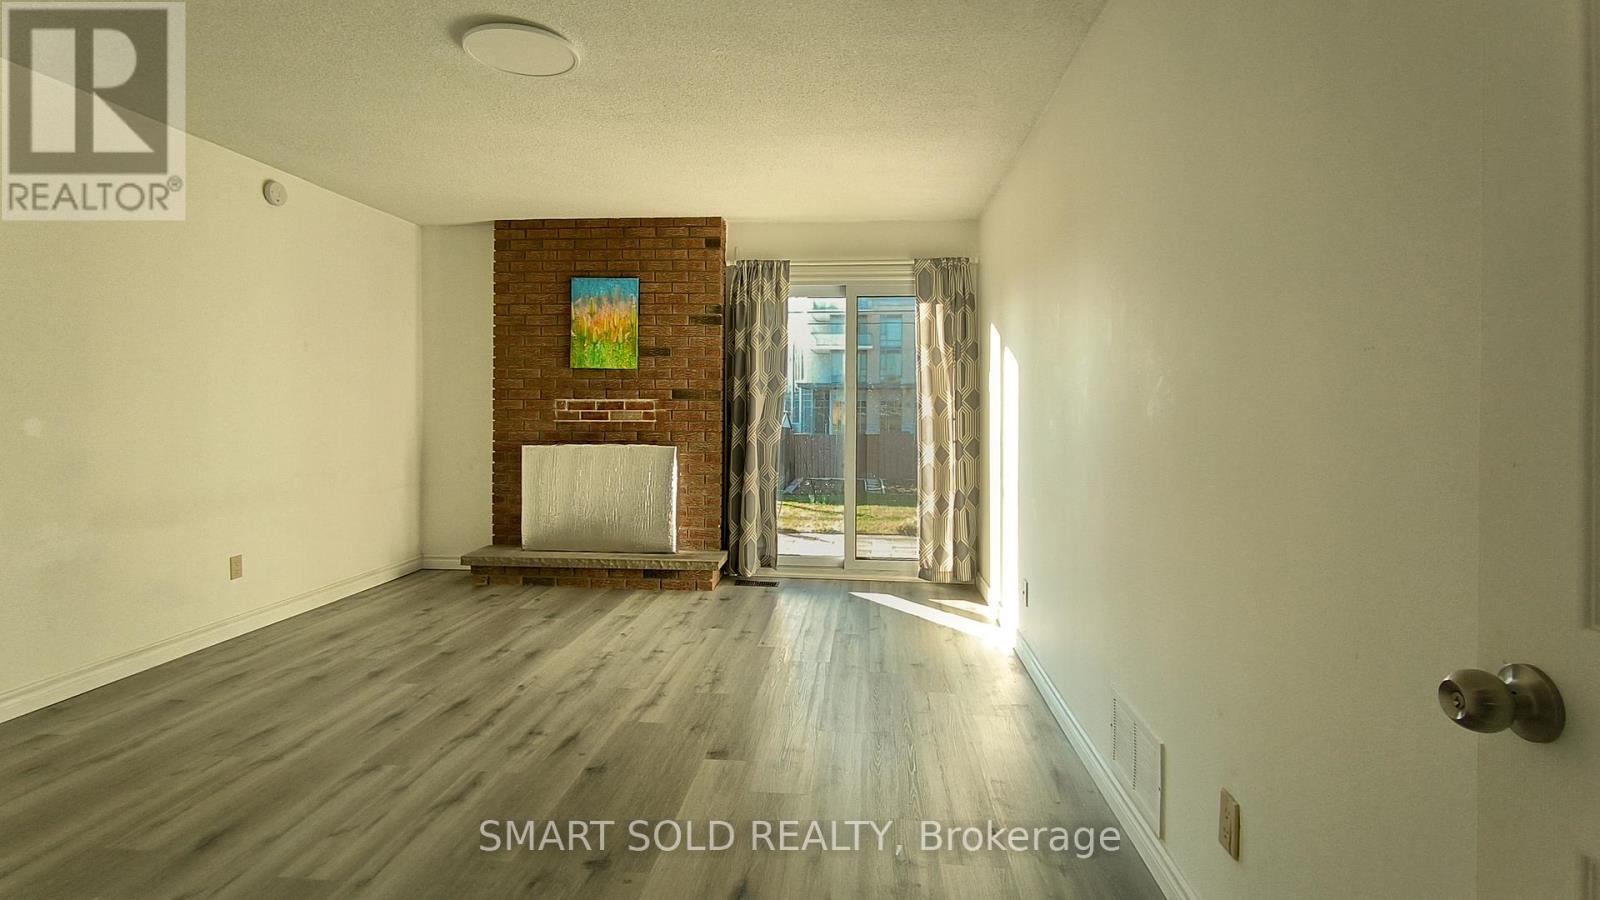
#ground Unit - 41 Hickorynut Drive
Toronto, Ontario
Newly Renovated Ground-Level (Not Basement) Unit in a prime location near Sheppard Ave E / Hwy 404 & Victoria Park. This 2-bedroom unit features: each room facing South, a separate entrance and one outdoor parking space. Shared laundry. Walking distance to Food Basics, Fairview Mall, subway station, Seneca College, and public & French immersion schools. Easy access to Hwy 404, 401, 407 & DVP. Fireplace not operational. Utilities and internet are shared at 40%, payable monthly**Photos were taken prior to the current tenants moving in.** (id:50787)
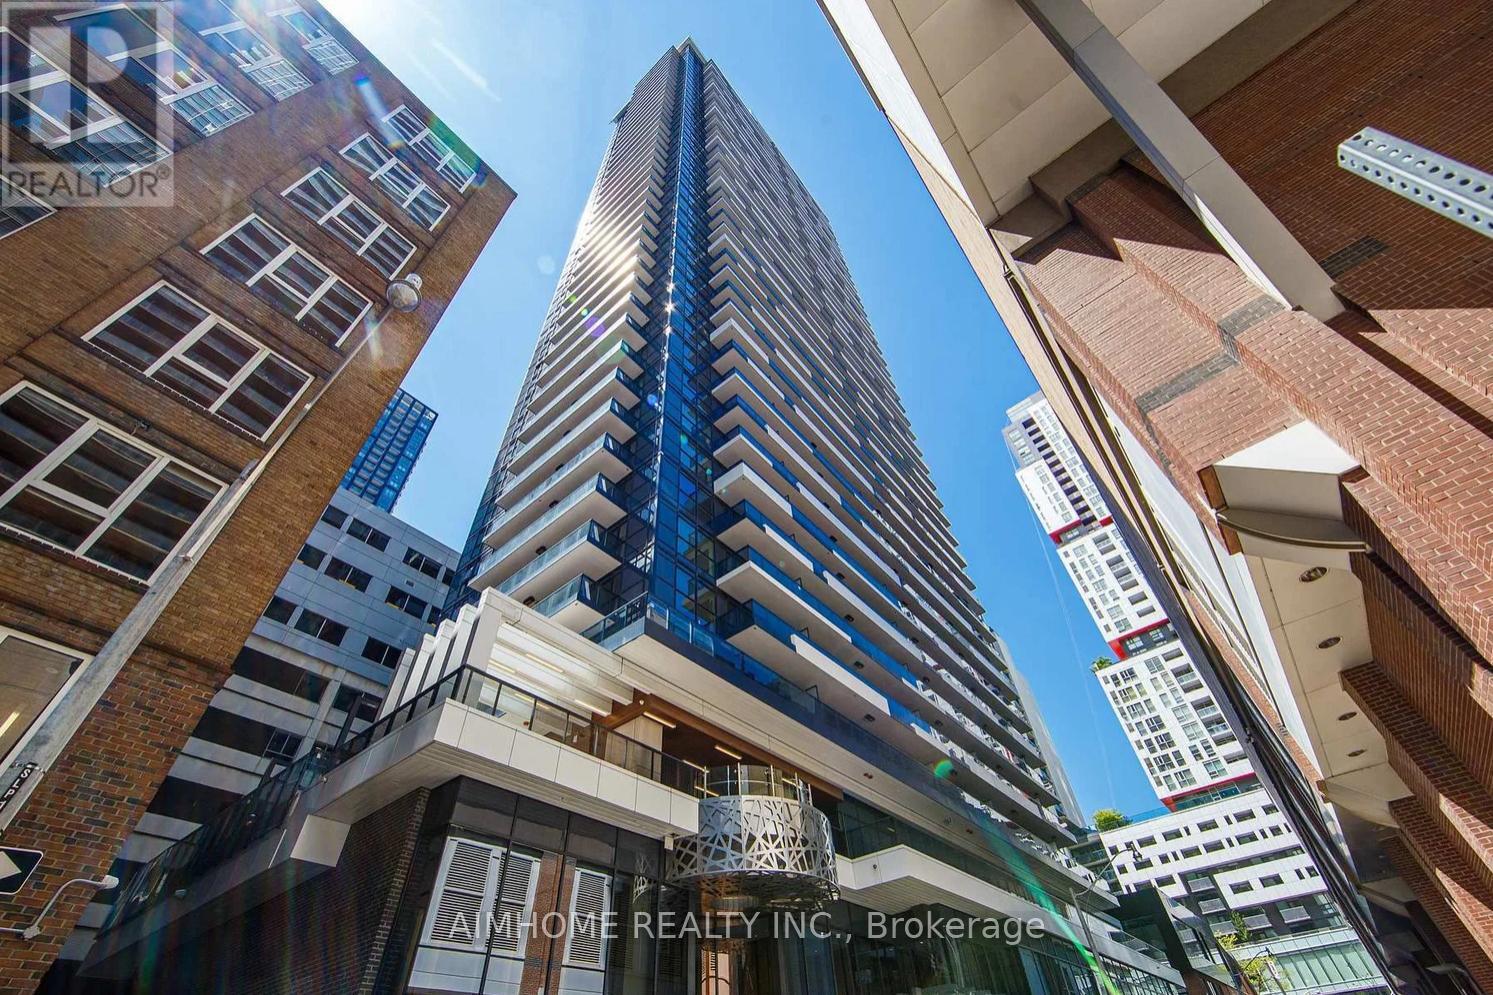
2205 - 38 Widmer Street
Toronto, Ontario
Modern luxury living in the heart of Entertainment District. This stunning 2-bedroom, 2-bathroom condo offers open-concept layout featuring a sleek kitchen with stainless steel appliances, quartz countertops, and a stylish backsplash, and a bright living area that opens to a private balcony with breathtaking city views. The primary bedroom offers a custom closet, and a ensuite bathroom. B/I Miele Appliances, built-in closet organizers and smart storage, ceiling heater in Balcony & More. This state-of-art building features high-tech amenities, such as 100% WIFI connectivity, Conference Rooms with High-Technology Campus Workspaces, EV parking, and refrigerated parcel storage. Conveniently located, a short walk to Osgoode Subway station, Queen street shopping, steps to Restaurants in the neighbourhood. Move-in ready! Don't miss out! (id:50787)
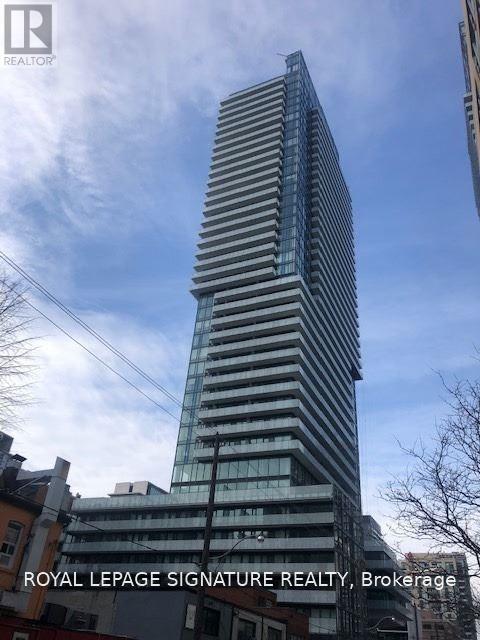
3310 - 161 Roehampton Avenue
Toronto, Ontario
Welcome To This Beautiful 2-bed, 2-bath corner suite features a luxurious split floor plan,laminate floor throughout and floor-to-ceiling windows in every room. The sleek kitchen offers integrated built-in appliances, upgraded quartz counters and elevated backsplash. The open-concept living/dining area is ideal for entertaining and walks out to a private wrap-around balcony with unobstructed south city and lake views, plus endless sunrises. The primary suite includes a double closet, floor-to-ceiling windows overlooking the private balcony, and a 4-piece spa-inspired ensuite with a 2-in-1 shower/tub and ample room for your skincare collection. The second bedroom features a walk-in closet, balcony-facing floor-to-ceiling windows, and a 4-piece guest bath with a glass shower stall, spa finishes and generous storage. Includes 1 underground parking space.Welcome home! (id:50787)
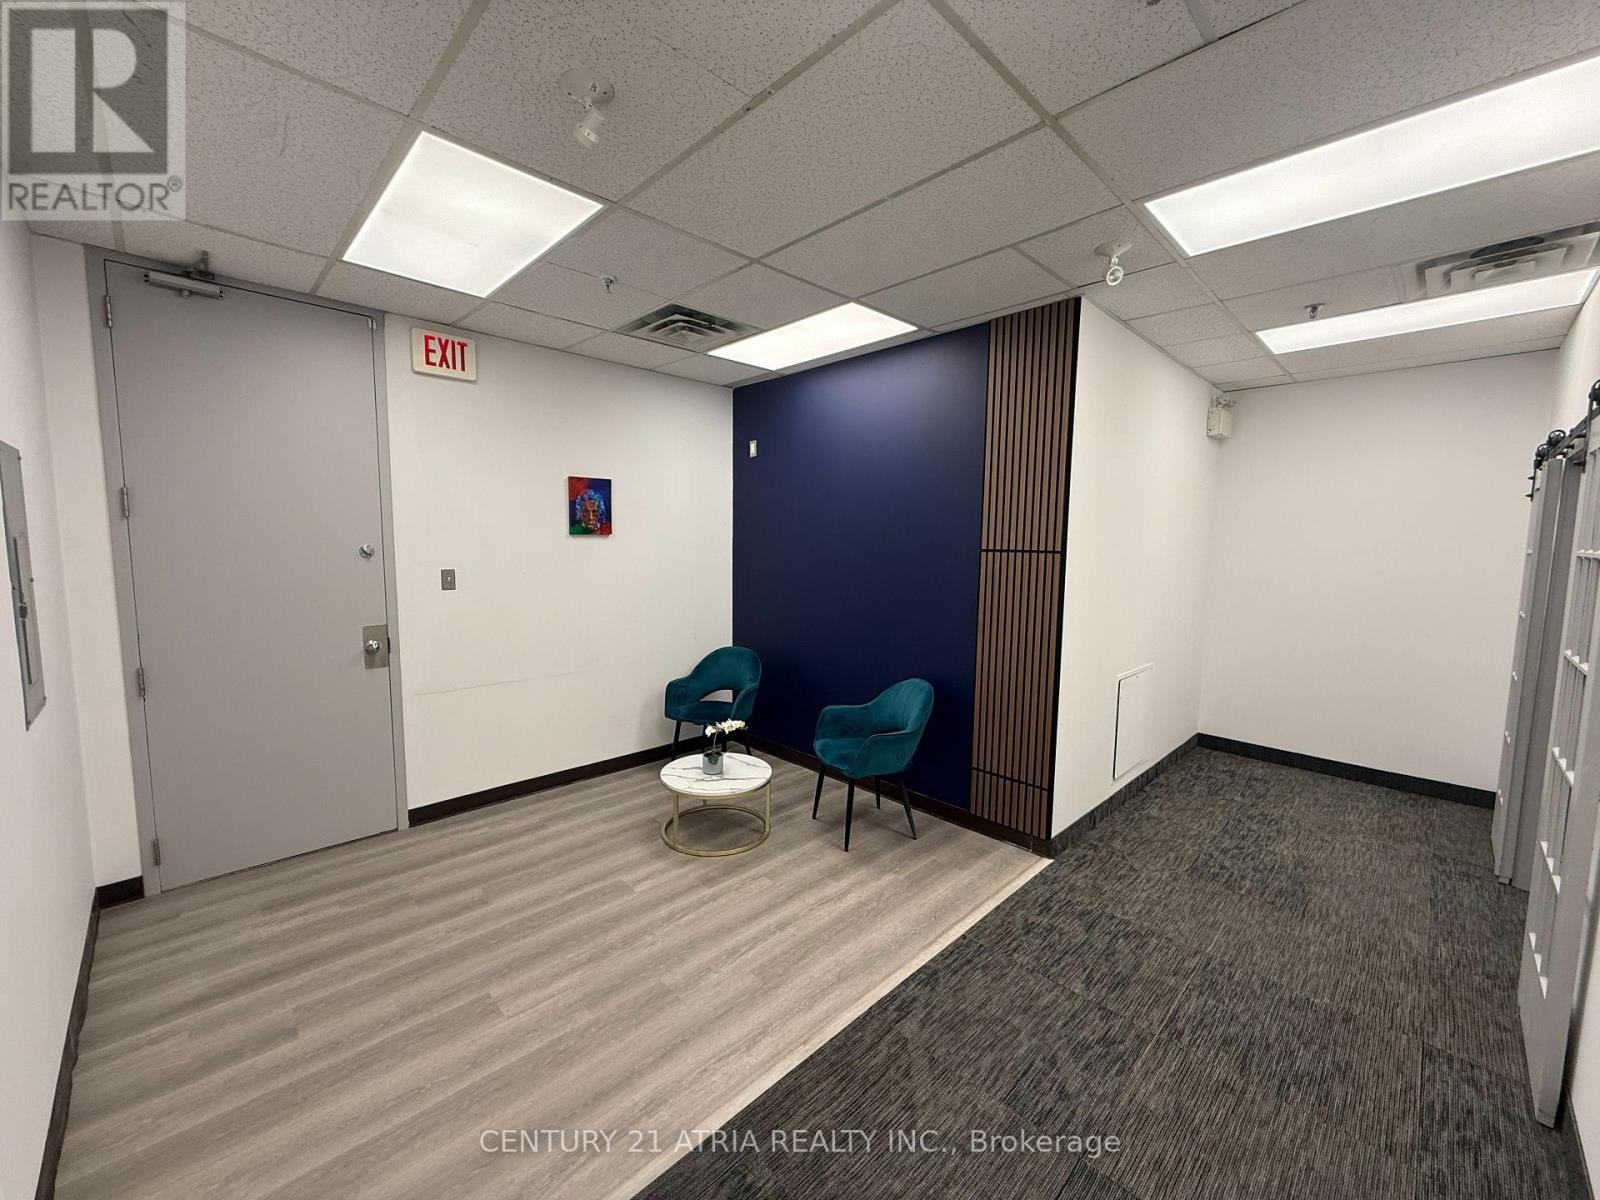
204 - 716 Gordon Baker Road
Toronto, Ontario
One Month Free Rent or first year base rent can be reduced if possession is prior to November 2026. Opportunity to sub-lease or assume an existing lease of a newly renovated professional office space. Ideal for a wide range of professional uses (accounting, consulting, tech, finance, etc.), this suite is available immediately and offers a functional layout with private offices and a welcoming reception area. Located in a highly accessible area just off Highway 404 and Steeles Avenue, with quick access to to Woodbine Avenue, DVP, Highway 401, and Highway 407, this office is perfectly situated for businesses seeking convenience and connectivity. This is a rare chance to move into a fully built-out office without the upfront cost of construction or furnishing. (id:50787)
495 Bloor Street W
Toronto, Ontario
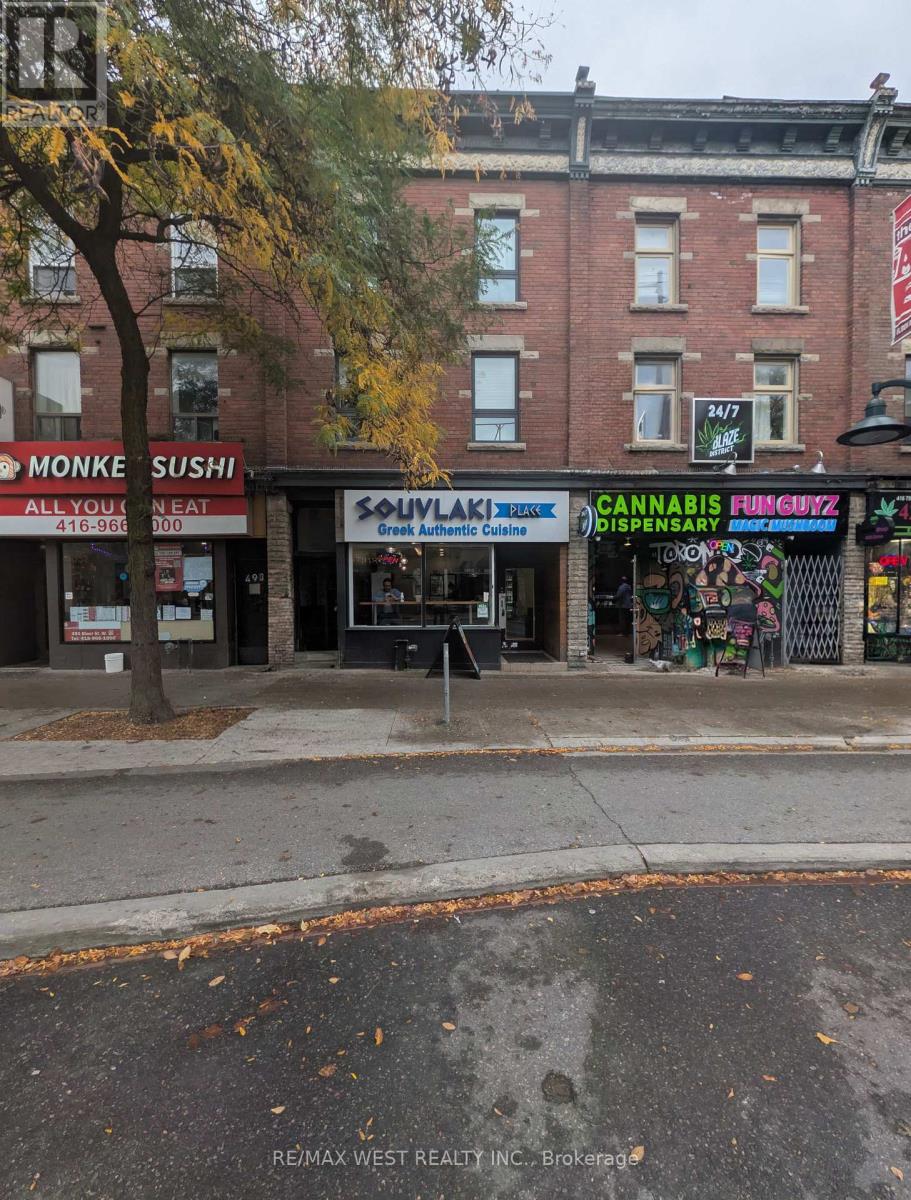
Always action in the Annex! Retail unit located center ice between Borden and Brunswick! Walking distance to U of T and so many trendy stores that the Annex has to offer. Bloor Subway line within steps. Approx. 930 sqft, 12' (8' + 4') hood with up-to-date fire suppression system and make-up air unit. Walk-in cooler, 2 customer washrooms + 1 staff washroom w/ shower in basement. Walk-out from basement with rear lane accessibility plus potential small prep area. Great unit for QSR! (id:50787)
1401 - 500 Sherbourne Street
Toronto, Ontario
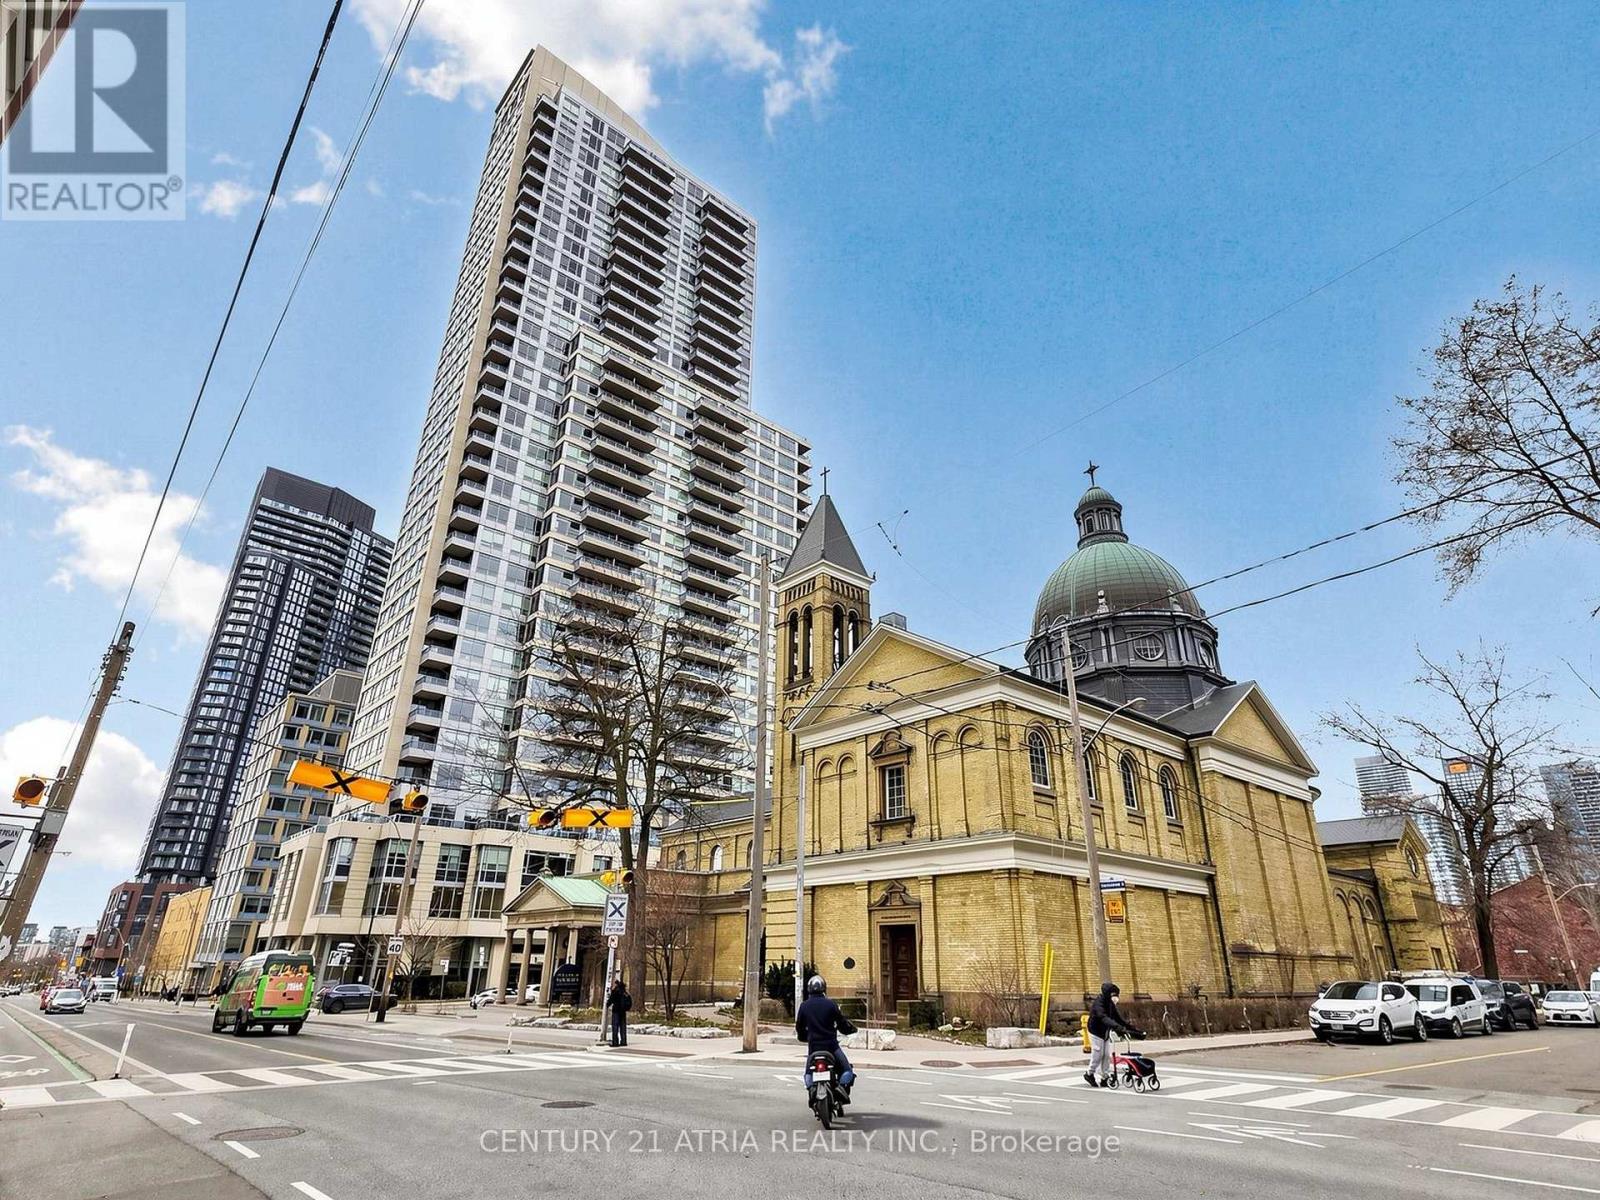
Bright & Spacious 1 Bedroom + Den Offering Unobstructed North Views In An Exceptionally Central Downtown Location! Thoughtfully Designed With A Functional Layout, Laminate Flooring, A Modern Kitchen With Granite Countertops And A BRAND NEW Shower. The Generously Sized Den Offers True Flexibility And Can Easily Serve As A Home Office, Separate Dining Area Or Second Bedroom-Perfect For Those Looking For Extra Space Without Compromising On Location. Enjoy The Convenience Of A Full-Service Building With An Impressive Collection Of Amenities Including 24-Hr Concierge, Fitness Centre, Media Room, Games Room, Party/Meeting Room, Guest Suites, Visitor Parking & Much More! Leave The Car Behind With Bloor Subway Station Within Walking Distance, TTC At Your Doorstep And A Grocery Store Conveniently Located Right Across The Street. Quick Access To The DVP Makes Getting Around The City Effortless, While Bloor St, Yorkville, Eaton Centre, Toronto Metropolitan University, Restaurants, Cafés, Shopping And Everyday Essentials Are All Close By. An Excellent Opportunity For Professionals, Couples Or Anyone Looking For A Spacious, Versatile Home With The Convenience And Energy Of Downtown Living Right At Their Doorstep! (id:50787)
6005 - 7 Grenville Street
Toronto, Ontario
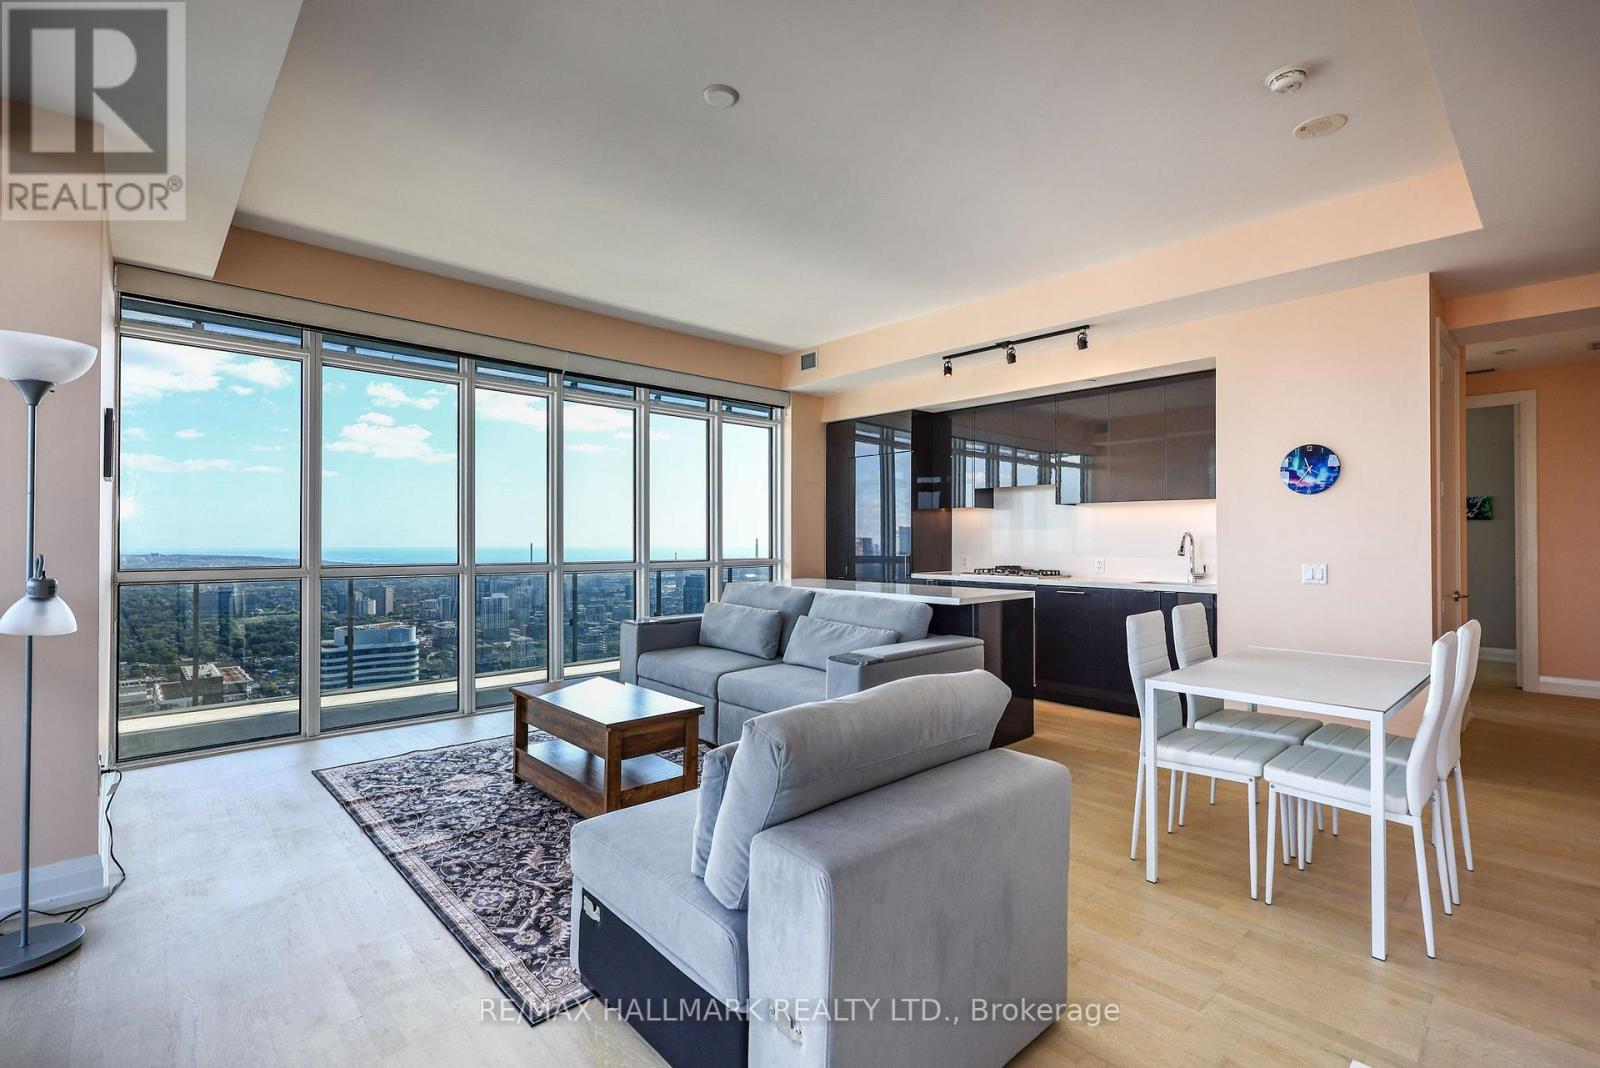
Perched in the Penthouse Collection at Yonge and College, this rarely available corner suite pairs 10 foot ceilings and floor-to-ceiling windows with a fully private, wraparound terrace and breathtaking views from every single window of the unit. 1,736 total square feet in total including 482 square feet of outdoor space. Southeast-to-northwest exposure brings in sunrises year-round and terrace sunsets all summer long. Inside, three well-proportioned bedrooms - two with walk-in closets, one with a double-width reach-in - sit alongside two full bathrooms, one fully accessible with a shower and tub combination, while the open-concept living, dining, and kitchen area is finished with a full-size Miele kitchen and wide-strip hardwood flooring. Heating and cooling run year-round, controlled independently by the resident. A protected parking spot - walled on one side, posted on the other - comes with two side-by-side owned lockers in a flat-entry locker room of just six units. Building amenities rival a resort: a 66th-floor sky lounge and indoor infinity pool with views over Lake Ontario and the CN Tower, a steam room, gym, dance studio, ping pong room, 7th-floor lounge and BBQ patio, 64th-floor party room, 24-hr concierge, and a dedicated bike room with its own elevator. With a 100% walk score, two universities, four hospitals, and everyday essentials all sit within walking distance, alongside the 506 College streetcar, 97 Yonge bus, and College subway station - all within a block. (id:50787)
1211 - 30 Greenfield Avenue
Toronto, Ontario
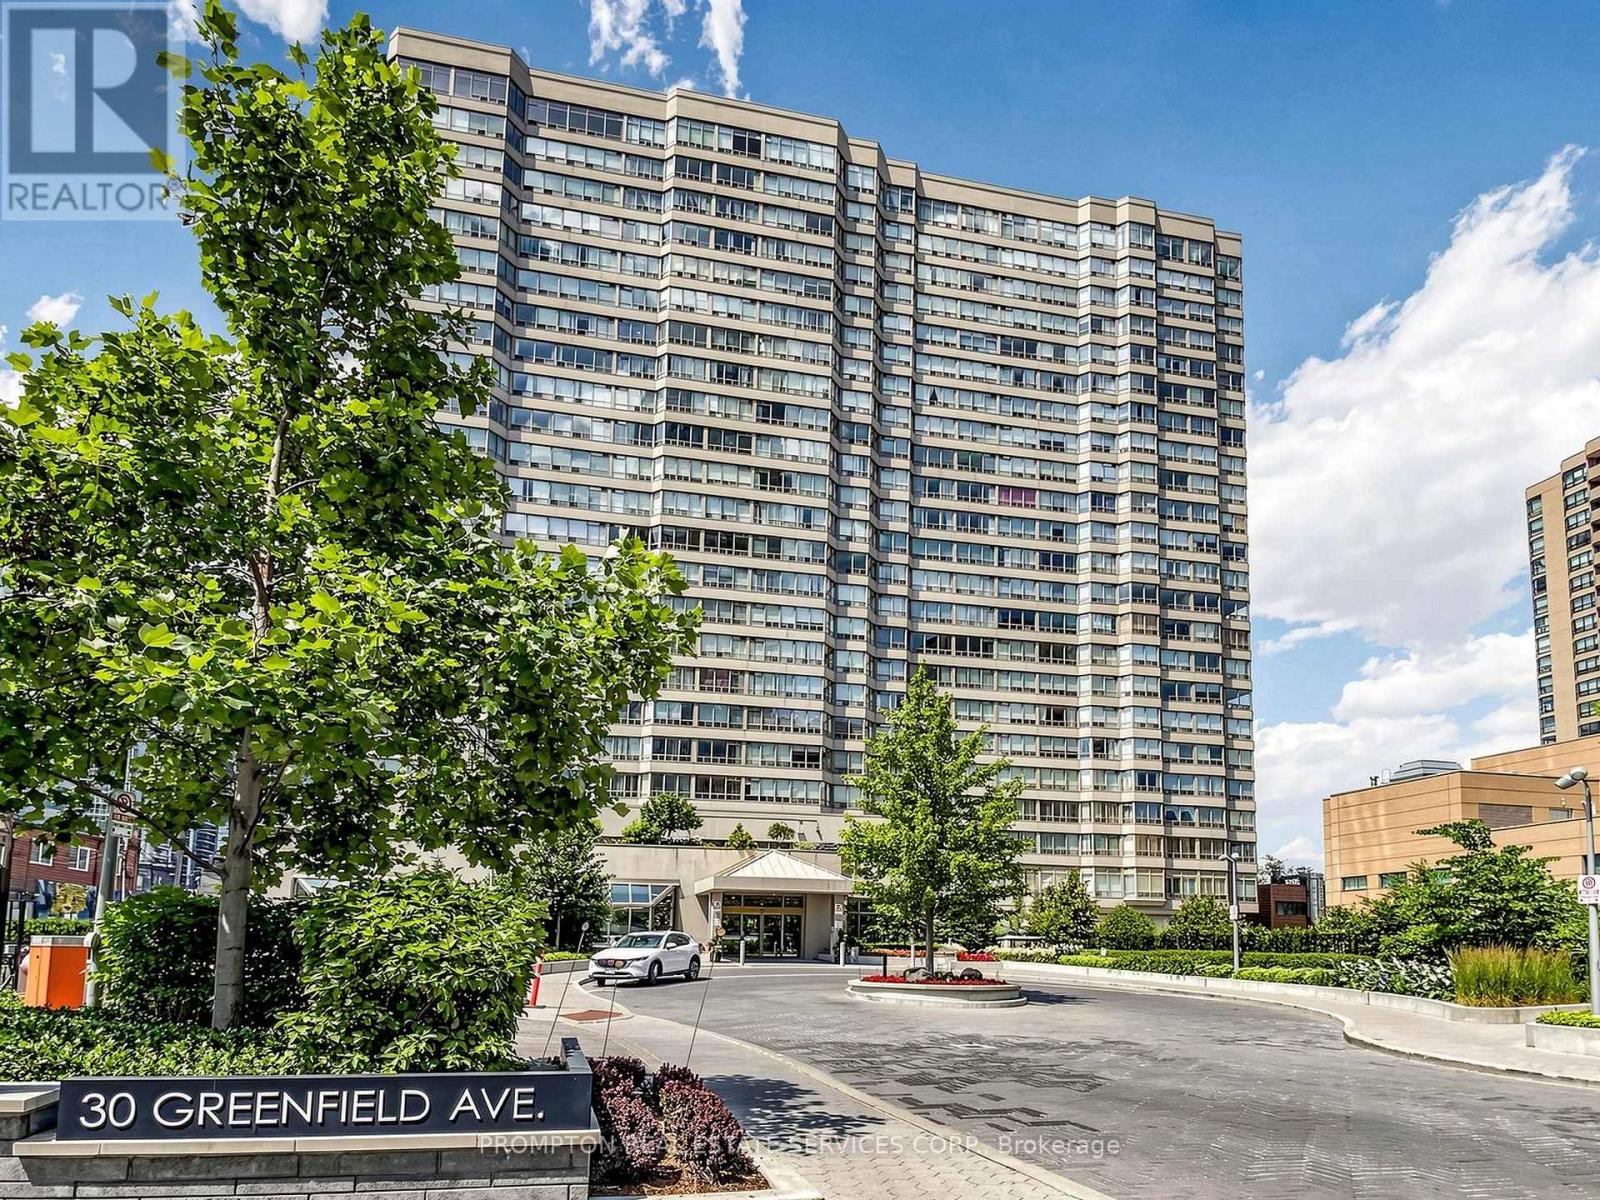
Experience expansive, all-inclusive condo living in this rarely offered 1,619 sq. ft. corner suite, perfectly positioned in the vibrant heart of Yonge and Sheppard. Bathed in natural light, this beautifully updated residence features a highly functional split-bedroom floor plan. It offers two generous bedrooms with private washrooms, alongside a large, versatile den that effortlessly converts to a third bedroom or executive home office. Every lifestyle amenity is at your doorstep: walk to two subway lines, top-tier schools including Earl Haig Secondary, Mel Lastman Square, multiple supermarkets, and premier dining and entertainment venues. Complete with 2 underground parking spots, 1 extra-large locker, thoughtful custom finishes, and immediate access to Highway 401, this sun-filled home delivers an unmatched blend of space, comfort, and ultimate city convenience. (id:50787)
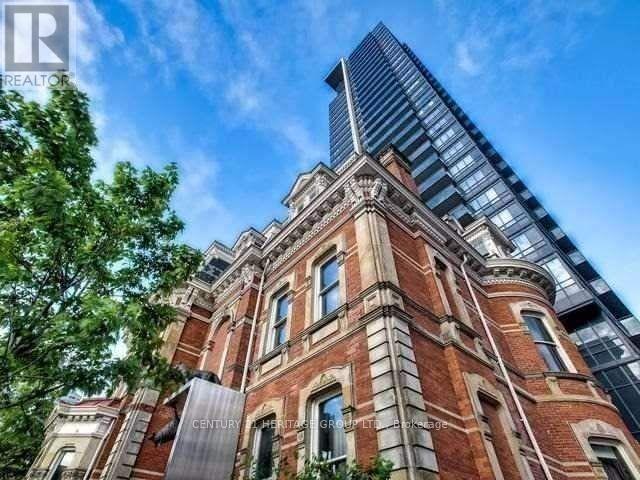
2104 - 28 Linden Street
Toronto, Ontario
Opportunity to live in the sought after, award winning Tridel James Cooper Mansion in the St James area, walking to amenities, grocery, restaurants, cafes, Bloor St. and Yorkville shops, transit and highways, top schools, universities/colleges. Stunning open concept functional corner layout & the flare of a designer suite, over looking the TO city skyline, C.N. Tower, south and east open views, bathed in natural light. Luxury living in this elegant and immaculate space to enjoy entertaining friends and family and to take outside and enjoy the balcony space and views. Two bedrooms and two baths, ensuite laundry stacked clothes Washer & Dryer, one parking space close to elevator, included. Building amenities include: guest suites, 24 hour concierge, visitor parking, yoga/gym room, movie room, party room in the Mansion, BBQ area, and luxury common areas. (id:50787)
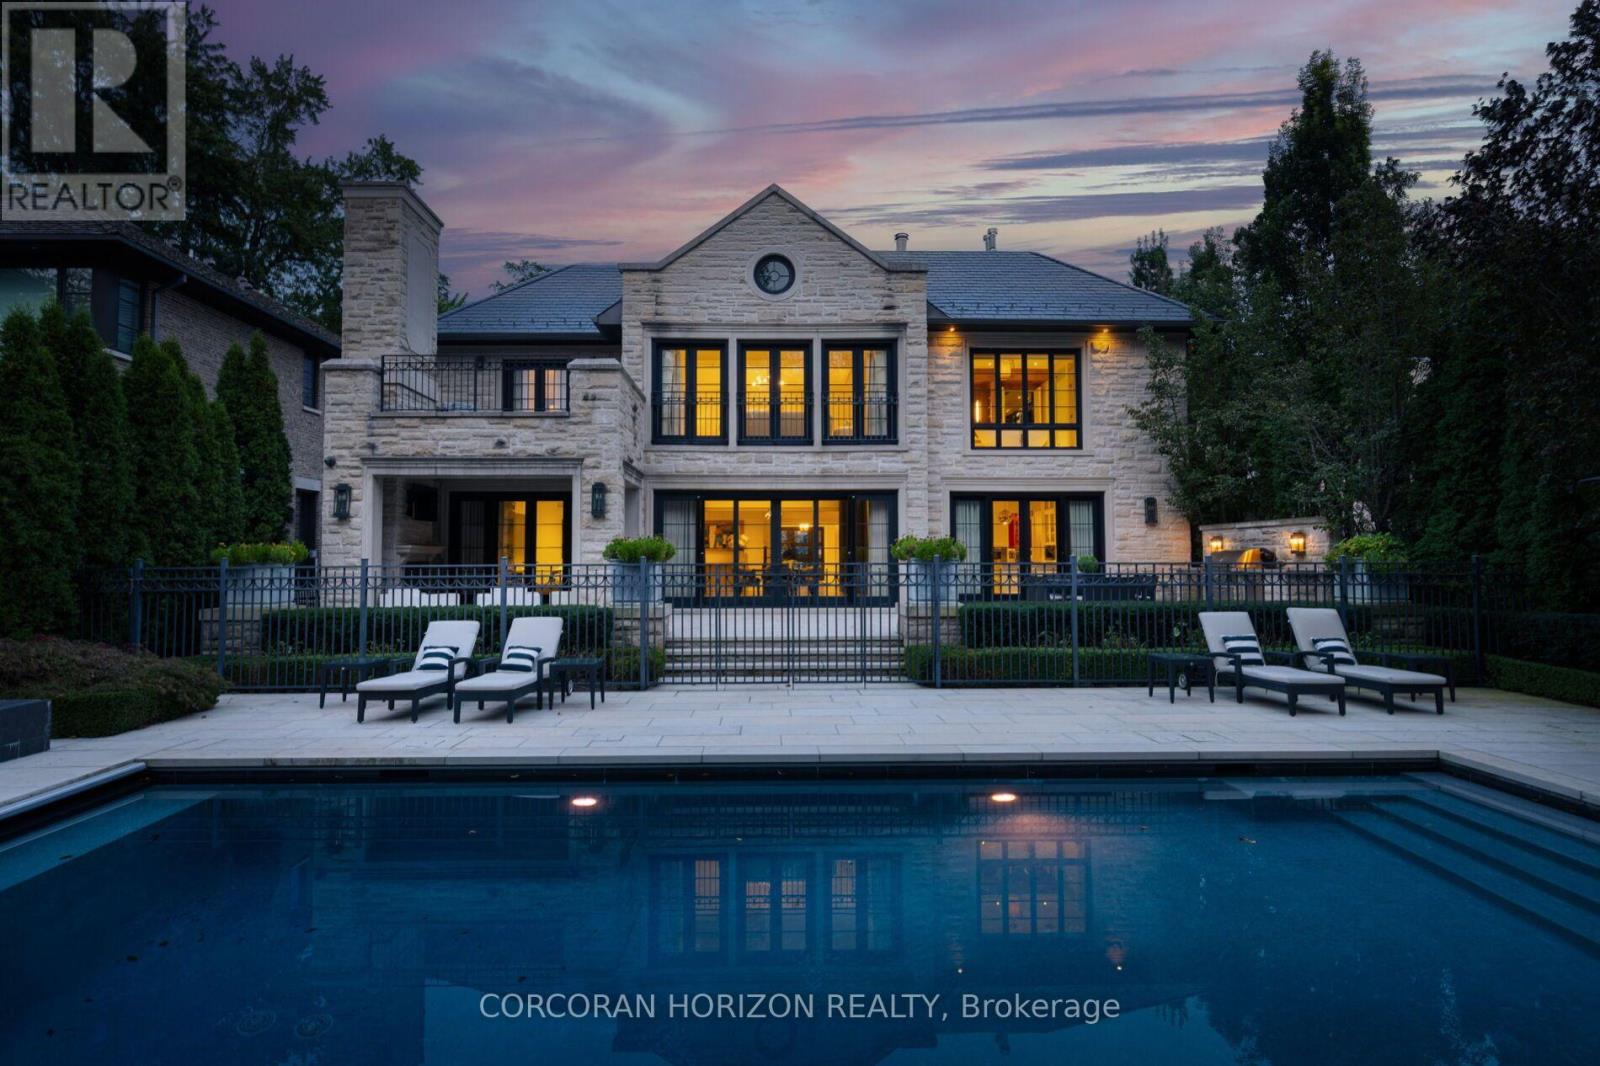
33 Green Valley Road
Toronto, Ontario
***HOGGS HOLLOW'S CROWN ESTATE*** Privately tucked behind its own cul-de-sac and surrounded by mature, park-like landscaping, this extraordinary custom estate offers over 10,000 sq. ft. of luxurious living space. Backing onto the river with views of the exclusive Rosedale Golf Club, it delivers unparalleled privacy just minutes from downtown Toronto and prestigious schools.Designed with exceptional craftsmanship, the residence features a grand foyer, sun-filled great room with retractable walls seamlessly connecting indoor and outdoor living, exquisite millwork and lighting, and dual kitchens, including a dedicated catering kitchen with walk-in fridge.Exceptional amenities include a temperature-controlled wine cellar and tasting room, home theatre, private fitness studio, recreation room, four gas fireplaces and a secluded home office with private entry. An in-law/nanny suite, two laundry rooms, heated driveway and epoxy-finished garage provide everyday convenience. Over $1 million in mechanical systems and property upgrades ensures exceptional functionality.The magnificent primary retreat features a couture-inspired dressing room, private sitting area, spa-like ensuite and expansive sun deck. Five additional bedrooms, each with its own ensuite, offer ultimate comfort and privacy. Outdoors, resort-inspired grounds feature a covered terrace with fireplace, swimming pool, hot tub, water feature, full outdoor kitchen, cabana and children's playground, all framed by lush landscaping and tranquil river views.A rare country-in-the-city sanctuary where architectural excellence, absolute privacy and resort-style living converge. (id:50787)
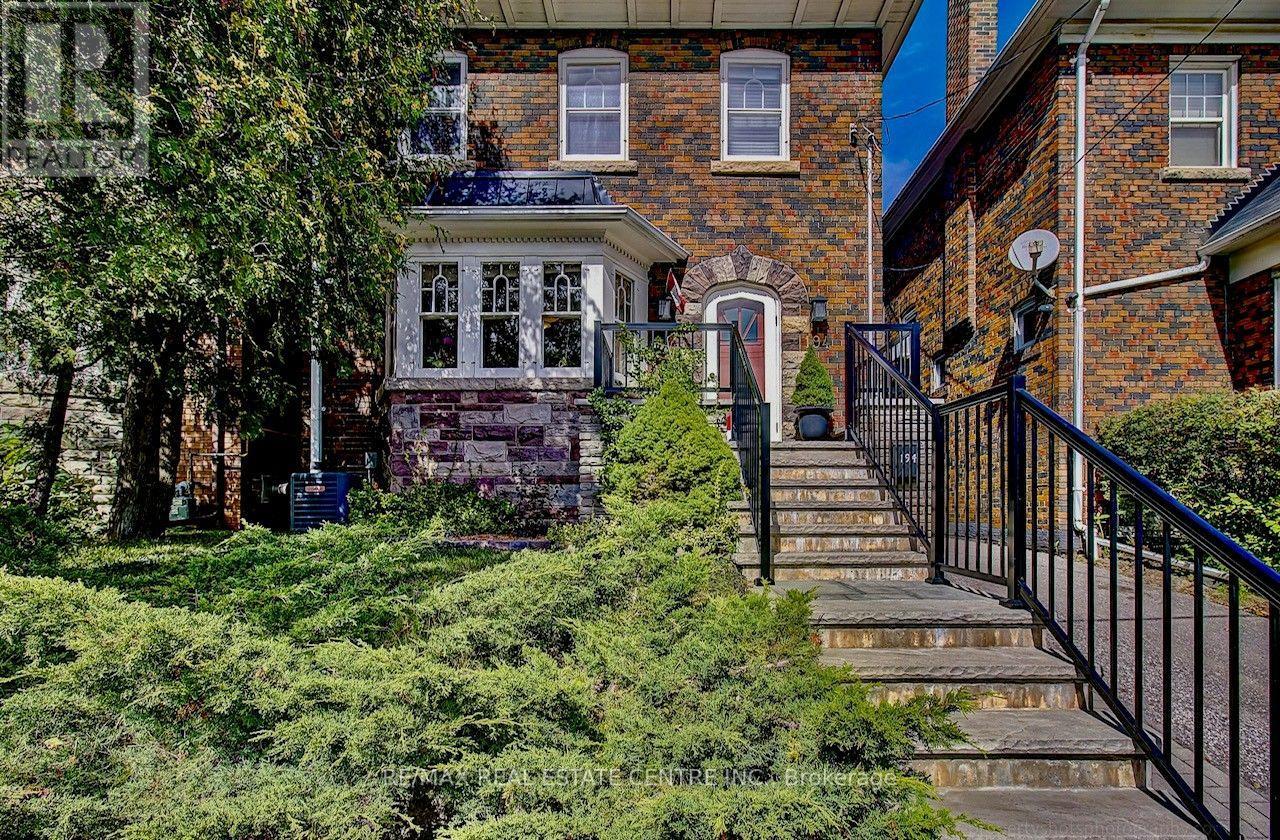
194 Lawrence Avenue E
Toronto, Ontario
Yonge & Lawrence, detached ownership, transit/walkability, lifestyle convenience, and attainable entry into a coveted neighbourhood. A rare opportunity to own a detached home in the heart of Yonge & Lawrence, one of Toronto's most sought-after neighbourhoods, at an attractive entry point into this exceptional community.Enjoy outstanding convenience just a short walk from Yonge Street, with easy access to TTC and public transit for a seamless commute downtown and across the city. Shops, restaurants, cafés, grocery stores, banks, everyday services, parks and excellent schools are all within easy reach, offering the walkable lifestyle today's buyers value.Set in an established neighbourhood surrounded by mature trees and beautiful homes, this distinctive property offers hardwood floors, built-in cabinetry, stained-glass accents and beautifully preserved wood detailing, complemented by a custom cherry-wood kitchen with granite countertops.For buyers looking to secure a detached home in a premier Toronto neighbourhood, this is a compelling opportunity: exceptional location, outstanding transit connectivity, everyday convenience and the chance to make a unique home your own. (id:50787)
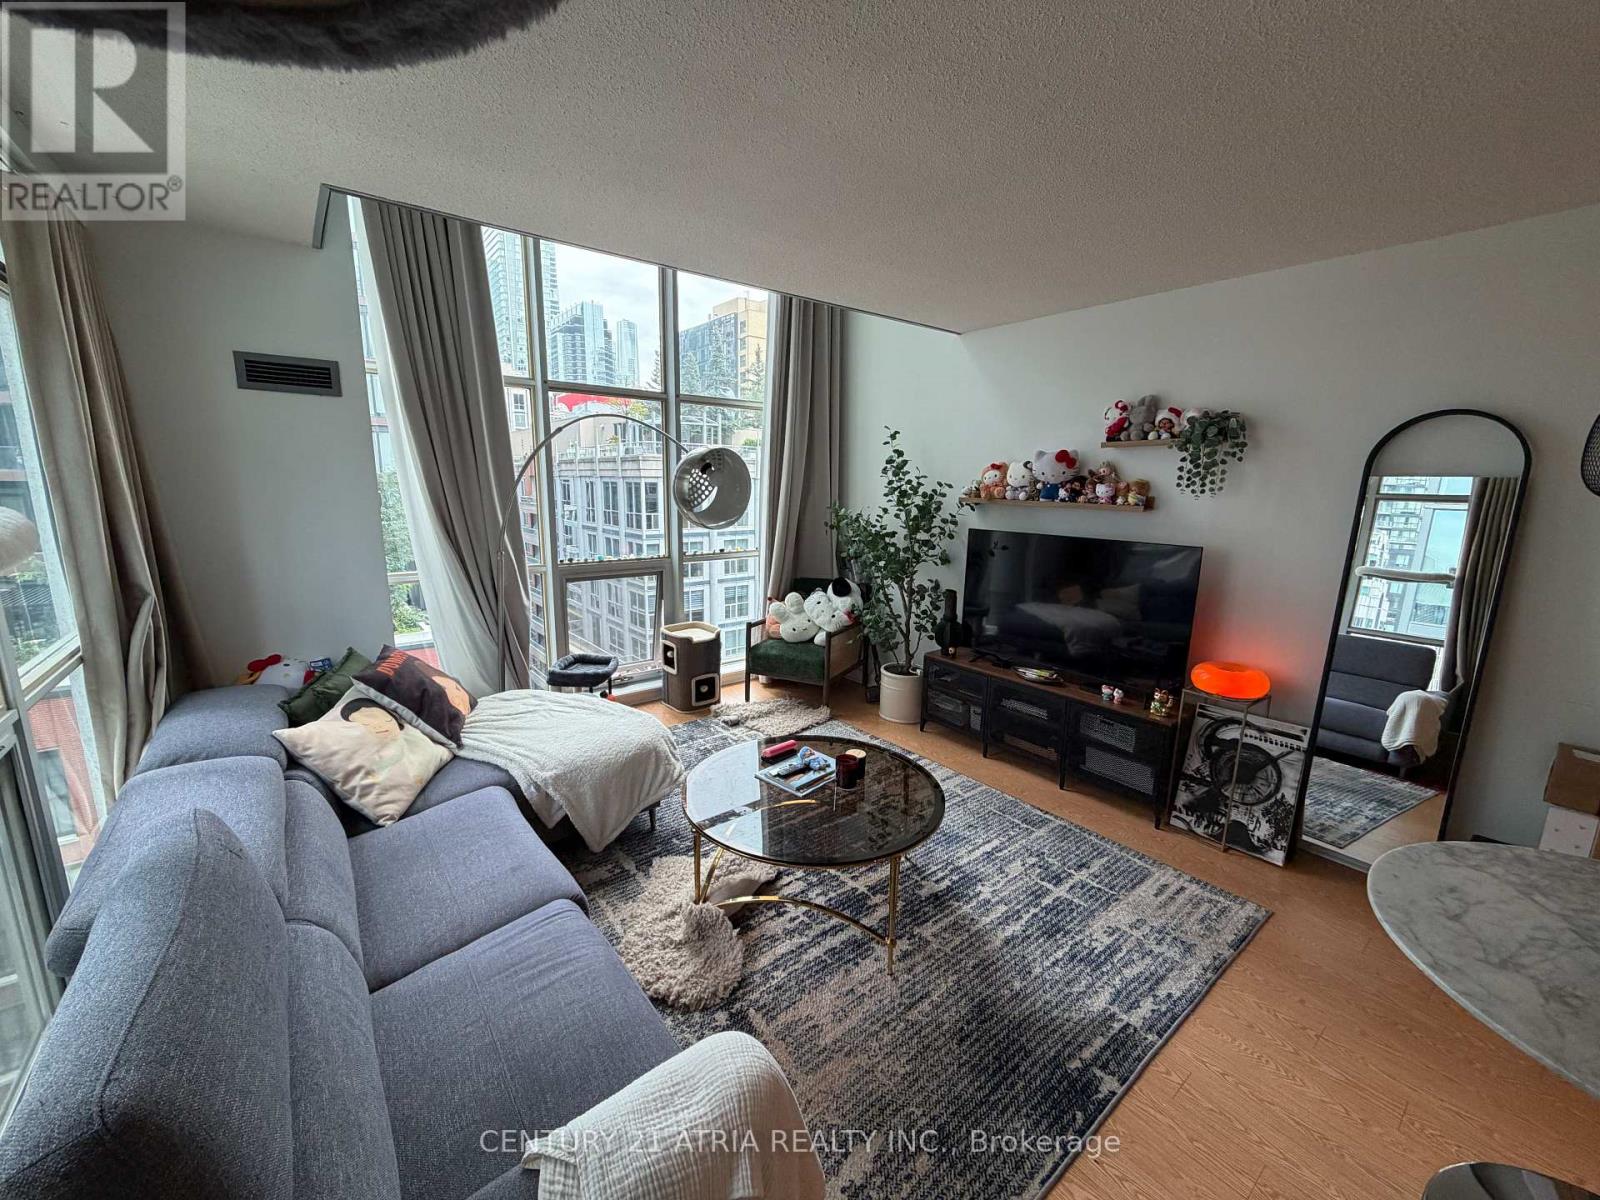
1105 - 36 Blue Jays Way
Toronto, Ontario
Move-in ready and luxuriously furnished: 2-Storey Glory Atop The Soho Met Hotel! Welcome Home To Your Multi-Level Loft - Located In The Heart Of Toronto's Vibrant Entertainment District. Rarely Available & Highly Coveted Corner Suite Offers An Abundance Of Natural Light With Double Height Ceilings, Large Windows, & Unobstructed CN Tower Views. Functional Layout Boasts 2 Spacious Bedrooms & 2 Bathrooms - Spanning Just Shy Of 1,000 SF. 2nd bedroom can fit a bed. Enjoy Modern Kitchen With Stone Countertops, Full Sized Stainless Steel Appliances, & Island. Primary Bedroom Retreat Offers Ample Storage W/ Double Closets. Unit will beprofessionally cleaned after owner move out! Parking is extra at $250/month + HST. This Loft Isn't Just AnotherProperty - It's Your Gateway To The Luxury & Conveniences Of Hotel Living. Enjoy Unlimited Access ToBuilding Amenities: State Of The Art Fitness Centre, Indoor Saltwater Pool & Hot Tub, Marble Slab Steam Rooms, Rooftop Terrace, 24Hr Residences Concierge, Party/Meeting Room + Much More. (id:50787)