
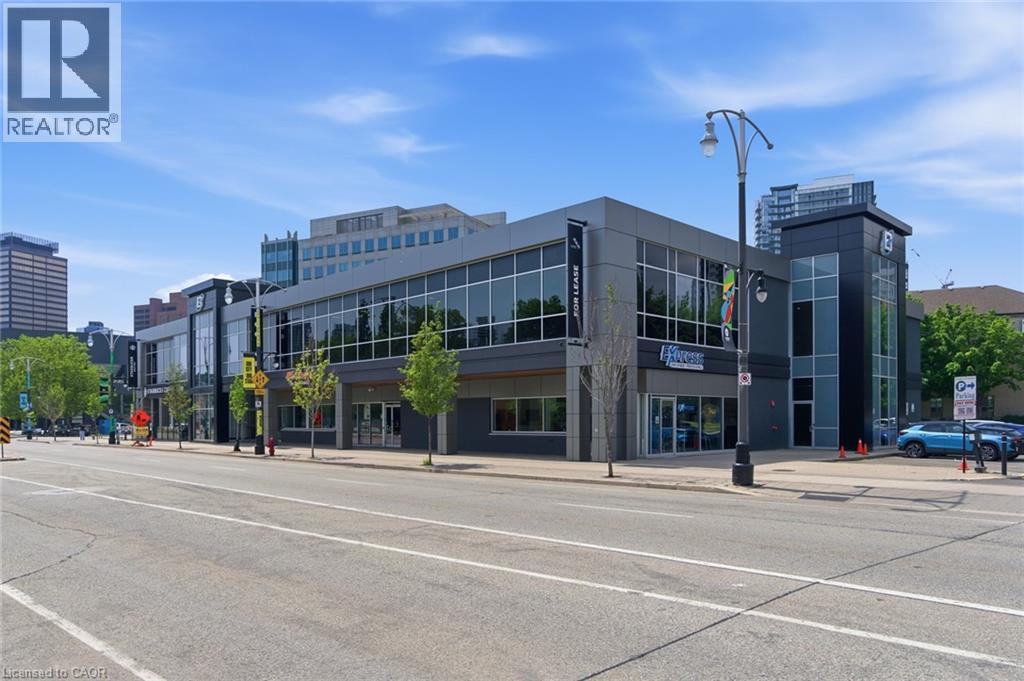
151 York Boulevard Unit# E
Hamilton, Ontario
2,585 SF of ground floor office space. Fully finished ready for move in office user. End cap unit in mixed use retail center. Includes drive up parking. Extensively renovated building located on southwest corner of York Blvd. and Bay St. N. Ample on-site parking with excellent visibility and signage opportunity. Handicap accessible with easy connections to highway and downtown amenities. Sits directly across from the $500M TD Coliseum transformation. Convenient co-tenancies including major coffee chain. May be combined with 4,438 SF of lower office and training center for larger office hub. (id:50787)

312 - 6720 Glen Erin Drive
Mississauga, Ontario
NEW PRICE! Take advantage of this pricing opportunity while it's available!* Welcome to this bright and airy 1- bedroom, 1 bathroom condo complete with a parking spot and in-suite laundry. Offering a spacious, open-concept layout designed for comfortable everyday living. Thoughtfully updated and move-in ready, this home features durable laminate flooring, pot lights throughout, and an abundance of natural light that fills the space beautifully. The functional layout makes the most of every square foot, with a generously sized bedroom, ample closet space, and a seamless flow between living, dining, and kitchen areas. The kitchen offers plenty of storage and workspace, making it as practical as it is inviting. Added bonuses include a new A/C and furnace for year-round comfort and peace of mind. Located in one of Mississauga's most convenient communities, you're just a short 5-minute walk to Meadowvale Town Centre with shops, restaurants, groceries, and everyday essentials at your doorstep. Commuters will love the quick 2-minute drive to Meadowvale GO Station, along with easy access to Highways 401 and 407. Costco, Walmart, parks, and schools are all just minutes away. An exceptional opportunity for first-time buyers, downsizers, or investors looking for a beautifully maintained home in a prime Meadowvale location. (id:50787)
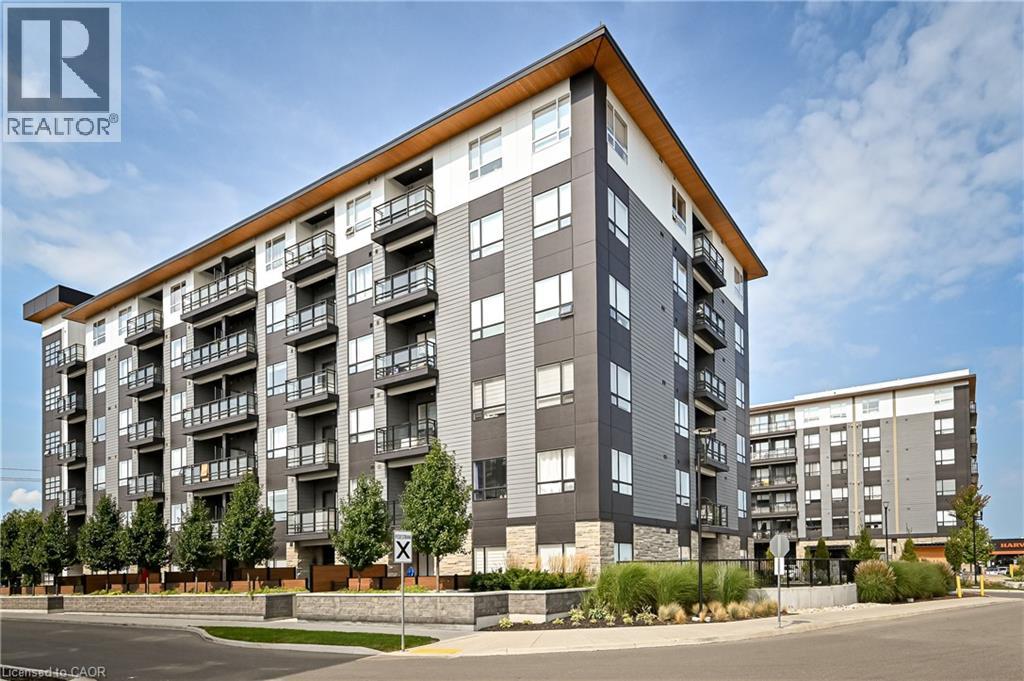
251 Northfield Drive E Unit# 304
Waterloo, Ontario
Upgrade your lifestyle living in the Blackstone Condos. The unit includes one surface parking. This is relaxed city living inspired by Scandinavian living and designed around the comforts of a modern farmhouse. From the fully equipped gym and co-working space, to the expansive great party room and lounge, hot tub, outdoor BBQ space and retail on the ground floor. As a Blackstone tenant you have full access to all amenities across all the buildings. Amenities also include keyless entry, bike storage, and a pet wash station. Enjoy full use of the terrace which is a beautiful oasis located on the 2nd floor of building one. With manicured gardens and modern outdoor furnishings, the terrace is a serene, relaxing space, perfect for entertaining or just simply getting some fresh air, a gas fire pit, loungers and dinettes ensure you have everything you need for dinner and drinks under the stars. Internet is included in your rent with ROGERS. Tenants pay hydro and water based on usage. Blackstone Condos are right next to Deer Run Park Children's Play Area. Retail at ground level of building one includes a nail salon, hair lounge, bakery, and across the parking a variety of restaurants. Conestoga Mall and LRT station are just minutes away. St Jacobs Farmer's Market and highway access is also nearby! (id:50787)
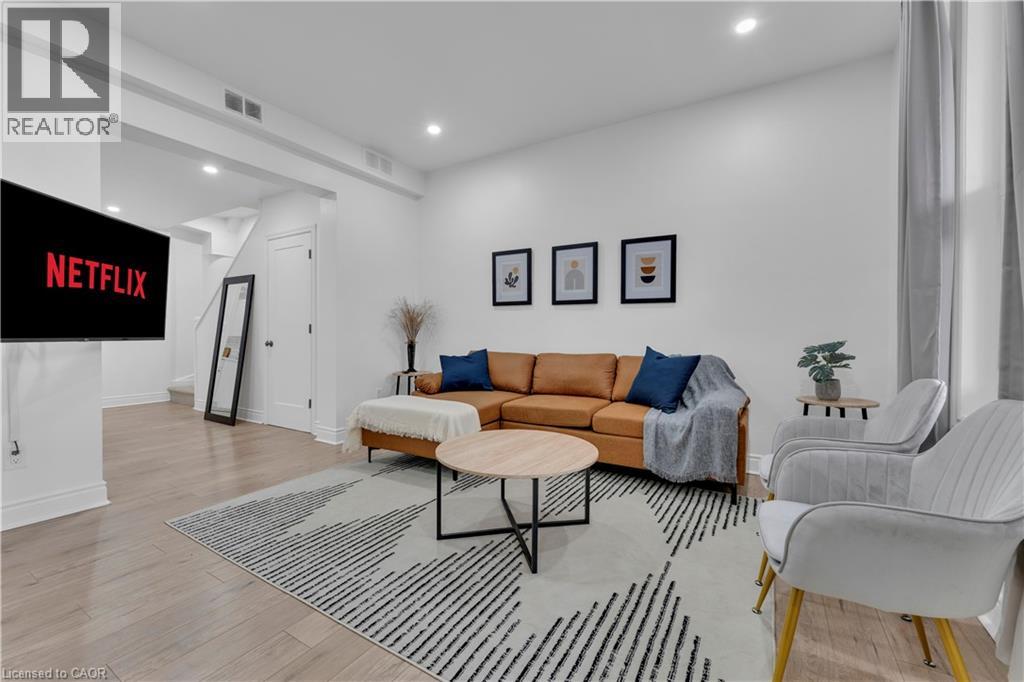
237 West Avenue N
Hamilton, Ontario
Ultra-modern living at the front doors of the Hospital is available today!!! This Victorian, Fully renovated property with spacious detached garage, is not to be missed. You enter into custom accent walls, modern lighting, and timeless laminate throughout. This is a one of a kind property boasting 3 full bedrooms plus a newly built addition creating a completely secluded second floor LOFT away from the rest of the house. Perfectly located mins to Hamilton's Farmers Market, both GO stations, Bayfront Park, Waterfront, Art and Restaurant District. Perfect for any Hospital Employees - 100 Ft to Hospital. (id:50787)
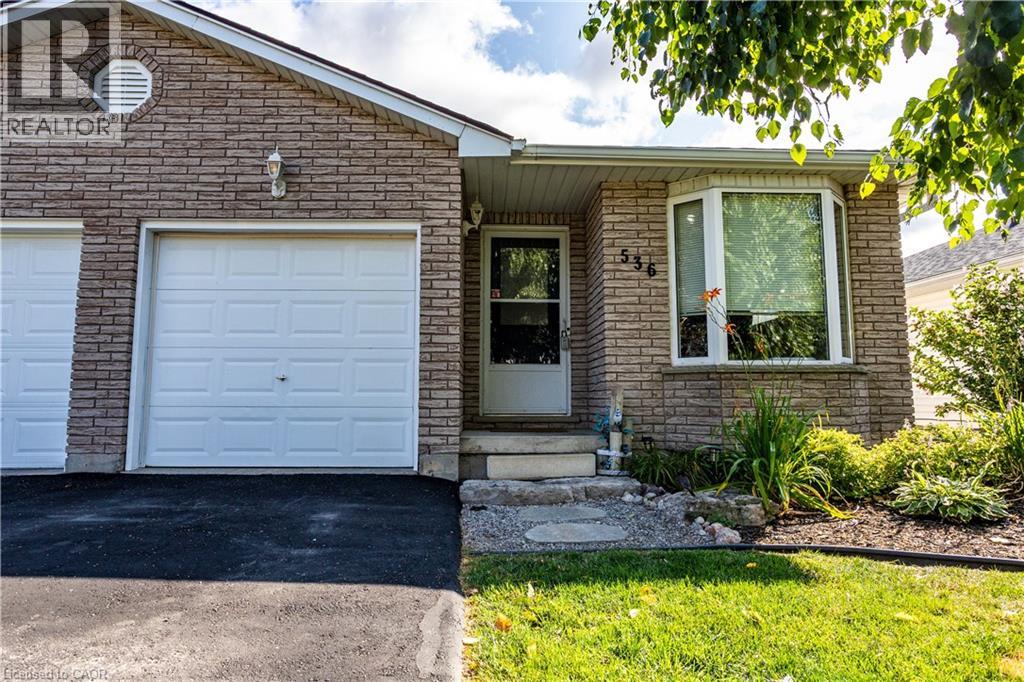
536 St Andrew Street
Port Dover, Ontario
**NO-CONDO FEES** Very clean, recent renovations include, upstairs bathroom, fresh paint and updated flooring throughout. Perfect for first-time homebuyers, investors looking for a clean property with steady monthly revenue in a great neighbourhood, or for someone looking to downsize, this home checks all the boxes. Located in a welcoming small-town community just minutes from Port Dover's shops, restaurants, beaches, trails, parks and waterfront. (id:50787)
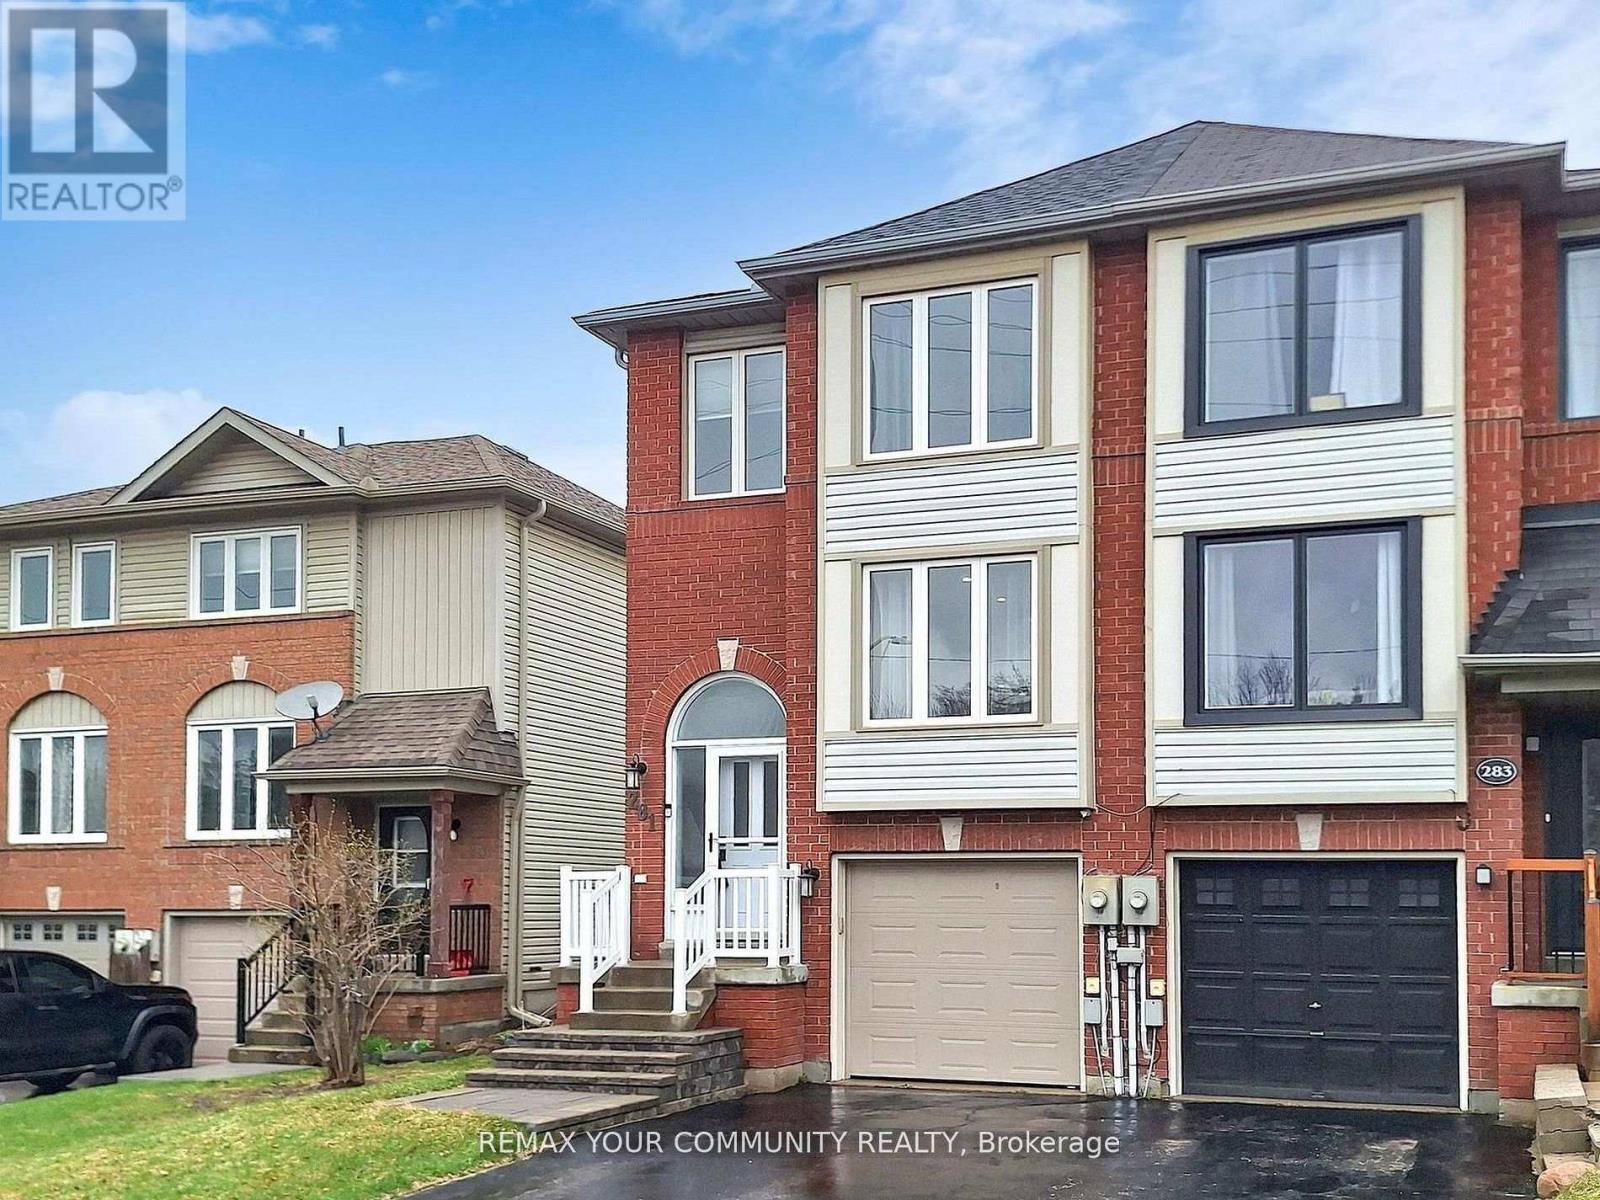
281 Ferndale Drive S
Barrie, Ontario
Brand New, Never-Lived-In Bachelor Studio In A Legal Duplex! Bright and modern lower-levelsuite with a private entrance and completely new finishes throughout. Featuring a stylish newkitchen with brand-new appliances, new flooring, and a beautifully finished new bathroom withwalk-in shower. Enjoy the convenience of your own separate washer and dryer, water softener,and one parking space. Fresh, clean, and move-in ready-perfect for a single professionallooking for a comfortable, private space. Tenant pays 30% of utilities. (id:50787)
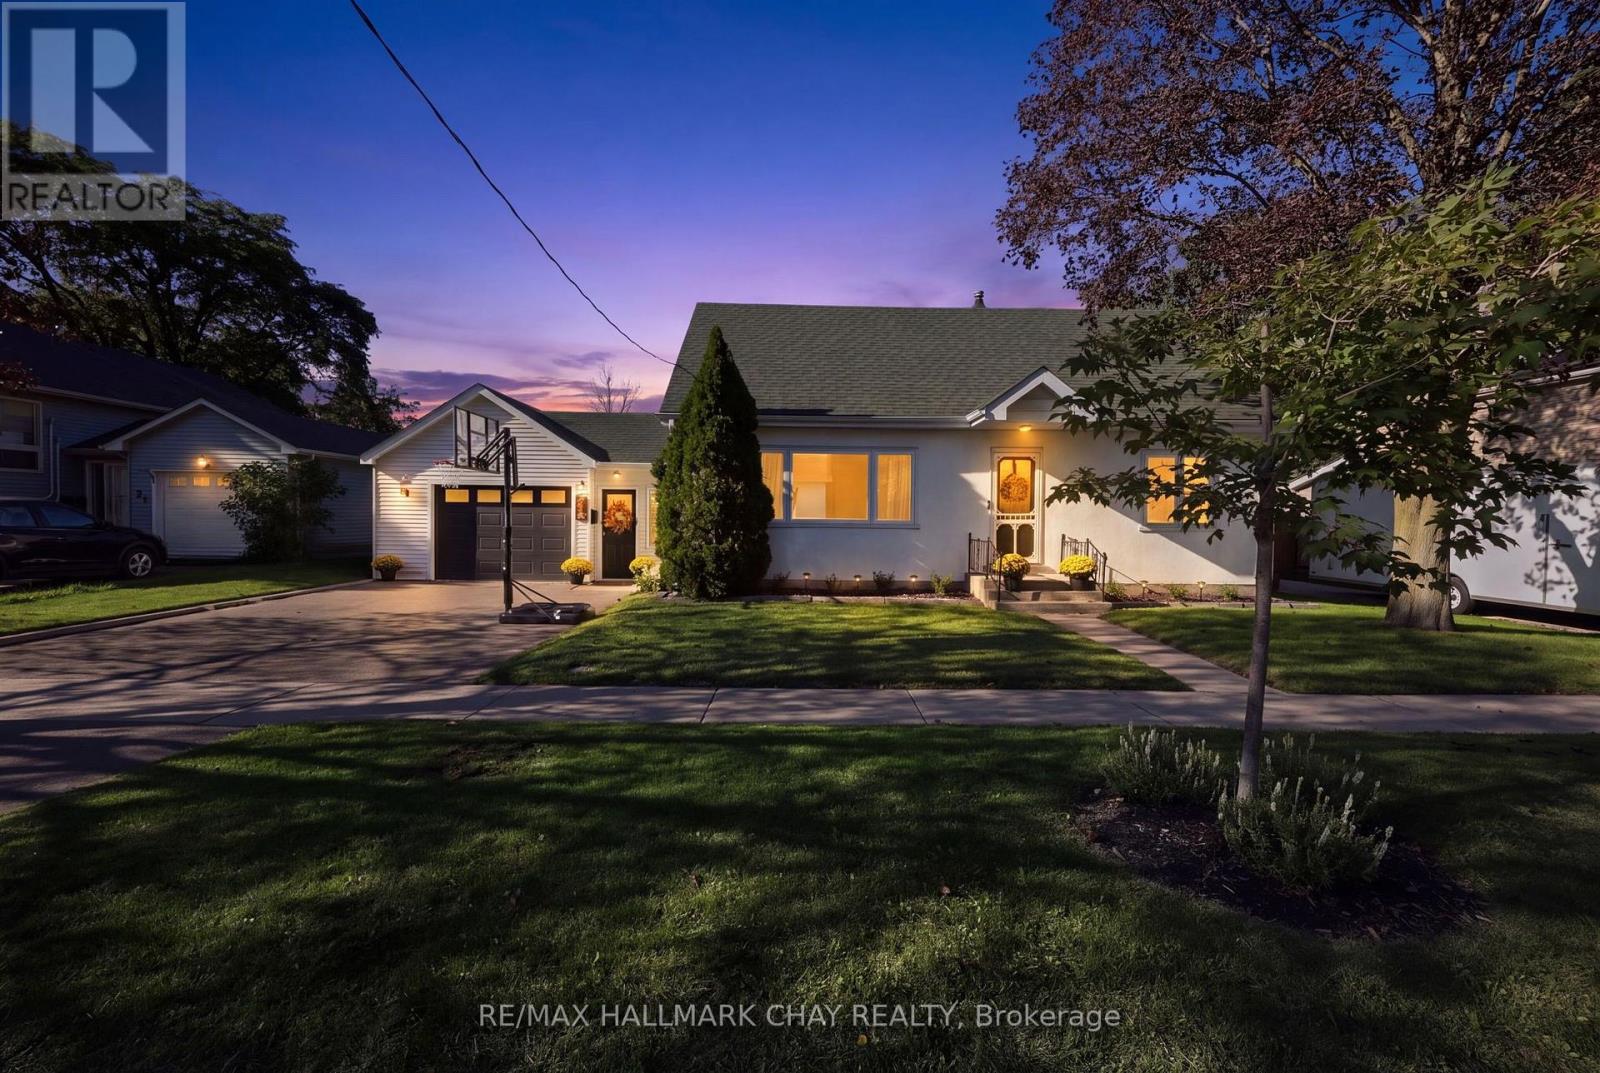
32 Caroline Street
Barrie, Ontario
32 Caroline Street, BarrieAllandale | 5 Bedrooms | Extensively UpdatedWelcome to 32 Caroline Street - a beautifully updated five-bedroom home in Barrie's historic Allandale neighbourhood, where original character meets a thoughtful, modern renovation.Step inside and the home feels bright, welcoming, and completely refreshed. New Energy Star triple-pane windows flood the rooms with natural light, while new flooring and carefully chosen finishes create a cohesive, contemporary feel from one space to the next.At the heart of the home is an oversized living room, anchored by a new fireplace and generous enough for both everyday family life and entertaining. The updated kitchen features clean, modern finishes and flows easily into the surrounding living areas, so the main floor feels connected, comfortable, and practical. A standout mudroom brings style and real-world function to daily life. A dedicated office/study offers a quiet place to work, study, or retreat from the main living spaces. Small details add up: a laundry chute accessible from each level quickly becomes one of those conveniences you wonder how you ever lived without. Five bedrooms give the home exceptional flexibility - for a growing family, guests, extra office space, or hobby rooms. Outside, two driveways add rare convenience for a multi-car household, guests, or extra parking. Significant mechanical upgrades are already in place, including a new heat pump, a new tankless hot-water system, and those new triple-pane windows - improvements that support comfort and efficiency for years to come.Extensively updated and move-in ready, 32 Caroline Street offers the space of a family home, the ease of modern upgrades, and the character of an established Allandale neighbourhood - with the major work already done. (id:50787)
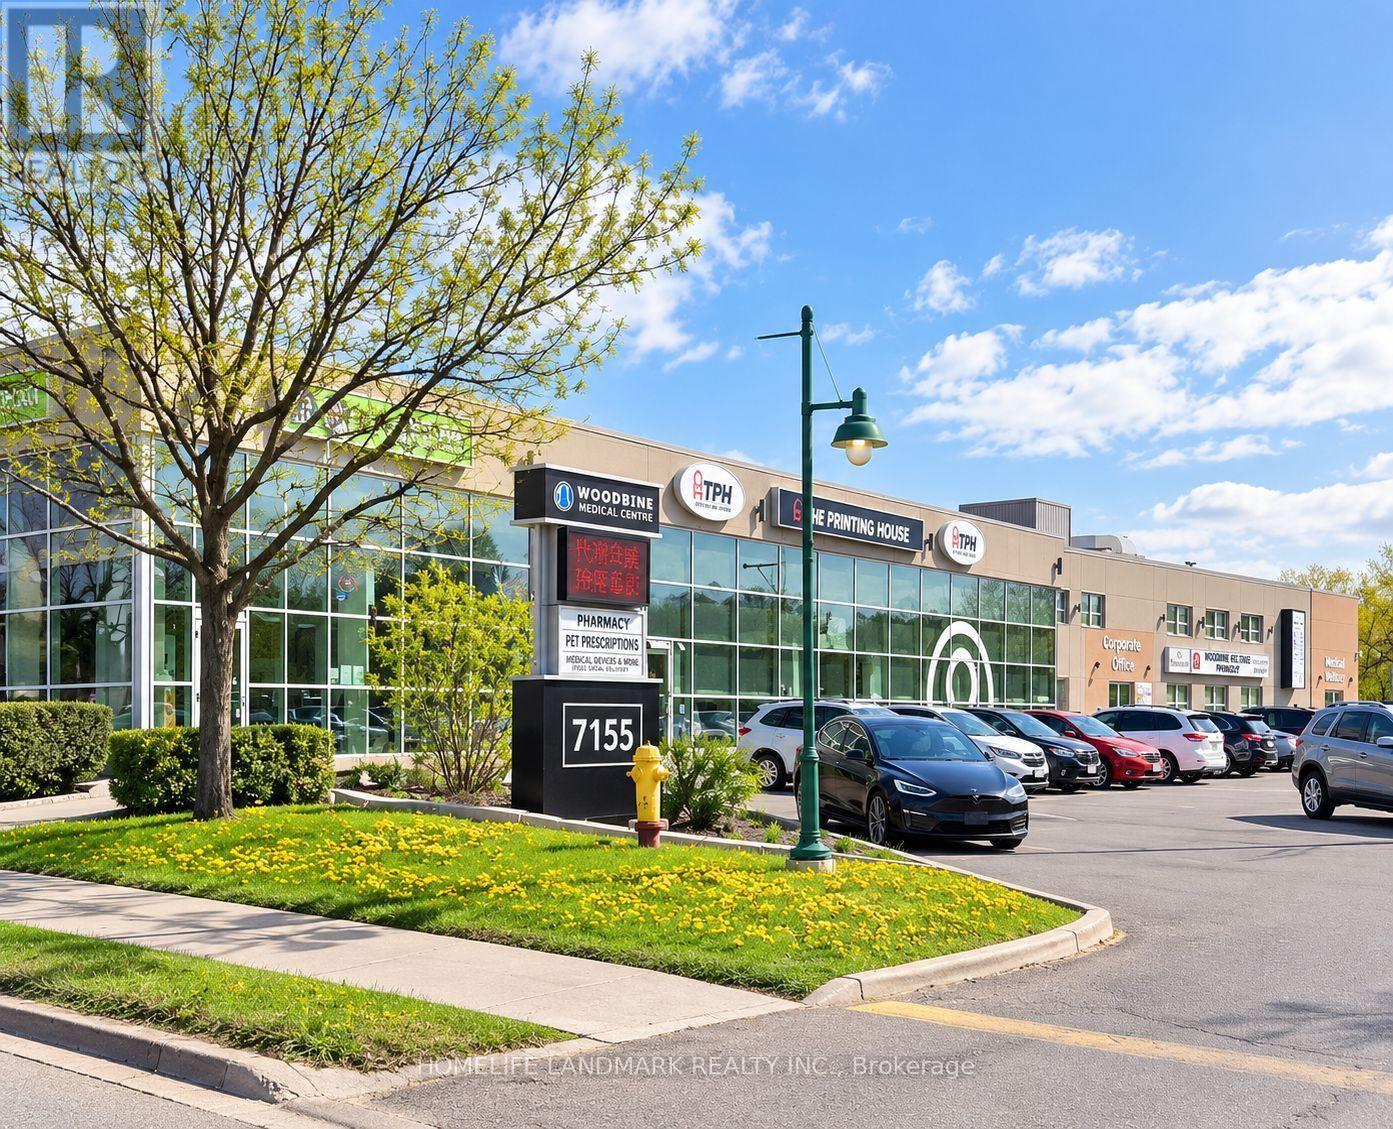
B104 - 7155 Woodbine Avenue
Markham, Ontario
Well-Configured 1,438 Sq. Ft. Lower-Level Medical/Professional Suite In An Established Medical Building At Woodbine & Steeles. Functional Existing Layout Features Four Private Rooms, A Spacious Reception/Open Area, Private Washroom, Built-In Cabinetry And Storage, Plus A Stacked Washer & Dryer. The Existing Improvements Offer An Excellent Opportunity For Medical, Health, Wellness Or Professional Users Seeking A Ready-To-Use Space With Minimal Build-Out Required. Strong Complementary Healthcare Tenant Mix Within The Building Includes Family Practice, Walk-In Clinic, Pharmacy, Dynacare, Dental And Other Medical Services. Abundant Free Surface Parking, Convenient Public Transit And Quick Access To Hwy 404, 401 & 407. Ideal For RMT, Massage Therapy, Physiotherapy, Chiropractic, Acupuncture, Traditional Chinese Medicine, Medical Aesthetics, Rehabilitation, Psychology, Wellness, Pilates, Yoga And Other Medical Or Professional Uses. (id:50787)
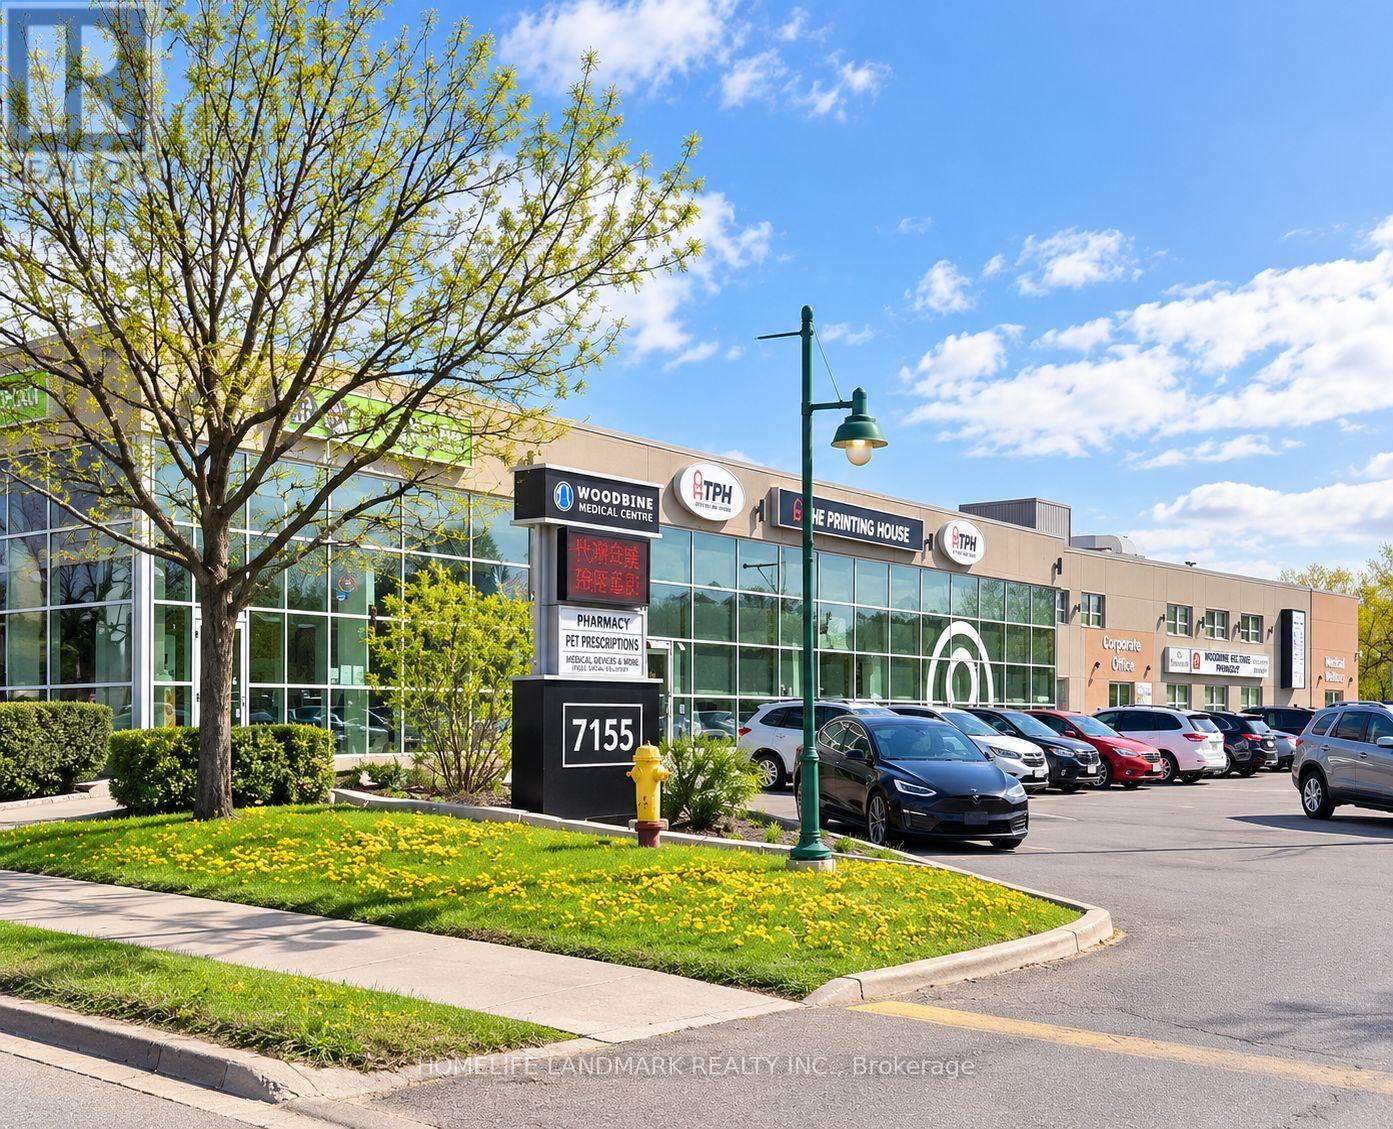
126 - 7155 Woodbine Avenue
Markham, Ontario
Exceptionally Functional 560 Sq. Ft. Ground-Floor Medical/Professional Suite In A Well-Established Medical Building At Woodbine & Steeles, With Convenient Wheelchair-Accessible Entry From The Parking Area.Bright, Modern And Efficiently Designed, This Fully Finished Unit Features A Private Accessible Washroom With Grab Bars, Dedicated Storage Room, Built-In Cabinetry, Sink, Under-Counter Fridge And Glass Partitions. An Ideal Turnkey Opportunity For An Independent Practitioner Or Small Practice Seeking A Professional, Move-In Ready Space With Lower Overhead. Excellent Complementary Healthcare Tenant Mix In The Building, Including Family Practice, Walk-In Clinic, Pharmacy, Dynacare, Dental And Other Medical Services. Abundant Free Surface Parking For Patients And Staff, Convenient Public Transit And Quick Access To Hwy 404, 401 & 407. TMI Includes Utilities. Ideal For Physicians, Specialists, Medical Aesthetics, RMT, Massage Therapy, Physiotherapy, Chiropractic, Acupuncture, Traditional Chinese Medicine, Psychology, Nutrition, Wellness, Rehabilitation And Other Medical Or Professional Uses. (id:50787)
91&92 - 7181 Yonge Street
Markham, Ontario
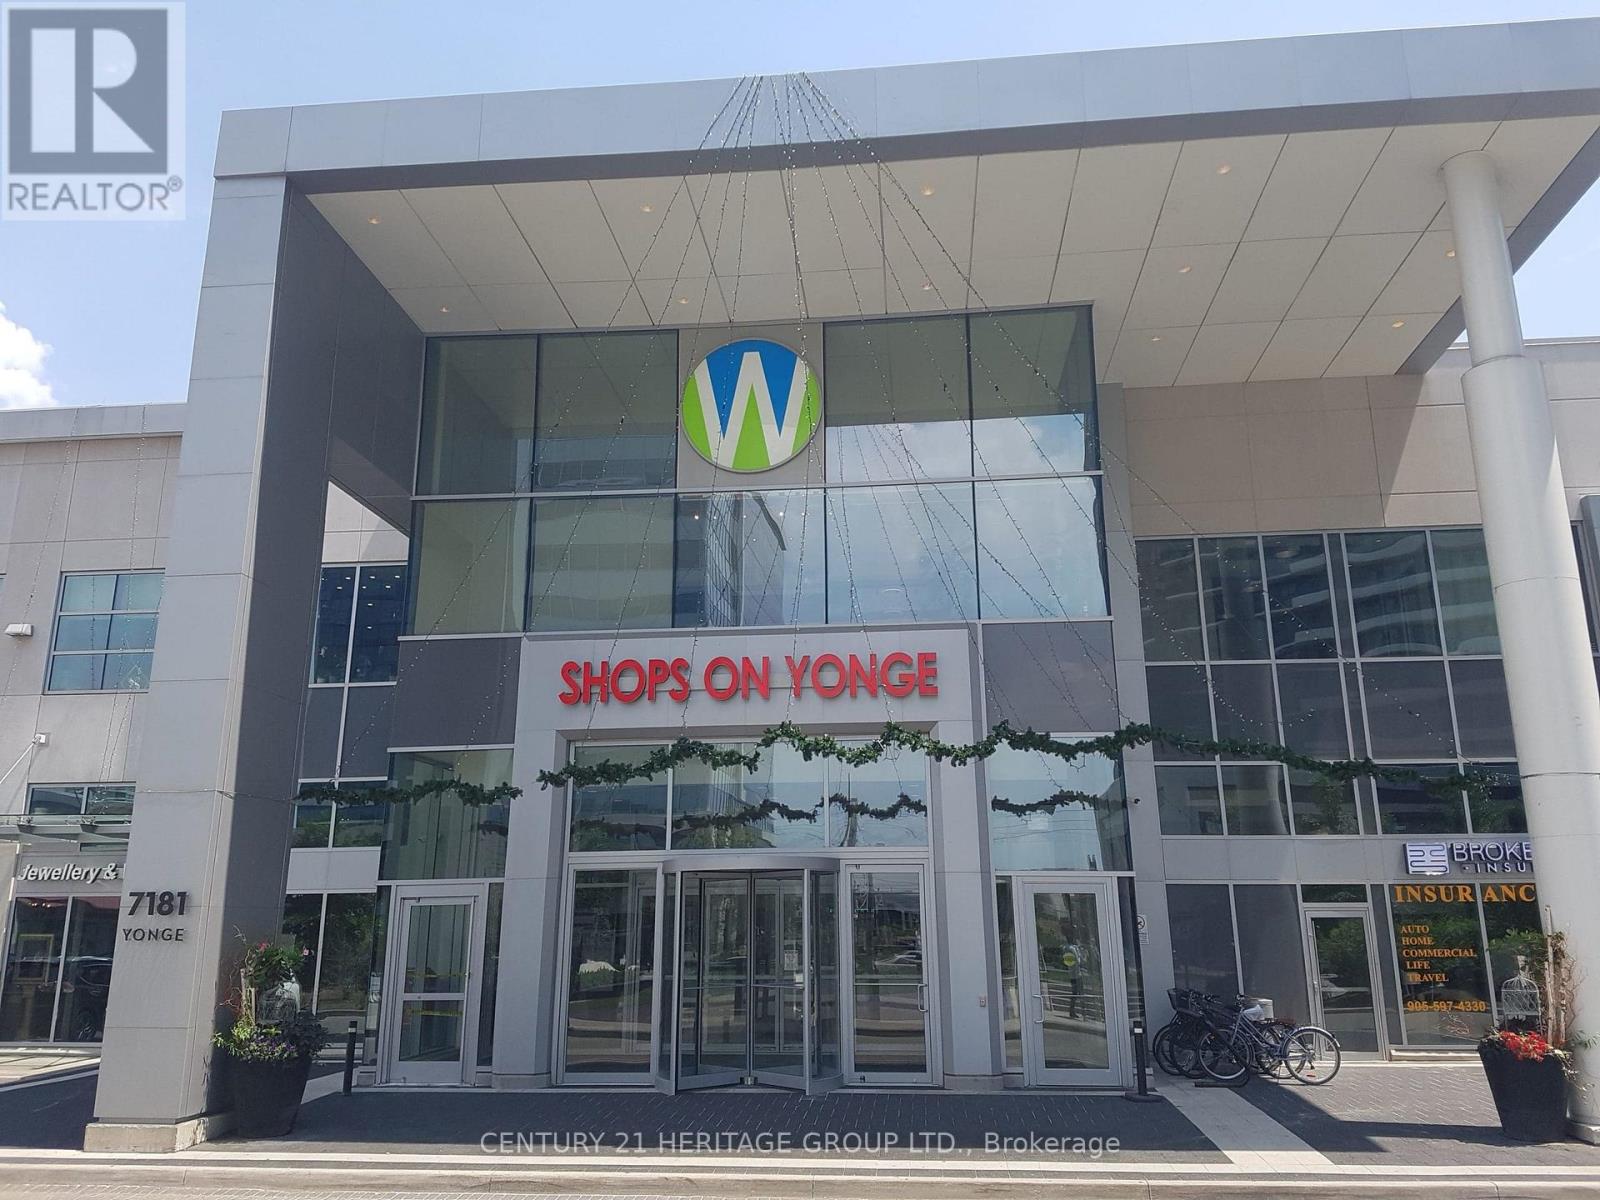
Exceptional opportunity to acquire a well-established, profitable wellness clinic with over 12 years of successful operation. Ideally located in the World on Yonge mixed-use complex at Yonge & Steeles, this thriving business has built a loyal clientele and an excellent reputation for providing high-quality wellness and beauty services. The clinic offers a comprehensive range of services, including Registered Massage Therapy (RMT), facial and body treatments, manicures, and pedicures. With strong, consistent revenue and an established customer base, this is a true turnkey business with excellent potential for continued growth. The owner is committed to a smooth transition and is willing to provide training and ongoing support to the purchaser. The business occupies two main-floor commercial corner units, featuring 3 treatment rooms, a washroom, and a beautifully renovated interior with modern frameless glass storefronts. This sale includes both the business and property. World on Yonge is a vibrant, high-traffic indoor commercial complex comprising retail, restaurants, a food court, offices, a hotel, and residential towers. This premium corner location on the main level provides outstanding visibility and exposure. The mall is directly connected to four residential towers with over 1,200 residents and is anchored by major tenants, including a supermarket, RBC, a pharmacy, and a variety of retail and service businesses, ensuring steady foot traffic throughout the day. Don't miss this rare opportunity to own a well-established, turnkey wellness clinic in one of Thornhill's busiest mixed-use commercial destinations. (id:50787)
1605 - 30 North Park Road
Vaughan, Ontario
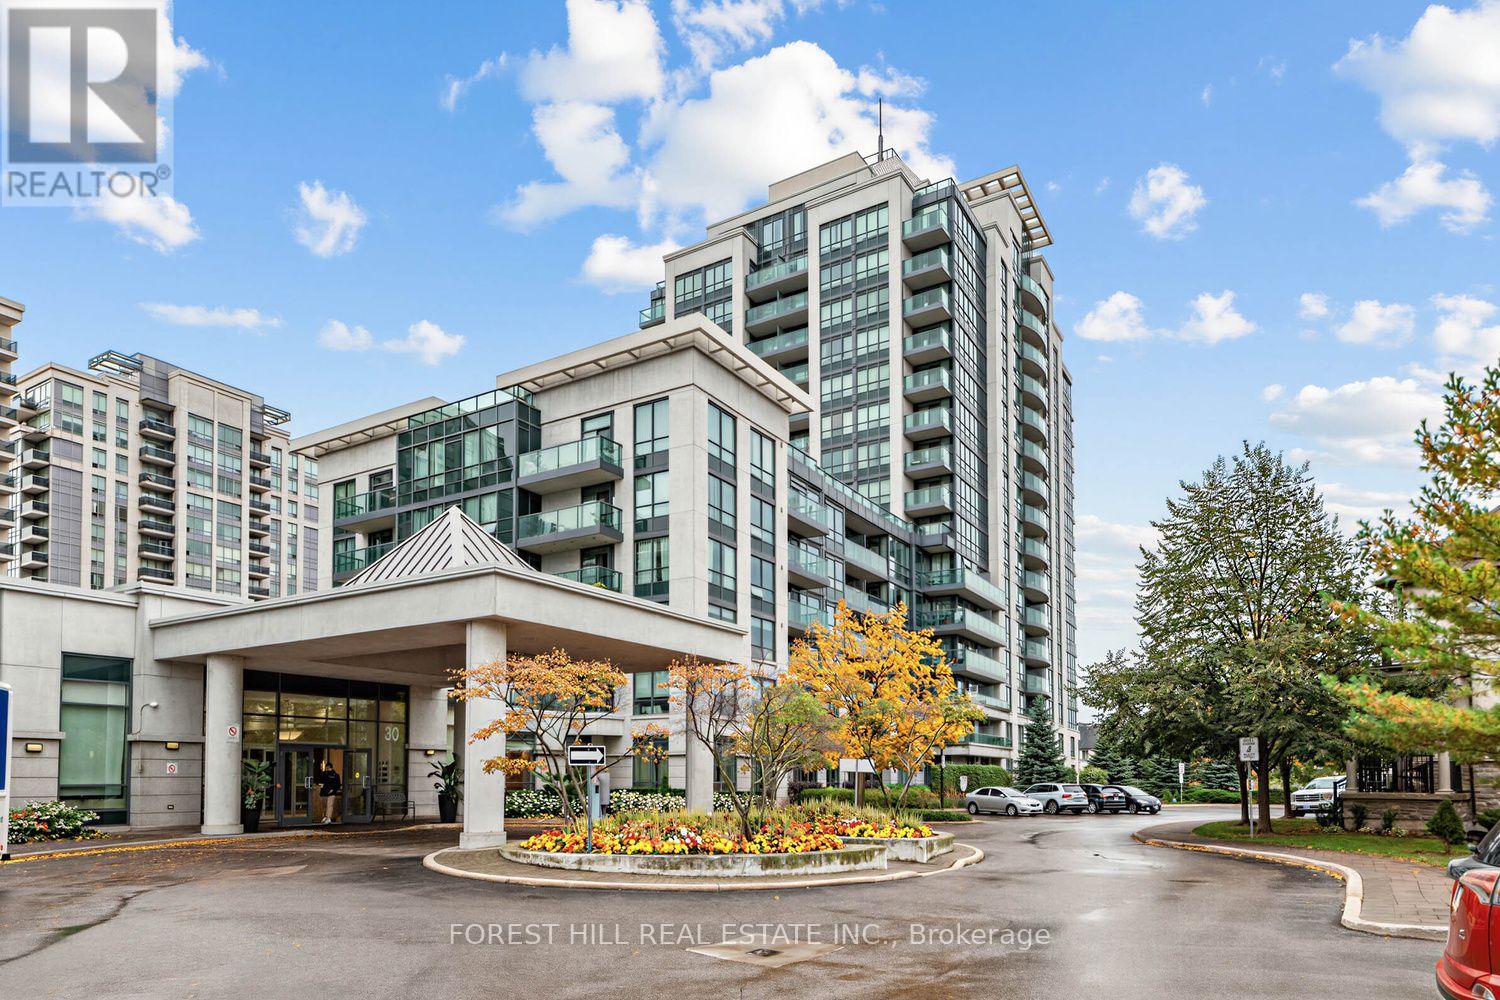
Luxury corner unit with unobstructed South and East views. Spacious split bed unit, 889 sqft, 9ft ceilings, Open balcony, 2 Bedrooms (Primary on suite), 2 full bathrooms, well appointed kitchen with SS appliances. Freshly painted, updated Elf's, one parking.SS fridge, SS stove, SS dishwasher, B/I microwave, granite countertops, front load washer and dryer, vertical blinds.Looking for AAA tenant! Long term preferred. (id:50787)
18611 Leslie Street
East Gwillimbury, Ontario
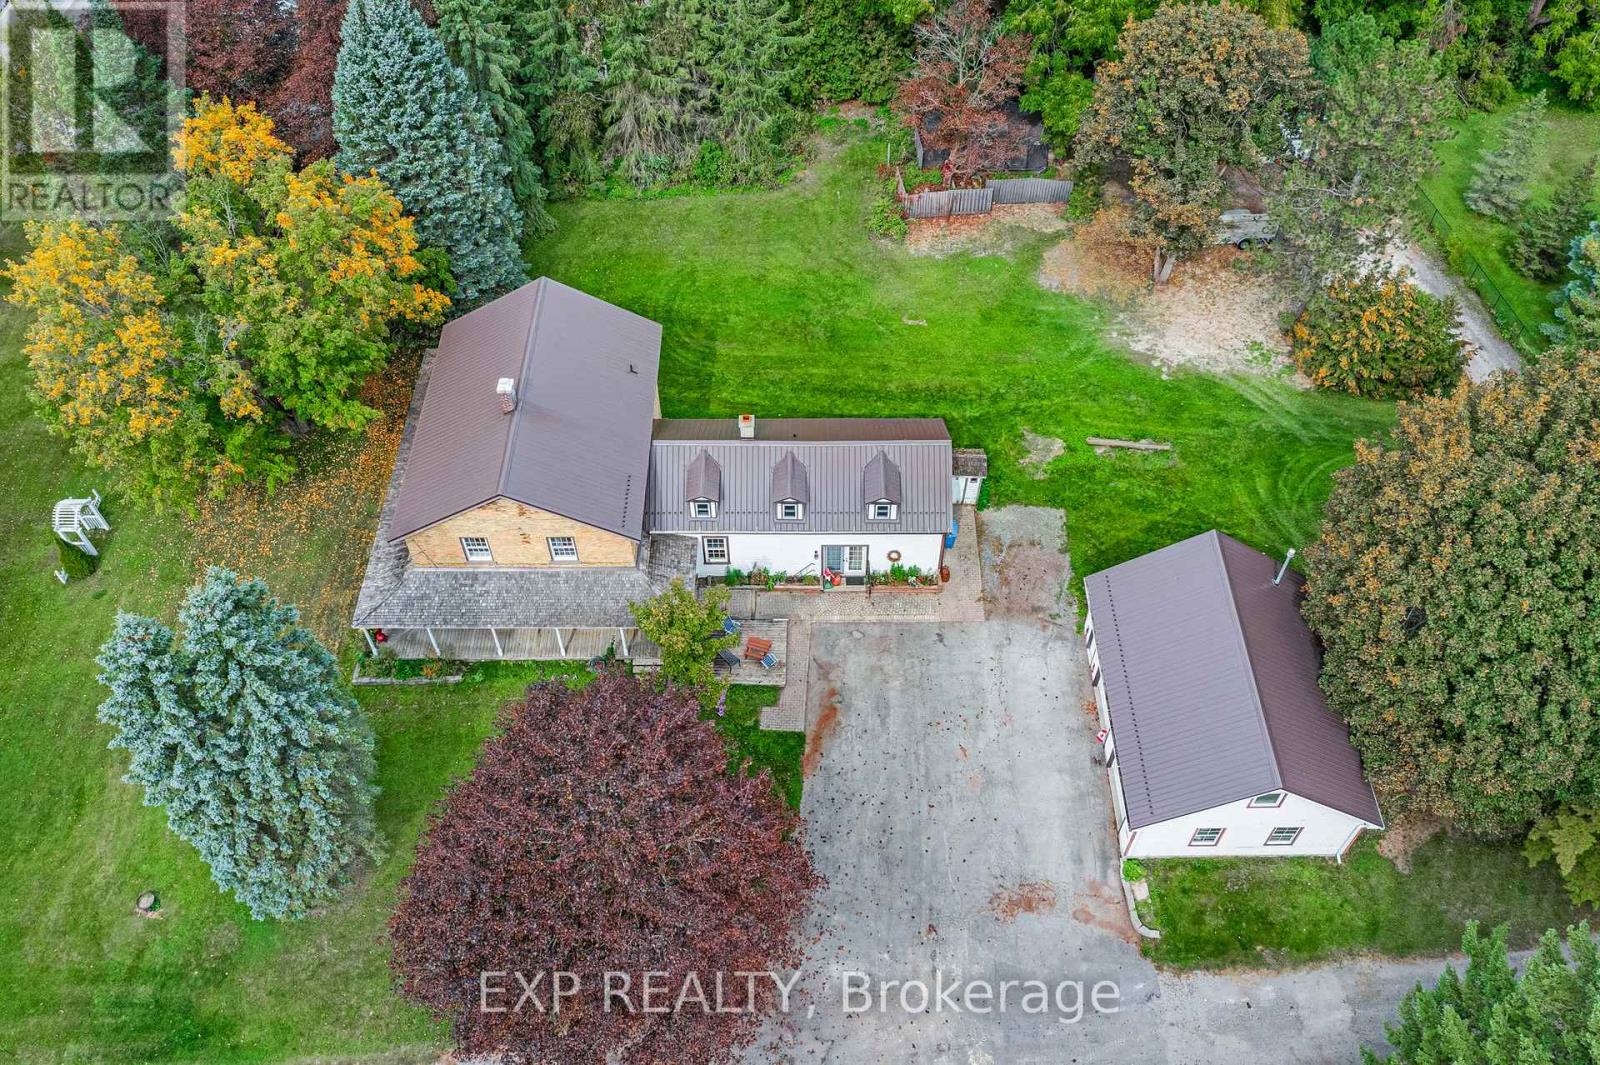
Welcome to Colonel Wayling House, a beautifully maintained circa-1855 farmhouse on a private 1.18-acre lot in historic Sharon, an active family farm for over 80 years. This 3+2 bedroom, 2-bathroom home showcases classic farmhouse character throughout: wide baseboards, wide window trim & warm wood floors run through the living, dining & kitchen areas, complemented by a cozy gas fireplace (2018) & a charming summer kitchen with its original wood-burning fireplace. A flexible bonus space with a wet bar offers versatility for a home office, guest space, or multi-generational living. Relax on the classic wrap-around porch, surrounded by mature perennial gardens. The home's solid stone foundation reflects its rich 19th-century history, complemented by practical updates: a durable steel roof (approx. 10-11 yrs), verandah roof (approx. 15 yrs), in-wall A/C, & gas hot water radiant heat with electric baseboard upstairs. A full-height, unfinished basement offers excellent storage. Outside, a paved driveway leads to a heated (natural gas) 2-car garage with loft, plus a heated workshop & two additional outbuildings at the rear of the property, ideal for hobbies, storage, or a home-based business. On municipal water with a private septic system. Partially fenced rear yard. Survey available, zoned RU for flexibility. Minutes to Hwy 404, GO Transit, schools, shops & all amenities in one of York Region's fastest-growing communities. A rare opportunity to own a piece of Sharon's history! (id:50787)