
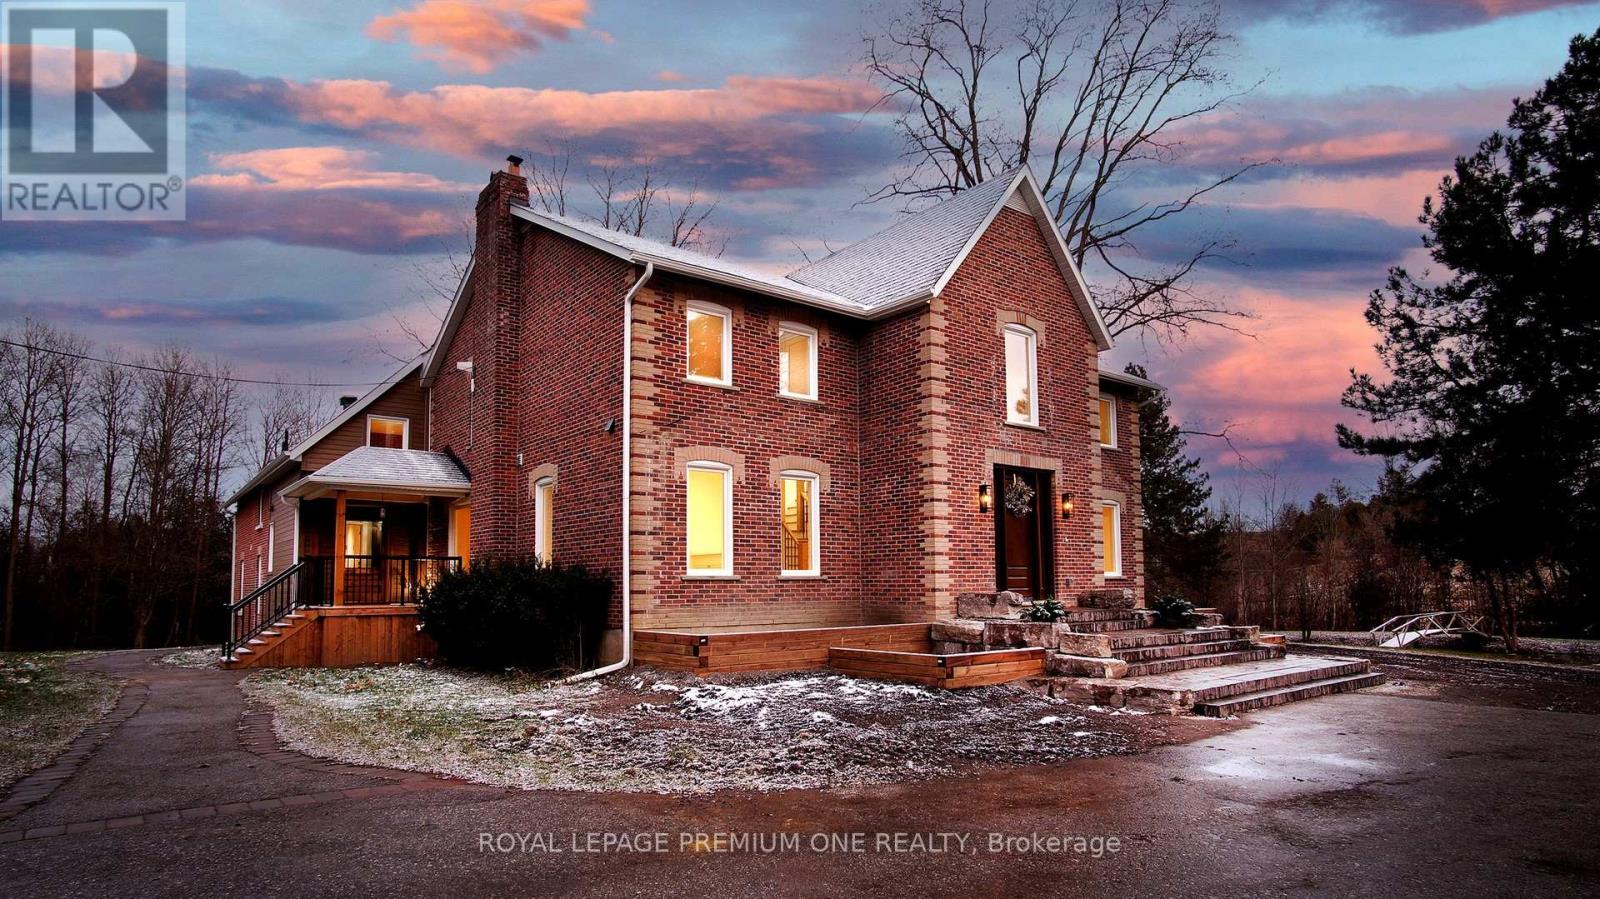
7590 19th Side Road
King, Ontario
Century farmhouse charm meets modern luxury - enter through a private, winding tree-lined driveway leading to this breathtaking 12-acre property of rolling hills and tranquil ponds, minutes from Highways 400 and 27 in prestigious King Township. Offering over 7,000 sq. ft. of finished living space, this fully renovated home was taken to the studs and rebuilt with exceptional craftsmanship. Soaring ceilings and expansive windows frame picturesque views, while the open-concept layout delivers bright, functional living without compromising comfort. The chef's kitchen showcases premium Thermador appliances, custom cabinetry by Povey Custom Woodworking, and a large island made for gathering. Thoughtfully upgraded throughout with imported European tile, designer finishes, new plumbing, electrical, HVAC, geothermal-ready systems, and solar power income for added efficiency and value. Leathered granite fireplaces, smart lighting, high-end fixtures, and a restored sauna elevate the experience. Outdoors, enjoy a new covered deck and professionally landscaped grounds. A carriage house offers parking for three+ vehicles with a private two-bedroom apartment above, complemented by an original 1800s barn. A separate home office with bedroom and ensuite ideal as an in-law or nanny suite includes additional lower-level walkout space. Crafted by award-winning Gatti Brother Renovations, this is more than a renovation - it's a legacy home, reimagined. See attached Full list of renos and feature (id:50787)
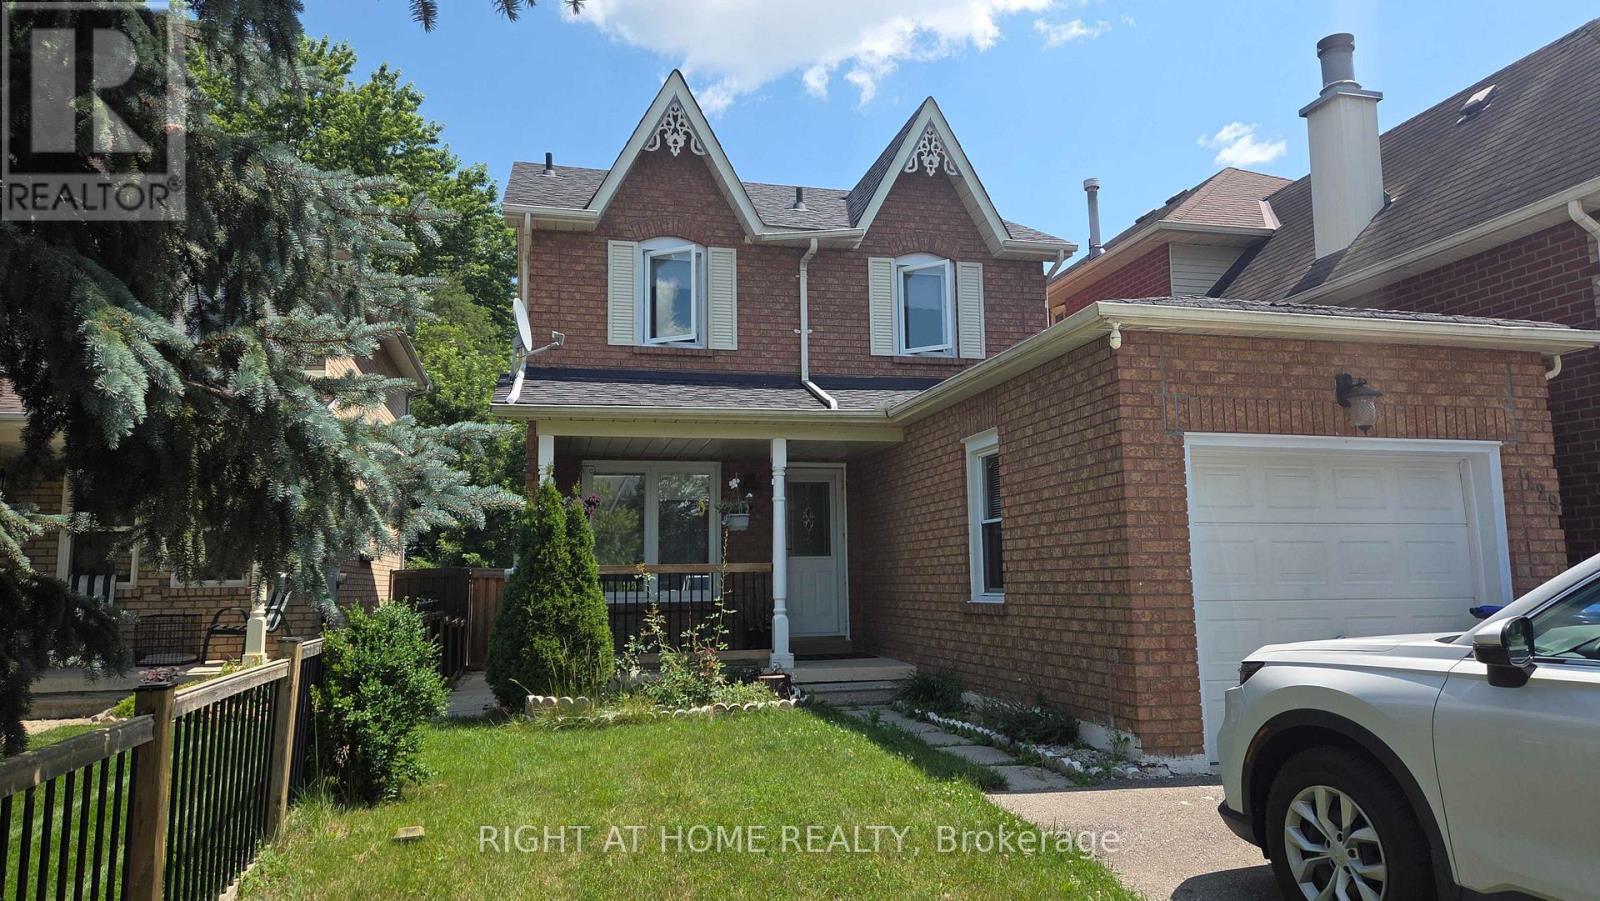
129 Heydon Avenue
New Tecumseth, Ontario
Welcome to this well-maintained detached home in the heart of Alliston! This spacious 2-storey home offers 3+1 bedrooms and 3 bathrooms, with attached garage. The main floor features a bright and functional layout with spacious living and dining areas, a well-appointed kitchen with ample cabinetry, filtered water, and a convenient powder room. The upper level offers 3 bedrooms and 1 bathroom. Enjoy the private backyard with a shed, perfect for relaxing or entertaining. The finished basement features an additional bedroom, bathroom, laundry area, and a cozy fireplace in the recreation room, providing plenty of additional living space. Conveniently located close to schools, parks, shopping, Alliston Memorial Hospital, Honda of Canada Manufacturing, golf courses, and everyday amenities. Easy access to Barrie, Bradford, and Highway 400. (id:50787)
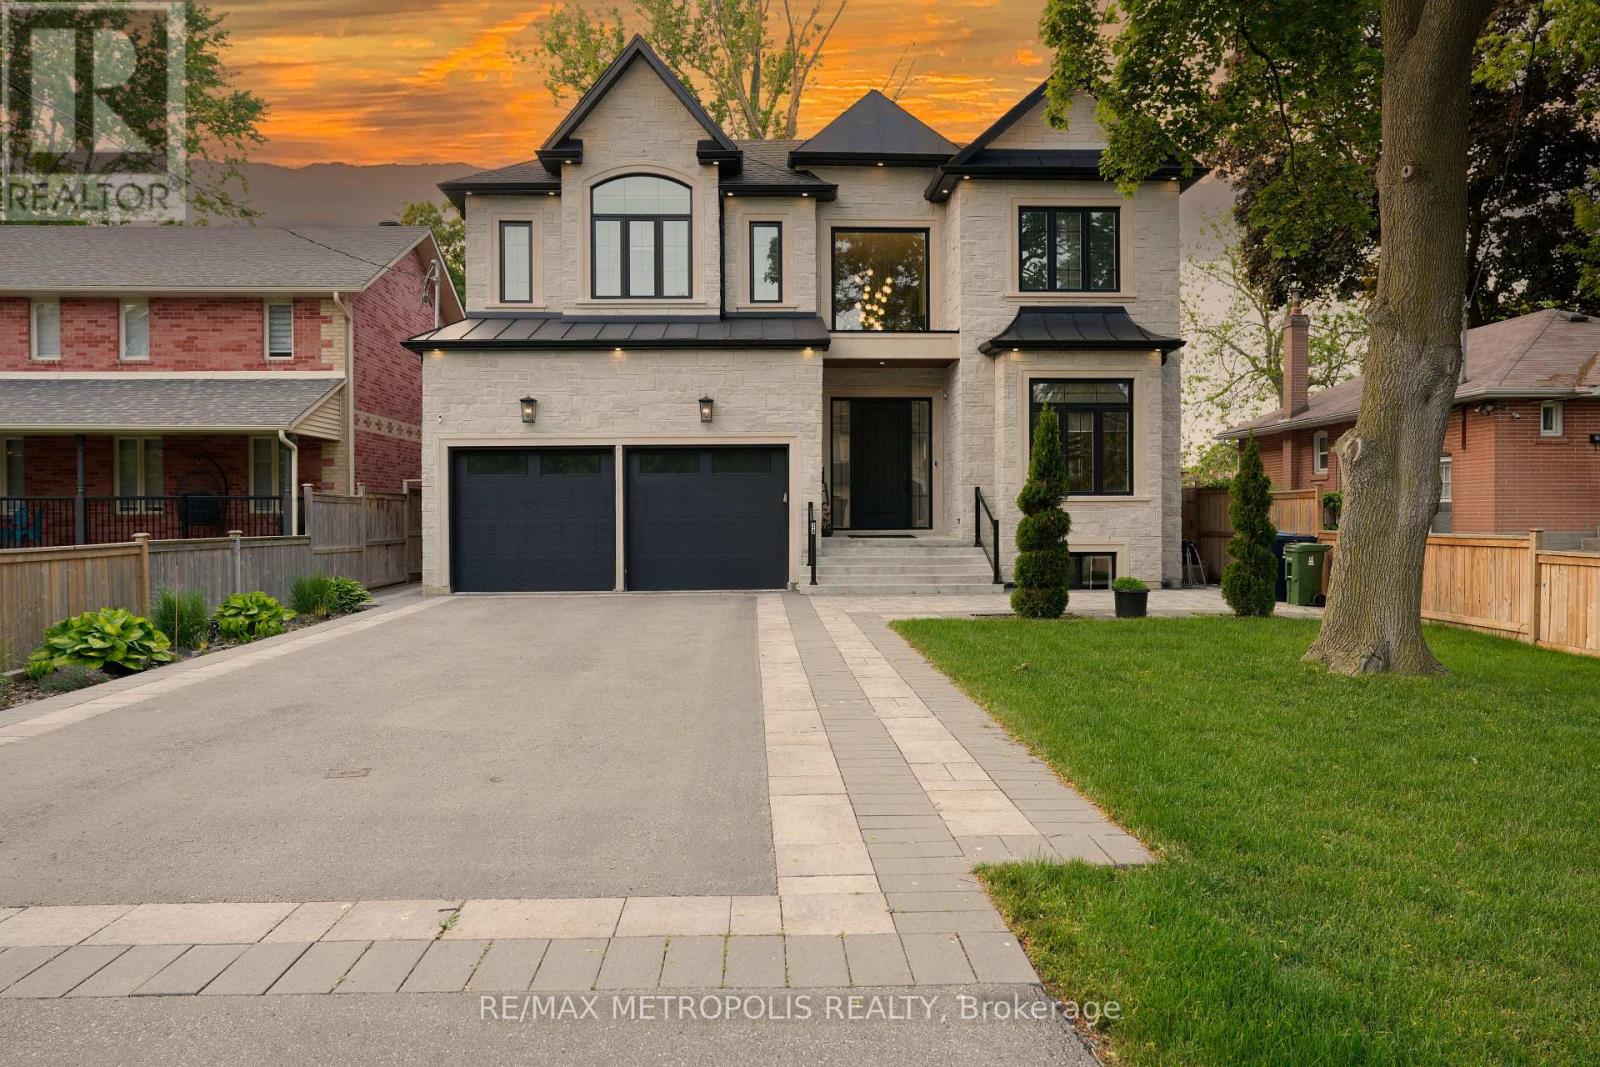
Bsmt - 34 Euclid Avenue
Toronto, Ontario
Beautiful Basement in a Custom Home Located in the Highly Desirable Highland Creek Neighborhood! Offers 1638 Sq Ft of Finished Living Space with 9 Ceilings, Soundproofing, and Laminate Flooring Throughout. Enjoy a Bright Open Concept Layout, Modern Kitchen with Quartz Countertops and New Appliances, and a Stylish Full Washroom. Includes Private Entrance, Ensuite Laundry, and 1 Parking Spot. Minutes to Hwy 401, U of T Scarborough, Centennial College, and 24-Hr TTC Service. (id:50787)
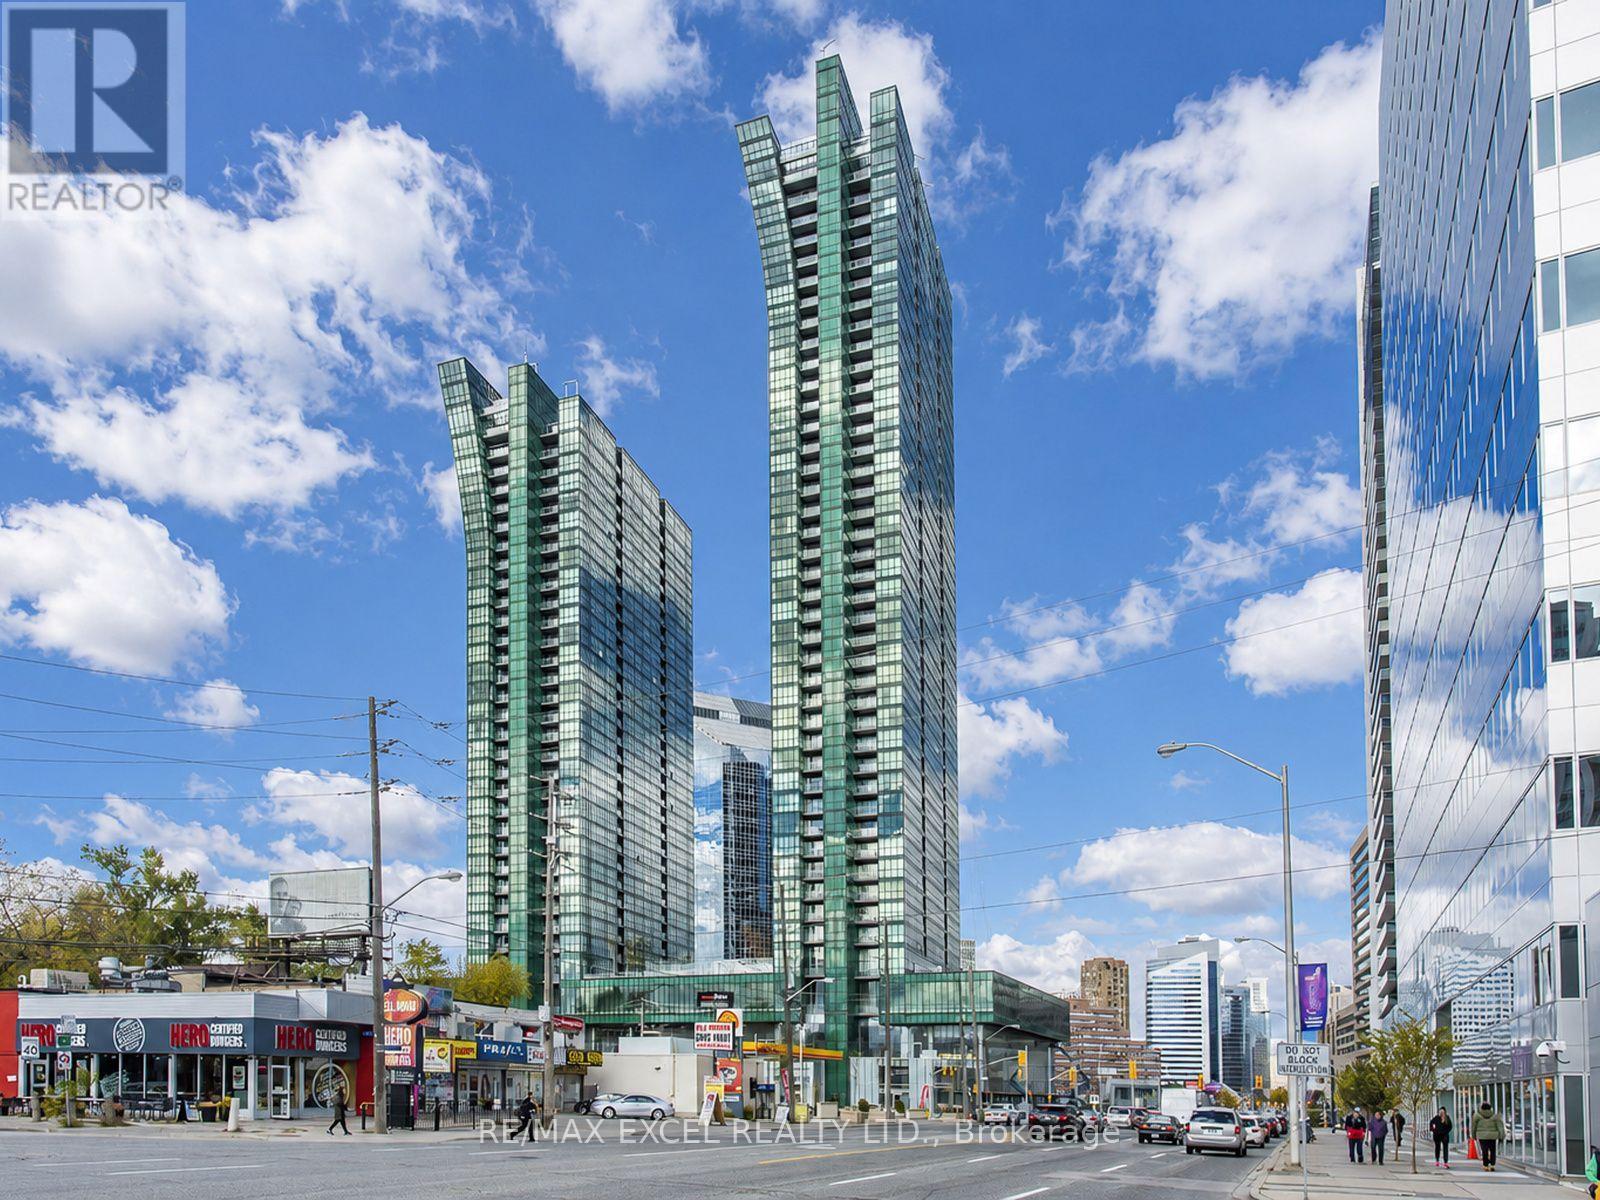
2403 - 11 Bogert Avenue
Toronto, Ontario
Rarely Offered, One of Kind!! Welcome to this stunning, unobstructed southwest-corner 2+1 unit (over 900 SQF) featuring spectacular, million-dollar views. Imagine enjoying your morning coffee while taking in this breathtaking scenery! Sun-filled, floor-to-ceiling windows, an open-concept layout create a bright, warm, and inviting atmosphere, complemented by smooth 9-foot ceilings. **Carpet Free, Updated Flooring. Fresh Paint.** The European-style kitchen features high-end Miele appliances, a centre island, and a convenient eat-in area.Generously sized bedrooms provide excellent comfort, while the versatile den, complete with a ceiling light and ventilation, can easily be used as a home office, guest room, pantry, or walk-in closet-whatever suits your lifestyle. Enjoy 5-star-inspired amenities, including an indoor pool, fitness centre, sauna, party lounge, guest suites, rooftop garden/patio, 24-hour concierge, and much more. Fabulous location with **Direct Access to Subway & Shops in the building** and everyday conveniences. Almost everything you need is right at your doorstep! Don't miss the great opportunity!! (id:50787)
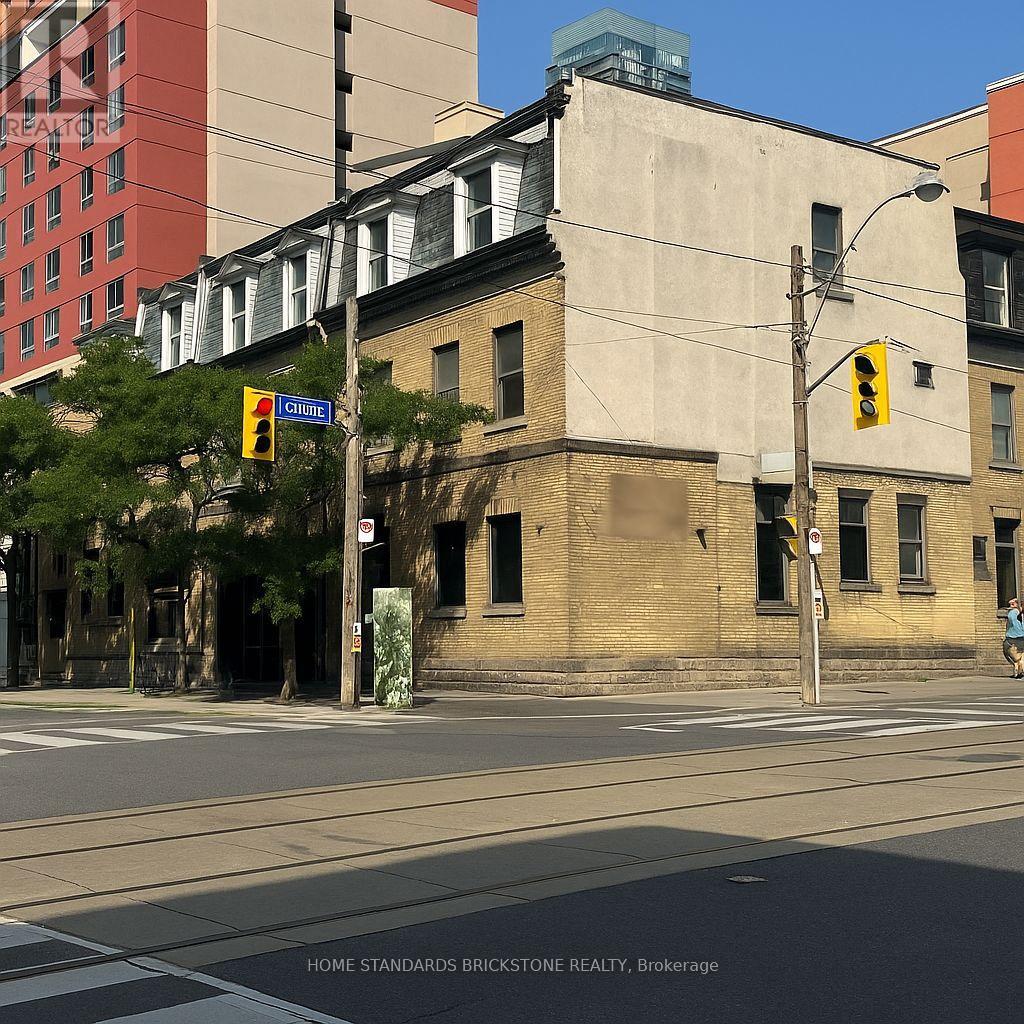
100 - 66 Gerrard Street E
Toronto, Ontario
Prime corner at Church & Gerrard, a rare opportunity! Turn-key restaurant/retail space featuring double entrances and highly visible dual exposures, fronting two busy streets with constant pedestrian and vehicle traffic day and night. Approx. 1,650 sq. ft., formerly Starbucks and currently operating as a pizzeria, ideally located in the heart of downtown just steps to TMU (Ryerson) campus, University of Toronto, and surrounding student residences. High-visibility corner unit filled with natural light. Features an open kitchen concept with ample prep space and storage, perfectly suited for a wide range of food and beverage operations. - ready to be transformed into your pizzeria, bakery, bar, cafe, or any eatery concept. (id:50787)
Smart Sold Realty
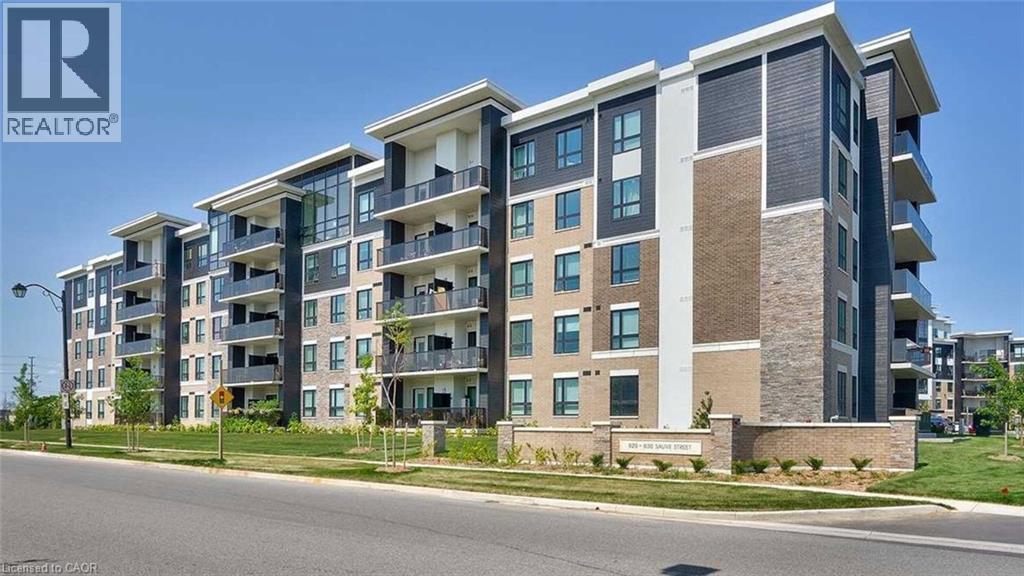
620 Sauve Street Unit# 406
Milton, Ontario
Available From November 30th.Trendy 2 Bedroom And 2 Bath Condo in Prime Area Of Milton ! ThisTrendy Unit Offers 818 Square Ft Of Living Space With 9FT Ceilings Top Quality Laminate Flooring. large Bedrooms with Spacious Closets.Contemporary Bathrooms And Over Sized Balcony!Great Amenities in the Building. (id:50787)
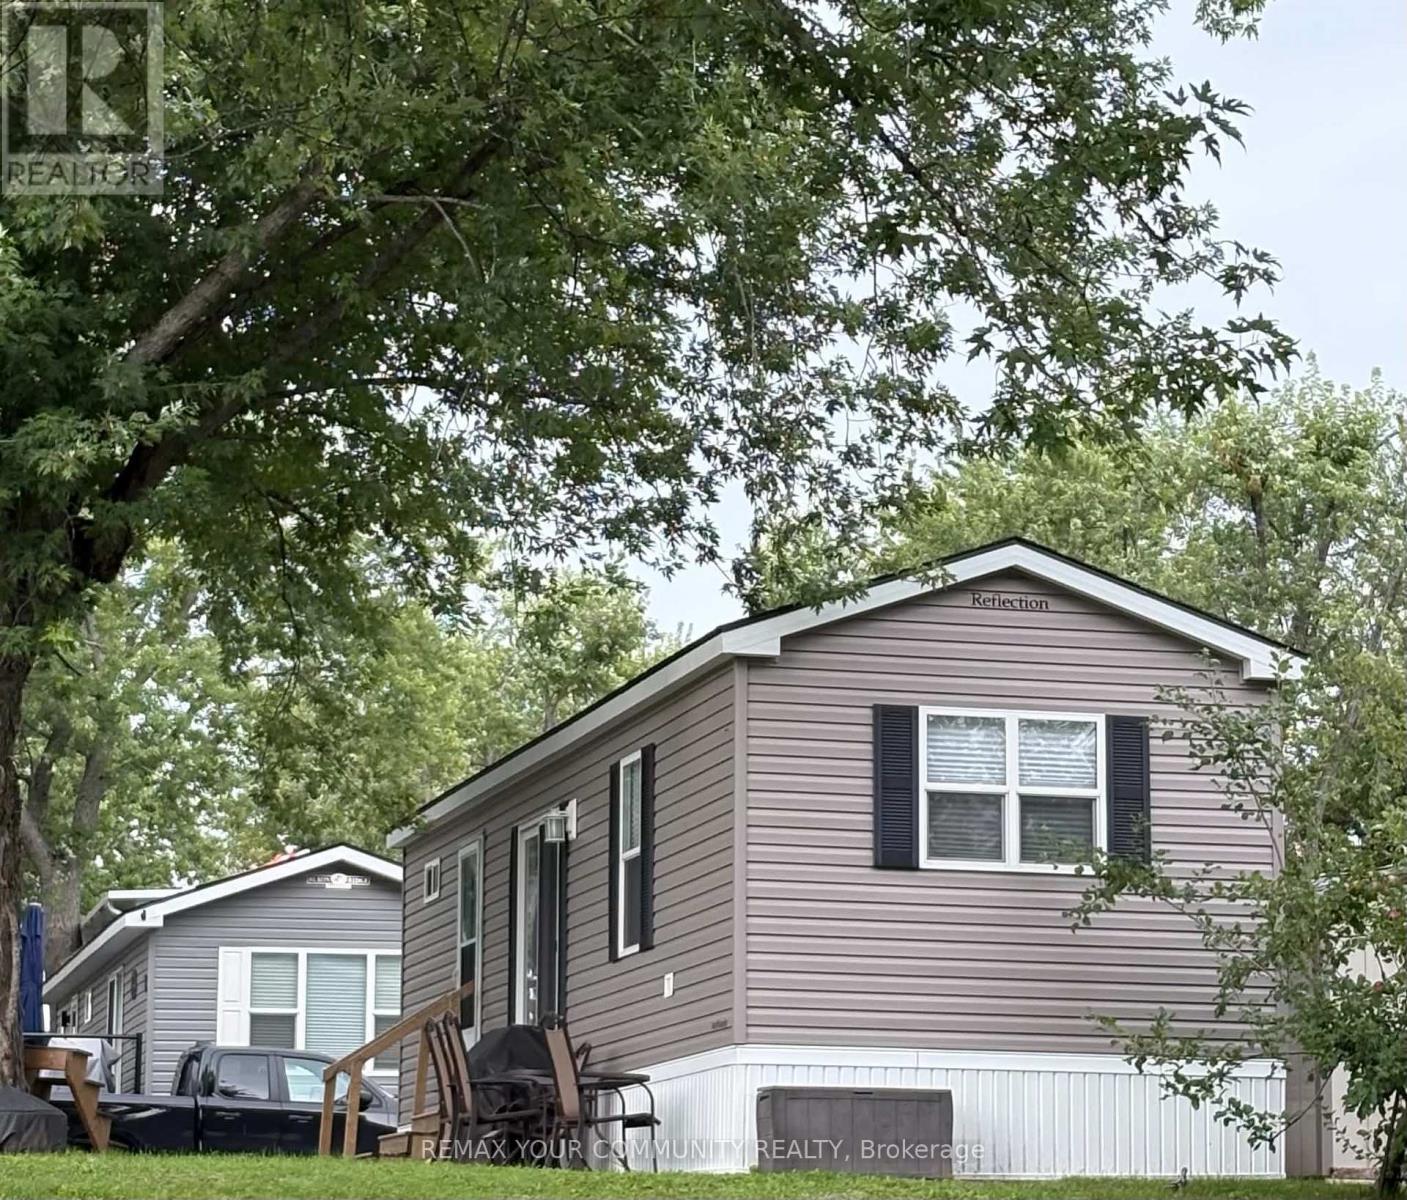
7 Tenth St - 920 Skyline Road
Selwyn, Ontario
Welcome to 7 10th Street 920 Skyline Road! This beautiful 2022 Ridgeville Park model is situated in the family friendly and excellently maintained Skyline Resort by Parkbridge located on Chemong Lake! There is lots to do for the whole family, including, Horseshoes, Mini Golf, Playground, Baseball diamond, Basketball, Soccer field, Bouncy jumping pillow, 2 pools one adults only, Sandy Beach, dock for fishing and a boat launch! Other amenities include an onsite store, Rec hall for events, Secured entrance, Laundry facilities and boat storage! You'll also enjoy events for the kids, such as Christmas in July and early Halloween! This model is only a few years old! The primary bedroom includes a queen sized bed with lots of storage, second bedroom includes 2 double beds and 2 single, sleeping 8 people in total! Kitchen features an eat at counter and stainless steel appliances, and open concept to the living room! 4 piece bathroom! Don't miss checking out this extremely well maintained park model in a fabulous park! This is a 3 season park, next season starts May 7 2027, and ends October 24 2027. (id:50787)
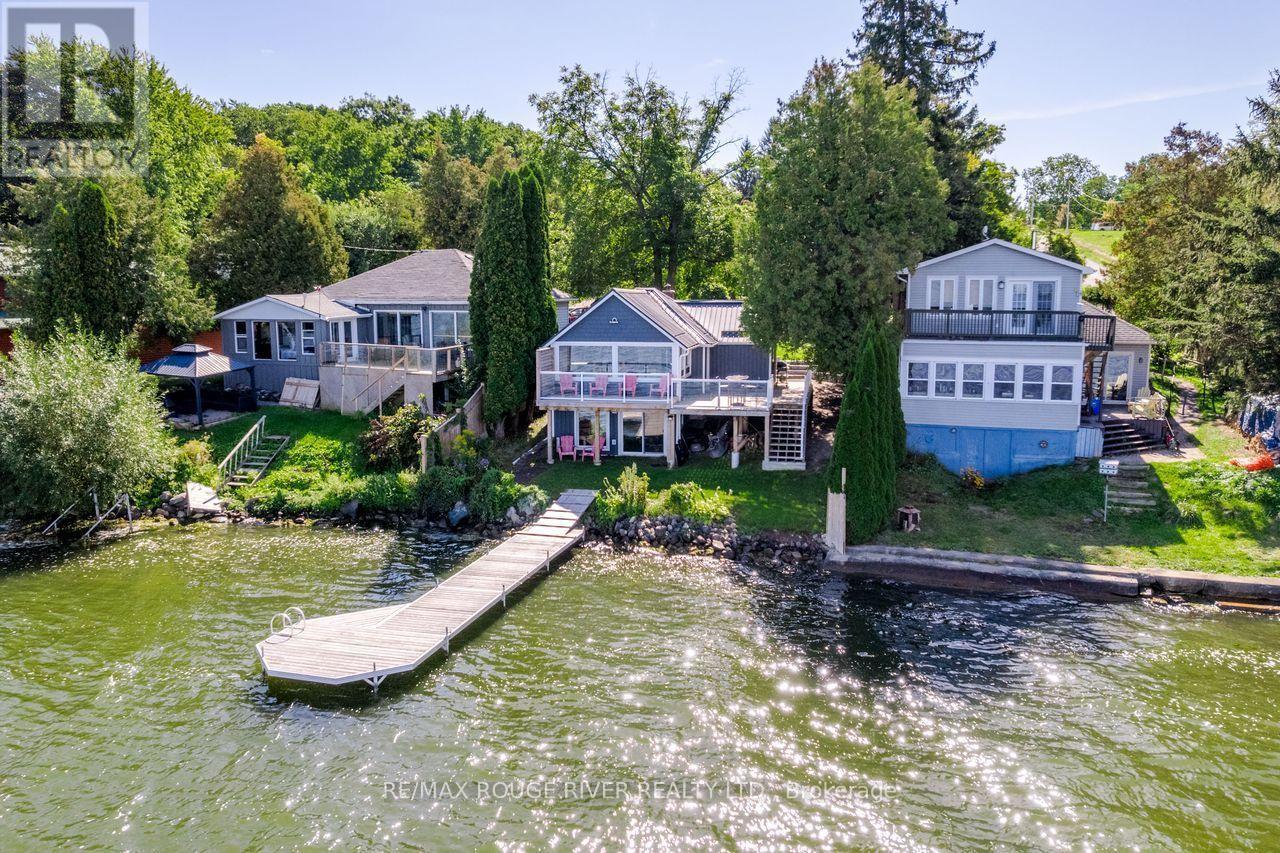
130 - 5330 Mcfarland Road
Hamilton Township, Ontario
Thoughtfully updated Rice Lake Waterfront property, enjoy the entire Trent Severn Waterway from your new dock. Northwestern exposure for amazing sunsets, this area is well known for excellent fishing and miles and miles of lock free boating. 2+1 bedroom bungalow with walkout basement, over 200k in recent updates, 179 ft deep lot, new driveway parking area, armour stone, fenced backyard with patio, super low maintenance design so you can spend more time enjoying the outdoors & lake! Every detail considered to maximize your view & privacy. Some of the recent improvements include: Board & Batton Style vinyl siding, steel roof, wrap around deck & railings, fence, dock, windows, staircase, electrical, drywall, kitchen, bathroom, appliances, lights and fans inside & out, landscaping +++ Forced Air Propane furnace for year round enjoyment! Great location with Marina's/boat launches nearby, shops, only an hour to the GTA. New flooring and some interior doors/trim etc being finished week of October 16th. (id:50787)
1570 No. 96 Road
Frontenac Islands, Ontario
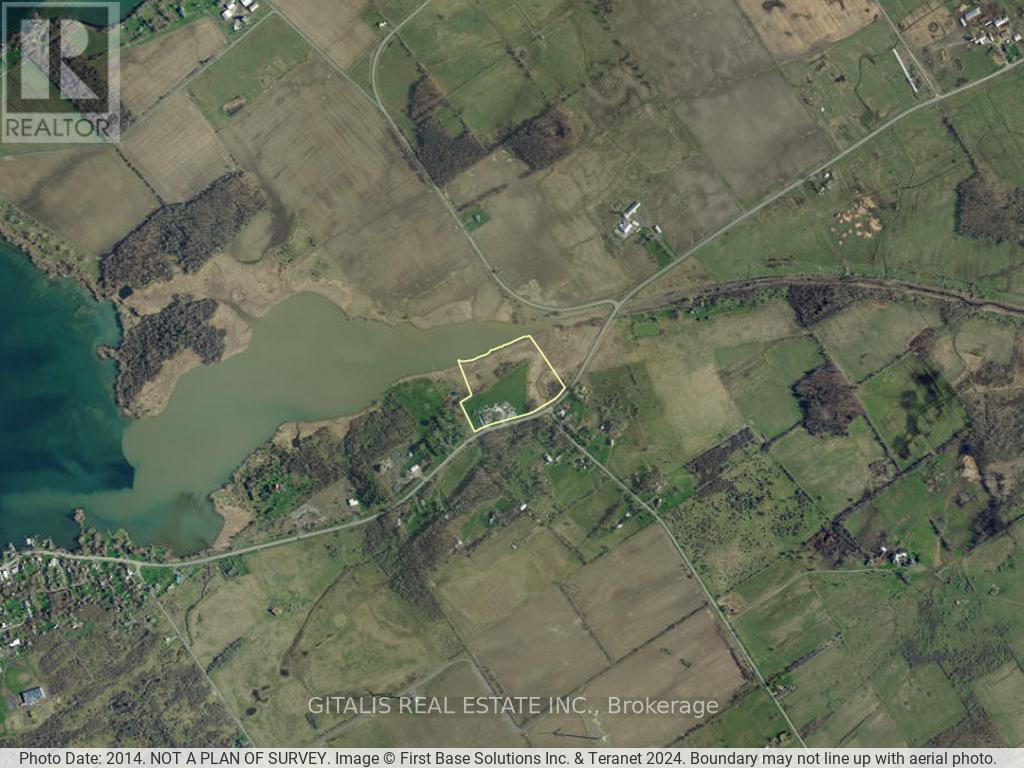
Rare Wolfe Island commercial/industrial opportunity featuring an approximately 10,000 SF building formerly utilized as a cheese production and beer/brewing facility. An exceptional feature of the property is its on-site natural spring water resources, offering intriguing potential for food and beverage production, bottling, brewing, agricultural processing or other water-intensive uses, subject to all required approvals.The property offers waterfront and is zoned Rural Industrial (M1), Rural (RU) and Wetland (WL), providing an established commercial/industrial setting with potential for a variety of future uses. Building permits may be obtainable subject to applicable municipal and agency requirements.The substantial existing building provides an excellent opportunity for an owner/user, investor or entrepreneur seeking a unique production facility in Eastern Ontario, with proximity to Kingston via the Wolfe Island ferry.Prospective purchasers should complete their own due diligence regarding permitted uses, water quantity/quality and approvals. Any change to a more sensitive land use will require an Environmental Site Assessment and Record of Site Condition. The property is adjacent to a Provincially Significant Wetland (PSW); additional development/redevelopment will likely require an Environmental Impact Study (EIS). The property is also within the influence area of a waste management facility; a change to a more sensitive use will require the applicable provincial "D Series" study. (id:50787)

54 Royal Orchard Place
Kitchener, Ontario
Welcome home to this beautifully updated 3-bedroom, 3-bathroom detached home located in the established and family-friendly Forest Heights neighbourhood of Kitchener on a cul-de-sac with lots of pathways and parks surrounding. Step inside to a bright, welcoming interior finished in neutral tones and featuring numerous upgrades throughout. At the heart of the home is the spacious eat-in kitchen, offering plenty of room for everyday family living and entertaining. Walk out directly from the kitchen to the fully fenced backyard, where an above-ground pool creates the perfect setting for summer fun, BBQs and relaxing outdoors. Upstairs, you'll find three comfortable bedrooms, including a spacious primary bedroom with convenient cheater ensuite access. The fully finished basement adds even more functional living space and features a full bathroom, making it ideal for a family room, home office, playroom, gym or guest space. Located in sought-after Forest Heights, you'll enjoy an established community with convenient access to parks, trails, schools, shopping, the Forest Heights Community Centre, pool and library. A move-in-ready home offering plenty of space inside and out, in one of Kitchener's established family neighbourhoods. Furnace- 2025, A/C-2025, Sump Pump-2025, Painted-2026, floors refinished-2025, windows-2015, Kitchen -2025, Pool-2019, Carpet - 2026, Bathroom upstairs- 2026, bathroom basement -2026, Basement-2025, Duct Cleaning-2026 and Dishwasher-2024 (id:50787)

638212 St. Vincent-Sydenham Line
Meaford, Ontario
Corner 36-acre rural property with sweeping views over the Niagara Escarpment. Backs directly onto approximately 200 acres of protected conservation land. Four spring-fed ponds and a cleared network of trails wind throughout the property, creating an ideal setting for hiking, ATV recreational vehicles, and horseback riding. The land offers exceptional flexibility for farming, equipment storage, workshop space, recreational vehicles, or a home-based business. Approximately 24 acres of the lower portion are currently leased for cattle grazing, providing potential supplemental income while maintaining the agricultural character of the land. About 10 acres have previously been used for wheat farming, and there is a former fruit orchard site. A drilled well and septic system are in place. Situated just off Highway 26 between Meaford and Owen Sound, the property is only 10 minutes from shopping, restaurants, schools, and everyday amenities, 10 minutes to beautiful Georgian Bay beaches, and approximately 25 minutes to Blue Mountain Resort, offering year-round recreation including skiing, golf, hiking, and mountain biking. Special provisions: 0002 FL - Farm Land; 0004 CL - Conservation Land; 0005 RU - Residential Unity. The property qualifies for the Farm Property Class Tax Rate Program and the Conservation Land Tax Incentive Program. (id:50787)
103 - 1487 King Upper Street W
Toronto, Ontario
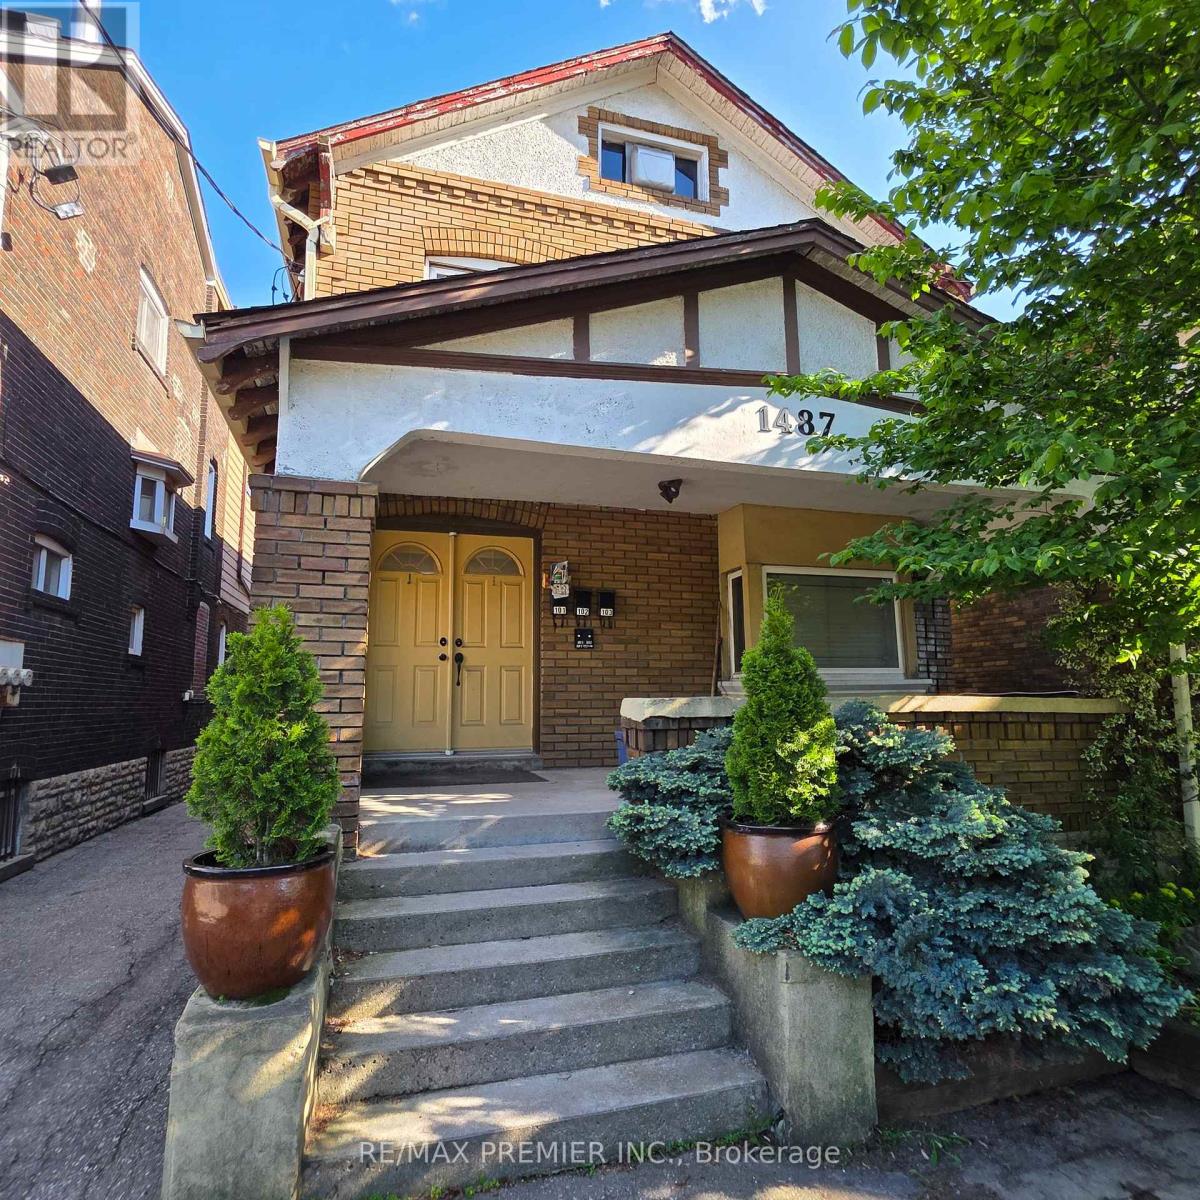
Feast your eyes on this lovely and airy 2-bedroom upper level suite in the heart of vibrant South Parkdale! Offering approximately 700 sq. ft. of bright, spacious, and tastefully updated living space, this charming unit features ensuite laundry, parking, radiant heating, and a spacious balcony. Enjoy stunning lake views from the balcony and experience everything this sought-after neighbourhood has to offer, including parks, transit, shops, cafes, and the waterfront just moments away. The unit shows beautifully and is truly move-in ready. Hydro Extra. Don't miss this fantastic opportunity to live in one of Toronto's most desirable communities - a must-see! (id:50787)