
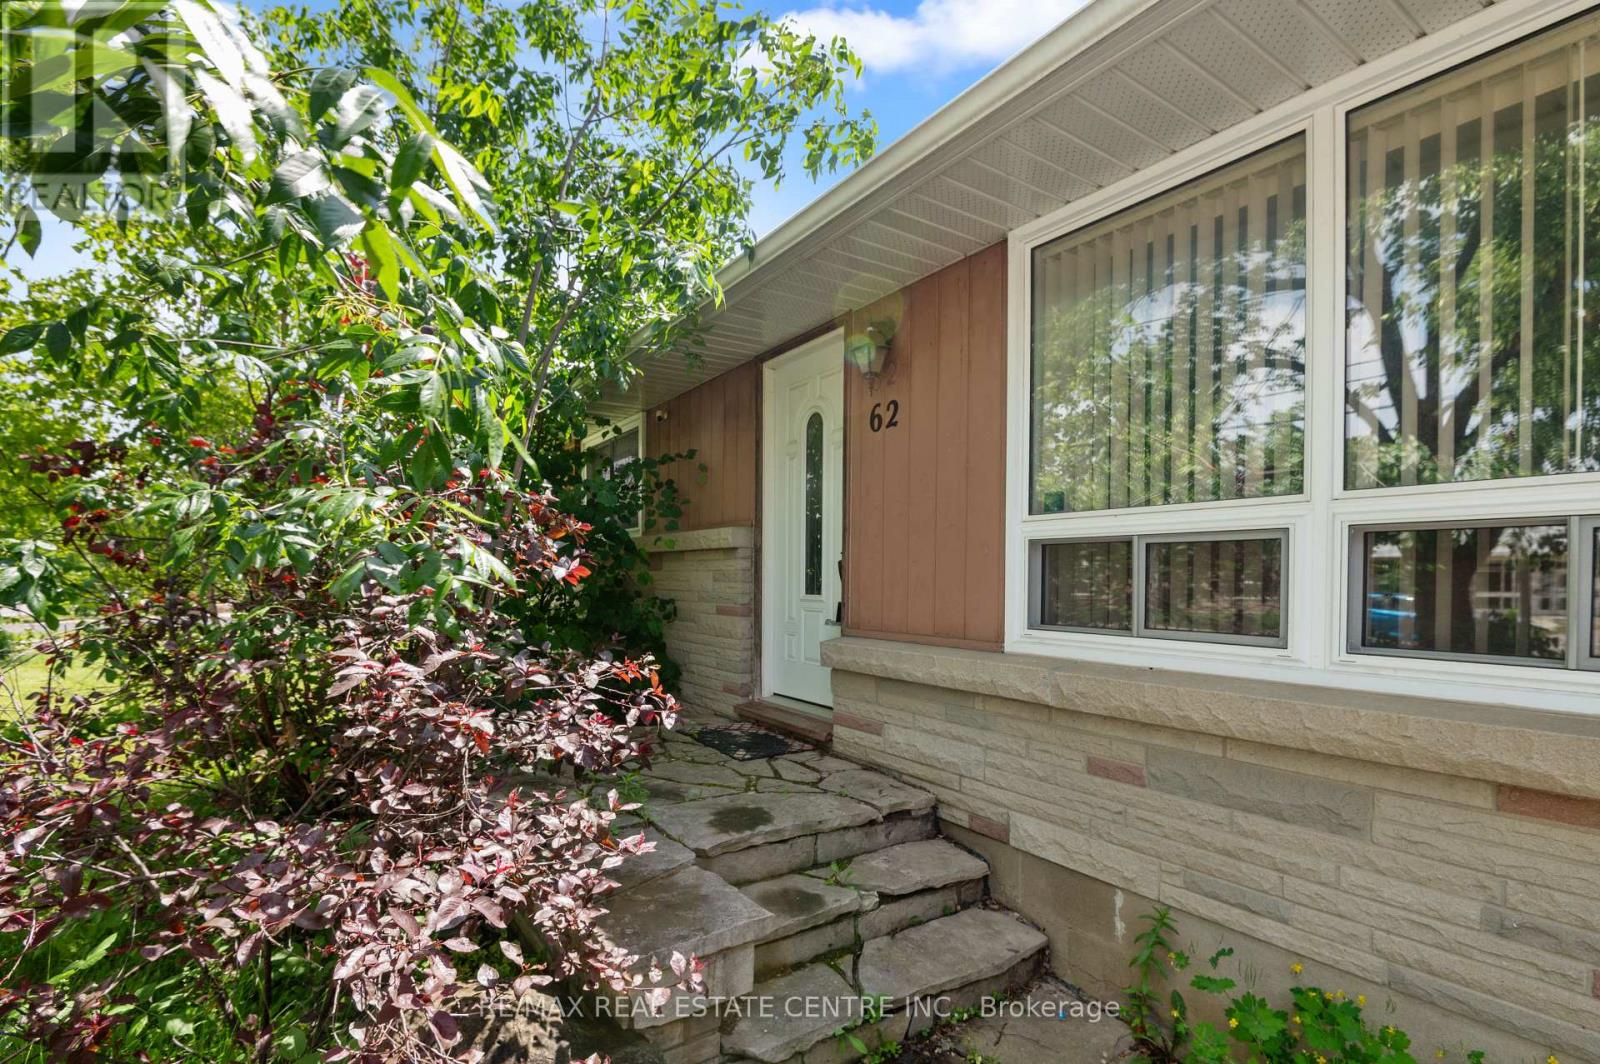
62 Elizabeth Street
Orangeville, Ontario
Welcome to this well-maintained all-brick bungalow in a mature Orangeville neighbourhood. Offering 2+1 bedrooms, 2 bathrooms, a finished basement with separate entrance, and a spacious living room with large picture window. The detached heated garage/workshop is an exceptional feature, offering approximately 800 sq. ft. of space for a workshop, hobbies, storage, or additional parking. Situated on a 50 x 142.5 ft. lot, with a private driveway and ample parking. Conveniently located across from a school and within walking distance to parks, Tony Rose Community Centre, downtown Orangeville, shopping, restaurants and other amenities. A great opportunity for first-time buyers, downsizers or investors. (id:50787)
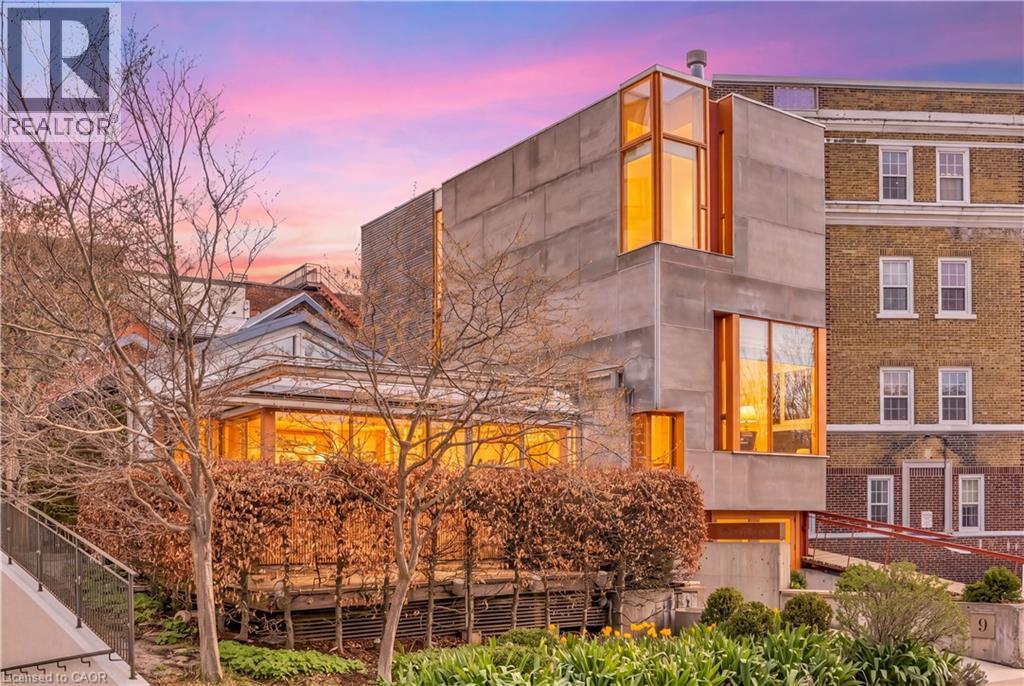
9 Cobourg Street
Stratford, Ontario
Overlooking Lake Victoria in the heart of downtown Stratford, this remarkable property sits steps from the theatres, shops, cafes and restaurants the city is celebrated for. Originally home to the renowned Rundles restaurant, the building dates to 1884 with renovations completed in 2001 by acclaimed architects Shim-Sutcliffe, drawing influence from Tadeo Ando, Carlo Scarpa and Alvar Aalto. A full conversion in 2022 brought all new electrical, plumbing, lighting and HVAC systems. A concrete ramp beneath a continuous skylight leads to the Sake Salon, a generous living and dining space with exposed trusses, steel beams, a wood burning fireplace inglenook flanked by custom fir daybeds and sweeping lake views. The kitchen features a 12 foot Corian island, custom fir cabinetry, Subzero fridge, JennAir dual fuel range, Fischer Paykel dish drawers, steam oven, wine fridge and Le Corbusier pendant fixtures, overlooking a rear courtyard garden. The second level offers a lounge with fir cabinetry, laundry with two washers and a dryer, and connects to the Garden Suite with bespoke wall coverings, coffee station, 3 piece porcelain bath and a private covered porch. The basement provides two 2 piece bedrooms, ample storage and mechanical equipment. The upper floor is reached by a custom steel and fir staircase. The main bedroom has lake views, custom carpeting and a 5 piece ensuite. The Onsen bedroom features a Japanese cedar soaking tub with lake views and cedar floors. The Garret Studio offers a kitchenette, gas fireplace, integral bed and cabinetry, 5 piece ensuite and a private roof deck, with its own York Lane access and parking. Currently operating as a boutique inn listed with Tablet Hotels and the Michelin Guide, the C3-11 zoning allows for a full range of commercial and residential uses. (id:50787)
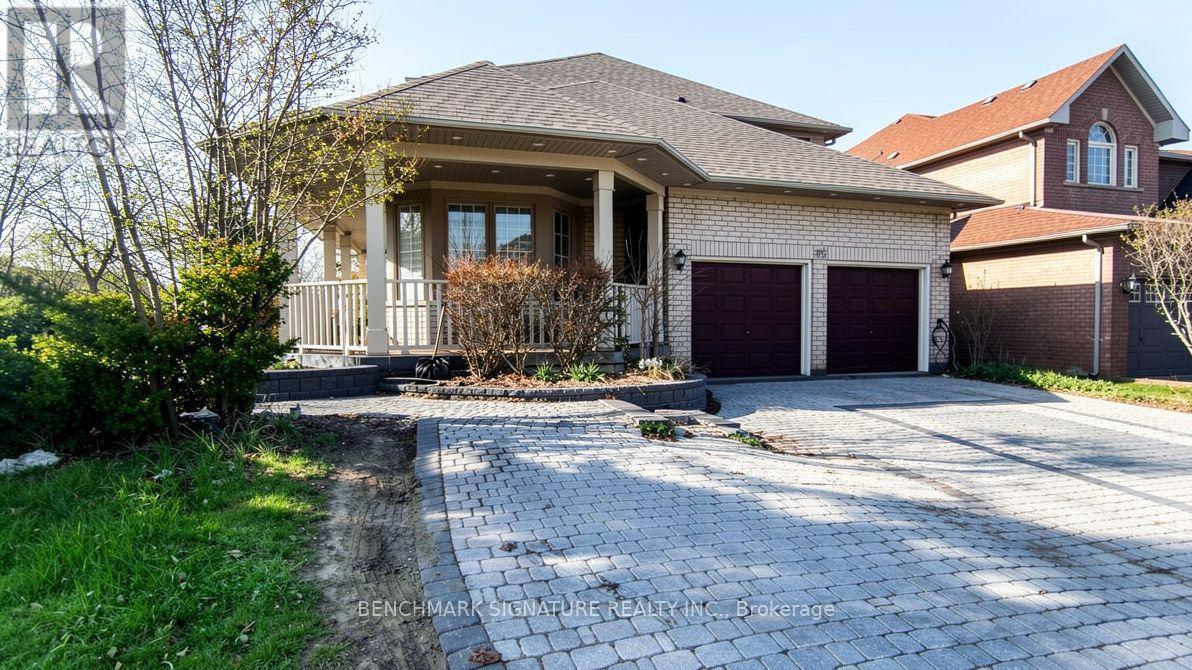
75 Boxwood Crescent
Markham, Ontario
Power of Sale opportunity in the highly sought-after Rouge Fairways community of Markham. Spacious detached home on a corner lot offering excellent potential for end-users, renovators, or buyers looking to personalize a home to their own taste. Conveniently located close to Costco, Walmart, schools, parks, restaurants, and everyday amenities, with easy access to Markham Road, Highway 407, Highway 401, and York Region Transit. Buyer and buyer's agent to verify all information, measurements, taxes, and property details. Property is being sold as-is, where-is, with no representations or warranties. Offering approximately 3,550 sq. ft. of living space at an attractive Competitive price relative to comparable executive homes of similar size, this residence offers attractive value in today's market and provides an opportunity for buyers to complete cosmetic updates and create a home tailored to their preferences. (id:50787)
Bsmt - 238 Rumble Avenue
Richmond Hill, Ontario
Welcome to this bright and spacious one-bedroom walk-up basement apartment in the desirable Mill Pond area of Richmond Hill. Featuring a private separate entrance and a functional layout, this unit offers comfortable living in a quiet and convenient neighbourhood. Ideally located close to Mill Pond Park, walking trails, public transit, shopping, restaurants, and Downtown Richmond Hill. Perfect for a single professional or couple. Water is included in the rent (id:50787)
2010 - 33 Sheppard Avenue E
Toronto, Ontario
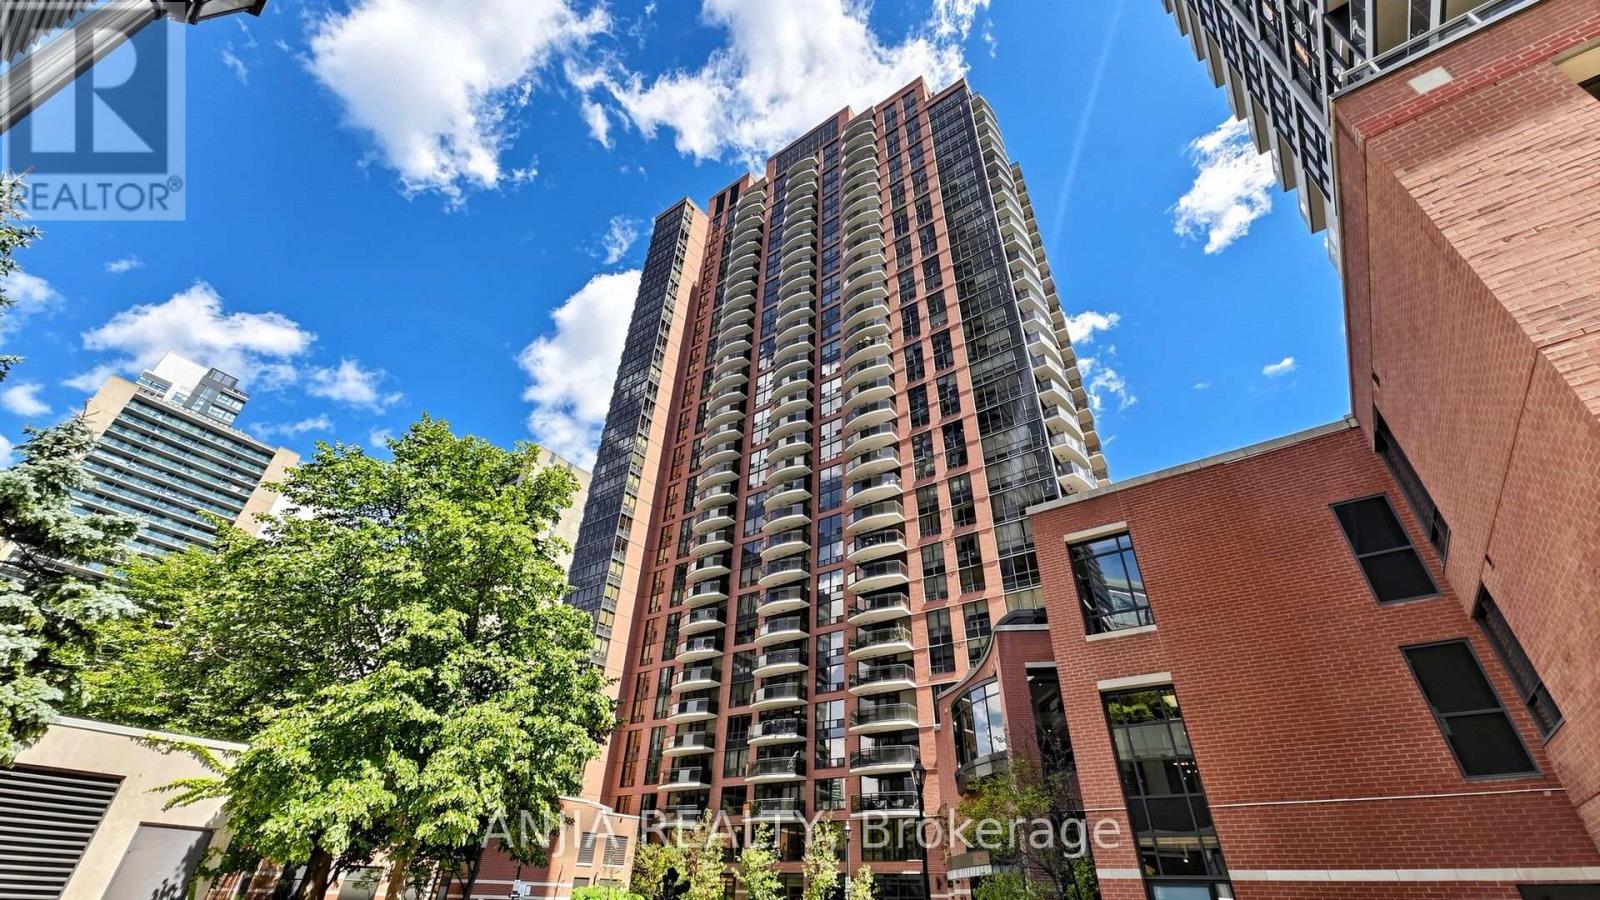
Welcome to Minto Gardens! Unit 2010 offers a sun-filled, exceptionally spacious 2-bedroom, 2-bathroom corner suite (approx. 988 sq. ft. + 85 sq. ft. private balcony) offering refined luxury with extensive high-end upgrades throughout.Thoughtfully reimagined for modern comfort, this move-in-ready home features premium engineered hardwood floors, smooth ceilings, designer light fixtures, and fresh paint. The newly updated, enclosed kitchen boasts a brand-new refrigerator with a custom left-opening handle-ideal for home chefs. Floor-to-ceiling windows flood the living space with natural light while showcasing sweeping, unobstructed northeast views of the city.Unbeatable core location with direct indoor connection to Sheppard Centre and steps to Yonge/Sheppard dual subway lines, Whole Foods, Longo's, parks, and dining. Premium building amenities include 24/7 concierge, indoor pool, gym, party rooms, media room, library, and 1 underground parking spot. A rare turn-key find! MUST SEE! (id:50787)
2 - 2 Patricia Street
Thorold, Ontario
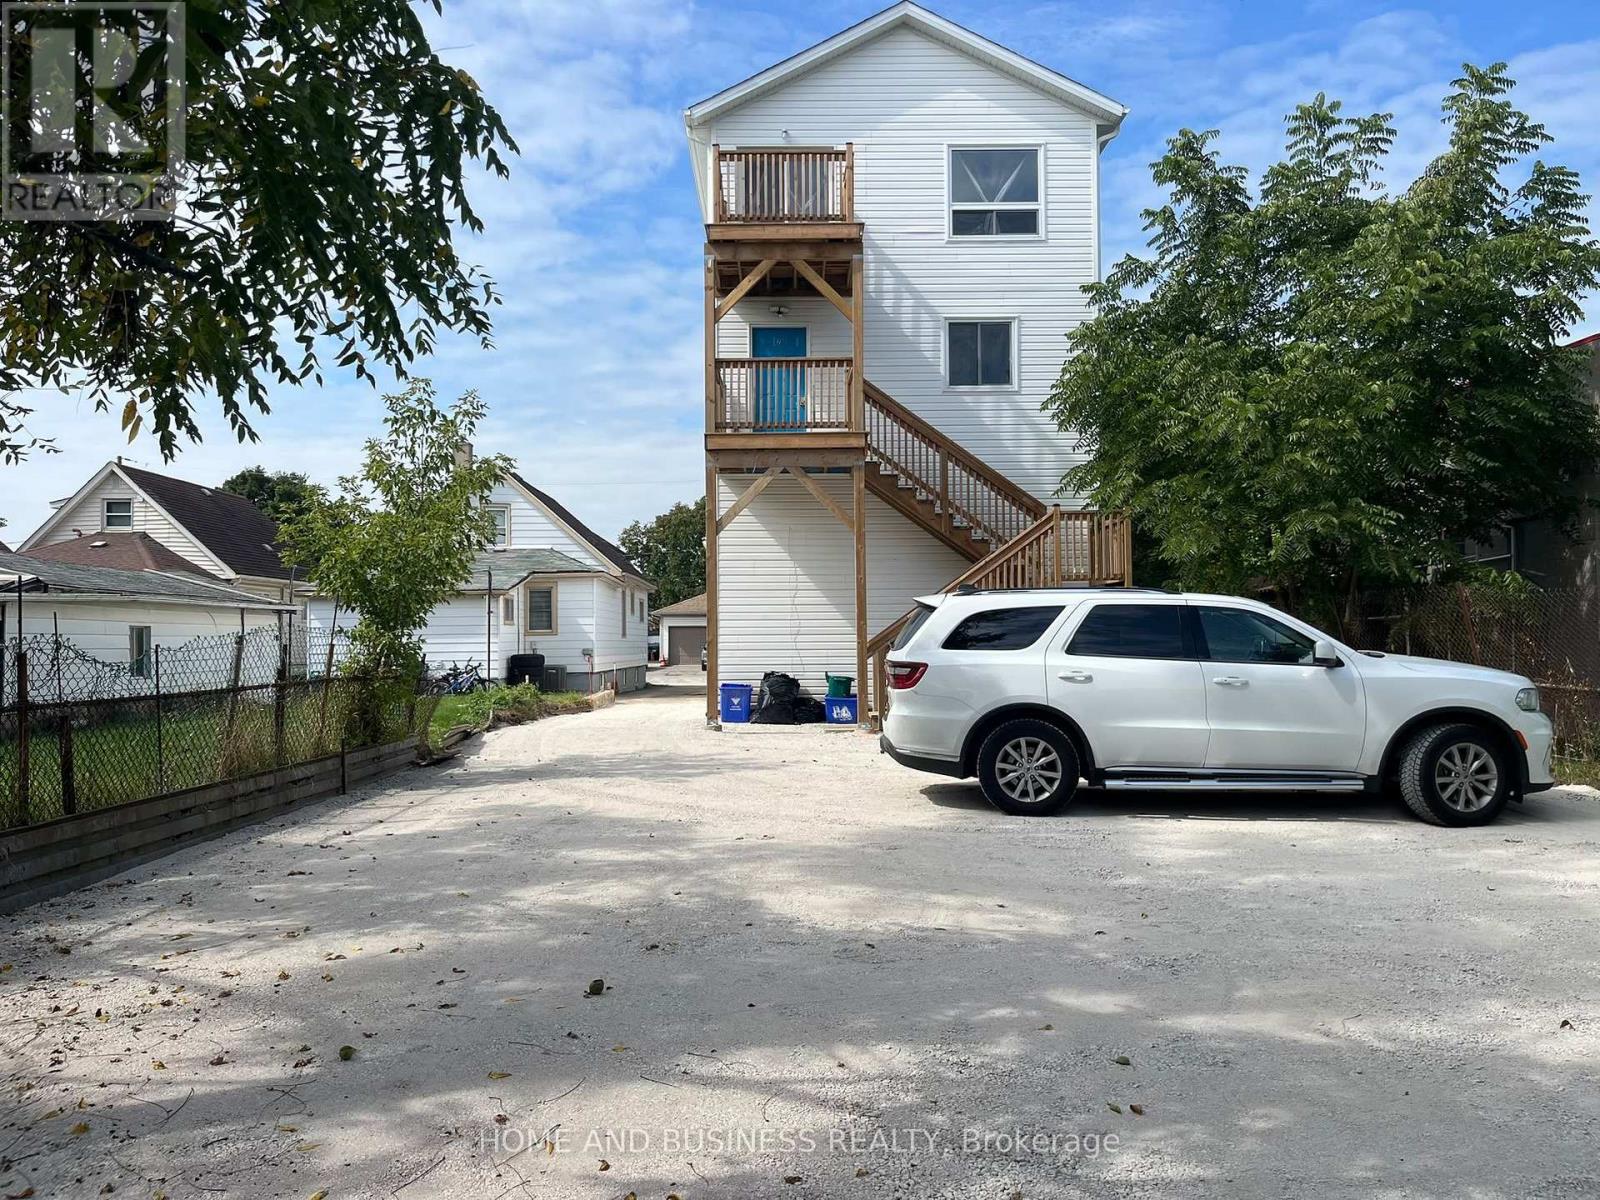
Welcome to 2 Patricia Street unit 1 in the growing community of Thorold-a **newly constructed duplex** offering modern living, quality finishes, and excellent value. This spacious **5-bedroom, 3-bathroom duplex** features a functional layout with excellent flexibility for families, extended families, or investors.The main-level unit features 3 bedrooms and 2 full bathrooms, offering a bright and modern living space designed for comfortable everyday living.The lower-level unit features 2 additional bedrooms and 1 full bathroom, providing a separate and versatile living space. The duplex layout offers excellent flexibility for extended family living, rental income, or investment purposes.Each tenant is responsible for their own utilities, providing a straightforward and convenient arrangement for both tenants and the property owner. Situated in a quiet, family-friendly neighborhood, this newly constructed duplex is conveniently located close to schools, parks, shopping, and essential amenities. With its modern finishes, generous living space, separate living areas, and **two-unit duplex configuration**, 2 Patricia Street presents an excellent opportunity for both homeowners and investors. (id:50787)
63 - 7251 Copenhagen Road
Mississauga, Ontario
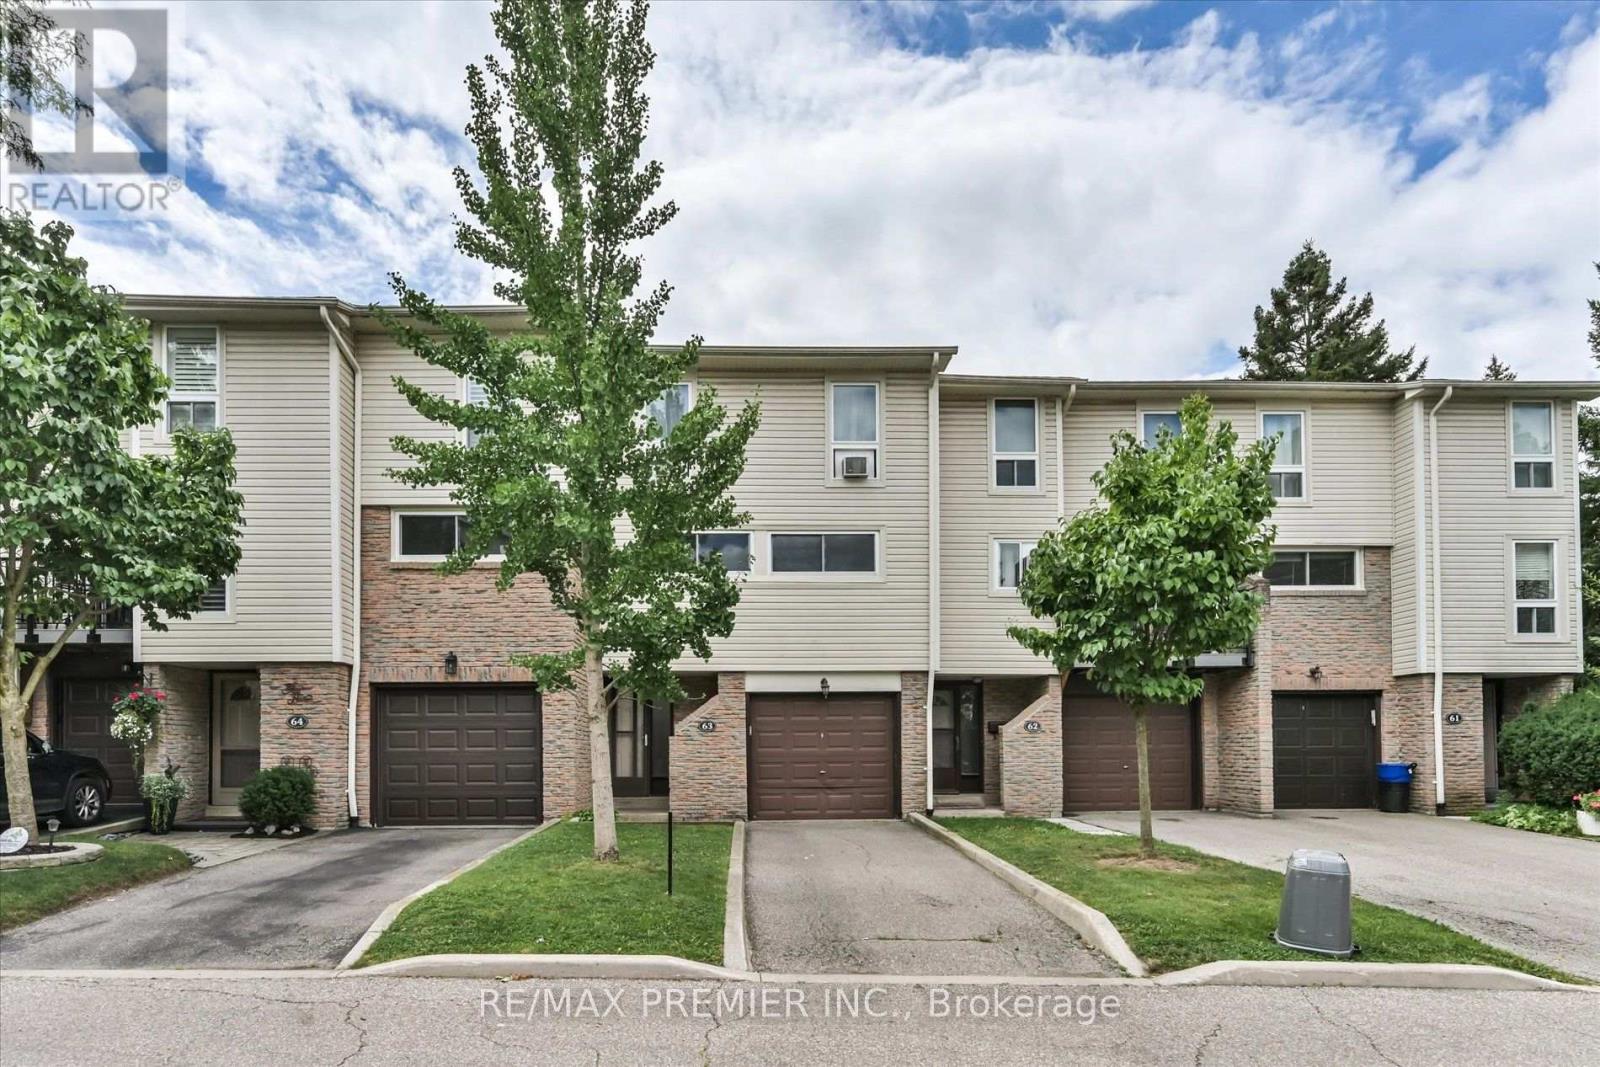
Welcome to this beautiful townhome offering a unique multi-level layout and exceptional space for everyday living and entertaining. Rich dark laminate flooring flows throughout much of home, crating a warm and stylish atmosphere. The spacious eat-in kitchen features dark cabinetry, a striking stone and glass backsplash, crown molding, and a large breakfast bar overlooking the dining area. The generous family-sized dining room overlooks the sun-filled living room below, highlighted by soaring cathedral ceiling and sliding doors leading to a a charming Juliette balcony. Thoughtfully designated with multiple living spaces and an abundance of natural light, this home offers comfort, character, and plenty of room for the whole family. Step outside to the fully fenced backyard retreat, complete with a wood deck that's perfect for summer barbecues morning coffee, or relaxing evenings outdoors. The location is equally impressive. Surrounded by mature tree, parks, trails, and green space, residents enjoy convenient access to scenic walking and biking paths, playgrounds, and the beautiful Lake Aquitaine trail system. Families will appreciate having a school just across the street, along with peaceful setting of this established neighborhood. Residents also enjoy access to community amenities including a party room, park, and green space. Just minutes from Meadowvale Town Centre, public transit, schools, everyday amenities, and major highways including the 401, 403 and 407, this move-in-ready home offers an excellent combination of space, convenience, and community in a desirable Mississauga neighborhood. (id:50787)
410 - 39 New Delhi Drive
Markham, Ontario
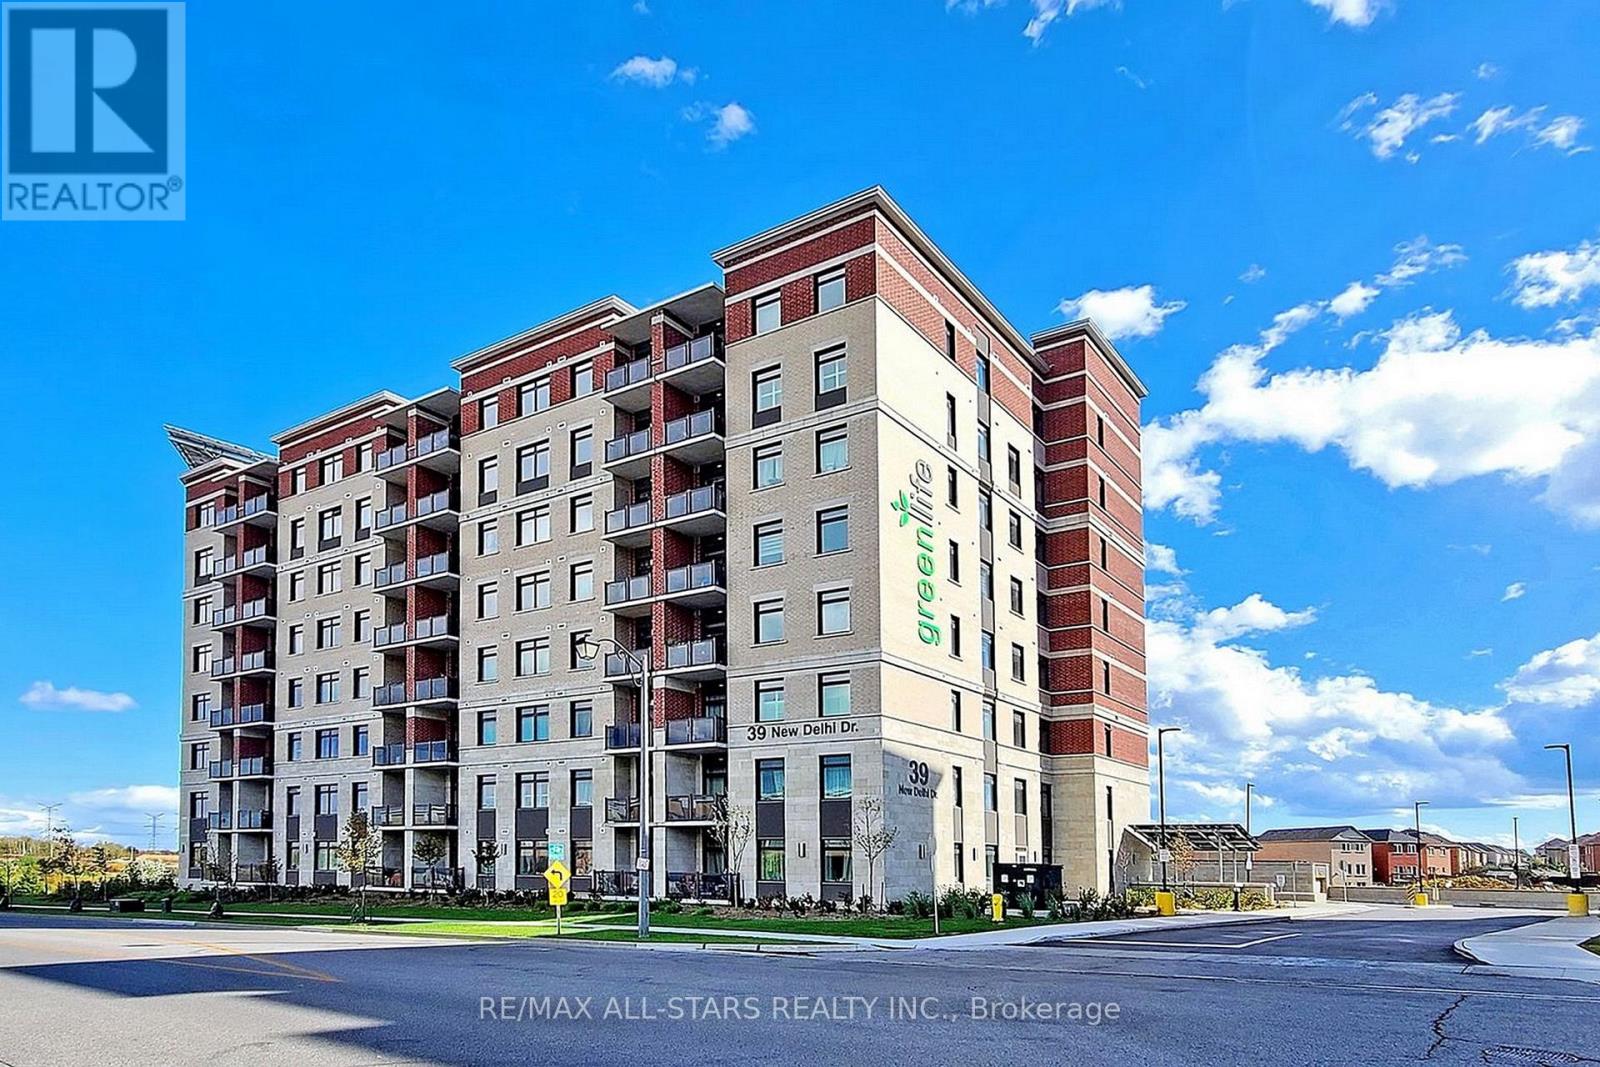
This is the largest floorplan in the building - perfect for a well qualified Tenant and family. This oversized unit comes with 1,245 sq.ft. of living space, 2 large bedrooms + a separate, private Den that can easily be used as a 3rd bedroom, 2 full bathrooms and has been fully upgraded to include laminate flooring throughout (No pets please), modern Kitchen with breakfast bar, tile backsplash, extended cabinets, granite counters, bedrooms that accommodate proper full sized furniture, large bright windows with high quality zebra blinds and INCLUDES TWO (2) SIDE BY SIDE PARKING plus a storage locker. This, quiet, "green" building is located in one of the most convenient areas of Markham - Steps To Shopping, Costco, Home Depot, Walmart, Groceries, Markham Transit and Top Ranked Schools! * Excellent Landlord Looking For A.A.A++ Tenant!! No Pets and Non-Smokers Please * Tenant To Provide Full Credit Report (No Free Reports), Job Letters, Rental Application, Pay Stubs etc * Tenant pays Heat, Hydro, Water & Water Tank Rental (id:50787)

175 Concession 2 Road
Brock, Ontario
Nestled in a peaceful countryside setting, this delightful raised bungalow showcases true pride of ownership and offers the perfect balance of comfort, privacy, and rural charm. Conveniently close to both Uxbridge and Sunderland. Meticulously maintained inside and out, this bungalow reflects the care and attention of its current owners. The home features a spacious single-level layout that is bright and welcoming. Living room is highlighted by a stone wood-burning fireplace insert - perfect for cozy evenings and reducing heating costs. A renovated kitchen, large primary bedroom suite, and well-proportioned bedrooms complete the thoughtful floor plan. Recent updates include new luxury vinyl laminate flooring throughout, enhancing the fresh and move-in ready appeal. Large windows throughout invite in natural light and frame picturesque views of the surrounding property. Walk out from the kitchen or dining room to a spectacular 900 sq. ft. deck - ideal for entertaining, relaxing, or simply enjoying the view of your private countryside retreat. Set on an impressive 20-acre lot, the home is surrounded by EP land, ensuring lasting privacy, natural beauty, and wildlife at your doorstep. The property is also enrolled in a Managed Forestry Program (passive), which significantly reduces property taxes while promoting sustainable land use. The property boasts beautifully landscaped gardens, adding to its curb appeal. An unfinished basement with all major plumbing roughed-in offers excellent potential for future living space, whether you envision a family room, guest suite, or home office. The expansive acreage provides you with endless possibilities or simply just appreciate the beauty surrounding you. Ample parking, and plenty of room for future projects make this property truly versatile. Whether you're seeking a quiet family home, a downsizing opportunity, or a countryside getaway, this property combines charm, modern comfort, and the rare opportunity to call it your own. (id:50787)
6 - 100 Watershore Drive
Hamilton, Ontario
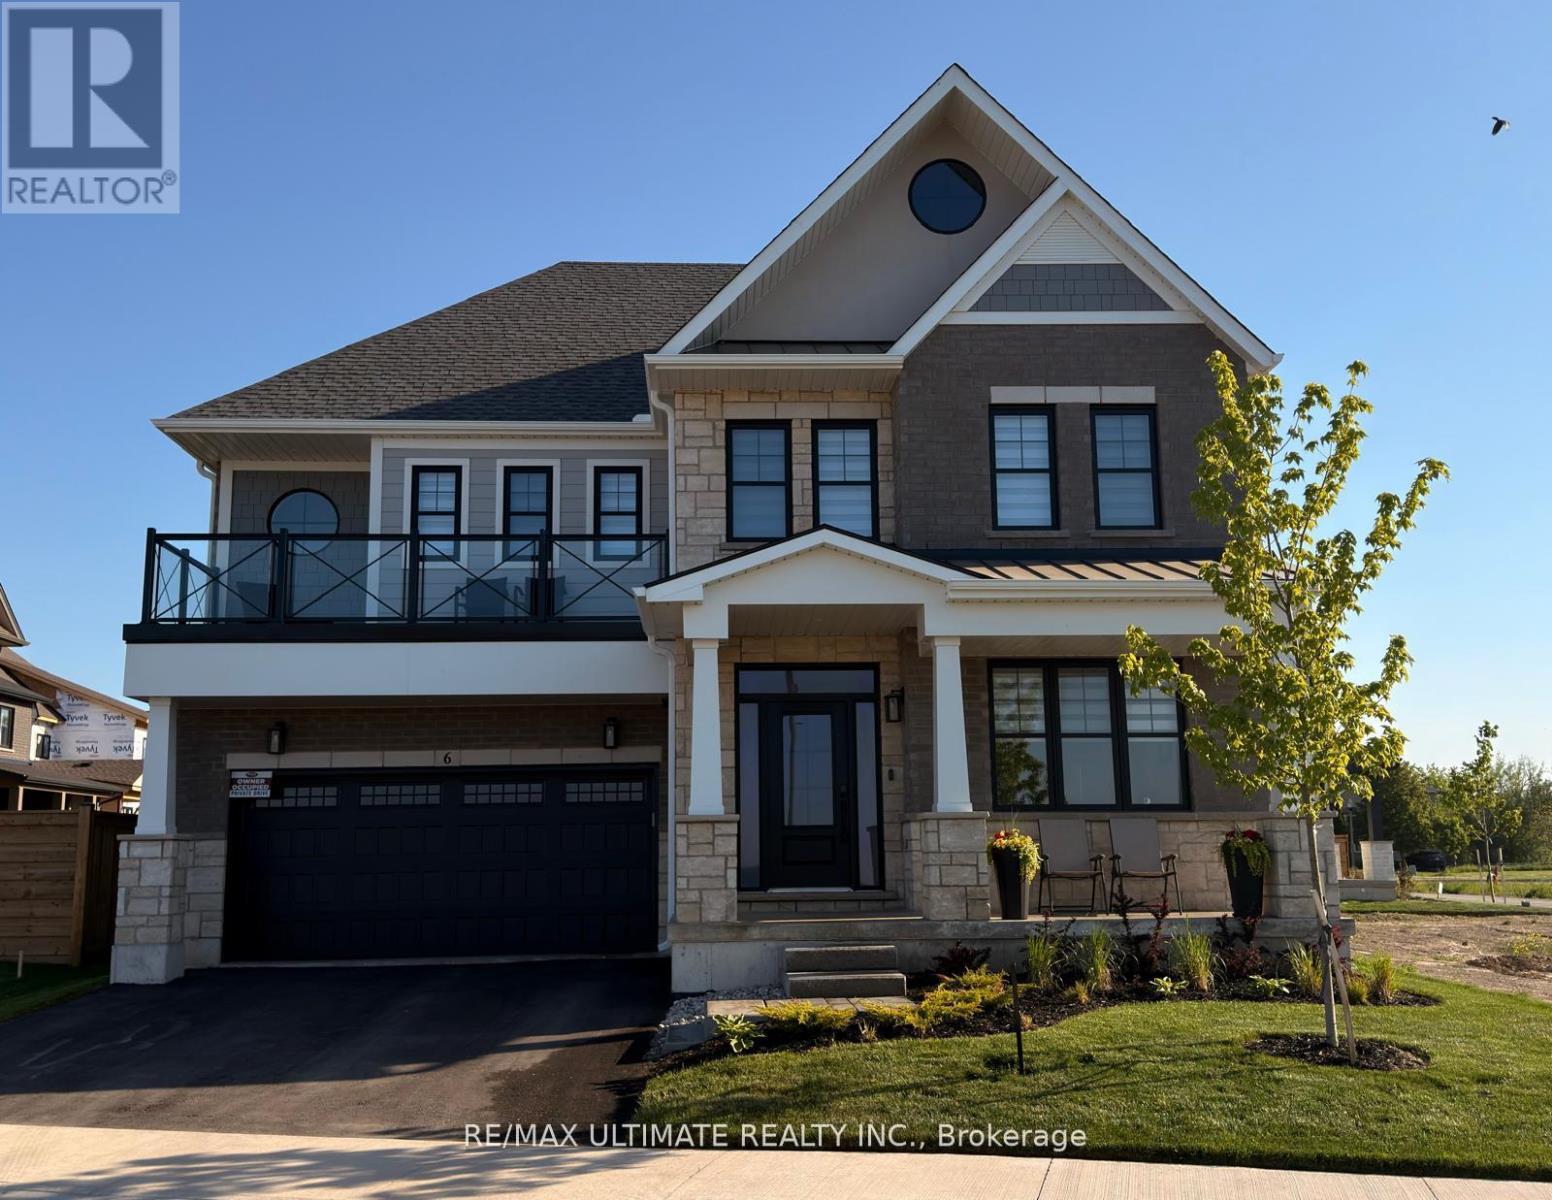
Welcome to this exceptional newer home in the award-winning Residences at Watershore community in Stoney Creek. Just steps from the shores of Lake Ontario, this stunning Elm Model offers the perfect blend of modern design, comfort, With over $200,000.00 in updgrades and upscale living. Featuring 4 spacious bedrooms, 4 beautifully appointed bathrooms, and a fully fnished basement, this home showcases thousands of dollars in premium upgrades throughout. The designer kitchen is a true showpiece, complete with extended cabinetry, elegant crown moulding, an oversized island, and soft-close cabinets and drawers-including a convenient Lazy Susan. Quartz countertops and upgraded faucets add a touch of luxury to both the kitchen and bathrooms. Thoughtfully designed with pot lights throughout and motion-sensor lighting in secondary Closets, the home offers both style and functionality. The inviting family room features a custom-built entertainment unit paired with a stunning marble freplace-perfect for relaxing or entertaining. Engineered hardwood fooring fows seamlessly across the main and second foors, while the basement is fnished with high-quality luxury vinyl fooring. Step outside to enjoy the convenience of a natural gas BBQ line, ideal for effortless outdoor entertaining. The fully upgraded garage is a standout feature, complete with epoxy fooring, slat wall organization, built-in storage shelves, and a Chamberlain MyL smart garage door opener for added convenience. This home offers an exceptional lifestyle with too many upgrades to list. A detailed list can be found in the attached schedules...OPEN HOUSE SAT. OCT. 17, 2026 2-4 P.M. (id:50787)
1510 - 108 Garment Street
Kitchener, Ontario
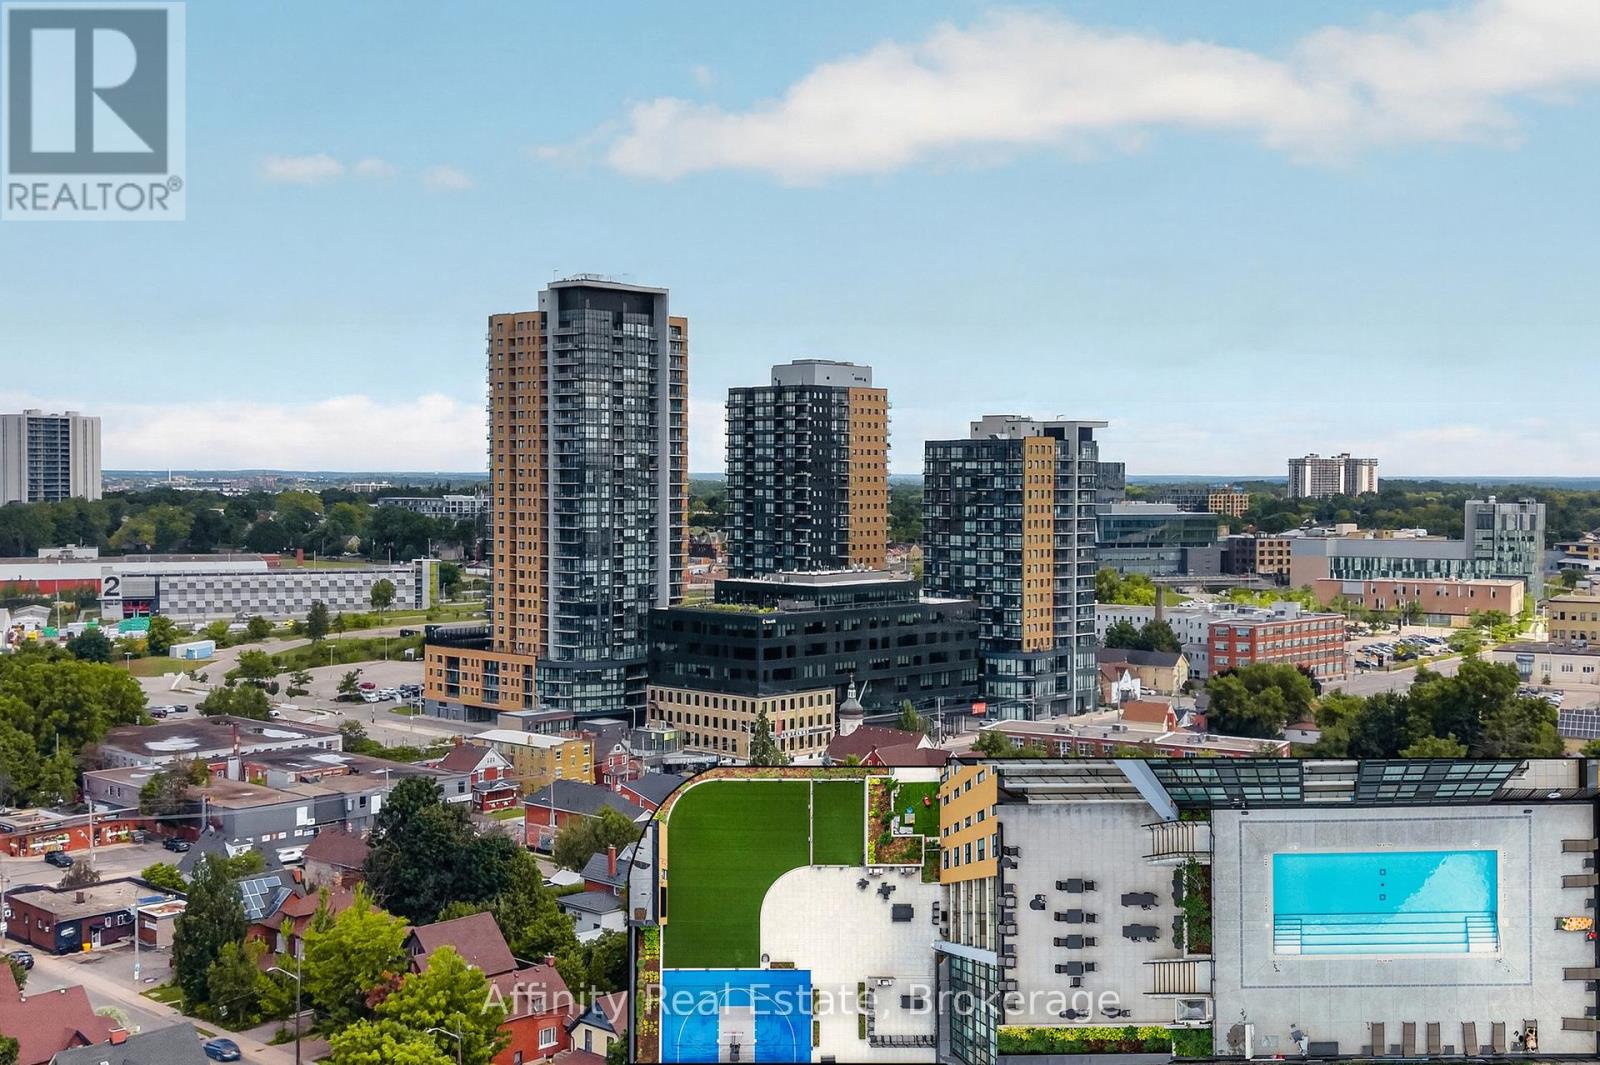
Welcome to stylish urban living in the heart of Kitchener's highly sought-after Innovation District. This beautifully upgraded 1-bedroom, 1-bathroom condo offers a bright, modern living space designed for both comfort and convenience.The open-concept layout features acontemporary kitchen complete with quartz countertops, a peninsula with seating, stainless steel appliances, and upgraded lighting that adds asophisticated touch. Expansive floor-to-ceiling windows flood the unit with natural light, while the private balcony offers impressive views ofdowntown. Residents enjoy an exceptional collection of amenities, including a fitness centre, yoga studio, party room, outdoor pool with loungearea, and a rooftop terrace perfect for relaxing or entertaining. Ideally located in the vibrant Garment District, you're just steps from VictoriaPark, the ION Light Rail, Kitchener's restaurants and cafe's, the Farmers' Market, Google, the University of Waterloo School of Pharmacy, and thecity's thriving tech and innovation hub. Offering an unbeatable combination of location, lifestyle, and low-maintenance living, this is anoutstanding opportunity to own in one of Kitchener's most desirable urban communities. (id:50787)
18 - 80 Galaxy Boulevard W
Toronto, Ontario
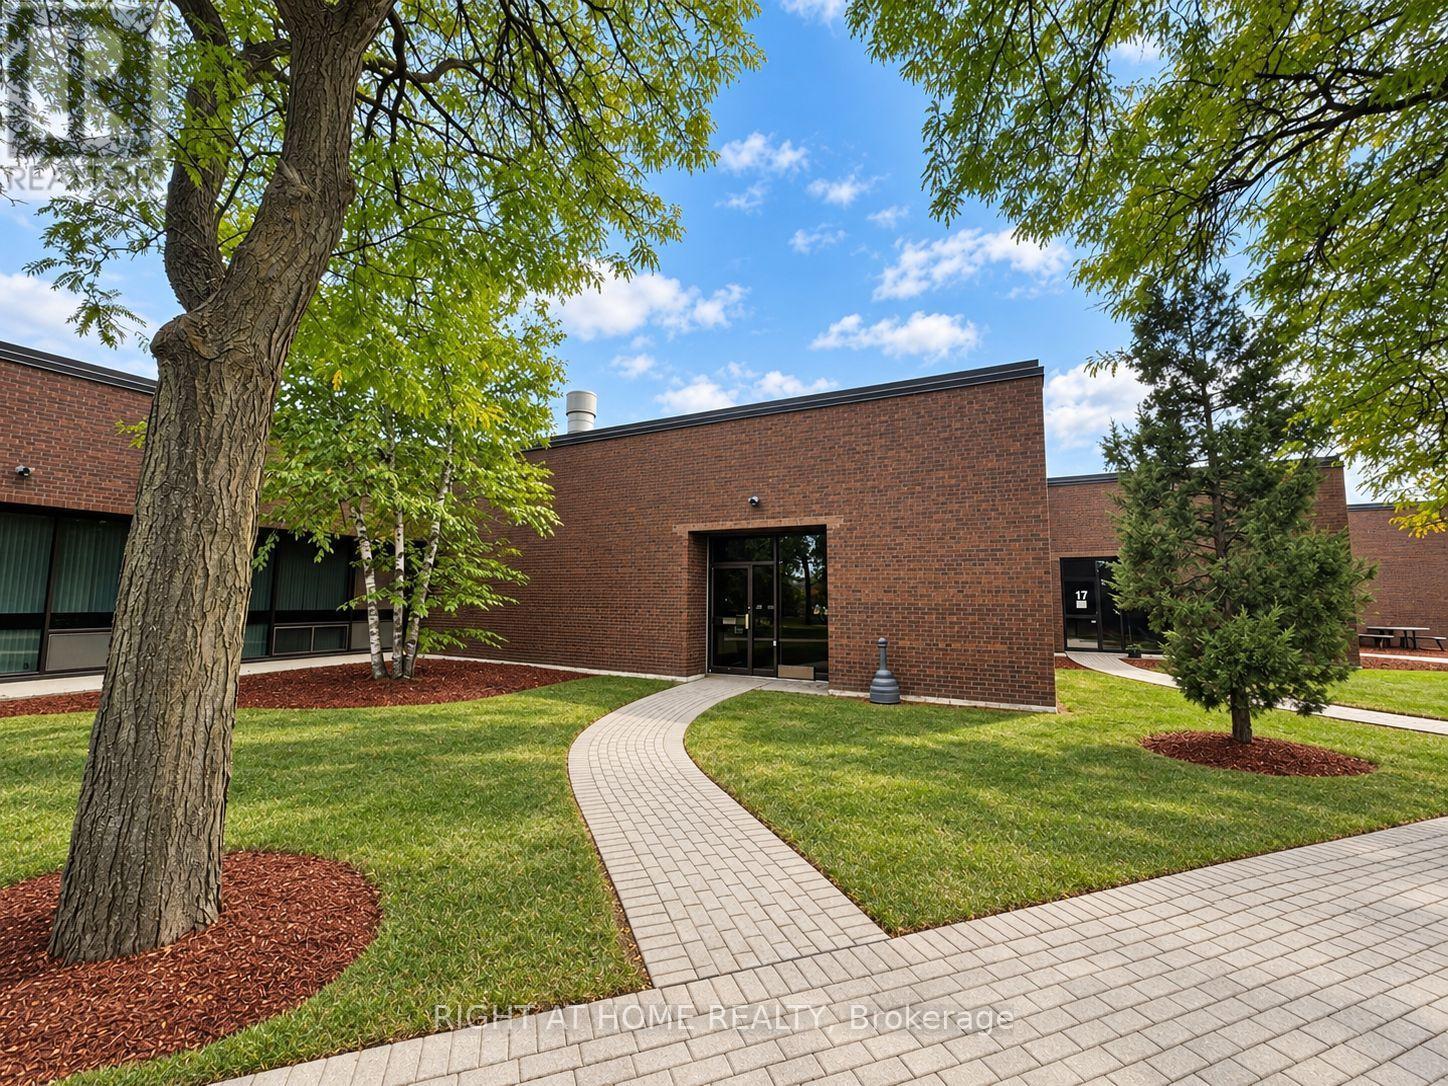
4299 SQ.FT.UNIT AT 401 /HWY 27/ 409 AND 5 MINUTES FROM AIRPORT OWNER OCCUPIED FOR WOOD WORKING MANUFACTURING, BUSINESS CAN BE SOLD PRIVATLEY (id:50787)
24 - 1100 Begley Street
Pickering, Ontario
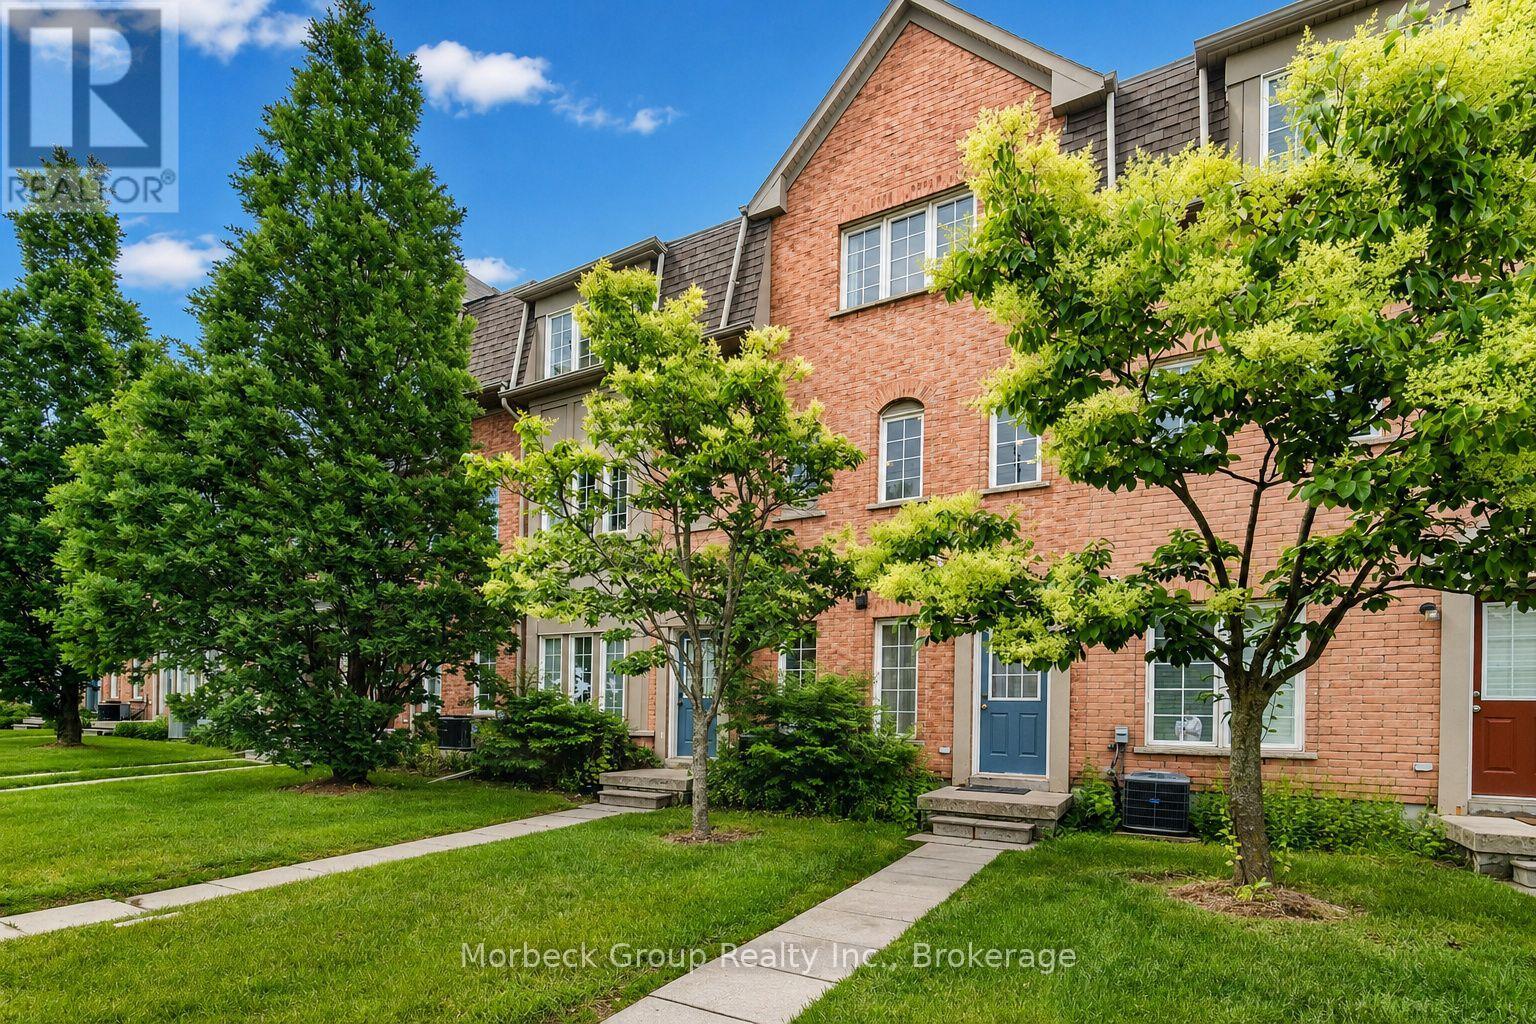
Beautifully Renovated, Townhome In The Sought-After Canoe Landing Community, Backing Onto The Scenic Frenchman's Bay Boardwalk. The Bright Open-Concept Kitchen, Dining And Living Area Creates An Impressive First Impression, Highlighted By A Stunning Renovated Kitchen With Quartz Countertops, An Oversized Centre Island And Walk-Out To A Private Balcony. Contemporary Glass Railings, A Fireplace And Beautifully Renovated Bathrooms Featuring Oversized, Spa-Inspired Showers Complete The Home's Modern Appeal. One Of The Most Compelling Features Is The Main-Floor Bedroom With Its Own Private Street-Level Entrance And Private 3-Piece Ensuite. With The Interior Access Door Closed, This Space Offers Excellent Separation From The Rest Of The Home, Making It Ideal For Extended Family, Guests, A Professional Home Office Or A Private Living Area. Two Additional Bedrooms Are Located On The Upper Level. Ideally Positioned Minutes From Pickering GO Station, Hwy 401, Frenchman's Bay Marina, Waterfront Trails, Parks, Shopping, Restaurants And Pickering Casino Resort. Enjoy The Best Of Lakeside Living With Exceptional Commuter Access, Everyday Convenience And One Of Pickering's Most Desirable Waterfront Settings. (id:50787)
18 - 780 Sheppard Avenue E
Toronto, Ontario
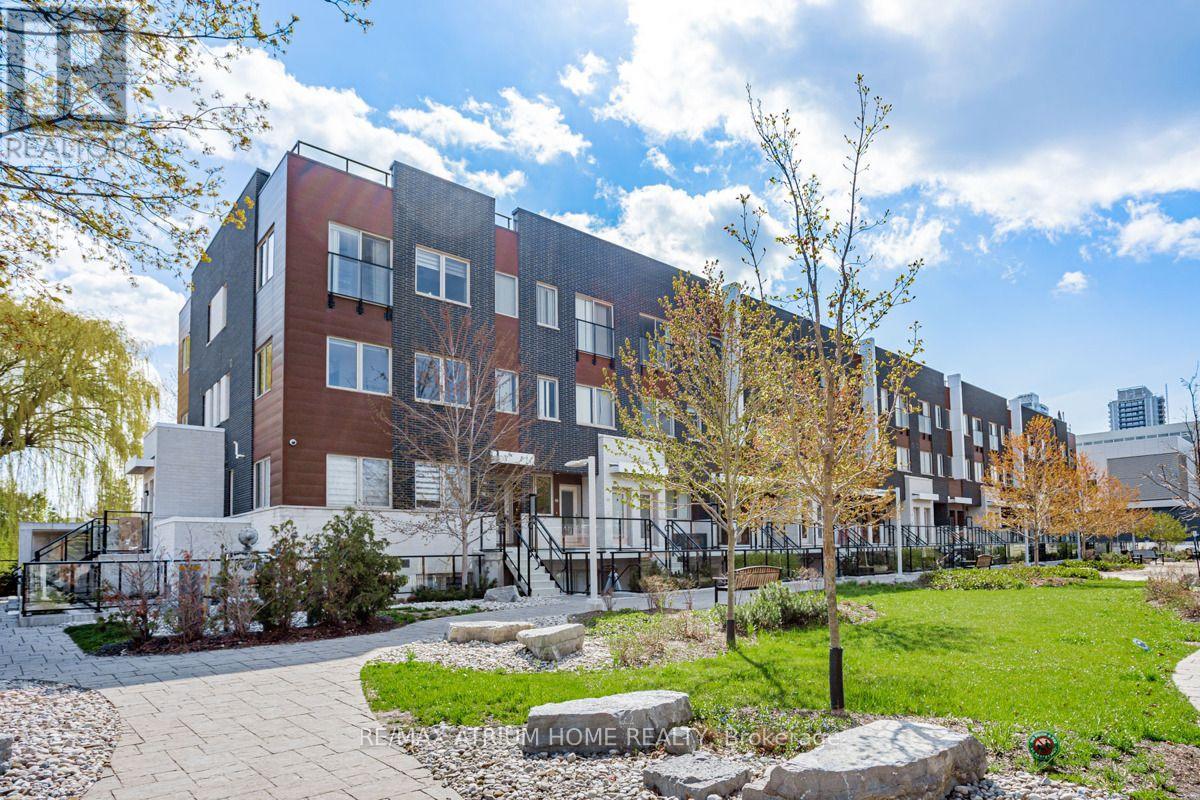
Welcome To This Bright And Spacious 2-Bedroom + Den Townhouse, With The Den Offering Great Flexibility As A 3rd Bedroom, Home Office Or Guest Room. Featuring 9-Ft Smooth Ceilings, A Modern Kitchen With Stainless Steel Appliances And Granite Countertops. Primary Bedroom W/ 3-Pc Ensuite And Walk-In Closet.Steps To Bessarion Subway Station, Ethennonnhawahstihnen' Community Recreation Centre And Library. Conveniently Close To IKEA, Canadian Tire, Restaurants, Highway 401 & 404, GO Transit, North York General Hospital, Bayview Village And Fairview Mall. Excellent Location With Everything You Need Just Minutes Away ! (id:50787)
5836 Fifth Line
Erin, Ontario
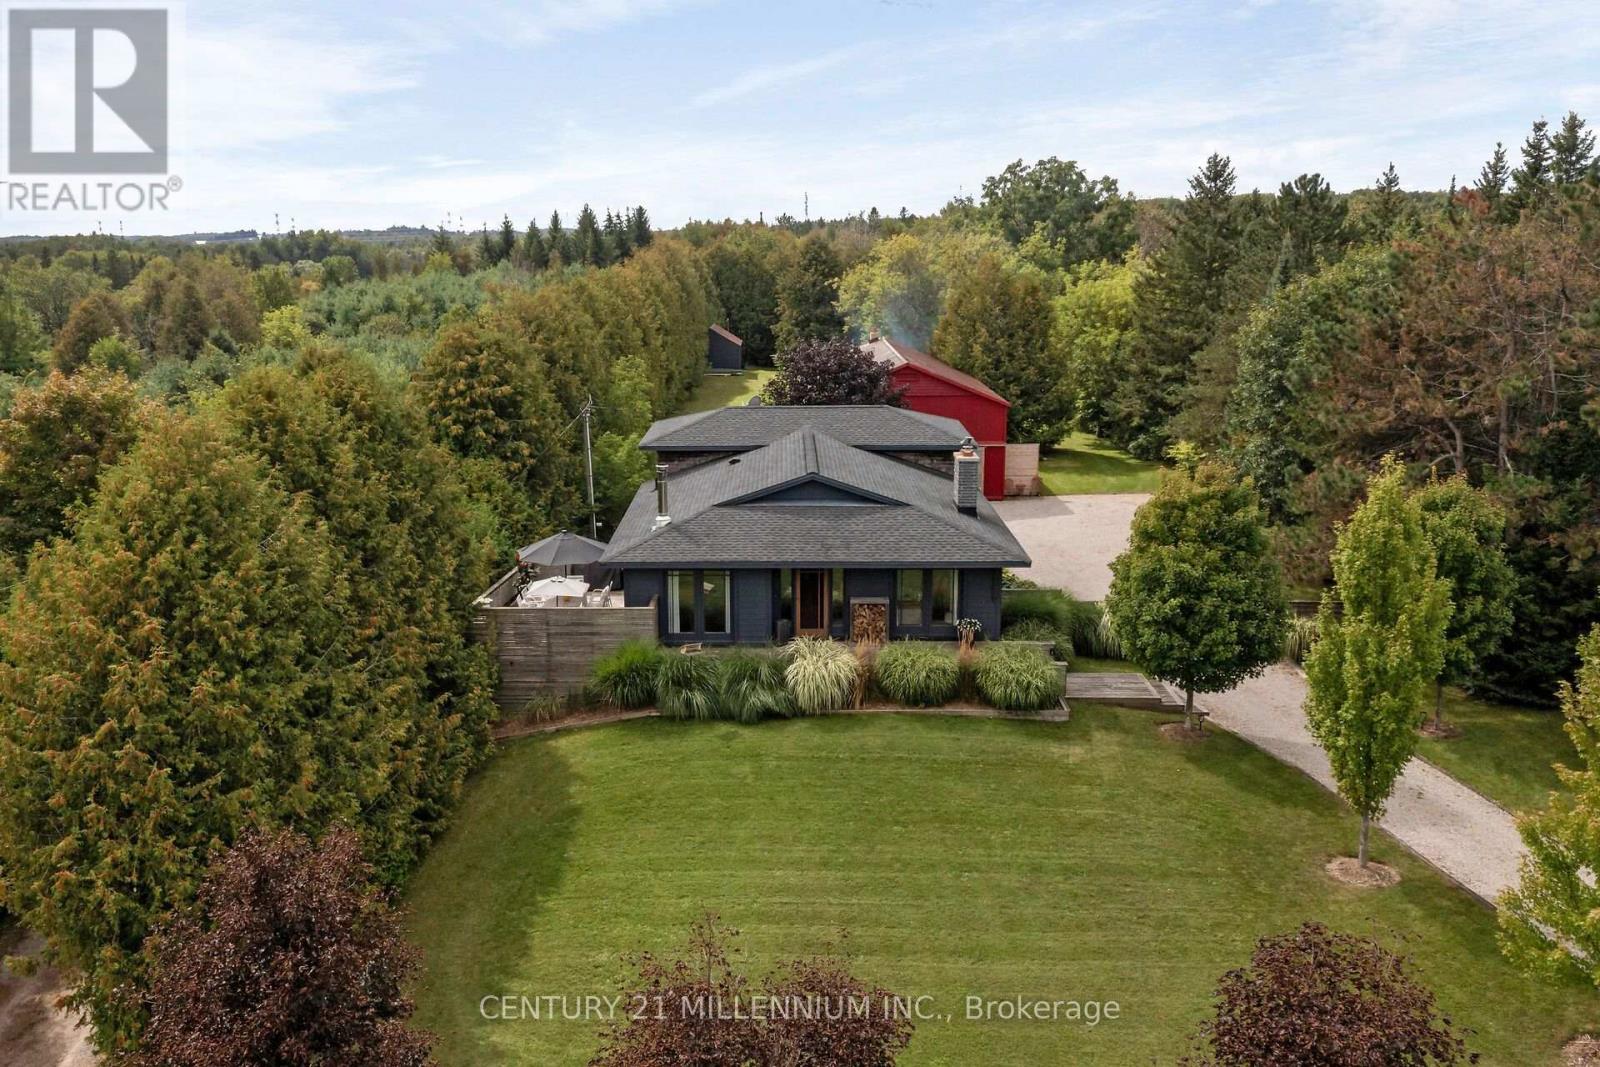
Every now and then, you can truly experience a home that transcends mere architecture, transforming it into a genuine work of art. Welcome to the masterpiece at 5836 Fifth Line, where the word 'custom' has reached a whole new level. Clean, crisp lines with a pallet of warm and elegant colours throughout this 5-level backsplit. Hand crafted doors and an abundance of built in's, offering the maximum amount of storage, while enhancing the beauty. Stunning attention to detail, from the baseboards to the exquisite mouldings, and everything in between. Two sleek soapstone woodstoves, and one propane fireplace continue the warmth. The kitchen may just be the star of the show, with custom cabinetry, a marvelous mahogany and ash centre island, yet mixed into all that beauty, is a design for people who love to cook. Set nicely back from the road, the curb appeal will make you proud to turn in your driveway. Summer dining on the deck with only the sounds of the birds as the evening sky will fill with stars. The versatility of the 30 X 64 foot shop is remarkable, with a poured concrete floor, it is insulated, heated, and has water plus it is loaded with all the power you will need. It also has soaring 14 foot ceilings, with an extra storage mezzanine. A separate 21 X 17 foot garden shed will store all the extra toys. Nestled on a paved road in the hamlet of Cedar Valley, where neighbors are caring, traffic is nonexistent and the Elora Cataract trail is just steps away. This peaceful spot is only a 35-minute commute to the GTA, or 15 minutes to the GO train, so it just might be time to add yourselves to this canvas. (id:50787)
127 Carson Drive
Kitchener, Ontario
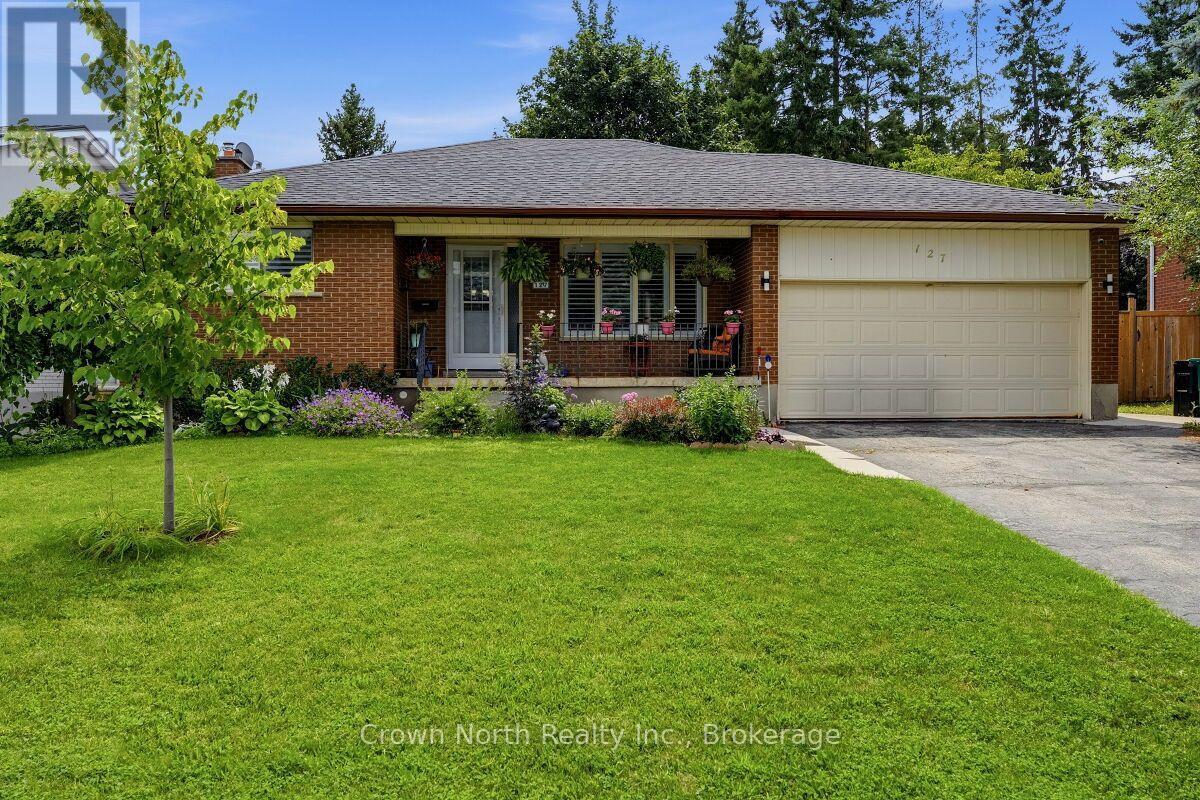
Prime Income Opportunity! Solid Brick 2+2 Bedroom Bungalow with Sunroom and Private Basement Apartment. Welcome to this exceptional property featuring 2 Main-floor Bedrooms, 1.5 baths and a light filled sunroom that serves as an ideal multi-season retreat or relaxing lounge space. The main level boasts a functional layout with bright living spaces, while a private separate entrance leads directly to a spacious 2 Bedroom, 1 bath basement apartment. An ideal setup for a mortgage-helper rental, multi-generational living or dual tenant income generation. Outdoors, the generous 60 ft x 180 ft deep lot boasts a fully fenced backyard for entertaining and pets, a double car garage and driveway that can accommodate 4 cars. Properties offering this degree of income potential and structural quality don't stay on the market long! Book your showing today!! (id:50787)
82 Twin Pines Crescent
Brampton, Ontario
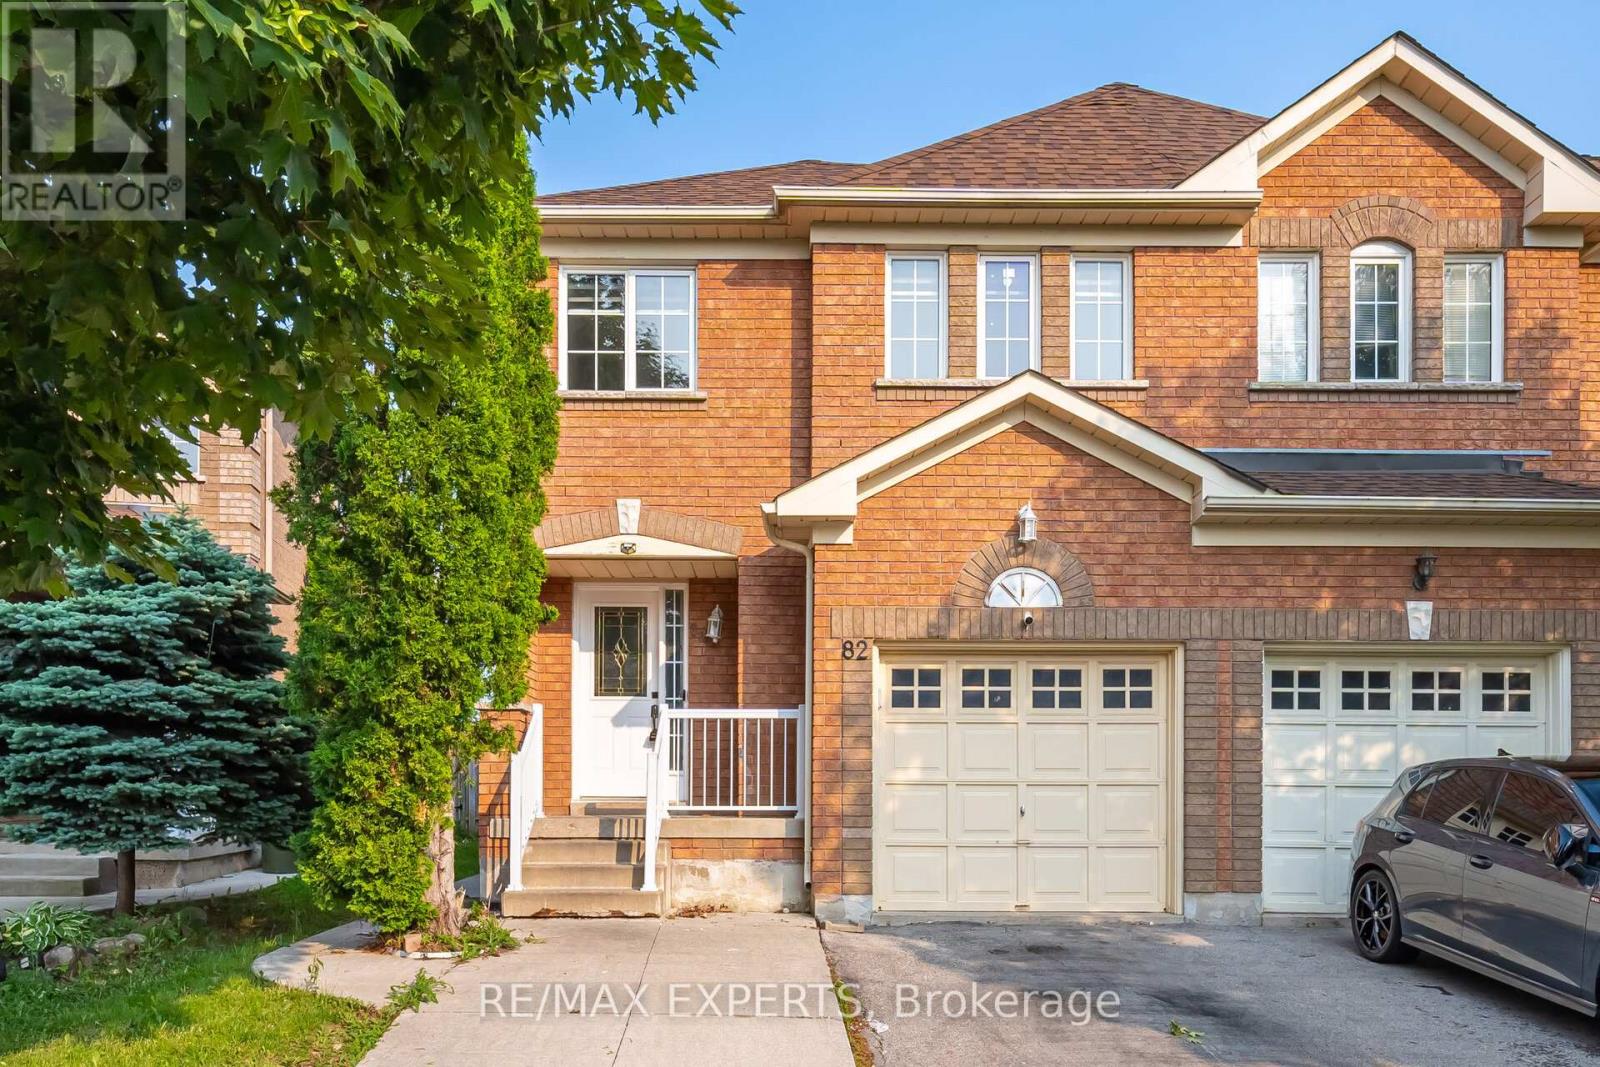
3 Bed 2 Bath (Upper Level) Semi Detached house In Prime Brampton Neighbourhood. Sandalwood/ Vankirk. Great Neighbours And Great Schools Nearby. It Is Close To Shopping, Places Of Worship, Community Centres . Very Large Backyard For You To Enjoy! Hardwood Throughout. S/S Appliances. Separate Laundry On Upper Level. Large Sun Drenched Rooms .Basement Excluded. Utilities extra (id:50787)
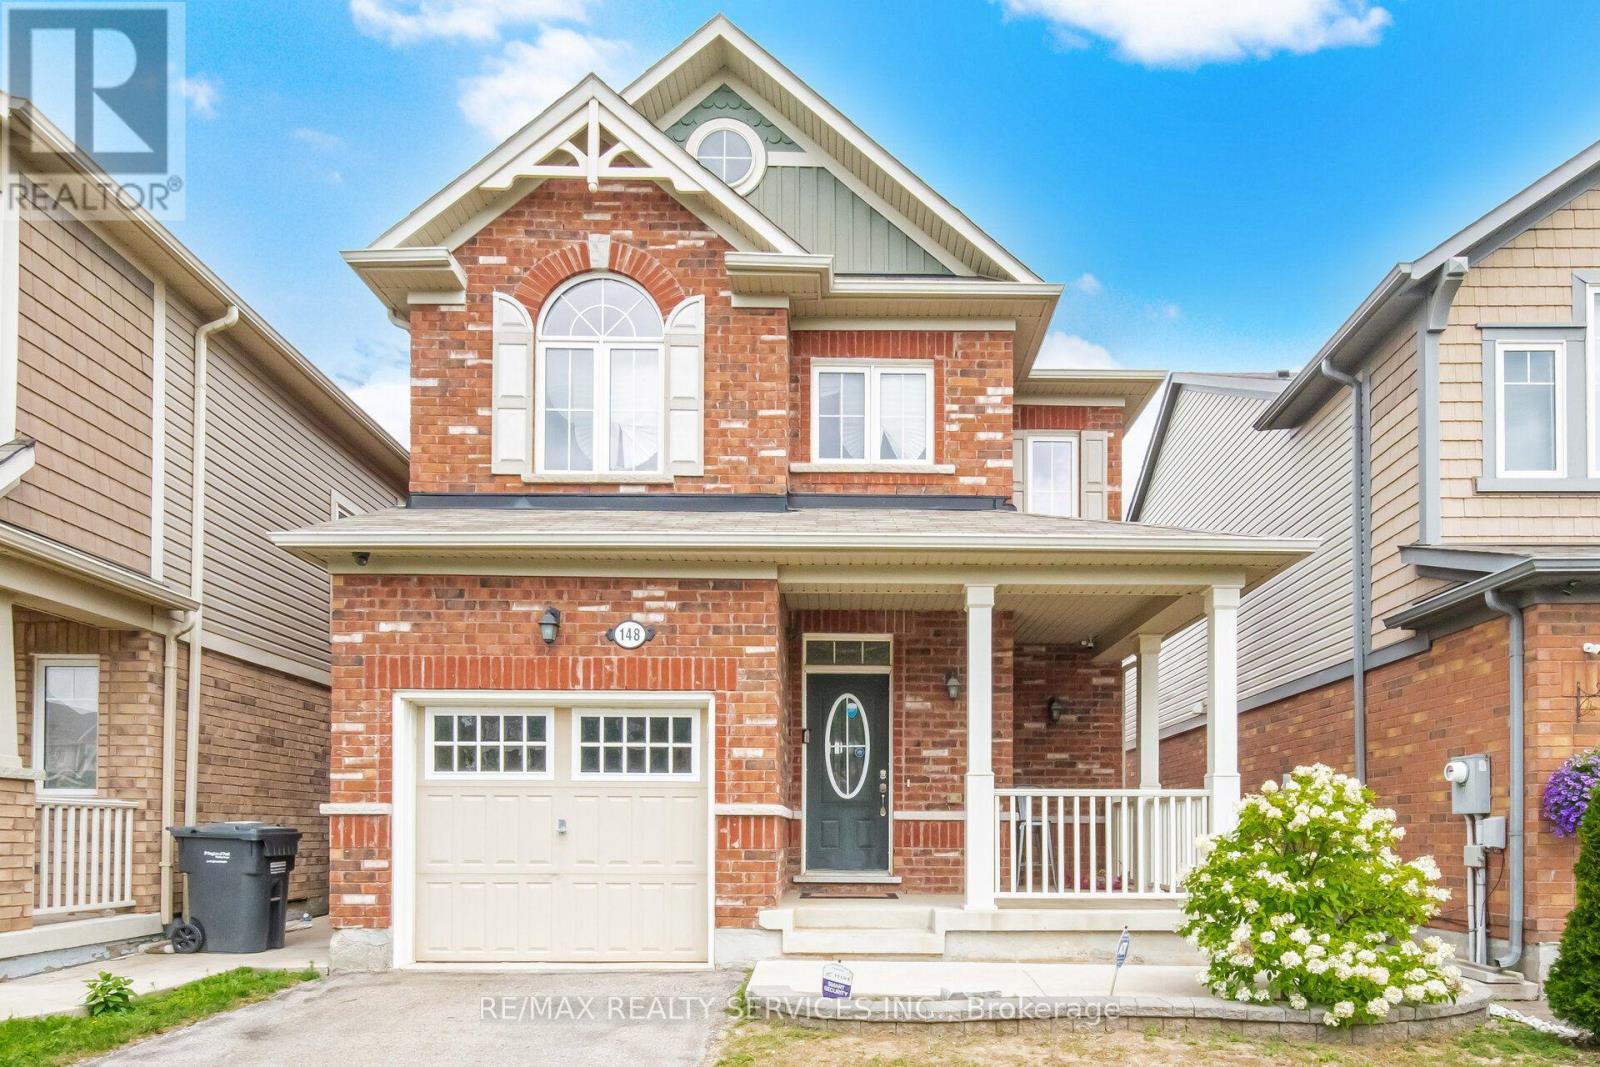
148 Miracle Trail
Brampton, Ontario
Welcome to 148 Miracle Trail! This beautifully maintained 3+1 bedroom, 4 bathroom detached home in the highly desirable Northwest Brampton community is perfect for first-time buyers, growing families, or investors. Just 12 years old, it features 9-ft smooth ceilings, hardwood flooring throughout, and a stunning upgraded kitchen with extended-height cabinets, premium marble countertops, and numerous builder upgrades. The professionally finished basement has never been rented and includes an additional bedroom, full bathroom, and kitchen rough-ins already completed-simply install the kitchen cabinets and appliances to create an excellent future income-generating space. Conveniently located close to top-rated schools, parks, walking trails, shopping, Mount Pleasant GO Station, public transit, and major highways, this move-in-ready home offers exceptional value in one of Brampton's most sought-after family neighborhoods. (id:50787)
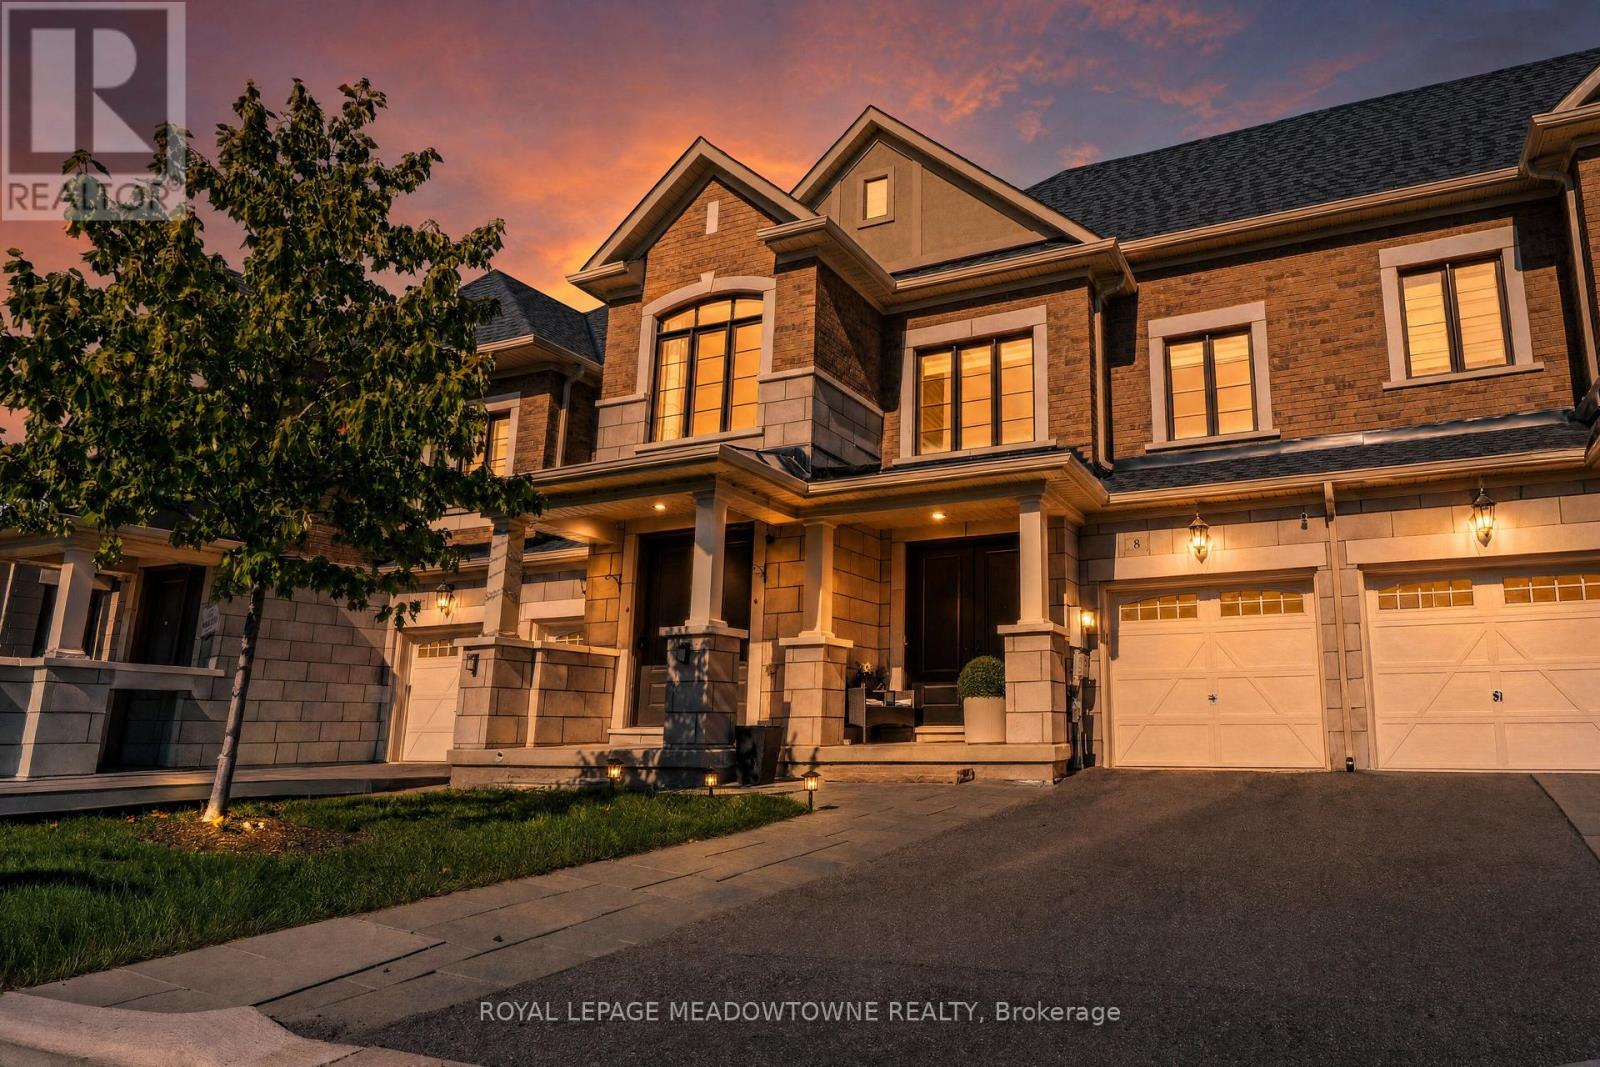
8 Angelfish Road
Brampton, Ontario
Don't miss out on a great property! Welcome to 8 Angelfish Road in Brampton-a beautifully finished 3-bedroom, 3-bathroom home where modern style, everyday comfort, and effortless entertaining come together. Located on a desirable street, this inviting property welcomes you with an impressive stone exterior, modern finishes, and thoughtfully designed spaces that make family living feel easy and enjoyable. The spacious backyard creates the perfect setting for summer barbecues, children's play, memorable family gatherings, or peaceful evenings under the stars. With top schools, parks, shopping, dining, transit, and essential amenities just moments away, this move-in-ready home offers the lifestyle, convenience, and value today's buyers are looking for. (id:50787)
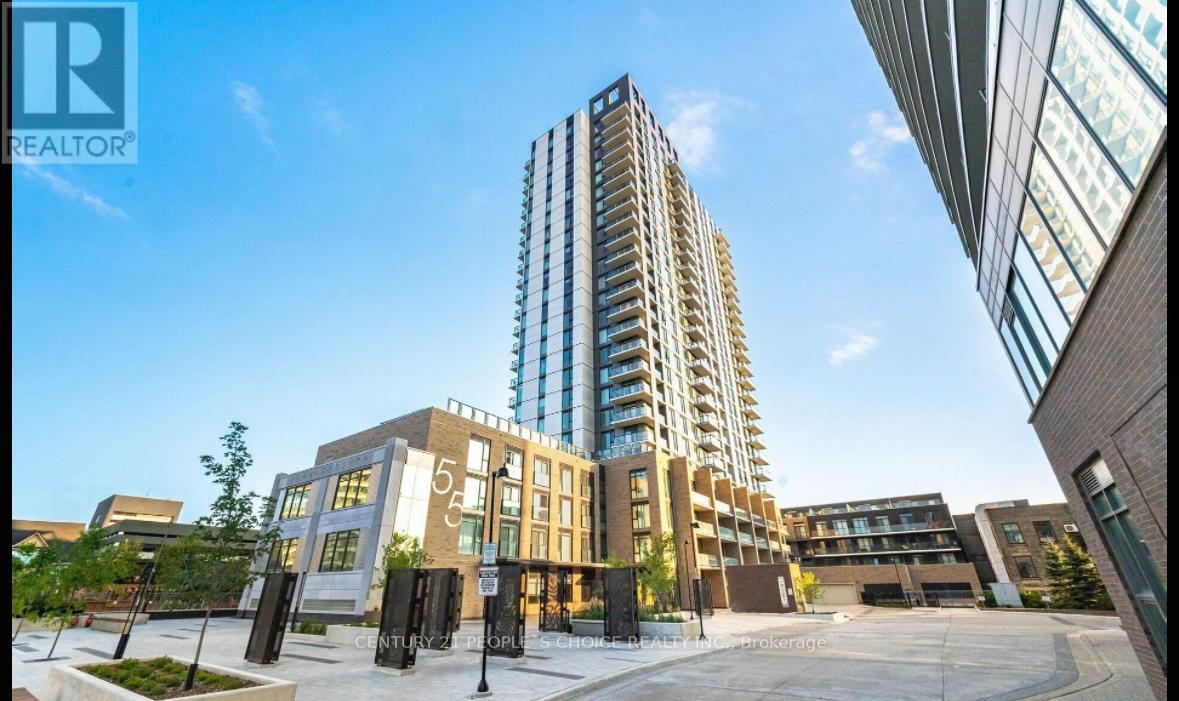
216 - 55 Duke Street W
Kitchener, Ontario
Located in the heart of Downtown Kitchener, this beautifully appointed 1 Bedroom + Den, 1 Bathroom condo offers an exceptional blend of style, comfort, and convenience. Situated in an award-winning building directly between LRT stops, this residence puts the very best of the city right at your doorstep. Step inside to discover a bright, open-concept living space complemented by contemporary finishes and a sleek, modern kitchen featuring stainless steel appliances. The spacious bedroom offers generous closet space, while the versatile den provides the perfect setting for a home office, study, or additional storage. One of the standout features of this home is the expansive private terrace - an incredible extension of your living space, perfect for morning coffee, outdoor dining, entertaining guests, or simply enjoying your own private retreat in the city. Additional conveniences include in-suite laundry and access to premium building amenities. With public transit, shopping, restaurants, cafes, entertainment, and downtown attractions all within easy reach, this is a location that truly delivers a connected and effortless urban lifestyle. A rare combination of location, lifestyle, and outdoor space - don't miss the opportunity to make this exceptional condo your home! (id:50787)
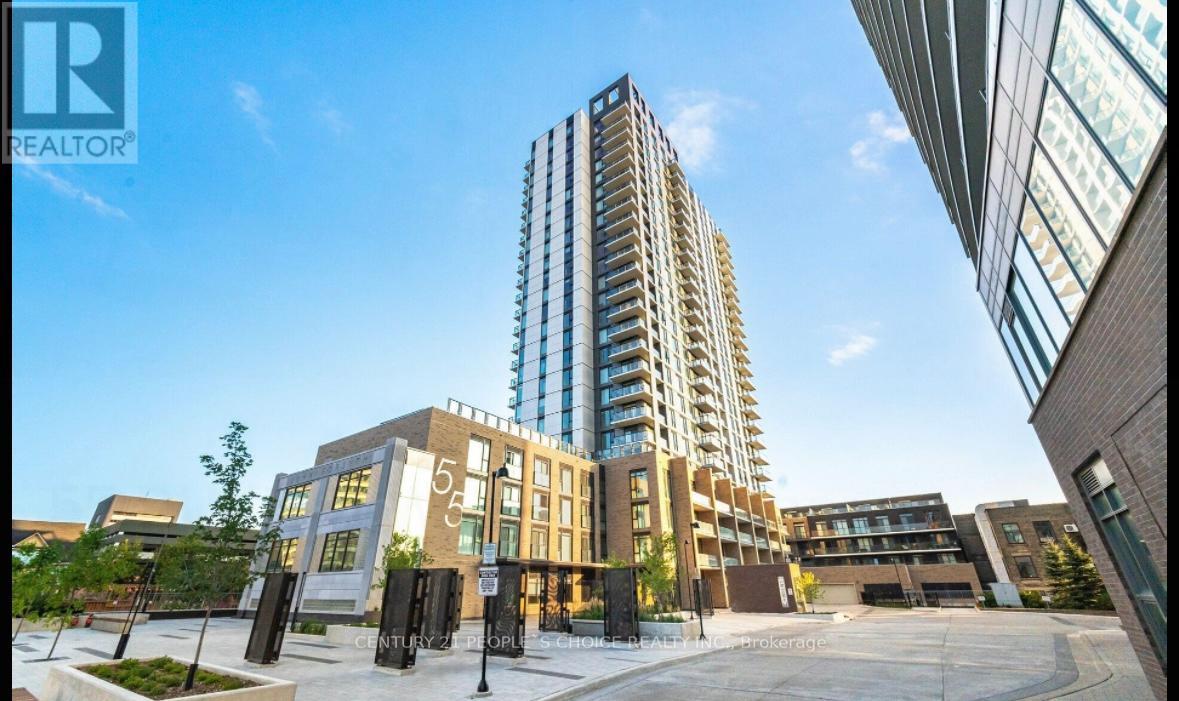
216 - 55 Duke Street W
Kitchener, Ontario
Located in the heart of Downtown Kitchener, this beautifully appointed 1 Bedroom + Den, 1 Bathroom condo offers an exceptional blend of style, comfort, and convenience. Situated in an award-winning building directly between LRT stops, this residence puts the very best of the city right at your doorstep. Step inside to discover a bright, open-concept living space complemented by contemporary finishes and a sleek, modern kitchen featuring stainless steel appliances. The spacious bedroom offers generous closet space, while the versatile den provides the perfect setting for a home office, study, or additional storage.One of the standout features of this home is the expansive private terrace - an incredible extension of your living space, perfect for morning coffee, outdoor dining, entertaining guests, or simply enjoying your own private retreat in the city. Additional conveniences include in-suite laundry and access to premium building amenities. With public transit, shopping, restaurants, cafes, entertainment, and downtown attractions all within easy reach, this is a location that truly delivers a connected and effortless urban lifestyle.Whether you're a first-time buyer, savvy investor, or young professional, Unit 216 offers an outstanding opportunity to own a stylish downtown residence in one of Kitchener's most desirable locations. A rare combination of location, lifestyle, and outdoor space - don't miss the opportunity to make this exceptional condo your own! (id:50787)
2507 Nichols Drive
Oakville, Ontario
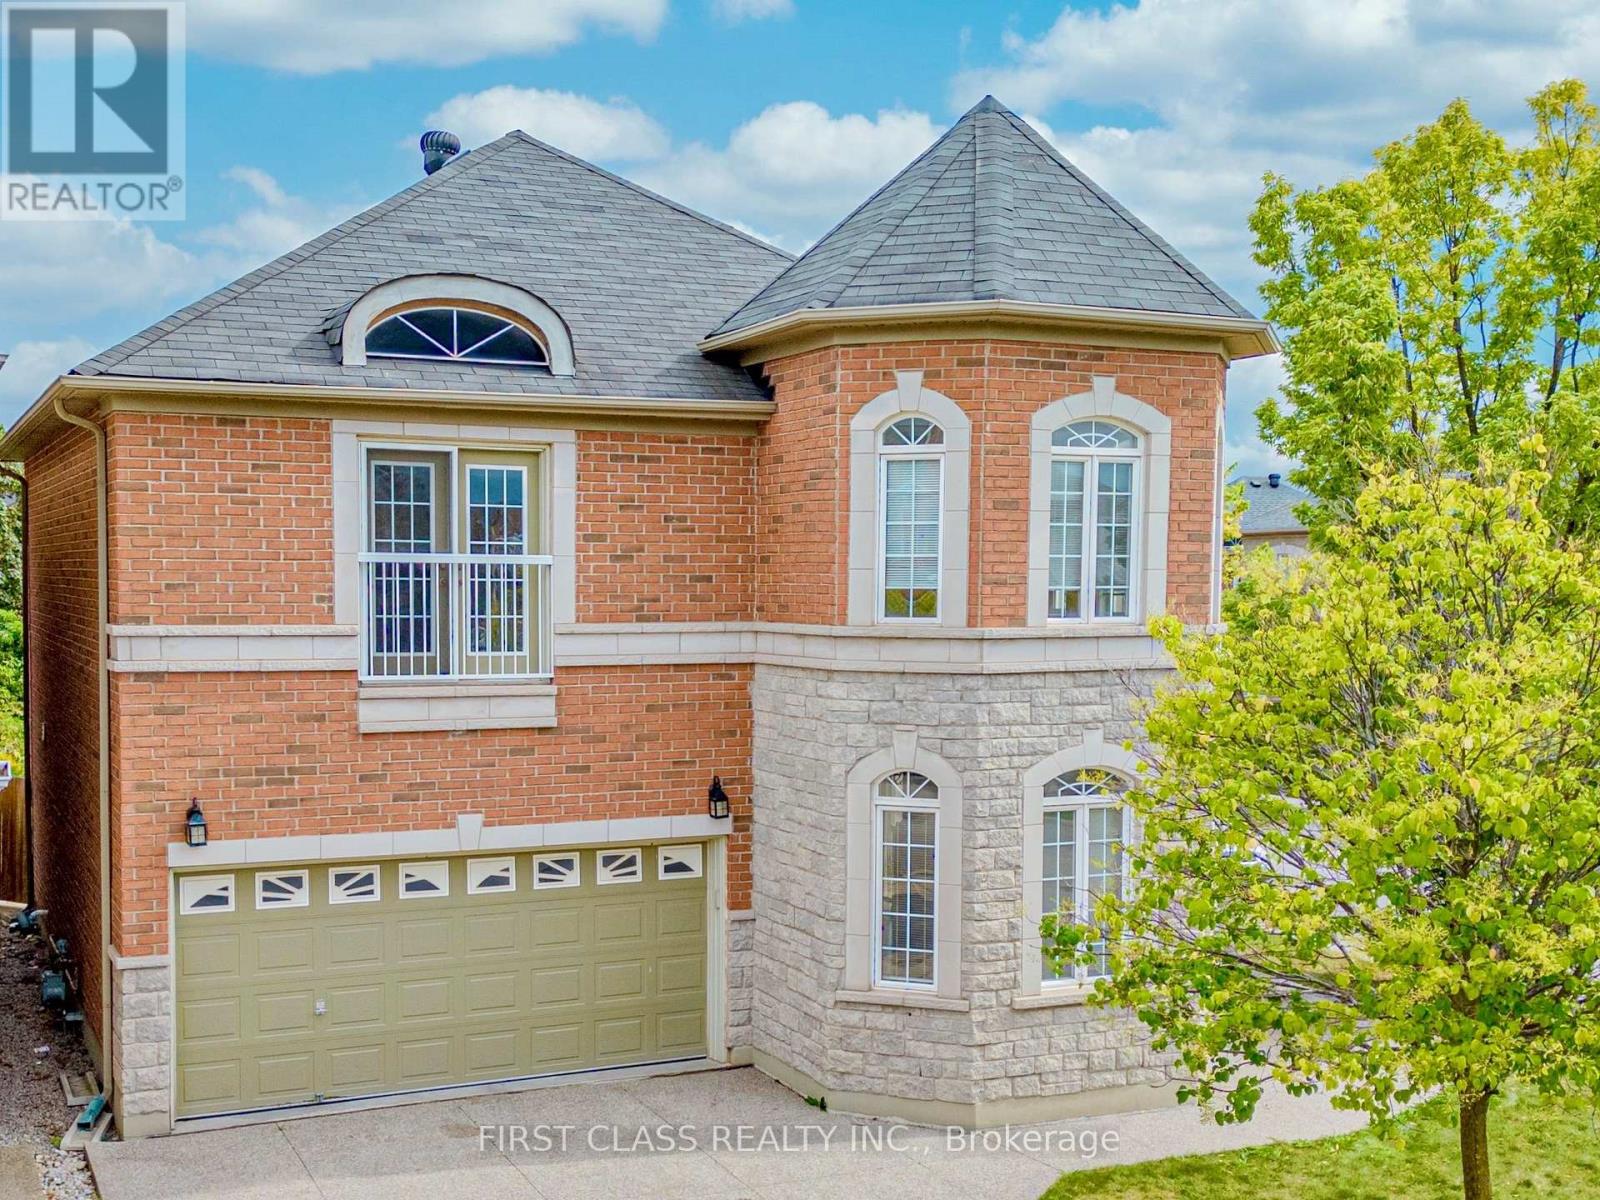
Welcome to This Beautiful 3-Bedroom, 3-Bathroom Home with Double Garage in the Highly Sought-After Joshua Creek Community of Oakville. Nestled on a Quiet, Family-Friendly Street, This Bright and Spacious Home Features an Open-Concept Kitchen, Dining and Living Area, Perfect for Everyday Living and Entertaining. A Spacious Family Room Provides Additional Comfortable Living Space. Large Windows and a Skylight Around the Staircase Fill the Home with Abundant Natural Light. The Primary Bedroom Features a Generous Walk-In Closet. Enjoy a Private Fenced Backyard, Perfect for Relaxing, Outdoor Dining, or Family Gatherings. Conveniently Located Near Top-Rated Schools, Highways, Scenic Trails, Uptown Core Shopping, Recreation and Community Centres, Restaurants, and Everyday Amenities. A Wonderful Opportunity to Live in One of Oakville's Most Desirable Family-Friendly Communities. (id:50787)
323 - 68 Abell Street
Toronto, Ontario
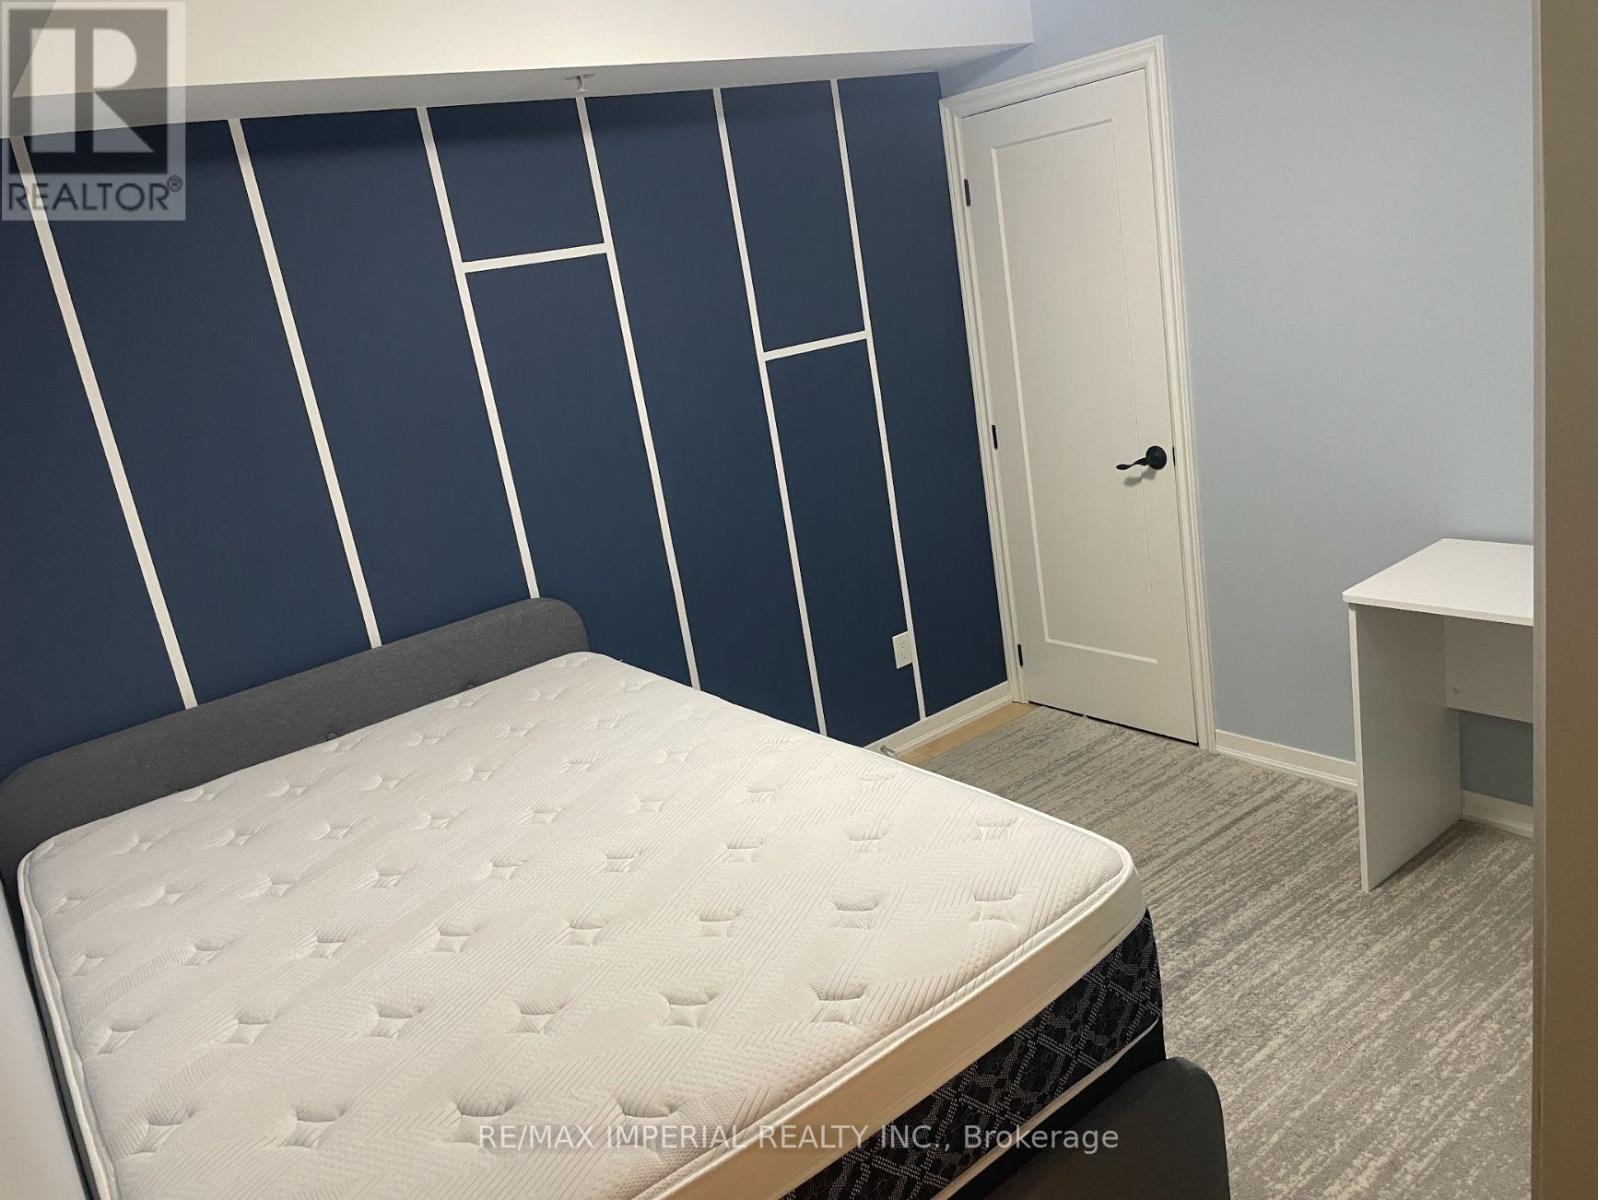
Client Remarks Fitted With Gorgeous Modern Furniture, This Fantastic 2-Beds Condo Is In The Heart Of The Trendiest Neighborhood In Toronto, Queen West! Located In Front Of The Drake Hotel With Restaurants, Cafes And Shopping Nearby. Street Car And Park Right At The Door. Functional Layout With Hardwood Floors And Full Appliances. Great Amenities Are Included For You To Enjoy: Gym, Party Room, Guest Suites And Rooftop. Only The Second Bedroom With Closet & Furnitures For Rent. The Kitchen, Washroom, Living Room, Laundry Room & Balcony Only Shared With Another Bedroom's Very Nice Lady. Female Is Preferred! (id:50787)
28 Hurlbut Place
Cambridge, Ontario
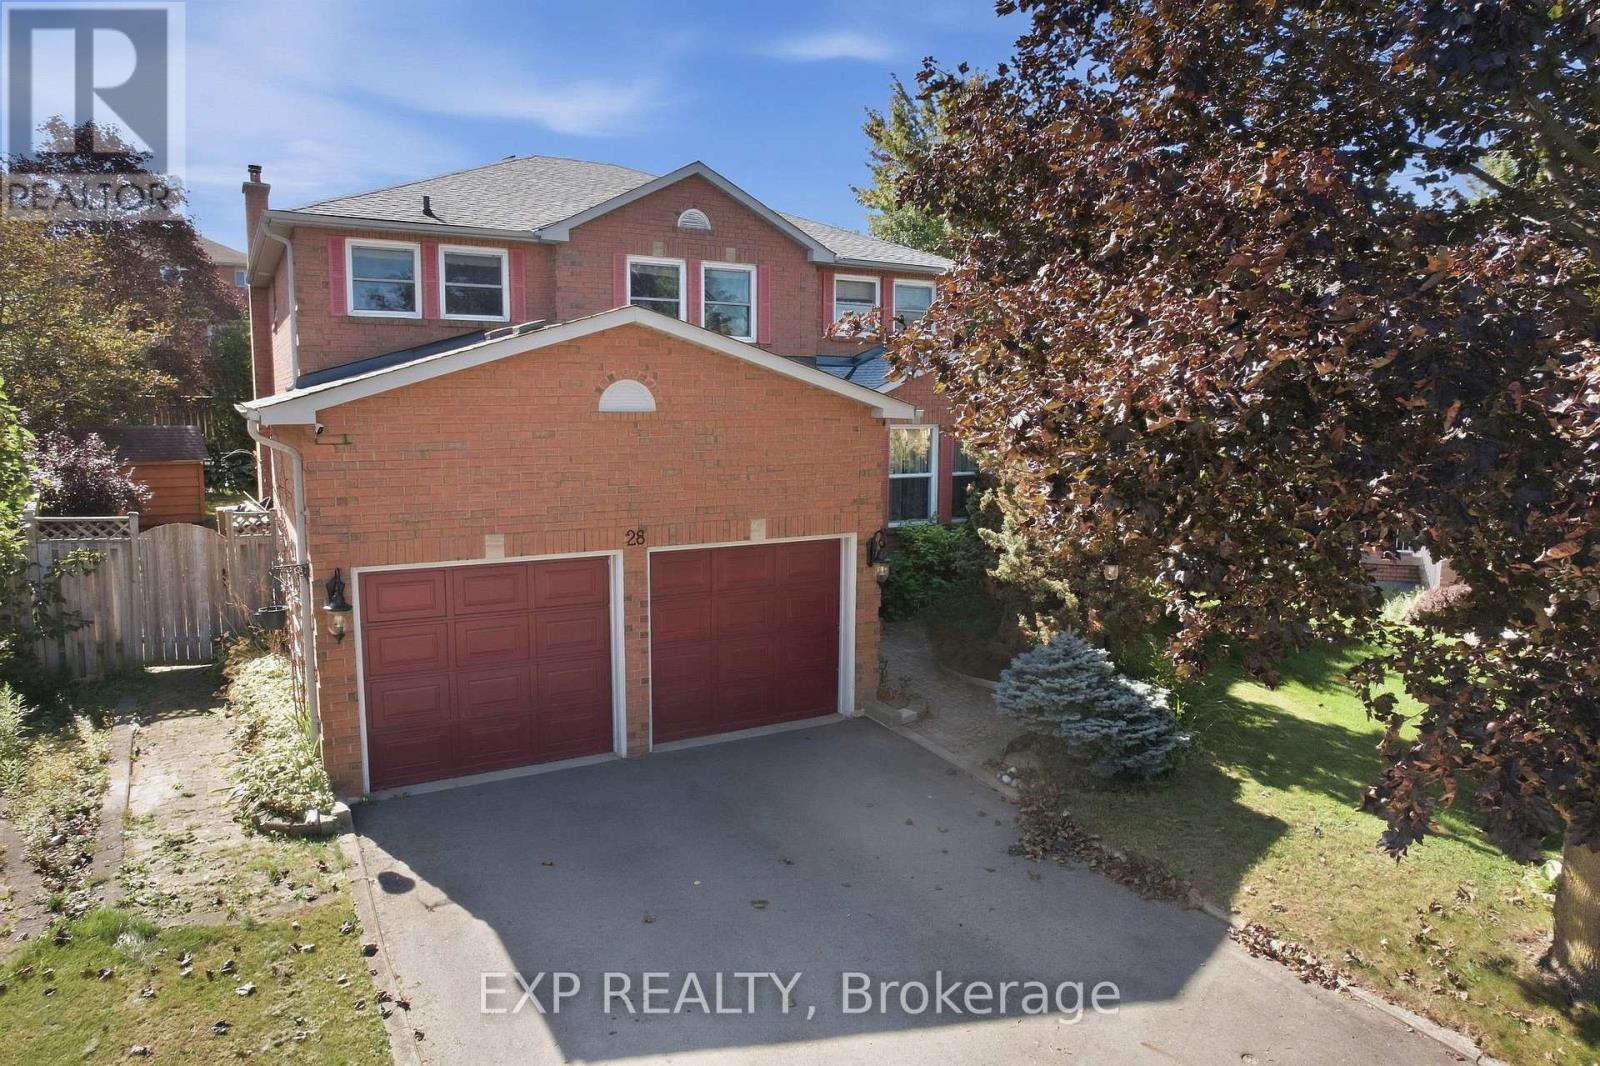
Welcome to 28 Hurlbut Place - 3,177 sq ft of beautifully updated living space on a quiet, family-friendly cul-de-sac in Cambridge. This 4-bedroom, 3-bathroom home is built for families who need room to grow. The open main floor flows out to a large deck and private hot tub - made for entertaining or unwinding. Upstairs, the primary bedroom features a walk-in closet, alongside a fully renovated bathroom.The finished basement adds a full in-law suite with its own kitchen - ideal for extended family or rental income. Recent updates include a new furnace, new roof, and all-new windows (2023) - move-in ready with nothing to do but settle in. Double-car garage. Five minutes to the 401. Walking distance to schools. 28 Hurlbut Place - space, comfort, location. Don't miss it! (id:50787)