
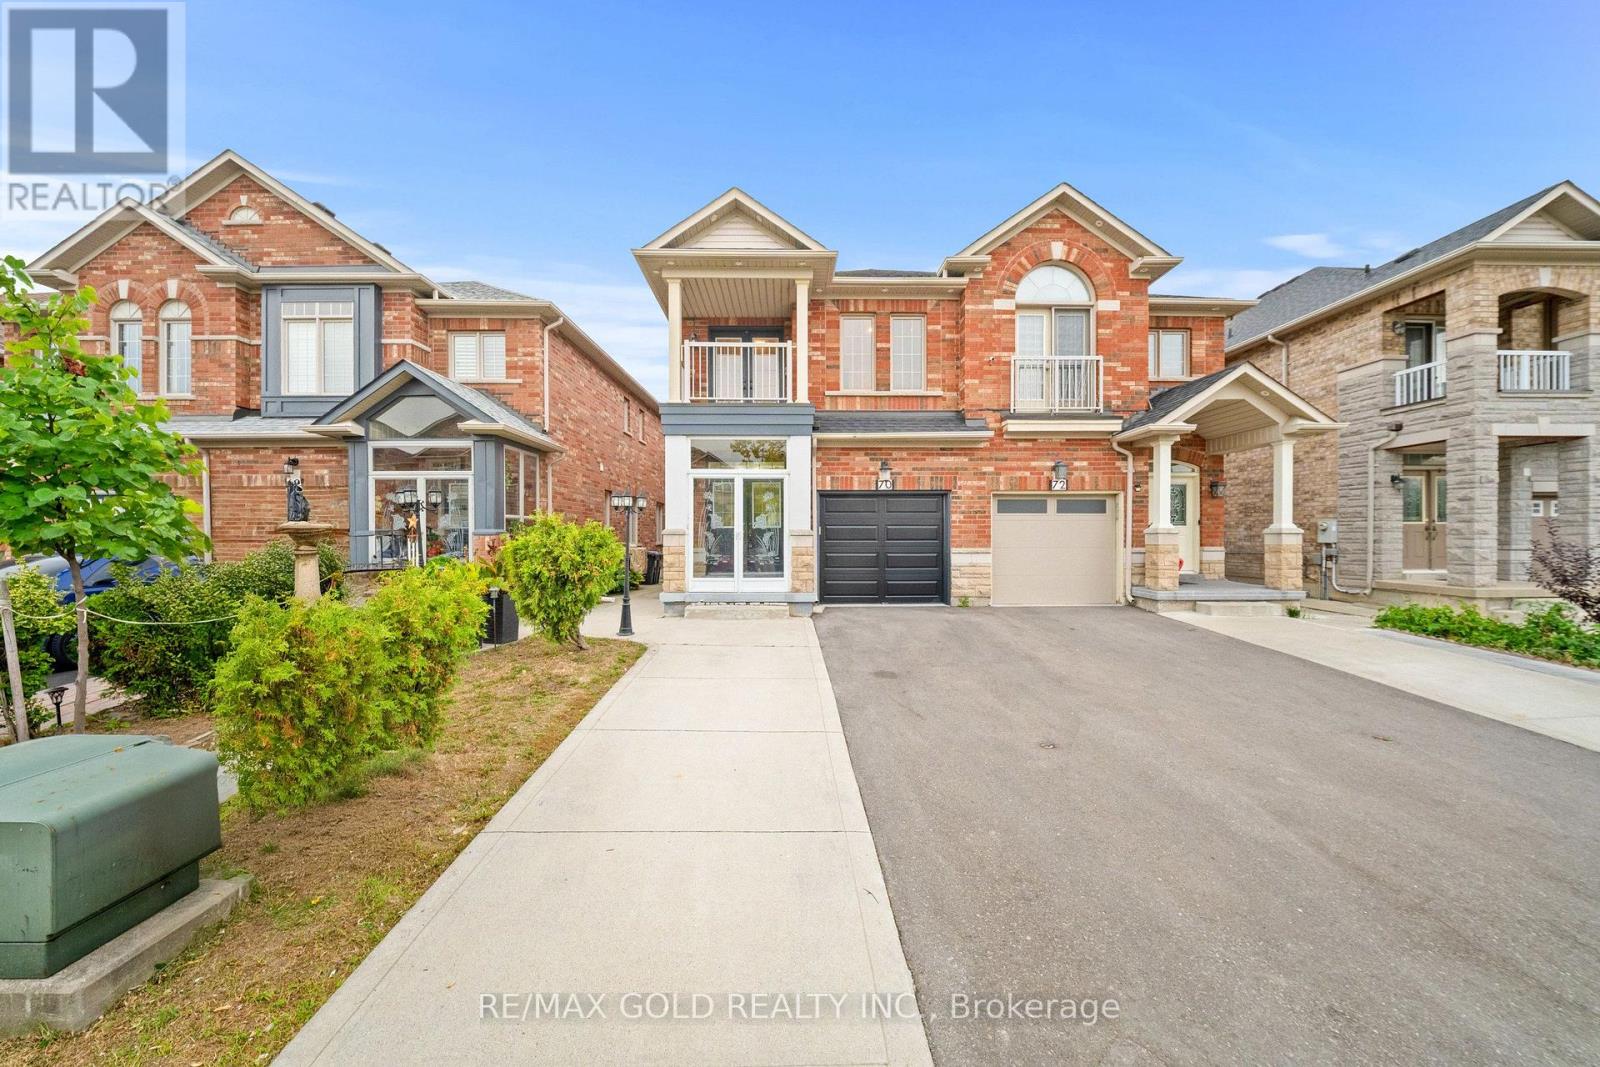
70 Crystalview Crescent
Brampton, Ontario
Aprx. 1,800 Sq Ft!! Come & Check Out This Newly Painted Semi-Detached Home Situated On A Premium 100 Ft Deep Lot! Featuring A Finished Basement With Separate Entrance, Offering Additional Living Space. The Main Floor Showcases A Bright & Spacious Open-Concept Layout With A Large Living Room. Upgraded Kitchen Is Equipped With Quartz Countertops & Stainless Steel Appliances. Second Floor Offers 4 Good Size Bedrooms, Including A Spacious Primary Bedroom With Ensuite Bath & Walk-In Closet. Finished Basement Comes With1 Bedroom, Kitchen & Washroom. Separate Laundry In Basement. Upgraded Home With Stamped Concrete Front, Sides & Backyard & Renovated Washrooms. Conveniently Located Close To Shopping Malls, Schools, Parks, Public Transit, Major Highways & All Essential Amenities! (id:50787)
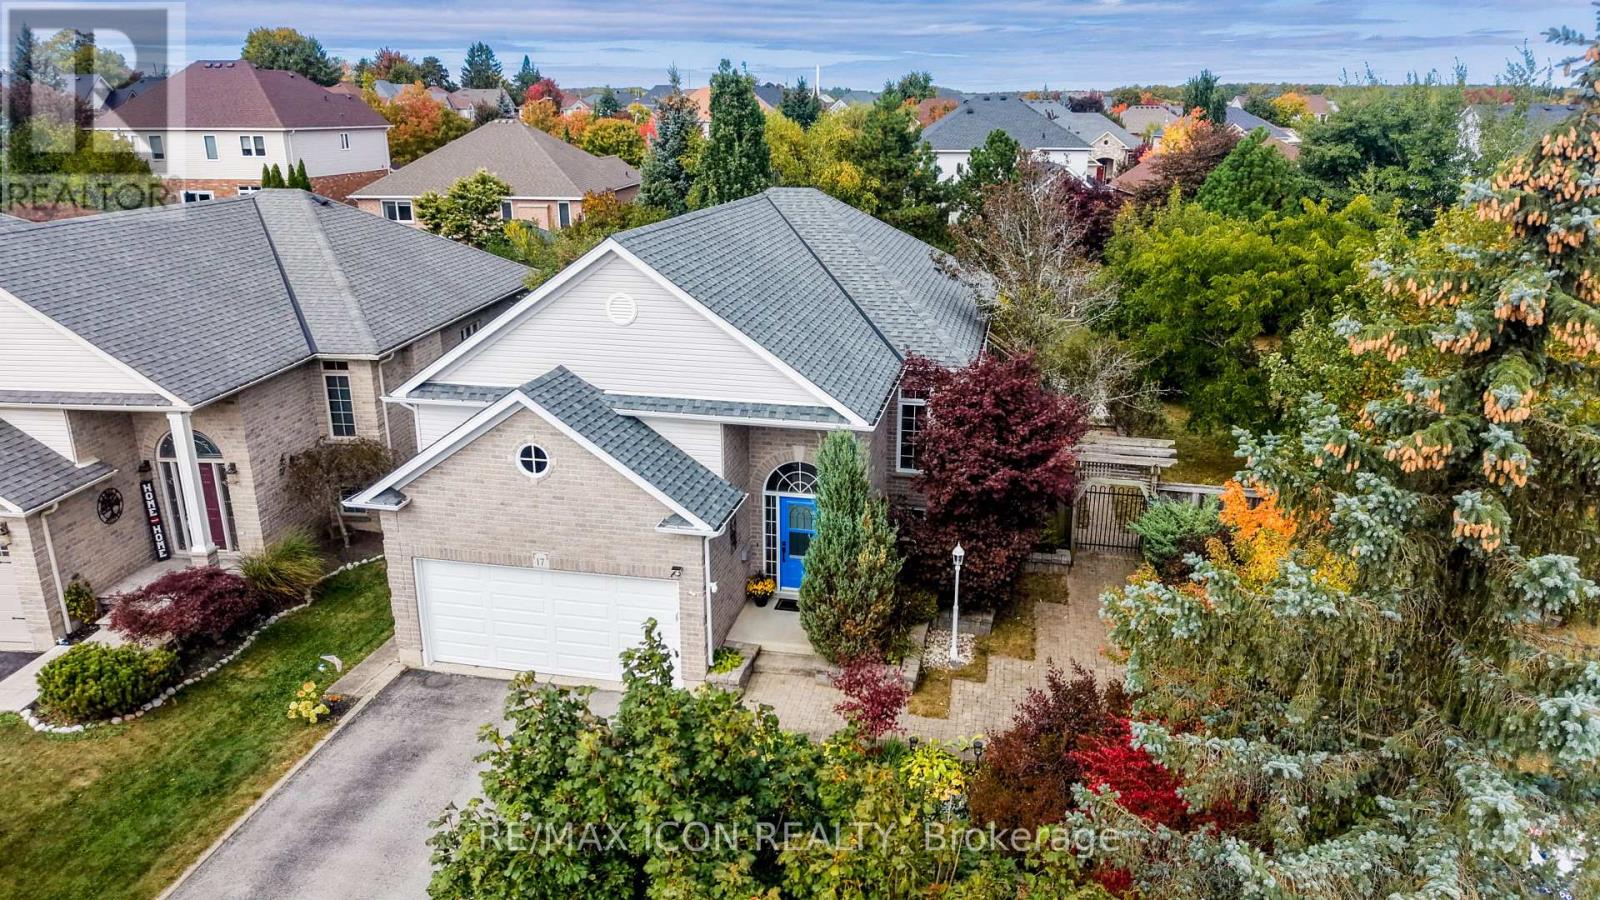
17 Kingsley Road
Halton Hills, Ontario
Welcome to 17 Kingsley Road in Acton, a spacious raised bungalow with over 2,500 sq. ft. of living space, 3+2 Bedrooms and 3 full Bathrooms. The carpet-free main floor offers a spacious Eat-in Kitchen with ample cabinets, an open-concept Living and Dining area, and a Primary Bedroom with a walk-in closet and 3-piece ensuite, 2 additional Bedrooms and a full Bathroom complete the main floor. Step outside to an approximately 1/4 Acre lot with a fully fenced yard, deck and patios. There's plenty of space to relax, entertain and make the yard your own, including the possibility of adding a pool. The bright lower level features a large Family Room with a gas fireplace, 2 spacious Bedrooms with above-grade windows and another full Bathroom. The double-car Garage offers loft and mezzanine storage. Furnace 2020, Water Softener 2023, Garage Door 2022. Come see the space and possibilities for yourself. Book your showing today! (id:50787)
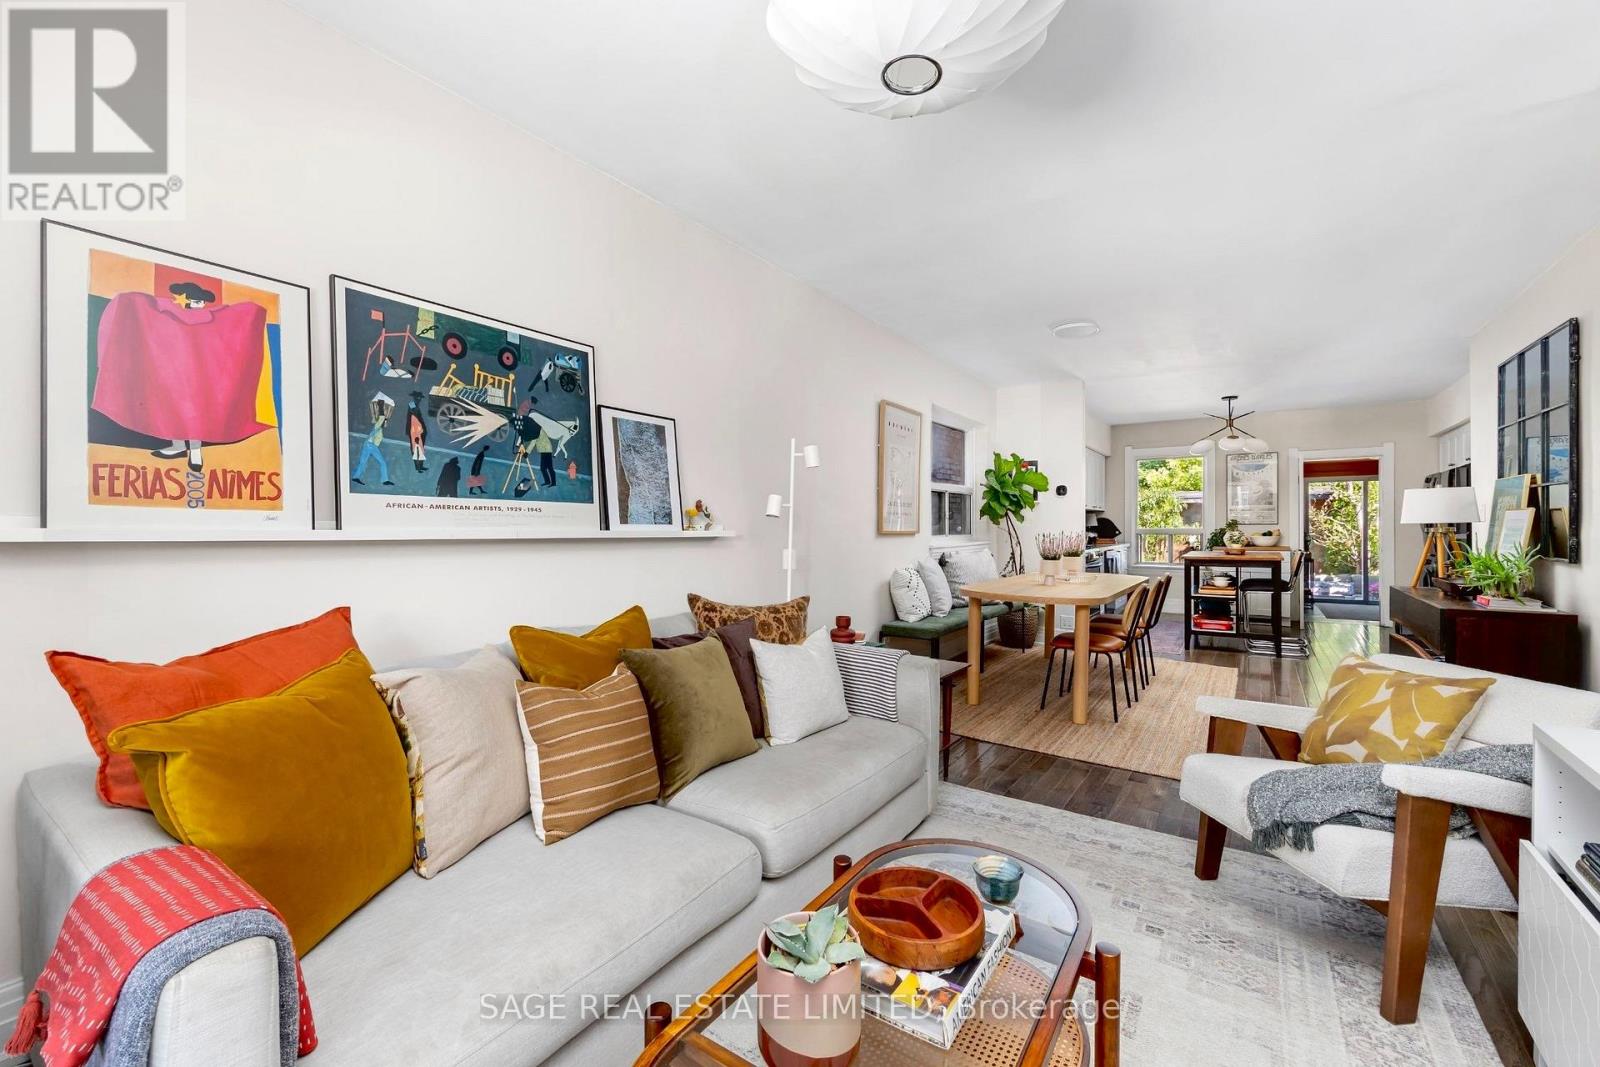
113 Lightbourn Avenue
Toronto, Ontario
Spacious and renovated top to bottom in 2019, it's ready to move in and enjoy. The kind of first house that feels like a win, not a compromise.The open concept main floor brings the living room, dining room and kitchen together in one sun-filled space with east and west exposure. The kitchen has a floating island, generous cabinets and room for more than one cook. Off the kitchen, a home office with a door overlooks the yard. Main floor laundry.The walkout leads to a big, fenced backyard with an interlock patio, an oversized shed and a mature cherry tree for shade.Upstairs are three well-proportioned bedrooms and a newly renovated bathroom. The large primary has a full wall of built-in closets and a big window that catches the afternoon sun.The finished basement suite rents for $1,500 per month and is vacant in November. Keep the income or easily convert back to single family.Between Wallace-Emerson and Regal Heights, steps to Geary Avenue, on streets full of young families, strollers and dogs, with a neighbourhood park that doubles as the local gathering spot.** Bonus: Legal front pad parking. Welcoming Offers Anytime. (id:50787)
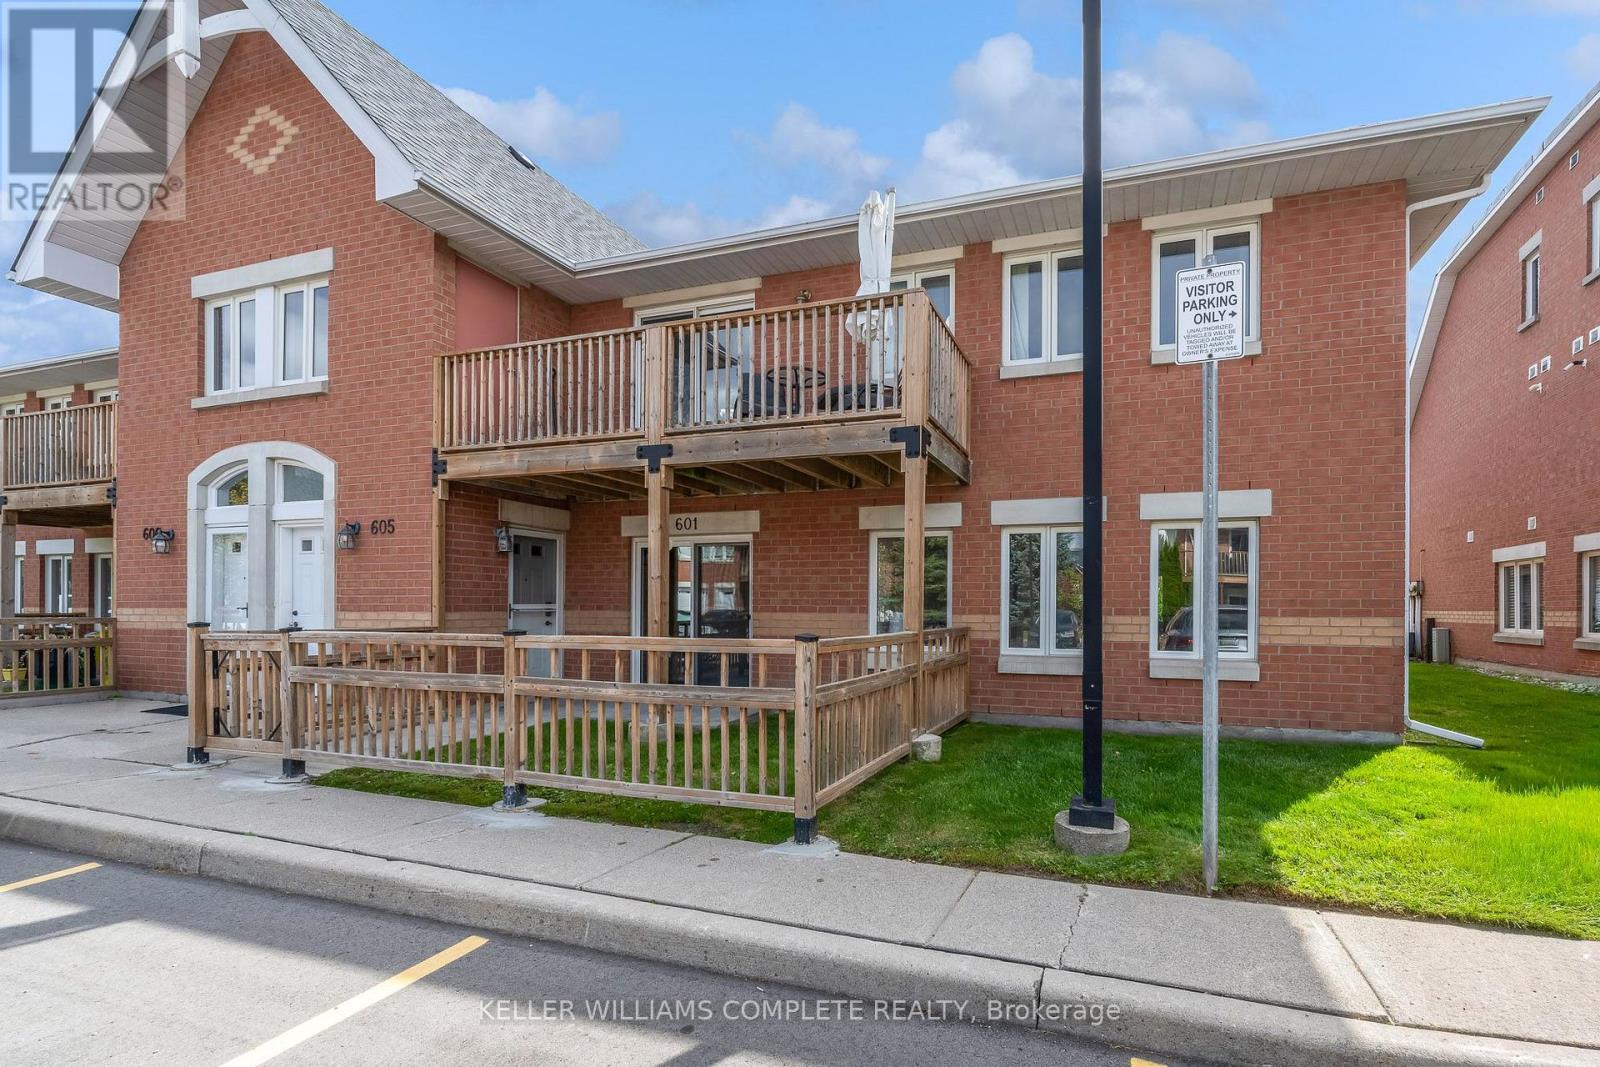
601 - 4140 Foxwood Drive
Burlington, Ontario
Welcome to 601-4140 Foxwood Drive, a bright and spacious 2-bedroom, 2-bathroom condo offering comfortable one-level living in a tucked-away Burlington community. With new flooring and fresh paint throughout, the home feels clean, refreshed, and ready for its next owner. The heart of the home is the large open-concept living and dining area, offering plenty of flexibility for both everyday living and entertaining. The kitchen connects naturally with the main living space, while two well-sized bedrooms and two full bathrooms provide a practical layout for couples, downsizers, first-time buyers, or those looking for a dedicated guest room or home office. Set within a niche residential pocket, the community offers a quieter setting while keeping you connected to the everyday conveniences Burlington has to offer. The location keeps everyday life convenient, with parks, trails, shopping, restaurants and community amenities nearby, plus easy access to the QEW, major commuter routes and GO Transit for getting around Burlington and beyond. With generous living space, a functional single-level layout, fresh updates, and the benefit of condo living, this one is an inviting opportunity to settle in and make yourself at home. (id:50787)
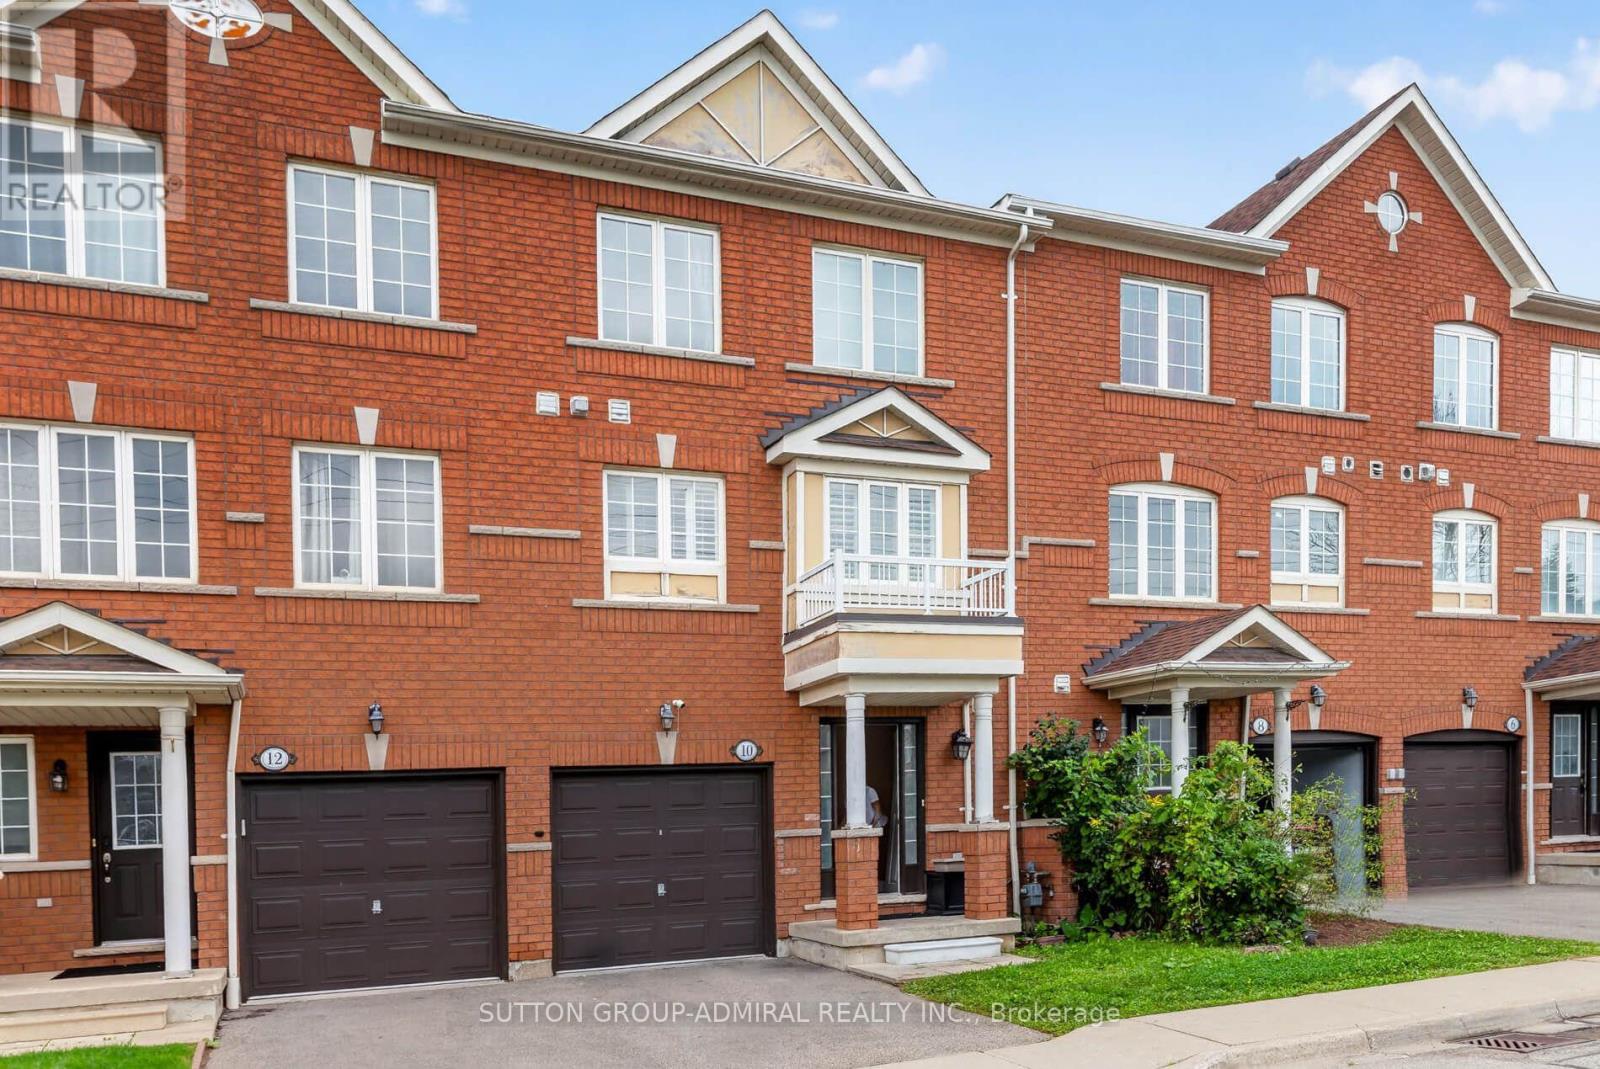
10 - 520 Novo Star Drive
Mississauga, Ontario
Welcome to 520 Novo Star Drive, Unit 10, a beautifully maintained condo townhouse offering over 1,800 sq. ft. of stylish and functional living space in a desirable Meadowvale Village. This spacious home features 3 bedrooms and a thoughtfully designed layout, highlighted by hardwood flooring throughout. The primary suite offers a private retreat with a walk-in closet and a 4-piece ensuite. The versatile ground level includes a bedroom and a cozy family room with a walkout to a private deck overlooking a ravine, creating the perfect space to relax or entertain while enjoying peaceful, natural views. The finished basement provides additional living space, ideal for a recreation room, home office, gym, or play area to suit your family's needs. With low maintenance fees, generous living space, and a prime location close to parks, schools, shopping, transit, and major highways, this move-in-ready home offers the perfect combination of comfort, convenience, and value. Don't miss your opportunity to own this exceptional townhouse in one of Mississauga's sought-after neighbourhoods! (id:50787)
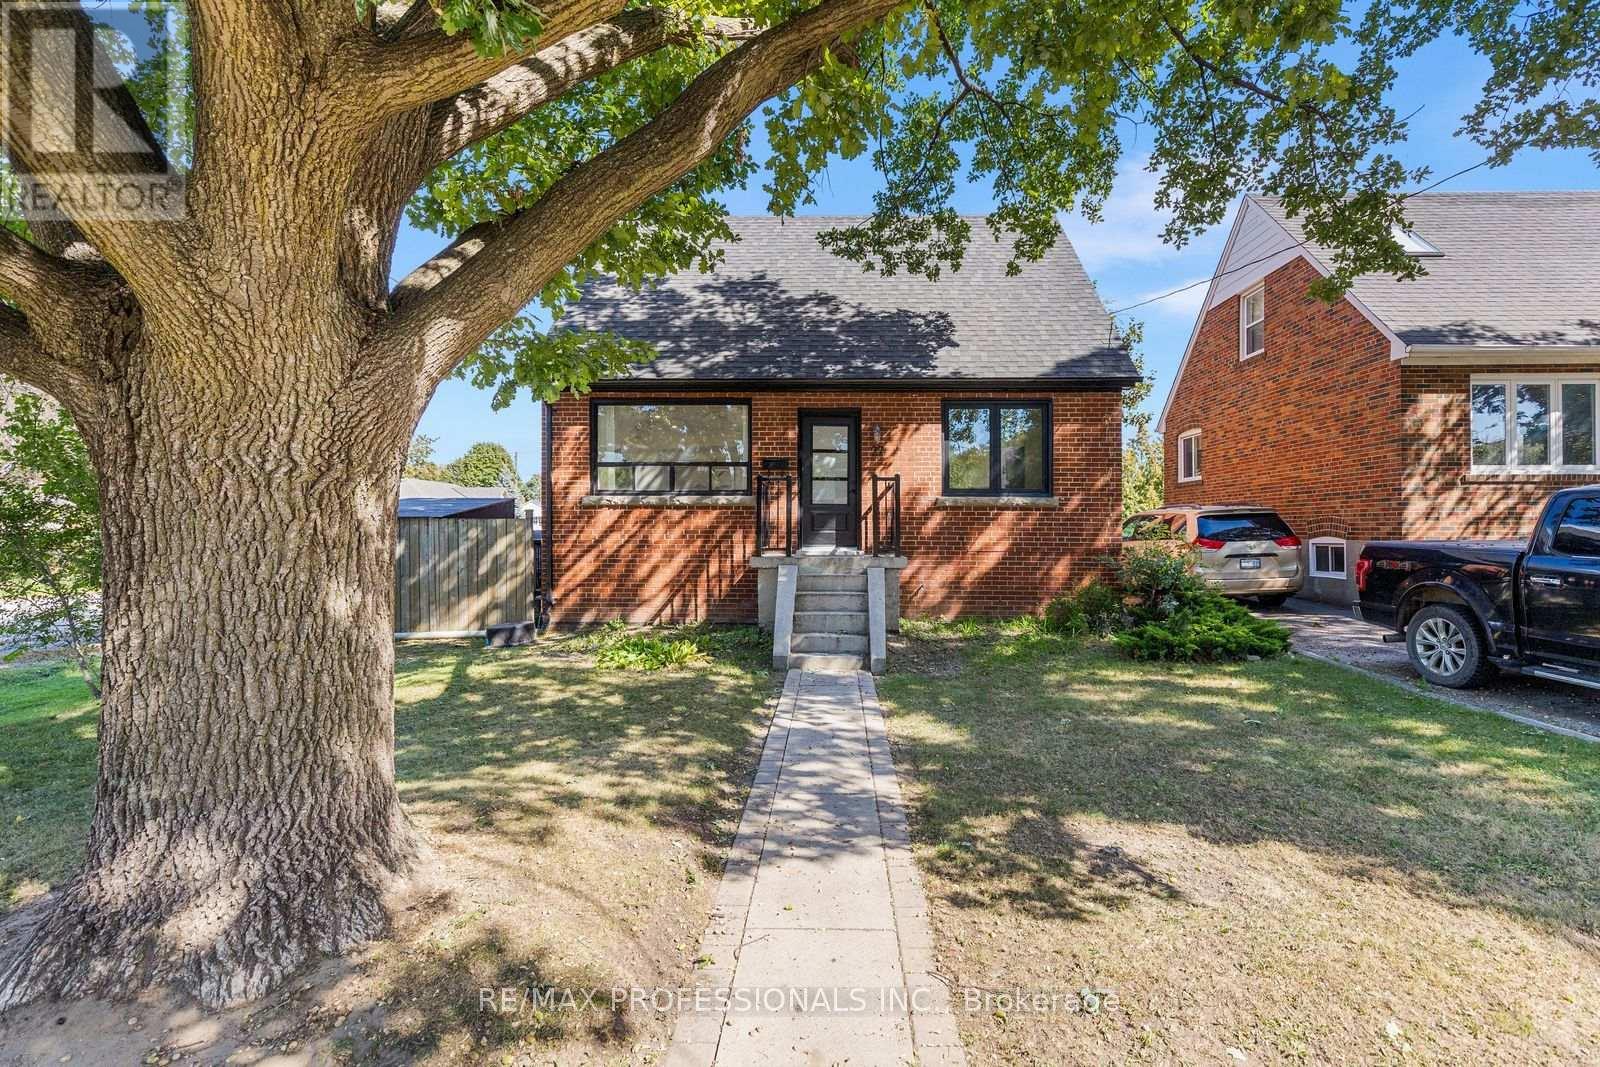
27 Brawley Avenue
Toronto, Ontario
Welcome to this beautifully updated detached home in a sought-after Etobicoke neighbourhood, offering a thoughtfully redesigned layout and exceptional flexibility. Originally a 3-bedroom home, the main floor has been reimagined to create a spacious, open renovated kitchen featuring stainless steel appliances, gas stove, pot lights and plenty of room to gather, complemented by engineered hardwood floors throughout the main living areas. The bright living and dining spaces are ideal for everyday living and entertaining, while a convenient 2-piece powder room completes the main level. Upstairs you'll find two generous bedrooms and a beautifully added 3-piece bathroom, a significant improvement to the home's original layout. The flexible main-floor layout also provides a possible option for a third bedroom within the current dining space, if desired. The finished lower level provides excellent additional living space with its own separate entrance, kitchen, 2 bedrooms, 3-piece bathroom and its own laundry, while the main residence enjoys separate laundry facilities of its own. Set on a generous 42.5 x 107.66 ft lot with an attached garage, private drive and fully fenced yard. Ideally located close to parks, schools, shopping, restaurants and TTC with convenient access to Kipling Subway and GO Station, the Gardiner, QEW, Hwy 427, downtown and the Airport. (id:50787)
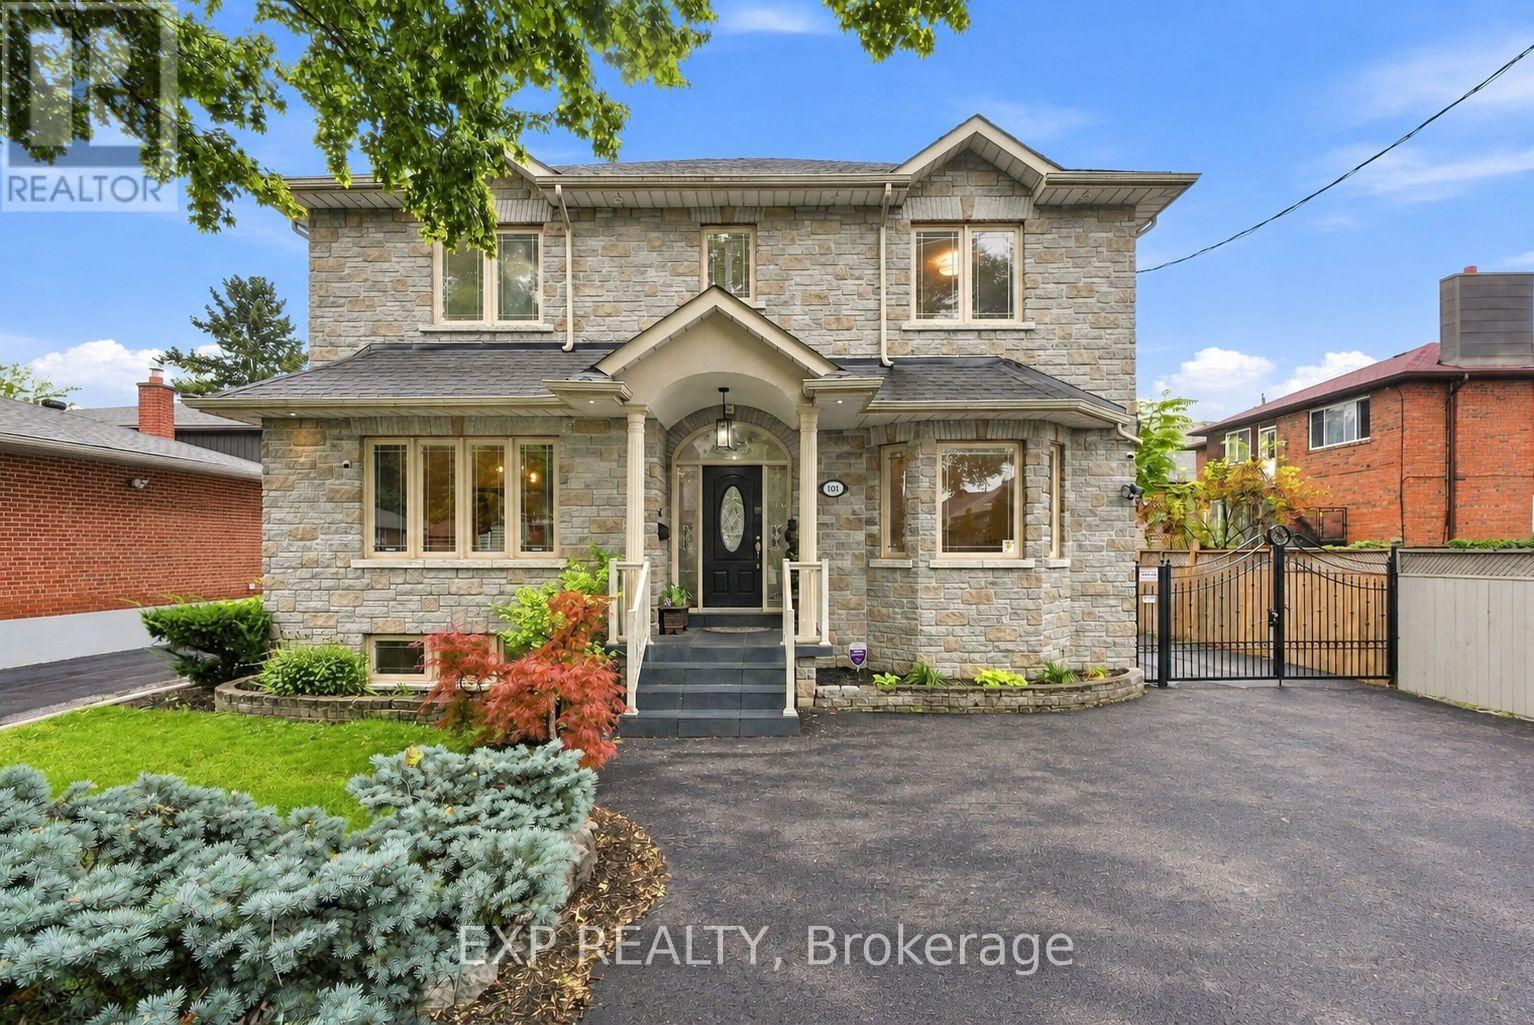
101 Cannon Road
Toronto, Ontario
Welcome to 101 Cannon Road, a custom-built detached home offering approximately 2,454 sq. ft. of above-grade living space, 3+1 bedrooms, 4 bathrooms and an exceptionally versatile family-friendly layout in Etobicoke's desirable Queensway-Humber Bay community. This impressive stone residence delivers standout curb appeal and the kind of space and flexibility that is increasingly hard to find. Inside, 9-ft ceilings and wood flooring enhance the principal main-floor living areas. The formal living room offers the flexibility to serve as an elegant sitting room, home office or den, while the separate dining room provides an inviting setting for family dinners and entertaining. At the heart of the home, the open-concept kitchen and family room create a comfortable everyday gathering space with a walk-out to the backyard and patio, making indoor-outdoor living effortless. Upstairs, three generous bedrooms feature hardwood flooring and double-door closets, while a skylight brings additional natural light to the upper level. The spacious primary retreat includes a 6-piece ensuite, while a separate 4-piece bathroom serves the additional bedrooms. The fully finished lower level adds valuable living space with impressive 8-ft ceilings, a sizeable fourth bedroom with large windows and double-door closets, a 3-piece bathroom, expansive recreation area with bar, a large cold room/storage area, and a separate side entrance. Outside, enjoy a fenced backyard and patio, complemented by a gated parking area leading to the detached double-car garage, creating a practical and private setup for everyday living. Freshly painted throughout and ideally positioned near schools, parks, shopping, the Lake Ontario waterfront and everyday amenities, with convenient access to the Gardiner Expressway, QEW and downtown Toronto, because sometimes it's not about choosing between the right house and the right location. At 101 Cannon Road, you can have both, right in the heart of South Etobicoke! (id:50787)
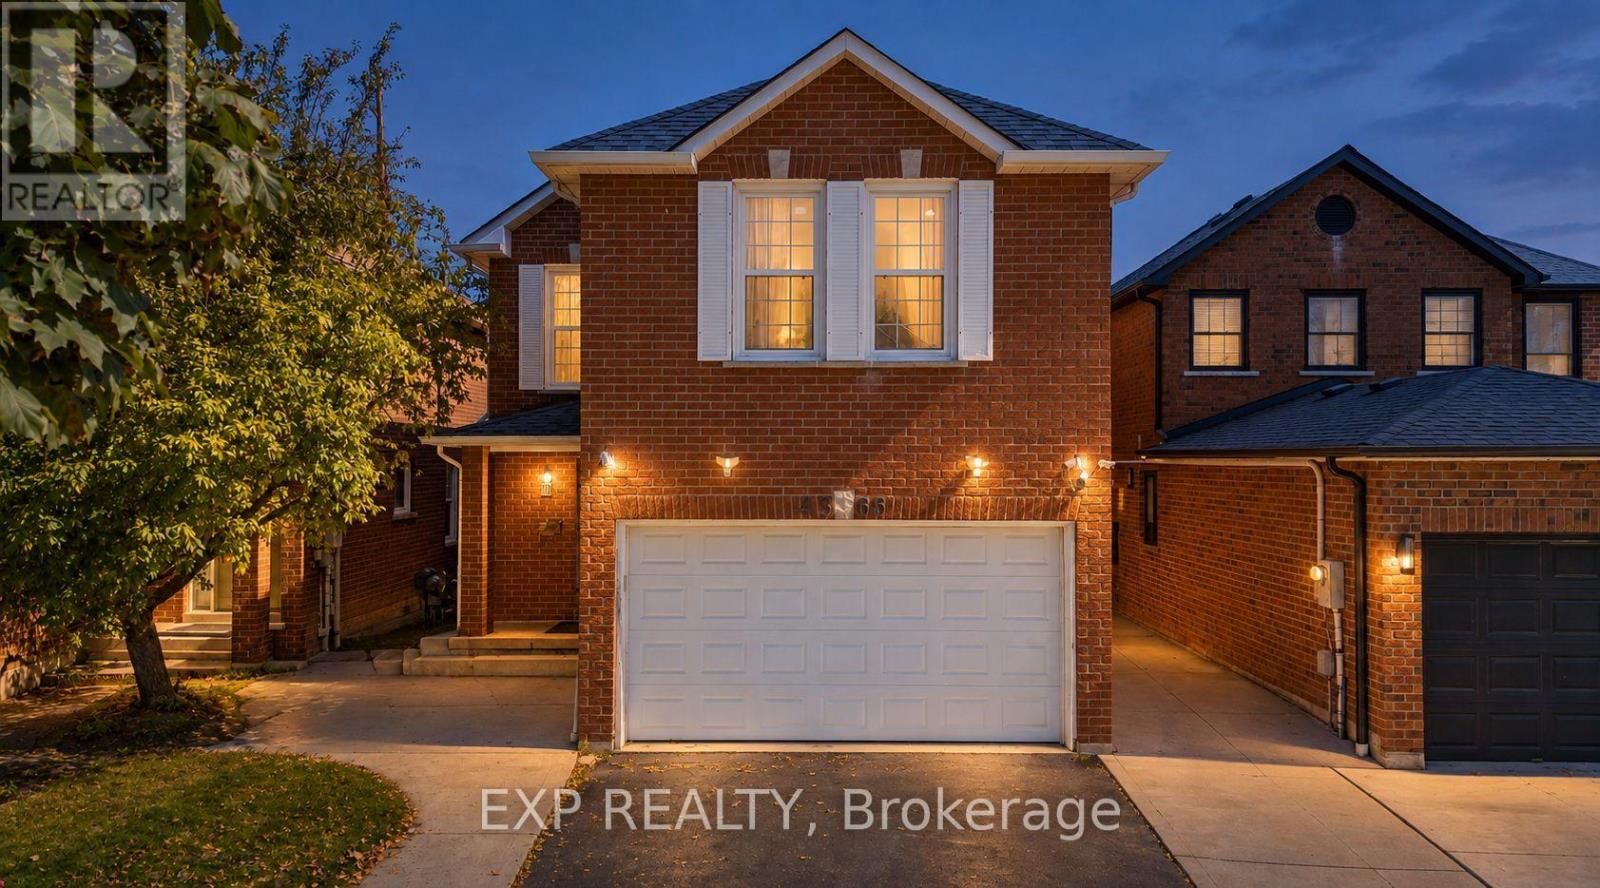
4365 Violet Road
Mississauga, Ontario
Welcome to 4365 Violet Rd, in the desirable East Credit community of Mississauga. This spacious detached 2-storey offers 2,600 sq ft living area with a finished lower level, with a functional layout built for family life. Four bedrooms upstairs, each with a closet or walk-in, including two upper-level ensuites. Separate living and dining rooms, and a main floor family room with walk-out to the yard. The finished basement adds a fifth bedroom, four-piece bath, wet bar and a 25-ft rec room, with interior access to the attached double garage - flexibility for in-laws, teens or a home office. Private double drive parks four. Central air, and fireplace; roof 2019. Behind the back fence, open green corridor: no rear neighbours, and nothing can ever be built there. Steps to Edenrose PS and its French Immersion program; minutes to Hwy 401 and Hwy 403, Heartland, Square One and Credit Valley Hospital. Don't miss the opportunity to make this East Credit property your next home!. All are virtual staging done by AI (id:50787)
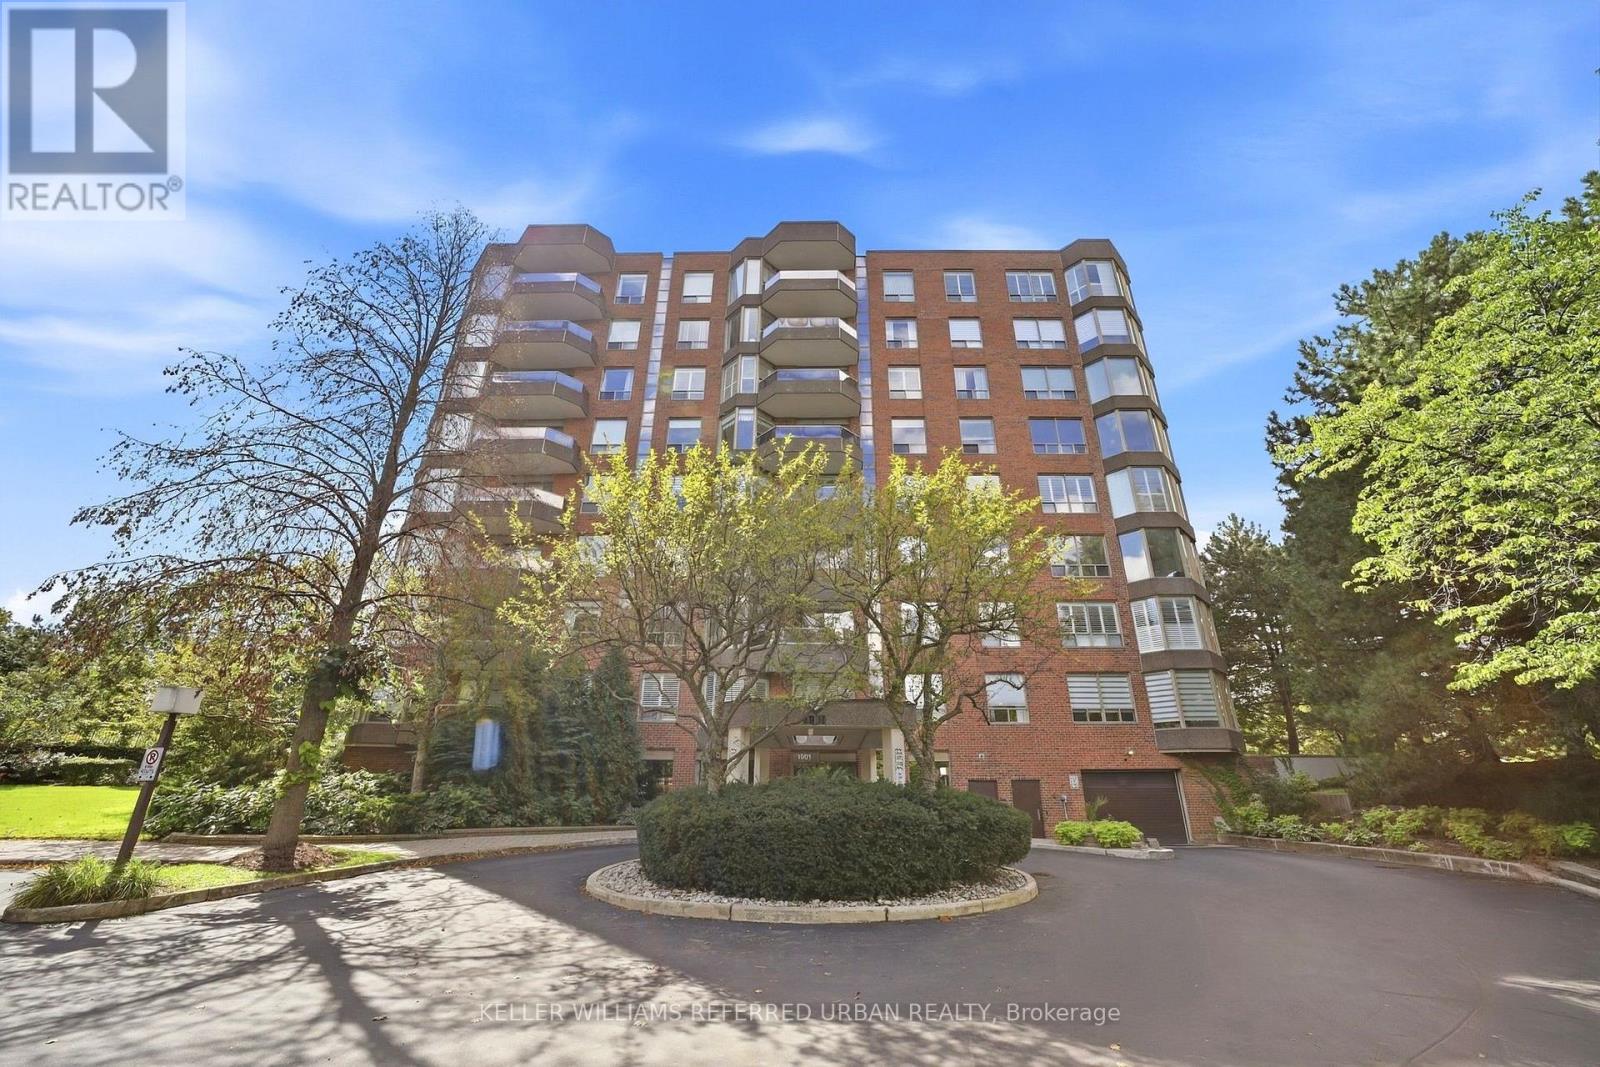
306 - 1901 Pilgrims Way
Oakville, Ontario
Welcome to The Arboretum at Glen Abbey, a well-established gated condominium community known for its beautifully maintained grounds, mature trees, full amenities, and welcoming atmosphere. After 15 years of ownership, this spacious suite has been carefully maintained and thoughtfully refreshed. One of the larger layouts in the building, this bright two-bedroom+ den/sunroom, two-bathroom suite offers generous living and dining areas, well-proportioned bedrooms, and plenty of space for comfortable everyday living. Recent updates include fresh carpeting, updated baseboards, and new pot lights in the kitchen. The Arboretum offers an exceptional range of amenities including an indoor pool, hot tub, sauna, fitness room, tennis court, billiards, party room, library, guest suites and outdoor BBQ areas. Two parking spaces and abundant above-ground visitor parking add everyday convenience. Located in the heart of Glen Abbey, you're close to scenic trails, Sixteen Mile Creek, Glen Abbey Golf Club, shopping and restaurants, with easy access to the QEW and 407.A spacious, well-cared-for home in a community where neighbours still know each other. Welcome to The Arboretum. (id:50787)
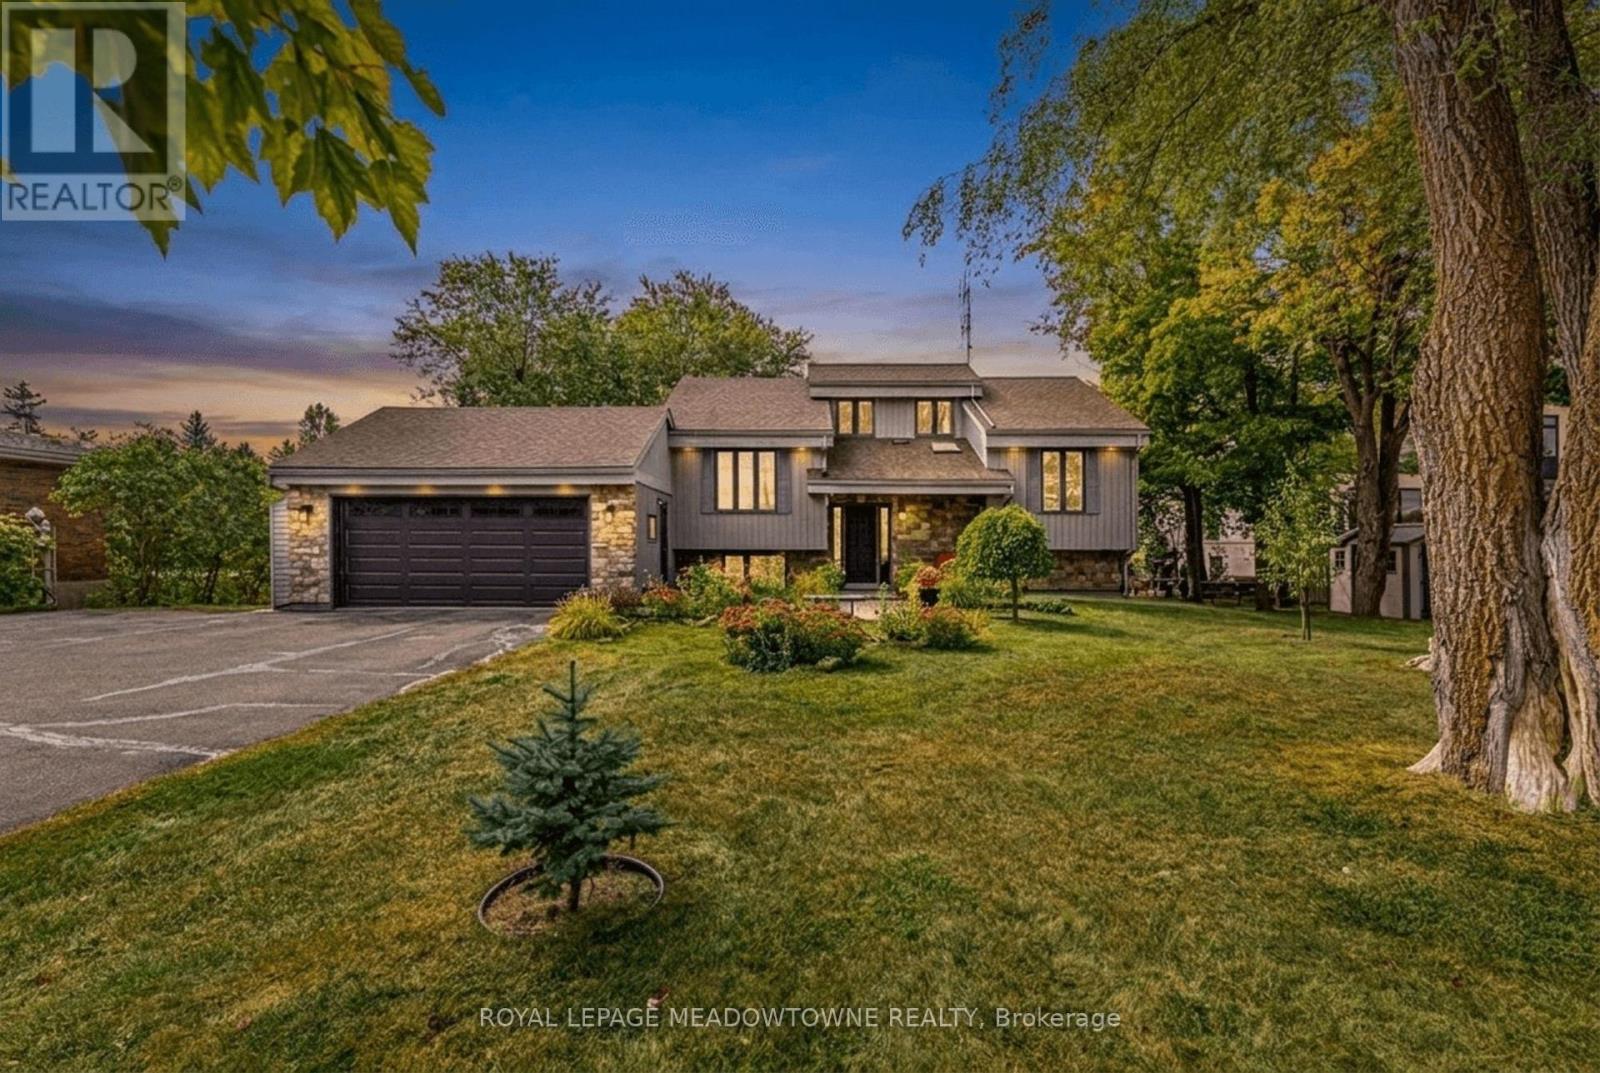
8388 Ninth Line
Halton Hills, Ontario
Welcome to 8388 Ninth Line, an exceptional country property situated on just under 2 acres of beautifully manicured lawns, gardens, and mature landscaping. This well-maintained 3 + 1bedroom, 2-bathroom home offers comfortable living spaces throughout, along with a finished basement featuring multiple walkouts. The spacious family-sized kitchen boasts laminate flooring, stainless steel appliances, a breakfast bar, and a bright breakfast area with a walkout to the deck overlooking the stunning gardens and grounds. The main floor features a welcoming living room overlooking the front yard, complete with an electric fireplace, an updated 4-piece bathroom, the primary bedroom, and a second bedroom. The third bedroom is located in the loft and features laminate flooring, vaulted ceilings, and skylights. The finished basement provides excellent additional living space, including a fourth bedroom, wet bar, updated 4-piece bathroom with rain shower fixture, laundry room, ample storage, and a wood-burning stove. Multiple walkouts provide easy access to the beautifully landscaped property. Outside, enjoy an oversized 2-car garage, three garden sheds, and a large paved driveway with parking for 10+ vehicles. The grounds are truly a gardener's paradise, featuring flower, vegetable, and herb gardens, grapevines with both red and white grapes, and an abundance of mature fruit trees including cherry, pear, and apple, along with beautiful black walnut trees in the backyard. A rare opportunity to enjoy privacy, space, and beautifully maintained gardens while still being conveniently located near amenities. This property must be seen to be fully appreciated. (id:50787)
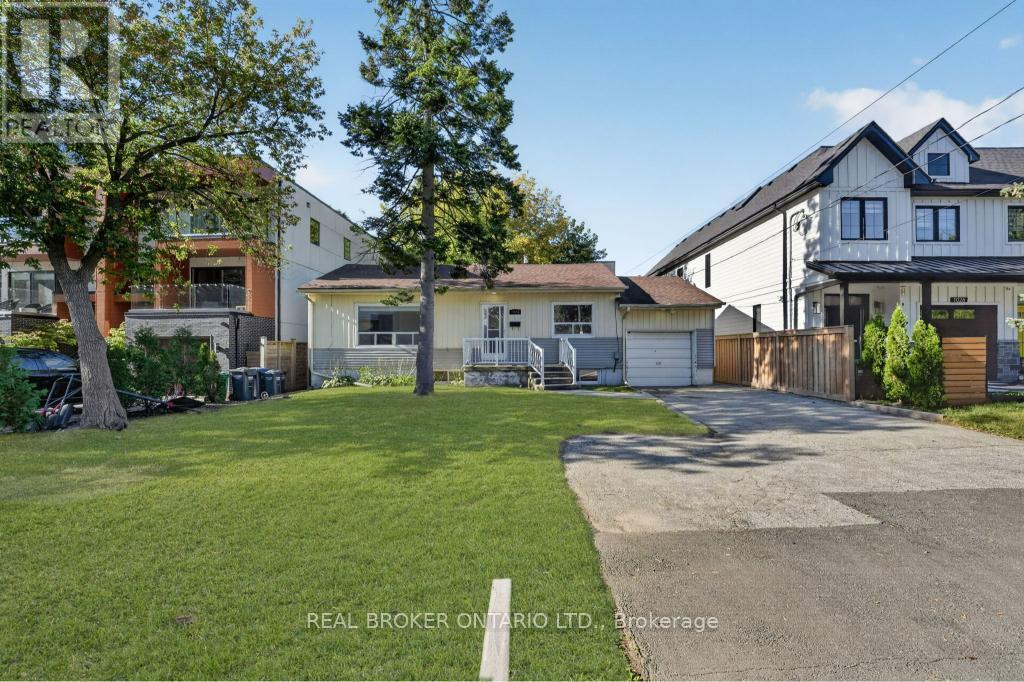
1024 Roosevelt Road
Mississauga, Ontario
An exceptional opportunity in the heart of Lakeview, offering nearly 60 feet of frontage and an impressive lot extending approximately 168 feet deep. Whether you're a builder searching for your next project, an investor looking for flexibility, or an end user with a vision for the future, this property offers possibilities that are increasingly difficult to find in the area. The existing bungalow provides immediate usability with 3 bedrooms on the main level, while the lower level features a separate entrance, 2 additional bedrooms, a kitchen and bathroom, creating added flexibility for extended family or investment use. Surrounded by significant redevelopment and custom homes, and ideally located minutes from Port Credit, the waterfront, parks, schools, shopping, GO Transit and major commuter routes. Enjoy the property today, explore its income potential, or take advantage of the substantial lot and envision something entirely new. A rare combination of land, location and opportunity in one of Mississauga's most evolving neighbourhoods. (id:50787)
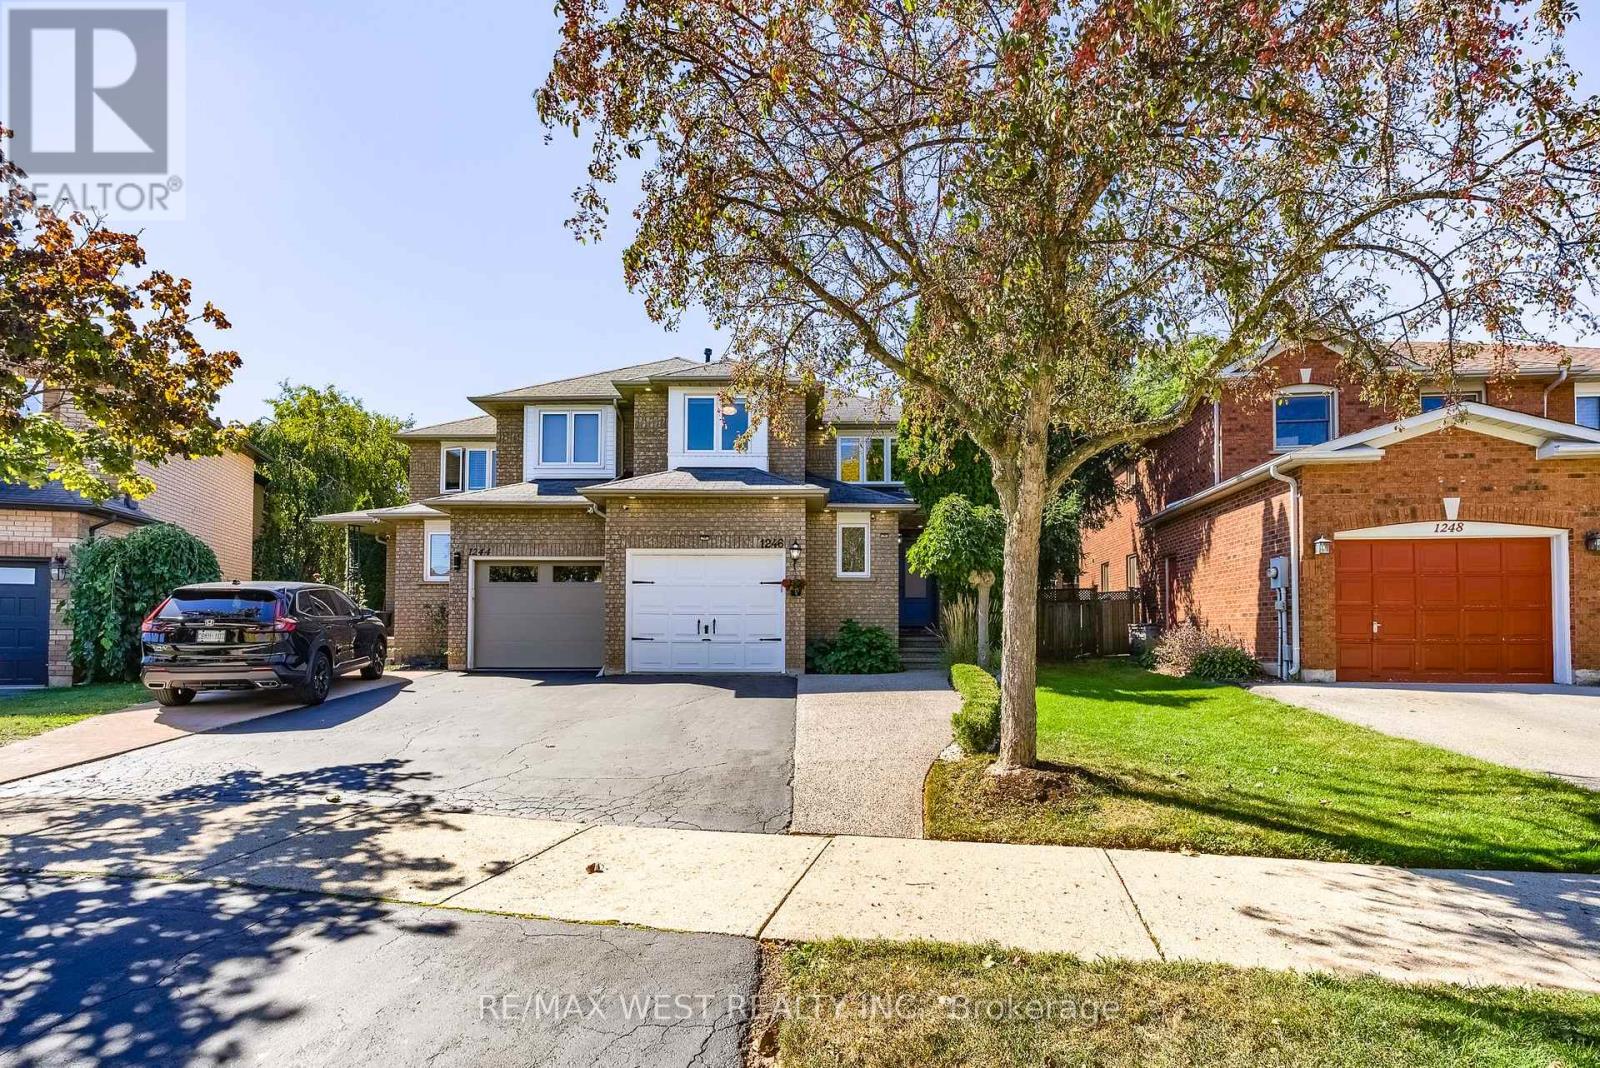
1246 Old Oak Drive
Oakville, Ontario
Welcome to West Oak Trails and this beautifully updated three-bedroom home on a quiet street with over $200K in updates. The main floor features a generous foyer leading to a combined living and dining room, followed by a stunning updated kitchen with quartz countertops and backsplash, stainless steel appliances including a gas range and double wall ovens, porcelain tile flooring, updated and extended cabinetry, undermount lighting, and a spacious breakfast bar open to the dining room. The kitchen also provides direct access to the backyard, where a stone patio is surrounded by mature greenery and a storage shed. A powder room completes the main floor. Upstairs, the large primary bedroom offers dual built-in closets and an updated 3-piece ensuite. Two well-sized additional bedrooms and a full 4-piece bathroom with generous counter space complete the second floor. The basement features a recreation room with gas fireplace and study nook, plus a laundry room, powder room, and storage room. Additional highlights include engineered hardwood flooring throughout the main and second floors, insulated subflooring beneath premium laminate flooring in the basement, central vac, an EVC system, new window blinds throughout, and quartz countertops and porcelain tile in all bathrooms, with marble in the ensuite shower. The furnace and hot water tank are owned. Ideally situated in West Oak Trails near parks, trails, schools, shopping, dining and coffee shops, with Glen Abbey Golf Club and major highways including the QEW just minutes away. Thoughtfully updated and move-in ready, this home offers comfortable living in a family-oriented neighbourhood - welcome home! (id:50787)