
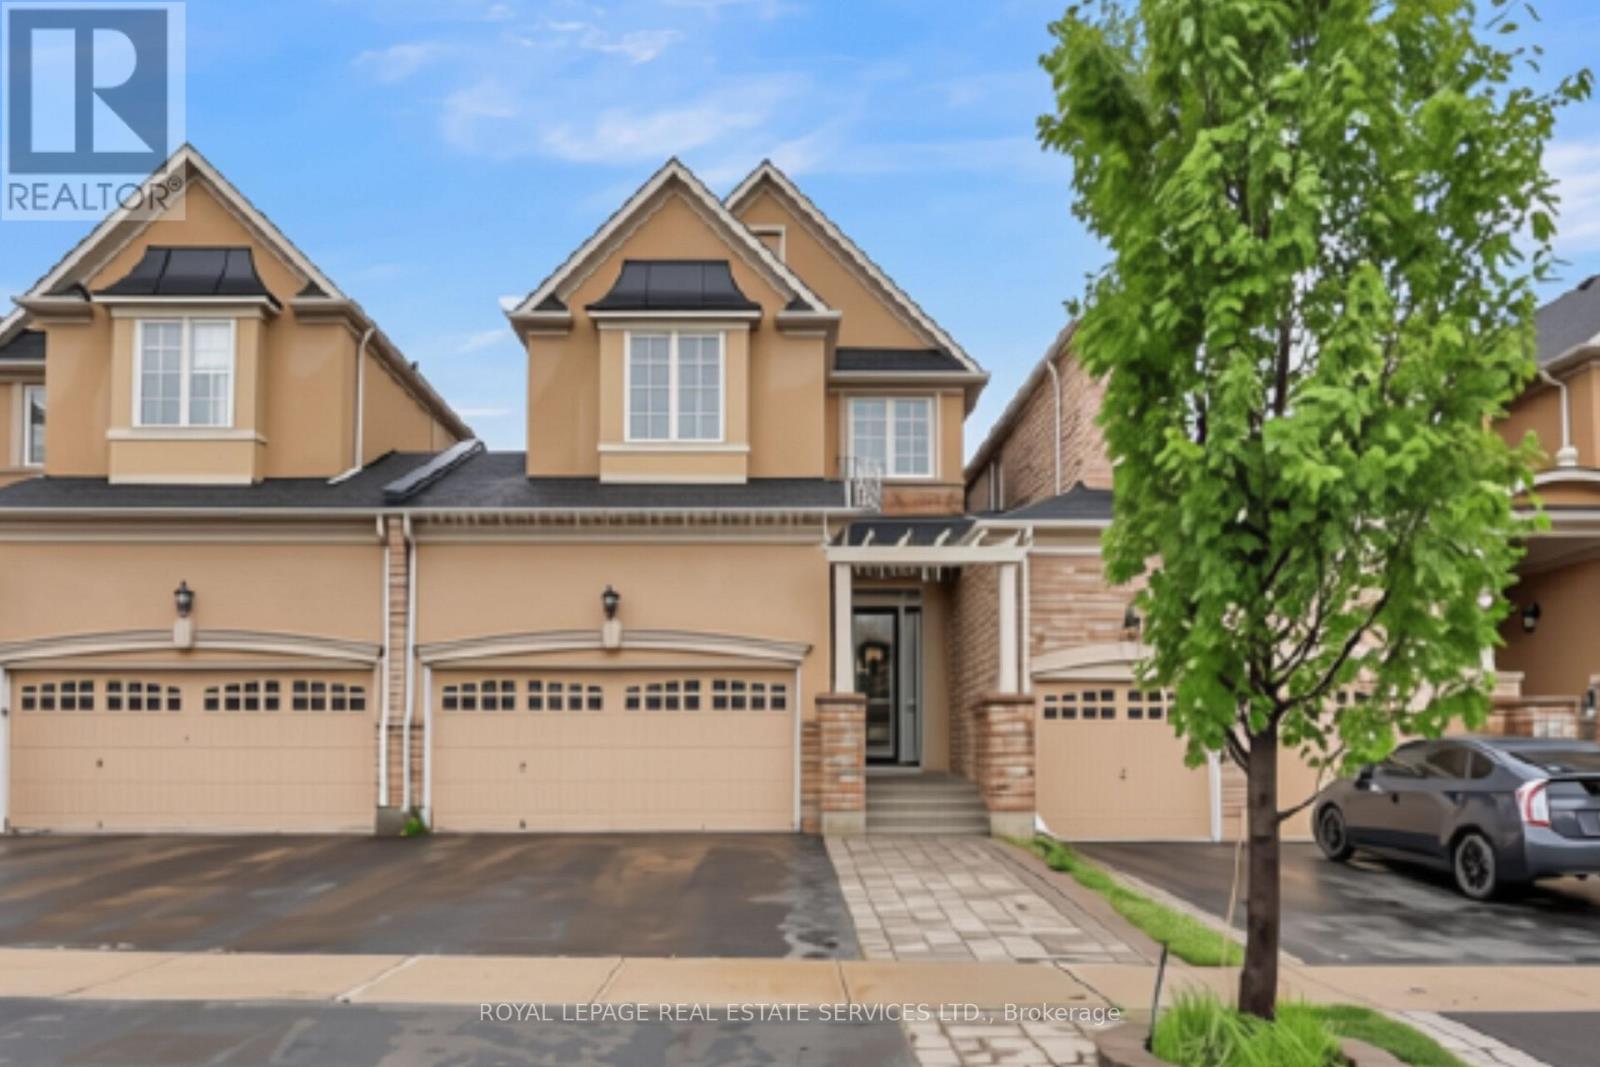
25 - 485 Pringle Avenue
Milton, Ontario
Impressive executive home offering over 2,900 sq. ft. of beautifully finished living space in Milton's sought-after Scott neighbourhood. With peaceful greenspace directly behind and views toward the Niagara Escarpment from the front, this is a home that offers an unusual combination of space, privacy and setting.Inside, 9-foot ceilings on both the main and second floors create an immediate sense of openness, complemented by hardwood flooring, crown moulding, pot lights and a gas fireplace. The kitchen is designed for everyday family life and entertaining, with quartz countertops, stainless steel appliances, a large centre island, pantry and plenty of cabinetry, all opening naturally into the main living areas.Upstairs are three generously sized bedrooms, a 5-piece family bathroom and the convenience of second-floor laundry. The primary suite is a comfortable retreat of its own, complete with a walk-in closet and private ensuite.The professionally finished lower level adds another dimension to the home, featuring a spacious recreation room, wet bar and additional bathroom-ideal for movie nights, entertaining, a home gym or guest space.One of the home's more practical features is the garage, with interior access as well as a second garage door opening directly to the backyard-perfect for bikes, gardening equipment and outdoor entertaining.And the location is hard to beat. Walk to Sherwood Community Centre and Library, nearby parks, trails and schools, while shopping, dining, highways and GO Transit are all within easy reach.Beautifully finished, exceptionally spacious and backing onto greenspace, this is a home that offers far more than you might expect from a townhome-and one that really needs to be seen in person. (id:50787)
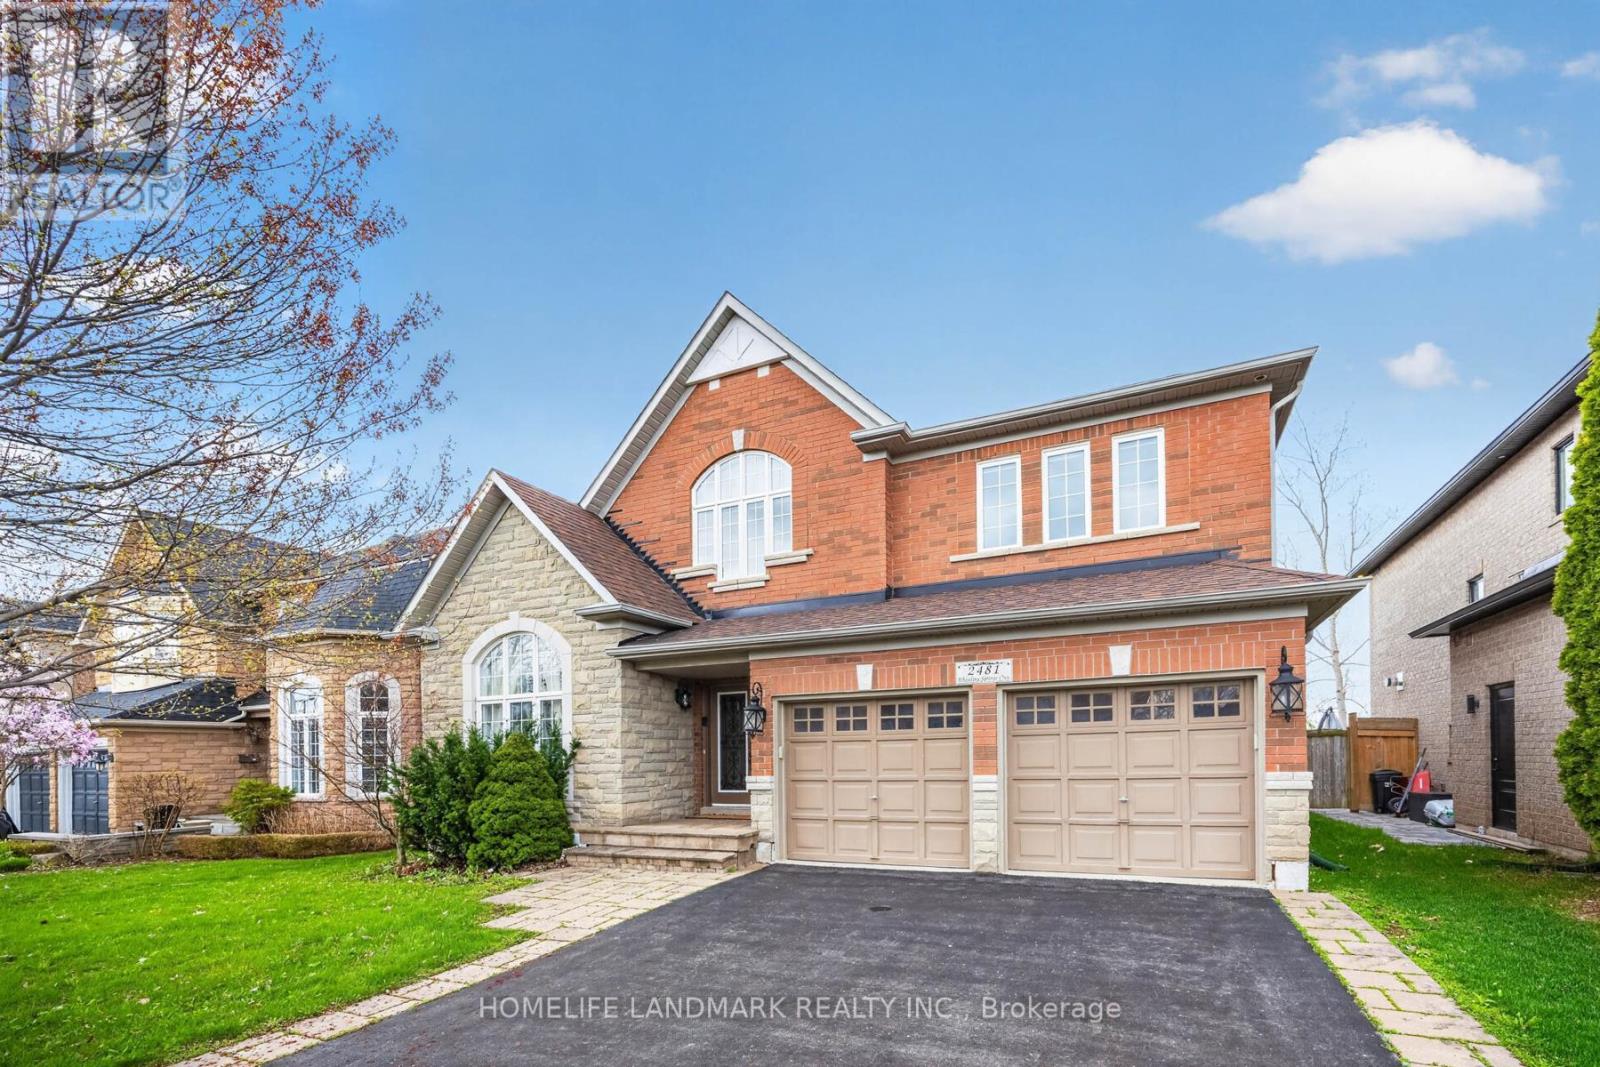
2481 Whistling Springs Crescent
Oakville, Ontario
Premium 50-ft lot backing onto greenspace in highly sought-after Westmount! This exceptional family home offers over 3,300 sq ft of bright, functional living space, featuring 4+1 bedrooms and 5 bathrooms. The spacious layout includes a main-floor office, oversized family room, and open-concept kitchen with breakfast area overlooking the private backyard. The expansive primary suite features a walk-in closet and ensuite. Finished basement with an additional bedroom, bathroom, and recreation area offers excellent space for extended family, guests, or entertaining. Enjoy exceptional privacy with no rear neighbours, while being close to top-rated schools, parks, trails, hospital, shopping, and major highways. A rare opportunity to own a premium lot in one of Oakville's most desirable family communities. (id:50787)
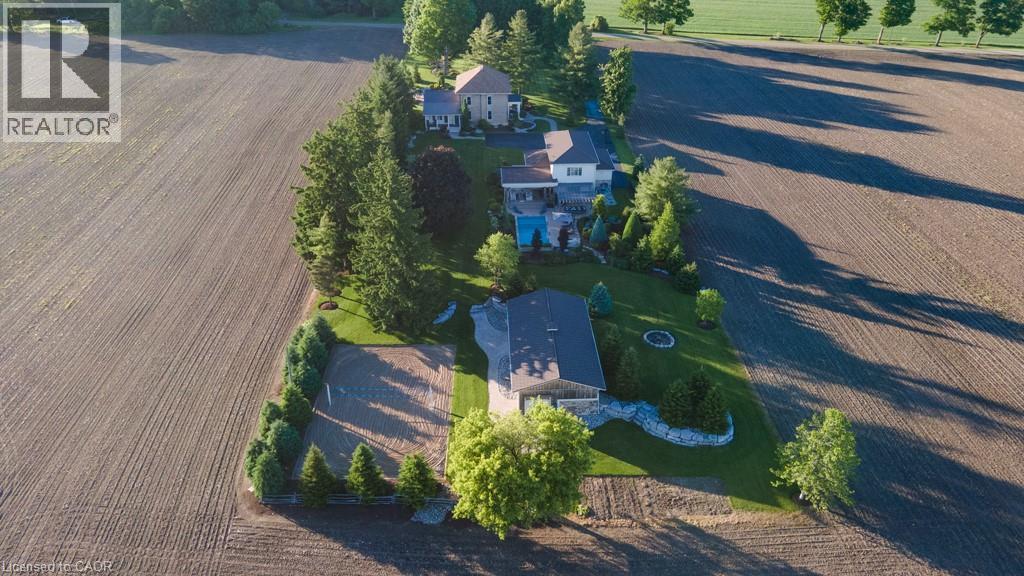
825946 Township Road 8
Innerkip, Ontario
Welcome to Innerkip Oasis, a truly unique lifestyle property where century-home character, modern comfort and resort-style outdoor living come together on 2.26 acres just minutes from the heart of Innerkip. Tucked away on a quiet dead-end road, this beautifully remodelled approximately 3,000 sq. ft. home offers the privacy of country living while remaining only 2 minutes from Innerkip and the Innerkip Golf Course, with convenient access to Highway 401 and 403. Innerkip offers a welcoming small-town atmosphere, local recreation and Innerkip Central Public School, with the property located within the local school bus route area. Inside, the home features beautifully refinished original floors, an impressive stone fireplace, renovated bathrooms and a modern kitchen designed for everyday living and entertaining. Beyond the main home, the property offers an additional 3,000+ sq. ft. of finished space used as an extension of the living and entertainment areas. Indoor and outdoor spaces flow seamlessly to a covered porch, custom outdoor kitchen and beautiful saltwater pool area, creating the ultimate backyard retreat. It doesn't stop there — the property also features an approximately 1,500 sq. ft. finished and heated shop, ideal for hobbies, vehicles, storage or a home business, along with your own beach volleyball court. With incredible indoor and outdoor entertaining space, a pool, outdoor kitchen, heated shop and recreational amenities, Innerkip Oasis offers a rare combination of country privacy, convenience and lifestyle. (id:50787)

1011 Pearson Drive
Oakville, Ontario
Bright, spacious family home on a premium corner lot in College Park - 1011 Pearson Dr. This well-maintained 3-bedroom home features an eat-in kitchen with walkout to a large deck, sun-filled living/dining room, hardwood floors and modern pot lights. Finished basement with separate entrance includes a kitchenette, bedroom, office and full bath - ideal for rental income or extended family; current tenants are flexible to stay or leave. Enjoy a large, private yard with grapevines and fruit trees. Conveniently located near Sheridan College, Oakville Place, top schools, parks, library and Hwy 403 - a rare opportunity in a high-demand neighbourhood. (id:50787)
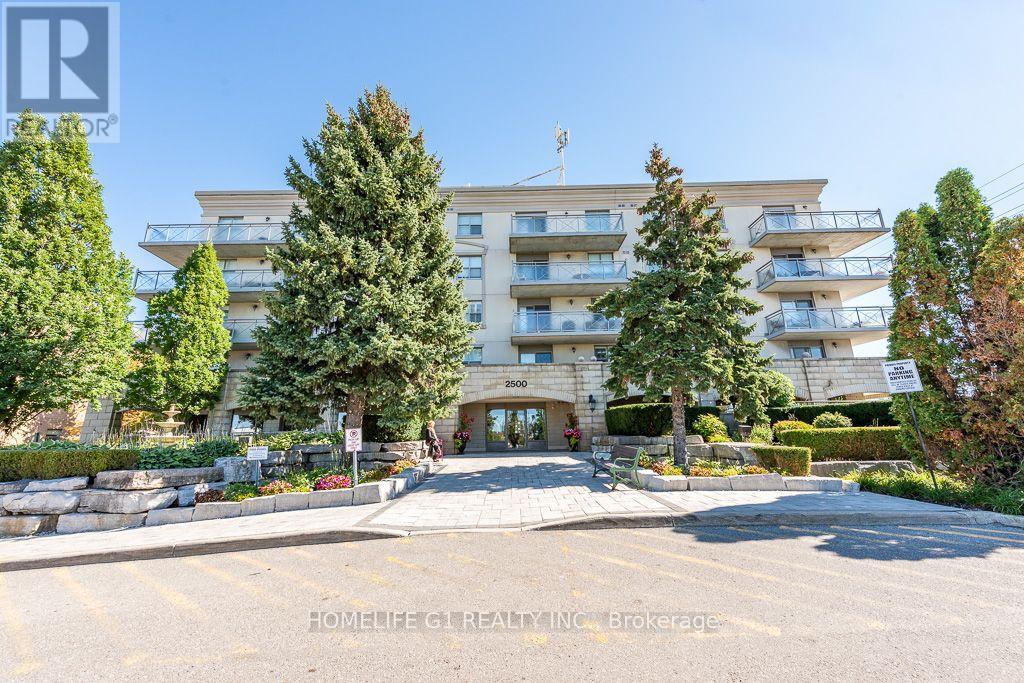
303 - 2500 Rutherford Road
Vaughan, Ontario
Welcome to Villa Giardino! This bright and spacious 2-bedroom, 2-bathroom condo offers approximately 1,010 sq. ft. of comfortable living space on the 3rd floor of a quiet, clean, and well-maintained boutique building.The condo has been fully renovated with great attention to detail and professional workmanship. The renovation includes superior-quality laminate flooring, porcelain tiles, and beautiful quartz countertops, giving the unit a fresh, modern feel while maintaining a warm and inviting atmosphere.The open-concept living area is bright and spacious, making it a great place to relax or entertain. The full-sized kitchen comes with superior finishes and features a stylish quartz countertop, back splash with plenty of space for everyday cooking. Both bedrooms have brand-new, high-quality laminate flooring, and the condo offers two large 4-piece bathrooms, making it comfortable for both residents and guests.One of the highlights of this unit is the large balcony, where you can sit outside and enjoy the peaceful quite view.The spacious ensuite laundry room. Another great benefit is that maintenance fees include all utilities including heat, hydro and water with basic cable. Building amenities include: Exercise room, Party room, Meeting room, Plenty of free parking space for the owners and visitors. No need to own the parking space. Underground locker. The location is very convenient, with easy access to Vaughan Mills, Canada's Wonderland, Cortellucci Vaughan Hospital, shopping, restaurants, public transit, and Highway 400. A beautifully renovated, move-in-ready unit with quality finishes, a spacious layout. Come and see it for yourself - you'll feel right at home. (id:50787)
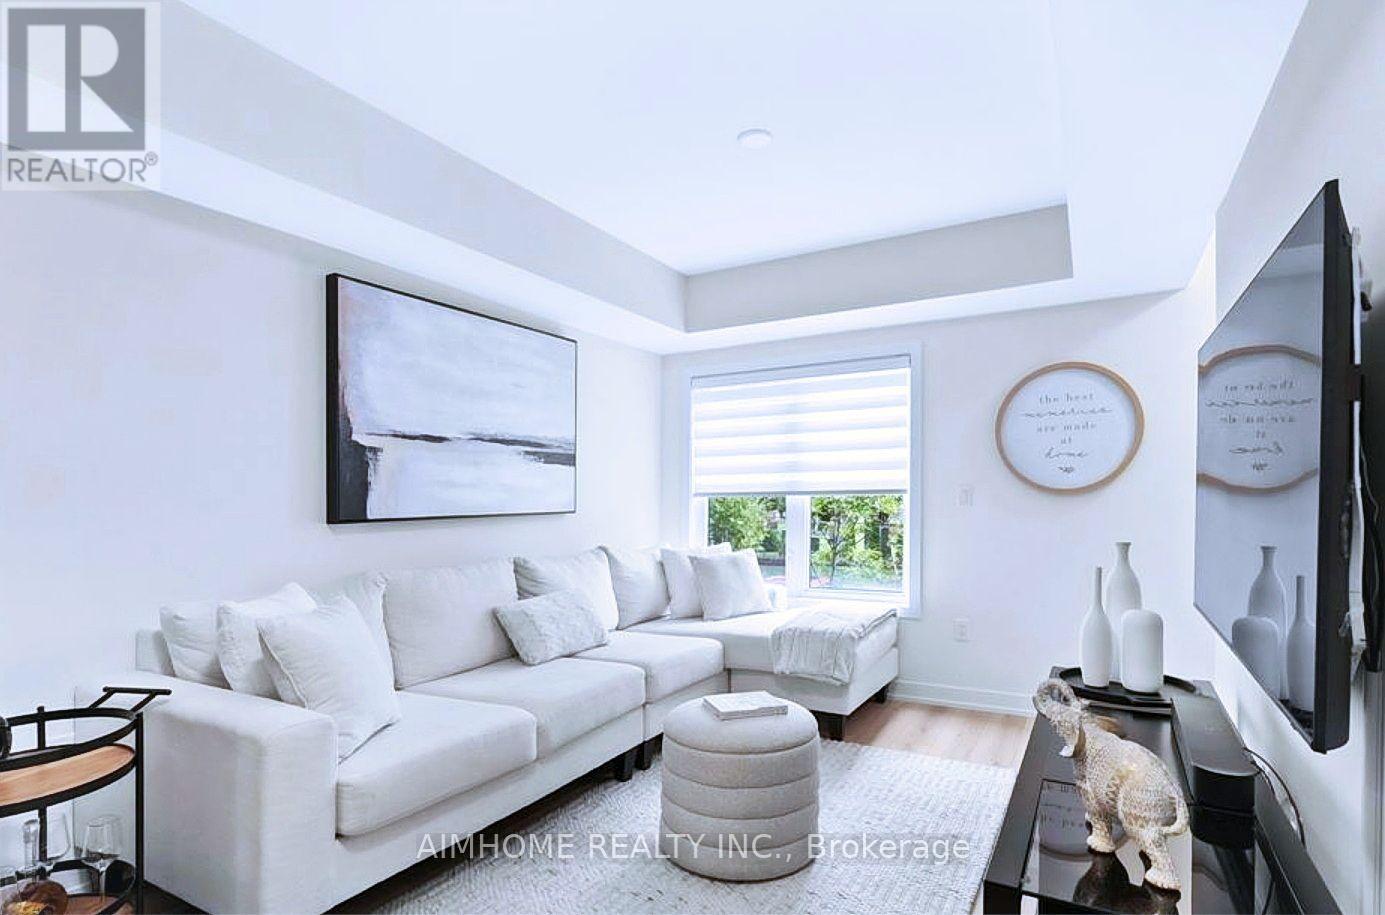
2203 - 58 Elizabeth Street S
Richmond Hill, Ontario
Beautiful 2-bedroom Urban Suite in the heart of Richmond Hill. Enjoy the convenience of a true above-grade living space without the feel of a basement unit or the hassle of climbing multiple stairs. A great opportunity for first-time buyers, downsizers, or investors looking for a well-located unit with easy access and excellent value. Close to everything, the unit is within walking distance of Yonge Street, Major Mackenzie Drive, Richmond Hill Library, Mackenzie Health, Richmond Hill Hospital, and all the shops and restaurants of Downtown Richmond Hill. The unit faces beautiful open space in the back. (id:50787)
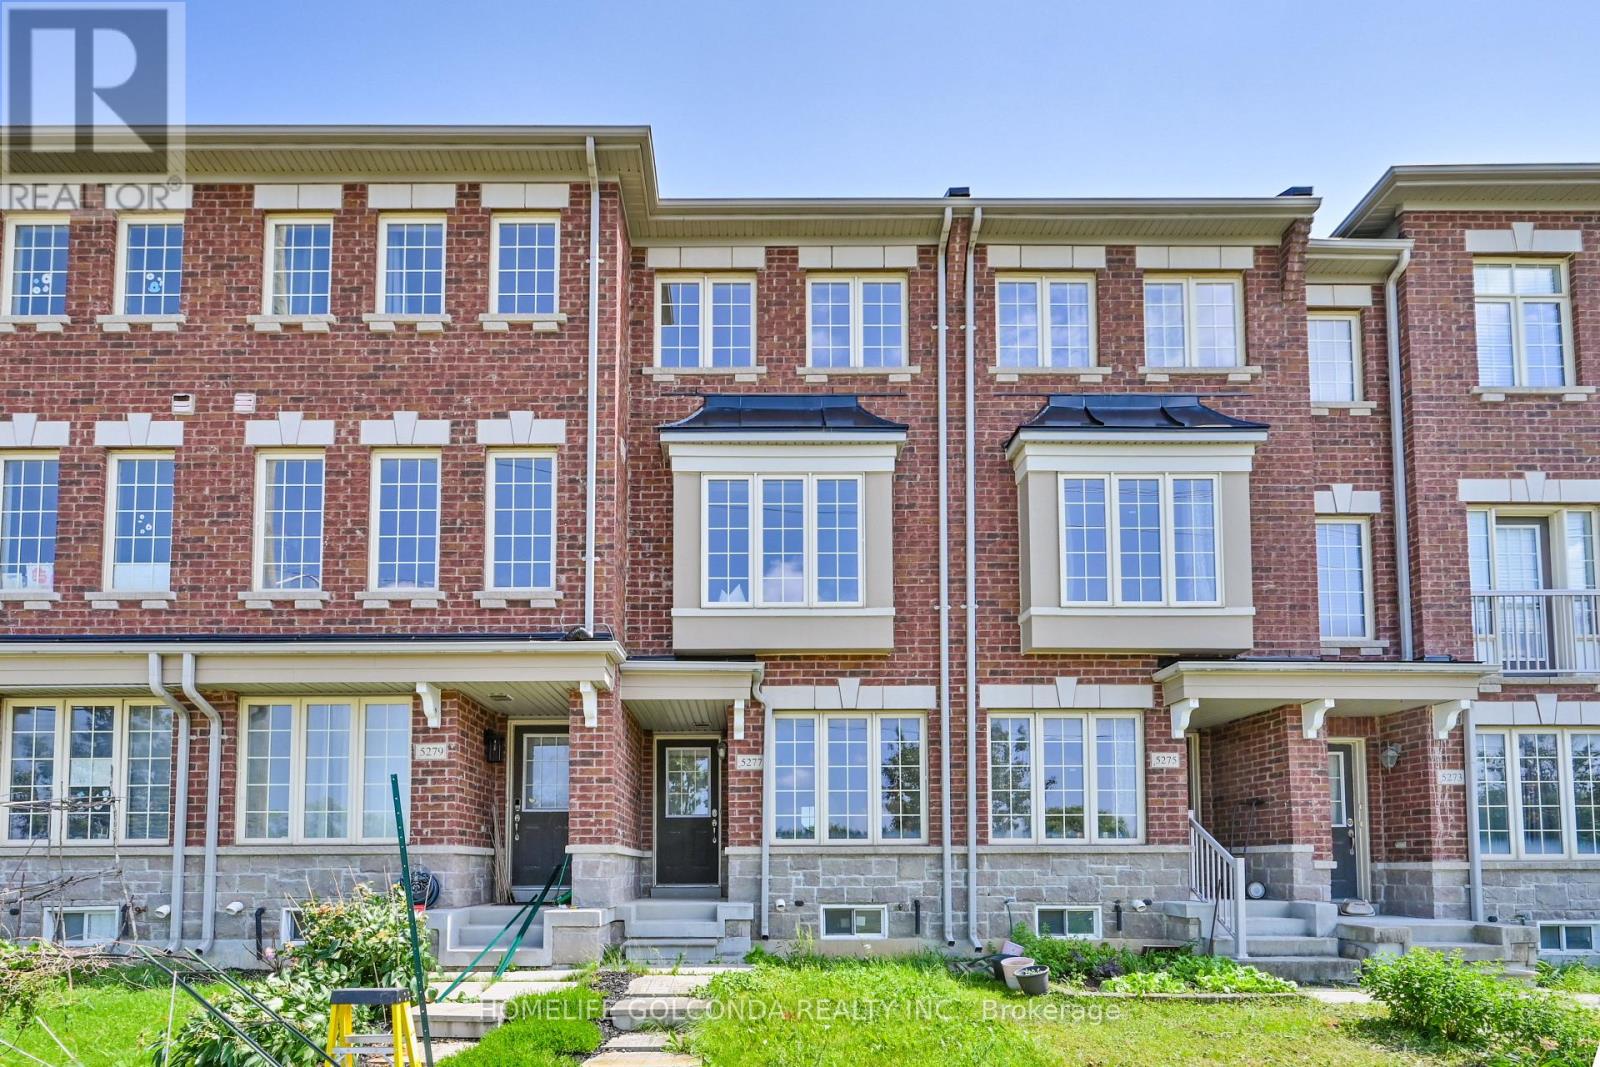
5277 Major Mackenzie Drive E
Markham, Ontario
Rare Opportunity To Own A Bright & Well-Maintained True Freehold Townhome In The Highly Sought-After Berczy Community! This Home Features 2 Spacious Primary Bedrooms, Each With Its Own Ensuite Bath, Plus A Versatile Main Floor Family Room That Can Easily Be Used As A 3rd Bedroom, Home Office, Or Recreation Space. Modern Kitchen Quartz Countertops, Stylish Backsplash, Maple Cabinetry, Stainless Steel Appliances & A Large Centre Island With Extra Storage. Walk Out From The Breakfast Area To A Deck, Perfect For Outdoor Entertaining. South-Facing Primary Bedroom Features Closet & 4-Piece Ensuite. Professionally Painted With many pot Lights, Designer Colours. Direct Access To An Enlarged Single-Car Garage. Located Within The Top-Ranked Pierre Elliott Trudeau H.S. & Stonebridge P.S. School Boundaries. Steps To Parks, Transit, Shopping & Everyday Amenities, With Quick Access To Highways 404 & 407. Move-In Ready Home In One Of Markham's Most Desirable Family Neighbourhoods! (id:50787)
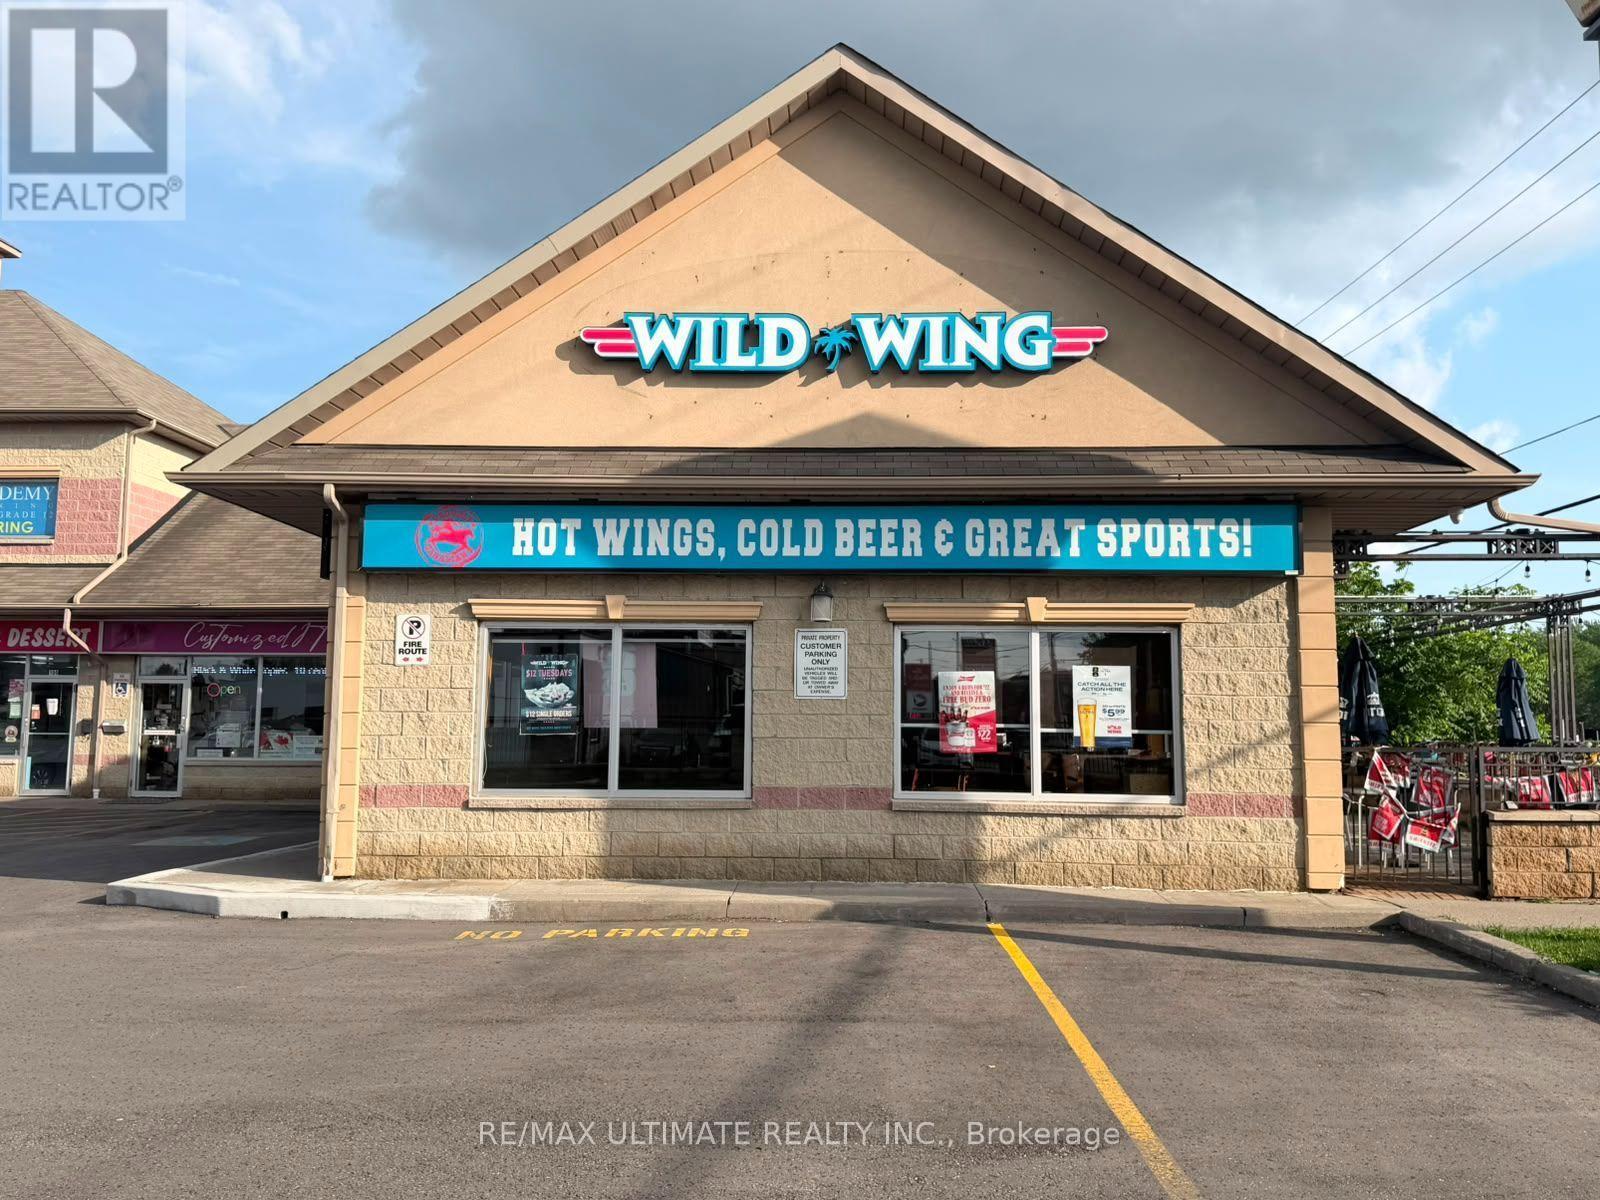
11 Hardwood Avenue S
Ajax, Ontario
POSSIBILITY TO CONVERT TO YOUR OWN RESTAURANT CONCEPT! Bring your vision to this fully equipped, established restaurant at 11 Harwood Ave S in Ajax, ideally located in a high-traffic corner plaza. Currently operating as a Wild Wing franchise, the space offers potential to introduce your own concept, subject to applicable franchise, landlord and regulatory approvals, or continue with the existing brand. Spanning approximately 2,600 sq ft, this liquor-licensed restaurant features 135 total seats-100 indoors and 35 on a spacious patio. Established in 2020, the restaurant offers an existing setup for buyers looking to enter Ajax's food and beverage market. Explore the possibilities for your next restaurant venture in this prominent Ajax location! (id:50787)
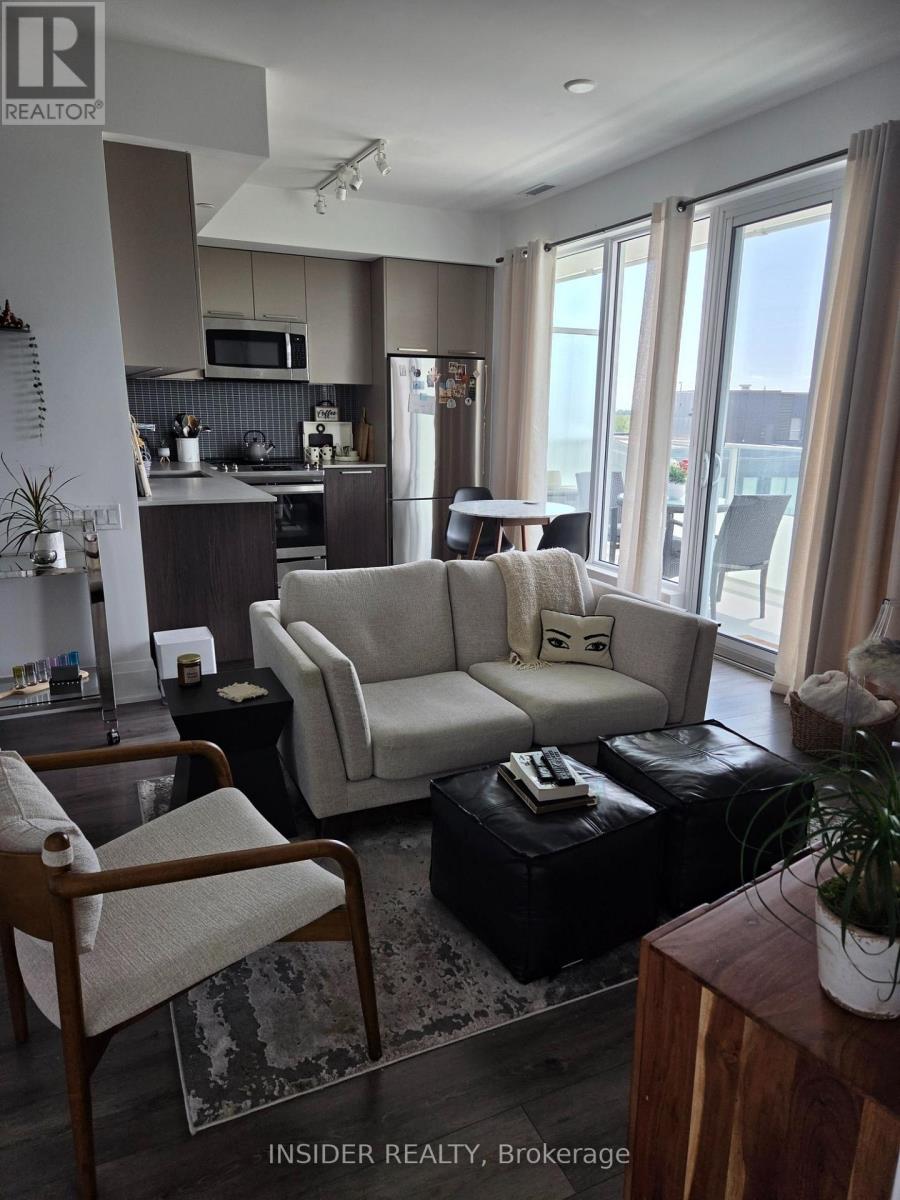
1009 - 20 Brin Drive
Toronto, Ontario
MOVE-IN READY, 630 SQ. FT. 1 BEDROOM PLUS 165 SQ. FT. BALCONY WITH WEST VIEWS AT KINGSWAY ON THE RIVER. *ROGERS INTERNET/CABLE BASIC PACKAGE SERVICE INCLUDED* *1 PARKING INCLUDED *1 LOCKER INCLUDED *WINDOW COVERS INCLUDED - BLACK-OUT BLIND IN BEDROOM INCLUDED *ENSUITE STACKED WASHER/DRYER INCLUDED. BUILDING FEATURES 24/7 CONCIERGE, GYM, PARTY ROOMS WITH BBQ AREA, GUEST SUITE. NEIGHBORS TO SHOPPING, TRAILS AND TRANSIT. OTHER SUITE FEATURES: LAMINATE FLOORING IN LIVING AREAS, UNDER CABINET KITCHEN LIGHTING, STAINLESS STEEL FULL SIZED FRIDGE AND STOVE, DISHWASHER AND STAINLESS STEEL AND GLASS OVER THE RANGE MICROWAVE WITH BUILT-IN OVER THE RANGE HOOD FAN. STONE KITCHEN COUNTERTOP.GREAT CLOSET/STORAGE SPACES, LARGE BATHROOM WITH RAIN-SHOWER HEAD, NEWLY PAINTED. (id:50787)
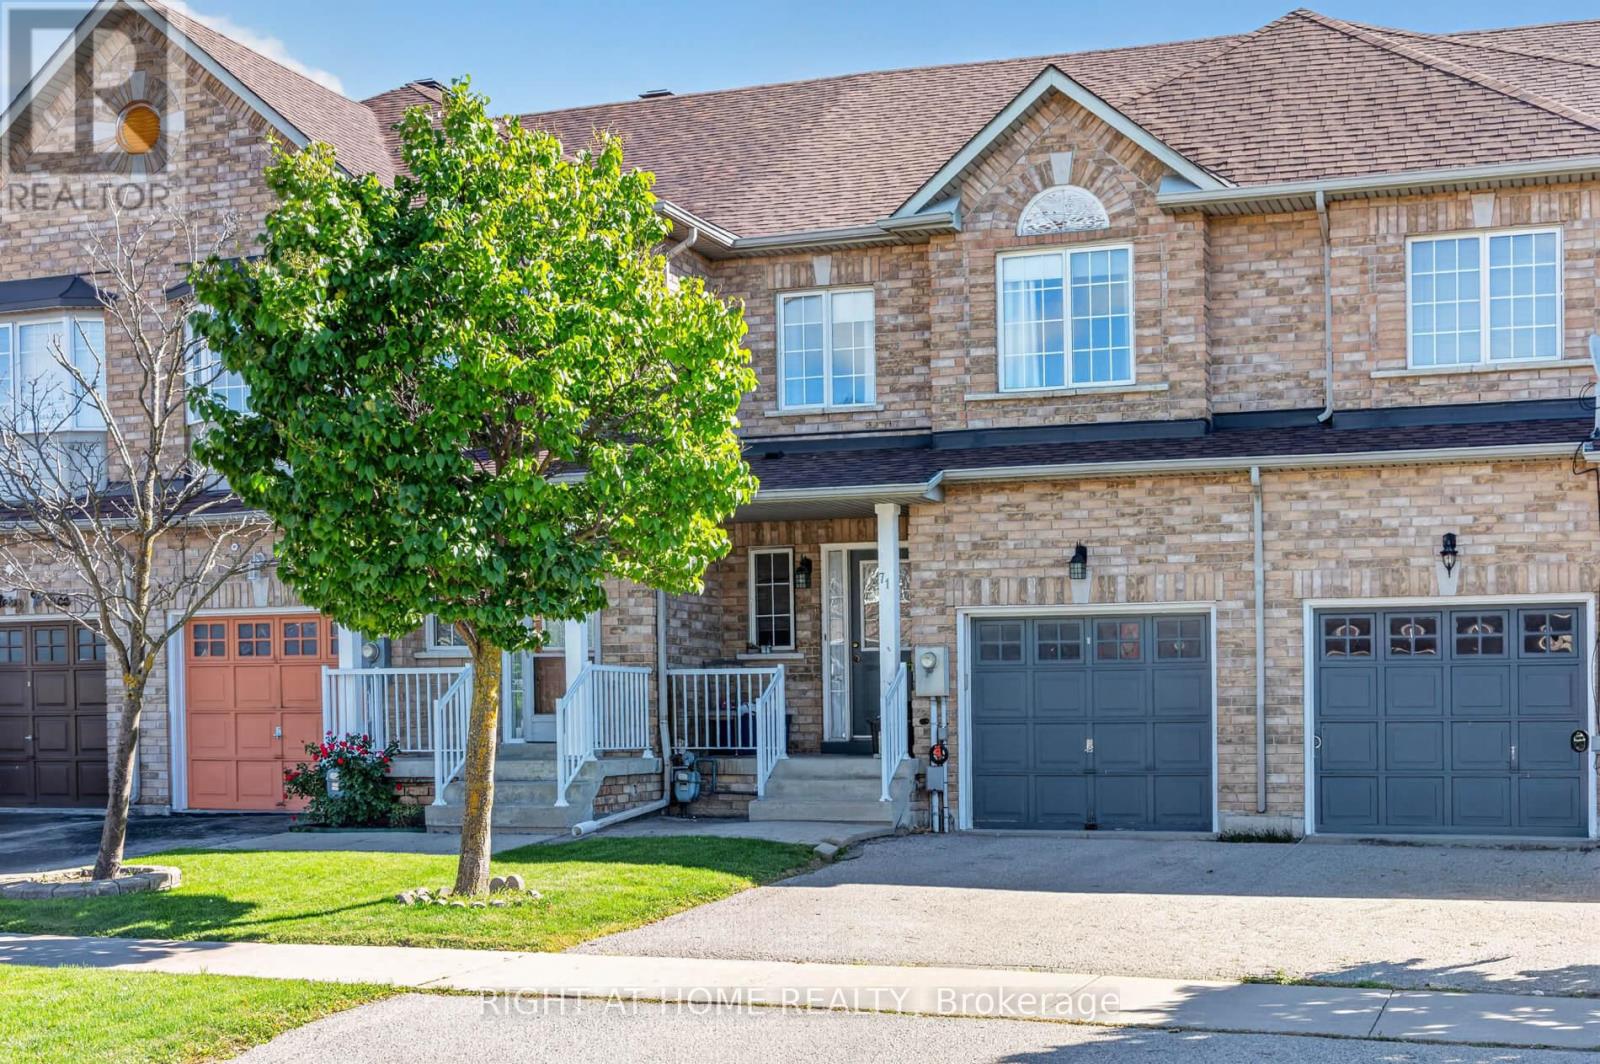
71 Pottery Place
Vaughan, Ontario
Beautiful Family Home, In A Prime Location. This Large Townhouse Is Located In The Heart Of East Woodbridge, In A Family Friendly Neighborhood! Walking Distance To All Amenities, Schools, Highways and Transit! Chef Inspired Family-Sized Kitchen With A Walk-Out To A Private Fenced Generous Sized Backyard, Perfect For Entertaining Family & Friends. 3 Large Bedrooms With Gorgeous Parquet Flooring. Add Your Personal Touch & Make This Your New Dream Home! Some photos have been virtually enhanced to illustrate the potential of the space. (id:50787)
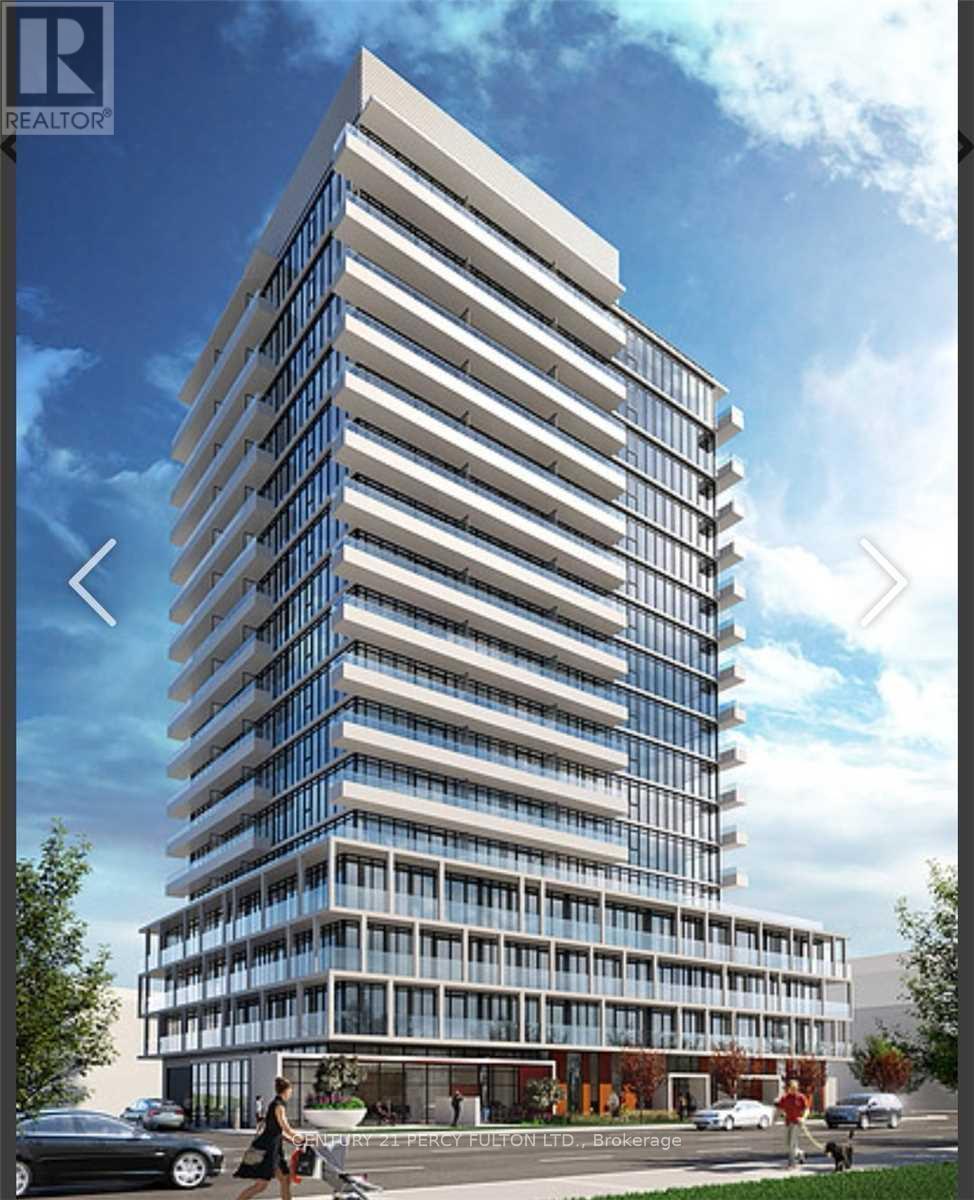
1105 - 180 Fairview Mall Drive
Toronto, Ontario
Couple Years New One Bedroom Plus Study In A Very Convenient Location. Direct Across Fairview Mall And Don Mills Subway. 485Sf. Very Functional Layout. Sunny West Exposure. Laminate Flooring Throughout. Stainless Steel Kitchen Appliances. Huge Balcony With Great View. Close To School, Library, Hwy 404/401, Shopping. Building Amenities Includes Concierge, Gym, Party Room Etc. (id:50787)
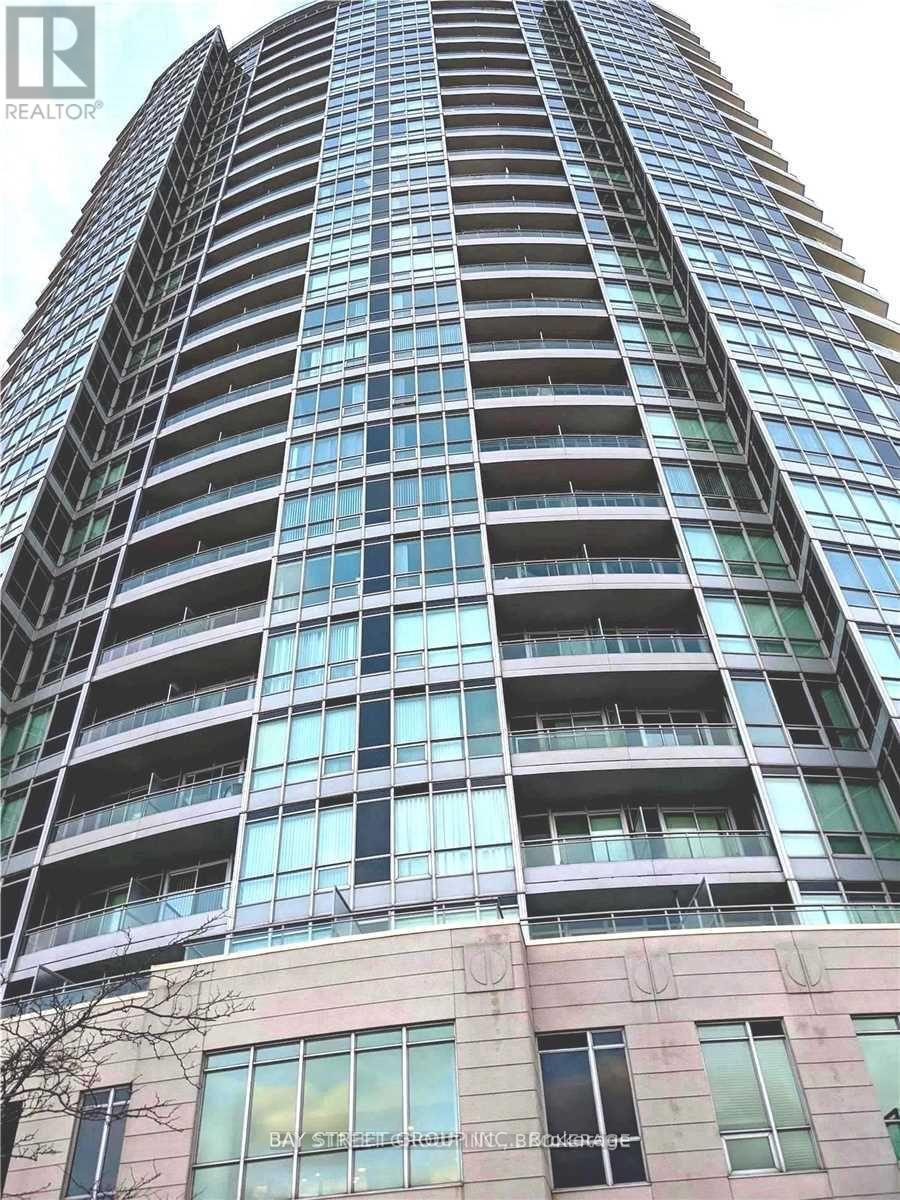
2211 - 60 Byng Avenue
Toronto, Ontario
In Heart Of North York " The Monet " . Beautiful Corner Unit Unobstructed View , Open Concept . Walk To Finch Subway Stations, Schools, Park, Mall, Restaurants, Super Markets Bright Unobstructed View, Functional Layout.9 Foot Ceiling, Amenities Include 24-Hr Concierge, Indoor Pool, Recreation Area,Study,Gym Room, Guest Suites, Visitor Parking. Must See !!! (id:50787)
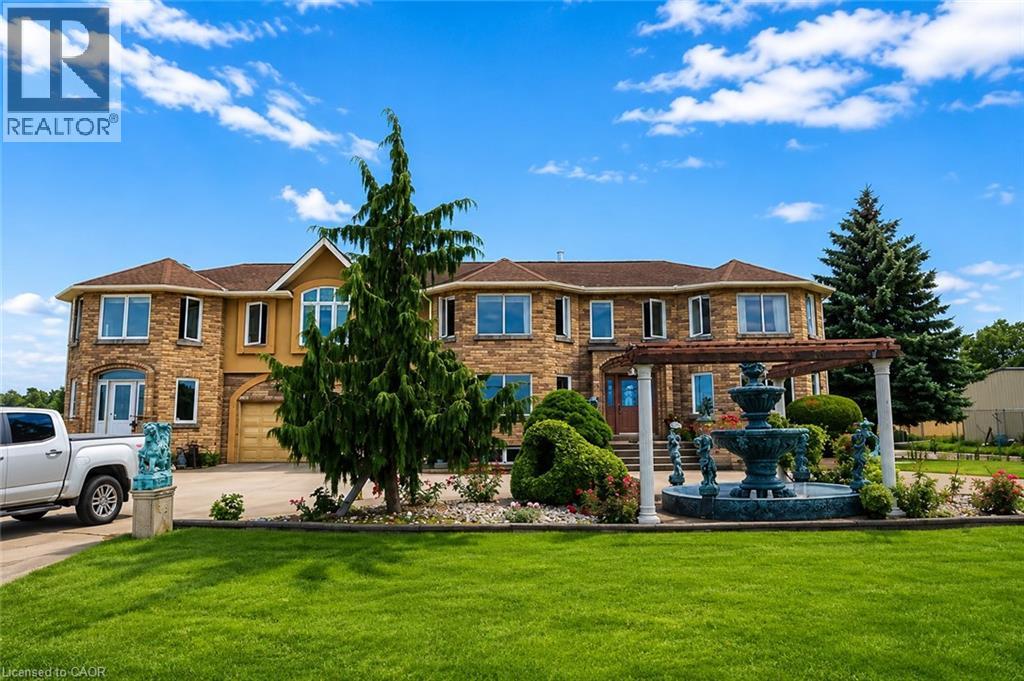
568 Ridge Road
Hamilton, Ontario
An exceptionally rare opportunity to lease a unique property situated atop the Niagara Escarpment, offering impressive panoramic views of Lake Ontario and the Toronto skyline. This versatile property offers potential for a variety of commercial, agricultural, recreational or institutional uses, including a winery, restaurant, wedding/event venue, recreational facility, mushroom cultivation, vertical farming, storage, or place of worship, subject to applicable zoning and required approvals. The owner may consider flexible arrangements, including a lease-to-own option or the potential sale of the P1 section separately. P1 – Industrial/Commercial Building: Approx. 12,000 sq. ft. with three-phase power, well water and concrete flooring. Lease Rate: $5.50/sq. ft./year. P2 – Commercial/Storage Building: Approx. 2,400 sq. ft. with power and well water. Newly paved floor and driveway with access to Ridge Road. Well suited for storage or other permitted uses. Lease Rate: $1,600/month. Application Requirements: Completed rental application, satisfactory credit and financial verification, employment letter and recent pay stubs or other proof of income, and references. All measurements are approximate. HST is additional. (id:50787)
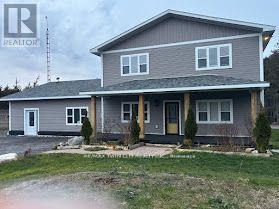
2916 Shannonville Road
Tyendinaga, Ontario
Welcome to this beautiful and well-maintained home, offering the perfect blend of comfort, style, and functionality. Featuring spacious living areas, abundant natural light, and a thoughtfully designed layout, this property is ideal for families, first-time buyers, or anyone looking for a place to call home.The main level offers a welcoming living room, a modern kitchen with ample cabinetry and counter space, and a bright dining area perfect for everyday living and entertaining. The bedrooms are generously sized, while the bathrooms provide both convenience and comfort.Step outside to enjoy the private backyard, offering plenty of space for relaxing, entertaining, gardening, or family activities. Additional highlights include ample storage, parking, and a desirable location close major transportation routes.This home combines timeless appeal with everyday convenience and is an opportunity you won't want to miss. (id:50787)
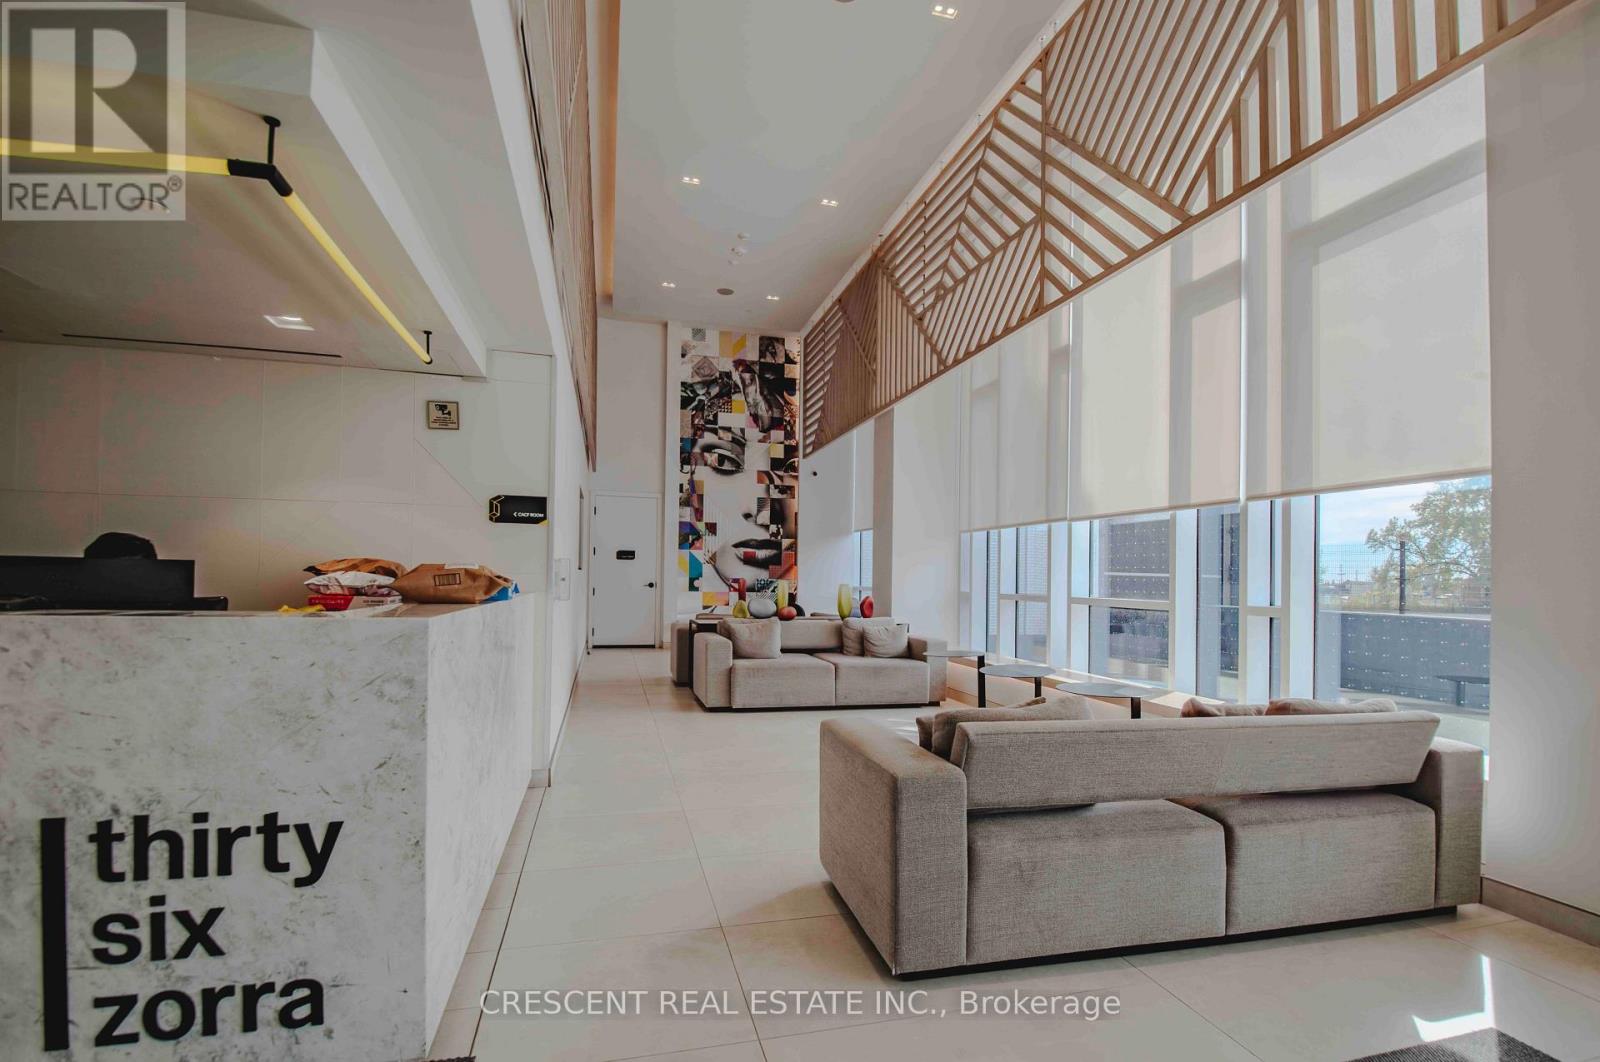
314 - 36 Zorra Street
Toronto, Ontario
Live your best urban life at 36 Zorra! This stylish 1-bedroom + den condo offers a seamless blend of comfort and functionality. Step inside to an airy, open living and dining area that flows beautifully to a Juliet balcony, anchored by a sleek and highly functional kitchen designed to maximize every inch of space. The standout feature is the spacious, independent den, offering a true separate space to work from home without sacrificing your bedroom footprint. This rental package includes 1 dedicated parking spot and a private storage locker conveniently located on the very same floor - directly across the hall - a rare and highly coveted feature! Complete with in-suite laundry and high-end finishes, this unit delivers everything a modern professional needs. Beyond the suite, 36 Zorra boasts over 9,500 square feet of world-class building amenities. Residents enjoy access to a stunning outdoor rooftop pool with luxury cabanas, a fully equipped fitness centre and yoga space, a sleek co-working lounge, an arcade-style rec room, outdoor dining with BBQs, and 24/7 concierge service. (id:50787)
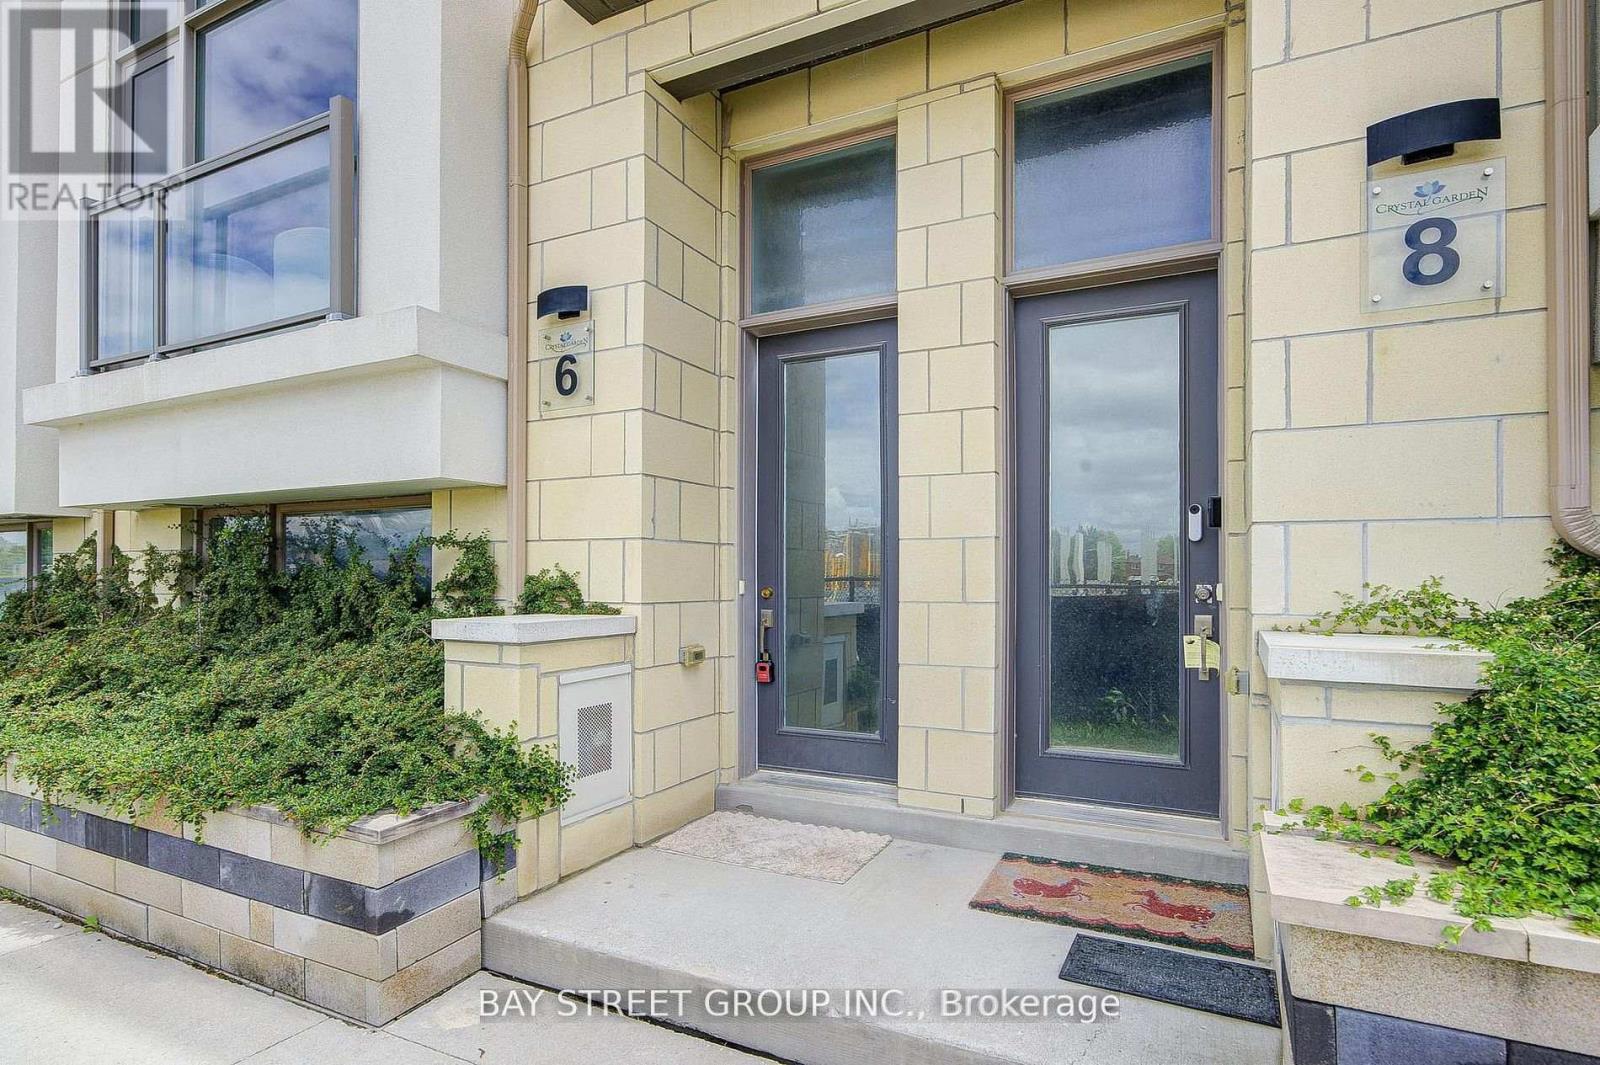
6 Teasel Way
Markham, Ontario
Luxurious Modern Townhome in the Heart of Unionville! Welcome to this stunning 2,450 sq. ft. luxury townhouse located in the highly sought-after Unionville community. Featuring a double-car garage, 9-foot ceilings, and hardwood flooring throughout, this beautifully upgraded home offers both elegance and functionality for modern family living. One of the home's standout features is the private elevator, providing exceptional convenience and accessibility, making it ideal for families with seniors or multi-generational living. Recent updates include a new dishwasher and cooktop (2024).Situated within the boundaries of top-ranked schools, including St. John XXIII Catholic Elementary School and the prestigious Unionville High School, this home is perfect for families seeking excellent educational opportunities. Enjoy an unbeatable location just steps from parks, Whole Foods Plaza, Downtown Markham, shopping, restaurants, entertainment, York University Markham Campus, and all essential amenities. Commuters will appreciate the easy access to Highways 404, 407, Highway 7, and the GO Station. The low POTL fee of $120.19/month includes snow removal and lawn maintenance, providing a worry-free lifestyle. A rare opportunity to own a sophisticated, move-in-ready home in one of Markham's most desirable neighborhoods. (id:50787)
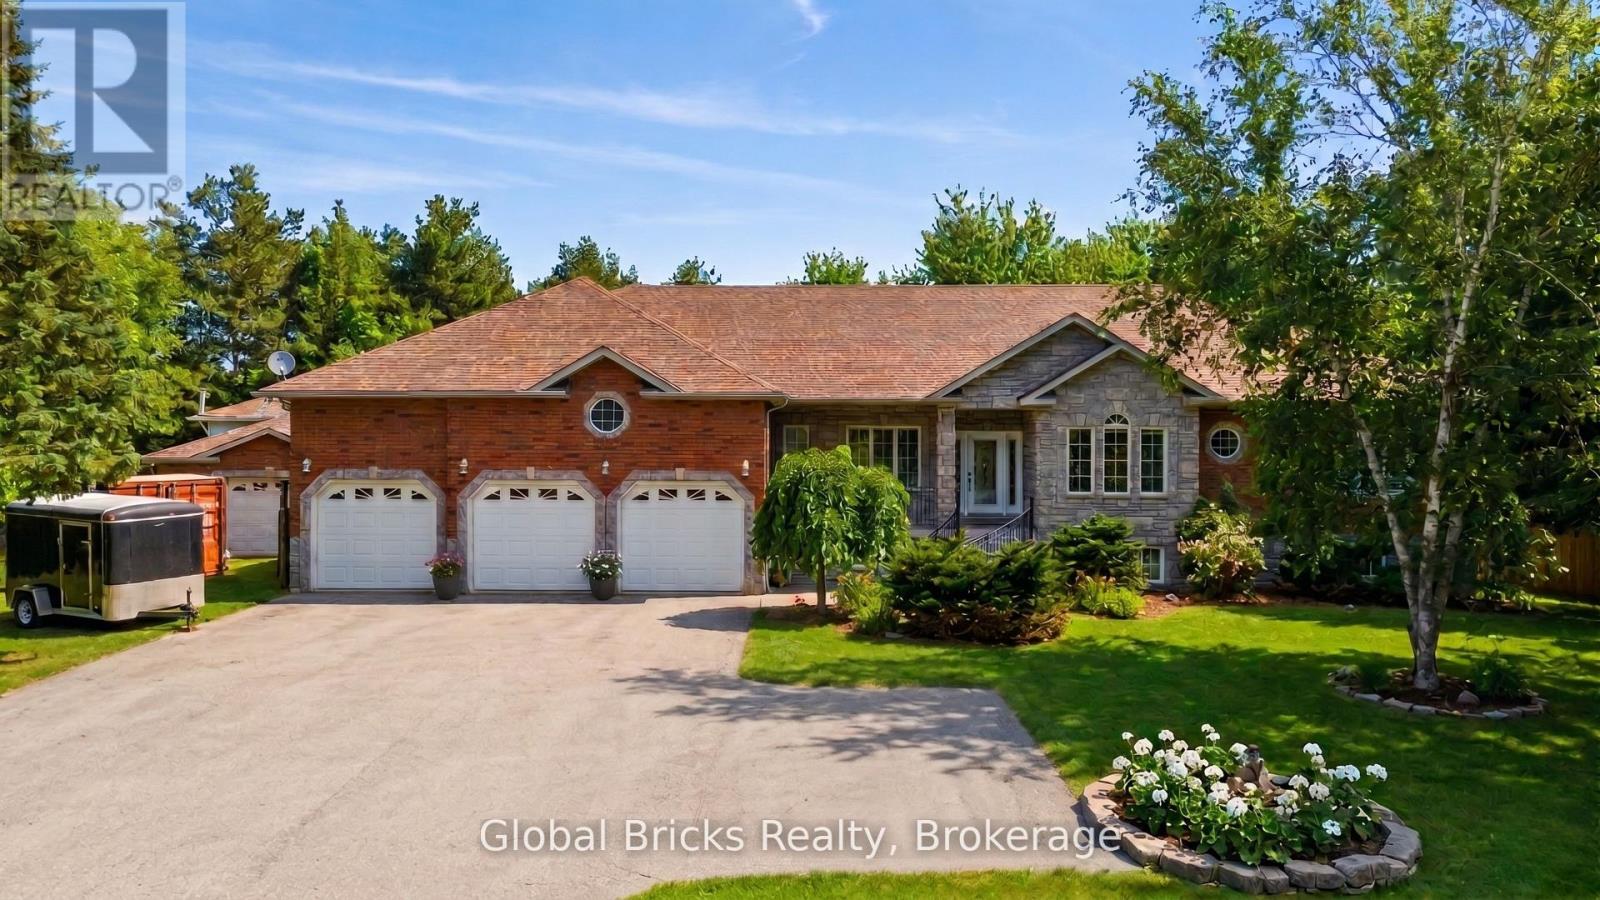
14 Fisher Drive
Adjala-Tosorontio, Ontario
Welcome to one of Everett's finest custom-built estates, offering nearly 7,000 sq. ft. of fully finished living space on a private, professionally landscaped lot with mature trees, an resort-style pool, and a full inground sprinkler system. This exceptional bungalow features 8 bedrooms, 5 washrooms, 3 kitchens, expansive principal rooms, and premium finishes throughout.The main level includes multiple chef-inspired kitchens, a formal dining area, a spacious living room with gas fireplace and large picture windows, a private office with built-ins, and a convenient laundry room with 2-pc washroom and access to the triple car garage. The bedroom wing offers a king-sized primary suite with 6-pc ensuite, walk-in closet, sitting area, and private deck, plus three additional large bedrooms including a second bedroom with its own 4-pc ensuite. The fully finished lower level is ideal for multi-generational living with a complete 3-bedroom in-law suite featuring a separate entrance, full kitchen, living area, private washroom, and oversized windows. Additional lower-level spaces include a games room with fireplace, wet bar, pool table area, theatre/play room, and an extra full washroom. A standout feature is the custom detached workshop/garage with high ceilings, its own kitchen and bar, shop area, and a full upper loft suitable for guests or additional living space. Located on one of Everett's most desirable, quiet streets, this property offers a rare combination of size, functionality, and quality craftsmanship. Some of the pictures are virtually staged . (id:50787)
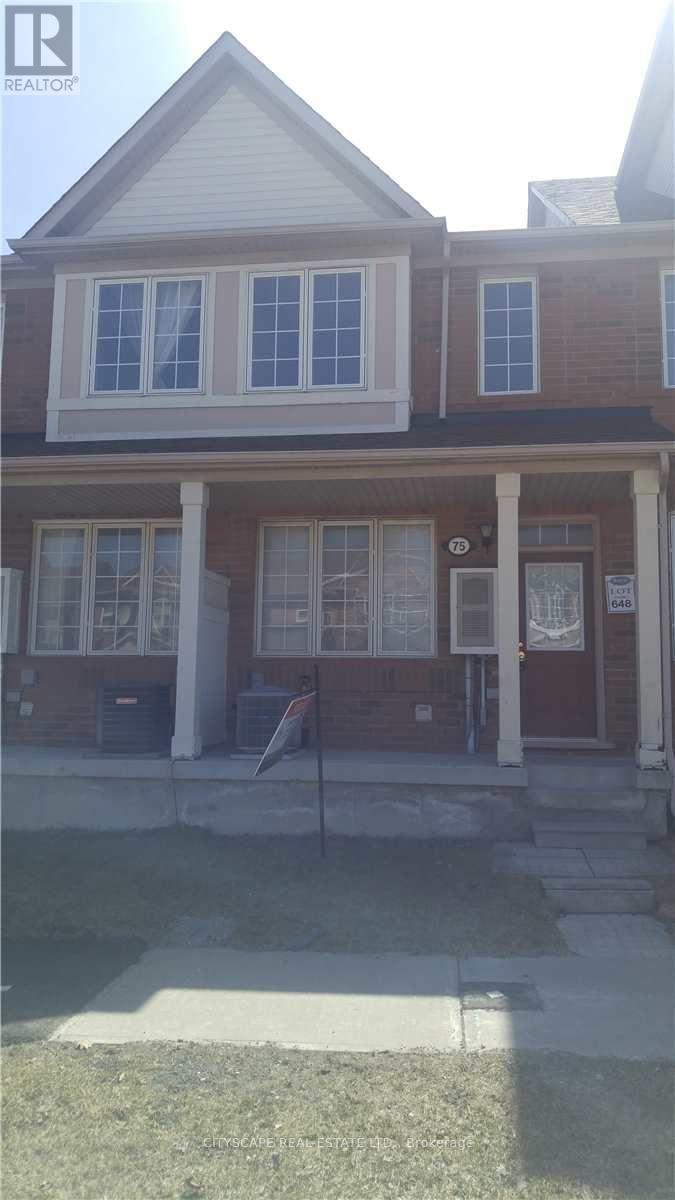
75 Coyote Crescent
Toronto, Ontario
Mattamy Built Townhouse. Oversized Garage With Access To House. Main Floor Family Room With Walkout to Large Deck. Spacious Open Floor Plan. Minutes To 401 & Shopping. Steps To TTC. (id:50787)

124 Scarboro Crescent
Toronto, Ontario
Welcome To This Exceptional & RARE Ravine Lot In The Heart Of The Scarborough Bluffs Community! Situated On A 60ft X 250ft Lot. This Home Offers Endless Possibilities For Investors, Multi-Generational Living Or Conversion Back To Single Family Hm, W/ 6 Beds, 4 Baths & 2 Family Rm's. Surrounded by nature, enjoy a private backyard oasis with deer and serene ravine views. Reno In 2016, This Unique Hm Offers 3 Well-Appointed Suites + A Bsmt Apartment. Each Suite w/ its own Laundry & W/O To Deck/Yard, Offering Privacy & Comfort. The Hm Also has 200 Amp Electrical Service. Spacious Main Flr Suite Features A Functional Layout With a Living, Dining & Family Rm, Eat-In Kitchen, 3-Pc Bath & a Generous Primary Bedrm With Wall-To-Wall Closets. Can open up To Make A Large Open Concept Kitchen And Family Rm with Wonderful Views Of The Garden. The 2nd Flr Features 2 Bright & Airey Suites, Each w/ a Walk-Out To a Large Deck & Ravine-Backed Yard. Both Units Include Living & Dining Areas, Eat-In Kitchen, 2 Bedrms & 2 Bathrms, Enhanced W Engineered Maple Flooring, Vaulted Ceilings & Large Skylights. The 2nd Flr Also Has Its Own Washer & Dryer For Added Convenience. Open Concept Bsmt Suite Provides a Comfortable 1 Bed Layout w a Living, Dining & Kitchen Area, Its Own Washer/Dryer & a 3-Piece Bathrm W/ a Glass Shower. The Attached Garage & Ample Parking Make This Property Ideal For Both Families And Investors. Located In The Highly Regarded Chine Drive School District & Just Minutes From The Bluffs, Beaches, Lake Ontario, And Scenic Trails Including; Scarborough Heights Waterfront Trail, Gates Gully, And Doris McCarthy Trail. This Hm Blends Comfort, Funtionality & Convenience, A Truly Unique Opportunity For Comfortable Living While Generating Income To Offset Your Mortgage, Configured For Multi-Generational Living, Offering Family/Friends The Comfort Of Separate Private Suites While Sharing One Exceptional Hm. A Rare Opportunity With Strong Long-Term Value & Versatile Living Potential! (id:50787)

1396 Mount Pleasant Road
Toronto, Ontario
Welcome to this Beautifully Renovated 2 1/2 Storey Family Home in the Heart of Lawrence Park. Situated on a premium 41 frontage lot with a private driveway and a beautiful Sunfilled Pool size yard. This Home boasts a Beautifully Renovated Kitchen (2024) complete with quartz countertops, new stainless steel appliances, new flooring throughout the main level (2024). The Formal Dining Room walks out to an enclosed sunroom, providing a bright and versatile space ideal for relaxing, entertaining, or keeping an eye on the children at play. The second floor offers 3 spacious bedrooms each with large picture windows and ample closet space along with a 5pc Renovated bathroom (2024). The private third-floor retreat features a fourth bedroom with a walk-in closet and picture windows, a dedicated home office, and a 3-piece ensuite bathroom, creating an ideal space for added comfort and privacy. The finished basement, complete with a separate side entrance, includes a large recreation room with built-in shelving, new carpeting (2025), pot lights, and windows for natural light. Additional lower-level features include a 4-piece bathroom, a versatile workshop/storage area, and a spacious laundry room with utility sink and shelving. Recent improvements include newly installed stone flooring at the front porch entrance significant electrical upgrades, a newer roof (2015), and air conditioning (2015). Ideally located near parks, recreational facilities, and some of Toronto's top-rated schools, including Bedford Park Public School and Lawrence Park Collegiate Institute, this home is just minutes from Yonge Street, transit, shopping, and local amenities. Nestled on a quiet and peaceful street surrounded by multi-million-dollar homes, this remarkable property offers an outstanding opportunity to enjoy family living in one of Toronto's most prestigious and sought-after neighbourhoods. (id:50787)
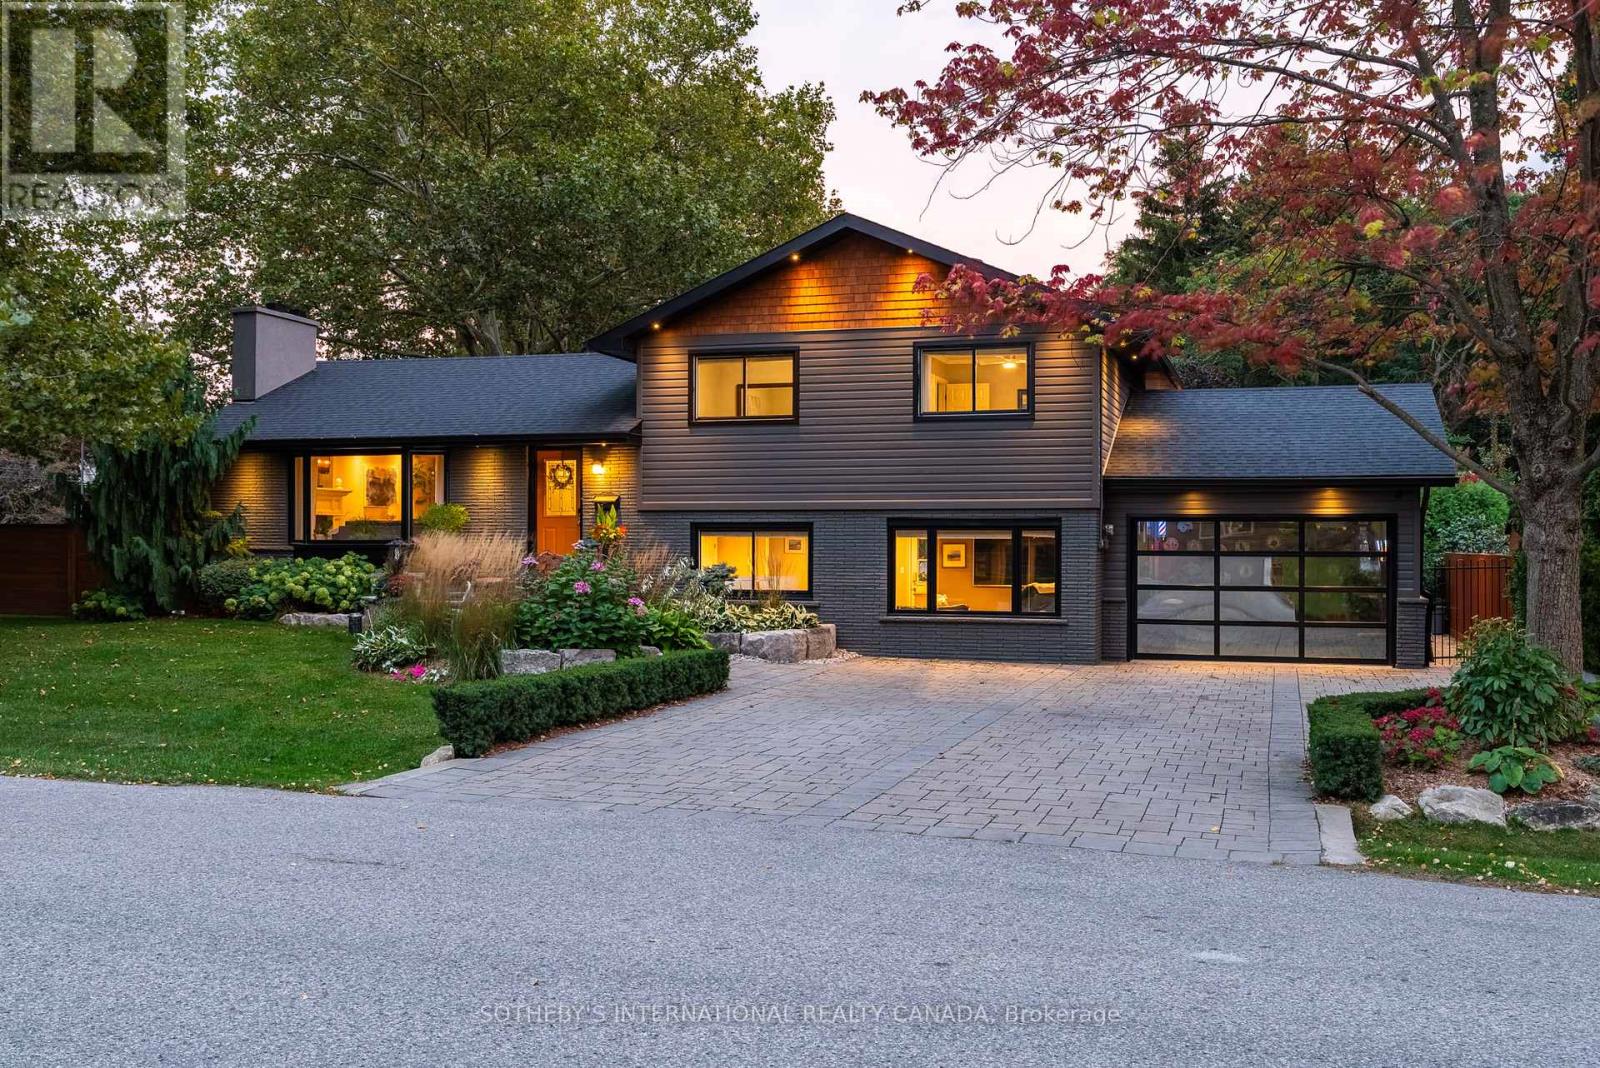
600 Deborah Crescent
Burlington, Ontario
Welcome Home to where inspired design, craftsmanship and effortless living come together on an impressive double lot in one of Burlington's most desirable settings. This exceptional 4-bedroom, 3-bathroom home has been thoughtfully transformed to deliver warmth, sophistication and remarkable functionality.Sunlight moves through expansive windows and across engineered hardwood floors. Cathedral ceilings create a wonderful sense of volume through the open kitchen, dining and living spaces, while the warmth of a wood-burning fireplace gives the room its soul. At the centre, a custom Hays Woodworking kitchen becomes the natural gathering place for morning coffee, intimate dinners and evenings shared with friends.A separate family room provides another beautiful space to relax and entertain.Comfort has been considered at every level. In-floor heating extends across all three levels, with individual room controls, while three beautifully renovated bathrooms and a new LG washer and dryer add modern refinement.Outside, the experience continues. Professionally landscaped and meticulously maintained gardens are framed by designer custom fencing, architectural lighting and mature manicured trees. A fully automated, zoned irrigation system incorporates weather monitoring, while the driveway and front walkway feature an automated snowmelt system, turning Canadian winters into effortless arrivals. Even the soffit lighting operates automatically from dusk to dawnFor the automotive enthusiast, the oversized heated and insulated garage is extraordinary, featuring a 6,000-lb single-post car lift, recessed LED lighting, Sonos speakers and a striking see-through garage door with a nighttime privacy screen. Updated deck, a separate outdoor workshop and beautifully curated grounds complete this extraordinary urban retreat.Walk to the Burlington Golf & Country Club, enjoy exceptional proximity to downtown Burlington's waterfront, promenade, restaurants, cafés, shops, and Marina. (id:50787)
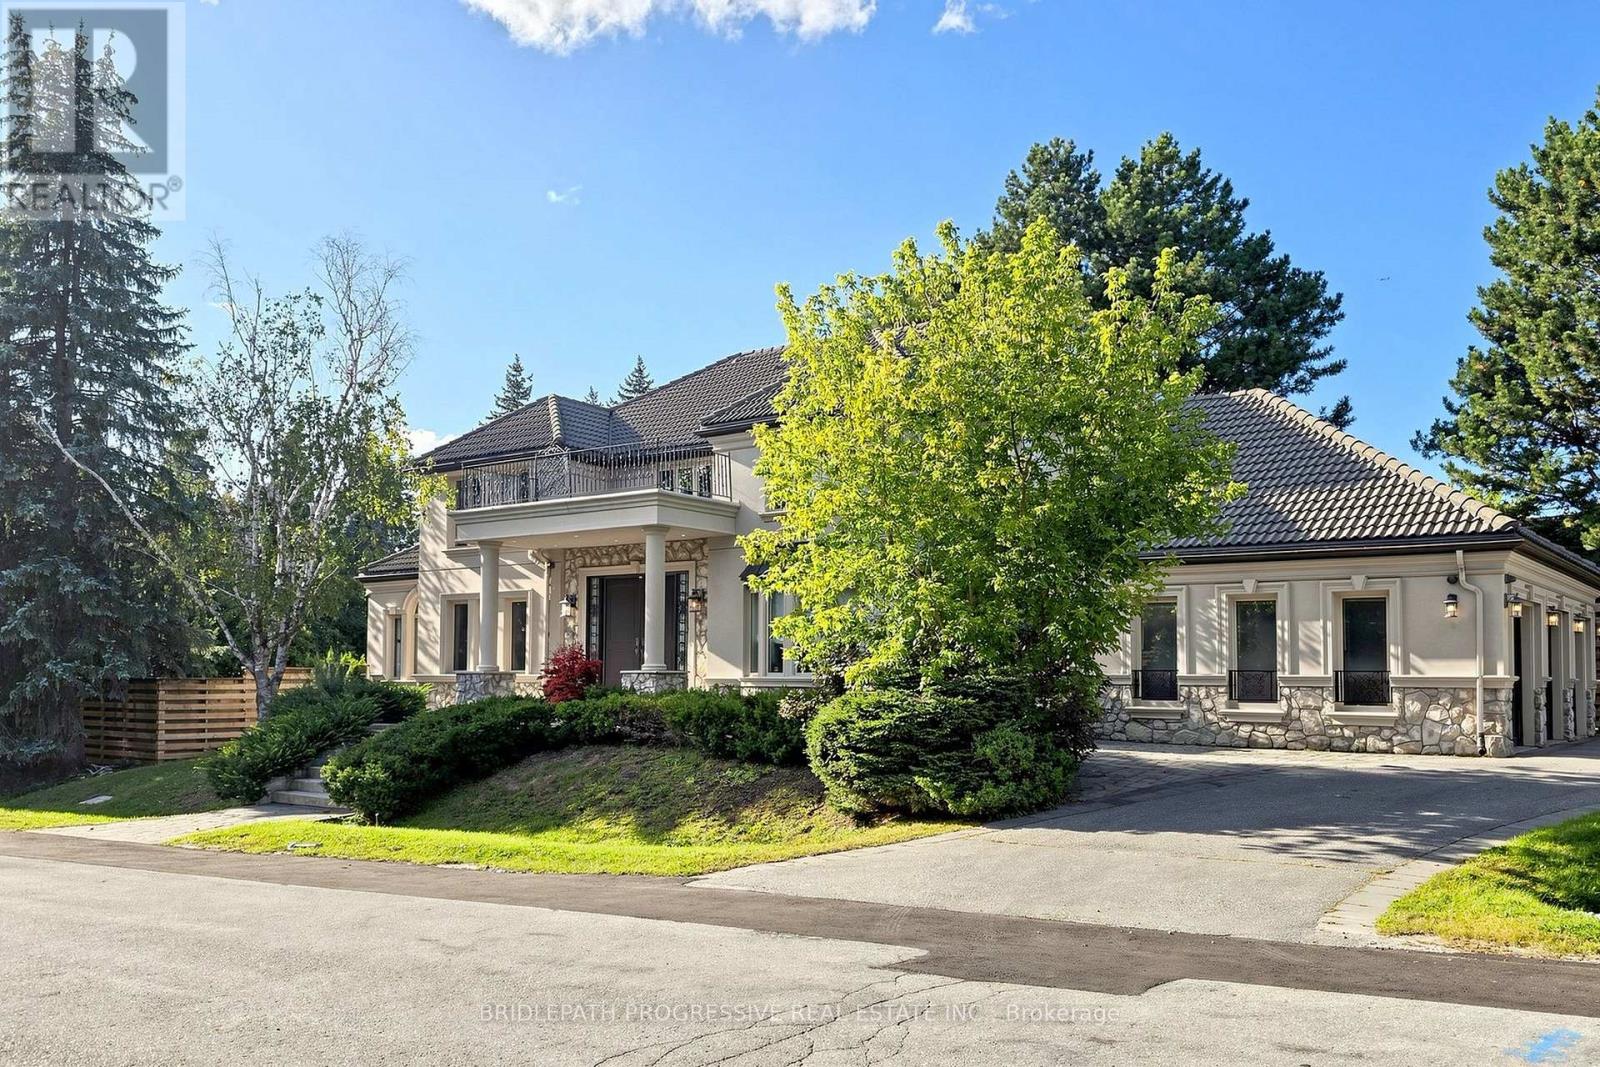
2 Thornlea Court
Markham, Ontario
Nestled in a private and quiet court in the heart of prestigious Thornhill, this magnificent five-bedroom, eight-bathrooms Estate rests on an impressive 86 by 180 estate lot, offering exceptional space, luxury, and privacy. Each bedroom features its own ensuite, including a primary Bdrm with two walk-in closets, and a 9 pc spa ensuite with steam sauna. This home is designed for both grand entertaining and comfortable living, the home boasts a gourmet family kitchen with oversized island, plus a second kitchen with direct backyard access. Additional features include formal living room with 13 foot ceilings, designer office with fireplace and crown molding and ceiling feature , second floor laundry plus lower level laundry, and a nanny's suite with four-piece ensuite, double closet, and separate staircase to the main floor. The lower level, with over 10 foot ceilings, includes a wet bar, fireplace, multi-level theatre room, gym, and walk-up access to the pool. A six and a half car garage (including the lift) adds exceptional functionality. Outside, your private resort style backyard OASIS features a multi-level deck, 14 ft pergola, gazebo, hot tub, and a kidney-shaped pool with natural stone waterfall, surrounded by mature trees for remarkable privacy This residence blends luxury, space, and tranquility, a perfect setting for family life and grand entertaining... ( VTB) SELLER'S TAKE BACK MORTGAGE AVAILABLE (id:50787)
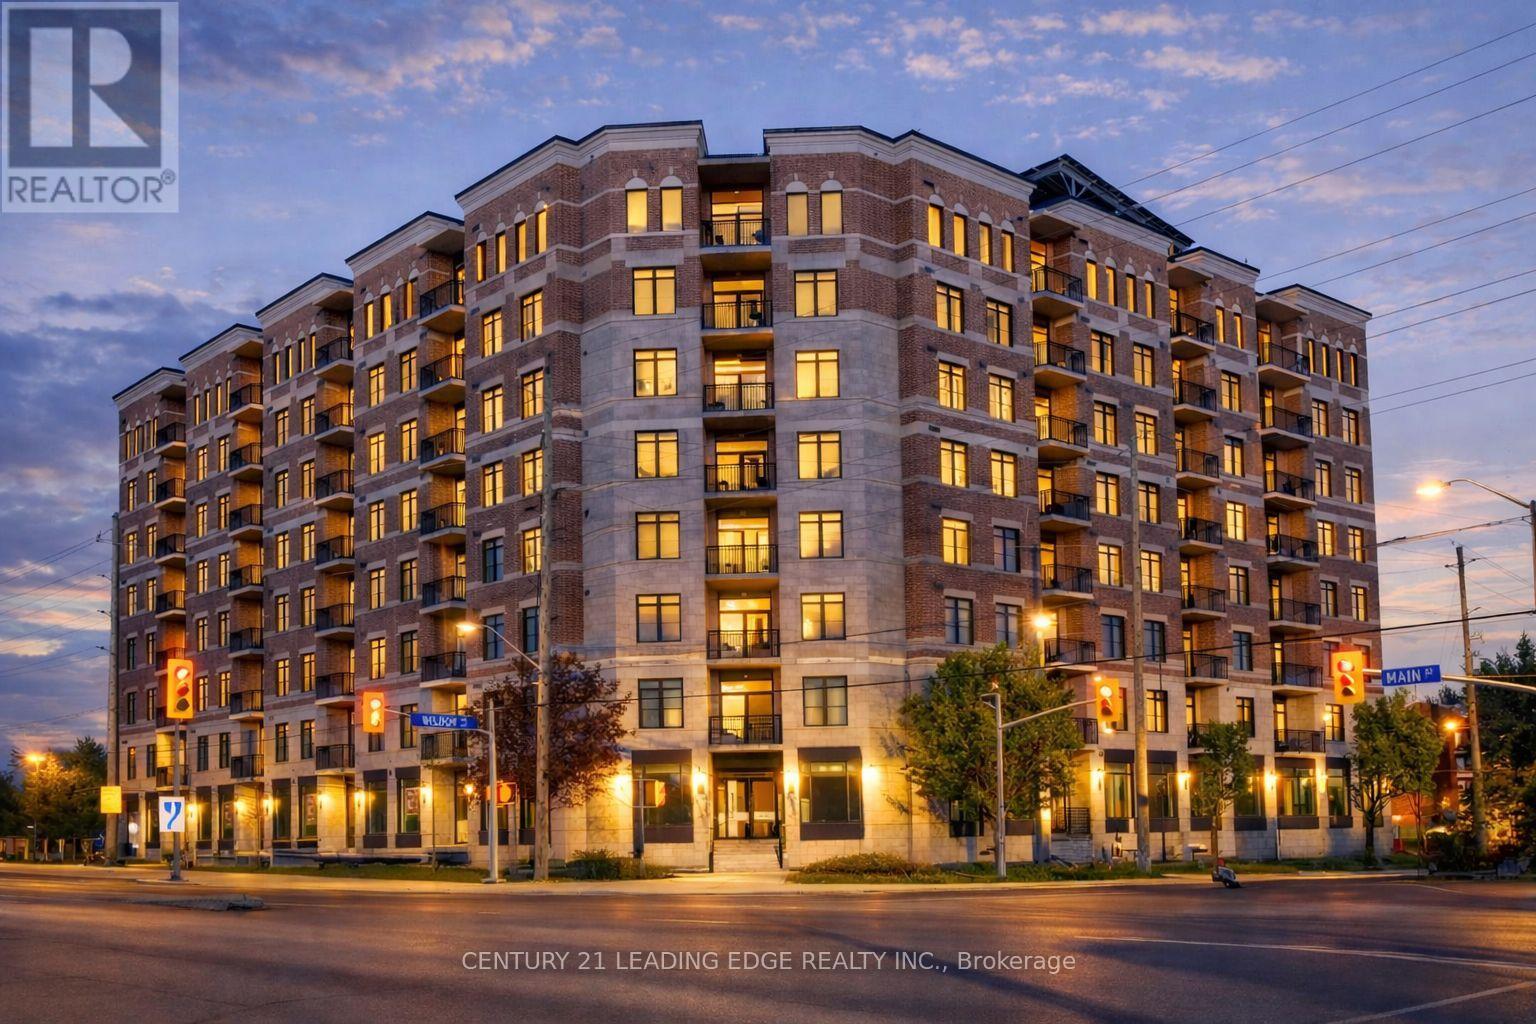
602 - 5917 Main Street
Whitchurch-Stouffville, Ontario
By far the best views in Stouffville!!! Welcome to LivGreen at 5917 Main St. Suite #602 - a rare opportunity to own the largest floor plan ever offered in the building. This exceptional suite showcases an impressive 1,660 sq ft of sun-filled interior living space, plus a 60 sq ft private balcony with unbelievable million-dollar views of downtown Toronto, CN Tower & the city skyline. Enjoy breathtaking panoramic views and stunning sunsets without ever leaving home. This spacious 3-bedroom, 2.5-bath residence features a highly desirable open-concept floor plan, ideal for both everyday living and elegant entertaining. The suite features numerous premium builder upgrades throughout $$$ including an upgraded chef-inspired kitchen with high-end appliances, quartz countertops, and a large island complete with a built-in bar/wine fridge. Pot lights throughout enhance the bright, modern ambiance. The spacious primary bedroom offers a walk-in closet and a luxurious 4-piece ensuite featuring a glass shower and double vanity. Unwind after a long day in the main bath's jetted therapeutic air soaker tub. The second bedroom also includes a walk-in closet, providing exceptional storage and comfort. Includes one parking space and one locker. Unbeatable location, situated right on Main Street - just steps to shops, groceries, banks, restaurants & all the incredible amenities Stouffville has to offer right at your doorstep. A rare opportunity to own one of the largest units in the building, offering exceptional space, luxury finishes, and spectacular million dollar views. LivGreen is Stouffville's ecologically friendly building promoting energy efficiency & conservation through state of the art technologies. (id:50787)
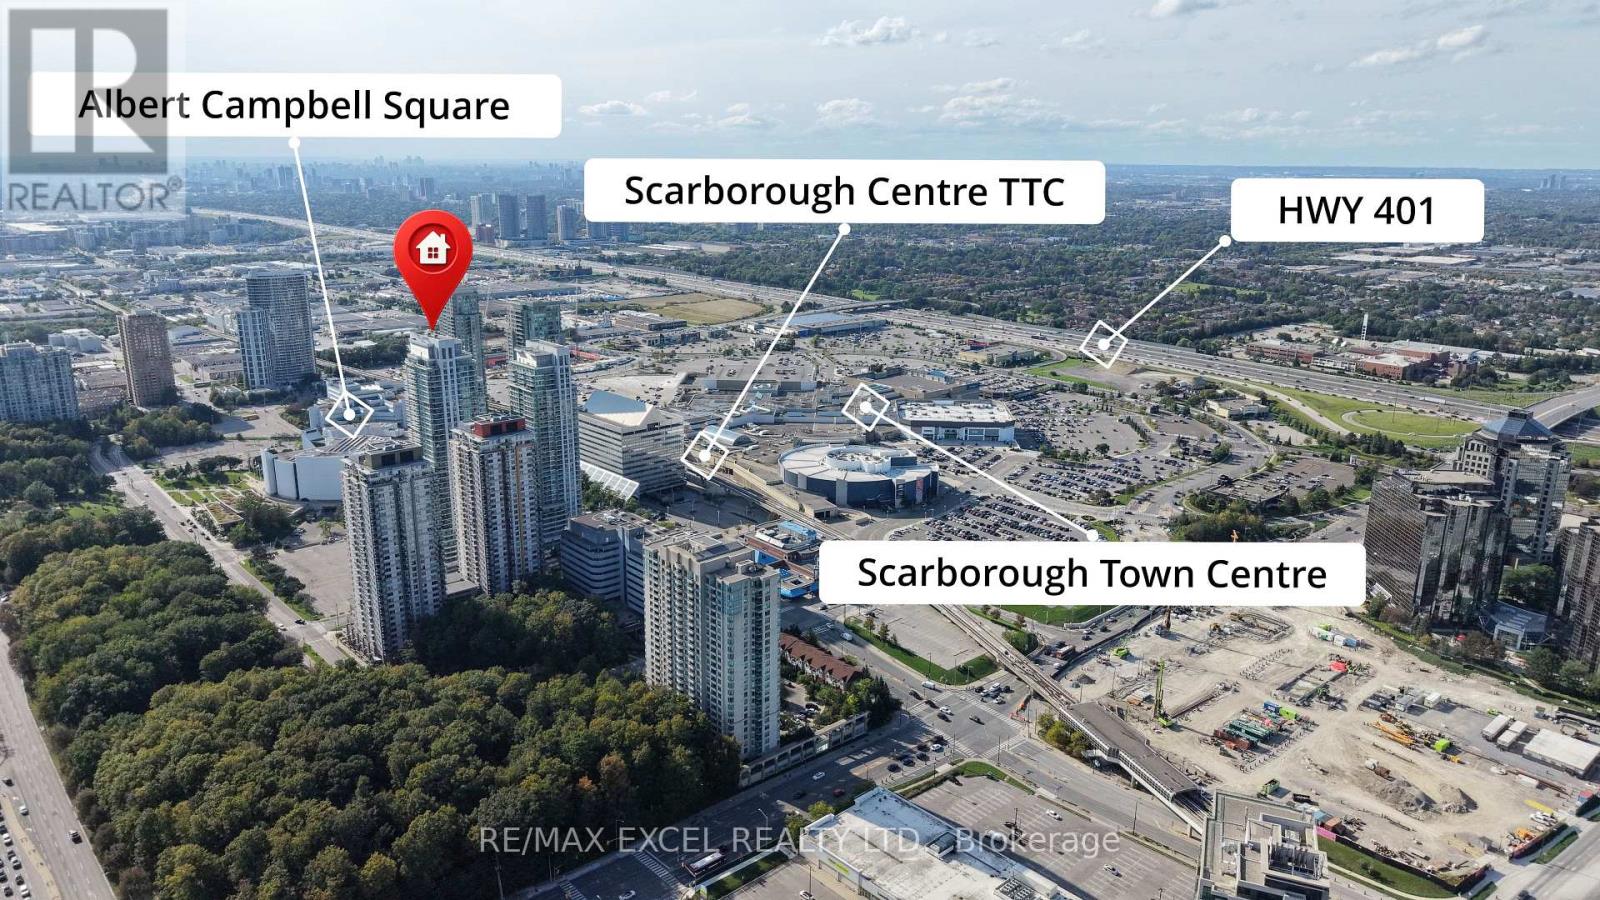
2304 - 50 Town Centre Court
Toronto, Ontario
Monarch-Built Condo at Scarborough Town Centre! Sun-filled, freshly painted 1+ Den with an open den-ideal for a home office or second bedroom. This high-floor corner suite features floor-to-ceiling windows, unobstructed views, an excellent open-concept layout, mirrored closets and a modern kitchen with granite countertops. Includes one parking space and one locker.Steps to Scarborough Town Centre, TTC and GO Transit, YMCA, Civic Centre, shops, restaurants, parks, cinemas and entertainment. Convenient access to U of T Scarborough, Highway 401 and the DVP. Building amenities include a 24-hour concierge, gym, party room and visitor parking. An excellent opportunity for first-time buyers, investors or young professionals! (id:50787)