
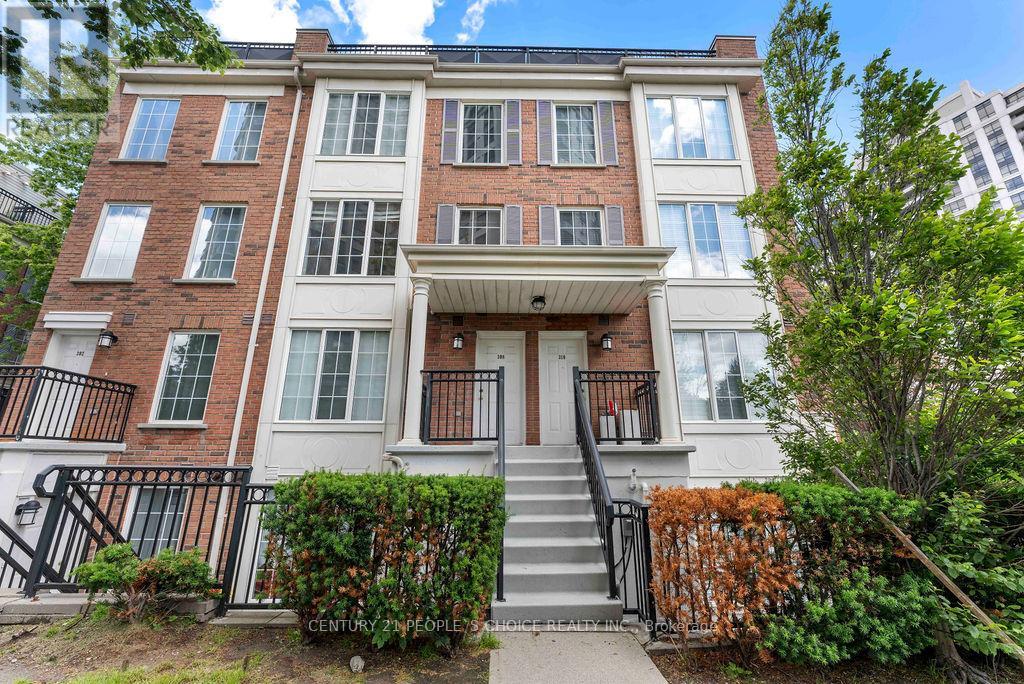
308 - 3 Everson Drive
Toronto, Ontario
2 Parking Spot Included!!. Welcome to one of Willowdale's most desirable condo townhouse communities. This bright and beautifully designed multi-level townhouse located in the highly sought-after North York neighborhood. This inviting home offers 2 spacious bedrooms, featuring newly installed flooring that adds a modern and refreshed feel throughout. One of the standout features is the expansive private rooftop terrace, perfect for entertaining guests, relaxing outdoors, or enjoying warm summer evenings under the stars. Conveniently situated in the vibrant Yonge and Sheppard community, this property places you within walking distance of parks, playground, public transit, restaurants, shopping, schools, and everyday essentials. Easy access to Highway 401 and nearby amenities such as Whole Foods Market and Starbucks makes daily living effortless. Adding even more value, the townhouse includes two parking spaces and maintenance fees that cover all utilities, helping to simplify your monthly expenses. Enjoy outdoor living on your private rooftop terrace-perfect for BBQs, relaxing, or hosting guests. This is a fantastic opportunity to own a stylish and well-located home in one of North York's most desirable areas. (id:50787)

47 Bevdale Road
Toronto, Ontario
Luxury Custom-Built Home On A Rare Extra-Deep Lot In Prestigious Willowdale West. Featuring 5+2 Bedrooms, 7 Bathrooms, Including 2 Primary Suites With Heated Floor Ensuites. Exceptional Craftsmanship Throughout With Coffered Ceilings, Hardwood & Marble Floors, Custom Millwork, Built-Ins, And A Chef's Kitchen With Premium Appliances. Professionally Finished Walk-Out Basement With Rec Room, Wet Bar, Wine Cellar & Gym. Recent Upgrades Include Smash-Proof Windows (2025), Renovated Bathrooms (2025), And Designer Rambling Renovators Light Fixtures Throughout. (id:50787)
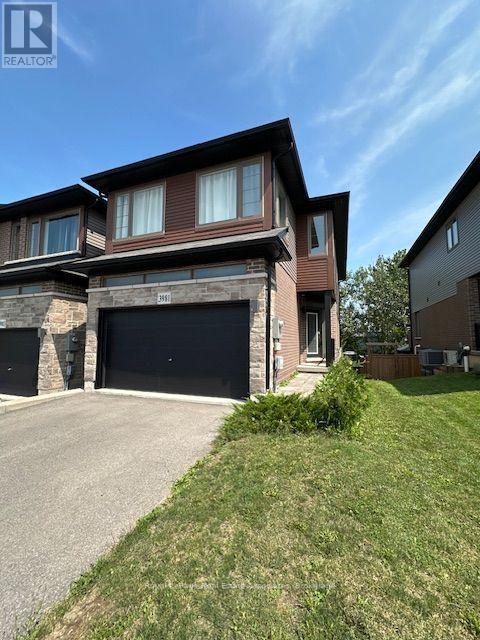
3981 Crown Street
Lincoln, Ontario
Welcome home to this Beautiful Losani End Unit Townhouse -"The Ambrosia", W/ 1.5 Car Garage, 3 Bedrooms, 3 Baths & Loft! Beautiful Finishes - Main Floor Open Concept 9' Ceilings, With Spacious Great Room, Hardwood Floors On the main Level, Large Eat In Kitchen W/ Quartz Counters, Breakfast Island, Dark Stained Wood Cabinets, SS Appliances; Breakfast area with Sliding Door To Raised Wood Deck O/Looks Tree Lined Backyard W/ Fence. Second floor has three spacious bedrooms including a sumptuous Principal suite, W/ Wall To Wall Windows, W/In Closet W/Shelving & Window - Primary 3 Pc Bathroom W/ Quartz. You will Love the Extra Room!! Large upper hallway/computer area - Loft. Perfect For Office Or Tv Area; Unfinished Walkout Basement W/Above Grade Windows and 1/2 Glass Door, Bright space great to create a workout area. Minutes To Vineyards, Restaurants & Niagara On The Lake; Go Station & Qew Access Minutes Away. Growing Family Community With Small Town Charm. (id:50787)
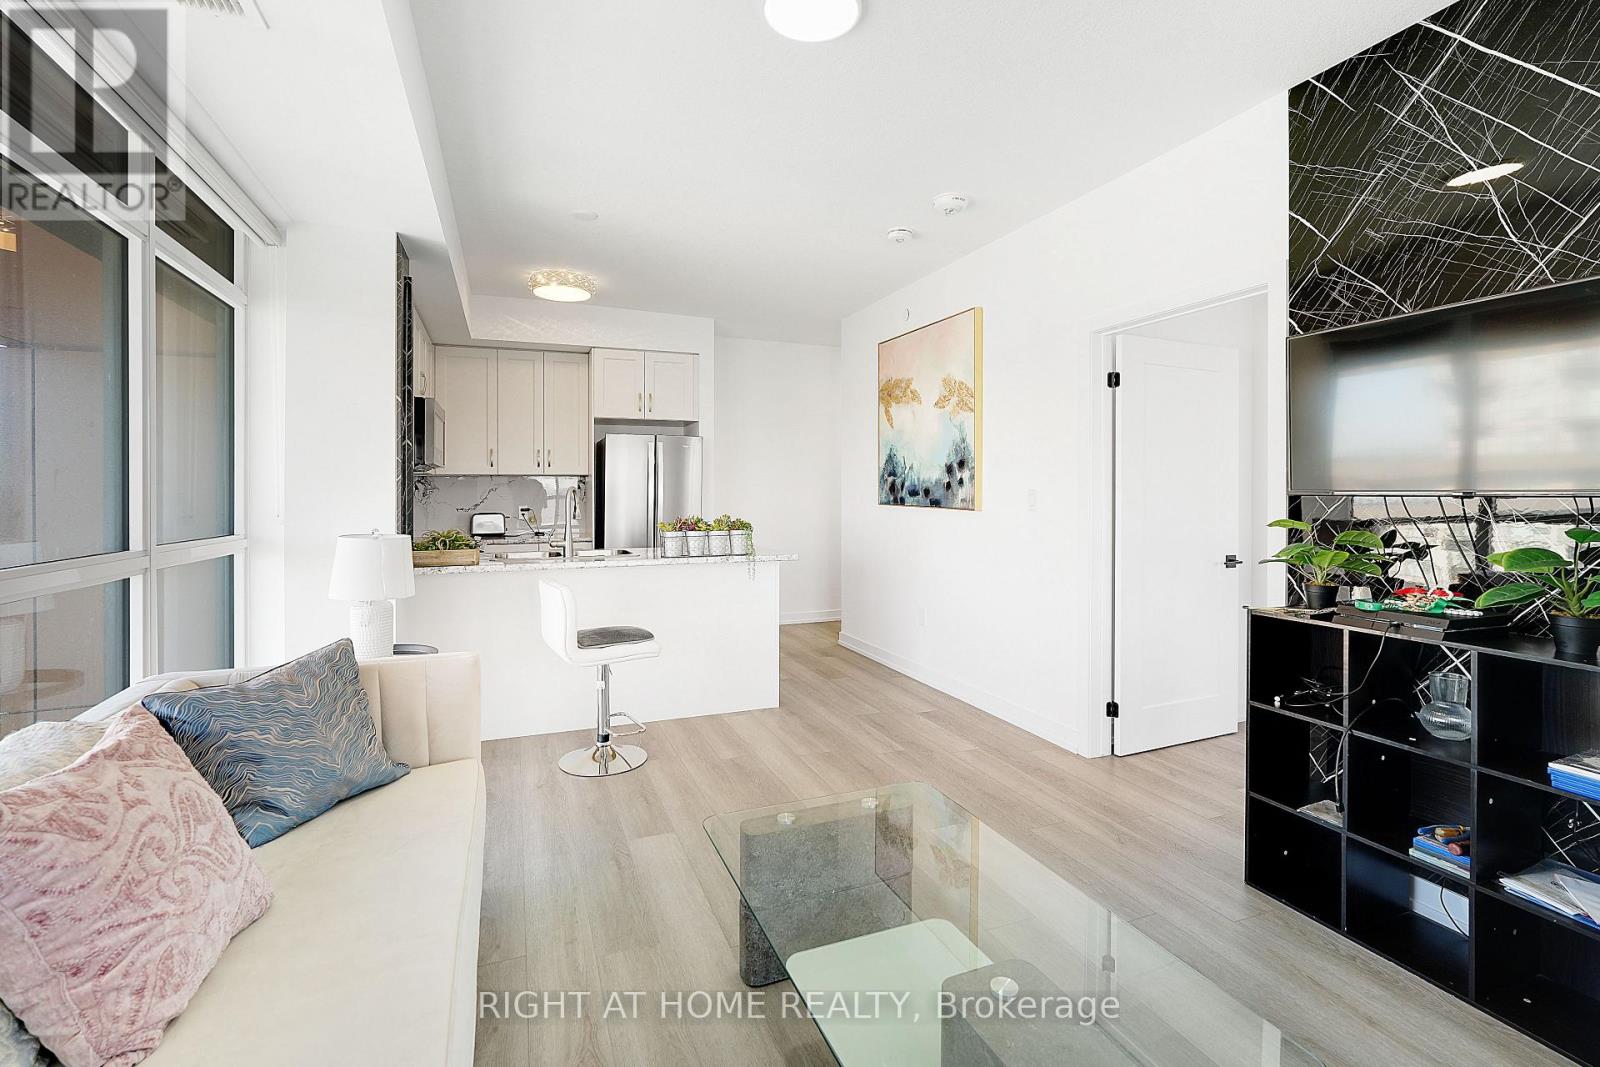
905 - 460 Dundas Street E
Hamilton, Ontario
Modern Trend Living condo with 9-ft ceilings and an open-concept layout. Features ceramic tile flooring and bright LED lighting throughout. The stylish kitchen offers custom cabinetry, designer faucet, and laminate countertops with a backsplash, while the bathrooms boast quartz countertops and spa-inspired premium fixtures. Enjoy a feature wall for your TV, a French balcony, and an owned locker for extra convenience. Pet-friendly in both living areas and bedrooms.This energy-efficient building includes geothermal heating/cooling, secure entry, 2 owned underground parking spaces, rooftop terrace, and professional management. Freshly painted and perfectly located near parks, shopping, restaurants, and major highways. (id:50787)

1436 Haig Boulevard
Mississauga, Ontario
Stunning modern custom-built executive home (2019) on an extraordinary 323.86-ft-deep, Muskoka-inspired private lot in sought-after Lakeview. Designed by ATR Architecture and built by Architectural Sciences Group using ICF construction, this exceptional residence is close to top schools, parks, waterfront trails & Lake Ontario. The dramatic open-concept interior features soaring 22-ft ceilings, hardwood floors, glass railings & expansive windows flooding the home with natural light. A luxury chef's kitchen offers high-end appliances, custom cabinetry, pantry & oversized island. Featuring 5 spacious bedrooms & 5 baths, including a primary retreat with private balcony, walk-in closet & 5-pc ensuite. The finished lower level offers flexible living space, office, 4-pc bath, rec room & walkout to a flagstone patio. Beautifully landscaped backyard with wraparound concrete patio, glass railings & majestic mature trees-a rare combination of architectural design, space & privacy. (id:50787)

21 Barli Crescent
Vaughan, Ontario
Wonderful Semi-Detached Home On A Quiet Street In Prime Patterson! Open Concept, Functional Layout, Hardwood Floor Throughout; Lots Of Natural Light, Large Windows; Steps To Public Transit, Maple Go Station, Schools, Library, Walmart, Tim Hortons, McDonald's, And Much More. (id:50787)

95 John Bell Crescent
Toronto, Ontario
The Original Owner lives here! An exceptional 4-bedroom, 3-bathroom home offering approximately 1,885 sq. ft. above grade, plus a bright basement with a huge window overlooking the beautiful greenery of Oates Park. The impressive 12-foot foyer floor to ceilings create an incredible sense of space, complemented by an open-concept design, hardwood floors and a granite counter. The primary bedroom features a private ensuite and charming Juliette balcony. Pride of ownership is evident throughout-this home has been meticulously maintained and cared for 100%. Recent updates include a 2-year-old roof, 1-year-old A/C and brand-new insulated garage door with Wi-Fi opener. Beautiful low-maintenance landscaping adds to the exceptional curb appeal. A peaceful park setting, an exceptional home and absolutely nothing to do but move in and enjoy. This is a property that must be seen to be truly appreciated! close to all amenities . Some photos virtually staged. Rent-to-Own option is available. (id:50787)
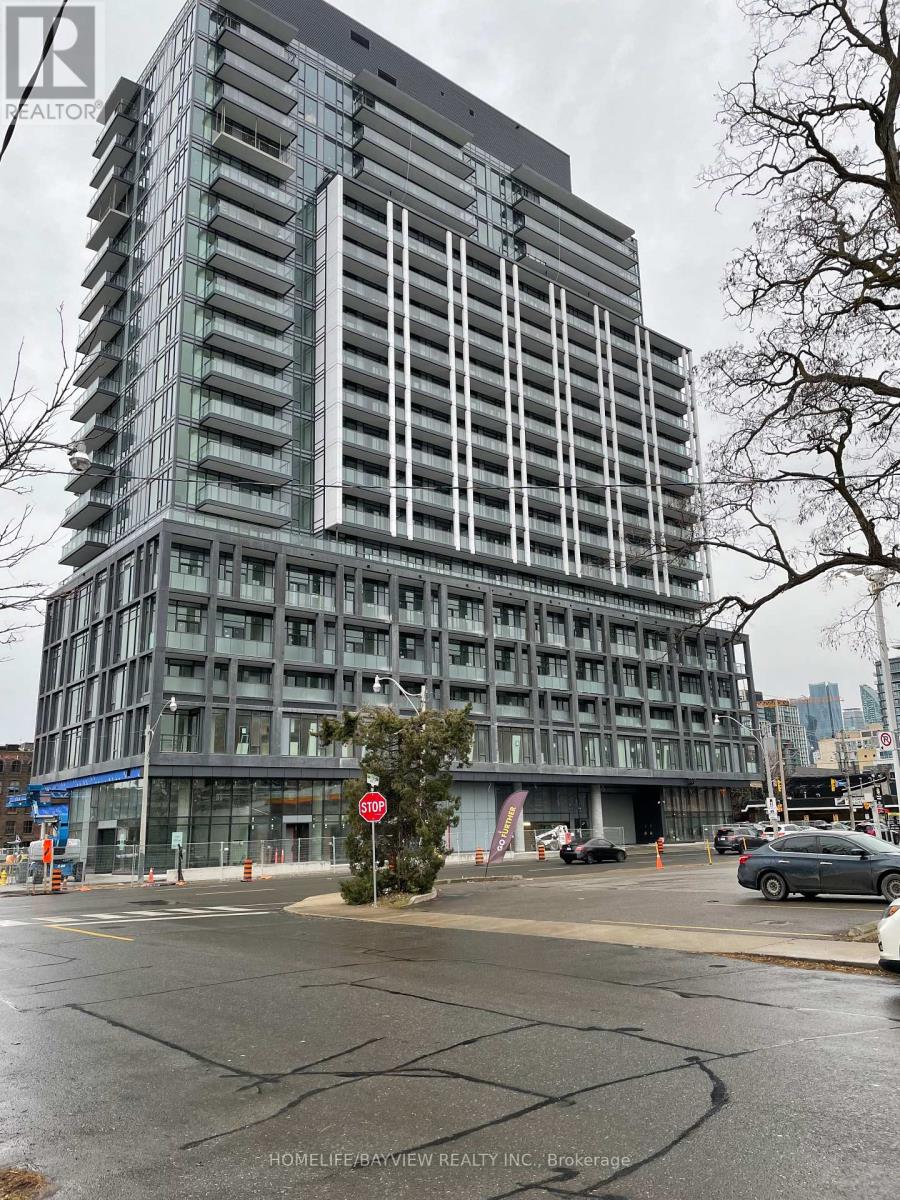
805 - 50 Power Street
Toronto, Ontario
Experience The Perdect Blend Of Contemporary Design And Downtown Convenience In This Thouhtfully Designed Split-Bedroom Suite, This 2 Bed 2 Bath Luxurious Suite Is East Facing With Unobstructed East Views. Open Concept Modern Kitchen Complete With Sleekfinishes And High End Appliances. Residents Enjoy Access To Exceptional Amenities Including A State-Of-The Art fitness Centre, Yoga Studio, Outdoor Pool, Meeting Room, 24 Hr Concierge. Walking Distance To The TTC, Parks, Distillery District, The Future Corktown Subway Station. A Rare Opportunity To Enjoy Modern Urban Living In One Of Toronto"s Most Vibrant Neighbourhoods. (id:50787)
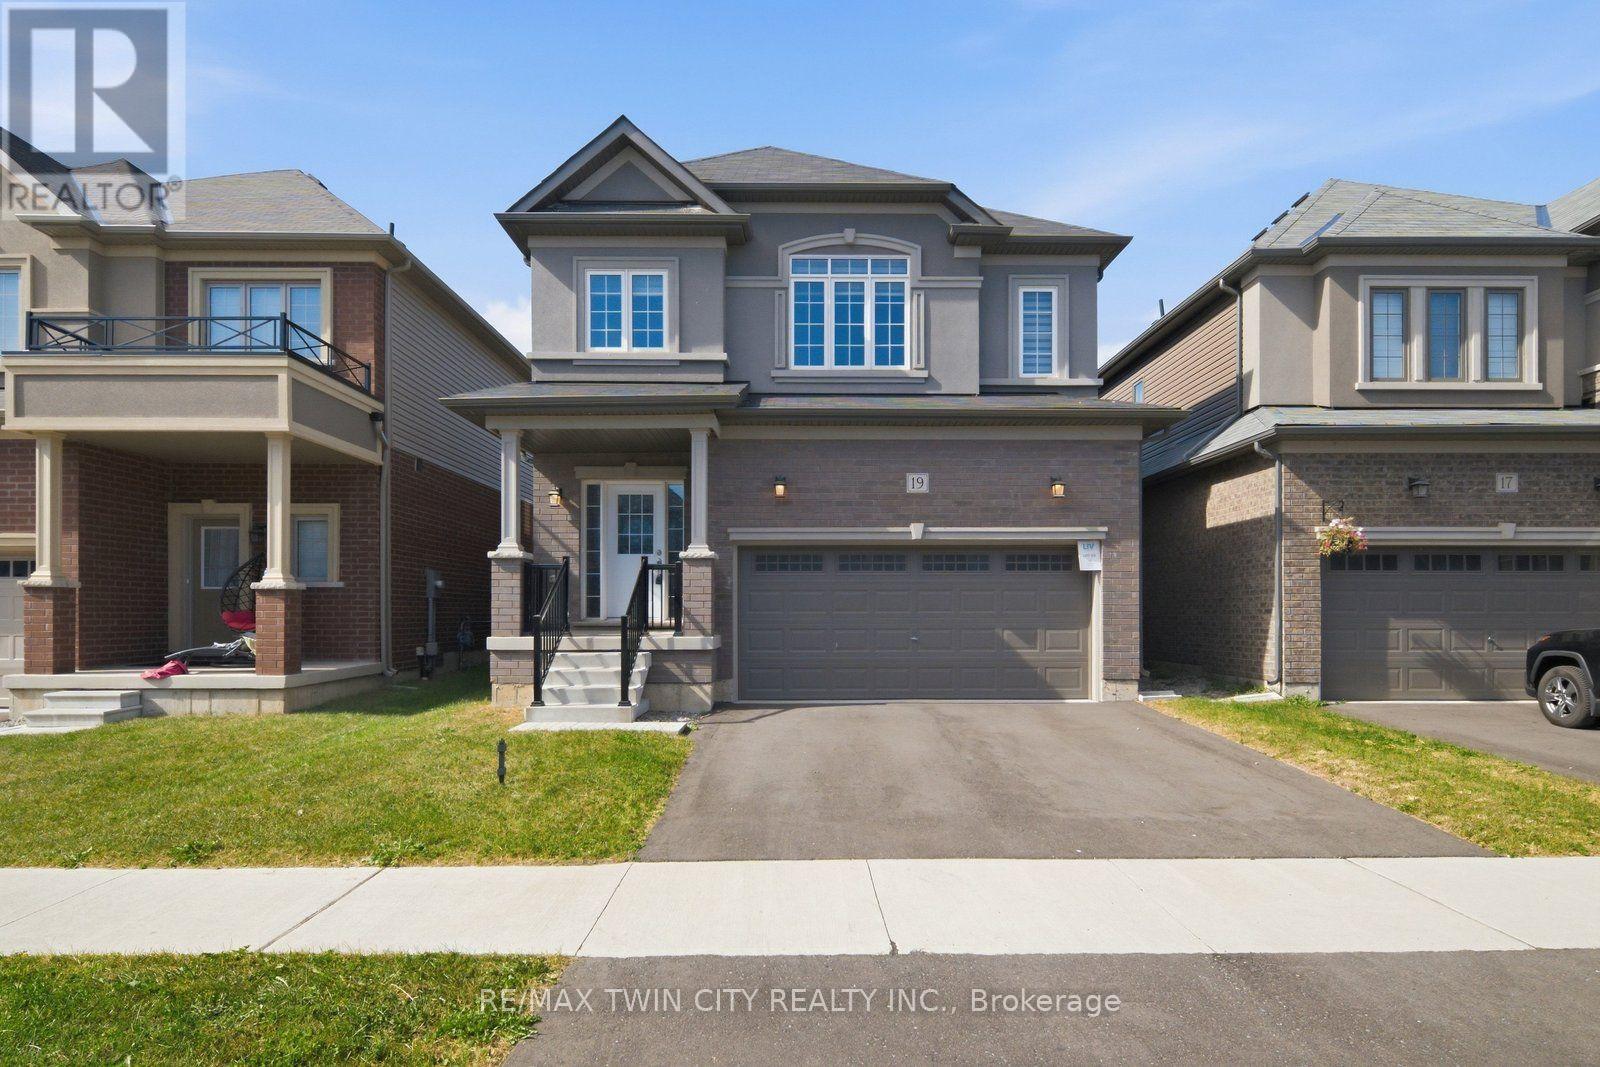
19 Tooker Drive
Brantford, Ontario
Welcome to 19 Tooker Drive, a spacious and inviting 4-bedroom, 2.5-bathroom home offering a comfortable layout and plenty of space for everyday living. The main level features bright and welcoming living areas, ideal for relaxing and entertaining, along with a well-appointed kitchen with ample cabinetry and workspace.Upstairs, you'll find four generously sized bedrooms, providing flexibility for a growing family, guests, or a home office. The 2.5-bathroom layout adds convenience for busy households, while the home's thoughtful floor plan provides both shared spaces and areas for privacy.Enjoy a comfortable residential setting with convenient access to nearby shopping, dining, parks, schools, and transportation. With its spacious bedroom count, practical layout, and welcoming atmosphere, 19 Tooker Drive is a wonderful place to call home. Don't miss the opportunity to lease this beautiful property! (id:50787)
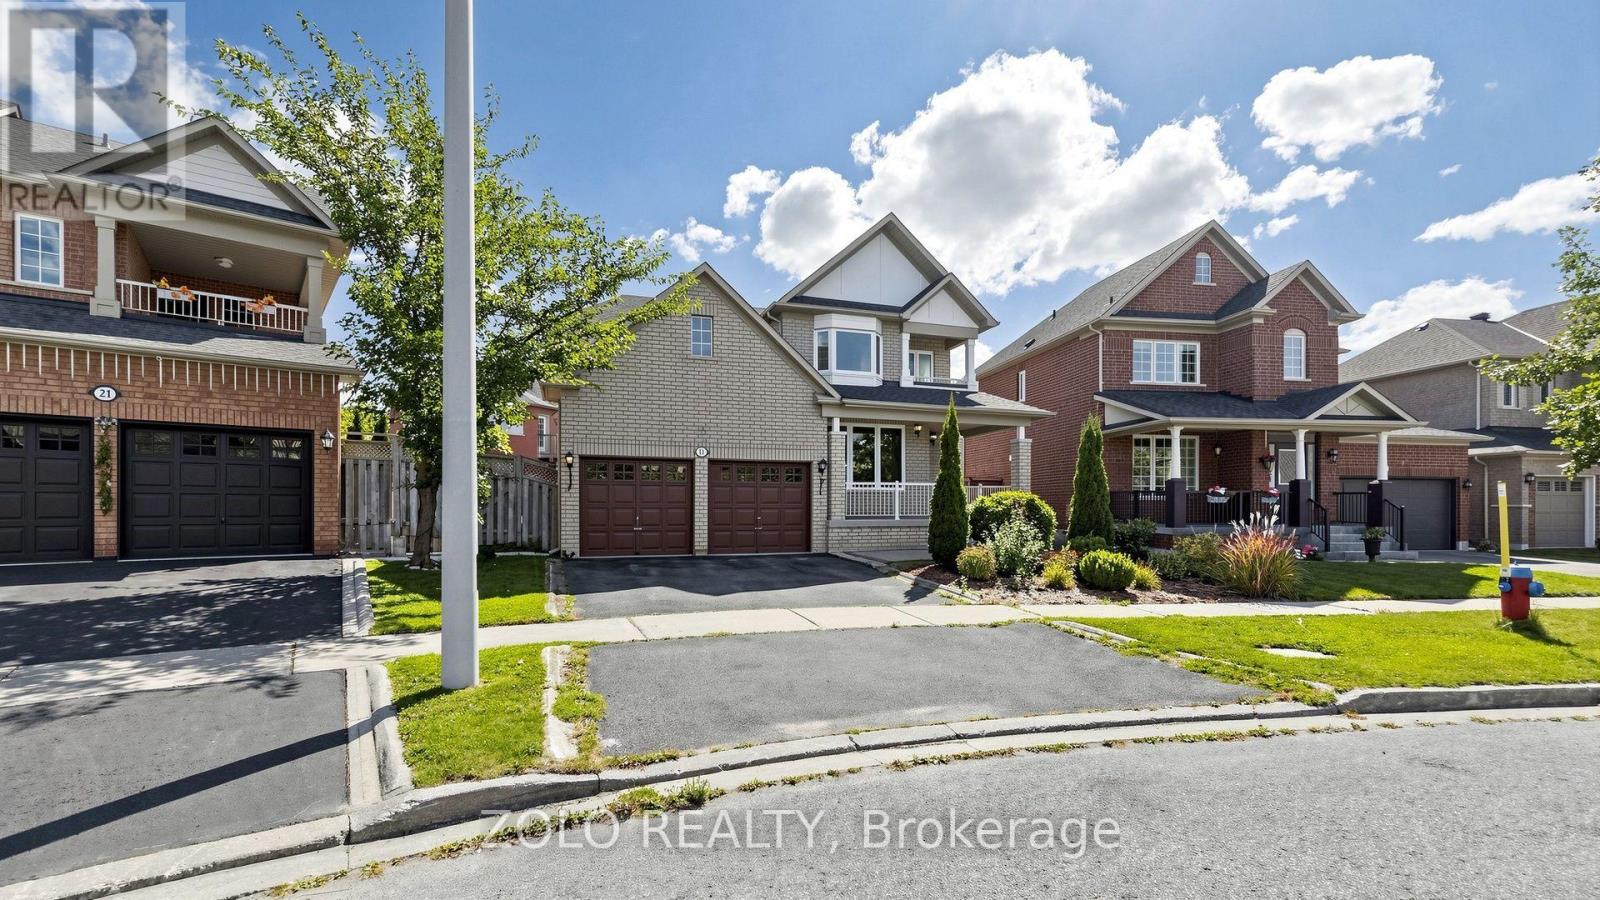
19 Waldron Crescent
Richmond Hill, Ontario
Welcome to 19 Waldron Crescent, tucked into a quiet, low-traffic crescent in the welcoming, family-friendly community of Oak Ridges, Richmond Hill. This 1900+ sq-ft detached 2-storey home with a finished basement offers warmth and function at every turn, with 4 bedrooms and 4 bathrooms giving a growing family plenty of room to spread out and grow together. Step inside to a bright, inviting layout centred around an updated kitchen - a large island makes it the natural gathering spot for busy mornings, homework at the counter, or catching up with friends. A cozy fireplace warms the main living space, setting the scene for easy family movie nights and quiet weekends at home. Downstairs, the finished basement flexes with your family's needs, whether that's a rec room for the kids, a home office, or a comfortable guest retreat. Outside, the 70-ft pie-shaped backyard is generously sized and fully fenced, offering plenty of room for summer BBQ and safe place to play for kids and pets. (id:50787)

2 - 261 John Way W
Aurora, Ontario
#2-261 John West Way-the property that checks every box, starting with a rare single-car attached garage with direct interior access! The property has been updated with Brand NEW AC unit 2025.Perfectly situated in Aurora's prestigious Bayview Wellington neighbourhood, this home puts you right where you want to be: minutes from top-rated public and private schools, Highway404, the GO Train, and major bus routes. Groceries, banks, and entertainment are all just steps away, making daily life incredibly convenient.Inside, enjoy a bright, open-concept layout with stainless steel appliances, tons of cabinetry, and a private patio for your morning coffee. With in-suite laundry and a walk-out front door offering direct street access-no condo elevator hassles, ever-this unit truly has it all.When location, parking, and the best school districts matter most, this is the one you've been looking for! (id:50787)
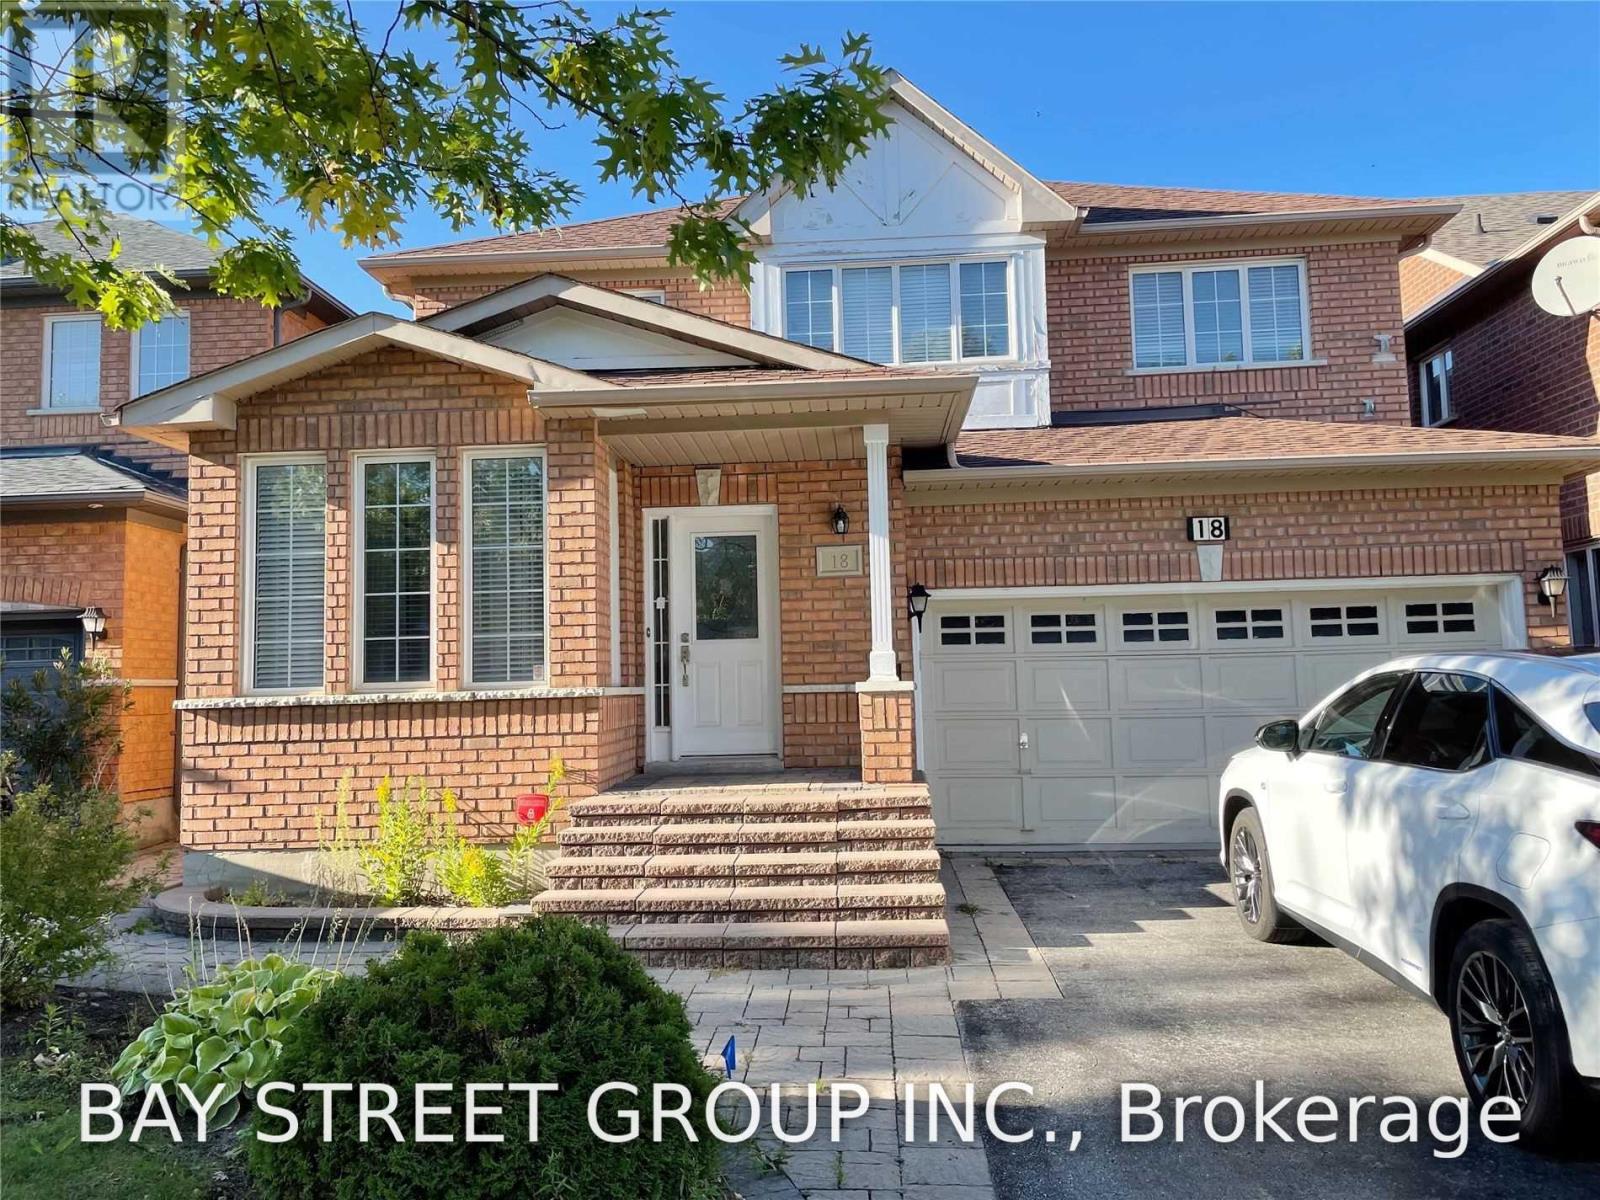
18 River Forest Street
Markham, Ontario
"Main Level For Lease" You Cannot Miss This! Spectacular Family Dream Home In A Quiet St In Rouge Fairway. Renovated & Upgraded From Bottom To Top. Open Concept, 9 Ft Ceiling In Main. Hardwood Floor Throughout. Tons Of Pot Lights. Modern Kitchen, Granite Countertop, Backsplash & S/S Appliances. Close To All Amenities: Schools, Parks, Transit, And Shopping Stores (Costco, Canadian Tire, You Name It). (id:50787)
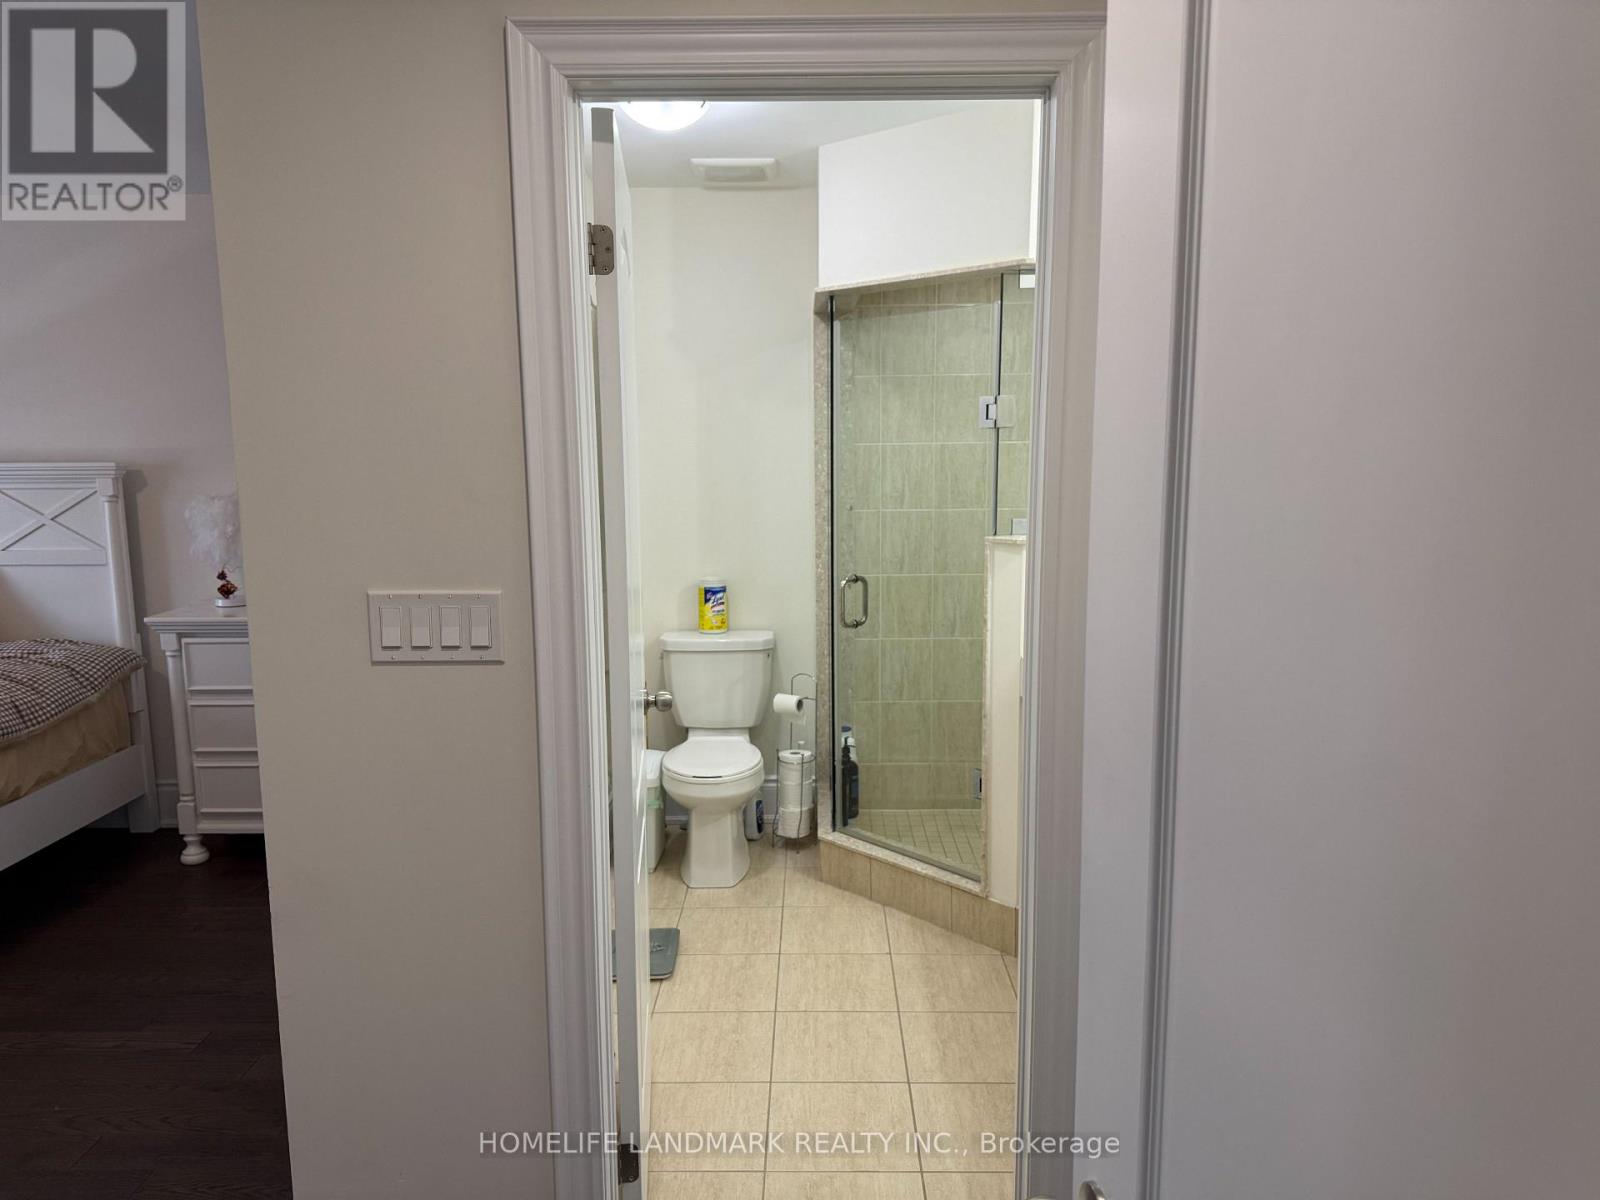
46 Forest Edge Crescent
East Gwillimbury, Ontario
Female tenant only - Shared living accommodation with female live-in landlord. Shared Kitchen and Washer, Dryer. (id:50787)
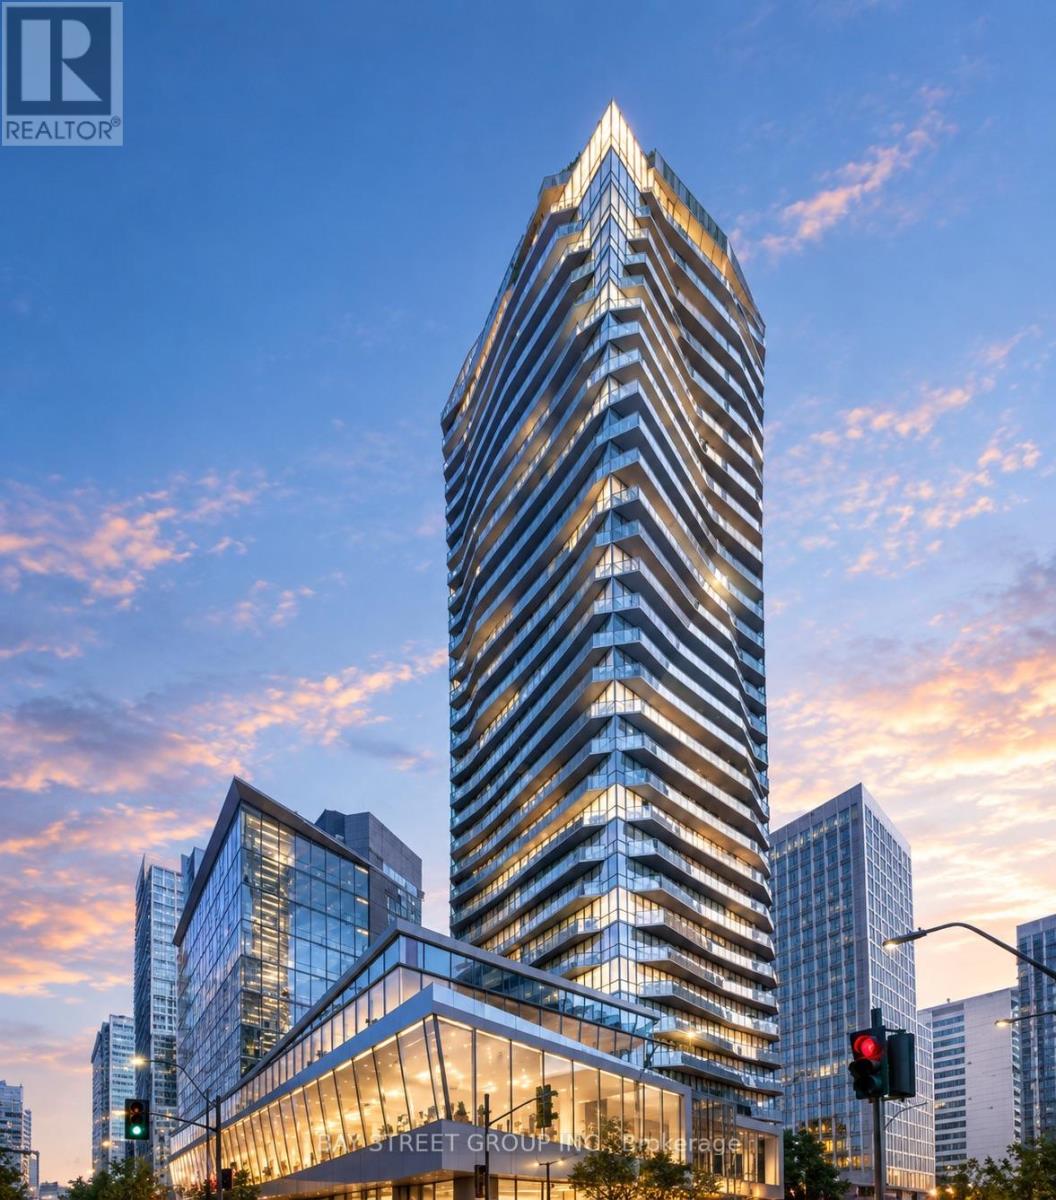
1503 - 15 Ellerslie Avenue
Toronto, Ontario
Welcome to Ellie Condos at 15 Ellerslie Ave! Bright and modern 1-bedroom suite offering breathtaking south-facing views and an open-concept layout. Featuring large windows, a modern kitchen with quartz countertops and stainless steel appliances, built-in dishwasher and microwave, and a spacious bedroom with ample closet space. Enjoy your private balcony with panoramic views. Ideally located steps to North York Centre Subway Station, Mel Lastman Square, North York Central Library, shopping, restaurants, schools and everyday amenities. Easy access to Hwy 401 and TTC. A fantastic opportunity to enjoy comfortable and convenient urban living in the heart of North York! (id:50787)
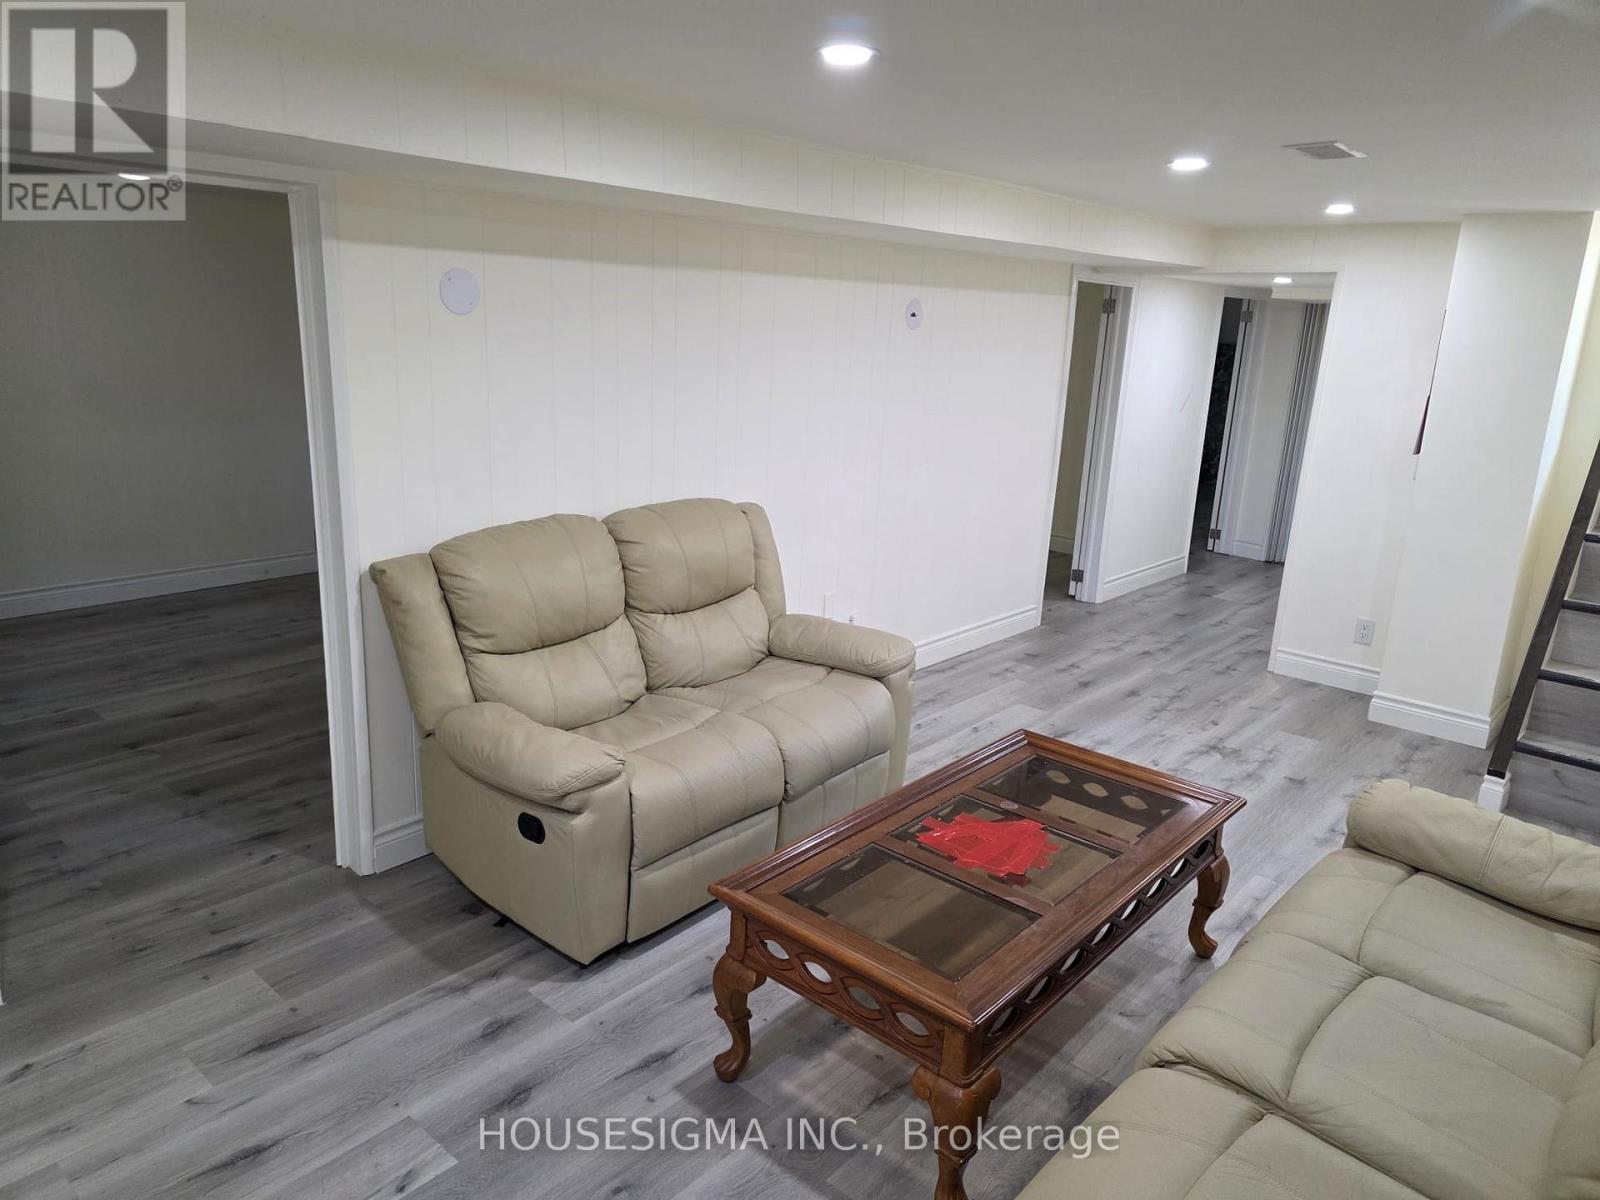
Bsmt - 51 Axsmith Crescent
Toronto, Ontario
Bright and spacious Basement in a High Demand Area and Close to Everything. Highway 401, 404, Schools, Library, Shopping Mall. Very Spacious 3 Bedroom With One Living Room . One Washroom With Standup Shower. Big Windows. Very Bright and Clean. Located next to Seneca College, Fairview Mall and Subway. Enjoy a convenient lifestyle with grocery stores and shopping just 15-minute walk away, plus one bus ride to Yonge/Finch subway or Fairview Mall. Residents have access to a spacious backyard garden and BBQ area. Private and Own Laundry in the Kitchen. A great opportunity for students or professionals seeking comfort and convenience. NO SMOKING & NO PETS please. One Parking Space Available. Tenant Pays 50% of All Utilities. (id:50787)
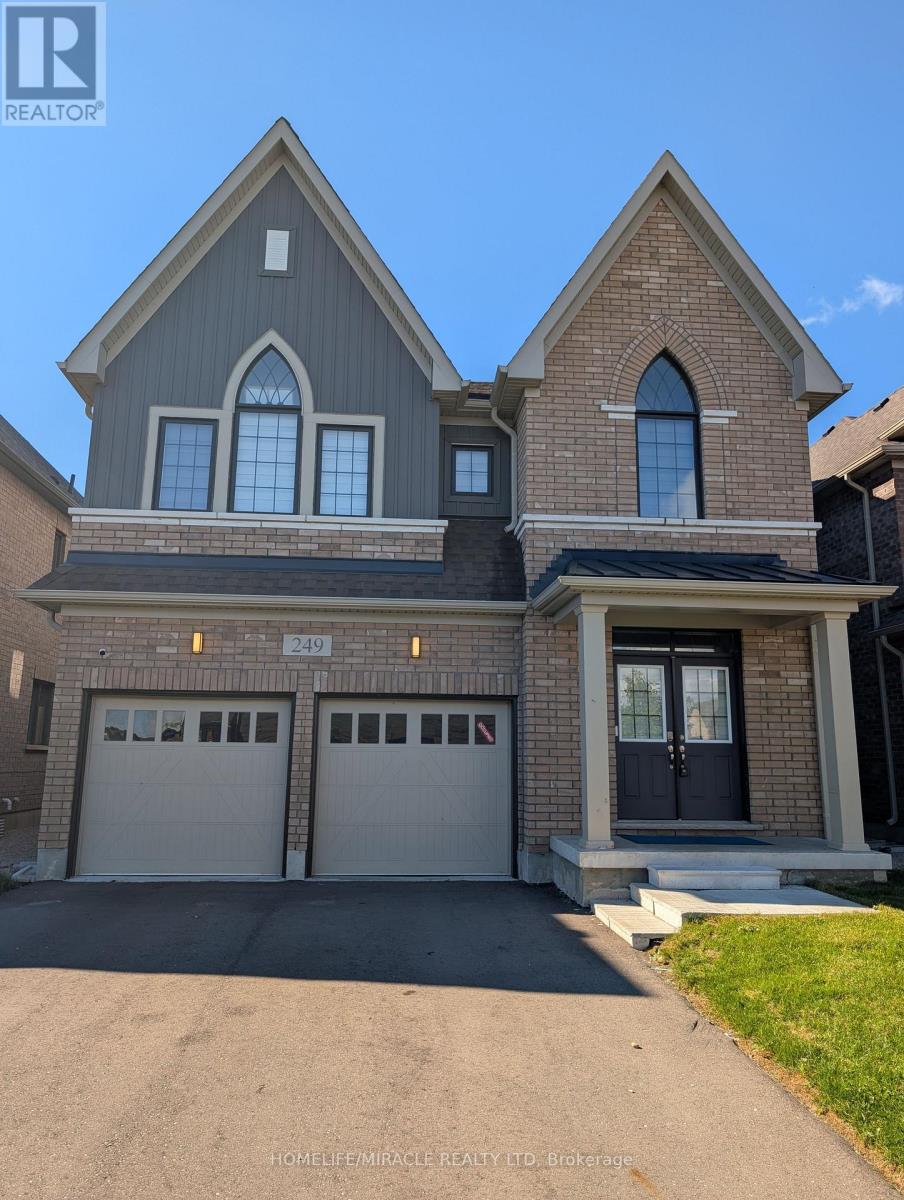
249 Dingman Street
Wellington North, Ontario
Absolutely Stunning 2,923 Sq. Ft. Detached Home! Welcome to this beautiful and spacious detached home offering an exceptional layout with 4generously sized bedrooms, 3.5 bathrooms, and a versatile den on the main floor. The double-door den provides the perfect space for a home office, study, or play/parenting area. The main floor features a separate living room and family room with a cozy fireplace, creating both formal and comfortable spaces for everyday living and entertaining. The upgraded kitchen is sure to impress, featuring beautiful cabinetry, quartz countertops, ceramic flooring, and a large Centre island-perfect for family gatherings and entertaining guests. Additional upgrades include a 200-amp electrical panel/service, stained stairs, pickets, railings and stringers, as well as a lookout basement with upgraded oversized windows, providing excellent natural light and future potential. The primary bedroom is a private retreat, complete with a luxurious ensuite bathroom and a spacious walk-in closet. The second bedroom also features its own ensuite and walk-in closet, offering exceptional comfort and privacy. The remaining two bedrooms are generously sized and connected by a convenient Jack-and-Jill bathroom. Ideally located just minutes from Fergus, Guelph, and Orangeville, this home offers the perfect combination of space, upgrades, and convenience. (id:50787)
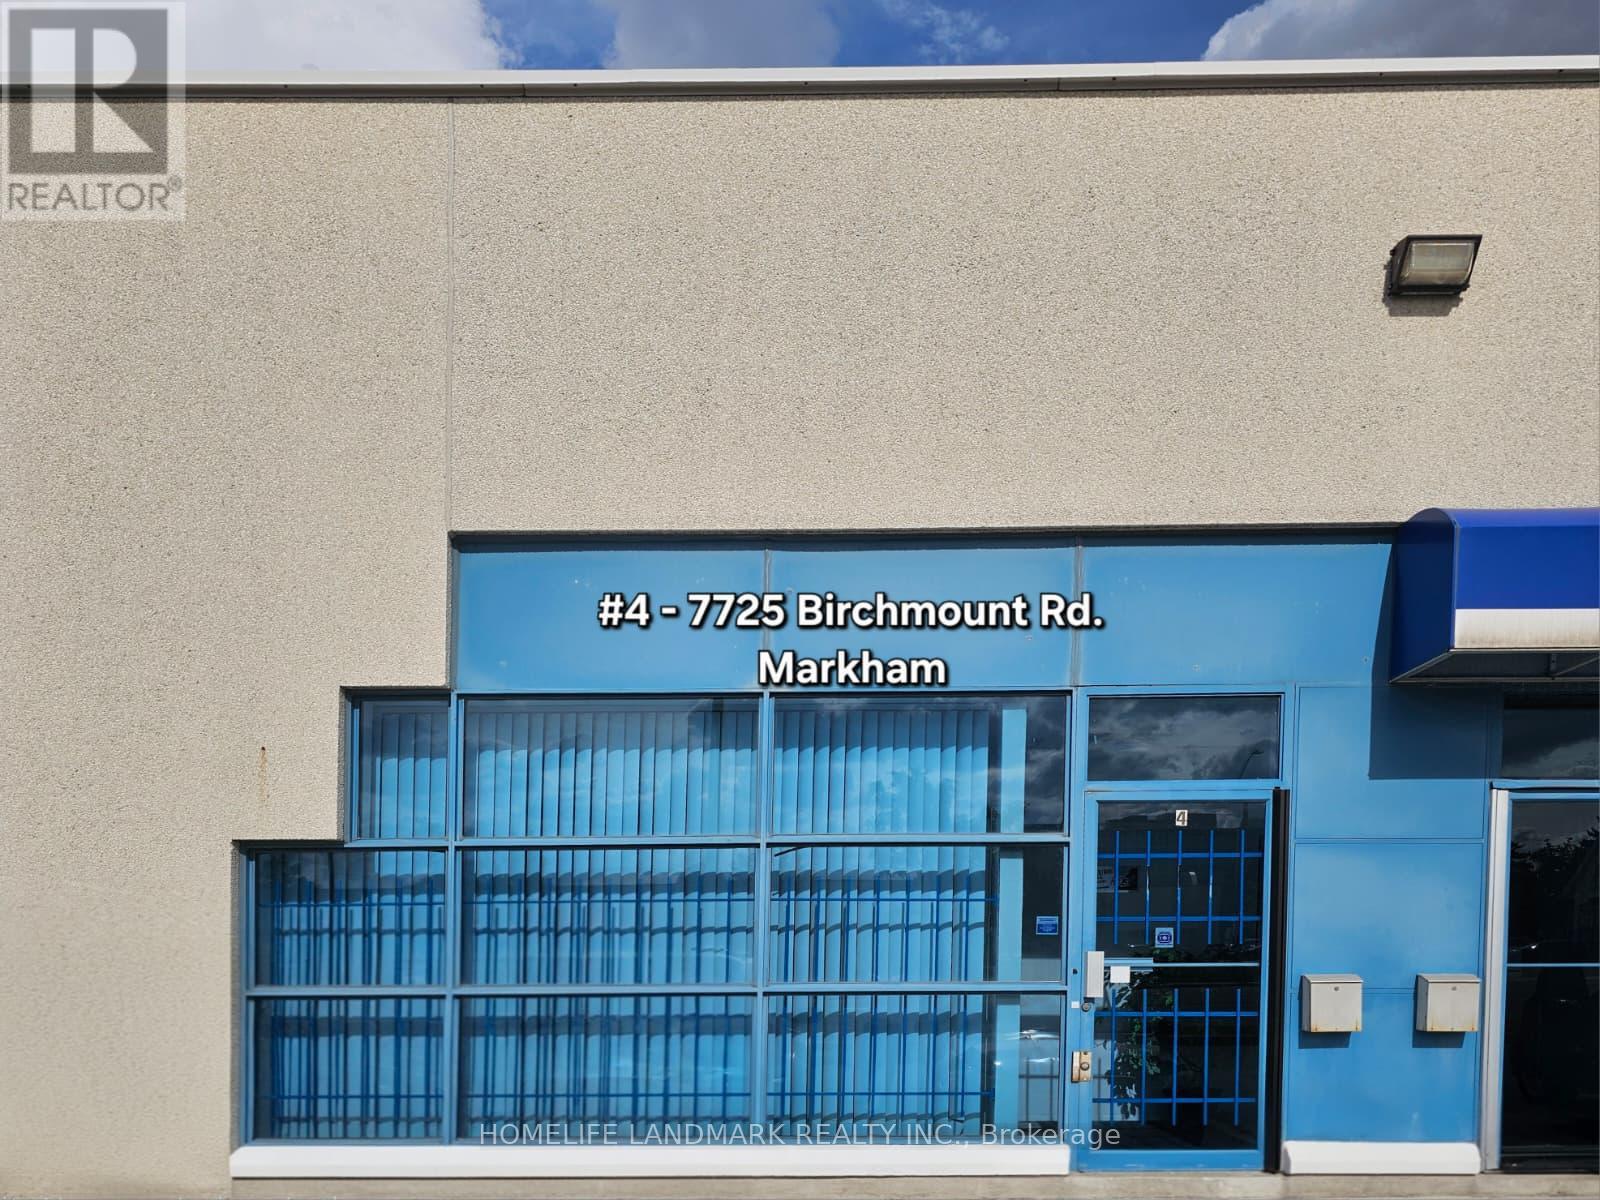
4 - 7725 Birchmount Road
Markham, Ontario
Prime HAGERMAN BUSINESS PARK situated at a busy intersection for fantastic 14th Ave. exposure. This condo unit Zoning: EMP-GE General Employment/Service Employment. Uses: Film Studio, Industrial, Business office accessory to an industrial use, Research & Development facility, Serviceand repair establishment, Retail 15% of principal use, making it an ideal hub for a wide range of business. It features 18' glass facade, 16-foot ceiling Interior clearance, a man-door at rear for delivery. Ample on-site parking at front and rear of the building complex. Serveillance cameras on site. (id:50787)
1606 - 3 Gloucester Street
Toronto, Ontario
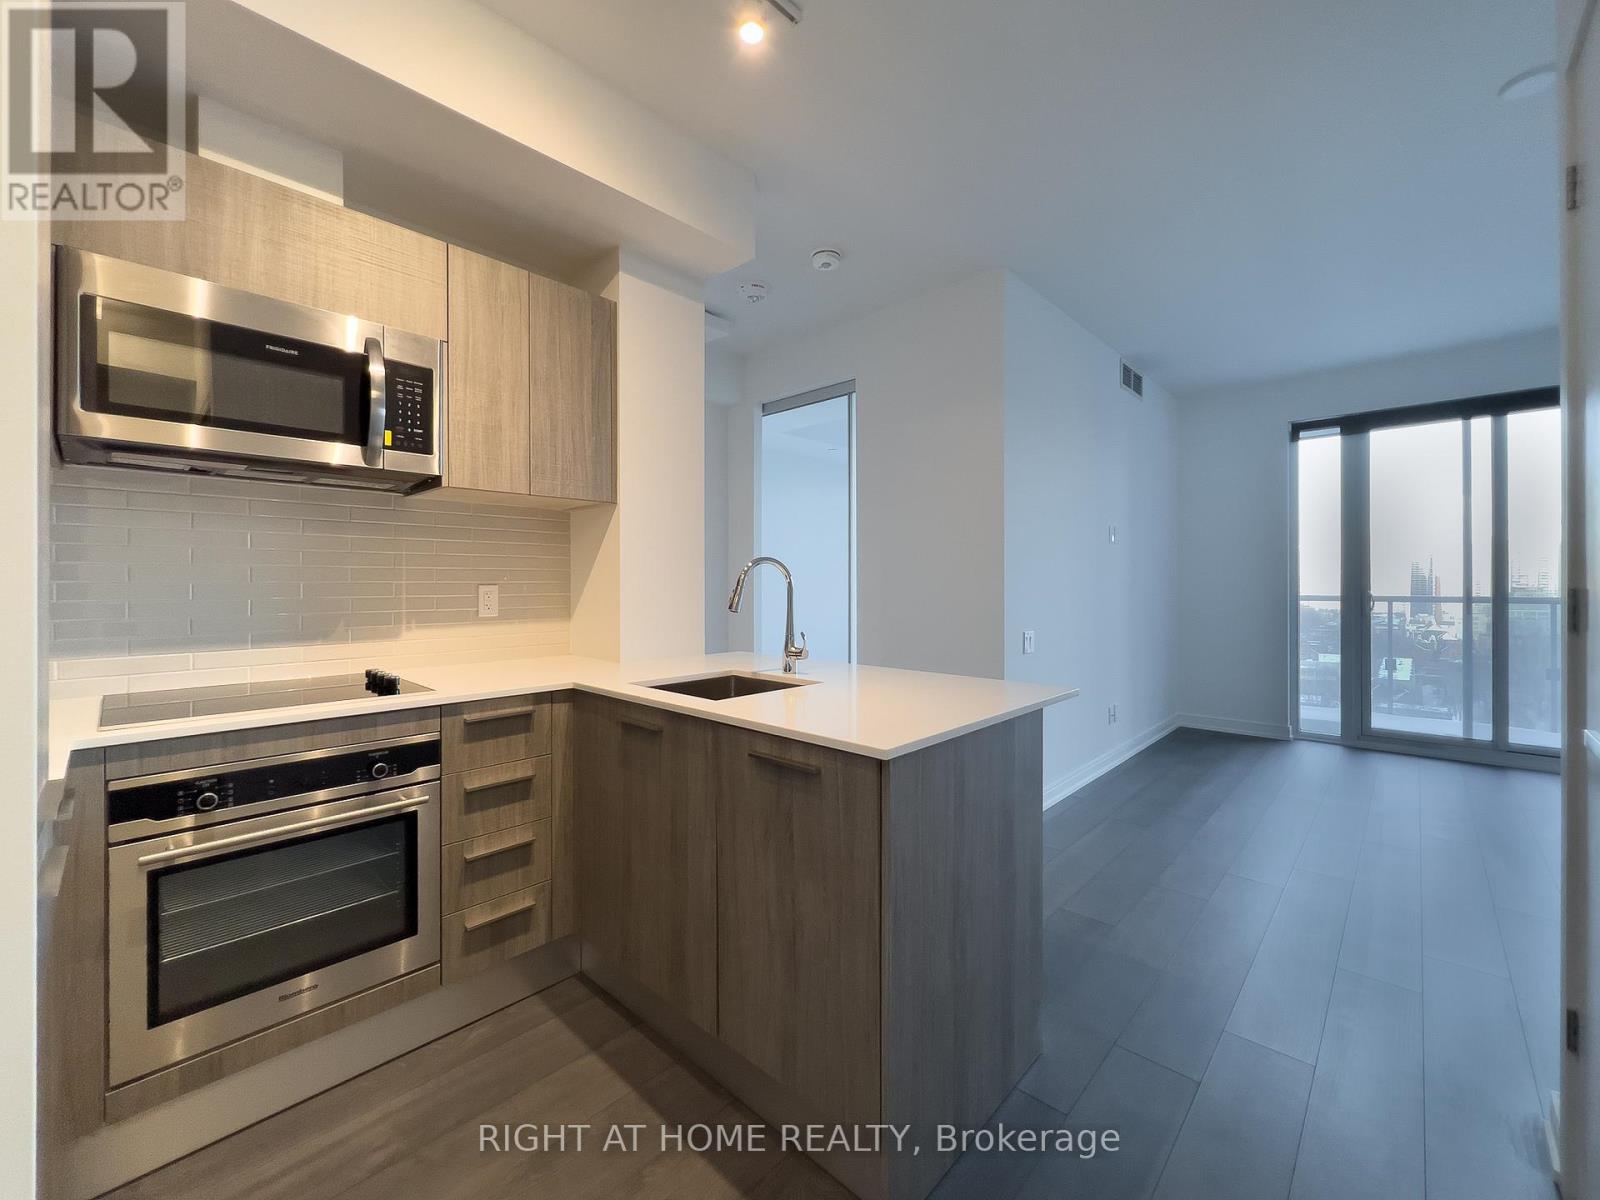
Convenient Yonge/Wellesley Location, Unobstructed East View, 9' Ceiling, Floor to Ceiling Windows wrap w/Natural Lights, Functional & Spacious Layout, U-Shaped Kitchen allows Ample Counter Top & Storage cabinet, Breakfast Bar for Dining, Laminate Flooring Thu'out, $$$ Upgrades: *** STORAGE LOCKER INCLUDED ***, *** TV Mount in Living ***, *** Under Cabinet Light in Kitchen ***, *** Ceiling Light above Bathtub ***, *** Bedroom w/Ceiling Light Outlet ***, Touchless Building Entry And Elevator E-Calling Technology, 24/7 Concierge, Amenities w/Zero Edge Outdoor Pool, Fitness Centre/Gym, Guest Suites, Theatre, Recreation Room, Kitchen, Lounge, Meeting Room, Library, Convenient Access to Wellesley Subway, Close Proximity To U of T, Metropolitan U, Financial District, Shopping, Banks, Grocery, Restaurants, And Many More... ***No Pets & Non-Smokers Pls Per Landlord***. (id:50787)

306 Sekura Street
Cambridge, Ontario
Welcome to 306 Sekura Street, Cambridge-tucked away on a quiet court in one of Cambridge's most sought-after neighborhoods. This beautifully renovated home has undergone a complete transformation, blending modern design with everyday functionality. The open-concept main floor features a stunning new kitchen with quartz countertops, premium cabinetry, matching flooring, and stainless steel appliances. A versatile main-floor bedroom with a beautifully appointed en-suite bathroom offers the perfect space for guests, extended family, or a home office. Upstairs, you'll find three spacious bedrooms, all with new flooring, along with a fully renovated bathroom showcasing contemporary finishes. Step outside and enjoy your summer in the private backyard, complete with a freshly painted deck and plenty of space for gardening, entertaining, or relaxing. Extensive recent upgrades include a new roof (2026), new flooring throughout (2026), a fully renovated kitchen (2026), two updated bathrooms (2026), fresh paint throughout (2026), epoxy flooring in the basement (2026), and much more. This move-in-ready home offers the perfect combination of style, comfort, and location. Don't miss your opportunity to make this exceptional property your own! (id:50787)

424 - 257 Hemlock Street
Waterloo, Ontario
Turnkey, fully furnished living in the heart of Waterloo! Welcome to SAGE X, ideally located just steps from the University of Waterloo, Wilfrid Laurier University, Conestoga College's Waterloo campus, the ION LRT and everyday amenities. This bright and modern 1-bedroom suite features a bright west exposure, laminate flooring throughout, a contemporary kitchen with granite countertops and stainless steel appliances, ensuite laundry and a spacious balcony complete with an outdoor electrical outlet. Offered fully furnished with a bed, TV, desks, bookshelves, dining set and more, it's truly move-in or rent-out-ready. Building amenities include a rooftop terrace, fitness centre, study room, bike storage and visitor parking. An outstanding opportunity for investors, students, first-time buyers or young professionals seeking low-maintenance living in one of Waterloo's most convenient locations. (id:50787)
99 Huguenot Road
Oakville, Ontario
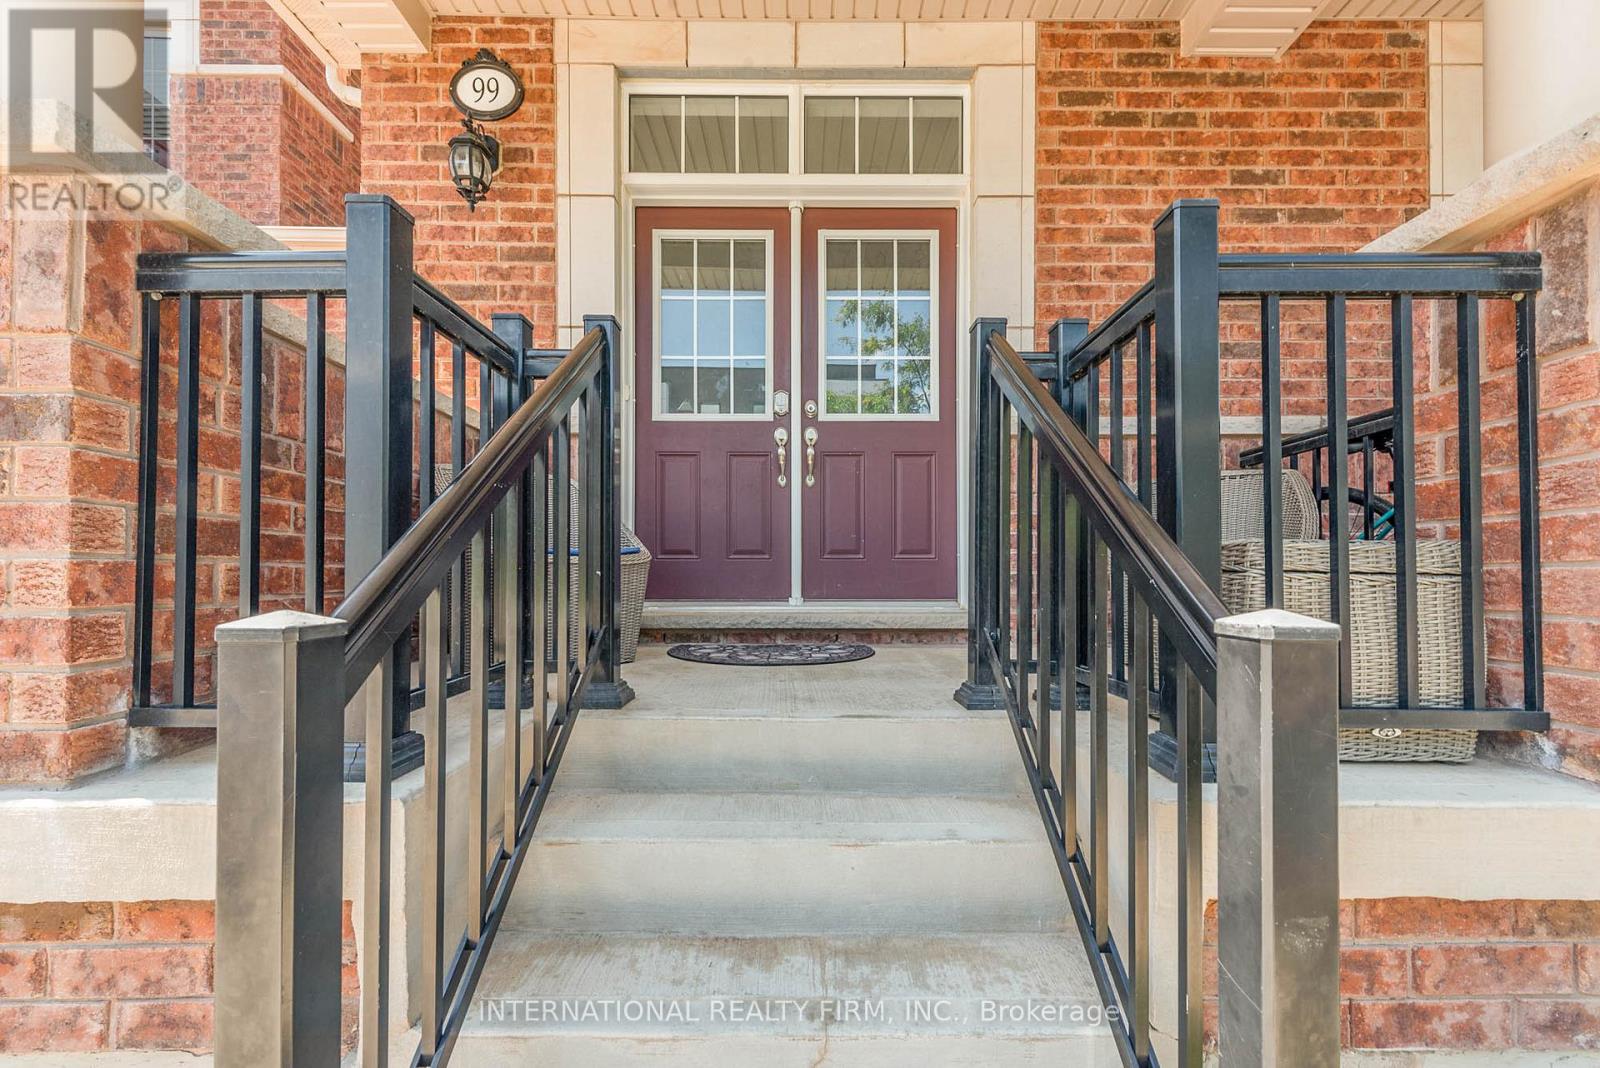
This charming two-story townhouse is in one of North Oakville's most sought-after neighborhoods. It offers three generously sized bedrooms, three full bathrooms, and one half-bath. The main floor showcases beautiful hardwood flooring and 9-foot ceilings. The upgraded kitchen has granite countertops, stainless steel appliances, and high-end cabinetry. Wood stairs lead to the upper level, where the primary bedroom features a walk-in closet and an en-suite bathroom with a separate shower and soaking tub. Two additional spacious bedrooms share a well-appointed 4-piece bathroom, offering plenty of living space. Further highlights include an interlocking patio, a builder-finished basement, pot lights, and California shutters. The townhouse is conveniently situated near highways, restaurants, shopping centers, schools, parks/trails, and the GO Train station. (id:50787)
30 Duke Street W
Kitchener, Ontario
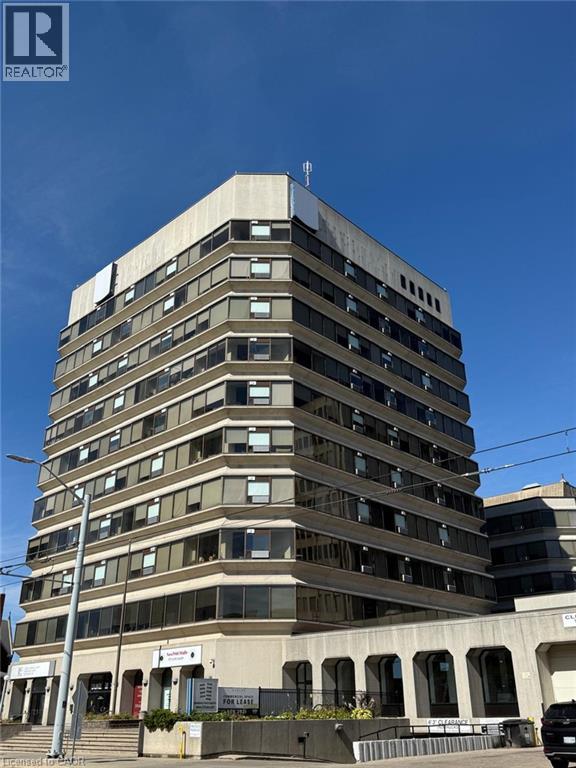
Exceptional sublease opportunity in the heart of Downtown Kitchener! Position your business in a fully built-out, highly functional commercial space featuring multiple private rooms/offices, a large boardroom, spacious meeting halls, reception area, and multiple washrooms — all under one roof. Ideal for professional offices, training centres, educational uses, medical or wellness practices, community organizations, consulting firms, and other service-based businesses seeking a flexible, ready-to-use space. Located just steps from the LRT within a prominent 11-storey mixed-use development, the property benefits from 162 residential units on-site and over 26,000 sq. ft. of complementary commercial activity, including a movie theatre, restaurant, barber shop, and salon. The efficient layout offers an excellent balance of private workspace, collaborative areas, and client-facing functionality, allowing businesses to operate, meet, train, and grow from one convenient location. Excellent accessibility, strong surrounding traffic, and a prime Downtown Kitchener address make this a standout opportunity. Zoned SGA-4 (19H) with a wide range of potential commercial uses. Sublease terms are subject to the existing lease and any required landlord approval. A rare opportunity to secure a well-equipped commercial space in one of Downtown Kitchener’s growing mixed-use communities. (id:50787)

802 - 600 Rexdale Boulevard
Toronto, Ontario
Location, Location, Location! Welcome to this spacious and bright 2+1 bedroom corner suite, offering spectacular panoramic views, lush green space, and the surrounding Humber River valley. Floor-to-ceiling windows provide an abundance of natural light and breathtaking views from every room. This well-maintained suite features a generous and functional layout with spacious living and dining areas, 2 bedrooms, a solarium, plus a large den that can be used as a home office or additional sleeping area, and convenient in-suite laundry. Enjoy your morning coffee while taking in the beautiful views and sunsets from this exceptional location. Prime location surrounded by nature, entertainment, shopping, dining, and recreation. Just minutes to Woodbine Racetrack & Casino, Humber College, Humber Arboretum, major highways including Hwy 27 and 427, and Pearson International Airport. Convenient TTC access provides easy connections throughout Etobicoke and Toronto. Includes 1 parking space and locker. An excellent opportunity for first-time buyers, families, downsizers, or investors looking for space, views, and exceptional value. Some photos have been AI-enhanced. Don't miss this opportunity! Show With Confidence! (id:50787)
811 - 115 Mcmahon Drive
Toronto, Ontario
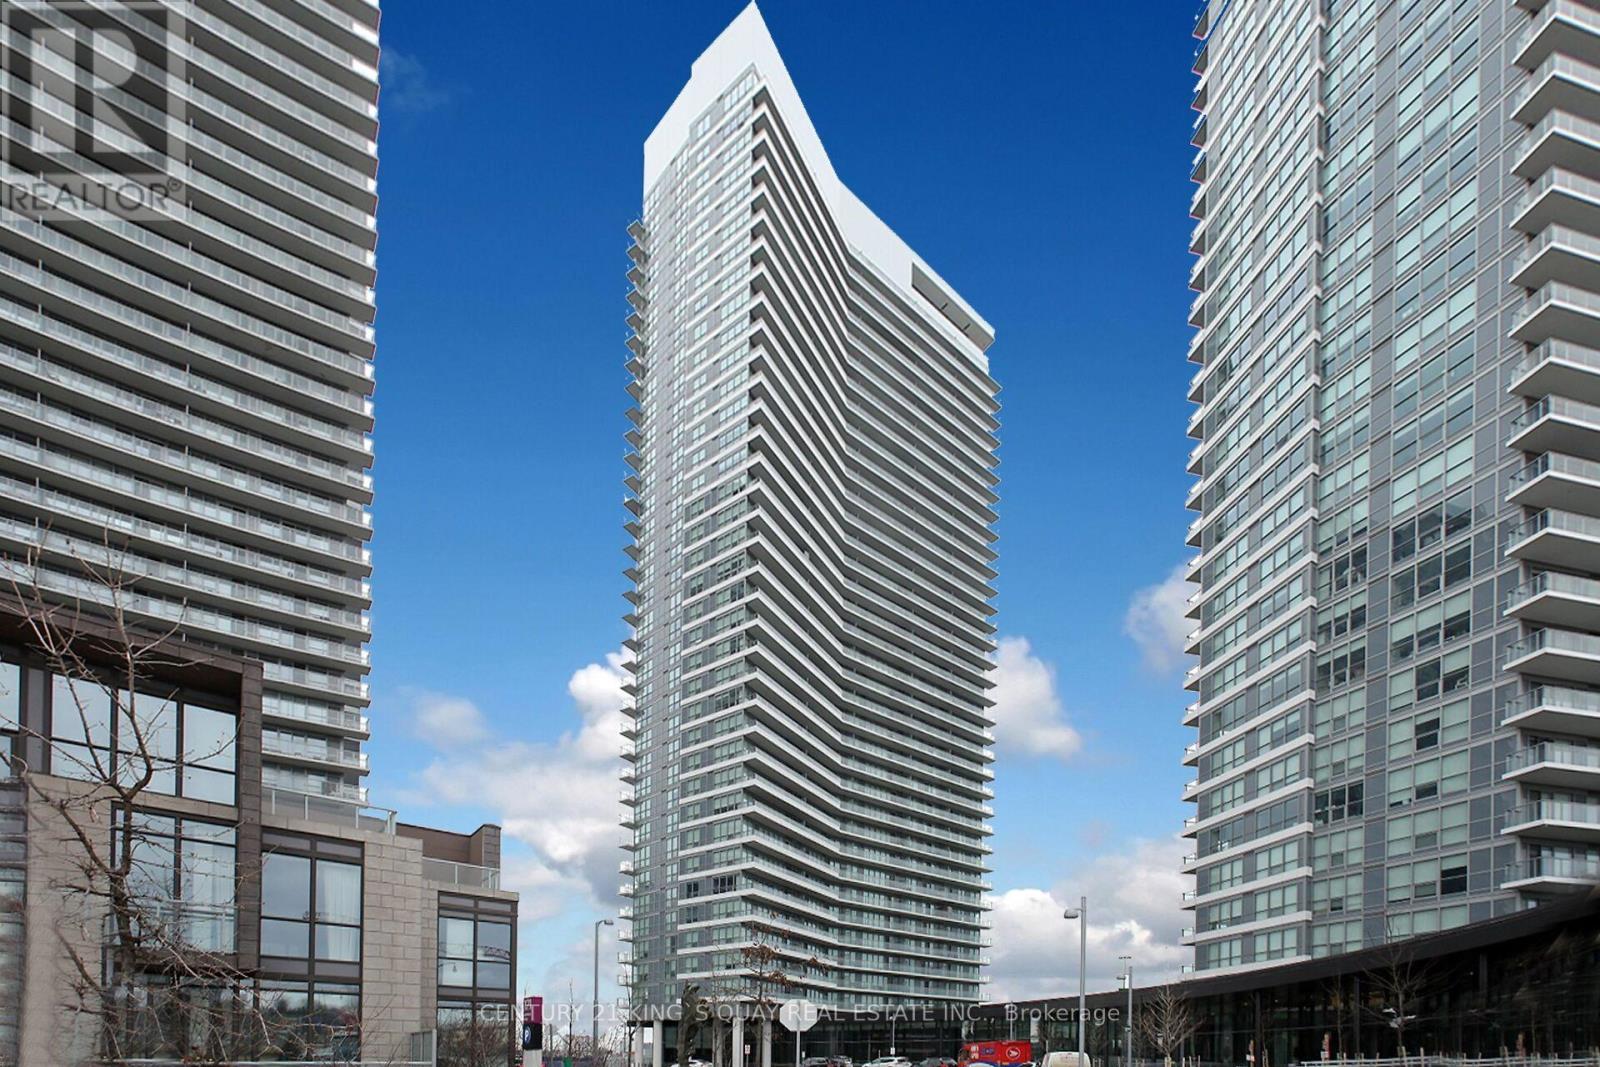
Fully Upgraded, Sun-Filled Three (3) Bedroom Plus Study Suite. Located In The Prestigious Bayview Village Area. Short Walk To Leslie & Bessarion Subway Station & Oriole Go Station. This Incredibly Spacious Corner Suite Is 1118 Sf With A Large 245 F Balcony. 9 Ft Ceilings With Southwest View. A Modern Kitchen And B/I Appliances And Cabinet Organizers. Spa-Like Bath With Marble Tiles. One Parking And One Storage Lockers Are Included (id:50787)