

486 Hannah Street
Midland, Ontario
Discover this standout 3-Unit investment opportunity in a friendly Midland neighbourhood. This property features modern updates on 3 floors; ***Main Floor: 2 bedrooms/kitchen/bath with direct access to charming, roof-covered front & back porches. ***Second Floor: 2 bedrooms/kitchen/bath featuring a sunny balcony right off the living room. ***Third Floor: 1 studio-style bedroom/kitchen/bath layout. ***Basement: Washer/Dryer, 3 separate water heaters, single shared furnace. Many big-ticket upgrades already done! In 2015 upgraded windows were installed on main & second floors. Refreshed and updated kitchens and bathrooms on the main, second & third floors. Three separate hydro meters, one for each unit, plus an additional hydro meter for the laundry/utility room in the basement. Perfect for multi-generational families or investors. Property is being sold in 'as-is' condition. Buyer to verify and satisfy themselves with respect to current municipal zoning compliance, MPAC designations and Ontario Fire Code requirements. (id:50787)
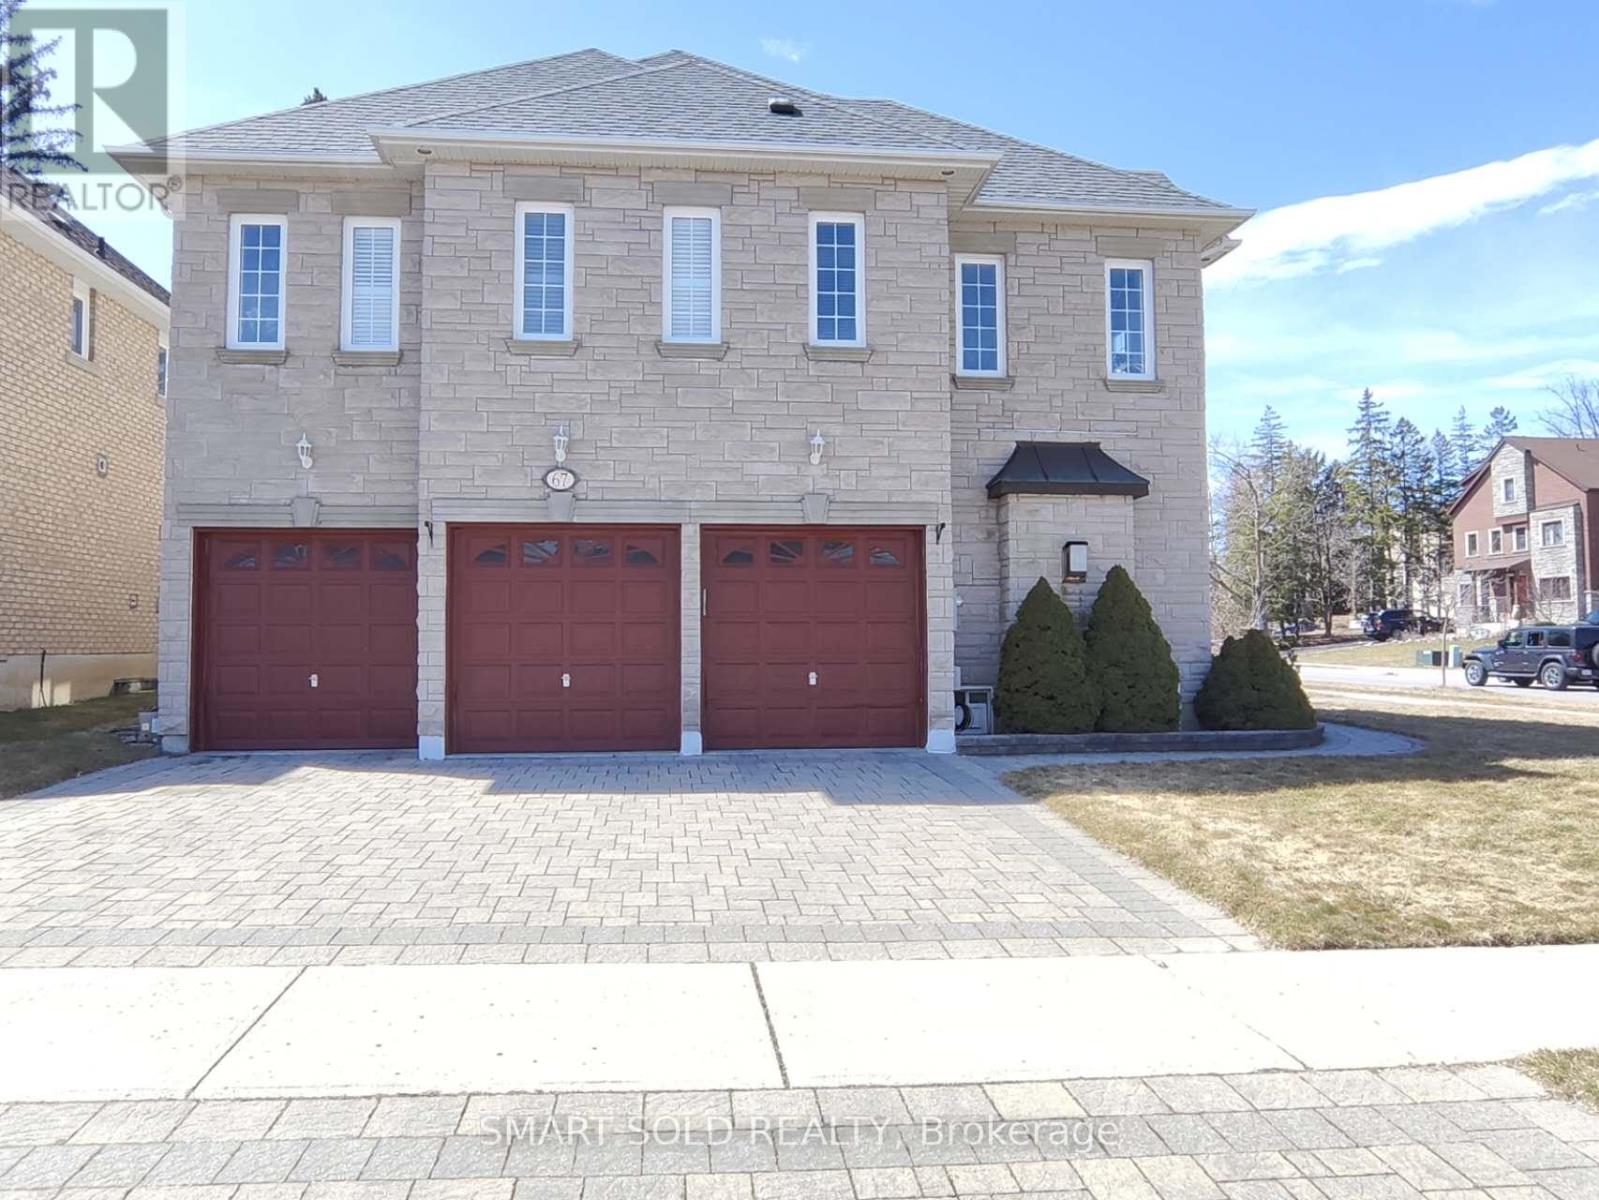
67 Chantilly Crescent
Richmond Hill, Ontario
Not just a house of stones and beams, but a lucky home with dreams. Rare Opportunity in the Prestigious Westbrook Community with top schools and a friendly neighbourhood. Premium corner irregular lot with deep length and plenty of windows and sunlight, approx. 4200 sq ft. above ground, over $100k spent on upgrades. 3-car garage with Interlock Driveway and Walkway, Stone Exterior. 5 spacious bedrooms and open-to-below hallway leading to magnificent 18ft main entrance. Mouldings, California shutters, real-wood cabinets plus formal living and dining rooms both with double French doors, which can be converted to elder-friendly bedrooms on the main floor. Finished basement with 3 bedrooms, 3 pieces bathroom and Sauna. Private yard with iron fence and new Interlock Patio. All hardwood floors on the main and second floors. (id:50787)
1013 - 501 Yonge Street
Toronto, Ontario
0-5 Year New Teahouse Condo. 1 Bedroom + Den And Walkout Balcony. Floor-To-Ceiling Windows. Conveniently Located In Prime Location Near Yonge & Wellesley. Just Steps To Wellesley Subway Station. Walk To U Of T, Ryerson University, Hospital, Shops,Restaurants, Cafes, Groceries, Banks. Amenities Included 24Hrs Concierge, Fitness Room, Pool,Sauna, Garden And Theatre Room & More! Non-Smoker. (id:50787)
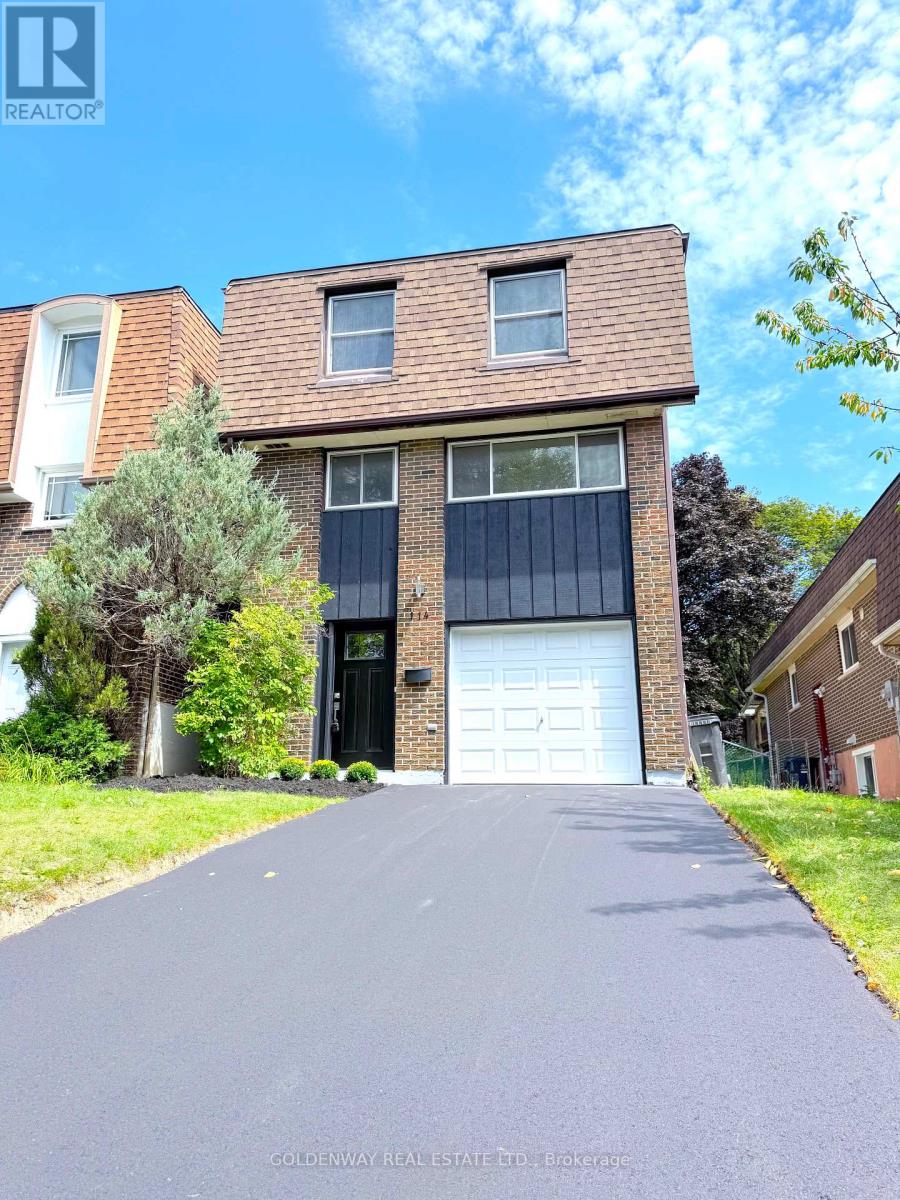
114 Loganberry Crescent
Toronto, Ontario
**Feng Shui Certified By Geomancer Master Paul Ng - ** Welcome to 114 Loganberry Cres - a newly renovated 3-bedroom, 3-bathroom home on a quiet North York crescent, set on an impressive approx. 30 x 150 ft lot. Bright and modern, the home features wood flooring, pot lights, contemporary finishes and renovated bathrooms. The stunning living room features an impressive 16' high ceiling and soaring windows overlooking the backyard. Walk out to the rear deck and enjoy the deep, tree-lined yard surrounded by mature trees. The modern kitchen features quartz countertops and brand-new stainless steel appliances, including a built-in dishwasher and microwave hood fan, plus a large breakfast area perfect for casual dining and everyday family living. The primary bedroom makes a grand impression with double-door entry, complemented by wall sconce, a walk-in closet and a private 3-piece ensuite with walk-in shower. The two additional bedrooms both overlook the front yard and feature double closets and wall sconces.The finished lower level offers flexible space for a recreation room, home office, gym or playroom. Located close to ravine and green space, Duncan Creek Park, Cliffwood Park and McNicoll Park, with TTC nearby and Old Cummer GO approximately 1.8 km away. Excellent school district with highly regarded local schools, including A.Y. Jackson Secondary School, Cliffwood Public School and Highland Middle School. A move-in-ready family home offering modern style, excellent space and a fantastic North York location." (id:50787)
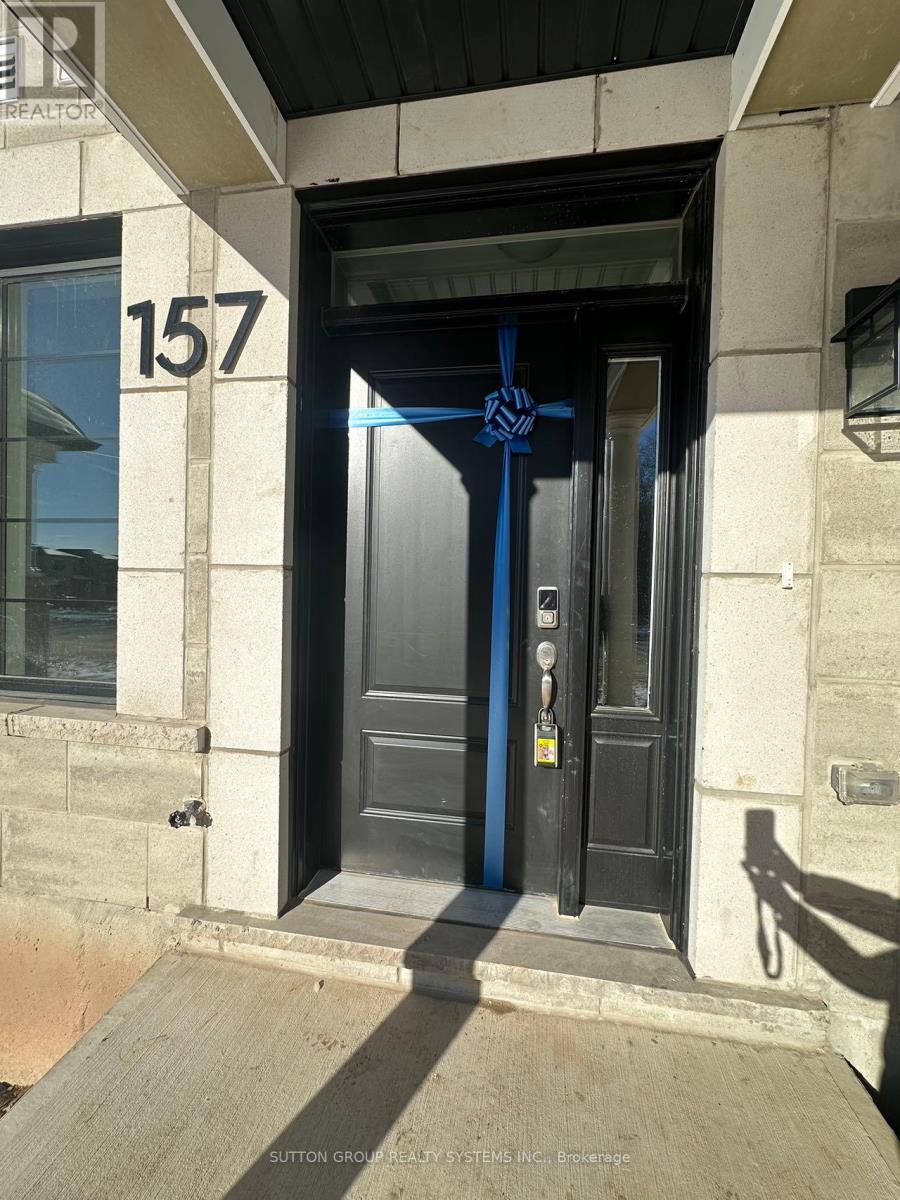
157 Settlers Road
Oakville, Ontario
2 Year Old Double Garage, 3 Bd Rm Townhouse In High-Demand Core Area In Oakville. This Open- Concept Design Property Offers Lots Of Natural Light. It Features 9-Foot Ceiling On Both Ground And Main Floors. Home Studio On Main Floor. Gourmet Kitchen W/Huge Island. The Diningy Rm Area Leading To A Spacious Deck, A Convenient Laundry Rm. The Primary Bd Rm Has An Ensuite Bathroom And A Walk-In Closet. Convenient Access To Hwy 403, 407 & QEW. Brokerage Remarks. Pictures Were Taken Before Current Tenant Moved In. (id:50787)
26 Vivaldi Crescent
Brampton, Ontario
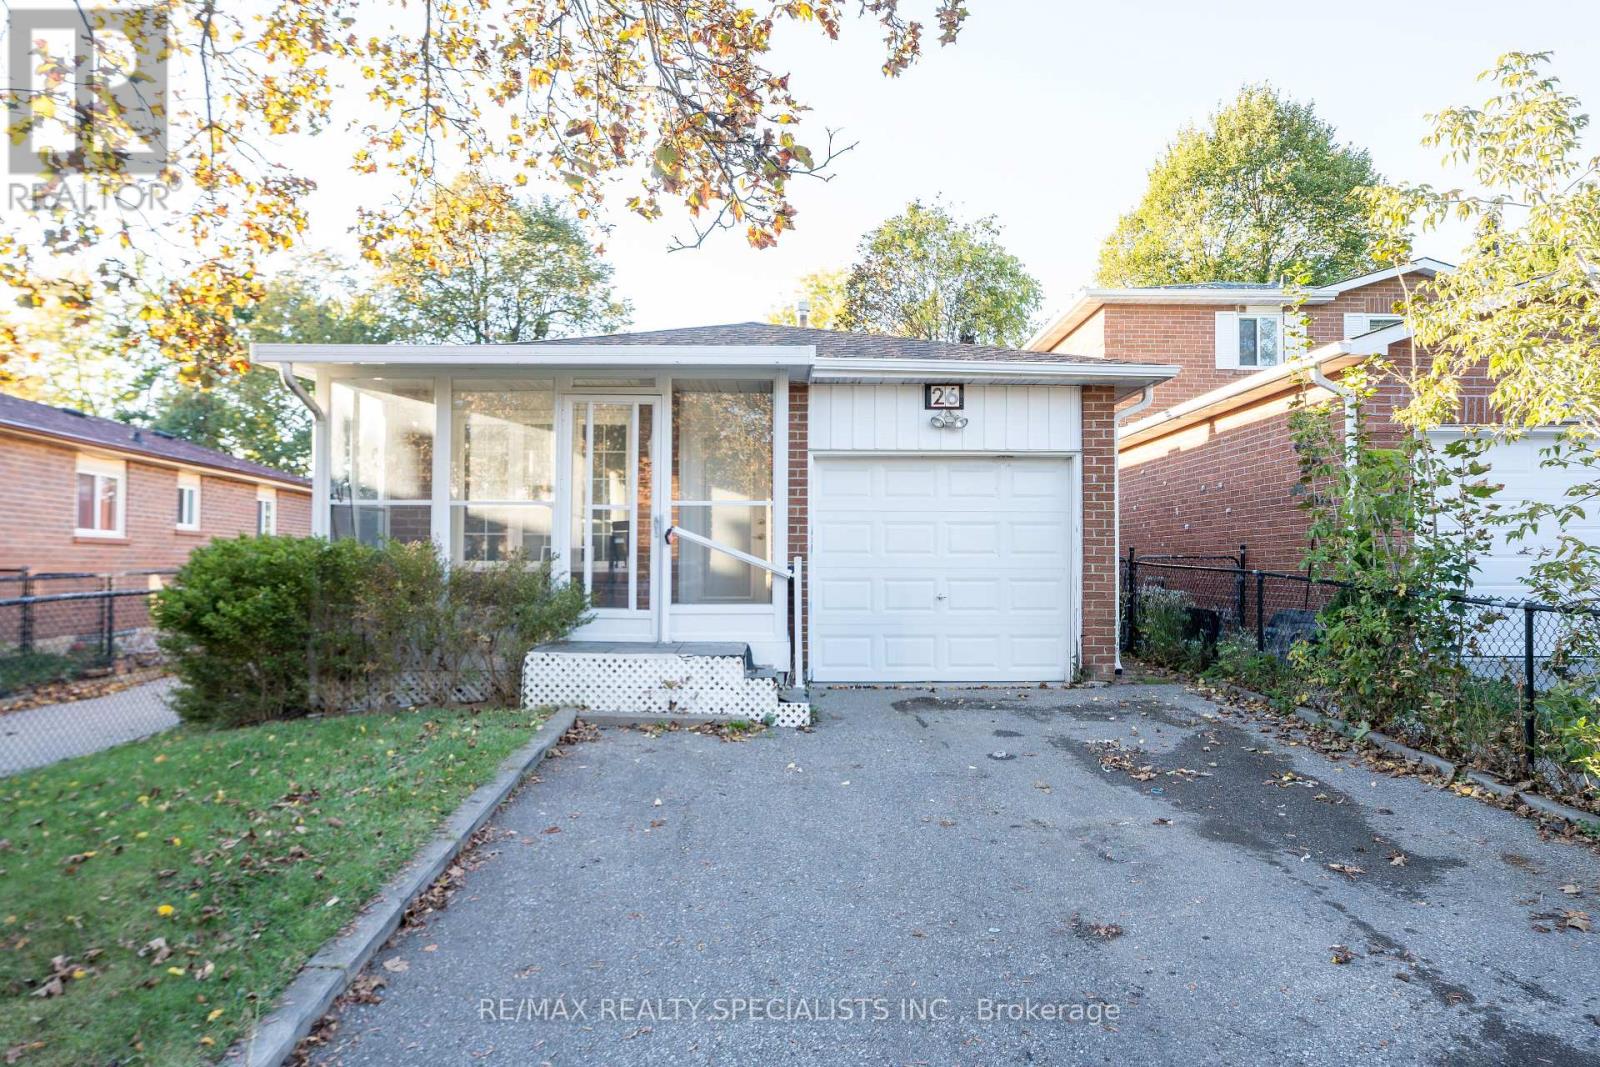
Welcome to 26 Vivaldi Crescent, Brampton! A great opportunity for first time home Buyers. This charming solid-brick 3-bedroom completely detached bungalow is located in a highly sought-after and family-friendly neighborhood, backing directly onto a park with no house behind, offering added privacy and a peaceful setting. The main floor features beautiful hardwood flooring throughout the living, dining, and kitchen areas, creating a warm and inviting atmosphere. The spacious living and dining area provides plenty of room for entertaining, while the good-sized kitchen offers ample cabinetry and a convenient breakfast area. The generous primary bedroom provides comfortable living space, complemented by two additional well-sized bedrooms and a full washroom. The finished basement offers excellent additional living space and features a separate entrance, one bedroom, an office, a full 4-piece washroom, and a spacious recreation room with Berber carpeting, a gas fireplace, pot lights, and large windows that provide plenty of natural light. Step outside to enjoy the fully fenced backyard, complete with an interlocked patio, gazebo, and garden shed-perfect for relaxing, entertaining, or enjoying summer gatherings. The front porch enclosure adds additional charm and functionality to the home. Ideally situated in a prime Brampton location, this property is within walking distance to highly rated high schools and French-language schools, and is close to Shoppers World, Sheridan College, Brampton Bus Terminal, and the upcoming LRT. Enjoy easy access to Brampton Downtown, GO Station, Gage Park, shopping, restaurants, parks, schools, and everyday amenities. Commuters will appreciate the convenient proximity to major highways including Highway 410, 407, and 401. A fantastic opportunity for families, first-time buyers, or investors looking for a well-located home with a finished basement and excellent outdoor space. (id:50787)
126 Ennerdale Street
Barrie, Ontario
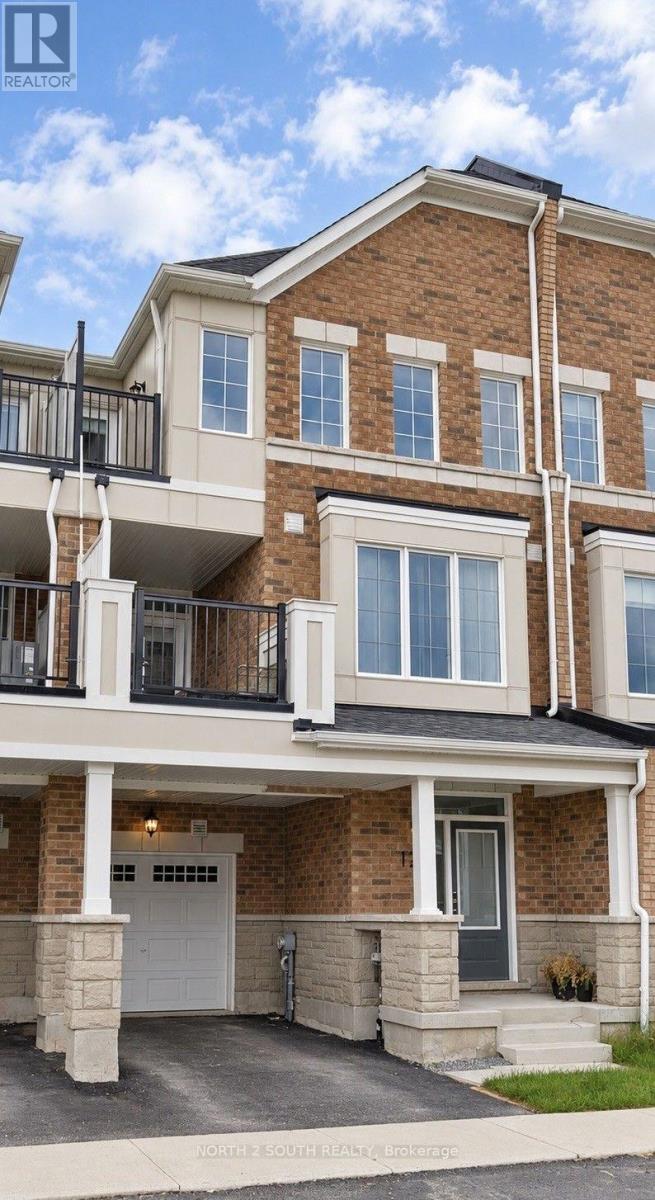
Brand New, Bright And Spacious 3 Bedroom Townhouse Unit, Ideal For New Families, Empty Nesters And Young Professionals! Perfectly Nestled In Barrie's Southwest Community, Conveniently Surrounded By Transit, Highway Access & Shopping Stores! New Appliances, Open Concept Layout With Modern Finishes! (id:50787)
529 - 68 Corporate Drive
Toronto, Ontario
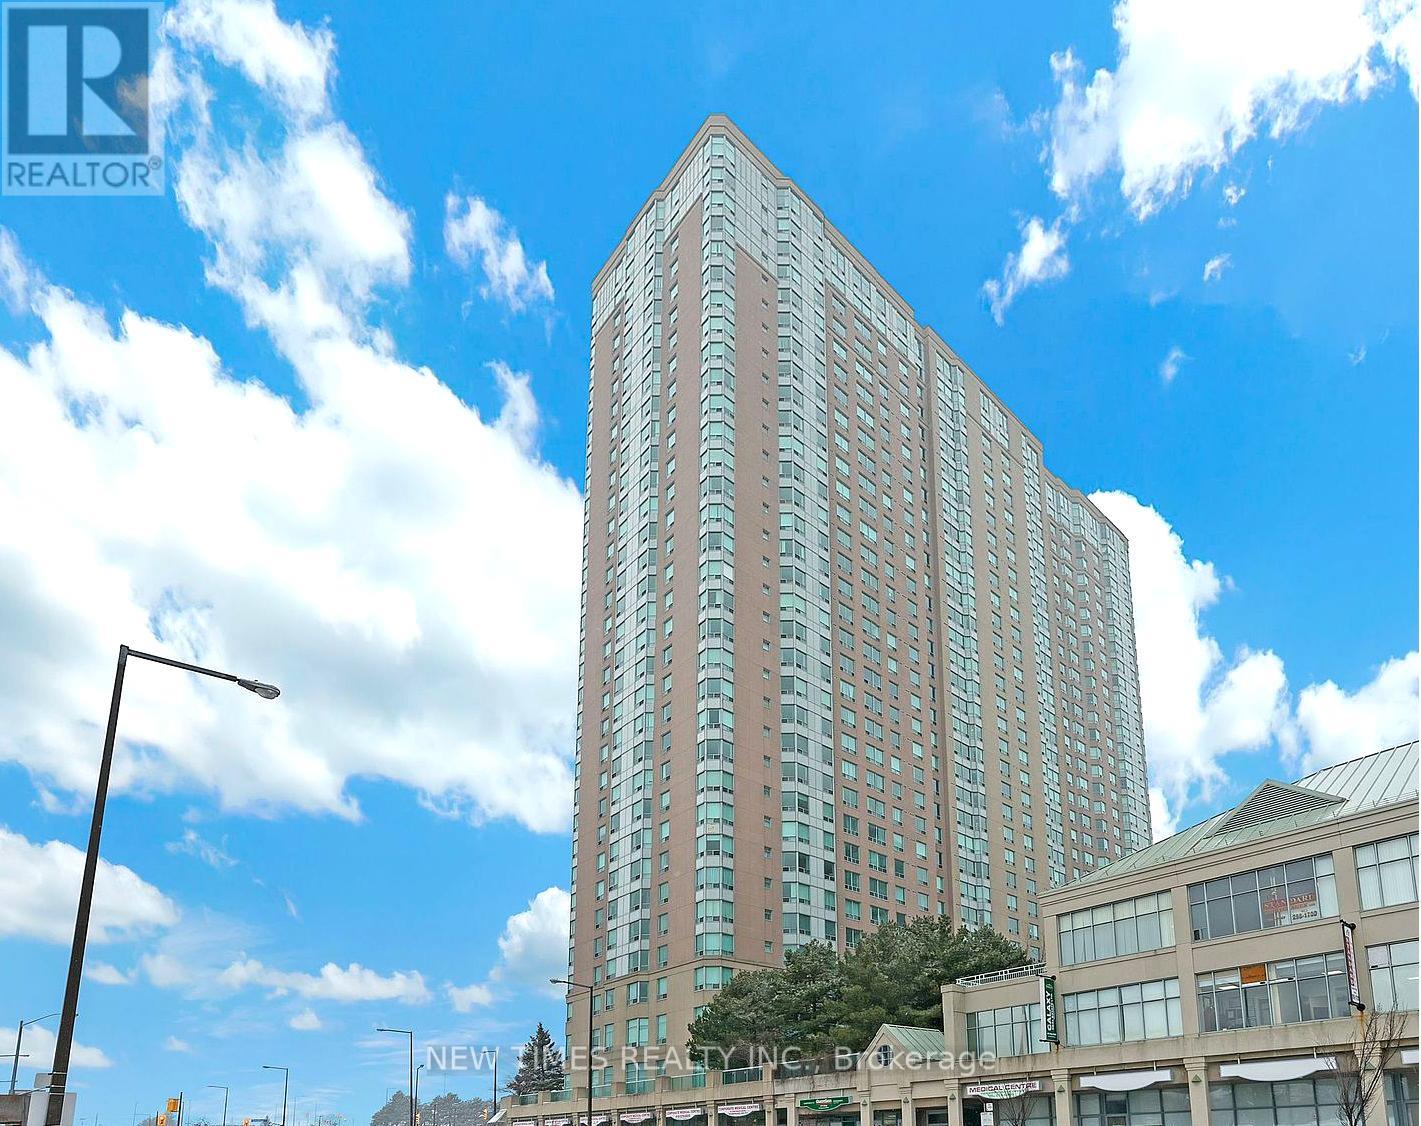
Furniture can be provided if tenant needs it! Primary Bedroom with Ensuite Bathroom for Rent. Spacious primary bedroom with a private ensuite bathroom available for rent in a 2-bedroom unit. The kitchen, living room and a large den areas are shared with roommate . The unit also features a large den with a window and door, which can be used as a third bedroom, home office, or study area. TTC is right at your doorstep, with quick access to Highway 401, the LRT, and bus routes to local schools. Just steps from Scarborough Town Centre, this luxurious Tridel-built condo offers unbeatable convenience. Perfect for students attending the University of Toronto Scarborough campus. Enjoy top-tier amenities in this well-maintained building, including indoor and outdoor pools, a modern fitness and recreation center, bowling alley, table tennis, tennis and racquetball courts, library, and more! (id:50787)
33 Blue Forest Drive
Toronto, Ontario
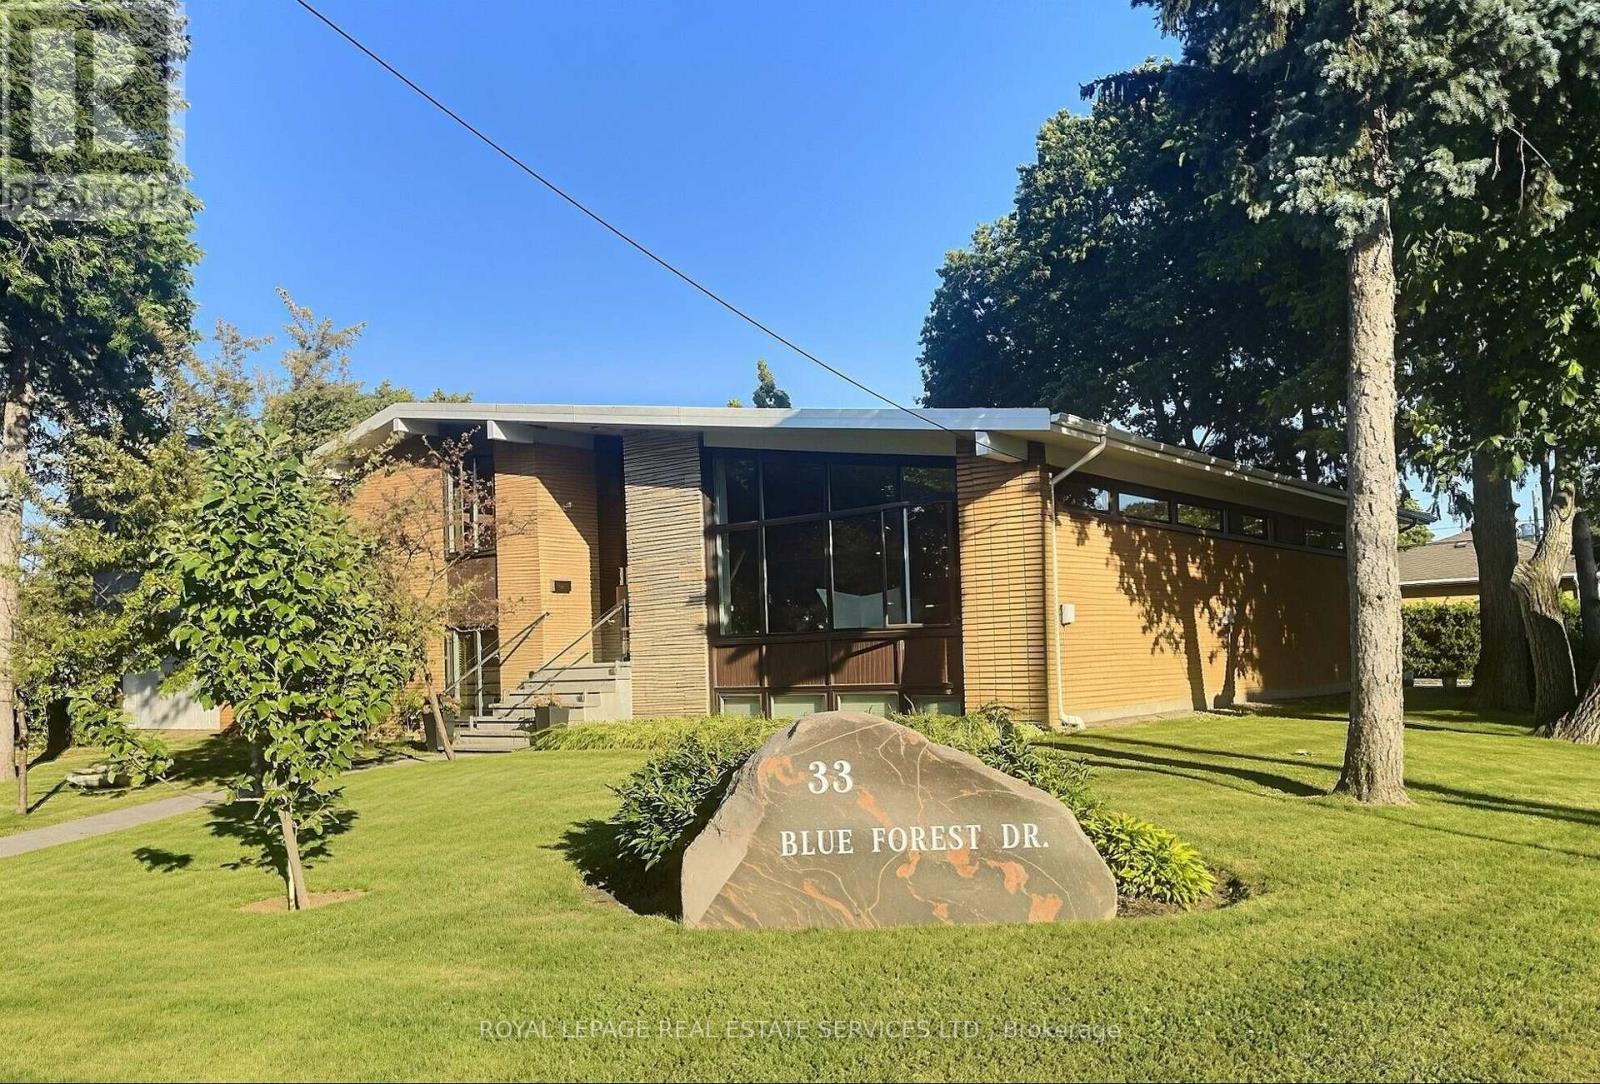
*** Custom-Built Sidesplit Home on a Mature Treed Corner Lot *** One of the finest homes in the area, sits on a beautifully landscaped, mature treed corner lot. An artist-designed oversized front door welcomes you into a stunning foyer with vaulted ceilings, creating a grand first impression. The unique floor plan features high ceilings throughout the main level and an abundance of natural light. The renovated kitchen opens to a spacious living area, while the large dining room is ideal for hosting large family gatherings. New Magic Windows (2023) throughout the house, with life warranty. The upper level offers four large bedrooms. On the ground floor, two additional rooms with direct access to the side yard provide flexibility for a home office, guest suite, or potential in-law apartment. The finished basement includes a large recreation room with a wet bar, an additional bedroom, and a convenient 2-piece bathroom, offering even more living and entertaining space. Outside, enjoy a private, beautifully treed backyard complete with a gas hookup for your BBQ and sprinkler system. The expansive corner lot also features a rare triple-car garage with direct access to the house and ample driveway parking. Ideally located just minutes from parks, walking trails, schools and shopping, this exceptional home combines timeless design, generous living space, and outstanding functionality. (id:50787)
Bsmt - 70 Apple Gate Crescent
Toronto, Ontario
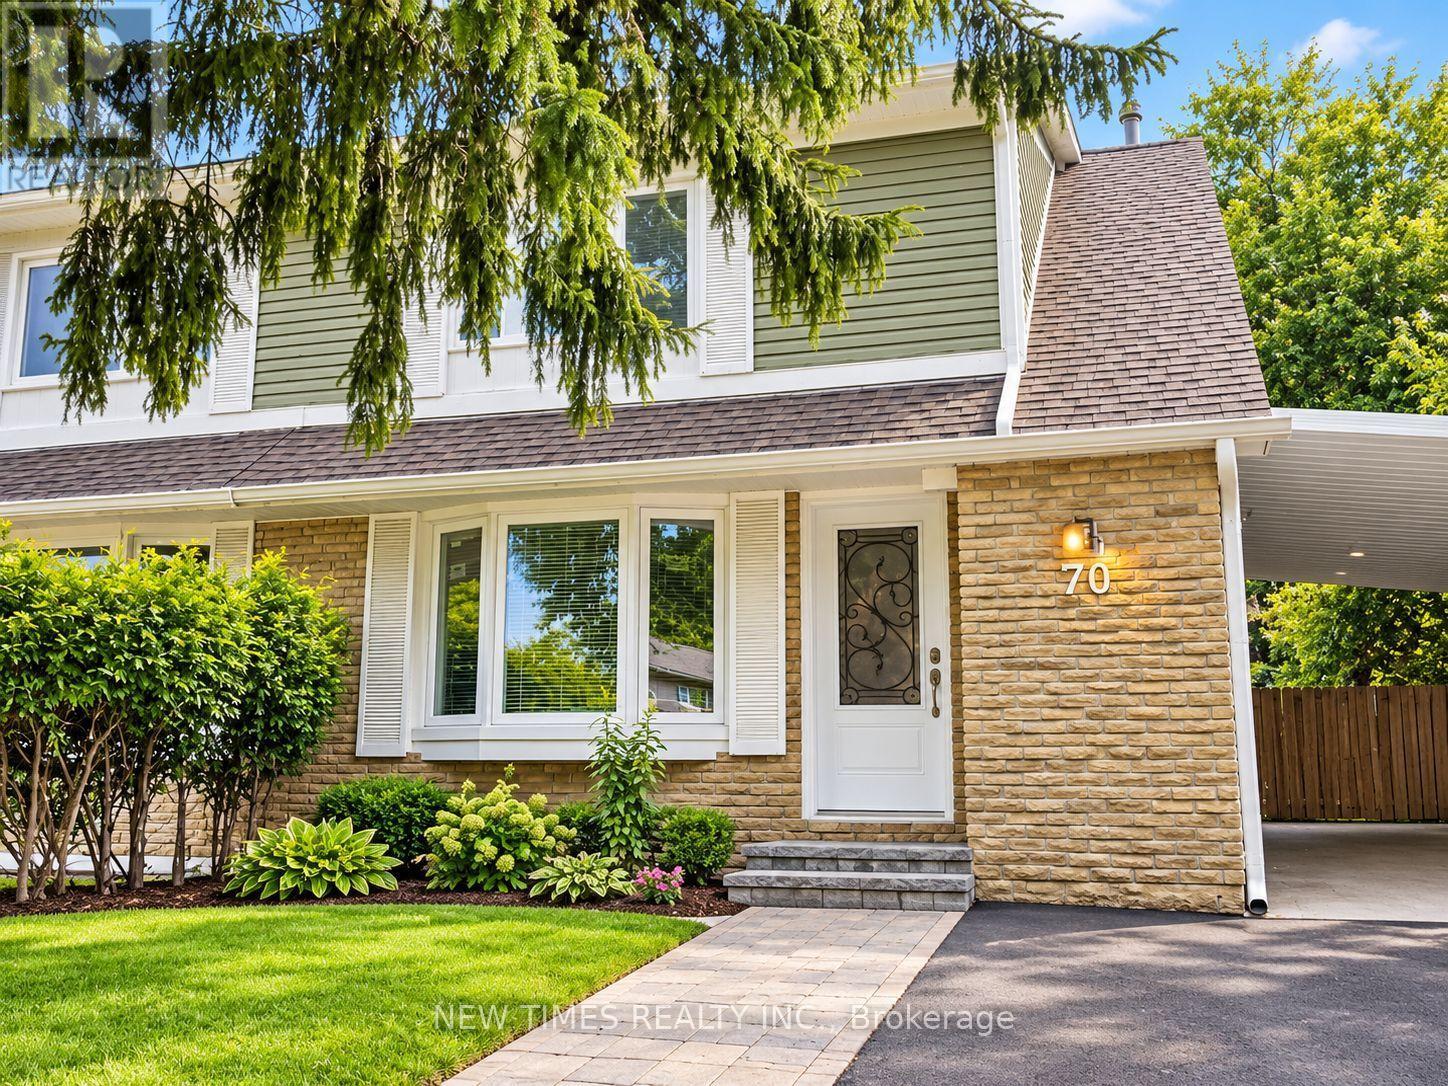
Spacious one-bedroom suite with a separate entrance, private kitchen, and two private bathrooms in a quiet semi-detached house. Features include hardwood flooring, pot lights, modern countertop, cooktop, and fridge. Located near top-rated public schools, TTC transit, shopping malls, grocery stores, and parks. Utility and High Speed Internet Included. Parking included. (id:50787)
328 Stargrass Private
Ottawa, Ontario
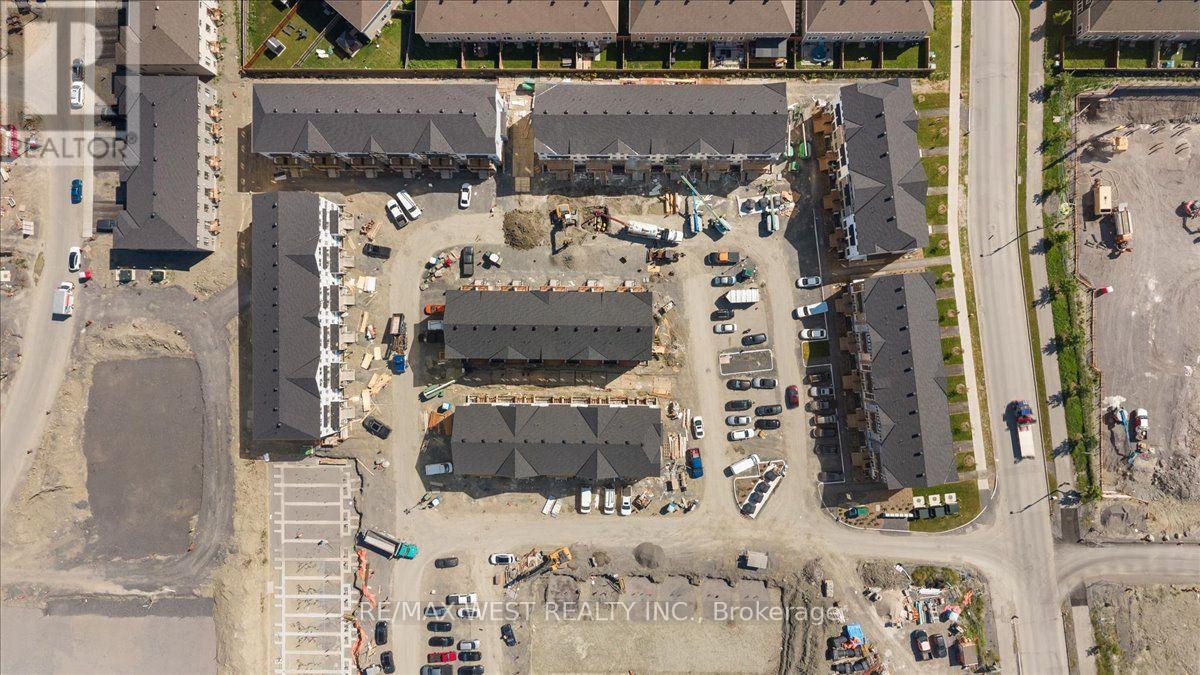
Experience modern living in the heart of Orleans Village with this beautifully designed upper end-unit 3-bedroom, 2-bathroom rental offering approximately 1,021 sq. ft. of thoughtfully designed living space. As an end unit, this home benefits from additional windows and increased natural light, creating a bright, airy, and inviting atmosphere throughout. Enjoy the added convenience of having no carpet anywhere in the entire unit, making the home easy to maintain and ideal for modern living. The open-concept layout is perfect for both everyday living and entertaining. The contemporary kitchen features stainless steel appliances, quartz countertops, and ample cabinetry, flowing seamlessly into the spacious living and dining areas. Large windows throughout the home maximize the natural sunlight, while the private balcony off the main floor provides the perfect spot to relax or enjoy your morning coffee. The primary bedroom offers generous closet space and an ensuite bathroom, while the additional bedrooms are well-sized and versatile for family, guests, or a home office. Enjoy modern finishes, in-suite laundry, and the convenience of being located close to parks, schools, shopping, transit, and all the amenities Orleans Village has to offer. (id:50787)
436 Nawautin Drive
Alnwick/haldimand, Ontario
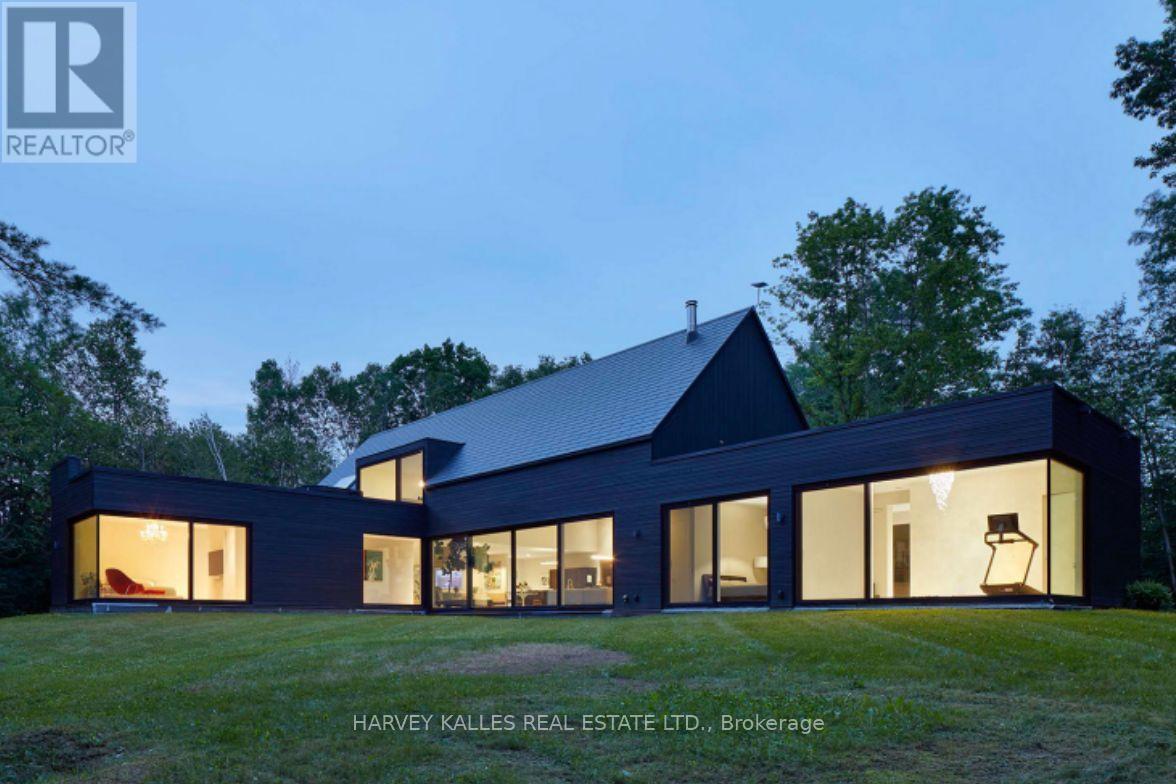
An Unexpected Bijou of Modernist Design Deceptively discreet, this rare design-led residence is a Simple Lines passion project inspired by "living in the woods." Behind its restrained dark façade unfolds an unexpected world of light and space, where a glass-encased jewel-box extension blurs the boundary between architecture and woodland. Conceived by a Canadian Screen Award recipient and his partner under the guidance of a LEED architect, the home reflects a sensibility shaped by storytelling, VFX, VR/XR, interactive experiences, AI and patented technology. Guided by LEED principles, its high-performance building envelope was designed for exceptional energy efficiency. Sculptural stairs, gallery-like passages and expansive glazing create an intimate dialogue with nature. Wall-to-wall glass in the primary bedroom overlooks verdant grassland beneath mature trees, bringing the changing seasons indoors. A soundproof studio, gym, sauna and terrace hot tub add spaces for creativity and well-being. Yet this private retreat remains accessible by highway and VIA Rail; the owner's partner commutes to downtown Toronto three days a week. A stone's throw away, Nawautin Nature Sanctuary offers a pebble beach, the gentle lapping of Lake Ontario and silvery waters beneath a blue sky dissolving into a delicate gradient of pink along the horizon. The original vision imagined interior wood planking flowing onto the rooftop terrace, further uniting house and landscape. Heated floors are roughed in. The principal movements of this architectural symphony have been beautifully composed; the next maestro is invited to add the finishing touches. This distinctive residence offers an immersive connection with nature, where the quiet beauty of its surroundings creates an exceptional sense of privacy and tranquillity, and a lifestyle in harmony with the natural world. (id:50787)