
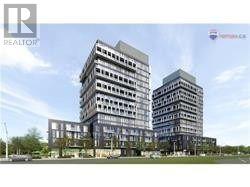
205 - 150 Fairview Mall Drive
Toronto, Ontario
Spatious 2 Bdrm Corner Unit, Next To Fairview Mall, Convenient To All Commute, Easy Access To 401/404/Dvp , Don Mills Rd & Sheppard Ave At Your Door Steps. Minutes To Subway Station, public Library, Super Markets. No Pets And No Smoking Please. Urban Amenities Like A Game Room And Media Space. (id:50787)
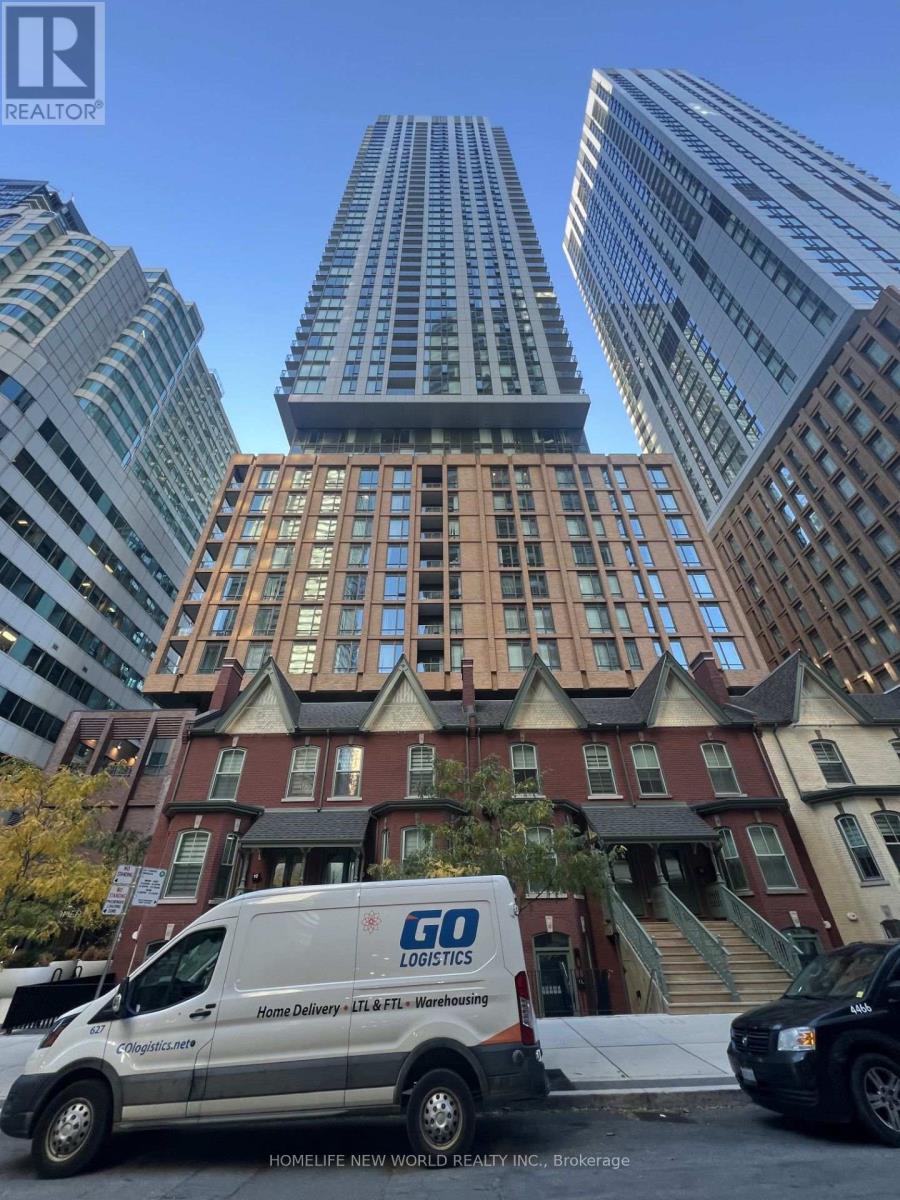
1601 - 8 Widmer Street
Toronto, Ontario
In the Heart of the Theatre District (King St W and University Ave), Bright & Spacious Studio/Bachelor, Modern Kitchen with Integrated Kitchen Appliances, Front Load Washer & Front Load Dryer, Few mins walk to St. Andrew & Osgoode Stations, Steps to TTC, Close to Financial District, Toronto Metro U, George Brown College, Eaton Centre, Rogers Centre, ScotiaBank Arena, Queen West, Cafes & Restaurants. (id:50787)
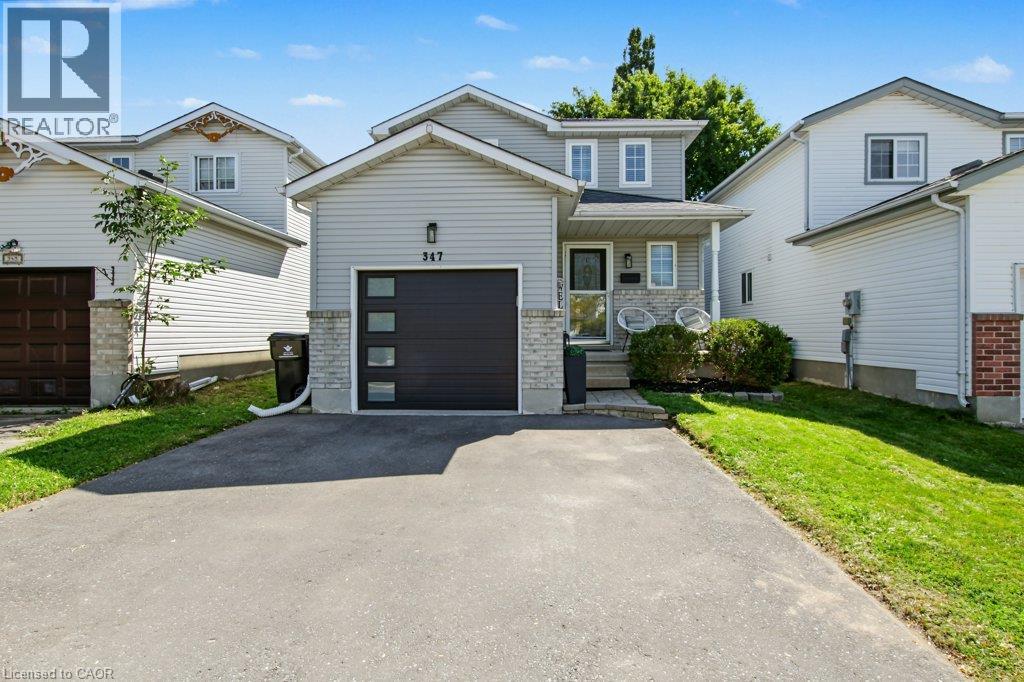
347 Bankside Drive
Kitchener, Ontario
Welcome to 347 Bankside Drive, a well-maintained 3-bedroom home located in Kitchener’s desirable Highland West neighbourhood. Fresh and move-in ready, this home has seen a number of recent updates including new flooring throughout the upper level, fresh paint throughout and beautifully refreshed stairs. The main floor offers a bright and functional layout with a spacious living area, dedicated dining space and practical kitchen with plenty of cabinetry and workspace. Upstairs, you’ll find three comfortable bedrooms and the main bathroom, complemented by the updated flooring for a fresh, cohesive feel. The lower level provides additional living space with plenty of flexibility for a recreation room, home office, playroom or additional storage. Step outside to enjoy the private backyard with room for entertaining, relaxing or letting the kids play. Conveniently located close to schools, parks, shopping, transit and everyday amenities, with easy access to major routes throughout Kitchener-Waterloo. A great opportunity for first-time buyers, young families or anyone looking for a move-in ready home in an established, family-friendly neighbourhood. (id:50787)
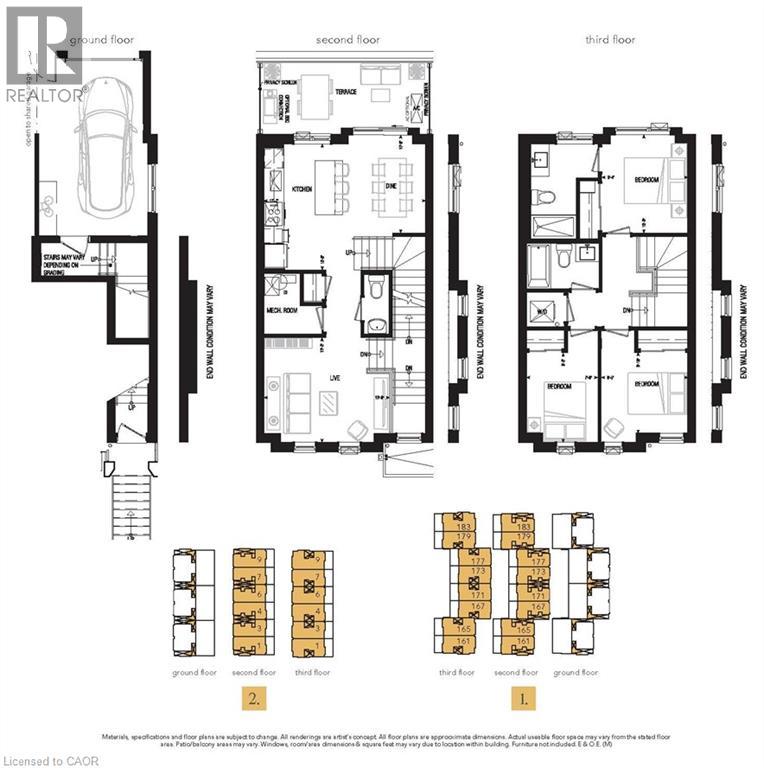
90 Skinner Road Unit# 6
Waterdown, Ontario
Welcome to SOL Stacked Towns, a brand-new community in sought-after Waterdown. This thoughtfully designed 3-bedroom, 2.5-bathroom townhome offers 1,362 sq. ft. of modern living space featuring an open-concept layout, contemporary vinyl plank flooring throughout, stone kitchen countertops, and 1 garage parking space. Enjoy the convenience of low-maintenance living in a vibrant neighbourhood close to parks, schools, shopping, dining, and everyday amenities, with quick access to Highway 407, Aldershot GO Station, Burlington, and Hamilton. An exceptional opportunity to own in one of Waterdown's newest communities. (id:50787)
173 Burke Street
Waterdown, Ontario
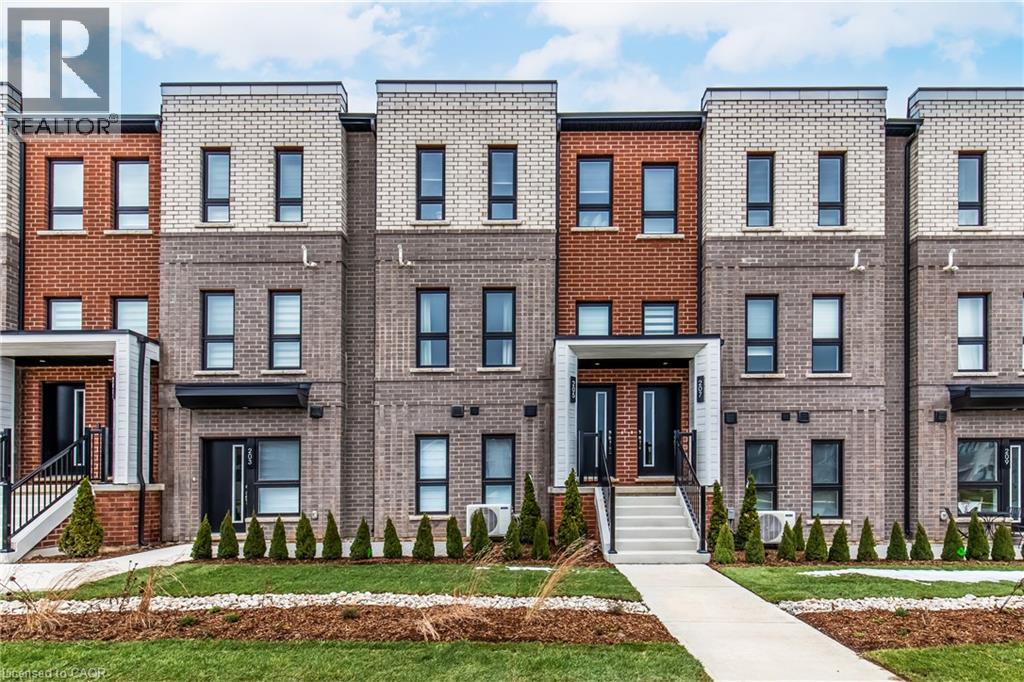
Welcome to SOL Stacked Towns, a brand-new community in sought-after Waterdown. This thoughtfully designed 3-bedroom, 2.5-bathroom townhome offers 1,362 sq. ft. of modern living space featuring an open-concept layout, contemporary vinyl plank flooring throughout, stone kitchen countertops, 1 garage & 1 driveway space. Enjoy the convenience of low-maintenance living in a vibrant neighbourhood close to parks, schools, shopping, dining, and everyday amenities, with quick access to Highway 407, Aldershot GO Station, Burlington, and Hamilton. An exceptional opportunity to own in one of Waterdown's newest communities. (id:50787)
30 Pheasant Trail
Port Dover, Ontario
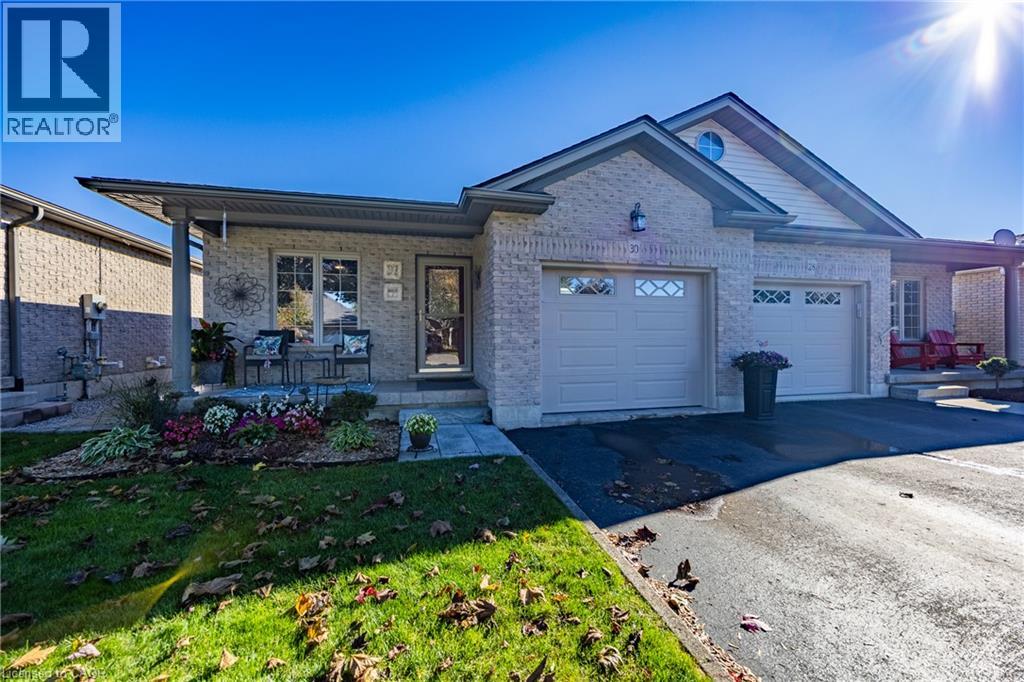
Welcome to 30 Pheasant Trail in beautiful Port Dover! You'll find upgrades galore in this bright, semi-detached brick home which backs onto a picturesque pond and 400m walking path in a desirable residential neighbourhood with no condo fees. Enjoy your morning coffee on the spacious composite deck fully enclosed with glass panelling and remote-controlled awning. The main floor features 2 bedrooms, a large 4-piece bathroom with ensuite privilege, open concept kitchen, pantry, dining/living area with garden doors to the back deck, hardwood floors, quartz countertops, and newer appliances. On the lower level there's a cozy family room with a gas fireplace, an additional bedroom, plus bonus room, a 3-piece bathroom with built-in dresser in the closet, a large finished laundry room, and additional storage/ work space in the utility room. Conveniently complete with an attached single-car garage featuring a handy sink and extra storage space. This property is minutes to the beach, grocery store, theatre, library, restaurants, shopping, schools, the trail system, and many more local amenities. Recent Updates: washer, dryer, fridge, stove and paneled dishwasher 2024, kitchen cabinetry, quartz countertops and island 2023,garage door 2022, roof shingles 2021, upstairs & downstairs bathrooms renovated 2021. Book your private showing today! (id:50787)
3 Cedar Avenue
Hamilton, Ontario
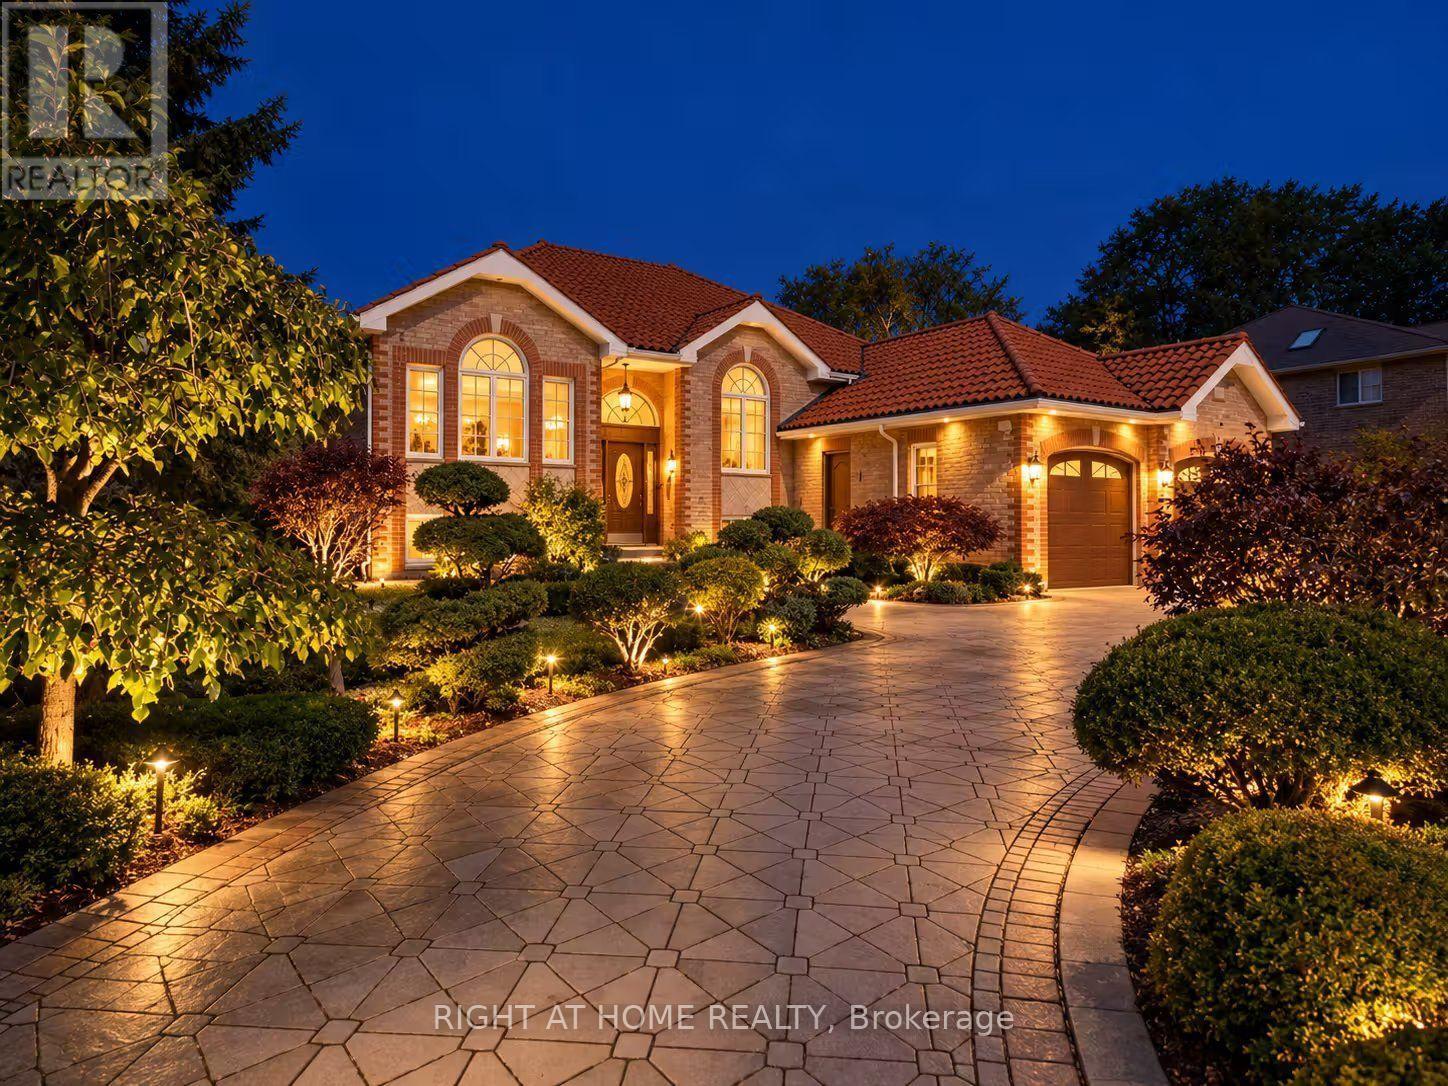
Set on approximately two acres on a quiet Greensville cul-de-sac, this custom-built home backs onto a forested area with frequent deer sightings. Over 3,000 sq. ft. of combined main-floor and finished walk-out basement living space includes two kitchens, two laundry areas and two fireplaces. Extensive renovations include new flooring, fresh paint, an upgraded kitchen and new pot lights. Recent installations include air conditioning, a water softener and a water heater (rental). A roof of clay tiles imported from Portugal and interlocking brickwork add distinctive character.Enjoy a fenced in-ground swimming pool, gazebo and fish pond, with ample room for gardening and outdoor entertaining. Apple, pear and cherry trees, along with grapevines, complement the grounds. An approximately 400 sq. ft. detached workshop features electricity and a stove with chimney. A separate approximately 120 sq. ft. shed provides lawn-care storage, bringing the total workshop and shed space to approximately 520 sq. ft., in addition to the home's living space. A riding lawn tractor is included.Steps from Johnson Tew Park & Arboretum and within walking distance of Greensville Elementary School and the Greensville library branch, with Webster Falls and Tew Falls nearby. (id:50787)

190 Margaret Street
West Lincoln, Ontario
This rarely offered corner lot with a spectacular wrap-around entertainer's yard is nestled within a highly sought-after, family-friendly enclave. This stunning one-of-a-kind ranch-style side-split has been fully renovated top to bottom with exceptional quality finishes and thoughtful design throughout. Generous living spaces are enhanced by high-end custom cabinetry, custom wall mouldings, and stylish details for the discerning buyer.The fully remodelled kitchen spares no detail, featuring solid wood cabinetry, a vaulted shiplap ceiling, quartz backsplash/countertops, a large servery with built-in wine-rack and bar fridge, custom-built coffee nook, upgraded stainless appliances and integrated dishwasher.The showstopper backyard is an entertainer's dream, centred around an oversized 18'x 32' pool and surrounded by beautifully landscaped grounds, interlocked patio, separate pergola retreat and generous storage with 3 sheds. Exterior upgrades include a new fence, custom wood pool deck and paved driveway(2024), new garage door(2025), and integrated year-round string lights, creating the perfect ambiance for entertaining on summer evenings.The primary bedroom offers a convenient semi-ensuite with built-in storage and laundry. The second bedroom features wall-to-wall closets for exceptional storage, while the versatile third bedroom includes a fold-up Murphy bed with built-in cabinetry on either side.Ideal for guests, a home office or flexible family living.The beautifully finished lower level offers a versatile in-law suite with its own private gate, separate back entrance and dedicated yard space. An ideal setup for multi-family living while maintaining privacy and independence. The suite features two bright bedrooms, an open-concept office, large custom kitchen, separate laundry area and 3pc bath.A truly exceptional opportunity offering turnkey living, incredible indoor/outdoor spaces, extensive upgrades, and a rare combination of style and functionality! (id:50787)
2009 - 80 Absolute Avenue
Mississauga, Ontario
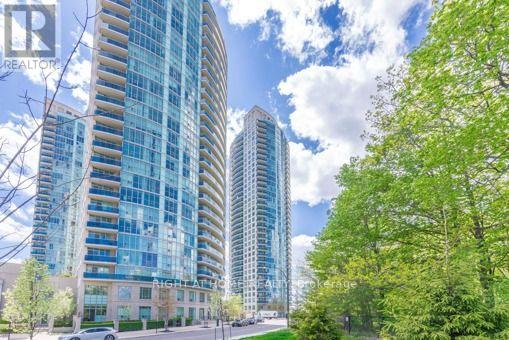
Beautiful Bright 2 Br And 2Bath Open Concept And Corner Suite Approx 970 Sq Ft Incl Balcony, Located In The Heart Of The Square One Area. Fabulous View From 20th Flr.!! Spacious Layout, Second Walk-Out To Balcony, Unobstructed North East View, Laminate Thru-Out The Unit. Shopping, City Hall, Living Arts Centre, Public Transit. 24 Hours Notice For All Showings (id:50787)

Parkingg11 - 4 Hill Heights Road
Toronto, Ontario
Parking available for Rent (id:50787)
G4 - 2505 Eglinton Avenue W
Toronto, Ontario
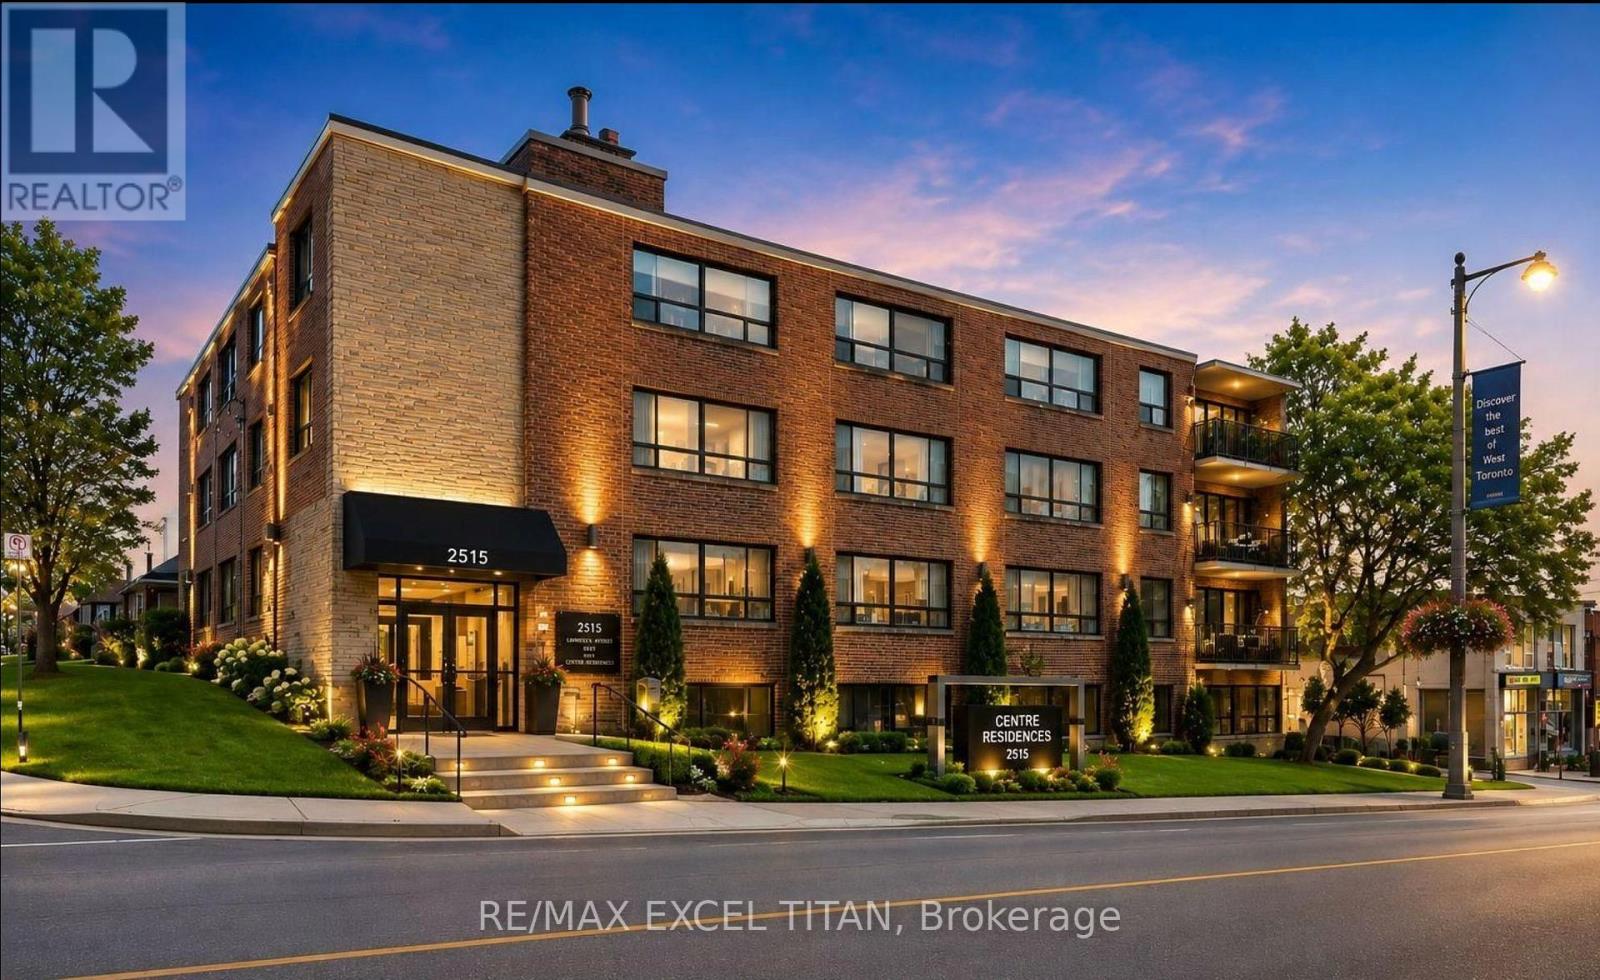
Welcome To This Beautiful Large 2 Bedroom Modern Suite In A Prime Location Midtown Toronto. Close To Public Transportation And All Amenities. Brand New Appliances And A Comfortable Living Spaces With An Open Concept Lay-Out. Just Minutes From A New Eglinton Subway Station , HWY 401, & Other Easily Accessible Transit Opportunities. Located In A Safe & Peaceful Neighborhood, This Unit Provides A Lifestyle Of Unparalled Convenience. Discounted promotional rates with Rogers available for Home Phone, Internet and Cable services. Some photos have been virtually staged (id:50787)
614 - 700 Dynes Road
Burlington, Ontario
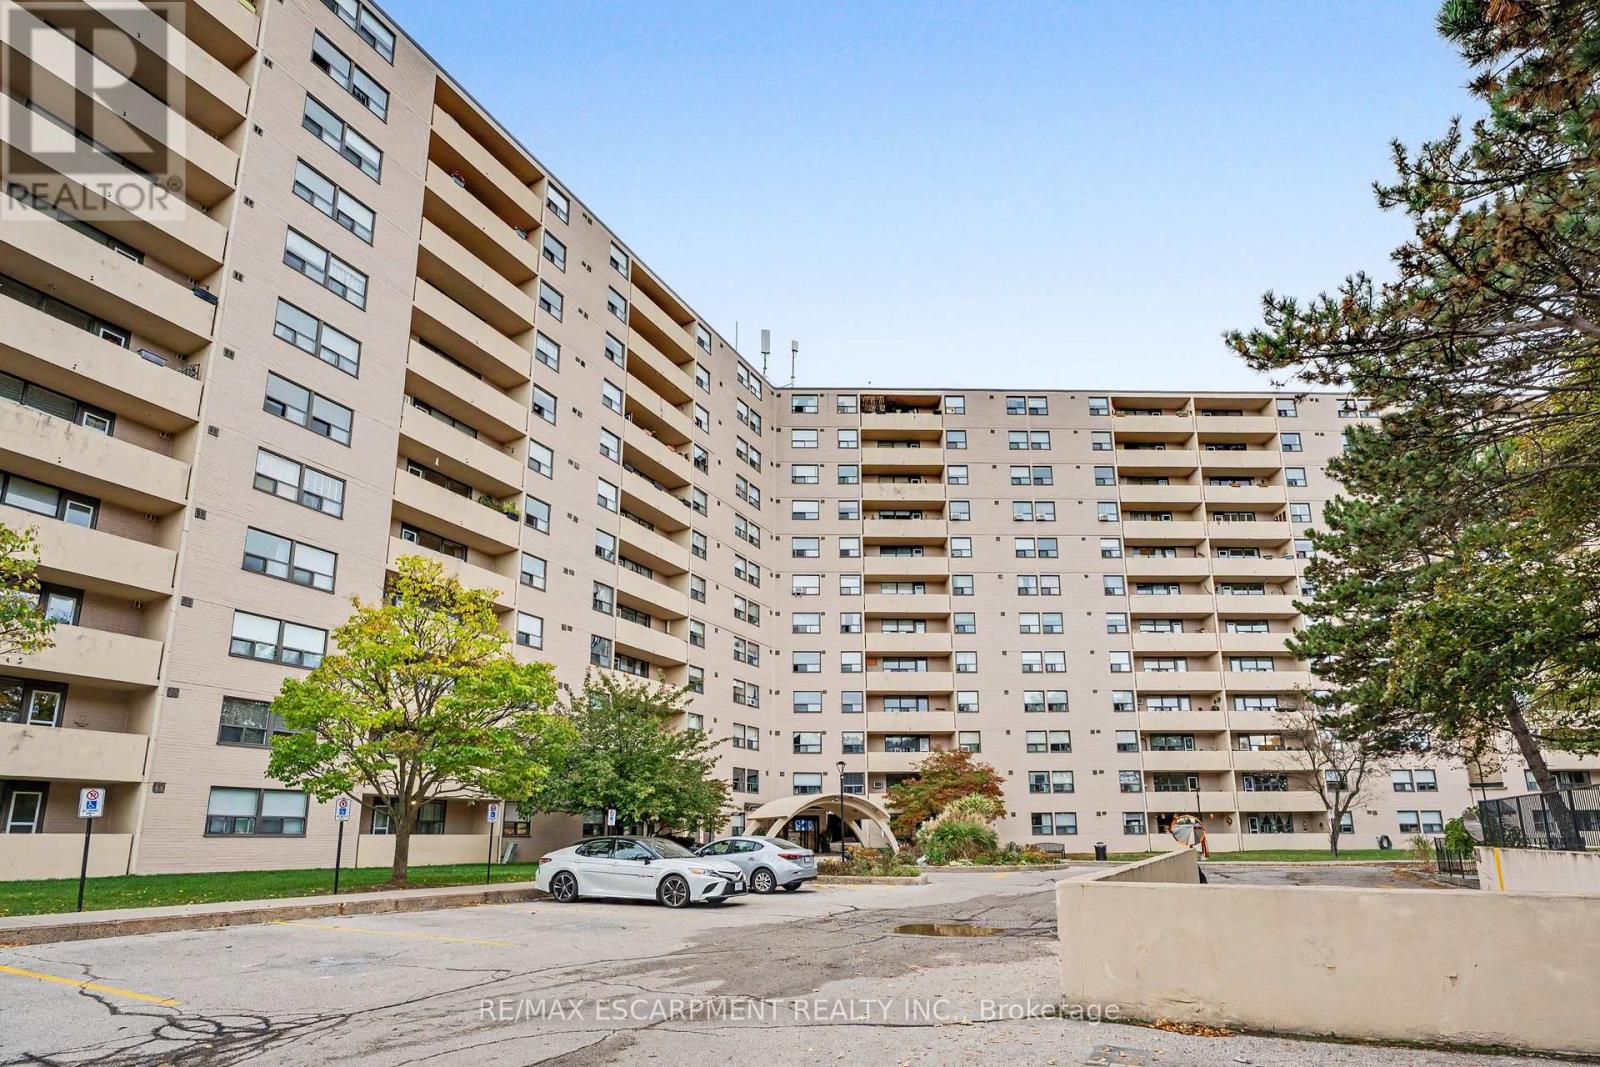
Discover the perfect balance of space, comfort, and carefree condo living in this beautifully updated 1,302 sq. ft. suite, located in desirable South Burlington. Offering 2 spacious bedrooms and 2 bathrooms, this home is ideal for those looking to simplify their lifestyle without sacrificing space or functionality. Inside, enjoy a generous layout, warm atmosphere, and thoughtful updates throughout. The spacious living room invites you to relax or gather with loved ones, while the separate dining area overlooking the living room creates an inviting space for hosting family dinners and celebrating special occasions. The beautifully updated kitchen (2022) offers ample cabinetry and countertop space, complete with a dedicated coffee bar, perfect for your morning routine or entertaining. Engineered hardwood flooring (2025) adds warmth and elegance throughout the living space. Retreat to the generously sized primary bedroom, featuring a walk-in closet with a built-in organizer and the convenience of a private 2-piece ensuite. A second bedroom offers the flexibility to comfortably accommodate overnight guests, visiting family, or a quiet home office. One of the home's standout features is the oversized private balcony, where beautiful southwest-facing views of the Niagara Escarpment provide a peaceful backdrop for your morning coffee, afternoon reading, or simply unwinding at the end of the day. With the added conveniences of in-suite laundry, a dedicated storage room, and underground parking, this home is designed to make everyday living that much easier. Located in sought-after South Burlington, you'll enjoy easy access to shopping, restaurants, parks, local transit, the GO Station, and the QEW, with Burlington's charming downtown and beautiful waterfront just a short drive away. Offering the space you love with the convenience of condo living, this is a wonderful opportunity to embrace your next chapter in comfort and style! (id:50787)