
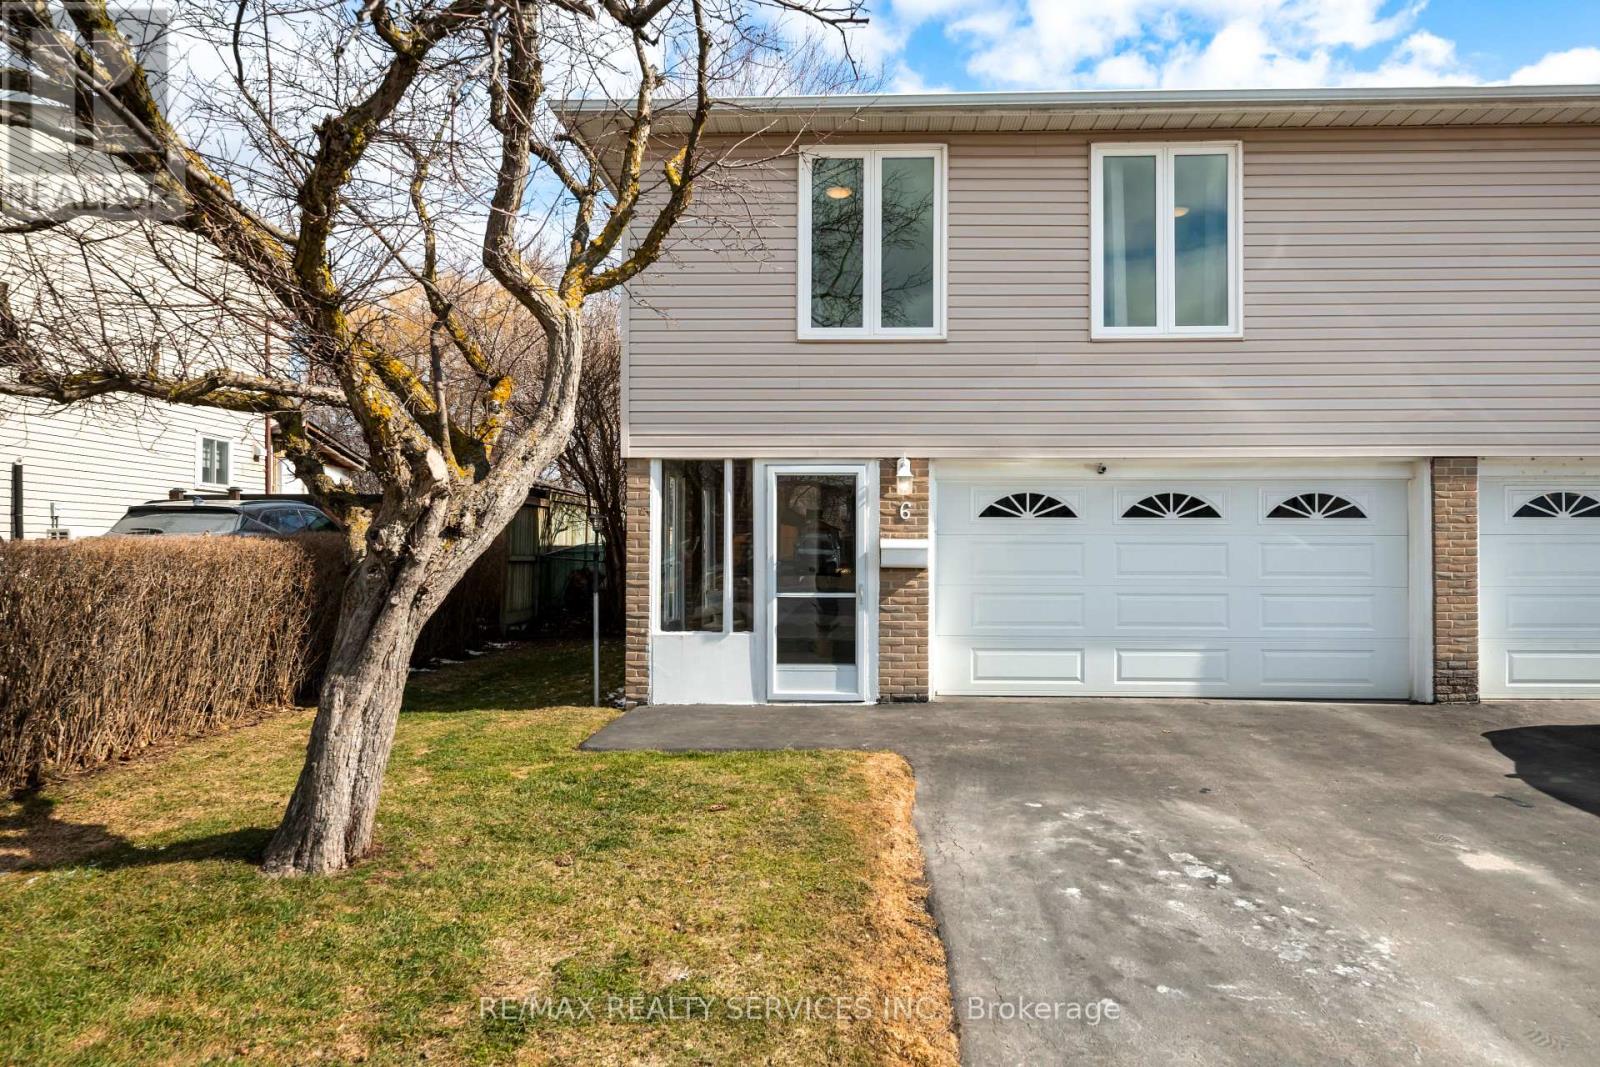
6 Glenridge Road
Brampton, Ontario
A TRUE FAMILY HOME, lovingly cared for and enjoyed as a family residence. This well maintained3 bedroom, 2 bathroom semi-detached 3 level backsplit offers comfortable living, great out doorspace and a layout designed for everyday family life. Step inside through the enclosed vestibule, a practical space for coats, shoes and busy mornings, with convenient access to the garage. The spacious foyer leads up an oak staircase to a bright updated kitchen featuring a large window, ceramic flooring and an eat-in area overlooking the dining space. The adjoining living room is warm and inviting with plank laminate flooring, and a walkout to the backyard.And what a backyard! The nearly 120ft deep lot offers plenty of room for children to play,summer entertaining, gardening or simply relaxing outdoors. Fully fenced and surrounded by mature trees, it provides a surprisingly private setting where you can unwind and enjoy the sounds of the birds. Upstairs are three bedrooms, including a good sized primary bedroom, plusa beautifully updated 4 piece bathroom. The third bedroom features built-in linen shelving in addition to its own closet for extra storage. The lower level remains part of the home's family living space, with a large recreation room. There's also a 2 piece bathroom, laundry area and abright additional space with an above-grade window that's perfect for a home office, hobbies or extra storage. Improvements include updated kitchen and main bathroom, exterior vinyl siding,most windows replaced in 2014, Garage door replaced, recent ESA on electrical, roof replaced in2019 and updated insulation. A comfortable, well cared for home with room to live, play and grow, close to schools and everyday conveniences, with a deep private backyard that's increasingly hard to find. (id:50787)

3873 Brinwood Gate
Mississauga, Ontario
Stunning 5+2 Bedroom Home Backing onto Serene Green Space Move-In Ready with Premium Upgrades. Welcome to this beautifully finished home offering approx. 3,200 sq. ft. of total living space, situated in one of Mississauga' s most sought-after neighborhoods. With 5 spacious bedrooms upstairs and 2 additional bedrooms in a legally finished basement, this home is ideal for large families or multi-generational living. Step inside to discover 9-foot ceilings on the main floor, brand new flooring and a modern kitchen recently upgraded with sleek finishes. Entertain with ease in the open-concept layout enhanced by LED pot lights and host summer gatherings with a convenient gas BBQ hookup in the backyard. Major upgrades include: The legally finished basement (2023), with its own private garage entrance, features a second kitchen/wet bar, second laundry hookups, a 3-piece washroom, and 2 bedrooms offering excellent rental or in-law suite potential. New furnace (2024), New AC, tankless water heater & water filtration system (2023),Upgraded upstairs bathrooms & powder room (2025), 200 AMP electrical service for modern living, Brand new flooring throughout entire main floor (2025), Upgraded main kitchen with modern finishes (2025), Led pot lights throughout main floor and exterior (ESA approved 2023), Backing peaceful green space, this home offers rare privacy while being conveniently located near the new 9th Line Community Centre, Ridgeway Plaza, public library, parks, major highways, GO Station, and more. Situated in a top-rated school district, it is a perfect blend of lifestyle, location, and long-term investment potential. Don't miss this turn key opportunity schedule your private showing. (id:50787)
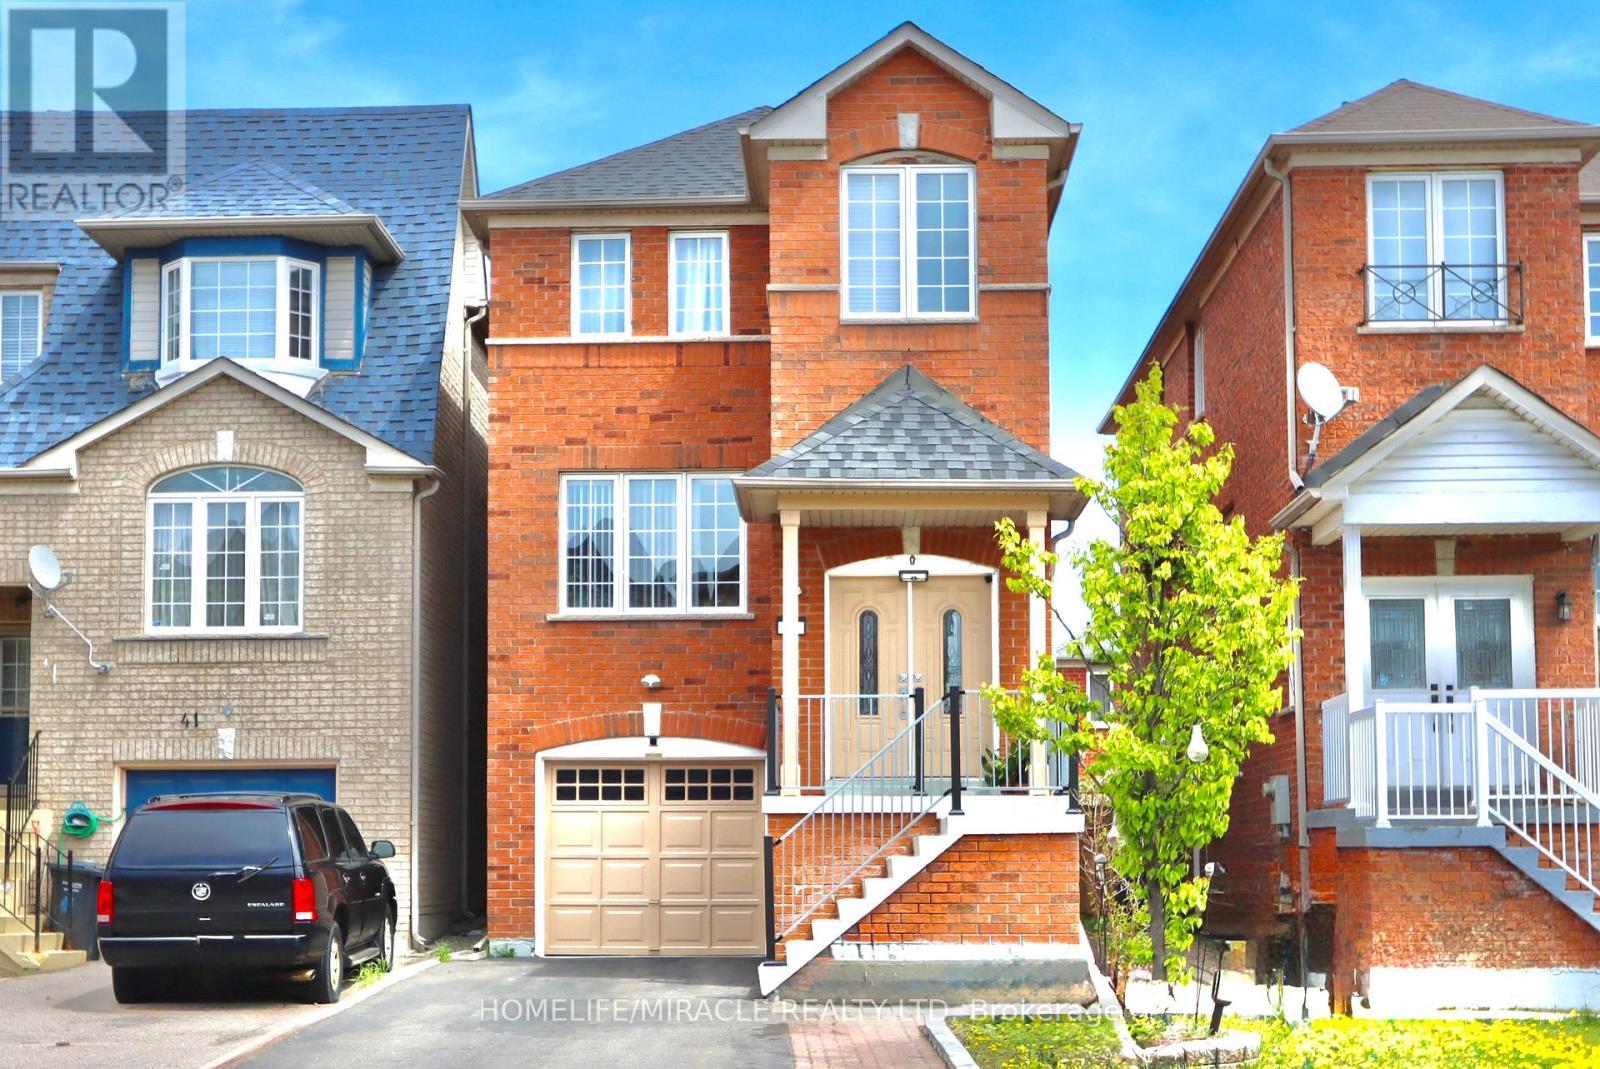
43 Caranci Crescent
Brampton, Ontario
Beautifully upgraded 4 bedroom link-detached home in a high demand area! Bright & spacious modern layout featuring separate living & family rooms with cozy fireplace, elegant double door entry & finished walk-out basement with separate entrance. Modern kitchen with ample storage, stylish back splash, built-in S/S appliances, electric stove & walk-out to spacious sun deck. Close to Gurudwara, Mandir, schools, plaza, transit & major highways. Move-in ready & well priced! ** This is a linked property.** (id:50787)
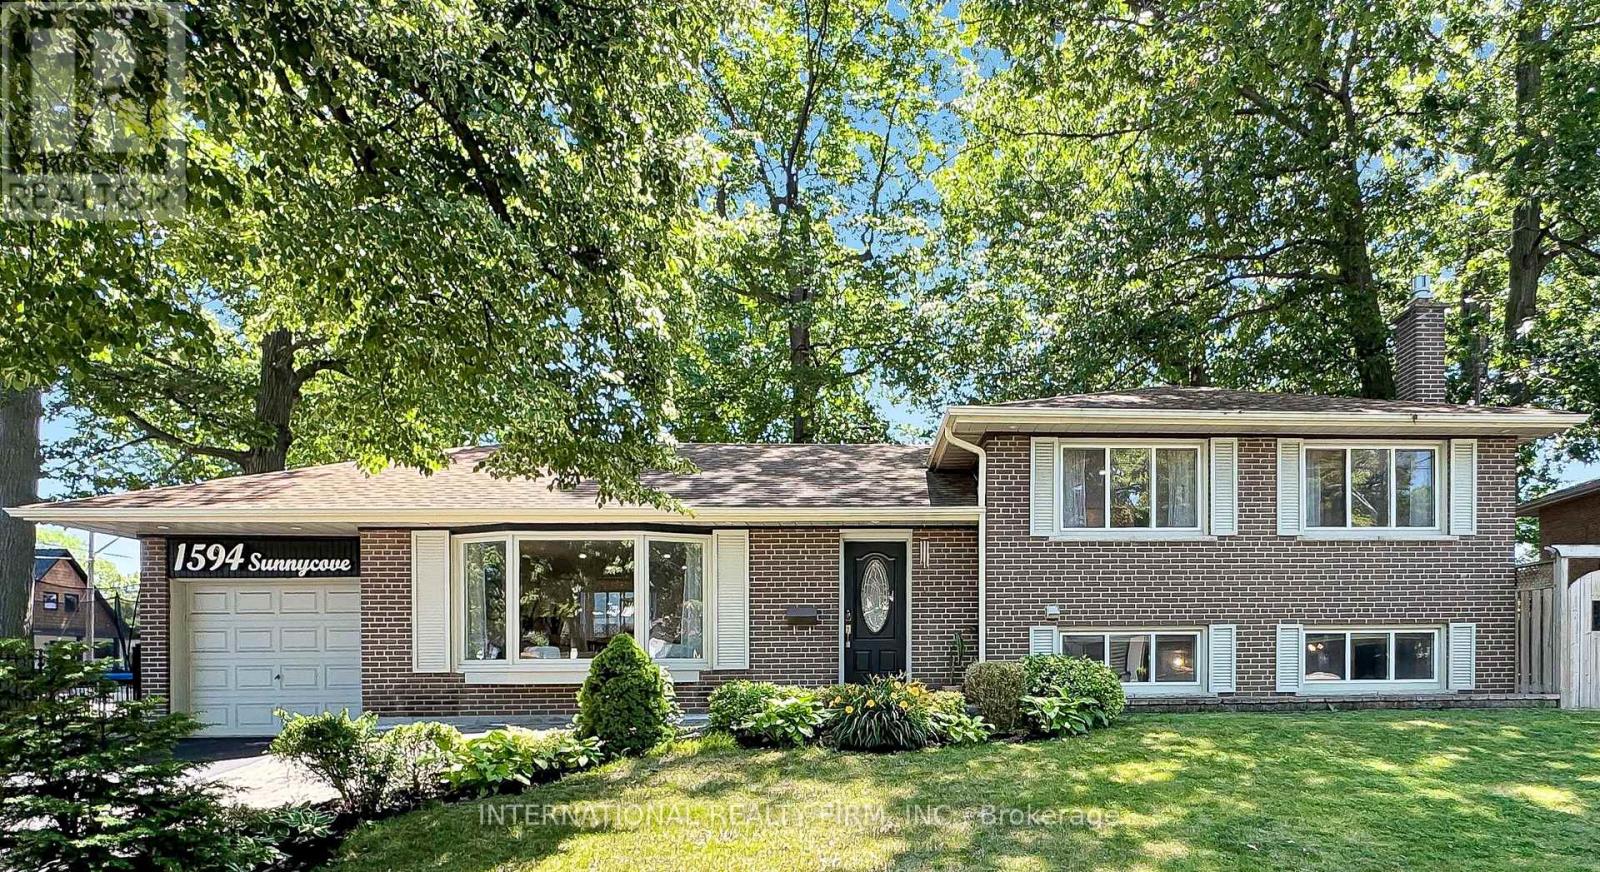
1594 Sunnycove Drive
Mississauga, Ontario
Beautifully updated sidesplit-4 on a premium 60 ft lot in the highly sought-after Lakeview community. Thoughtfully designed open-concept main floor with newly built-in electric fireplace in the living room offers excellent flow for both everyday living and entertaining. The custom kitchen by professional carpenter features cherry cabinet, granite countertops, a wine cooler and high-end Electrolux appliances. Hardwood floors run throughout the main & upper level, creating a warm and cohesive living space. The bright dining area is complemented by a stunning chandelier. Backyard with a wood pergola and natural gas BBQ hook-up, perfect for outdoor dining and summer gatherings. Three well-proportioned bedrooms on the upper level provide comfortable family living. The finished lower level expands the living space with a spacious family room featuring a cozy gas fireplace, built-in cabinetry with a convenient sink, bar fridge, and wine cooler - an additional room ideal for guests or extended family. A spacious and versatile recreation room with double closet provides generous storage while built-in cabinetry adds organization and functionality. This flexible space is ideal for a home gym, media room, playroom, or additional living space. Ideally located just minutes from Sherway Gardens, GO Transit, major highways, parks, recreation centres and highly regarded schools, and close to the Lakeview waterfront and the exciting Lakeview Village redevelopment. (id:50787)
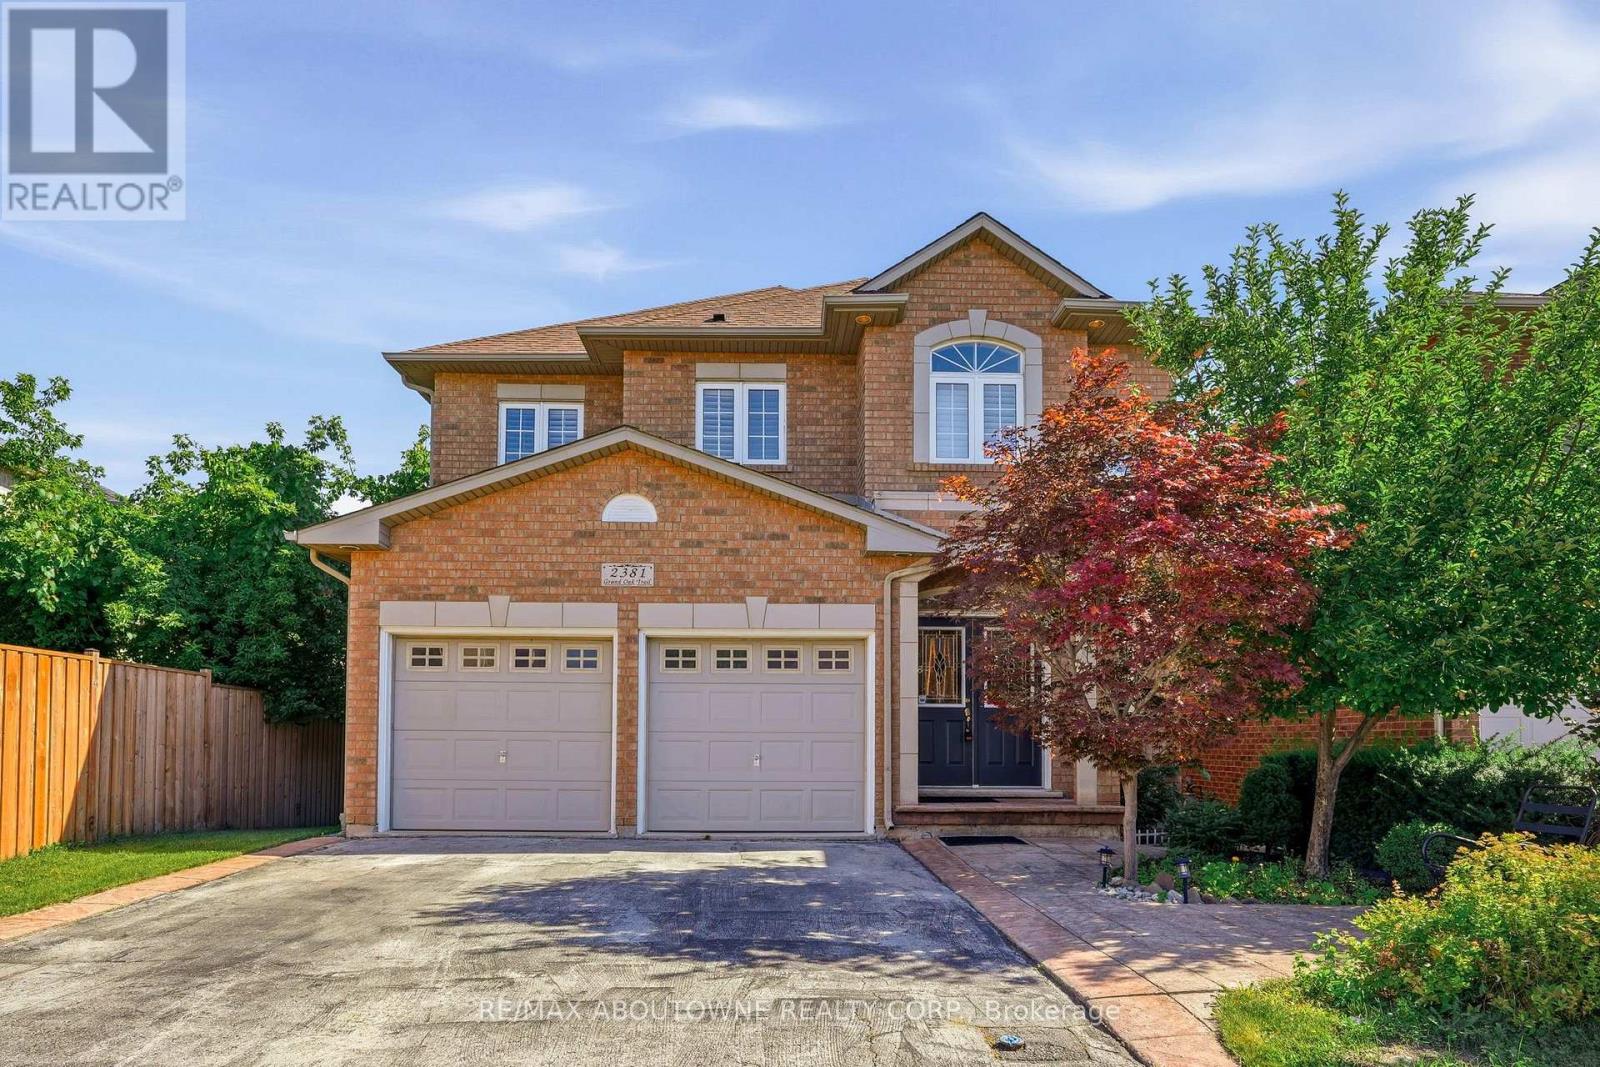
2381 Grand Oak Trail
Oakville, Ontario
Welcome to 2381 Grand Oak Trail - a beautifully maintained 4-bedroom, 3.5-bathroom detached home in Oakville's highly sought-after Westmount neighbourhood. Meticulously kept and offering over 3,500 sq. ft. of comfortable living space, this inviting home features a bright and spacious layout with hardwood flooring on the main level. The well-appointed kitchen showcases granite countertops and flows effortlessly into the adjoining living and dining areas-perfect for everyday family living and entertaining. Upstairs, the spacious primary bedroom offers a wonderful private retreat, complete with a large 4-piece ensuite and generous walk-in closet. Three additional well-sized bedrooms and a full bathroom provide plenty of space for the whole family. The finished basement adds valuable living space, featuring a bedroom and 3-piece bathroom-ideal for guests, a teenager, home office or private retreat. Situated on a 36 x 100 ft. lot, this home offers a wonderful balance of indoor and outdoor living. Enjoy the convenience of being within walking distance to Captain R. Wilson Elementary School and Garth Webb Secondary School, with easy access to Oakville Hospital, GO Transit, major highways, shopping, parks and everyday amenities. A lovingly cared-for family home in a wonderful Westmount location-ready for you to move in and make it your own. (id:50787)

408 Bessborough Drive
Milton, Ontario
Discover this exceptional 4-bedroom Semi-detached home, proudly offered for the first time by its original owners and ideally positioned on a premium pond-facing lot with no homes directly behind. Enjoy unobstructed views, added privacy, and a serene backdrop that makes this home truly stand out.The main floor offers an inviting open-concept design with 9-foot ceilings, creating an impressive sense of space and flow. The stylish kitchen features ample cabinetry, quality countertops, stainless-steel appliances, and a bright breakfast area overlooking the backyard. The adjoining family room provides the perfect setting for relaxing with family or entertaining guests, with large windows bringing the beautiful pond views indoors.Upstairs, four well-appointed bedrooms provide plenty of room for the entire family. The spacious primary retreat features beautiful pond views, a walk-in closet, and a private 4-piece ensuite.The finished basement adds valuable living space with a generous recreation room and offers exciting potential for additional accommodations or a future in-law suite, subject to the necessary approvals.Step outside and experience what makes this property truly special. Whether you're enjoying your morning coffee, hosting friends, or unwinding at the end of the day, the private pond-facing backyard offers a peaceful and picturesque setting rarely found in this price range.A wonderful combination of space, privacy, functionality, and location-this is a home you'll be proud to call your own. (id:50787)

19 Gatherwood Terrace
Caledon, Ontario
Welcome to 19 Gatherwood Terrace, a beautifully appointed 4-bedroom detached home located in the desirable Rural Caledon community. This spacious 2-storey residence offers a functional, family-friendly layout with a double-car garage and parking for up to 5 vehicles. The bright and inviting main floor features 9 ft ceilings, a separate parlour room, ideal for formal entertaining, a home office or additional sitting area, along with a spacious great room with fireplace and also an open area beside the Breakfast area. The modern kitchen offers ample cabinetry, a centre island, stainless steel appliances, fridge and stove, and a breakfast area with a walkout to the backyard. The kitchen cabinetry is further enhanced by standard light-valance moulding and standard style crown moulding, adding a polished finishing touch. Convenient main-floor laundry provides added everyday functionality. An oak staircase with metal spindles leads to the upper level. Upstairs, the home offers four generously sized bedrooms with carpeted flooring. The primary bedroom features a spacious ensuite complete with granite countertop, dual vanity sinks and a convenient bank of drawers between the sinks for additional storage. Two secondary bedrooms enjoy access to a shared semi-ensuite bathroom, while the remaining bedroom offers excellent space, comfort and a Balcony. Additional features include cabinetry in the kitchen and washrooms, a granite countertop in the powder room, and thoughtfully selected finishes throughout. Ideally located close to parks, schools, shopping, transit and everyday amenities, this is an excellent opportunity for families looking for a spacious and well-designed home in Caledon. (id:50787)
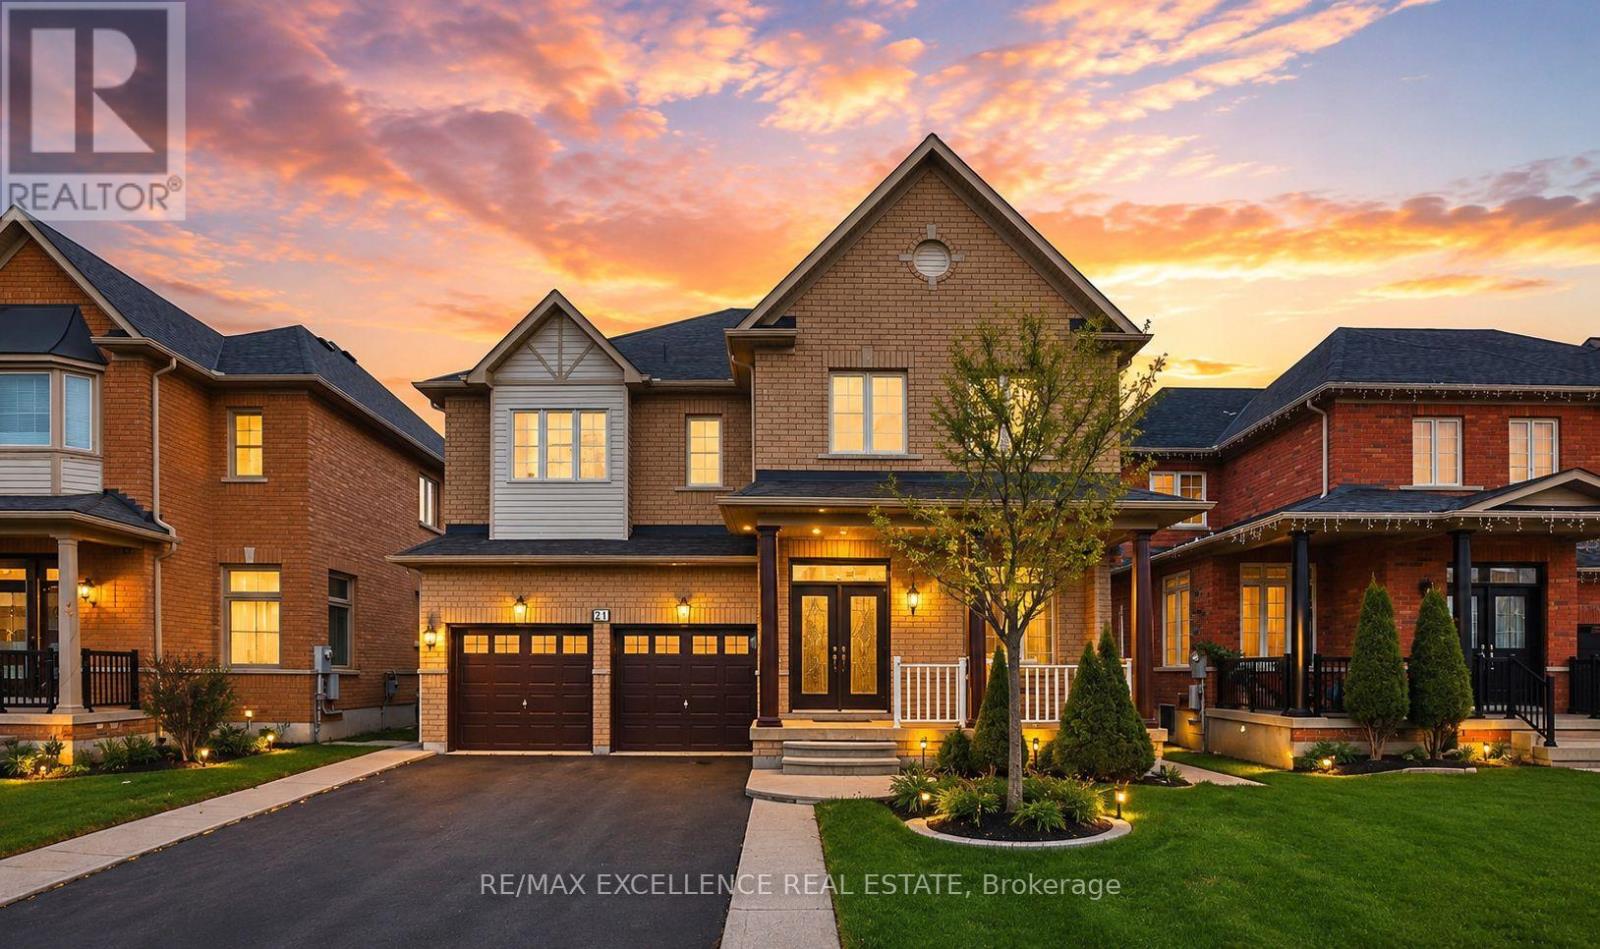
21 Castle Mountain Drive
Brampton, Ontario
Stunning upgraded 5+2 bedroom, 5 bathroom home with a finished basement and separate entrance. Featuring soaring ceilings, separate living and dining rooms, a spacious family room, and a modern kitchen with granite countertops, upgraded cabinetry, and walkout to a large backyard. The upper level offers two primary bedrooms and three full bathrooms, while the finished basement with 2 bedrooms and a full bath provides excellent rental or in-law potential. Recent upgrades include fresh paint throughout the upper level and basement, new basement flooring, and upgraded upper-level bathrooms. Conveniently located close to schools, parks, shopping, transit, and all amenities. A must-see family home! (id:50787)
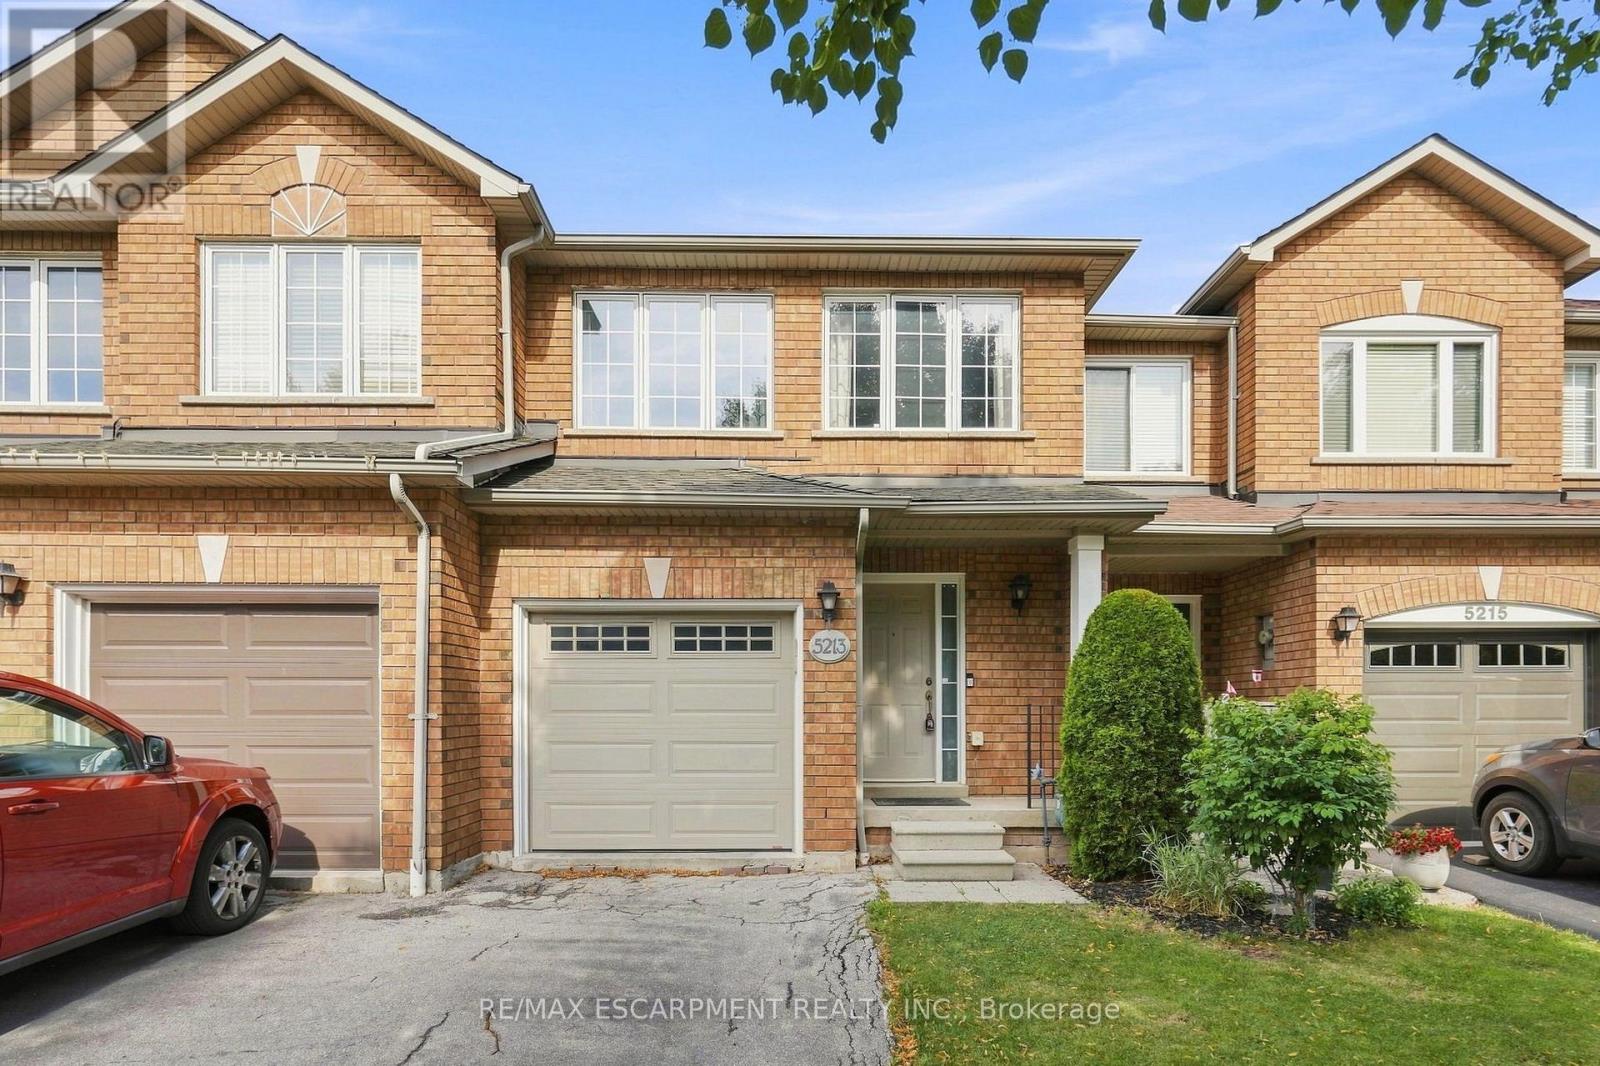
5213 Thornburn Drive
Burlington, Ontario
A townhouse without a condo or road fee! Thoughtfully updated and ready for its next family to call home, welcome to 5213 Thornburn Drive. Located steps from Lampman Park, this three-bedroom, two-and-a-half-bathroom townhouse offers the space and functionality of a true family home in one of Burlington's quietest family neighbourhoods. The renovated kitchen is the heart of the home, featuring quartz countertops, stainless steel appliances, updated cabinetry and plenty of workspace for everyday cooking and entertaining. The bright, functional main floor offers a comfortable layout with plenty of space for the whole family to gather. Upstairs, the spacious primary bedroom features a renovated ensuite and walk-in closet, while two additional bedrooms are conveniently located next to the spacious main bathroom. The basement offers an easy opportunity to create even more living space. Simply add new flooring and trim to transform the existing space into a rec room, playroom, home gym or additional family area. Outside, enjoy a large deck overlooking an easy-maintenance backyard, perfect for summer BBQs and outdoor entertaining. The yard backs onto long-term care, offering a peaceful and open rear setting. With thoughtful updates throughout, a renovated kitchen, spacious bedrooms, additional basement potential and no condo or road fee, 5213 Thornburn Drive is a fantastic opportunity to move in, settle in and make it home. RSA. (id:50787)
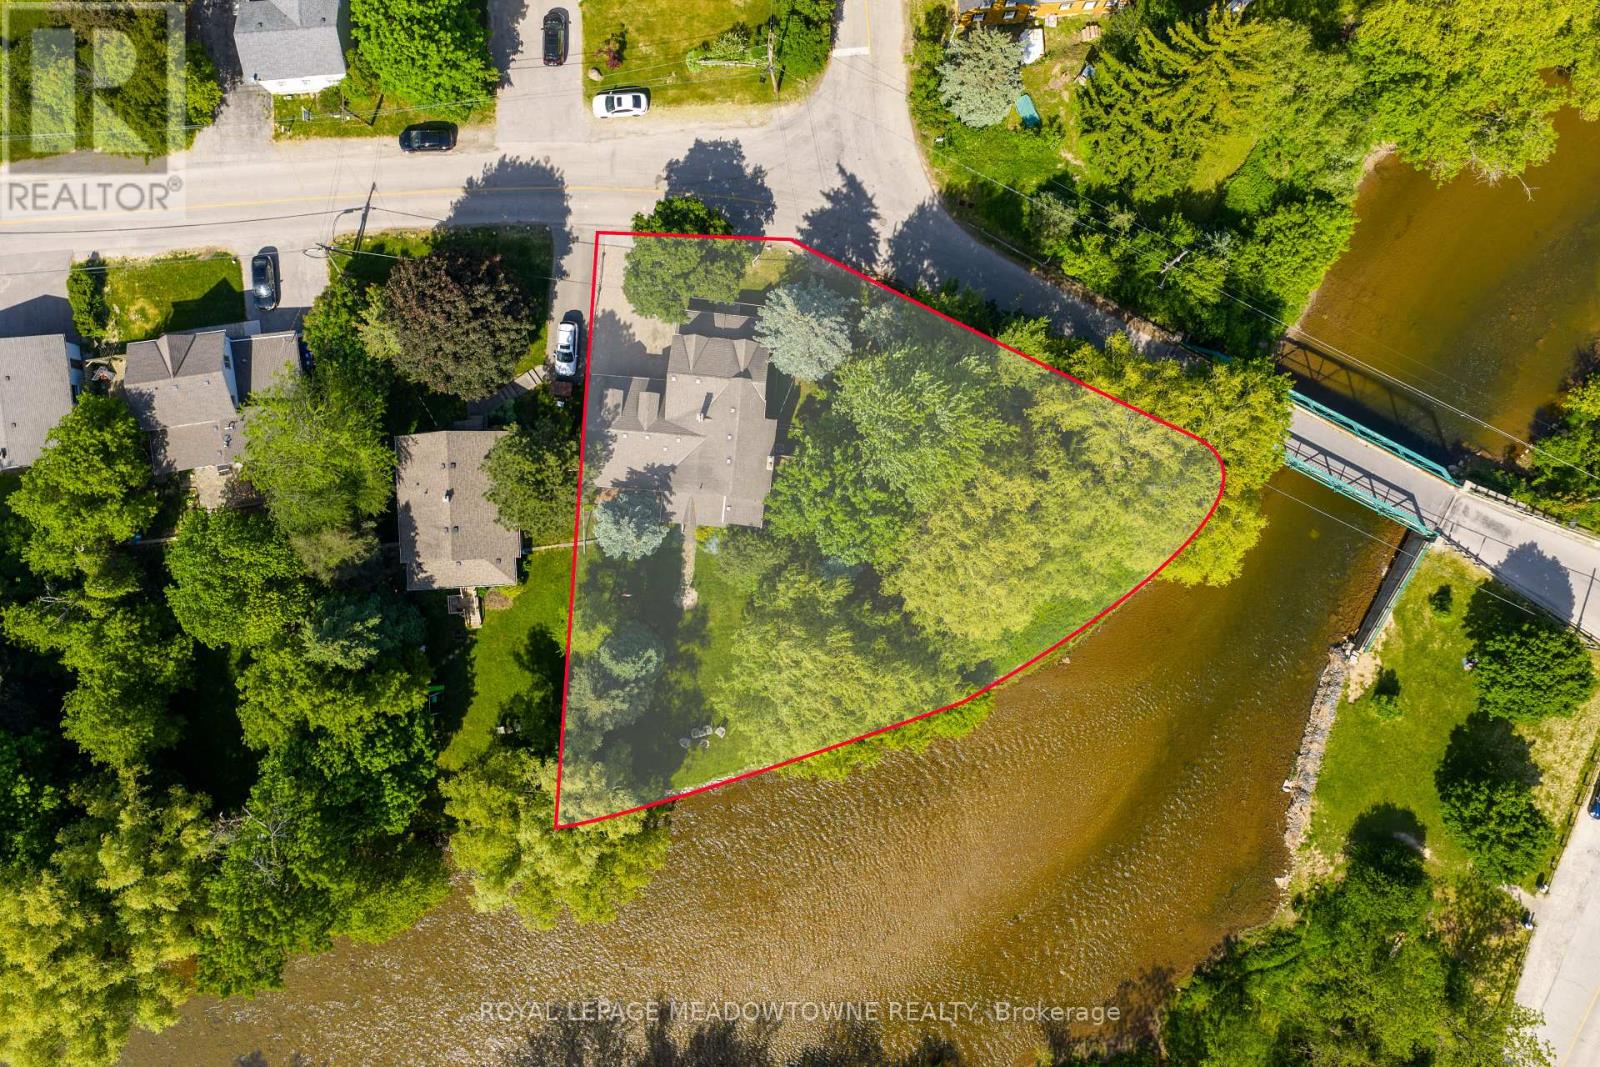
7736 Churchville Road
Brampton, Ontario
169 Ft of Credit River Frontage. A rare opportunity to own a riverfront property in the heart of Historic Churchville. Set on a spectacular lot with approximately 169 feet of frontage along the Credit River, this meticulously maintained century home offers a unique blend of character, privacy, and natural beauty. Featuring 4 bedrooms and 2 bathrooms, the home is filled with timeless charm, including original hardwood flooring and character that simply cannot be replicated. Enjoy unobstructed river views from the back porch, a bright sunroom filled with natural light, spacious principal rooms, and a cozy gas fireplace. The heated double-car garage with workshop area, sink, and built-in storage provides exceptional functionality, while the driveway accommodates up to 4 vehicles. Thoughtfully maintained throughout, the property features a new air conditioner(2026), owned hot water tank (2025), sump pump with new battery backup, and backwater valve. Surrounded by mature trees, scenic trails, abundant wildlife, and the rich history of Churchville Village, this property offers a peaceful retreat just minutes from shopping, schools, and everyday amenities. Conveniently located with easy access to Highways 401, 407, and 410. A truly special waterfront property in one of Brampton's most treasured communities. (id:50787)
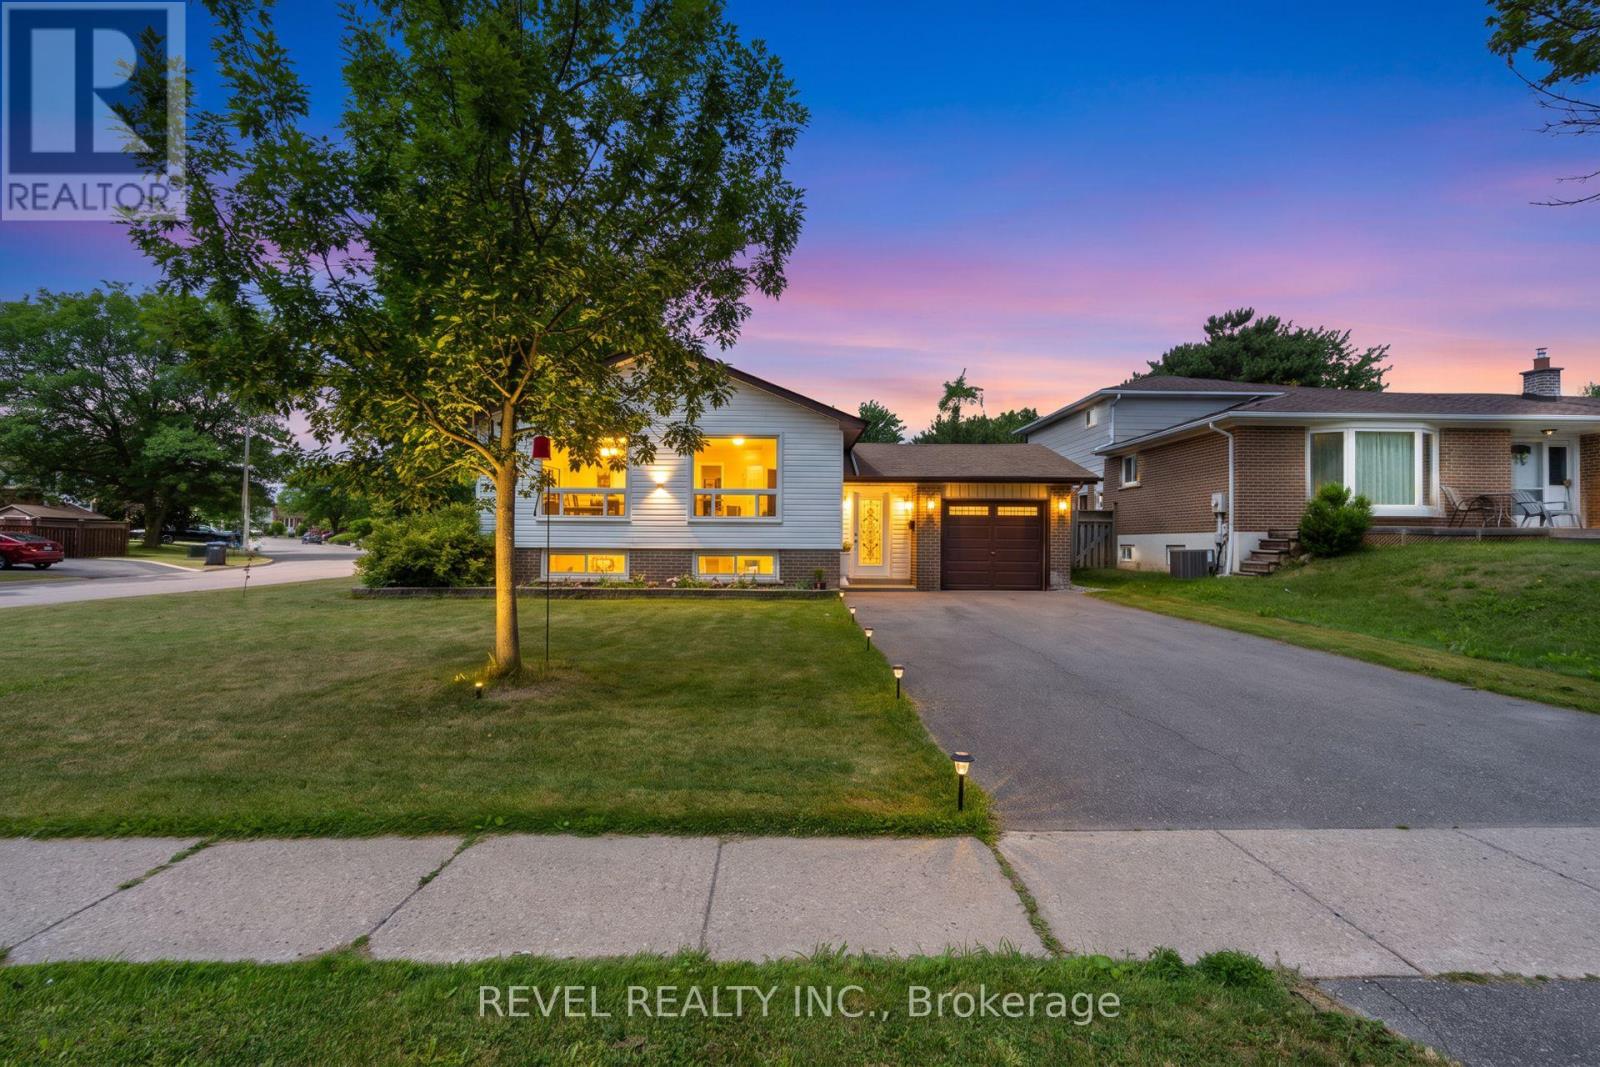
383 Bartley Bull Parkway
Brampton, Ontario
Opportunity, Convenience, And Endless Potential Come Together In This Well-Maintained 3+2 Bedroom Raised Bungalow Situated On A Desirable Corner Lot In A Family-Friendly Neighbourhood. Offering A Functional Layout With Excellent Development Potential In The Lower Level, This Home Is Perfect For Growing Families, Multi-Generational Living, Or Those Looking To Create Additional Living Space. The Bright Main Level Features A Spacious Living And Dining Area With Large Windows, Crown Moulding, And An Abundance Of Natural Light. The Eat-In Kitchen Overlooks The Side Yard And Offers Plenty Of Space For Everyday Family Living. Three Comfortable Bedrooms Complete The Upper Level, While The Lower Level Expands The Home With Two Additional Bedrooms, A Spacious Recreation Room With A Charming Wood-Burning Fireplace, Above-Grade Windows, A 3-Piece Bathroom, Laundry Area, And Excellent Potential For A Future In-Law Suite Or Secondary Living Space. Outside, Enjoy A Fully Fenced Backyard Featuring A Large Entertainment Deck, Expansive Greenspace, And Plenty Of Room For Family Gatherings Or Play. Recent Updates Include New Windows And Exterior Doors (2024), Enhancing Both Comfort And Energy Efficiency. The Single Car Garage And Four-Car Driveway Provide Ample Parking. Ideally Located Within Walking Distance To Schools, Grocery Stores, Shopping, Parks, The Ken Giles Recreation Centre, And Everyday Amenities, With Convenient Access To Public Transit And Major Highways For An Easy Commute Throughout The GTA. A Fantastic Opportunity To Move In, Renovate Further, Or Unlock The Home's Full Potential. (id:50787)
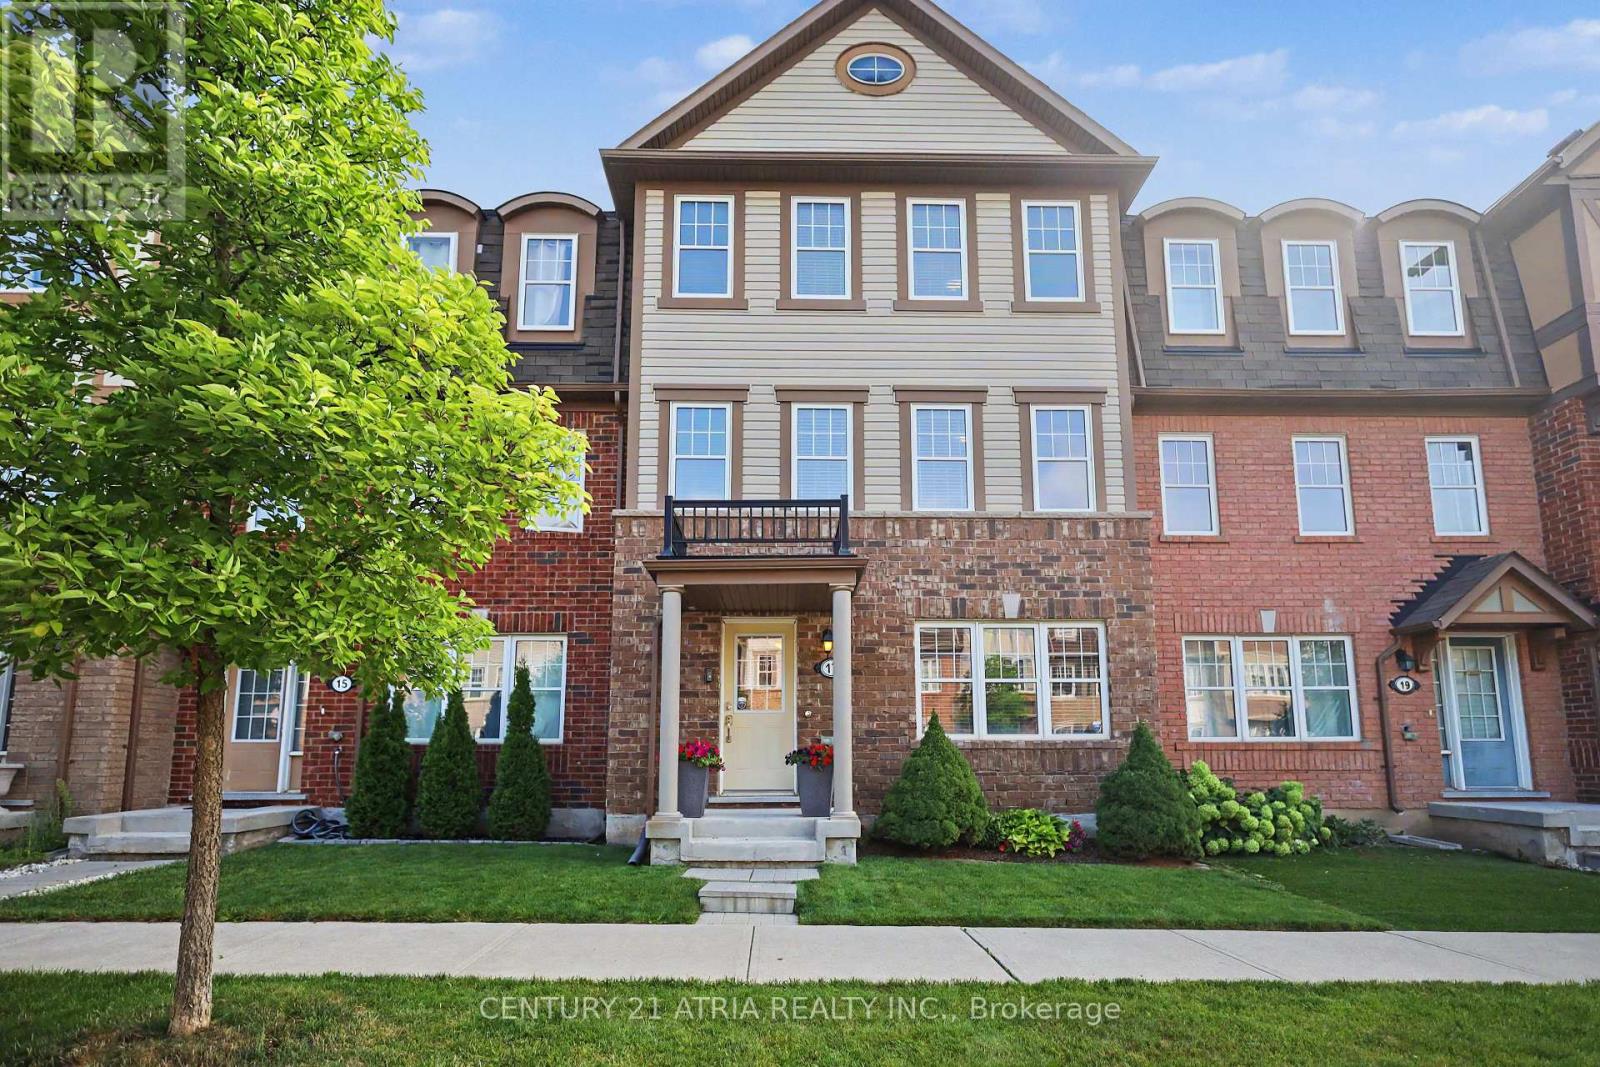
17 Crossbill Road
Brampton, Ontario
Welcome home to 17 Crossbill Rd! Meticulously maintained and filled with warmth, this beautiful 4-bedroom, 3.5-bathroom townhome offers 1,841 sq. ft. of thoughtfully designed living space.The bright, inviting interior features hardwood floors, plenty of natural light and a functional multi-level layout that gives everyone a little room of their own. The ground-floor bedroom is a wonderful bonus, perfect for guests, a home office or a quiet retreat. The main living level is truly the heart of the home, with welcoming living and dining spaces that areperfect for relaxing with family or entertaining friends. On the third storey, you'll findthree spacious bedrooms, including a lovely primary retreat with a private ensuite and walk-in closet. A double-car garage adds everyday convenience with plenty of parking and storage. Bestof all, you're just steps from the GO Station, making the daily commute a breeze! Close toparks, schools, shopping and everyday amenities, 17 Crossbill Rd is a wonderful place to settlein, make memories and call home. (id:50787)

1042 Wetherby Lane
Mississauga, Ontario
A Rare Opportunity to Own a Spacious Detached Home in the Heart of Rathwood, Mississauga.Welcome to 1042 Wetherby Lane, where space, comfort, and an established Mississauga location come together to create a home designed for everyday living, entertaining, and lasting memories.Offering approximately 2,400 sq. ft. of living space, this spacious 2-storey detached home features 4 generously sized bedrooms, comfortable principal living and dining areas, and a cozy family room withfireplace. The functional kitchen offers plenty of space for daily living, while the finished basement provides valuable additional space ideal for a recreation area, home office, or flexible family use. Additional features include main-floor laundry with convenient garage access and private outdoor space perfect for relaxing, entertaining, or enjoying time with family and friends. Set within the established Rathwood community, this home offers excellent access to schools, parks,grocery stores, shopping, restaurants, transit, and everyday essentials, giving you the convenience of city living while enjoying the comfort of a mature residential neighbourhood.If you have been waiting for a spacious detached home in a highly convenient Mississauga location, this is an opportunity you will want to see in person. Book your private showing today and discover why 1042 Wetherby Lane could be the perfect place to call home. (id:50787)
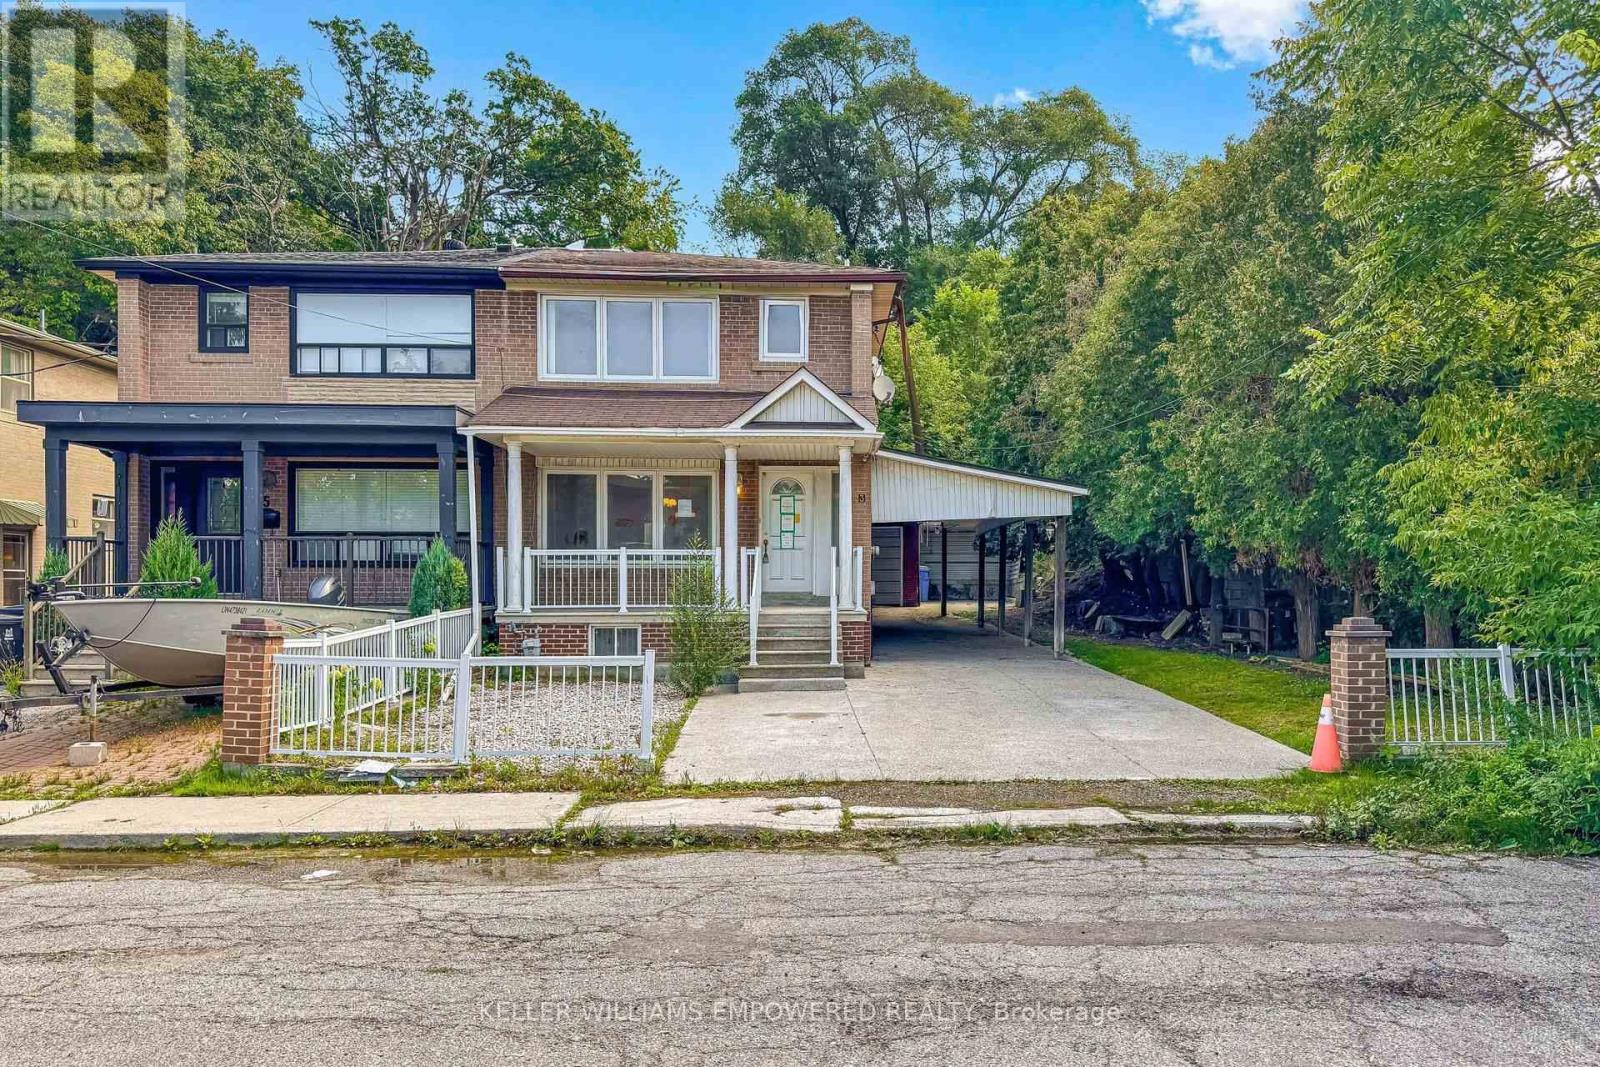
3 Hilldale Road
Toronto, Ontario
Sold under *Power Of Sale* Welcome to 3 Hilldale Road, a private semi-detached home ideally positioned at the end of a quiet street, with no immediate neighbour on one side. Set on an extra-deep lot, this property offers exceptional outdoor space and rare parking flexibility, including a separate double-car garage and room for multiple additional vehicles. The separate double car garage can also be a great extra space hobbies or storage. The mostly covered driveway provides welcome protection from the elements year-round. Inside, the home offers open concept living/dining and 3 bedrooms upstairs. Potential to create an in-law or rental suite, with key components already in place, including a separate side entrance and basement kitchen. A compelling opportunity for families, multigenerational living, or buyers seeking space, privacy, and future versatility in Toronto. See virtual tour. (id:50787)
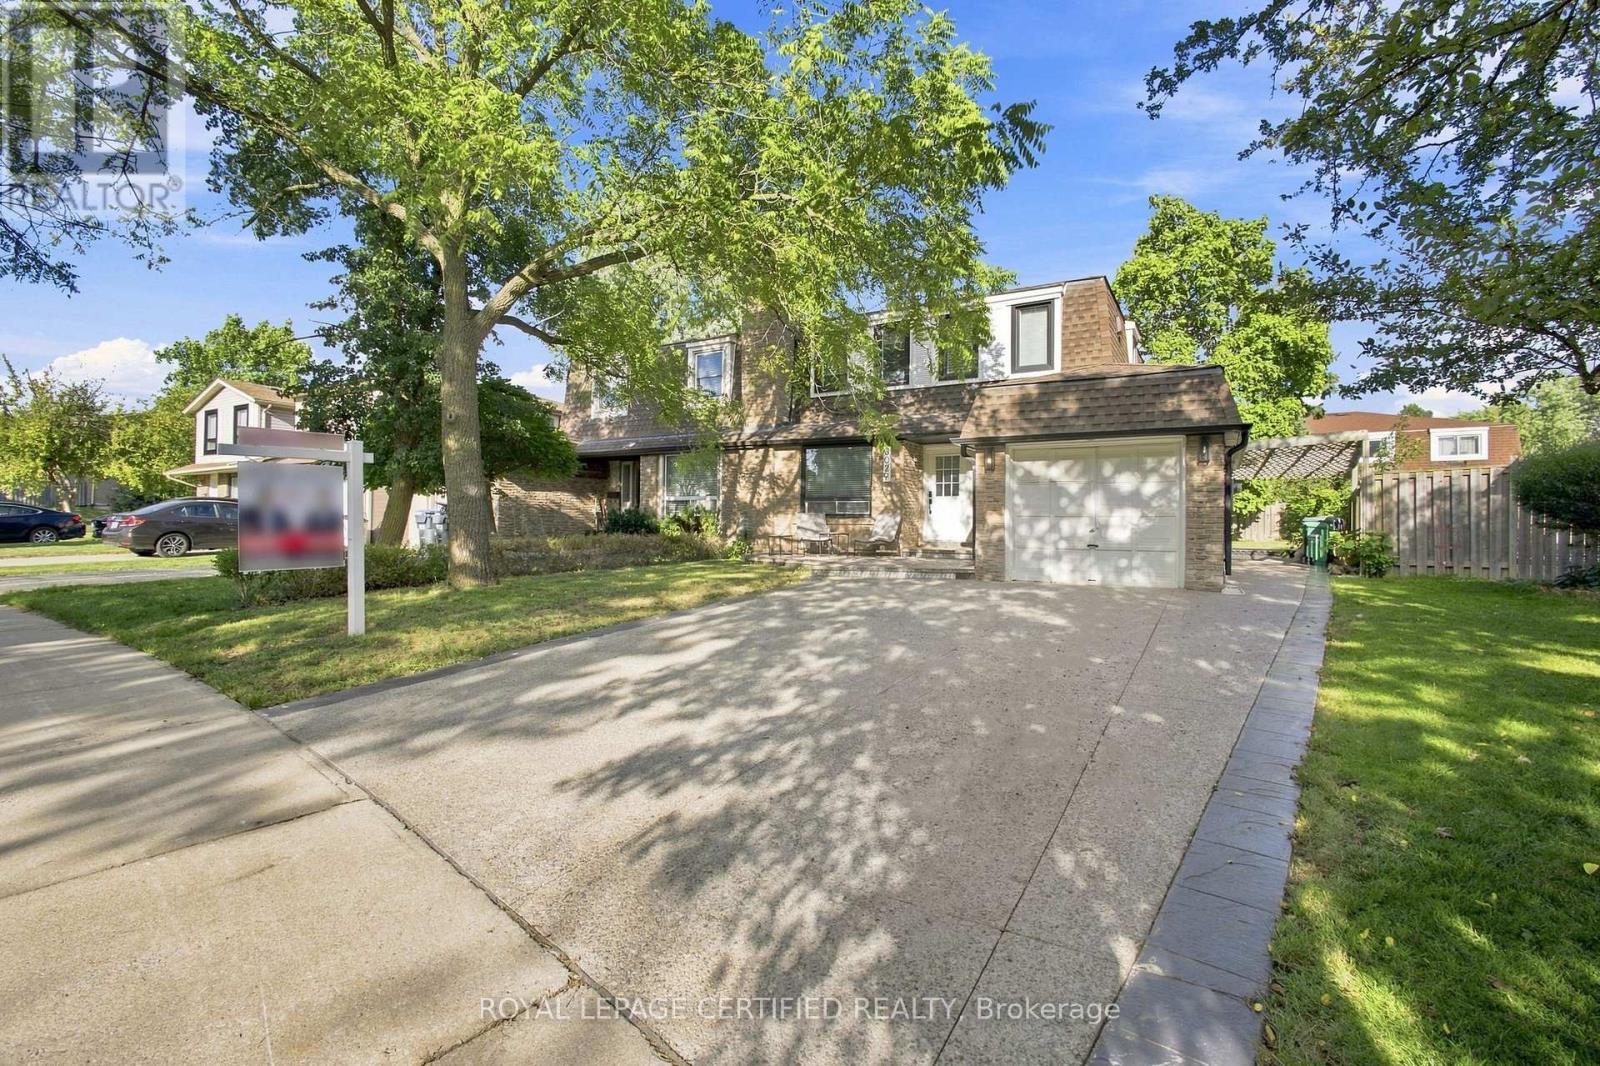
3029 Oslo Crescent
Mississauga, Ontario
Top 5 Reasons Why You Will Want To Call 3029 Oslo Your Home; 1) This Beautiful Semi Detached Set On A Quiet Street In One Of The Most Highly Desired Pockets Of Meadowvale. The Home Features Professional Landscaping & A BONUS Private Driveway With 4 Car Parking. 2) The Most Desired Main Floor Layout With A Sun Filled Living Room, Separate Dining Room & Oversized Family Room. The Highlight Of The Main Floor Is The Fully Upgraded Chefs Kitchen With Upgraded Backsplash, Countertops & High End Appliances. BONUS Main Floor Mudroom & Laundry 3) The Second Floor Features Three Great Sized Bedrooms All With Huge Closets & Tons Of Natural Light. Primary Bedroom Features An Ensuite Three Piece Bathroom. 4) Fully Finished Basement Apartment With Private Separate Entrance, Oversized Kitchen, Huge Bedroom, Fully Upgraded Bathroom, Family Room BONUS Separate Laundry In The Basement. 5) Over $150,000 Spent In Recent Upgrades; Main Floor Hardwood (2022), Upper Level Laminate (2021), High Efficiency Furnace & A/C (2024), Fully Renovated Basement (2025), Redesigned Driveway & High-End Landscaping (2024), Master Bedroom Ensuite Bathroom (2026) (id:50787)
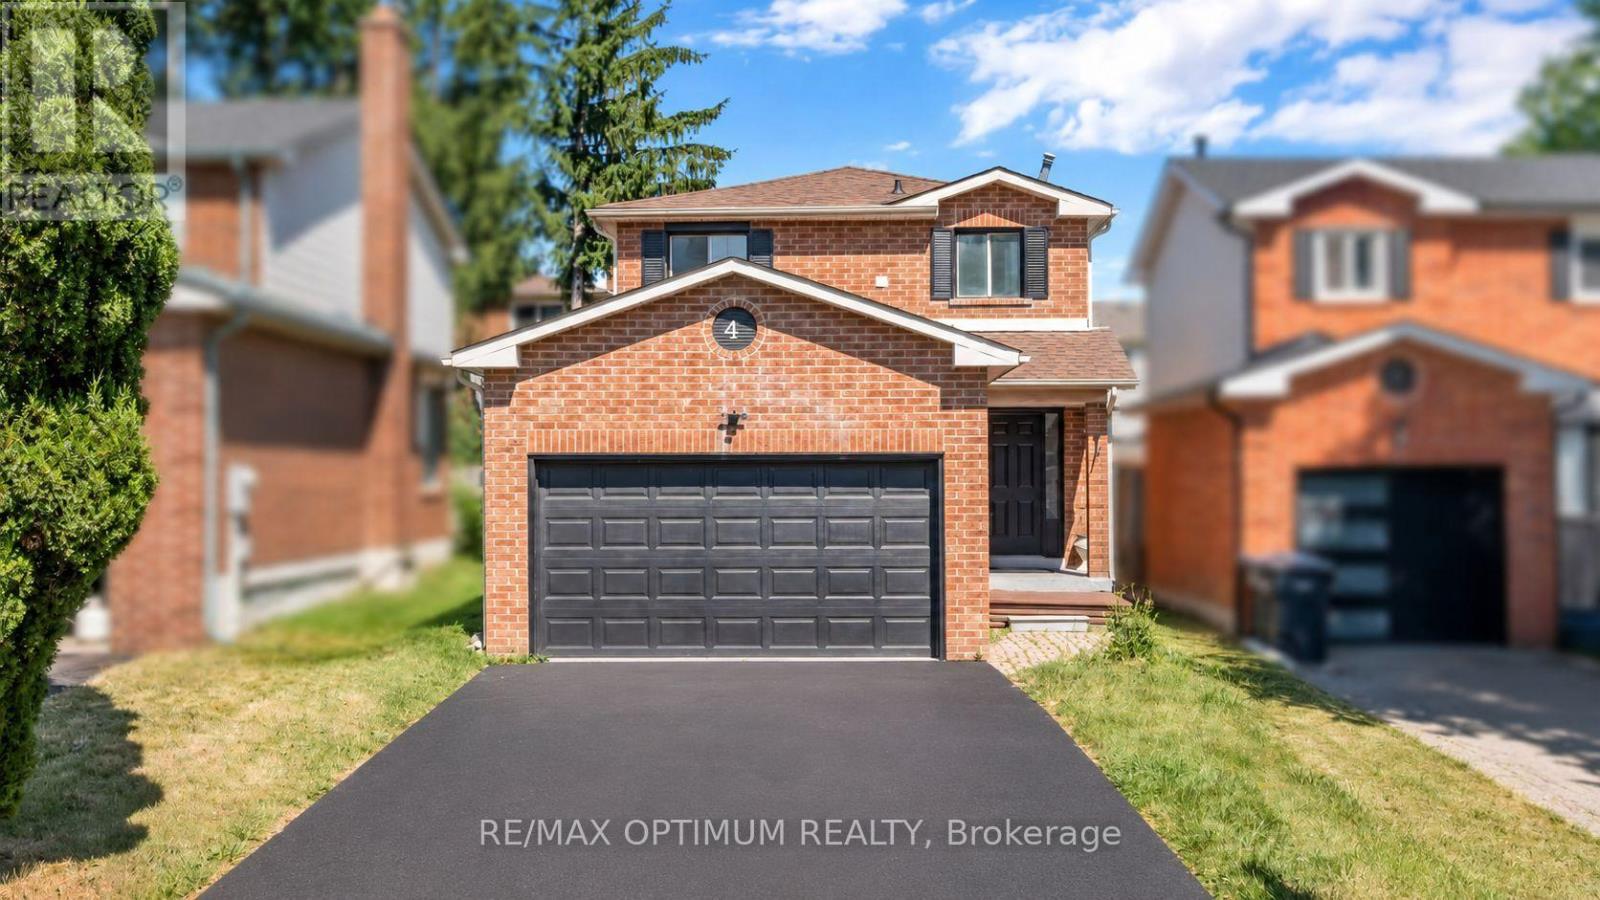
4 Lawnview Court
Brampton, Ontario
Welcome to 4 Lawnview Court, a spacious detached 2-storey home situated on a quiet court in Brampton's desirable Heart Lake West community. Offering 3+2 bedrooms, 4 bathrooms and parking for up to 6 vehicles, this well-designed property provides excellent space and flexibility for growing or multi-generational families.The main level features hardwood flooring, a bright dining area and a modern kitchen complete with quartz countertops and stainless steel appliances. Upstairs, the generous primary bedroom includes a private ensuite, while two additional bedrooms offer hardwood flooring, closets and plenty of natural light.The finished legal basement apartment features a separate entrance, open-concept family room with pot lights, a second kitchen with centre island, two bedrooms and a 3-piece bathroom-ideal for extended family or potential rental income.Additional highlights include an attached double-car garage, a private backyard deck, central air conditioning and a carpet-free interior. Conveniently located near schools, parks, shopping, public transit and major routes, this home presents an excellent opportunity in a family-friendly neighbourhood. (id:50787)
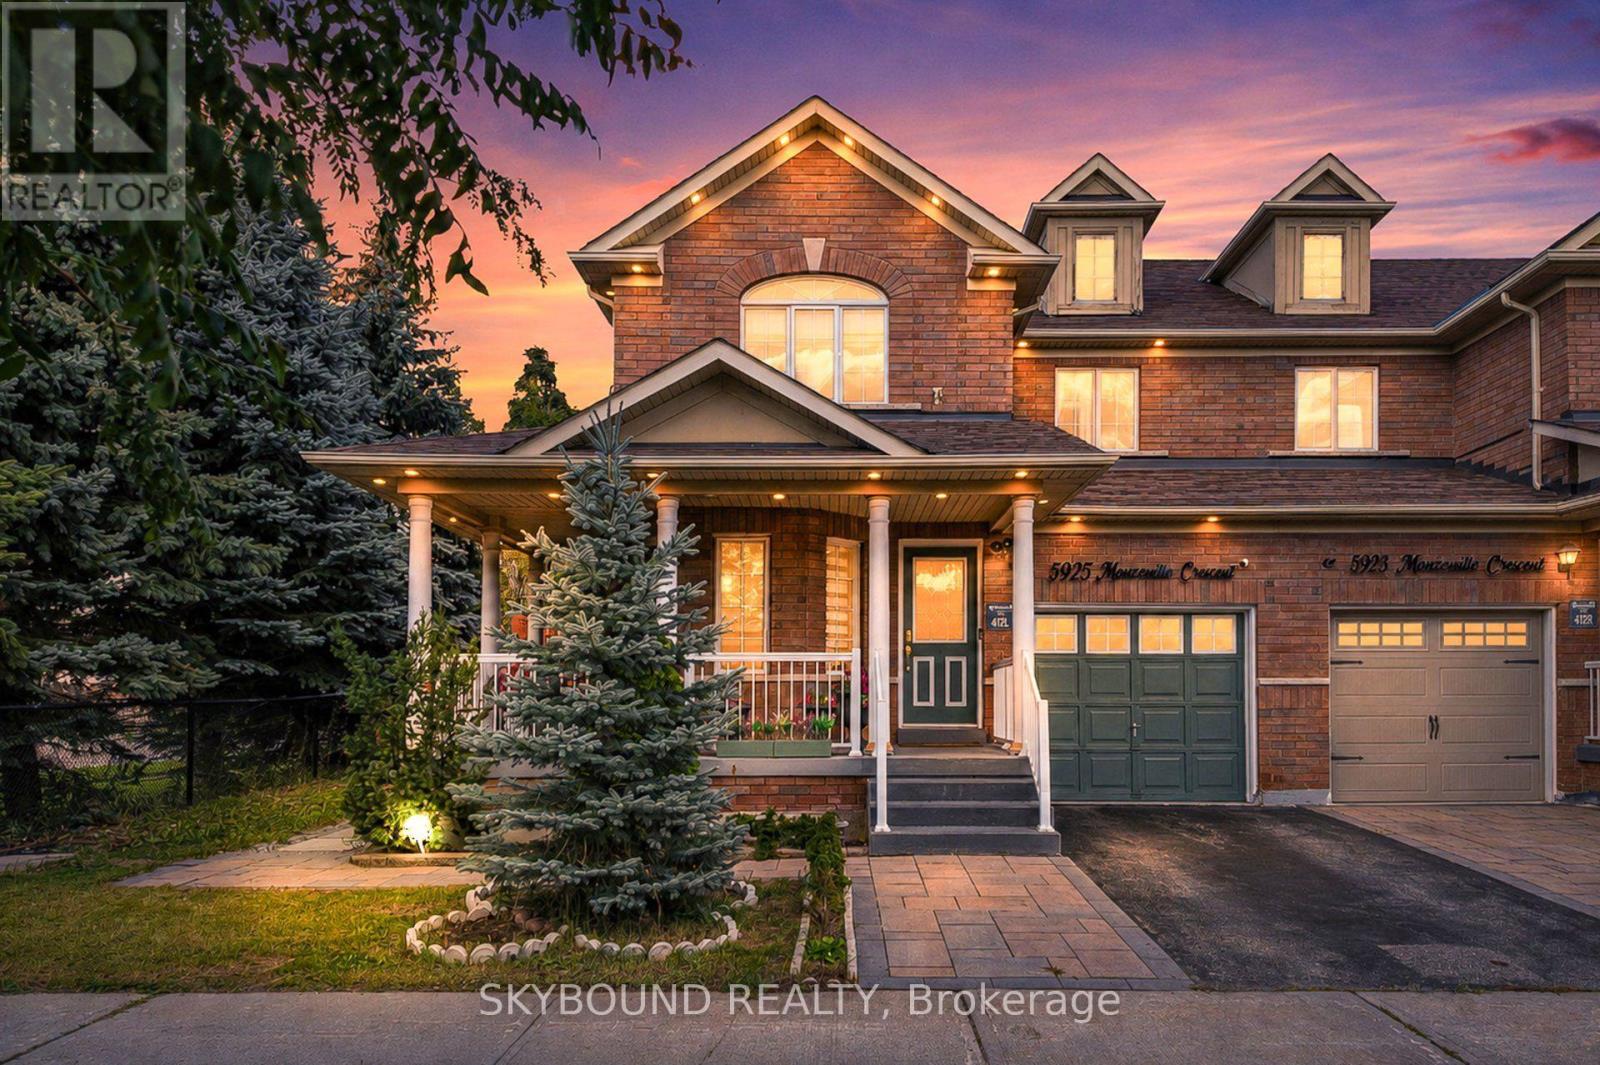
5925 Manzanillo Crescent
Mississauga, Ontario
Welcome to 5925 Manzanillo Cres, a beautifully maintained and exceptionally spacious family home offering an impressive combination of comfort, functionality and outstanding indoor & outdoor living! Featuring 4+2 bedrooms, 4 bathrooms and a fully finished basement, this home provides incredible flexibility for growing or multi-generational families. The bright main level offers inviting living, dining & family spaces, a functional kitchen, convenient powder room and main floor laundry, complemented by hardwood flooring and an abundance of natural light. Upstairs, generous bedrooms provide plenty of space for the entire family, including a spacious primary retreat with a private ensuite and ample closet space. The fully finished basement is a standout feature, offering a second kitchen, 3-piece bathroom, additional bedrooms, large living/recreation space, excellent storage and a separate entrance conveniently accessible from the backyard - ideal for extended family, guests, or flexible living arrangements. Step outside and discover a truly impressive fully fenced backyard designed for entertaining, featuring extensive stone interlocking, beautiful raised garden beds, mature landscaping, greenery and multiple areas to relax and entertain. A rare outdoor space that must be seen! Conveniently located in an established Mississauga neighbourhood close to schools, parks, shopping, everyday amenities, major roads and highways. A fantastic opportunity offering exceptional space, versatility, and a spectacular backyard, ready for its next family to call home! (id:50787)
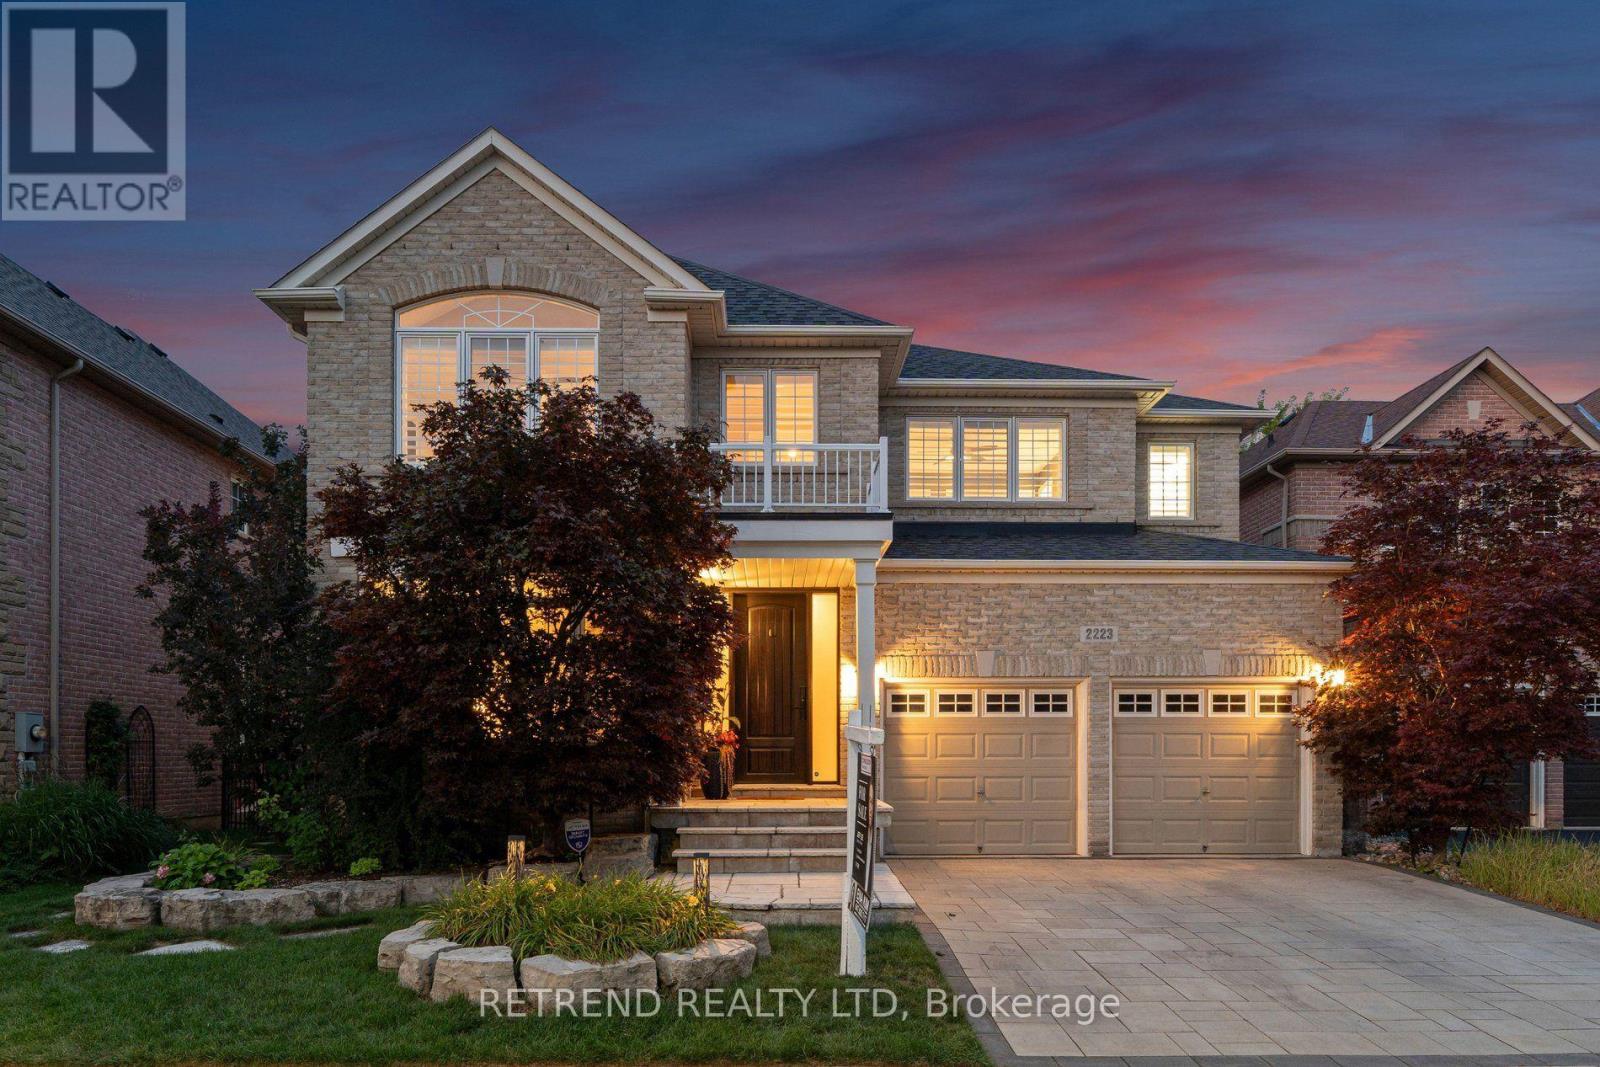
2223 Wuthering Heights Way
Oakville, Ontario
Welcome to 2223 Wuthering Heights Way, a beautifully maintained home backing onto a peaceful ravine with scenic walking trails just steps from your backyard. This exceptional property offers the perfect blend of elegance, comfort, and thoughtful upgrades. A striking Scarlett O'Hara staircase creates an impressive first impression, while the fully renovated upper-level bathrooms add a fresh, modern touch. The home features a professionally finished basement complete with a wet bar and full-size dishwasher, perfect for entertaining, hosting guests, or creating additional living space. Major updates include the roof (approx. 7 years), heating and A/C systems (approx. 7-8 years), a commercial-grade GE Monogram hood fan (approx. 5-6 years), and LG appliances including washer, dryer, dishwasher, and refrigerator (approx. 5-6 years). Additional highlights include waterproofing around the home, an interlocking driveway, and a universal EV charger for added everyday convenience. Ideally situated in a family-friendly Oakville community with convenient access to excellent schools and educational options. Enjoy close proximity to parks, walking trails, shopping, everyday amenities, and convenient transportation options. With its beautiful ravine setting, generous living space, extensive upgrades, and desirable location, this move-in-ready home offers an exceptional opportunity for families looking to call Oakville home. (id:50787)
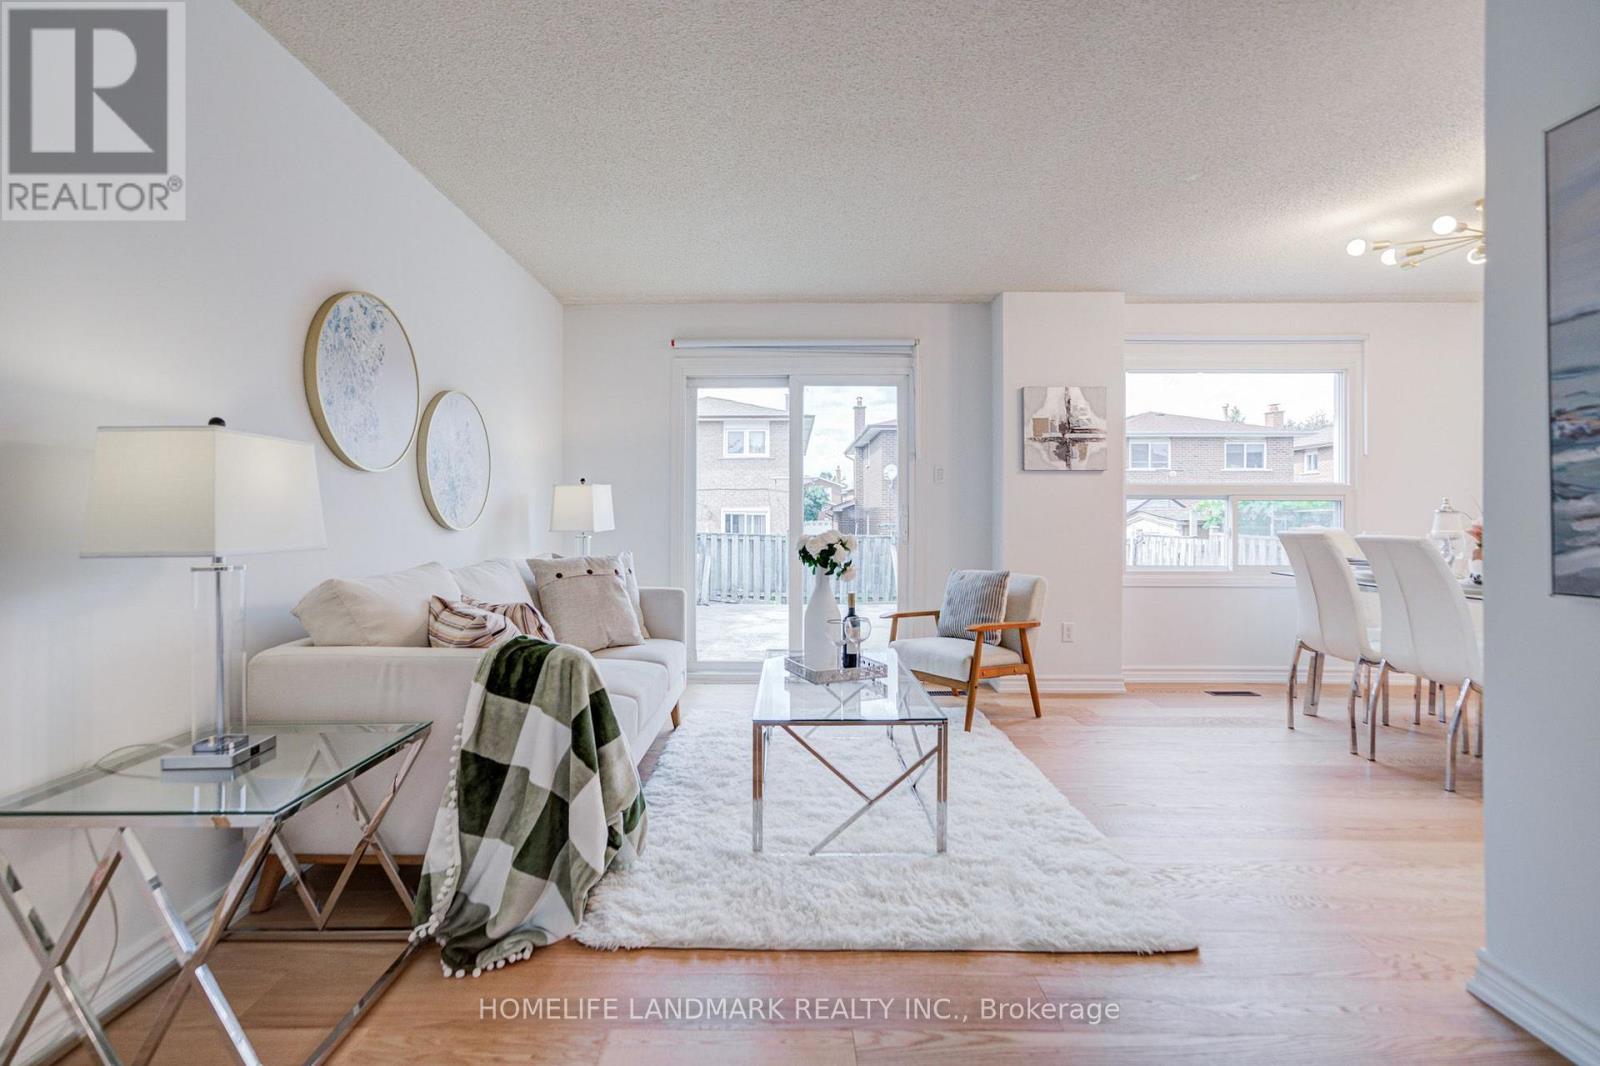
20 Barolo Road
Toronto, Ontario
A Rare Opportunity To Own A Fully Renovated Detached 2-Storey Home With 2-Car Garage In A Quiet Family Neighbourhood! This move-in ready residence offers 3 spacious bedrooms plus a huge family room with a cozy fireplace-perfectly designed to accommodate growing families. Step inside to discover exceptional craftsmanship, featuring brand-new premium engineered hardwood flooring, fresh designer paint, and beautifully renovated washrooms. The brand-new designer kitchen is a true centerpiece, boasting sleek quartz countertops, custom cabinetry, and brand-new stainless steel appliances. Expand your living space with a professionally finished basement, ideal for entertainment, a home office, or a flexible recreation room. Outside, enjoy low-maintenance outdoor living with custom poured concrete along the sides and backyard. Unbeatable turn-key living in a prime location! (id:50787)
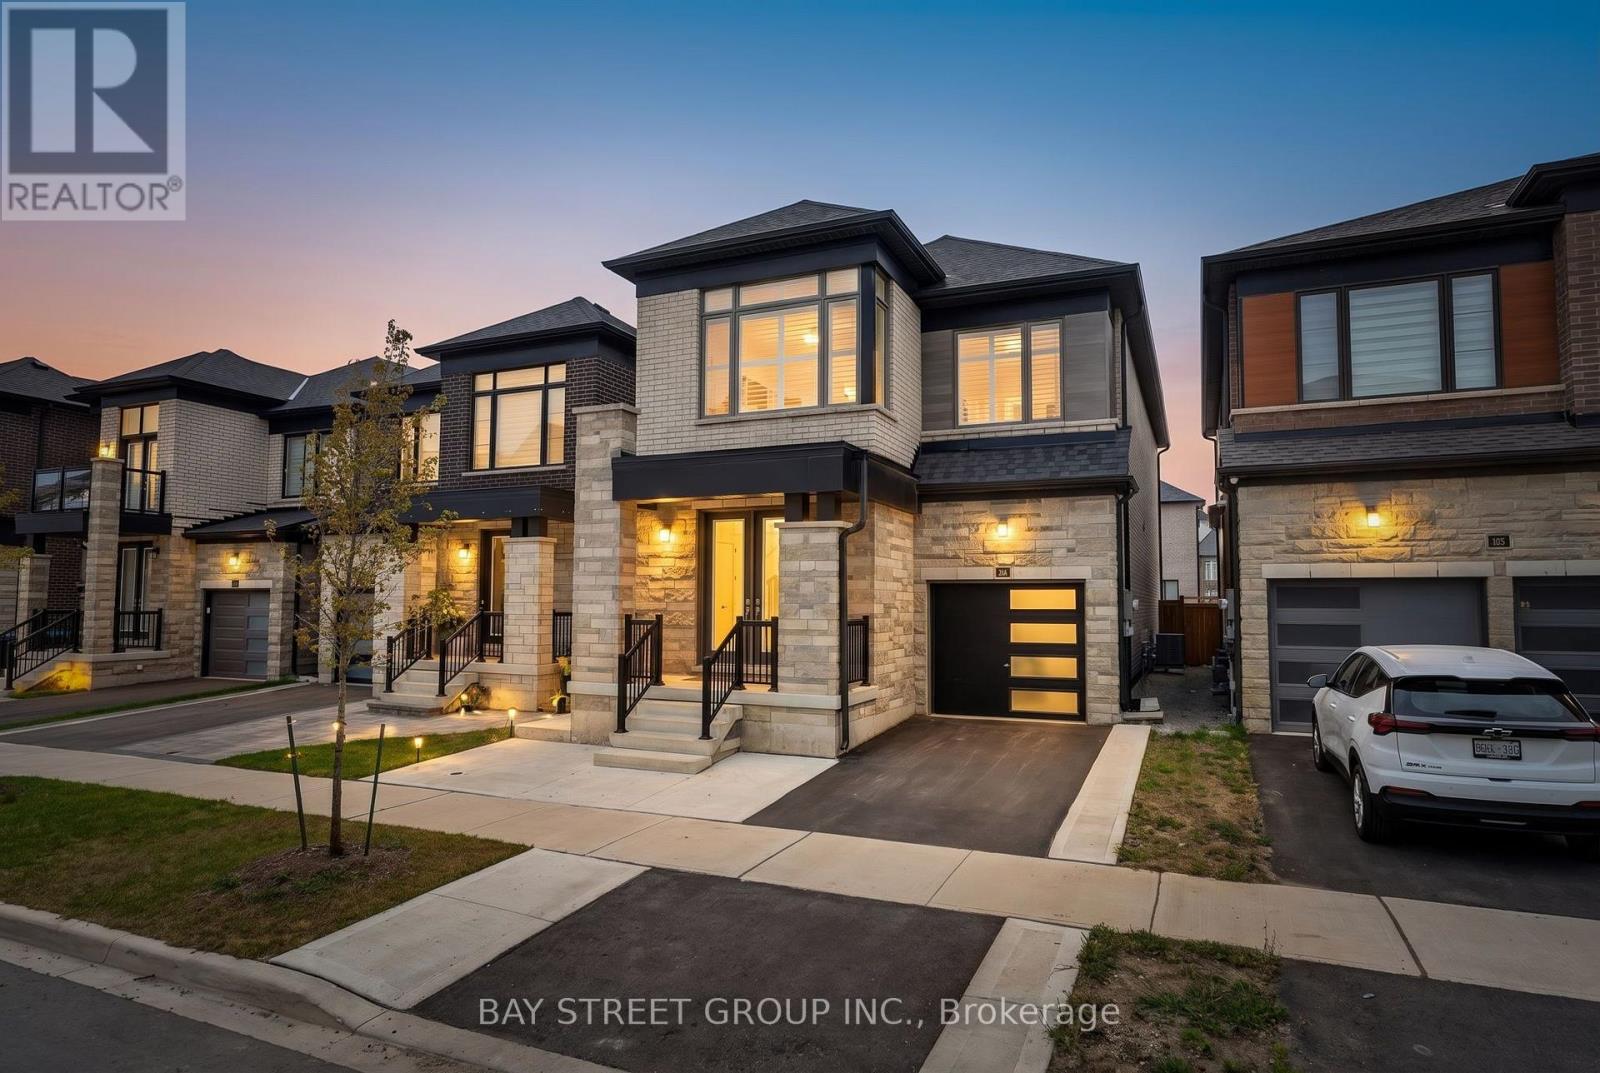
62 Minnock Street
Caledon, Ontario
Stunning East-Facing Detached Home with Extensive Upgrades! Bright and spacious 4-bedroom, 4-bath home featuring a beautiful stone & brick exterior, separate living and dining areas, family room with fireplace, and a modern upgraded kitchen with granite countertops, large island, built-in appliances, upgraded hood, and convenient mudroom pantry. Spacious primary bedroom with walk-in closet and luxurious ensuite featuring a standalone tub and frameless glass shower. Two bedrooms offer attached baths with standing showers, while the shared bath features upgraded ceiling-height tiles.Numerous upgrades include premium flooring and tiles, California shutters, whole-home humidifier, security camera installation, and garage storage shelving. Beautifully finished 3-bedroom, 2-bath basement with two separate entrances, ideal for an in-law suite or extended family. Excellent location close to the upcoming plaza, which already features a McDonald's, offering added convenience and future amenities. A perfect blend of comfort, style, functionality and investment potential! (id:50787)
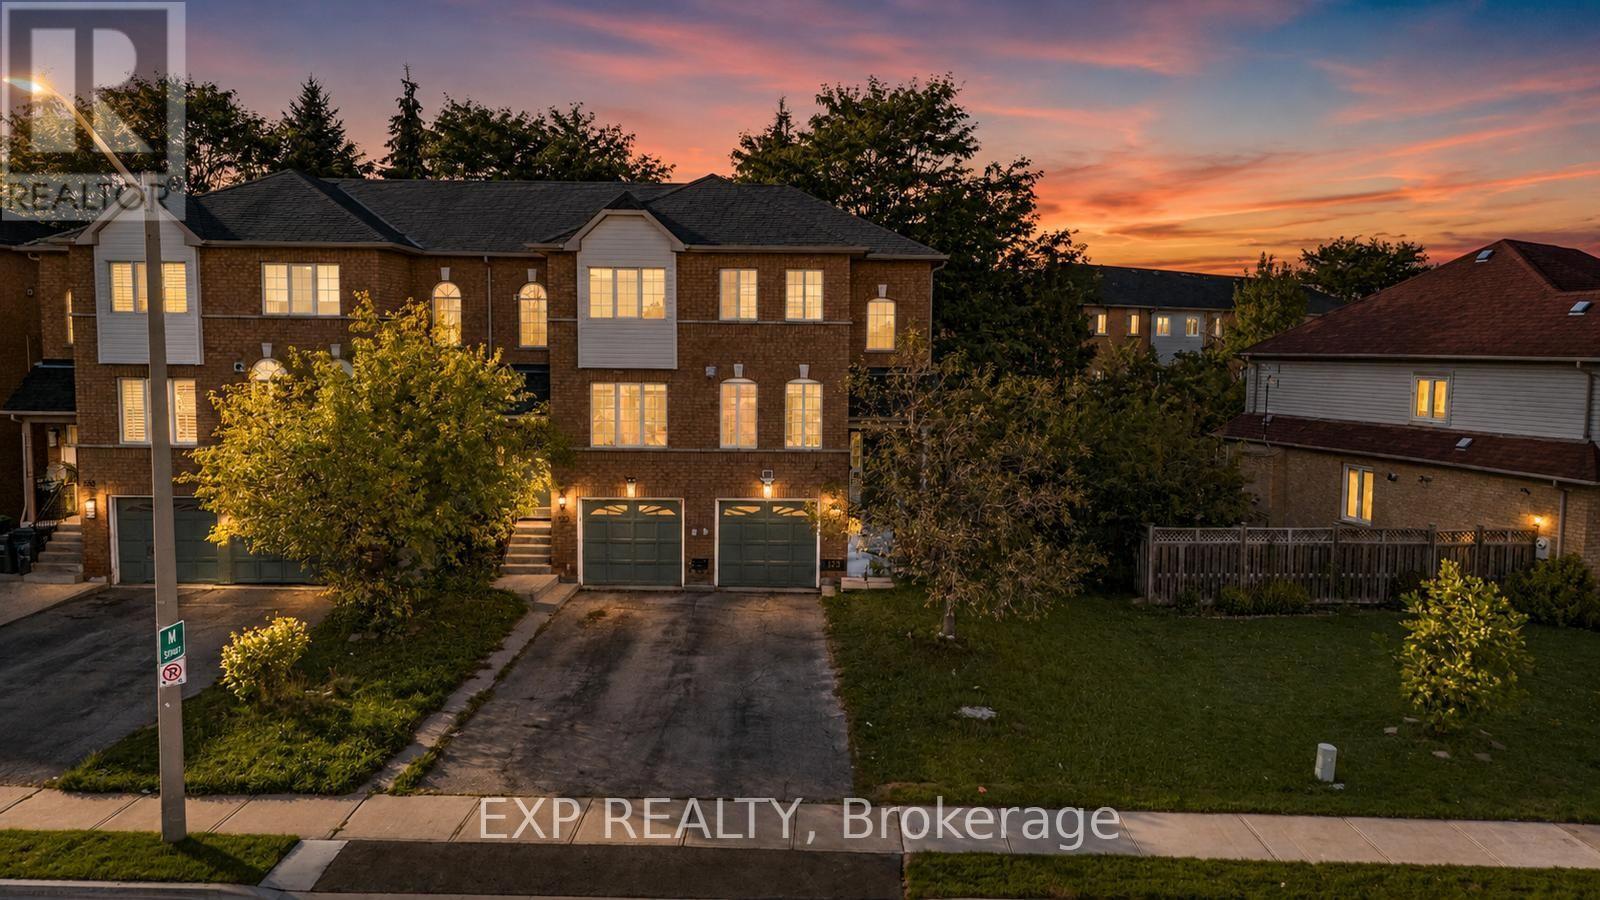
123 Brickyard Way
Brampton, Ontario
Beautifully maintained 3-bedroom, 3-bathroom END UNIT townhome in a central Brampton pocket. The main level opens to a modern eat-in kitchen finished with quartz counters and stainless steel appliances, flowing into a generous living room with laminate flooring and a cozy gas fireplace. A convenient 2pc bath completes this floor. Upstairs you'll find three well-sized bedrooms, with a full 4pc bath. The fully finished lower level is where the flexibility lives - set it up as an in-law suite, a quiet home office, or a rec room - with its own oversized 3pc bathroom, laundry area, and direct access to the gated backyard and garage. Walk to shopping, transit, schools and parks, with Highway 410 just minutes away. This one won't last - book your showing today! (id:50787)
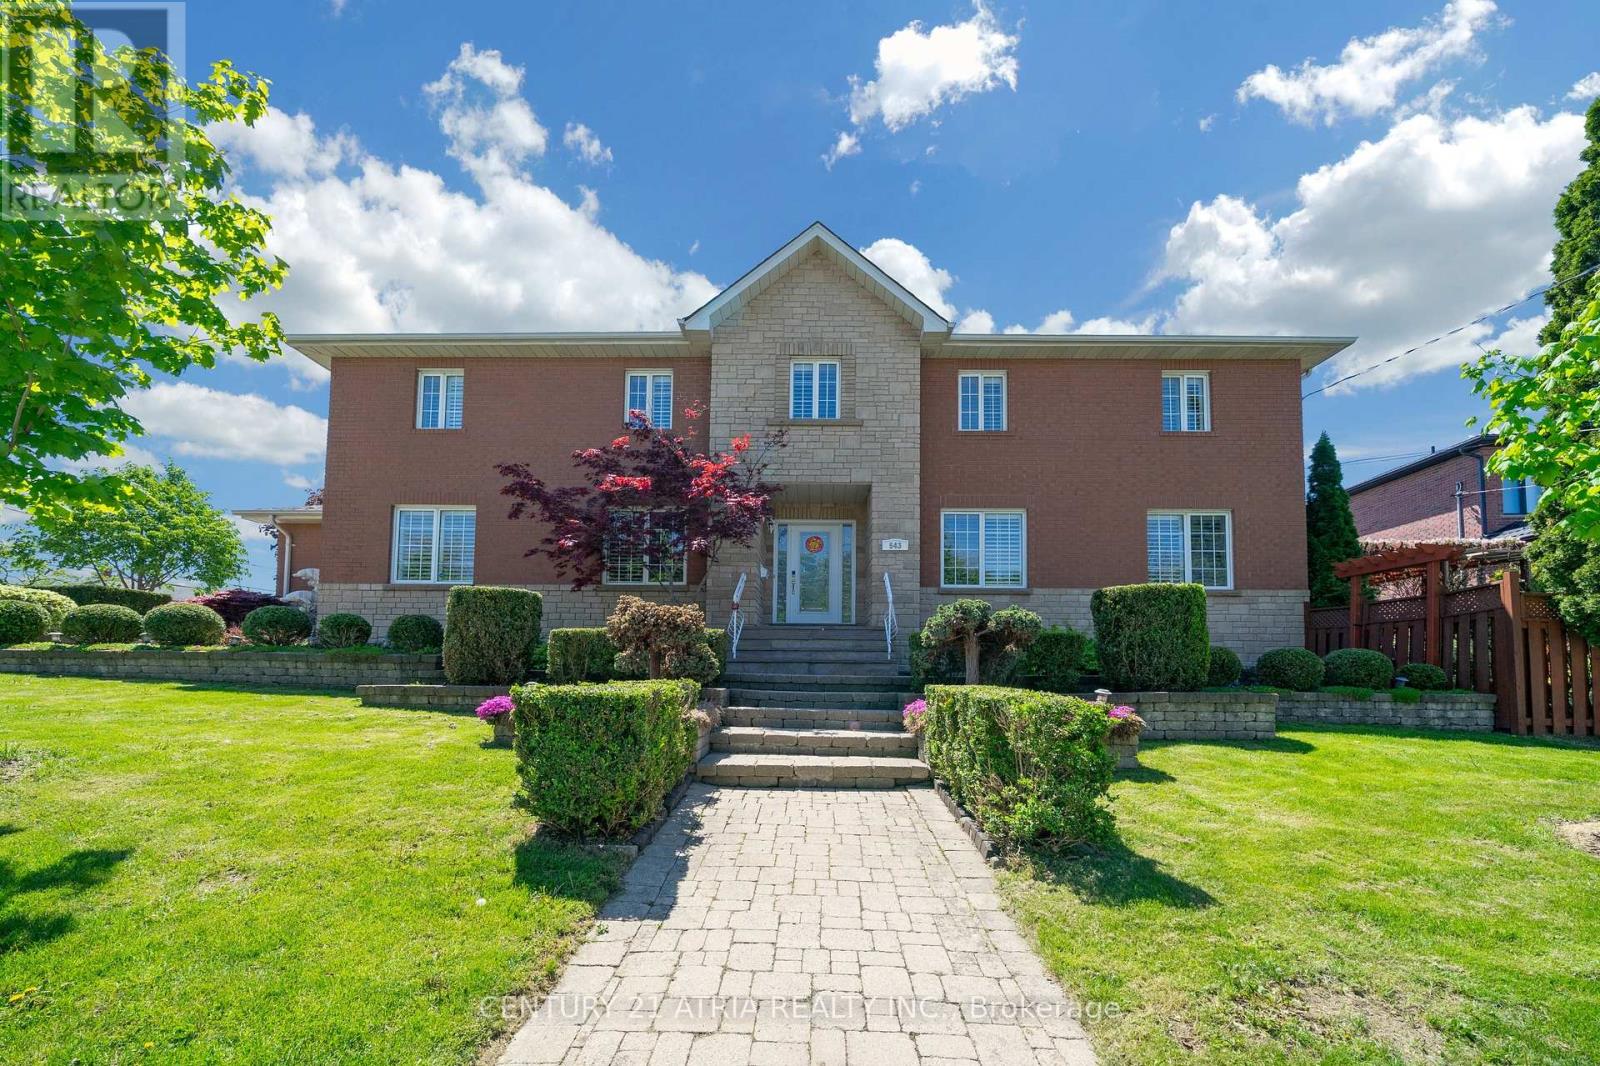
543 Queens Drive
Toronto, Ontario
Welcome To A Truly Executive Custom Built Home On A Corner Premium 43 X 122 Ft Lot. Over 3,300 Sqf Of Living Space Including Basement, A Stunning Chef-Inspired Kitchen Featuring A Large Quartz Lavish Modern Gourmet Kitchen Waterfall Island, Premium Built-In Stainless Steel Appliances, Custom Selba Cabinetry, And Elegant Quartz Countertops. The Kitchen Walks Out To A Beautifully Landscaped Backyard Complete With A Two-Tier Deck And Pergola - Perfect ForEntertaining, Summer Gatherings, Or Quiet Evenings Outdoors. This Spacious Home Features 5 Generously Sized Bedrooms, Including A Luxurious Primary Suite Designed As A Private Spa-Inspired Retreat With A Freestanding Soaker Tub, Oversized Glass Shower, And UpscaleFinishes, Custom Craftsmanship And Quality Finishes Throughout. Main Floor Laundry With Direct Garage Access. Functional Family-Friendly Layout With Lots Of Natural Light. Finished basement featuring a private gym room and versatile entertainment space for your future movie nights, games room, home theatre, or family gatherings. Elegant Curb Appeal With Stone And BrickExterior. Professionally Landscaped Outdoor Space. Every Detail Of This Home Has Been Thoughtfully Designed To Deliver Style, Warmth, And Practicality. A Rare Opportunity To Own AOne-Of-A-Kind Property You'll Be Proud To Call Home. (id:50787)
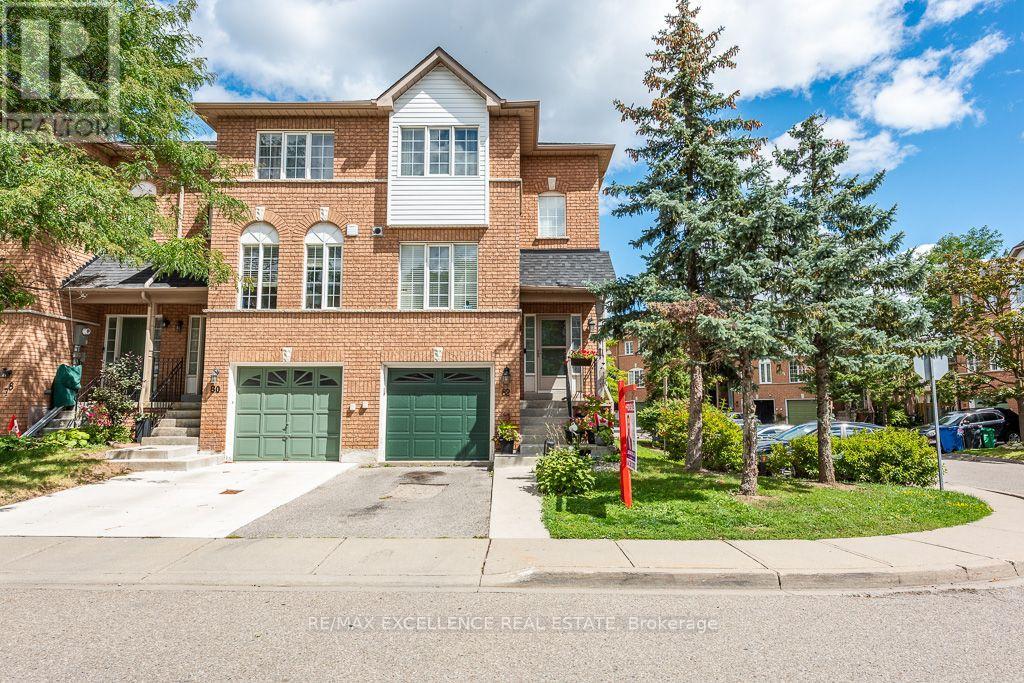
82 - 65 Brickyard Way
Brampton, Ontario
This beautifully maintained 3-bedroom corner/end-unit townhouse offers added privacy, abundant natural light, and a functional, family-friendly layout in a prime central Brampton location. Featuring **3 spacious bedrooms, a bright living room, and a finished walk-out basement, this home is move-in ready. The bright and functional kitchen boasts a new quartz countertop, breakfast area, and stainless-steel appliances, complemented by a new quartz bathroom vanity. The spacious living and dining areas provide a comfortable space for everyday family living and entertaining. The finished walk-out basement offers additional versatile living space with convenient access to the outdoors, while the private outdoor area is perfect for relaxing or hosting family and friends. **Visitor parking is conveniently located just around the corner**, providing added convenience for guests. The well-maintained complex also features a **very low maintenance fee**, making this home an excellent alternative to a freehold townhouse. Ideally situated close to **parks, schools, trails, recreation centres, Walmart, Fortinos, restaurants, medical and dental offices, major banks, Brampton Transit, GO Transit, and Highway 410. A fantastic opportunity for first-time buyers, families, and investors alike. Don't miss this beautifully updated and well-maintained corner-unit townhouse-book your showing today! (id:50787)
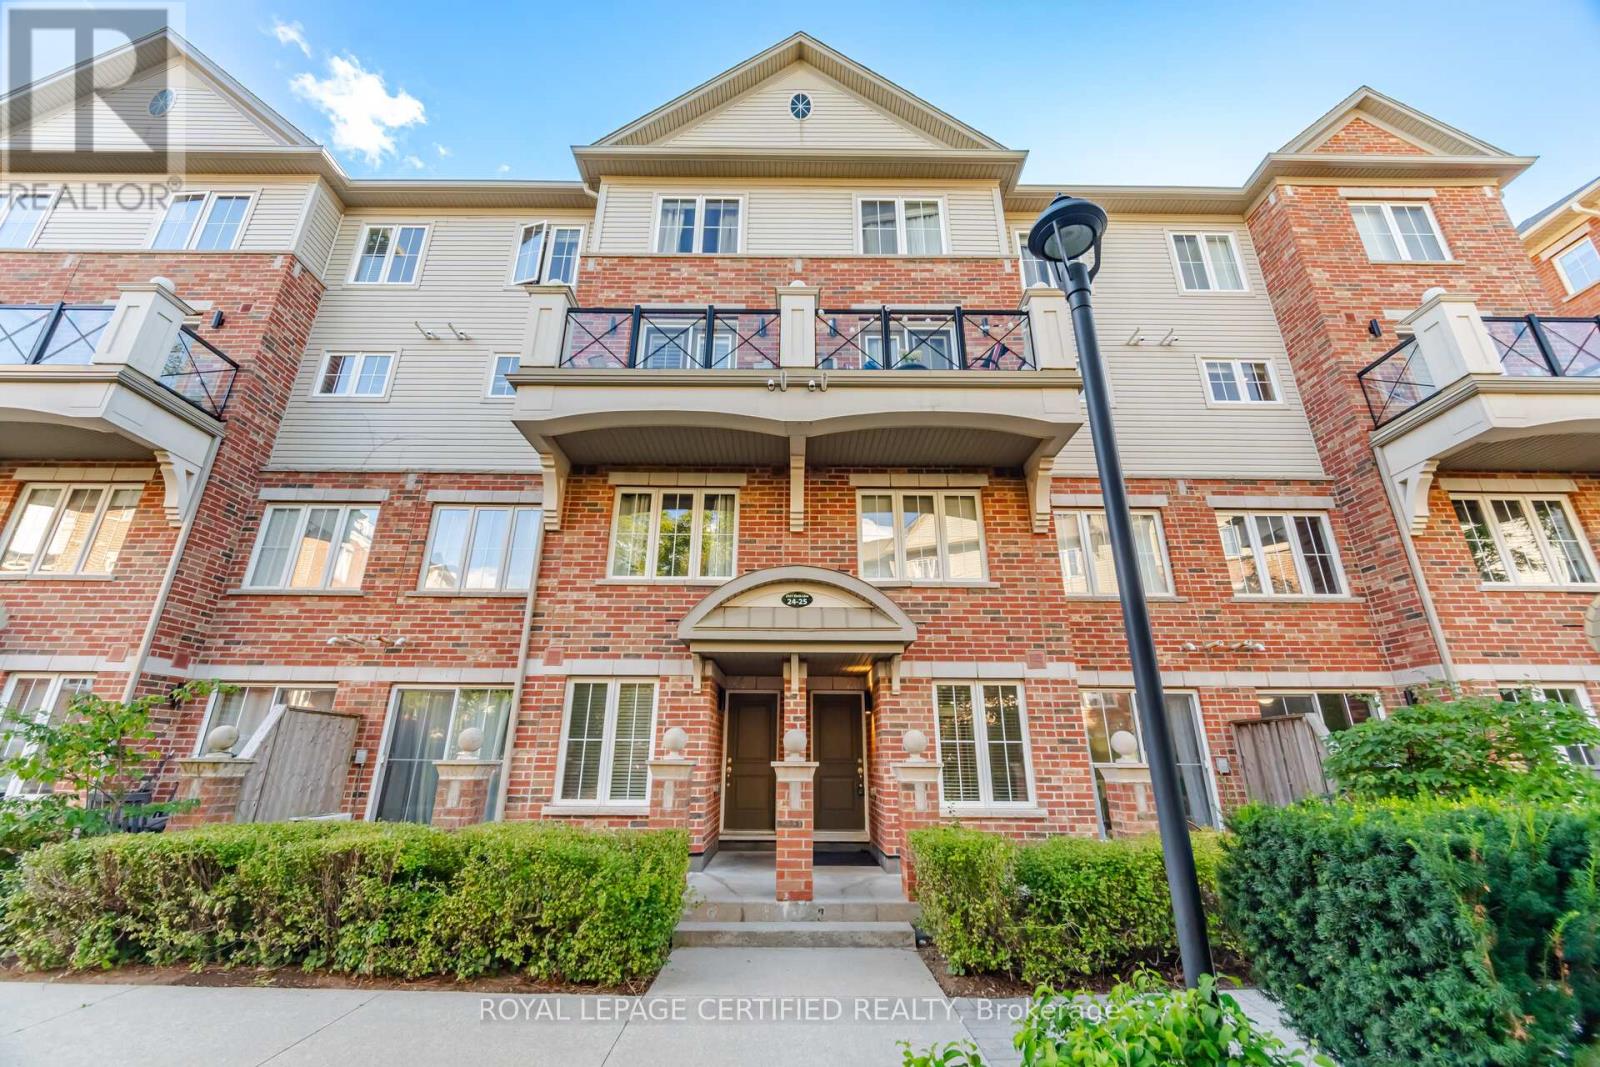
25 - 2551 Sixth Line
Oakville, Ontario
Perfect for first-time buyers, savvy investors, or those looking to downsize in style, this beautifully turn key maintained 2-bedroom Fernbrook condo offers an open-concept, functional layout designed for everyday living. Freshly painted and impeccably clean, the unit is move-in ready with over $20,000 in upgrades, including updated laminate flooring, upgraded pot lights, and a new owned A/C unit (2022). The kitchen features all-new stainless steel appliances, still covered under manufacturer standard warranty. Step out onto the open balcony, complete with a gas line hookup ready for your BBQ. The primary bedroom boasts a 2-piece ensuite and a walk-in closet. Located at Dundas & Sixth Line, you're steps to parks, trails, shopping, restaurants, and transit, and just minutes from major highways - a prime opportunity in an unbeatable location. (id:50787)