
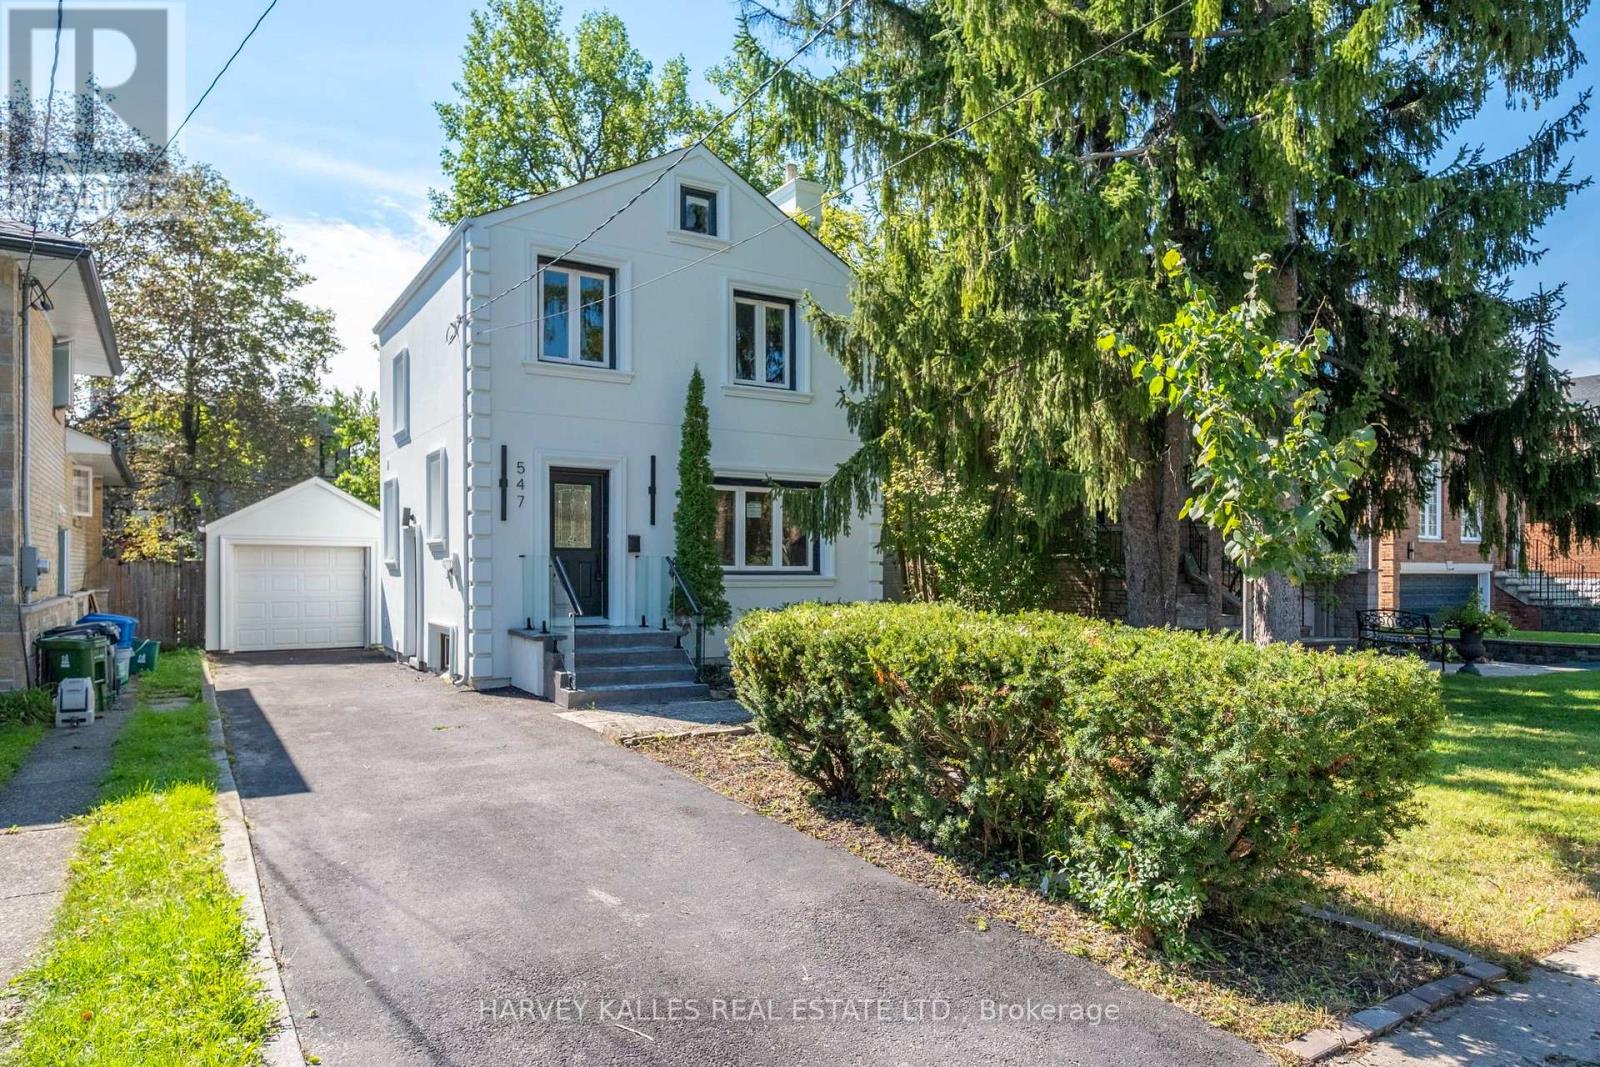
547 Melrose Avenue
Toronto, Ontario
Turnkey Bedford Park Living At An Exceptional Entry Point. Welcome To 547 Melrose Ave, A Move-In-Ready Family Home Set On A Generous Lot On A Fantastic, Family-Friendly Street. This Is An Incredible Opportunity To Get Into One Of Toronto's Most Sought-After Neighbourhoods Without Sacrificing The Comfort And Convenience Of A Finished Home. Bright, Updated Interiors Offer An Easy, Functional Layout With Three Bedrooms, Multiple Bathrooms, A Stylish Kitchen With Centre Island, Finished Lower Level With Recreation Room And Wet Bar, And Plenty Of Space For Everyday Family Life. Outside, Enjoy A Large Fenced Backyard With Deck And Lawn, A Private Four-Car Driveway, Plus A Detached One-Car Garage. Located In The Heart Of Bedford Park, Surrounded By Excellent Schools, Parks, Shops, Restaurants And Neighbourhood Amenities. A Rare Combination Of Turnkey Condition, A Big Lot, A Great Street And An Attainable Entry Point Into An Outstanding Family Community. Move In Now And Enjoy Everything Bedford Park Has To Offer. (id:50787)
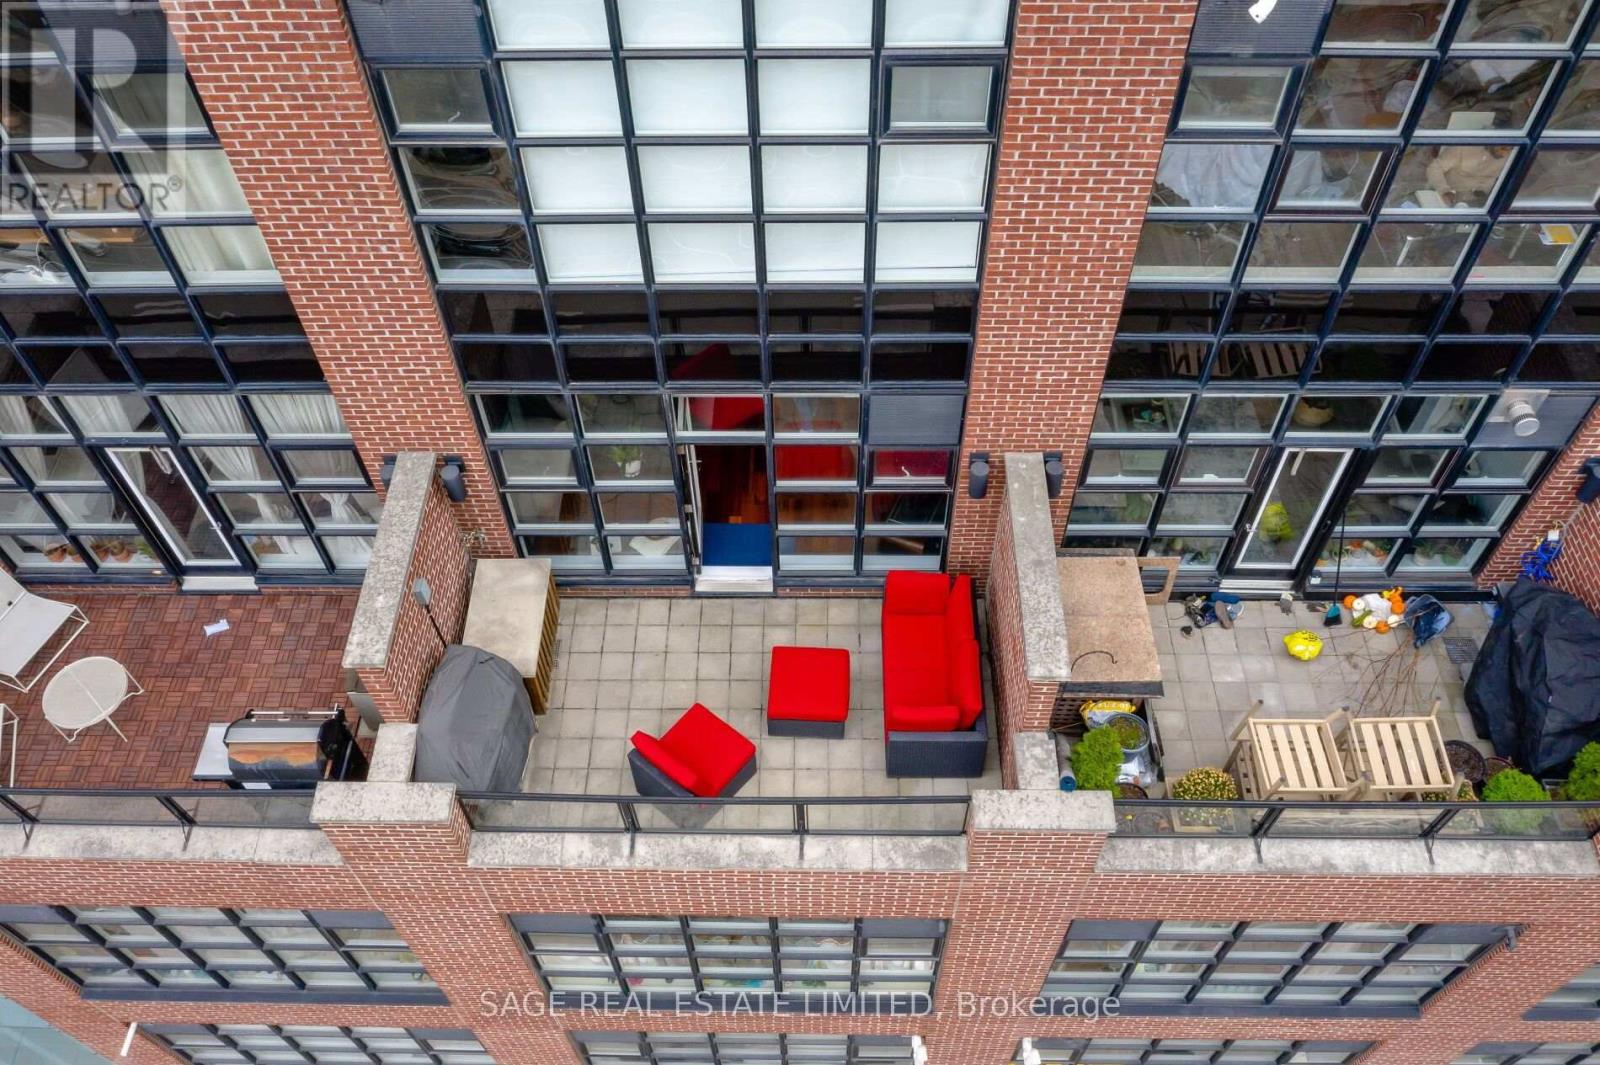
402 - 261 King Street E
Toronto, Ontario
Our Queen Was In The New York Times ! Allow us to introduce you to a beauty Queen on King. Welcome to Abbey Lane Lofts, a quiet, boutique, 29-unit (pet-friendly) building located just steps from the St. Lawrence Market and some of the best shopping and dining in the 6ix. Unit 402 is one of only a few 2-storey layouts with a large private terrace, featuring palatial ceilings and soaring floor to ceiling loft windows to let in the natural light. Approximately 1100 sq ft of refined living space and a 100 sq ft terrace with the most coveted, private, North facing view in the building, screams to be entertained in. This Queen recently got a facelift with an upgraded kitchen, new paint throughout and new carpet. We love a versatile layout and this one allows a buyer to have OPTIONS. This 1 bedroom plus den could easily convert to 2 full bedrooms with large closets and the primary bedroom, which easily fits a king bed and room to spare for a Peloton (or honestly, a small yoga class) could be used as a living room, allowing for a huge, dining and office area on the main floor. Other remarkable features include: exposed ductwork, concrete walls, walk-in closet with organizers, a crawlspace in the powder room, gas line for a BBQ and water tap for your dream garden. The modern kitchen is insta-worthy and perfectly equipped with a gas stove for the home chefs, while the lighting throughout the home would make any photographer drool. 402 strikes a very rare balance between homey and impressive. Top 3 Reasons to Fall in Love: The Neighbourhood: Finding a quiet building in one of the most bustling neighbourhoods in Toronto is rare. Here, you are steps from transit, close to main driving arteries, some of the best shops and eats around. The Layout: The high ceilings of a loft, combined with the privacy of a house! 2-storey living is versatile & always makes a space feel larger. Lofty Goals Met: Real wood floors, modern quartz counters, exposed ducts, concrete walls & outdoor space. (id:50787)

272 Horsham Avenue
Toronto, Ontario
Welcome to this luxurious, custom-built masterpiece in the heart of the coveted Willowdale West! This exceptional home boasts an array of sought-after features throughout: including 4400+ sqft above grade, 4-stop elevator, soaring high ceilings (12' basement, 11' main, 10' second), hardwood floors, aluminum windows, spacious & well-appointed home layout w/ large principal rooms. Enjoy convenient living with the accommodating elevator, and travel between floors with ease! Enter this magnificent property and be greeted by the foyer w/ heated floors, main-level office w/ heated floors, 12' high dropped ceiling, & B/I shelves, and the elegant living and dining rooms w/ extensive detailing: bright lighting, a cozy gas fireplace, B/I speakers, pot lights, B/I wall wine display, and beautiful views through large windows. Continue on to the exquisite eat-in kitchen, fully-equipped with a sizeable centre island, high-end built-in appliances (see Inclusions) incl. a coffee maker, a pantry/servery w/ appliances, ample cabinetry, B/I speakers, and a breakfast area that outlooks the serene backyard. Further, the immaculate family room features a 3-sided gas fireplace, B/I speakers & shelves, crown moulding, and a walk-out to the deck! Upstairs, 4 bedrooms and a convenient laundry room grace the second floor. Each bedroom comes complete with its own ensuite -- including the peaceful primary room, a quiet retreat that features entry though double doors, a huge walk-in closet w/ skylight, gorgeous view of the backyard, and 6-pc ensuite w/ heated floors & freestanding tub. Downstairs, the spacious finished basement w/ heated floors throughout offers a vast recreation room, that features a wet bar w/ a long centre island & drink cooler, built-in speakers, 2-pc bathroom, and walk-up! And, discover an additional bedroom + ensuite and laundry room -- providing even more living space! Only minutes to high-ranking schools, tranquil parks, and much more. Pure luxury awaits here. (id:50787)

3 - 105 Heath Street W
Toronto, Ontario
Your Home Or Pied-à-Terre Awaits At 105 Heath Street West! This Exclusive Boutique Condominium, Designed By Joe Brennan, Is Located In The Prestigious Yonge-St. Clair "Deer Park" Neighbourhood. This Townhome-Style, 2-Storey Suite Offers **1,750 sf** Of Living Space, Including A 625 sf Private Patio w/ A Gated Street Entrance For Seamless Indoor-Outdoor Living, Offering The Tranquility Of A Private Retreat w/ All The Conveniences Of City Living! One Of Only 11 Unique Residences! The Main Level Features Hardwood Floors, A Cozy Wood-Burning Fireplace, Sun-Filled Living & Dining Areas, A Versatile Den Nook, A Spacious, Updated Kitchen w/ Quartz Countertops & Stainless Steel Appliances, Plus A Renovated 4-Piece Bath! The Lower Level Offers 2 Spacious Bedrooms, Including A Primary w/ A King-Sized Layout & A 2nd Entrance w/ Access To An Elevator. The 2nd Bedroom Walks Out To The Private Patio & Includes A Renovated Ensuite, Laundry & Ample Storage! Enjoy California Shutters, Pot Lights, Smooth Ceilings, New Windows & Patio Doors, Plus A Private Fenced Garden Perfect For Relaxing Or Entertaining. Just Steps To The Yonge-St. Clair Subway, Boutique Shopping, Cafés, & Restaurants. Includes 1 Parking Space, 2 Lockers & Access To Up To 3 Visitor Parking Spaces. Welcome Home! (id:50787)
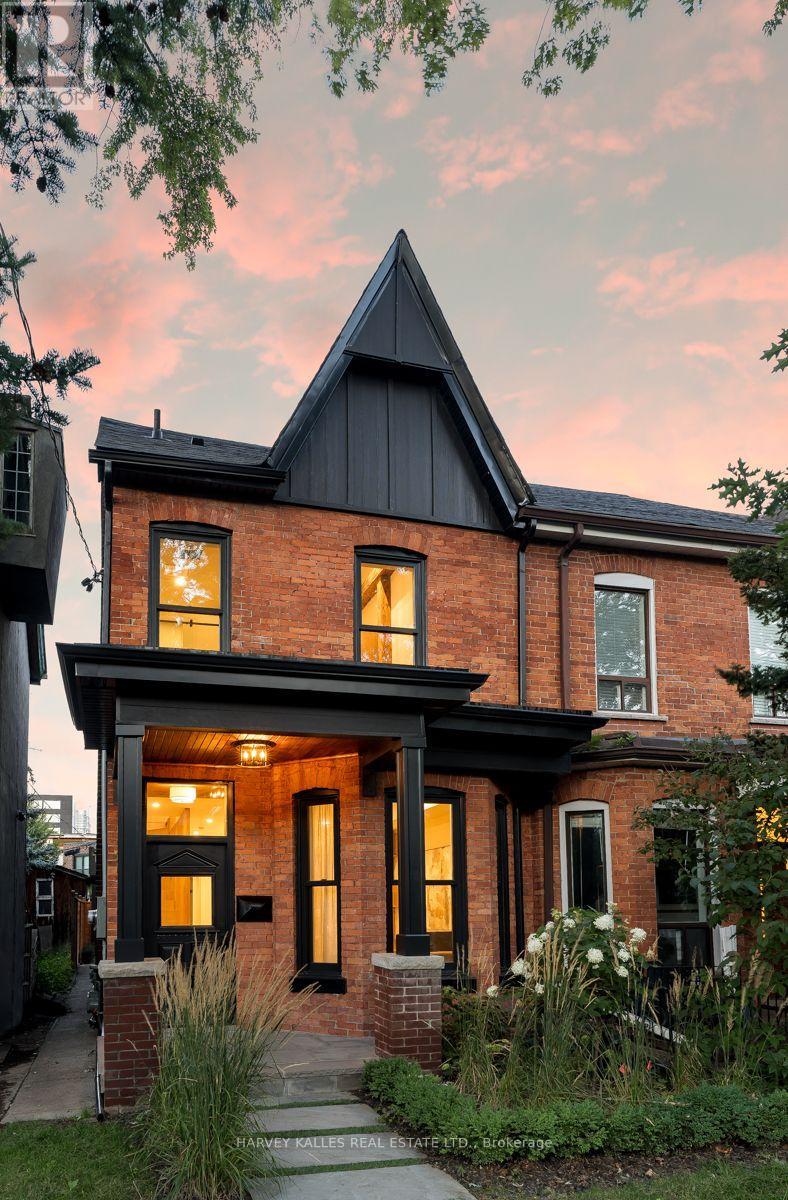
71 Robert Street
Toronto, Ontario
Welcome to 71 Robert Street, where timeless Toronto architecture meets sophisticated modern living in the heart of the University of Toronto neighbourhood. This exceptional newly built residence thoughtfully preserves the historic charm and character of the original home while incorporating today's most desirable finishes, design, and functionality. Featuring 3+1 bedrooms and 4 beautifully appointed bathrooms, every detail has been carefully curated for contemporary living. The stunning primary retreat offers soaring ceilings that create an incredible sense of space and light, complemented by a luxurious ensuite and generous storage. Elegant principal rooms, premium finishes, and seamless indoor-outdoor flow make this home equally suited for everyday living and entertaining. Located on one of downtown Toronto's most sought-after streets, you're just steps from the University of Toronto, Kensington Market, Chinatown, vibrant restaurants, cafés, parks, transit, and the city's best cultural amenities. A rare opportunity to own a home that perfectly blends historic character with modern luxury in an unbeatable location. (id:50787)
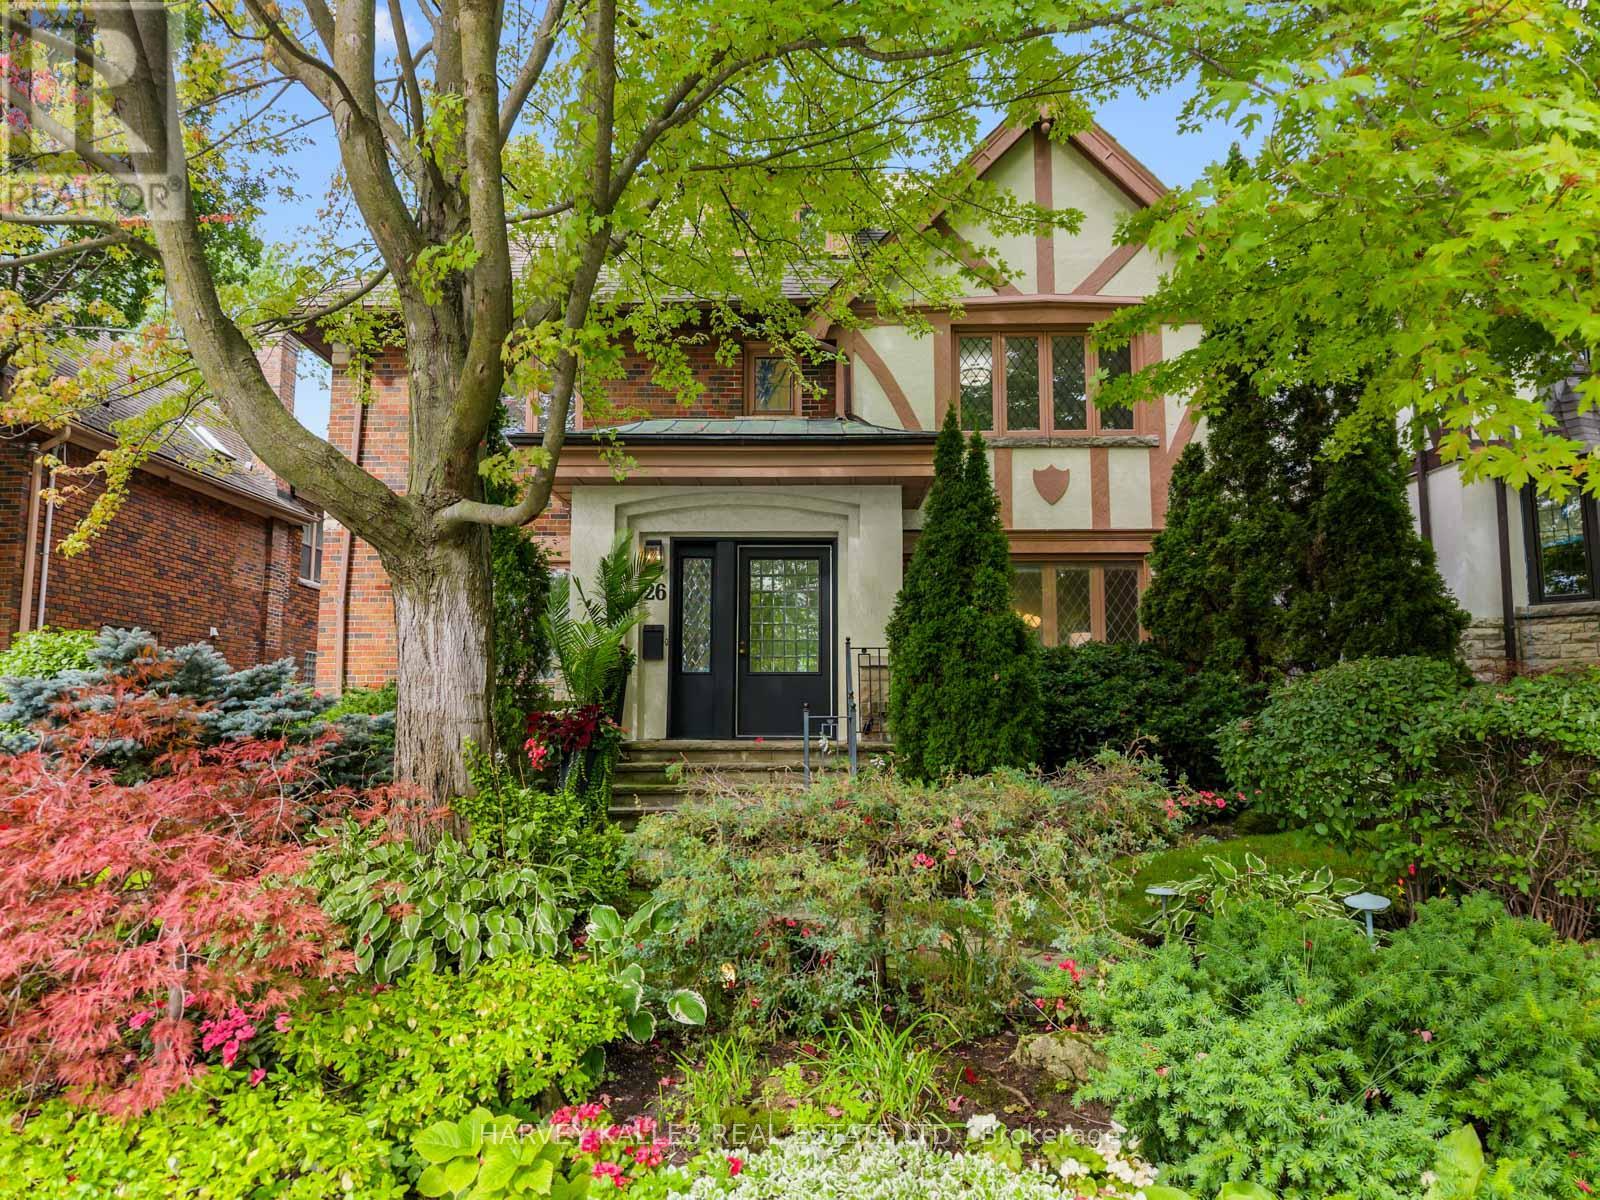
26 Vesta Drive
Toronto, Ontario
Welcome to 26 Vesta Drive, a wonderful family home in the heart of Forest Hill, just a short walk to Forest Hill Village, parks, transit and some of the city's top schools. This spacious three-storey detached home offers an incredible combination of space, location and endless potential, with the opportunity to move in and enjoy today while making it your own over time. Ideally located close to BSS, UCC and Leo Baeck, as well as the Cedarvale Ravine and all the shops and amenities of Forest Hill Village. The main floor offers a warm and inviting layout, with a gracious living room, a spacious dining room that flows seamlessly into the kitchen, and a large family room overlooking the backyard. An addition to the home has created additional living space, including a generous mudroom with direct access outside, adding to the ease and functionality of everyday family living. Upstairs, the second floor features a large primary bedroom with ensuite, two additional well sized bedrooms and a fabulous home office. The third floor offers two more bedrooms and a bathroom, providing plenty of additional space for children, guests or a growing family. The lower level adds even more versatility with a large recreation room perfect for family activities, a home gym or guest bedroom, sauna and full bathroom. The west-facing backyard is a true highlight. Set on an impressive 50 x 142.5 foot lot, the property offers beautifully manicured gardens, exceptional privacy and a large stone patio perfect for entertaining. An inground pool and cabana with its own full powder room create the ultimate setting for long summer days with family and friends. The garage provides excellent additional storage. A special Forest Hill home offering incredible space inside and out, an exceptional lot and a location that is hard to beat. Move in and enjoy it today, make thoughtful updates over time, or take advantage of its incredible potential in the years ahead. (id:50787)
3 Cicada Court
Toronto, Ontario
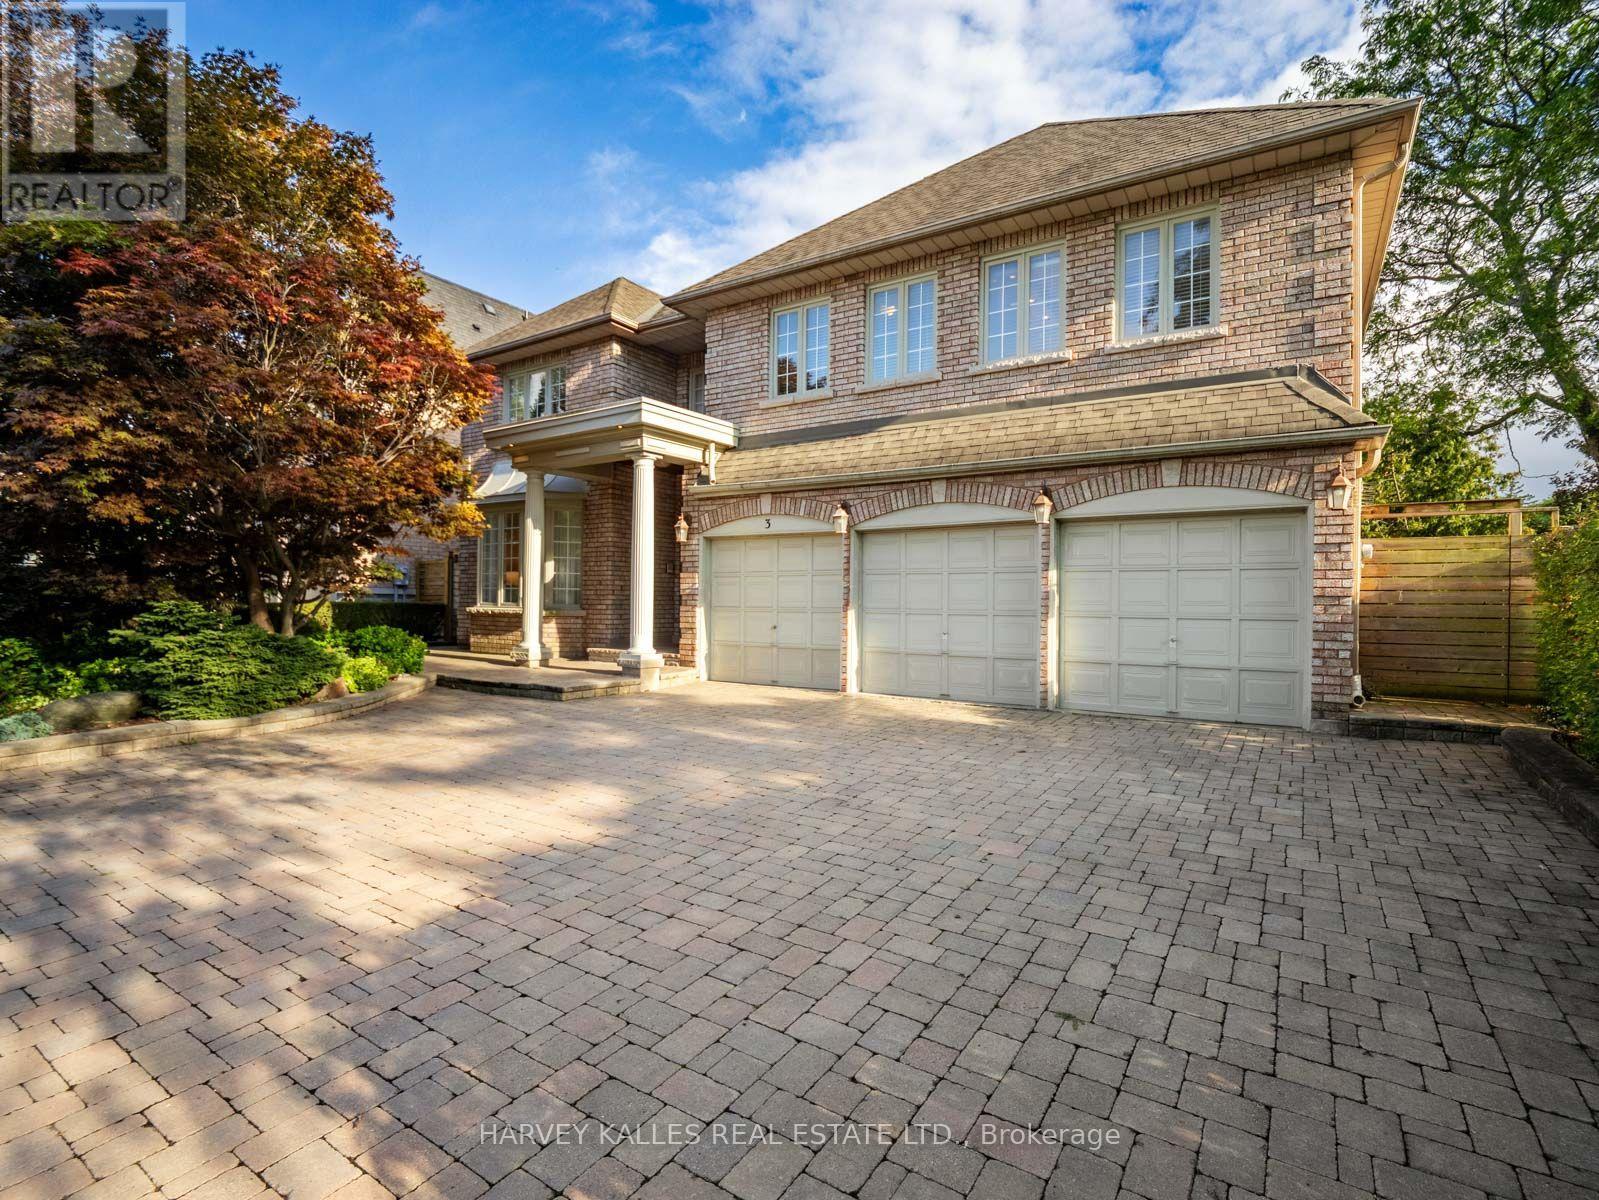
Welcome to this exceptional 5 + 2 bedroom, 6 bathroom two storey home, perfectly tucked away on a quiet, child save cul de sac in a highly desirable community and school district. Rarely does a home offer this much space, value, privacy and versatility in such a sought after prestigioius neighbourhood. Designed with family in mind, the spacious second floor features five generously sized bedrooms, including two bedrooms with private ensuites, two additional bedrooms that share a large ensuite bathroom, and a fifth bedroom with a conveniently located bathroom in the hall. The main floor offers a beautiful wood panelled office, spacious family room and generous principal living spaces, creating the perfect balance of comfort, functionality and elegance. The expansive lower level adds exceptional versatility, with a large recreation room, kitchen, two additonal bedrooms, storage areas and a walk out. Ideal for multigenerational living, extended family, guests or a private suite, this space offers endless possibilities. Outside, beautifully landscaped grounds provide privacy and easy maintenance, while a rare three car garage and an abundance of additonal parking make this home exceptionally practical for a large or active family. Step outside your door and enjoy an easy walk to Edwards Gardens, parks, schools and transit, with convenient access to some of the city's finest private schools, shopping, and major highways. This is an exciting opportunity to own a truly special family home in an outstanding location..spacious, private, versatile and designed to grow with you. (id:50787)

38 Parker Street
St. Catharines, Ontario
YOUR OWN BACKYARD OASIS WITH AN IN-GROUND POOL! Welcome to 38 Parker St., a beautifully updated and move-in-ready home offering an impressive combination of indoor living space, outdoor entertaining and thoughtful upgrades. Freshly painted throughout, this bright, carpet-free home features neutral décor, an updated kitchen, renovated 4-piece bathroom and a rare main-floor bedroom-ideal for guests, a home office or multi-generational living.The fully renovated basement (2025) is made for entertaining, featuring a spacious recreation and family room, an impressive custom rustic wet bar and a brand-new full bathroom-the perfect setting for movie nights, game days and gatherings with family and friends.Step outside and discover your own private backyard retreat, complete with a sparkling in-ground pool, large entertainment deck and fully fenced yard with plenty of room to BBQ, relax and entertain. The backyard was refreshed in 2026, and the pool features a new sand filter (2025).Major updates include Furnace (2021), A/C (2020), Roof (2017), renovated basement (2025), pool sand filter (2025), freshly painted interior and refreshed backyard (2026).Conveniently located close to schools, parks, shopping, restaurants, Brock University, the Pen Centre, public transit and highway access.Move-in ready, freshly painted, beautifully updated and complete with an in-ground pool and incredible entertainment space-38 Parker is ready to be enjoyed! (id:50787)
69 Windyton Avenue
Markham, Ontario
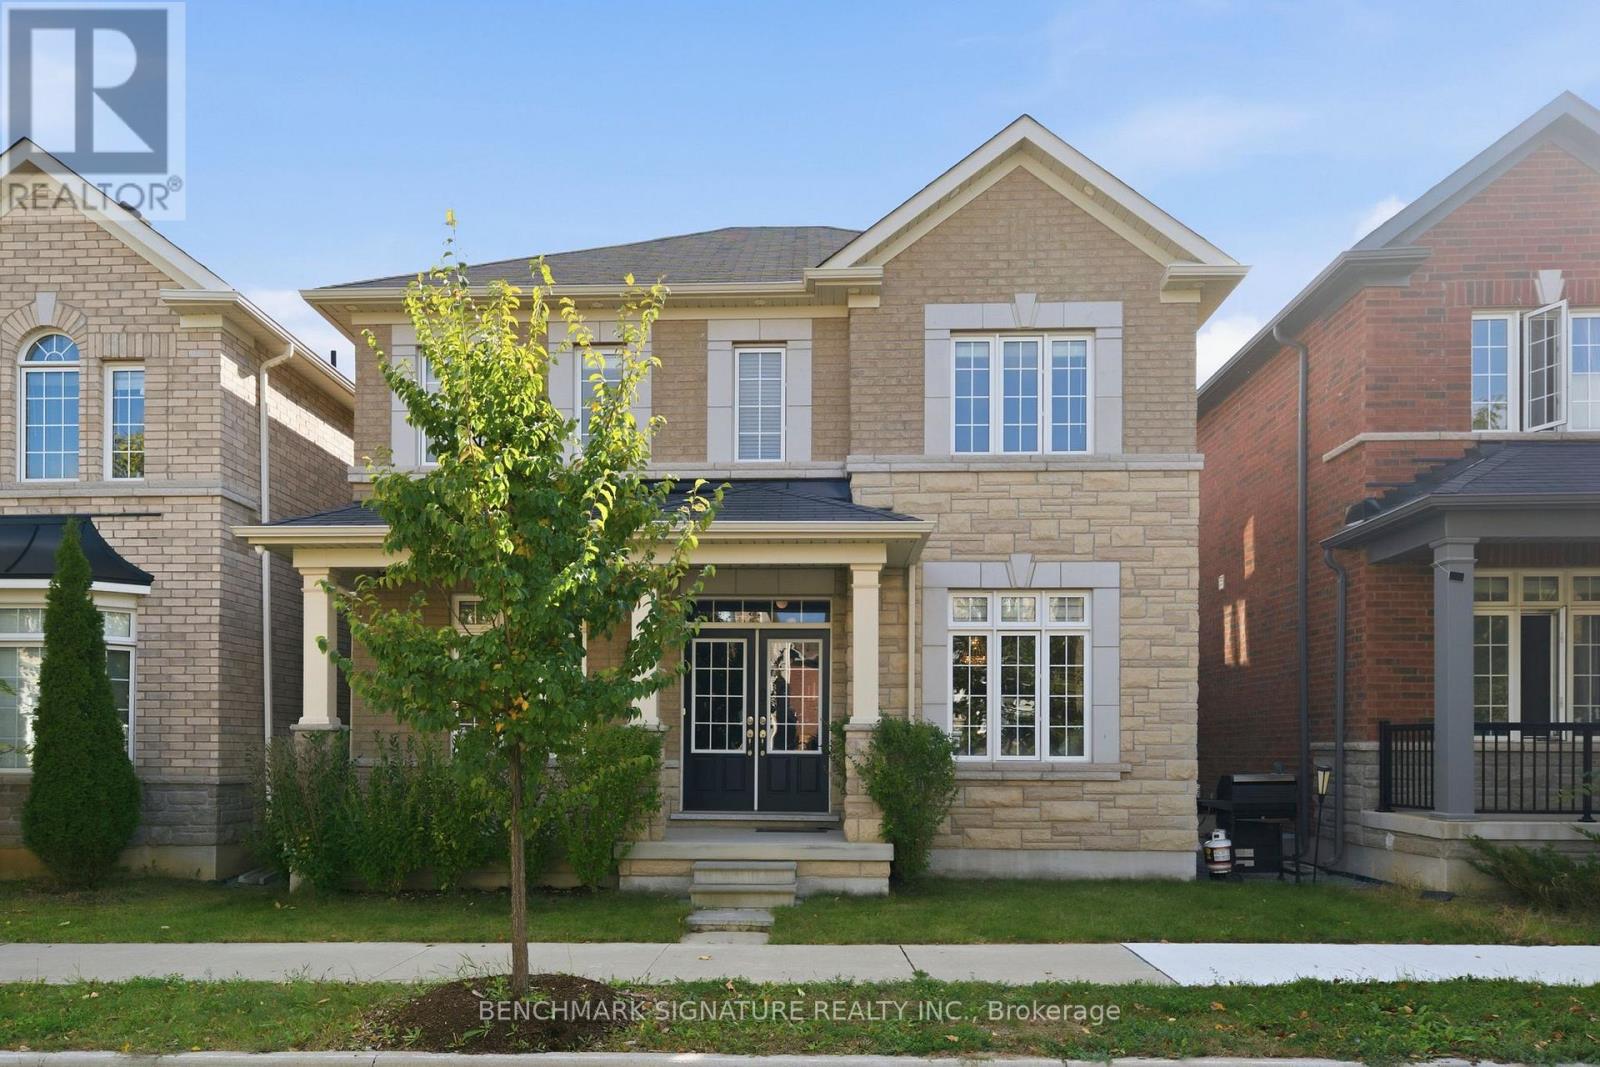
Rare 7 Bedrooms Gem with Coach House on 36' Lot in Markham! Lovingly maintained by original owners, this exceptional detached residence blends luxury, functional design, and strong income potential-ideal for growing families, multigenerational living, or savvy investors. The main house offers a versatile 4 plus den/bedroom layout (or 5 bedrooms total), featuring a rare ground-floor bedroom/den with an adjacent full 4-piece bathroom-perfect for seniors, guests, an executive home office, or extended family. Main level highlights include 9-ft smooth ceilings and gleaming hardwood floors that create a bright, elegant, and inviting flow throughout. A standout feature is the self-contained 2-bedroom coach house above the garage. Complete with its own private entrance, separate hydro meter, dedicated ensuite laundry, smooth ceilings, and an upgraded L-shaped kitchen with expanded cabinetry and counter space, it offers ideal privacy as a high-yield mortgage helper or in-law suite. Additional highlights include an oversized 2.5-car garage (extended by ~2.5 ft), total parking for up to 5 vehicles (2 garage + 3 driveway), and a rough-in-ready basement featuring full floor-to-ceiling insulation for maximum energy efficiency and customization potential. Unbeatable location: minutes to community parks, dog park, sports fields, top-tier amenities, Walmart, supermarkets, Highway 7, and Highway 407. A rare combination of size, versatility, and long-term value! (id:50787)
24 Harlan Street
Markham, Ontario
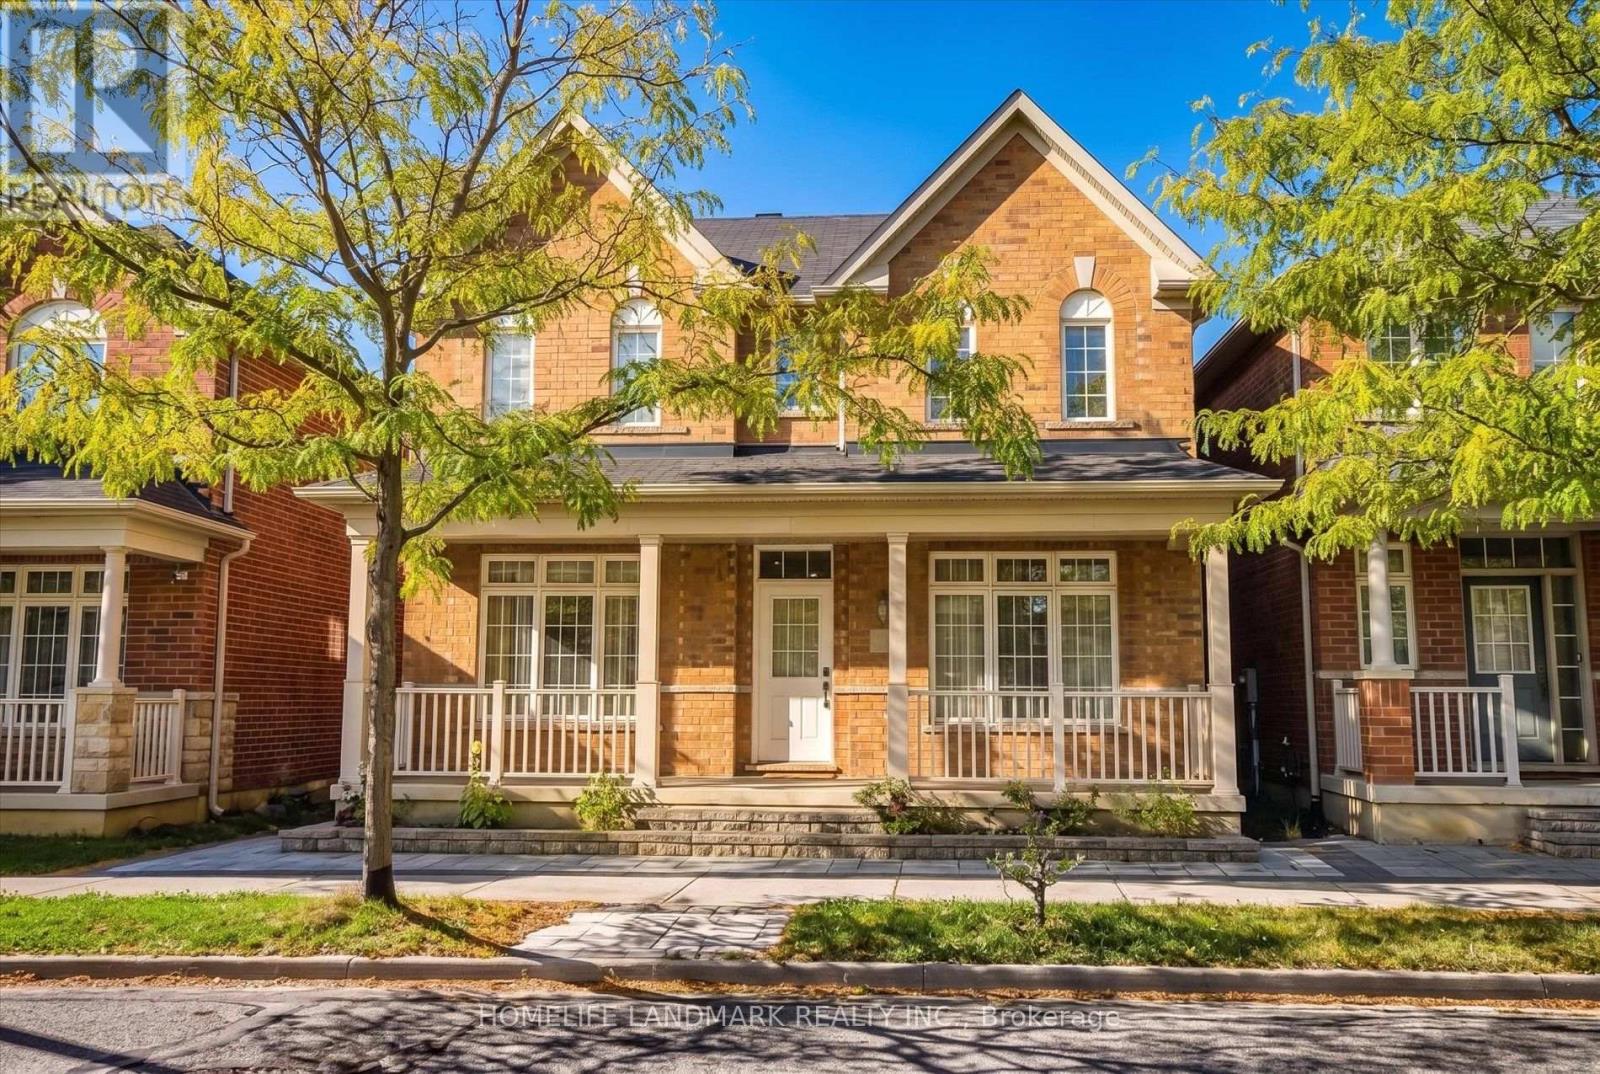
Stunning 4-Bedroom Detached Home In The Highly Sought-After Cornell Community! $$$ Spent On Upgrades, Showcasing Luxurious Finishes And Professional Interior Design Throughout. Featuring 9' Ceilings On The Main Floor, Solid Hardwood Flooring, Pot Lights, Large Windows And A Bright, Open-Concept Layout Filled With Natural Light. The Chef-Inspired Kitchen Features Custom Premium Cabinetry, An Open-Concept Design And High-End Appliances - Perfect For Both Everyday Living And Entertaining. The Second Floor Offers 4 Spacious Bedrooms, Including Two Bedrooms With Private Ensuite Bathrooms, Plus Two Additional Bedrooms Sharing A Jack & Jill Bathroom. The Primary Suite Features A Luxurious 4-Piece Ensuite. Direct Indoor Access To The Attached Garage. Located In A Family-Friendly Neighbourhood With Access To Rouge Park P.S. And Bill Hogarth S.S. Minutes To Schools, Parks, Baseball Fields, Pickleball & Basketball Courts, Dog Park, Community Centre, Library, Markham Stouffville Hospital, Public Transit, Shopping And Hwy 407. A Beautifully Upgraded Home Offering Style, Comfort And Convenience! (id:50787)
181 Beechborough Crescent
East Gwillimbury, Ontario
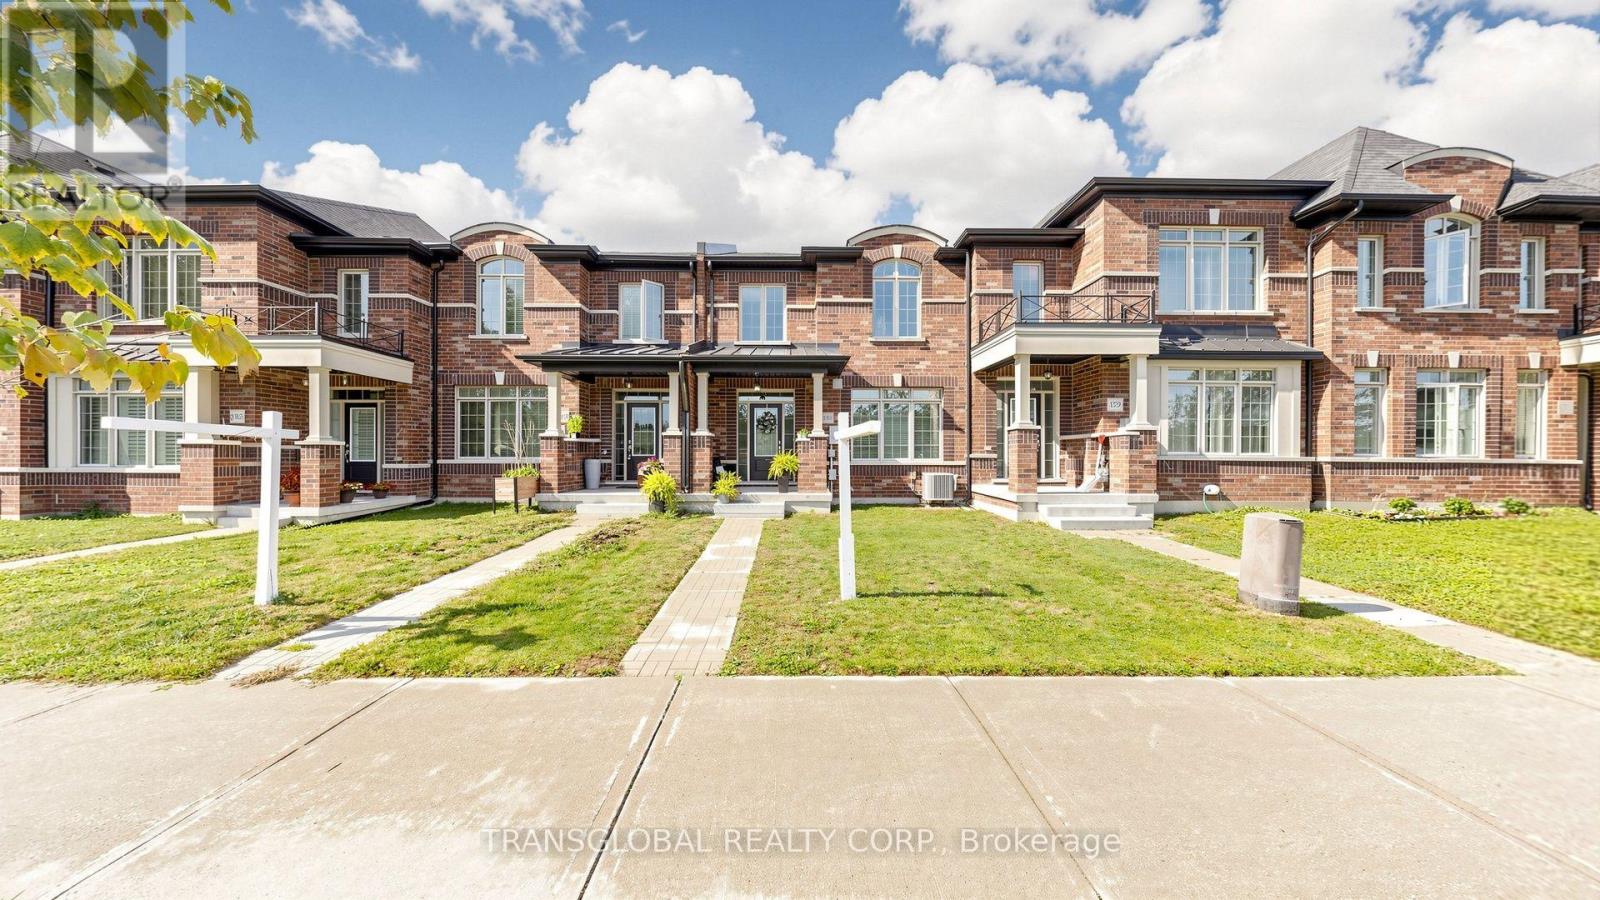
Welcome to this Park-facing, well-maintained, 8-year-new townhouse offering 1,869 sq. ft. of comfortable living space and a functional layout with plenty of room to grow. The main level features an open-concept eat-in kitchen with stainless steel appliances, generous cabinetry and a centre island with breakfast bar seating, making it perfect for everyday living. A spacious formal dining room provides plenty of room for entertaining, while a skylight brings additional natural light into the home. Upstairs, you'll find three well-proportioned bedrooms, including a spacious primary retreat complete with a walk-in closet and private 4-piece ensuite. The two additional bedrooms each offer their own closets and are ideal for children, guests or a home office. Outside, enjoy a private side yard, an attached two-car garage. The unfinished basement offers excellent potential to create even more living space, whether you envision a recreation room, home gym, office or additional storage. A fantastic opportunity for first-time buyers, young families or anyone looking for a newer, well-kept home with generous layout, great parking and the flexibility to make it their own. (id:50787)
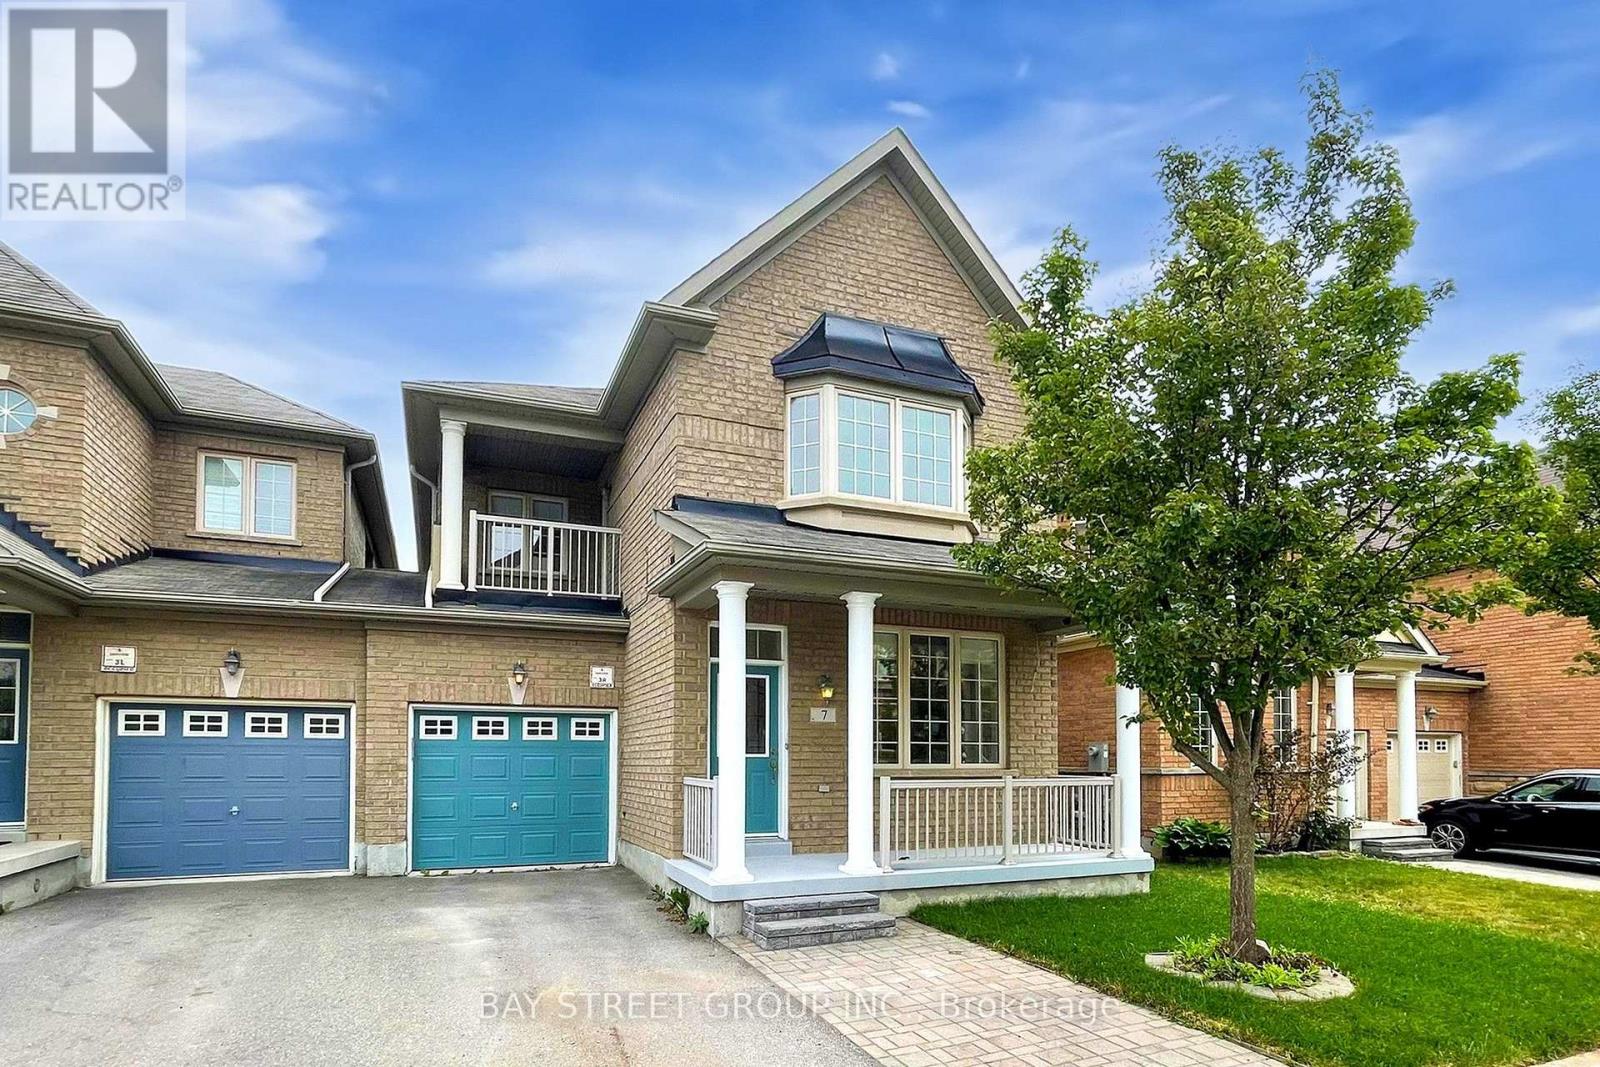
7 Tufo Avenue
Markham, Ontario
Welcome to this bright, spacious, and beautifully kept home in a quiet, family-friendly Markham neighborhood. Featuring a professionally designed open-concept layout with Surround Sound prewiring, this home is perfect for both everyday living and entertaining. The elegant double-door entrance leads to a generous primary bedroom complete with a luxurious 5-piece en-suite and walk-in closet. Enjoy a modern kitchen, sun-filled living spaces, and a private backyard. Close to top-rated schools, parks, shopping, and transit this is the home you've been waiting for! (id:50787)