
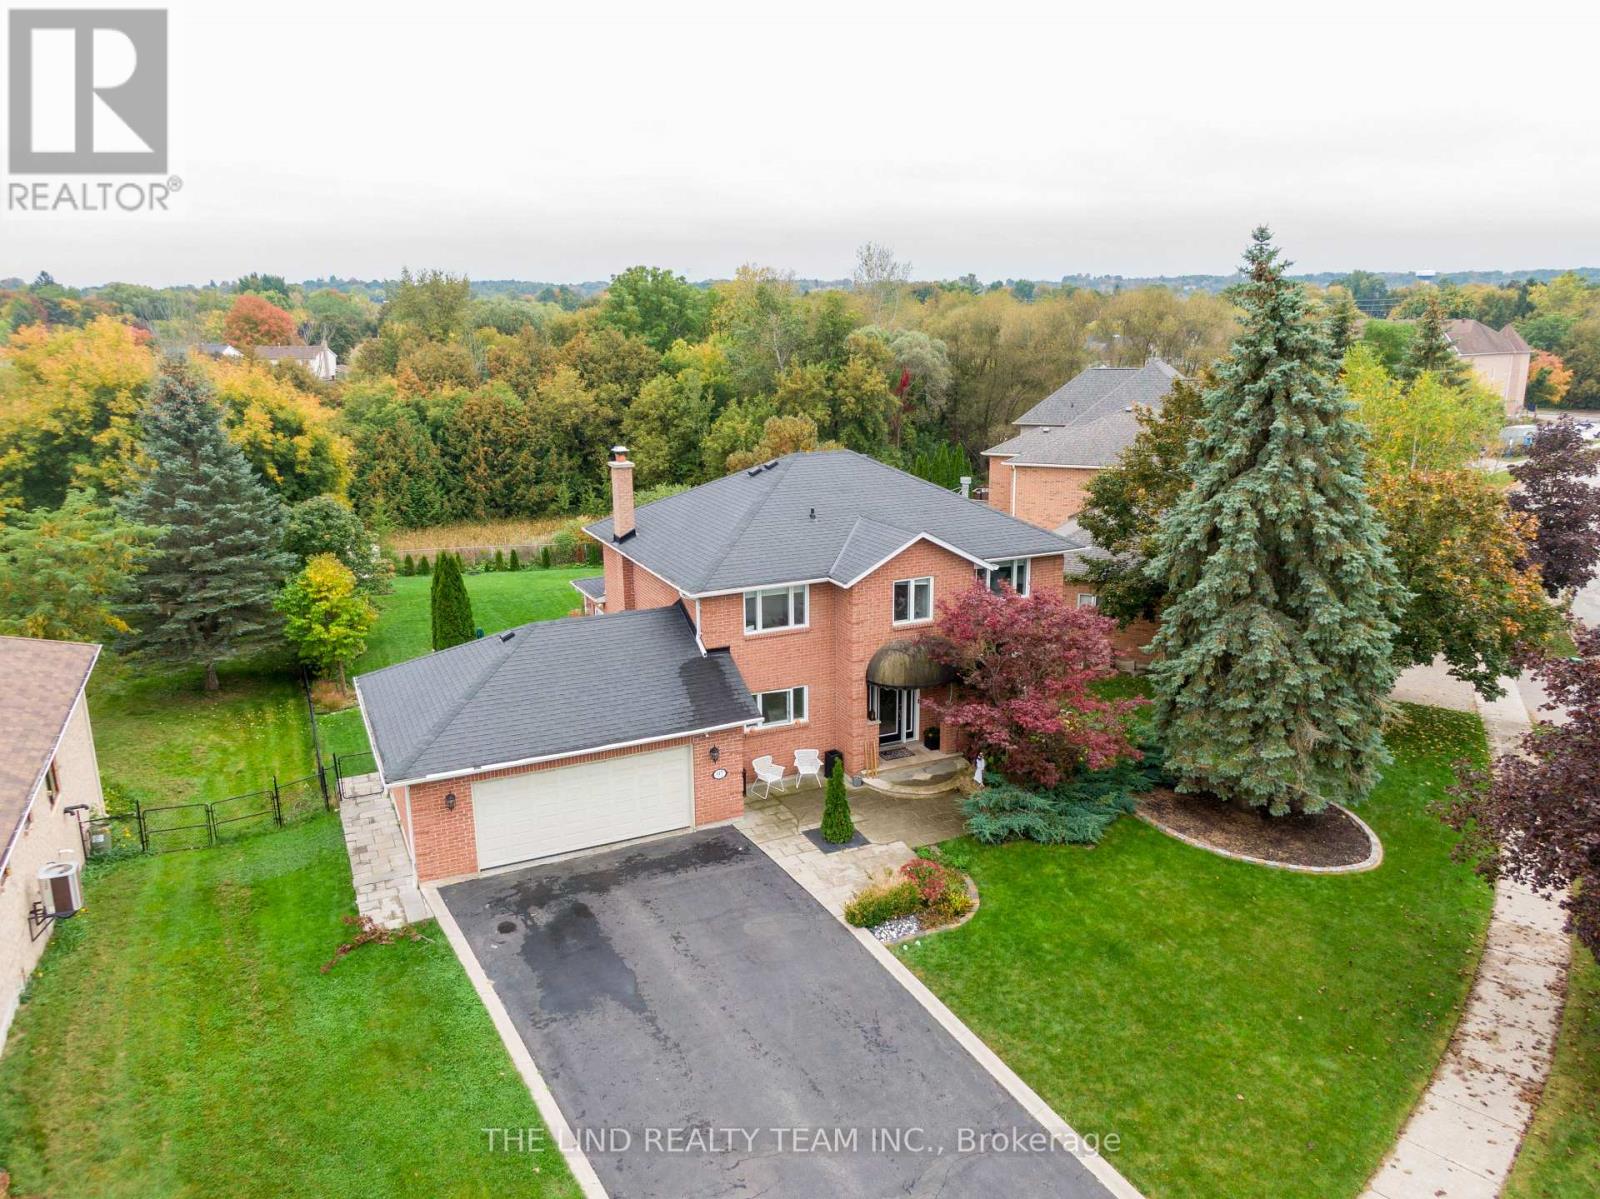
97 Thompson Drive
East Gwillimbury, Ontario
Incredible opportunity to own one of Holland Landings premium solid brick homes on undeniably one of most beautiful streets in the neighbourhood. Sitting on an incredible 86 x 240 foot lot that backs onto protected green space, this home offers a lifestyle rarely found. Incredible curb appeal, an oversized 2 car garage with storage, an inground pool and hot tub, custom interlocking, this home has it all. Inside, the open concept main floor is equipped with an upgraded kitchen, a full living room, an oversized formal dining room with room for any sized family, a full family room with walk-out to 2nd story composite deck. The rear addition offers addition space seldom found in homes of this style in East Gwillimbury providing an additional sitting/yoga area, an enhanced kitchen and family room while maximizing light and the view of the backyard and forest. Upstairs, an absolutely enormous primary bedroom with large closet and full-sized bathroom en-suite also has ample space for a work from home office setup if needed. The 2 other upstairs bedrooms with large window and full closets are ready for any family to grow. The basement offers dynamic living arrangements. Equipped with 2 full bedrooms, a full bathroom, additional storage, full family room and kitchen, this space easily functions as a nanny or in-law suite or basement apartment. Alternatively, the space functions perfectly to host backyard entertaining with walk-out directly to the pool deck. Incredibly located with access to EGs trails, a walk to the Holland Landing community center, restaurants and shops, a short drive to Newmarket, Bradford, and the rest of EG, multiple GO stations, stores, Upper Canada mall, the 400 and the 404. This home must be seen in person to be fully appreciated. Come and see why everyone is moving to East Gwillimbury! (id:50787)
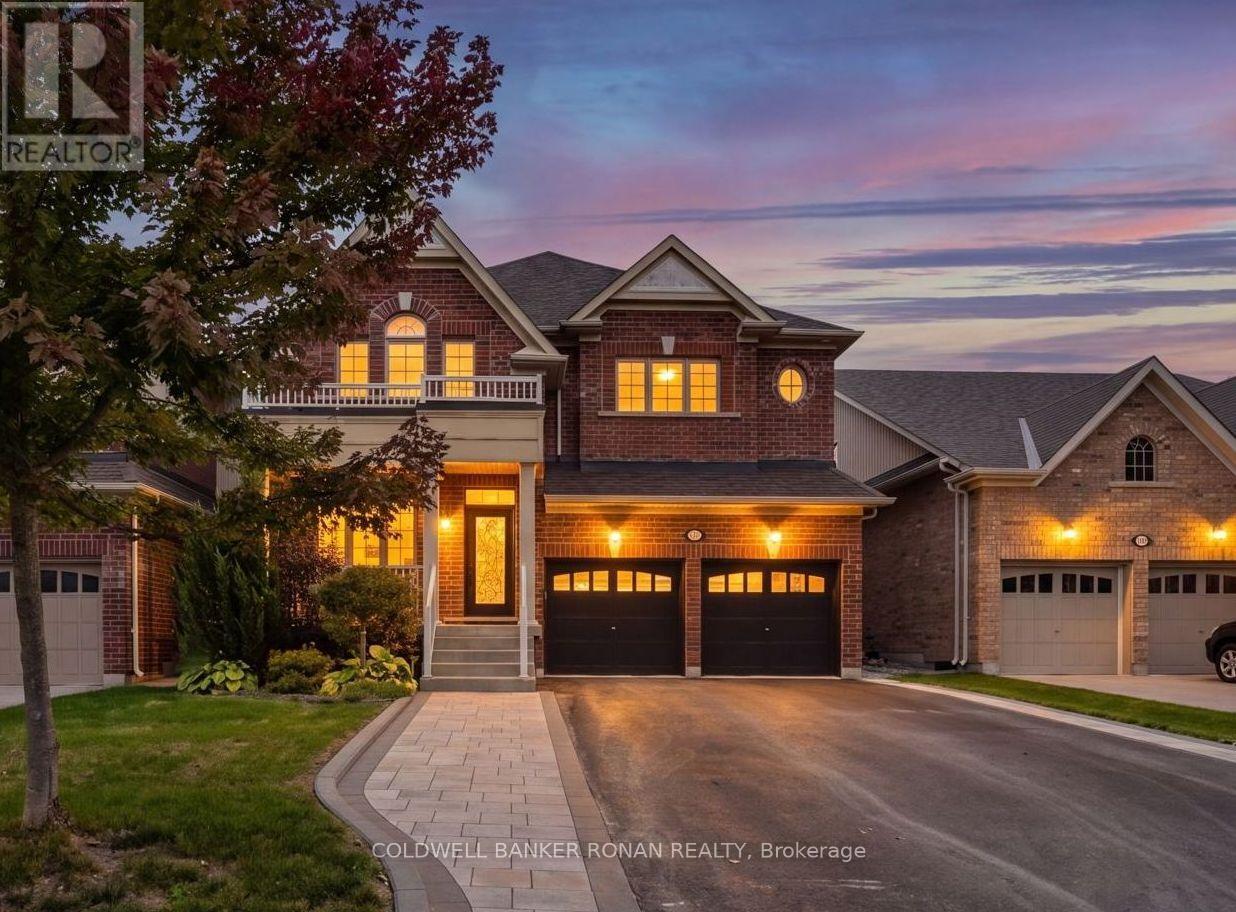
37 Mcgovern Street
New Tecumseth, Ontario
Welcome to an exceptional family home in the charming community of Tottenham, where timeless curb appeal meets a thoughtfully designed interior made for everyday living and entertaining. Built in 2017 and offering an impressive 2,730 sq. ft. of living space above grade, this four-bedroom home combines generous proportions, a functional layout, and a location that puts everyday conveniences within easy reach. The heart of the home features a spacious kitchen with center island overlooking the bright breakfast area, that leads into the formal living and dining space, perfect for everything from busy family mornings to hosting friends and family. Main-floor laundry, a convenient powder room and direct garage access add to the home's everyday functionality. Upstairs, the expansive primary suite feels like a true retreat, complete with a private ensuite and separate his-and-hers walk-in closets. Three additional generously sized bedrooms and multiple bathrooms provide plenty of space and privacy for the entire family. The partially finished basement adds even more versatility, already featuring an additional 3-piece bathroom and finished room, with plenty of remaining space to create exactly what works for you - whether that's a recreation room, gym, playroom or additional living space. Outside, the striking brick exterior, double-car garage and covered front porch create beautiful curb appeal, while the property offers plenty of room to enjoy outdoors. Spacious, functional and beautifully situated, this is a home designed for real family life, with room to gather, room to grow and room to make it your own. (id:50787)
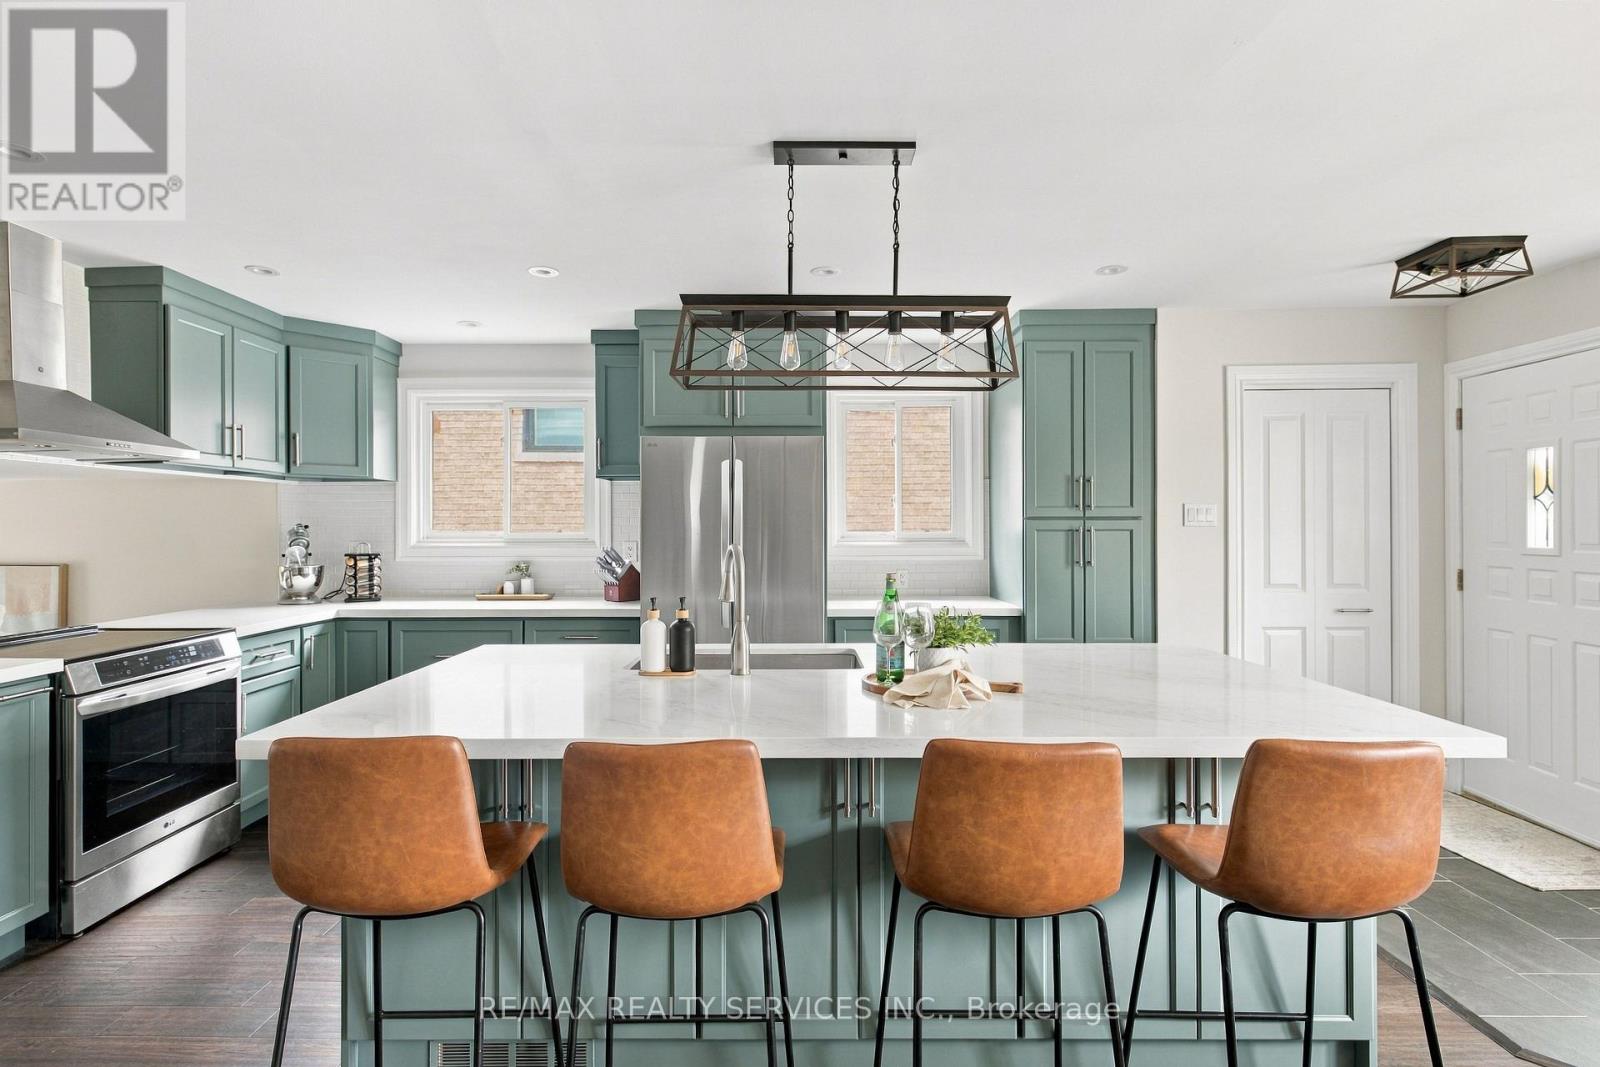
37 Maple Avenue W
New Tecumseth, Ontario
Meticulous on Maple! This fully renovated 4-bedroom, 2-bath home sits on a family-friendly Street just steps from Beeton's Main Street and amenities. It's been updated top to bottom, with a gorgeous new kitchen featuring solid maple cabinets and quartz counters, engineered hickory hardwood and oak stairs throughout, and renovated bathrooms with solid wood vanities and quartz countertops. The layout works well for a family, with a main floor bedroom, a family room and a side entrance. Outside, the 50 x 148 ft lot has a great backyard with an above-ground pool and a raised garden bed, plus a double car garage. It's move-in ready, with nothing left to do but unpack! No neighbors behind - backs onto wooded area. Must see!! See attachment for Upgrades & Property Information. (id:50787)
Real Broker Ontario Ltd.
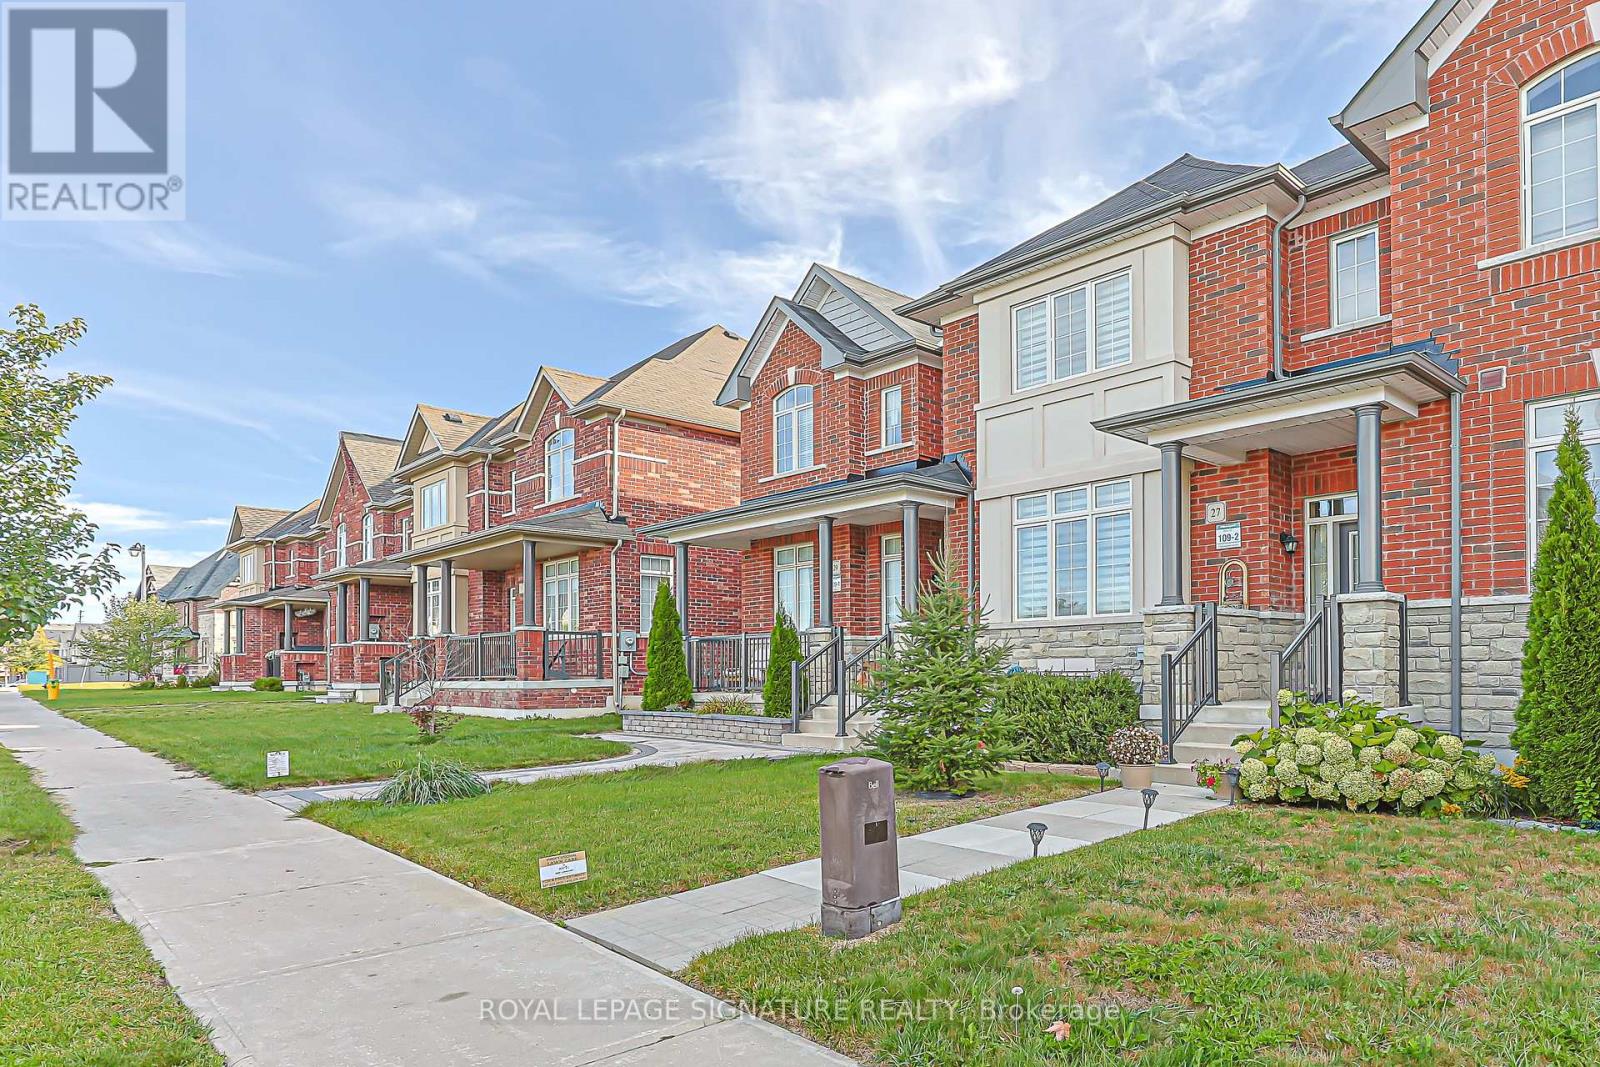
27 Beechborough Crescent
East Gwillimbury, Ontario
Welcome to this beautifully appointed Greenpark-built freehold townhome in the Sharon Village community of East Gwillimbury! This bright and spacious 3-bedroom, 3-bathroom home features a beautiful open-concept layout, 9-ft ceilings, elegant oak stairs, upgraded light fixtures, and a stylish updated kitchen with quartz countertops, backsplash, extra cabinetry, and stainless steel appliances. The spacious primary bedroom and living room overlook peaceful open space, while convenient upper-level laundry and a rare 2-car garage add to the home's functionality and appeal. Ideally located close to East Gwillimbury GO Station, Hwy 404, schools, parks, scenic trails, shopping, groceries, restaurants, Costco, Upper Canada Mall, and the many amenities along Green Lane. A beautiful home in a desirable and family-friendly community! (id:50787)
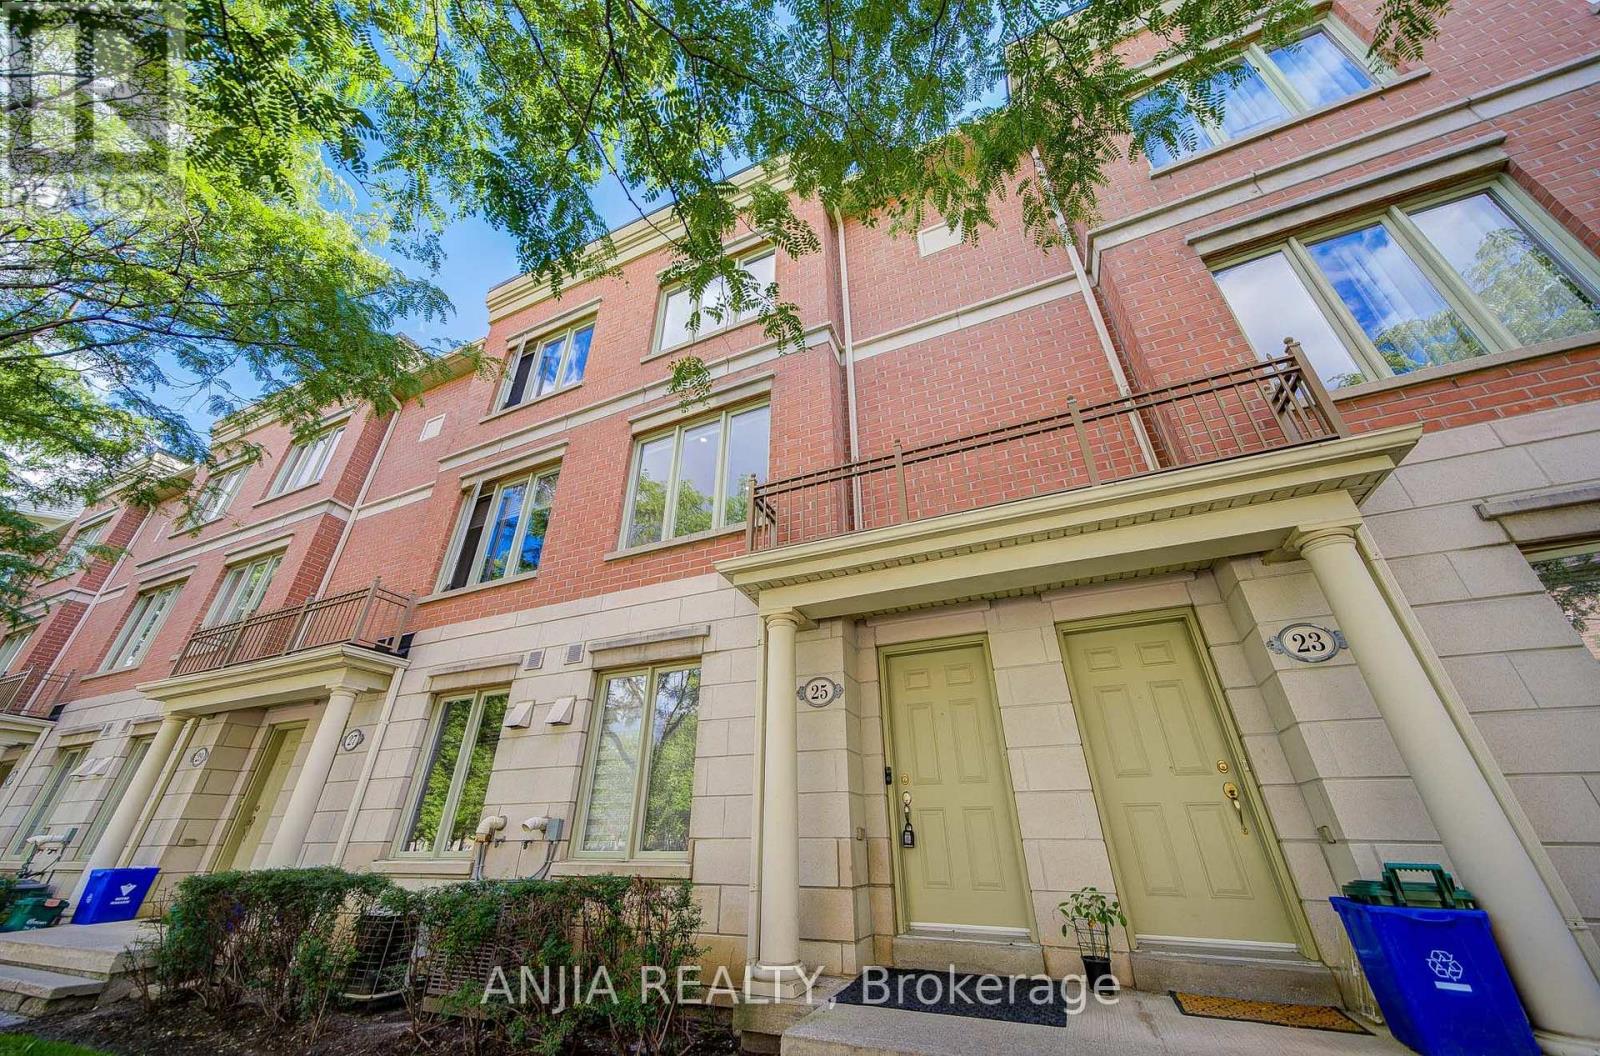
25 Galleria Parkway
Markham, Ontario
Client RemarksImpeccably Maintained Townhome In The Heart Of Commerce Valley - Shows Like New! Bright & Spacious Multi-Level Layout With 9' Ceilings On Main & Second Floors. The Upper Level Features Two Generous Bedrooms, Each With Its Own Ensuite Bath And Privately Positioned On Opposite Sides Of The Floor, Creating Two Private Bedroom Suites - Ideal For Families, Guests Or Multi-Generational Living. Quality Finishes Throughout. Direct Indoor Access To 2 Underground Parking Spaces And Condo Amenities Including Indoor Pool, Gym, Sauna & More - Convenient In Every Season. Enjoy The Space & Privacy Of A House With The Ease Of Condo Living. Steps To Hwy 7 & Viva Transit, Surrounded By Shopping, Dining, Plazas & Everyday Conveniences, With Major Employment Hubs Nearby And Easy Access To Hwy 404/407. (id:50787)
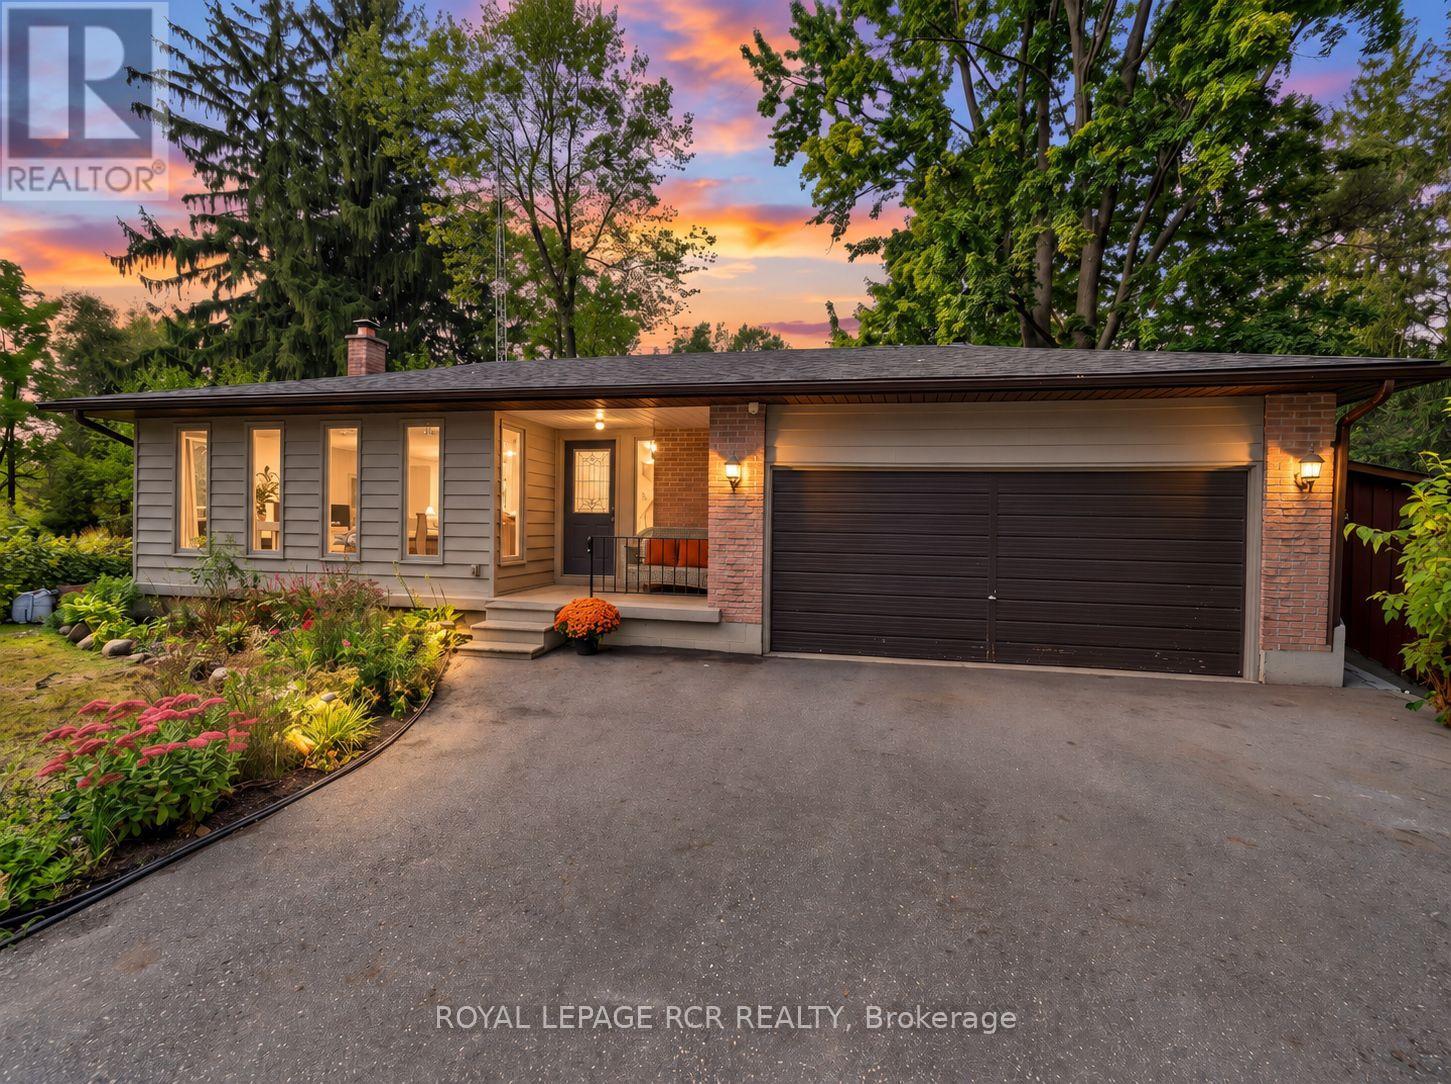
19842 Yonge Street
East Gwillimbury, Ontario
Nestled on a 1/2 acre waterfront lot in the peaceful community of Holland Landing, this bright bungalow offers a rare opportunity to enjoy a cottage-like setting just minutes from Newmarket and everyday amenities. Step inside to a functional, welcoming layout filled with natural light and a walkout to the deck that overlooks the serene backyard and watefront beyond. Imagine starting your morning with coffee by the water, unwinding at the end of the day surrounded by nature, or heading out from your own backyard with access along the Holland River to Lake Simcoe. The property offers a 2-car garage with a convenient drive-through option. Walk to neaby parks and trails, hop on your bike and enjoy the extensive trail system connecting you toward Newmarket and Aurora. The finished lower level adds exceptional versatility with a spacious recreation area, 2 additional bedrooms, a beautifully renovated bathroom and kitchenette - ideal for extended family, guests, teens, a home office or simply additional living space. Behind the scenes, most of the major improvements have already been taken care of. Notable updates include a newer drilled well; septic system - pumped and inspected in 2024, newer roof with added vents, deck, and updated windows throughout (with the exception of the front windows). All basement windows are egress. The lower level underwent an extensive permitted renovation in 2015 including spray foam insulation, quality subfloor, new electrical, and a new bathroom. The basement was also resealed and parged with drainage improvements completed. R-60 insulation was blown into the attic for added efficiency and protection through our Canadian winters. Move in and enjoy while customizing the home over time to create the perfect look and feel for your lifestyle. Waterfront bungalows offering this kind of functionality, privacy, and natural beauty do not come along often. (id:50787)
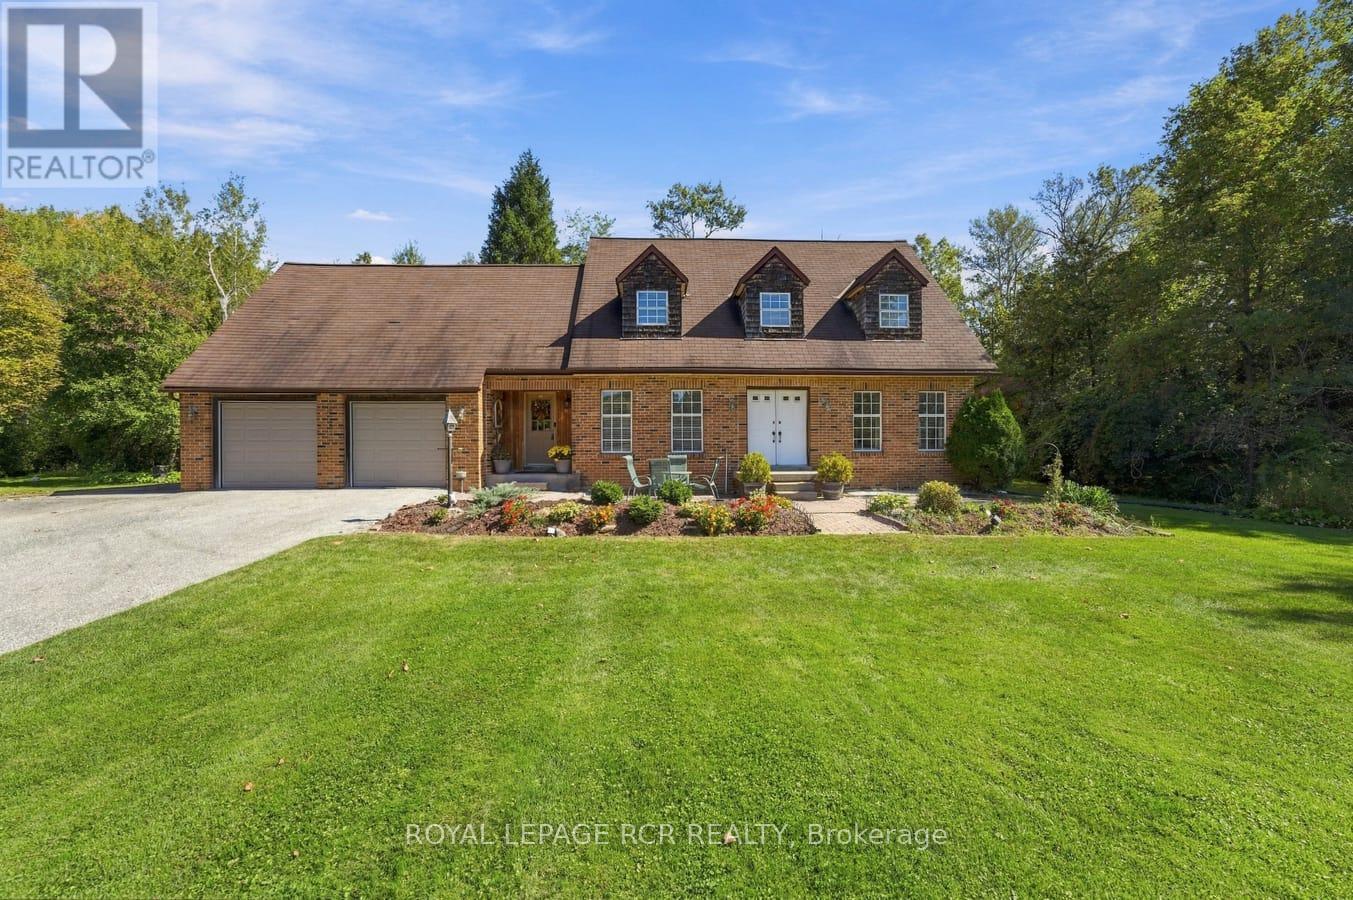
22541 Kennedy Road
East Gwillimbury, Ontario
There is something special about a home built and cared for by the same owner. Set on two private, treed acres, 22541 Kennedy Rd is a custom-built 2-storey, 4-bedroom, 3-bathroom home that offers space to bring your dreams to life. Move-in ready today, this home offers the chance to add your personal touch over time. The attic space above the garage has potential to become a bonus room or flexible space for an office, studio or hobby room, while the generous property offers room to explore building a workshop. For a contractor or business owner, it is a chance to consider working closer to home and reducing the need for leased commercial space, subject to zoning and approvals. Surrounded by trees yet just five minutes from Highway 404 and a short drive to both Keswick and Newmarket, this property pairs a peaceful country setting with convenient access to the city. Bring your ideas and discover what its next chapter could look like. (id:50787)
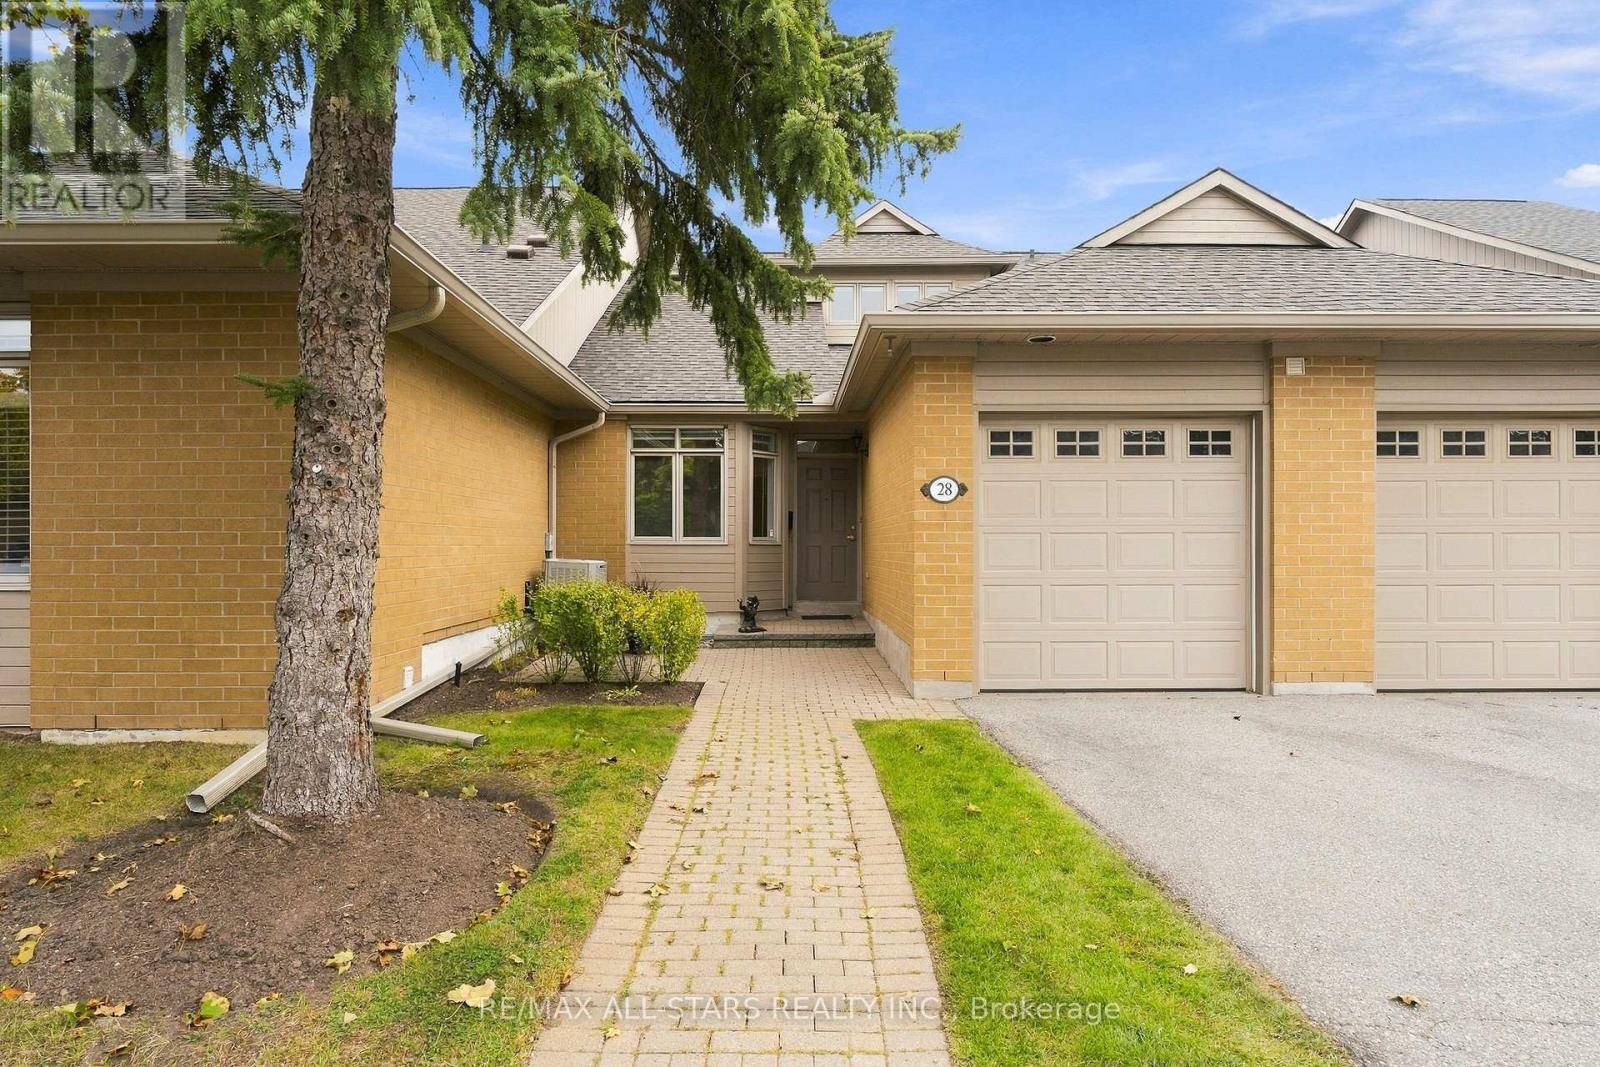
28 Blue Heron Beach Way
Markham, Ontario
Hark! A Meadowlark! If you love bungalow living but want a little extra light, space and flexibility, this 1545 square ft Swan Lake home may be exactly what you have been waiting for. The main floor has everything you need for everyday living, while the open loft above adds the airiness of a cathedral ceiling and brings extra natural light into the heart of the home. The spacious living & dining area features a gas fireplace and walkout to the private back deck, while the large eat-in kitchen offers plenty of cabinet and counter space plus a skylight. The primary bedroom is conveniently located on the main floor with a full ensuite, and the 2nd main floor bedroom works beautifully as a den, office or sitting room with another full bathroom nearby. Main floor laundry and direct garage access make day-to-day living easy. Upstairs, the loft has its own full bathroom & closet, making it the perfect space for overnight guests while allowing you to keep the entire main floor all your own. This home is original and ready for its next owner to make it their own, but the bones are good, the layout is excellent and the price reflects the opportunity. Enjoy morning coffee on the front patio, summer evenings on the back deck with bbq hookup, and all the benefits of Swan Lake's low-maintenance lifestyle, including 24-hour gated security, clubhouse, indoor & outdoor pools, pickleball, tennis and an active, welcoming community. Walking distance to the closest outdoor pool, bocce court & shuffleboard court! Exterior maintenance is done for you so you just sit back and let someone else do the work. Maintenance fees include water, cable television, high speed internet, building insurance, exterior care, use of amenities, gatehouse security. Close to Markham-Stouffville Hospital, shopping, Main St Markham restaurants and festivals, Cornell Community Centre, GO Station, & easy access to the 407. (id:50787)
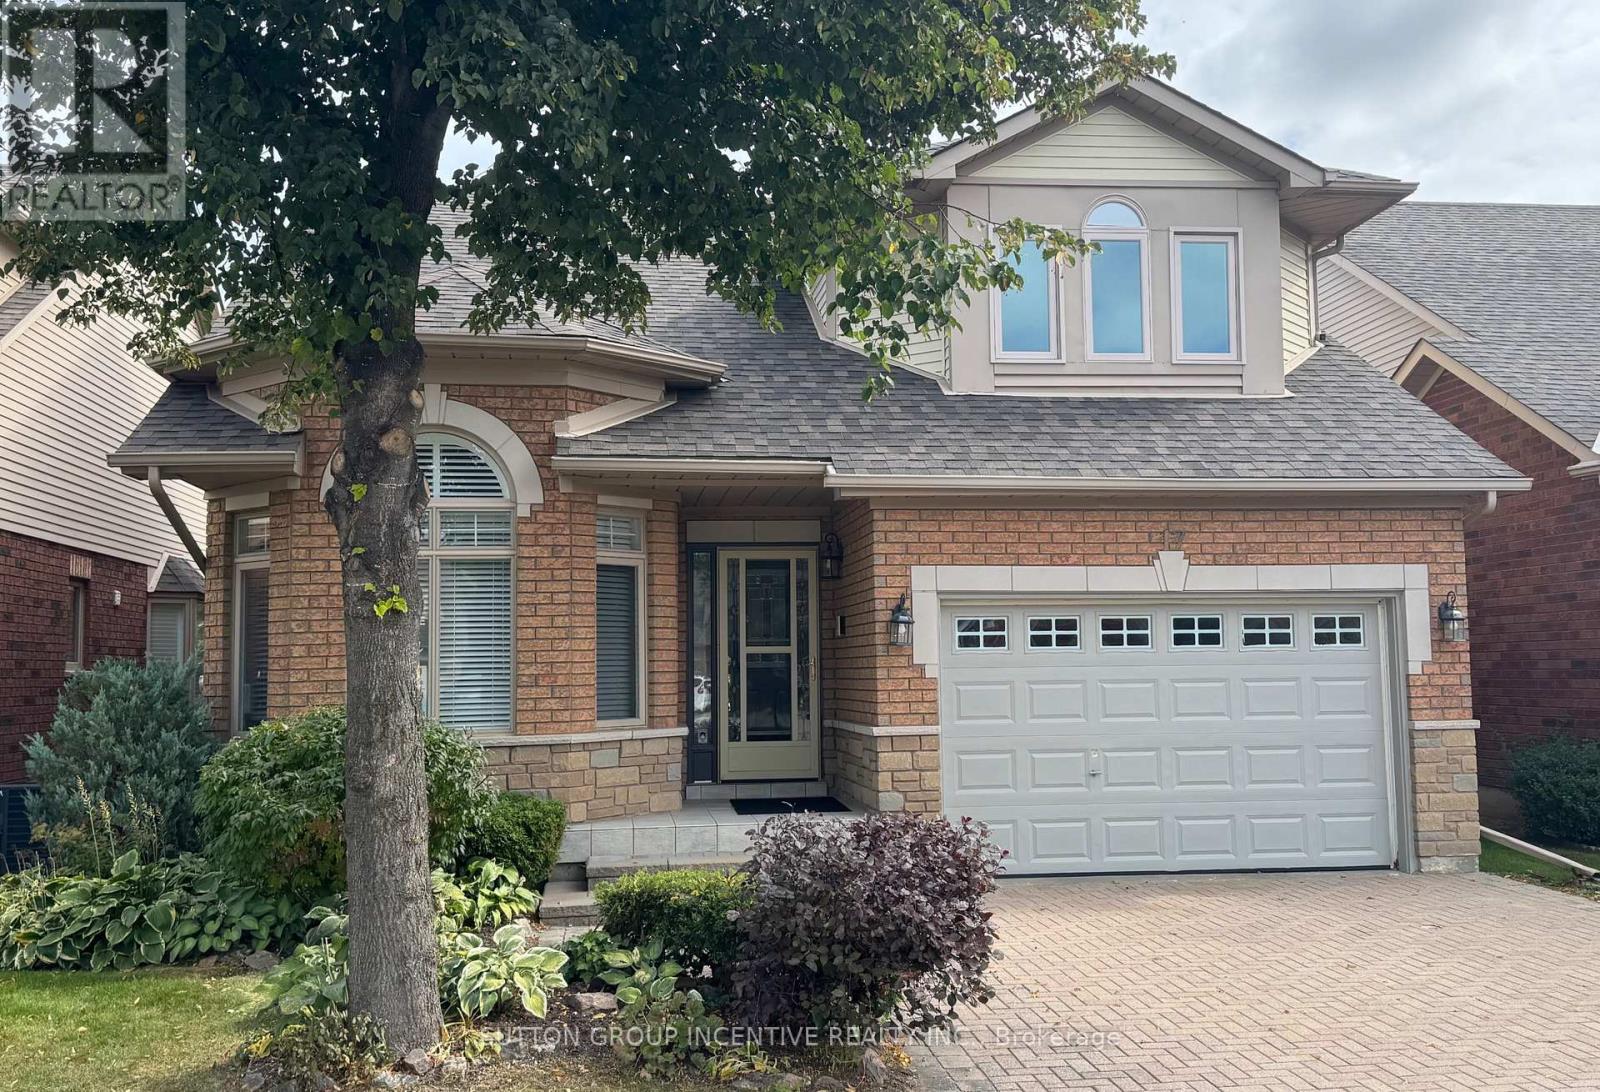
17 Sunset Boulevard
New Tecumseth, Ontario
Backing onto the Golf Course with no homes behind, all the necessaries are on the main floor - primary bed rm, laundry, interior entry to the garage (great for inclement weather) powder rm (guests don't have to use your ensuite). High ceilings in the foyer and great rm give the feeling of lots of space; hardwood & ceramic flooring on the main; eat-in kitchen with ample cabinets and walk out to the deck at the rear; office or reading room at the front; the large private loft is perfect for your hobby or guest retreat includes its own 3 pc bath; the builder finished lower level includes a large family rm with gas fireplace, spare bedroom, 3pc bath, cold rm and storage space. This is all available in the beautiful adult lifestyle community of Briar Hill. Closing anytime. (id:50787)
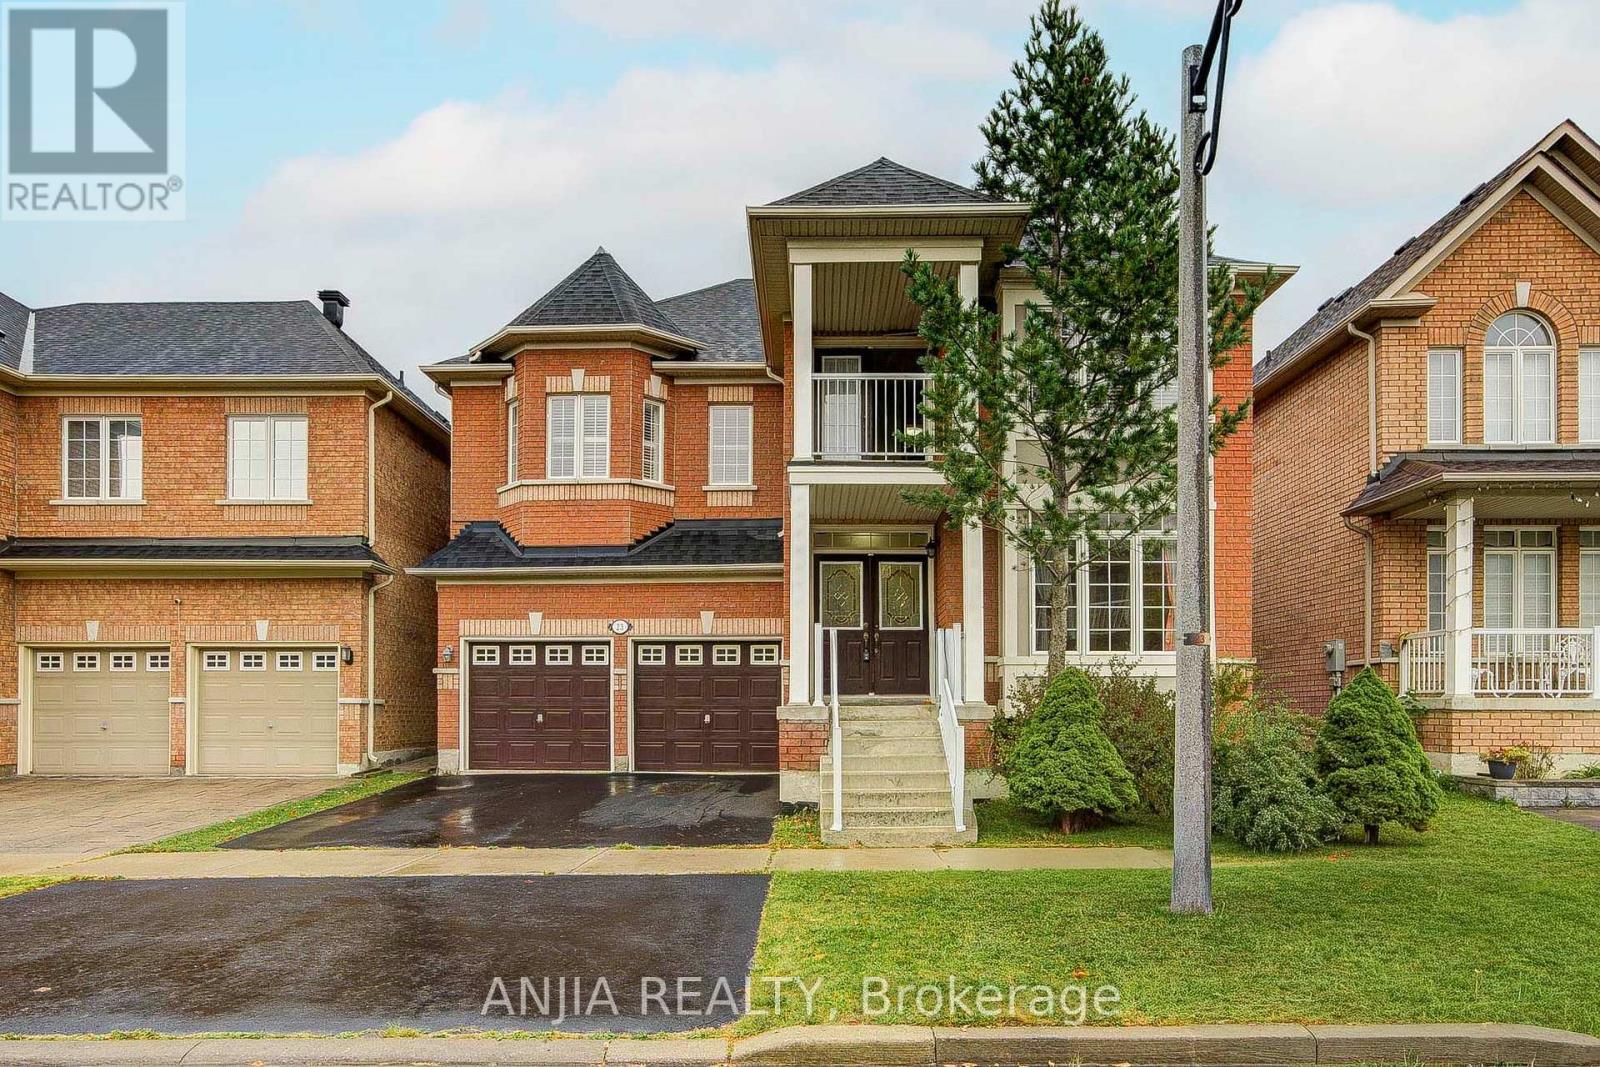
23 Ayhart Street E
Markham, Ontario
Rarely offered original-owner home in sought-after Wismer! Offering approx. 3,181 sq. ft. of spacious and functional living space, this impressive 5-bedroom home features 3 full washrooms upstairs, including 2 ensuites, plus a convenient main-floor powder room-an ideal layout for growing and multi-generational families. Enjoy 9-ft ceilings on the main floor, hardwood flooring, crown moulding, pot lights and a gas fireplace in the family room. The spacious upgraded kitchen features quartz countertops, ceramic backsplash and stainless steel appliances, with plenty of room for everyday family living and entertaining. The unfinished, unspoiled basement with bathroom rough-in offers excellent potential for future customization. Major updates include A/C (2025), furnace (2025) and roof (2020). Backyard gas line ready for BBQ and outdoor entertaining. A fantastic opportunity to own a substantial family home in the heart of Wismer! Nearby Park, Sports Field & Playground,Offer Soccer Fields, Splash Pad, Tennis Courts,New ice rink, Basketball Court, Walking Areas And Outdoor Exercise Facilities.Excellent School Location Close To Wismer P.S., Bur Oak S.S. And Ashton Meadows P.S. (Gifted Program). Minutes To Mount Joy GO, YRT, Shopping Plazas, Supermarkets, Restaurants And Community Amenities, With Easy Access To Major Mackenzie Dr., Markham Rd., Hwy 7, Hwy 404 & 407. A Truly Move-In Ready Family Home In One Of Markham's Most Desirable Communities - A Must See! (id:50787)
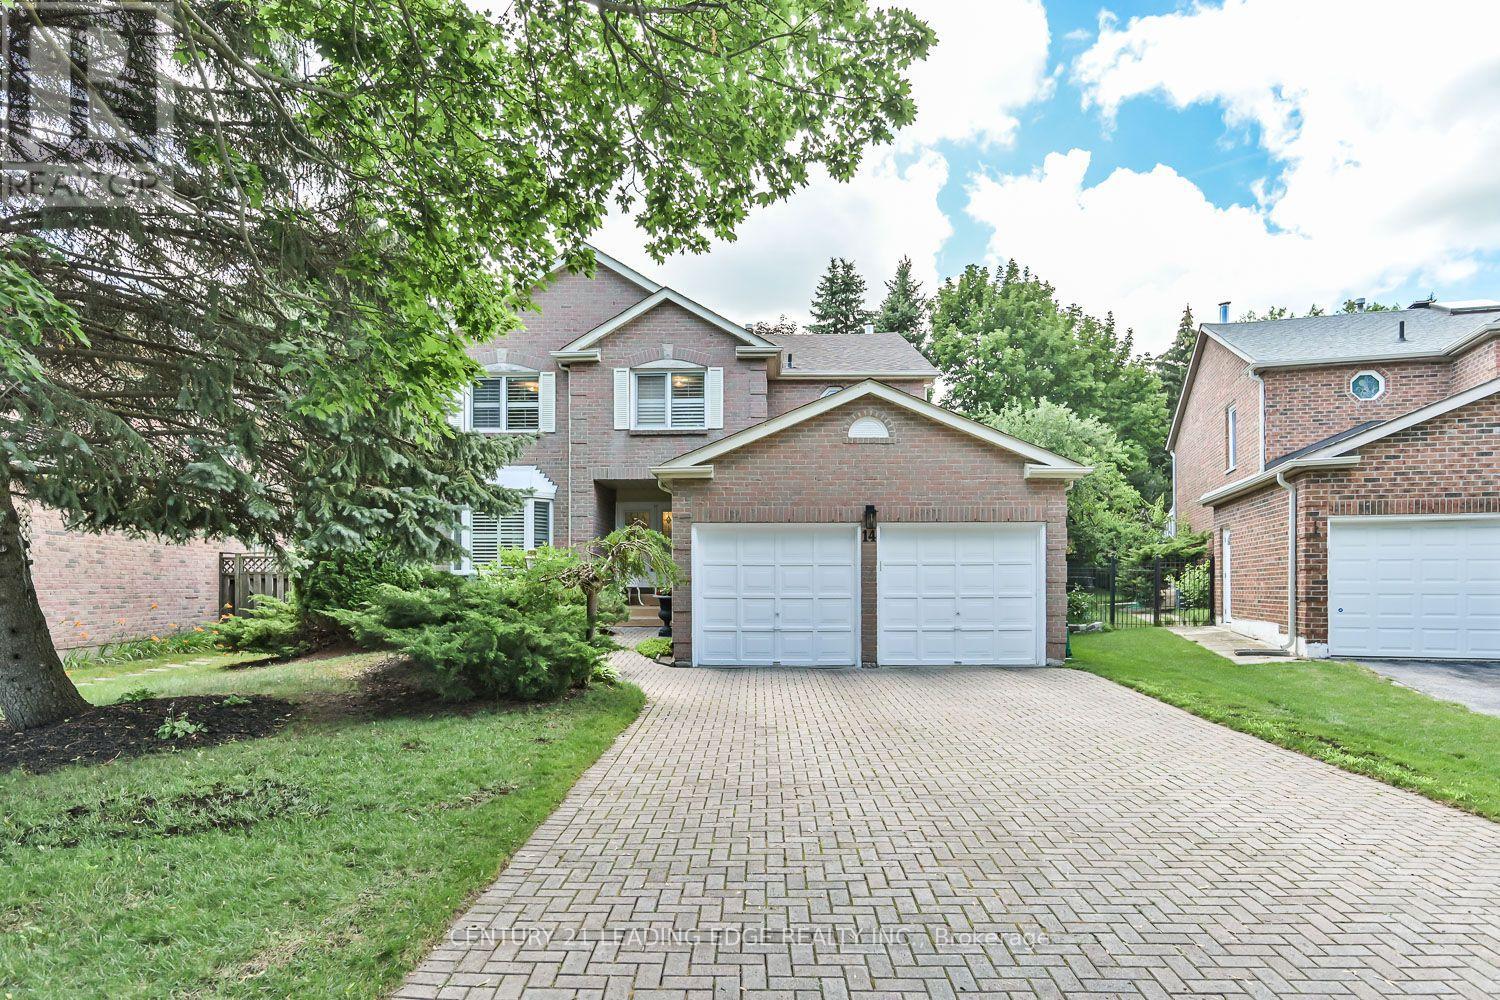
14 Montrose Crescent
Markham, Ontario
Top-Ranked Unionville Schools * Original Owners * Nearly 3,000 Sq. Ft. Plus Finished Basement * Main Floor Office * Renovated Kitchen & Bath * Private Landscaped Backyard * Quiet Residential Street * Meticulously maintained by its original owners, this exceptional executive home offers nearly 3,000 sq. ft. of thoughtfully designed living space plus a finished basement in one of Unionville's most sought-after neighbourhoods. Located within walking distance to St. Justin Martyr Catholic Elementary School, Coledale Public School, St. Augustine Catholic High School, and Unionville High School. The bright main level features spacious principal rooms, hardwood floors, California shutters, large windows, and a functional layout designed for everyday living and entertaining. The updated kitchen offers ample cabinetry, generous counter space, and a sun-filled breakfast area with walkout to a beautifully landscaped, low-maintenance backyard. A main floor office provides an ideal work-from-home space, while the laundry room includes convenient access to the garage. Upstairs features four generous bedrooms, including a spacious primary suite with a sitting area, walk-in closet, and 5-piece ensuite, complemented by a beautifully renovated main bathroom. The finished basement adds exceptional flexibility with a large recreation room and four additional multi-purpose rooms ideal for a home office, fitness area, hobbies, or storage and the convenience of a 3pc. bath. Enjoy a private fenced backyard with mature landscaping, just minutes from Unionville Main Street, Angus Glen Community Centre, parks, golf courses, shopping, transit, and major highways. This move-in-ready home is yours to enjoy for years to come! (id:50787)
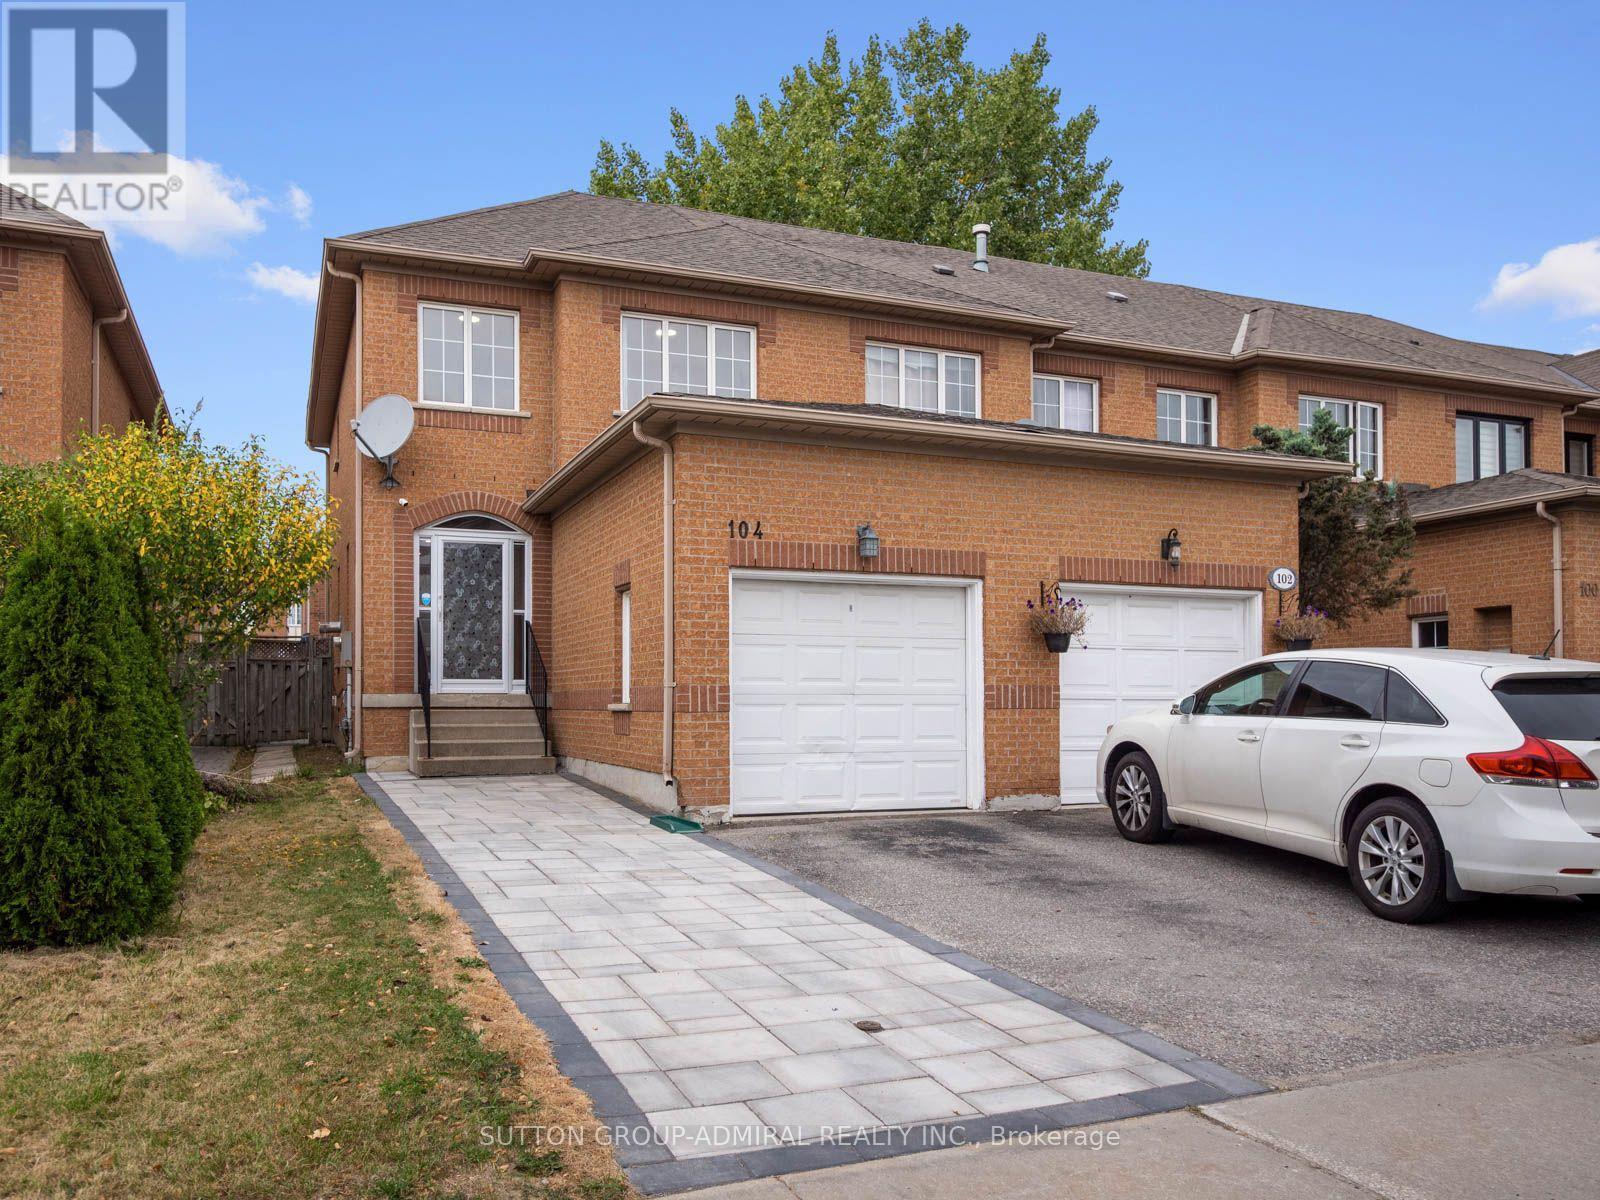
104 Parktree Drive
Vaughan, Ontario
Discover beautifully renovated interiors & private outdoor living at 104 Parktree Drive, a premium freehold end-unit townhome in Vaughan's desirable Maple community, offering 3 bedrooms, 4 bathrooms & 1,253 sq. ft. above grade. An interlock entry & enclosed porch welcome you into a home with parquet & ceramic flooring on the main level & parquet upstairs. The inviting living & dining area features a gas fireplace, pot lights, large casement picture windows & decorative columns, with elegant crown moulding extending through the kitchen & breakfast nook. Stainless steel appliances, a gas stove, quartz countertops & a ceramic backsplash enhance the kitchen, while the breakfast nook offers wainscoting & a walkout to the patio & fully fenced private backyard, ideal for outdoor dining & relaxation. A renovated powder room with a quartz vanity completes the main level. Upstairs, the primary bedroom features crown moulding, a double closet & a 4-piece ensuite with a quartz vanity. 2 additional bedrooms offer large casement picture windows & generous closets, with another 4-piece bathroom serving this level. Hardwood stairs lead to a finished basement with laminate flooring, pot lights & above-grade windows-an inviting space for entertaining or movie nights-plus a 3-piece bathroom with a separate shower & a dedicated laundry room. A built-in garage with opener & driveway provide parking for 2 vehicles & owned hot water tank add peace of mind. Enjoy outdoor recreation at Brett Yerex Park, West Maple Creek Park & Sports Village Outdoor Park, alongside indoor activities at the Sports Village. Nearby schools include Maple Creek Public School, Blessed Trinity Catholic School & Joseph A. Gibson Public School. Canada's Wonderland, Vaughan Mills, Cortellucci Vaughan Hospital, Reptilia, shopping & restaurants are within easy reach. YRT/Viva Transit, TTC, Maple & Rutherford GO stations, & Highways 400, 407 & 7 provide convenient travel throughout the GTA. (id:50787)