

Unit 4 - 72 Steeles Avenue W
Vaughan, Ontario
Close to busy Yonge Street and Freshly renovated (approx. $300,000) Japanese restaurant, open for only 9 months. Offers a modern and vibrant dining experience featuring All-You-Can-Eat sushi, fresh sashimi, Japanese hot dishes, and traditional desserts. Popular with families and groups, it provides lunch and dinner AYCE options and a la carte takeout /delivery. Situated in a high-visibility location near Steeles Avenue West, this turnkey, newly upgraded restaurant is an ideal opportunity for investors or food business operators looking to start with a brand-new setup and loyal early customer base. Showing anytime with lockbox. (id:50787)

322 - 400 Adelaide Street E
Toronto, Ontario
Welcome to Ivory on Adelaide, ideally located in the heart of downtown Toronto. This bright and spacious 862 sq. ft. 2-bedroom, 2-bathroom suite features a highly functional split-bedroom layout offering excellent privacy and comfortable everyday living. The open-concept kitchen, dining and living area is perfect for both relaxing and entertaining, featuring stainless steel appliances and ample workspace. Floor-to-ceiling windows fill the suite with natural light, while two walkouts lead to a private balcony extending the living space outdoors. Residents enjoy a full selection of building amenities, including 24-hour concierge, a modern fitness centre, party room, guest suites, rooftop terrace and garden with BBQs, and visitor parking. Nestled in the St. Lawrence neighbourhood, you're just steps from George Brown College, St. Lawrence Market, the Distillery District, King Street transit and the Financial District, with convenient access to the DVP and Gardiner. An excellent downtown home offering space, functionality and convenience for professionals, couples or small families. (id:50787)
485525 30th Side Road S
Amaranth, Ontario
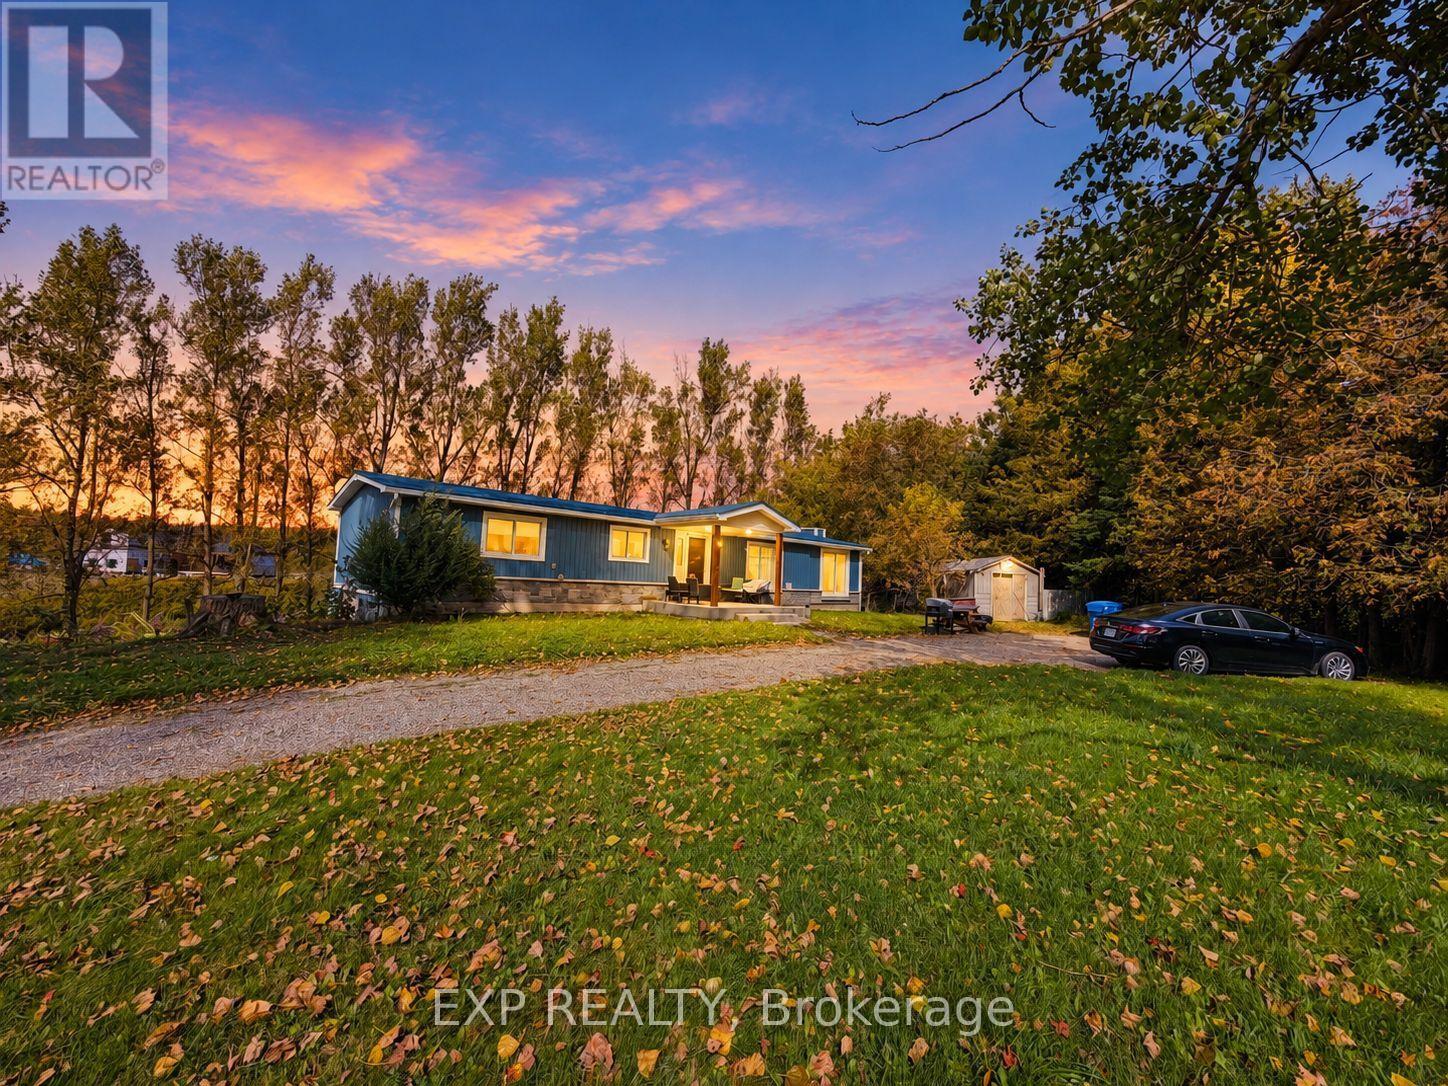
Enjoy country living in this renovated detached bungalow with a finished walkout basement on picturesque 2.5-acre property bordering Shelburne! Situated on a paved road and surrounded by mature trees, this beautiful setting features a spring-fed pond, a deep drilled well, and breathtaking sunrise and sunset views. Set well back from the road, the home offers privacy and peaceful surroundings near high-end estate developments. A rare opportunity to enjoy a refreshed home with expansive outdoor space for relaxing, entertaining, and making lasting memories. (id:50787)
819 - 2550 Simcoe Street N
Oshawa, Ontario
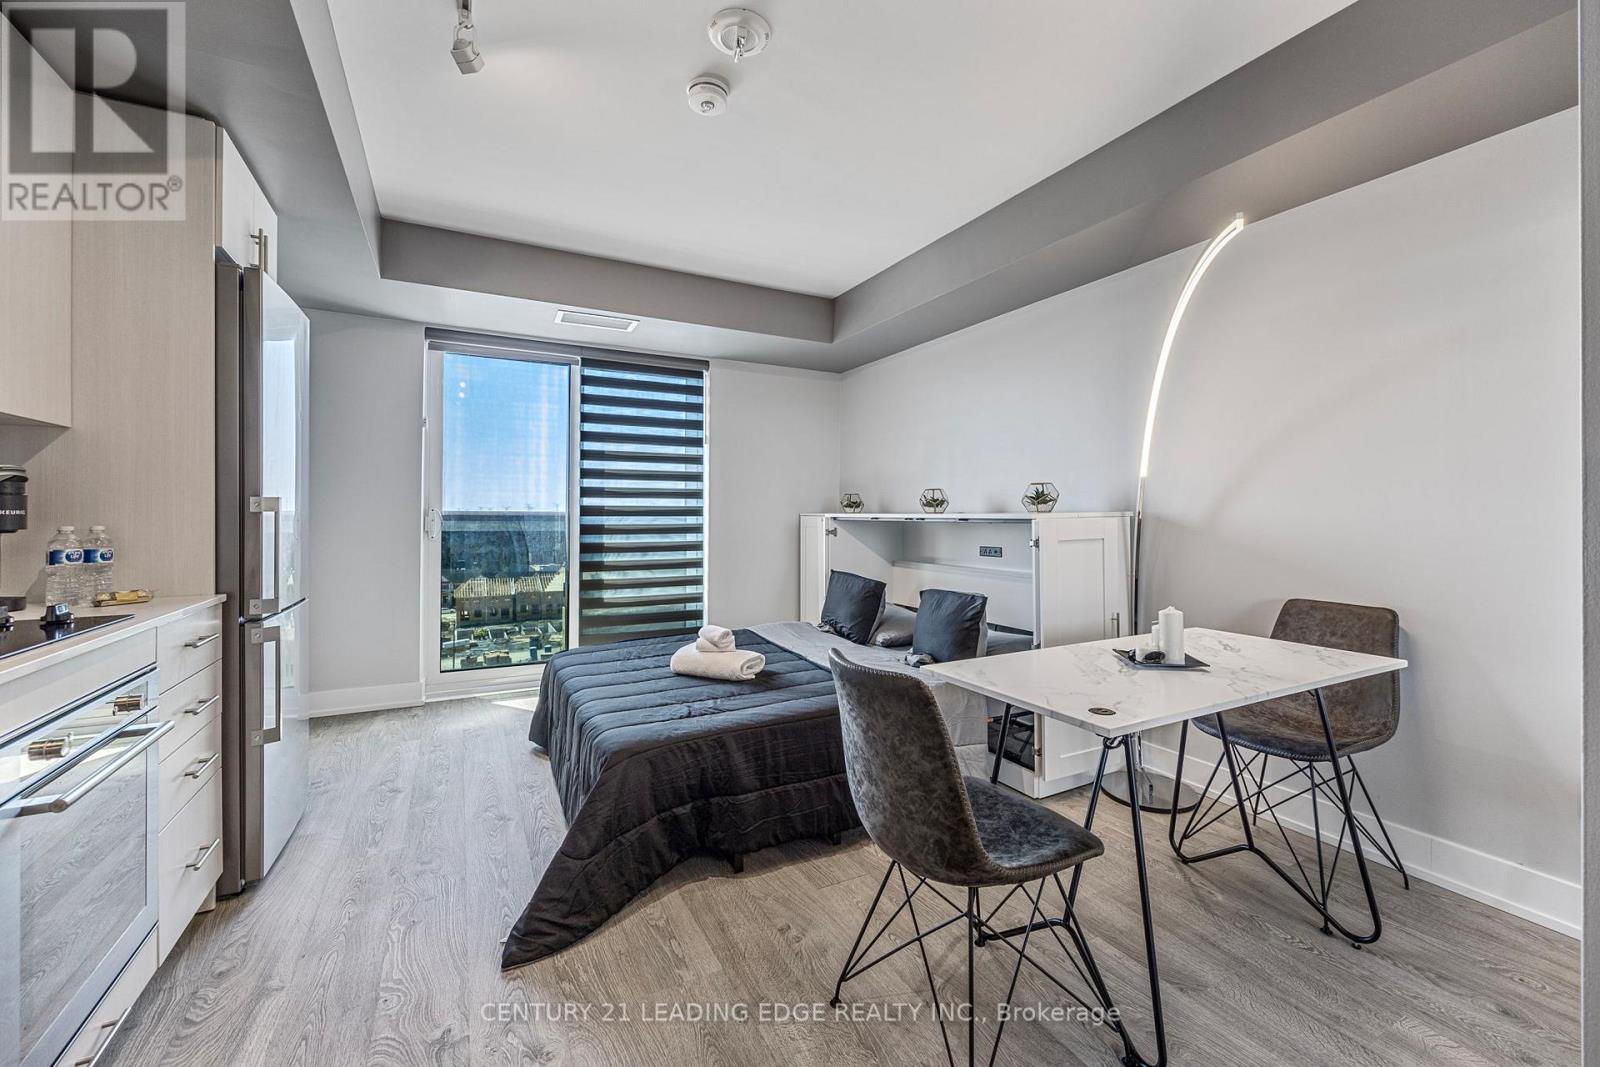
Welcome To UC Tower , Beautifully designed Studio, Fully Furnished If Tenant Desires, Move In Ready! Offers An Open Concept Modern Kitchen With Stainless Steel Appliances & Quartz Countertops! Ensuite Laundry. 1 Locker Included plus visitor parking. Amazing Location In North Oshawa! Conveniently Located Near New Rio-Can Plaza, Costco, All Other Major Stores, Restaurants, Oshawa University, Minutes To Hwy407 And Much More. (id:50787)
1305 - 385 Prince Of Wales Drive
Mississauga, Ontario
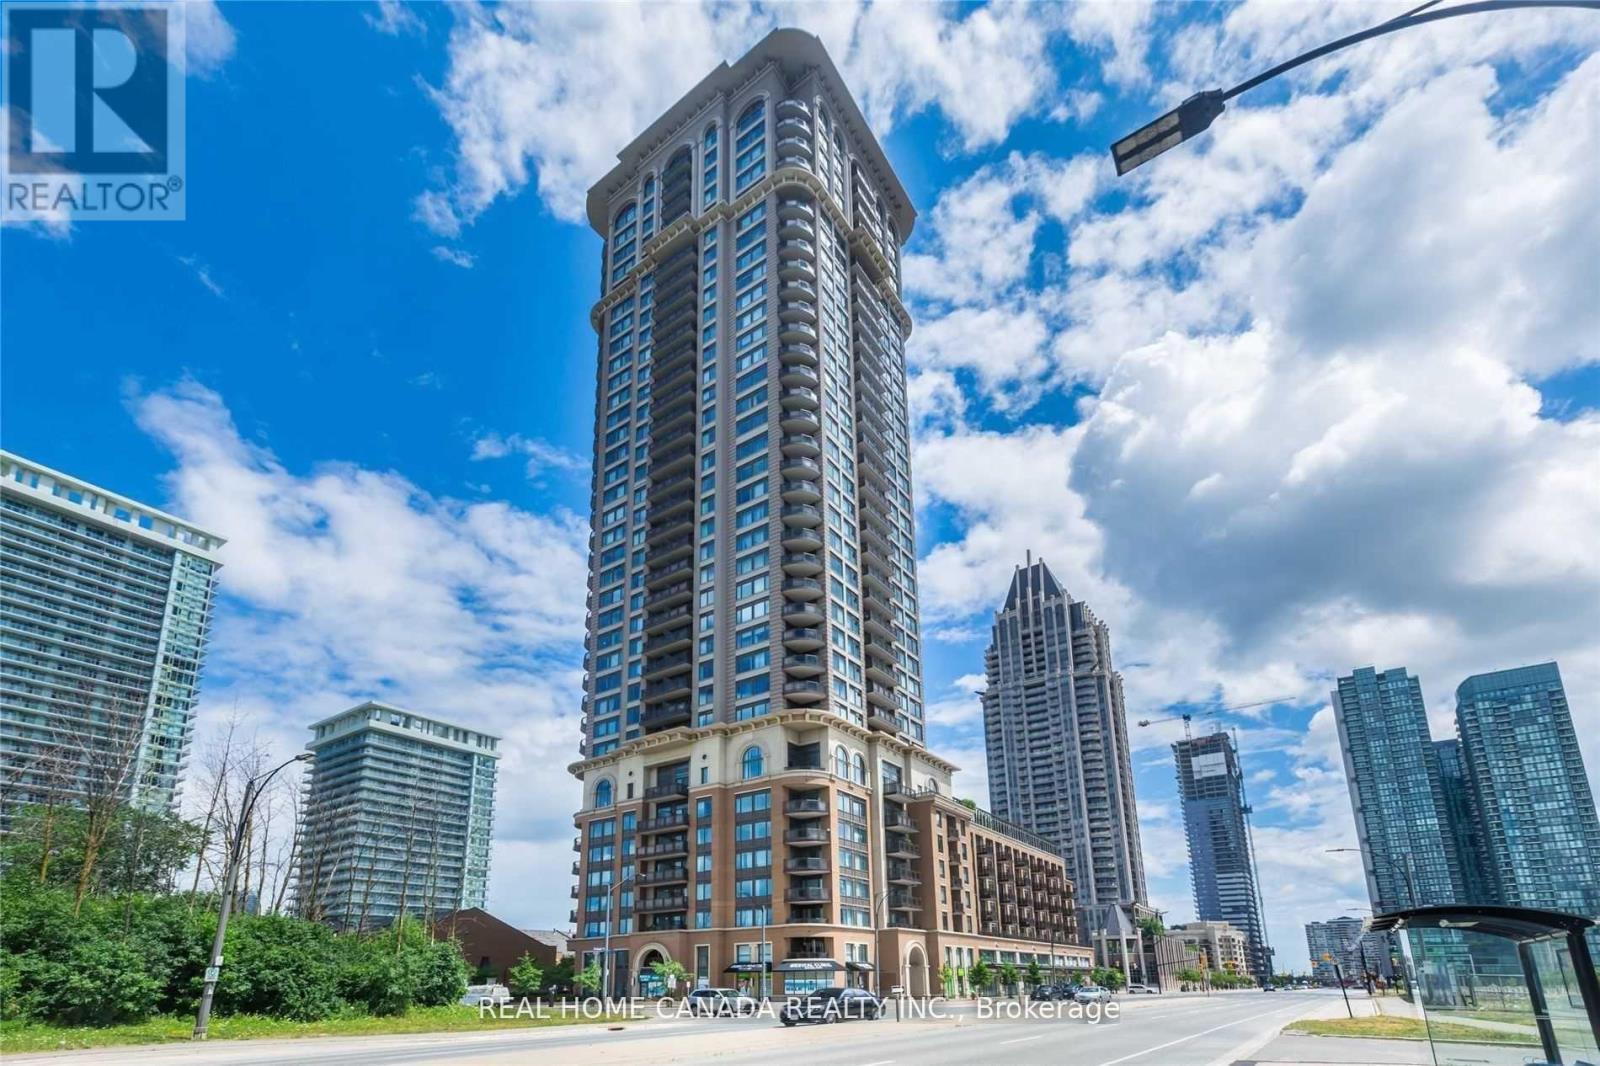
Luxury Building 'Chicago, By Daniels'. South East Exposure, 9Ft Ceilings. 2 Full Baths. Thousands Spent On Upgrades. Upgraded Bathrooms, Kitchen And Elec Lights, Hardwood Floors, Granite Counter Top And Much Much More. Close To SQ1 Mall, Theatres, Transit, And Living Arts Centre. Gorgeous 'Corner Unit In Upscale Building. Everything At Your Doorstep. No Carpet In This Lovely Suite. (id:50787)
1901 - 385 Prince Of Wales Drive
Mississauga, Ontario
Stunning condo apartment in Chicago Tower Situated In A Very Highly Sought After Area Of Mississauga. Nice size for a young professional or student seeking luxury living. Boasts high Ceilings, Modern Kitchen, Ensuite Laundry, Laminate Floor And Ceramic Floor. This Exclusive Building Offers An Indoor Pool, Sauna, In/Out Hot Tub, Rock Climbing Wall, Rooftop Lounge, Gym, Theatre, and party room! Short Walk To Mississauga Library, Square One Mall, Sheridan College, Living Arts Centre & Transit. One locker and 1 parking included. (id:50787)
201 - 43 Olive Crescent
Orillia, Ontario
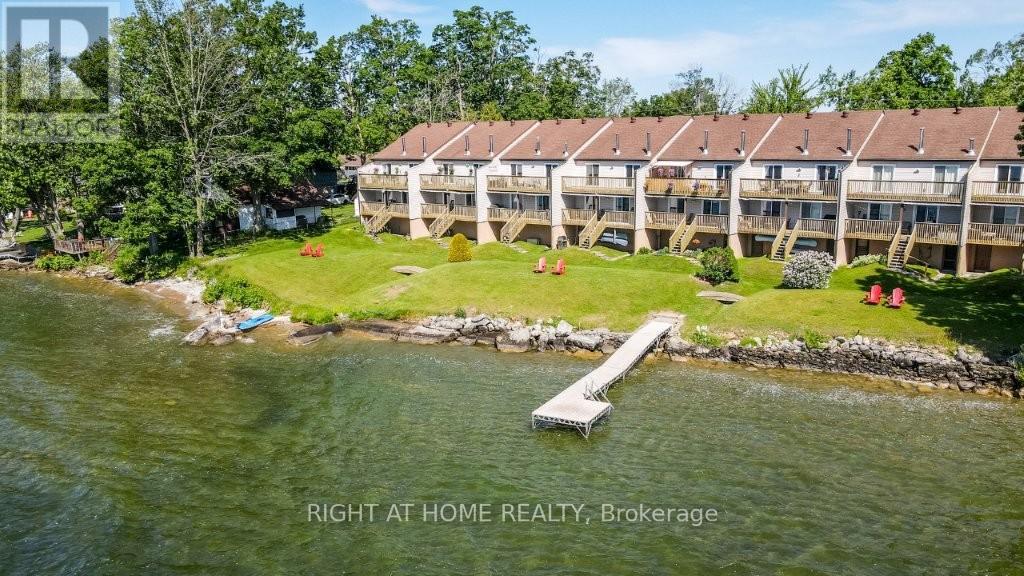
Super value for lakeside, spacious two bedroom townhome with low utility costs!! Beautifully appointed waterfront residence. Breathtaking sunrises on the shores of lake Simcoe! Let the peaceful rhythm of the lapping waves carry you off to dreamland with views from a spacious master bedroom (moonlit walkout here). This top floor, end unit townhome has a lot to offer. Second bedroom is perfectly laid out for your 'at home office' (with L-shape Calacatta gold quartz topped desk) but doubles as the perfect guestroom with pull-down murphy bed (double). Soak up the sun on the development's private dock. Plenty of front yard here for hosting friends/family, waterside. Enter a stunningly updated 2 bedroom, 2 full washroom (walk-in glassed shower) unit where you immediately view the waterfront in the open concept, main living area. A 'chef's kitchen' comes to mind here as you'll note a massive island loaded with storage/pot drawers and room to seat all your friends and family. Large living room features a cozy corner fireplace and walkout to the large balcony overlooking the water. Laundry area is conveniently located by the entry. Enjoy a spacious master bedroom suite with wall-to-wall mirrored closets, abundant storage, and sliding doors leading to the full-length balcony. Ensuite washroom features a luxurious soaker tub/shower. A second washroom (3pc) is a bonus here! On top of all this, we have a basement that is great for all your storage needs and perfect for extra space to utilize a workout gym or extra sitting room! This area runs the whole length of the unit and features newer LVP flooring. Large single car garage with man-door backs on to a very large parking area with lots of visitor space. Option to buy potential here. Whether you're looking for a full-time residence, a weekend retreat, or a peaceful place to downsize without giving up luxury, this rare waterfront opportunity is one you won't want to miss! (id:50787)
106 Abbruzze Court
Vaughan, Ontario
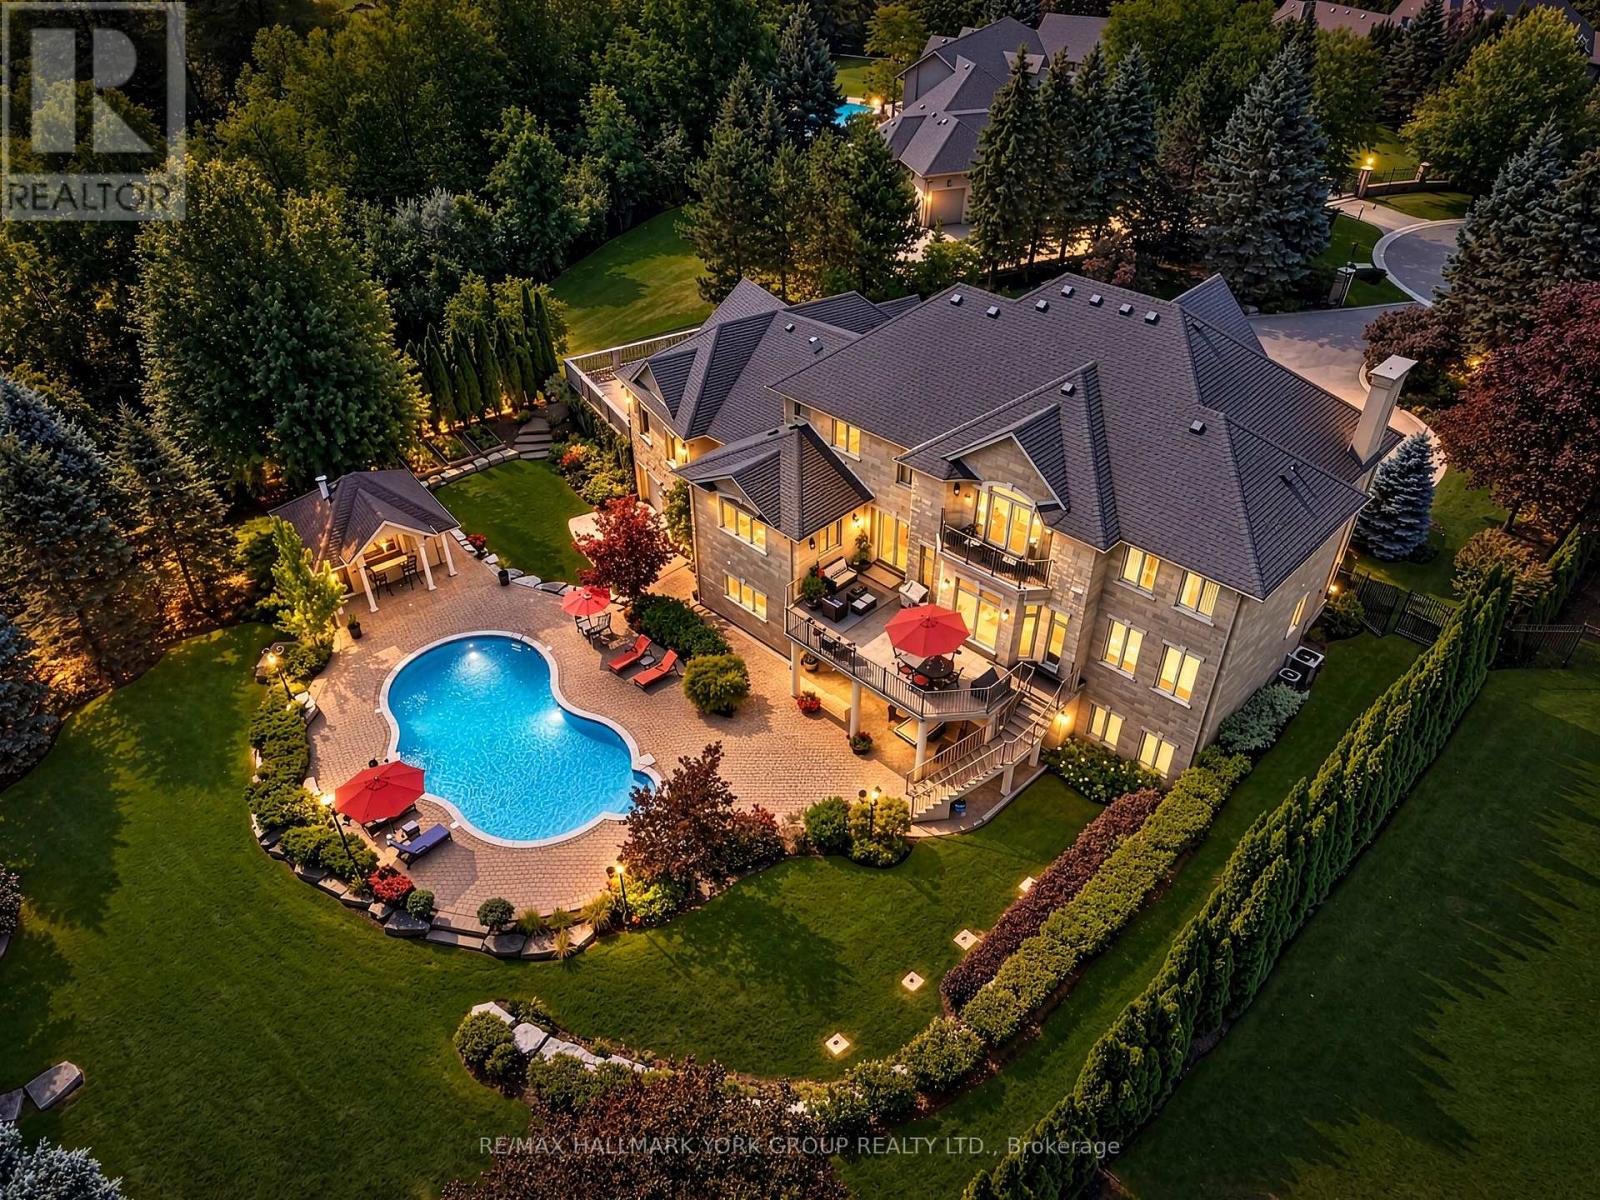
Tucked away at the topmost location of a secluded cul-de-sac, nestled into protected ravine, sits the most incredibly situated property in Kleinburg's ultimate enclave, Vaughanwood Estates. Oversized gates swing open to a spectacular custom home where warmth and grandeur meet in perfect balance. Step through stunning custom double doors into a light-filled, double height foyer with natural limestone floors--that both embraces and takes your breath away! A traditional dining room and living room, with beautiful marble fireplace and luxurious details, first welcome guests, yet the layout invites you to continue into the comfortable personal living spaces. A large traditional kitchen designed for daily living as well as large scale entertaining, with a generous centre island, multiple large windows, walkout to deck, lovely breakfast room and built-in desk overlook the resort-like back yard. These spaces flow together into the warmest of family rooms anchored by a floor-to-ceiling cast stone fireplace. The main floor is rounded out by a large office that also has spectacular ravine views. Equally thoughtful is the primary retreat, with fireplace, private balcony, updated marble bath, dressing room and two large walk-in closets.The walkout basement over-achieves with party-sized spaces and a chic luxury kitchen which rivals the one upstairs, including top-of-the-line appliances, similarly overlooking & embracing the landscape. This is a refined home that impresses without ostentation. The property itself is a landscaped oasis of mature gardens, thoughtful outdoor living spaces including waterfall and fully-outfitted cabana, in a one-of-a-kind setting. With its centre hall plan, fine finishes and restrained grandeur, this custom home is a timeless classic reflecting the best of its restrained European heritage and connection to nature. Vaughanwood Estates is known for the kind of majestic properties that are rarely created today, a disappearing opportunity few can enjoy. (id:50787)
5506 Main Street
Whitchurch-Stouffville, Ontario
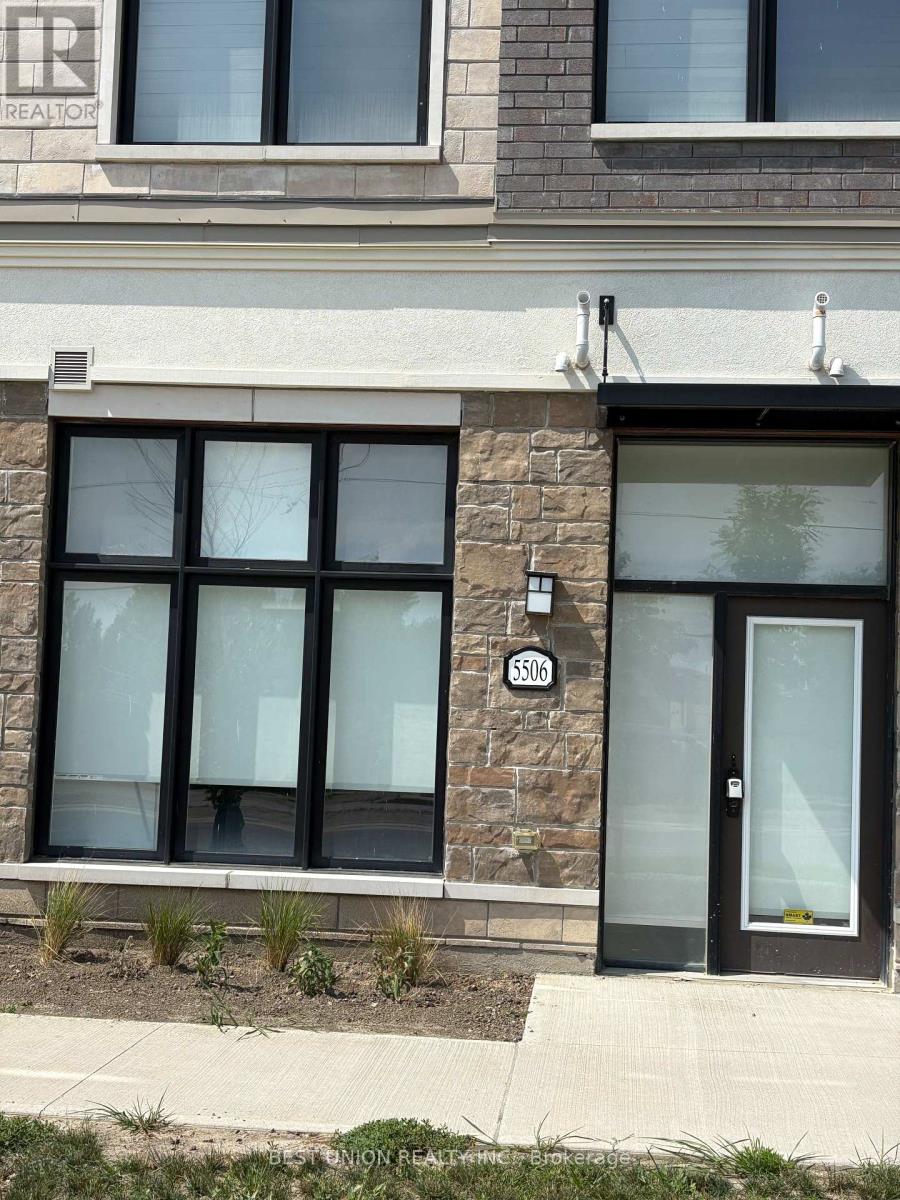
Luxurious new 3-bdrms 3-bath on Main st of Stouffville! This unique lay-out residence boasts exquisite quartz finishes, complemented by a 165Sf private terrace for a tranquil outdoor retreat! Laminate Through-out 1st & 2nd Floor! 9ft ceiling on 1st &2nd Floor! Stainless steel appliances! Eat-in Open Concept Modern Kitchen With Quartz Counter Top Centre Island! W/O to huge Terrace! Spacious great room with bright south view! Master Bedroom with 4 pc ensuite and walk-in closet! Laundry on 3rd floor! The convenience of two parking spots! Visit parking space on site! This Townhouse located in a prime area, it offers unparalleled convenience within walking distance to GO Transit, Schools, groceries, restaurants, and recreation facilities! A Tim Hortons and McDonald's are just steps away across the road! Ground level unit in front not included for lease (id:50787)
705 - 9560 Markham Road
Markham, Ontario
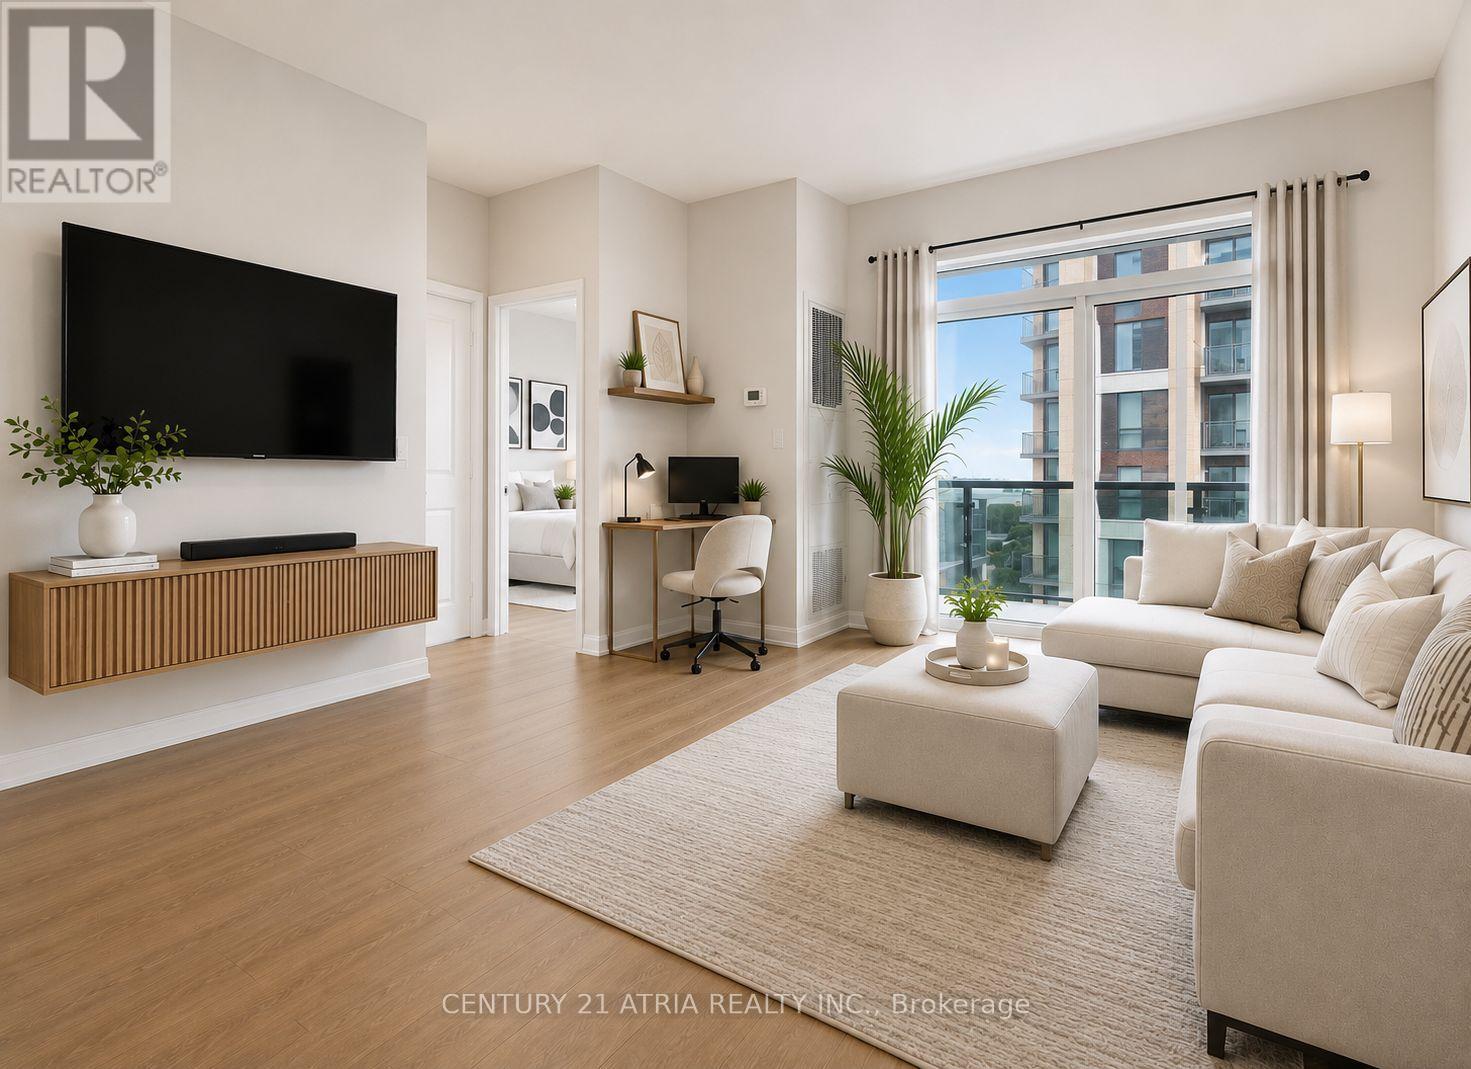
**FURNISHED UNIT** Right across from the GO TRAIN Station. Exquisite 1 bedroom suite offers a flawless open concept design with luxurious finishes + 1 parking + 1 locker + Meticulously maintained ~ feels like new! ***Several UPGRADES including: New premium waterproof laminate floors with 12 mm thickness (2025), upgraded spa-inspired washroom featuring a frameless glass shower (soft water shower head, new tiles, custom built-in shelves and cabinet in the washroom), reverse osmosis water filtration system, black out wrinkle free drapes and sheer window coverings, newly painted walls (2025), built in closet organizers, built in shelves, new TV rack, custom fit office table, chic light fixtures with dimmer switch, bedroom fan (with remote), undermount cabinet lights, & newer balcony tile flooring*** + Functional kitchen featuring FULL SIZE stainless steel appliances, undermount kitchen light, extended upper cabinets, backsplash, & a kitchen island table with a breakfast bar (perfect for storage, food prep, dining table, and work station) + 9 ft ceilings + Spacious bedroom flooded with natural sunlight & walk out access to the balcony + Excellent location! 2 min walk to Mount Joy GO Station, offices, grocery stores, dining establishments, hwy 407/404, main street Markham, top ranking school zone (Bur Oak S.S ranked 9.8/10, Wismer P.S. 9.1/10, San Lorenzo Ruiz C.S9.4/10) + AMENITIES include: 24 hr concierge, gym (8th floor), car wash station (P3 same level as the unit's parking spot), guest suites, party room w/ a pool table & dining area that opensto a charming outdoor lounge + Discover the perfect blend of convenience and urban city living in this exceptional home! (id:50787)
33 Chopin Boulevard
Vaughan, Ontario
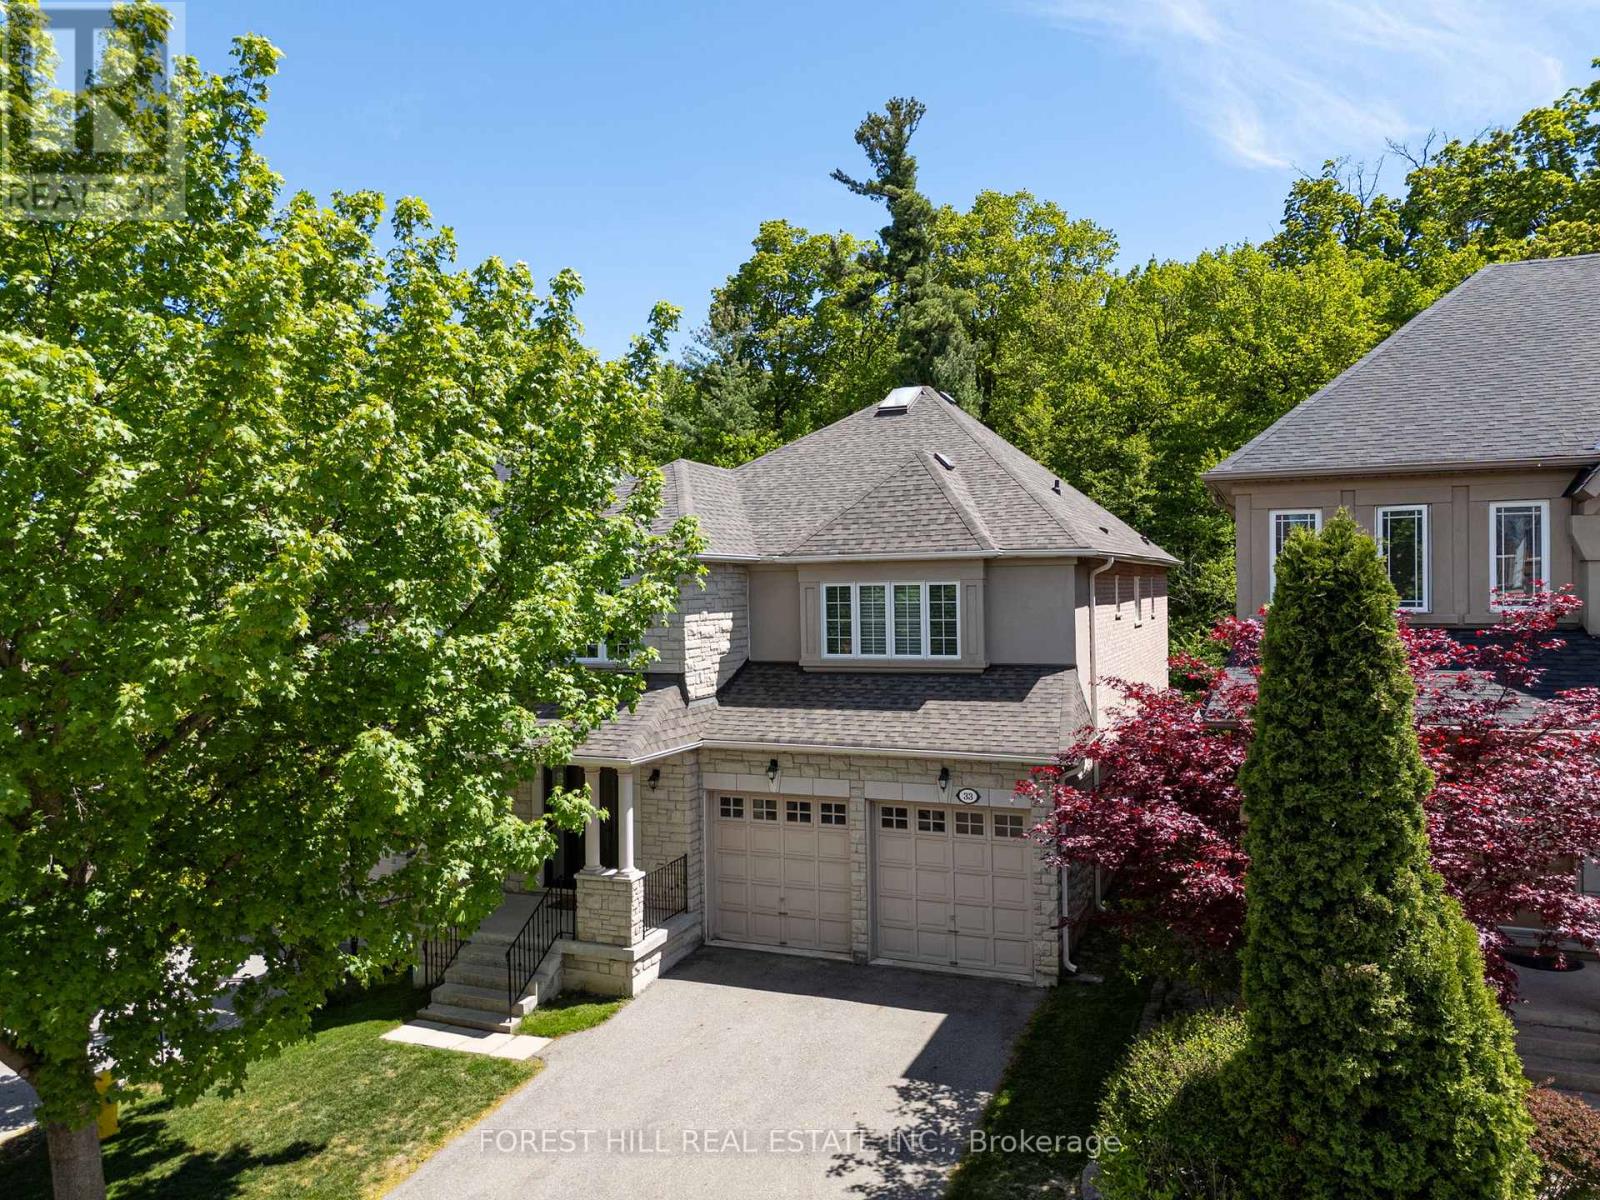
Absolutely Stunning 4 Bedroom Family Home Backing Onto A Dream Wooded Ravine, Steps To Thornhill Woods Public School! Enjoy Living On One Of The Best Streets In Thornhill Woods On A Rarely Offered Premium Ravine Elevation With Spectacular Forest Views & Ultimate Privacy. This Exceptional Home Features A Great Open Concept Layout With Large Principal Rooms, Spacious Bedrooms & An Abundance Of Natural Light Throughout. The Updated Kitchen Showcases A Stunning Picture Window Overlooking The Ravine, Perfect For Everyday Living & Entertaining. Loaded With Premium Upgrades Including New Triple Pane Low-E Windows Throughout For Superior Efficiency & Noise Reduction, New Front & Side Metal Entry Doors With Triple Lock Security, New Sliding Patio Door, Hunter Douglas Blinds Throughout, Tankless Water Heater, Fully Wired Alarm & Smoke Detection System, Wired Security Cameras & Custom Closet Built-Ins In Every Bedroom. Exterior Improvements Include A New 35-Year Roof With Transferable Warranty, Upgraded T-Rex Eavestrough System With Built-In Leaf Guard & An Elevated Trex Composite Backyard Deck Featuring Glass Panels & Privacy Wall Overlooking The Stunning Ravine Setting. Additional Updates Include New Microwave & Washing Machine Plus All Appliances In Excellent Working Condition. A Rare Opportunity To Own One Of The Finest Ravine Lots In Thornhill Woods In An Incredible Family Friendly Location Close To Top Schools, Parks, Trails, Transit & Amenities. (id:50787)
68 Mentor Boulevard
Toronto, Ontario
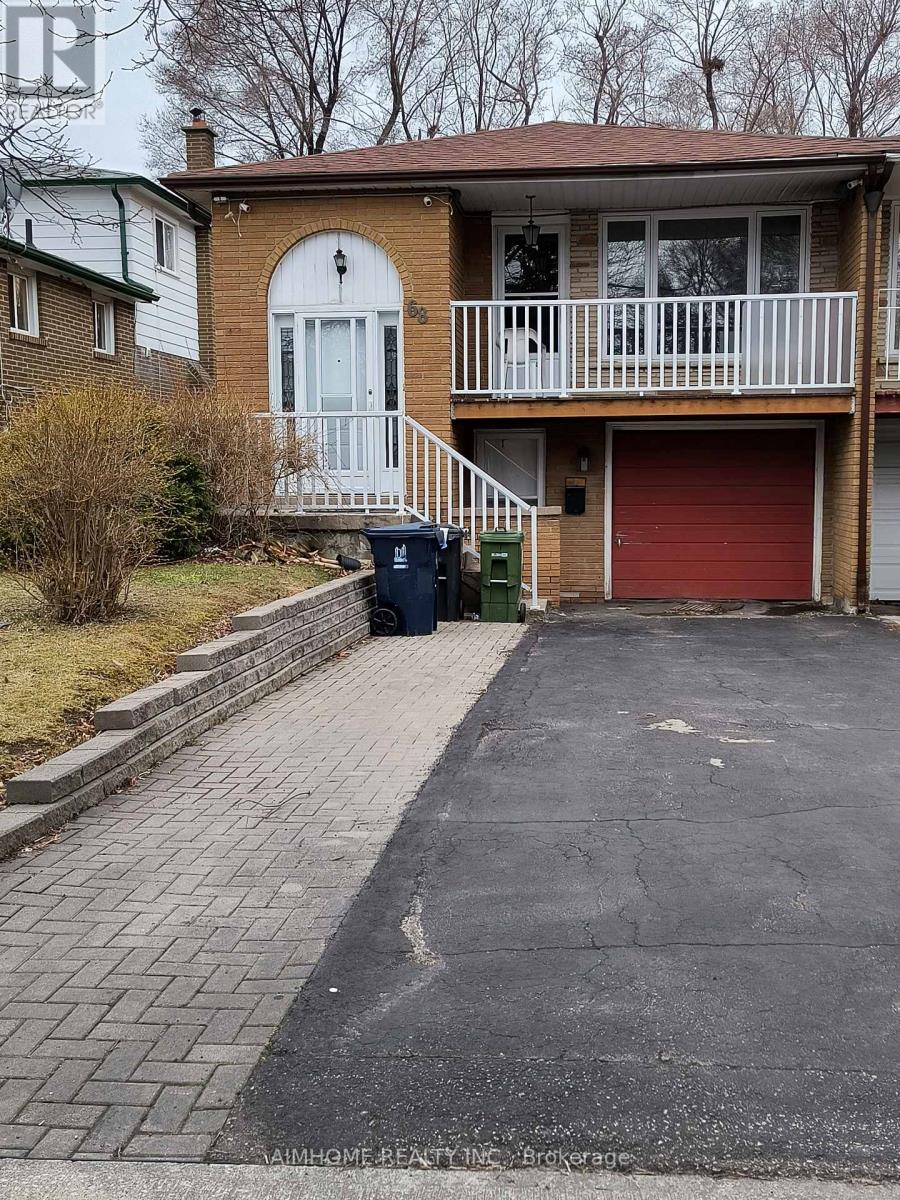
Convenient and Quiet Semi Detached Rasied Bangalow (Upper Level) in North York, 3 +1 Bedrooms, 1 +1(F+H) Bathrooms, Top Rank School (Hillmount P.S, Hignland M.S, AY Jackson H.S), Steps to Seneca College, Easy Turn to DVP/401/404, Close to Fairview Mall, No Frills, Banks, Supermarkets. (id:50787)