
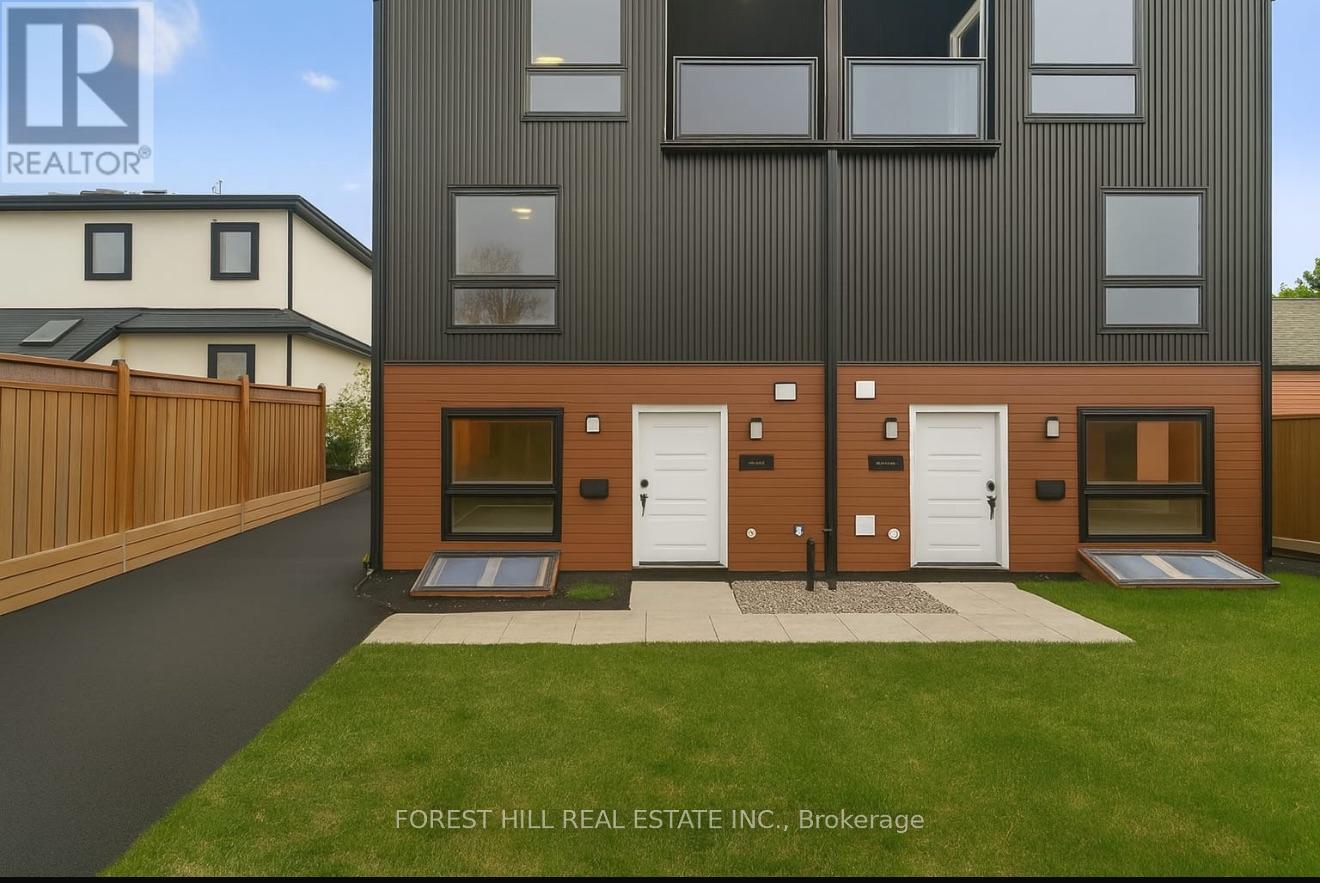
A - 12 Smallwood Drive
Toronto, Ontario
4 bedroom, 4 bathroom, one parking Spot, Stainless steel appliances, pot lights and laminate thru out, open concept, lots of windows, quiet neighbourhood, close to parks, transportation, shops, schools and more (id:50787)
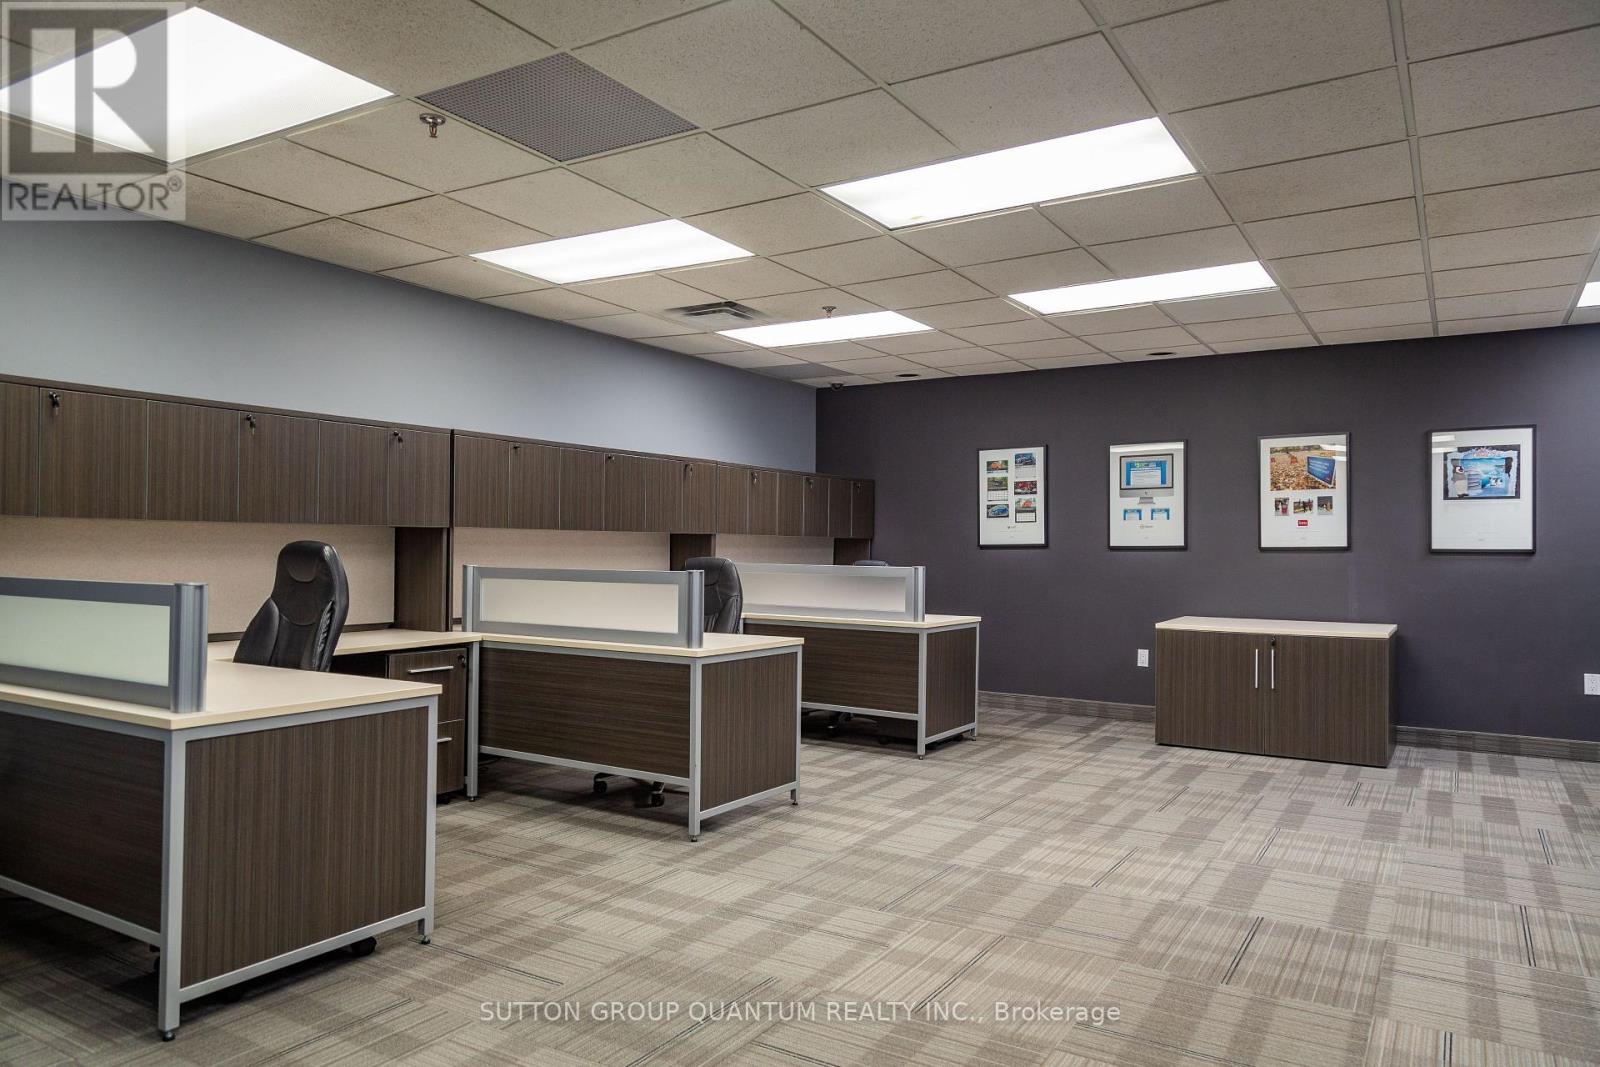
19 - 5100 South Service Road
Burlington, Ontario
FULLY FURNISHED Turn Key Office Space On Second Floor With Separate Entrance. This 960 Sqft Modern Office Includes 2 Large Private Offices & Open Desk Area With A Private Brand New Washroom. All Furniture & Utilities Included In Monthly Rent. Located Right Off The QEW For Easy Access & Just A Few Min From Appleby GO Station. Includes 1 Parking Spot. (id:50787)
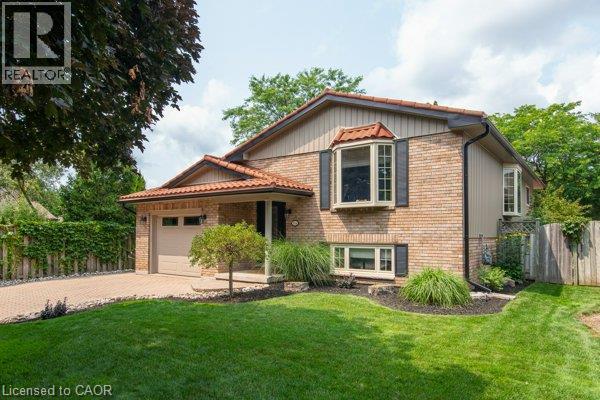
154 Ambleside Court
Waterloo, Ontario
Opportunity knocks. Welcome to this beautifully maintained one-owner home on a court in a highly desirable Waterloo neighbourhood. Featuring a meticulously renovated open-concept main floor, seamlessly connecting the living room, dining area, and modern kitchen with oversized island, wine cooler and amble cupboard storage space. The main level offers three spacious bedrooms and a conveniently located main bathroom with jacuzzi tub. The fully finished walkout basement includes a fourth bedroom and a generous family room with a magnificent brand new feature wall with electric fireplace. Step up to enjoy your private retreat in the unique spa room with gas fireplace, cedar and tile finishes, a sauna, and a newer hot tub. The addition was designed for easy removal of hot tub and sauna, allowing the space to be converted into a bright sunroom if desired. Outside, you’ll appreciate the professionally landscaped yard, interlock stone driveway, steel roof, newer soffits, fascia, siding and eavestroughs with gutter guards. A rare opportunity to own a lovingly cared-for home that combines quality craftsmanship, thoughtful updates, and outstanding value. Pride of ownership is evident in every detail, homes like this don’t stay on the market for long, don't miss this opportunity! (id:50787)
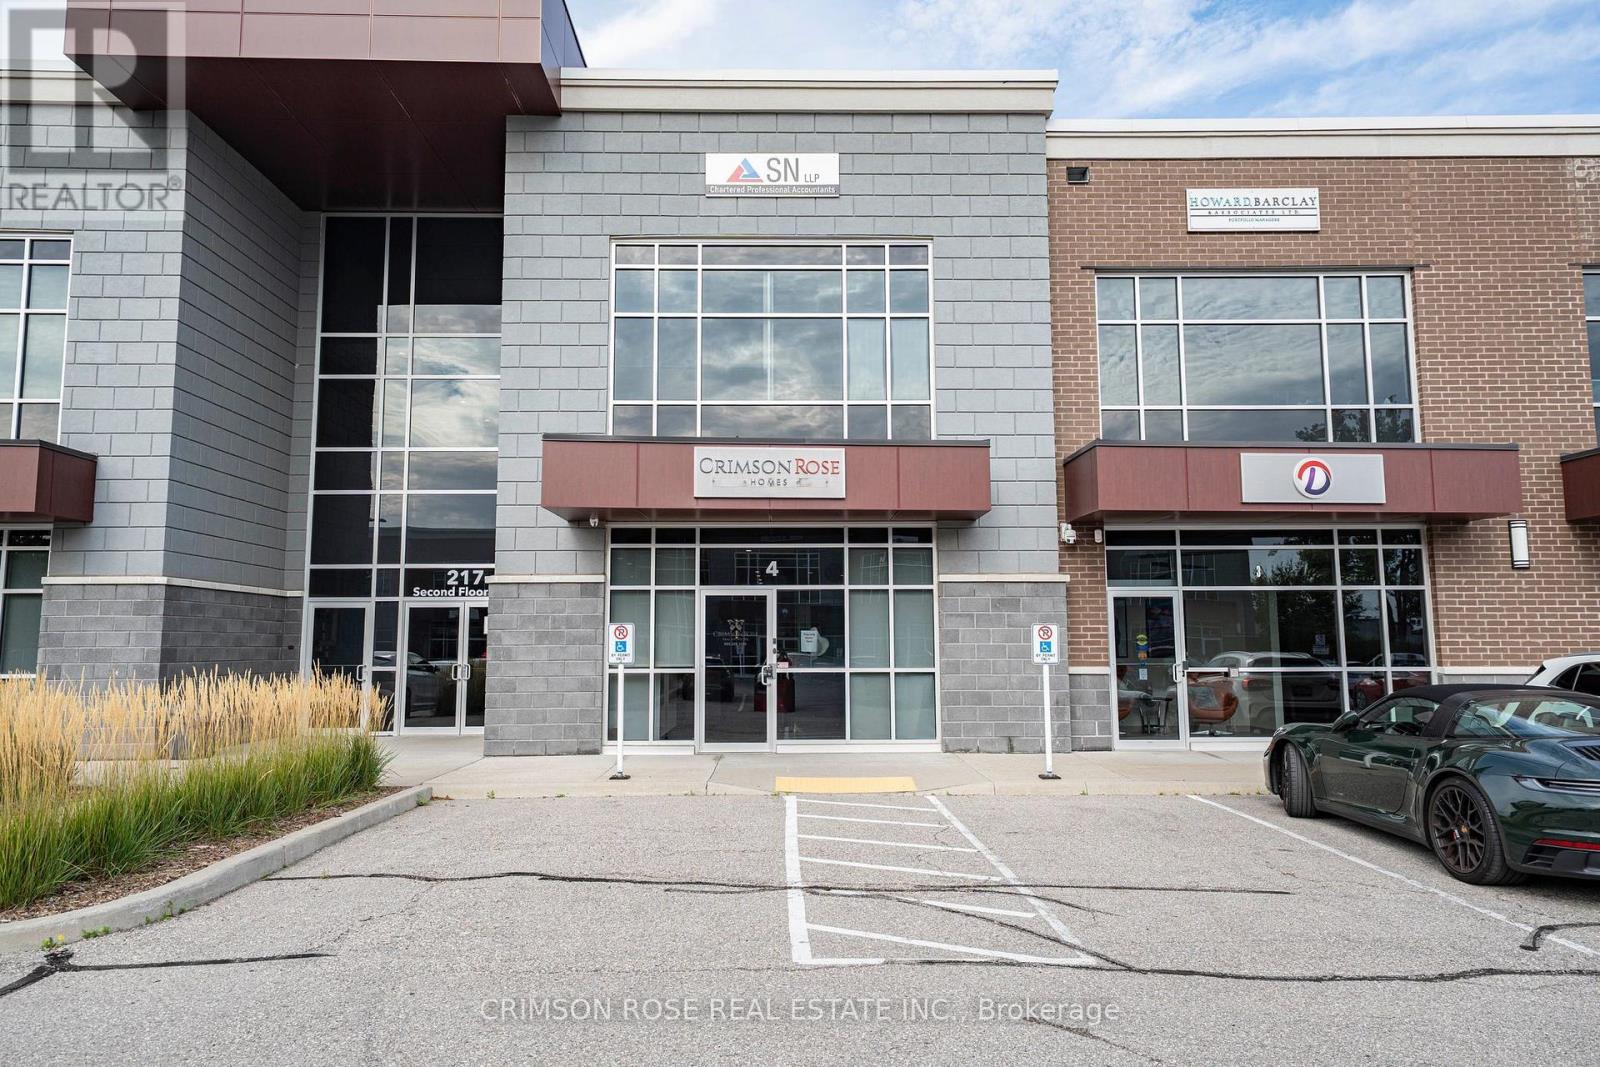
4 - 217 Speers Road
Oakville, Ontario
Rare, design-forward ground-floor office condo in one of Oakville's newest and most sought-after professional plazas, fully occupied by real estate, financial, mortgage, legal, accounting and IT firms. Custom built to a standard rarely seen in commercial space and offered turnkey. High ceilings and floor-to-ceiling glass enclosures create an innovative open plan where light flows through the entire suite while every office and the boardroom stay fully private. Custom millwork throughout, Feature walls and built-in cabinetry to storage and kitchen. Reception is anchored by a built-in custom stone desk, and the boardroom features a matching built-in stone table. Kitchen fitted with high-end Miele appliances; designer vanity and premium finishes in the washroom. Substantial capital invested in leasehold improvements, and it shows in every detail. Layout includes three large private offices, glass-enclosed boardroom, spacious open work area, reception, full kitchen, storage room and washroom. All Built-in office furniture and reception desk included, so a business can operate from day one with no fit-out cost. Ample parking, and an in building separate entrance. Prime location on Oakville's principal commercial corridor, between Kerr Village and Dorval Dr, minutes to downtown Oakville and the Lakeshore. QEW in minutes via Kerr St or Dorval Dr, with quick access to Hwy 403 and 407; Oakville GO a short drive; Pearson approx. 30 min. Grocery, restaurants, cinema, medical and Trafalgar Village shopping within 1 km, surrounded by affluent Bronte East, South Oakville and Old Oakville. Ideal for a professional, consulting or executive user seeking a space that makes an impression, and equally compelling for investors seeking strong rental demand and appreciation in a limited-supply plaza. Would cost far more to replicate today. (id:50787)
1809 - 3077 Weston Road
Toronto, Ontario
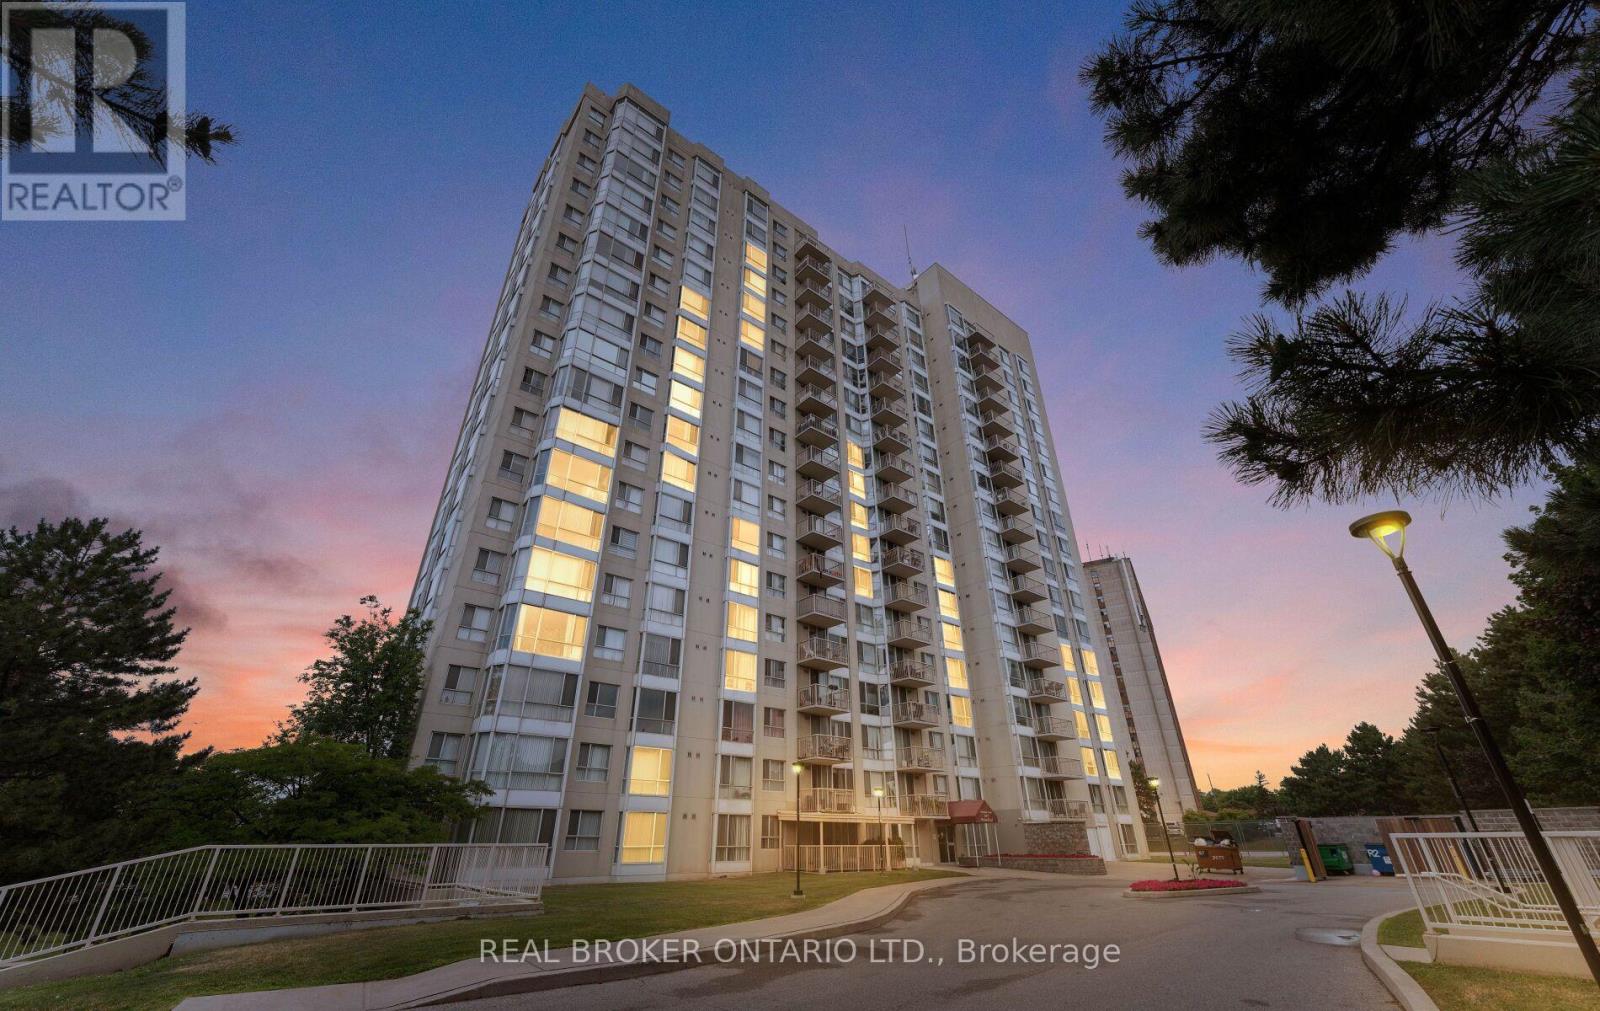
Are you a first-time homebuyer, a young professional, or looking to start a family? This is the perfect place to achieve your homeownership dreams. There are three standout features that make this property an incredible place to live, starting with the breathtaking, unobstructed views. Looking west, you can see past the Humber River to the lush greenery of the Humber Valley Golf Course, while the north side offers a clear, direct view of the iconic downtown skyline. Budgeting is also incredibly stress-free here because your utilities are fully included in the maintenance fees, allowing you to pay once and never worry about fluctuating monthly bills. Additionally, the unit comes complete with both a dedicated parking space and a private storage locker, a highly sought-after convenience that many modern condos lack. As an added bonus, the prime location right off Weston Road serves as a major artery that connects you effortlessly to all your day-to-day necessities. Inside, the condo feels exceptionally spacious, featuring a versatile layout that easily adapts to your family's changing needs. The unit looks and feels even better in person, and because it is extremely easy to access, you can book a showing to experience it for yourself. Happy home searching! (id:50787)
7 Erskine Avenue
Toronto, Ontario
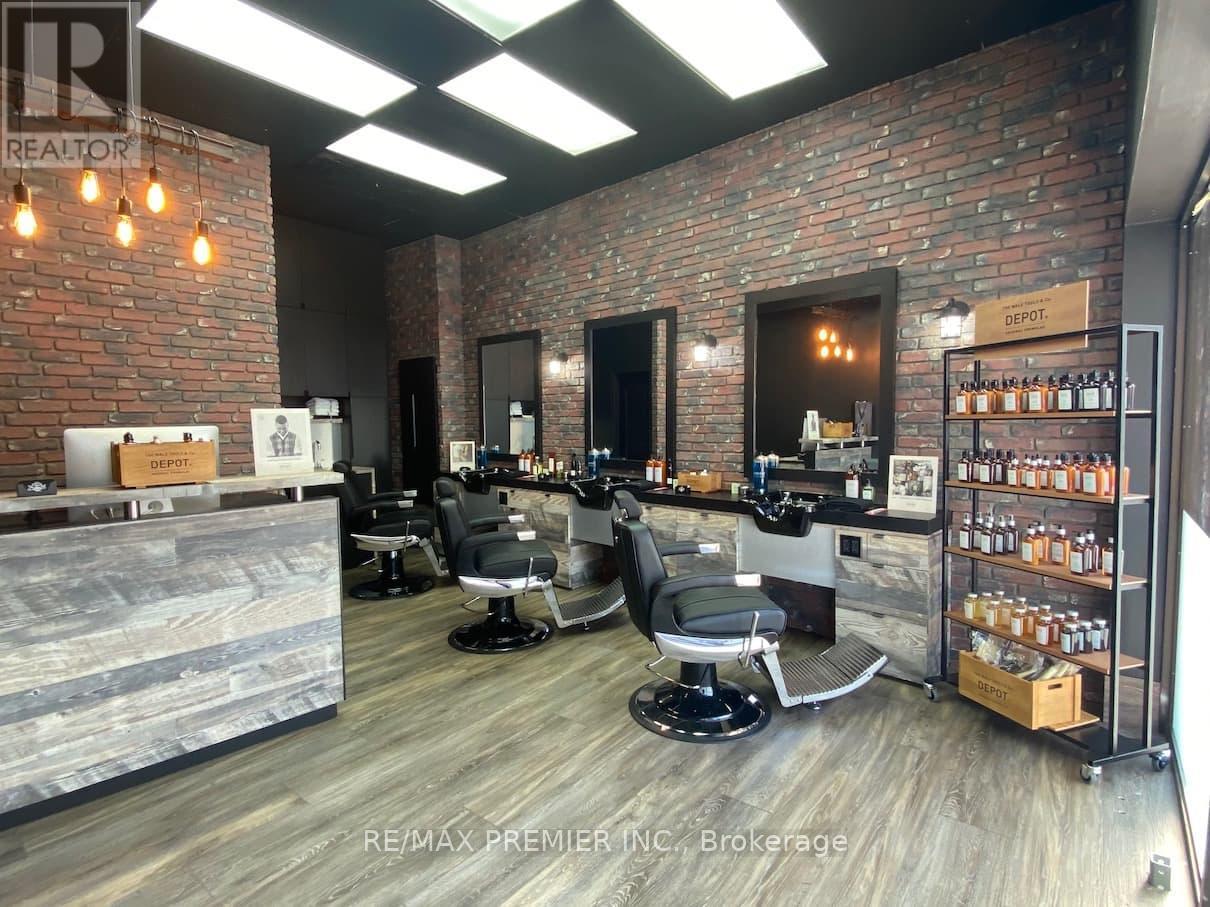
Prime Yonge & Eglinton Location! Excellent opportunity to own an established barbershop in one of Toronto's most vibrant and sought-after commercial districts. Ideally situated in the Yonge & Eglinton area, surrounded by high-density residential, offices, retail, restaurants and excellent transit access. The shop offers a functional setup for a barbering operation with an existing customer base and strong exposure. Ideal for an experienced barber looking to take over an operating business or an entrepreneur seeking to establish a presence in a high-demand neighbourhood. Turnkey opportunity with potential to continue the existing concept or bring your own vision. Great location, established operation and excellent opportunity for owner-operator. (id:50787)
5100 South Service Road Unit# 19
Burlington, Ontario
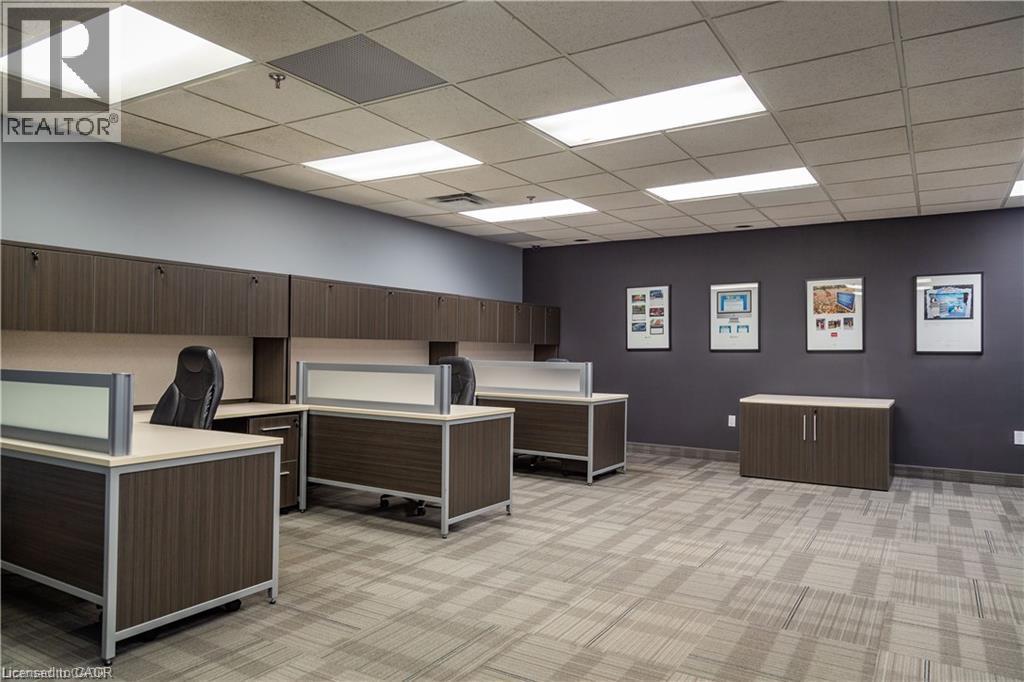
FULLY FURNISHED Turn Key Office Space On Second Floor With Separate Entrance. This 960 Sqft Modern Office Includes 2 Large Private Offices & Open Desk Area With A Private Brand New Washroom. All Furniture & Utilities Included In Monthly Rent. Located Right Off The QEW For Easy Access & Just A Few Min From Appleby GO Station. Includes 1 Parking Spot. Plus Vistors Parking- First Come First Serve. (id:50787)
41 King William Street Unit# 204
Hamilton, Ontario
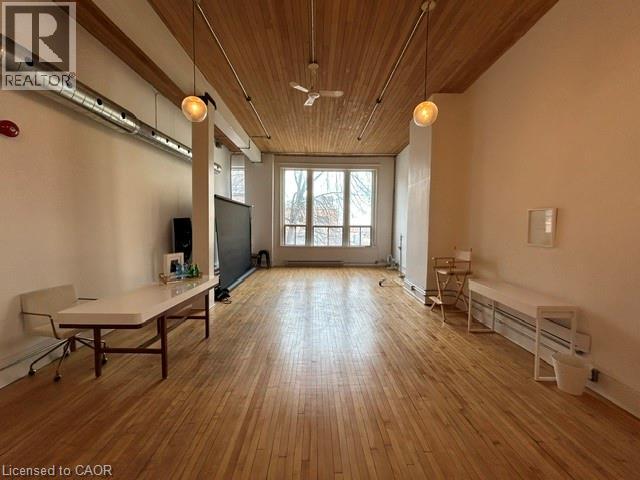
An exceptional turnkey office opportunity in the highly sought-after Empire Times building, ideally situated in the heart of the King William restaurant district. Surrounded by vibrant new developments and renowned local destinations, including The Mule, The French, The Diplomat, Conversate, and Undefined, this prime location offers outstanding visibility and an unmatched urban atmosphere. Through the thoughtful integration of two historic buildings, owner and developer Core Urban has created one of Hamilton's leading hubs for professional and hospitality spaces. This signature location offers immediate access to the newly-renovated TD Coliseum, restaurants, financial institutions, courthouses, public transit, and a wide array of downtown amenities. Available today in one of Hamilton's most distinguished commercial buildings. Note: furniture shown in photography belongs to existing tenant and not available for use. Square footage provided by landlord. (id:50787)
14 Robinhood Drive
Hamilton, Ontario
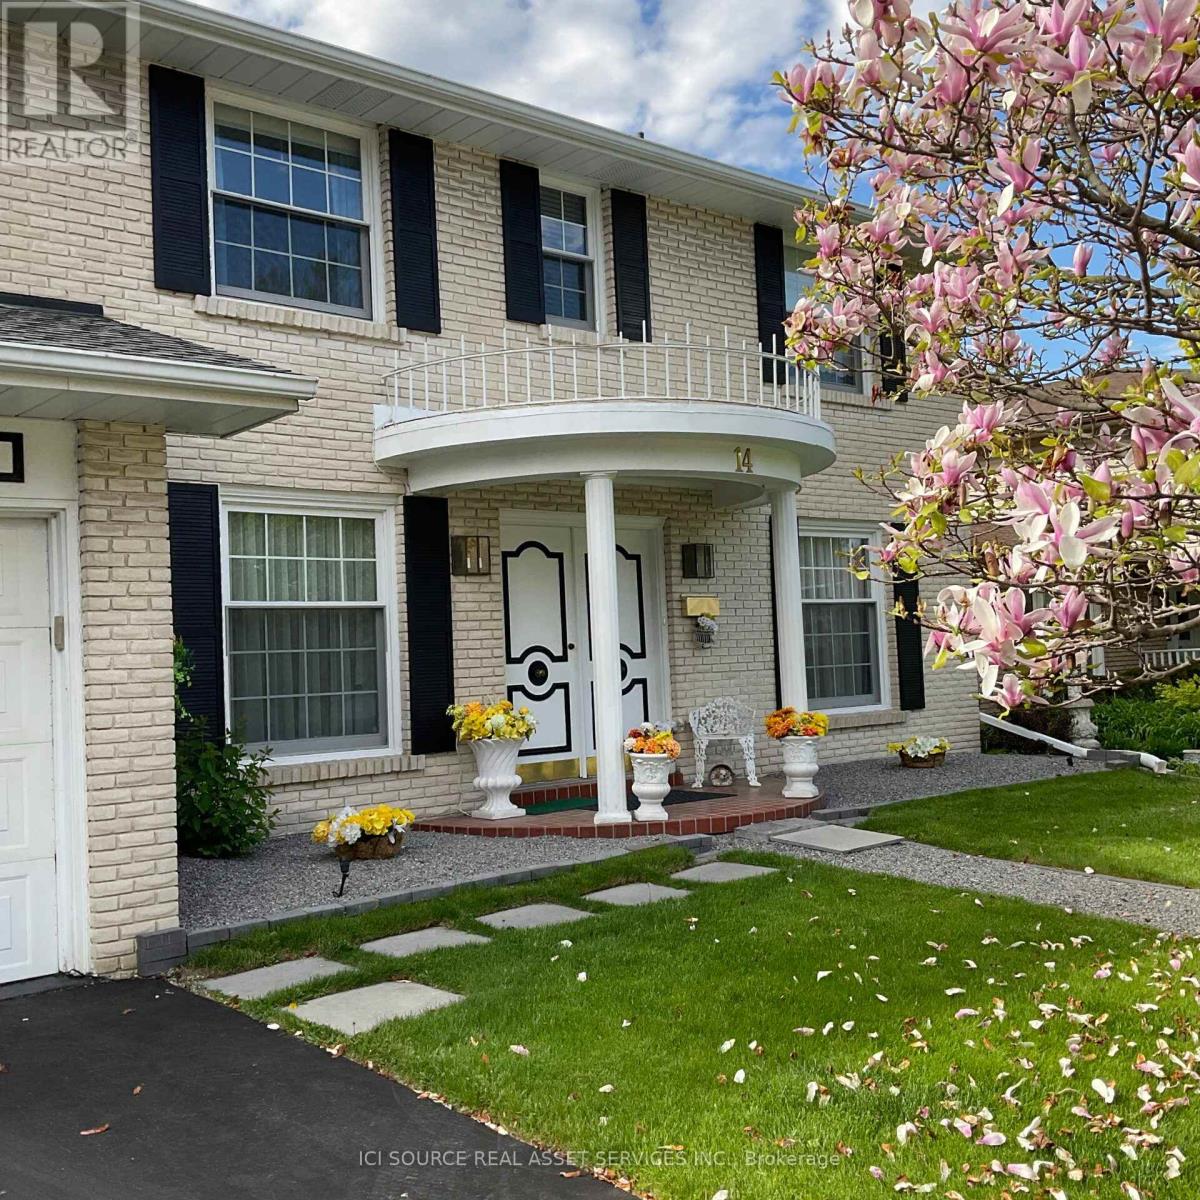
Welcome to a stunning Southern Colonial situated on an impressive 200ft lot. This beautiful house offers a comfortable layout and features four well-maintained bedrooms and two 1/2 bathrooms. Spacious family living and refined architectural details stand out throughout the home. The Tudor-style family room showcases Bruce hardwood flooring and a gas fireplace, creating a warm and inviting space perfect for entertaining or a relaxing evening at home. The primary bedroom includes a private 4-piece ensuite for added convenience. The backyard is designed for enjoying outdoor living with low-voltage landscape lighting and a Terrazzo 500 soft stone patio leading to a double-kidney shaped pool. A 150 sq. ft. Sunbrella canopy provides shaded seating space, complemented by a 20-piece Canadian Bekka aluminum outdoor dining set and chaise lounges. An extra-large German-made Garda umbrella is also featured. This property offers a rare opportunity to combine indoor comfort and outdoor enjoyment on an oversized lot. *For Additional Property Details Click The Brochure Icon Below* (id:50787)
626 - 1100 Sheppard Avenue W
Toronto, Ontario
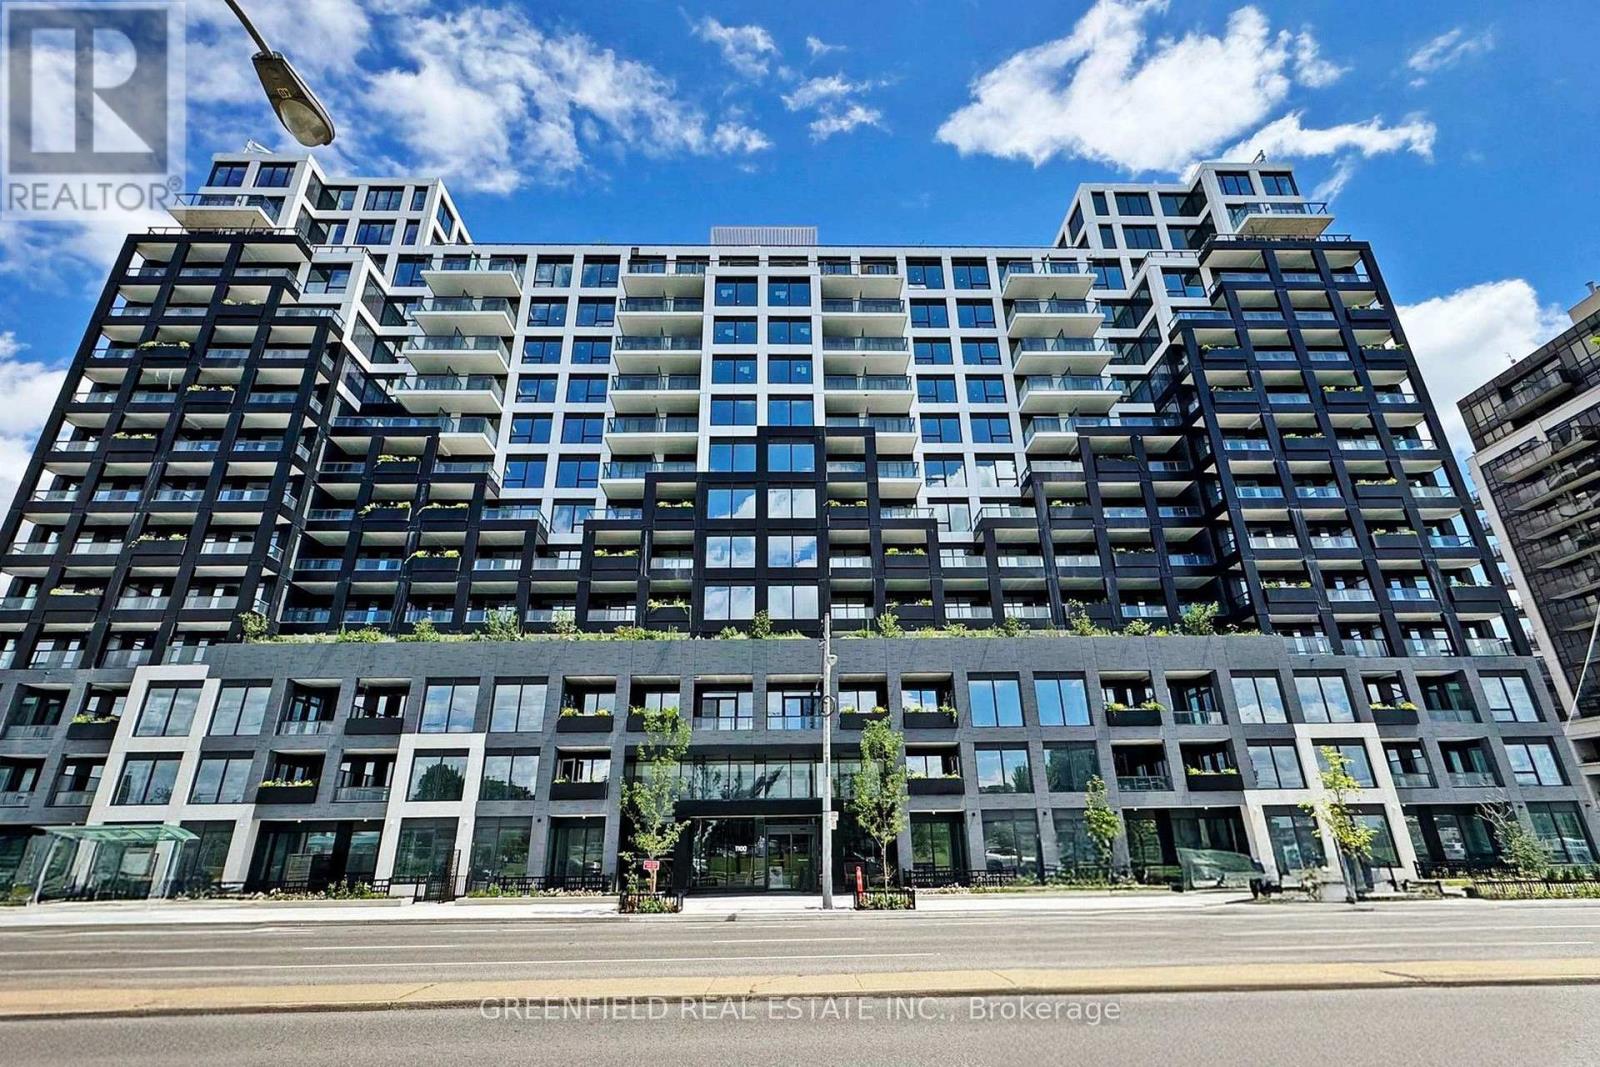
What a stunning unit! This spacious 3-bedroom, 2-bathroom residence offers a bright and beautifully designed living and dining area, complemented by a gorgeous modern kitchen. Enjoy two incredible outdoor spaces-a large south-facing terrace with views of the CN Tower, plus a second balcony off the kitchen, perfect for your morning coffee. With sweeping south and west exposures, the condo is filled with natural light throughout the day and offers beautiful sunset views in the evening. Live in a luxurious building with fantastic amenities, including an impressive rooftop entertainment terrace connected to a beautiful party room, a stylish fitness centre with a rock-climbing wall, dog grooming stations, an elegant lobby, meeting rooms, visitor parking, and so much more! The location is unbeatable-right at Sheppard West Subway Station and just minutes from Highway 401, Yorkdale Shopping Centre, grocery stores, coffee shops, restaurants, and everyday conveniences.Don't miss this incredible opportunity to own a beautiful 3-bedroom home in a luxury residence offering exceptional amenities, incredible views, and outstanding connectivity! (id:50787)
58 John Street
Halton Hills, Ontario
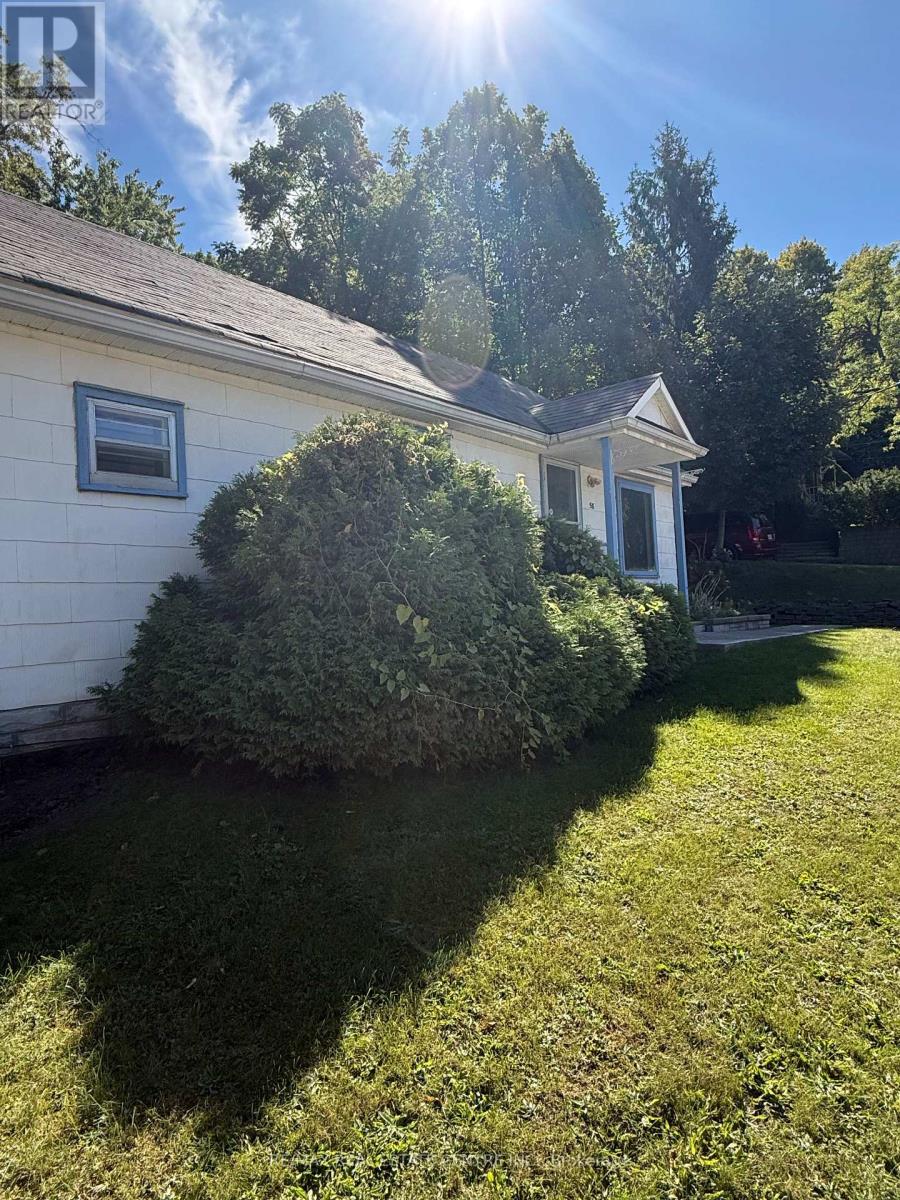
Welcome to 58 John Street, a charming 3-bedroom bungalow in a prime Georgetown location. Laminate flooring runs throughout, the living room is filled with sunlight, and the kitchen has plenty of storage. The functional layout is perfect for a couple or small family, and the third bedroom easily converts into a spacious home office for working from home.Outdoor lovers will enjoy being close to nearby parks and a popular walking trail that leads to the historic village of Glen Williams. Stroll over for a meal at the beloved Glen Tavern, then browse the village's artisan shops, galleries and cafés. Explore the Credit River valley and Hungry Hollow trails, or take an easy walk to downtown Georgetown's Main Street shops, restaurants and community events.Commuting is easy too: the GO station is within walking distance, with quick access by car. 58 John Street offers single-level living with nature, village charm and convenience at your doorstep. (id:50787)
100 Garment Street Unit# 201
Kitchener, Ontario
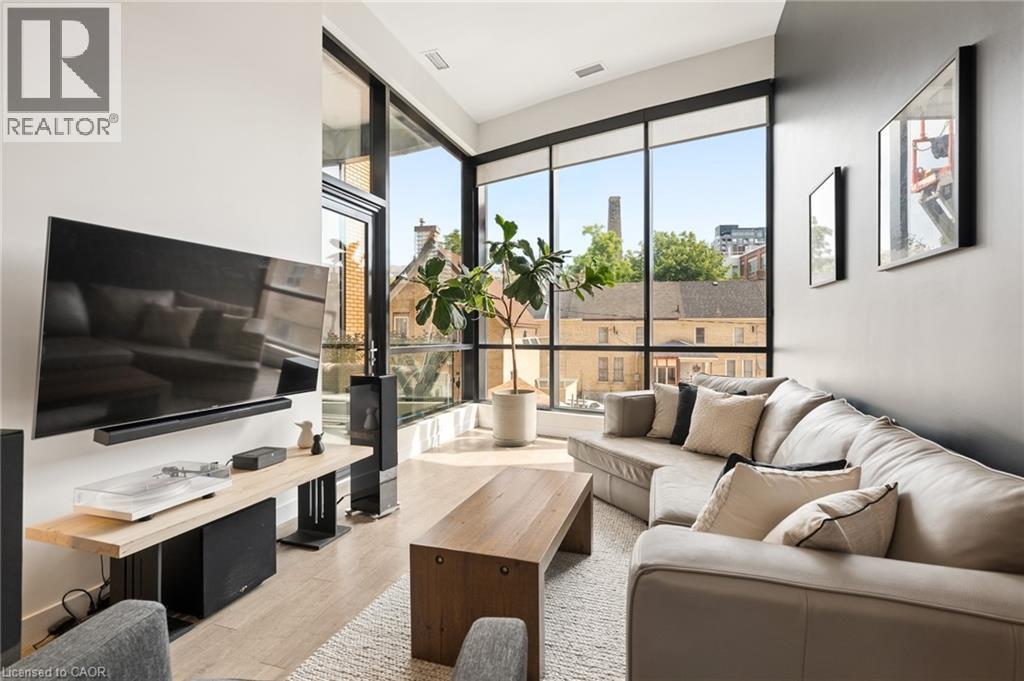
Experience elevated urban living in this exceptional 1 bedroom + den condo offering 961 sq. ft. of thoughtfully designed living space, soaring 14-foot ceilings, and an abundance of natural light through floor-to-ceiling windows with custom blinds. Situated in the sought-after Garment Street Condos, this stunning residence places you just steps from Google, the ION LRT, Victoria Park, Spurline & Iron Horse trails, and the vibrant restaurants, cafés, and nightlife that define Downtown Kitchener. Designed for both everyday comfort and effortless entertaining, the open-concept layout showcases rich hardwood flooring throughout, designer lighting, and a modern kitchen complete with sleek cabinetry, granite countertops, subway tile backsplash, stainless steel appliances, and an oversized breakfast bar. The spacious living area flows seamlessly to a large, private East-facing balcony, offering the perfect place to unwind while taking in beautiful morning sun and spectacular sunrises. The spacious bedroom offers a peaceful retreat with soaring 14-foot ceilings, elegant floor-to-ceiling windows, and a generous walk-in closet, while the versatile den provides an ideal space for a home office, creative studio, or guest area. Enjoy the convenience of in-suite laundry, an in-unit storage locker, and one underground parking space. Condo fees include high-speed internet, heat, air conditioning, water, parking, garbage removal, lawn care, and snow removal, making ownership both simple and convenient. Residents enjoy an outstanding collection of amenities, including a fully equipped fitness centre, bike storage, co-working space with Wi-Fi, movie theatre, party room, and a spectacular rooftop terrace featuring BBQs, fire pits, and dining areas. Whether you're a professional seeking the convenience of the Innovation District, or an investor looking for a premium downtown location, this condo delivers a lifestyle where luxury, location, and modern design come together. (id:50787)
1436 - 250 Wellington Street W
Toronto, Ontario
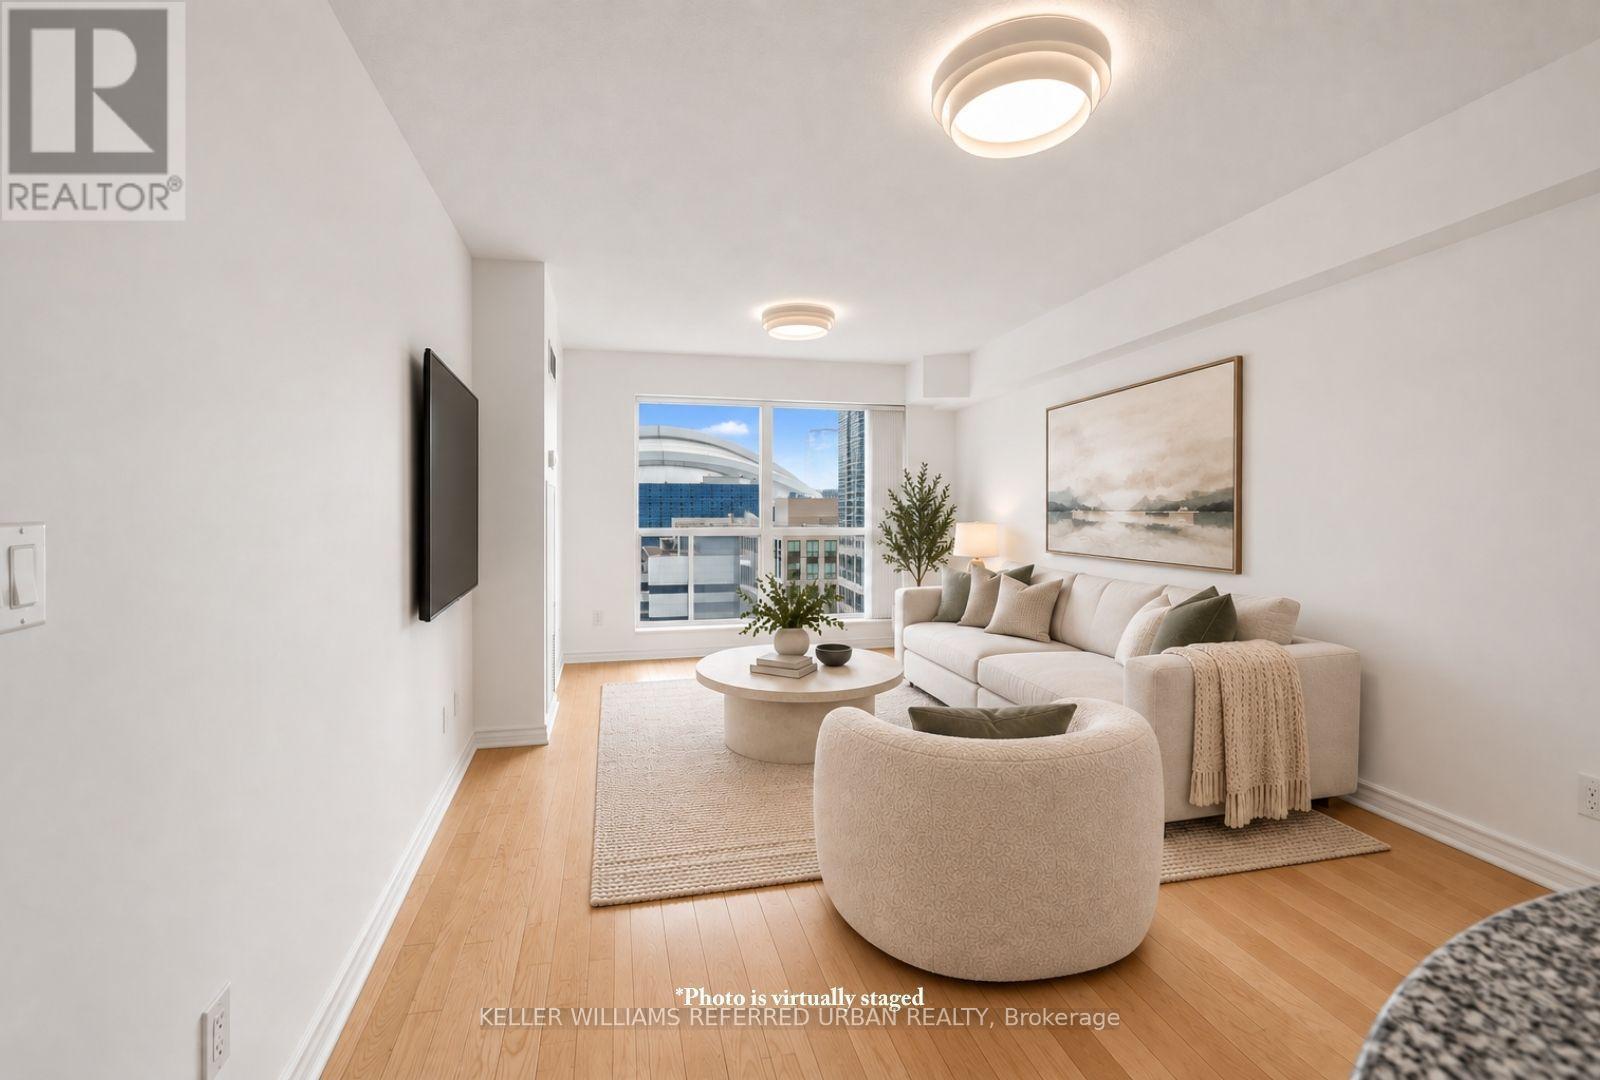
One of the best layouts and views in the building with a sunny south exposure. Be the first one the move into and enjoy this recently updated condo with brand new carpet in the bedroom, brand new light fixtures, an updated bathroom with new hardware and brand new stainless steel appliances and sink in the kitchen. Offering approximately 713sq. ft. of thoughtfully designed living space, this bright and spacious suite delivers a functional layout with generous proportions rarely found in newer downtown condominiums.The open-concept living and dining areas provide plenty of room to relax, entertain or work from home, complemented by large windows that fill the suite with natural light. A well-appointed kitchen offers ample cabinetry and workspace while connecting effortlessly to the principal living areas. The spacious bedroom provides a comfortable retreat with excellent closet space, while the versatile den adds valuable flexibility for a home office, guest space or additional living area. Ensuite laundry completes the suite.Residents of ICON II enjoy an impressive collection of amenities, including 24-hour concierge, fitness facilities, indoor pool,sauna, party and meeting spaces, visitor parking and rooftop terraces with BBQ areas.Set in an unbeatable downtown location, you're just steps from King West's acclaimed restaurants and nightlife, TIFF Bell Lightbox, the Princess of Wales and Royal Alexandra theatres, Rogers Centre and the CN Tower, with the Financial District,Union Station, PATH, waterfront and everyday conveniences all within easy reach.A spacious and exceptionally well-located downtown suite offering the perfect combination of comfort, convenience and cityliving. (id:50787)
48 Petch Crescent
Aurora, Ontario
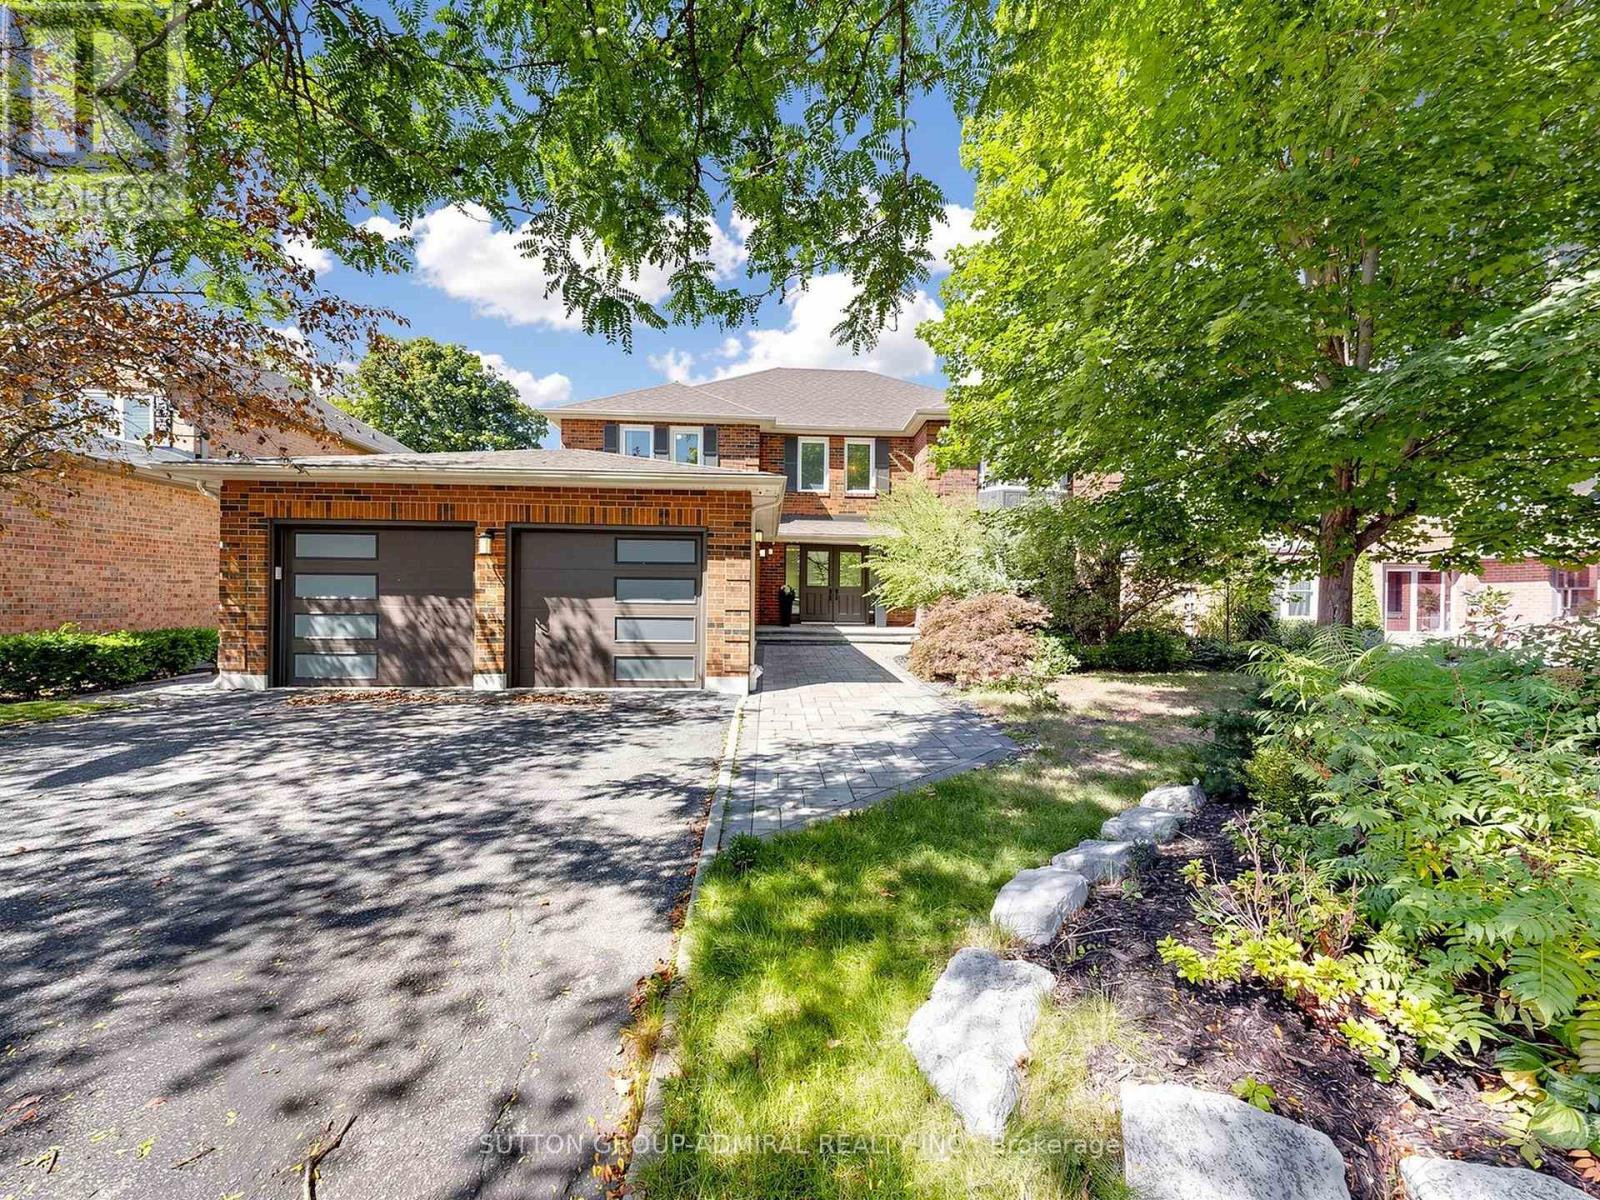
RAVINE VIEWS!!! Experience exceptional luxury and privacy at 48 Petch, an extensively renovated 4-bedroom residence set on a premium 61' x 143' lot overlooking a spectacular ravine. Offering over 4,500sq. ft. of total living space, this remarkable home combines sophisticated design, thoughtful upgrades, and an extraordinary natural setting. Completely renovated with meticulous attention to detail, the home showcases brand-new flooring throughout, beautifully renovated bathrooms, custom millwork, and refined finishes that create an elevated yet inviting atmosphere. The heart of the home is the stunning kitchen and family room, opening seamlessly to a spacious terrace where you can dine, entertain, or simply unwind while taking in the breathtaking ravine views. The exceptional privacy and lush natural backdrop create a true sense of escape. The fully finished walkout basement provides an abundance of additional living space and offers direct access to the private backyard, extending the home's living and entertaining possibilities. Complete waterproofing and a sump pump provide added peace of mind. Upstairs, four generously sized bedrooms offer comfort and privacy, including a spacious primary retreat. Every level of the home has been thoughtfully updated to provide a truly turnkey living experience. Additional improvements include a newer roof (approximately 7 years), air conditioning replaced in 2021, a brand-new garage door, motor and smart sensor (2021) and a double-car garage. Ideally situated close to schools, shopping, restaurants, parks, and everyday amenities, 48Petch offers the rare opportunity to enjoy the privacy and beauty of a ravine setting without compromising on convenience. A truly special home where extensive renovations, exceptional living space, breathtaking views,and unparalleled privacy come together. (id:50787)
257 Donly Drive S
Norfolk, Ontario
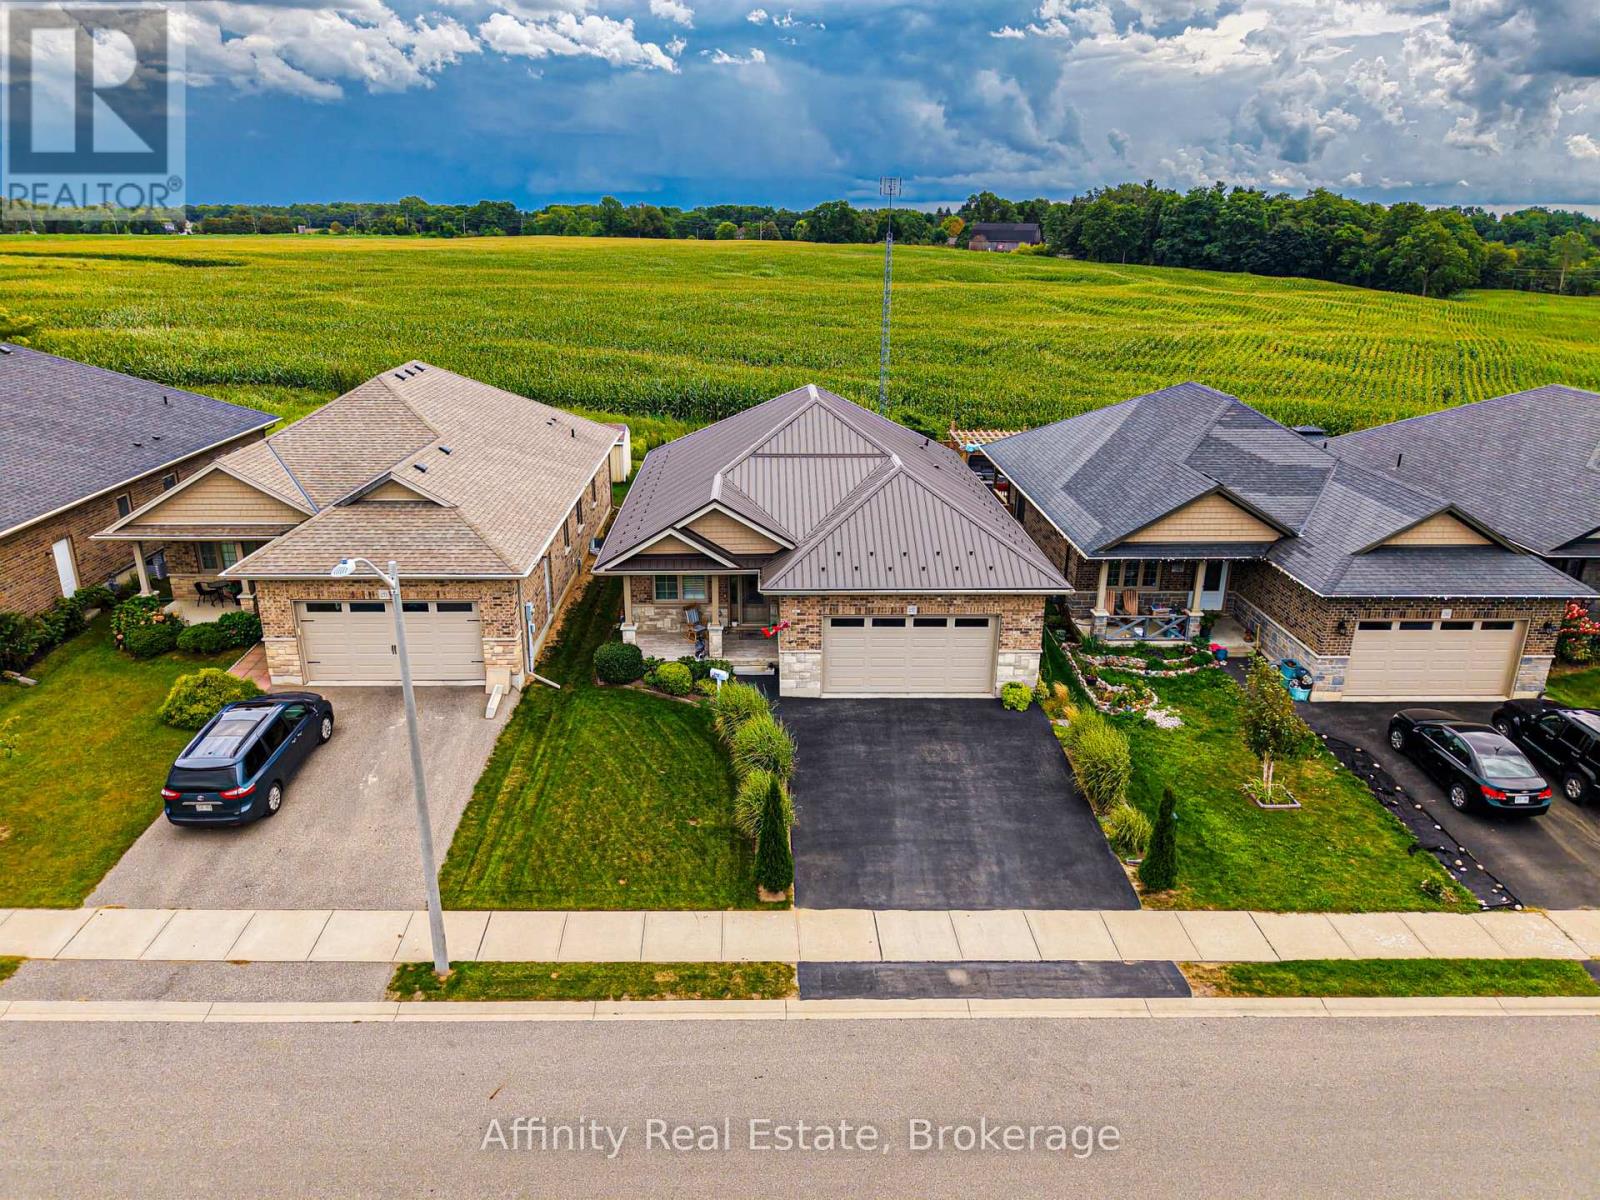
Experience luxury in the sought-after Woodway Trails community of Simcoe with this beautifully maintained all-brick bungalow, built in 2016, showcasing premium upgrades and thoughtful details throughout. The open-concept layout features 9ft textured ceilings, rich hardwood and ceramic flooring, California shutters, ceiling fans, and a coffered great room filled with natural light. The spacious kitchen is designed for both style and function with stainless steel Frigidaire appliances, a large island, tile backsplash, abundant storage, and designer finishes. The expansive primary suite offers an oversized walk-in closet and a spa-inspired 3pc ensuite with a full ceramic shower, while the second full bathroom has also been tastefully updated. The professionally finished lower level adds exceptional living space with oversized windows, ceramic flooring, built-in ceiling speakers, dimmable lighting, a full 3pc bathroom, under-stair storage, and an impressive 14ft stainless steel wet bar with porcelain countertop, bar fridge, power, and multiple outlets, perfect for entertaining. The laundry room is finished with ceramic flooring and includes an Amana washer and dryer. Outside, enjoy outstanding curb appeal with a textured metal roof (2021), porcelain-tiled front porch, landscaped gardens with evergreens, perennials and ornamental grasses, a decorative mailbox, storm door, rainwater diverters, and a walkout deck with durable metal skirting. The powered 12'x14' hardwood shed with metal roof and workbench is ideal for hobbies or storage. The oversized insulated double garage features a heavy-duty LiftMaster opener with remote, two electrical outlets, and a water outlet. Additional features include a paved double driveway, exterior TV antenna with booster, sump pump, sewer back-up valve, owned hot water tank, and inside garage access. Ideally located just minutes from schools, parks, trails, amenities, and only 13km to Port Dover Beach. (id:50787)

6608 Highway 28
North Kawartha, Ontario
Experience unparalleled seclusion at this extraordinary 80-acre private sanctuary, featuring manicured grounds that seamlessly merge with untouched Crown Land. This masterful custom-built bungaloft radiates sophisticated country elegance, offering an elite outdoor lifestyle with an exclusive network of scenic trails, all while positioned just moments from the pristine waters of Stoney, Big Cedar, and Julian Lakes, as well as local amenities. Inside, the thoughtfully curated main level boasts an expansive open-concept culinary and living space anchored by a warm fireplace, alongside a well-appointed primary suite that flows effortlessly into a gorgeous three-season sunroom featuring a private hot tub and sweeping terrace access. Radiant heated floors elevate the impeccably finished lower-level entertainment lounge and private guest suite, while a versatile, airy upper loft serves as an inspired canvas for an executive office, studio or bedroom. Entertain effortlessly on the private back deck or the front porch area overlooking panoramic landscape vistas, with complete peace of mind assured by a premium hard-wired Honeywell backup generator and an attached garage. This magnificent estate is perfected by a massive 50' x 30' steel workshop-an absolute dream space for restoring vehicles, outfitting a full-scale carpentry and woodworking shop, or tackling ambitious hands-on projects. Tucked away in the nearby forest, an enchanting cedar guest cabin showcases tongue-and-groove detailing, an outdoor shower, and a secluded firepit-providing the ultimate rustic-chic retreat for visiting family and friends. (id:50787)
2043 Lockwood Crescent
Strathroy-Caradoc, Ontario
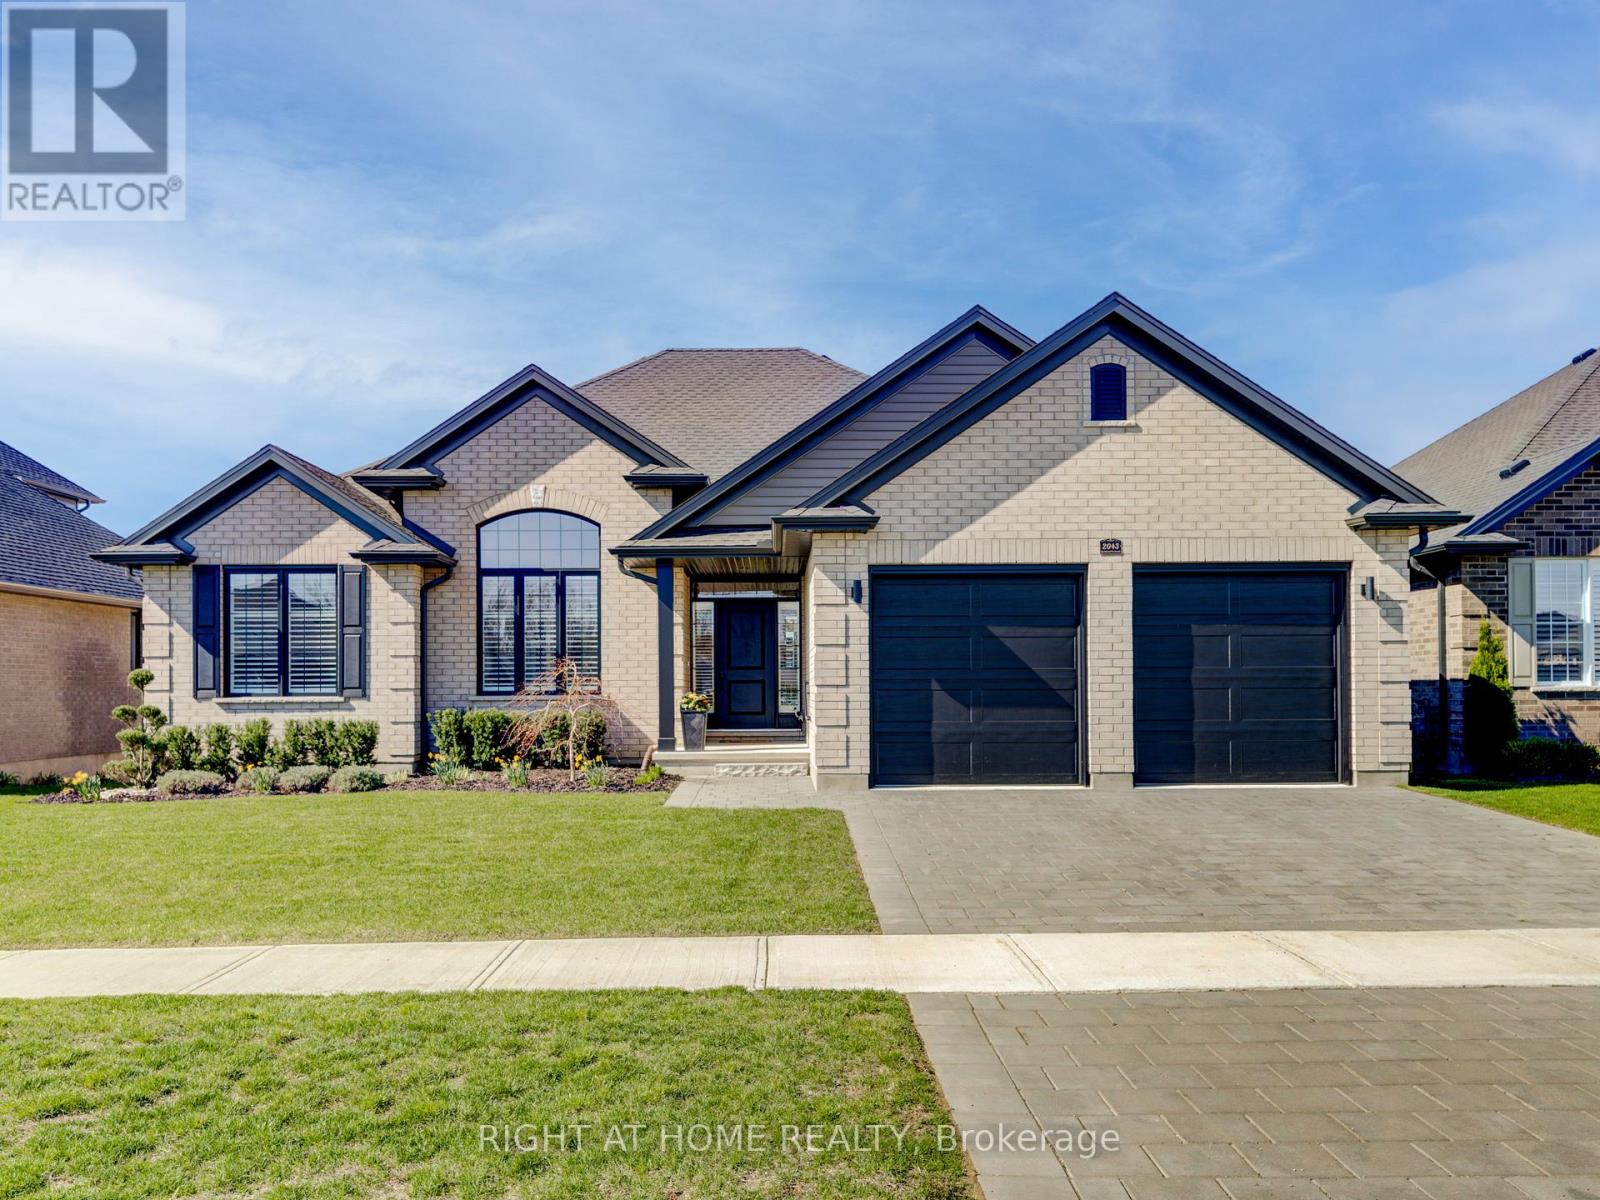
Welcome to this beautifully crafted one-floor home by Johnstone Homes, perfectly situated on a spacious lot in the sought-after South Creek community of Mount Brydges. From the moment you arrive, you'll appreciate the wonderfully landscaped front yard and inviting curb appeal. Inside, the home is thoughtfully designed with both comfort and style in mind, offering 3 bedrooms, 2 full bathrooms, and a dedicated study-perfect for working from home or creating a quiet retreat. At the heart of the home is a show-stopping kitchen, complete with ceiling-height custom cabinetry, quartz countertops, a large island perfect for entertaining, and a walk-in pantry. The open-concept great room is equally impressive, showcasing a stepped ceiling, expansive windows with peaceful field views, motorized silhouette blinds and a gas fireplace with custom trim, creating a bright and inviting living space. The primary suite offers a private escape, complete with a walk-in closet and a luxurious ensuite featuring a custom glass shower, separate water closet, and a relaxing tub overlooking serene countryside views. Step outside to your covered custom composite deck-perfect for enjoying sunsets or hosting guests-with the added convenience of a natural gas BBQ hookup. Additional highlights include: Energy Star Certified construction for enhanced efficiency and comfort. Unspoiled basement with 3-piece rough-in, ready for future development. Enjoy the tranquility of country living while being just minutes from everyday essentials like grocery stores, pharmacies, medical and dental services, and local dining. With quick access to Highways 402 and 401, commuting is effortless. A perfect blend of modern living and peaceful surroundings-this is a home you won't want to miss. (id:50787)
983 Parthia Crescent
Mississauga, Ontario
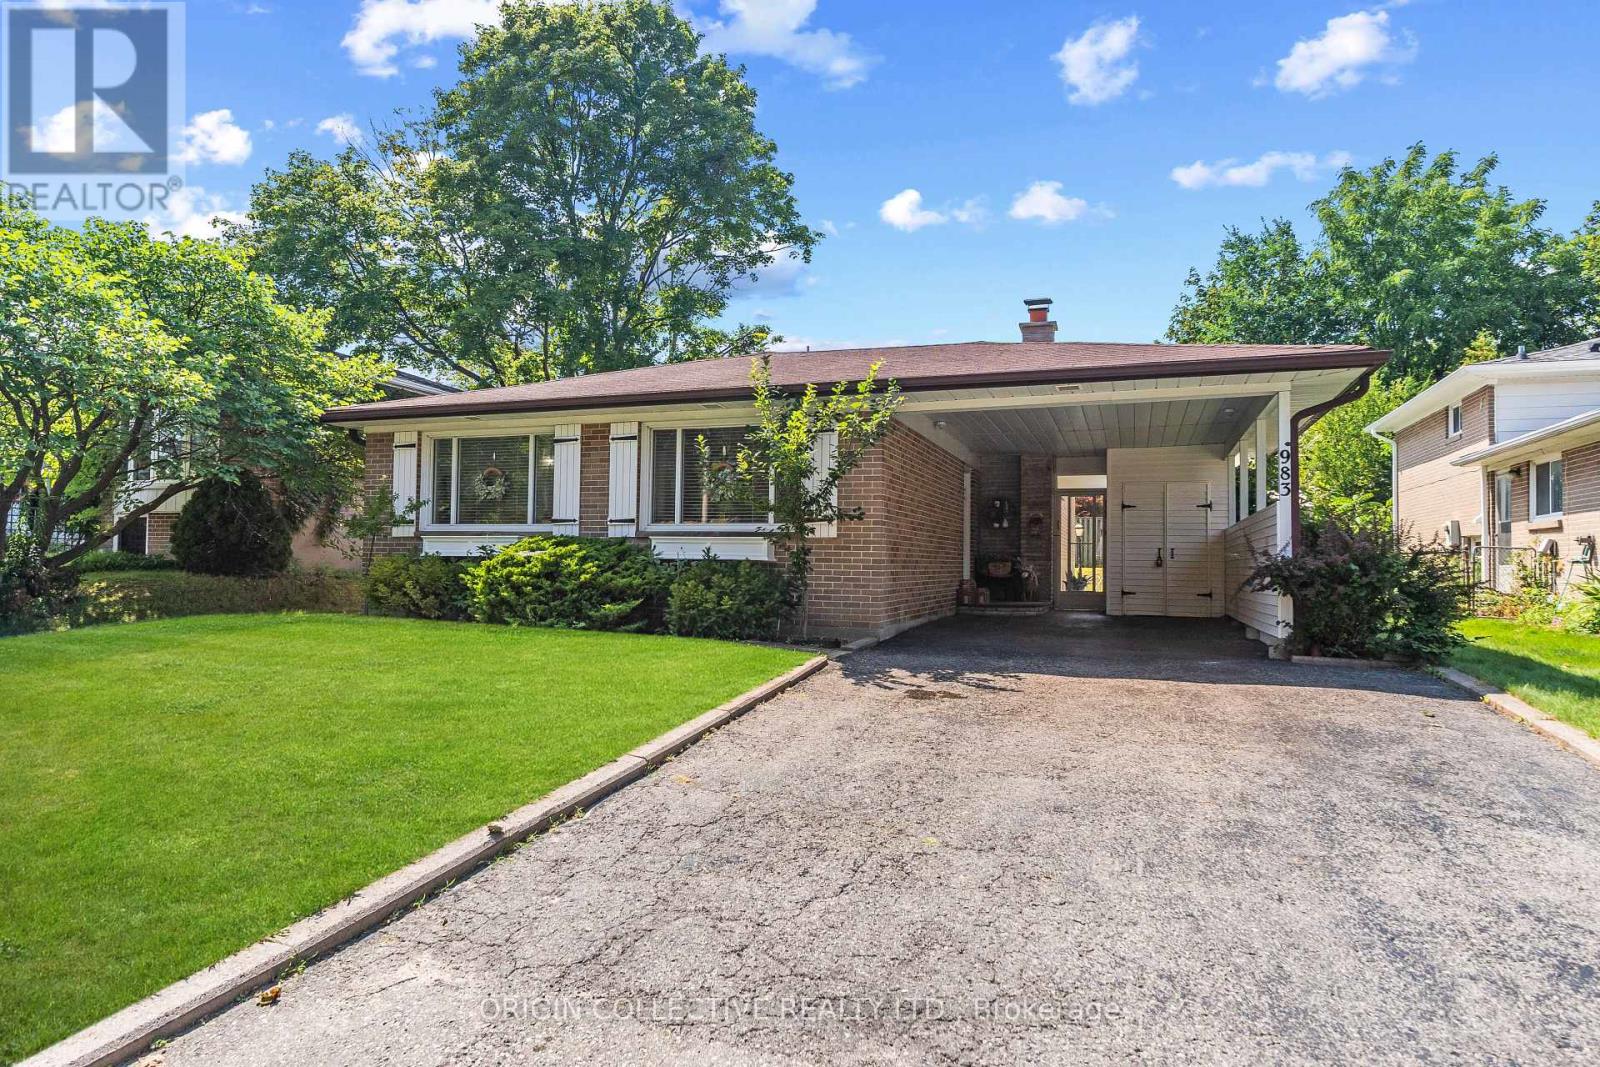
Welcome to this gorgeously updated, lovingly maintained SHIPP-built back-split, nestled on an exceptionally spacious and private lot in Mississauga's highly coveted Applewood community! From the moment you step inside, the home wraps you in warmth and elegance with gleaming, refinished hardwood floors and an abundance of brilliant natural light pouring through oversized windows. At the heart of the residence is a stunning, newly remodelled chef's kitchen featuring rich granite countertops and top-tier appliances including a stainless steel oven, cooktop, microwave, warming drawer, and dishwasher. Whether you are hosting grand holiday gatherings or enjoying quiet weekday dinners, this space is built for effortless entertaining and everyday joy. The versatile layout flows seamlessly down to a cozy, inviting lower-level recreation room anchored by a rustic stone gas fireplace, perfect for family movie nights or unwinding on crisp evenings. Brand-new laminate flooring adds a sleek, modern touch, while thoughtfully updated bathrooms and pristine finishes across every level ensure a true move-in-ready feel. Step out back into your personal sanctuary, a private backyard oasis designed for unforgettable summer memories! The sprawling, lushly landscaped lot centers around a sparkling, heated "Lazy L" saltwater pool. Offering a gentler, silky-smooth swim that is easy on the skin and eyes, this resort-style setting is ready for sun-drenched afternoons, poolside barbecues, and relaxing evening dips under the stars. This turn-key property comes fully equipped for comfort and peace of mind, featuring central AC, a humidifier, updated furnace, central vacuum, and an upgraded 125-amp electrical panel with circuit breakers and surge protection. Tucked away in a quiet, family-friendly pocket of Applewood just steps from top-rated schools, serene parks, vibrant shopping centres, and major transit routes, this exceptional home offers the ultimate lifestyle upgrade. (id:50787)
71 Newlyn Crescent
Brampton, Ontario
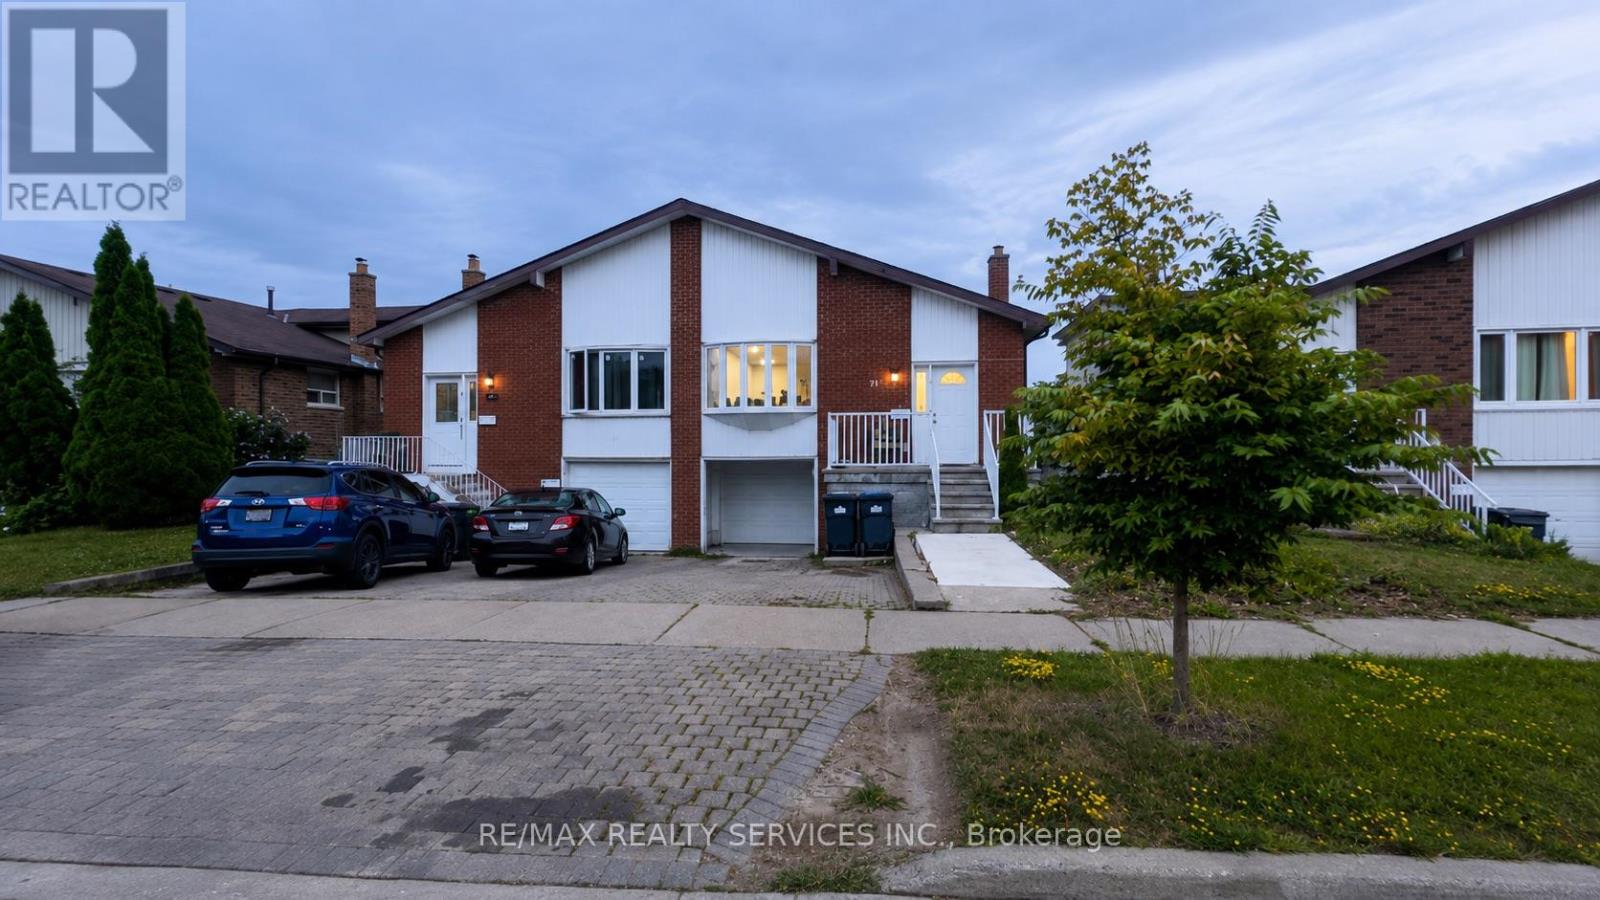
Welcome to this well-maintained 3-level backsplit semi-detached home in a mature, family-friendly Brampton neighbourhood! Featuring 4 spacious bedrooms, 2 full bathrooms, a renovated kitchen, fresh paint and pot lights (2025), this bright and functional home offers an ideal layout with two bedrooms and a full bath on both the upper and lower levels. Enjoy exclusive use of the private backyard, a welcoming front sitting area, and parking for 3 vehicles. Conveniently located close to schools, parks, shopping, public transit and major amenities. Available September 1st. Long-term tenants preferred. Families and working professionals welcome. Tenant pays 80% of monthly utilities. (id:50787)
131 Oren Boulevard
Barrie, Ontario
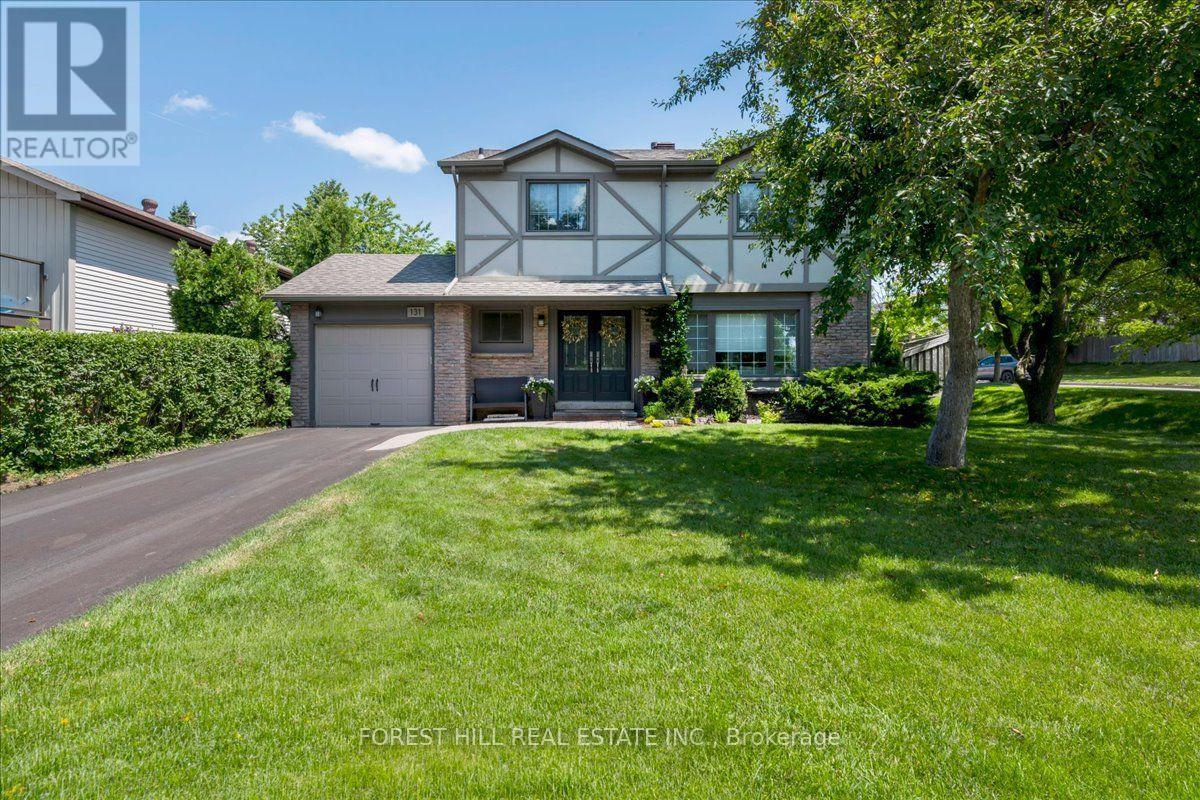
Located in a lovely, mature neighbourhood on a quiet, tree-lined street, this beautifully maintained family home offers a bright, functional layout with plenty of updates. The main floor features spacious principal rooms, luxury vinyl flooring, and a bright white kitchen with stainless steel appliances, ample cabinetry, breakfast seating, and a walkout to the backyard patio. The kitchen opens to the dining and family living areas, making it ideal for everyday living and entertaining.Upstairs are four generous bedrooms, including a spacious primary, along with updated bathrooms and flexible space for a home office or guests. The finished lower level offers a large recreation room with space for a media room, games area, gym, or playroom.The private backyard features mature trees, extensive landscaping, and a spacious patio for outdoor dining and summer entertaining. Conveniently located near Royal Victoria Regional Health Centre, Georgian College, schools, parks, shopping, public transit, Highway 400, hiking trails, ski hills, and year-round recreation. Move-in ready and well cared for. (id:50787)
183 Freemont Street
Vaughan, Ontario
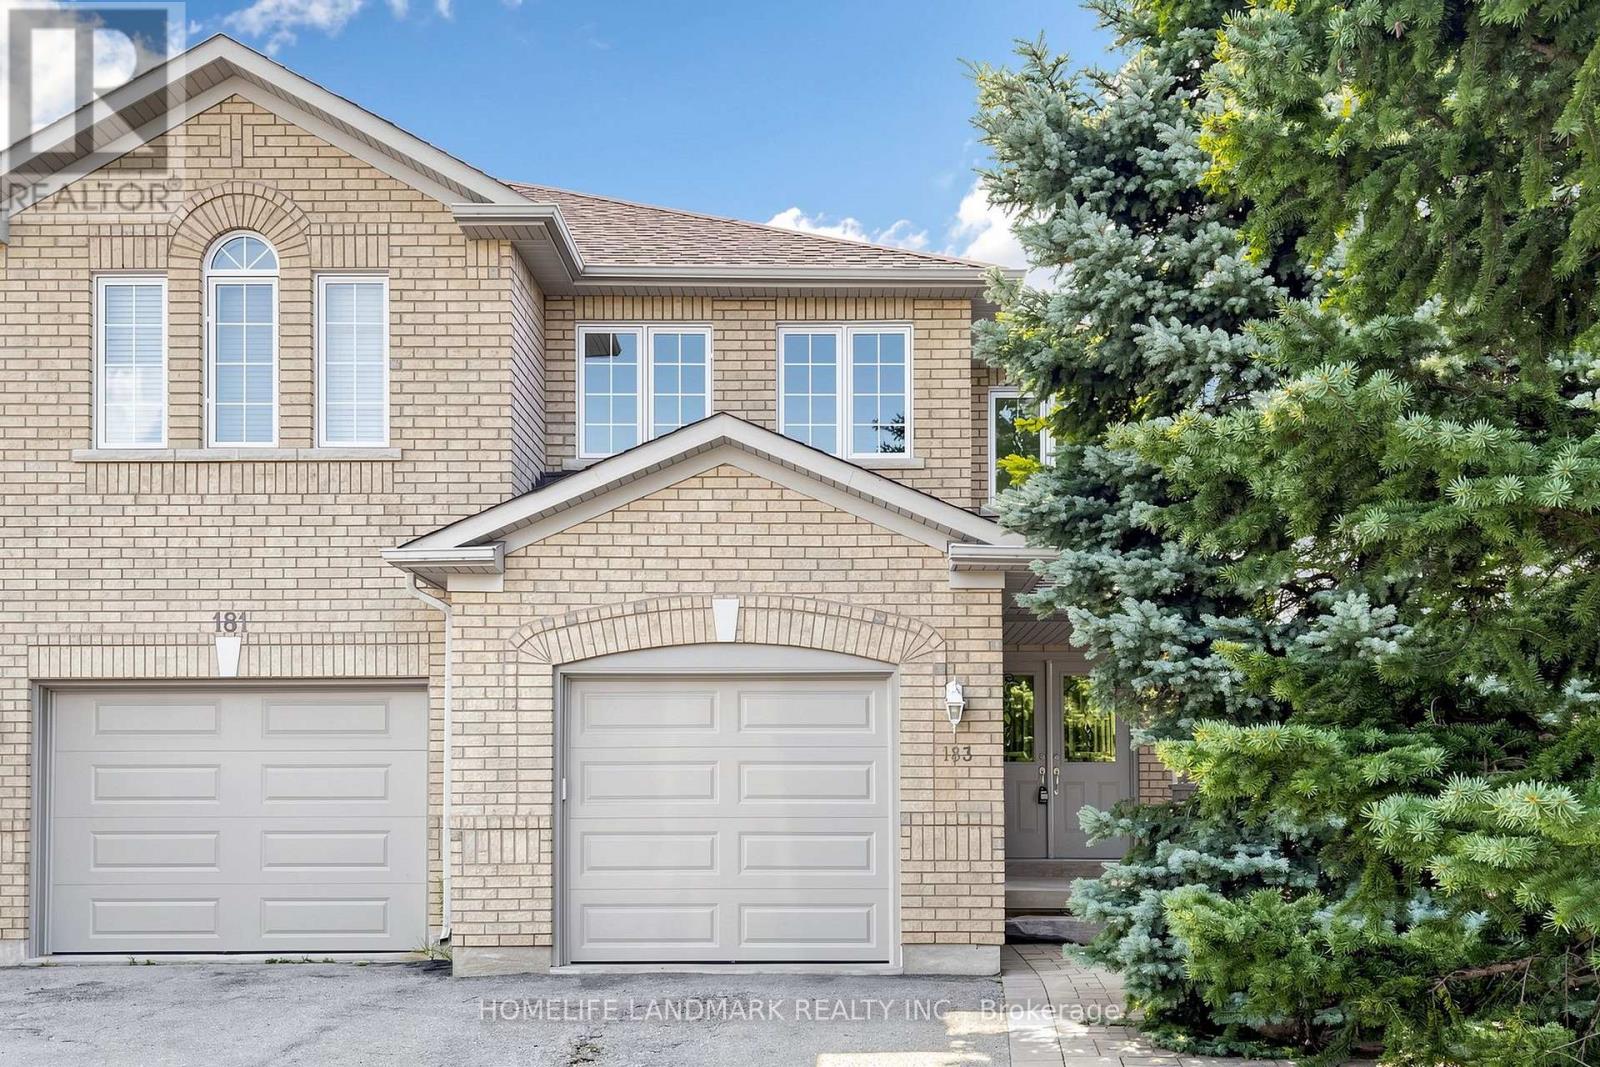
Welcome To 183 Freemont St, A Bright 2-Storey Semi-Detached Home On A Deep 137-Ft Lot In Vaughan. Updated With New garage door, New Flooring And Fresh Paint. Features An Open-Concept Living And Dining Area With A Gas Fireplace, Family-Size Kitchen With Granite Counters, Walkouts To The Deck And Backyard, Three Bedrooms And Four Washrooms. The Finished Basement Has A Separate Entrance And Flexible Living Space. Private Drive And Large Backyard Complete This Family Home. (id:50787)
181 Clark Avenue
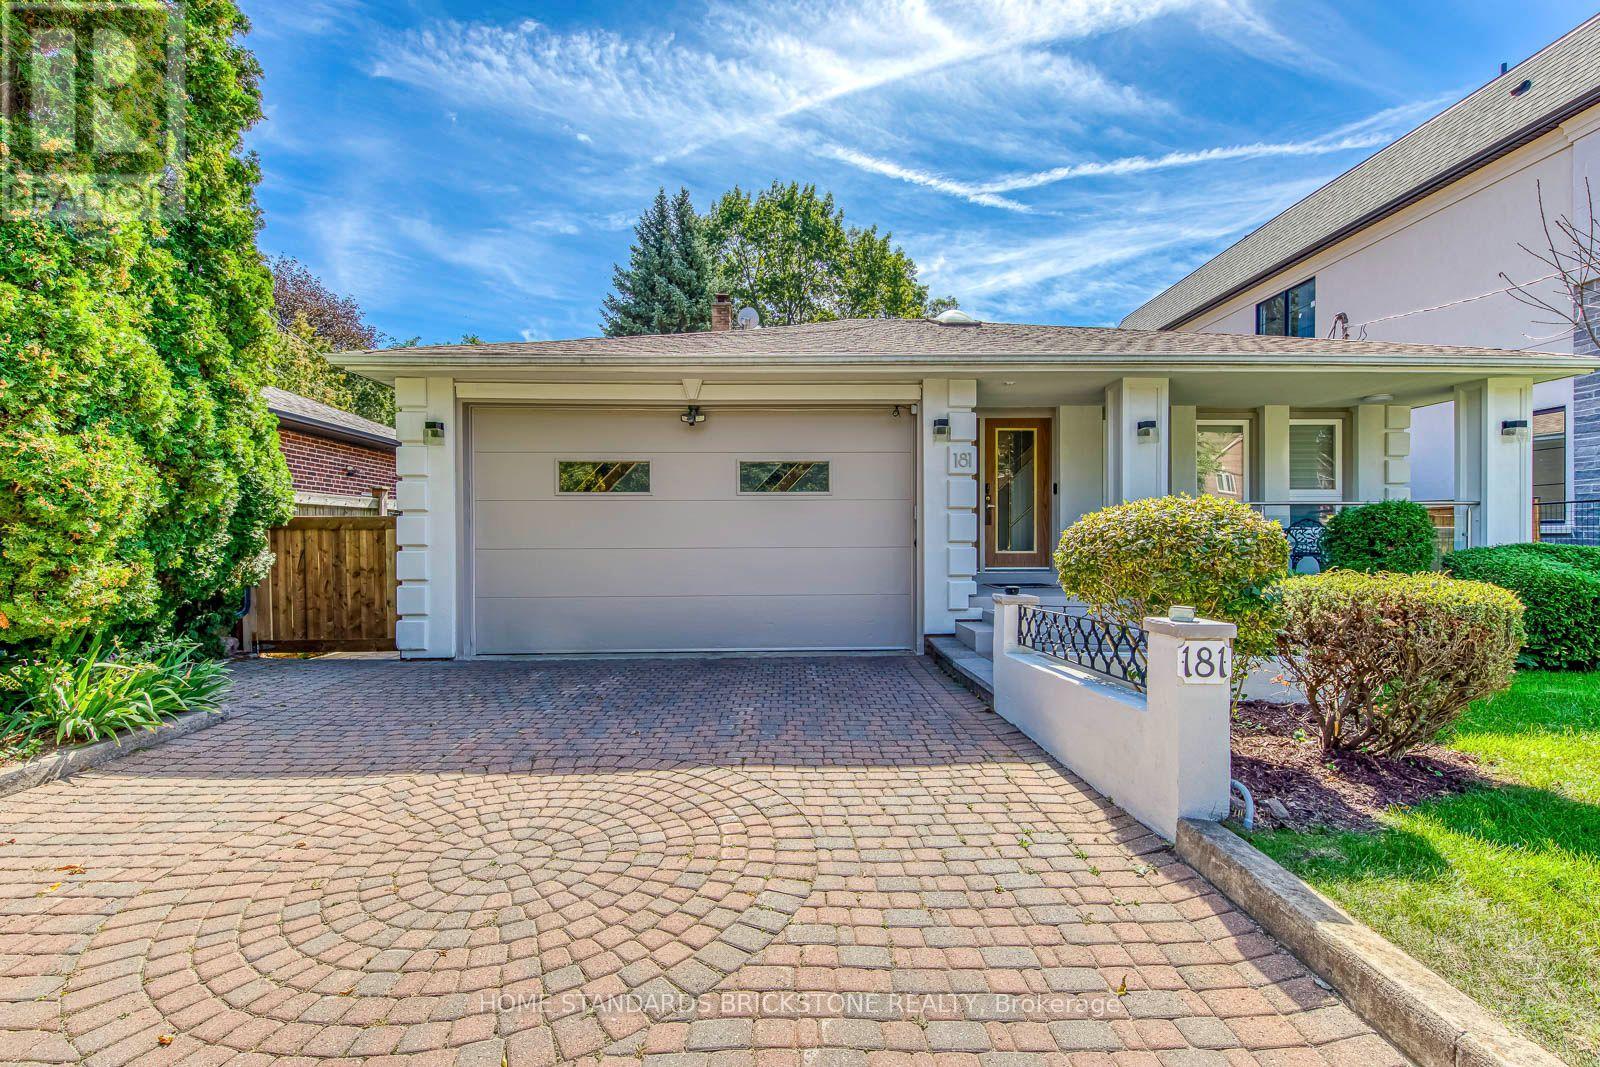
Markham, Ontario
Welcome to an extraordinary opportunity in the highly sought-after Thornhill (Markham) corridor. Perfectly positioned directly facing a serene park, this exceptional backsplit home offers a rare combination of tranquil family living and immense future value (zoning RM1). Set on a massive, highly coveted 50 x 260 ft lot-a true rarity in the GTA-this property features an impeccably maintained, breathtaking backyard garden that serves as your private oasis, while providing unmatched long-term investment potential further amplified by the upcoming Yonge North Subway Extension at Yonge & Clark.Nestled on a quiet dead-end street in a premier family neighbourhood, the immaculate interior boasts completely carpet-free living, highlighted by pristine maple hardwood floors and sophisticated glass handrail accents that elevate the modern aesthetic. The functional 4+1 bedroom, 3.5-bathroom layout is complete with a versatile in-law suite --- featuring an added kitchen and a stylish bar in the basement --- along with three separate side entrances, offering incredible flexibility for multi-generational living or rental income. Highlights include an aluminum garage door, a private sauna, and a cozy electric fireplace. A timeless family sanctuary combining a rare oversized lot, stunning outdoor spaces, and elite future potential in a prime transit-oriented location. (id:50787)
58 John Street
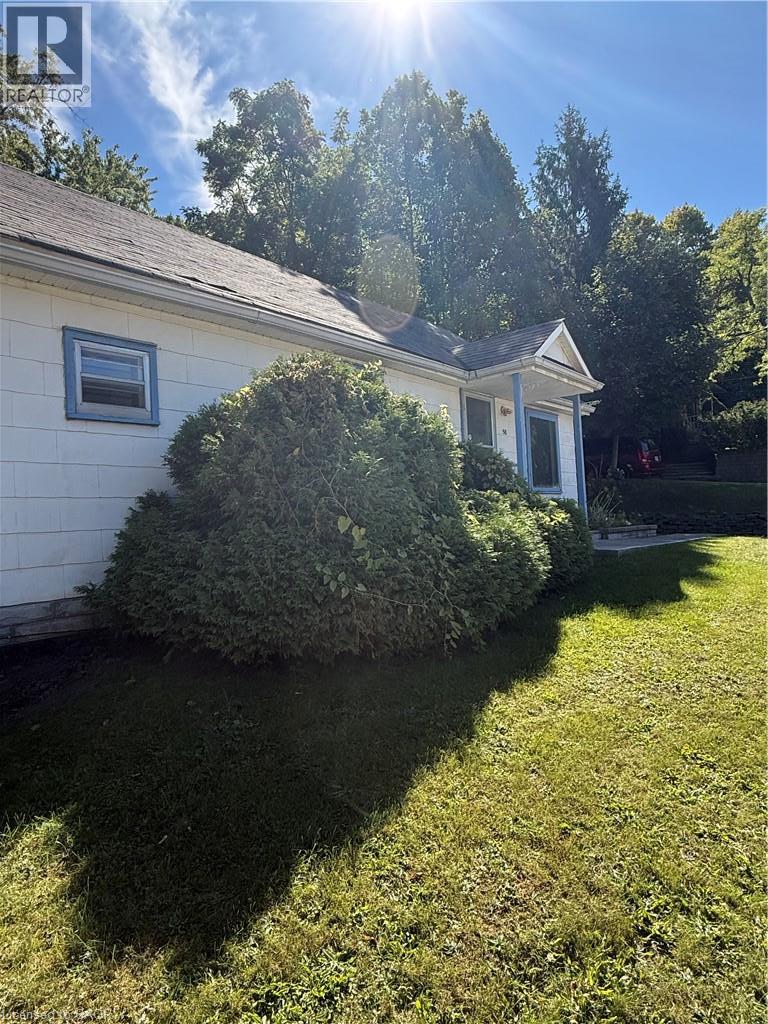
Georgetown, Ontario
Welcome to 58 John Street, a charming 3-bedroom bungalow in a prime Georgetown location. Laminate flooring runs throughout, the living room is filled with sunlight, and the kitchen has plenty of storage. The functional layout is perfect for a couple or small family, and the third bedroom easily converts into a spacious home office for working from home.Outdoor lovers will enjoy being close to nearby parks and a popular walking trail that leads to the historic village of Glen Williams. Stroll over for a meal at the beloved Glen Tavern, then browse the village's artisan shops, galleries and cafes. Explore the Credit River valley and Hungry Hollow trails, or take an easy walk to downtown Georgetown's Main Street shops, restaurants and community events.Commuting is easy too: the GO station is within walking distance, with quick access by car. 58 John Street offers single-level living with nature, village charm and convenience at your doorstep. (id:50787)
1012 - 10 Queens Quay W
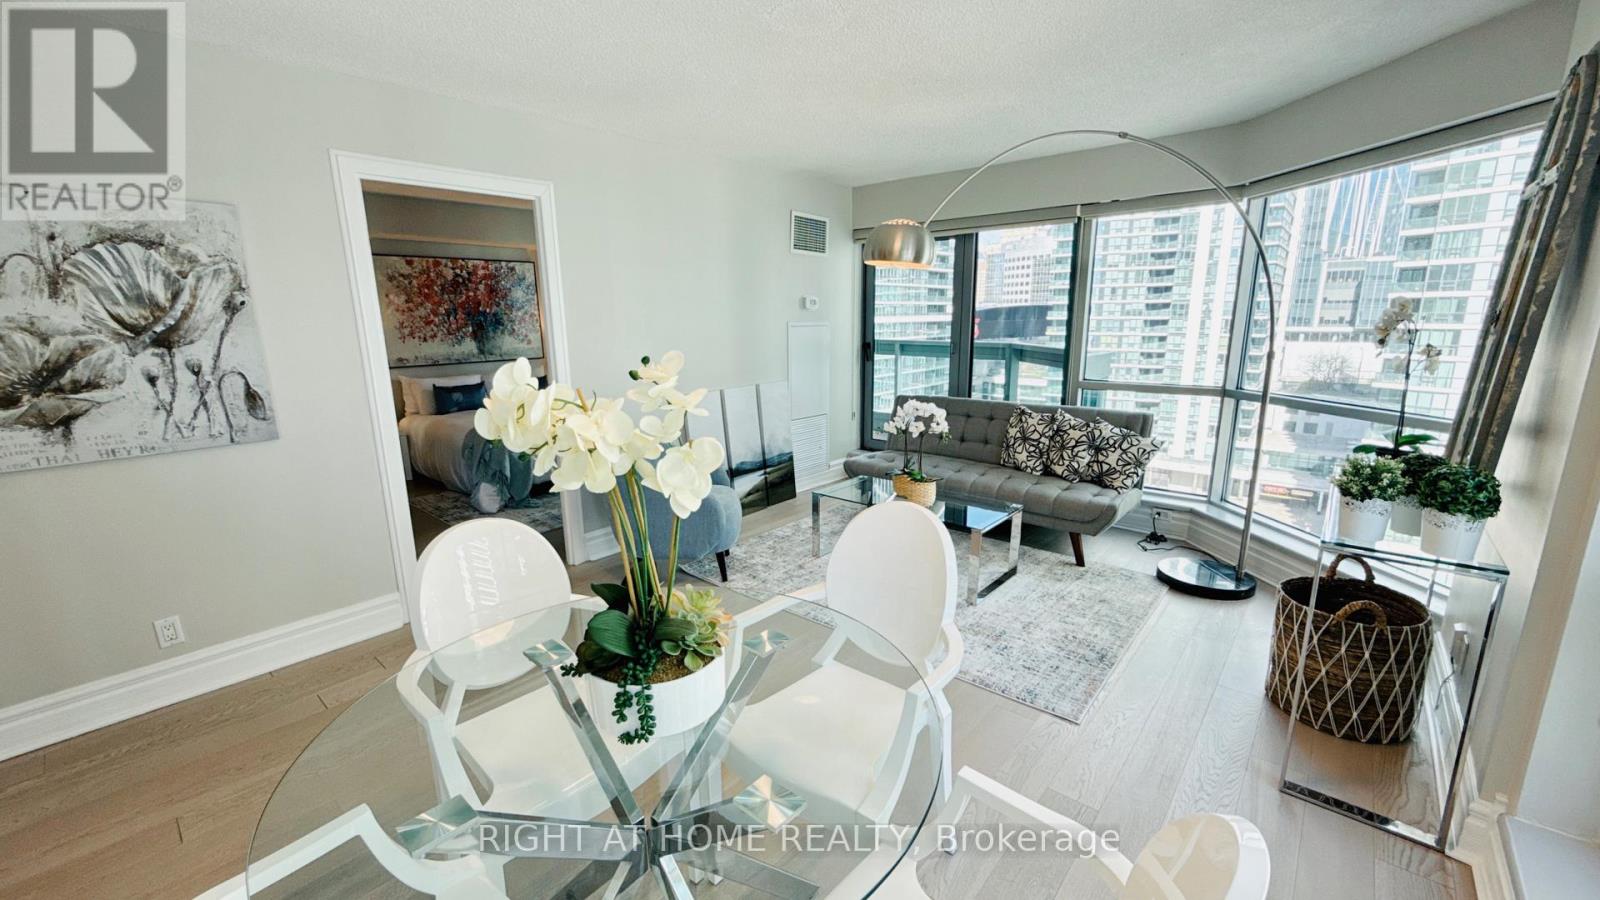
Toronto, Ontario
Welcome To The Residences Of The World Trade Centre: Recently Renovated Elegant 1 Bedroom Open Concept Corner Unit. Floor To Ceiling Windows, Large Balcony. Large Convenient Parking. Indoor And Outdoor Pools. Whirlpool, Sauna, Squash, Gym, Movie Theatre, Dance Studio, Guest Suites, Party Room, 38th Floor Sky Lounge. Lakefront - boardwalk, Financial District, Island Ferry At Doorstep. Sun & Light, Live And Play! (id:50787)