
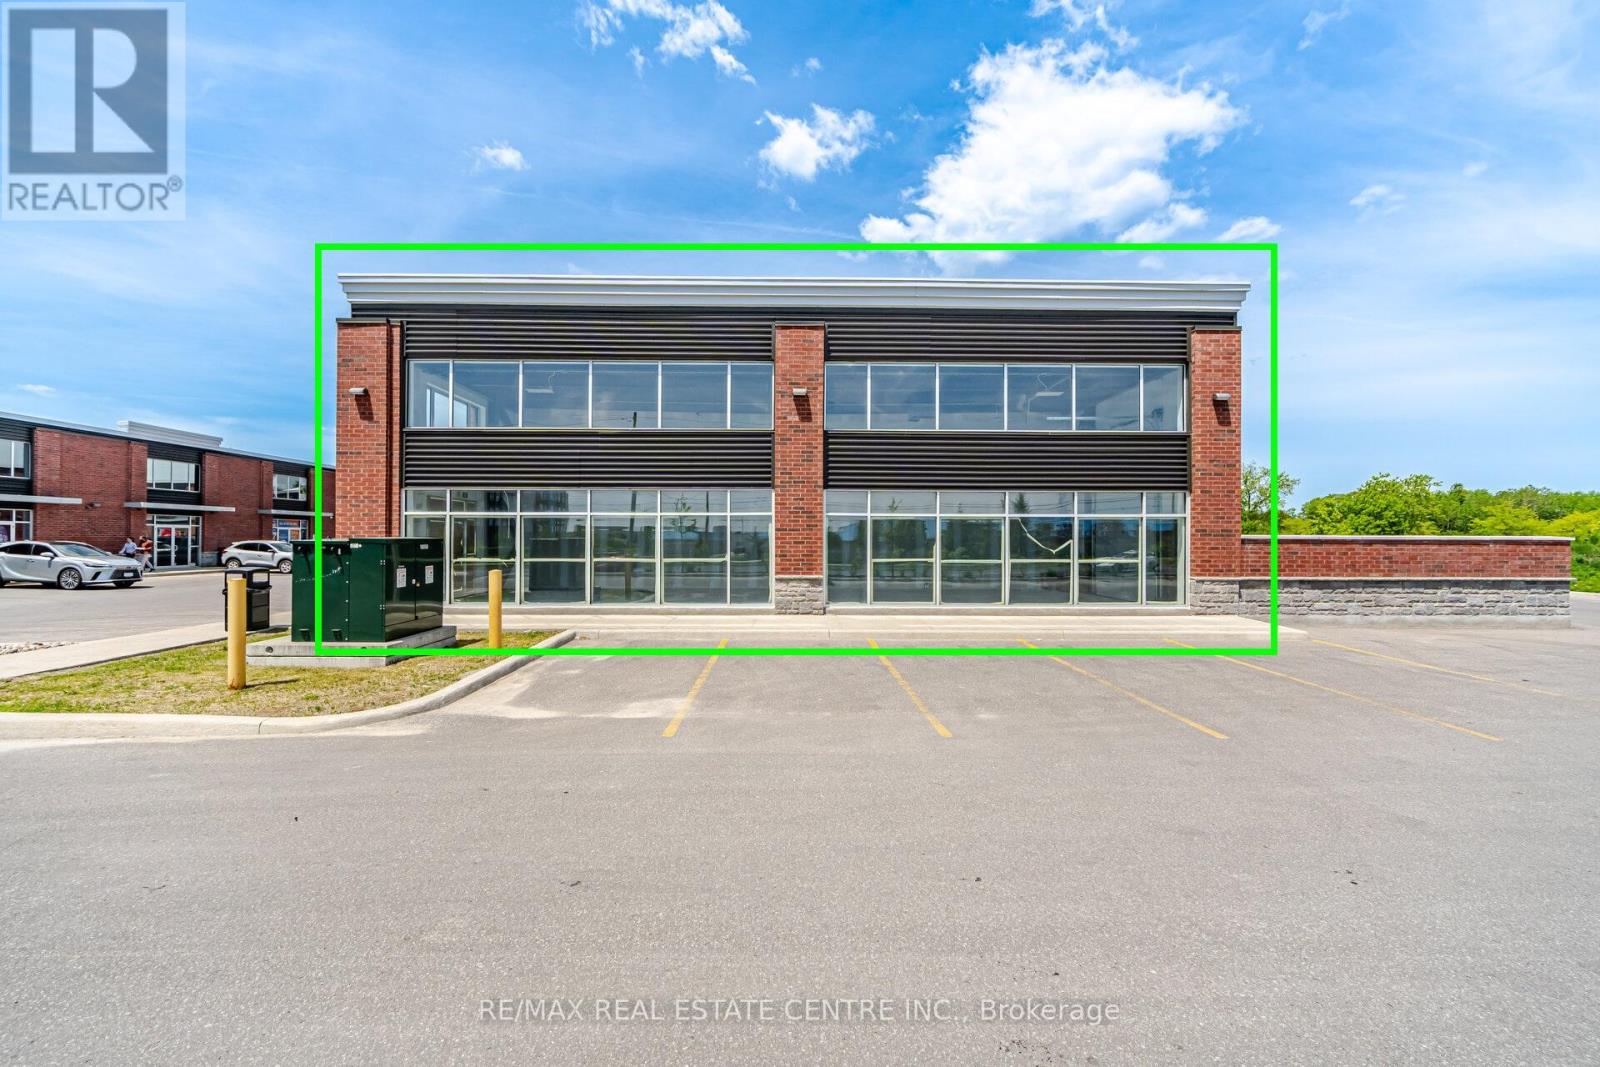
Unit 1 - 452 Taunton Road
Oshawa, Ontario
Brand-New Road-Front Corner Unit with Exceptional Exposure - Immediate Occupancy Available!This premium 1,517 sq. ft. commercial unit is located in the highly desirable North OshawaGardens Business Centre, one of North Oshawa's fastest-growing commercial destinations.Offering outstanding visibility and high-traffic exposure along Taunton Road, this road-frontcorner unit provides an excellent opportunity for businesses seeking a prominent andaccessible location. Features include high ceilings, a 10-foot roll-up garage door, rooftopHVAC with heating and air conditioning, 200-amp electrical service, and access to over 200 onsiteparking spaces for customers and staff.Ideal for a wide range of permitted uses including quick-service restaurants (QSR),restaurants and cafés, professional offices, medical and wellness practices, retail andshowroom operations, fitness studios, service businesses, light industrial uses, and tradesrelatedbusinesses. EXPANSION POTENTIAL: A unique opportunity exists to expand the usable areaby approximately 1,500 sq. ft. through the addition of a second floor or mezzanine, subject tomunicipal approvals and permits. Ownership is open to discussing reasonable expansionproposals. Rare opportunity to establish your business in a modern, high-exposure commercialdevelopment within one of Durham Region's most rapidly growing corridors (id:50787)
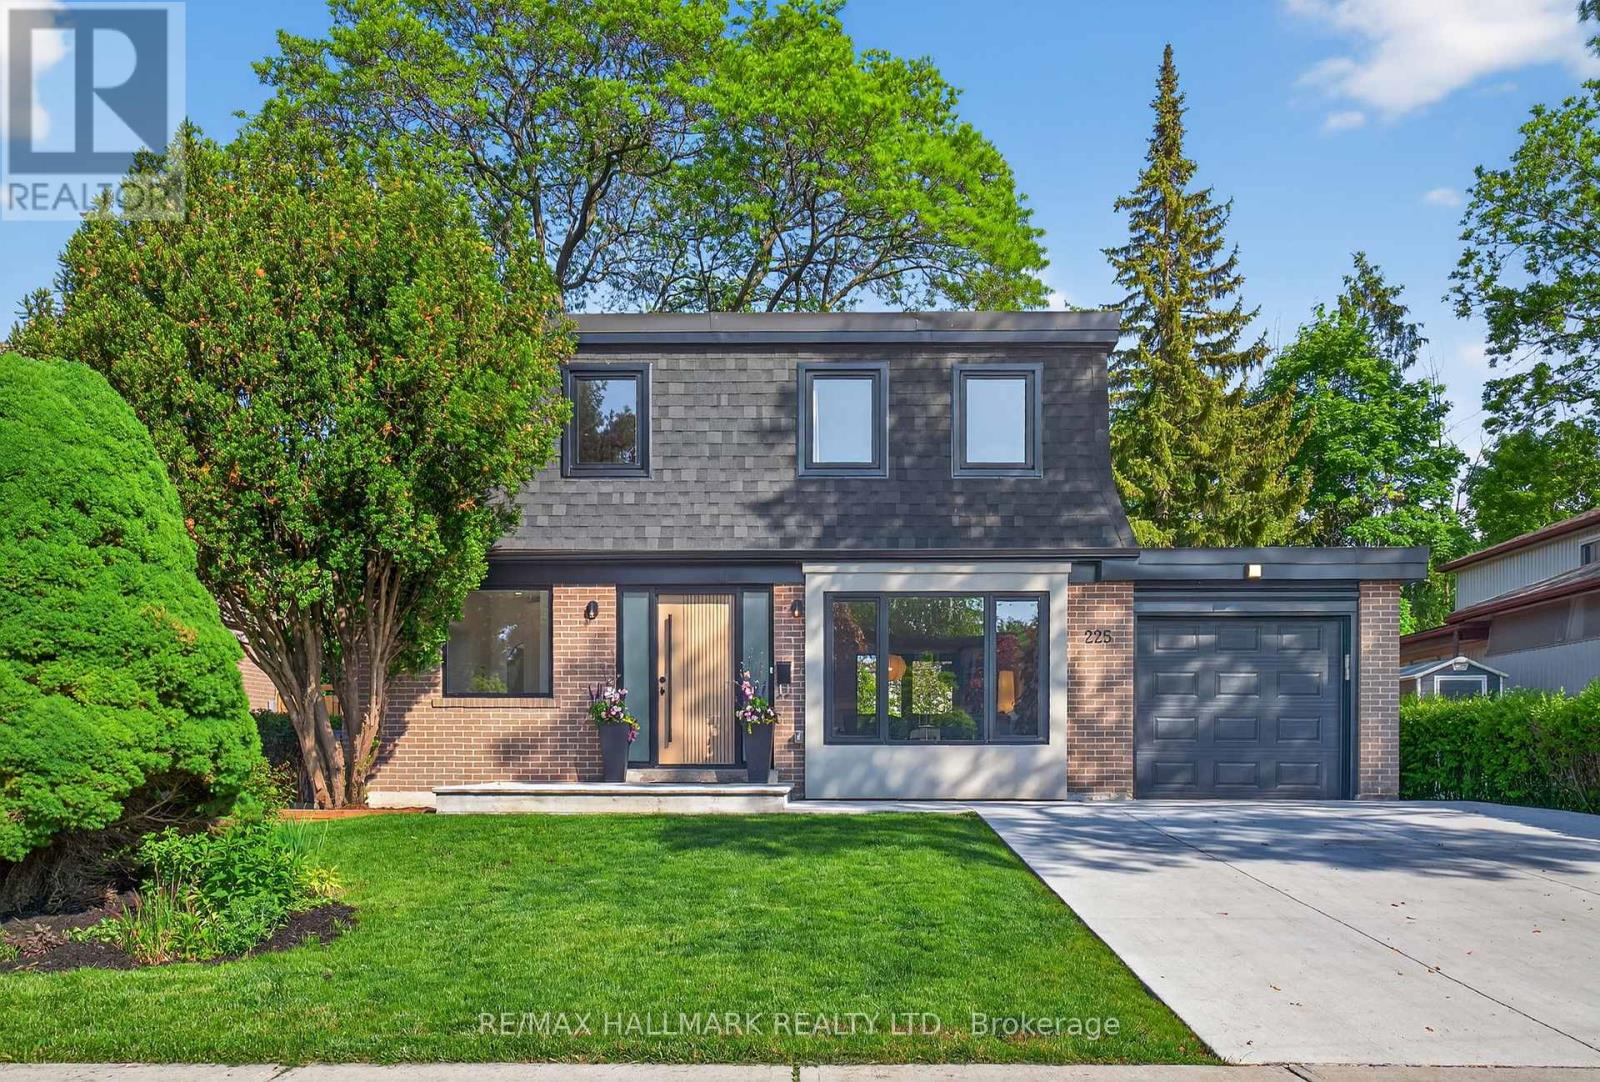
225 Catalina Drive
Toronto, Ontario
HGTV's Top of the Block winner, recognized for its sleek modern design, thoughtful functionality, natural light and exceptional attention to detail. Fully rebuilt in 2023 by a reputable builder with premium materials sourced from around the world. Bright, open-concept living and dining with European tilt-and-turn windows and expansive lift-and-slide doors. Chef-inspired kitchen with sleek cabinetry, quartz waterfall island and top-of-the-line appliances. Private pool-size 50 x 110 ft lot with a beautifully landscaped backyard oasis. Fully finished basement featuring a spacious bedroom and stunning bathroom. A true gem in Guildwood Village, one of Toronto's hidden paradises by the lake- Minutes from beaches, waterfront trails and Rouge National Urban Park, offering an incredible combination of nature and city living. (id:50787)
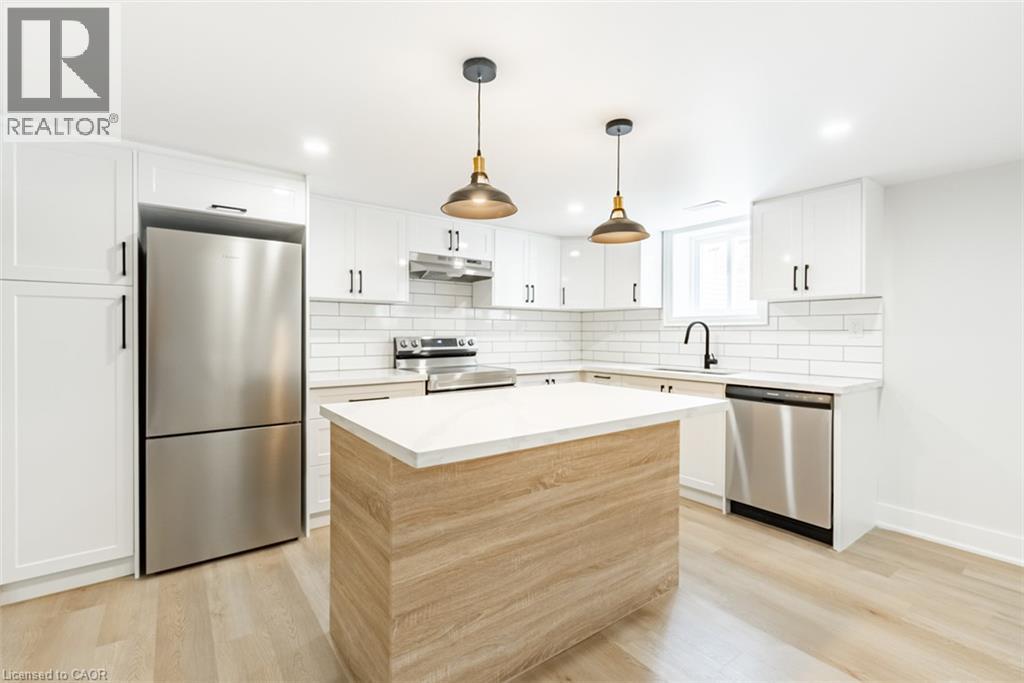
172 Fennell Avenue E Unit# Lower
Hamilton, Ontario
Located close to Mohawk College, parks, shopping and other amenities, this fully and beautifully renovated lower unit features two bedrooms, one bathroom, open concept, brand new stainless steel appliances, in-suite laundry and parking. Tenant to pay for hydro, cable and internet. Room Size, Sq. Footage Approximate. (id:50787)
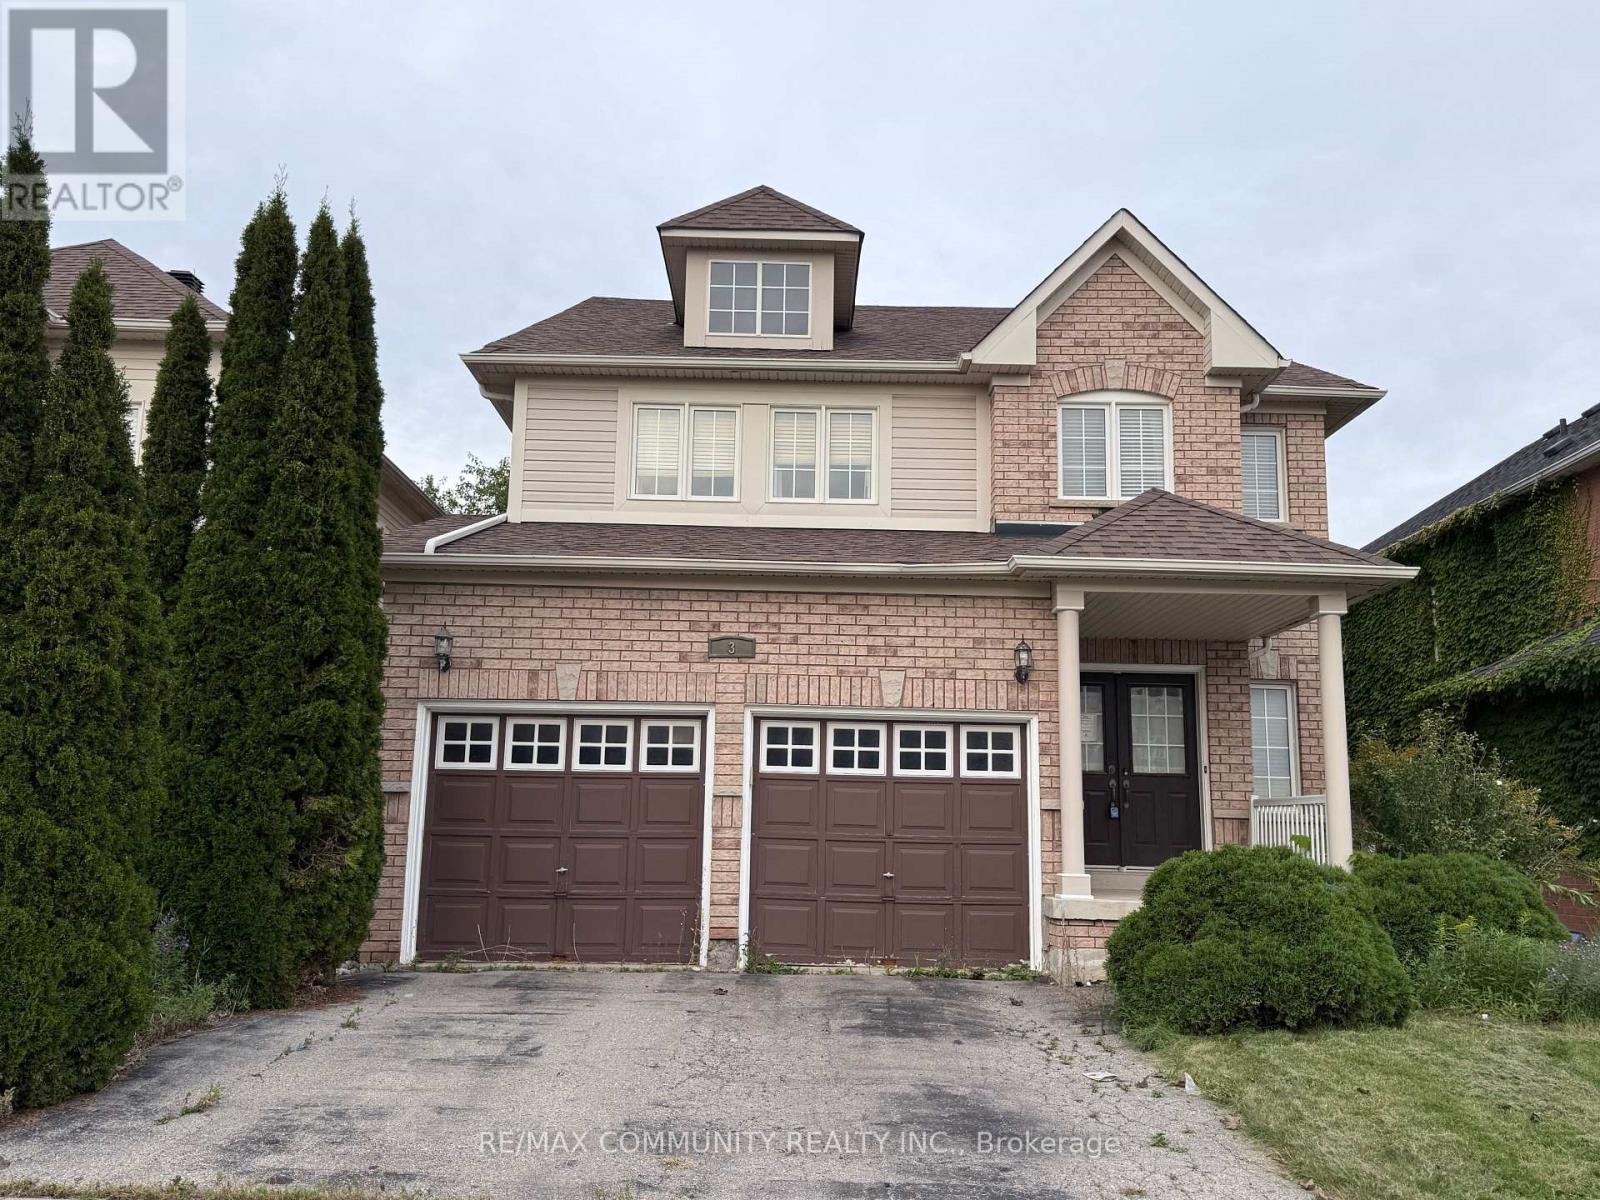
3 Baycliffe Drive
Whitby, Ontario
Immaculate 4 Bedroom Home In Sought After Family Location, This Home Sparkles With Tasteful Decor. Just Steps Away From Some Of The City's Best Outdoor Amenities. With Minutes To Park, Trails, Shops, Restaurants, Ravines And A Short Drive To Major Highways Getting Anywhere Is A Breeze. Immerse Yourself In This Lavish Estate With Refined Living, Luxury, And Elegance. The Grandiose Foyer Allows Ample Natural Light To Flood The House All-Through. The Main Floor Features An Open-Concept Floor Plan Ideal For Entertaining Friends And Family, Large Enough To Host Parties Of Any Size. Spacious Kitchen And Good Size Bedrooms, Master Has A 4 Pc Ensuite With A Walk In And A Double Closet. Professionally Finished Basement With A 3 Pc Bath, Large Rec Room And Play Area. It's A Lifestyle, Discover Your Next Chapter On Baycliffe And Welcome To A New Way Of Living.... (id:50787)
1412 Old York Road
Burlington, Ontario
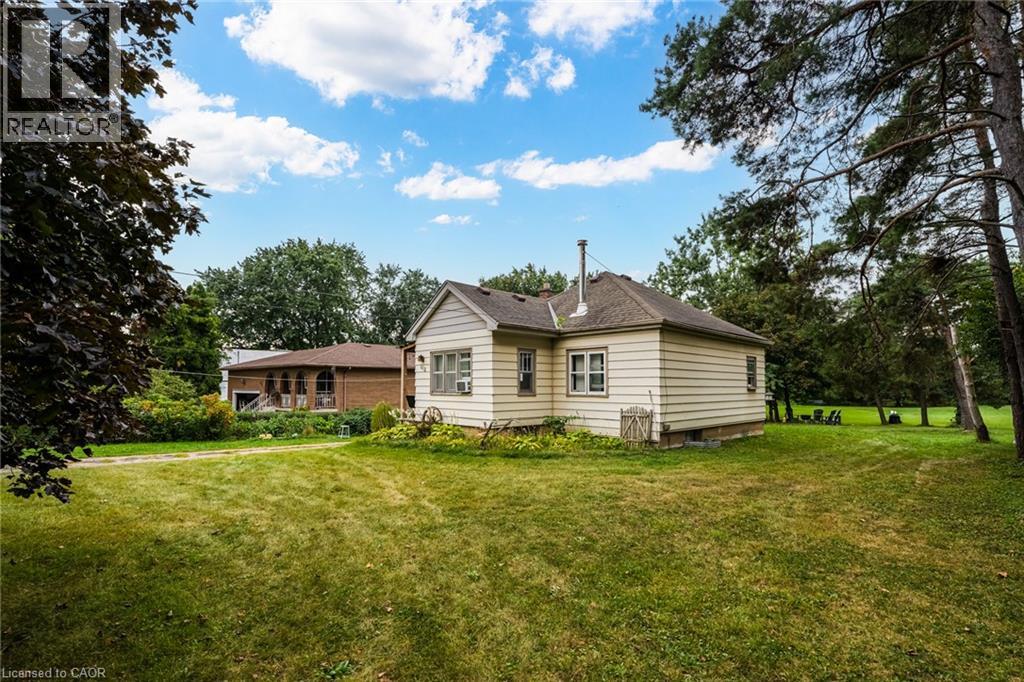
The perfect blend of rural living within Burlington! This amazing property has just over 2 acres of land offering those buyers looking to create their dream estate with the possibility of additional dwellings for family or income potential in a rural setting. This property stands out amongst the neighbours with the frontage of 120.00 almost doubling many others on the street. The accessible lot has been well maintained with flat topography throughout the lot, useful and functional land will make creating your customized space convenient. Towards the back of the acreage sits a row of trees and wooded area for added privacy. EXCEPTIONAL location with a quick drive to Downtown Burlington, Aldershot Go, Royal Botanical Gardens, Mapleview Mall, the Lakefront and more! (id:50787)
279 Millen Road
Stoney Creek, Ontario
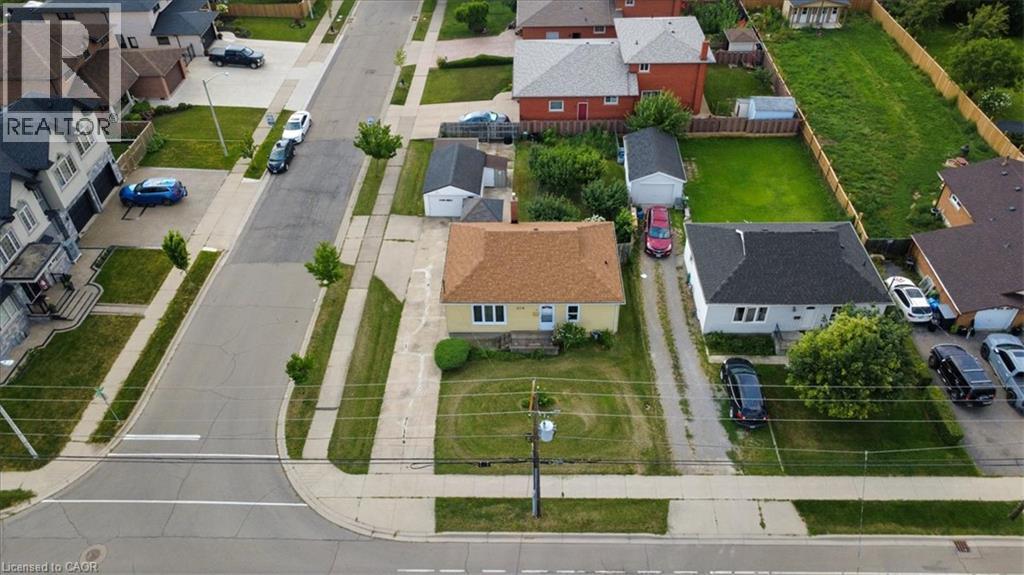
Welcome to 279 Millen Road, Stoney Creek! Situated on a generous 55' x 120' corner lot, this 3-bedroom bungalow offers outstanding value for first-time buyers, downsizers, investors, or anyone looking for a property with future potential. Inside, you'll find a bright and spacious living room with beautiful hardwood floors, an eat-in kitchen, three comfortable bedrooms, a full 4-piece bath, and an unfinished basement ready for your personal touch. Step outside to enjoy a large backyard featuring mature fruit trees, a detached garage, two additional storage sheds, and plenty of parking. The expansive lot offers exciting possibilities and is conveniently located close to schools, parks, shopping, public transit, and with quick access to the QEW, this home is perfectly positioned for commuters while offering the charm of an established Stoney Creek neighbourhood. Lower Stoney Creek is known for its mature streets, established homes, and excellent access to major highways and local amenities. (id:50787)
817 Lakeshore Road
Selkirk, Ontario
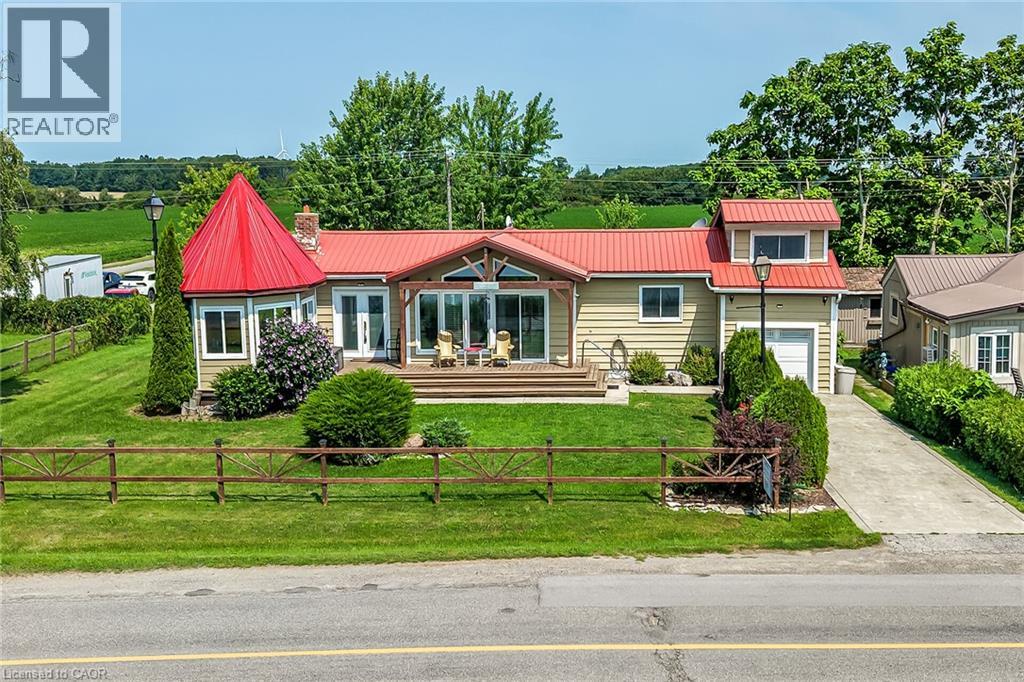
Imagine living in this exquisite 3-bedrm chalet-style home, right across from Lake Erie's beautiful shores! With a rare 0.47-acre L-shaped lot and 100 ft of frontage, you'll have stunning lake views and a fantastic sand beach just a short stroll away. This place is all about relaxation, recreation, and creating unforgettable memories. Inside, enjoy luxurious upgrades, vaulted ceilings, a cozy wood stove fireplace, and charming wood beams. The open-concept main floor offers breathtaking lake views, a custom kitchen with quartz counters, and a spa-like bathroom. The principal bedroom retreat even has a home office with fiber-optic hi-speed internet for all the hardworking professionals out there. Plus, the lower level includes a comfy family room, convenient 2pc powder room, and laundry closet. Step outside to the south-facing deck and take in the panoramic water views from the beautiful turret top gazebo. Park your vehicles and boat or RV in the attached garage, concrete driveway, and extra gravel parking lot. The shoreline across the road is protected by a break-wall owned and maintained by Haldimand County. Located just 20 mins from Dunnville and the hospital, and only a 1-1.5 hr drive from Hamilton, Niagara, and Toronto. Don't let this amazing opportunity to embrace the Lake Erie lifestyle slip away. Fishing, boating, bonfires, and so much more await you! (id:50787)
101 Deerpath Road
Cambridge, Ontario
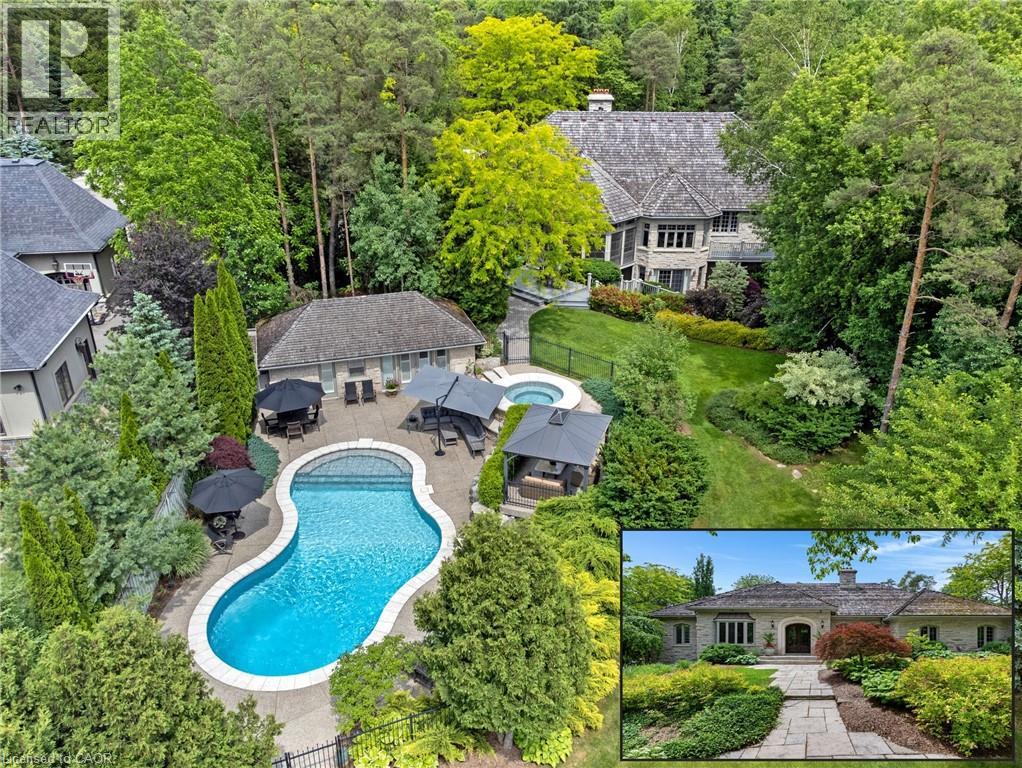
HIDDEN BEHIND GATES & A WHISPERING CANOPY OF TREES, 101 DEERPATH ROAD is a rare, generational acquisition. Spanning a remarkably private 1.36-acre clearing in Cambridge’s most prestigious estate enclave. It seamlessly bridges the romantic, commanding presence of a stone manor with a sleek, uncompromising modern interior. Over 5,300sqft of living space unfolds with artistic intent, beginning at the threshold of a newly introduced double-door entry. The exterior footprint is a collector's sanctuary, featuring a triple-car garage engineered with a lift to effortlessly house a 4-vehicle collection. Inside, the home has been completely liberated from the past. The main floor layout was dramatically re-engineered, raising the former sunken living room. Grounded in a rich tapestry of new premium hardwood & porcelain tile, the entire level is wrapped in a gallery-white palette. The kitchen is less of a workspace & more of a culinary theatre, anchored by rare Brazilian Quartzite countertops. Custom soft-close millwork features above-and-in-cabinet illumination, while a newly expanded window frames views of the grounds. The primary retreat has been reimagined. The dressing room is a customized fashion vault with built-ins illuminated by tailored upper & lower LED lighting. Its accompanying ensuite was completely redone, featuring the thermal luxury of in-floor heating, stone tile, a glass shower, a private water closet, & a deep soaking tub. Beyond the primary wing, the home offers unmatched versatility, hosting 3 additional bedrooms & a fully independent, walk-out lower-level in-law suite with its own kitchen. The rear of the property is an uncompromised summer playground. A screened-in sunroom acts as a viewing gallery over a sprawling pool deck, a heated inground pool, a hot tub, & a detached 500sqft pool house cabana, elevated with an outdoor shower. A brand-new custom walkout deck extends the interior entertaining space effortlessly into nature. No detail was spared. (id:50787)
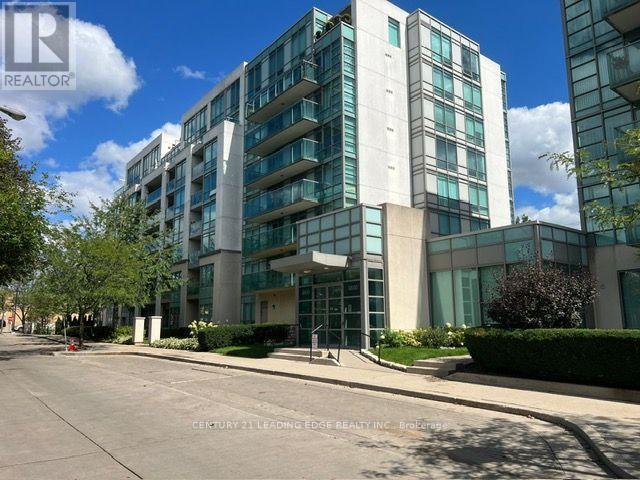
706 - 3830 Bathurst Street
Toronto, Ontario
Location! Location! This Beautiful, NEWLY renovated, very secured 2 bed/2 Bath condo is located in a prime area of Toronto. A very bright & spacious Unit, steps from TTC, Highway, School, Shopping and many other amenities. Floor to Ceiling Windows and a Private Balcony with Spectacular views of the city. Granite Counter Top with Breakfast Bar, ALL Stainless Steel Appliances, Carpet free-Newly installed Laminate in both bedrooms, Large W/I Closet in Master Bedroom, Entire Unit Freshly Painted. Kitchen Cabinets Newly refinished. 24Hr Concierge, Parking & Locker included. 3 Bar Stools (id:50787)
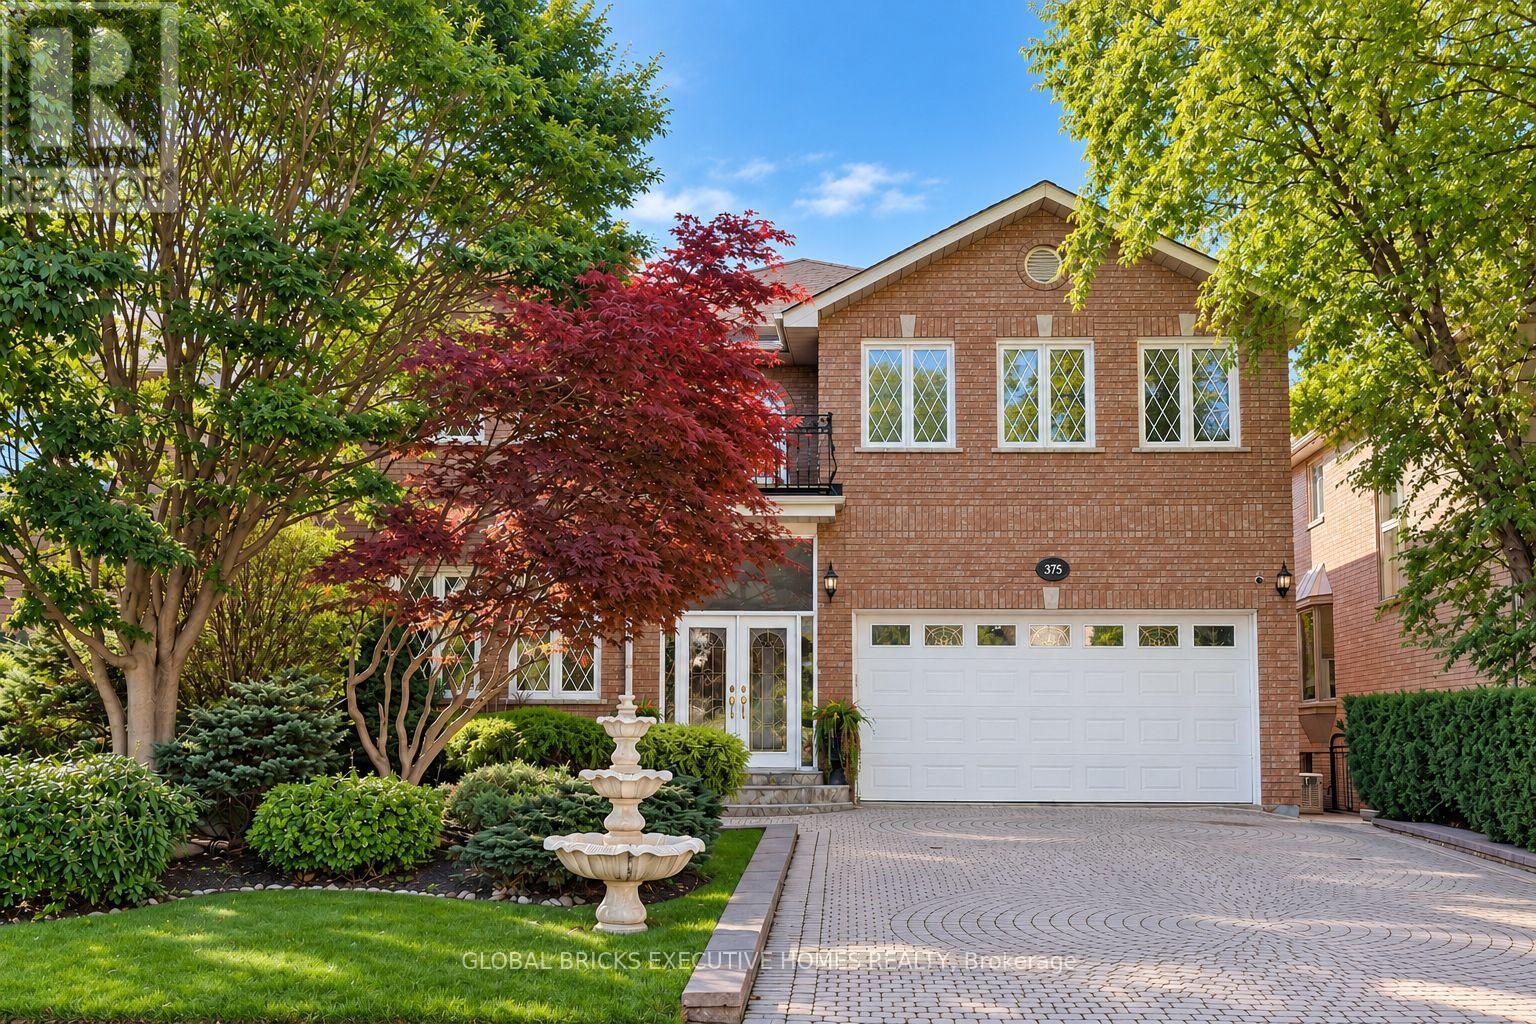
375 Princess Avenue
Toronto, Ontario
Well Maintained Luxury Masterpiece In Coveted Bayview/Sheppard Area! Approx 4100Sf + 1700 sf Professionally Finished Walk-Out Basement. Premium South-Facing Backyard on the Prestigious Princess Ave.. Grand 2-St Foyer Welcomes You With Soaring 9' Ceilings, Bright Skylight, Elegant Potlights & 3/4" Hardwood Floors Throughout 2 Levels. Enclosed Front Entry Features Intricate Mosaic Flooring. Huge Modern Chef's Kitchen Outfitted W/ Premium Corian Countertops, Valanced Lighting, Pantry. 16"x16" Granite Floors in Hallway. Family Room With Custom B/I Bookcase & Cozy Gas Fireplace. Superb Layout Incls 2 Large Bedrooms With Walk-Outs To Private Balconies, Plus A Principal Suite Equipped With Built-In Desk, 6 Piece Ensuite, Outstanding Backyard Oasis Boasts A Large Walk-Out Deck, Lavish Professional Landscaping and Garden, Mature Trees with Total Privacy. Interlocking Driveway & Inground Sprinkler System. Ultimate Lower Level Entertainment Hub Showcases A Sound-Proof Home Theatre, Full Wet Bar, 2nd Kitchen, Stunning Marble Dance Floor & Built-In Light Niches. Unwind In Your Private Spa Zone Featuring Jacuzzi Plus A Wet & Dry Sauna! Extra Convenience With Dedicated Service Staircase & Beautiful Custom Wood Trim for All Windows and Doors. Central Air (CAC), Central Vac (CVAC), Central Alarm, Humidifier & Electronic Air Cleaner. Steps To Top-Ranked Schools: Hollywood Public School, Bayview Middle School & Renowned Earl Haig Secondary School. Walk To Bayview Village Shopping Centre, Groceries, Library, YMCA, Nearby Parks & Walking Trails. Exceptionally Easy Access To Hwy 401, Plus Yonge & Bayview Subway Stations. Must See! (id:50787)
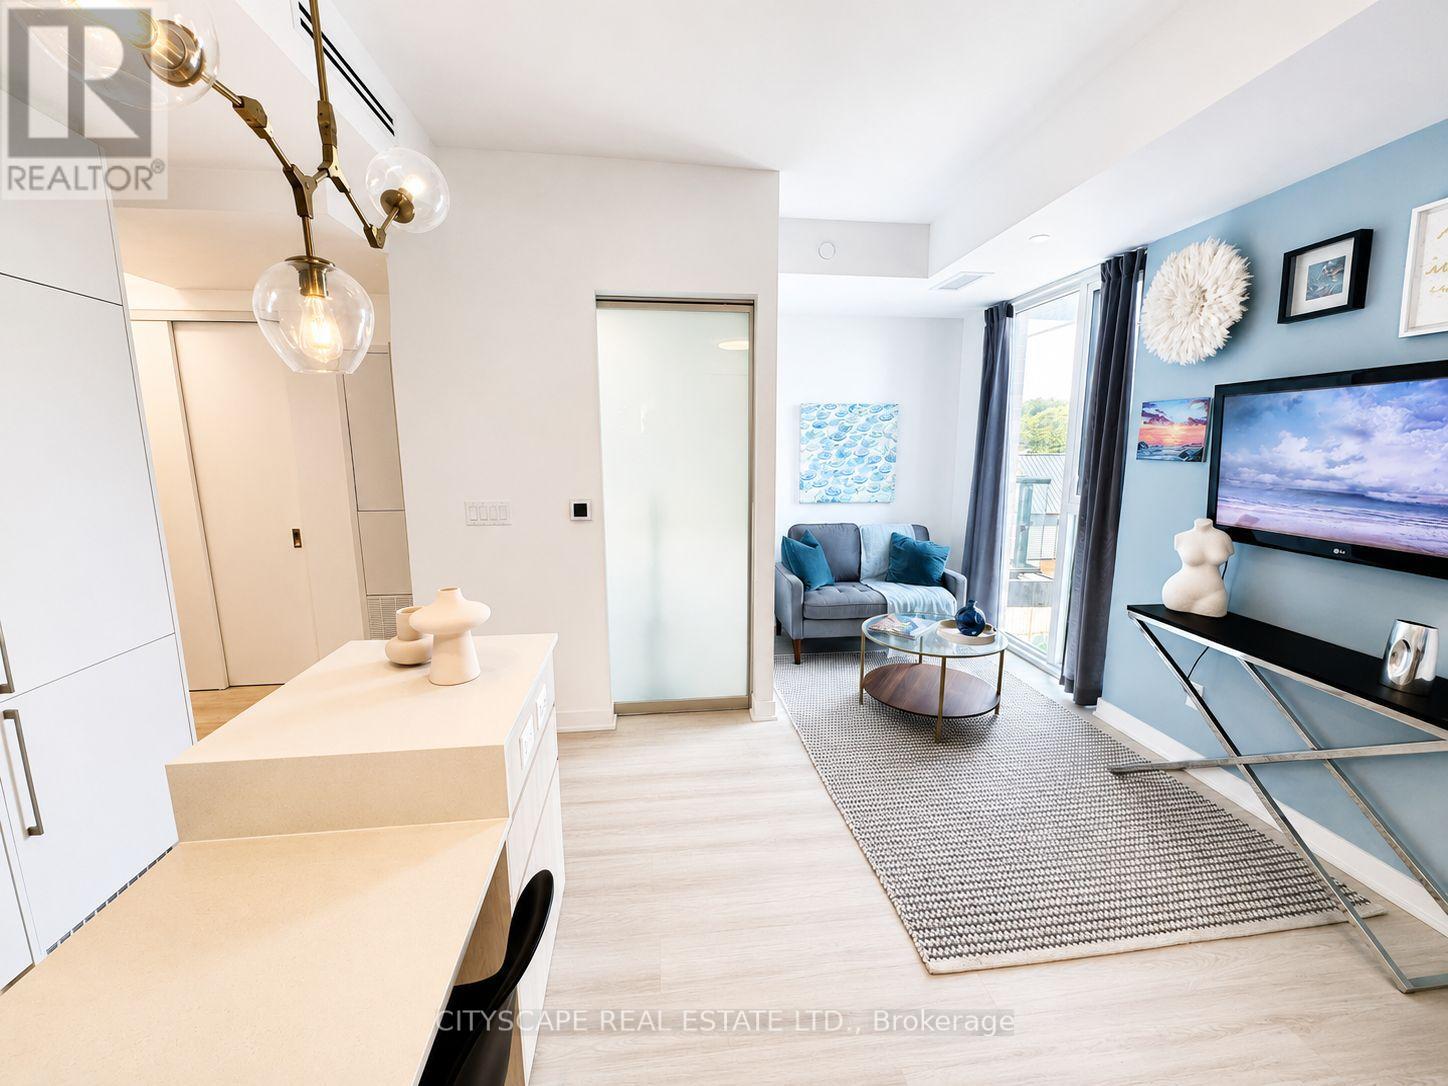
506 - 185 Alberta Avenue
Toronto, Ontario
Welcome to Suite 506, a beautifully appointed FULLY FURNISHED 1-bedroom plus den residenceoffering approximately 580 square feet of thoughtfully designed living space in the heart ofvibrant St.Clair West Village. This intelligently designed suite blends style and functionalitywith an open-concept layout, vinyl flooring, and a seamless flow tailored to modern urbanliving.***This unit comes with a 1 parking space***The contemporary kitchen is elegantly finished with integrated appliances, sleek cabinetry, andstreamlined workspace designed for both everyday convenience and effortless entertaining. Thespacious primary bedroom provides a comfortable retreat with generous closet space, while theseparate den offers exceptional versatility as a home office, guest space, or creative nook. Amodern bathroom with clean contemporary finishes, in-suite laundry, and thought fullyintegrated storage complete this well-appointed condo unit. Residents enjoy an exceptionalcollection of amenities, including a 24-hour concierge, fully equipped fitness centre, elegantlobby with fireplace, co-working and social lounges, and a beautifully landscaped rooftopterrace with sweeping skyline views. Secure building access and underground parking addeveryday convenience and peace of mind. Ideally situated at St. Clair West Village, thissought-after midtown address places you steps from cafes, restaurants, boutique shops, parks,and transit, including the dedicated St. Clair streetcar and convenient subway access. Anexceptional opportunity to experience stylish city living in one of Toronto's most vibrant andcommunity-focused neighbourhoods. (id:50787)
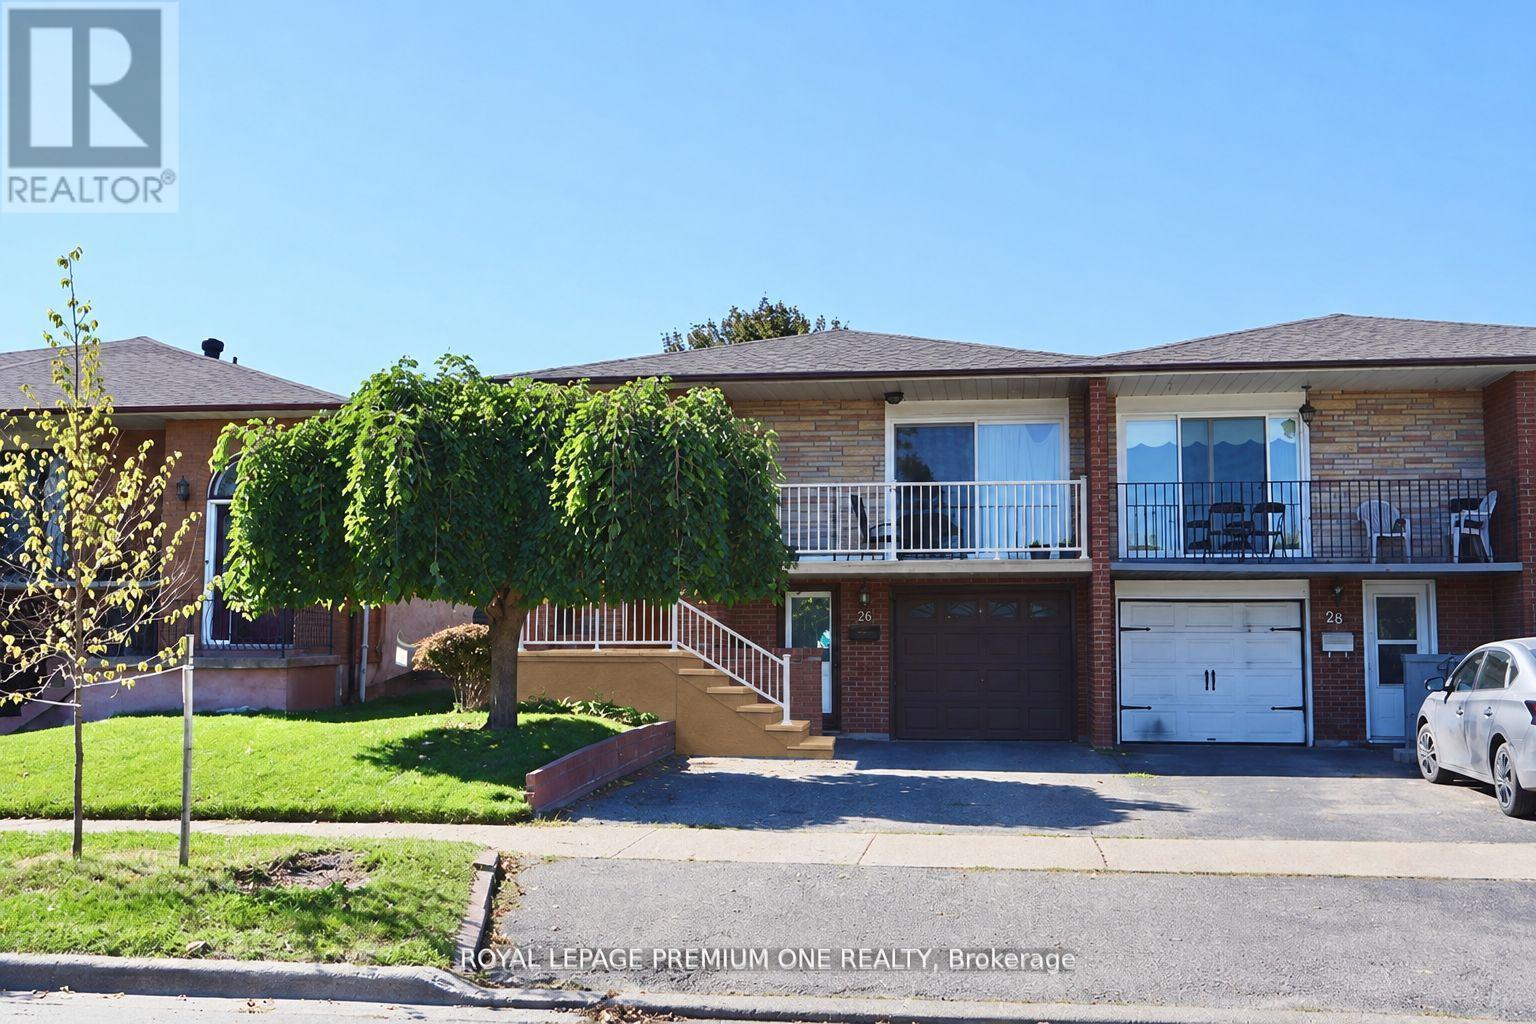
26 Royal Salisbury Way
Brampton, Ontario
Attention Investors And First-Time Buyers! Discover This Legal Semi-Detached Bungalow Registered With The City Of Brampton, Offering An Incredible Investment Opportunity Or Perfect First Home. This Carpet-Free Property Is Located In A Highly Desirable, Family-Friendly Neighbourhood Close To All Amenities, Schools, Parks, And Transit. Featuring Two Separate Units With Tenants Already In Place, This Home Provides Immediate Rental Income A Fantastic Opportunity For Those Looking To Invest Wisely Or Offset Mortgage Costs. Don't Miss Your Chance To Own This Turn-Key Property In One Of Brampton's Prime Locations. A Must-See Home ... Book Your Appointment Today! (id:50787)
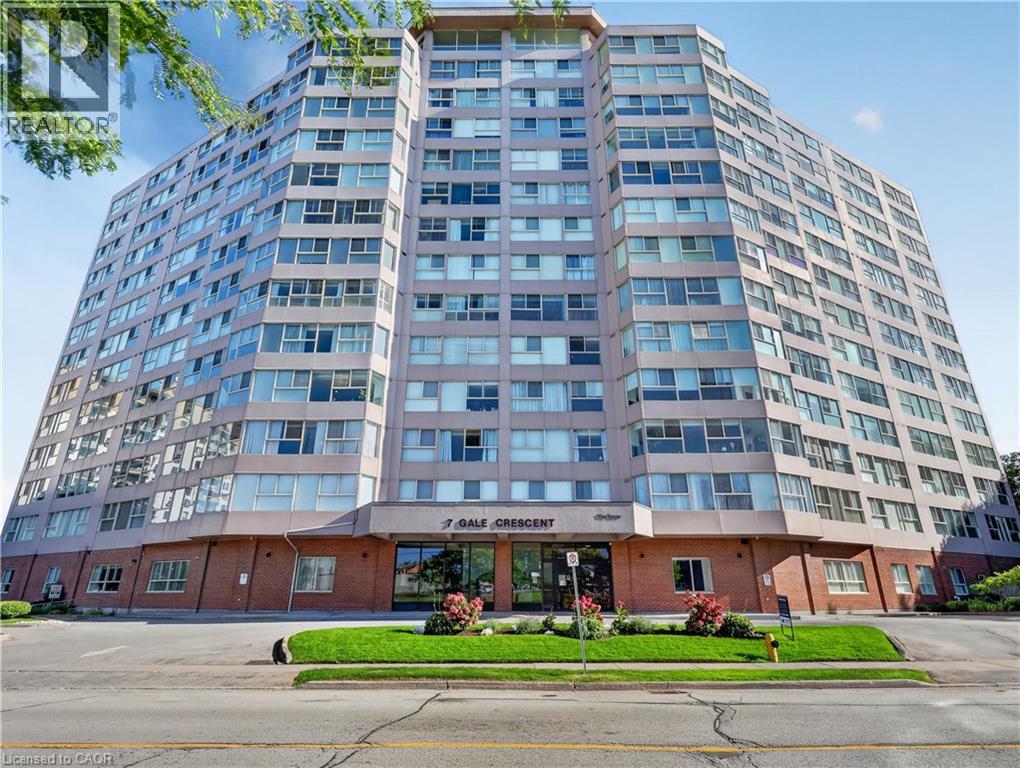
7 Gale Crescent Unit# 1107
St. Catharines, Ontario
Panoramic view from your living room and bed room windows! Professionally painted, upscale stainless steel appliances. Hunter Douglas remote control blinds! Building is scheduled for renovations in Fall 2026. Currently a beautiful building that is only going to get more beautiful when reno's are completed! Impressive amenities! Easy access to assigned parking space in underground parking level. (id:50787)

734k - 25 Peel Centre Drive
Brampton, Ontario
Excellent opportunity to own an established Edo Japan business in a prime location at Bramalea City Centre, Brampton. Situated in the busy and popular mall food court, this business benefits from excellent visibility, strong pedestrian traffic and a steady flow of customers. The prime location within one of Brampton's major shopping destinations provides an ideal setting for a quick-service restaurant and the advantage of an established, recognized brand. Turnkey operation with existing equipment and improvements in place, making this an attractive opportunity for both investors and owner-operators. Excellent location, established business and strong potential make this a great opportunity for anyone looking to acquire a food-service business in a prominent Brampton shopping centre. (id:50787)
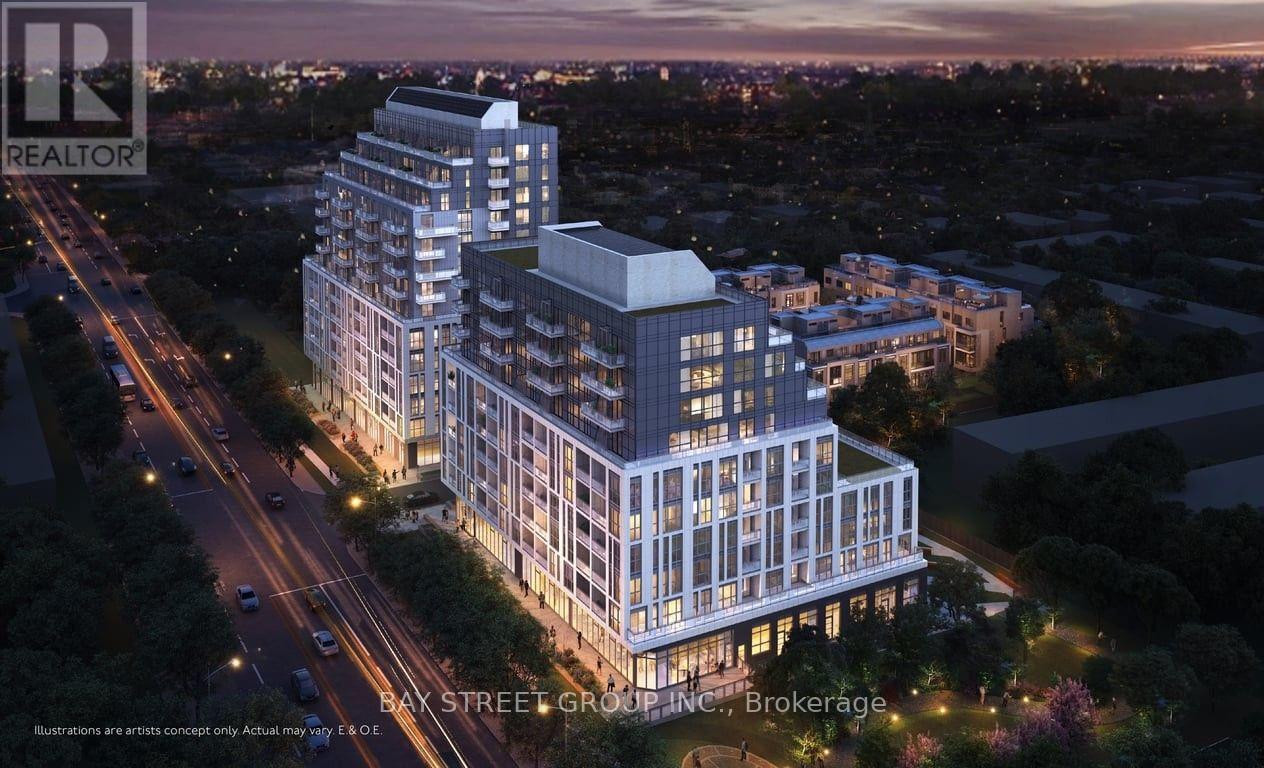
703 - 3421 Sheppard Avenue E
Toronto, Ontario
Welcome this breath taking Southview modern brand new 1+DEN , 2 Full baths suite. featuring 2 full bathrooms and a carpet-free interior. Enjoy unobstructed south-facing views with abundant natural sunlight throughout the day and a beautiful open view of nature. Thoughtfully designed layout with modern finishes, perfect for comfortable living and entertaining. Includes 1 parking space and 1 locker for added convenience. A bright and welcoming home offering a great combination of style, functionality, sunlight, and privacy. (id:50787)
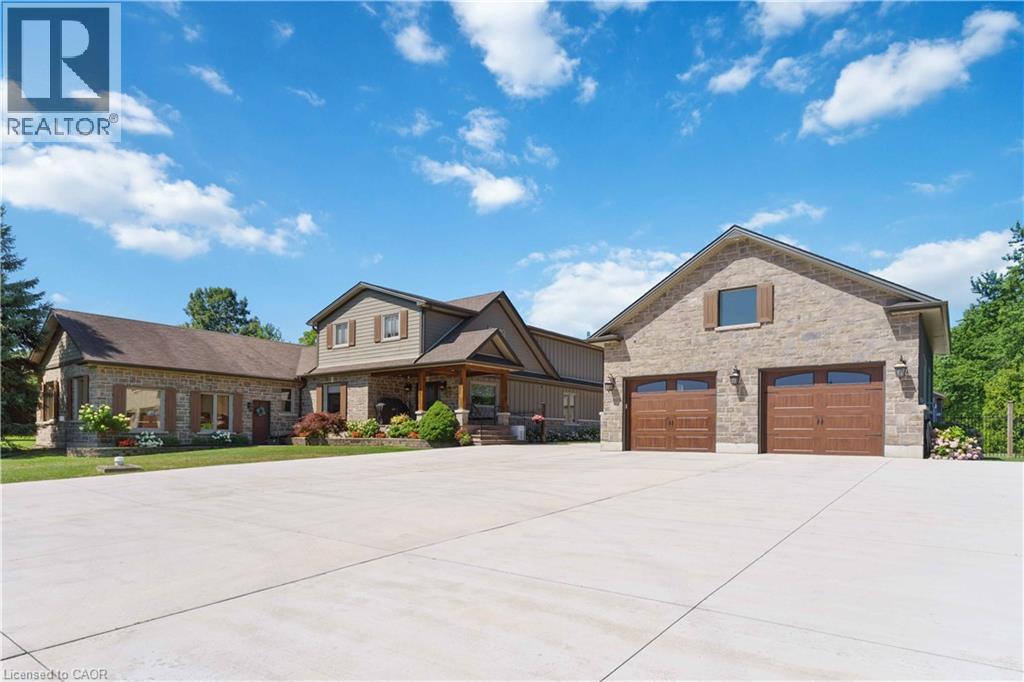
4354 Mountainview Road
Beamsville, Ontario
Nestled in a truly magnificent setting on the Niagara Escarpment, this property boasts nearly 5 acres of lush land and a tranquil private pond, offering a rare combination of luxury and natural beauty. The custom-built, 4100 sqft home is designed to impress, featuring a spacious sunken family room with a cozy fireplace, a gourmet kitchen equipped with a breakfast area, a generous family-sized island, and top-tier appliances, making it ideal for both casual meals and entertaining guests. The main floor also includes a dedicated office or study, a formal living room, an elegant separate dining room, and a charming Muskoka room where you can unwind in comfort. Upstairs, the king-sized primary bedroom serves as a peaceful retreat, complete with a lavish 5-piece ensuite. Two additional bedrooms provide ample space for family or guests, and a walkout to a sun deck reveals sweeping panoramic views of the surrounding vineyards, perfect for enjoying morning coffee or evening sunsets. The lower level is equally impressive, featuring a home theater for movie nights, an additional bedroom, a 3-piece bathroom, and abundant storage space. Outside, the property invites you to relax around the sparkling pool and cabana, or pursue creative projects in the second garage tucked behind the main garage. The private ravine setting places you in the heart of the Bench Lands in Lincoln, with easy access to five world-class wineries, the Bruce Trail, and a nearby conservation area. Marvel at breathtaking views of Lake Ontario and immerse yourself in the vibrant local culture. This is a perfect paradise for your family to grow, offering both luxury and the serenity of nature just steps from your door. (id:50787)
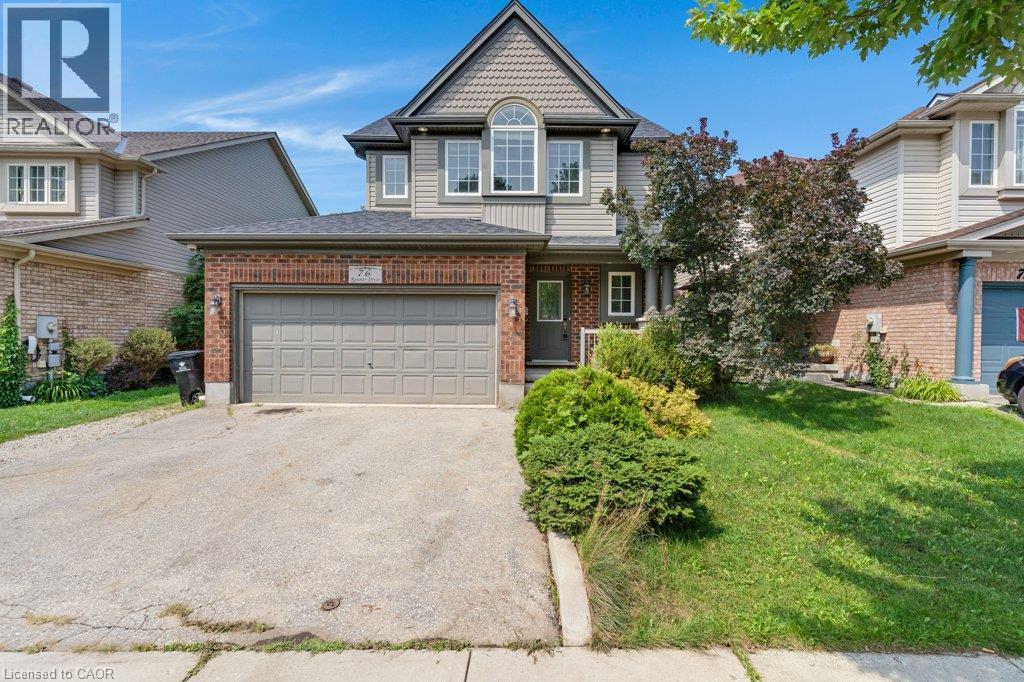
76 Renner Drive
Cambridge, Ontario
Welcome to 76 Renner Drive, located in a highly desirable neighborhood of Hespeler. This upper Unit offers a beautiful, spacious and functional layout featuring 3 bedrooms and 2 bathrooms. Featuring a generous primary bedroom complete with a walk-in closet and a luxurious 5-piece ensuite privilege, alongside the ultimate convenience of second-floor laundry. Situated close to local schools, parks, shopping, and major transit routes, this property offers the perfect blend of convenience and comfort. Move-in ready and waiting for you! (id:50787)
2 Doug Foulds Way
Brant, Ontario
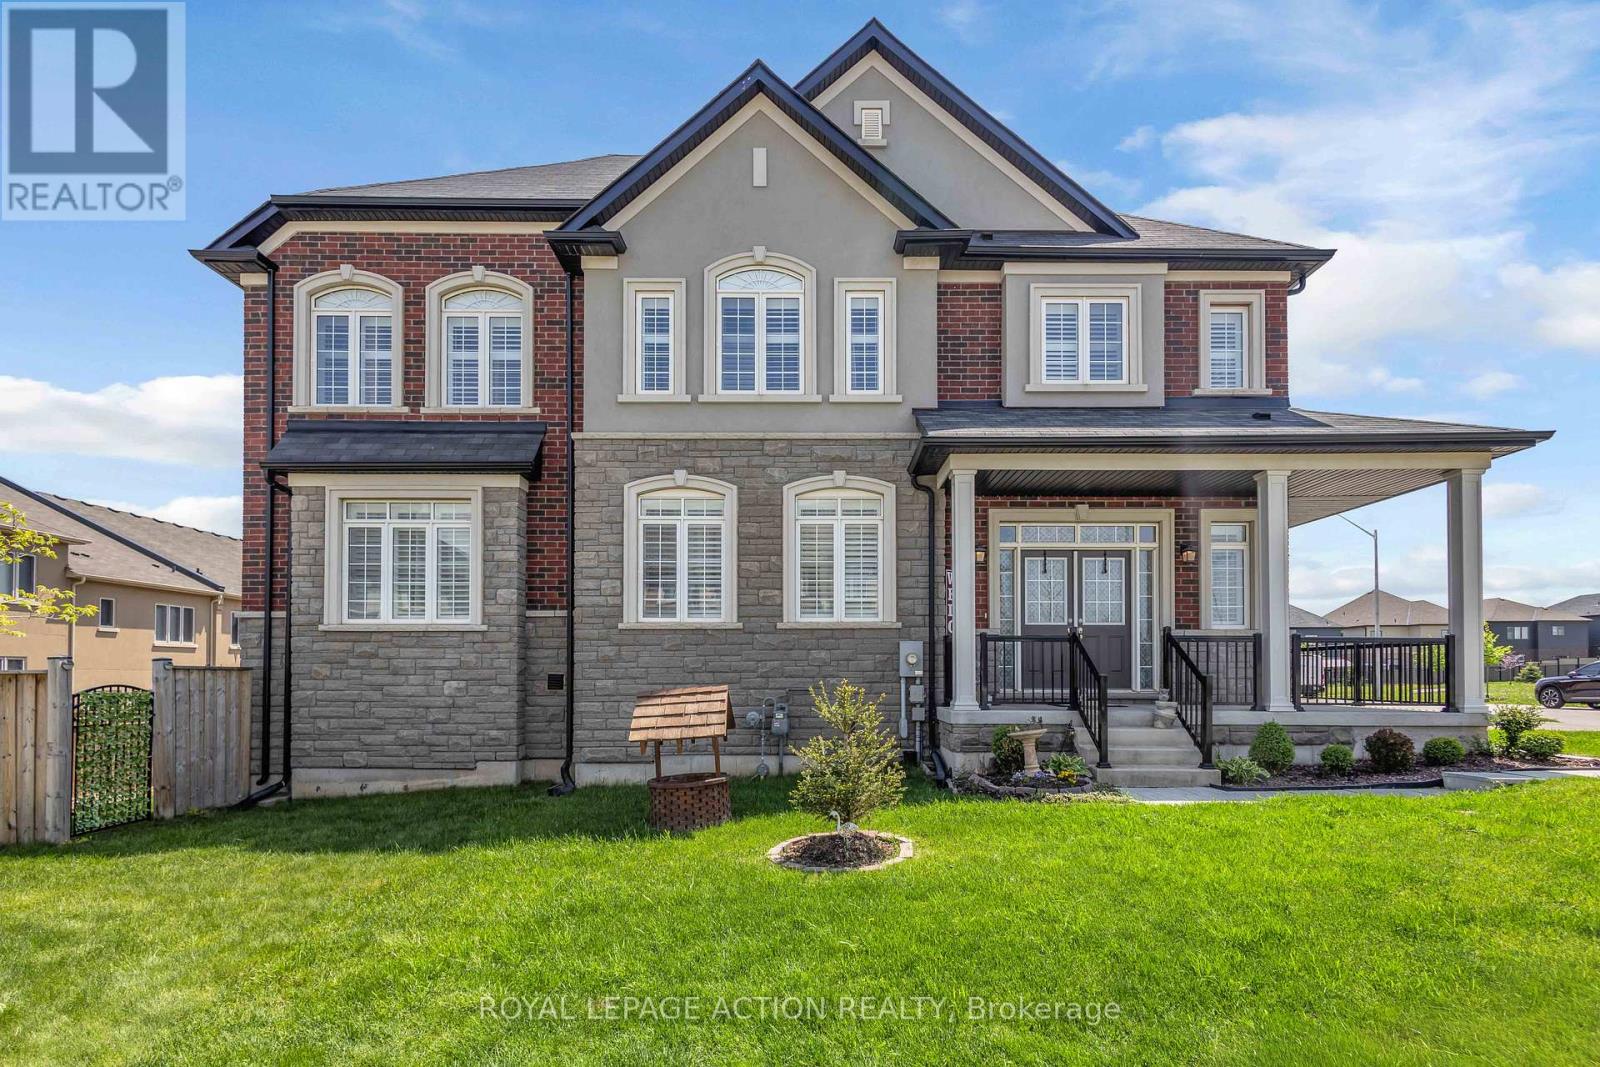
Welcome to 2 Doug Foulds Way, a beautifully upgraded detached home located in the highly desirable Scenic Ridge community of Paris. Situatedon a premium corner lot facing the park, this impressive 4-bed, 3 bath home offers luxury finishes, a functional family layout, and exceptionalattention to detail throughout. Step inside through the double-door entry into a bright and spacious foyer featuring imported tile flooring, soaringceilings, and elegant finishes throughout. The open-concept main level showcases extensive pot lighting, coffered ceilings, custom Californiashutters, and 3/4" hardwood flooring throughout the principal living spaces. The inviting family room is highlighted by a custom stone fireplacemantel with electric insert, flowing seamlessly into the stunning chef-inspired kitchen complete with granite countertops, matching granitebacksplash, island, cream cabinetry, pantry, under-cabinet lighting, black stainless steel appliances, gas stove, chimney-style range hood, andsliding doors leading to the upper deck, perfect for entertaining. Upstairs features 4 generously sized bedrooms with large closets, upper-levellaundry, and 2 baths including a spacious primary retreat with walk-in closet and beautifully upgraded ensuite with double vanity and granitecounters. The walkout basement offers excellent future finished potential with large windows, sliding doors to the yard, bath rough-in, andadditional living space possibilities. Additional upgrades include a 200-amp electrical panel, EV charger rough-in, HRV system, humidifier, sumppump, owned water softener, upgraded railings with black iron pickets, and premium lighting and window coverings throughout. Convenientlylocated minutes to Hwy 403, schools, parks, trails, shopping, restaurants, the Brant Sports Complex, and the charming downtown core of Paris,this home offers the perfect blend of luxury, comfort, and convenience in one of Brant County's most sought-after communities. (id:50787)
115 Victoria Street N
Kitchener, Ontario
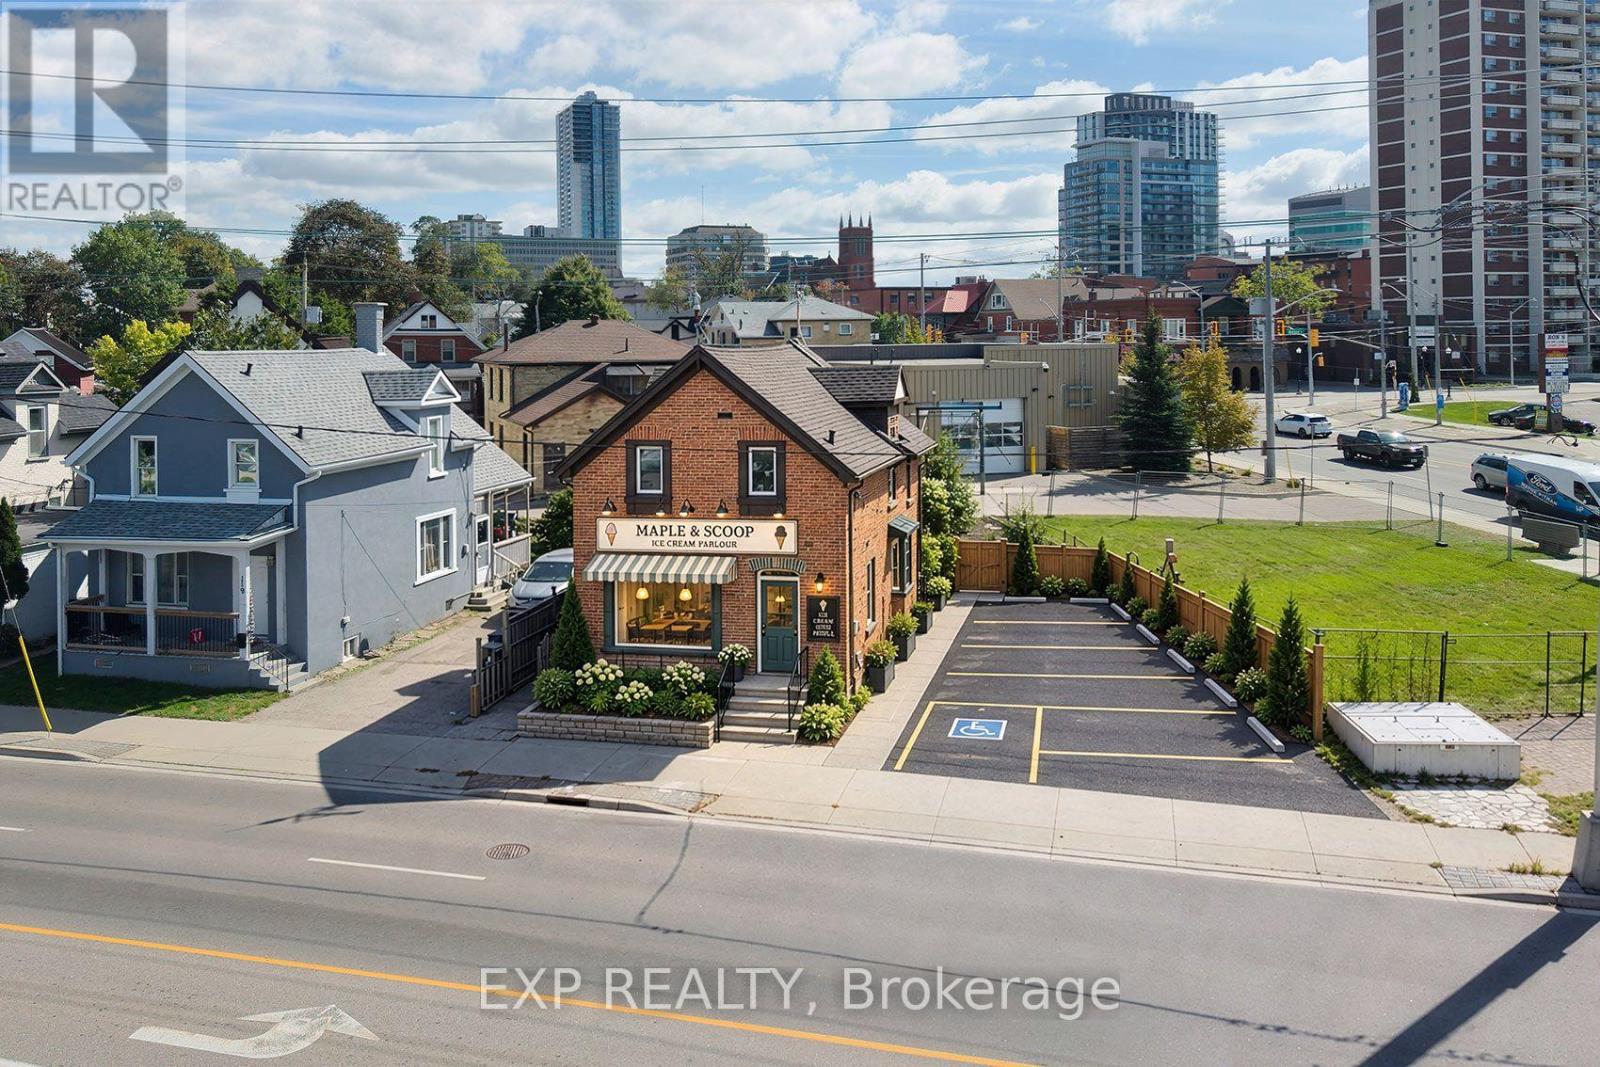
Prime development site in downtown Kitchener's Central Station, directly on Victoria Street North between King Street West and Weber Street West - the corridor anchoring the Kitchener Central Transit Hub. The site sits within the Urban Growth Centre and Mixed Use Corridor designation, with as-of-right zoning supporting high-density mixed-use development. The MTSA framework targets 160 people and jobs per hectare, and the area is already seeing proposals ranging from 25 to 42 storeys. The Kitchener Central Transit Hub - connecting ION light rail, GO Transit, VIA Rail, and Grand River Transit - is under construction with substantial completion targeted for 2030. Victoria Street is being reconfigured with transit priority lanes, separated cycling, and wider sidewalks, with construction beginning in 2027.This is a rare opportunity to assemble or hold land in a transit-oriented corridor before the hub opens and the surrounding density vision is realized. *Some images have been ai enhanced to show boundaries, opportunity and ideas. (id:50787)
3255 Harasym Trail
Oakville, Ontario
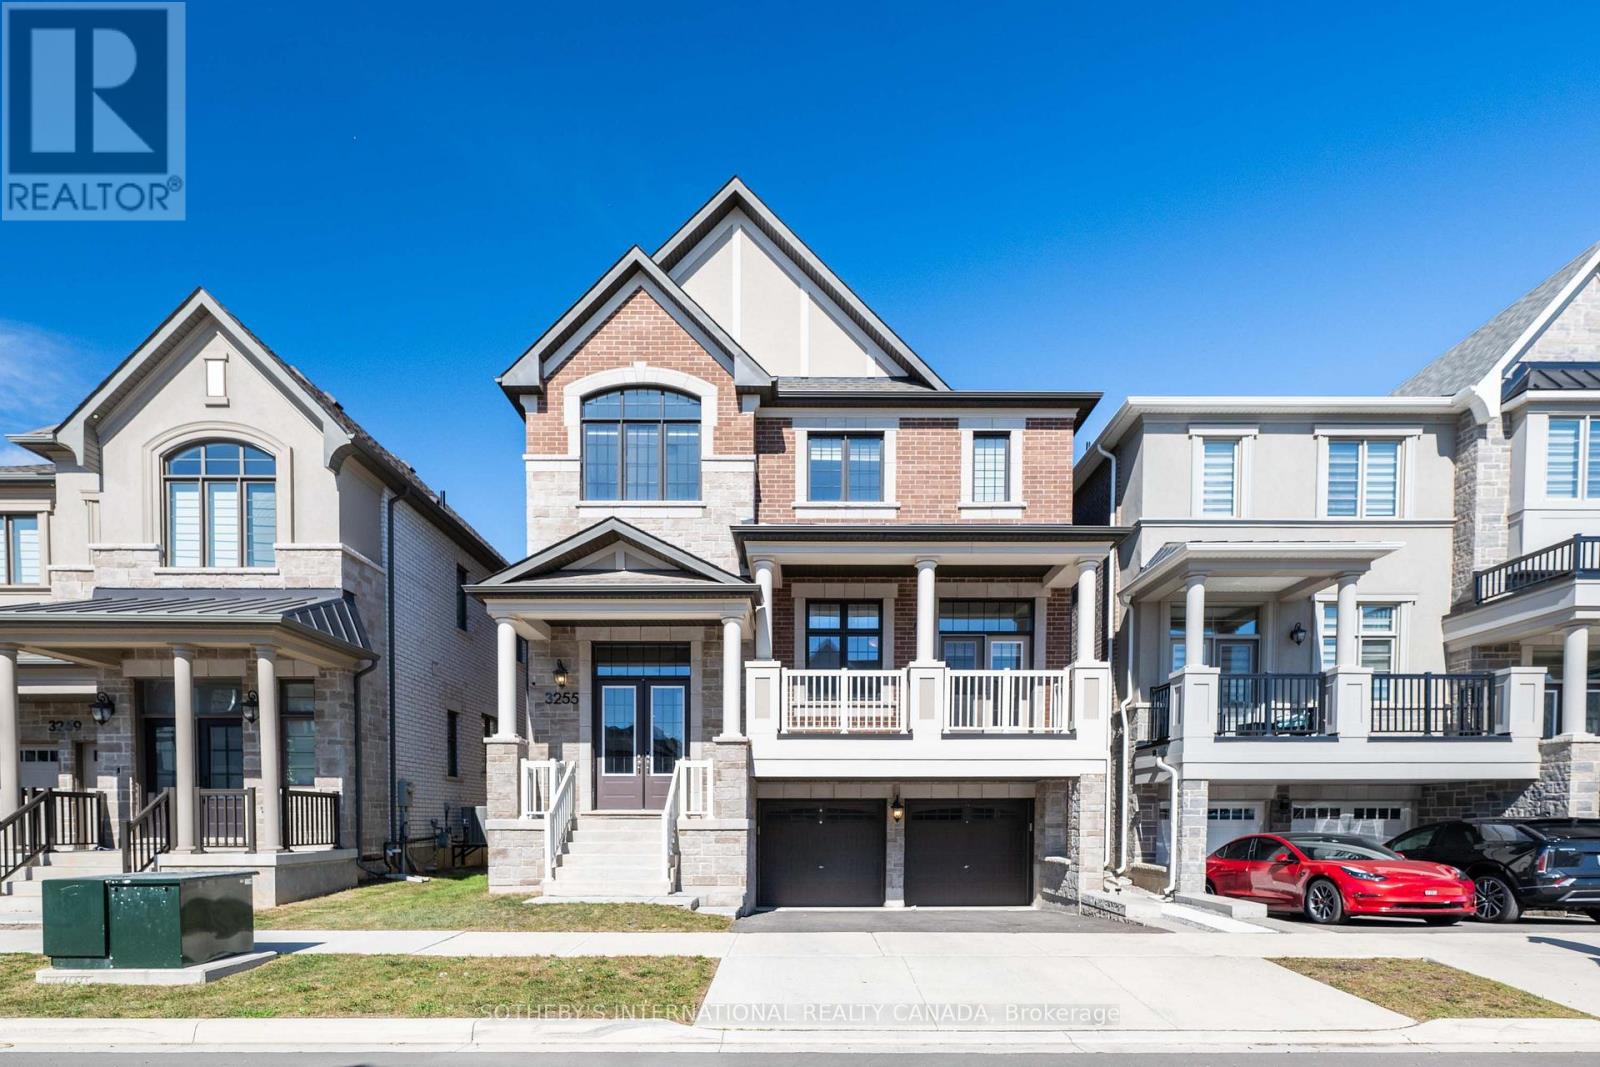
Experience executive living in this stunning 5-bedroom home in North Oakville, available for lease (main and upper level only). The bright, spacious layout features hardwood floors throughout, 10-foot main-floor ceilings, and 9-foot upper-level ceilings. A modern gourmet kitchen shines with quartz countertops, an oversized center island, and a large walk-in pantry. Work comfortably from the main-floor office, or relax in the primary suite complete with a walk-in closet and spa-like ensuite. Conveniently located minutes from top schools, parks, trails, shopping, Oakville Trafalgar Memorial Hospital, GO Transit, and major highways. (id:50787)
B3 - 87 Wade Avenue
Toronto, Ontario
Lower Level Unit with 12 ft ceilings and concrete floors (id:50787)
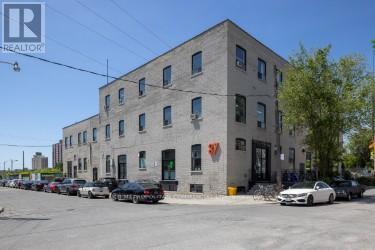
303 - 87 Wade Avenue
Toronto, Ontario
3rd floor studio office, wood floors, 13 ft ceilings, private washroom...could be combiined with 303 for 1882 sf (id:50787)
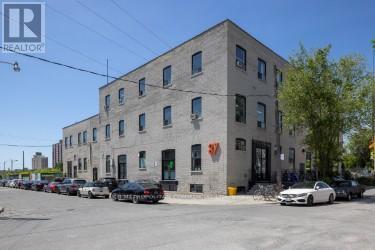
304 - 87 Wade Avenue
Toronto, Ontario
3rd floor commercial studio/office with wood floors and 13 ft ceilings, private washroom..corner unit (id:50787)
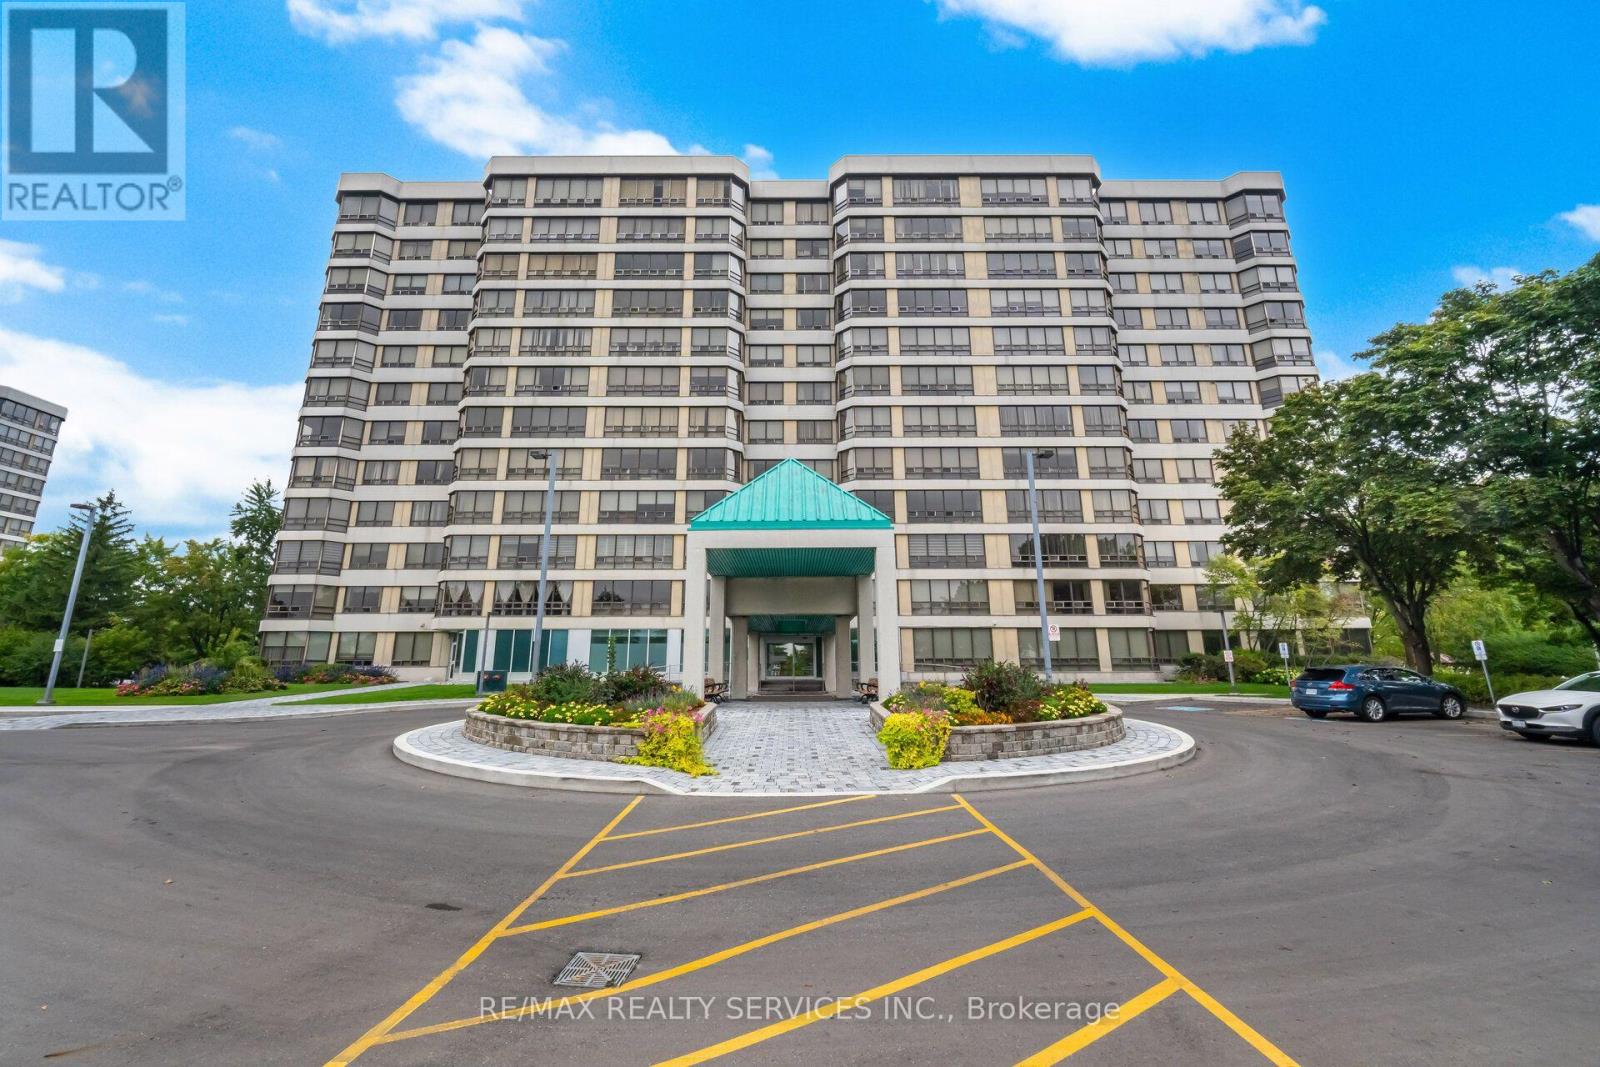
404 - 330 Mill Street S
Brampton, Ontario
Award Winning Pinnacle III (CCI 2024)!! Beautiful 2 Bdrm, 2 Bath "End Unit" Offering 1152 Sqft & Overlooks The Ravine & Park. Includes 2 Underground Side By Side Parking Spaces + A Storage Locker . This Spacious Suite Has An Inviting Front Foyer W/Newer Ceramic Entrance & Mirrored Closet. Gorgeous White Kitchen W/Granite Counters, Stainless Appliances, Pot Drawers & Pantry, Ceramic Flrs & B- Splsh, Pot Lights & Built In Desk. Huge Combined Living/Dining Rooms W/Gleaming Laminate Flrs & Fantastic Panoramic Views. 2 Great Size Bdrms W/Laminate Flrs. Primary Bdrm W/His/Hers Closet & 3Pc Ensuite (Large Shwr W/Glass Drs). Bright 4Pc Main Bath. Convenient In-Suite Laundry. Resort Style Amenities That Include Indoor Pool, 2 Gyms, Sauna, Billiards, Hobby Room, Golf Swing Practice Area, Tennis Court, 24 Hr Concierge + Loads Of Visitor Parking. Nestled In High Demand "Armbro Heights" & Just Steps To Shopping, Transit, Schools & Trails. Don't Miss This One!! (id:50787)