
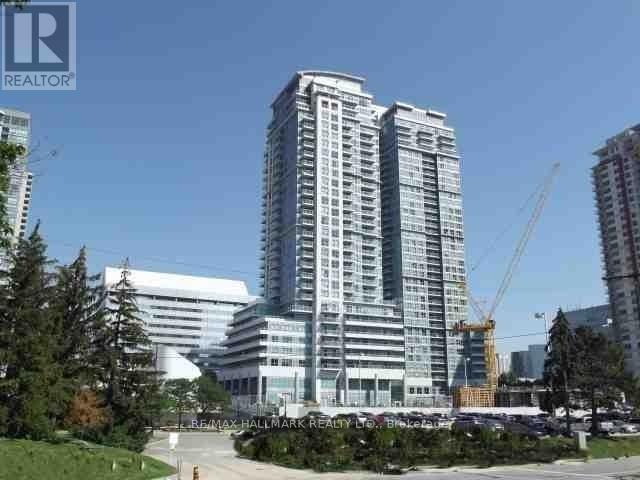
1205 - 60 Town Centre Court
Toronto, Ontario
Smart, efficient, and steps from everything - Suite 1205 at EQ2 by Monarch is a bright 1-bedroom condo for lease in the heart of Scarborough City Centre. The east-facing layout wastes no space and opens to a bedroom with floor-to-ceiling windows that pull in morning sun, with an open balcony to enjoy it from. In-suite laundry and a locker round out a unit that is ready to move into. Transit could not be easier - TTC is at your door with a direct line to Kennedy Station and the subway, and Scarborough Town Centre, the YMCA, Civic Centre, library, groceries, restaurants, and Hwy 401 are all within a short walk or quick ride. Residents enjoy concierge, gym, party room, media room, guest suites, and visitor parking. For a young professional who wants to live where the transit, shopping, and city core all meet, this is an easy yes. Available immediately. (id:50787)
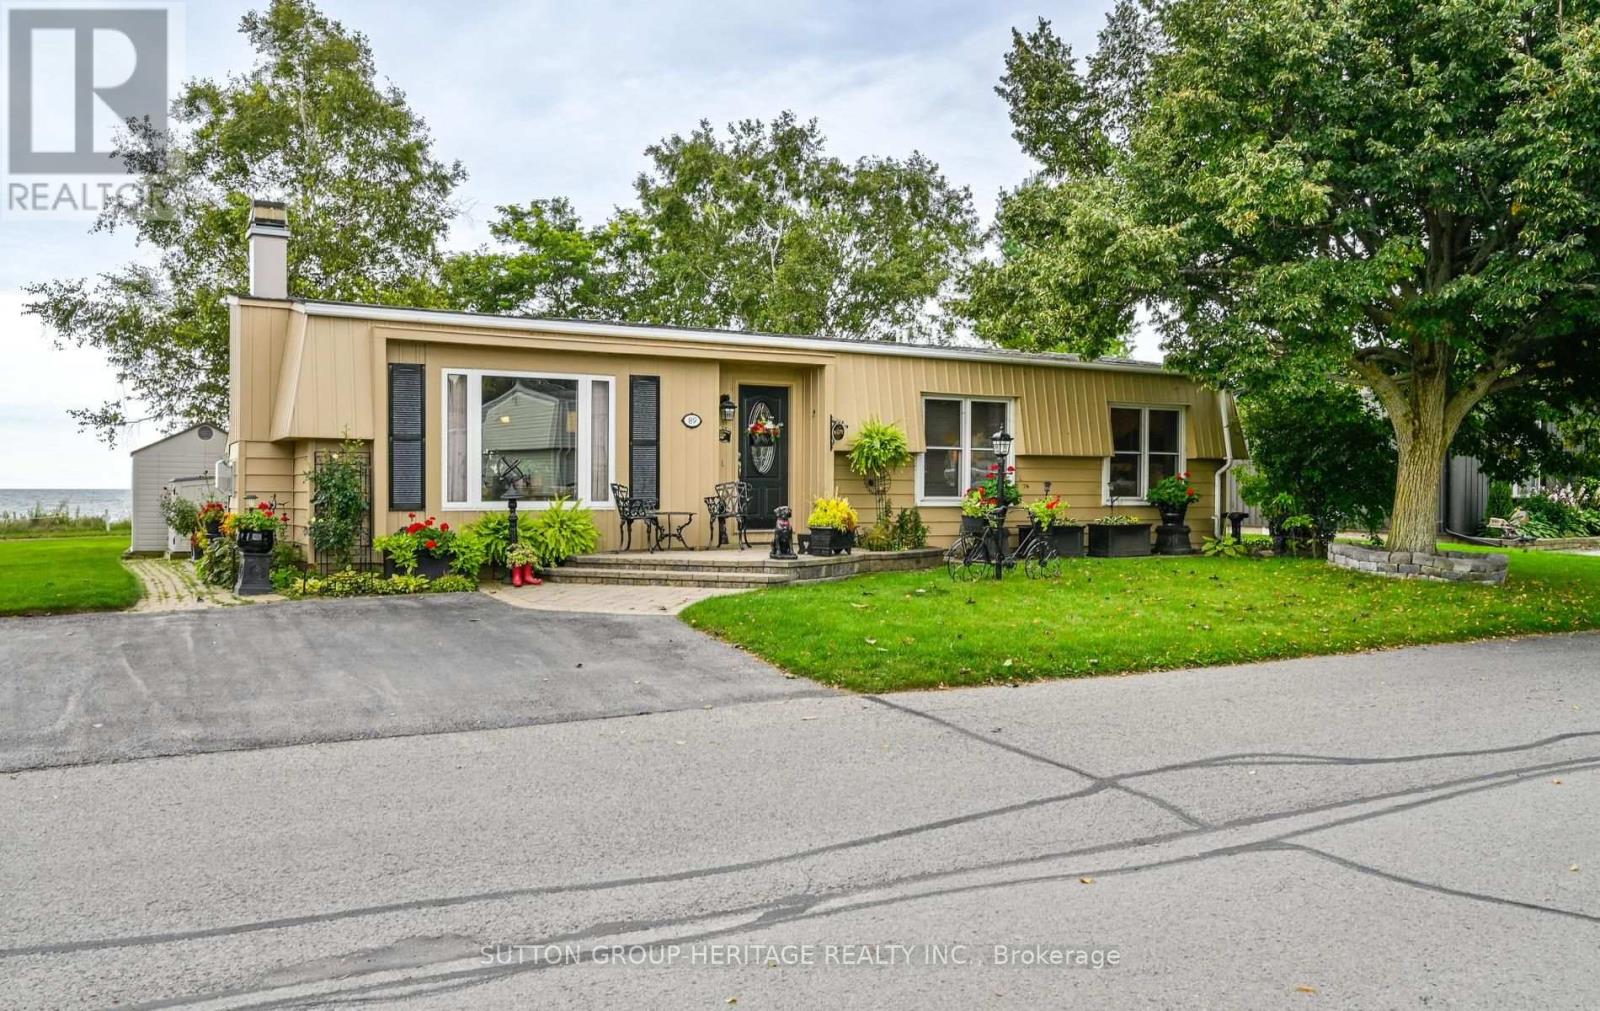
89 Bluffs Road
Clarington, Ontario
Panoramic Lake Ontario views & resort-style adult living at Wilmot Creek! Enjoy panoramic lake views of the spectacular skies and peaceful sight of boats cruising across the lake from the comfort of your home and patio. This home offers the beauty and tranquility of lakeside living. Step inside this beautifully maintained home and discover a living & dining room with gas fireplace, crown moulding and laminate floors, open to the kitchen. The family room and sunroom provide additional space to relax and take in the breathtaking views. A walkout leads to a private patio nestled beneath mature trees - an idyllic spot for morning coffee, evening drinks or simply enjoying the view. The home features 2 bedrooms and 2 renovated bathrooms, including an ensuite with a double vanity, large shower & heated flooring. Wilmot Creek is an Adult Living Community that offers a vibrant, resort-style lifestyle on the Shores of Lake Ontario! The standard lease covers driveway plowing & road snow removal and gives you access to an incredible array of amenities (including but not limited to a 9-hole golf course, recreation centre, horseshoes, lawn bowling, tennis/pickleball courts, pools, gym, and saunas, etc.) With approx. 100 activities and special interest groups, there is always something to do. The community's walking paths make it easy to enjoy the natural beauty surrounding you. Just a short walk to The Wheelhouse, where many of the community's amenities and activities are centered. 2 large garden/storage sheds included. Side-by-side parking for 2 cars. Easy access to Hwy 401 and Hwy 35/115. Please note the purchase is for the home only and is subject to a land-lease. The Buyer will be required to sign a standard lease with Yukon PropCo. LP. Monthly lease is $1300.00 (subject to change) plus an estimated $139.24 for monthly property taxes. New residents are required to establish an account with CARMA submetering, incurring a charge of $45 monthly for water and sewer. (id:50787)
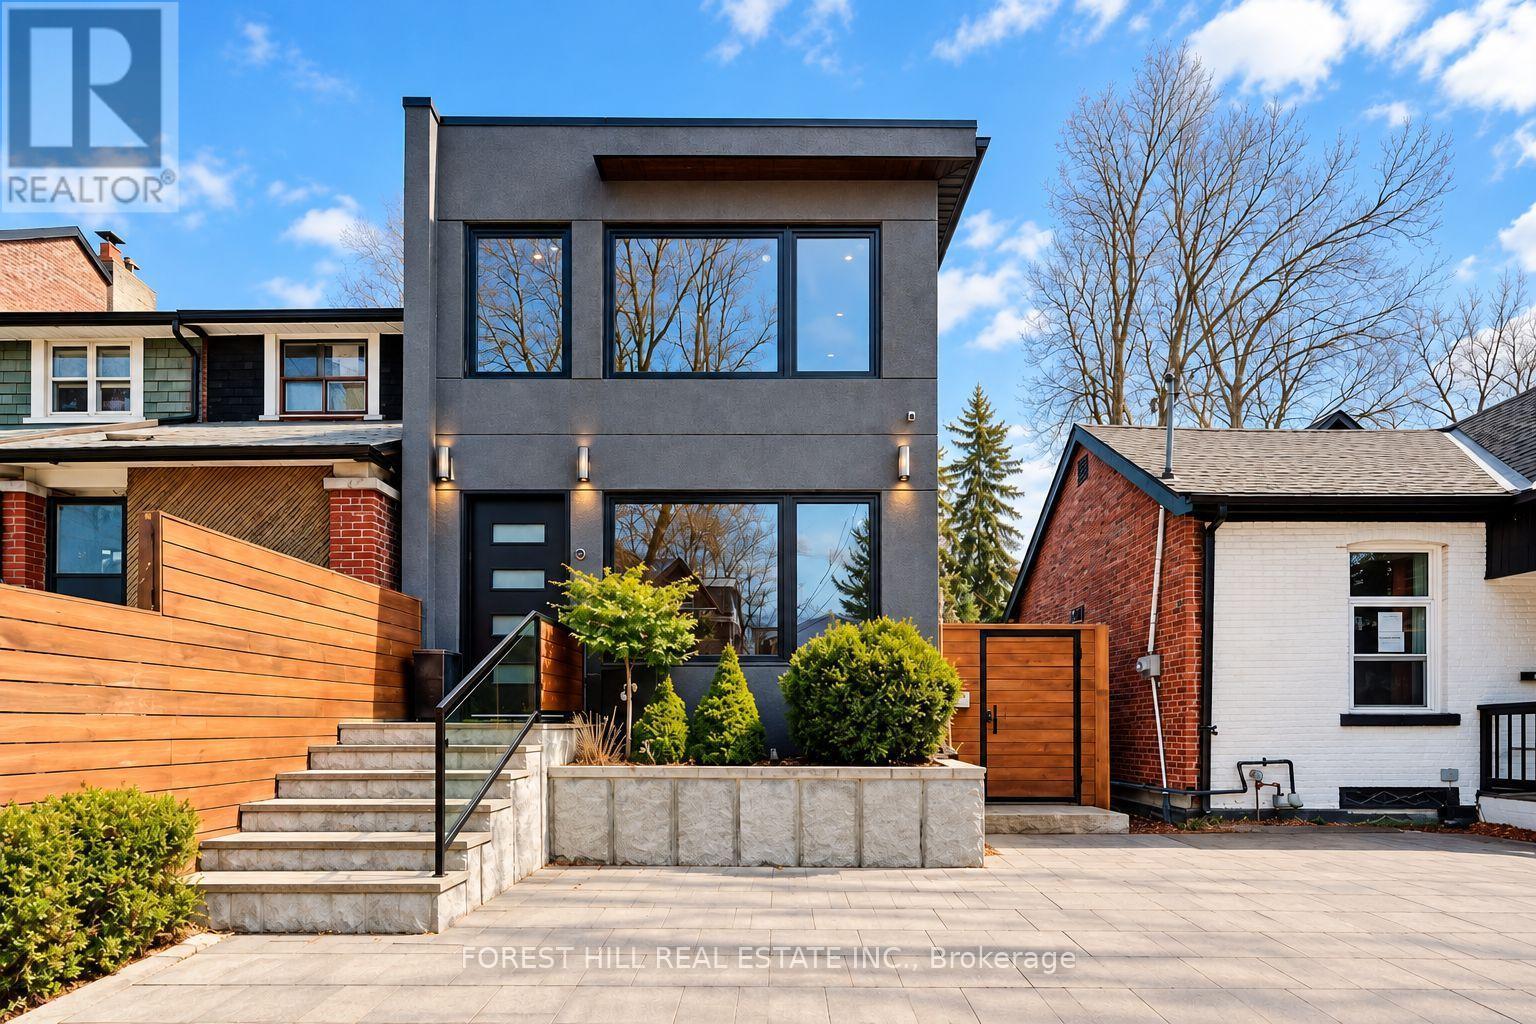
245 Ashdale Avenue
Toronto, Ontario
Welcome to 245 Ashdale Avenue, a fully gut-renovated 2-storey detached home on a 25 x 122 ft lot in Greenwood-Coxwell, steps to Gerrard East and a short walk to Leslieville, The Beach, and the waterfront. Premium finishes throughout: hardwood on the main floor, large-format heated tile floors on the basement and the second floor. Stucco exterior, flat roof, large rear deck, second-floor balcony, and a legal interlock parking pad for one car.Flexible layout with separate access to the second floor. Main floor and basement: 2 bedrooms, den, two 3-pc bathrooms with stand-up showers, kitchen on the main floor and a wet bar in the basement; two laundries. Second floor: self-contained 1-bedroom suite with kitchen, 3-pc ensuite, laundry, heated floors, and walk-out balcony (currently leased as a private upper apartment; tenant pays $3000 a month and is willing to stay or move out depending on buyer's preference). Forced-air gas heat, central air, hot water tank owned. Buyer to assume the second-floor tenancy ($3,000/month including utilities; confirm current lease). Not a registered duplex. Live on one level and keep income on another, or use the home for extended family. Nearby: Leslieville shops and cafes, Gerrard/Ashdale Library, Greenwood Park, Monarch Park, 506 Carlton streetcar, Coxwell and Greenwood stations, short walk to Queen St E shops and restaurants. Ashbridge's Bay and the boardwalk are a short ride south. (id:50787)
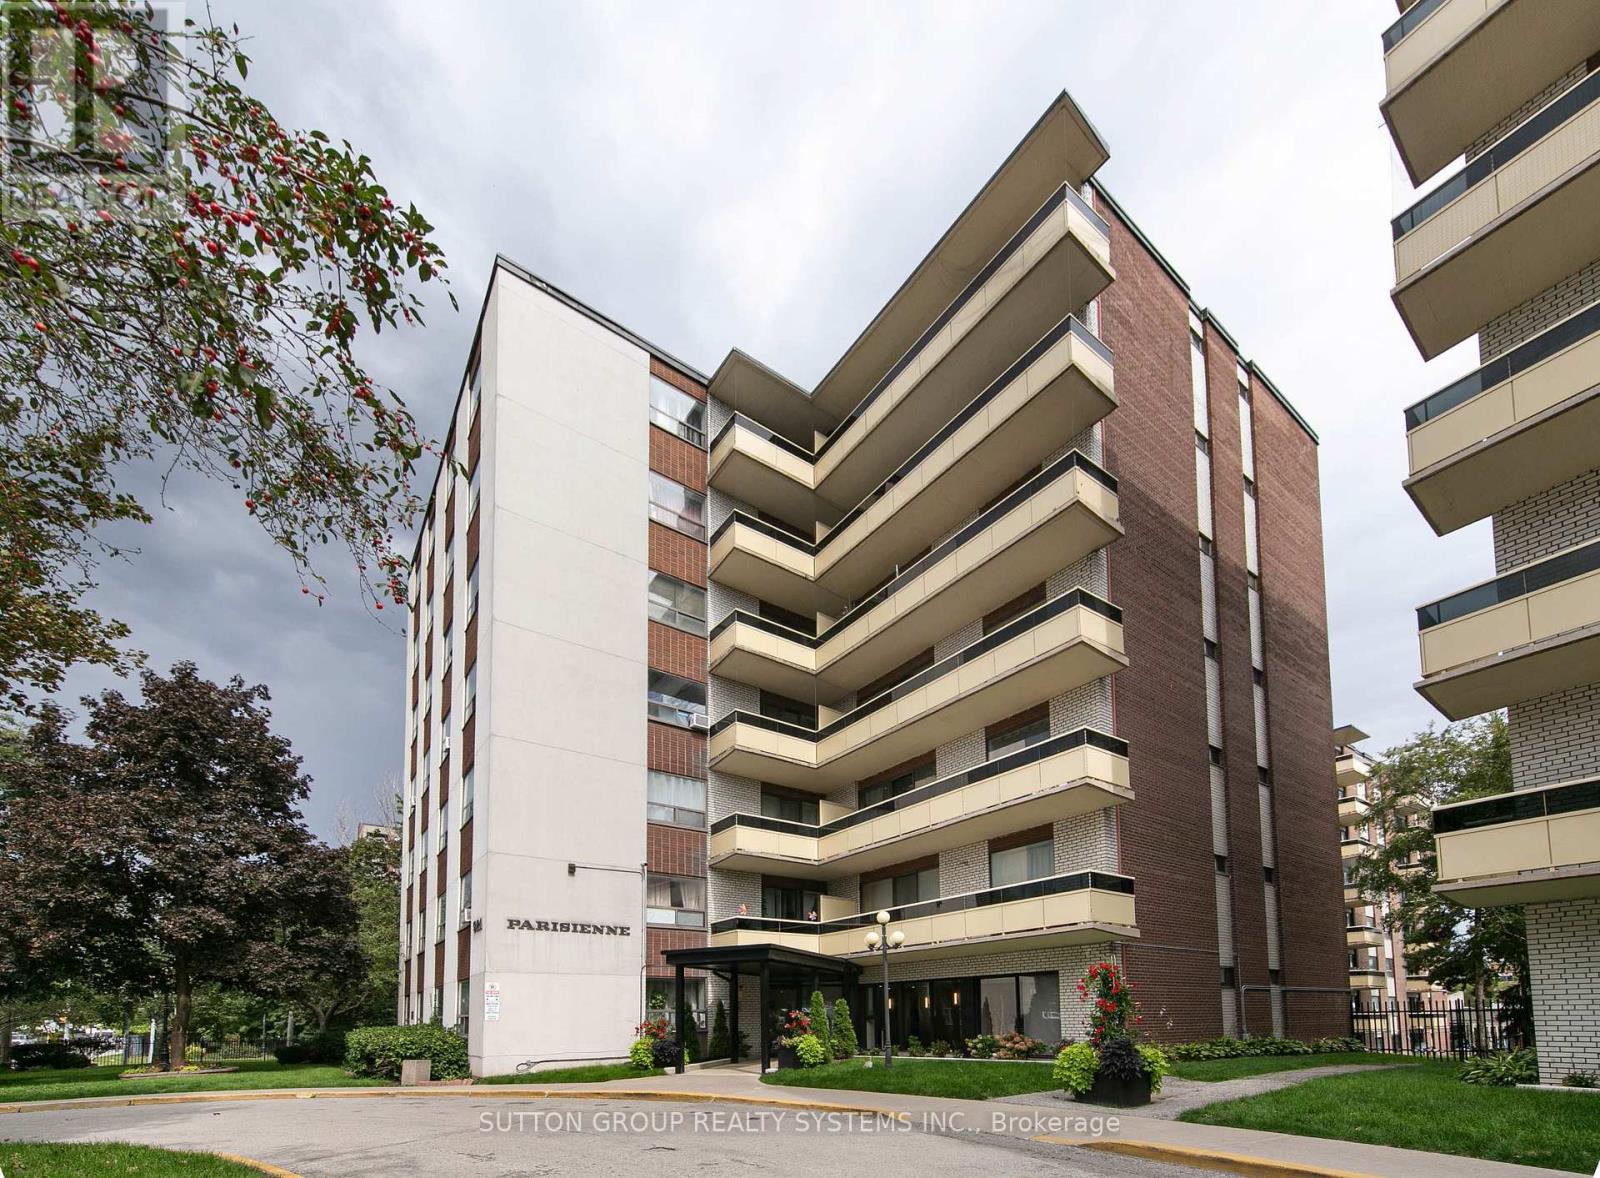
209 - 921 Midland Avenue
Toronto, Ontario
Bright, lofty,spacious, ideally located 2-bedroom suite offering approximately 834 sq. ft. of interior living space, plus a generous outdoor private balcony. The functional layout features an oversized living room, separate dining area, two well-proportioned bedrooms and excellent storage throughout. The suite offers a great opportunity to move in and enjoy as-is or update to suit your own style. One parking space is included, and the maintenance fee includes heat, water and electricity. Ideally located near Kennedy Subway and GO Station, the Eglinton Crosstown, schools, shopping, restaurants and major routes including Don Valley, Highway 403 Highway 401. An excellent opportunity for buyers looking for space, convenience and value in a well-connected Toronto location. (id:50787)
93 Muriel Avenue N
Toronto, Ontario
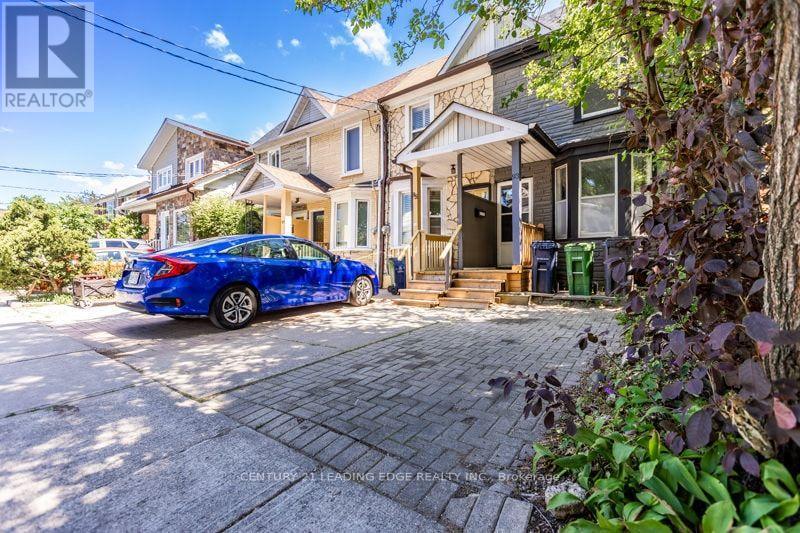
Welcome to one of Toronto's most coveted east-end neighbourhoods, where timeless community charm meets exceptional urban convenience. Tucked away on a peaceful, tree-lined street in the heart of Pape & Danforth, this inviting family residence is surrounded by every lifestyle amenity imaginable-from renowned restaurants and boutique shopping to beautiful parks and highly regarded French and English schools. Commuting is effortless with Pape Station and the future Ontario Line just a two-minute stroll away, the DVP only four minutes from your doorstep, and downtown Toronto within approximately fifteen minutes. Enjoy nearby cycling routes, lush ravine trails, and an active outdoor lifestyle, all while living in one of the city's most connected and desirable communities. (id:50787)
79 Morningview Trail S
Toronto, Ontario
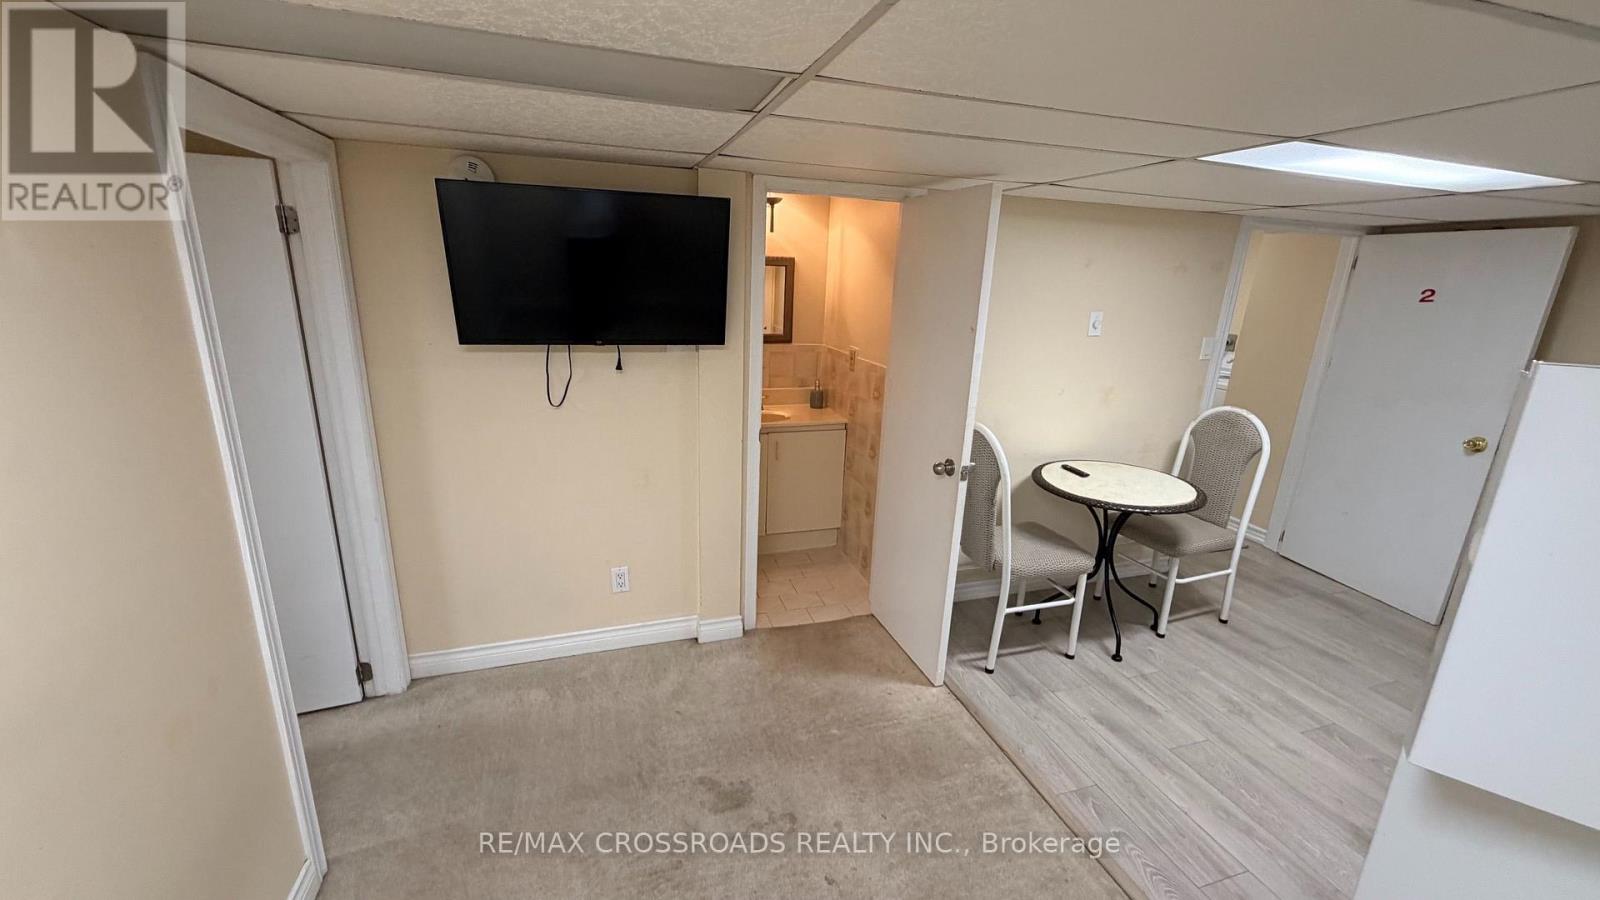
Welcome to this bright and well-maintained basement apartment, perfect for a single professional or 2 people. Enjoy the convenience of all-inclusive rent, with utilities and 1 parking spot included for worry-free living. The unit offers a comfortable layout, shared laundry facilities, and is ideally situated just minutes from TTC transit, Highway 401, the University of Toronto Scarborough Campus, Centennial College, shopping centres, restaurants, parks, and all essential amenities. Located in a quiet, family-friendly neighbourhood, this home offers both comfort and convenience. No smoking and no pets. PS.Tenant to pay $50 for internet, One Parking spot on driveway, Tenant is responsible for shoveling the snow on their side entrance to basement, laundry access off peak hours to be determined by Landlord. (id:50787)
1911 - 45 Silver Springs Boulevard
Toronto, Ontario
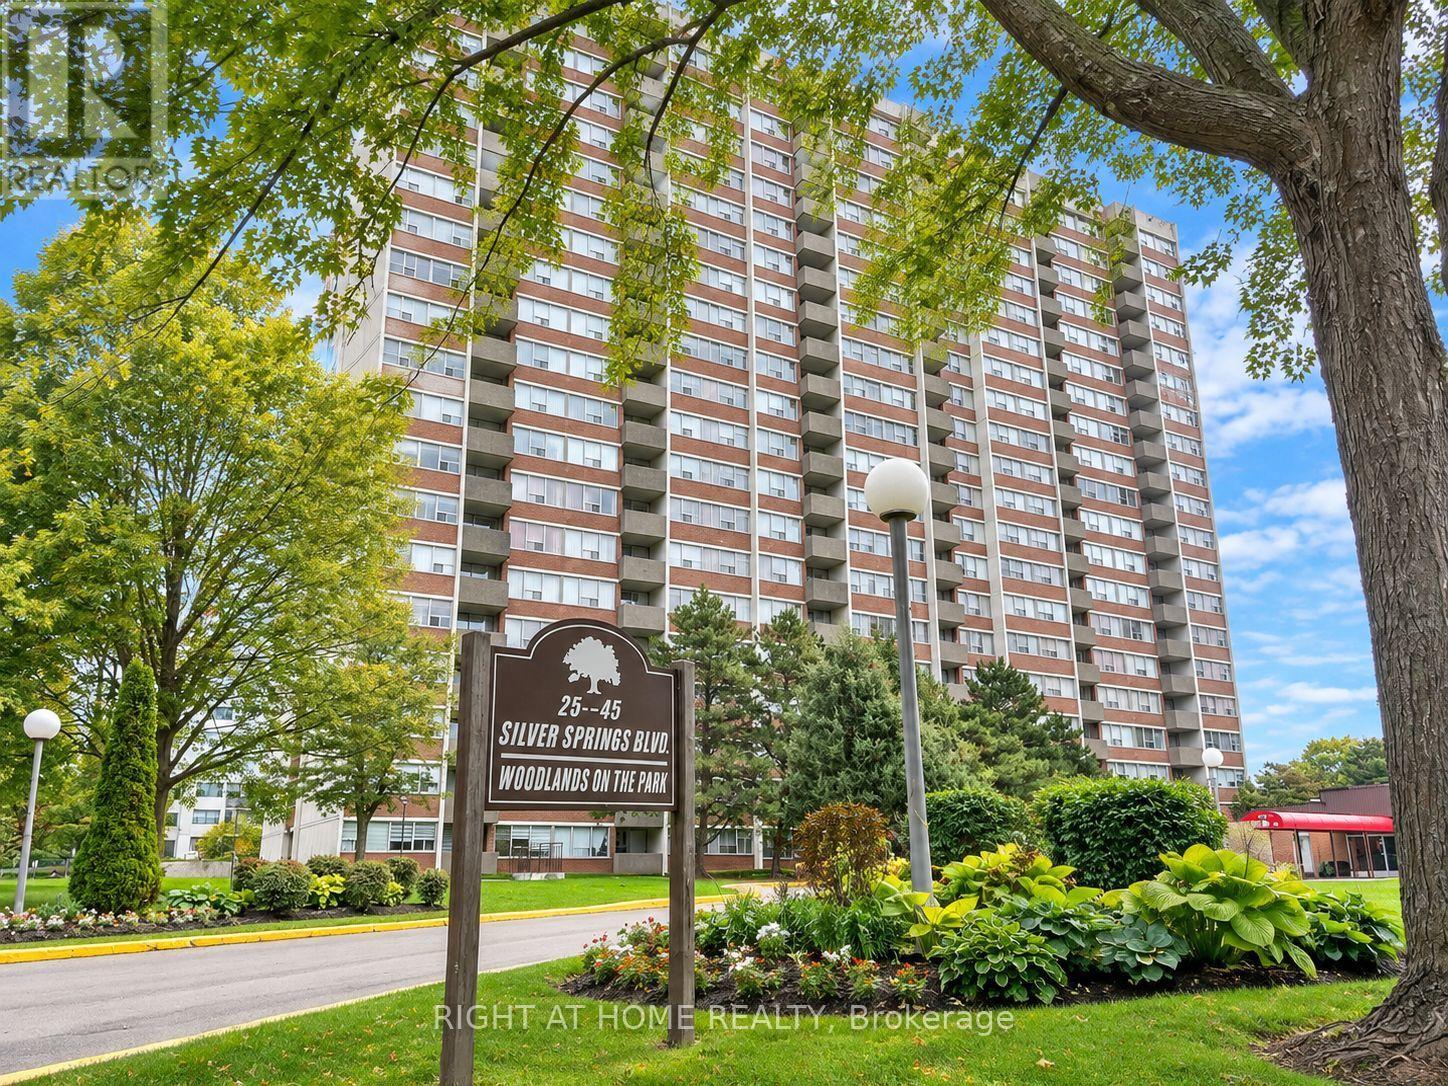
Well-maintained, spacious & bright 1+1 bedroom, 1 bath Condo with one parking In heart of Scarborough. The generously sized features a window and double-door closet, making it perfect for use as a second bedroom. Step out onto the private balcony and enjoy beautiful, open views. Meticulously maintained Laminate flooring throughout. Enjoy great building amenities including an indoor and outdoor swimming pool, tennis court, sauna, exercise room and party room. L'Amoreaux Park, Scarborough Grace Hospital are nearby . Water, Heat, Central A/C, parking, cable TV are all included in the low monthly maintenance fees. A Must see! (id:50787)
219 Waterbury Crescent
Scugog, Ontario
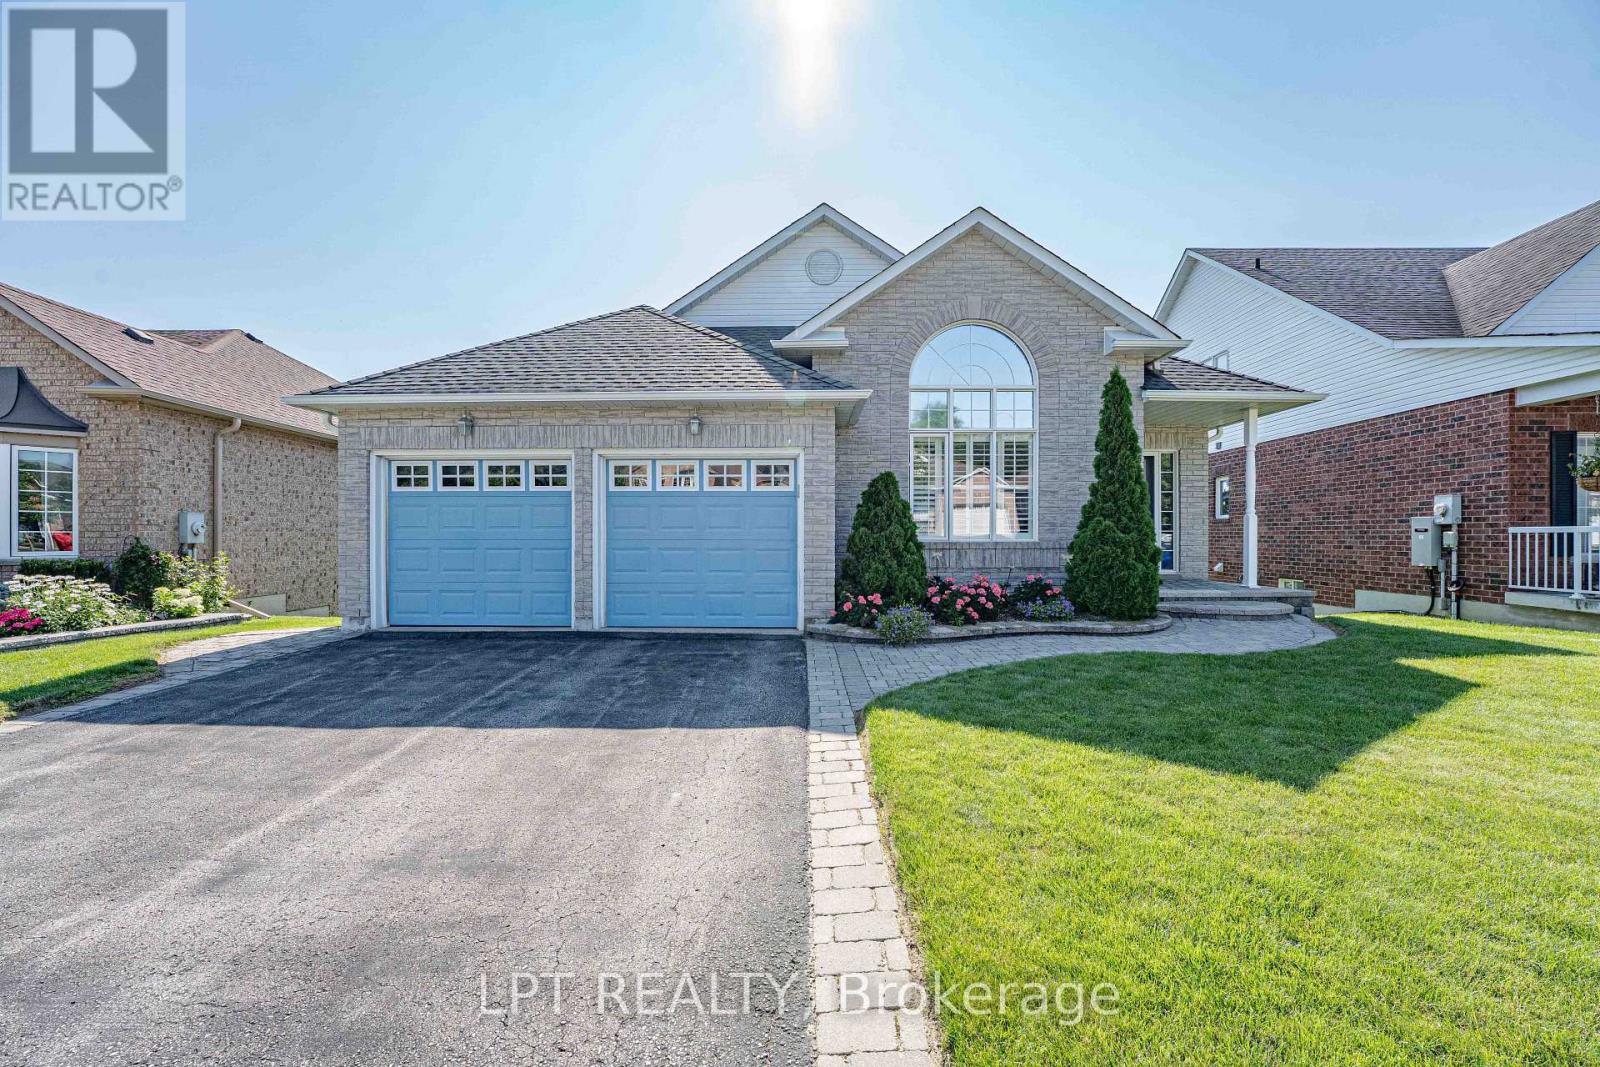
Welcome to Canterbury Common, the ultimate 55+ adult lifestyle community in the charming town of Port Perry. Available to the market for the 1st time, 219 Waterbury Crescent is a beautifully appointed brick bungalow with Lake Scugog water views and open green space area giving the owner endless views and no neighbors behind. This home offers the perfect blend of relaxation and sophistication. Outside the home is just the beginning, with its manicured landscape and gardens, large open backyard and enormous wrap-around elevated private deck perfect for morning coffee or evening relaxation. The decks two entries to the home offer great and seamless access. The front covered porch and 2-car garage offer additional access points to the home. Once inside, the main floor offers a warm and relaxing feeling with well appointed kitchen and breakfast area overlooking the water and green space, what a way to start ones days. Entertain effortlessly in the elegant open concept dining and living rooms with soaring vaulted ceiling and cozy gas fireplace. The spacious primary bedroom includes a private ensuite, walk in closet, and unique walk out to the large deck. The 2nd bedroom with vaulted ceiling and large windows is ideal for guests, as a den or hobby room. The 2nd main floor washroom has an accessible walk-in bathtub/shower and the main floor laundry with stackable washer/dryer and sink brings both convenience and desirability. The fully finished lower level offers a large recreation room, third bedroom, and convenient 3-piece bathroom - perfect for entertaining or accommodating visitors. If you are looking for a home that truly has it all, welcome to 219 Waterbury Crescent. The CCRA has an annual community association fee of $720.00. The home is conveniently located walking distance to the clubhouse where all members can enjoy many activities during the year including cards, zumba, tai chi, games, euchre, wine and cheese outings, themed parties, and outdoor pool in summer. (id:50787)
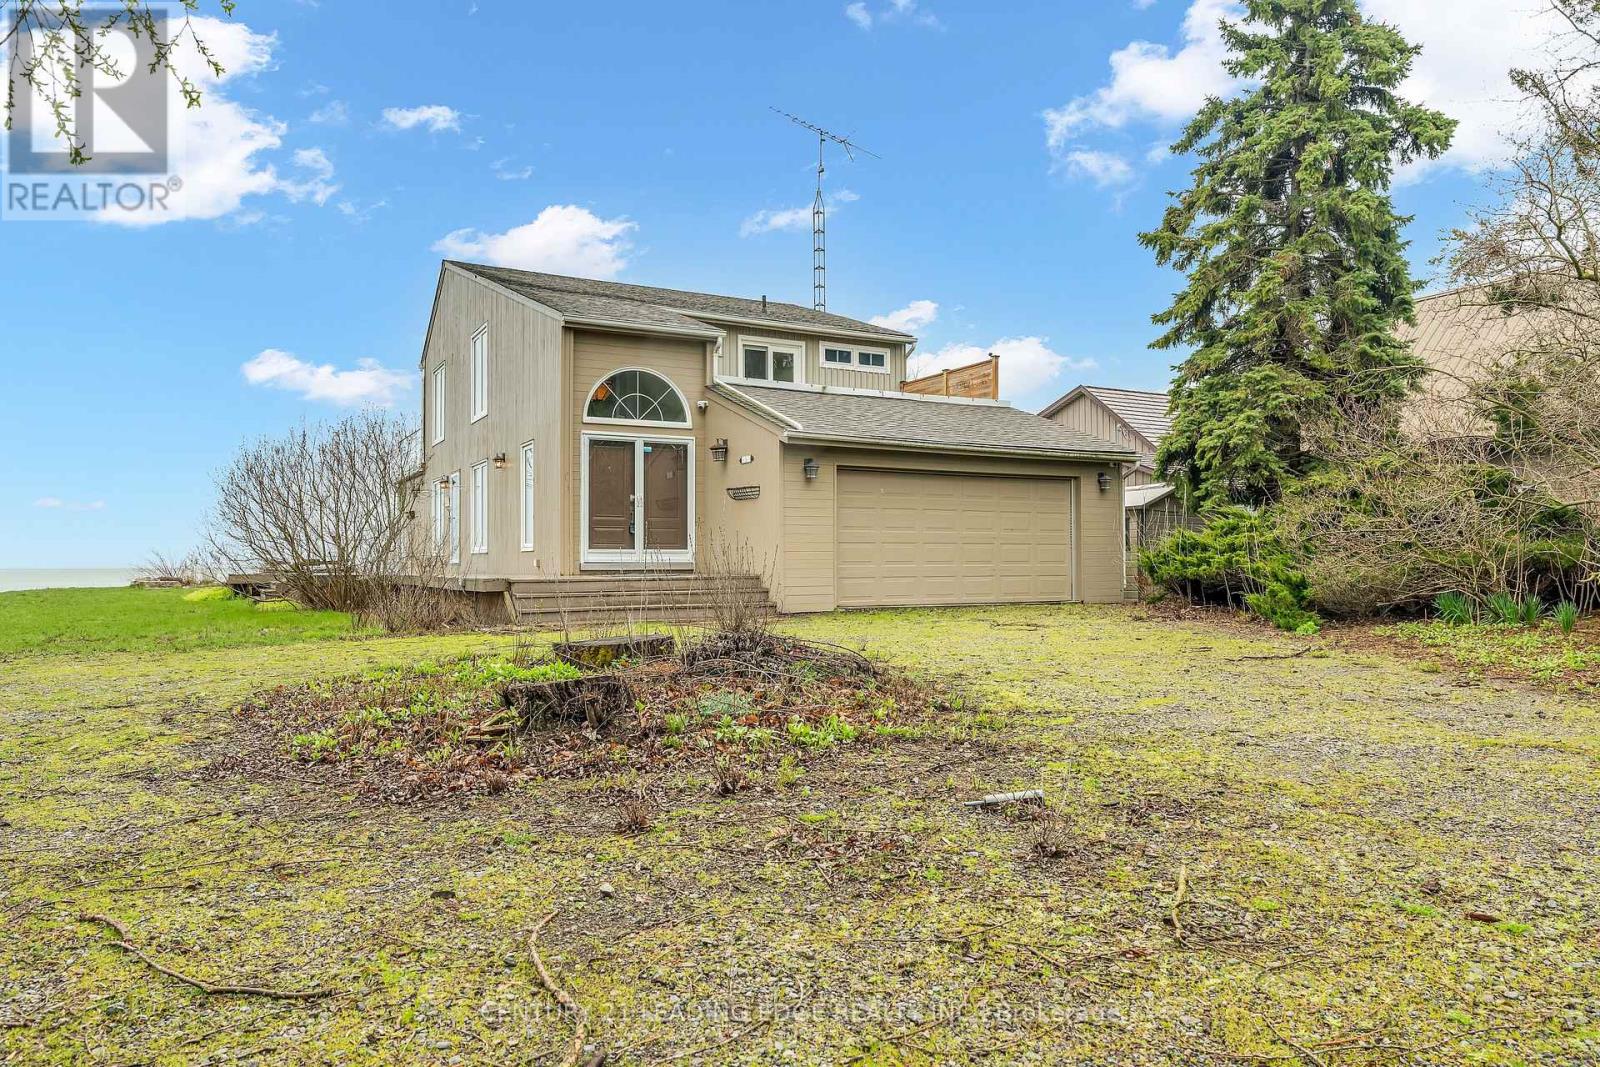
151 Cedar Crest Beach Road
Clarington, Ontario
Rare Waterfront Treasure in One of Bowmanville's Most Prestigious Communities! Experience the ultimate in lakeside living with 60 feet of private Lake Ontario shoreline-perfect for swimming, kayaking, paddle boarding, or fishing right from your own backyard. Set on a lush, oversized 290-foot deep lot, this tranquil retreat offers a rare and seamless connection to nature. This charming waterfront home showcases breathtaking, unobstructed lake views from the comfort of your living room, with a walkout to a concrete patio and private beach-ideal for relaxing or entertaining. Enjoy unforgettable evenings by the fire while listening to the soothing sound of the waves. The expansive great room impresses with soaring vaulted ceilings and a dramatic floor-to-ceiling stone fireplace, creating a warm yet elegant space for gatherings. The second-floor primary suite is a true sanctuary, complete with a walk-in closet, spa-inspired ensuite featuring a double walk-in shower, and two private balconies overlooking the lake-perfect for taking in stunning sunrises.Two generously sized main-floor bedrooms with large closets provide flexibility for family or guests. Step outside to a spacious lakeside deck, unwind by the fire pit at the water's edge, and embrace panoramic views in this one-of-a-kind lakefront haven. Conveniently located just minutes to Hwy 401, historic downtown Bowmanville, dining, shopping, schools, and the hospital. (id:50787)
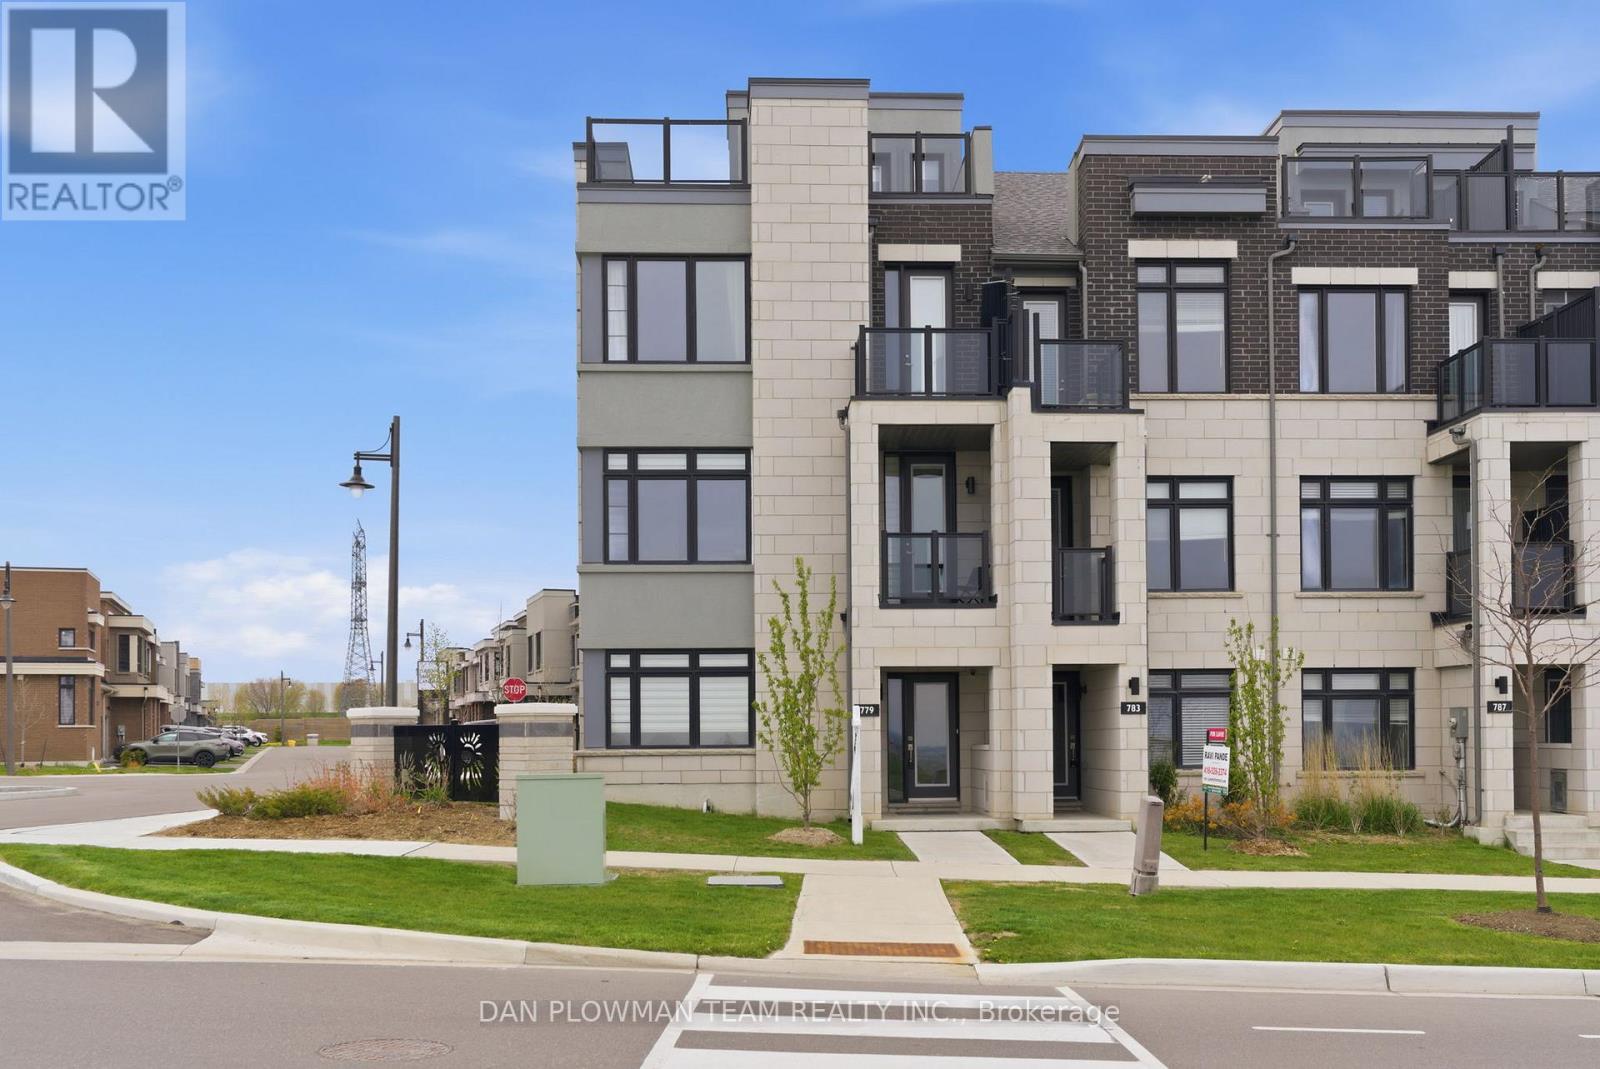
779 Port Darlington Road
Clarington, Ontario
Welcome To This Exceptional, One-Of-A-Kind 3-Storey End-Unit Townhouse In The Heart Of Bowmanville, Perfectly Positioned To Capture Unobstructed, Breathtaking Views Of Lake Ontario From Every Level. Built In 2020 And Extensively Upgraded, This Stunning Home Offers A Rare Blend Of Luxury, Functionality, And Lifestyle. The Main Level Features A Bright Home Office With Dual Windows Overlooking The Lake, Along With A Spacious Bedroom Complete With A 4-Piece Ensuite - Ideal For Guests Or Multi-Generational Living. A 2-Car Built-In Garage With Epoxy Floors, A Brand New Tankless Water Heater, And A Private Elevator Providing Seamless Access To All Levels Add Everyday Convenience.The Second Floor Is An Entertainer's Dream. The Designer Kitchen Showcases A Premium Jennair Appliance Suite, Including A Double-Door Fridge, Wall Oven And Microwave, Built-In Coffee Machine, Dishwasher, Wine Cooler, Garburator, And Touchless Faucet. Complete With A Pot Filler, Separate Produce Sink, Reverse Osmosis System, And Abundant Storage, It Flows Effortlessly Into The Dining Area With Floor-To-Ceiling Built-Ins And Walkout To A Spacious Terrace - Perfect For Hosting Summer Evenings And BBQs. The Elegant Living Room Features A Cozy Electric Fireplace, Frame TV, Coffered Ceiling, Private Balcony, And Stunning Lake Views, With Oversized Windows Filling The Space With Natural Light. The Third Level Offers Two Well-Appointed Bedrooms And Convenient Laundry. The Primary Suite Is A True Retreat With Panoramic Lake Views, A Luxurious 5-Piece Ensuite, Walk-In Closet, And Private Balcony. A Separate 4-Piece Bath Serves The Additional Bedroom. Complete With A Rooftop Terrace Overlooking Scenic Trails And Lake Ontario, This Home Delivers Exceptional Outdoor Living. A Rare Opportunity To Own A Luxury Lakeside Residence - Move In And Start Living The Lifestyle You've Always Imagined. (id:50787)
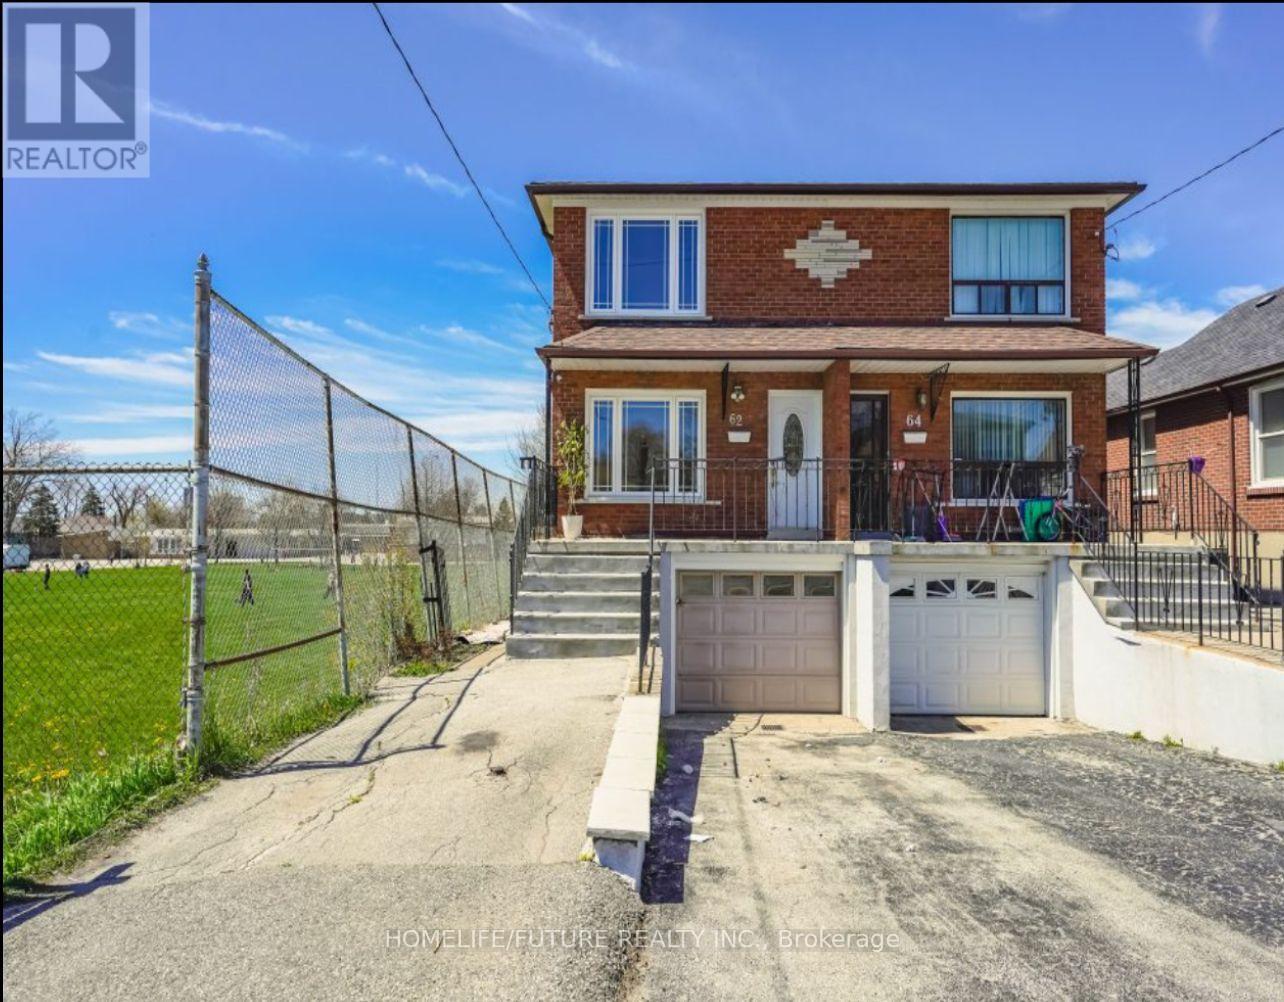
62 North Edgely Avenue
Toronto, Ontario
Great prime location in Scarborough. Solid two story brick house. Well maintained kept house. There is extensive, mind blowing renovation from top to bottom with hardwood floor and porcelain tiles. The beautiful two-story semi-detached duplex house. Three full washrooms, main floor laundry. Nice car parking and lovely private backyard. Close to the school, parks and shopping centre, library, sub station and much more. There is playground beside the house. Close to the mosque and Asian grocery. (id:50787)
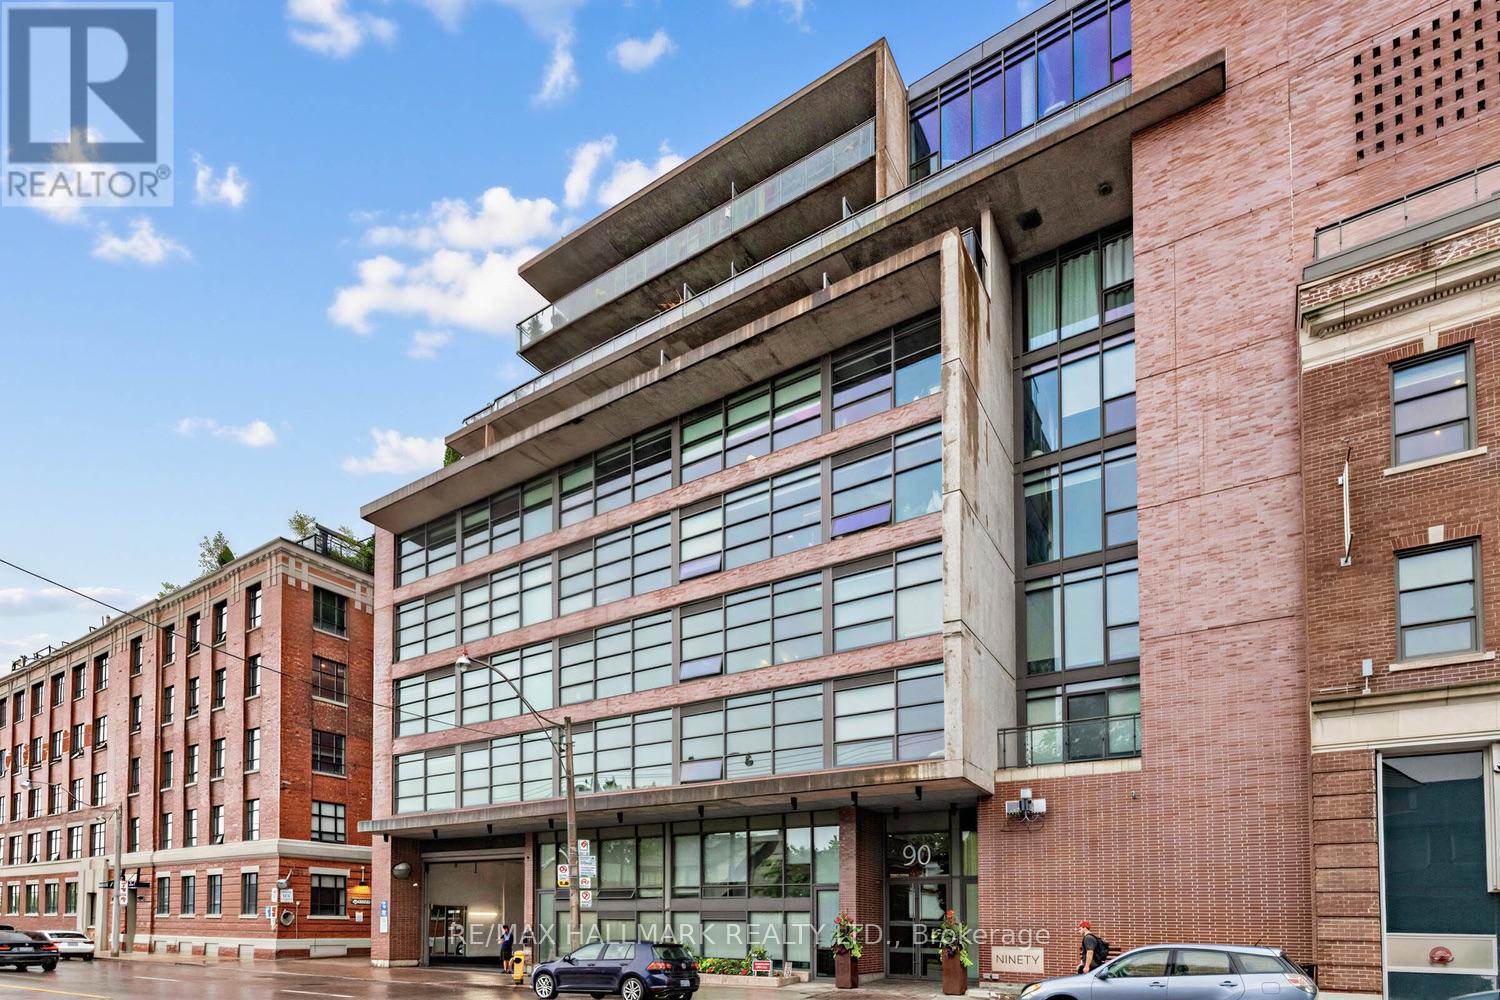
408 - 90 Broadview Avenue
Toronto, Ontario
THIS IS WHY PEOPLE FALL IN LOVE WITH LOFT LIVING. Welcome to #408 at The Ninety, one of Toronto's most sought-after boutique loft residences in the heart of Riverside/Leslieville. Authentic, architectural & anything but ordinary, this impressive 1-bedroom residence offers approx. 706 sq. ft. of beautifully proportioned interior space PLUS an incredible 146 sq. ft. private balcony, parking & locker. Step inside & the first thing you notice is the scale. An expansive open-concept living & dining area is framed by exposed concrete, rich hardwood floors & oversized windows that fill the space with natural light. The contemporary kitchen anchors the home with a centre island, stone counters, stainless steel appliances & gas range, creating a space designed as much for entertaining as everyday living. The generous living area easily accommodates separate lounging & dining zones without sacrificing flow. The bedroom offers hardwood floors, a window & excellent closet space, while the 4-piece bath, ensuite laundry & spacious foyer complete the exceptionally functional layout. Then there is the outdoor space-an oversized private balcony spanning approx. 146 sq. ft. with a gas BBQ hookup, extending the living space outdoors with room to dine, entertain or simply unwind. Parking & locker are both included. And the location? Outstanding. Steps to Queen East, Broadview, TTC, cafés, restaurants, shops, parks & everything that makes Riverside & Leslieville one of Toronto's most loved neighbourhoods. Easy access to downtown & the DVP puts the rest of the city within effortless reach. This isn't cookie-cutter condo living. It's authentic Toronto loft living-and #408 delivers it beautifully. (id:50787)
Room 2 - 888 Krosno Boulevard
Pickering, Ontario
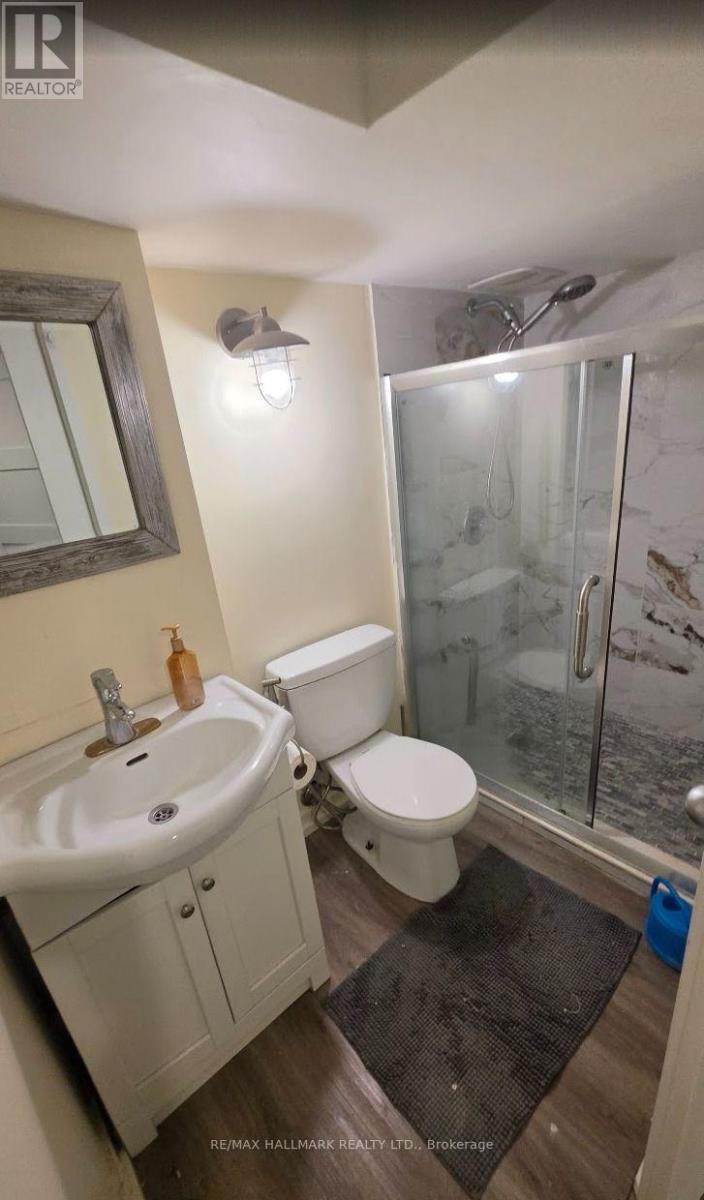
Private Room with ALL Utilities (gas, hydro, water) INCLUDED! See multimedia Virtual Tour of this unit offering 1 fully private Bedroom and shared Kitchen & Laundry. Perfect for a Single Student or Professional. Unbeatable convenience mins away from Pickering Town Center and GO Station along with easy access to Highway 401 off Liverpool Ave. (id:50787)
536 Fralicks Beach Road
Scugog, Ontario
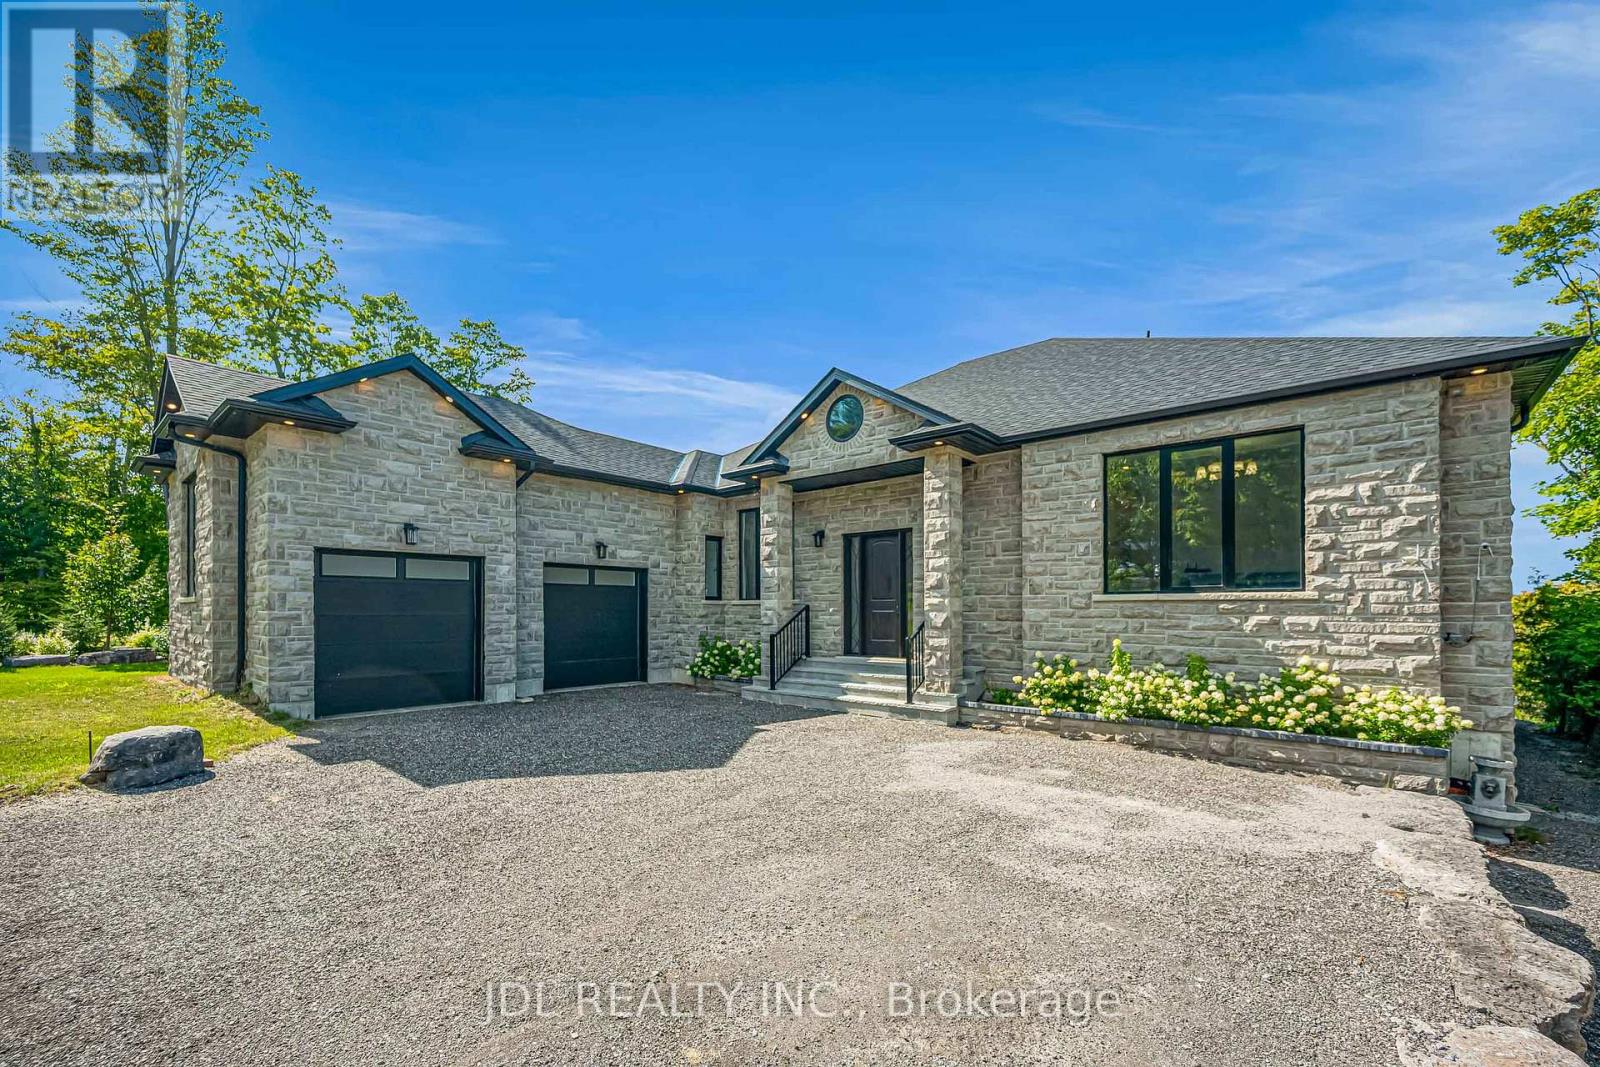
Welcome to an extraordinary waterfront retreat in beautiful Port Perry, where grand living spaces, refined design and breathtaking lake views come together. Nestled on a quiet cul-de-sac just minutes from historic downtown, this remarkable custom-built residence offers over 6,600 sq. ft. of living space including the finished basement, with 5 bedrooms and 6 bathrooms.A striking stone exterior, double-car garage and expansive driveway create an impressive arrival. Step inside to sun-filled, open-concept living spaces designed for both grand entertaining and effortless everyday living. Elegant ceiling details add architectural sophistication, while expansive windows frame the shimmering lake and make the spectacular waterfront scenery a captivating backdrop throughout the home.At the heart of the residence, the impressive kitchen showcases quartz finishes and a stunning solid wood island. A formal dining room is complemented by a versatile den, ideal as a sophisticated home office or additional entertaining space. Two main-floor bedrooms each enjoy the privacy of their own bathroom.The finished basement is an entertainer's dream, featuring two additional bedrooms, a sauna, home theatre/multipurpose room, oversized storage room and an expansive recreation area with endless possibilities for a home gym, billiards, table tennis and more.The true showstopper awaits outside. The coveted west-facing waterfront setting captures sweeping lake views and unforgettable sunsets night after night. A charming lakeside gazebo offers an idyllic spot to relax and take in the ever-changing colours of the sunset over the lake. Surrounded by impressive homes in a desirable lakeside enclave, this exceptional property offers a rare opportunity to experience privacy, beauty and an extraordinary Port Perry waterfront lifestyle. (id:50787)
4 Coryell Street
Scugog, Ontario
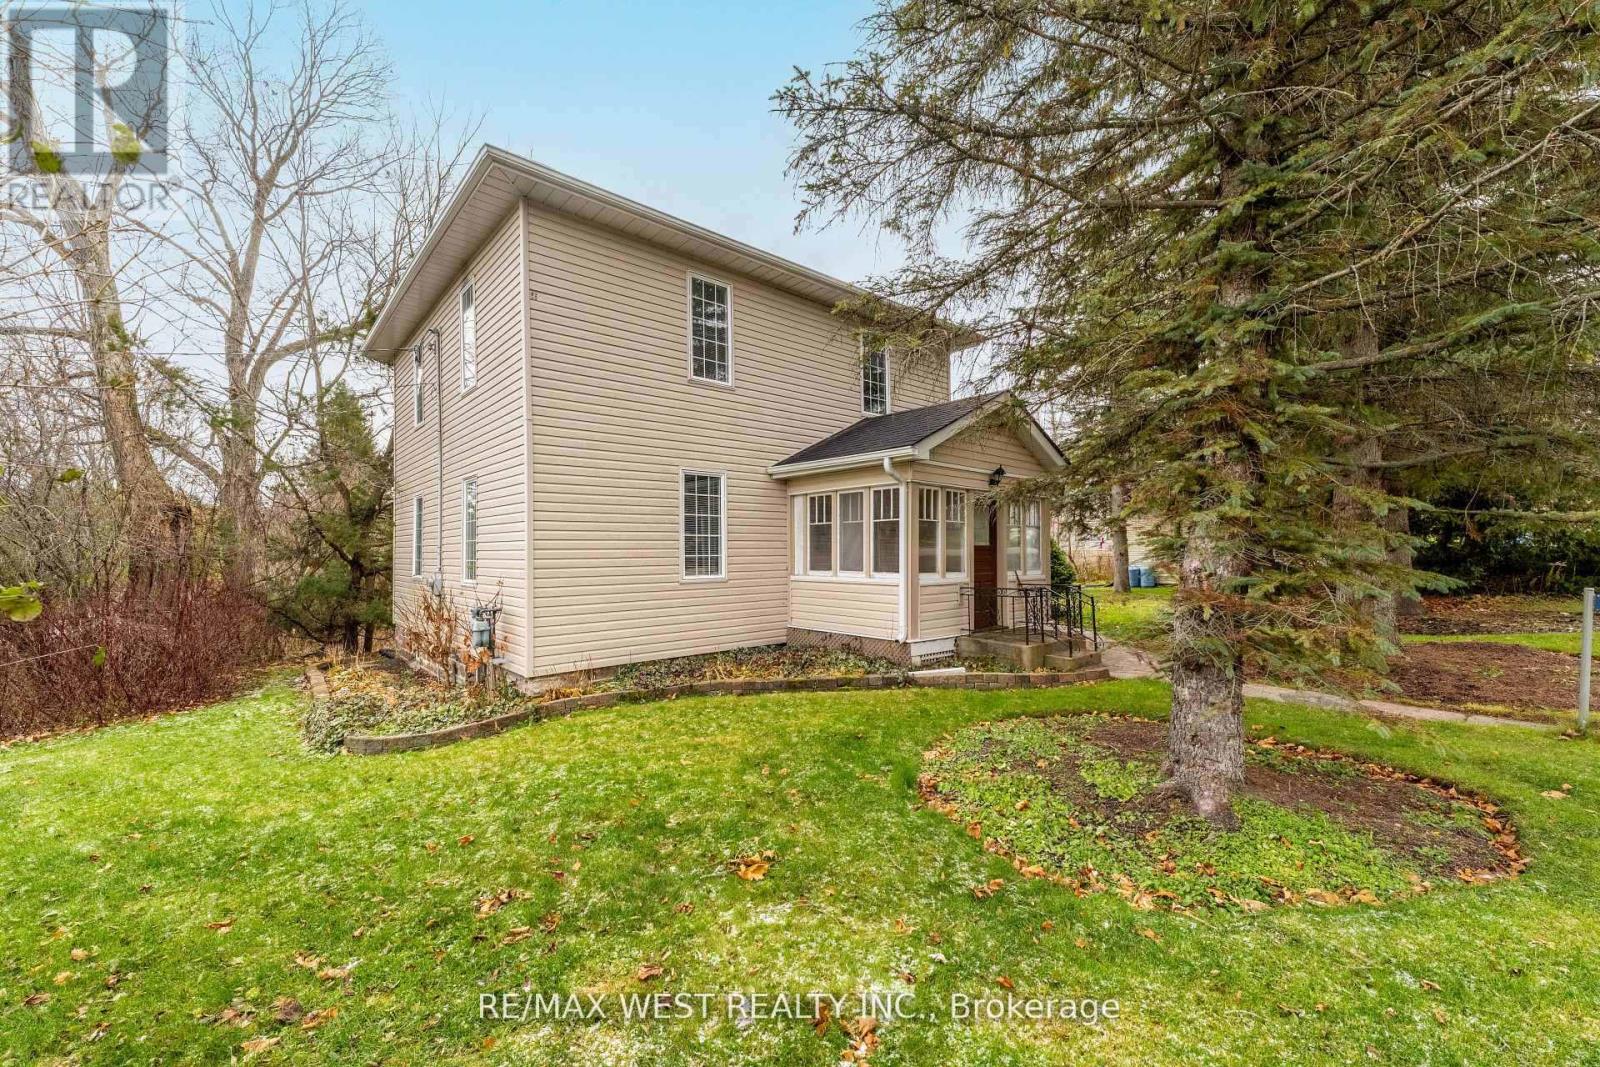
Riverfront Living in Charming Seagrave! Escape to the peaceful beauty of Seagrave with this rare 1.28-acre direct waterfront property on the scenic Nonquon River! Nestled in a picturesque small-town setting, this spacious century home offers endless potential and stunning outdoor living. Originally a 4 bedroom converted into a spacious 2-bedroom layout, this character-filled home includes a cozy enclosed porch, convenient main floor mudroom with 2-piece bath, and separate entrance for added flexibility. Step outside to the massive wrap-around deck overlooking the expansive yard and tranquil river views - the perfect place to entertain, unwind, or soak in nature. A detached garage/barn adds extra storage and hobby space, while the riverfront lifestyle lets you swim, boat, fish, or simply relax by the water right from your own backyard. Conveniently located just 10 minutes north of Port Perry, 20 minutes to Uxbridge, and only 30 minutes to Highway 407 - enjoy the perfect balance of country charm and commuter convenience. Waterfront living, small-town charm, and endless possibilities await! (id:50787)
2460 Concession 8 Road
Clarington, Ontario
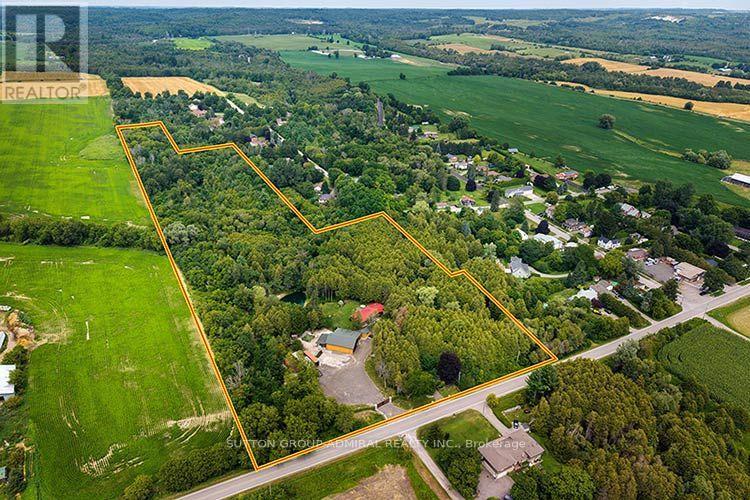
Rarely offered, exceptional approx. 14.56-acre private country estate featuring a beautifully maintained 4-bedroom log home (approx. 2,225 sq. ft.) and an outstanding approx. 2,500 sq. ft. detached heated workshop. Nearly $1 million invested in thoughtful renovations and improvements create a truly turnkey country estate. The workshop features approx. 13' ceilings, radiant in-floor heating via an outdoor wood boiler, separate overhead propane heater, dedicated100-amp electrical service, oversized 12' x 10' overhead door, loft, vehicle hoist, and exceptional space for car collectors, restoration enthusiasts, hobbyists, woodworking, fabrication and storage. The home offers a stunning new custom kitchen, spacious open-concept living and dining area with wood-burning fireplace, large family room with wood stove, 2 full bathrooms, brand-new central air conditioning (2026), metal roof (2022), 200-amp electrical service, generator hookup, security system and high-speed internet. A new automated electric entrance gate, illuminated driveway and stone pillars, solar landscape lighting, private pond, year-round creek, mature forest, walking trails, sauna, landscaped grounds and exceptional privacy complete this remarkable property. Drilled well, septic system, Managed Forest designation offering significant property tax savings, and survey available. Preliminary municipal correspondence indicates potential for a detached Additional Dwelling Unit (ADU)within an existing accessory structure, subject to municipal approvals. Buyers to conduct their own due diligence regarding intended future uses, ADU potential and municipal requirements. Enjoy exceptional privacy just minutes from Bowmanville, Highways 407 & 115 and everyday amenities. A rare opportunity to own one of Clarington's most distinctive rural estates. See photos and video attached. (id:50787)
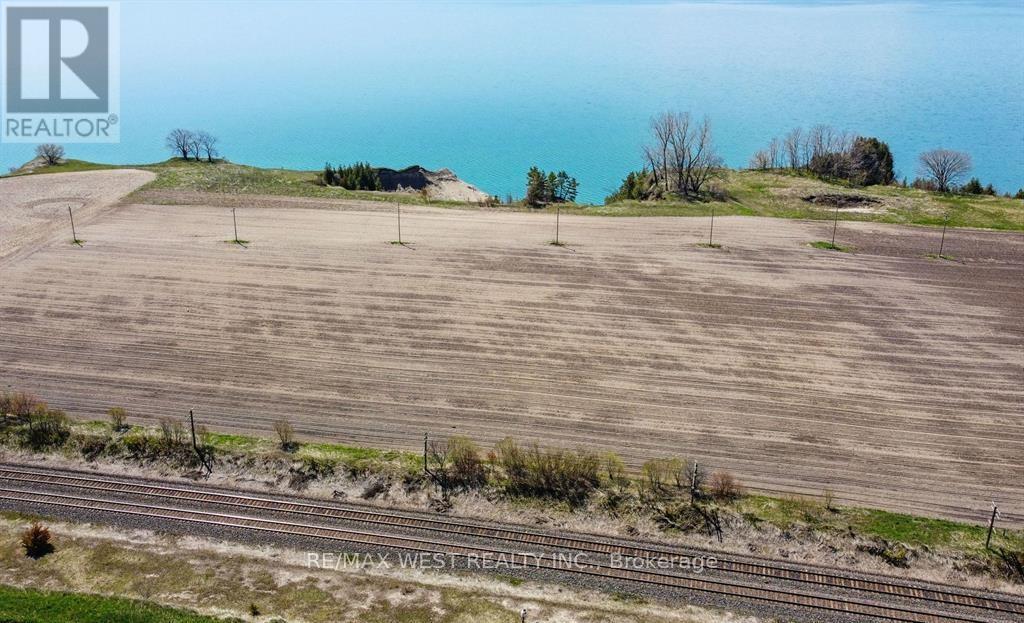
0 Lakeshore Road
Clarington, Ontario
709 Feet Of Spectacular Waterfront On The Majestic Bond Head Bluffs! An Extraordinary Opportunity To Create Your Own Private Waterfront Estate On An Expansive 14.89 Acre Setting Overlooking The Pristine Shores Of Lake Ontario. Enjoy Breathtaking Panoramic Views And Picture-Perfect Sunsets From One Of The Most Beautiful Natural Landscapes Along The Lake. Design And Build Your Dream Residence Perched Above The Water, Offering Ultimate Privacy And Tranquility While Remaining Within Comfortable Commuting Distance To The City. The Expansive Open Land Provides The Perfect Canvas To Create A Custom Luxury Retreat Tailored Entirely To Your Vision. Ideal As A Year-Round Residence Or A Stunning Recreational Getaway, This Remarkable Property Offers Endless Lifestyle Possibilities. Located Just Minutes From Newcastle Marina, Pebble Beach, Scenic Waterfront Trails, Popular Restaurants, And Local Amenities. A Private Road Will Be Established Through An Existing Registered Easement With The Adjacent Property, Providing The Necessary Access To Secure A Building Permit And Bring Your Dream Waterfront Estate To Life. Property Is Located In The Greenbelt And Can't Be Severed. Building One Home Is Permitted Under It's Current Agricultural Use. (id:50787)

1349 Somerville Street N
Oshawa, Ontario
This home site on the corner lot; Prime location of North Oshawa, Corner of Taunton & Somerville St, Amenities at your door step, This home is ready to move in, All windows California shutters, Hardwood floor on main second floor, Kitchen double sink floor, Tile 12 inch, Stainless steel appliances, Fridge, Stove, Microwave above stove (not working), Oversize washer and dryer, Single pantry, Side walk out to backyard, Deck and garden, Walkthrough garage, Large side corner yard, Garage door opener. 24 hours bus service at your door. Front patio is enclosed front glass patio. (id:50787)
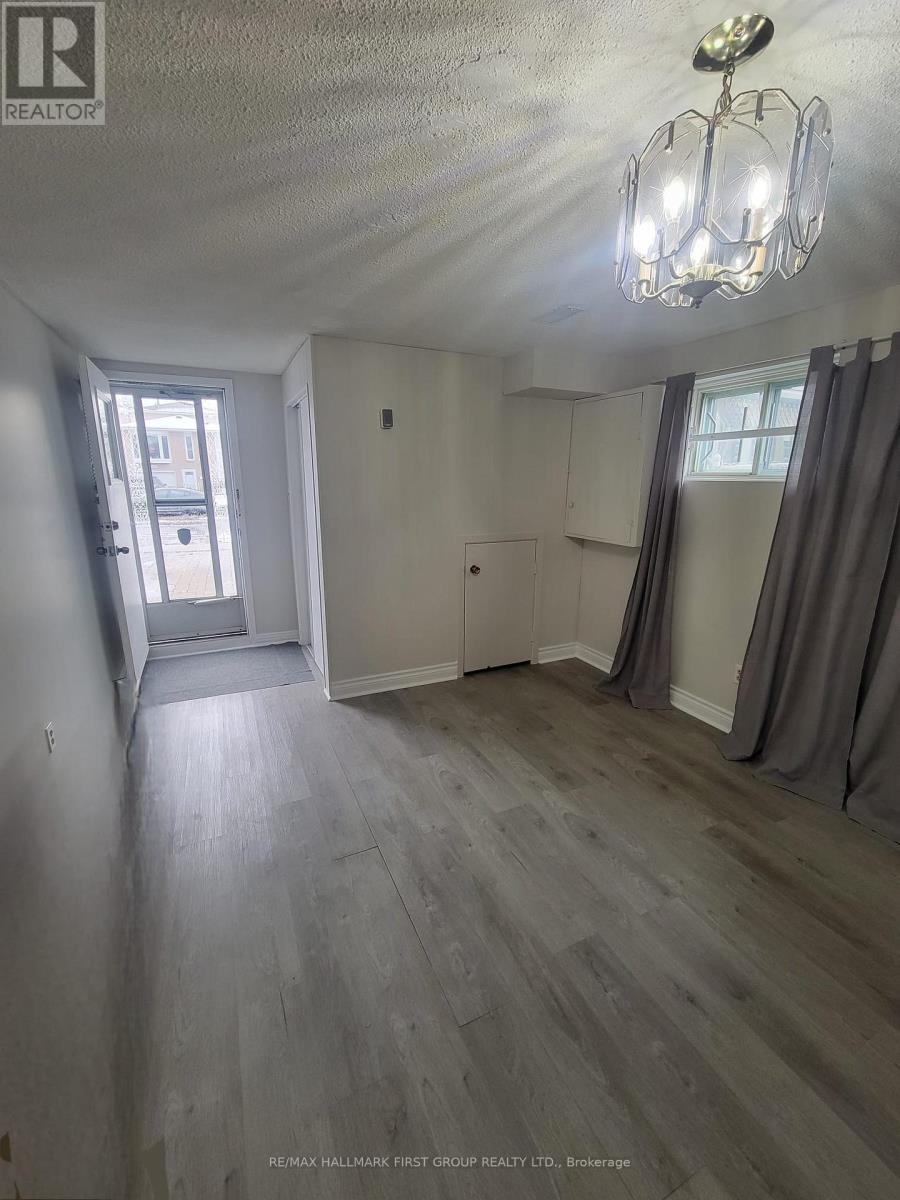
Unit A - 1903 Rosefield Road
Pickering, Ontario
Spacious walk-in split-level basement apartment featuring an open concept layout with one (1) bedroom and one (1) bathroom. Laundry, windows for natural light, ample storage and one (1) driveway parking spot included. Fantastic location close to Pickering City Centre, shopping, restaurants, grocery stores, community centre, parks, schools, and much more. Conveniently located near local transit, GO Station, and Hwy 401 for easy commuting. Additional Information: Tenant pays 30% off all utilities. Ideal for a single professional. (Photos were taken previously by tenant and Landlord) (Note: Washer & Dryer to be installed my the landlord) (id:50787)
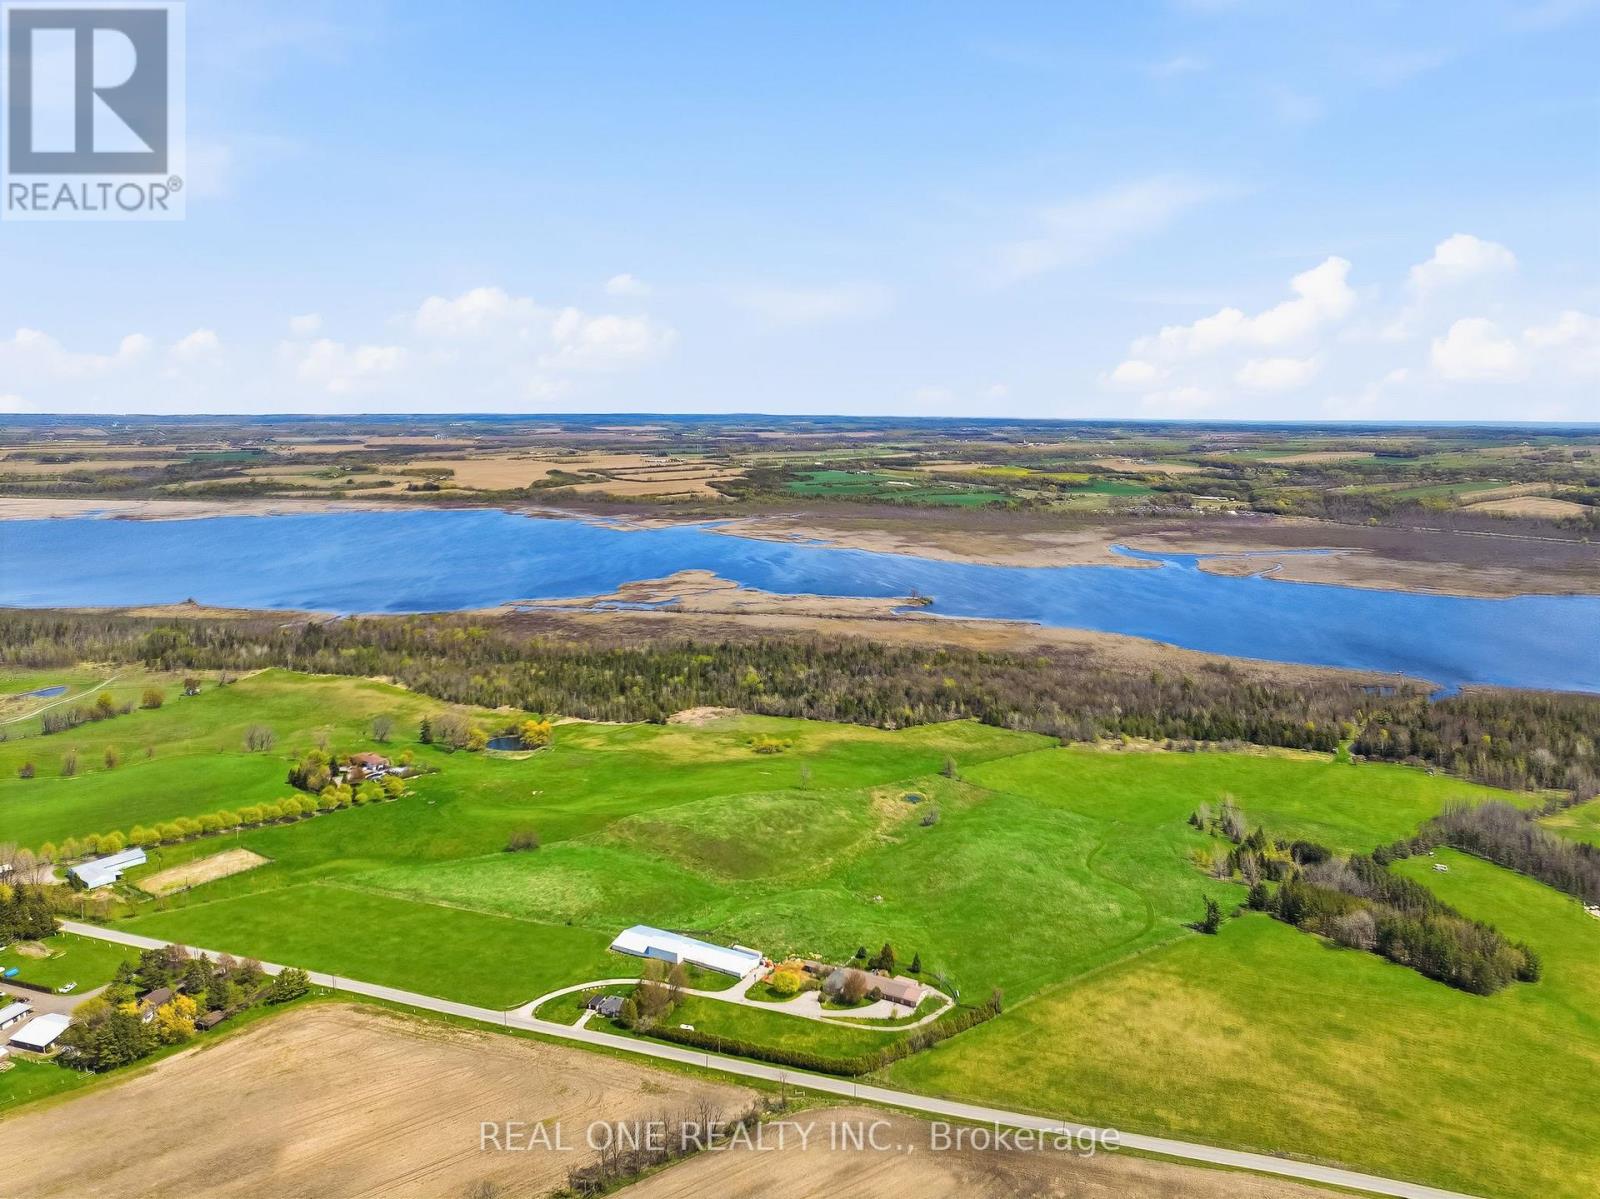
2614 Head Road
Scugog, Ontario
Welcome To Your One-of-a-Kind Outdoor Escape! Enjoy Peace & Tranquility with This 77 Acre Outdoor Paradise with Ponds, Ducks, Wild Turkeys, Nature Walks, and Life on the Waters of Lake Scugog! Spacious 3,000+ Sq.Ft. Bungalow Boasts 4+ Bedrooms, 2 Baths, Open Concept Kitchen, Breakfast Area & Living Room, Plus Oversized Family/Sun Room, 2nd Kitchen, Dining Room/Den & Several Flex Areas! Spacious Kitchen Features Ample Cabinet Space, Large Centre Island/Breakfast Bar, Butcher Block Countertops & Stainless Steel Appliances, Open to Breakfast Area with Garden Door W/O to Deck & Yard, and Lovely Living Room with Fireplace. Separate Oversized Family/Sun Room Boasts B/I Bar & Propane Fireplace. Beautiful Primary Bedroom with B/I Closets, Floor-to-Ceiling Fireplace & 4pc Ensuite with Claw Foot Soaker Tub. 6 Car Tandem Garage with Convenient Back Access & Ample Storage. Additional Bungalow at the Front of the Property with 2 Bedrooms, 3pc Bath & Single Car Garage - Great for Extra Income, In-Laws, or Guests! Large Barn (with Water) with Amazing Potential for Livestock, Farm Equipment, Storage, etc. Direct Access to Channel Leading to Lake Scugog. Stunning Property with Ponds, Trees, Rolling Hills & More... a Beautiful Retreat with Fantastic Income/Investment Potential! Great Location Just Minutes to the Charming & Historic Lakeside Town of Port Perry. (id:50787)
RE/MAX All-Stars Realty Inc.
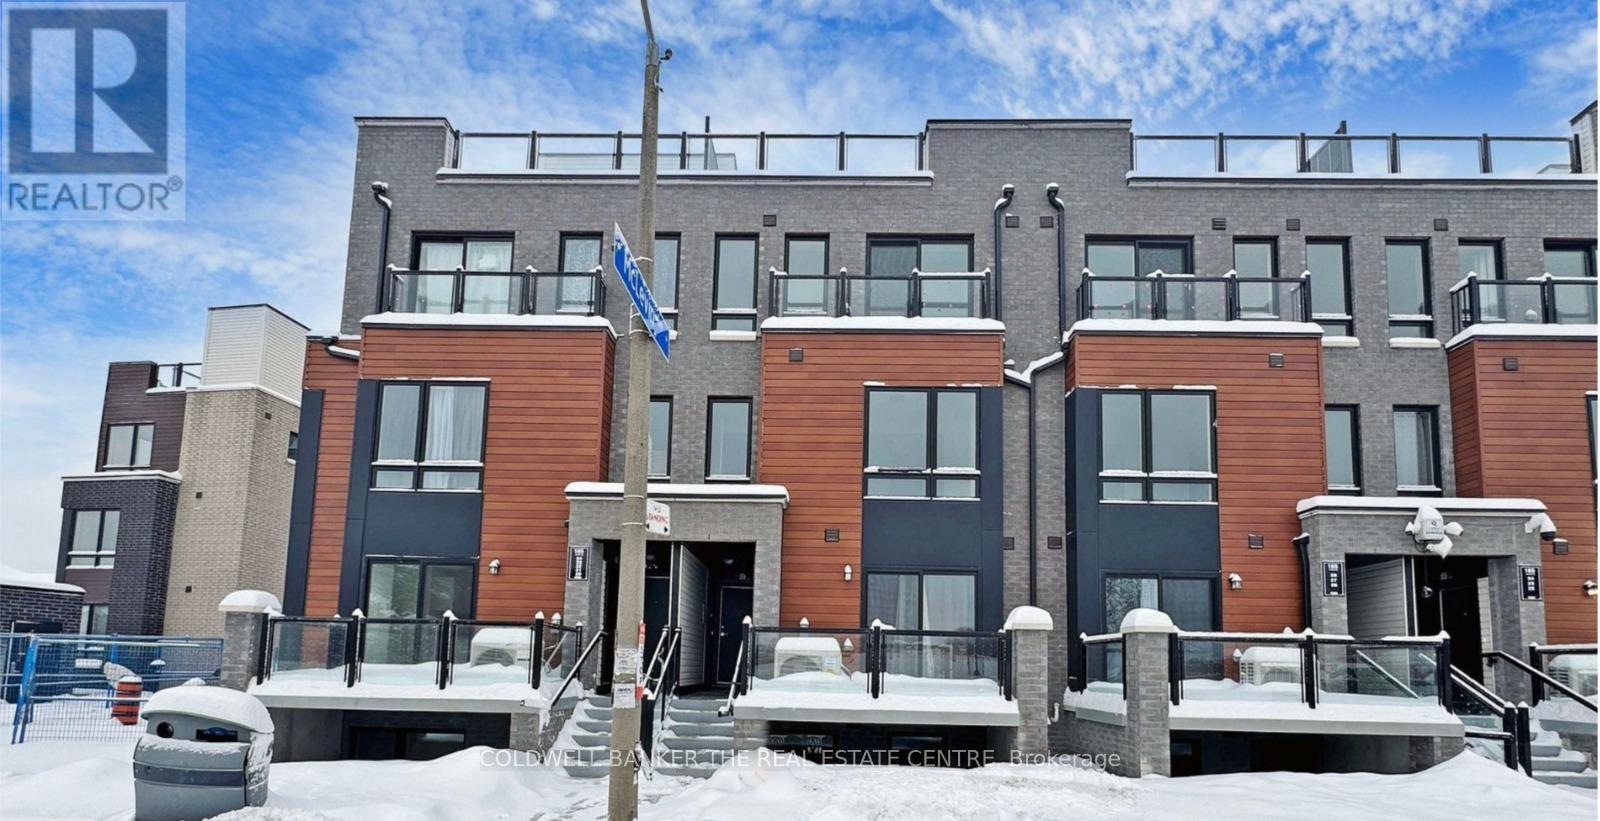
32 - 165 Tapscott Road
Toronto, Ontario
Modern townhome located in the desirable Malvern community at Tapscott Rd and McLevin Ave. This well-designed residence features an open-concept living and dining area, a bright contemporary kitchen with stainless steel appliances, and two comfortable bedrooms. Enjoy outdoor living with a private terrace and a spacious rooftop terrace, ideal for relaxation or entertaining. Includes one designated parking space and bicycle parking. Conveniently located close to shopping, parks, schools, public transit, and nearby post-secondary institutions including University of Toronto Scarborough and Centennial College. A great option for buyers seeking a balanced urban lifestyle with outdoor space. (id:50787)

3850 Kinsale Road
Pickering, Ontario
Welcome To Your New Custom Built Estate Home! This Stunning Property Offers Unparalleled Luxury and Privacy on a Premium Ravine Lot Backing Directly Onto Protected Conservation Land. With 6 Spacious Bedrooms and 6 Luxurious Bathrooms, This Residence Provides Ample Space for Family Living and Entertaining While Embracing Serene Natural Surroundings. Step Inside to Discover a Meticulously Maintained Interior With Heated Floors Throughout the Main Floor, Walk-Out Basement and 3 Car Garage. The Entire Home has been Freshly Painted Inside & Out and Illuminated by All Brand-New, Designer Light Fixtures That Add Modern Elegance to Every Room. The Main Floor, Basement, and Even the Garage Feature Luxurious Zone Controlled Heated Floors, Ensuring Year-Round Comfort No Matter the Season. The Heart of the Home is the Spectacular Chef's Kitchen, Designed for Serious Culinary Enthusiasts With High-End Commercial Grade Built-In Appliances, Generous Counter Space, and Seamless Flow Into Living Areas-Perfect for Hosting Gatherings or Everyday Gourmet Meals. Descend to the Lower Level for Your Private Movie Theatre, a True Entertainment Retreat Complete With a 150" Projector Screen, High Definition Projector and Immersive Viewing-Ideal for Family Movie Nights or Sports Viewing in Style. Outside, the Entire Backside of the Home Showcases Breathtaking Panoramic Views of the Conservation & Ravine Which is a Branch of Lynde Creek. Enjoy Dramatic Sunsets That Paint the Sky in Vibrant Hues, Visible from Nearly Every Rear-Facing Window, Deck, or Patio-Creating a Peaceful, Nature-Inspired Backdrop That's Truly One-Of-A-Kind. Additional Highlights Include a 3-Car Garage for Vehicles and Storage With Tall Ceilings Perfect for Future Car Lifts or Additional Storage Space, Offering Convenience and Protection. This Rare Property Combines Sophisticated Modern Finishes with the Tranquility of a Conservation-Backed Setting-Your Opportunity to Own a Private Sanctuary in an Unbeatable Location. (id:50787)
1203 - 181 Wynford Drive
Toronto, Ontario
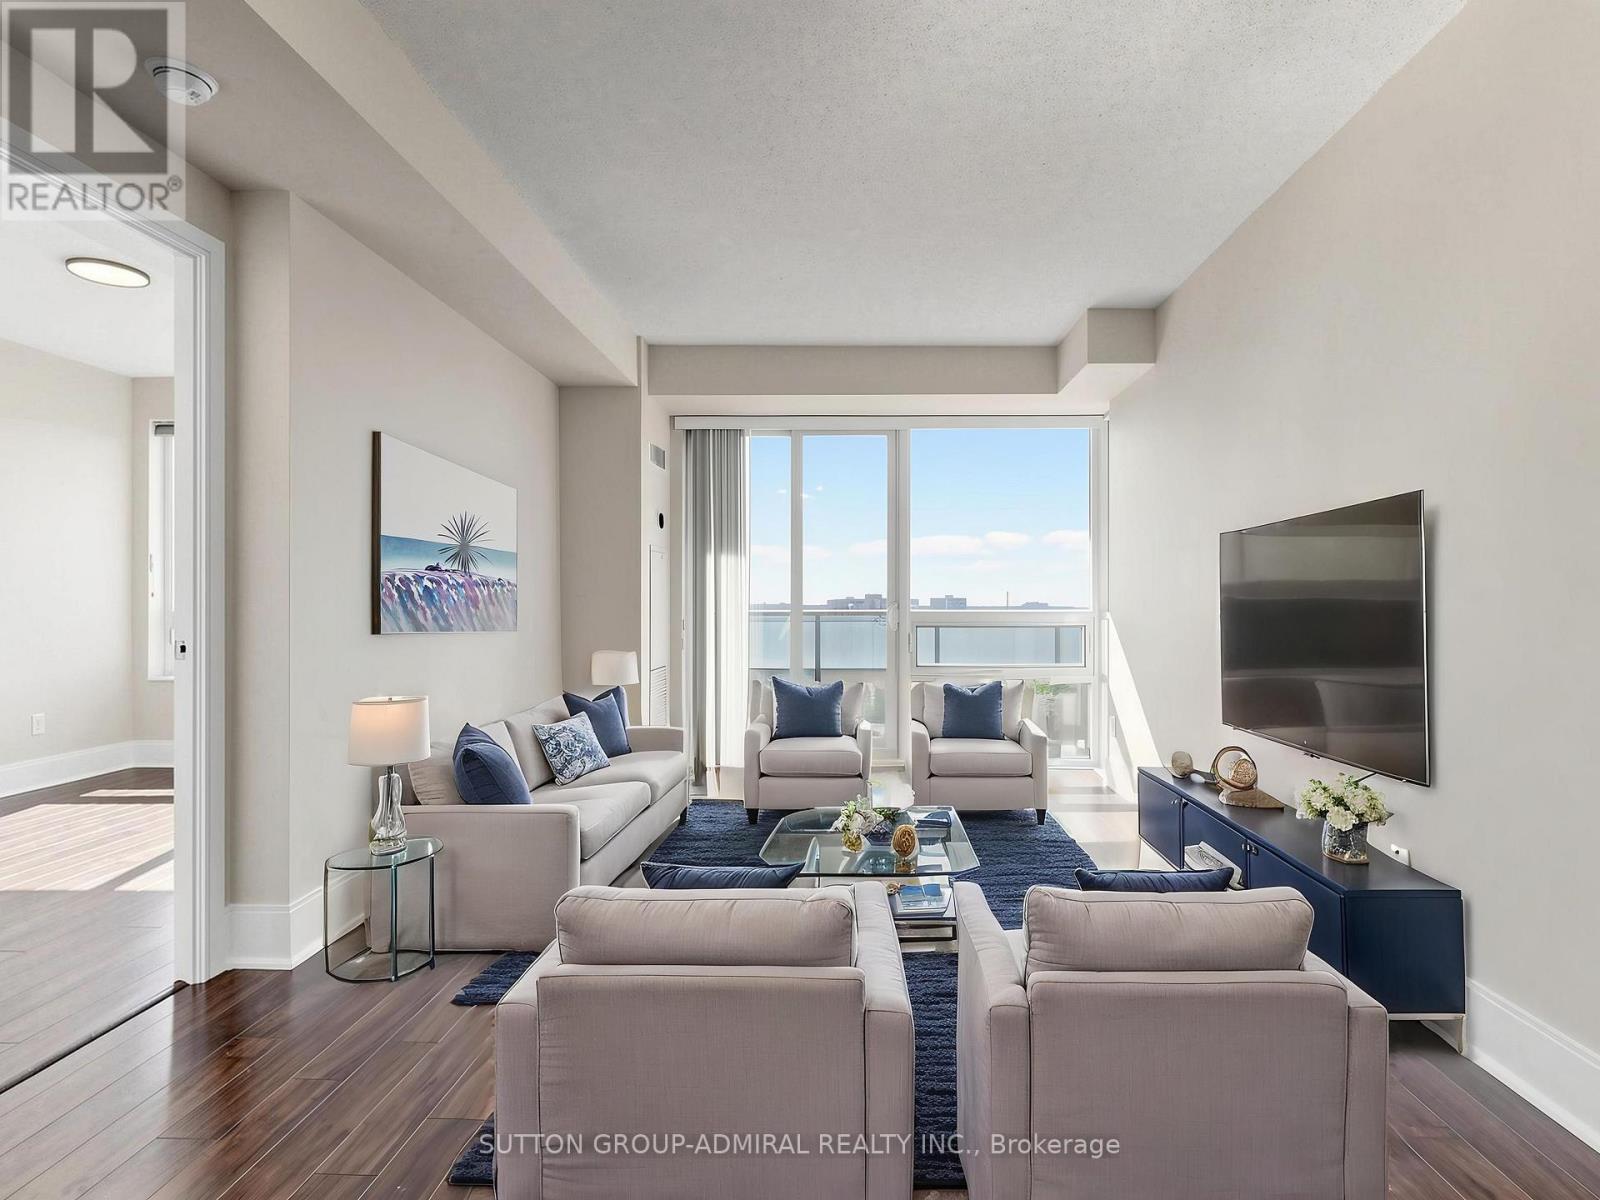
Discover a fresh perspective on city living at 181 Wynford Drive #1203, where a fully renovated interior meets sweeping skyline views and a glimpse of downtown from the balcony. This spacious 2-bedroom, 2-bathroom condo offers approximately 878 sq. ft. of living space with laminate flooring throughout. The open-concept kitchen has been thoughtfully updated with new cabinetry, and pot lights. A ceramic backsplash, stainless steel undermount sink, gold-finished faucet and a striking waterfall countertops & breakfast bar add to the space. Floor-to-ceiling windows brighten the combined living and dining area, and a walkout leads to the open balcony overlooking the city. The primary bedroom also features floor-to-ceiling windows, a double closet and a renovated 4-piece ensuite with tile flooring, vanity, upgraded cabinetry, faucets and shower fixtures. The second bedroom offers a large window and double closet, while the second renovated 4-piece bathroom features updated cabinetry, faucets and shower head, plus a new frameless glass walk-in shower door. In-suite laundry, one owned underground parking space with 2 garage door openers and one owned locker add everyday convenience. At Accolade, residents enjoy 24/7 concierge service, an exercise room, party room, guest suites and ample visitor parking. Spend time outdoors with local parks like Charles Sauriol Conservation Area, the East Don Trail, Sunnybrook Park nearby & Flemingdon Golf Club for active living. Wide selection of schools near like Don Mills Collegiate Institute, Victoria Village Public School, Norman Ingram Public School, York University's Glendon Campus and Thorncliffe Public Library for convenience. Explore the Aga Khan Museum, dine and shop at CF Shops at Don Mills, Eglinton Town Centre, and reach Fairview Mall with ease. TTC buses and Eglinton LRT at Wynford Station connect you across the city, while the Don Valley Parkway makes GTA travel convenient. (id:50787)
Th03 - 110 Charles Street E
Toronto, Ontario
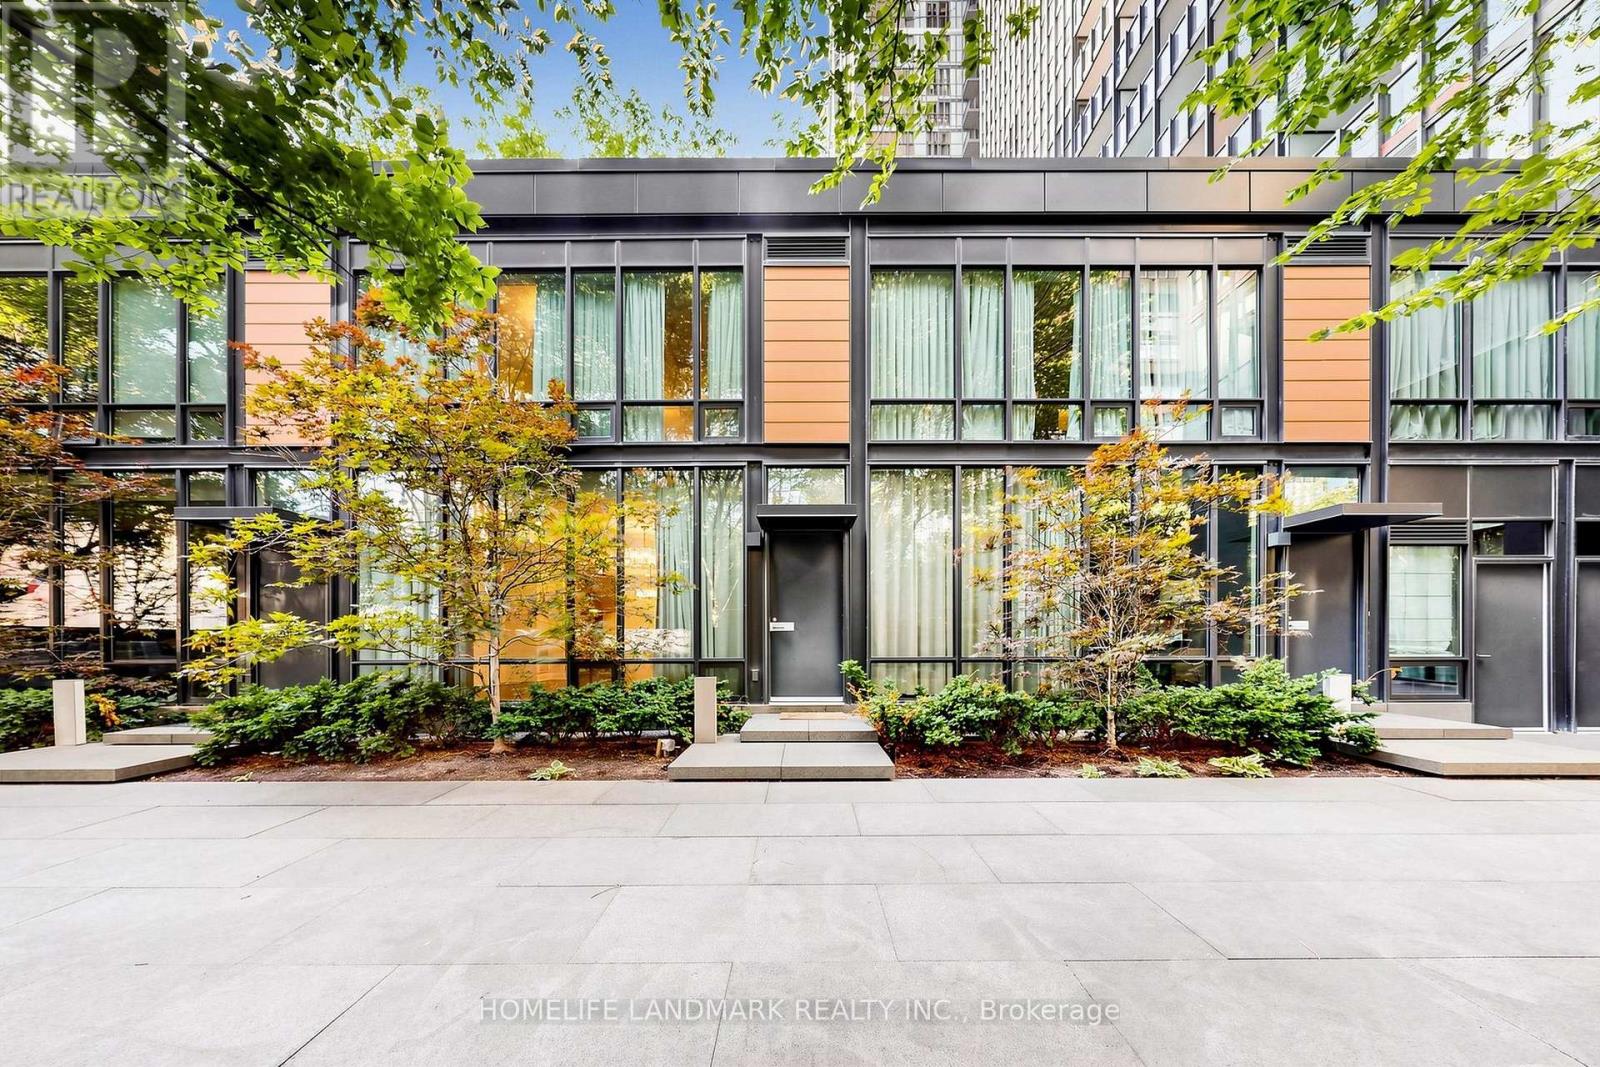
Rarely Offered Townhouse In X Condos By Great Gulf,In The Heart Of Yorkville-An Exceptional And Seldom-Available Property Type In One Of Toronto's Most Prestigious And Highly Sought-After Neighbourhoods. One Of Yorkville's Most Coveted Addresses! Offering The Privacy, Space And Convenience Of Townhouse Living While Enjoying The Security And Full-Service Amenities Of A Luxury Condominium, This Unique Residence Is Truly A Rare Find In Downtown Toronto.One Of Only FiveTownhomes In The Building With Exclusive Access To A Private Courtyard, This South-Facing Home Features Rare 9-Foot Ceilings And Floor-To-Ceiling Windows That Fill The Interior With Abundant Natural Light. The Entire Home Has Been Freshly Painted And Features Laminated Flooring, Modern Pot Lights And A Bright, Functional Open-Concept Layout Ideal For Everyday Living And Entertaining.The Contemporary Kitchen Features A Large Centre Island, Generous Counter Space And Ample Cabinetry, Seamlessly Connecting To The Spacious Living And Dining Areas. Multiple Custom Built-In Closets Throughout The Home Provide Excellent Storage, Organization And Everyday Convenience. Two Parking Spaces And Two Walk In Large Storage Lockers Are Included-A Rare And Valuable Offering In This Prime Downtown Location.This Well-Managed Building Is Ideally Situated On Charles Street, Just Steps From Bloor Street. Enjoy Exceptional Walkability To Bloor-Yonge And Sherbourne Subway Stations, Two Subway Lines, Yorkville Shopping, Luxury Boutiques, Grocery Stores, Restaurants, Cafes, Fitness Centres, The University Of Toronto And Toronto's Most Popular Downtown Destinations.Residents Of X Enjoy Resort-Style Amenities, Including 24-Hour Concierge, An Outdoor Rooftop Pool And Hot Tub, Poolside Cabanas, BBQ Area, Outdoor Fireplace, Fully Equipped Gym, Yoga Studio, Steam Room, Library, Billiards And Games Lounge, Party And Dining Rooms, Guest Suites And Ample Visitor Parking.Unique Outdoor Golf Practice Green.A Truly Unique Opportunity! (id:50787)