
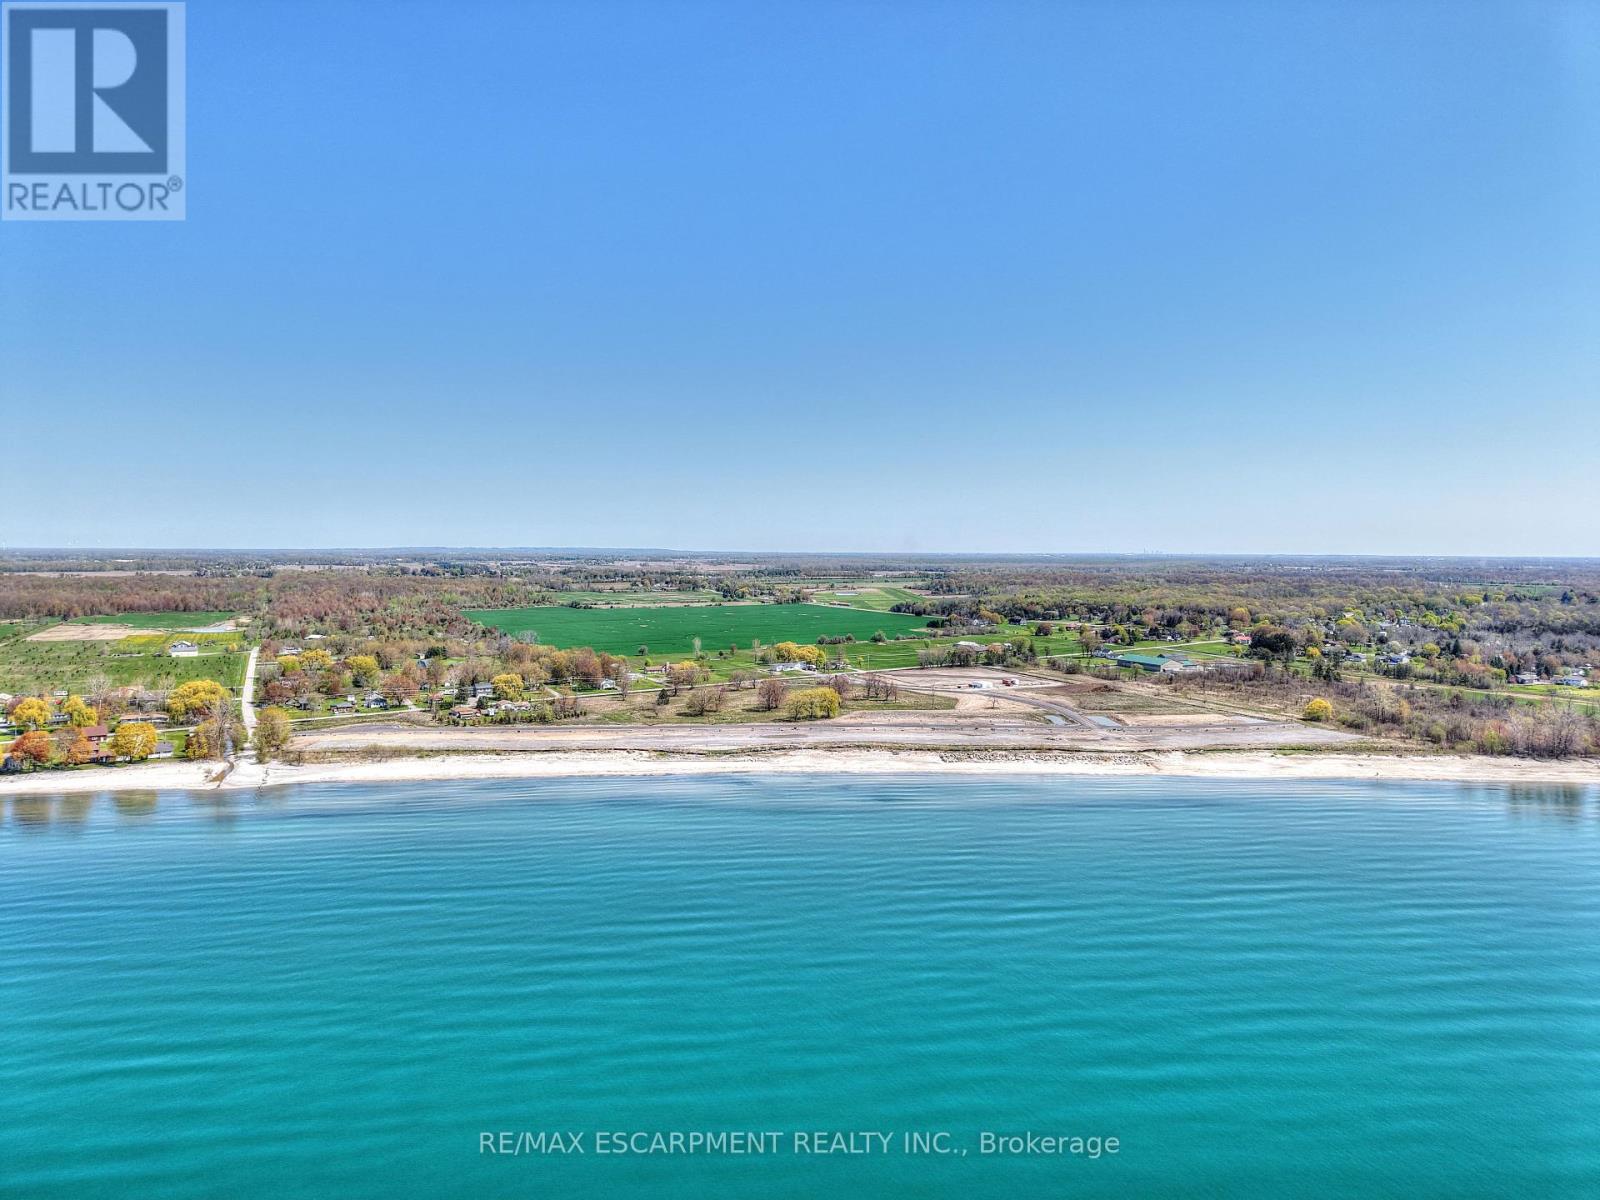
26 - 11705 Lakeshore Road
Wainfleet, Ontario
Welcome to Lakewood Beach Developments-an extraordinary gated waterfront condominium community offering an unmatched opportunity to build your dream home on the shores of Lake Erie. This exclusive, one-of-a-kind coastal enclave features over 1,800 feet of pristine sandy beachfront with warm, shallow waters-widely considered among the warmest in Ontario.Approximately 50' x 260', level to the shoreline, fully serviced, and permit-ready for immediate planning and construction.Thoughtfully designed architectural guidelines ensure a cohesive, upscale coastal aesthetic while allowing flexibility to create the home that suits your lifestyle. Opportunities include walk-up basements, resort-style pools, expansive outdoor living spaces, multi-car garages, and more. Preferred quality builders can also be recommended to bring your dream to life.Lakewood Beach Developments offers the peace of mind of a fully communal, state-of-the-art water and wastewater system, complete with backup generators, ensuring reliability and modern convenience. Every detail has been meticulously considered, making this a truly turnkey opportunity for luxury lakeside living.This rare south-facing beachfront community is unlike anything else in Ontario-and cannot be duplicated. Whether you envision a year-round coastal retreat or an exceptional seasonal escape, this is your chance to secure a legacy property in one of Ontario's most remarkable waterfront settings.Just 5 mins to Port Colburne, 15 mins to Marina and Hospital, 25 min to Niagara Falls Just over an hour to Oakville.Build your dream. Live the beach lifestyle. Secure your place at Lakewood Beach Developments today. (id:50787)
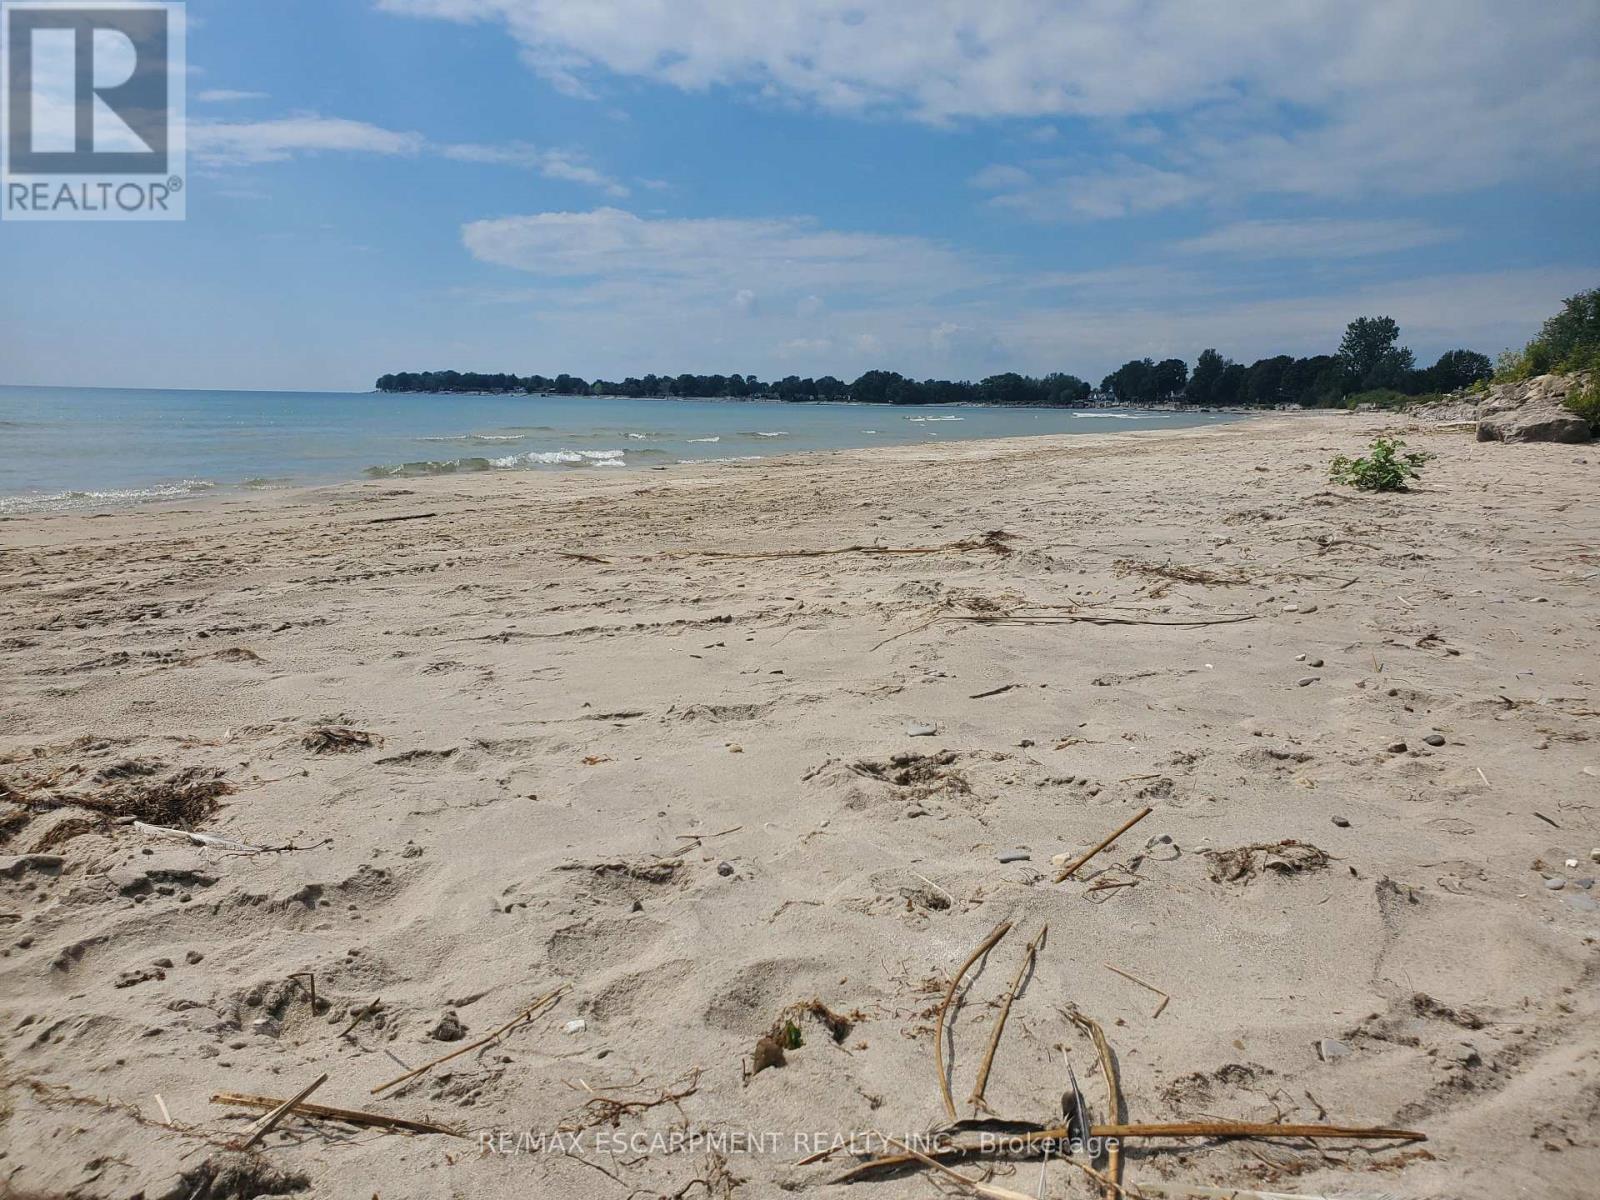
26 - 11705 Lakeshore Road
Wainfleet, Ontario
Lakewood Beach Developments - Permit ready! A Rare Coastal Opportunity on Lake ErieWelcome to Lakewood Beach Developments, an exclusive gated waterfront community on the shores of Lake Erie, offering a once-in-a-lifetime opportunity to create your dream coastal estate. Privately nestled within a beautifully planned enclave connected by a condominium road and surrounded by lush green space and professional landscaping.Enjoy over 1,800 feet of private south-facing beachfront with direct year-round access to Lake Erie's warm, shallow waters-perfect for swimming, paddleboarding, kayaking, and embracing the ultimate lakeside lifestyle. Step from your backyard directly onto the sand and experience breathtaking sunrises, panoramic lake views, and the tranquillity of true waterfront living. This lot is fully serviced and permit-ready, supported by a state-of-the-art private water and wastewater system, allowing for a seamless building process. Whether you choose to purchase the land only and work with your preferred builder, Lakewood Beach offers flexibility to bring your vision to life. Architecturally controlled to preserve the community's elevated design standards, each custom residence will contribute to a timeless and cohesive streetscape. Final pricing will vary depending on your selected floor plan, finishes, and builder preferences. Designed for discerning buyers seeking privacy, luxury, and an extraordinary connection to nature, Lakewood Beach Developments is more than a community-it is a legacy destination where exceptional single-family coastal estates will stand for generations. This is a rare vacant land freehold ownership opportunity (id:50787)
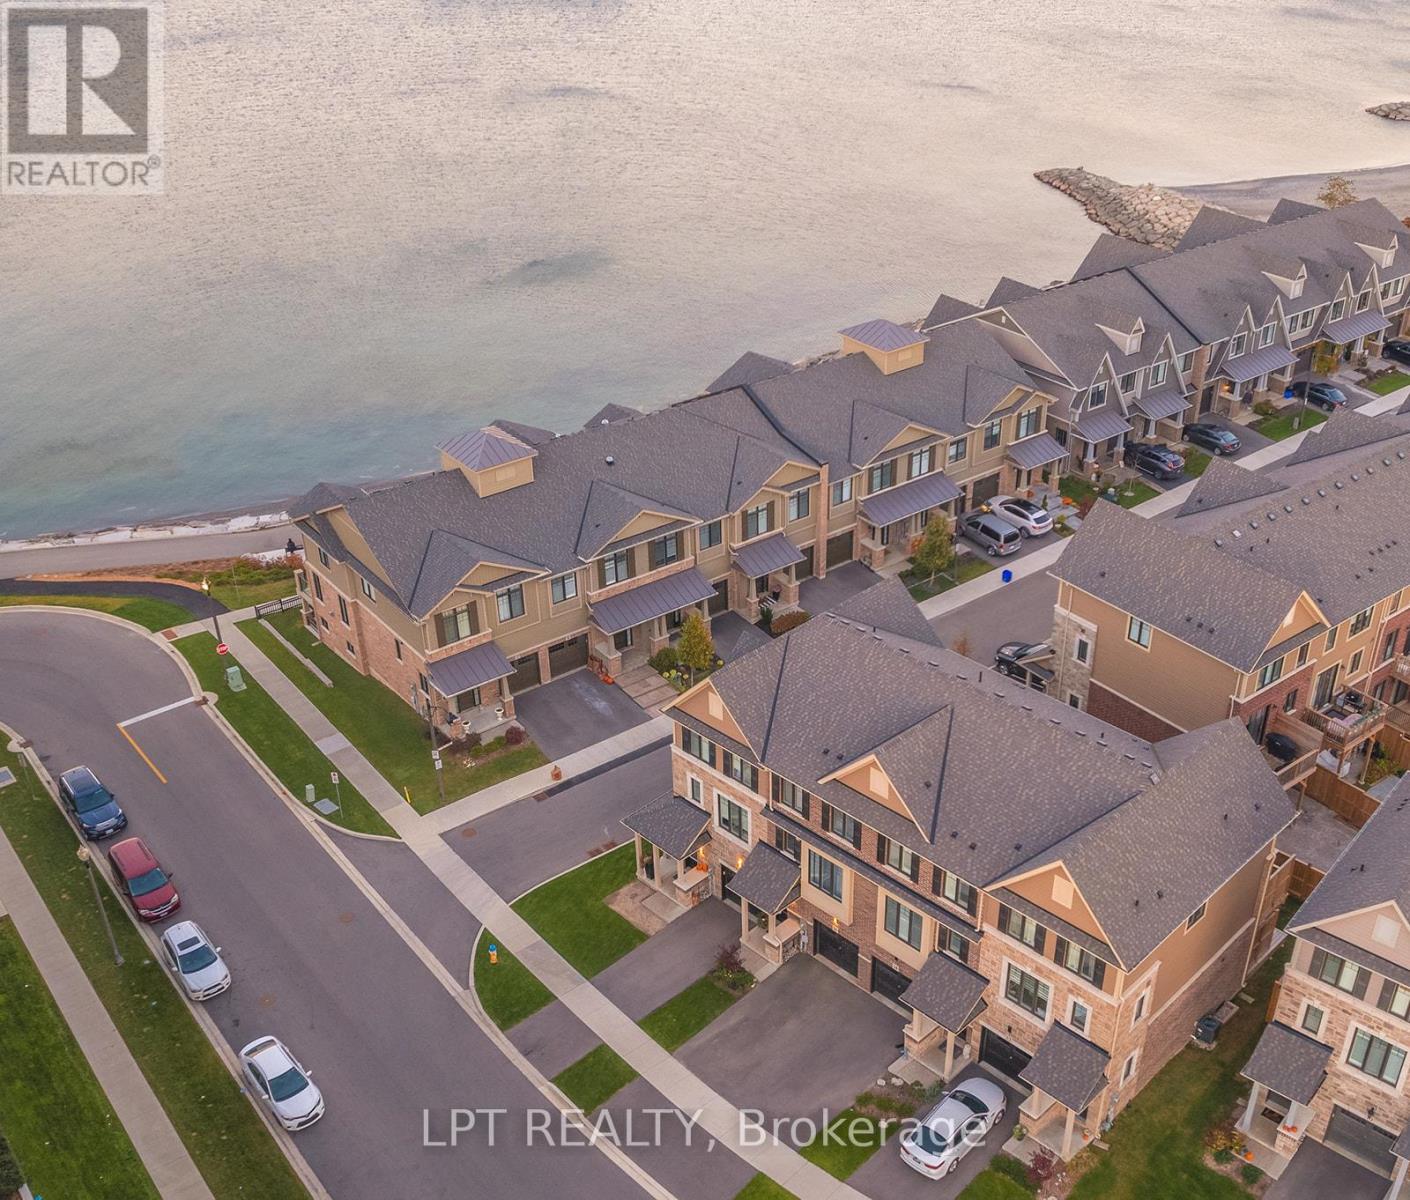
16 Place Polonaise Drive
Grimsby, Ontario
Welcome to 16 Place Polonaise Drive, the pinnacle of lakeside living. One of the few freehold townhomes with no fees in this community, ideally located in Grimsby on the Lake. This luxurious home offers 3 bedrooms and 2.5 bathrooms, with over 1,700 sq. ft. of thoughtfully designed living space. The main floor features a spacious family room, perfect for entertaining, with a walkout deck to your fenced backyard. The professionally designed kitchen boasts a waterfall island, stainless steel appliances, quartz countertops and backsplash and a walkout to a balcony ideal for outdoor entertaining and BBQs on summer days. A large open-concept living room and hardwood stairs complete the main level. Upstairs, the bedroom level includes a primary suite with a walk-in closet and a 3-piece ensuite, along with two additional bedrooms and a convenient upper-level laundry. The basement offers excellent potential to be finished to suit your needs. This property has been upgraded with central vacuum, wainscoting, California shutters, and a smart home security system, offering added comfort, style and peace of mind. Enjoy an unmatched lifestyle with sunrise and sunset strolls along the lake, located directly along the waterfront trail with sandy beaches. Just steps away from a children's playground, downtown Grimsby on the Lake, boutique shops, cafés, five-star restaurants, and local VQA vineyards. Minutes from the QEW, close to the Bruce Trail, Costco, Superstore, and schools. (id:50787)
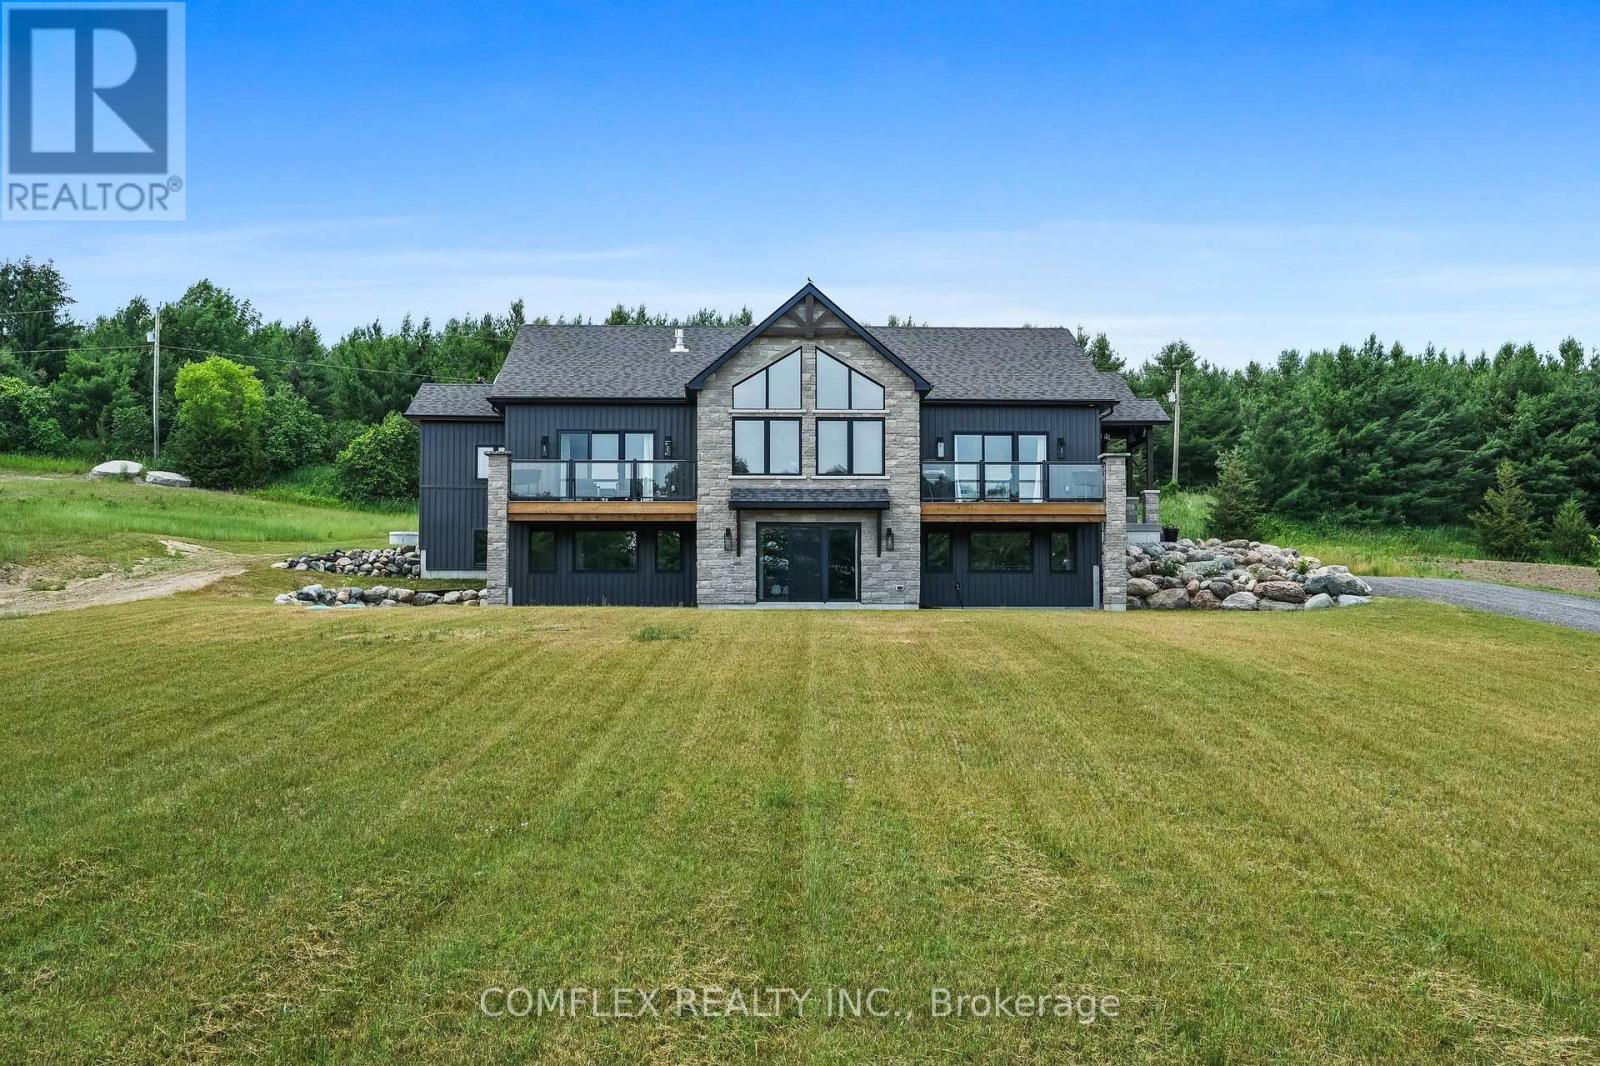
580 Penryn Road
Cramahe, Ontario
Welcome to your slice of paradise- a stunning 6-bed, 3-bath country home in Cramahe Township! Nestled on a 2-acre lot, this two year old custom-built gem blends modern luxury with serene rural living. Step inside to natural light flooding through south-facing windows, illuminating the open-concept main floor. The heart of the home is the custom-designed kitchen, a chef's dream featuring sleek granite countertops, a massive 10-foot island with a farmhouse sink, and top-of-the-line stainless steel appliances. Stylish pendant lighting and recessed pot lights create the perfect ambiance, whether you're preparing a gourmet meal or hosting a casual brunch. The dining room flows to a private deck with a gas BBQ line, perfect for gatherings or quiet evenings. Enjoy coffee with serene views of your expansive lot. The spacious living room is a true highlight, designed to inspire awe with its 15-foot cathedral ceilings, exposed beams, and a striking stone fireplace with a cozy hearth. Oversized windows frame breathtaking views of the rolling landscape. The primary bedroom is a luxurious sanctuary, complete with a walk-out to a private deck where you can unwind in peace. The spa-inspired ensuite is a haven of relaxation, featuring high-end finishes and an attached walk-in closet. Two additional bedrooms on the main floor offer versatility, perfect for children, guests, or a home office. The fully-finished basement features 3 bedrooms, a 5-piece bath, office, rec room, & ample storage, ideal for families or guests. A laundry room with garage access enhances practicality. Outside, the 2-acre lot is a private oasis with quiet roads for walking, cycling, or ATVs. High-speed satellite internet keeps you connected. Just 5 min north of Hwy 401 in Brighton, it offers easy access to Belleville, Trenton & the GTA, ideal for families, professionals, or anyone craving a peaceful retreat with urban convenience. This home is a lifestyle-luxurious, spacious & serene. Schedule your tour today! (id:50787)
86649 Amberley Beach Rd., R.r. #1 Road
Ashfield-Colborne-Wawanosh, Ontario
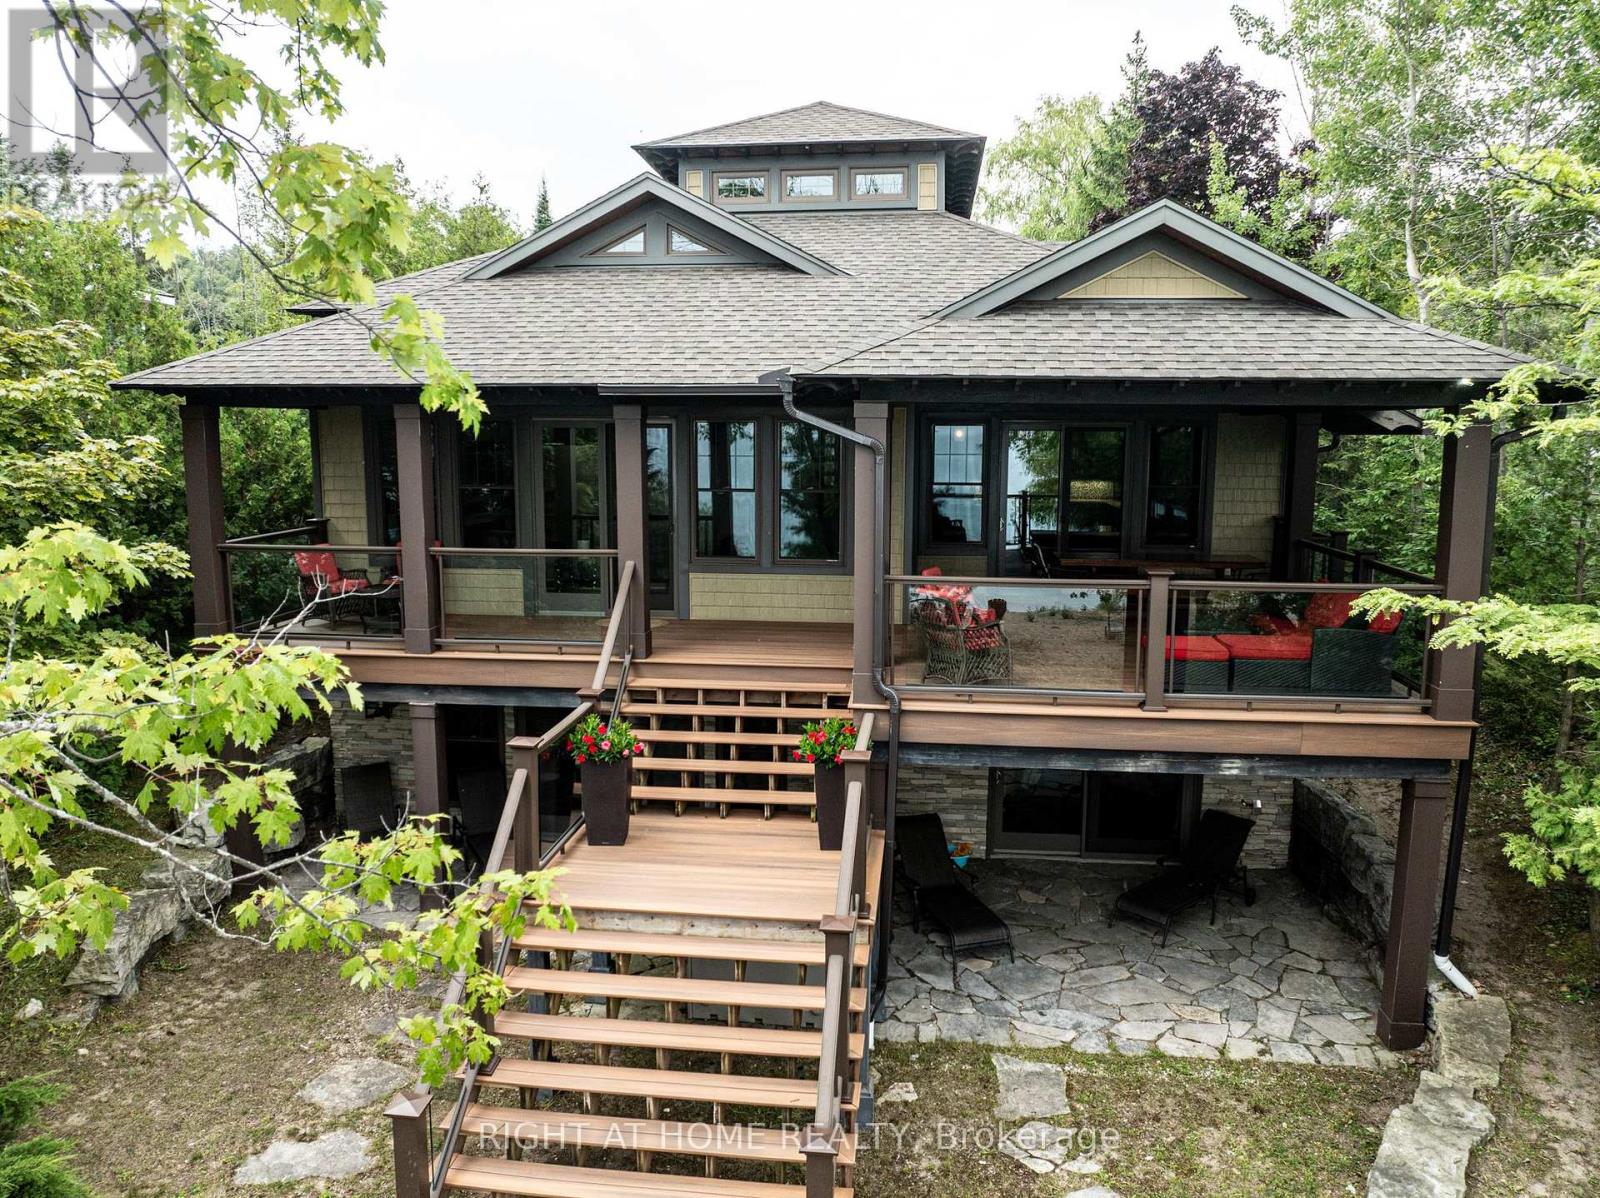
Custom-built in 2013, this stunning 4-season Amberley Beach home offers the perfect blend of comfort, design, and lakeside living across approximately 3,000 sq ft of finished space. Enjoy breathtaking sunsets over Lake Huron from the covered beachfront deck, while expansive decking on both the beach and roadside provides flexible outdoor living with options for sun, shade, and wind protection throughout the day. Featuring geothermal heating, radiant floors, and central air, the home is designed for year-round efficiency and comfort. The main level showcases a spacious primary suite with ensuite and walk-in closet, alongside a full kitchen, living space, and covered lakeside deck. The walkout lower level offers a junior primary with ensuite, two additional bedrooms, shared bath, and a generous rec room. Set on a deep beachfront lot, this beautifully finished home is being offered fully furnished complete with everything from furniture to cutlery and towels making it truly move-in ready and turnkey. (id:50787)
13 - 26 Meadow View Lane
Prince Edward County, Ontario
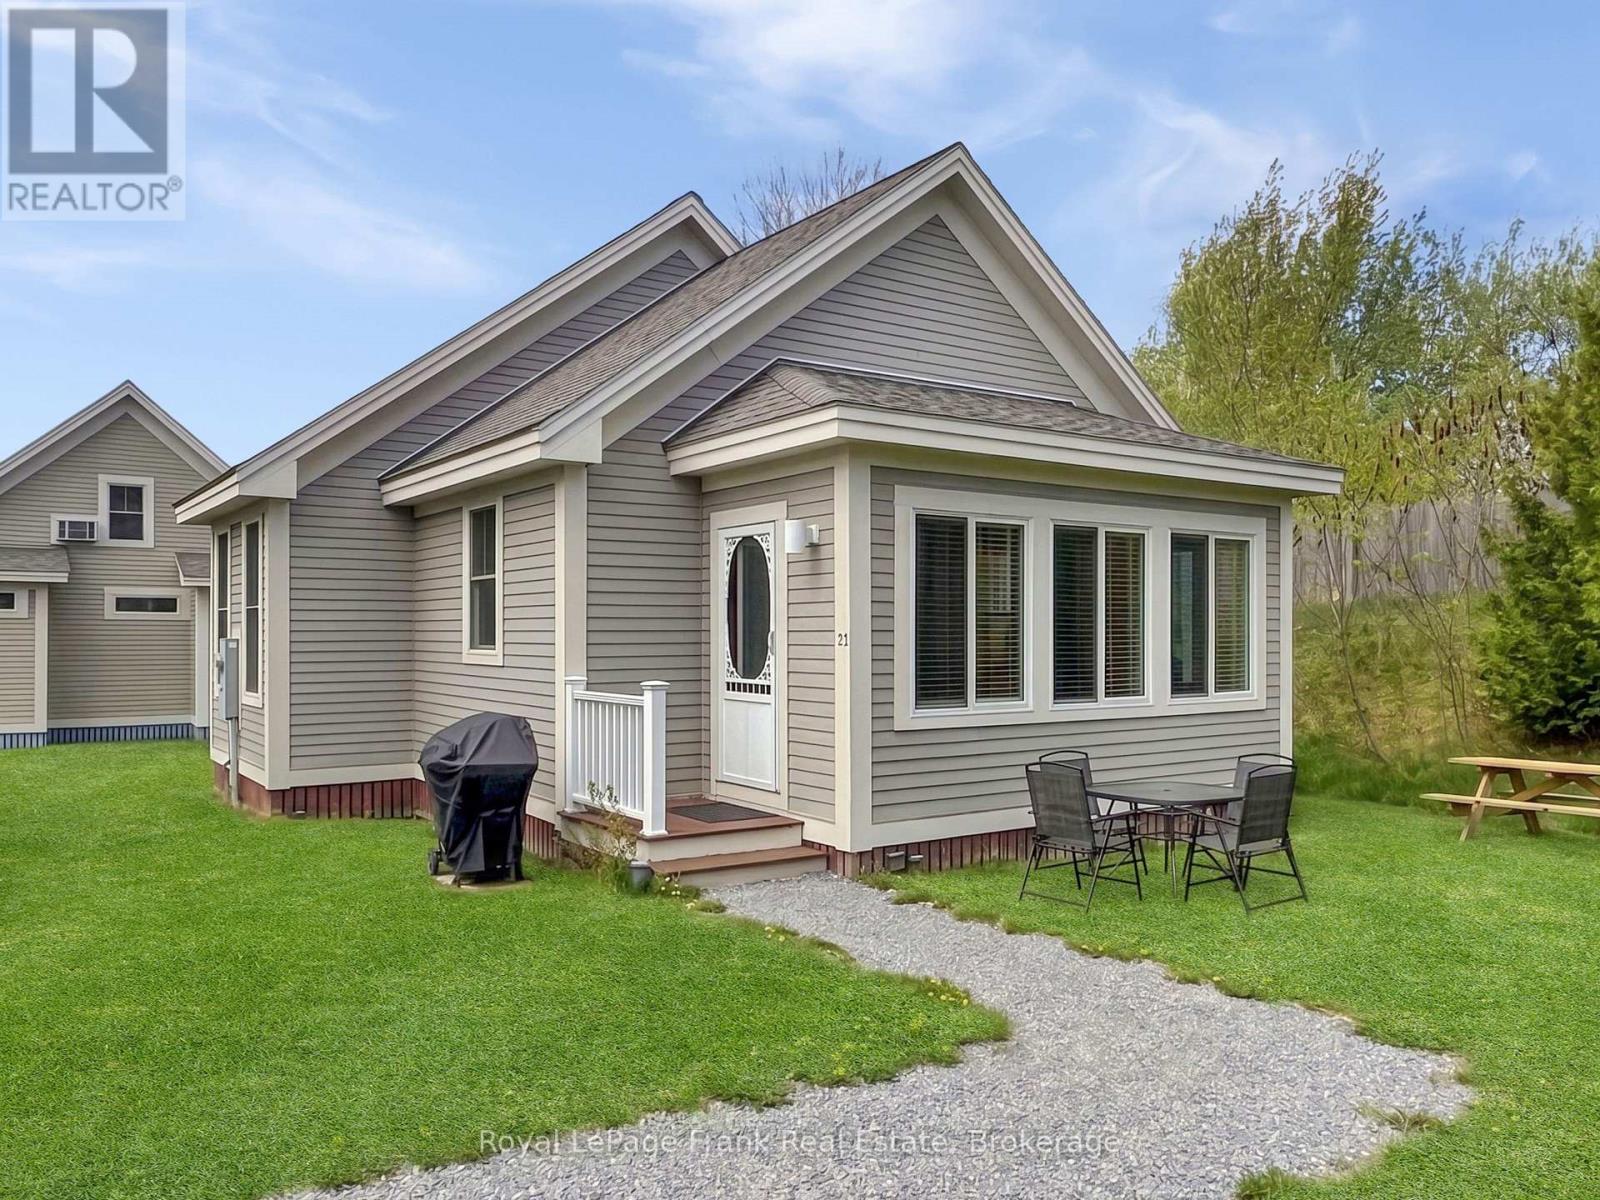
Welcome to 26 Meadow View Lane, a bright and sunny Cressy model bungalow in the seasonal community of East Lake Shores (April through October) in Prince Edward County. Set in a quiet corner of the resort with no neighbours on one side, this 2-bedroom, 2-bathroom cottage faces onto the community park, creating a welcoming spot for evening gatherings and relaxing after a day at the beach or pool. Conveniently located close to the family pool, sports courts, playground, putting green, and off-leash dog park, it's an ideal location for both personal enjoyment and rental appeal. Large windows on all sides fill the open-concept kitchen, living, and dining area with natural light. The kitchen features quartz countertops, white subway tile backsplash, a large island with additional seating and prep space, plus a pantry - a rare bonus in the bungalow models. Deluxe vinyl flooring runs through the main living areas, while the bedrooms offer cozy broadloom underfoot. The primary bedroom includes a 2-piece ensuite, and the main 4-piece bath features a tub/shower combination. Washer, dryer, and dishwasher were updated in 2022. Sold furnished with appliances included, this cottage is move-in ready for summer. East Lake Shores is a gated waterfront community with 237 cottages spread across 80 acres and over 1,500feet of shoreline on East Lake. Owners enjoy two pools, tennis, pickleball, basketball, bocce, shuffleboard, walking trails, a playground, a gym, Owner's Lodge with seasonal restaurant, live music, fitness classes, crafts, and seasonal activities. Free use of kayaks, canoes, and paddleboards. Condo fees include use of amenities, grass cutting, water, sewer, TV/internet, property management, and off-season road maintenance. Flexible rental options allow owners to participate in the on-site rental program or self-manage through Airbnb or VRBO. Minutes to Sandbanks, wineries, breweries, restaurants, farm markets, and the shops of Picton, Wellington, and Bloomfield. (id:50787)
16304a 17 Highway
Huron Shores, Ontario
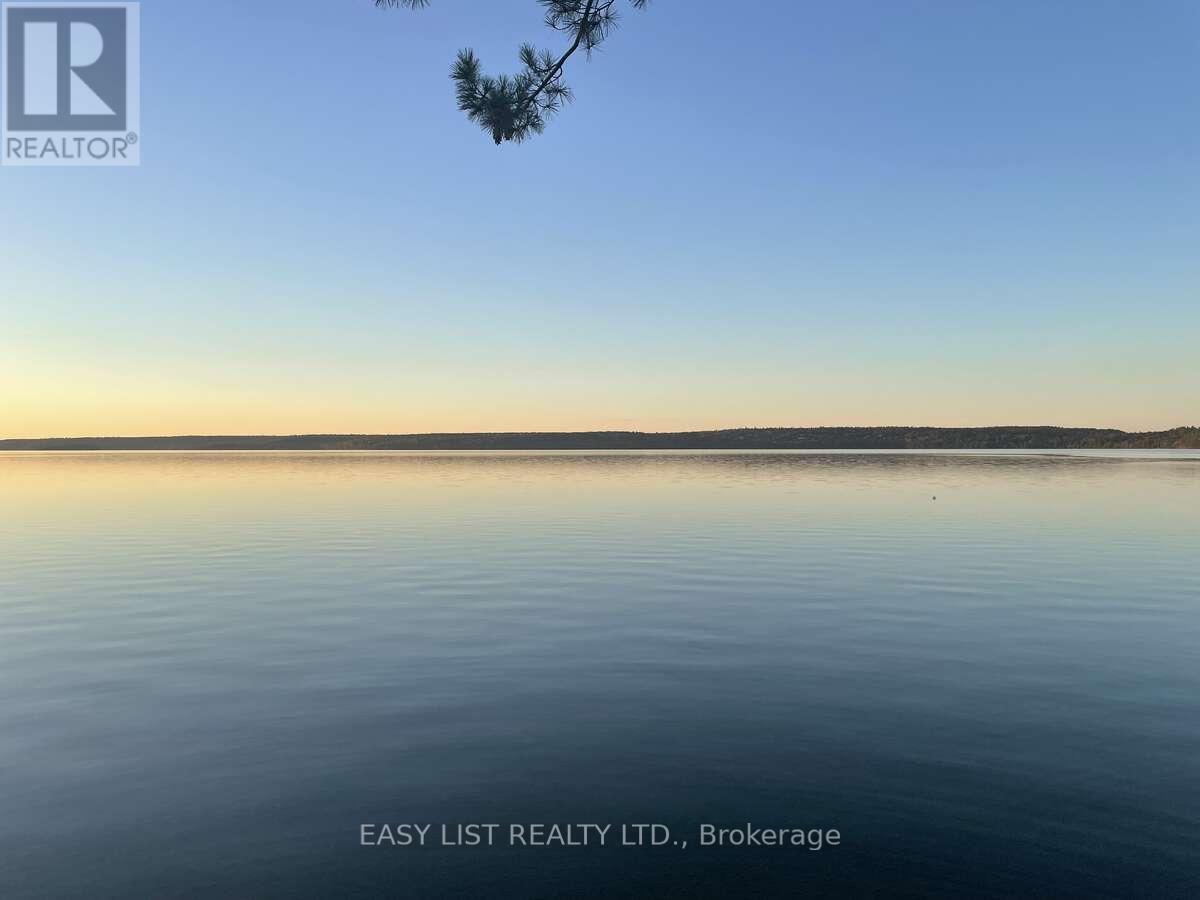
*** Visit the REALTOR website for further information about this Listing *** Rare private lakefront ownership in one of the best positions on Big Basswood Lake near Iron Bridge, Ontario, one of Northern Ontario's most pristine private inland lake settings. Quietly held for generations and rarely offered publicly, this approximately 5.42-acre waterfront property offers 283 feet of direct lake frontage on a peaceful freshwater lake accessible only from surrounding private lake homes. The setting feels protected, private, and increasingly difficult to replace, with limited shoreline development, mature trees, exposed Canadian Shield granite, wide open lake views, and a private sandy beach naturally tucked into the shoreline. The water entry is one of the property's rare advantages. The shoreline offers a gentle walk-in beach that stays shallow for approximately the first 30 feet before gradually becoming deeper, creating an ideal swimming area where the near-shore water warms beautifully in season. Set directly above the lake, the authentic two-story log cabin cottage offers 3 bedrooms, 1 bathroom, soaring wood ceilings, panoramic water views, a dramatic real stone fireplace, exceptional woodwork, solid construction, and timeless Amish craftsmanship throughout. This is not a crowded cottage subdivision or a manufactured luxury build. It is a real Northern Ontario lakefront retreat with privacy, character, land, beach frontage, protected surroundings, and soul. Located within the gateway to the Great Lakes region, the property offers fishing, boating, swimming, hunting, wildlife, and year-round outdoor recreation while remaining accessible by major highway connections across Ontario and the United States, approximately one hour from Sault Ste. Marie Airport. True lakefront ownership in a setting like this is rare. (id:50787)
53 Geneva Crescent
Brampton, Ontario
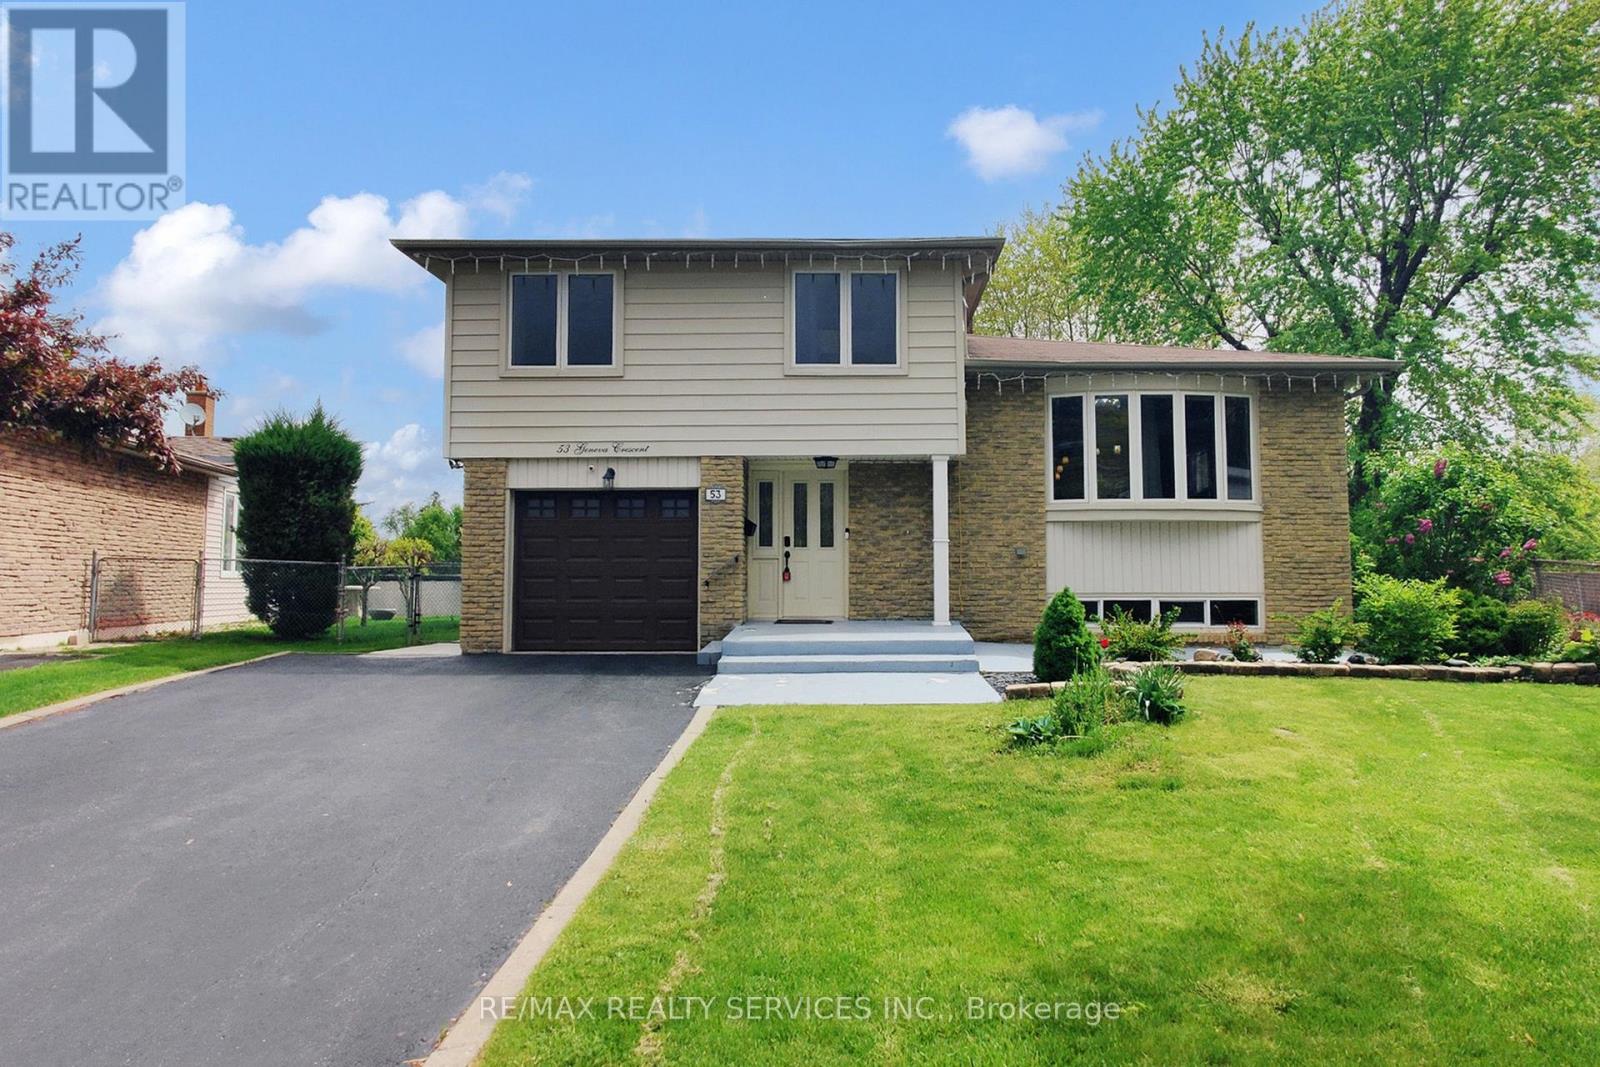
Welcome to 53 Geneva Crescent, a beautifully renovated 4-level side-split tucked away on a quiet, family-friendly street in Brampton's desirable Northgate community. Set on a premium 40 ft. x 148 ft. pie-shaped corner lot, this turn-key home offers impressive living space inside and out. The open-concept main floor showcases a chef-inspired kitchen with quartz countertops, a large island, stylish backsplash, and sleek black stainless-steel appliances including a gas range, plus a walk-out to the deck with BBQ gas hook-up. The bright living and dining area is enhanced by a gorgeous bow window and modern finishes throughout. A rare ground-level addition elevates the home with a spacious foyer, powder room, and a versatile family room - perfect as a second living space or potential 5th bedroom - complete with its own 3-piece bath and separate entrance/walk-out, ideal for an in-law or extended-family setup. The upper level features four generous bedrooms and a beautifully updated 4-piece bathroom, while the finished basement adds a cozy recreation area, pantry, laundry room, and utility space. Step outside to an expansive, fully fenced backyard perfect for entertaining, gardening, or unwinding, complete with a powered garden shed. Additional highlights include parking for up to 5 vehicles, a double-wide driveway, and direct garage access. Minutes to Chinguacousy Park, schools, transit, Bramalea City Centre, Bramalea GO Station, Highway 410, and a variety of shopping and amenities. A truly special, move-in ready home in one of Brampton's most sought-after neighbourhoods! (id:50787)
1453 Ireland Drive
Peterborough, Ontario
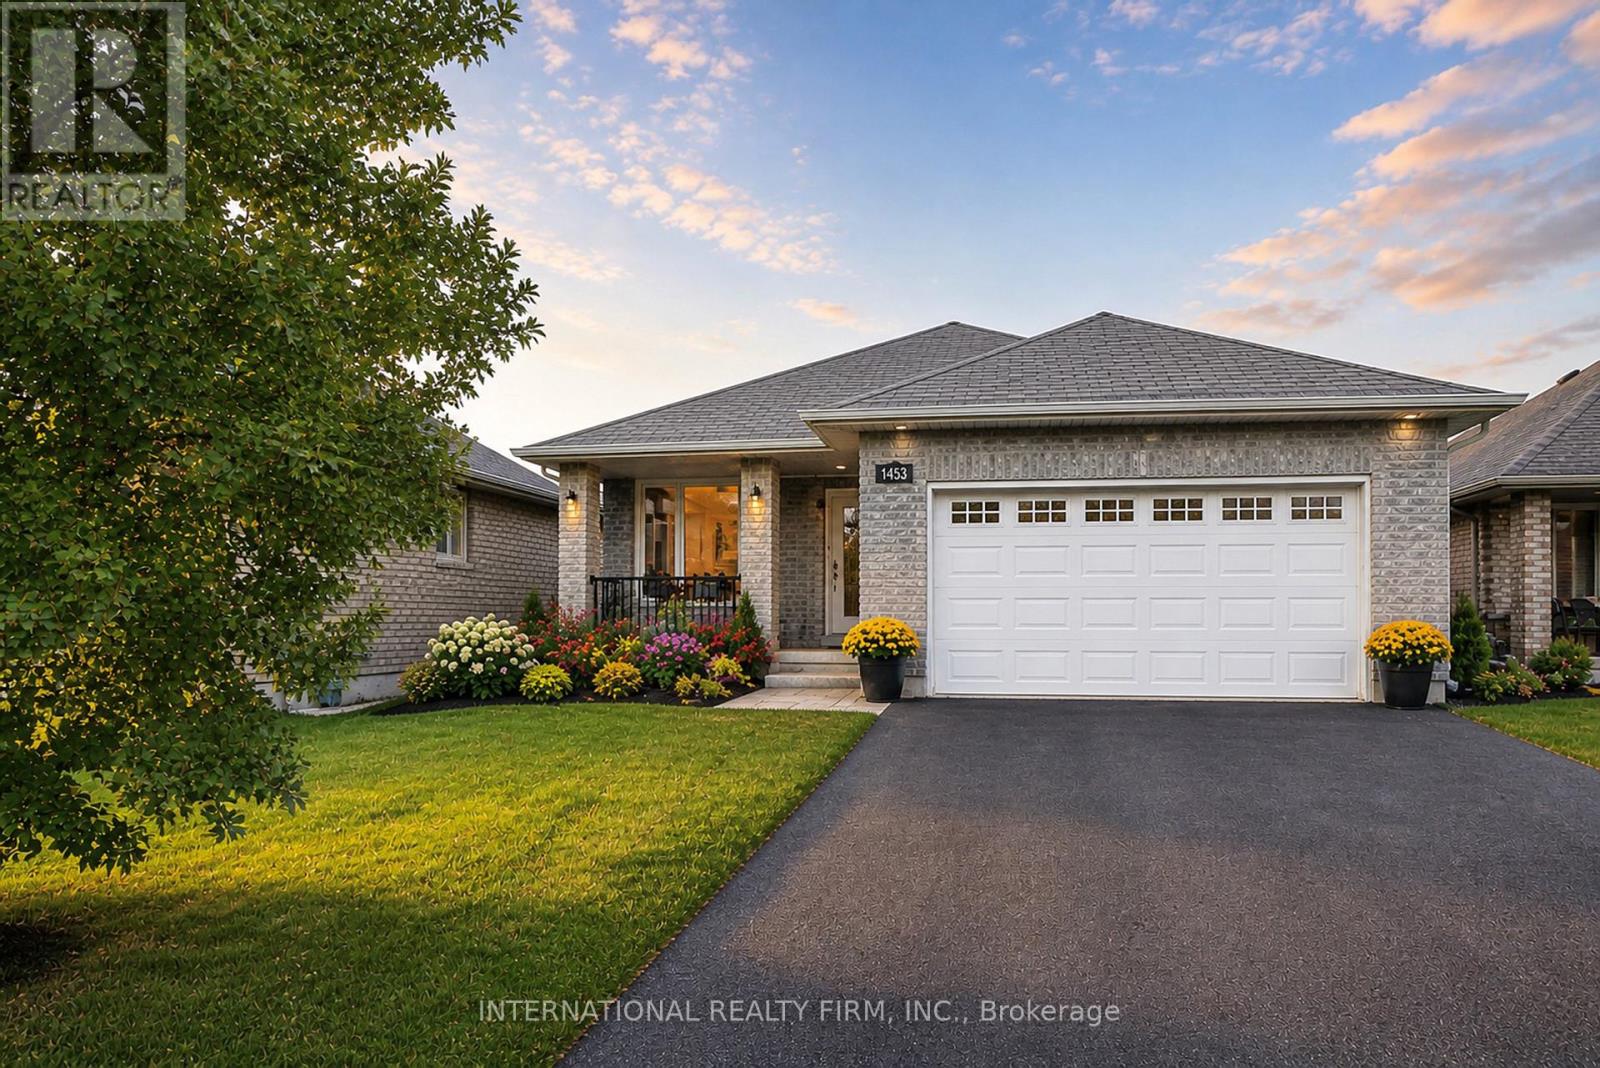
BREATHTAKING POND VIEWS IN PETERBOROUGH'S SOUGHT-AFTER WEST END Welcome to 1453 Ireland Drive - a beautifully maintained full-brick bungalow backing onto a serene pond, offering breathtaking sunset views, peaceful natural surroundings, and an exceptional backyard setting where swans, ducks, geese, and other wildlife can often be enjoyed right from your deck. Built by Riel Builder in 2013, this home combines quality craftsmanship with an incredible lifestyle opportunity. The bright open-concept main floor features soaring cathedral ceilings, pot lights, a spacious great room with a cozy gas fireplace, and a modern kitchen with dining space - all thoughtfully designed to maximize the stunning backyard and pond views. Step outside to your private deck and fully fenced backyard retreat, where you can enjoy morning coffee, spectacular sunsets, and peaceful waterfront scenery. The main floor includes a spacious primary suite with a walk-in closet and ensuite bath, plus an additional bedroom and full bath. The fully finished lower level offers exceptional flexibility with a large recreation room, third bedroom, private bathroom, oversized laundry room, and abundant storage space. Additional highlights include: Double-car garage Dedicated parking/storage space for a boat or small RV Fully fenced lot Beautiful curb appeal Minutes to Trent University, Fleming College, Peterborough Regional Health Centre, Costco Wholesale, shopping, restaurants, and schools. A rare opportunity to enjoy nature, privacy, and convenience - all in one exceptional property. (id:50787)
669 North Shore Drive E
Otonabee-South Monaghan, Ontario
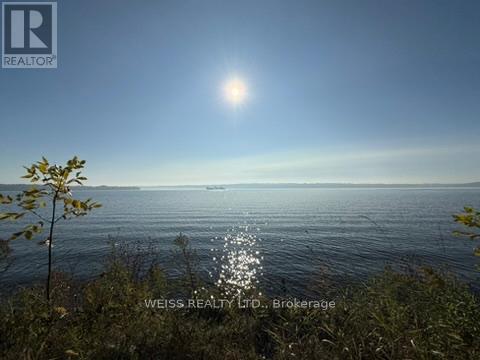
Located on the scenic shores of Rice Lake. The property offers an incredible opportunity to create your dream waterfront retreat. With approx 75 feet of pristine south-facing waterfront, and part of the renowned Trent-Severn Waterway, this lot provides ideal conditions for fishing, boating, and enjoying the stunning natural beauty of the area.There is an existing cottage however the lot is being sold as land value only.Take advantage of the spacious lot for your possible dream home. Many cottages in the area are being upgraded into luxurious homes, making this the ideal time to invest. The property next door is for sale at 671 North Shore and is also another approx 75 foot lot.The property is in a prime location with easy access to all amenities and is just a short drive from Peterborough, Durham Region, andToronto. The famous butter tarts at the local Bakery are a local treat, and golf enthusiasts will love the proximity to nearby courses.Whether you're looking for a weekend getaway or a full-time residence, this is a rare opportunity to own a piece of Rice Lake waterfront, where you can enjoy serene views, great fishing, and endless boating possibilities. Don't miss your chance to own one or both of these exceptional properties, ideal for building your perfect lakeside retreat! Cottage is not available to view. Being sold as land value. Property being sold as is where is with no warranties. (id:50787)
077597 7th Line SW
Melancthon, Ontario
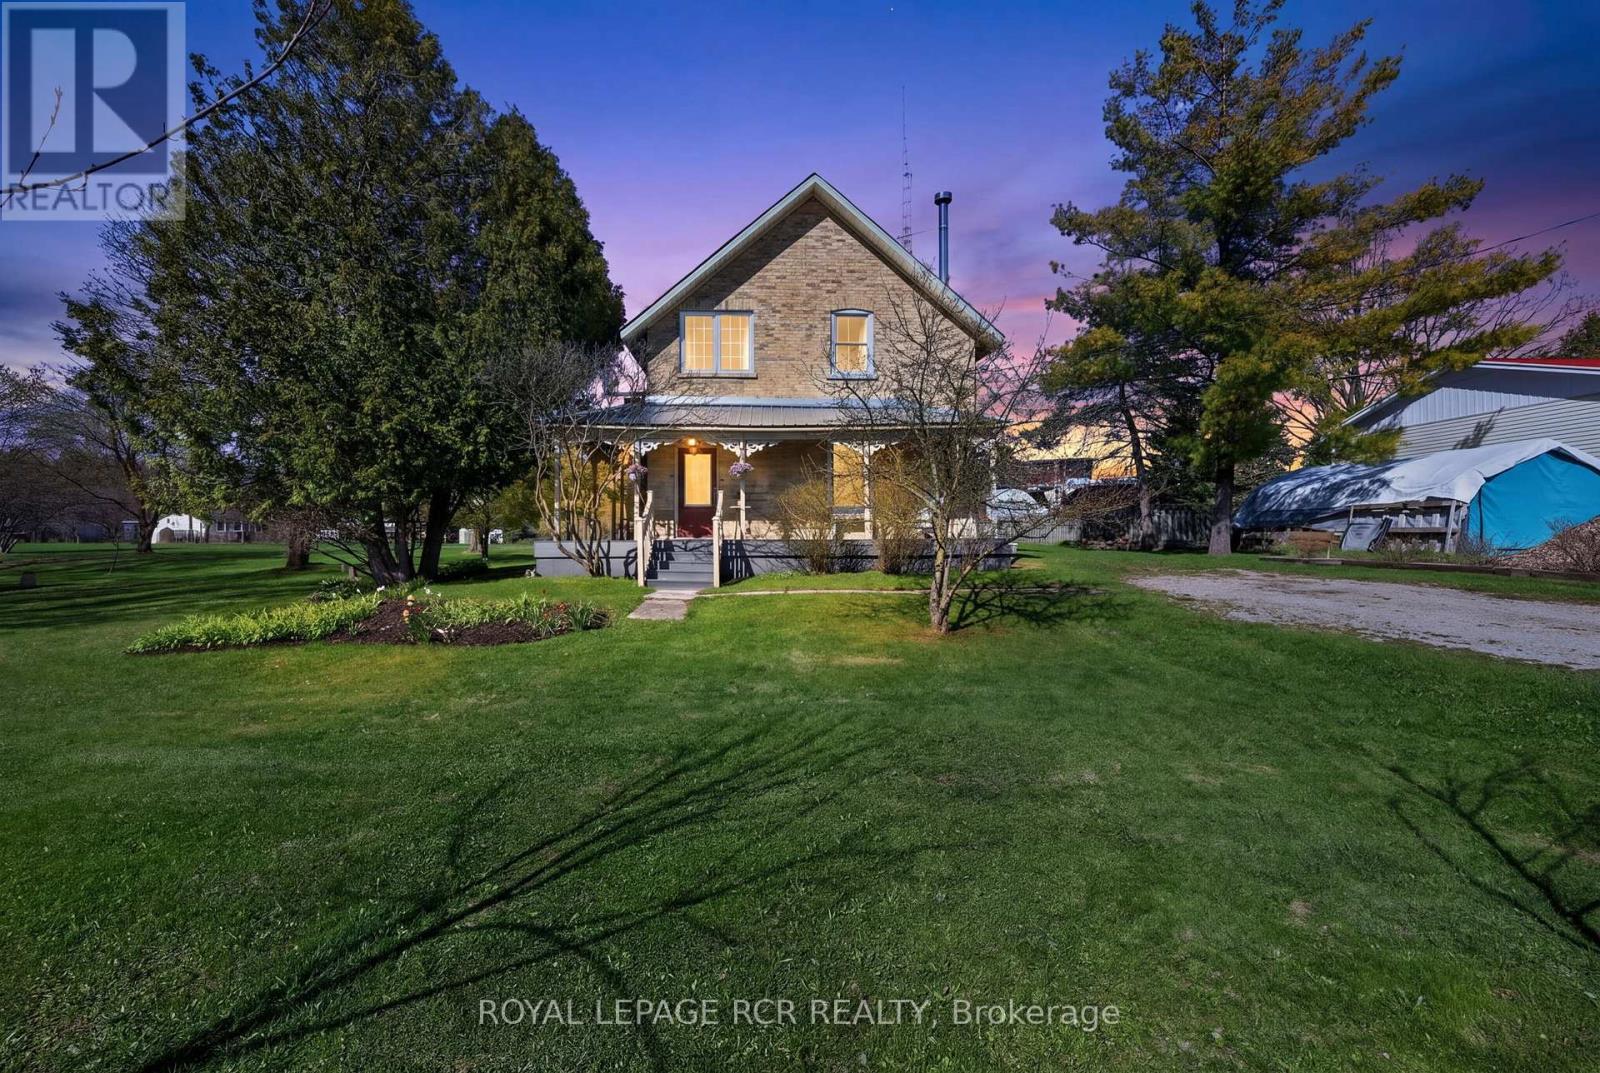
Located in the hamlet of Riverview in Melancthon, 077597 7th Line SW is a 1.82 acre property positioned directly alongside the Grand River, offering a rare combination of space, character, and natural surroundings. Set back from the road, the home is introduced by a covered wrap around front porch finished with composite decking, creating a quiet place to enjoy morning coffee while listening to the soothing sound of the waterfall in the distance. Inside, wood floors extend throughout the hall and kitchen on the main level, complemented by 9 foot ceilings, original trim work, and a restored staircase that reflects the home's craftsmanship and history. The living room features a wood stove and opens into the dining room that is currently used as a family room. At the rear, the full country kitchen is designed in a classic farm style layout, offering built-in shelving, a large bay window overlooking the river, and a walk out to the covered deck. A room off the kitchen is currently set up as a home office but can easily function as an additional bedroom depending on your needs. The back mudroom includes laundry, a second wood stove, and direct access to the deck through patio doors. This area also connects to an additional bonus room with exposed brick, leading through to both a wood storage room and a workshop, adding versatility for hobbyists or those requiring extra utility space. The upper level can be accessed by two staircases, one at the front of the home and one from the kitchen. Upstairs, wood flooring continues throughout, with large windows bringing in natural light. This level features four well proportioned bedrooms, including one with a walk in closet, all serviced by a 4 piece bathroom. Set beside the Grand River, this peaceful Melancthon property is an easy drive to Blue Mountain, Wasaga Beach, the Bruce Trail and Mulmur Hills for year round outdoor adventure. (id:50787)
46 Erie Street N
Haldimand, Ontario
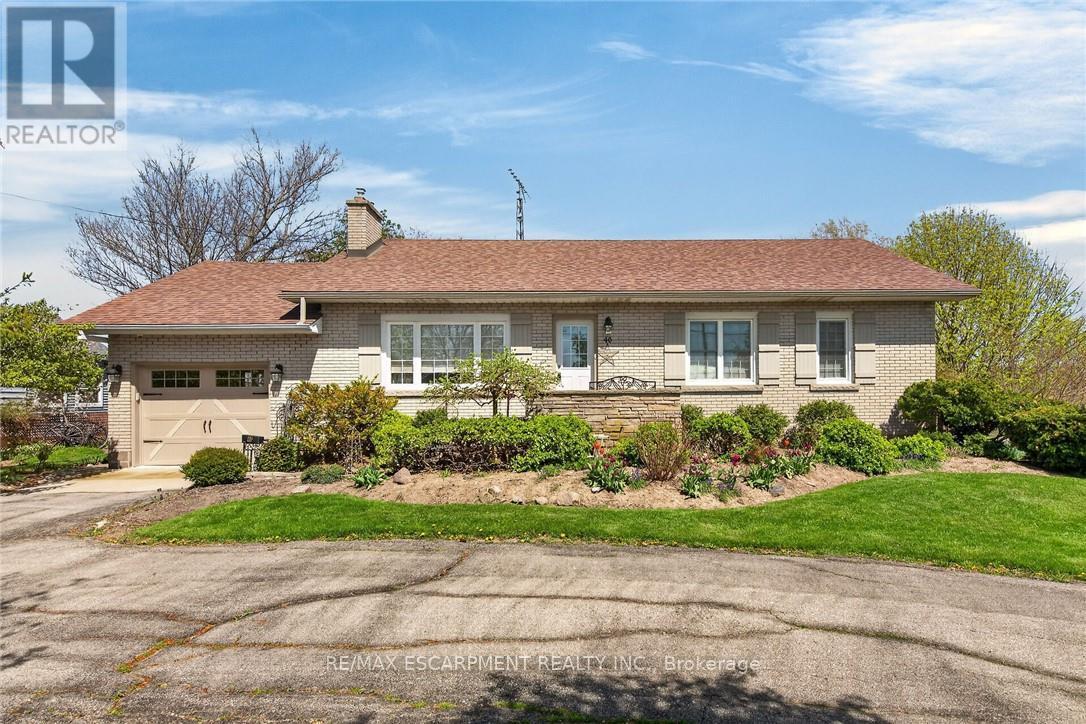
Beautifully maintained all brick waterfront bungalow situated on the northern outskirts of Selkirk, a friendly Haldimand County Village located 45-50 min commuting distance to Hamilton, Brantford & 403 - 20 min drive west to Port Dover's amenities with Hoover's Marina, Boat Launch, Restaurant & Lake Erie beaches less than 10 mins south. Attractive groomed circular drive provides entry to this solid one owner home positioned proudly on 0.52ac landscaped lot with manicured rear yard extending to meandering Stoney Creek enjoying breathtaking water views with picturesque forest & unblemished open land vistas beyond. Flag stone walk-way leads to front door accessing foyer introducing 1161sf of living space, 1161sf hi/dry partially finished basement level & 378sf attached double car garage. Comfortable living room highlights main floor feeling the warm ambience of n/g fireplace set in brick hearth plus an abundance of natural light flowing through large picture window - continues to well appointed kitchen sporting pine cabinetry & wainscoting, tile back-splash, appliances & dining area offering patio door walk-out to new private composite back deck w/metal railings-2020. Spacious 4pc bath flanks 3 roomy bedrooms which inc double door closets & plush carpeted flooring. North & South end built-in wall units accent expansive lower level family room - completed with large unfinished area housing laundry station, utility area, functional storage room & walk-up staircase to renovated garage boasting vaulted exposed joists ceiling (car hoist height), drywalled/insulated interior walls, new concrete flooring-2016 & insulated roll-up garage door-2016 with auto opener. Rustic board & baton pan-abode style shed incs covered porch/overhang overlooking glistening creek. Extras - roof shingles-2017, vinyl windows-2006, n/g furnace/AC-2024, 100 amp hydro (breakers), extra large water cistern & security/camera system. Experience life in "The Kirk" - where small town values still exist! (id:50787)
803 Sandy Bay Road
Haldimand, Ontario
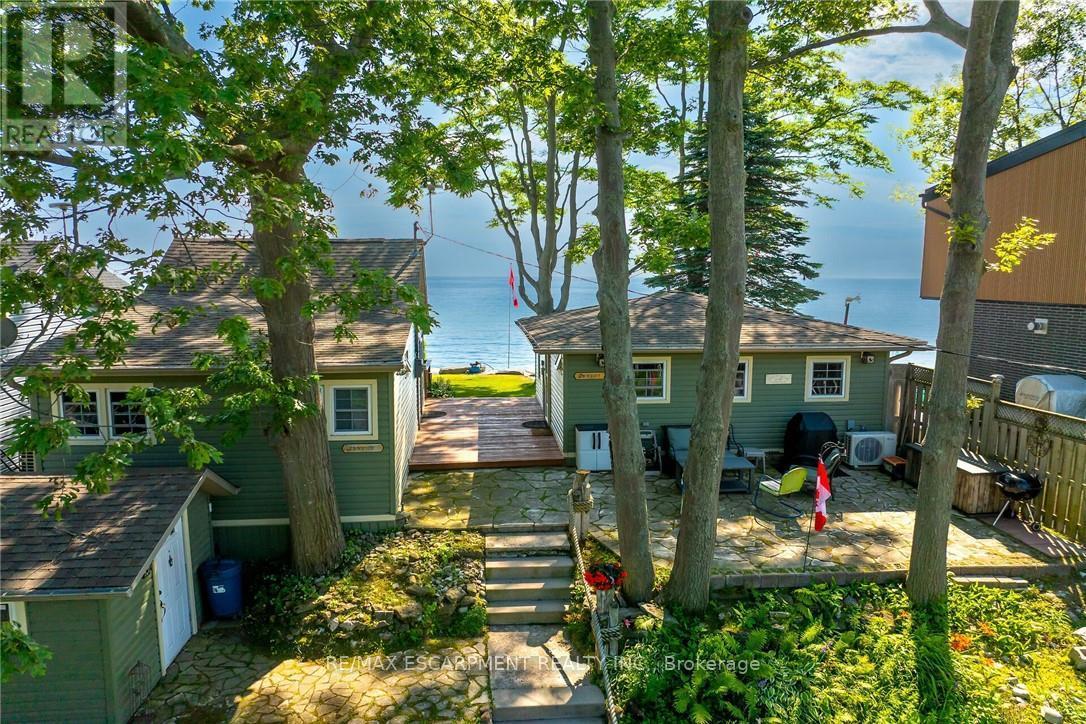
Welcome to beautiful Sandy Bay - Lake Erie's hidden treasure where you find 2 TURN-KEY COTTAGES - for the PRICE OF ONE - situated on 0.17 ac terraced lot enjoying 50.46ft of frontage on quiet dead-end road - w/18 hole golf course & boat launch nearby- nestled 10 mins sw of Dunnville near Port Maitland's unique eco-biosphere - a haven for wildlife & migratory birds alike - 45-55 min to Hamilton. These 2 darling homes feature large waterfront decks - incredible venue to savor hypnotic sunrises & breathtaking western sunsets overlooking glistening Sandy Bay! If aquatic adventures are what your looking for - this place as it all - follow metal stairs fastened to armour stone break-wall & indulge yourself into hundreds of feet of waist deep water while your feet are soothed by the golden sand bottom - swim, paddle board, kayak, canoe, boat, jet-ski or fish at your doorstep - simply the BEST! EAST cottage affectionately known as "SUNRISE" - introduces 484sf of nautical inspired, totally renovated (2012-2013) living area offers open concept living/dining room/kitchen design ftrs functional 118sf loft, vaulted pine ceilings, newer stone fireplace, double patio door wo to low profile lakefront entertainment deck - continues w/2 bedrooms & modern 3pc bath. "SUNSET" - the larger WEST cottage - incs 502sf of bright, beautifully renovated (2010-2011) living space ftrs living/dining room/kitchen, spacious primary bedroom & 3pc bath - complimented w/gorgeous rustic original plank wood flooring, vaulted pine ceilings, double patio door lake front walk-out, new ductless heat/cool HVAC system-2025. Both cottages offer R-16 walls & R-20 attic insulation - serviced w/1400gal water cistern, 3000gal holding tank, natural gas, fibre internet, newer matching vinyl siding exterior, vinyl windows, concrete pier foundation, flag stone street facing patio, all appliances, furnishings & kitchen utensils. "Perfect" Multi-Generational situation, rental income potential or personal Lake Esca (id:50787)
164 Riding Stable Road
West Nipissing, Ontario
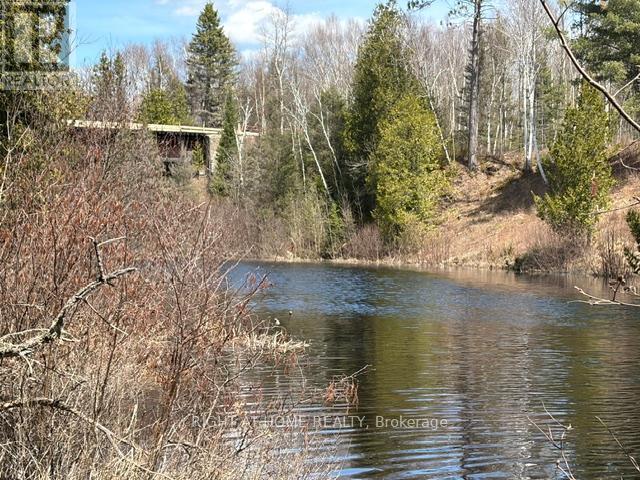
A True Waterfront & Nature Retreat Or Build Your Dream Home! Private 18 Acres On Little Sturgeon River! Approx 15 Minute Boat Ride To Beautiful Lake Nipissing That Also Leads To Historic French River. Mixed Bush, Small Water Falls Up River & Hydro Available On The Road. Great Access To The Less Traveled Road & River. Just A Hand Full Of Residences. Year Round Partly Paved Road Just A Few Minutes From Highway 17 Between North Bay And Sturgeon Falls. Approx 3 1/2 Hour Drive From Toronto Or Ottawa. Cut Your Own Firewood & Enjoy The Privacy! (id:50787)
1611 Lakeshore Road
Haldimand, Ontario
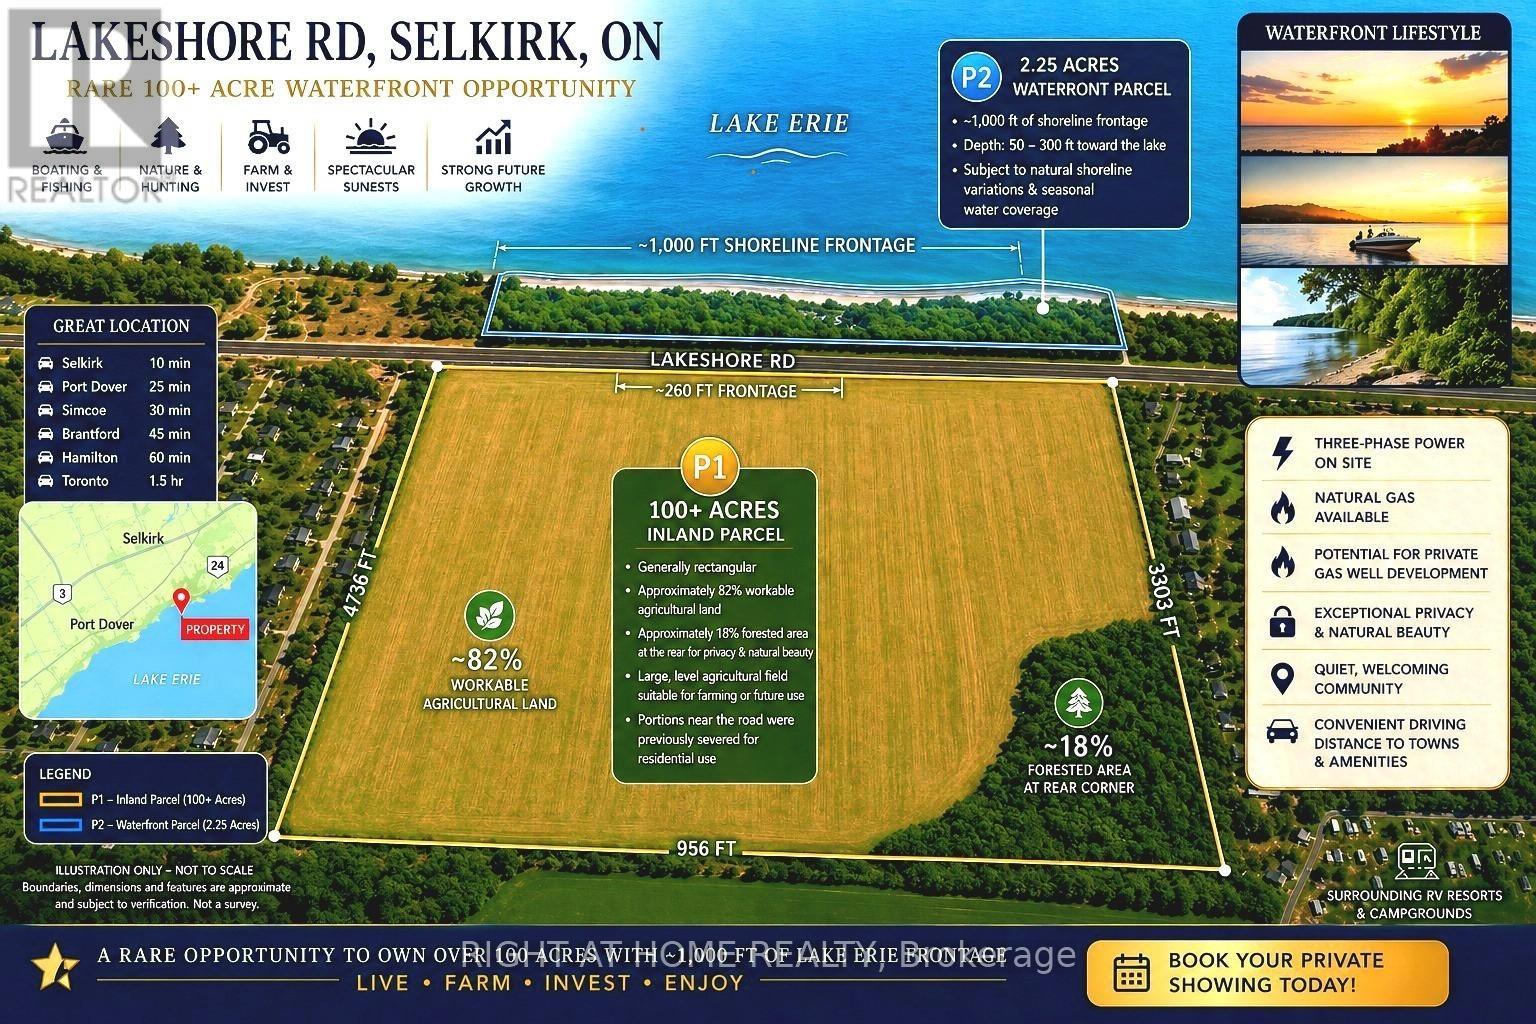
Discover an exceptional waterfront opportunity at 1611 Lakeshore Rd, Selkirk, ON. Escape the city and embrace a higher quality of life with lower property taxes, breathtaking lake views, and unmatched privacy. Have you been dreaming of building your custom waterfront home? Or owning a rare, expansive parcel of over 100 acres with approximately 1,000 ft of lakeshore? This unique property offers endless possibilities-live, invest, or farm while benefiting from strong future value growth in an area surrounded by lakefront RV resorts and campgrounds. Enjoy the best of both worlds: boating, fishing, and stunning sunsets at the front, with hunting, nature, and fertile land at the back. This property features a wide-open lakefront view (including both P1 & P2 parcels as shown), three-phase power, and a natural gas line available on-site. There is also potential for private gas well development. The land includes a large, flat field ideal for farming or future use, plus a mature forested area at the rear for added privacy and natural beauty. Located in a peaceful, friendly community, yet within convenient distance to nearby towns and amenities. Parcel Details:P1: Approx. 100+ acres, generally rectangular. Frontage on Lakeshore Rd approx. 260 ft, depth extending thousands of feet. Portions near the road were previously severed for residential use. P2: Approx. 2.25 acres located across Lakeshore Rd with ~1,000 ft of frontage. Extends 50-300 ft toward the lake. Subject to natural shoreline changes; portions may be seasonally submerged due to erosion. P2 presents potential for future development. Nearby properties feature similar lakefront residential uses, offering exciting possibilities. This is a rare chance to secure a large-scale waterfront holding with lifestyle and investment upside. Seller may consider a Vendor Take-Back (VTB) first mortgage for qualified buyers. Opportunities like this don't come often-book your private showing today! (id:50787)
402 - 415 Main Street W
Hamilton, Ontario
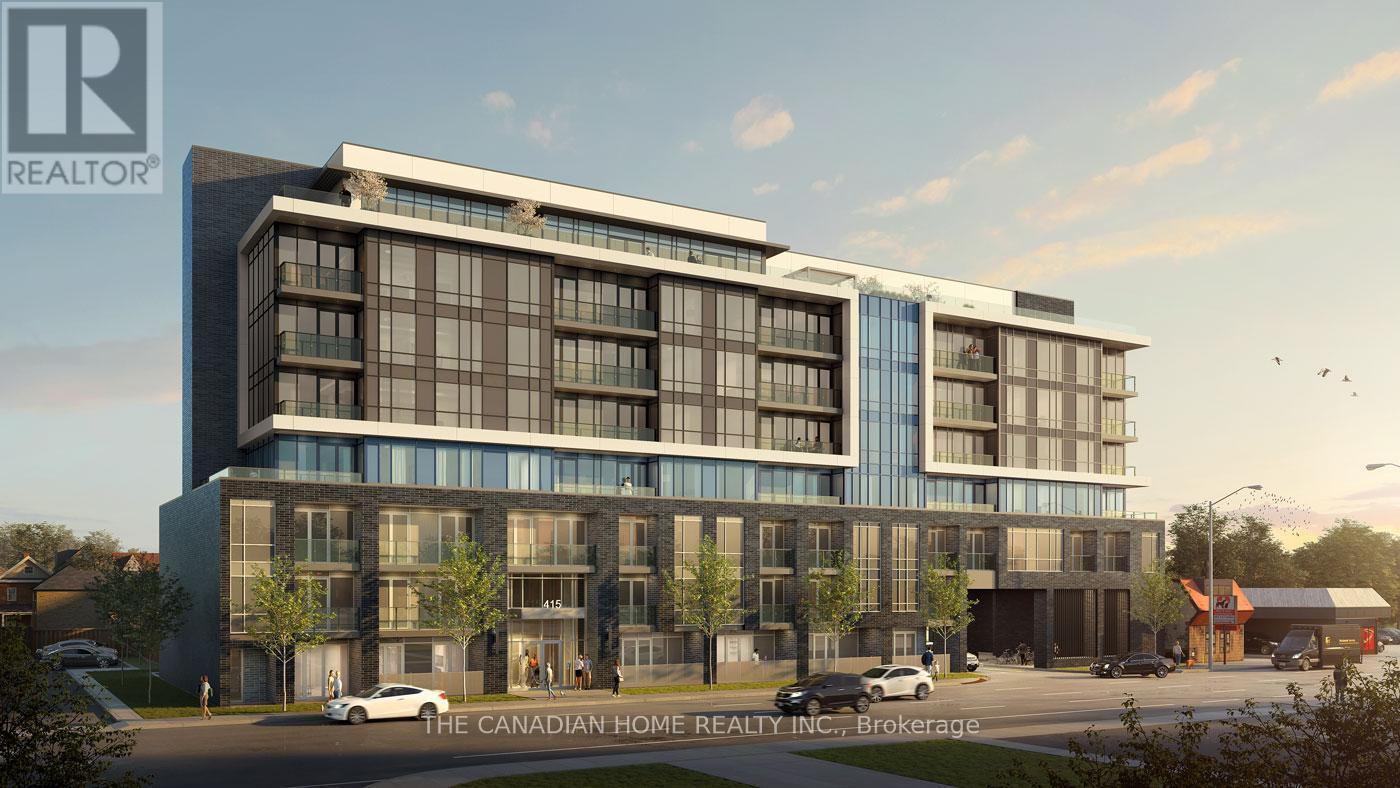
***1 PARKING INCLUDED*** Discover urban living at its finest in this beautiful 1-bedroom +den, 1-bathroom condominium nestled at 402-415 Main Street West, Hamilton, Ontario L8P 0C9.Boasting approximately 567 square feet of modern elegance, this impeccably maintained unit features an open-concept layout, flooded with natural light, perfect for both relaxation and entertaining. The sleek kitchen is adorned with stainless steel appliances, while the spacious bedroom offers a tranquil retreat. The versatile den provides an ideal space for a home office or guest room. With included parking, convenience meets luxury in this prime location, offering easy access to vibrant downtown amenities, trendy shops, and delectable dining options. Elevate your lifestyle in the heart of Hamilton- schedule your viewing today! (id:50787)
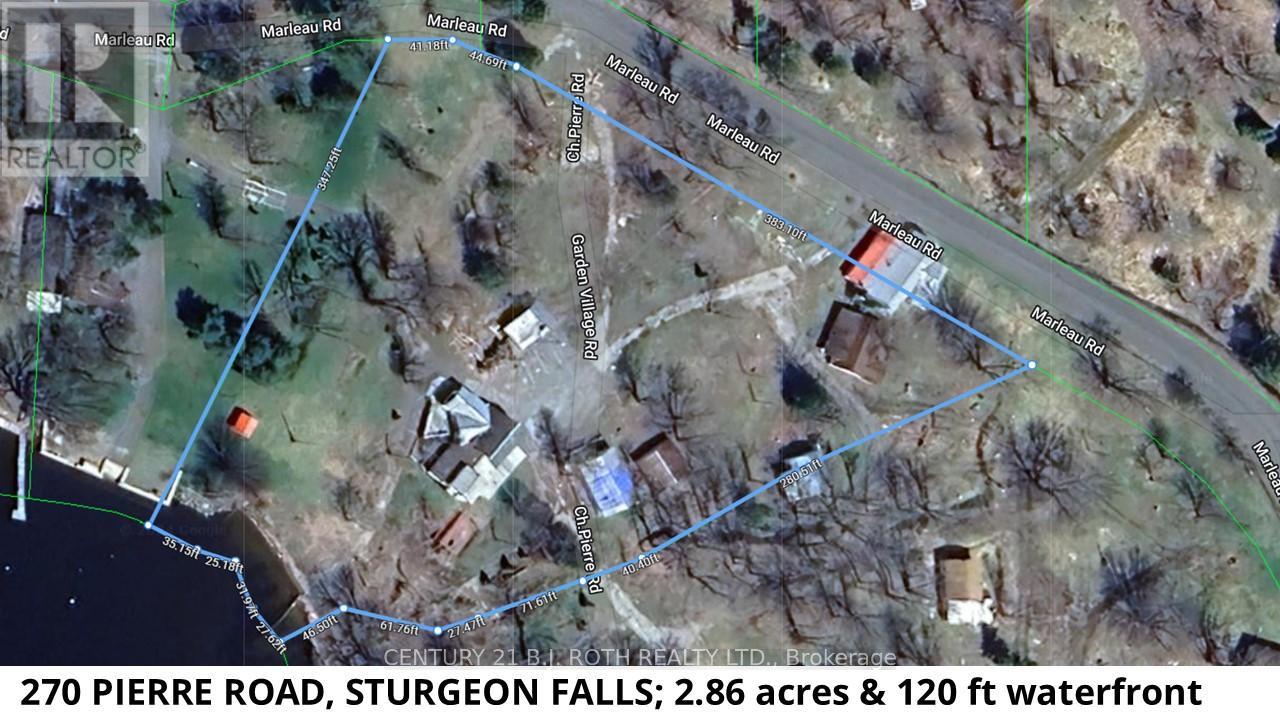
270 Pierre Road
West Nipissing, Ontario
Welcome to Lot 2 Pierre Road in Sturgeon Falls, perfectly positioned on the shores of Lake Nipissing. This 2.716-acre parcel forms part of the former and well-loved Dutrisac Cottages, a once-popular resort known for its charm and long-standing local history. The property includes the original store and office building, offering exceptional potential for a renovation into your dream cottage or a central hub for future operations. Also located on the site are Cottage 7 (a three-bedroom structure), Cottage 22 (a two-bedroom unit), and a 24' x 22' storage building. All units are currently vacant allowing a buyer to begin planning and updating immediately. As this was previously operated as a campground, HST will be payable in addition to the purchase price. The property is being sold for its land value based on its historic use plus the cost of the new septic system. The existing buildings are in disrepair; however, they may offer renovation potential depending on the buyer's vision. Note that electrical upgrades will also be required. A permit for a new septic system has been approved to service the existing dwellings plus ten trailers. With its size, location, and existing infrastructure, this parcel presents a compelling canvas for redevelopment, seasonal rentals, or a private family retreat with income-generating possibilities. (id:50787)
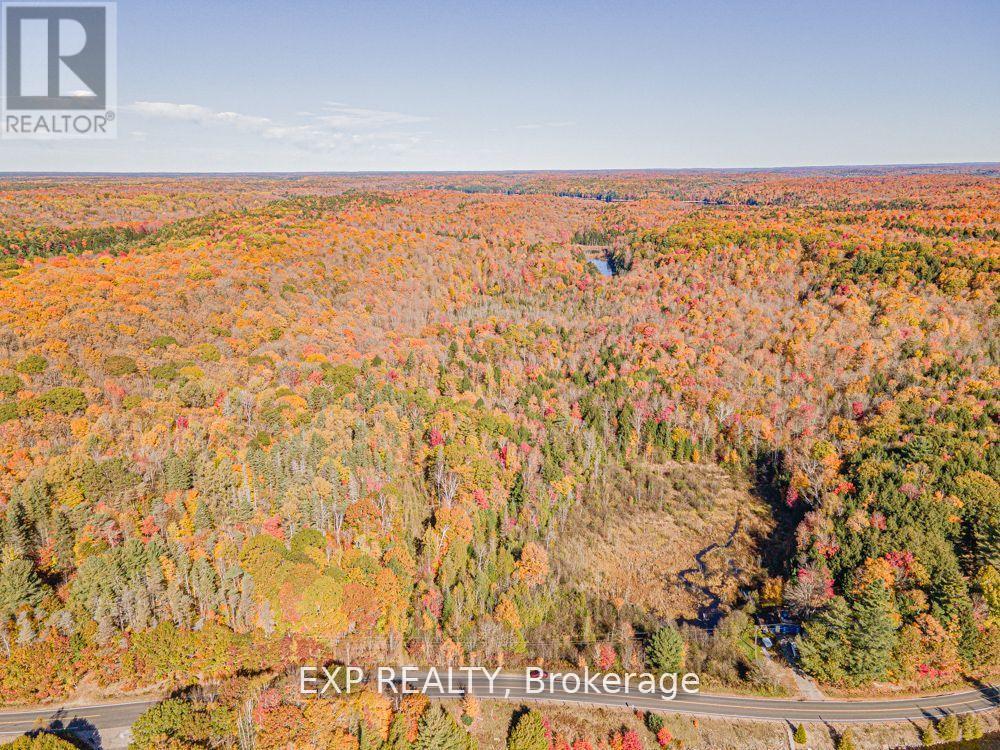
3349 Deep Bay Road
Minden Hills, Ontario
Looking For The Perfect Escape That Combines Seclusion With Convenient Access To Local Amenities? Only 6 Minutes From The Charming Town Of Minden And A Mere 2 Hours From Toronto, This Sprawling 117 Acre Retreat Offers A Tranquil Sanctuary Enveloped By A Lush Hardwood Forest And Interspersed With Other Coniferous, Deciduous Trees. Ideal As A Secluded Weekend Haven Or A Full-Time Residence With Hydro At Your Entrance. Ontario's current additional residential unit (ARU) policies, eligible properties may permit up to three residential units, offering exciting possibilities for rental income or multi-generational living. This Private Woodland Paradise Promises Absolute Privacy And Endless Outdoor RecreationSo Lets talk about how I can help you create lasting family traditions. The Property Boasts A Network Of Trails And A Network Of Ponds And Streams, Perfect For Adventure Enthusiasts, Historically Been A Favored Spot For Hunting. Year Round Access Ensures That This Idyllic Retreat Is Always Within Reach. Discover Your Own Secluded Hideaway Where Peace And Adventure Coexist Harmoniously. Taxes are based on 2024. (id:50787)
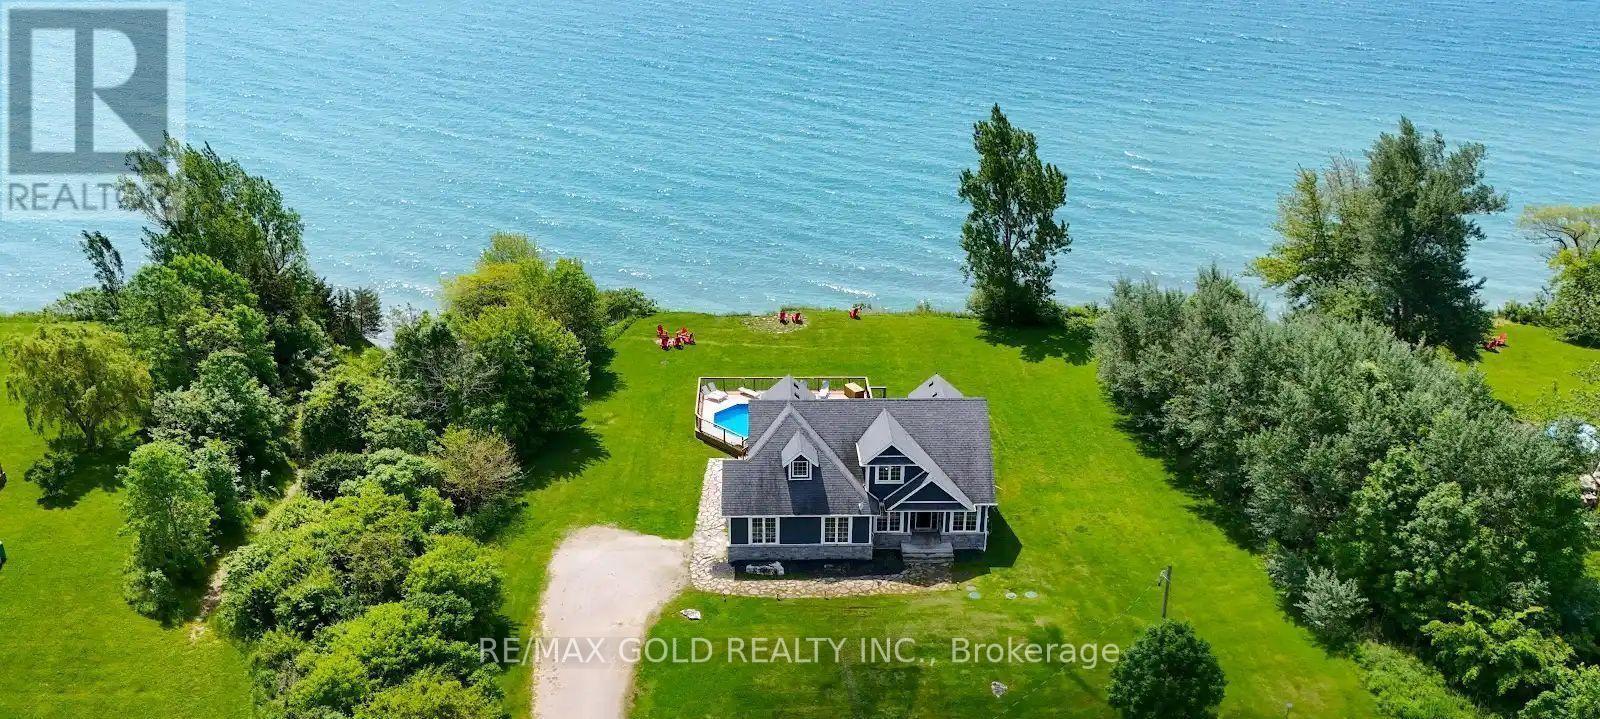
1932 Ocean Boulevard
Chatham-Kent, Ontario
Welcome to this exceptional custom-built beach house on the shores of Lake Erie-offering the perfect blend of comfort, space, and opportunity. With 5 bedrooms, 2.5 baths, and a fully finished basement, this spacious home is ideal for full-time living, multigenerational families, or a luxury seasonal retreat. Enjoy an oversized kitchen, double laundry, and expansive backyard-perfect for entertaining or relaxing with family and friends. Resort-style amenities include a private pool, hot tub, cozy fire pit, and custom-built pool table. Tucked away in a quiet, private setting with convenient parking and close proximity to wineries, water activities, dining, and more. Whether you're looking for your forever home or a high-performing income property, this home delivers-currently generating six-figure income with a strong double-digit cap rate. Don't miss this unique opportunity-book your private showing today! (id:50787)
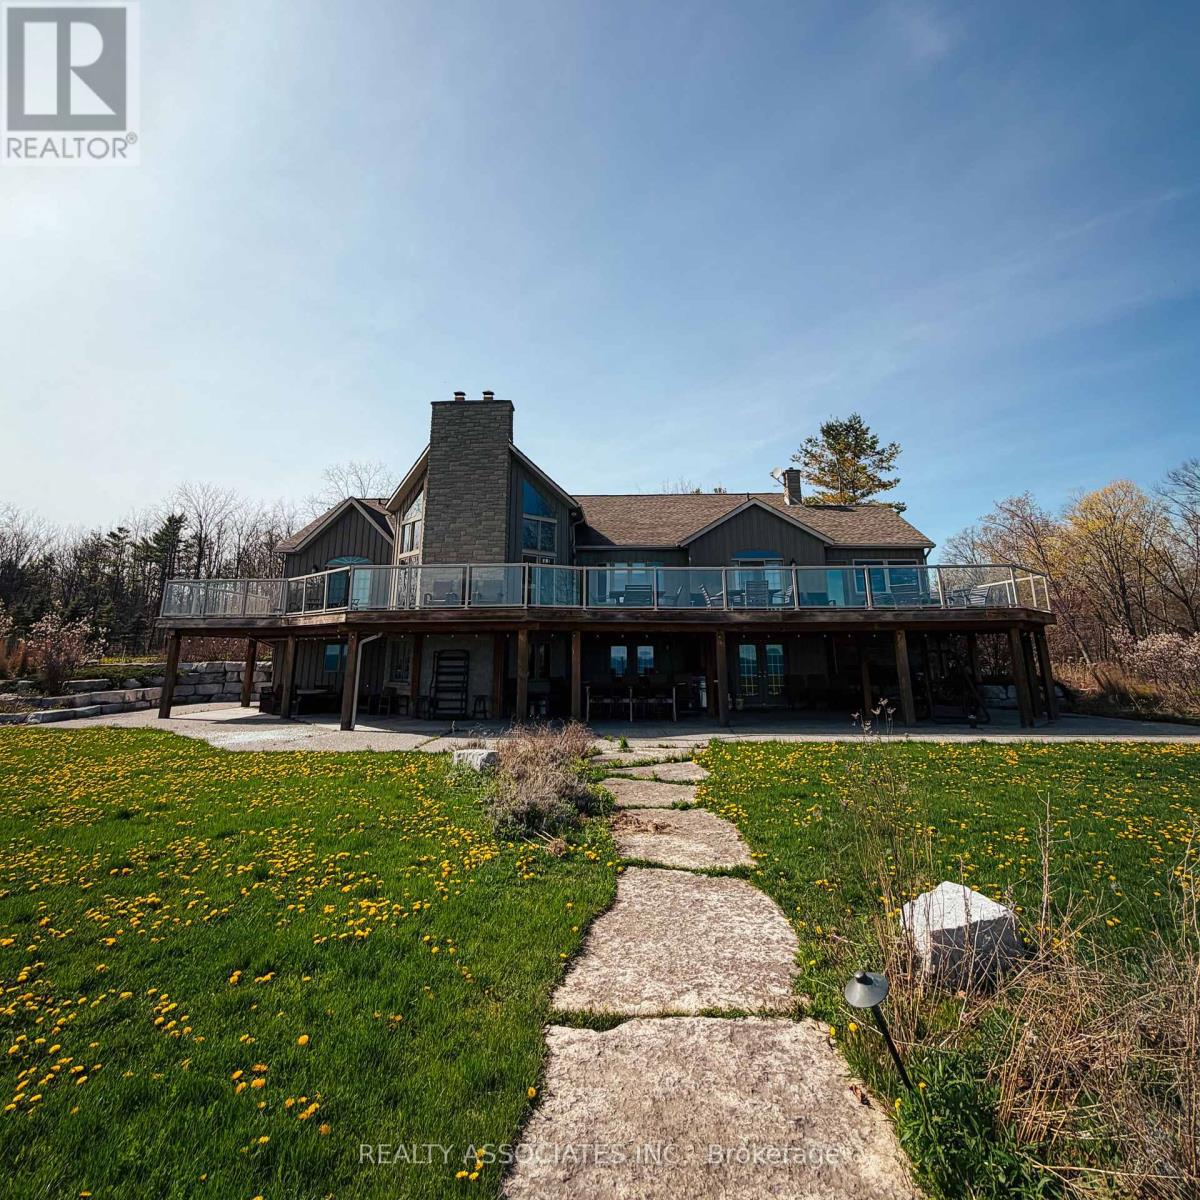
2720 Front Road
Norfolk, Ontario
WATERFRONT estate-like four season cottage! 4937sq ft of living space surrounded by 18 acres offorest, opening up through a winding road to a spectacular view of Lake Erie! Four bedrooms, amain floor master suite, dining room that seats eight or more, open plan kitchen, perfectsummer getaway. Great for entertaining your guests on an oversized deck that stretches theentire length of the home or peacefully enjoying spectacular sunsets! Creatively constructedinto the slope of the land, allows walkout from most rooms. The property is reminiscent of theMuskoka region offered at a fraction of the cost and an easy drive from the GTA. A massivebreakwall has been constructed in 2020 and is ideal for installation of boat lifts of any size.Amazing opportunity to own an all-season family home with room to grow right on the shore ofthe beautiful lake Erie! Listed under power of sale as is where is. (id:50787)
904 - 150 Water Street
Cambridge, Ontario
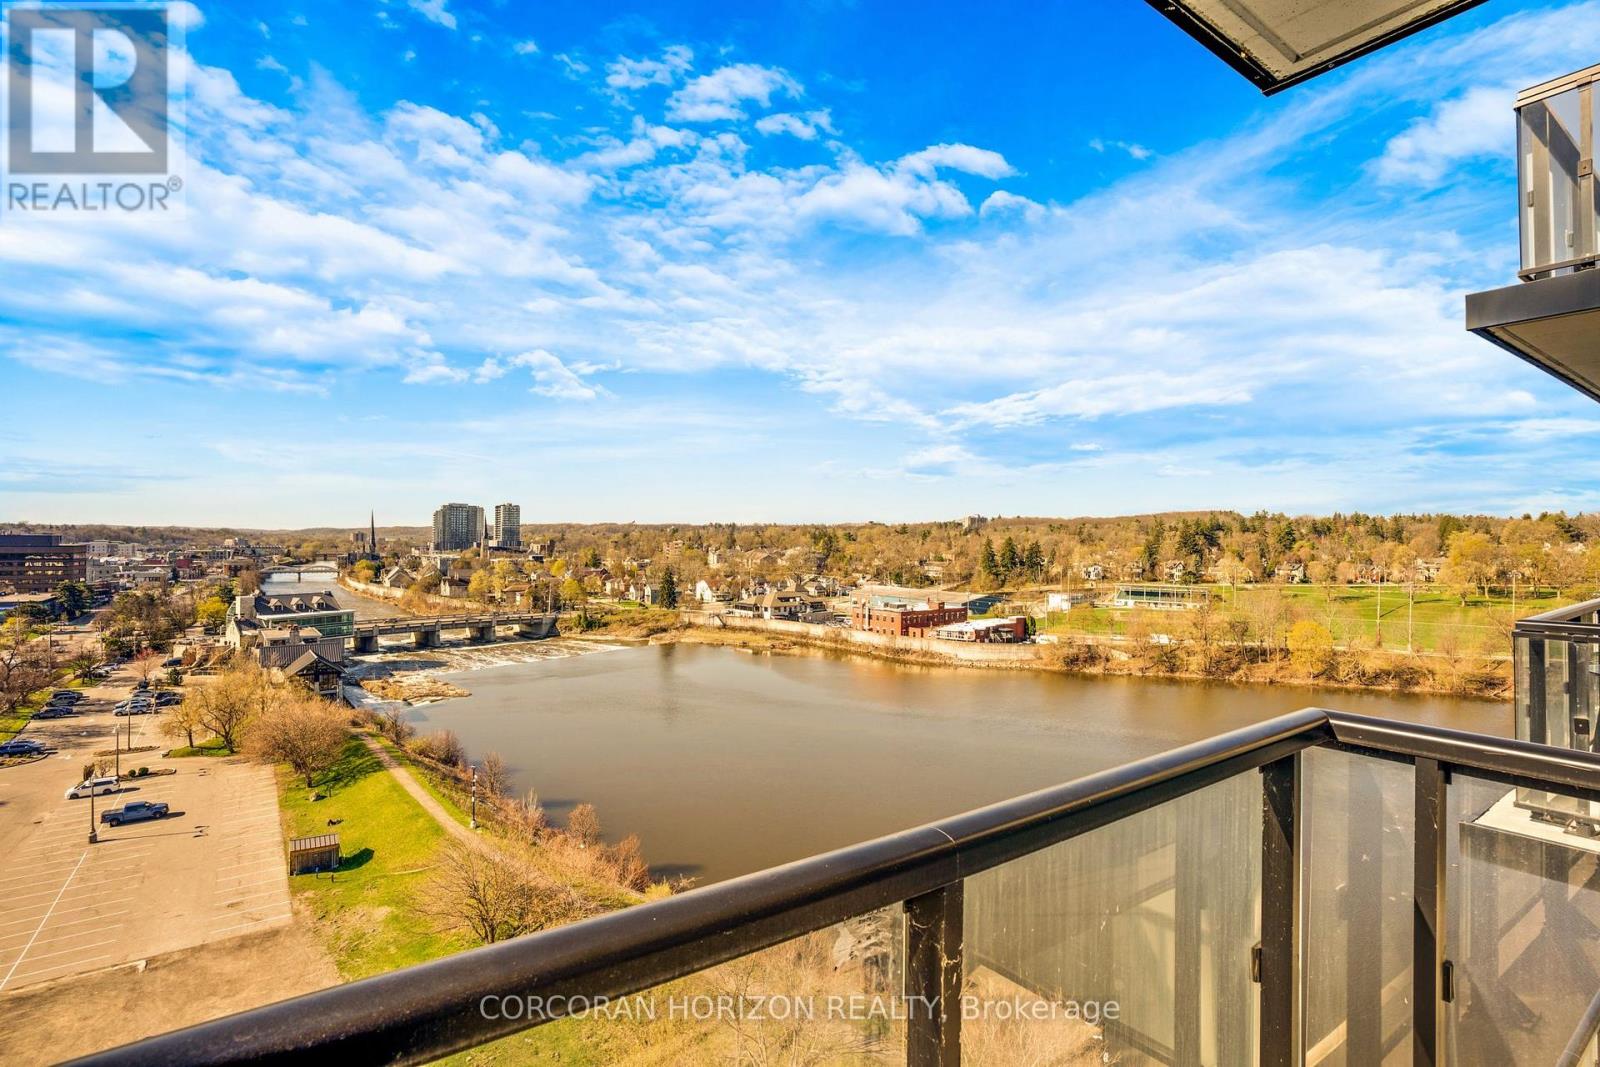
Welcome to Unit 904 at 150 Water Street - where modern comfort meets stunning riverside living. This beautifully designed 1-bedroom, 1-bathroom condo offers breathtaking, unobstructed views of the Grand River and downtown Cambridge right from your private balcony. Step inside to a bright and spacious living area featuring floor-to-ceiling windows that flood the space with natural light and provide seamless access to your balcony, perfect for relaxing or entertaining while enjoying the scenic surroundings. The contemporary kitchen is equipped with stainless steel appliances and a stylish peninsula with bar seating, ideal for casual dining or hosting guests. This unit includes one parking space and a locker for added convenience. Residents enjoy access to premium building amenities, including a fully equipped gym, party room, guest accommodations, and an outdoor terrace complete with BBQ facilities. Perfectly located right along the Grand River, you're just steps from picturesque walking trails, as well as a vibrant selection of restaurants, cafés, and shopping. Experience the best of riverside living in this exceptional condo. (id:50787)
8410-8408 Highway 3
Haldimand, Ontario
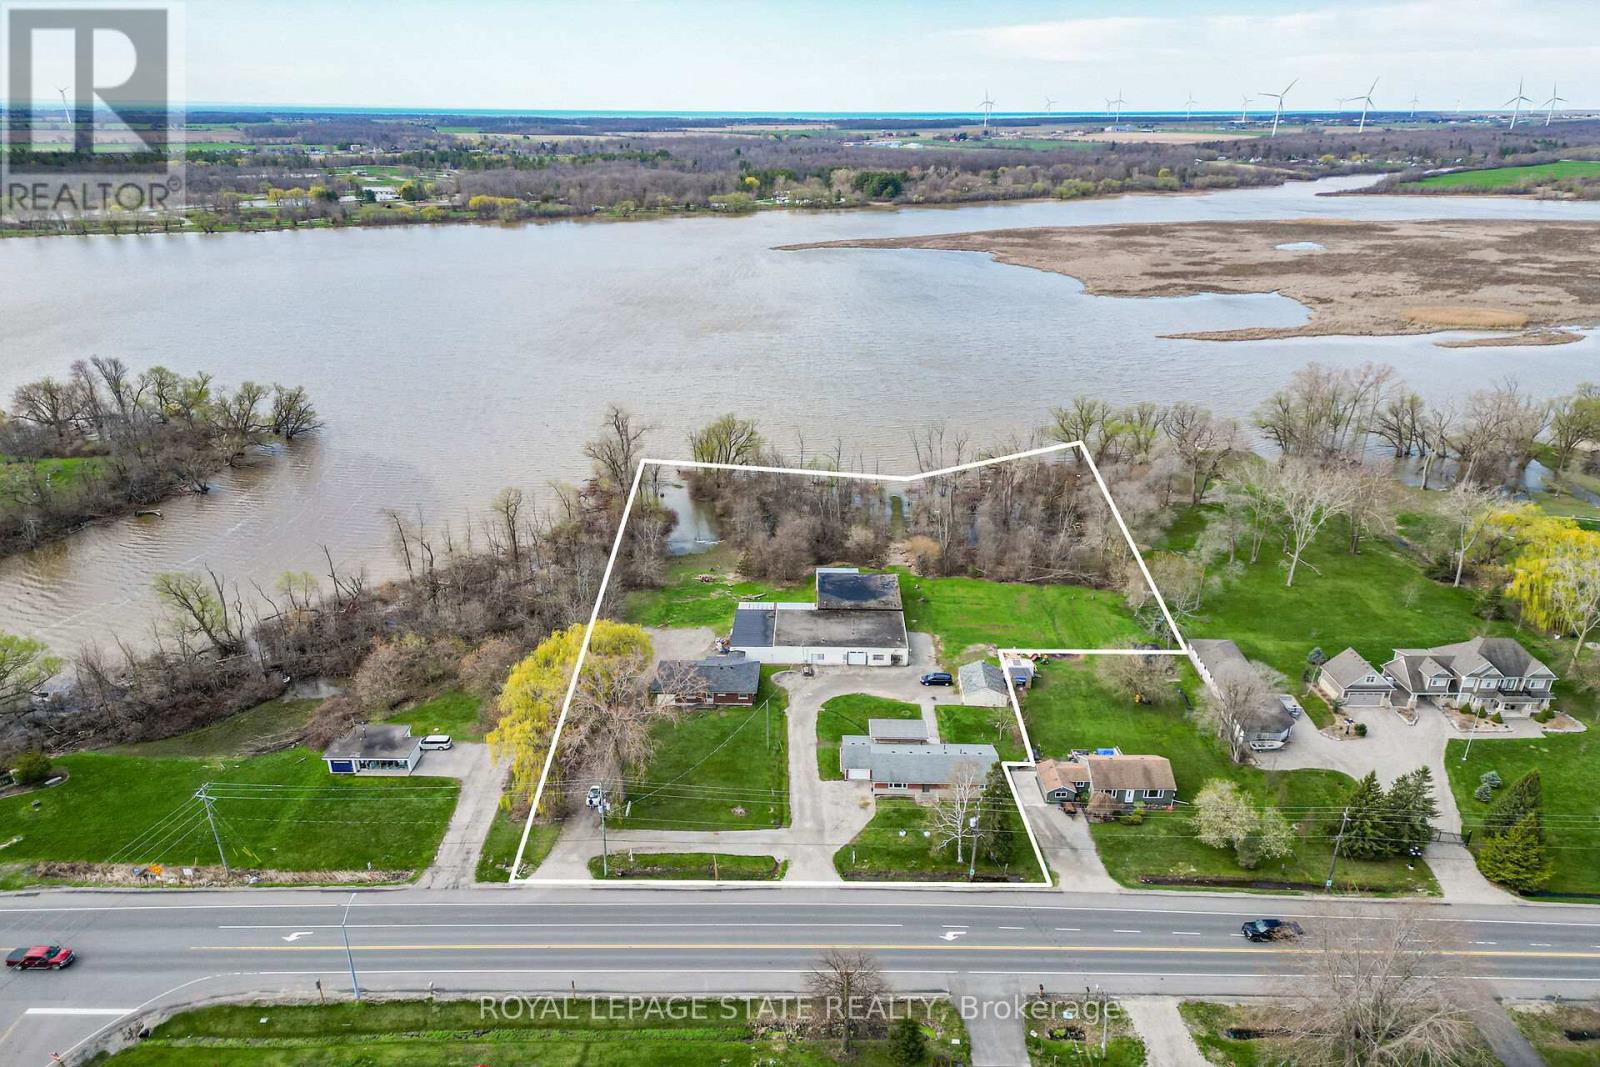
A rare "triple threat" on the Grand River! This incredible package includes two properties (8408 & 8410 Hwy 3) sold together, featuring two homes and a massive 4,265 sq ft detached shop. This is the ultimate setup for a home-based business, car enthusiast, or serious hobbyist. The main residence offers incredible potential with a newer kitchen and hardwood flooring on-site, ready for your finishing touches. The second home is a "fixer-upper" blank canvas, perfect for a guest house or rental income. All of this is situated on a sprawling lot that backs directly onto the Grand River. Whether you need the unparalled shop space, a multi-generational living solution, or a waterfront retreat, this property delivers scale and opportunity that is nearly impossible to find elsewhere. (id:50787)
115 - 140 Sebastian Street
Blue Mountains, Ontario
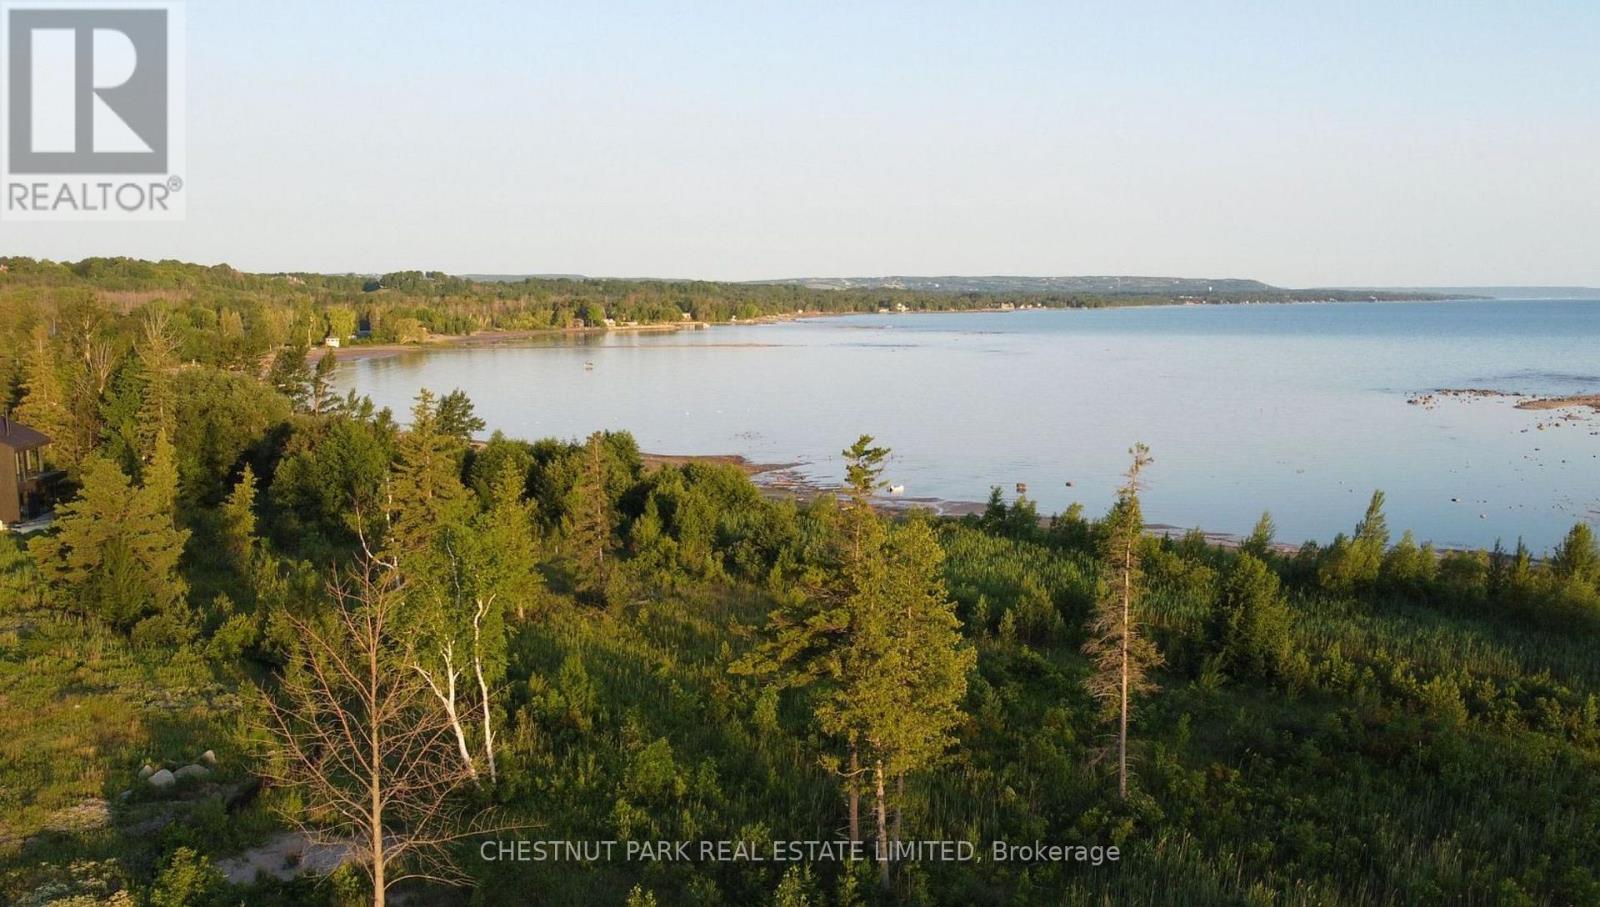
Fantastic opportunity to enjoy the best of both worlds! Imagine waking up to panoramic views of Georgian Bay from your back window and the beautiful ski hills of the Blue Mountains from your front doorstep. This fully serviced lot #115, is perfectly situated on Sebastian Street, with a slight West facing angle giving you the ultimate exposure in the evenings. A few short steps leads you to a private sandy beach, exclusively for residents, where relaxation meets pristine natural beauty. This coveted location connects you effortlessly to the vibrant towns of Collingwood and Thornbury, offering dining, shopping, and year-round adventure at your fingertips. For winter enthusiasts, the renowned Georgian Peaks Ski Club is walking distance away, while golfers can perfect their game at the prestigious Georgian Bay Club or several other courses nearby. Boaters will find their paradise with easy access to marinas in Thornbury and Collingwood, making every weekend a chance for waterborne exploration. What makes this property truly exceptional? A rare and expansive 51-foot frontage with a 110-foot depth, an incredible opportunity to build the custom home you've always envisioned. This is more than just land; it's your canvas for creating the ultimate coastal escape here in Blue Mountains. (id:50787)
Block B Crego Lake Road
Kawartha Lakes, Ontario
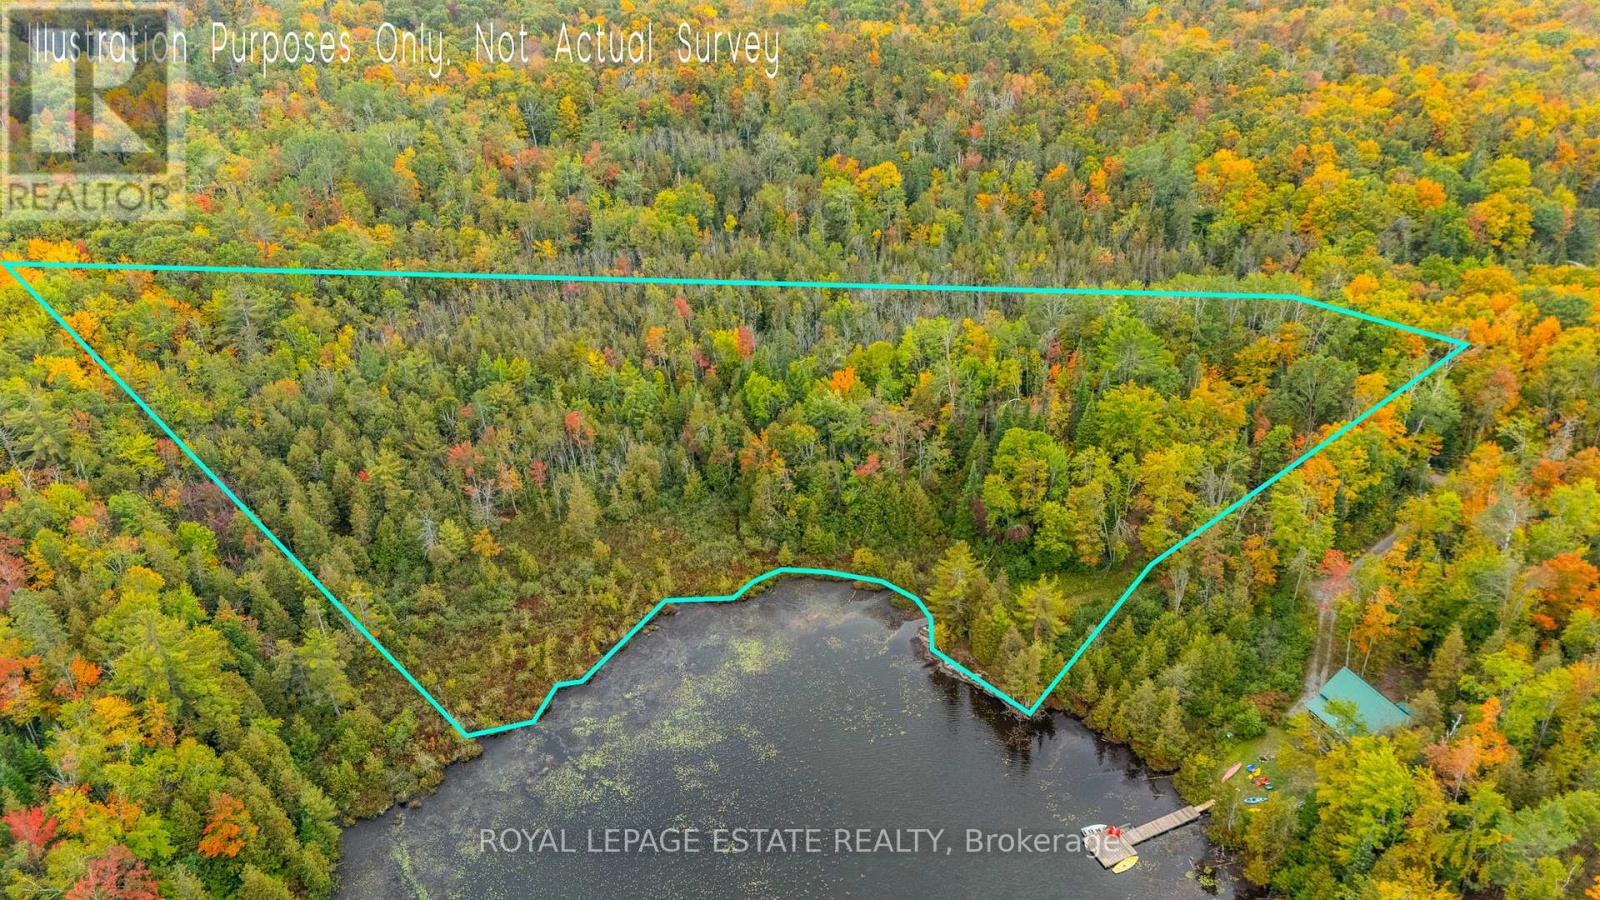
Just 2 hours from Toronto and 5 minutes from the friendly town of Kinmount, this property offers a rare chance to secure over 370' of direct waterfront on the shores of scenic Crego Lake. Kinmount is known for the famous Kinmount Fair and provides all of the essentials, including a grocery store, LCBO, a movie theatre, a farmers market and more. Crego Lake is a quiet, motor-restricted lake (10hp limit) that ensures a peaceful environment for swimming, paddling, and fishing. The lake community also enjoys shared ownership of over 600 acres of forested land, offering hiking trails, wildlife, and endless opportunities to connect with nature. This 2.5 acre lot combines the privacy and tranquility of a natural setting with the convenience of nearby town amenities. Evenings here are made for campfires by the lake and stargazing under clear skies, a wonderful option for those who appreciate the outdoors and the sense of community that Crego Lake has to offer. (id:50787)