
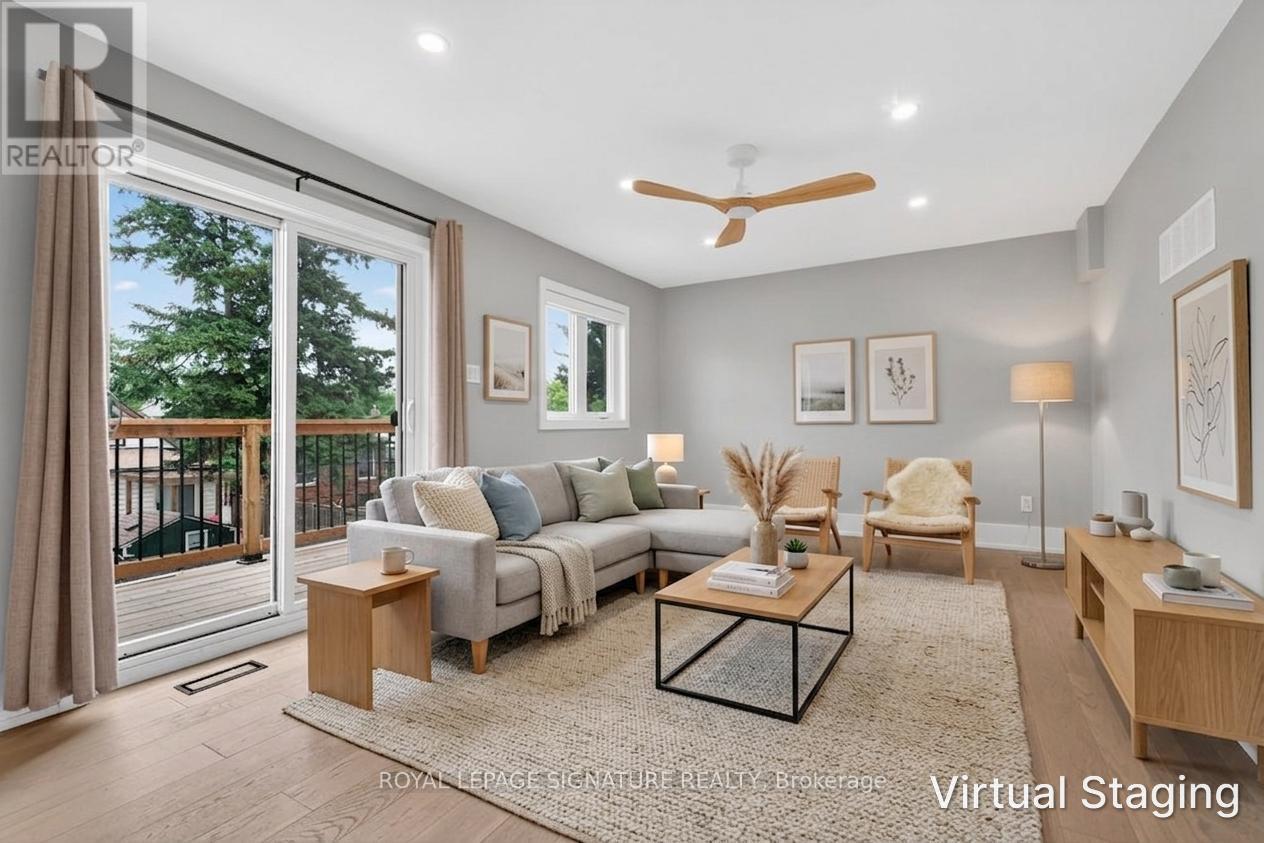
Upper - 115 Seventeenth Street
Toronto, Ontario
Welcome to this bright and modern upper-level 1+1-bedroom suite in the highly sought-after New Toronto neighbourhood, where style, comfort, and convenience come together. Bathed in natural light, this thoughtfully designed home offers a spacious open-concept layout that's perfect for professionals or couples seeking a move-in-ready space. The generous living area opens onto a large private deck, creating the perfect extension of your living space for morning coffee, evening relaxation, or entertaining guests. Unlike many apartments, this home features a dedicated dining area, so you can enjoy meals around a proper table instead of on the couch. The contemporary kitchen is beautifully appointed with stainless steel appliances, ample cabinetry, and generous counter space, seamlessly connecting to the main living areas. The oversized bedroom easily accommodates a king-size bed and a dedicated work-from-home setup, while the spacious walk-in closet provides exceptional storage. Completing the home is a beautifully finished bathroom, convenient ensuite laundry, a private entrance, 2 parking spaces and large private deck! Everything you need for comfortable, worry-free living. Situated in a quiet, family-friendly neighbourhood, you'll be just minutes from waterfront parks, shopping, restaurants, transit, and major commuter routes, offering the perfect balance of urban convenience and residential charm. This is an exceptional opportunity to lease a stylish home in one of Toronto's most desirable west-end communities. Tenant responsible for 50% Utilities (Heat, Hydro, Water/SWM) (id:50787)
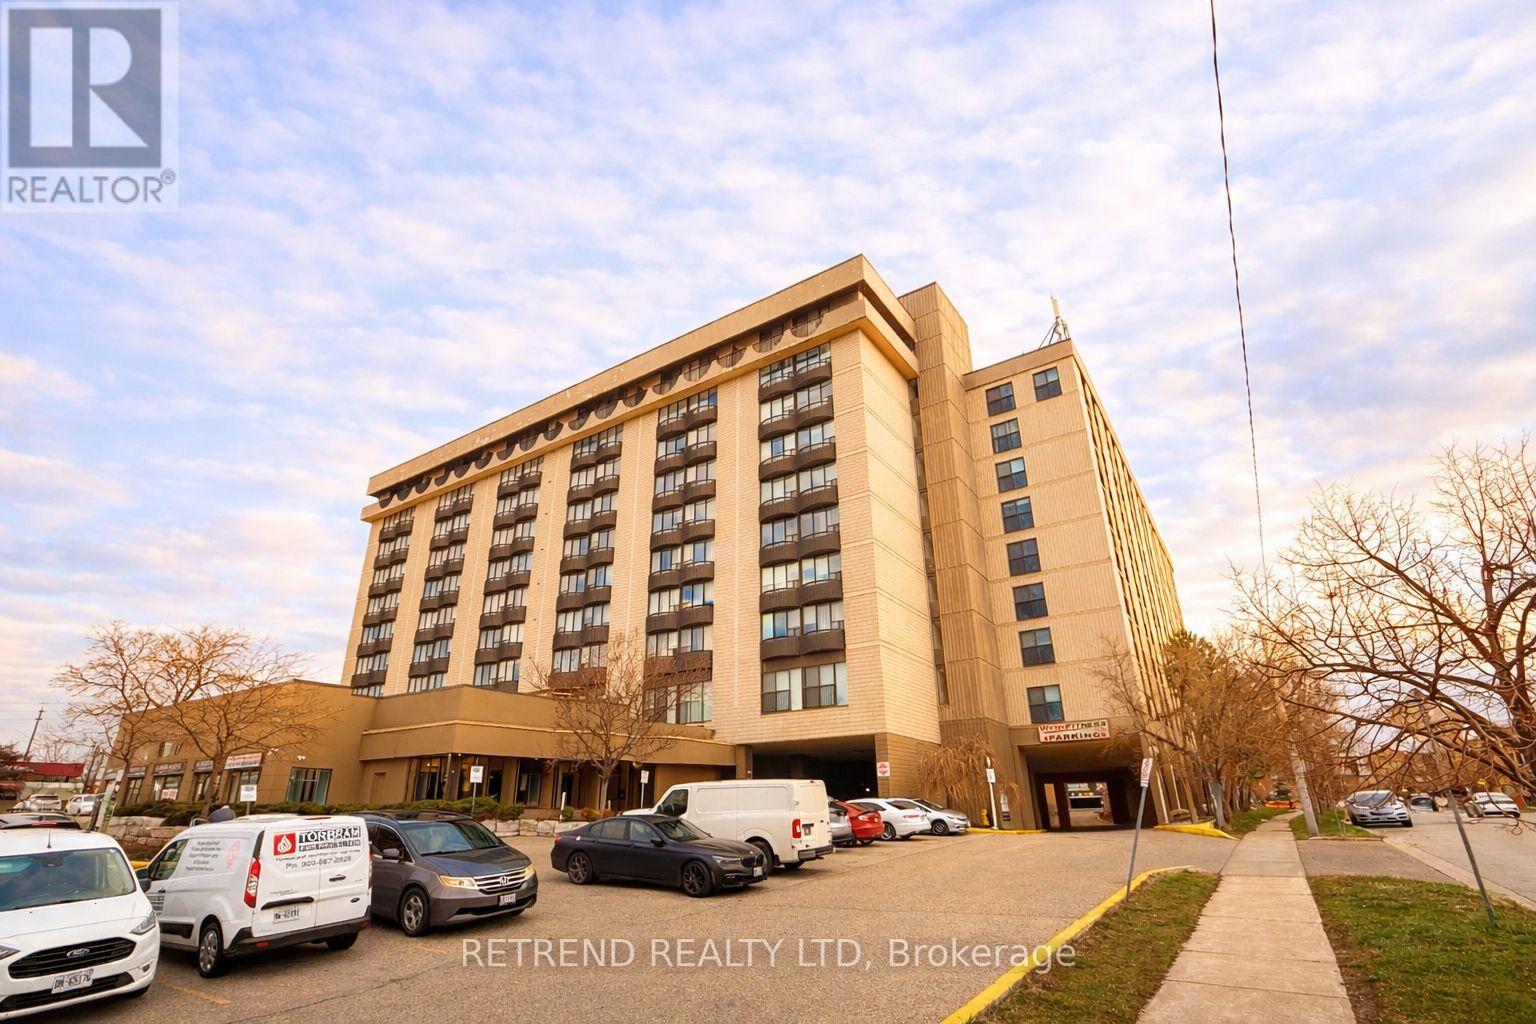
205 - 2737 Keele Street
Toronto, Ontario
Bright and thoughtfully designed 1-bedroom condo featuring a full 4-piece bathroom, a spacious terrace, and elegant hardwood flooring throughout. Ideally located just minutes from Wilson Subway Station, with easy access to Highways 401 and 404. Close to Downsview Park, York University, Yorkdale Shopping Centre, schools, hospitals, libraries, and everyday amenities-perfect for convenient urban living. (id:50787)
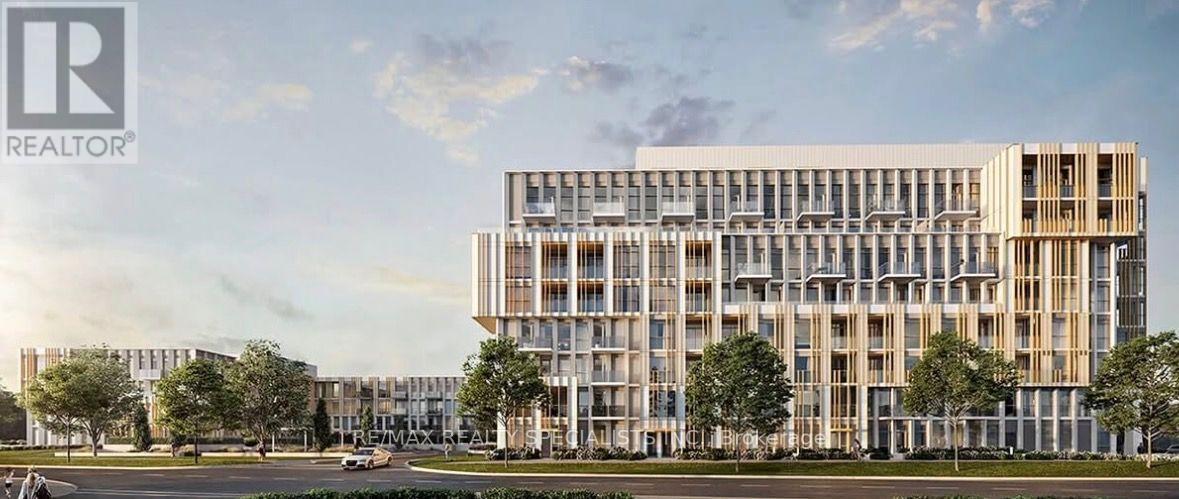
633 - 1005 Dundas Street E
Oakville, Ontario
COMING SOON (id:50787)

31 Monterrey Drive
Toronto, Ontario
Renovated 3 Bedroom Bungalow with 2 Bedroom Basement apartment (separate entrance). This inviting house offers a spacious eat-in kitchen, 2 piece ensuite Master Bedroom, bright living and dining rooms, the large window in living room fill the home with natural light. 3 generously sized bedrooms provide comfortable family living, while the 2 Bedroom basement adds valuable space with a family living room. The house Set on a large lot (45 feet) in a convenient location close to schools, shopping, the Toronto International Airport and major highways. A wonderful opportunity to own a truly cherished home. The house has gone through several upgrades through out the years. The recent upgrade includes, Flooring with Engineered Hardwood in main floor (2026), the whole house freshly painted, renovation of Kitchen, driveway and Deck. Also the furnace (2025), Water Filter (2025), Roof (2022), Carport (2022), Garden shed (2024). (id:50787)
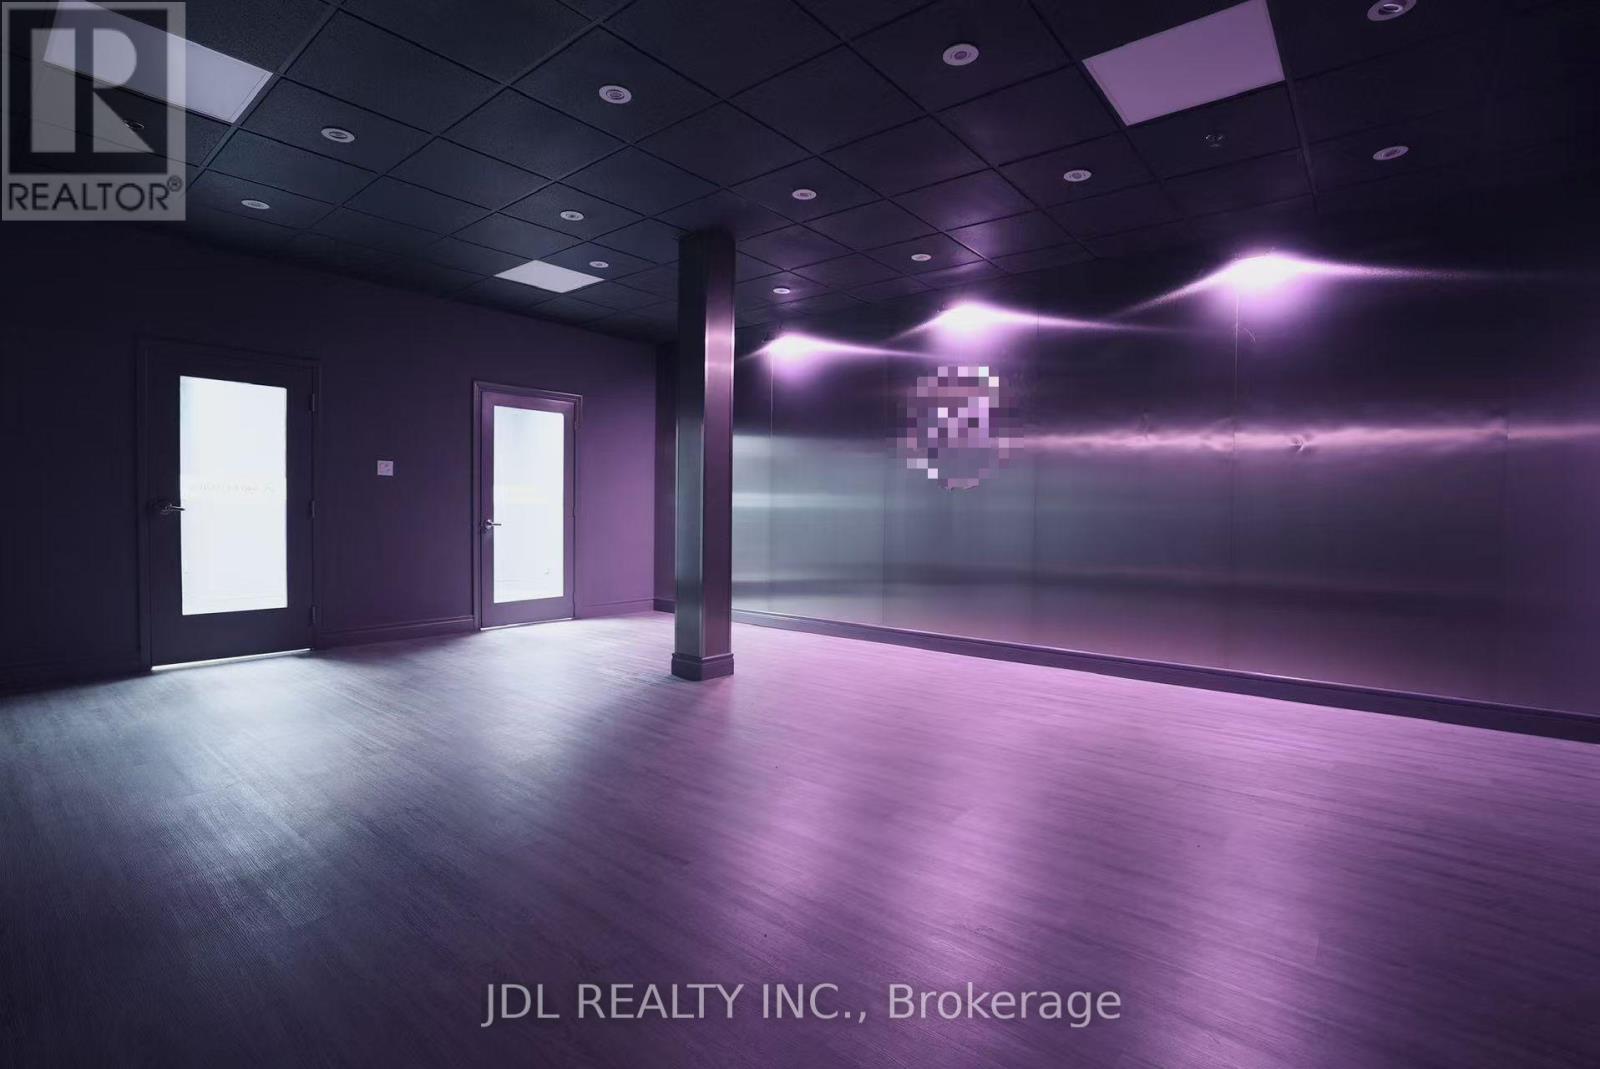
Unit 7 - 3413 Wolfedale Road
Mississauga, Ontario
Fantastic leasehold assignment opportunity in a highly accessible Mississauga commercial hub (Wolfedale & Dundas/Mavis)! Exceptional turnkey setup, perfectly suited for a dance studio, fitness space, martial arts, or performing arts academy. Beautifully build-out interior features sleek modern finishes, high-end studio lighting, full-length wall mirrors, quality flooring, and dedicated reception area. Thoughtfully designed floor plan includes 1 washroom and 2 separate change rooms (men's and women's). Prime location with easy access to Hwy 403, QEW, and transit, surrounded by dense residential and commercial neighborhoods. Save massive time and upfront construction costs-step right in and start operating your business today! (id:50787)
151 - 1005 Dundas Street E
Oakville, Ontario
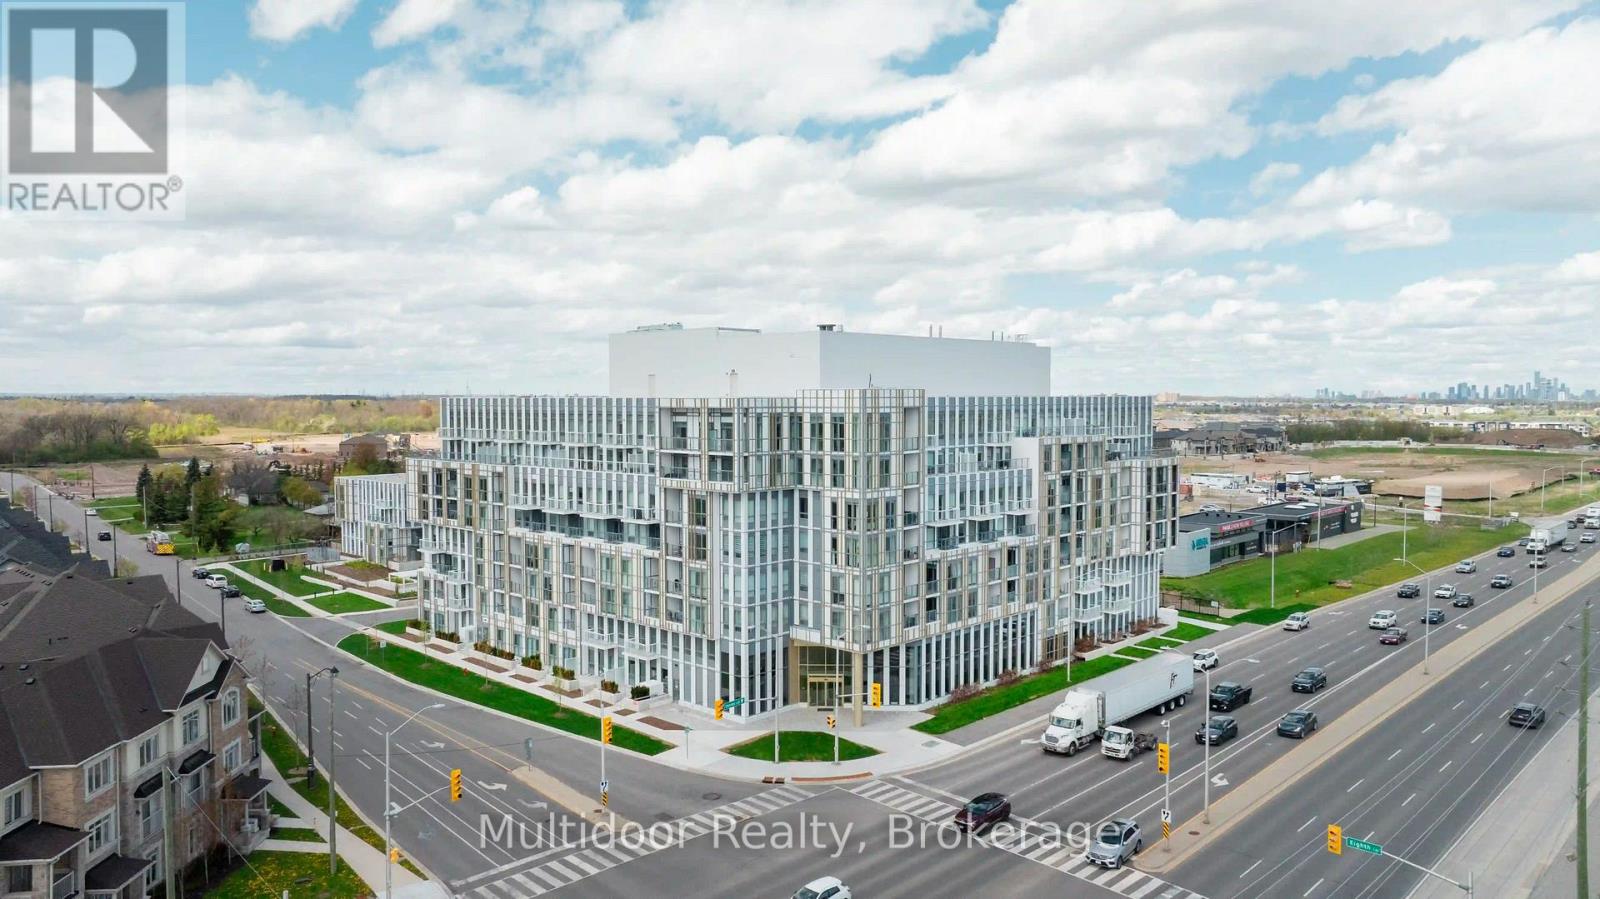
Welcome to The Wilmot, a newly completed, technology-forward condominium community at Dundas Street East and Eighth Line. This exceptional ground-floor 2-bedroom plus den residence offers 2 full bathrooms and a thoughtfully designed layout ideal for professionals, couples or families. The versatile den is perfect for a home office, extra bedroom, study, playroom or guest space, while the open-concept living and dining area extends to a private terrace - an outdoor space for entertaining, dining, gardening or enjoying your morning coffee. The suite includes 1 parking space and 1 storage locker, with heat and Bell internet included in the monthly rent for added comfort, value and convenience. Residents enjoy an outstanding collection of amenities, including 24-hour concierge service, smart-home and touchless building technology, a fully equipped fitness centre spanning more than 2,800 sq. ft., dedicated yoga studio, co-working and technology lounges, party and event spaces, landscaped courtyard, rooftop terrace with BBQs and outdoor dining areas, pet spa, parcel storage and beautifully appointed common areas. Smart-building features also support visitor access, amenity reservations and parcel notifications.Ideally situated beside Oakville's evolving Uptown Core, The Wilmot is close to Longo's, Starbucks, restaurants, banks, pharmacies, medical services and everyday shopping. Enjoy nearby parks, Joshua Creek trails, Meadowridge Park, schools and recreation facilities. Oakville Transit is available at Dundas and Eighth Line, with connections to Oakville GO, while Highways 403, 407 and the QEW are easily accessible. Sheridan College, Oakville Trafalgar Memorial Hospital, major shopping destinations and Downtown Oakville are also a short drive away. Landlord requires mandatory SingleKey Tenant Screening Report, 2 paystubs and a letter of employment and 2 pieces of government issued photo ID. (id:50787)
60 Delabo Drive
Toronto, Ontario
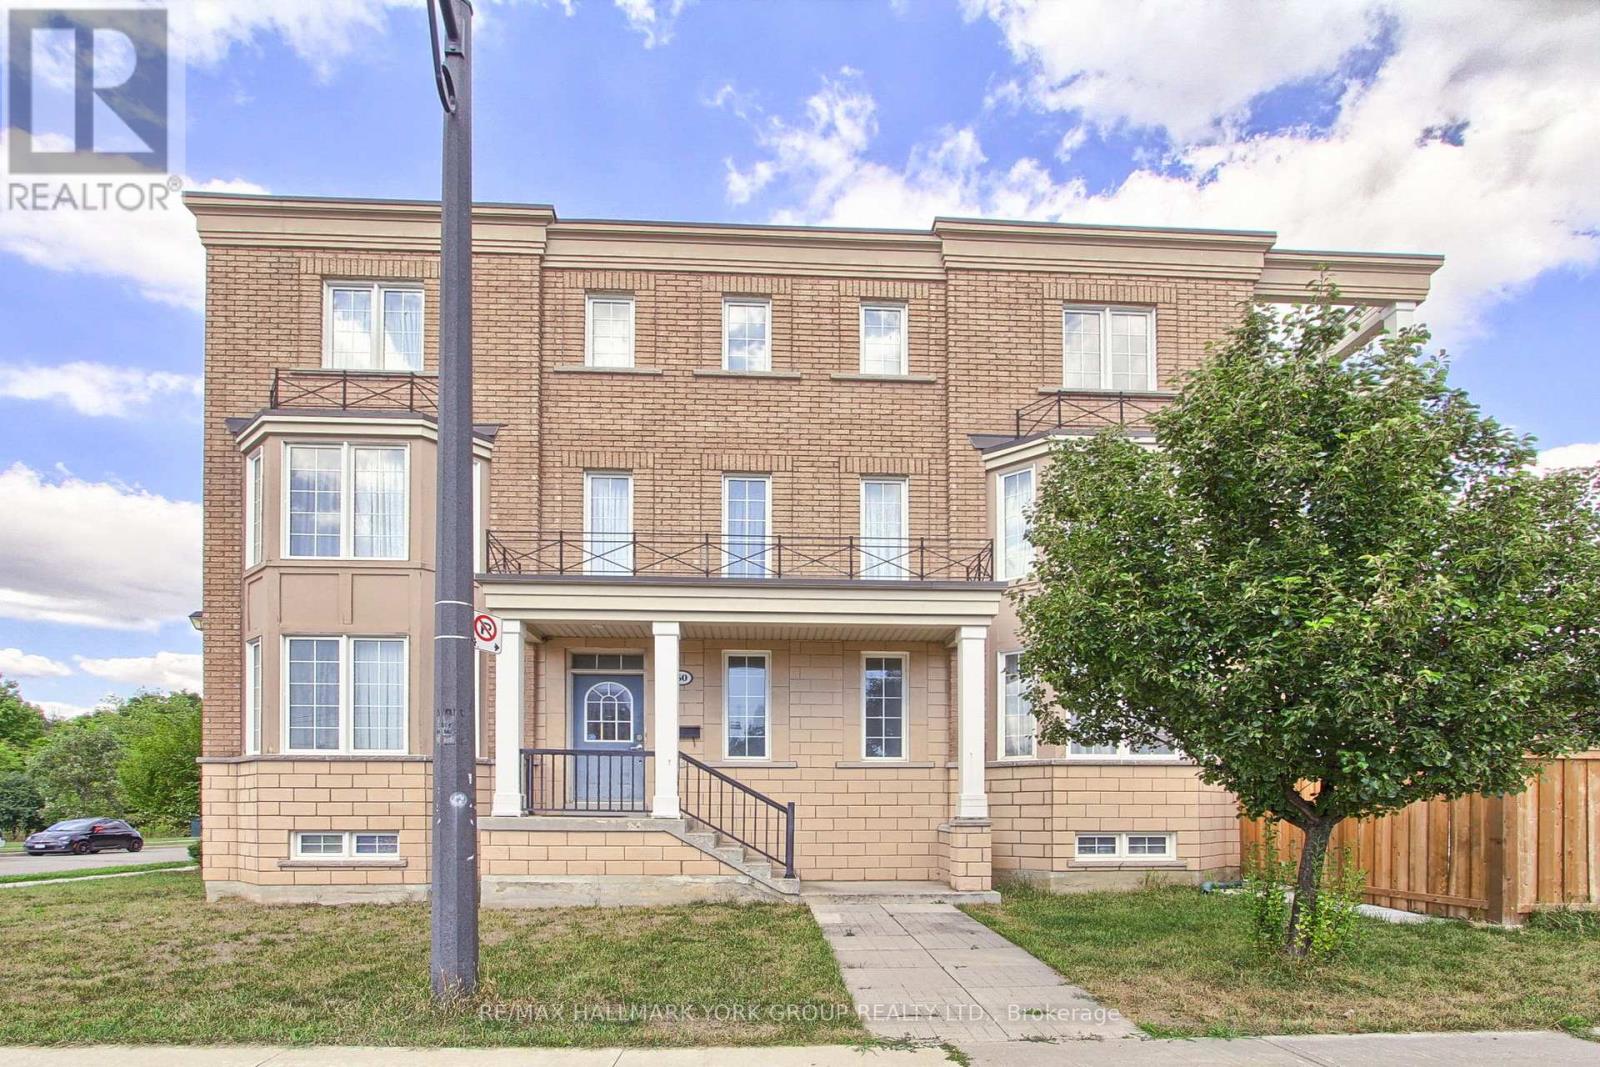
Discover this rare and spacious home in the heart of Torontos vibrant York University district. Boasting 8+3 bedrooms, washrooms, and fully equipped kitchens,The Home is Turn key with Furniture Included. With Interlock Driveway and Back Yard And Drive way. This property is designed for versatility. Ideal for investors or buyers looking for a multi-family residence. Its thoughtful layout offers both privacy and convenience, making it perfectly suited for extended families or shared living. Located just steps from School, parks, trails, trendy shops, diverse restaurants, and excellent public transit, this home provides unmatched urban accessibility and long-term value. If you envision a spacious home base in one of Torontos most desirable neighbourhoods, this exceptional residence delivers on every level. Conveniently Located Near High Way 400/407 and Public Transit with the Finch West LTR (Line 6) is an 11-Kilometre Light Rail Transit Line along the Finch Ave West In North West Toronto, Connecting to Keele St To Humber College. (id:50787)
37 Gilbert Avenue
Toronto, Ontario
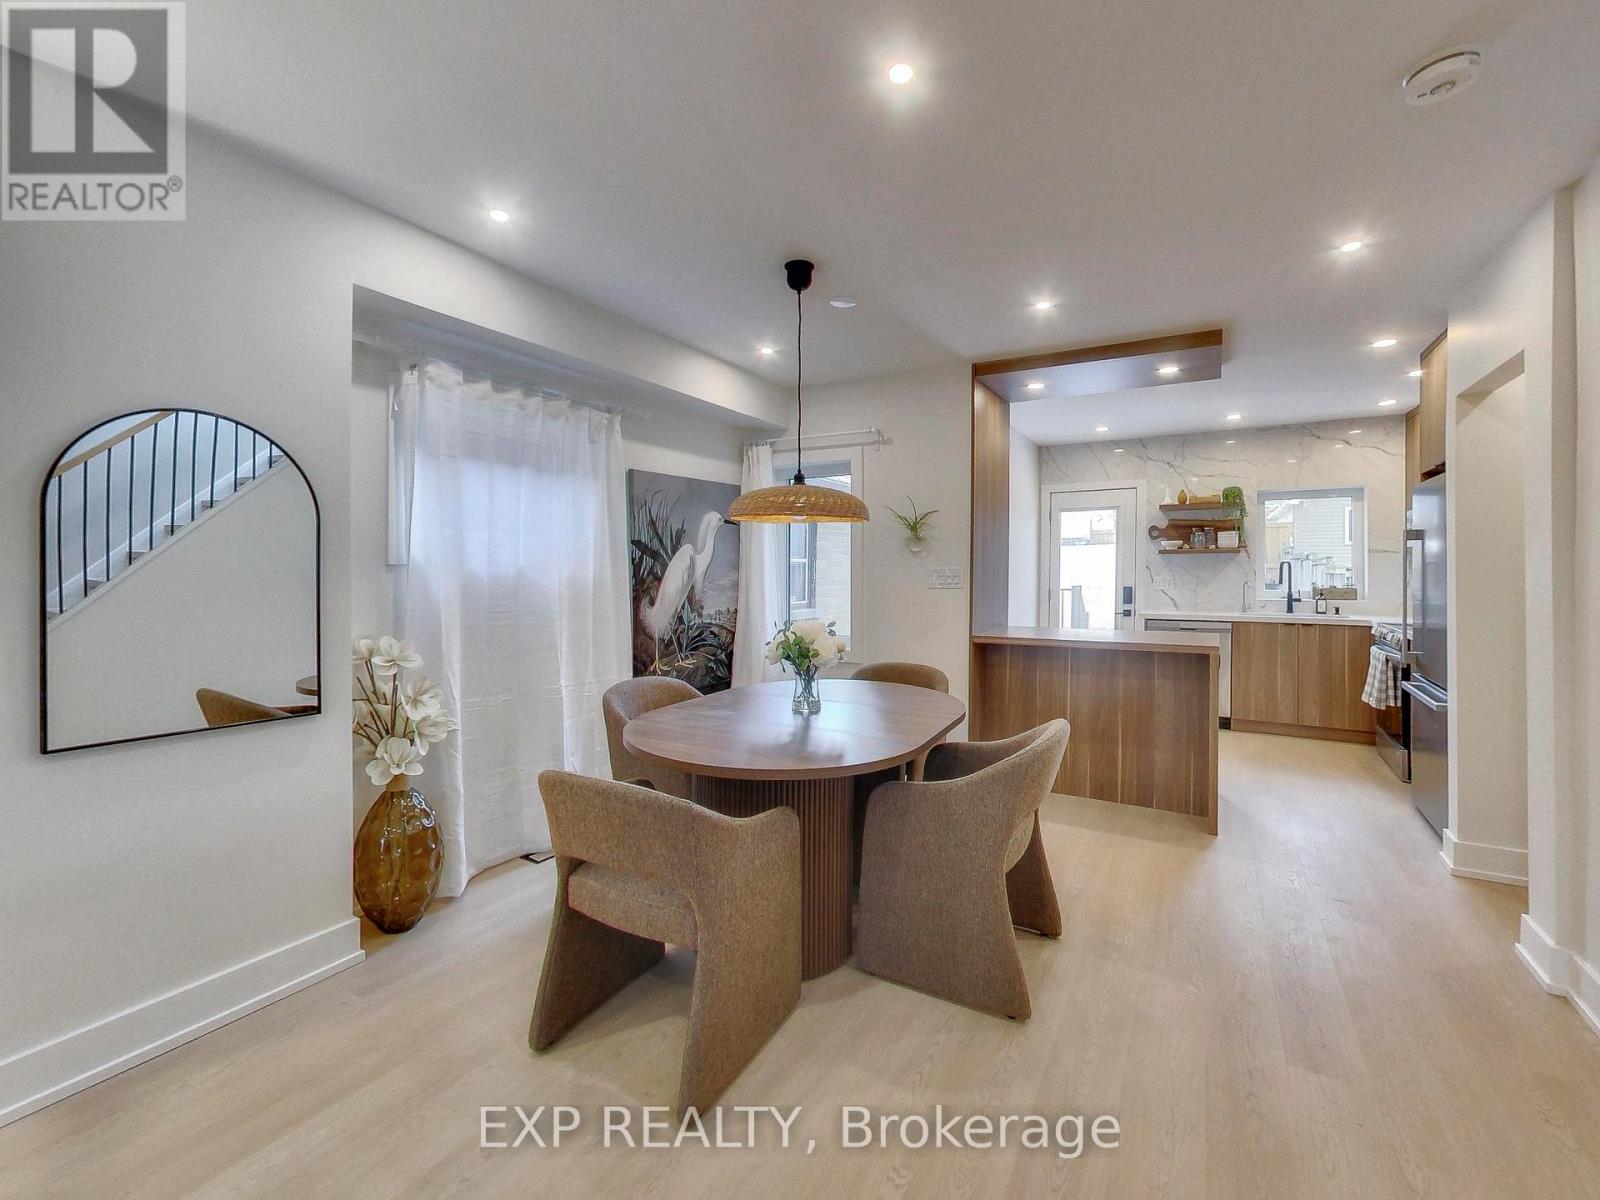
Thoughtfully renovated to create a sense of calm, comfort, and escape from city life, this boho-inspired mid-century modern home blends style, wellness, and functionality. Bright, sun-filled interiors feature new windows, skylight, designer fixtures, stainless steel appliances, reverse osmosis drinking water, upgraded 3/4" water service and 2 car parking. The private backyard feels like a cottage retreat in the heart of Toronto, complete with a barrel sauna, fire pit, and fresh sod to ground your feet into shaded by the most perfect tree. Enjoy the freedom of fully owned HVAC equipment, including the hot water tank. The finished basement offers flexibility with a separate entrance and rough-ins for a future kitchen/bar, creating potential for an accessory suite. Additional rough-ins for second-floor laundry provide future convenience. Further upgrades include new electrical throughout, a 200-amp service with EV charger rough-in, new flat roof, and fully insulated attic space. Laneway parking, wonderful neighbours, and the option to purchase fully furnished make this a truly turnkey opportunity (potential for $5k/month furnished rental). A thoughtfully designed home for those who value a peace, wellness, and easy living. Above grade Carson Dunlop Home inspection available. (id:50787)
1033 - 95 Trailwood Drive
Mississauga, Ontario
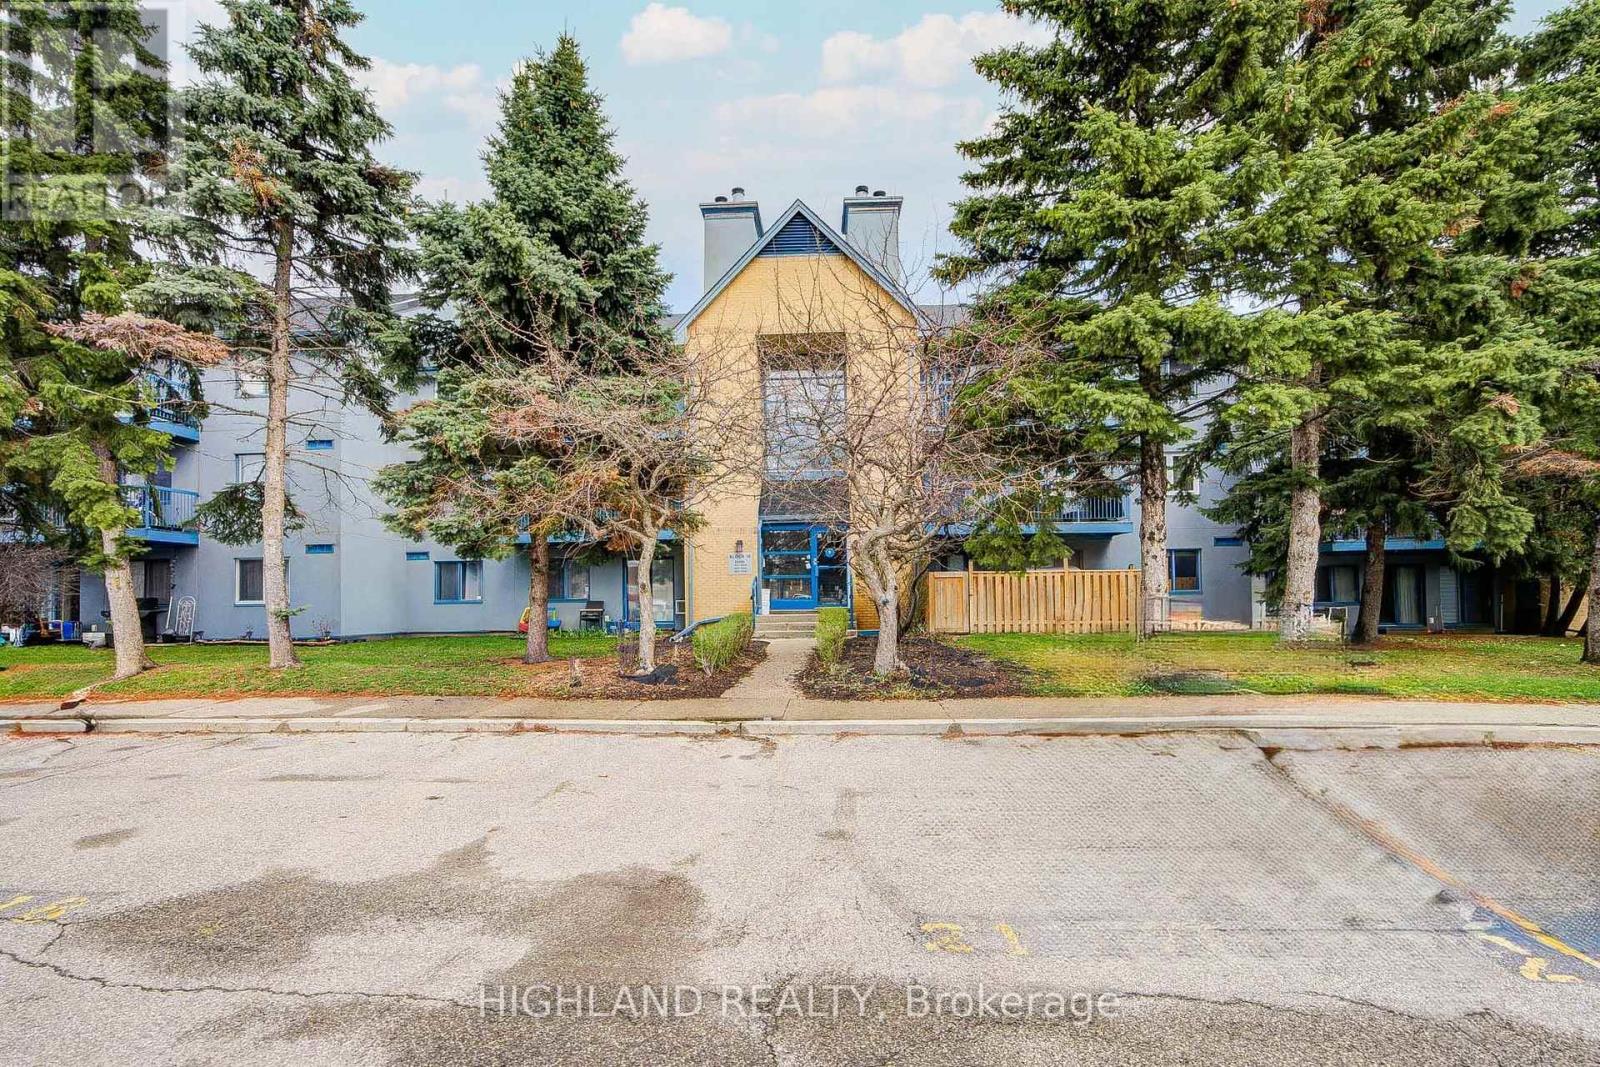
Welcome to this beautifully maintained and spacious 2-bedroom, 1.5-bathroom condo ideally located in the heart of Mississauga. This bright, open-concept unit features a functional living and dining layout with laminate flooring, pot lights, and a cozy wood-burning fireplace. The updated kitchen is equipped with stone countertops, stainless steel appliances, and ample cabinetry. Both bedrooms are generously sized, including a large primary bedroom with a semi-ensuite bath. Updated bathrooms and new closet systems add modern comfort throughout. Enjoy outdoor living on the private balcony with walk-out access from the living room, perfect for relaxing or entertaining (BBQ allowed). Additional highlights include ensuite laundry, attached storage locker room, and one surface/outdoor parking space. Unbeatable location just minutes to Square One, Highways 401 & 403, and steps to transit and the upcoming LRT. Close to schools, parks, and community centers. A fantastic opportunity for first-time buyers who are seeking a move-in-ready home in a prime location. (id:50787)
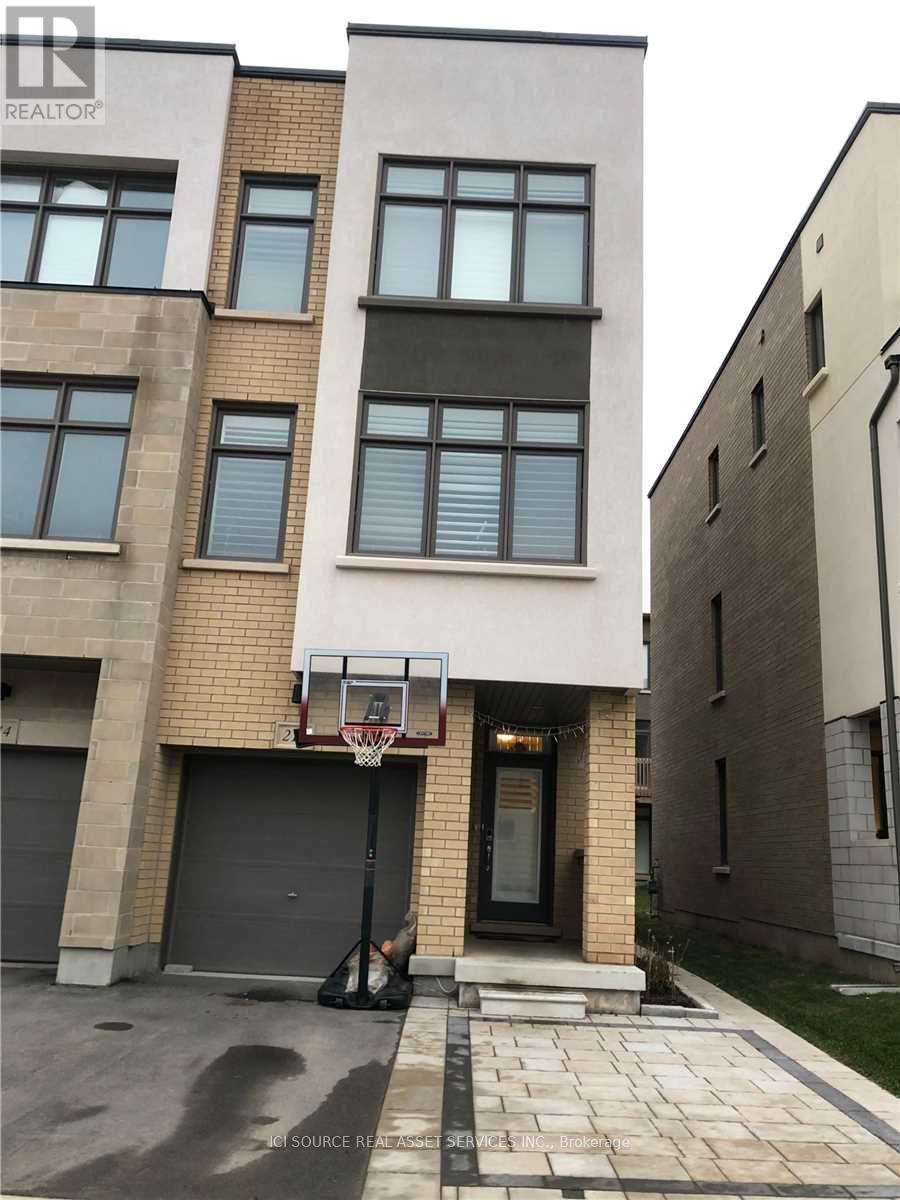
212 Squire Crescent
Oakville, Ontario
Welcome to This Beautifully Appointed Townhome in Oakville's Vibrant Uptown Core, this 3-storey townhome corner/end unit, facing park offers approximately 2,065 sq. ft. of thoughtfully designed living space with 4 bedrooms + den and 3 bathrooms, where modern design meets an unbeatable location. The sun-filled main level showcases a contemporary open-concept layout ideal for both everyday living. California shutters, 9 ft ceilings, oak stairs, and hardwood flooring throughout. The kitchen is both stylish and functional, featuring quartz countertops, a large center island, a premium Miele dishwasher, and 2 custom-built wall cabinetries in the kitchen and dining room. Upstairs, the primary retreat master bedroom features a custom-organized walk-in closet for effortless wardrobe storage. Custom closets throughout, and the convenience of second-floor laundry with a Miele washer and dryer complete the upper level. The lower level provides exceptional flexibility, featuring a generous family room with direct backyard access, garage entry, and a powder room, ideal as family room or Bedroom. Extra parking spot created besides driveway for total parking for 3 cars on the property. Water heater rental included in the rent. Surrounded by parks, trails, excellent schools, shopping, and dining, this home also offers quick access to Walmart, the GO Station, Highways 403/407,and Oakville Trafalgar Memorial Hospital. Enjoy the perfect balance of nature, convenience, and contemporary living. Realtors welcome. *For Additional Property Details Click The Brochure Icon Below* (id:50787)

1807 - 85 Emmett Avenue
Toronto, Ontario
MOTIVATED SELLER ! FANTASTIC LOCATION GREAT AMENITIES EXCELLENT VALUE! Welcome to 85 Emmett Ave! Spacious 1 Bedroom + large Den featuring a door and window, making it an excellent option for a second bedroom or private home office. Bright combined living/dining area with an open covered balcony offering an amazing panoramic south-facing view. TTC bus at your doorstep with easy access to Eglinton Ave, Scarlett Rd, Jane St, Hwy 401 & Hwy 427. Just 6 minutes to Weston GO Station. Close to parks, Humber River trails, schools, shopping and everyday amenities. Enjoy an abundance of green space & fantastic building amenities including gym, sauna, outdoor pool, playground, patio/BBQ area and soccer fields. York Humber High School is within walking distance.Excellent future potential: 85 Emmett Ave is ideally positioned near the emerging MOUNT DENNIS transit hub, connecting GO Transit, UP Express, TTC bus services and Line 5 Eglinton, providing convenient access across Toronto, including Union Station and Pearson International Airport. ATTENTION GOLFERS: Scarlett Woods Golf Course - approx. 4 min drive, Lambton Golf & Country Club - approx. 10 min drive, Weston Golf & Country Club - approx. 12 min drive. If you're looking for more open space, more greenery, excellent amenities and exceptional value, this unit is definitely worth seeing! (id:50787)
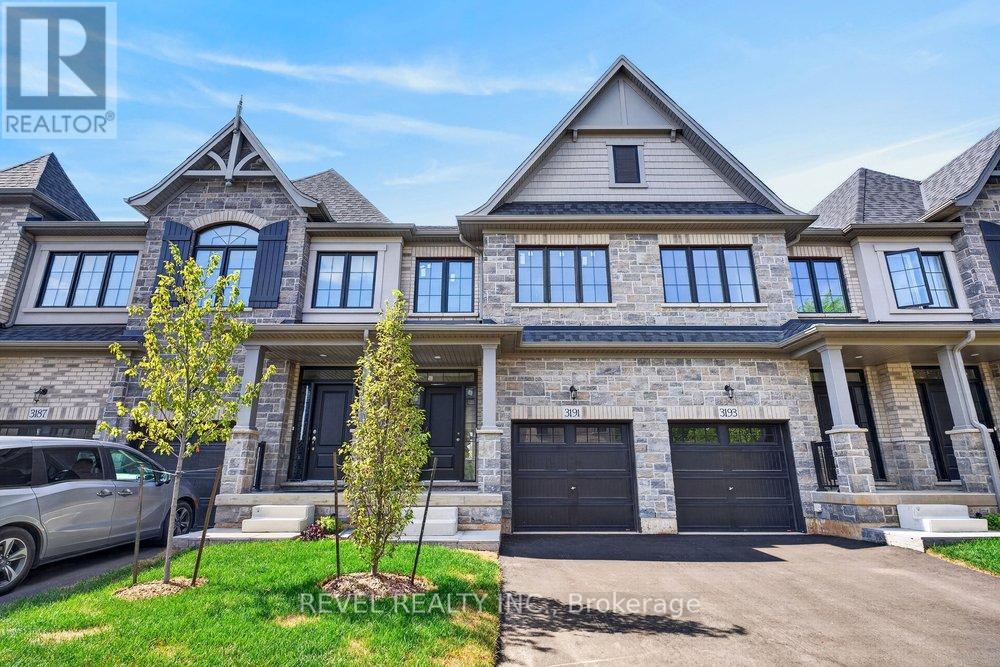
3191 Maplehill Drive
Burlington, Ontario
** Ready for your finishing touches ** Welcome to the Gala Community with a French Country feel, rustic warmth & modern farmhouse design. Soon to be built 2-storey FREEHOLD townhouse by DiCarlo Homes located in South Burlington on a quiet and child friendly private enclave. The Spartan model offers 1537 sq ft, 3 bedrooms, 2+1 bathrooms, high level of craftsmanship including exterior brick, stone, stucco & professionally landscaped with great curb appeal. Main floor features 9 ft high California ceilings, Oak Staircase & Satin Nickel door hardware. Open concept kitchen, family room & breakfast area is excellent for entertaining. Choose your custom quality kitchen cabinetry from a variety of options! Kitchen includes premium ceramic tile, double sink with pull out faucet & option to upgrade to pantry & breakfast bar. 2nd floor offers convenient & spacious laundry room. Large primary bedroom has private ensuite with glass shower door, stand alone tub, option to upgrade to double sinks & massive walk-in closet. Additional bedrooms offer fair size layouts and large windows for natural sunlight. All bedrooms include Berber carpet. *Bonus $25,000 in Decor Dollars to be used for upgrades.* This location is walking distance to parks, trails, schools Burlington Mall & lots more! Just a few minutes highways, downtown and the lake. DiCarlo Homes has built homes for 35 years and standing behind the workmanship along with TARION New Home Warranty program. (id:50787)