
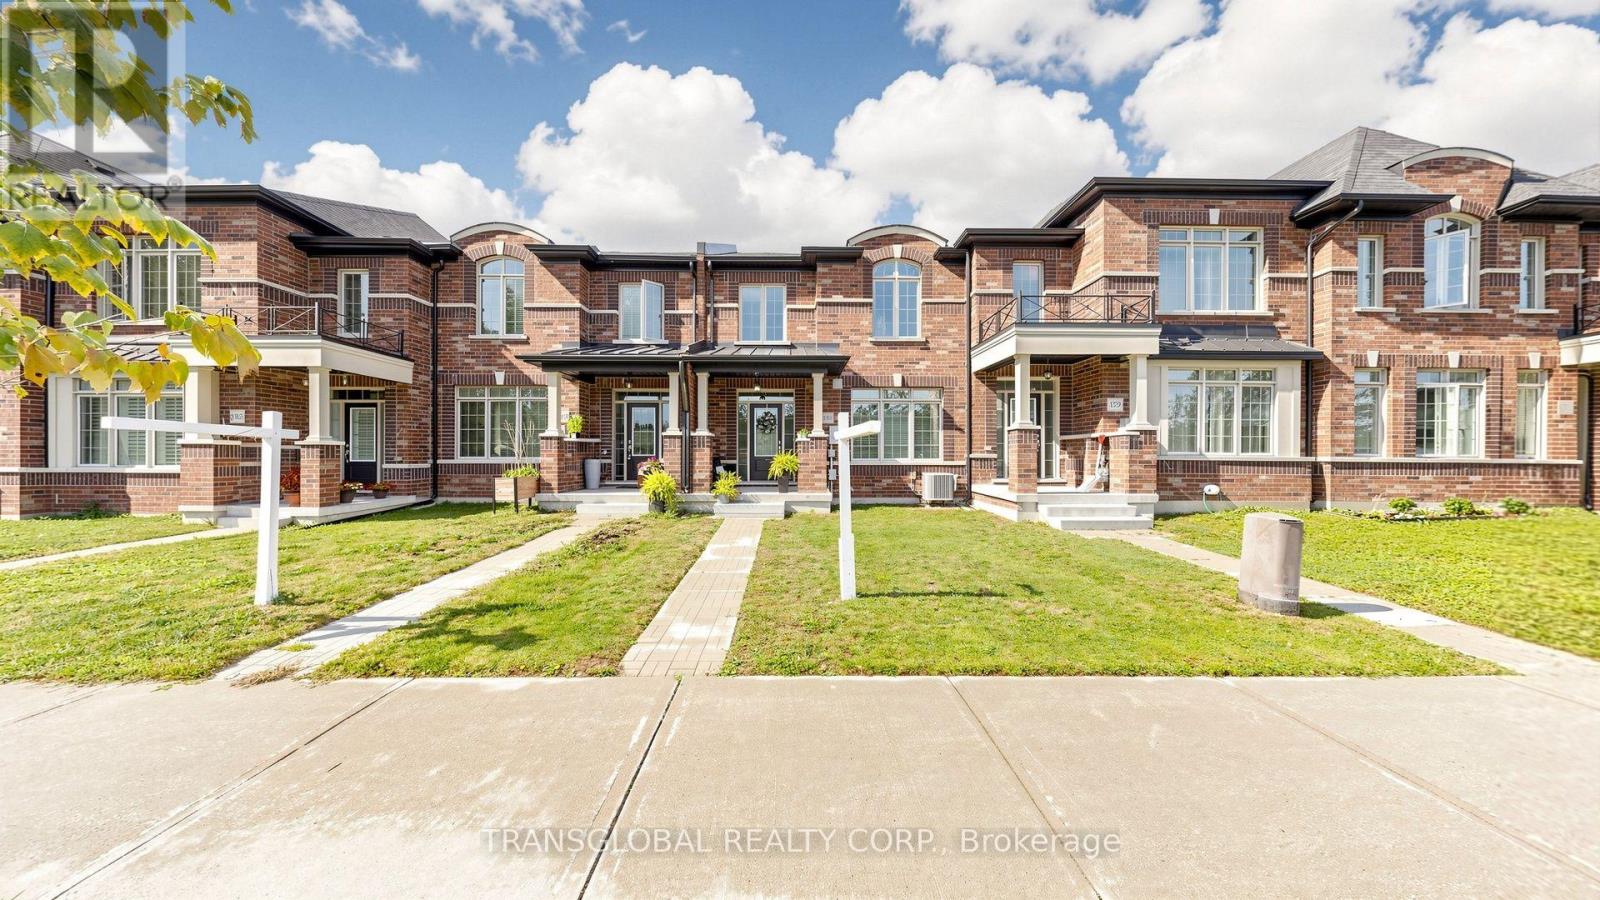
181 Beechborough Crescent
East Gwillimbury, Ontario
Welcome to this Park-facing, well-maintained, 8-year-new townhouse offering 1,869 sq. ft. of comfortable living space and a functional layout with plenty of room to grow. The main level features an open-concept eat-in kitchen with stainless steel appliances, generous cabinetry and a centre island with breakfast bar seating, making it perfect for everyday living. A spacious formal dining room provides plenty of room for entertaining, while a skylight brings additional natural light into the home. Upstairs, you'll find three well-proportioned bedrooms, including a spacious primary retreat complete with a walk-in closet and private 4-piece ensuite. The two additional bedrooms each offer their own closets and are ideal for children, guests or a home office. Outside, enjoy a private side yard, an attached two-car garage. The unfinished basement offers excellent potential to create even more living space, whether you envision a recreation room, home gym, office or additional storage. A fantastic opportunity for first-time buyers, young families or anyone looking for a newer, well-kept home with generous layout, great parking and the flexibility to make it their own. (id:50787)
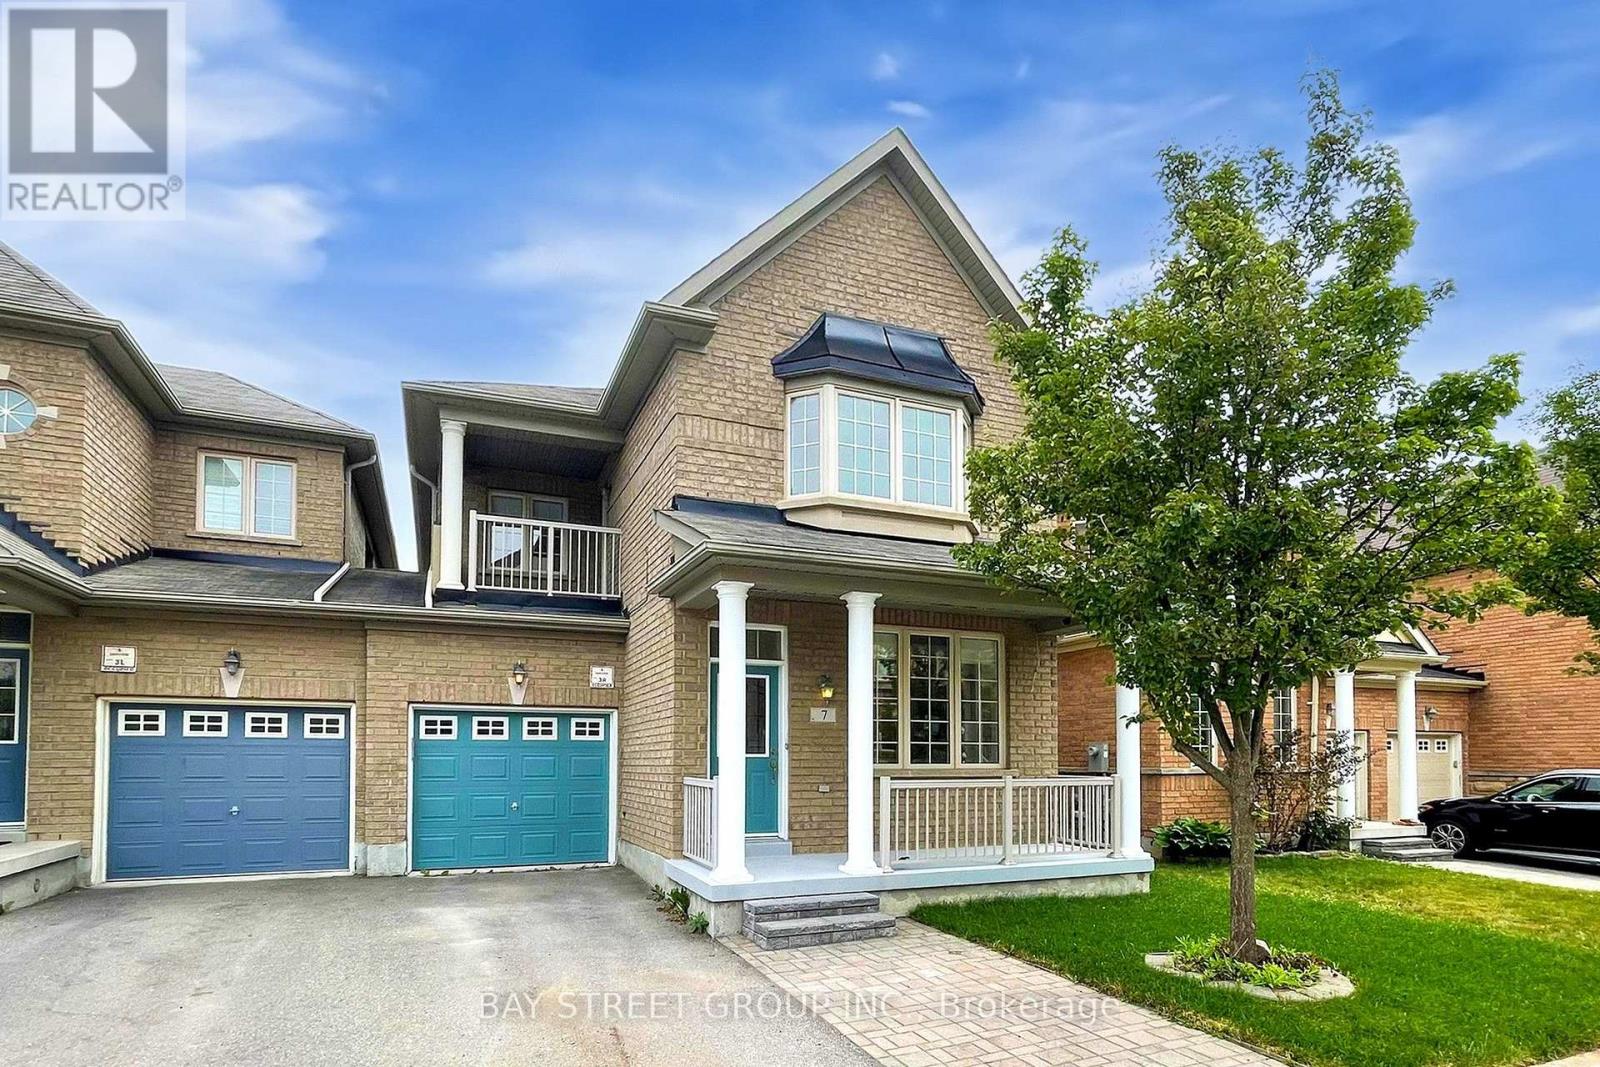
7 Tufo Avenue
Markham, Ontario
Welcome to this bright, spacious, and beautifully kept home in a quiet, family-friendly Markham neighborhood. Featuring a professionally designed open-concept layout with Surround Sound prewiring, this home is perfect for both everyday living and entertaining. The elegant double-door entrance leads to a generous primary bedroom complete with a luxurious 5-piece en-suite and walk-in closet. Enjoy a modern kitchen, sun-filled living spaces, and a private backyard. Close to top-rated schools, parks, shopping, and transit this is the home you've been waiting for! (id:50787)
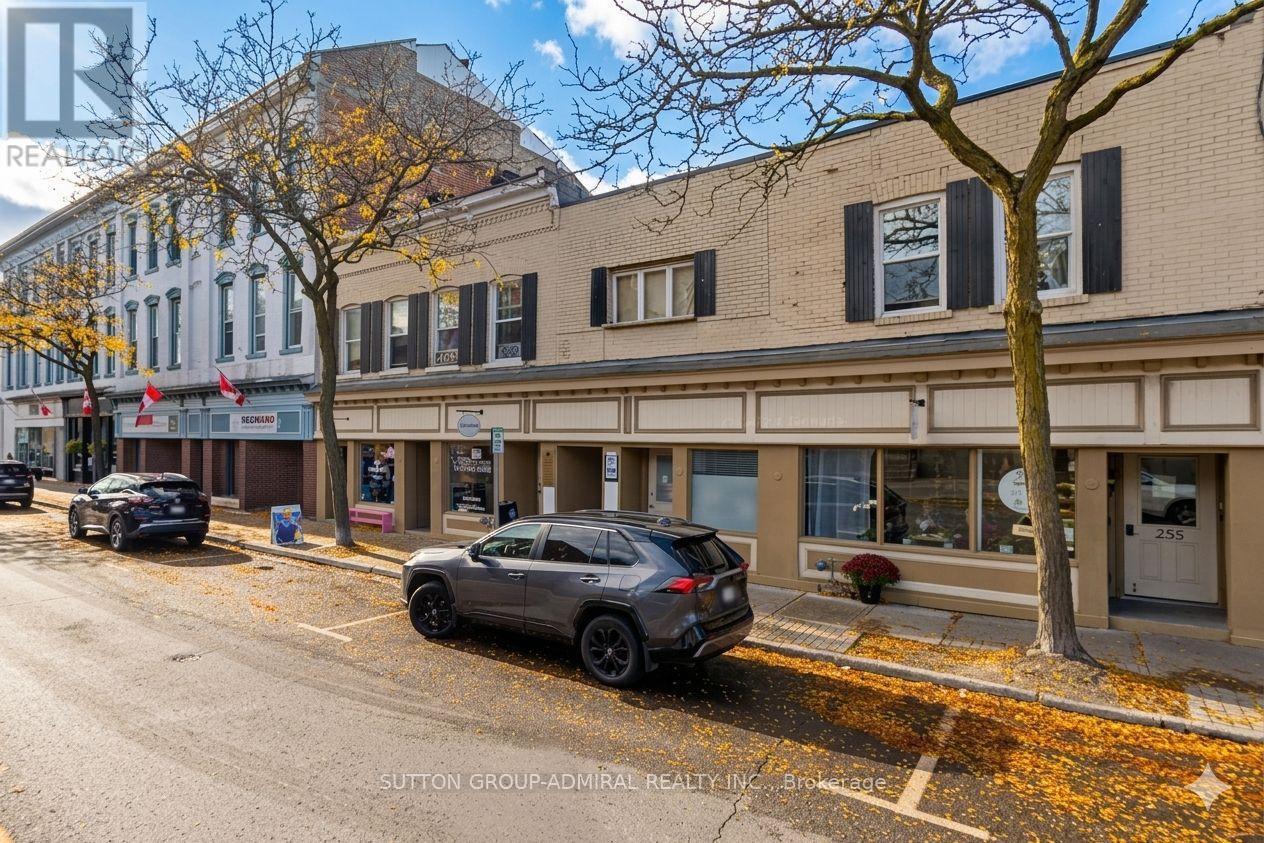
Unit 104 - 253 Division Street
Cobourg, Ontario
Ideally Situated In The Heart Of Cobourg, 253 Division Street Offers A Prime Commercial Opportunity With Two Professional Office Units Now Available For Lease. These Versatile Spaces Provide High Visibility And Excellent Street Exposure, Making Them A Perfect Fit For Legal Professionals, Creative Agencies, Travel Agencies, Medical Clinics, Veterinary Clinic, Or Administrative Firms Looking To Establish A Presence In A Vibrant, High-Traffic Area. With A Functional Layout And Convenient Access To Local Amenities, These Units Are Ready To Support Your Business's Growth In A Well-Maintained And Accessible Professional Building. (id:50787)
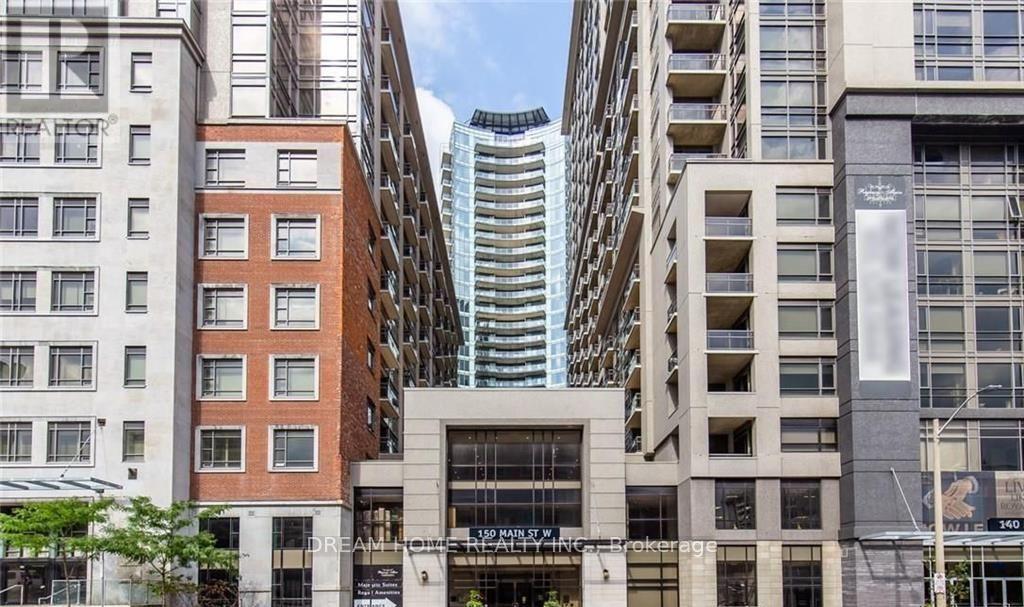
1207 - 150 Main Street W
Hamilton, Ontario
Welcome to this bright and spacious 900+ sq. ft. fully furnished one plus one condo in the heart of downtown Hamilton. Featuring an open-concept layout, impressive ceiling height, and floor-to-ceiling windows, the suite offers abundant natural light and spectacular unobstructed views from both the living room and bedroom.Enjoy a convenient downtown lifestyle with McMaster University, Hamilton General Hospital, GO Transit, Mohawk College, major employment centres, shopping, dining, and entertainment all close by.The suite features contemporary finishes, including quartz countertops and sleek laminate flooring. Residents enjoy an impressive selection of amenities, including an indoor pool, fitness centre, yoga studio, theatre, rooftop lounge, party room, games room, guest suite, elegant lobby, and secure bike storage.A fantastic opportunity for professionals, students, first-time buyers, or investors seeking a well-connected downtown location with exceptional amenities. (id:50787)
9 Bronte Crescent
Barrie, Ontario
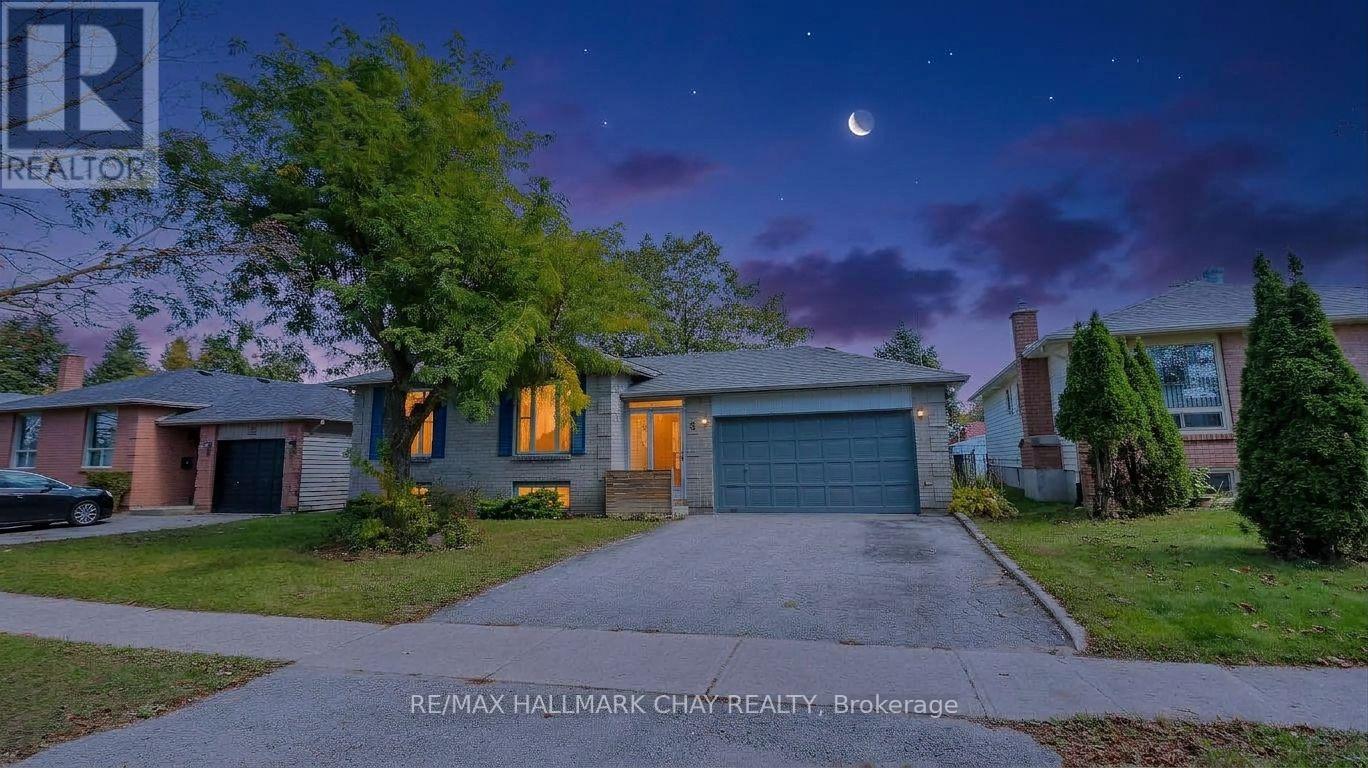
Same owner for 39 years! Much more than a starter home, it can qualify as a move up home which is rare in this price point! Looking for a spacious bungalow w/ a double garage on a 55 foot lot? You found it here! wood floors thoroughout the main level, lower level is partly finished but very easy to complete to your taste, freshly painted, replaced deck, fenced yard. 3 bed and 2 remodelled baths including new flooring for main floor bath, inside entry and rear yard exit from garage, sharp use of shiplap in the foyer and ceramic floors, enclosed porch to foyer, large living and dining area and kitchen has built in dishwasher, **hot water tank owned, no monthly rental ** roof reshingled 3 yrs, central air 2021, warranty until 2031**, forced air gas w/ air cleaner, includes 5 appliances, Able to accomodate any reasonable close. Excellent location with excellent proximity to schools, rec center, parks and 400 highway! (id:50787)
2705 - 18 Water Walk Drive
Markham, Ontario
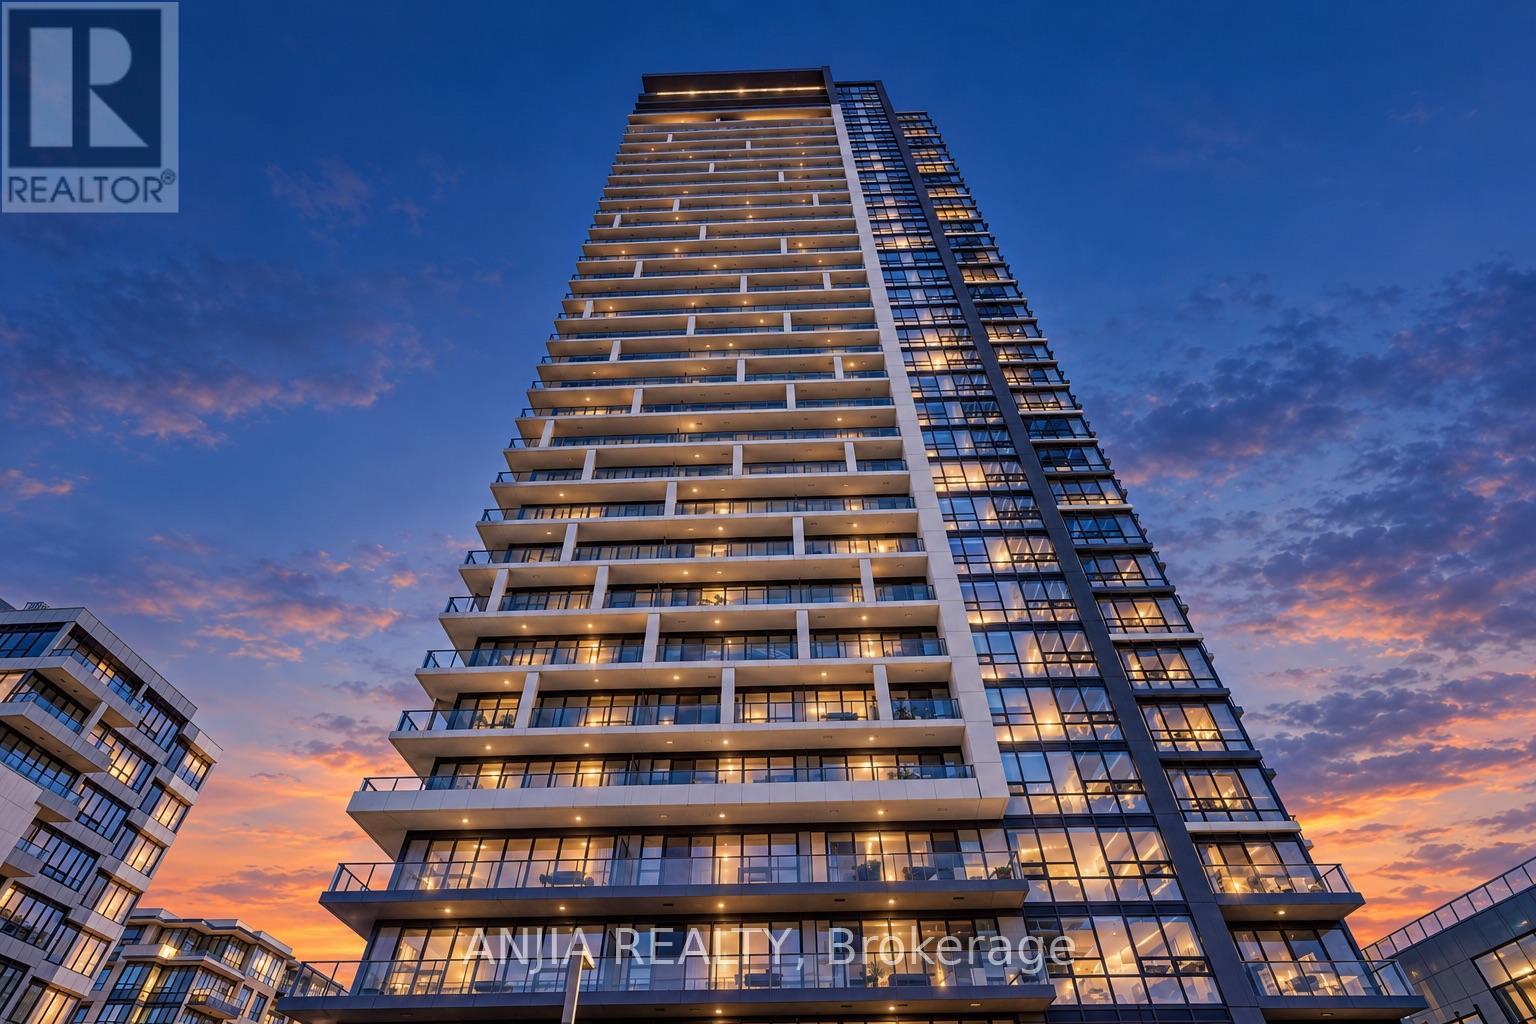
Discover an exceptional living experience at Riverview by Times Group, nestled in the thriving Markham Centre community. This beautifully appointed southwest corner residence boasts 1,030 sq. ft. of comfortable living space, offering 2 bedrooms, a separate den, 2 full bathrooms, 1 parking spot, and 1 locker. Wrapped in oversized windows, the suite enjoys abundant sunshine and picturesque views of the neighbouring parkland and mature trees. Step onto the spacious balcony to relax and take in the peaceful natural surroundings. The thoughtfully designed interior features upgraded vinyl flooring, refined crown moulding, and a contemporary two-tone kitchen enhanced by a custom-built island, sleek quartz surfaces, and integrated stainless steel appliances. The generously sized primary retreat provides ample wardrobe storage and a private ensuite bathroom. Situated in the desirable Unionville High School attendance area, this prime address offers easy access to an array of lifestyle destinations, including Whole Foods, LCBO, VIP Cineplex, GoodLife Fitness, cafés, restaurants, and retail shops. Charming Main Street Unionville, GO Train service, and Highways 404 and 407 are all conveniently nearby. Indulge in an outstanding selection of building facilities, including a 24-hour concierge, indoor swimming pool, fully equipped fitness centre, yoga and dance studio, library, pet grooming spa, entertainment lounge, party room, rooftop BBQ terrace, and guest parking. Combining generous proportions, stylish upgrades, tranquil green views, and outstanding accessibility, this remarkable suite offers an inviting place to call home in one of Markham's most sought-after locations. (id:50787)
207 - 301 Sea Ray Avenue
Innisfil, Ontario
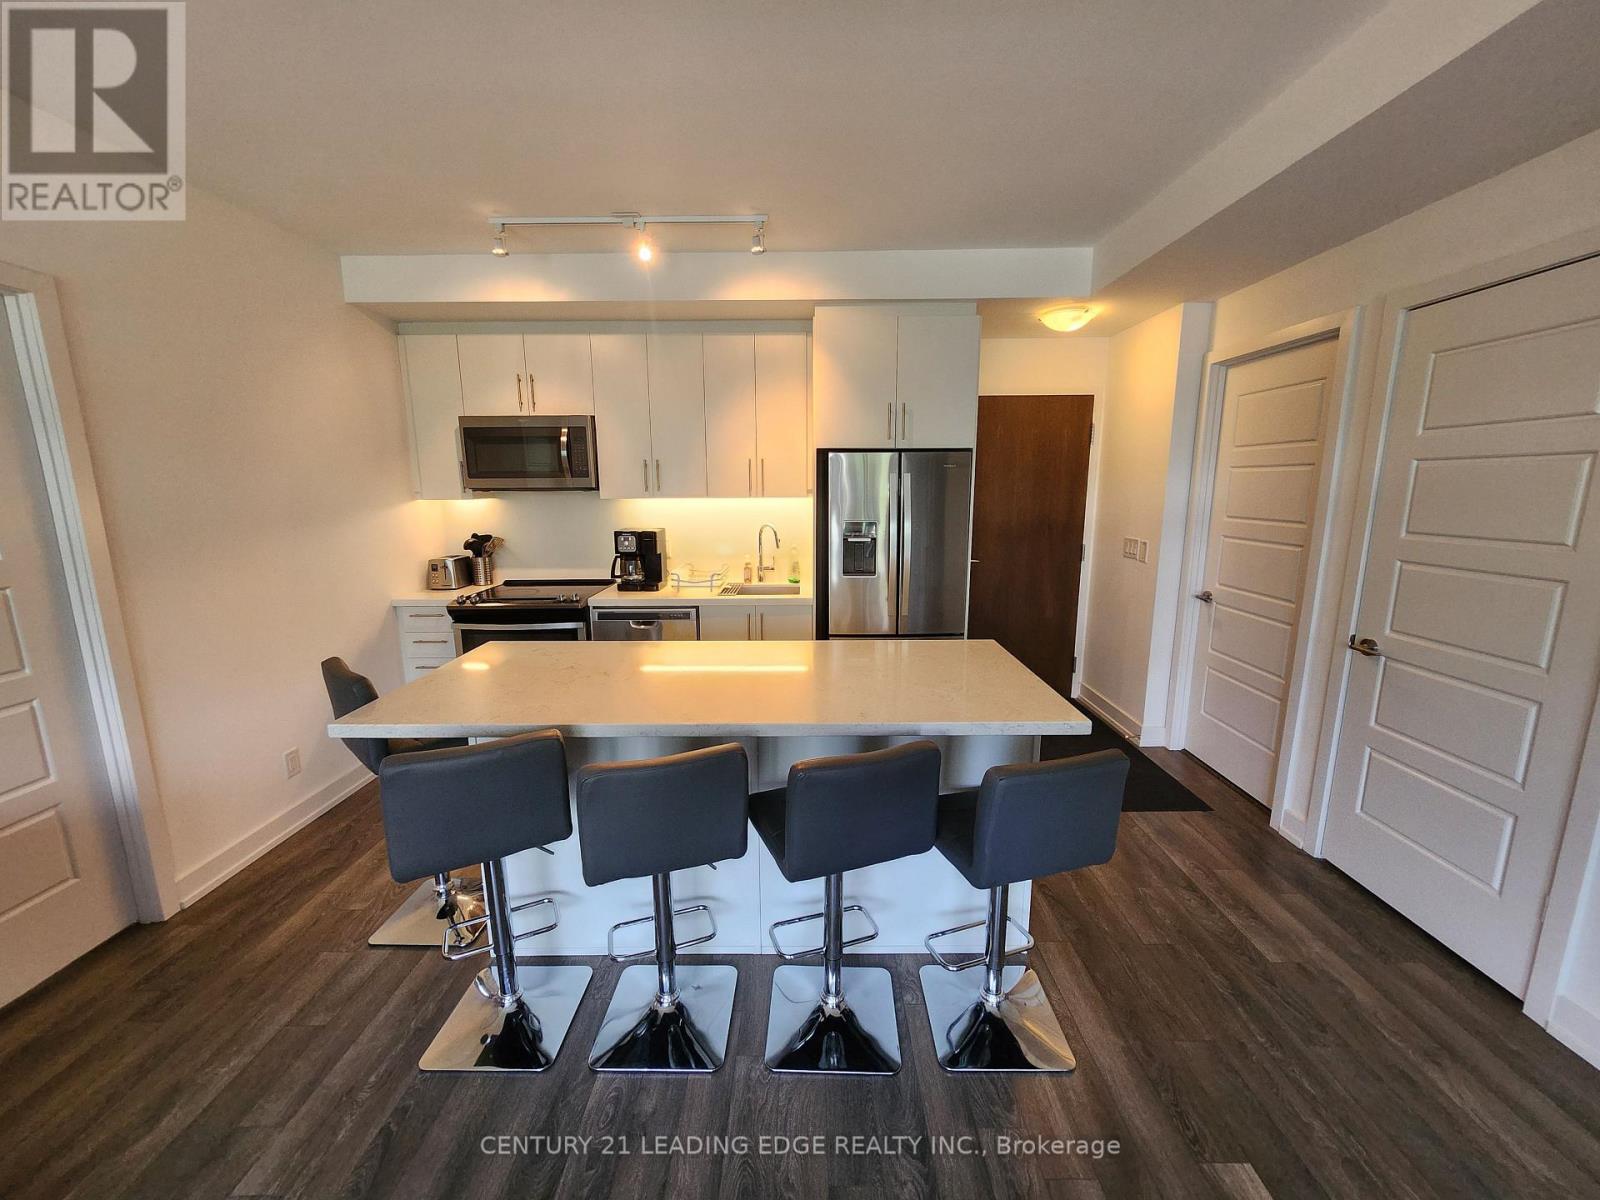
Courtyard-facing 2-bedroom furnished suite with beautiful private outdoor space! Fully furnished and ready for your stay. Primary bedroom features an ensuite bath and walk-in closet. Enjoy an open-concept living and kitchen area with a large island, perfect for entertaining both indoors and out. Steps to the Boardwalk and future Lake Club. Enjoy everything Friday Harbour has to offer! Preferred a short-term lease of 6 months or less. (id:50787)

Unit 4 - 72 Steeles Avenue W
Vaughan, Ontario
Close to busy Yonge Street and Freshly renovated (approx. $300,000) Japanese restaurant, open for only 9 months. Offers a modern and vibrant dining experience featuring All-You-Can-Eat sushi, fresh sashimi, Japanese hot dishes, and traditional desserts. Popular with families and groups, it provides lunch and dinner AYCE options and a la carte takeout /delivery. Situated in a high-visibility location near Steeles Avenue West, this turnkey, newly upgraded restaurant is an ideal opportunity for investors or food business operators looking to start with a brand-new setup and loyal early customer base. Showing anytime with lockbox. (id:50787)

322 - 400 Adelaide Street E
Toronto, Ontario
Welcome to Ivory on Adelaide, ideally located in the heart of downtown Toronto. This bright and spacious 862 sq. ft. 2-bedroom, 2-bathroom suite features a highly functional split-bedroom layout offering excellent privacy and comfortable everyday living. The open-concept kitchen, dining and living area is perfect for both relaxing and entertaining, featuring stainless steel appliances and ample workspace. Floor-to-ceiling windows fill the suite with natural light, while two walkouts lead to a private balcony extending the living space outdoors. Residents enjoy a full selection of building amenities, including 24-hour concierge, a modern fitness centre, party room, guest suites, rooftop terrace and garden with BBQs, and visitor parking. Nestled in the St. Lawrence neighbourhood, you're just steps from George Brown College, St. Lawrence Market, the Distillery District, King Street transit and the Financial District, with convenient access to the DVP and Gardiner. An excellent downtown home offering space, functionality and convenience for professionals, couples or small families. (id:50787)
485525 30th Side Road S
Amaranth, Ontario
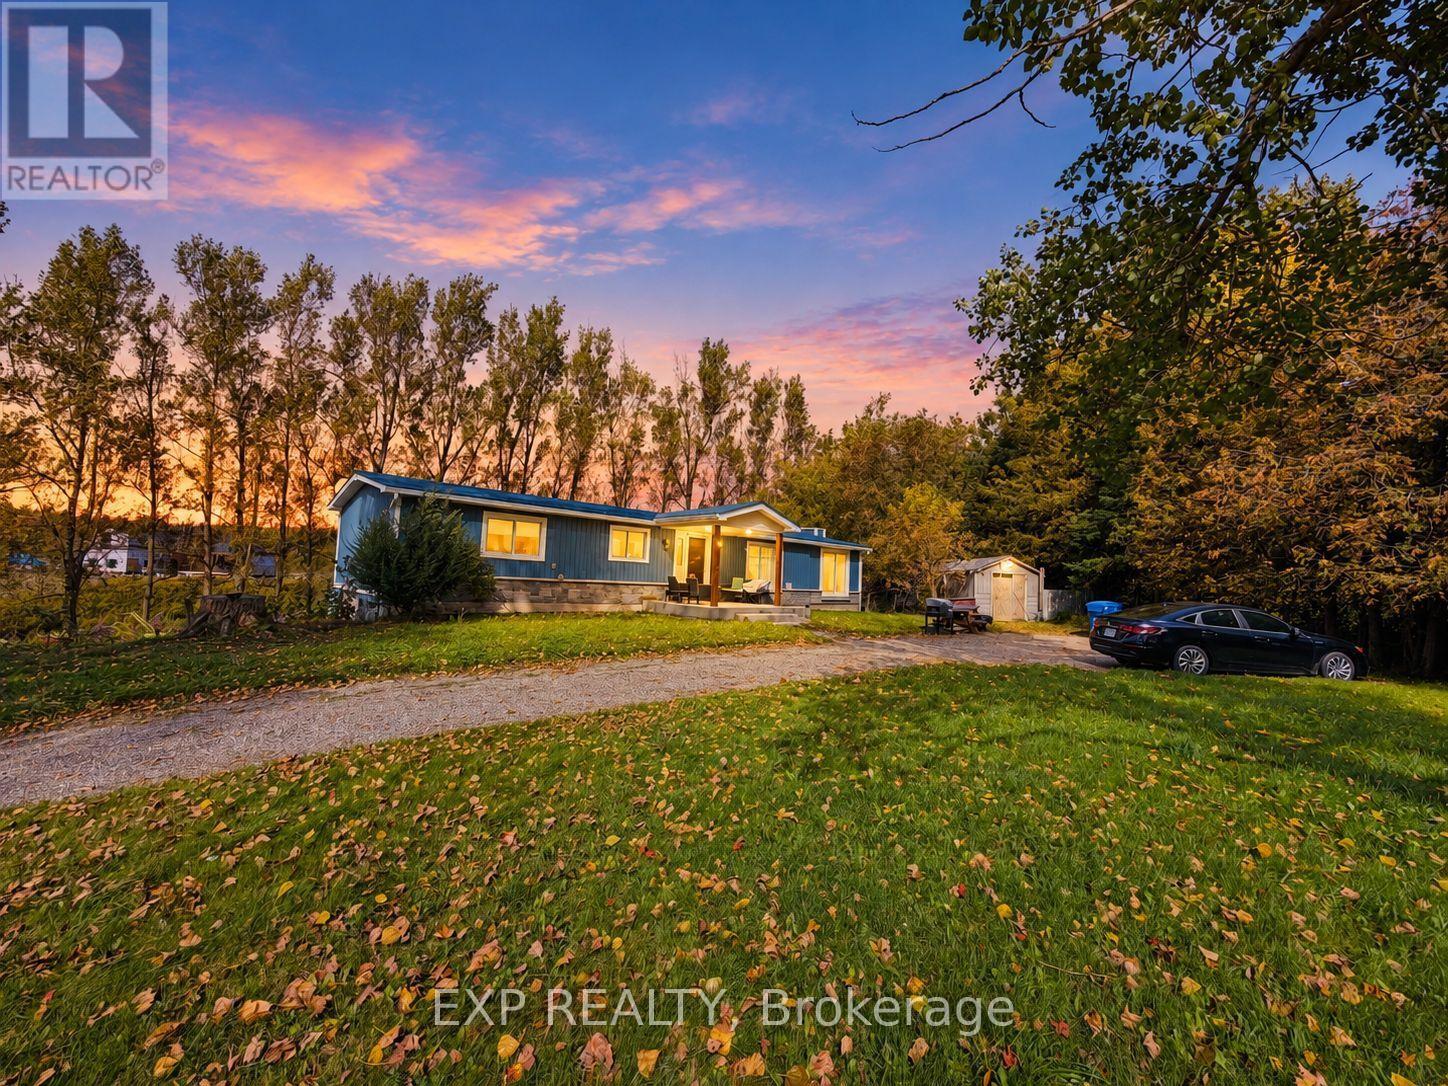
Enjoy country living in this renovated detached bungalow with a finished walkout basement on picturesque 2.5-acre property bordering Shelburne! Situated on a paved road and surrounded by mature trees, this beautiful setting features a spring-fed pond, a deep drilled well, and breathtaking sunrise and sunset views. Set well back from the road, the home offers privacy and peaceful surroundings near high-end estate developments. A rare opportunity to enjoy a refreshed home with expansive outdoor space for relaxing, entertaining, and making lasting memories. (id:50787)
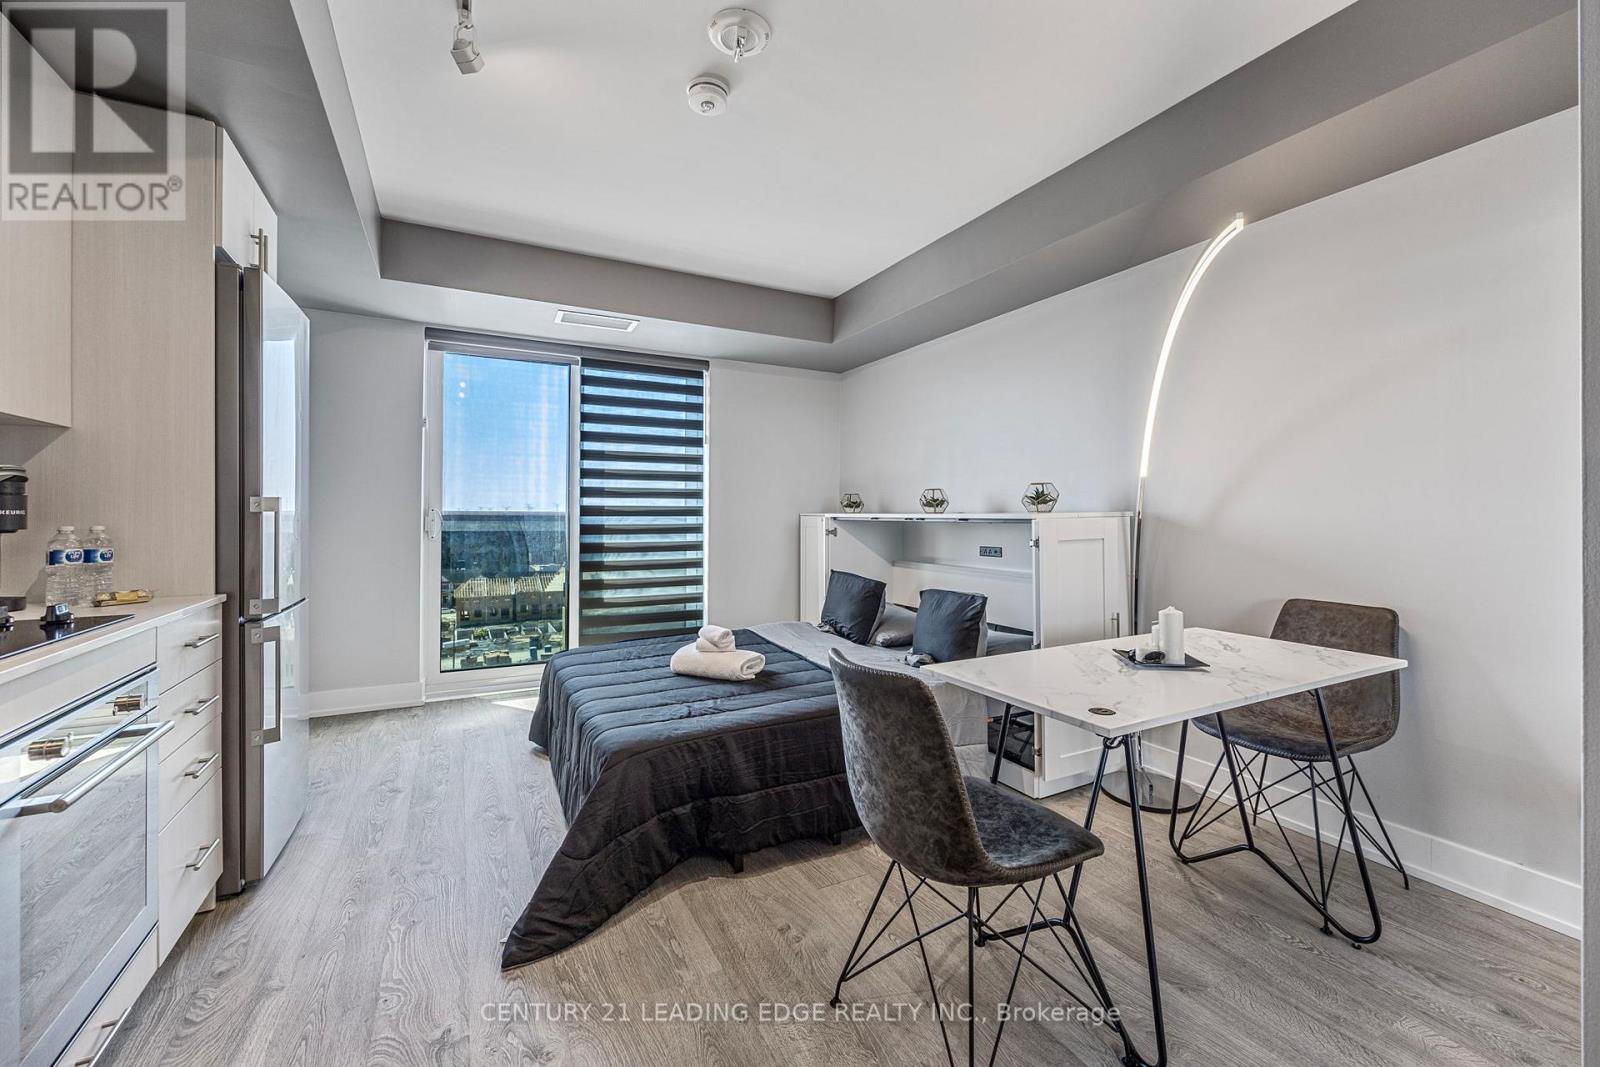
819 - 2550 Simcoe Street N
Oshawa, Ontario
Welcome To UC Tower , Beautifully designed Studio, Fully Furnished If Tenant Desires, Move In Ready! Offers An Open Concept Modern Kitchen With Stainless Steel Appliances & Quartz Countertops! Ensuite Laundry. 1 Locker Included plus visitor parking. Amazing Location In North Oshawa! Conveniently Located Near New Rio-Can Plaza, Costco, All Other Major Stores, Restaurants, Oshawa University, Minutes To Hwy407 And Much More. (id:50787)
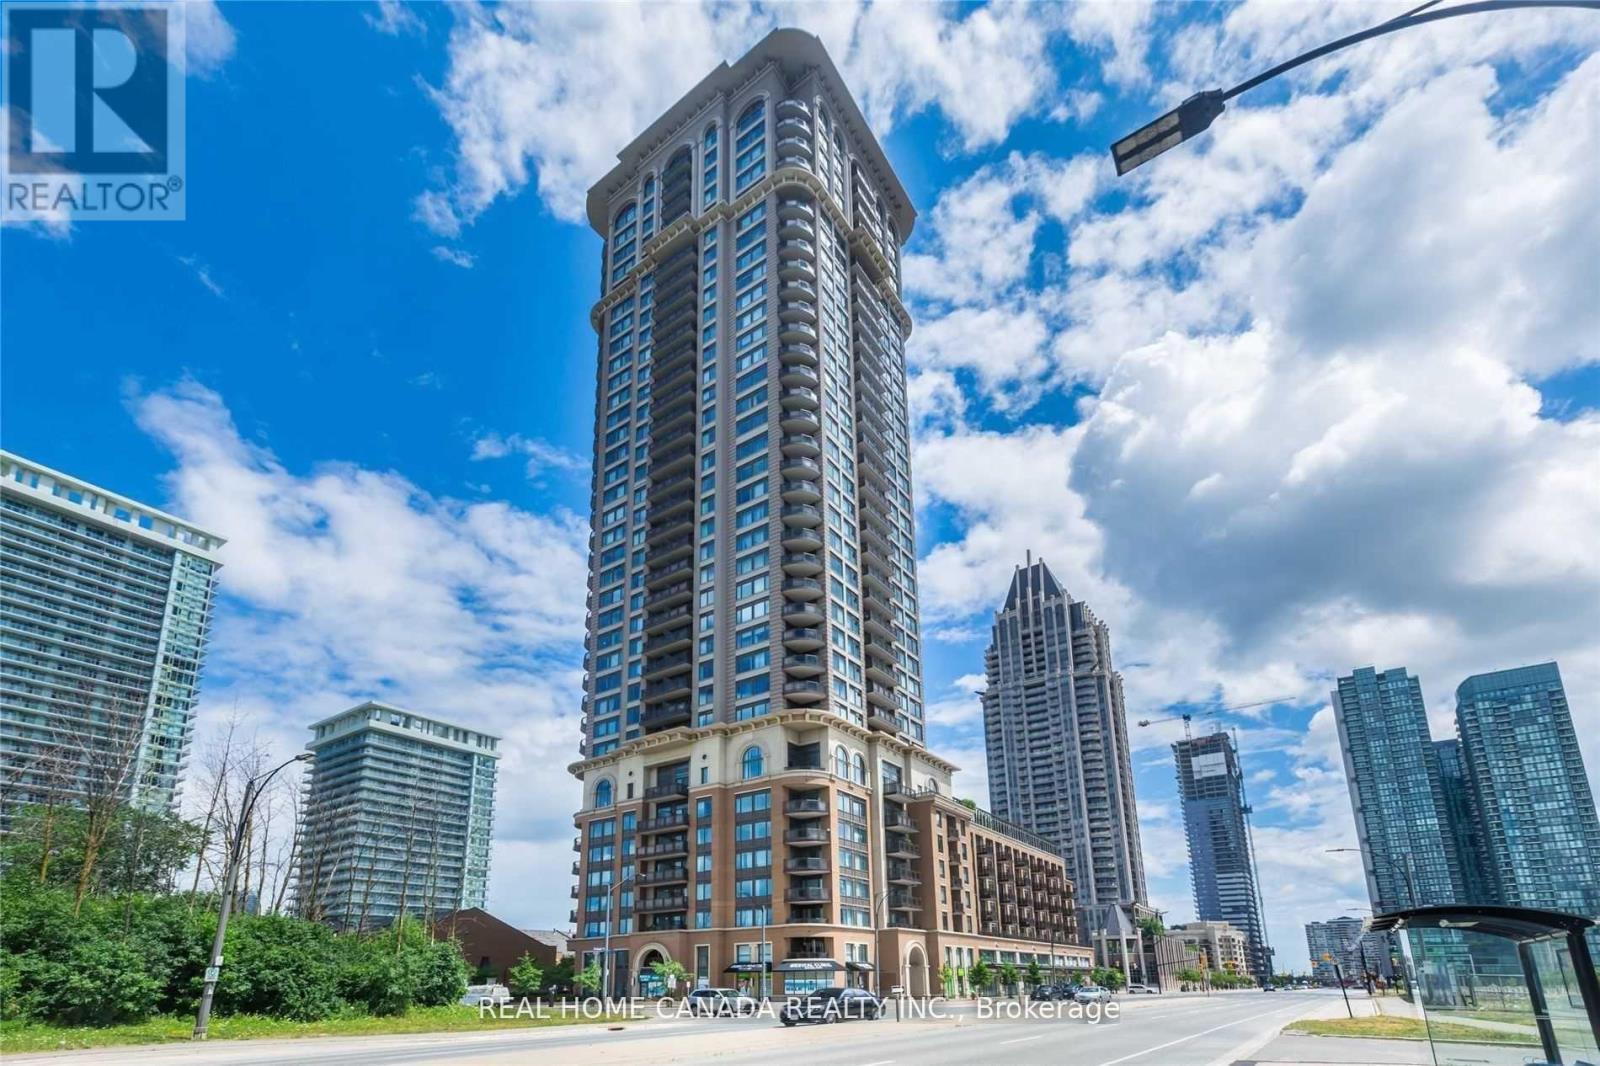
1305 - 385 Prince Of Wales Drive
Mississauga, Ontario
Luxury Building 'Chicago, By Daniels'. South East Exposure, 9Ft Ceilings. 2 Full Baths. Thousands Spent On Upgrades. Upgraded Bathrooms, Kitchen And Elec Lights, Hardwood Floors, Granite Counter Top And Much Much More. Close To SQ1 Mall, Theatres, Transit, And Living Arts Centre. Gorgeous 'Corner Unit In Upscale Building. Everything At Your Doorstep. No Carpet In This Lovely Suite. (id:50787)