
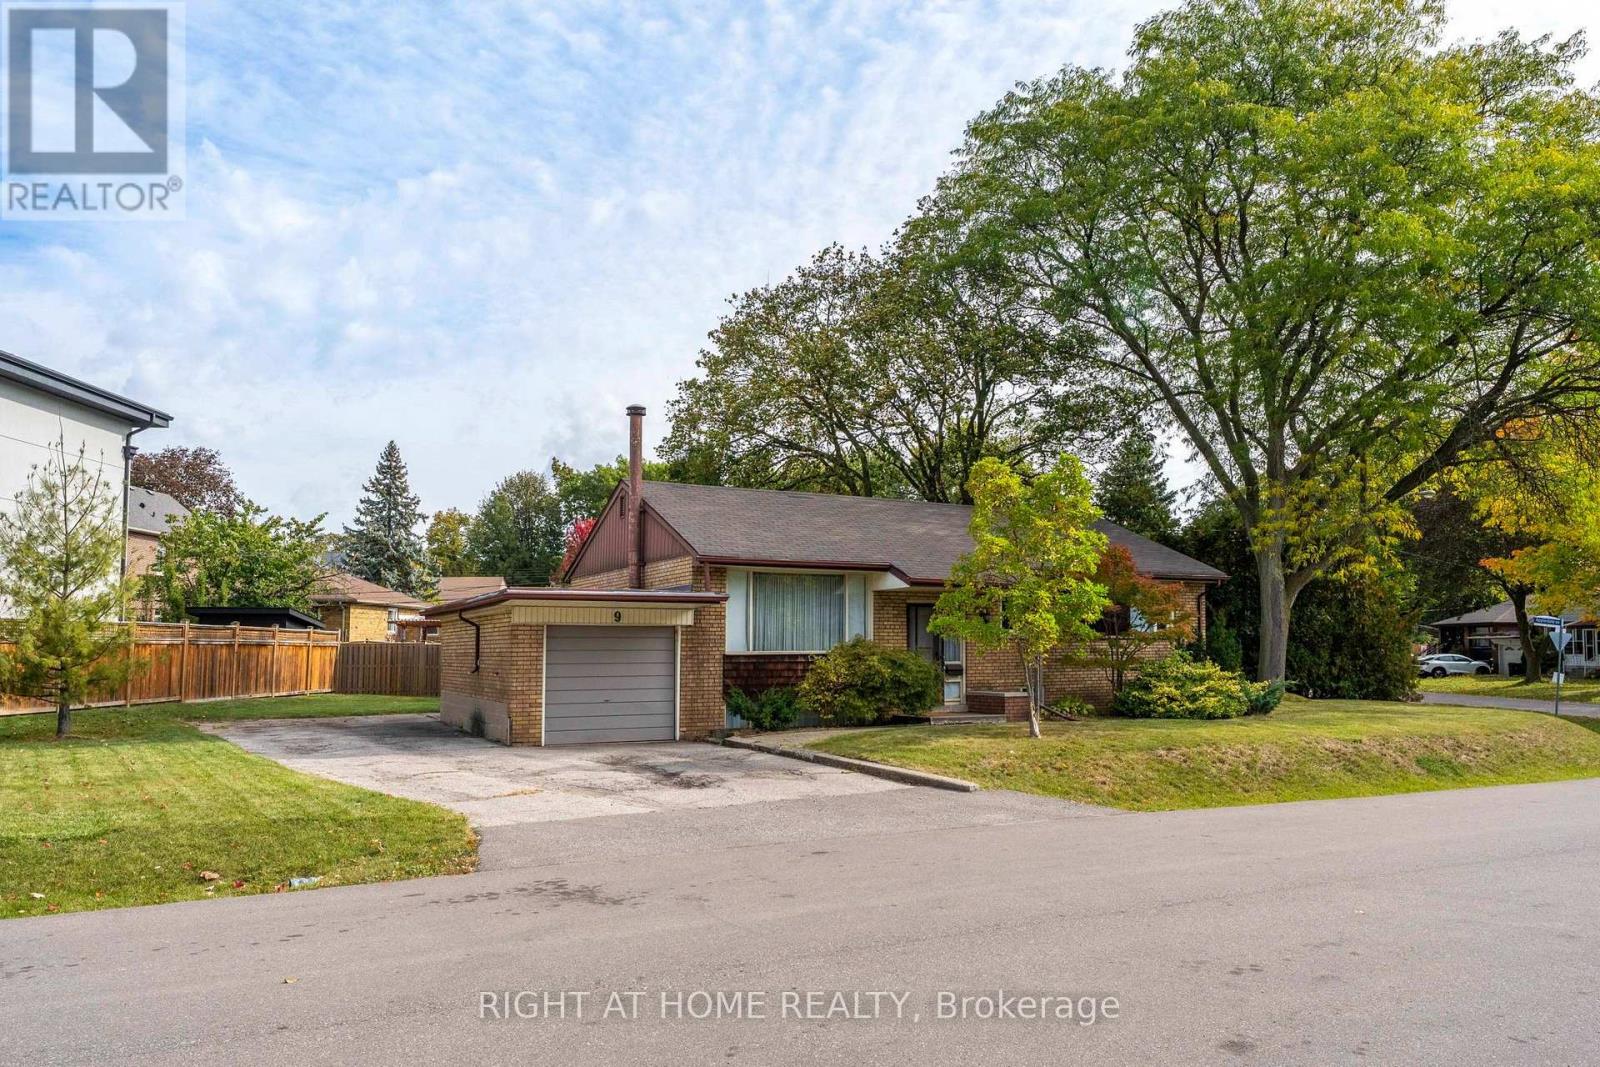
9 Appledale Road
Toronto, Ontario
Welcome to 9 Appledale Road, a bright and inviting 3-bedroom raised bungalow in the highly sought-after Glen Agar / Princess-Rosethorn neighbourhood. This property sits on an premium lot with mature trees surrounded by multimillion-dollar custom homes. It's south west exposure receives warm natural light throughout the day. Families will appreciate being within a short walking distance to top-tier schools, including St. Gregory, Rosethorn Junior School, and John G. Althouse Middle School. Enjoy easy access to scenic parks, ravine trails, shopping, and everyday amenities, along with convenient connections to Pearson International Airport and Highways 427 and 401. With substantial custom-home development throughout the neighbourhood, this property presents an outstanding opportunity for builders, investors, and renovators looking to customize, expand, or build their dream home in one of the area's most desirable communities. (id:50787)
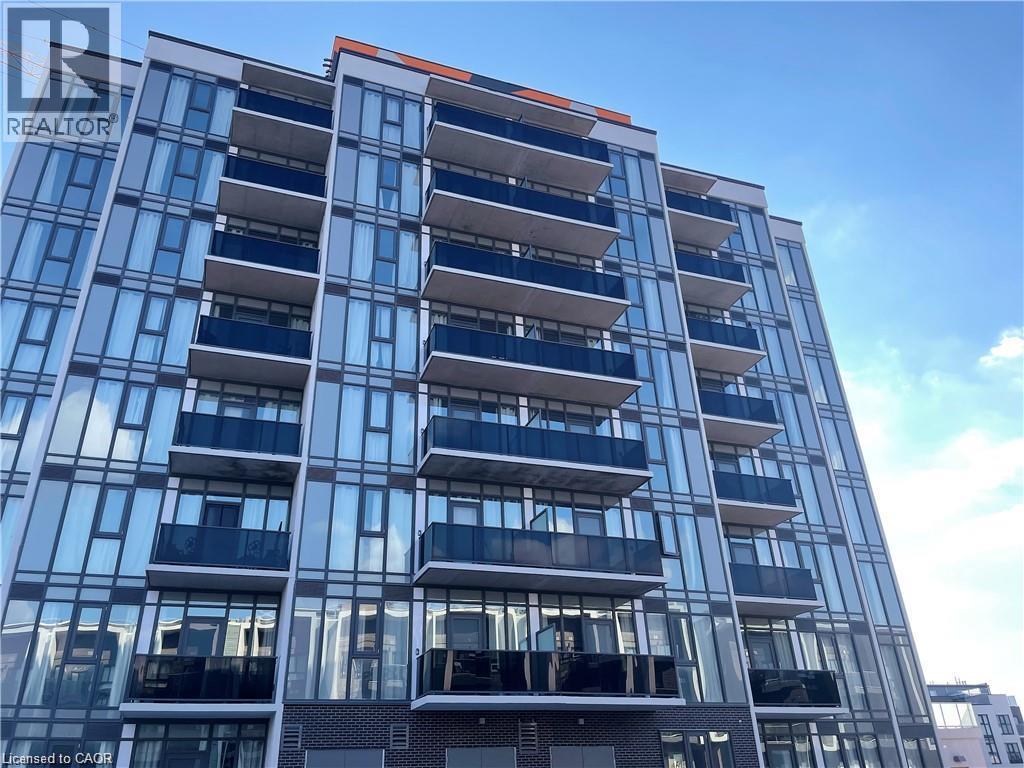
1438 Highland Road W Unit# 302
Kitchener, Ontario
Beautifully designed 2-bedroom, 2-bathroom unit available for rent in a modern, amenity-rich building. This bright and spacious suite features a stunning kitchen with stainless steel appliances, sleek finishes, and ample storage. Enjoy the convenience of an in-suite washer and dryer, along with large windows that fill the space with natural light. Residents have access to premium amenities including underground parking, a swimming pool, fully equipped gym, theatre room, and a games lounge—perfect for relaxing or entertaining. The building also offers a convenient dog washing station and is pet-friendly, making it ideal for animal lovers. A perfect blend of comfort, style, and convenience—this unit has everything you need to feel right at home (id:50787)

60 Emmett Avenue
Toronto, Ontario
2020 Custom-Built Home Where Luxury And Simplicity Meet Modern Day Comfort. Spacious And Bright 3 Bedroom + 4 Bath Detached Home Steps From Eglinton Flats Park And Scarlett Woods Golf Course. Open Concept Living/Dining, 10Ft Ceilings In Main And Upper Floors, Feature Panelled Wall In Foyer. Premium Finishes Throughout (Solid Wood Doors, Crown Moulding, 7 1/4 Inch Baseboards, Italian Mortise Door Hardware). Stunning Master Suite With Tray Ceiling, Ensuite And Walk-In Closet. Rare 9Ft Ceiling Basement Is Fully Finished With In-Law Suite, Laundry, Storage & Private Separate Entrance - Income Potential. 1.4Km to The Mount Dennis LRT Station -LINE 5 (id:50787)

68 - 2398 Britannia Road W
Mississauga, Ontario
Beautiful renovated 3 Bedrooms Townhouse In Streetsville! FRESHLY PAINTED!!!! Custom Pantry in Kitchen! Custom Closet Organizer in Primary Bedroom, New balcony mesh...Located In Top Ranked Vista Heights Schools District. Bright & Spacious Townhome, An Open Concept Living & Dining Room With Gas Fireplace. Finished Lower Level Room Which Opens Into the Backyard. Inside Garage Entrance. Close To Hwy 407/403/401, Go Station & Mississauga Transit. READY TO MOVE IN.. (id:50787)
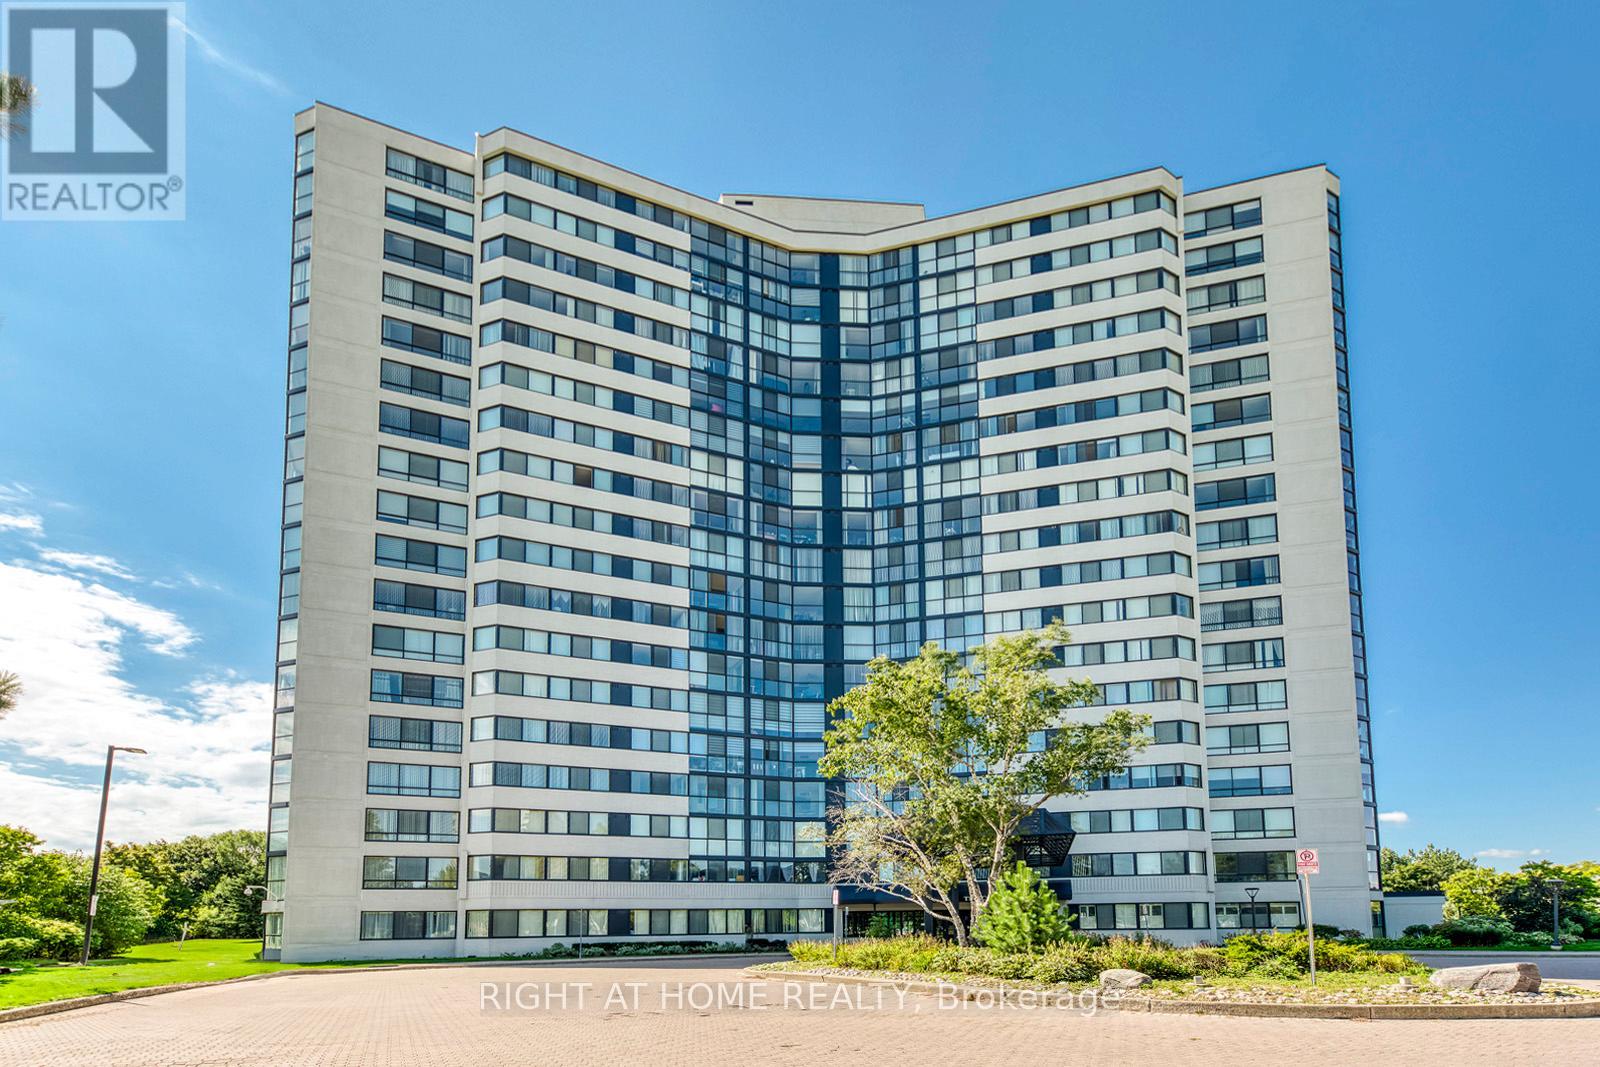
1603 - 1360 Rathburn Road E
Mississauga, Ontario
Spacious 1,115 sq. ft. corner unit in a well-managed luxury building, offering comfort, convenience, and excellent value. This bright suite features a functional layout filled with natural light, including a generous living and dining area and a versatile solarium - perfect as a home office, reading nook, or breakfast space. The unit offers two well-sized bedrooms and two full bathrooms, making it ideal for a variety of lifestyles. Large windows throughout provide expansive views and an airy feel. Enjoy all-inclusive living with heat, hydro, water, and cable TV included in the maintenance fee - adding even more value and peace of mind. Located in a prime Mississauga location, you're just steps to transit and a short drive to Pearson Airport. Close to shopping, parks, and major highways, this is a fantastic opportunity to live in a convenient and connected neighbourhood. (id:50787)
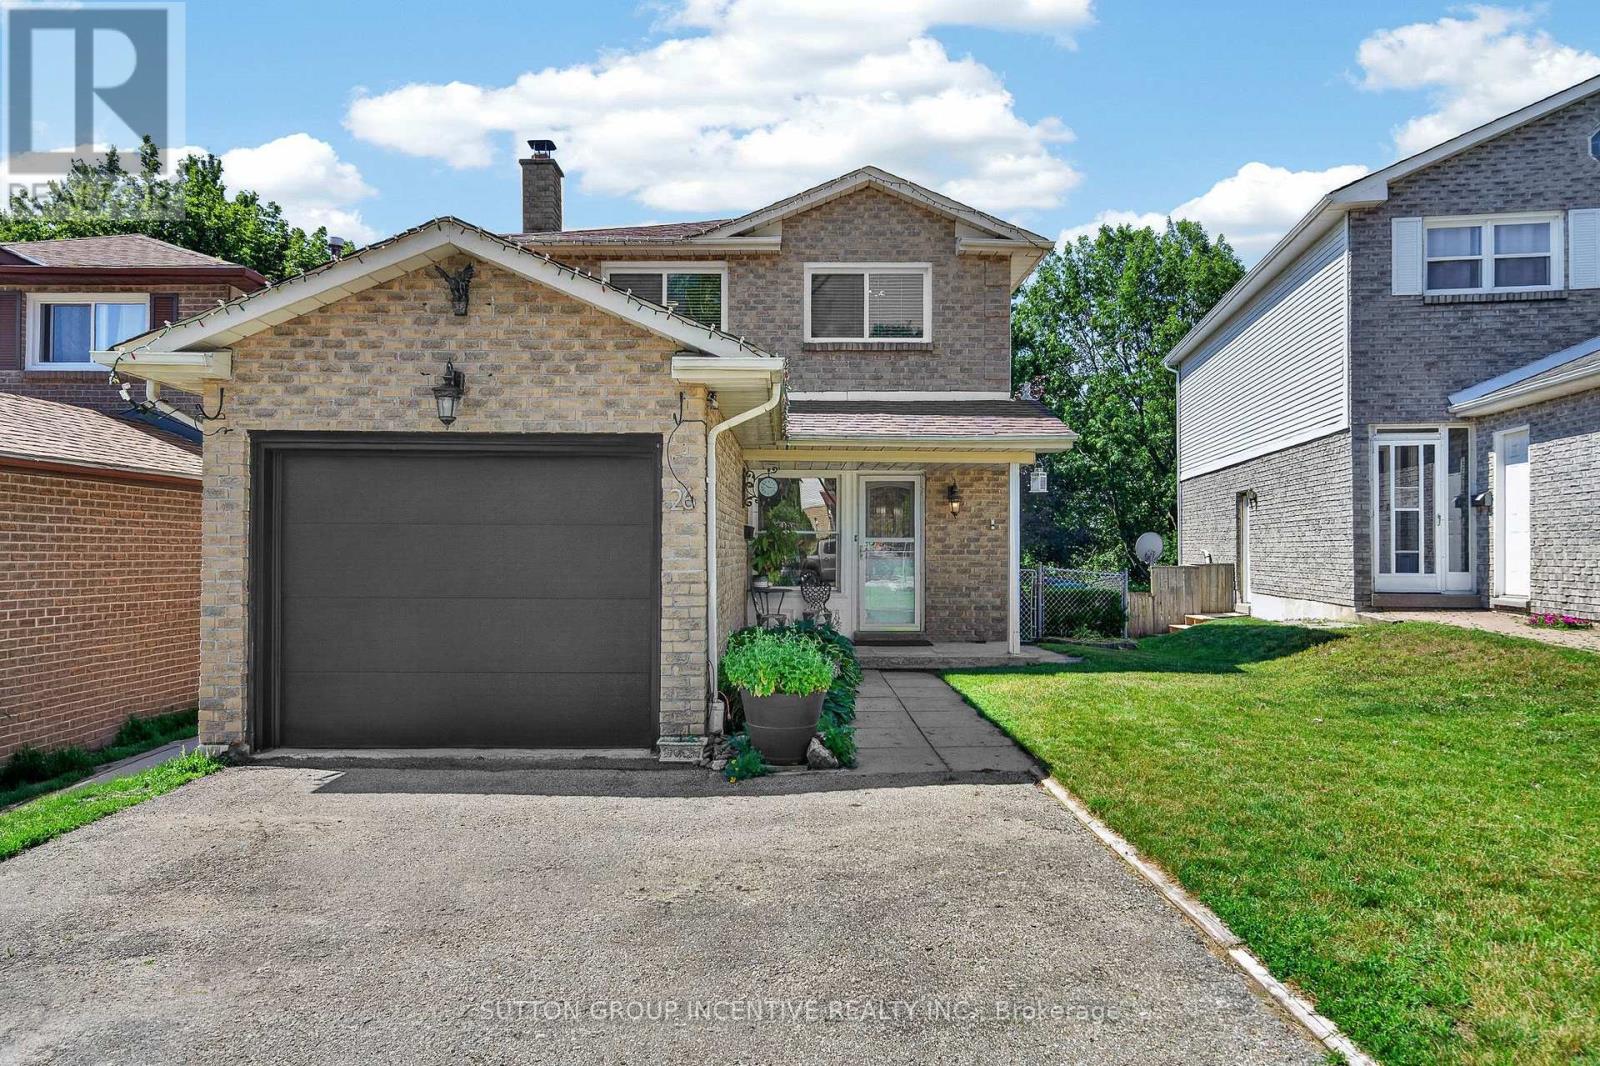
26 Fox Run
Barrie, Ontario
Welcome to 26 Fox Run, Barrie! This well-maintained 3+1 bedroom, 4-bathroom home sits on an impressive 200-foot-deep lot, offering ample outdoor space and endless possibilities. The second-floor bathrooms were tastefully renovated in 2023 and feature the added luxury of heated floors. The finished basement, complete with a separate entrance, kitchenette, bedroom, and 3-piece bathroom, offers excellent potential for an in-law suite or additional income. Ideally situated in a family-friendly neighbourhood close to schools, parks, shopping, and commuter routes, with public transit just steps away. Offering a functional layout and versatile living space, this home is an excellent opportunity for growing families, multi-generational living, or those seeking added flexibility. (id:50787)
33a Henry Street
Toronto, Ontario
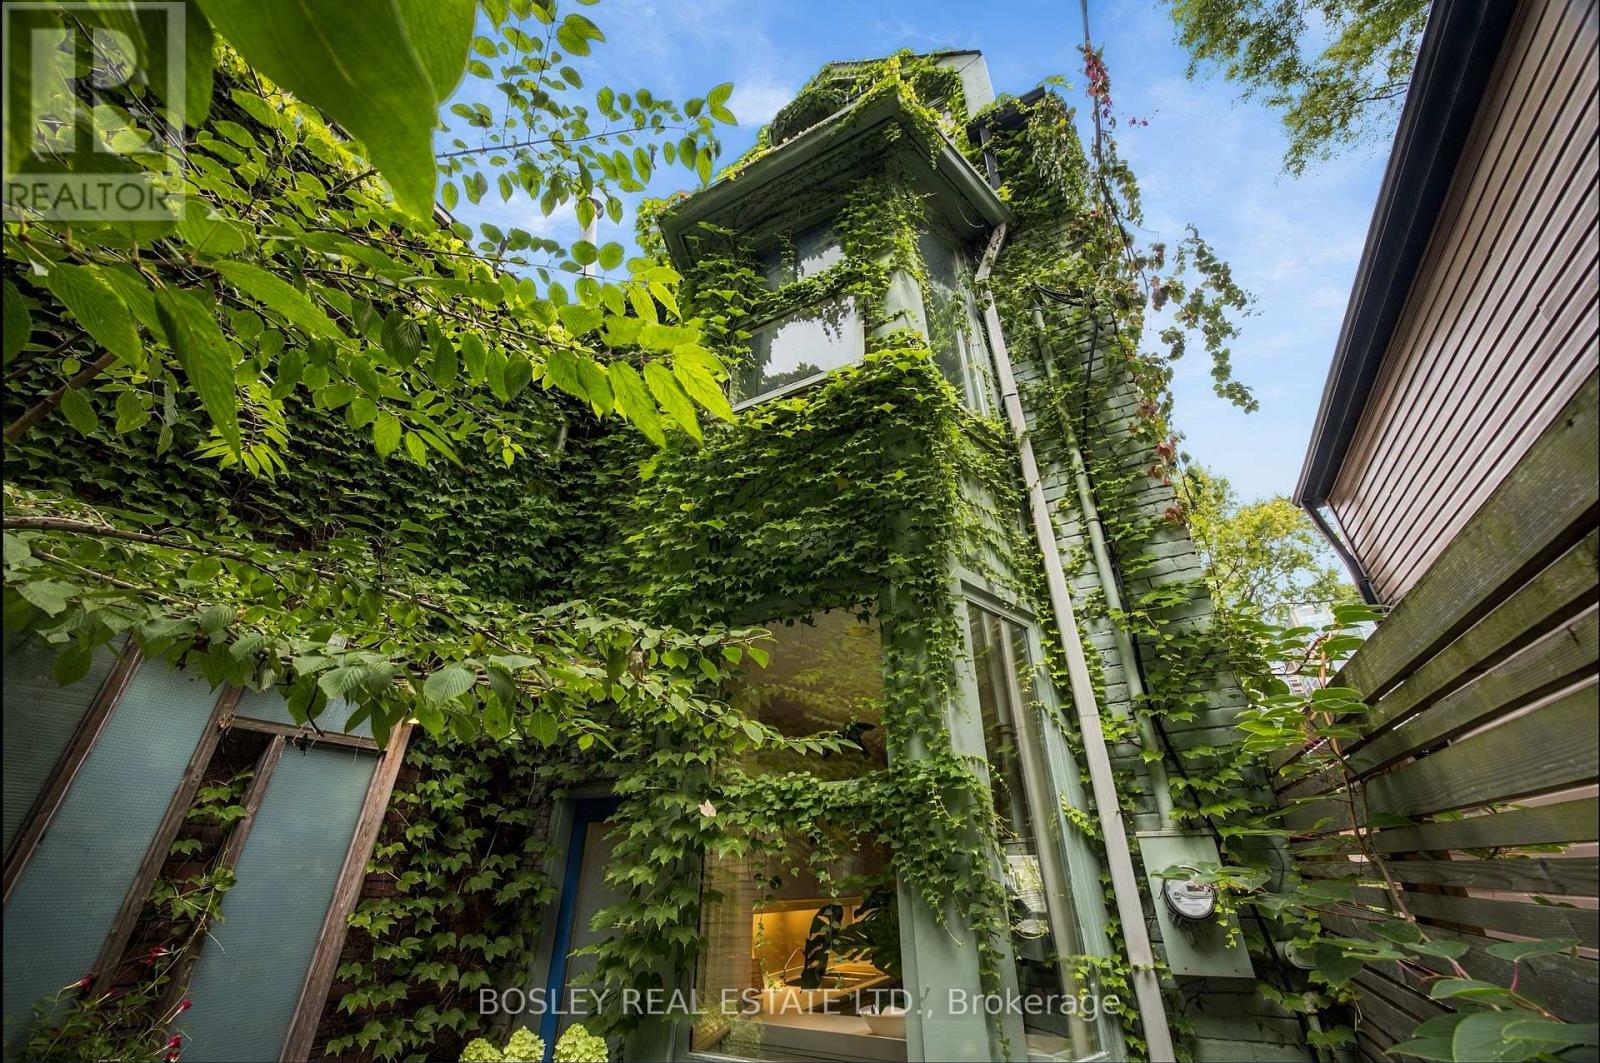
In Feng Shui it is said, that a meandering path enables us to shed the cares of the day before arriving home, turning aggressive energy into a gentle nourishing current. Your walk into 331/2 Henry St will be languorous,helping you unwind before you walk in. This treehouse was Designed By Claude Liger-Belair, Architect and Photographer who positions the house and rooms to take Advantage of their Natural Environment,akin to Frank Lloyd Wright. Originally practicing in Lebanon, his work moved to Toronto where a lot of his residential pieces are still undocumented. The house soars into the sky like a tower of nature, foliage and light. 4 stories of Light,windows, space,design, & treetop views. A sweeping main floor is open and inviting with soaring ceilings. The woodburning firelace is a great spot to relax with a warm brandy or sweet hot chocolate. 3 big bedrooms and an office, all space interchangeable for a multitude of uses. The third floor loft space with a true Juliette balcony is an artist's retreat or the perfect place to write your memoir or a warm retreat for sleeping. 3 bathrooms and the rooftop deck....ahhhhh the rooftop deck, pleasure and privacy in the centre of it all. It is a herb garden with water and power. The cedar wrapped pergola creates a place to relax and find solace. A lower floor AIR B&B leases out at 2500$/month to visiting profs from UOFT or visiting doctors. It is registered, insured and separate. 3 decks, with space to eat & cook & drink & lounge adorn this tower of delight. Laneway access parking in the back is invaluable. This area, a half Block North of Baldwin has secretly become one of the most high end food stops in the city with Michelin star mentions and the coolest of vibes. 2 blocks from the AGO, just South of College, West of University is the Mecca of art and thought and freeform living.Transit...check, Shopping..check, Parking...check, Magic, private, dreamscape space....check. If you want it, here it is come and get it. (id:50787)
812 - 177 Linus Road
Toronto, Ontario
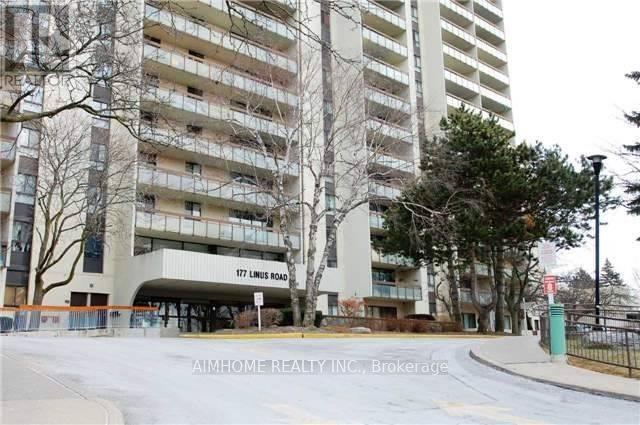
*Partly Funished (Dining Table Set). East View In The Beautiful In Immaculate Condition, Minutes Walking To Ttc, Go Train, Schools, Seneca College, Easy Access To 401/404/407, Laminate Floor Throughout, Very Well Managed Building With Great Recreational Facilities. Beautiful Living Room Decoration. (id:50787)
1438 W Highland Road W Unit# 1006
Kitchener, Ontario
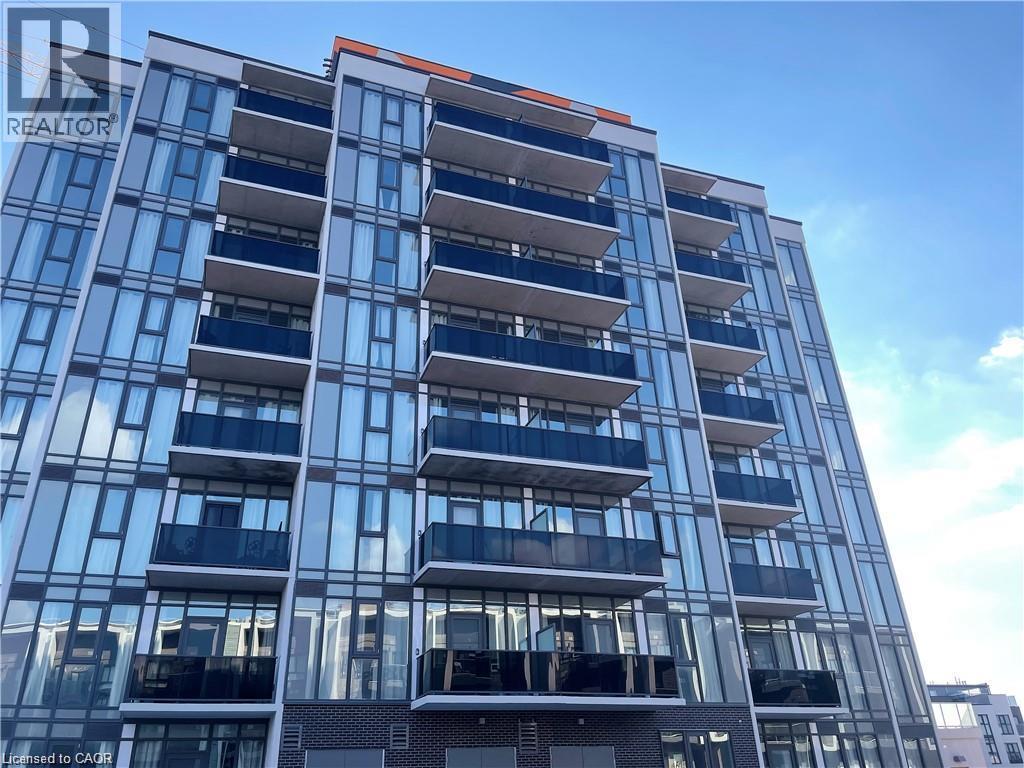
Beautifully designed unit available for rent in a modern, amenity-rich building. This bright and spacious suite features a stunning kitchen with stainless steel appliances, sleek finishes, and ample storage. Enjoy the convenience of an in-suite washer and dryer, along with large windows that fill the space with natural light. Residents have access to premium amenities including underground parking, a swimming pool, a fully equipped gym, a theatre room, and a games lounge—perfect for relaxing or entertaining. The building also offers a convenient dog washing station and is pet-friendly, making it ideal for animal lovers. A perfect blend of comfort, style, and convenience—this unit has everything you need to feel right at home. Underground parking: extra $125/month; heat and water included. (id:50787)
264 Clonakilty Line
Selwyn, Ontario
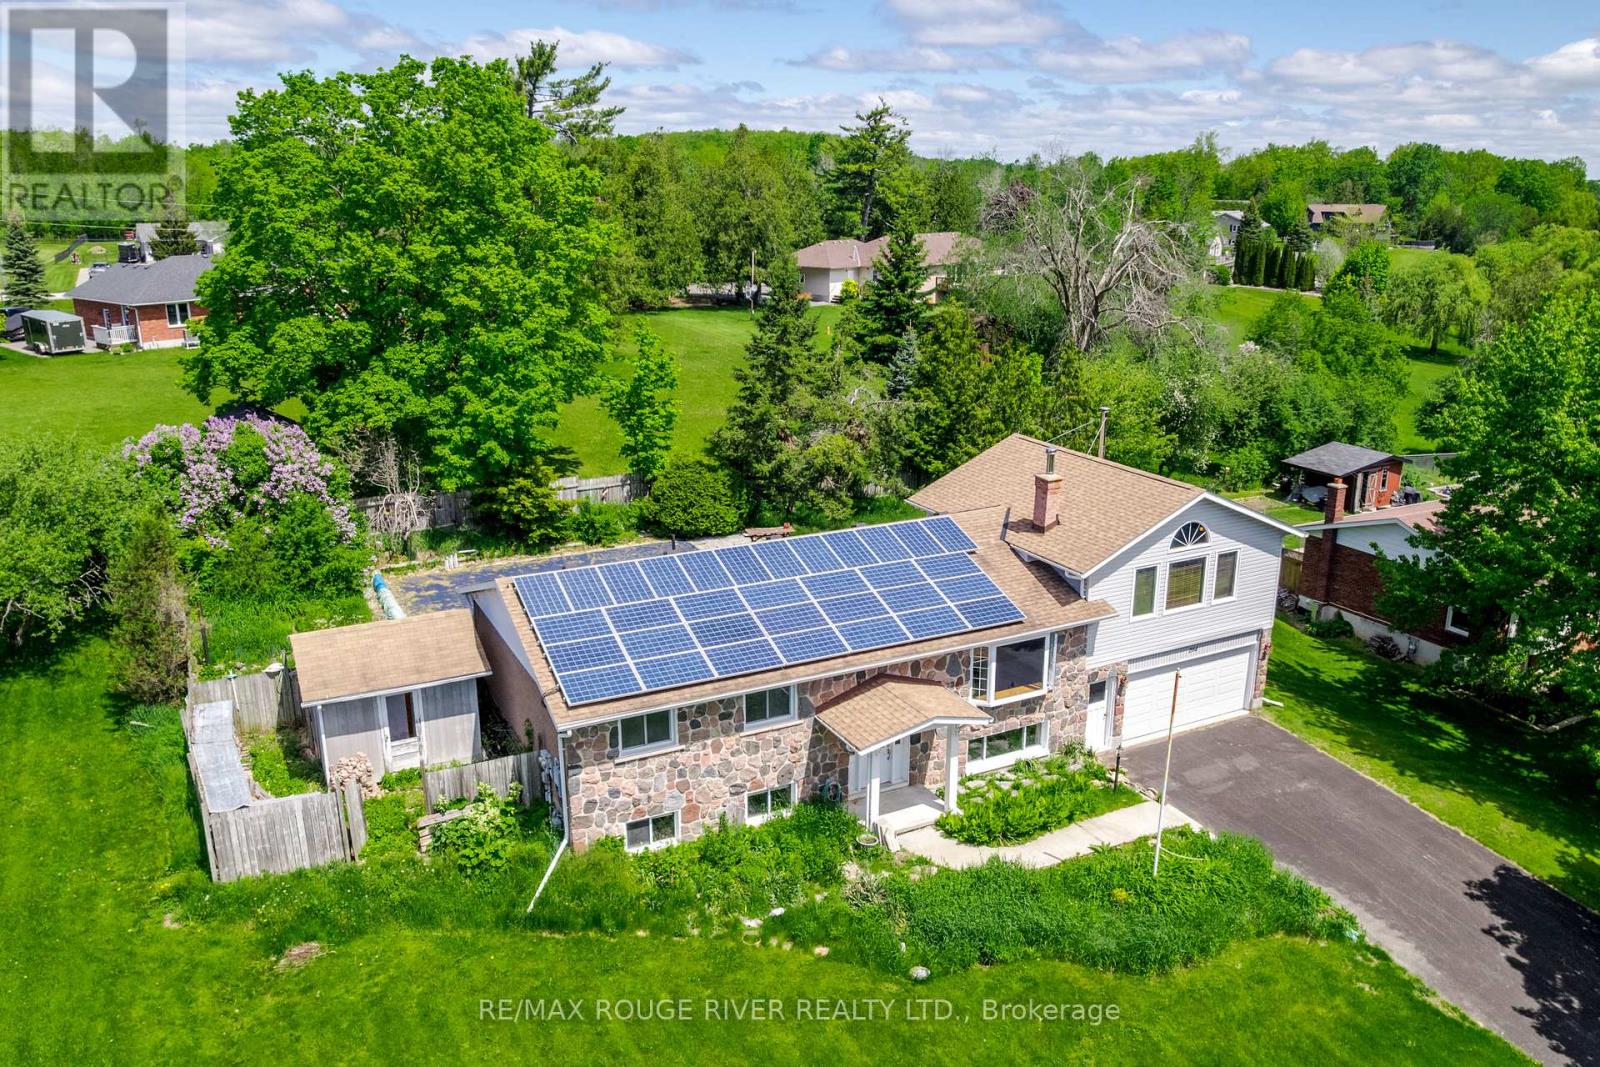
Large country bungalow with bonus lot! Huge family room addition over the double garage, great location super close to Chemong Lake, only 6km to Bridgenorth or Fowler's Corners - easy Hwy access for commuters! Spacious principle rooms, 3+1 bedrooms, walk-up from the lower level to the garage, updated gas furnace, attic insulation, new pool pump July 2026 (Pool Professionally maintained by Protech Pool & Spa), updated Stone patio around the pool, Liner & Winter Kanga style pool cover. Trex deck off the eat-in kitchen overlooking the backyard & pool. Main lot with the house: 97.28 x 157.75 ft, extra lot abutting to the West 67.81 x 175.34 per GEO. Microfit contract at 54.9c/kWh produces a sizeable rebate every month. Property requires some TLC, being sold "As-Is" under Power of Attorney. West side of basement has been excavated & waterproofed + new weepers etc (Oct 2026) There had been an issue with a hole created when the ground wire for the panel was run. The two rooms on the West side of the basement have been gutted and are being redone now as well. (id:50787)
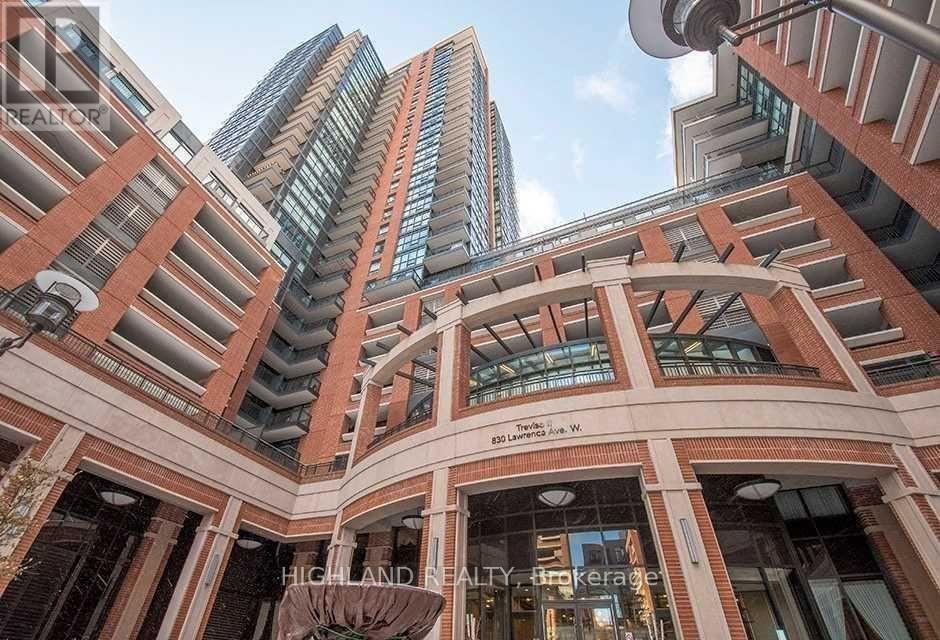
303 - 800 Lawrence Avenue W
Toronto, Ontario
Treviso lucondos. 1 bed plus den with parking and locker. Modern open concept layout. Huge den with terrace balcony. This building has all the luxury features like swimming pool hot tub, party hall, home theatre, billiards/game room, fitness room, men's and woman's change rooms, two guest suites, lounge area, barbecue area, outdoor gas fireplace, great location. Steps to subway, shops, schools, parks, yorkdale mall and ttc at doorstep. (id:50787)
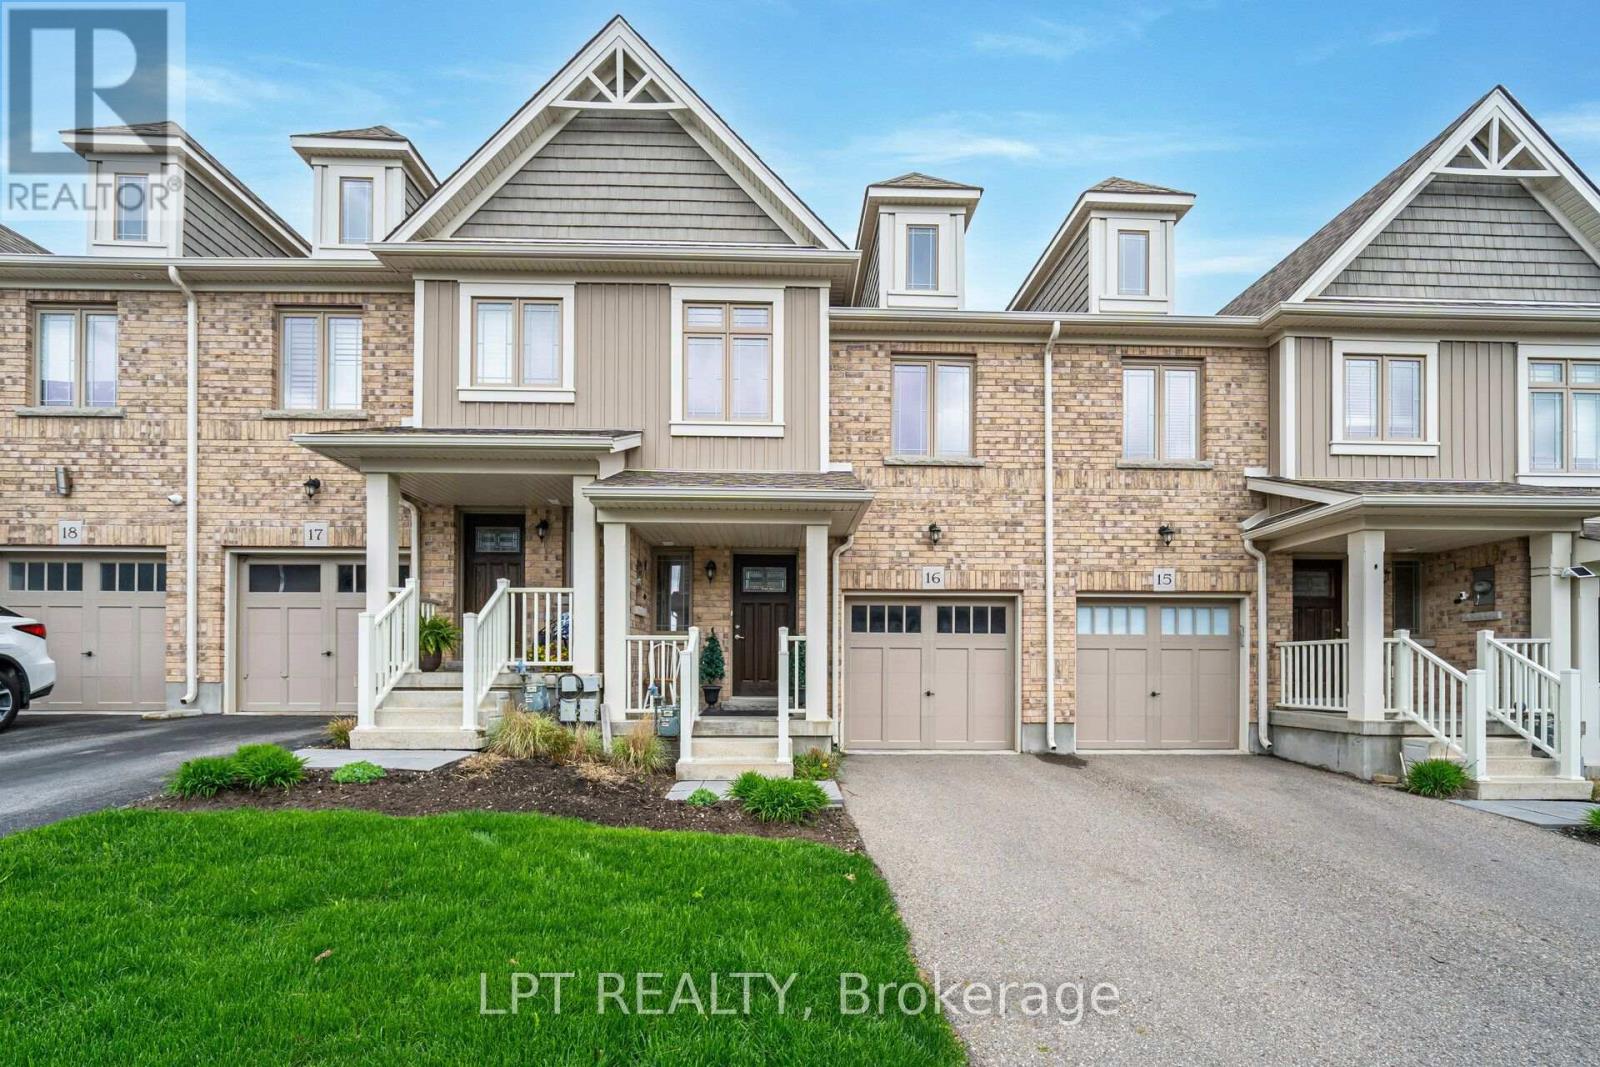
15 - 124 Parkinson Crescent
Orangeville, Ontario
Modern Townhouse Available For Rent In a Great Quiet Family Neighborhood! With Tons Of Natural Light, This Home Has A Large Open Concept Main Floor. The House Has 3 Bathrooms And 3 Bedrooms. Large Primary With 3 Piece Ensuite And Big Walk In Closet. Sliding Glass Door In Living Room Walks Out To Backyard (id:50787)