
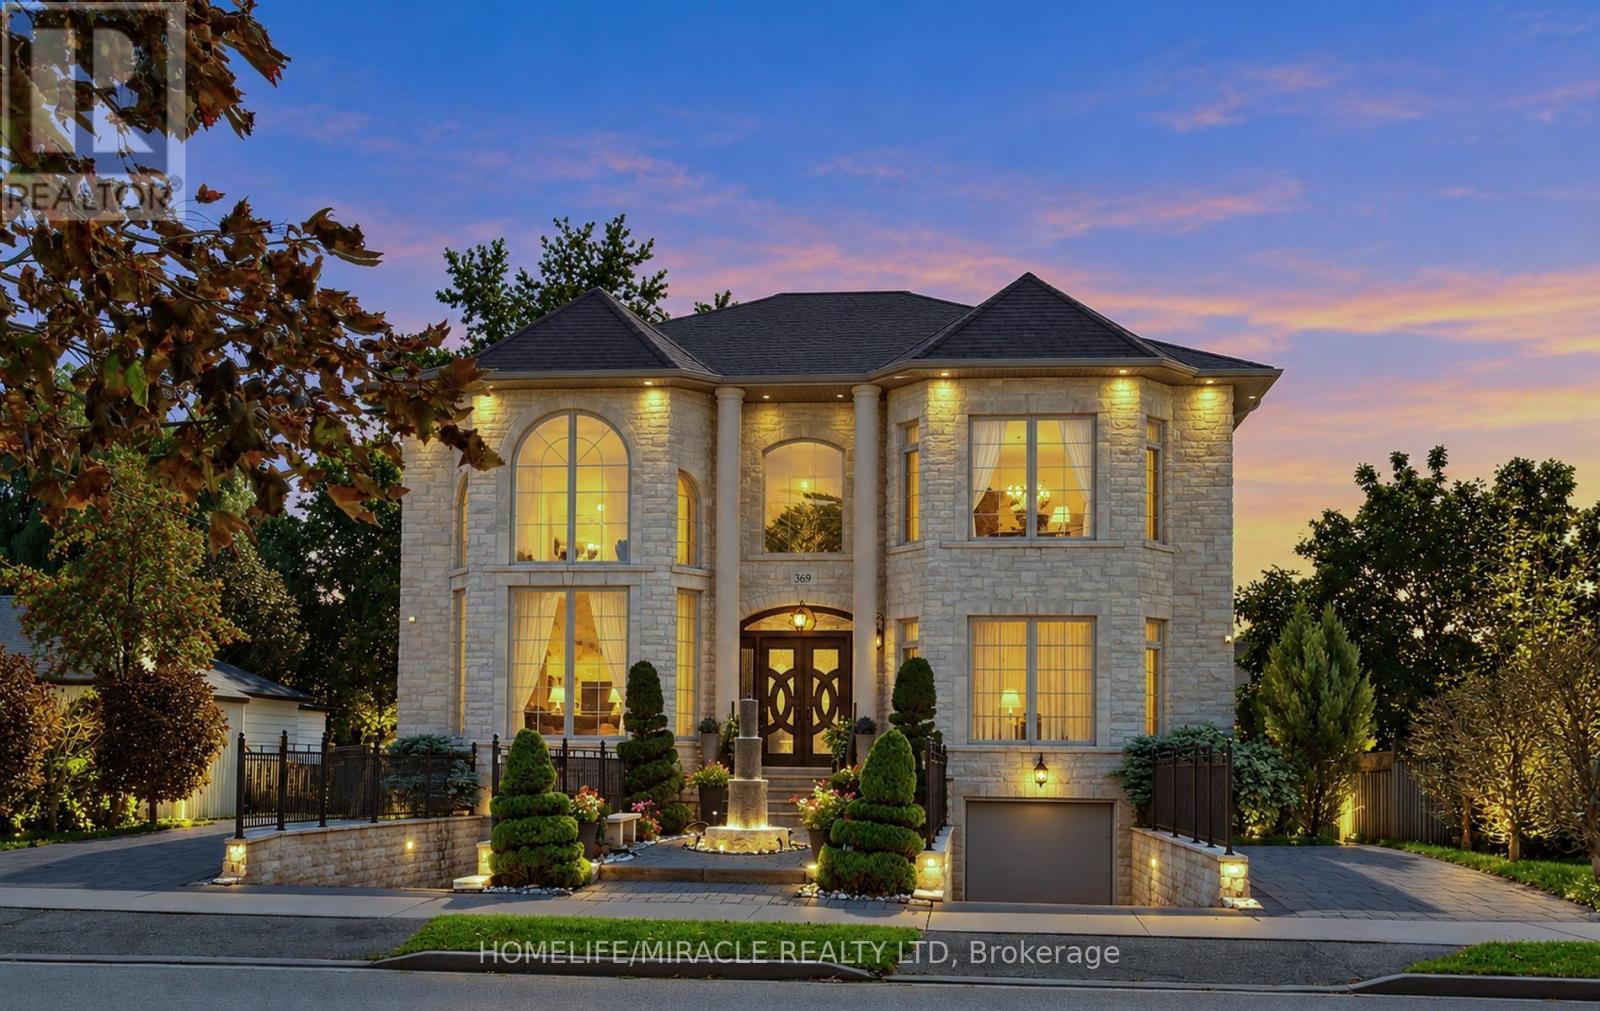
369 Toynevale Road
Pickering, Ontario
Home custom-made in 2015, Urban retreat/mins to Toronto in coveted area/walk to lake & conservation areas, parks, shopping, transit & schools/stunning design w/5600 sf liv/entertainment area & dressed to impress/featuring hardwood & porcelain tiles thru-out, vaulted & cathedral ceilings, Custom B.I. cabinetry, Servers, Bookcases, Fireplaces, Floating Staircases, Home Theatre/Finished Lower Level W/Access to garages/skylights, Stone countertops/Fully Fenced & Landscaped Mature Lot... Gar Dr Opener & Remote (S), Bbq Bib, Upgraded trim, Baseboards, Plumbing Fixtures, 9,10,12 & 22 & Coffered Ceilings. (id:50787)
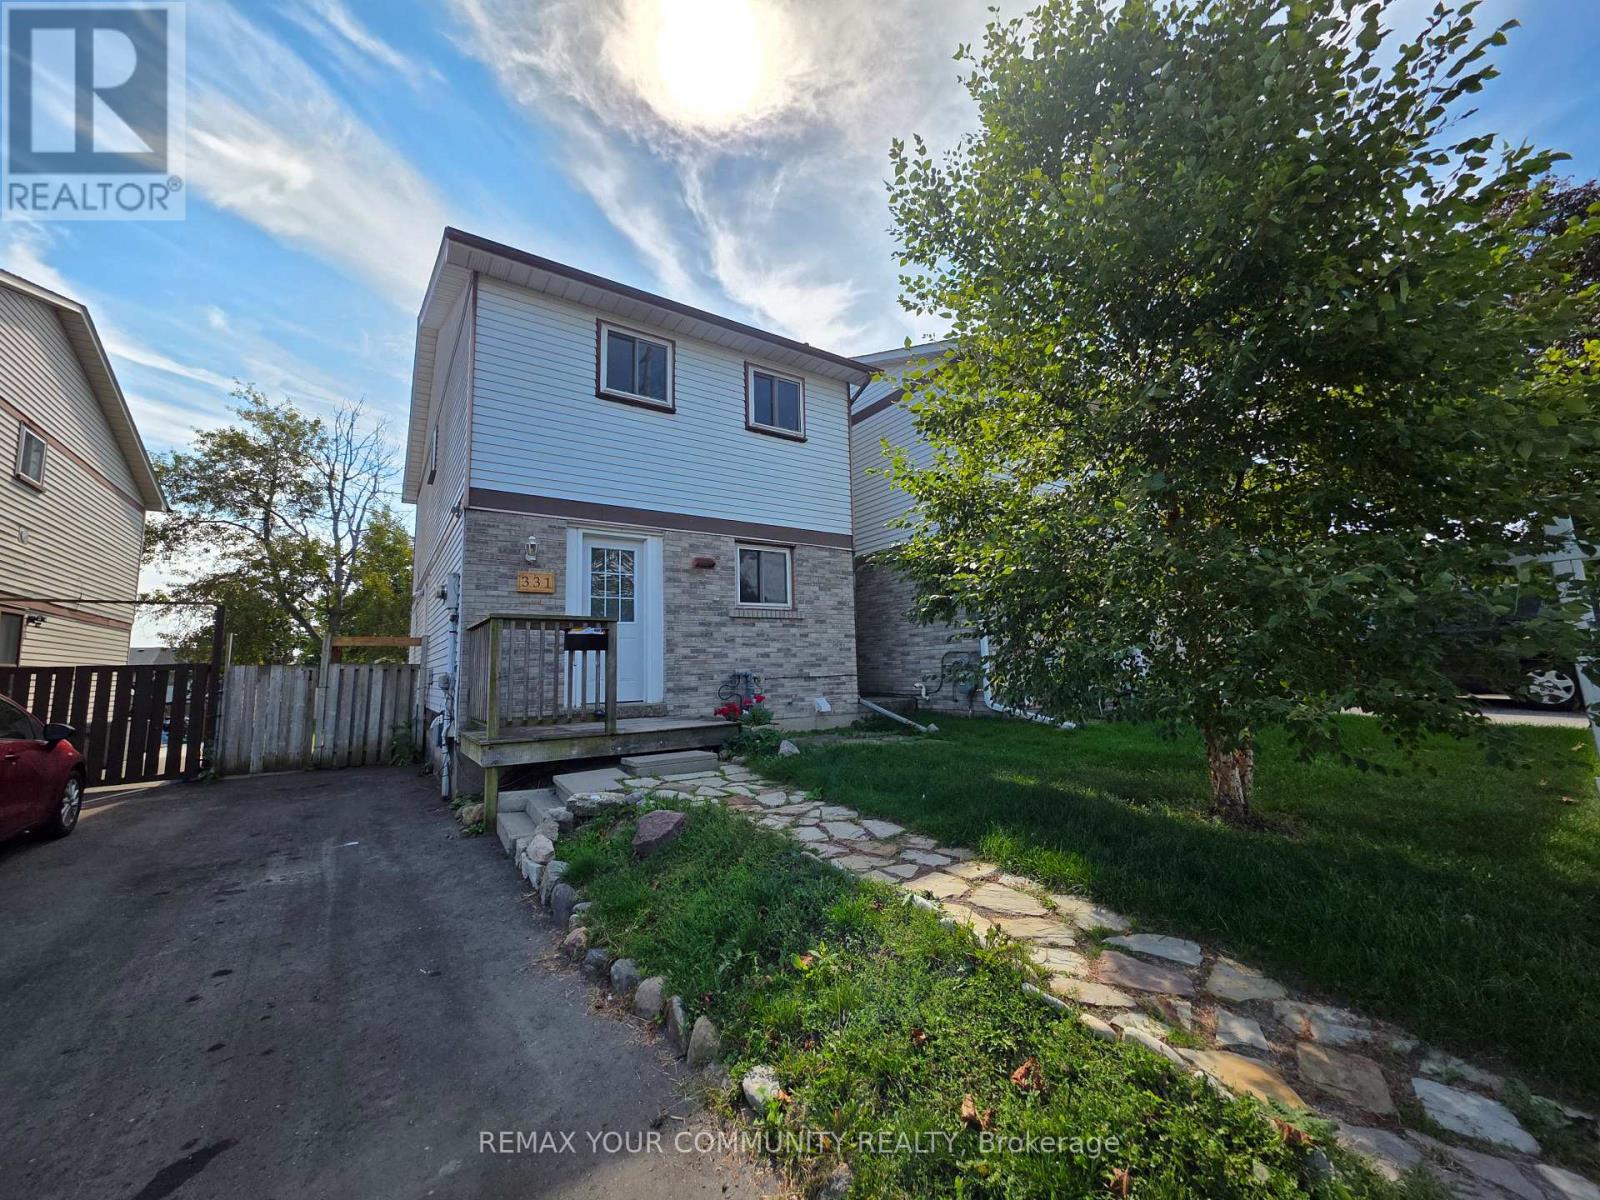
Main - 331 Phillip Murray Avenue
Oshawa, Ontario
Welcome to this functional 2-storey, detached home in the prestigious Lakeview community in Oshawa. This home is a legal duplex, ensuring complete privacy with exclusive use of the laundry and a completely segregated unit. The main floor features a spacious kitchen with ample cabinet space, which leads to an open dining area that leads into a massive living space with a large window. All the bedrooms are large in size and separately controlled for temperature personalization. Amazing location with transit at your doorstep! Short distance to the 401 HWY, GM Plant, Recreation Centre, parks and the waterfront trail. Tenant to pay 70% of utilities. ** This is a linked property.** (id:50787)
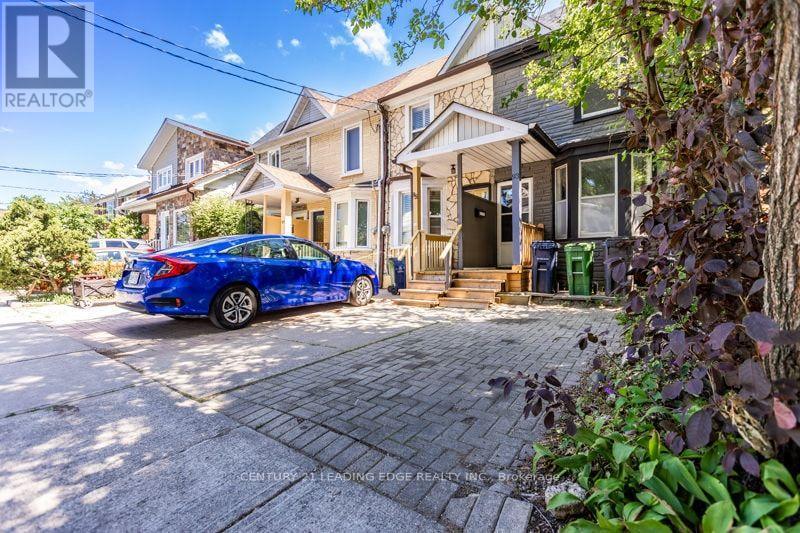
93 Muriel Avenue N
Toronto, Ontario
Welcome to one of Toronto's most coveted east-end neighbourhoods, where timeless community charm meets exceptional urban convenience. Tucked away on a peaceful, tree-lined street in the heart of Pape & Danforth, this inviting family residence is surrounded by every lifestyle amenity imaginable-from renowned restaurants and boutique shopping to beautiful parks and highly regarded French and English schools. Commuting is effortless with Pape Station and the future Ontario Line just a two-minute stroll away, the DVP only four minutes from your doorstep, and downtown Toronto within approximately fifteen minutes. Enjoy nearby cycling routes, lush ravine trails, and an active outdoor lifestyle, all while living in one of the city's most connected and desirable communities. (id:50787)

19 Glenvista Drive
Kitchener, Ontario
Welcome home to 19 Glenvista Drive, a beautifully spacious residence in one of Kitchener's most desirable neighbourhoods! Offering over 2,000 sq ft of thoughtfully designed living space, this property is perfect for growing families or multi-generational living.Step inside to a bright, open-concept main floor where the living, dining, and kitchen areas flow seamlessly together - ideal for both everyday living and entertaining. Upstairs, you'll find 4 generously sized bedrooms, providing plenty of room for the whole family, plus a versatile 5th bedroom in the finished basement.With 3.5 well-appointed bathrooms, busy mornings are a breeze, and everyone enjoys their own space and privacy. The finished basement adds valuable additional living area, complete with a separate entrance from the garage - offering excellent potential for an in-law suite, home office or a spacious recreational room.Car enthusiasts and hobbyists will appreciate the attached 2-car garage, providing ample parking and storage. Combined with the separate entrance, this feature adds fantastic flexibility for a variety of lifestyle needs. Book your showing today before someone else calls it home! (id:50787)
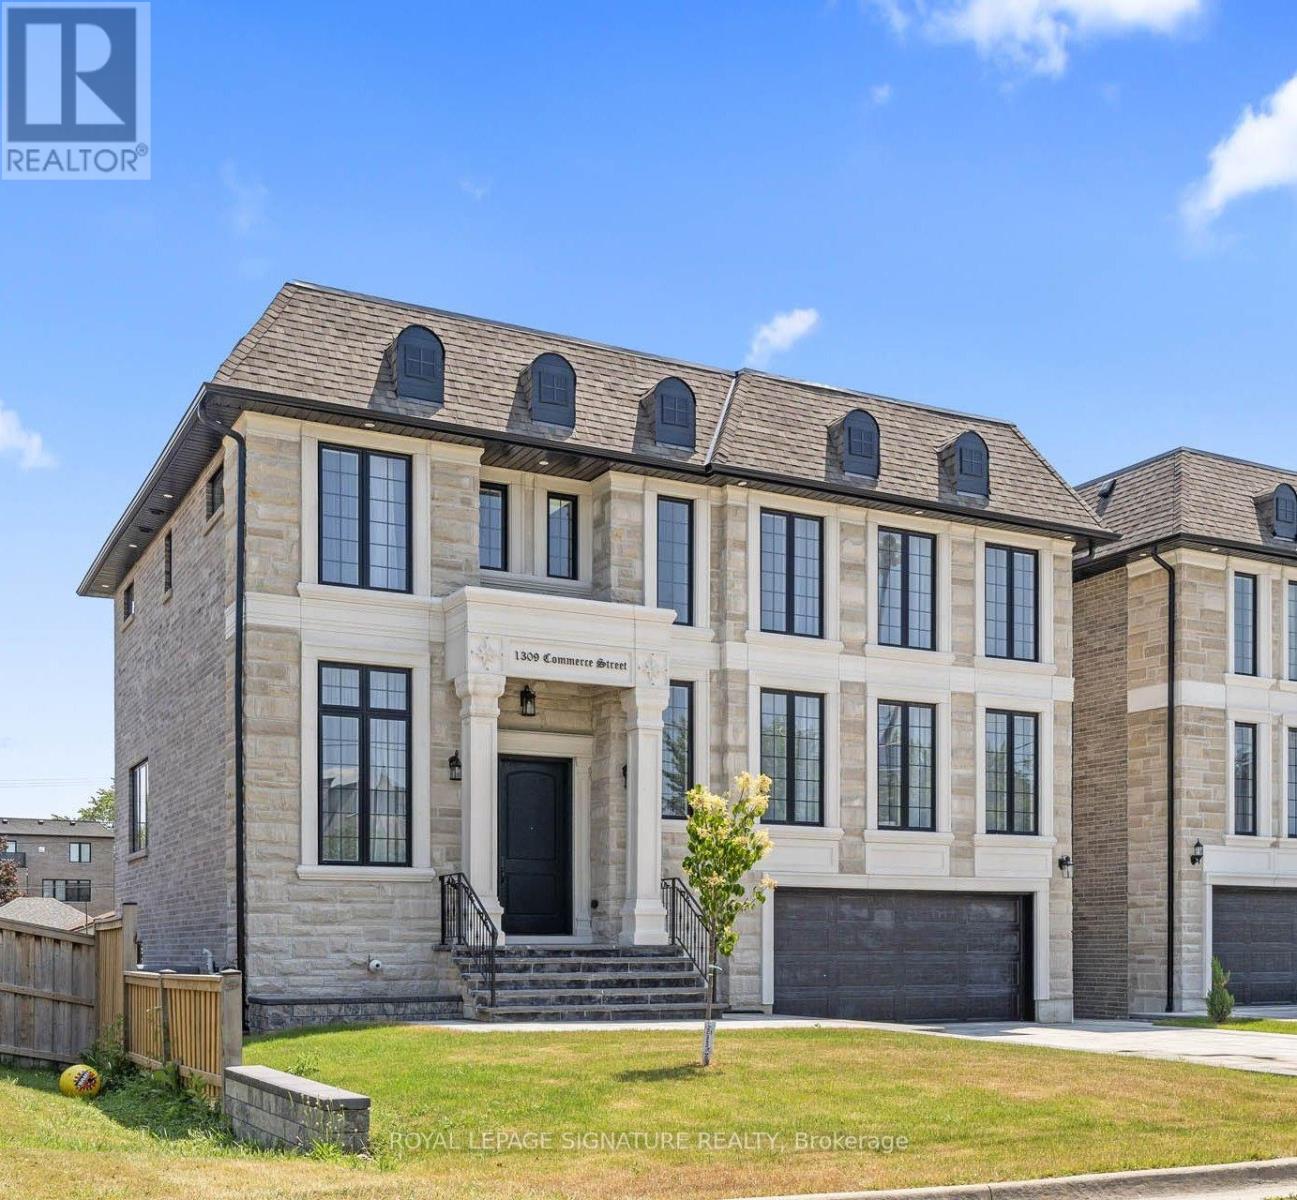
1309 Commerce Street
Pickering, Ontario
Don't Miss This Rare Opportunity To Own A Stunning 1-Year-New Custom-Built Luxury Home In One Of Pickering's Most Desirable Neighbourhoods!Welcome To This Architecturally Designed Masterpiece Offering Over 4,000 Sq Ft Of Refined Living Space Just Steps From Lake Ontario. This Exceptional Home Showcases 11-Foot Ceilings, Pot Lights Throughout, And A Beautifully Designed Open-Concept Layout That Perfectly Blends Modern Elegance With Everyday Functionality.From The Moment You Enter, Oversized Windows Flood The Home With Natural Light, Highlighting The Seamless Flow Between The Living, Dining, And Entertaining Spaces. The Expansive Design Creates A Bright And Inviting Atmosphere, Perfect For Both Relaxed Family Living And Elegant Gatherings.At The Heart Of The Home Is A Chef-Inspired Kitchen Featuring Premium Stainless Steel Appliances, Quartz Countertops, Custom Cabinetry, And An Oversized Centre Island. The Kitchen Opens Effortlessly To The Spacious Living And Dining Areas, Creating The Perfect Setting For Entertaining Guests Or Enjoying Memorable Family Moments.This Remarkable Home Offers Five Generously Sized Bedrooms, Each With Its Own Private Ensuite Bathroom-A Rare And Luxurious Feature That Provides Comfort And Privacy For Every Member Of The Household. The Primary Suite Is A True Retreat, Showcasing A Tray Ceiling, Walk-Out To A Private Balcony, A Walk-In Closet, And A Spa-Inspired 5-Piece Ensuite With 48x24 Porcelain Tiles, A Freestanding Tub, Glass Shower, And Double Vanity.The Exterior Is Equally Impressive, Featuring Indiana Stone And Concrete Brick, Custom Stone Steps, Exterior Pot Lights, And Professionally Landscaped Grounds That Enhance The Home's Exceptional Curb Appeal.Adding Incredible Value Is The Walk-Out Basement With A Separate Entrance, Offering Two Additional Bedrooms, Two Full Bathrooms, A Kitchen Rough-In, And Laundry Hook-Up Ideal For An In-Law Suite Or Income Potential. (id:50787)
83 Wembley Road
Toronto, Ontario
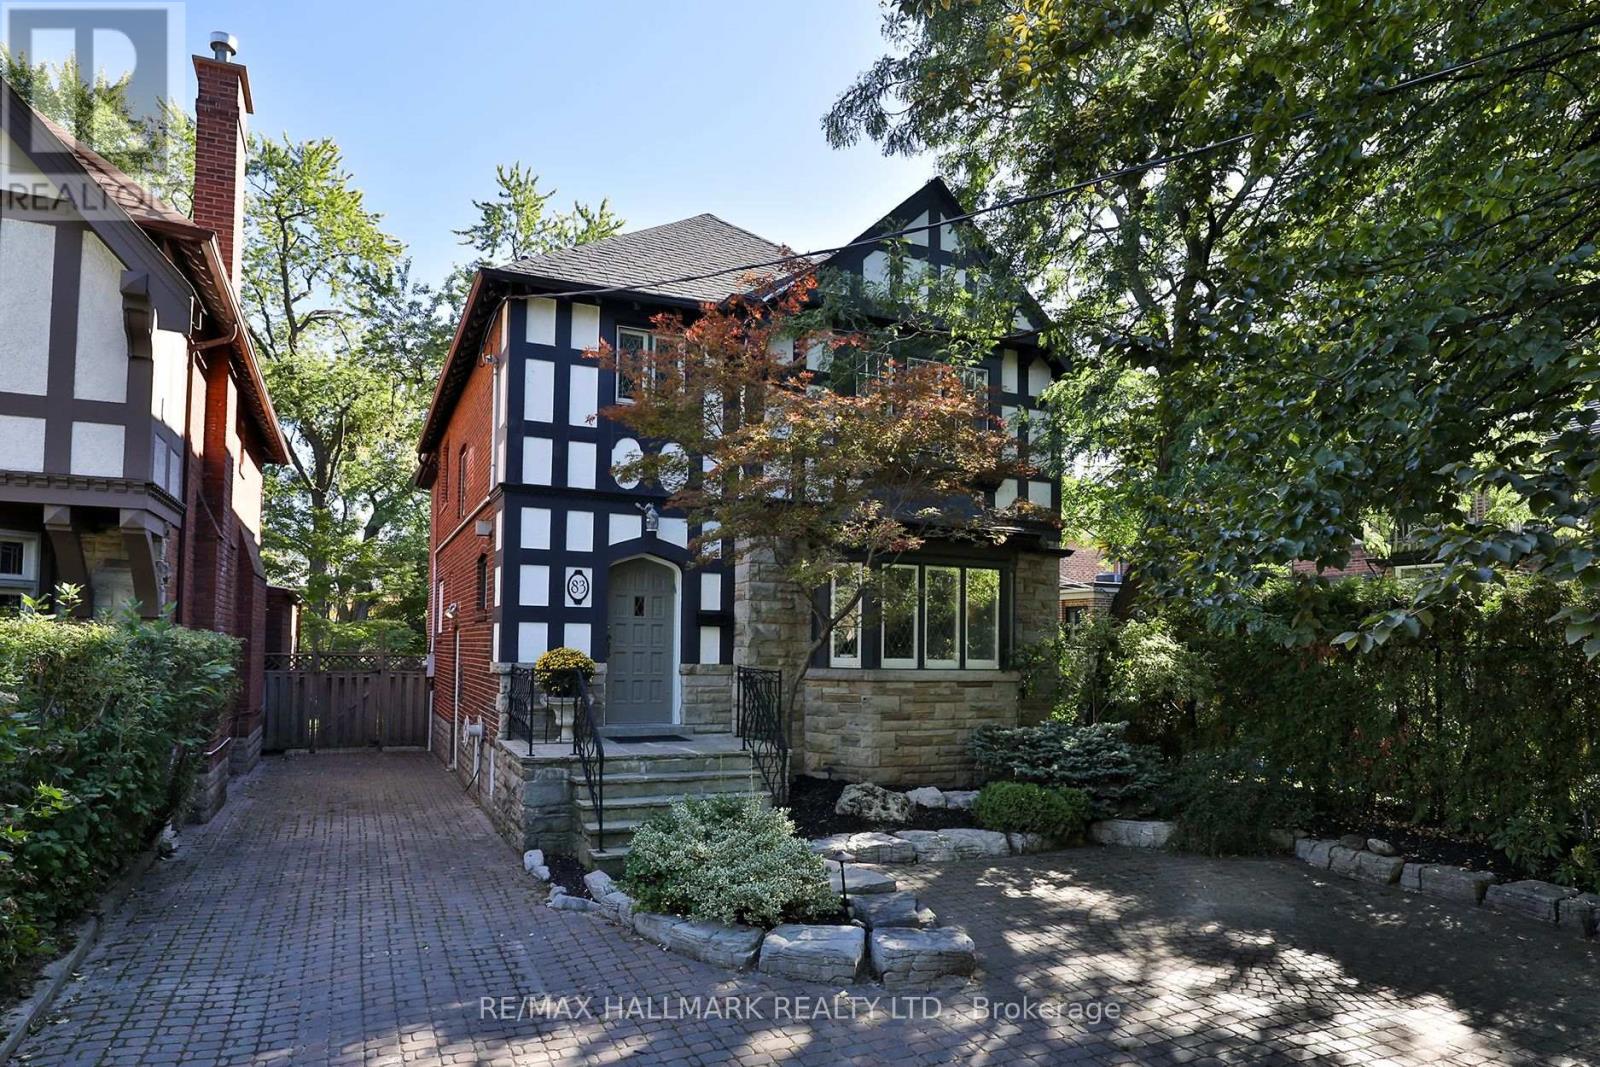
Nestled in the heart of coveted Upper Village, 83 Wembley Road is a fabulous 4+1 bedroom, 4 bathroom family home offering a rare blend of warmth, character and everyday functionality. Thoughtfully designed for family living, every principal room has been curated with generous proportions and beautiful character details throughout. The main level unfolds with a spacious living room, anchored by a charming fireplace and leaded bay window, flowing effortlessly into the dining room and family room, where crown moulding and hardwood floors carry the home's character throughout. At the heart of the home, the eat-in kitchen is a true gathering space, adorned with S/S appliances and a walk-out to the deck and private, fully fenced backyard, a seamless extension of the living space. Upstairs, the highly coveted 4-bedroom family layout awaits. The primary suite is a true retreat, featuring 3 double closets with built-in organizers and a 4-piece ensuite with heated floors, leaded windows, glass shower and soaker tub. Additional 3 bedrooms, each with double closets and custom built-in organizers and a 4-piece family bathroom complete this incredibly functional level. The finished lower level continues the home's thoughtful design, offering even more space for the family with a large rec room featuring a fireplace and built-ins, an additional bedroom, separate office/gym with access to a large storage room, 3-piece bathroom with a steam shower, and laundry room with built-in cabinetry. Outside, the private, fully fenced backyard offers a new wood deck for lounging and entertaining, complemented by a private drive with 4-car parking. Perfectly situated in the heart of Upper Village and in the West Prep SD, just steps to the shops, restaurants and conveniences of Eglinton, TTC, Beltline, parks, top public and private schools, and everything this vibrant, family-friendly community has to offer. This is a truly special home in one of Toronto's most sought-after neighbourhoods. (id:50787)
911 - 210 Victoria Street
Toronto, Ontario
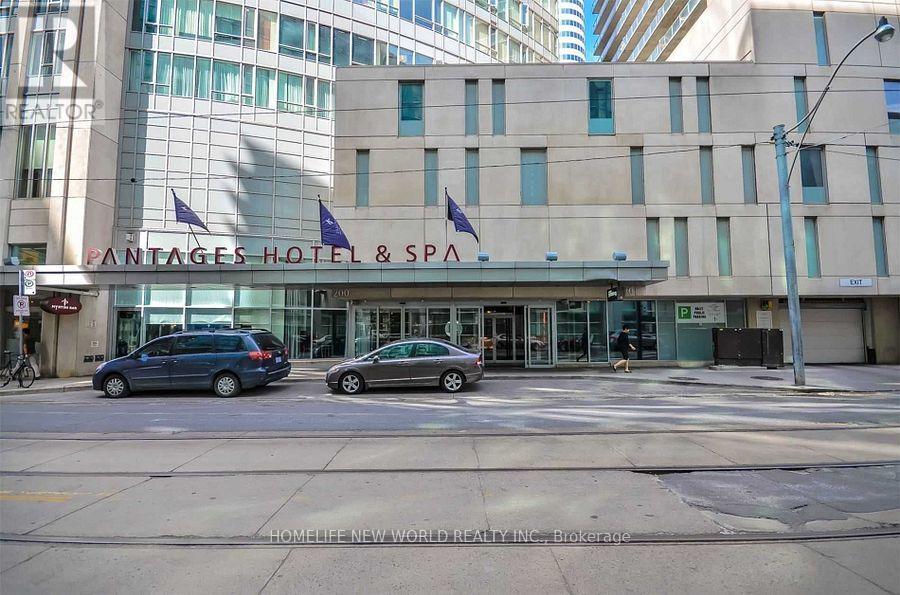
Located in Downtown core , A Studio Apt Boasts Modern Finishes, A Comfortable Layout, And Floor-To-Ceiling Windows That Fill The Unit W/Sunshine. Features Include, A Queen-Size Murphy Bed, A Modern, Updated Kitchen & Appliances, Crown Moulding, Laminate Flrs, Freshly Painted & A Private Terrace, Watch The Sunrise Over The Bustling City Skyline. Pantages Towers Offers Plenty Of Amenities; Rooftop Deck, Lounge/Party Room, Multi-Media Room, Indoor Pool, Health Club & Spa, 24-Hour Restaurant. (id:50787)
8 Hazelglen Avenue
Toronto, Ontario
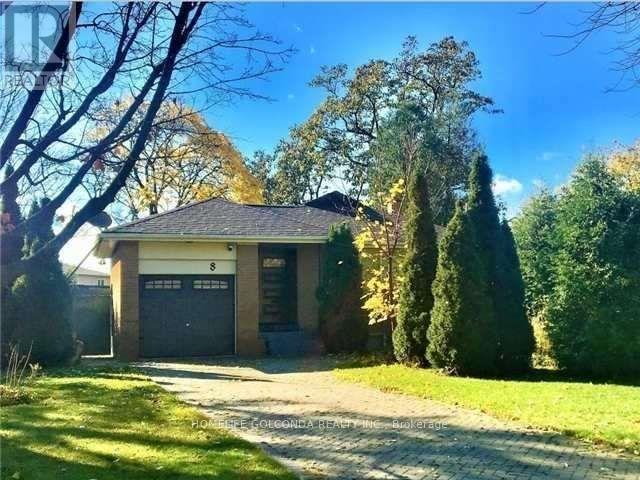
One Bedroom Basement Apartment With Separate Side Entrance. Very Bright And Great Layout, Private Washer And Dryer En-Suite. All Utilities & High Speed internet and1 Parking Space on Driveway are inCluded. Create Location,Walking Distance To Bus Stops, Close To Shopping , Yonge St. Ideal for one person.Features:* $1,550/month* Utilities + unlimited internet included* 1 parking spot on the driveway* Eat-in kitchen* Spacious bedroom with room for a sitting area or workspace* Large bathroom with storage shelving* Separate private entrance* 2-minute walk to TTC bus stop* No smoking* No pets* Available December 1* Conveniently located near Senlac Rd & Churchill (id:50787)
Basement - 198a Finch Avenue E
Toronto, Ontario
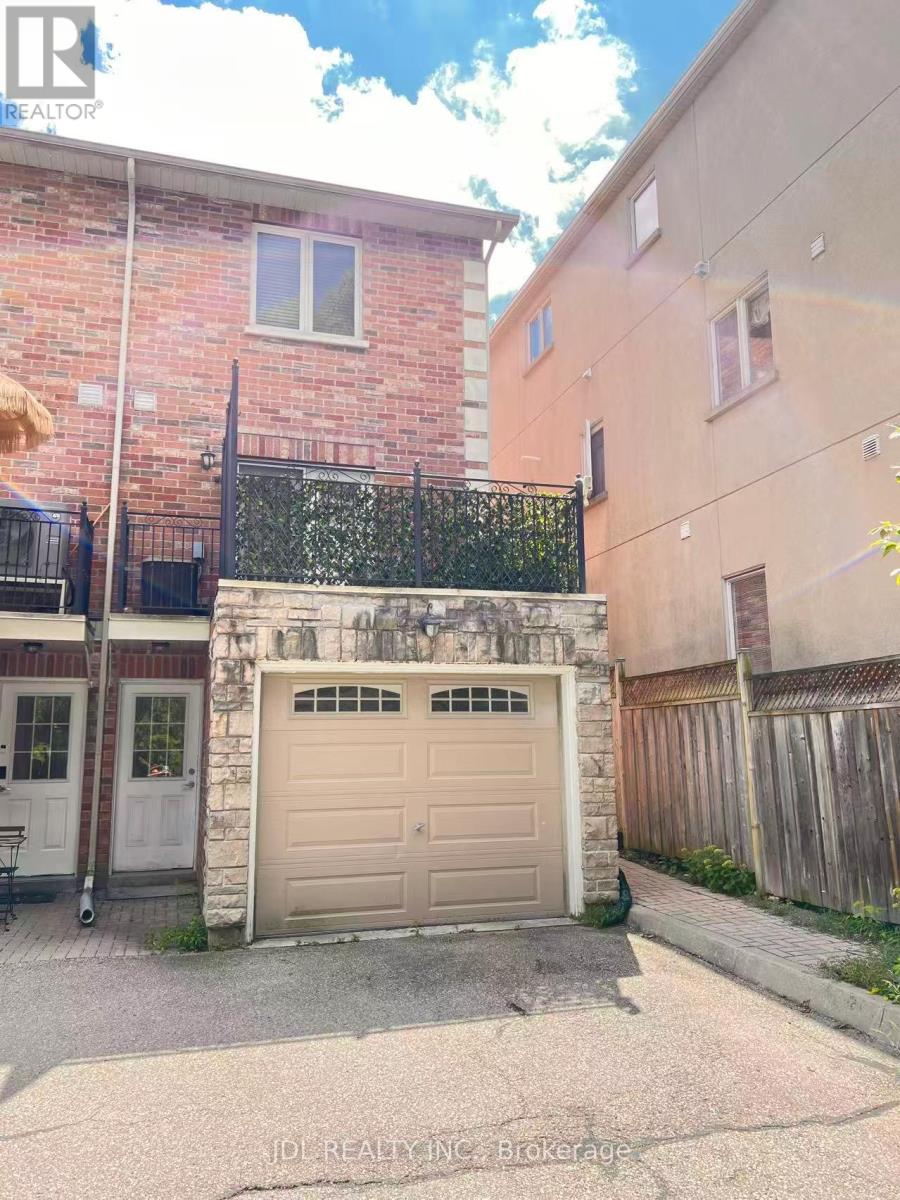
Clean And Well-Maintained Basement Apartment In The Convenient Bayview/Finch Area. Practical And Functional Layout With Private Separate Entrance, Bedroom, Living Area, Kitchen And Bathroom. Close To TTC, Shopping, Restaurants, Parks And Everyday Amenities, With Easy Access To Finch Subway Station And Hwy 401. Great Value In A Convenient Location. Ideal For A Single Professional Or Couple. Basement Only. Tenant Pay All Utilities 30%. (id:50787)
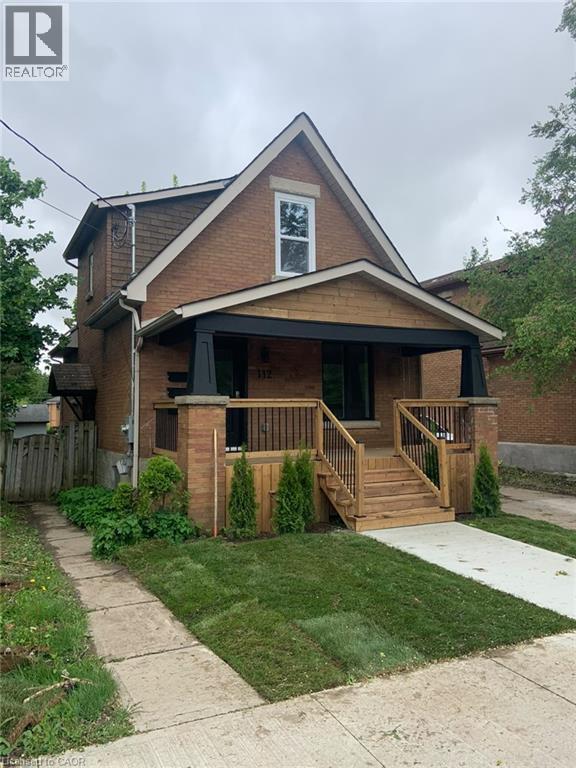
112 Bagot Street Unit# Upper
Guelph, Ontario
112 Bagot St, Upper Unit, Guelph Welcome to this comfortable upper-level unit offering approximately 840 square feet of living space in a convenient Guelph location. Featuring a functional layout with 1 bedroom and 1 full bathroom, this home is well suited for a professional or individual seeking a comfortable and conveniently located residence. The unit features in-unit laundry, central air conditioning, and central heating for year-round comfort and convenience. Utilities are approximately $150–$200 per month. Conveniently located close to shopping, restaurants, parks, schools, public transit, and major commuter routes, this property offers easy access to everyday amenities and services. Property Features: • Upper Unit • 1 Bedroom • 1 Full Bathroom • Approximately 840 Sq Ft • No Parking • In-Unit Laundry • Central Air Conditioning • Central Heating • Utilities: Approximately $150–$200/Month Available November 1st. (id:50787)
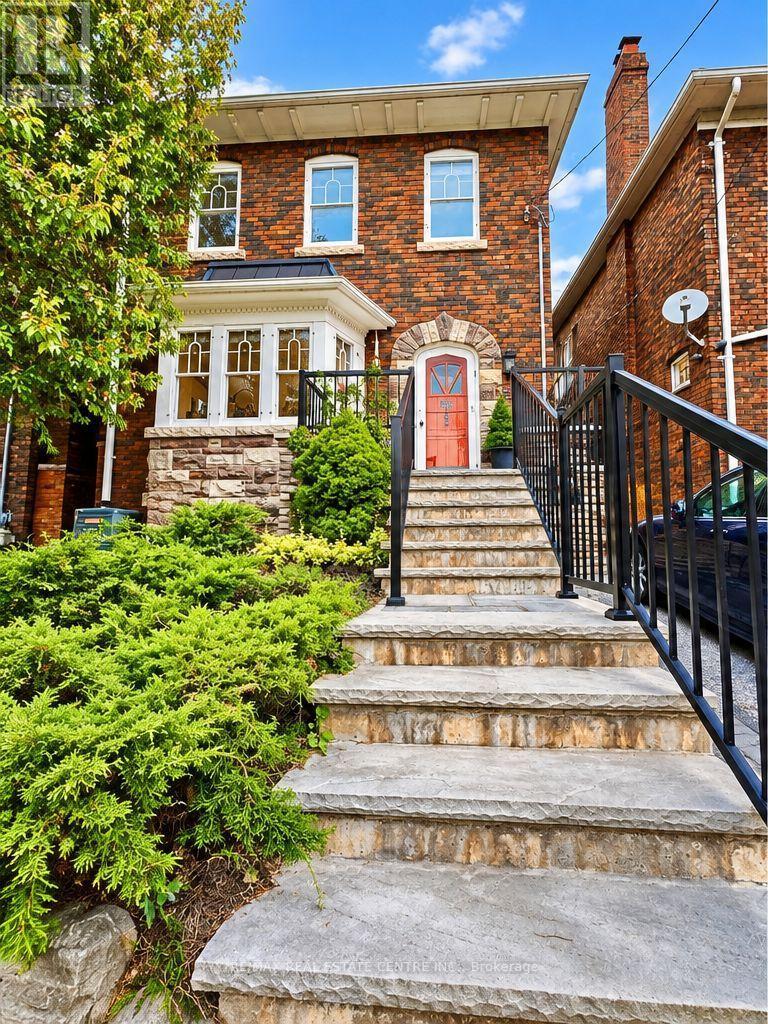
194 Lawrence Avenue E
Toronto, Ontario
Yonge & Lawrence, detached ownership, transit/walkability, lifestyle convenience, and attainable entry into a coveted neighbourhood. A rare opportunity to own a detached home in the heart of Yonge & Lawrence, one of Toronto's most sought-after neighbourhoods, at an attractive entry point into this exceptional community.Enjoy outstanding convenience just a short walk from Yonge Street, with easy access to TTC and public transit for a seamless commute downtown and across the city. Shops, restaurants, cafés, grocery stores, banks, everyday services, parks and excellent schools are all within easy reach, offering the walkable lifestyle today's buyers value.Set in an established neighbourhood surrounded by mature trees and beautiful homes, this distinctive property offers hardwood floors, built-in cabinetry, stained-glass accents and beautifully preserved wood detailing, complemented by a custom cherry-wood kitchen with granite countertops.For buyers looking to secure a detached home in a premier Toronto neighbourhood, this is a compelling opportunity: exceptional location, outstanding transit connectivity, everyday convenience and the chance to make a unique home your own. (id:50787)
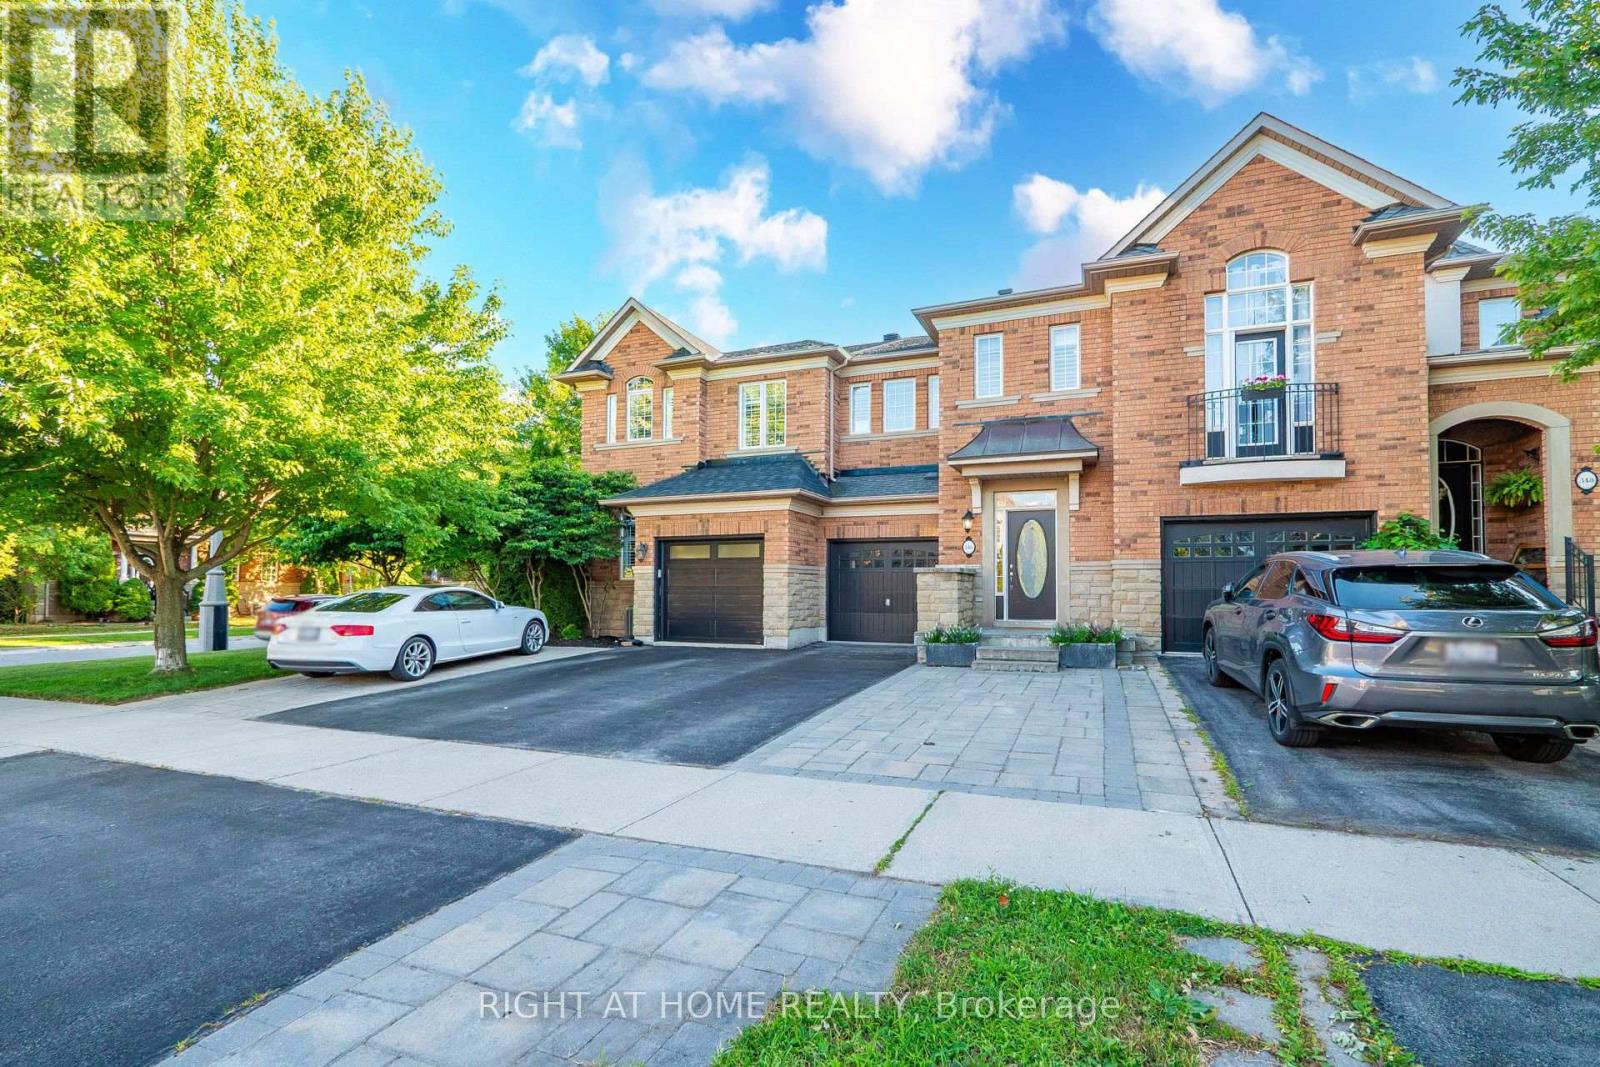
346 Creek Path Avenue
Oakville, Ontario
Welcome to 346 Creek Path Ave, this spacious & bright freehold townhome located in prestigious sought after Lakeshore Woods neighbourhood in Oakville. It's close to amazing parks, lake, shopping plaza, HWY'S, GO station, and some of the best schools in Ontario! This freehold townhome offers 3+1 bedrooms and 4 bathrooms, Approx. 2470 sq ft of finished living space with professionally finished basement. It was built and designed by award winning builder Rosehaven Homes. This gorgeous home features a stunning updated kitchen with high-end stainless steel appliances and quartz counter top. You'll love the soaring 9' ceilings, open concept, gas fireplace, pot lights, hardwood floors, oak staircase with wrought iron spindles, California shutters, and beautiful updates throughout. The primary suite has a walk-in closet and beautiful ensuite bathroom. There are 2 additional bedrooms upstairs, laundry room, and 4pc bathroom for your convenience. You'll enjoy the professionally finished lower level with full bathroom. The beautifully landscaped backyard features a large stone patio perfect for outdoor living and hook up gas bbq. Completely move in ready with plenty of updates, such as new lighting and fresh paint throughout and brand new carpet in the bedrooms.This beautiful home won't last! (id:50787)