
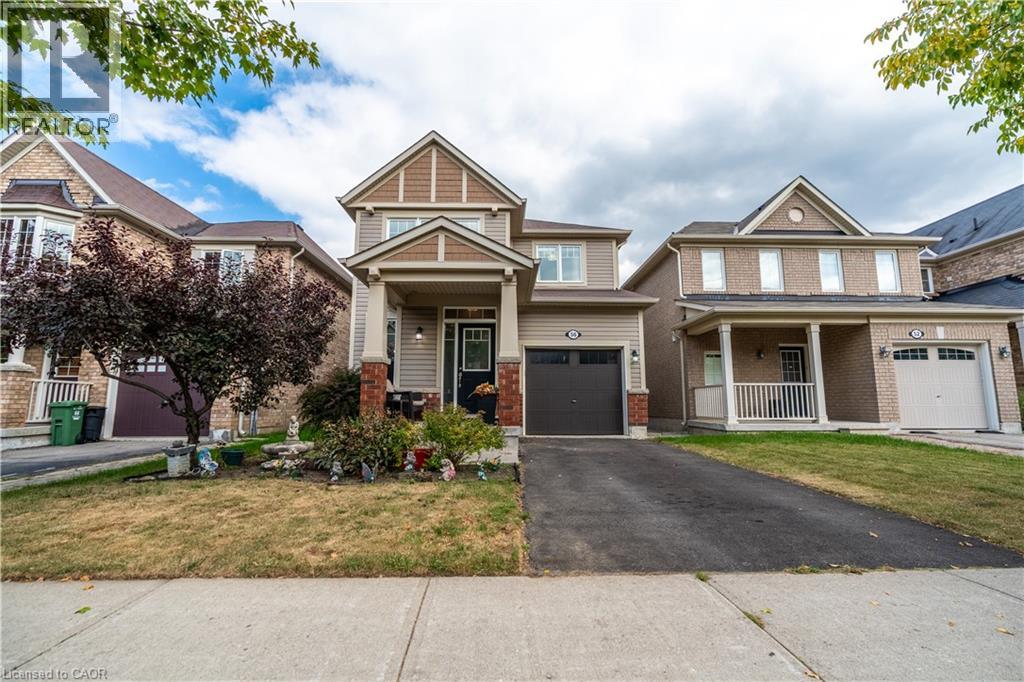
56 Peer Court
Hamilton, Ontario
Set in the highly desirable community of Ancaster Meadowlands, this inviting family home offers the perfect balance of suburban comfort, everyday convenience, and access to some of the area’s best amenities. Enjoy nearby parks, trails and recreation, excellent shopping and dining throughout Ancaster and the Meadowlands, along with convenient access to Highway 403 and the Lincoln Alexander Parkway for commuters. Welcome to 56 Peer Court, a spacious and thoughtfully designed home with plenty of room for the entire family. Step inside to a bright front den or home office, highlighted by beautiful corner windows that fill the space with natural light. Continue toward the rear of the home where the open-concept layout creates an ideal setting for everyday living and entertaining. The kitchen flows seamlessly into the living room and adjoining eat-in dining area, where a large glass sliding door provides direct access to the backyard. Outside, a spacious deck offers plenty of space for summer dining and entertaining while still leaving an impressive amount of green space to enjoy. Upstairs, you’ll find two generously sized bedrooms, a conveniently located laundry room, and a shared 4-piece bathroom. The expansive primary bedroom serves as a true retreat, complete with its own ensuite bathroom and walk-in closet. The fully finished basement adds even more versatile living space, featuring a bright and open recreation/living area, an additional bedroom space with its own walk-in closet, and a spacious 3-piece bathroom complete with heated tile floors. With a functional layout across all three levels, excellent indoor and outdoor entertaining space, and a sought-after Ancaster location, this is a home designed to comfortably grow with you for years to come. (id:50787)
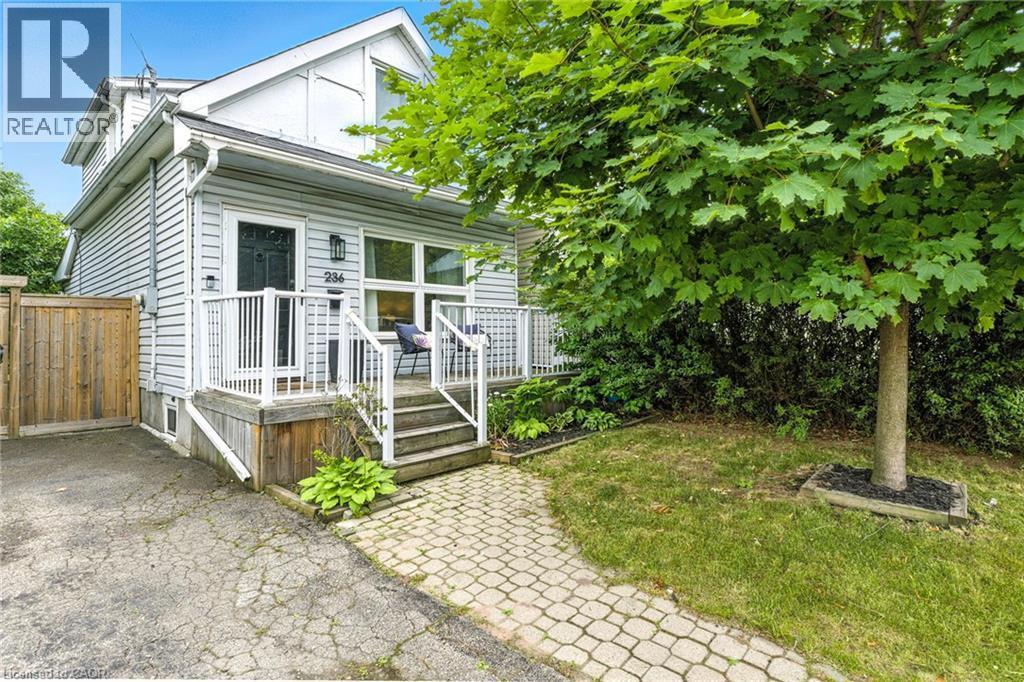
236 Cope Street
Hamilton, Ontario
Welcome to your new home! Renovated, Updated and Move-In Ready! This bright and spacious two-bedroom home is nestled in the quiet, family-friendly neighbourhood of Homeside. It features stylish finishes throughout including an open concept Main Floor. The updated Eat-In Kitchen is complete with Stainless Steel Appliances, a beautiful Backsplash, tons of storage, an Island with seating and a walk out to the gorgeous, private deck and backyard — perfect for enjoying your morning coffee. The home features two generously sized bedrooms on the upper level, alongside a renovated bathroom with a Tub (perfect for those with families). Outside, you’ll enjoy this Summer with the fenced-in yard, complete with both a patio and deck space, gazebo, shed, multiple garden beds, and plenty of grass space for kids and pets alike. This Yard is perfect for families, pets and entertaining! Recent upgrades/updates include: plumbing, electrical, hot water tank and furnace; absolutely turn-key and move-in ready for any Buyer. Located just moments from all major highways and amenities, as well as within walking distance of the shopping, dining and charm of Ottawa Street, this home is nothing short of Perfect for your family to call Home! (id:50787)
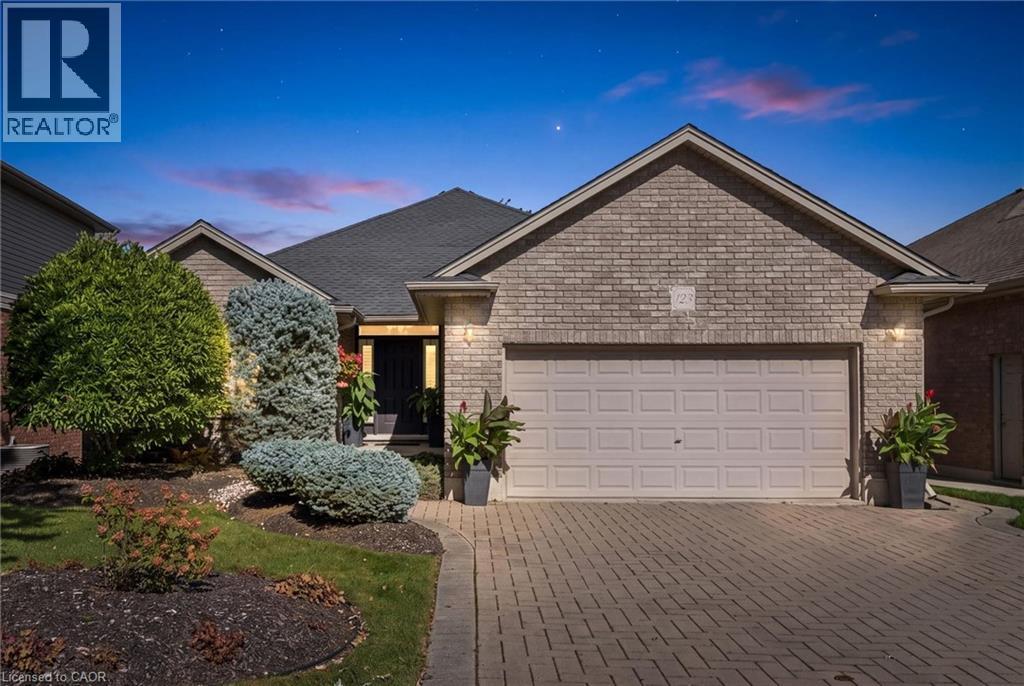
123 Cardinal Drive
Woodstock, Ontario
WELCOME TO YOUR NEW HOME! This solid brick Birdland bungalow is what you've been waiting for. Whether you're right-sizing for yourself or for your entire family, this home offers options in one of Woodstock's most sought-after neighbourhoods with great schools, access to highways and scenic trails. As you enter you'll appreciate the well-manicured curb appeal. The double-car garage is deceiving because it's actually larger, offering an additional 8' x 10' space at the back to accommodate trucks, extra vehicles/trailers or storage. Inside you'll be welcomed by cathedral ceilings, hardwood floors, California shutters, and an open-concept living area ideal for entertaining. The large kitchen offers extra pantry space and a built-in dishwasher and microwave. The main floor offers 2 bedrooms and 2 full bathrooms, plus a separate dining room, which could be transformed into a third main-floor bedroom or office space if needed. The primary bedroom offers a walk-in closet plus additional double closets. The four-piece ensuite has a soaker tub and more built-ins. Smart storage with great design is a priority with many closet organizers and built-ins throughout the house. The main floor feels complete with main-floor laundry and a mudroom for convenient entry from the garage. Downstairs the space continues with 2 additional bedrooms plus another full bathroom. Huge rec room space complete with a gas fireplace and gorgeous built-ins. Still tons of storage as well with not a bit of wasted space. The basement offers a beautiful walk-out, providing light and the possibility of in-law space for guests or kids/grandkids. The value continues as you head outside, where you will immediately appreciate the large covered deck for shade from the sun or rain, the lower patio, the manicured gardens and the privacy of backing onto the open treed area (no back neighbours). Near Pittock Lake, Cowan Fields, schools, and a splash pad. Book your private viewing TODAY! (id:50787)
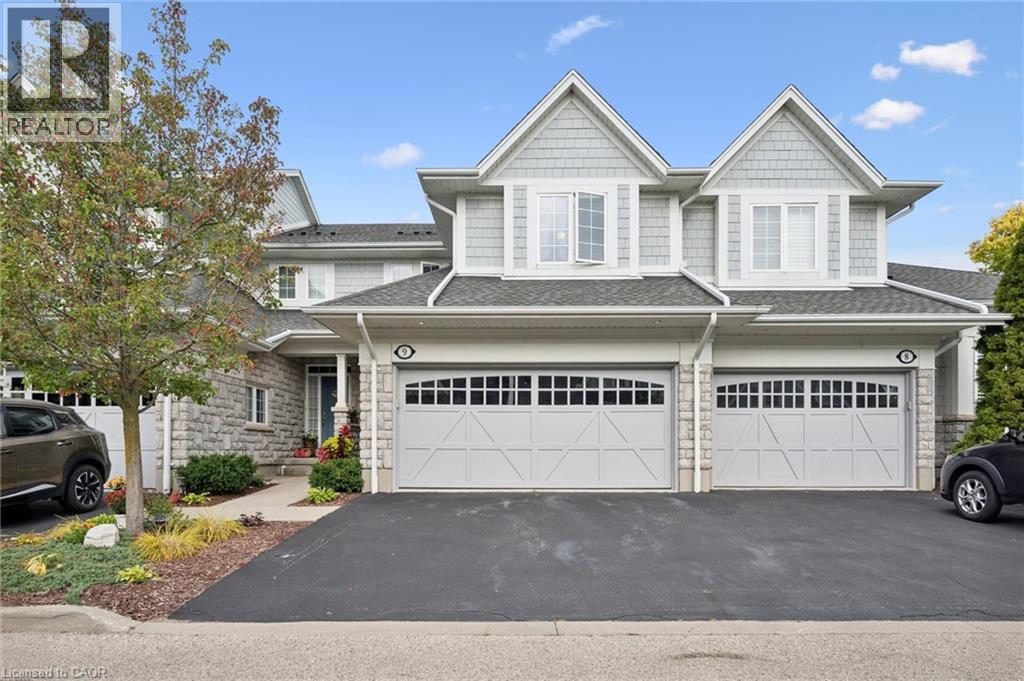
276 Sims Estate Drive Unit# 9
Kitchener, Ontario
Welcome to the Villas of Grand Chicopee, a rarely offered boutique enclave of executive condos nestled at the foot of Chicopee Ski Hill and surrounded by walking trails, nature and the Grand River. This beautifully updated 2-bedroom Cook-built home combines a peaceful, carefree lifestyle with impressive living space, modern finishes and the rare convenience of a double-car garage and double-wide driveway. Step inside to 9-foot ceilings and a bright, open-concept main floor that has been completely transformed. New laminate flooring runs throughout the home, creating a stylish, carpet-free interior. At the heart of the main floor is the stunning renovated kitchen featuring new cabinetry, quartz countertops, stainless steel appliances, gas stove/oven, a convenient bar fridge and an incredible oversized dining island with seating for up to 8—perfect for entertaining family and friends. The spacious living room is anchored by a beautifully updated tiled fireplace feature wall, while sliding doors lead to your private backyard and patio. A refreshed powder room completes the main level. Upstairs, the massive primary bedroom offers plenty of room for a king-sized bed, sitting area and home office, along with a luxurious 5-piece ensuite featuring a soaker tub, separate glass shower and double sinks. The generous second bedroom has its own 3-piece ensuite, making it ideal for guests or family, while convenient second-floor laundry adds to the thoughtful layout. The unfinished basement offers plenty of storage, a rough-in for a future bathroom and excellent potential to create additional finished living space. With its extensively updated interior, private outdoor space, double garage and tranquil setting just steps from Chicopee Ski Hill and surrounding trails, this is a rare opportunity to enjoy executive condo living in one of the area's most distinctive communities. Don't miss your chance to call this place home, book your showing today!!! (id:50787)
40 Perth Road
Kitchener, Ontario
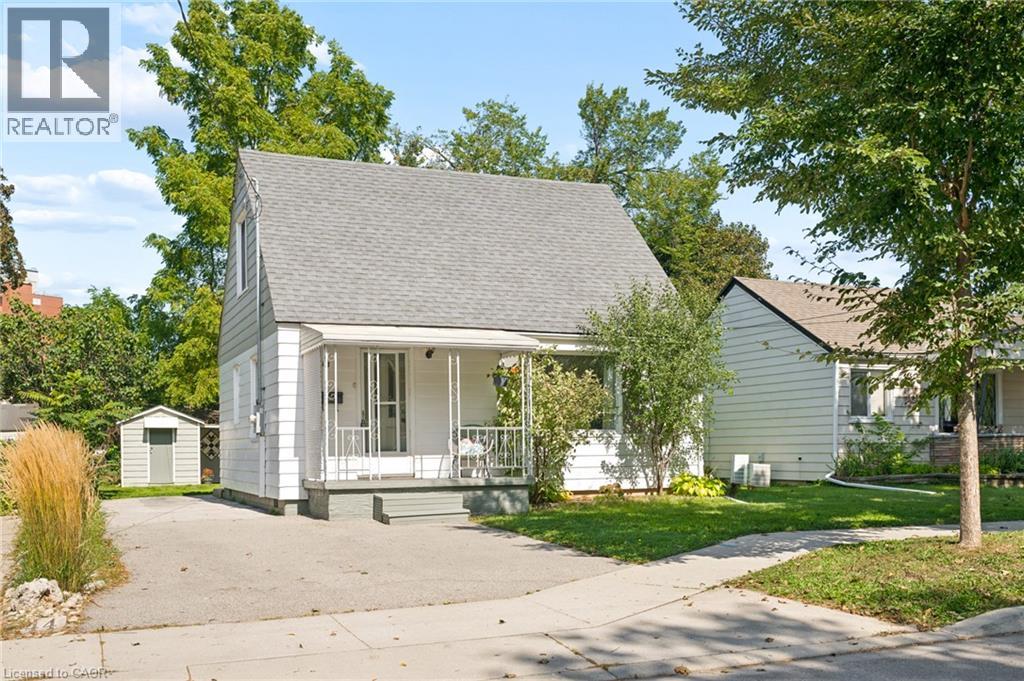
Welcome to 40 Perth Road, a charming and pristine 1 1/2-storey home with 1,080 sq. ft. of renovated living space, a large private yard, and all of the important updates already completed. This move-in-ready home is an ideal fit for first-time buyers, young families, or anyone looking for a manageable home with room to grow. Step inside to an inviting main floor where large windows fill the living room with natural light, and warm-toned flooring creates a welcoming feel. The kitchen offers a classic white subway-tile backsplash set against stylish navy blue cabinetry and an abundance of natural light. Across the hall, a versatile additional room may serve as a third bedroom, home office, or dedicated dining room depending on your needs. Also on the main level is a beautifully updated 4-piece bathroom, along with a spacious laundry and mudroom with its own sink and convenient access to the backyard. Upstairs, you'll find two generously sized bedrooms tucked beneath the home's charming sloped rooflines, each with large windows and plenty of natural light. Downstairs, the clean and spacious basement provides excellent storage and additional possibilities for a workshop, home gym, or hobby space. Set on a large, mature lot, the expansive backyard offers plenty of room for kids and pets to play, summer entertaining, gardening, or simply relaxing beneath the surrounding mature trees. An 8’x 12’ storage shed adds useful outdoor storage, while the private driveway accommodates up to four vehicles. All of this is conveniently located near St. Mary's General Hospital, schools, parks, shopping, everyday amenities, public transit, and quick expressway access. Major updates include furnace (2025), A/C (2021), roof (2018), Washer & Dryer 2022, plumbing, painting, windows and electrical. 40 Perth Road is all ready for you—just unpack and make it yours. (id:50787)
66 Park Hill Road E
Cambridge, Ontario
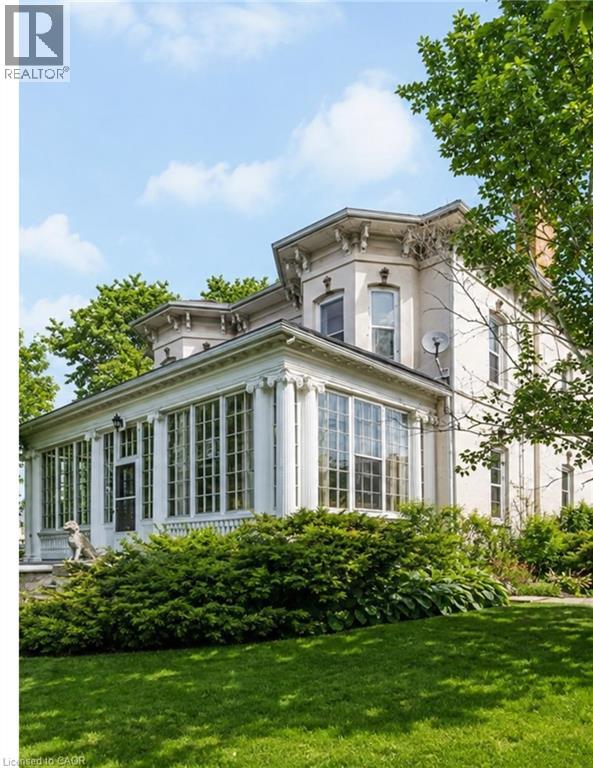
Historic character, reimagined for modern living. This circa-1880 Italianate residence has been thoughtfully renovated while preserving the details that make it extraordinary. The renovated kitchen features stone counters, stainless-steel appliances, exposed brick, generous cabinetry and doors opening to a private brick courtyard. Three renovated bathrooms—including a brand-new primary ensuite—bring fresh, modern comfort with glass showers, stylish finishes and distinctive hexagon floor tile, while 10-foot ceilings, hardwood floors, intricate millwork and three fireplaces retain the home’s unmistakable character. Generous principal rooms, a flexible main-floor bedroom/office and a spectacular window-filled sunroom create the kind of spaces buyers are looking for—beautiful, functional and full of personality. Upstairs, the impressive primary retreat features its own fireplace, architectural detailing, sunlit alcove and new ensuite, plus two additional bedrooms. An insulated workshop, separate basement walk-up, expansive attic and additional unfinished space add versatility and future potential. Nestled behind iron gates on approximately a quarter acre, the property is surrounded by mature trees, perennial gardens and a secluded courtyard, creating a wonderfully private setting just moments from the heart of Galt. The current owners have also successfully welcomed short-term guests, adding another layer of flexibility for buyers seeking a home that can adapt to family life, entertaining, creative pursuits or hospitality. Rarely do you find this much character, this many thoughtful updates and this much possibility in one property. Every home has a heart—this one has a story all its own. (id:50787)
3163 Barwell Road
Mississauga, Ontario
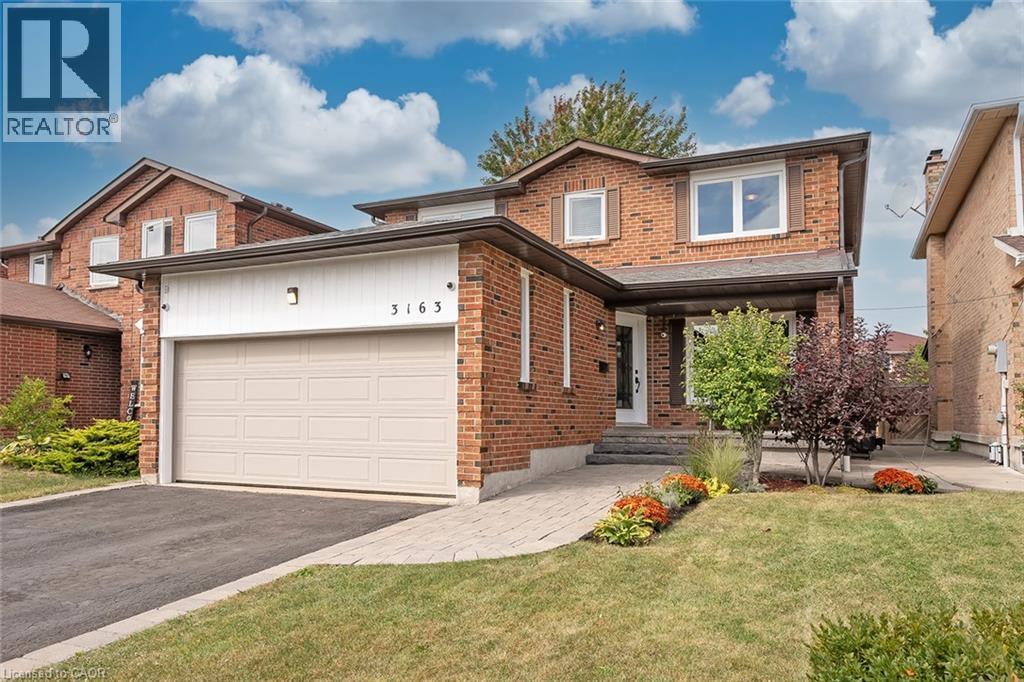
Bright and spacious family home nestled into a quiet Erin Mills neighborhood while simultaneously being minutes from major highways, multiple shops, restaurants, schools and parks. Over 2000 square feet above ground starts with a grand foyer leading to a large living/ family room with stunning wood fireplace. Eat in Kitchen with stainless steel appliances including a gas stove, connects to a separate dining room on one side and walkout to the large deck and stone patio features in the backyard. The main floor also boasts a mud room with separate entrance and updated 2-piece bathroom. Large Primary bedroom with walk in closet and Brand New 3-piece ensuite and 3 other large bedrooms with closets and a recently renovated 4-piece bathroom finish the second floor. The basement built by Brian Baeulmer and featured on Leave it to Bryan holds a large recreational room with built-in projector, screen and speakers, a music/ entertainment room and a large unfinished storage/ utility room. The insulated and heated double wide garage is a dream for someone who needs a workshop. Features a 10,0001b lift, 60amp panel, and every accessory and work bench you would need to keep your hobbies alive. New roof in 2025 and gutters in 2024. This beautifully maintained 4 Bedroom 2.5 Bathrooms home is Move in Ready! (id:50787)
223 Margaret Avenue
Kitchener, Ontario
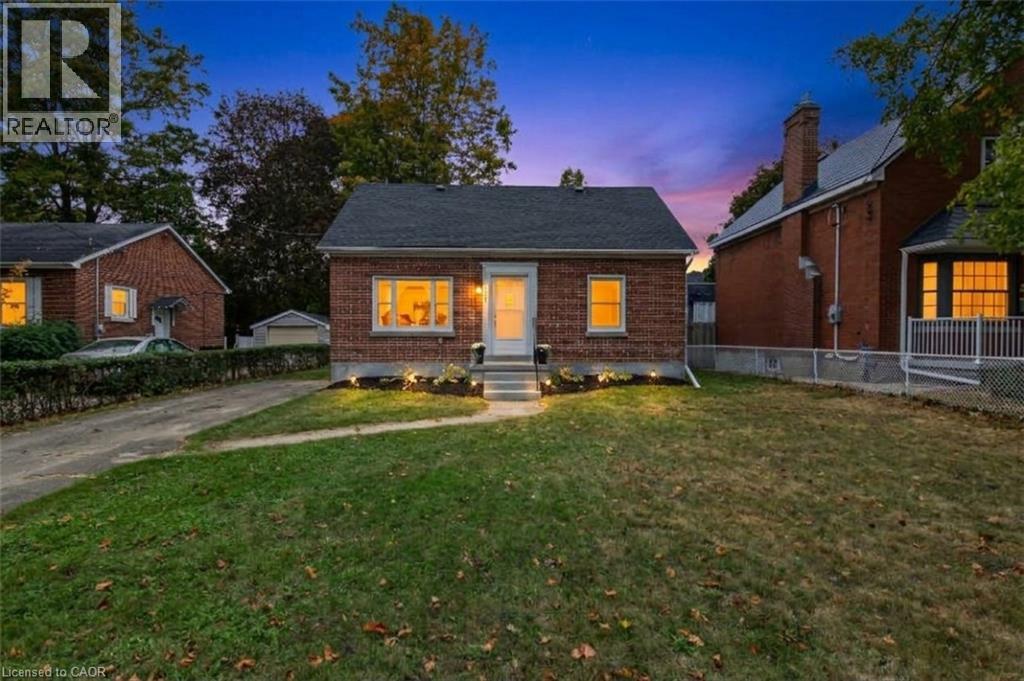
Welcome to 223 Margaret Ave, where extensive renovations, thoughtful design and a fantastic location come together! This impressive all brick 4+1 bedroom, 2 full bathroom home sits on a generous 50 foot wide lot and offers beautifully updated living space from top to bottom. Step inside and you will immediately appreciate the inviting open concept main floor, featuring a gorgeous renovated kitchen and bright living area. The kitchen is designed with both everyday living and entertaining in mind, offering loads of prep space, quartz counters, an oversized pantry, soft close cabinetry, two spice racks, a fantastic island and plenty of pot lights. A new walkout provides easy access to the backyard and deck, creating a seamless connection between indoor and outdoor living. The main floor also features two bedrooms and a beautifully finished new 4 piece bathroom. Upstairs, you will find two additional bedrooms along with convenient attic storage. The fully finished basement adds even more versatility with a spacious family room, fifth bedroom with egress window, new laundry room and a beautifully finished 3 piece bathroom. All appliances included! The extensive list of updates includes lighting, electrical wiring, flooring, kitchen, both bathrooms, several windows, upgraded insulation, forced air gas furnace, central air conditioning, water heater and doors, allowing you to move in and enjoy without taking on a long renovation list. Located just minutes from downtown Kitchener and Uptown Waterloo, with easy access to Breithaupt Centre, the Spur Line Trail, public transit, schools and everyday amenities. Beautifully renovated, wonderfully located and offering plenty of space for you to enjoy! 223 Margaret Ave is one you will want to see! (id:50787)
134 Bechtel Drive
Kitchener, Ontario
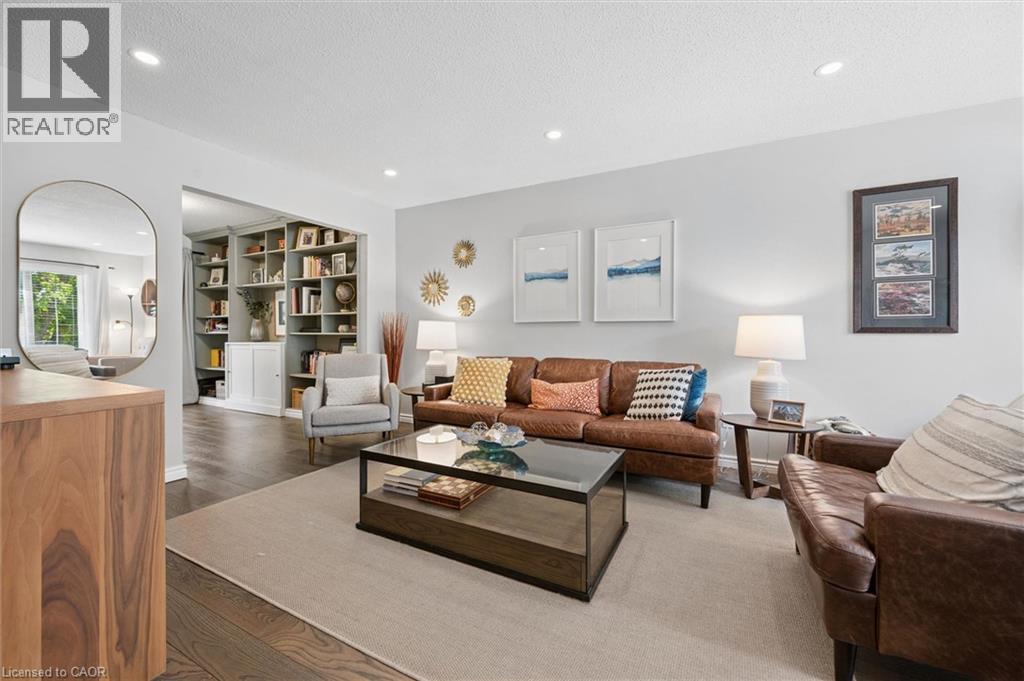
Welcome to 134 Bechtel Drive, a 3 bed, 3 bath detached home in Kitchener's Pioneer Park neighbourhood. It offers over 1,700 sq ft above grade plus a fully finished basement, and the big updates are already done. The custom front foyer (2021) has a built-in bench and storage for coats, boots and backpacks. New oak hardwood runs throughout the main floor, with large windows and a home office lined with built-ins. The kitchen features custom refaced cabinets (2022), quartz counters, a Turkish tile backsplash, a gas range and a Bosch dishwasher. Upstairs, the primary bedroom has a closet organizer and an ensuite with double vanity, glass shower and built-in storage. Every bathroom was renovated in 2025/2026 with quartz counters, tile imported from Italy and Spain, and Delta and Moen fixtures. The basement is made for game nights, with wood beams, a custom bar, an electric fireplace and surround sound wiring. It also has a separate laundry room and plenty of storage. Outside, the terraced yard offers a fire pit area and a fenced garden. The 2024 Trex composite deck has aluminum railing, wired LED lighting and a gas BBQ hookup. Key updates include triple-pane windows (2019/2022), a two-stage furnace (2020), R60 attic insulation (2023), a new 125 amp panel with whole-home surge protection, and a metal roof with warranty. The 1.5-car garage adds loft and tire storage. Close to Pioneer Park, Doon and St. Timothy elementary schools, plus Huron Heights and St. Mary's high schools. Pioneer Plaza and the new community centre are a 10-minute walk, the home is on GRT Route 16, and the 401 is 5 minutes away with Conestoga College close by. A move-in-ready family home where the work has been done right. (id:50787)
32 Richmond Avenue
St. Catharines, Ontario
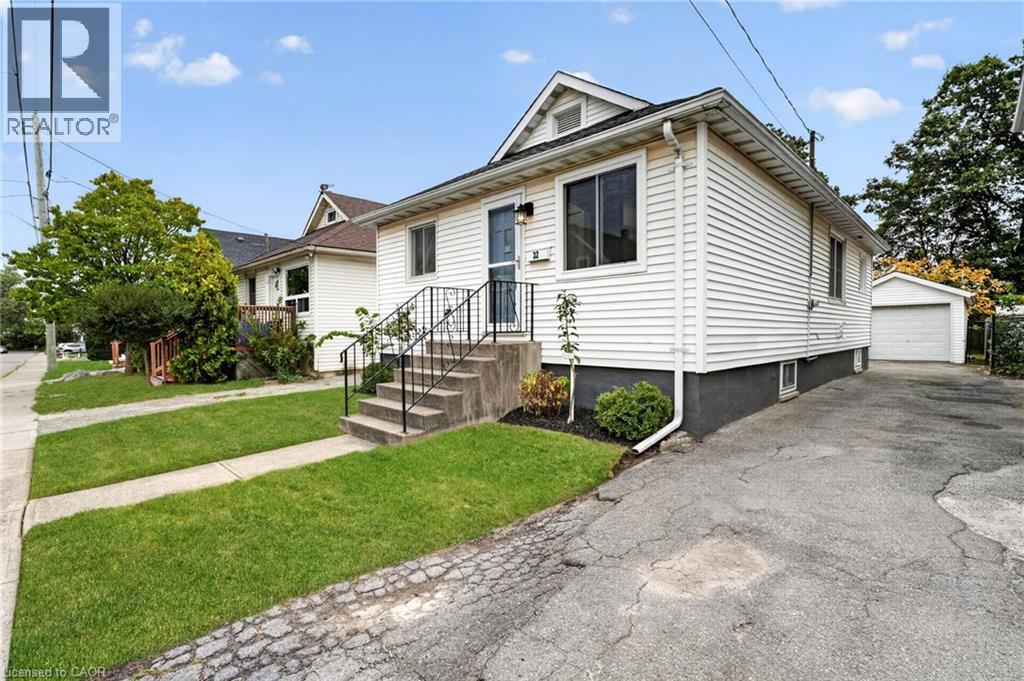
Welcome to this updated, move-in-ready bungalow. Tucked away on a quiet street, this three-bedroom home offers wonderful backyard privacy, with trees and nature creating a peaceful retreat. Enjoy this natural setting while staying close to amenities and major highways, and within walking distance of Richard Pierpoint Park, community gardens, trails and local historic points of interest. Inside, the open-concept living and dining area flows into a lovely kitchen with newer appliances. A four-piece bathroom, updated lighting, fresh paint and attractive flooring add to the home’s appeal. The basement features new subfloors, plenty of storage and flexible space for hobbies or additional living areas. The furnace and air conditioner were replaced in 2021. Outside, the private, fully fenced backyard features your own fruit trees and beautiful gardens—a welcoming space to relax, garden and play. The 33-by-139-foot lot includes a private driveway accommodating four vehicles, while the detached garage provides space for a car or a hobby workshop. Whether you’re a first-time buyer, a young family or looking to downsize, this welcoming home has plenty to offer. (id:50787)
219 Kingswood Drive Unit# 59
Kitchener, Ontario
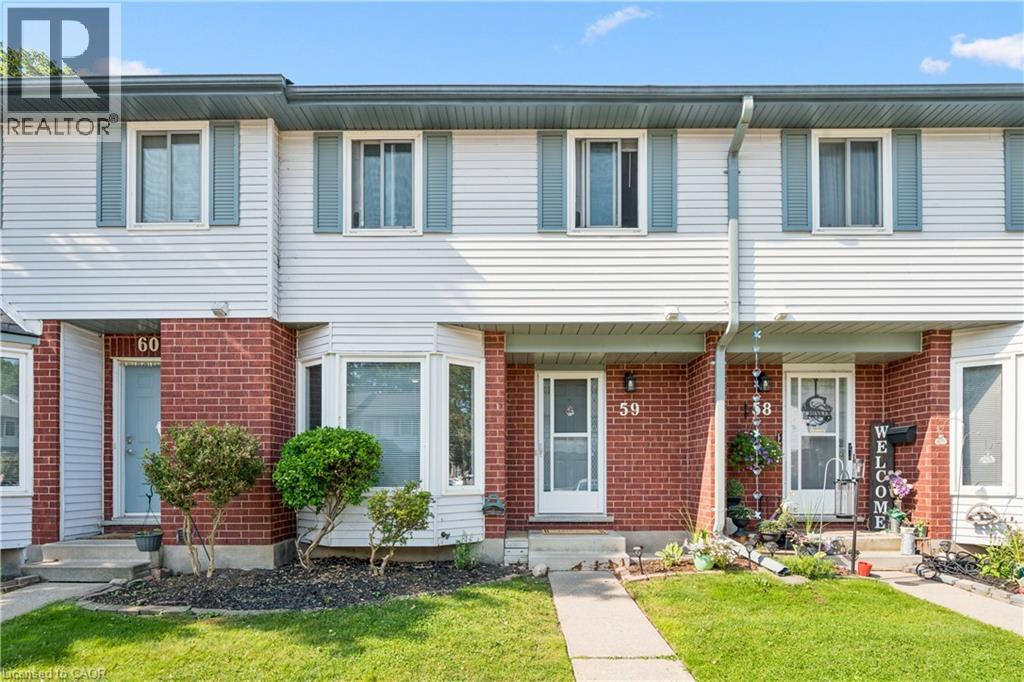
Welcome to 219 Kingswood Drive Unit #59. This home boasts 3 bedrooms and 1.5 bathrooms. The carpet free main floor has a spacious living room with wood burning fireplace, eat-in kitchen and powder room. You will love the sliding patio door to your private fenced in yard. Upstairs has 3 bedrooms with a full bathroom, the large primary bedroom has two closets. The cozy partially finished basement has a good size rec room, laundry room, and plenty of room for storage. Roof changed in 2019 and the water heater is owned. Fantastic location within walking distance to both Public and Catholic Elementary Schools, easy access to Conestoga Expressway and the 401. Many amenities within walking distance on Ottawa Street. The perfect townhouse for first time buyers and families. The unit is provided with 2 parking passes, one for exclusive use (#59) and one for visitor parking. Visitor spaces are used on a first come first served basis. Book your showing today! (id:50787)
770 Linden Drive
Cambridge, Ontario
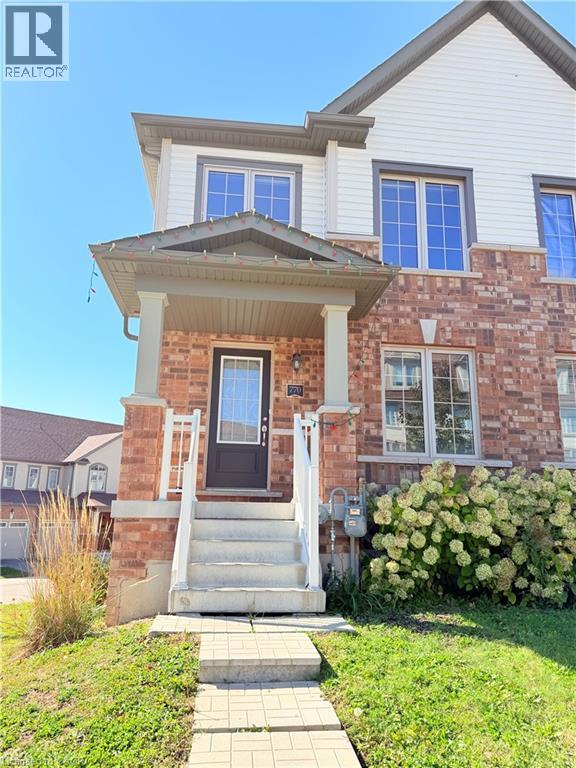
Stunning corner-unit townhome featuring 4 bedrooms and 4 bathrooms on a premium lot with a huge side yard! Bright open-concept layout with a walk-out balcony, abundant natural light, and carpet-free flooring throughout. Modern kitchen with ceramic flooring and stainless steel appliances. Lower-level 4th bedroom with a private 4-piece ensuite—ideal for guests, extended family, or a home office. Direct garage access. Prime location close to schools, parks, shopping, transit, Conestoga College, and Hwy 401. Vacant and easy to show! Some photos have been digitally enhanced and virtually staged. (id:50787)