
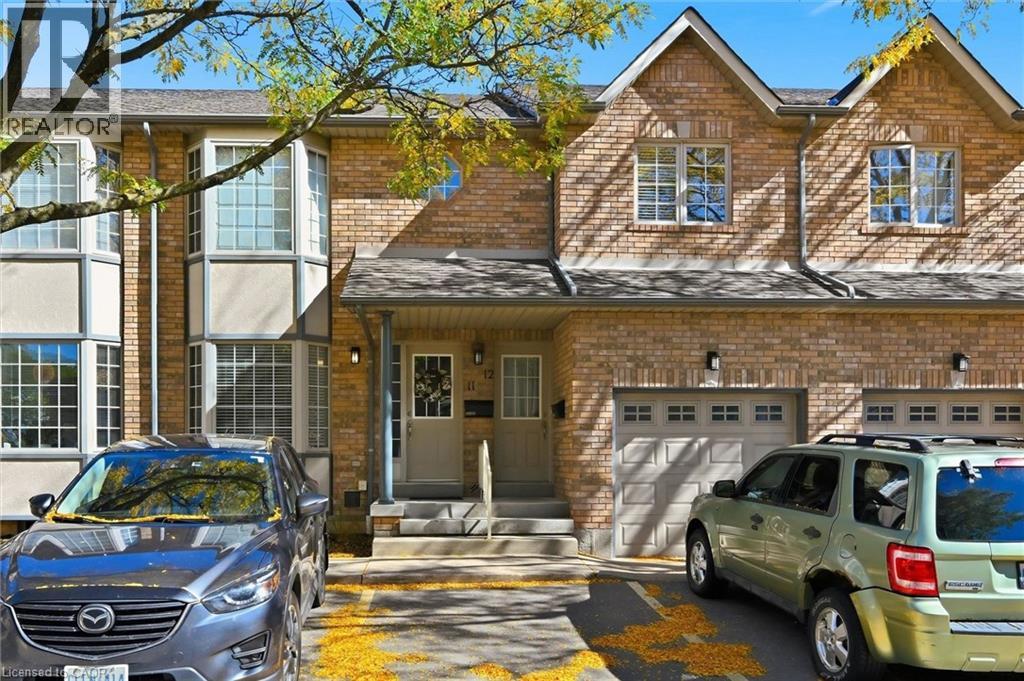
705 Cumberland Avenue Unit# 11
Burlington, Ontario
LOCATION, LOCATION, LOCATION! Prime South Burlington stacked townhome ideally situated at the back of the complex. This preferred main-floor unit has been freshly painted throughout and features a newly refreshed, bright white eat-in kitchen with stainless steel appliances. The kitchen flows seamlessly into a spacious living/dining area showcasing beautiful hardwood floors. Step outside to your private covered deck, then continue down to a full-size patio—offering two distinct outdoor spaces perfect for relaxing, entertaining, and enjoying the warmer months. The oversized primary bedroom provides plenty of room for any size bed, along with space for a desk or sitting area, and offers direct access to a 4-piece bathroom. Downstairs, the recently finished basement features an open-concept recreation room, two additional bedrooms, and a second 4-piece bathroom. One bedroom includes a large egress window and ensuite privilege to the bathroom, providing excellent flexibility for guests, family, or a home office. With two parking spaces directly in front of the unit, convenience is built in. The well-maintained, low-maintenance complex is ideally located within walking distance of Burlington Centre Mall and close to the GO Train, downtown Burlington, shopping, restaurants, parks, and all the amenities South Burlington has to offer. Whether you're a first-time buyer or looking to downsize, this move-in-ready home offers exceptional value in a highly sought-after location. Units in this complex rarely come available—don't miss your opportunity! (id:50787)
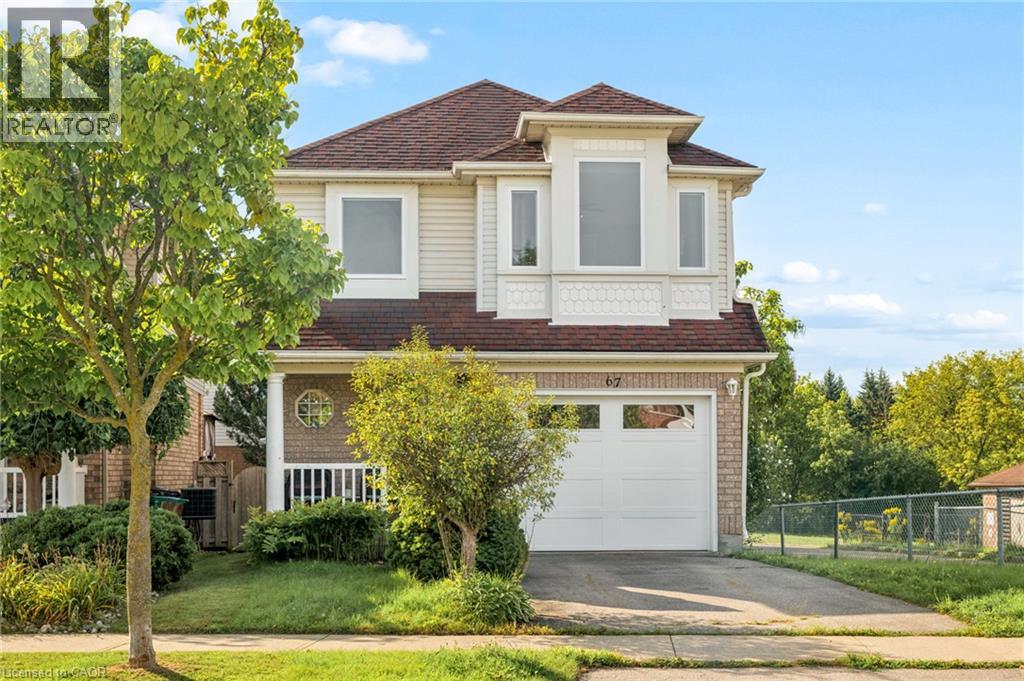
67 Apple Tree Drive
Kitchener, Ontario
**OPENHOUSE SATURDAY OCTOBER 17TH 12-4PM** Location, Location, Location!!! Beautiful Single Detached 3 Bedroom, 3 Bathroom 2-Storey home in Prime Lackner Woods/Idlewood location in Kitchener! Curb appeal abounds in this stunning home with newer windows and exterior doors including garage door (Completed in 2024) . Step inside to the open concept main level featuring contemporary white Kitchen with wrap around peninsula and Stainless Steel appliances, Bright living room and separate dining room. There are sliding doors off the dining room to allow you to seamlessly transition to the outdoors to your huge Deck complete with lighted Gazebo, Newer Gas BBQ and Fully fenced yard... perfect for entertaining! You are going to love walking the trails and taking in the view of the greenspace! The main floor is completed by a convenient 2 pce bathroom and inside entry from the garage. Journey upstairs where you will find 3 great sized bedrooms and a 4pce cheater en-suite bathroom. The King-sized Primary Bedroom is is stunning with a separate sitting area and large closet. The fully finished basement offers another great space to relax and enjoy family time with a cozy recroom, custom oak bar and a 3 pce Bathroom with stand up shower and tons of storage! Additional renovations include: Professionally painted in neutral tones, Updated modern light fixtures, Roof, Furnace/Central Air. Walking distance to top rated schools and close to shopping, restaurants, HWY all amenities this is the perfect family home and you're going to love living here! Shows AAA! (id:50787)
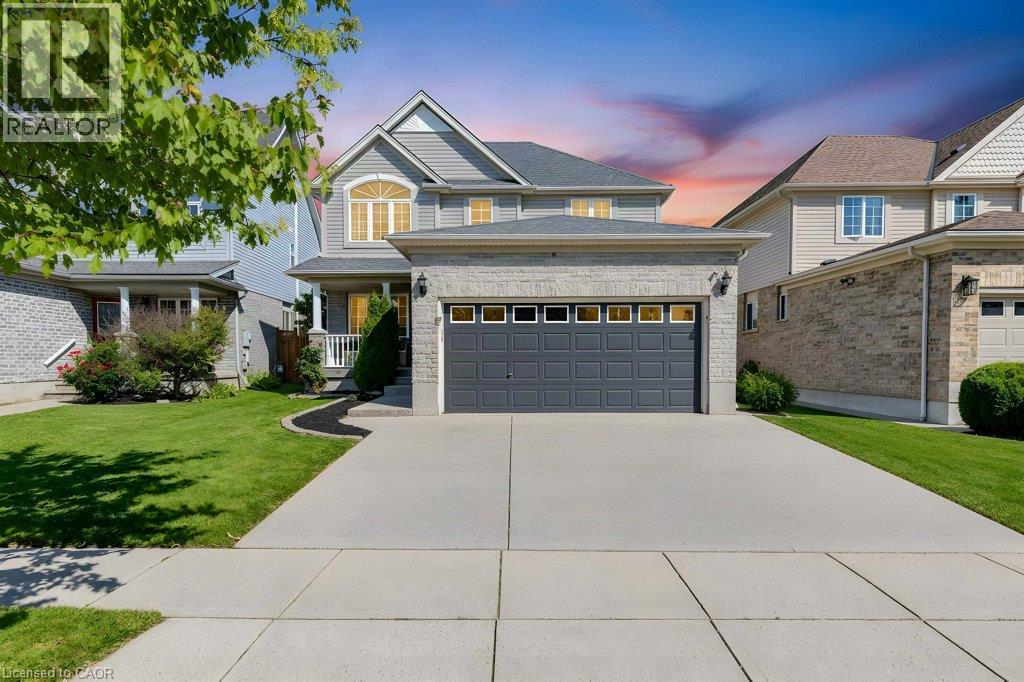
88 Decaro Crescent
Cambridge, Ontario
TOP 7 REASONS YOU'LL LOVE 88 DECARO CRESCENT 1. THE LOCATION. Set on a quiet crescent in family-friendly East Hespeler, you are close to schools, parks, trails, green space, and golf, with quick access to Highway 401 for an easy commute to Kitchener-Waterloo, Guelph, or the GTA. 2. CURB APPEAL AND PARKING. A brick and stone front with a covered porch, a double-wide driveway, and an attached double garage give you parking for four. 3. A MAIN FLOOR MADE FOR LIVING. Hardwood floors, a bright bay window, and elegant columns frame the living and dining rooms, while the family room offers a corner gas fireplace and an open flow to the kitchen, ideal for everyday life and entertaining. 4. THE KITCHEN. Plenty of cabinetry, a breakfast bar, stainless steel appliances, subway tile backsplash, and a double sink, with sliding doors that lead straight out to the deck. 5. ROOM FOR EVERYONE UPSTAIRS. Three generous bedrooms, including a primary retreat with an ensuite featuring a soaking tub and separate glass shower. A bedroom with a vaulted ceiling and arched window adds character, and a full main bath serves the rest of the family. 6. A FINISHED BASEMENT WITH A MODERN EDGE. Light flooring, pot lights, a second gas fireplace, a fourth bedroom, and a stylish 3-piece bath with a glass shower make this level perfect for guests, teens, or a home office. 7. YOUR BACKYARD ESCAPE. The fenced yard features a large multi-level deck, a covered gazebo for outdoor dining, a hot tub, a shed, and plenty of lawn for kids and pets. (Roof 2024) (id:50787)
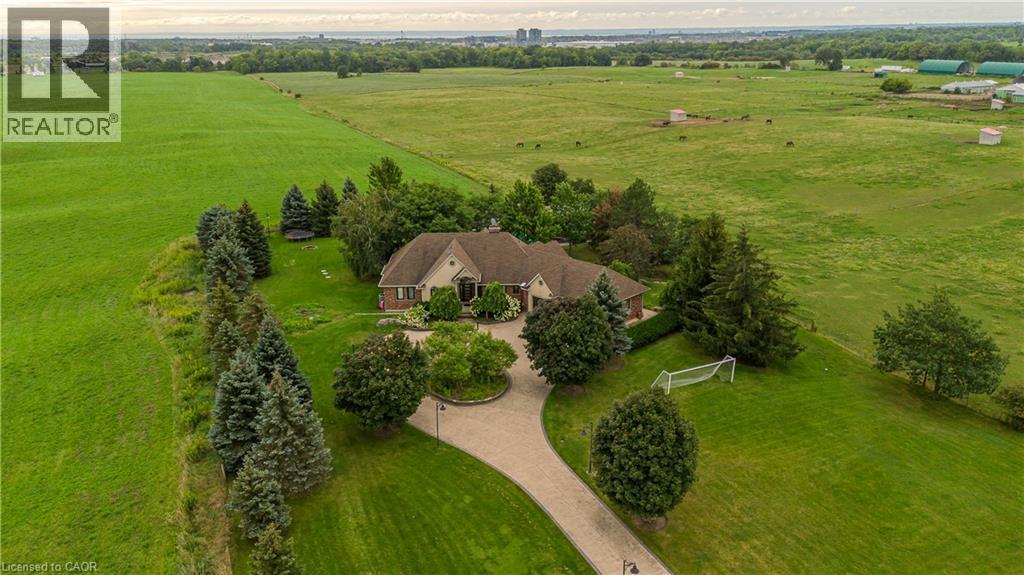
5200 No 2 Side Road
Milton, Ontario
Set on 1.86 private acres with sweeping Niagara Escarpment views, 5200 No. 2 Side Rd is an exceptional country estate offering approx. 4,900 sf of finished living space, 5 beds, 3 full & 2 half baths and a fully self-contained walkout lower level. A gated entrance, expansive stamped-concrete drive, oversized 3-car garage & mature landscaping introduce this impressive property with resort-style grounds. The outdoor setting is truly special. A large inground pool is surrounded by generous patio space and spectacular views, while a custom Dutch handcrafted timber & natural-stone gazebo creates the ultimate entertaining space with a wood-burning fireplace, built-in sink, gas burners & BBQ area. Across the pool, a matching pool house/bunkie features a kitchenette, 2-pc bath & loft. Inside, generous principal rooms, expansive windows & quality finishes create a warm, welcoming atmosphere. The vaulted living room is anchored by a striking stone fireplace, while the spacious dining area is ideal for entertaining. The showpiece chef’s kitchen features marble counters, extensive cabinetry, large island, Wolf gas range, Miele appliances & wine fridge. A wood-burning fireplace adds warmth, while the breakfast area and covered patio create an easy connection outdoors. The primary retreat offers a W/I closet & 5-pc ensuite. 2 additional bedrooms, full bath, powder rm & laundry complete the main level. The bright walkout lower level functions as a complete 2nd residence, ideal for multi-generational living, extended family or guests. It offers a full kitchen & dining area, expansive rec rm, 2 bedrooms, full bath, laundry, cold rm, storage, garage access & private walkout. A rare property on the border of North Burlington and Milton combining incredible privacy, breathtaking views, exceptional outdoor living and two complete living spaces under one roof - all while remaining just minutes from everyday amenities, shopping, dining, major highways and DT Burlington. (id:50787)
1452 Jefferson Road
Burlington, Ontario
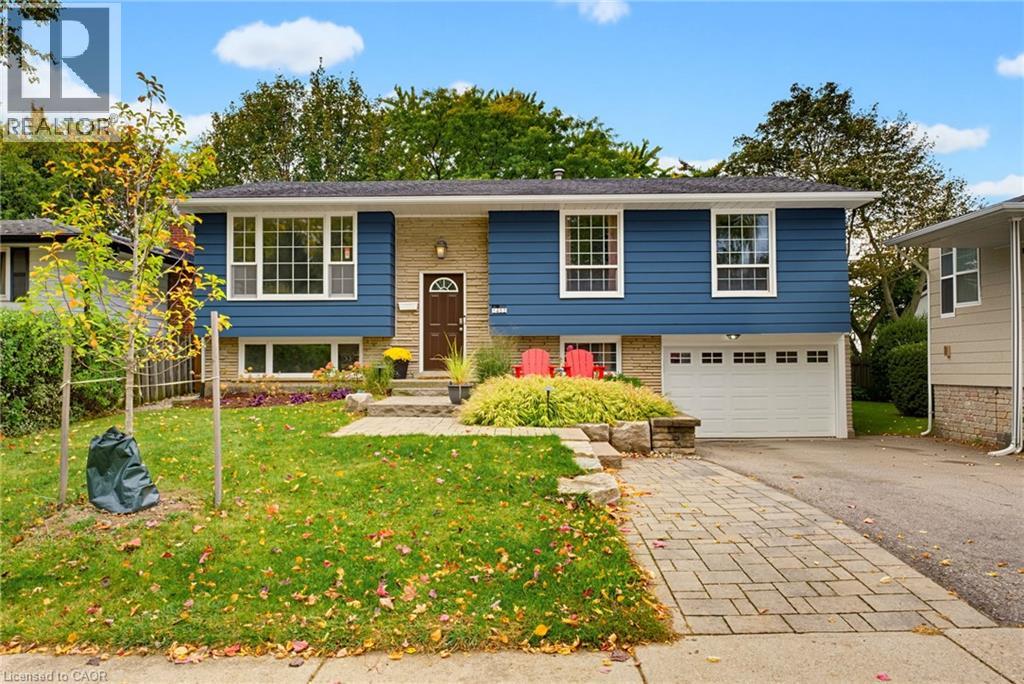
Welcome to this beautifully appointed home in Burlington's highly sought-after Mountainside neighbourhood. Boasting impressive curb appeal and nestled on a quiet, mature, tree-lined street, this inviting raised ranch offers a wonderful blend of comfort, versatility and convenience. The main level features hardwood flooring and a neutral palette throughout, creating a warm and welcoming atmosphere. The bright living and dining areas provide an ideal setting for everyday living and entertaining, while the spacious kitchen is complemented by recently updated stainless steel appliances. Three well-appointed bedrooms and a four-piece bathroom complete the main level. The bright lower level features oversized windows, a comfortable family room with a cozy gas fireplace, an additional two-piece bathroom, laundry/utility room and a versatile fourth bedroom. Perfect for guests, a home office or extended family, this flexible space also offers potential for an in-law suite or additional income opportunity. A convenient walk-up from the laundry room provides direct access to the backyard adding further flexibility and functionality. The outdoor space is equally impressive, with a pool-sized backyard offering plenty of room to relax, entertain and enjoy the outdoors. A tiered deck, garden shed and fabulous Bunkie add to the appeal. This Bunkie offers endless possibilities as a private home office, creative studio or inviting retreat for family and friends. Enjoy an outstanding family-friendly location, within walking distance of desirable schools and just moments from the Mountainside Community Centre, park and outdoor pool. Nearby green spaces, scenic trails and pathways provide the perfect backdrop for family outings, walks with the family pet and leisurely strolls. (id:50787)
97 Hinchley Wood Grove
Brampton, Ontario
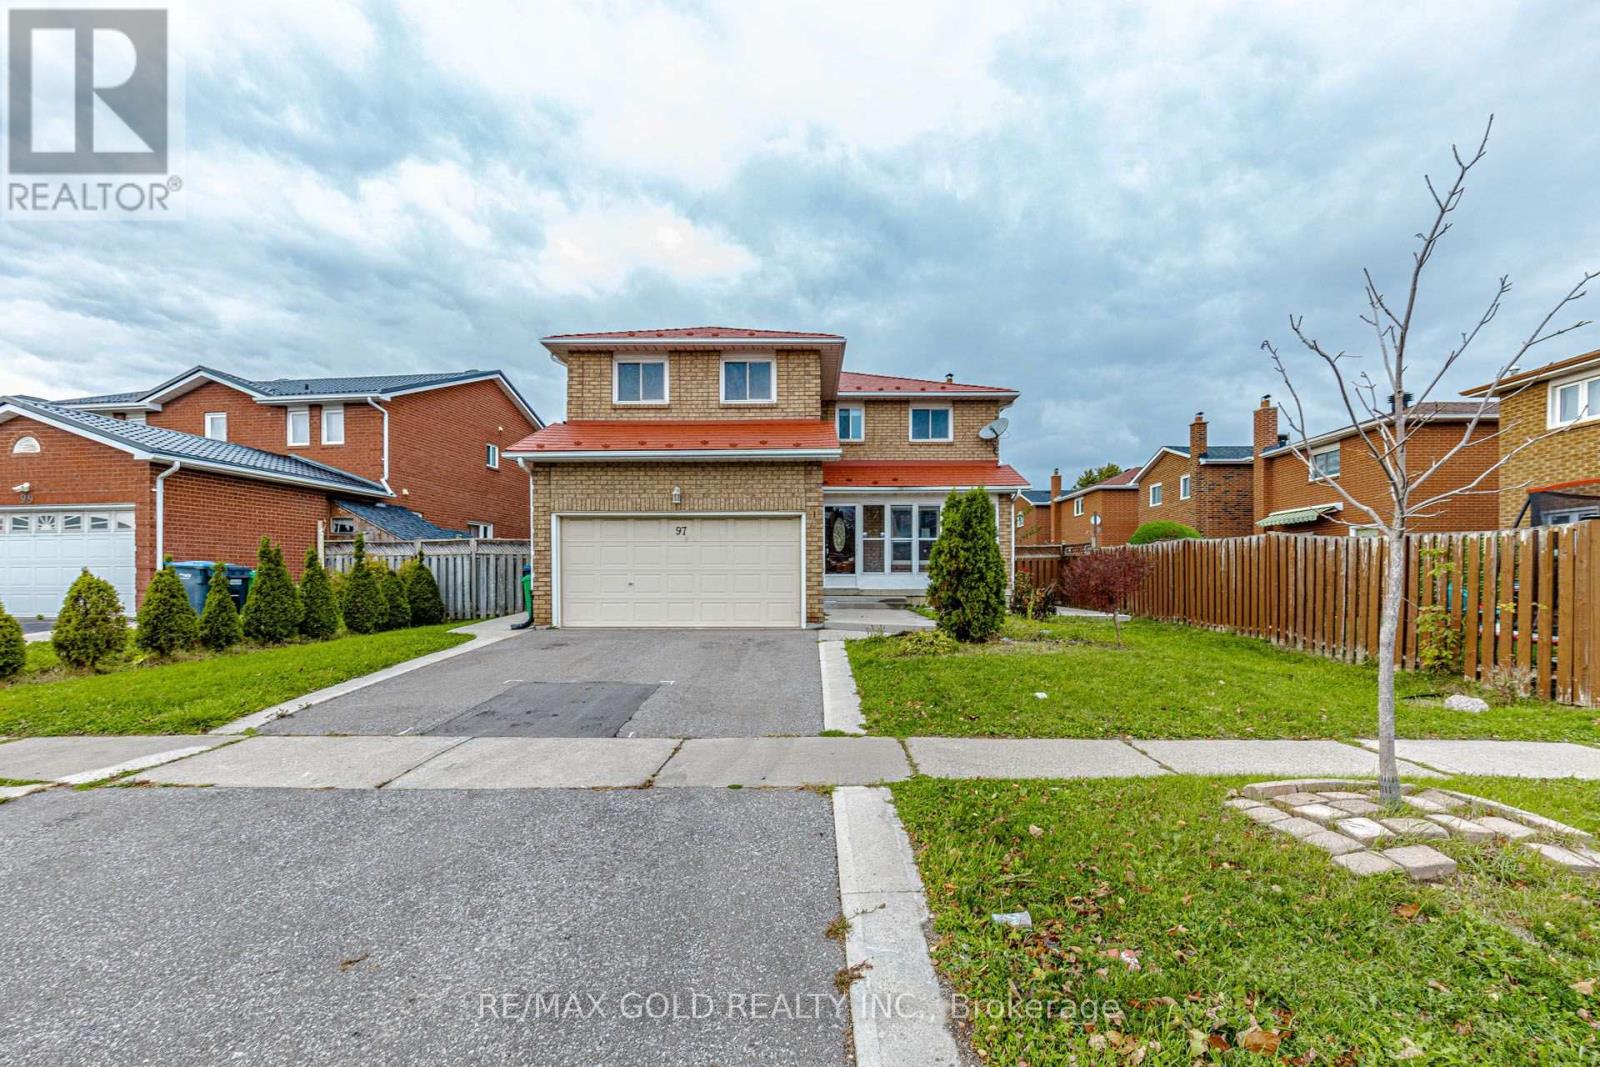
Welcome to this well-maintained 4-bedroom, 4-bathroom family home, offering a perfect blend of comfort, functionality, and thoughtful upgrades throughout. The spacious main floor features an inviting eat-in kitchen with quartz countertops, a bright living room, and a separate dining area-ideal for both everyday family living and entertaining. The warm and welcoming family room creates the perfect setting for cozy evenings with family and friends. The primary bedroom includes a private ensuite, providing a comfortable retreat at the end of the day. The basement provides versatile space for recreation, hobbies, storage, or future possibilities. The 1.5-car garage offers convenient parking plus valuable additional storage space. Ideally situated close to schools, shopping, transportation, and everyday amenities, this home offers the space and location families are looking for. (id:50787)
5200 2 Side Road
Burlington, Ontario
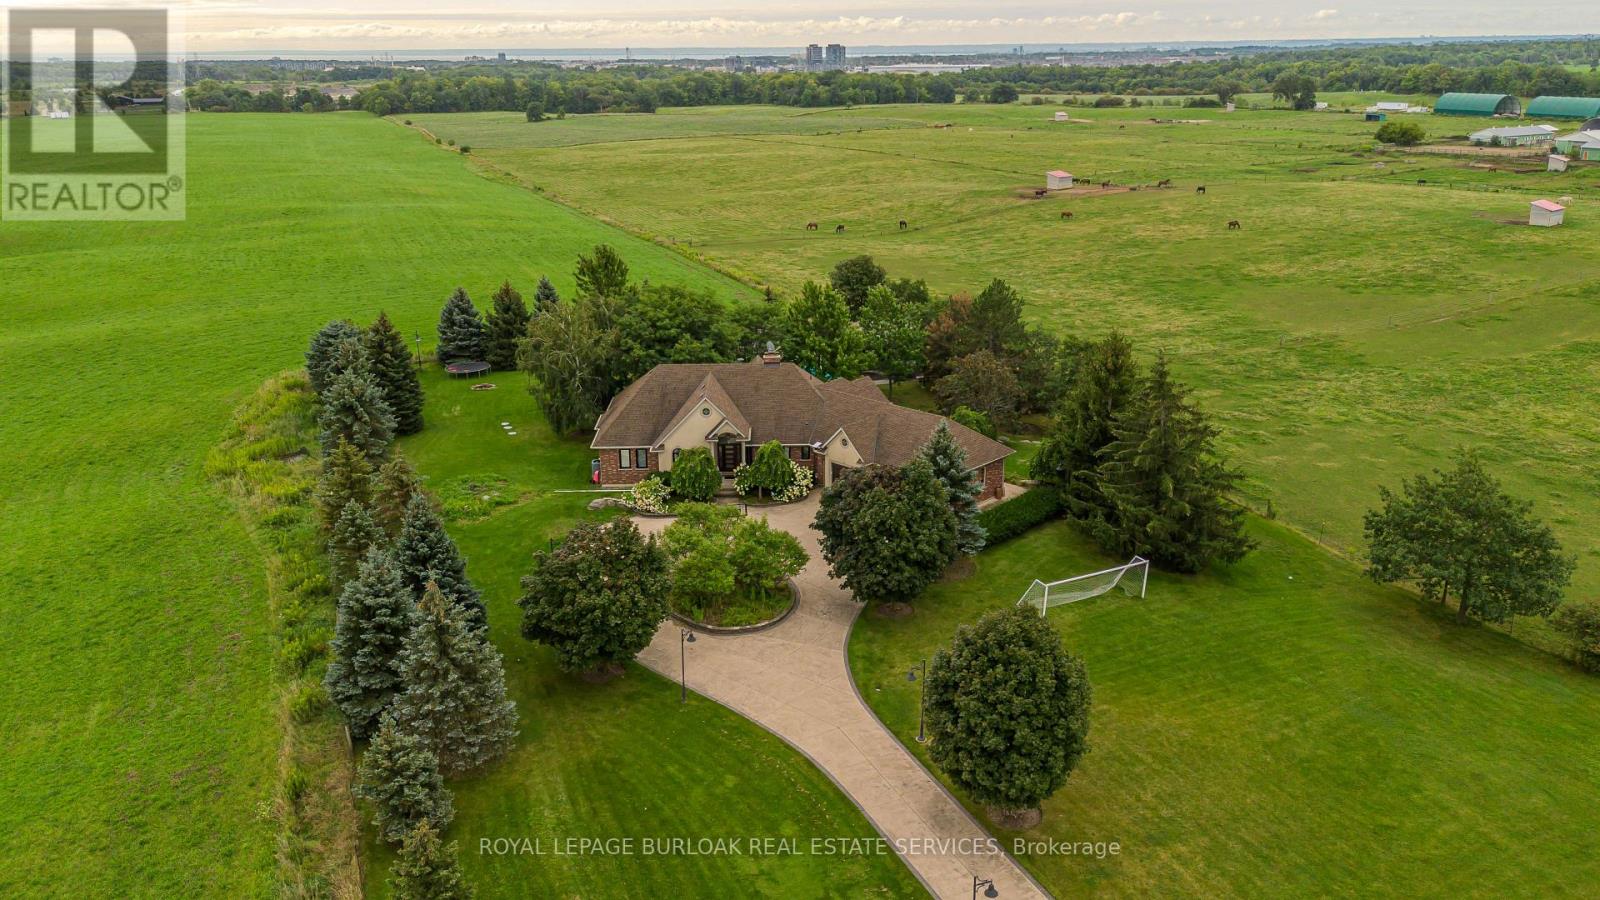
Set on 1.86 private acres with sweeping Niagara Escarpment views, 5200 No. 2 Side Rd is an exceptional country estate offering approx. 4,900 sf of finished living space, 5 beds, 3 full & 2 half baths and a fully self-contained walkout lower level. A gated entrance, expansive stamped-concrete drive, oversized 3-car garage & mature landscaping introduce this impressive property with resort-style grounds. The outdoor setting is truly special. A large inground pool is surrounded by generous patio space and spectacular views, while a custom Dutch handcrafted timber & natural-stone gazebo creates the ultimate entertaining space with a wood-burning fireplace, built-in sink, gas burners & BBQ area. Across the pool, a matching pool house/bunkie features a kitchenette, 2-pc bath & loft. Inside, generous principal rooms, expansive windows & quality finishes create a warm, welcoming atmosphere. The vaulted living room is anchored by a striking stone fireplace, while the spacious dining area is ideal for entertaining. The showpiece chef's kitchen features marble counters, extensive cabinetry, large island, Wolf gas range, Miele appliances & wine fridge. A wood-burning fireplace adds warmth, while the breakfast area and covered patio create an easy connection outdoors. The primary retreat offers a W/I closet & 5-pc ensuite. 2 additional bedrooms, full bath, powder rm & laundry complete the main level. The bright walkout lower level functions as a complete 2nd residence, ideal for multi-generational living, extended family or guests. It offers a full kitchen & dining area, expansive rec rm, 2 bedrooms, full bath, laundry, cold rm, storage, garage access & private walkout. A rare property on the border of North Burlington and Milton combining incredible privacy, breathtaking views, exceptional outdoor living and two complete living spaces under one roof - all while remaining just minutes from everyday amenities, shopping, dining, major highways and DT Burlington. (id:50787)
905 - 501 Yonge Street
Toronto, Ontario
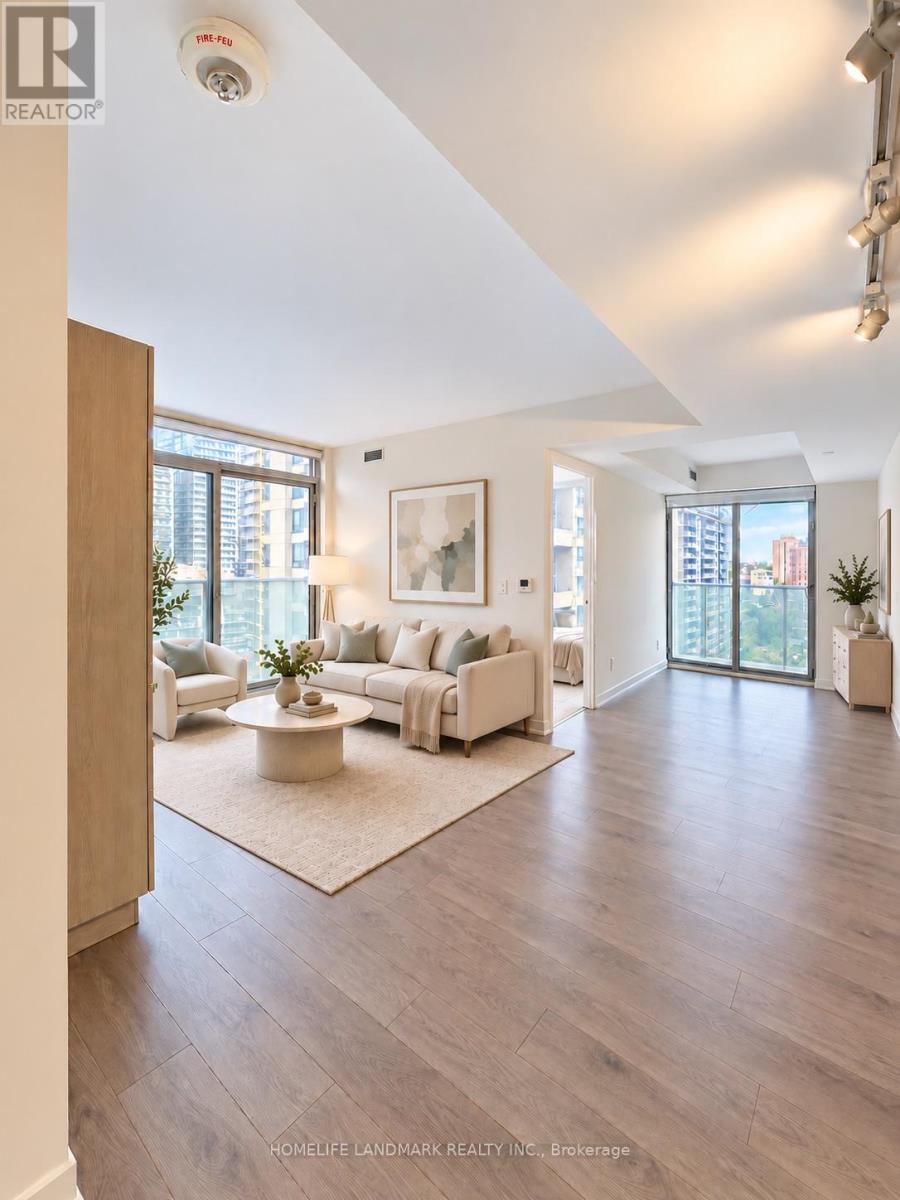
Rare Downtown Opportunity at Teahouse Condos! Spacious 3-Bedroom, 2-Bathroom Suite with ***1 Parking Space and 1 Locker *** - a highly desirable combination in the heart of Toronto. Bright and functional layout featuring floor-to-ceiling windows, impressive city views, and a modern kitchen with sleek built-in appliances. Unbeatable location steps to College & Wellesley subway stations, U of T, TMU, major hospitals, Yorkville, shopping, restaurants and everyday conveniences, with easy access to the Financial District. Residents enjoy an exceptional selection of amenities including 24-hour concierge, outdoor pool, fitness centre, yoga room, sauna, spa, theatre, BBQ area, stylish lounges and party rooms. An excellent choice for end users, families or investors looking for space, convenience and long-term value in one of Downtown Toronto's most connected locations. (id:50787)
56 Gilmour Point Road
North Kawartha, Ontario
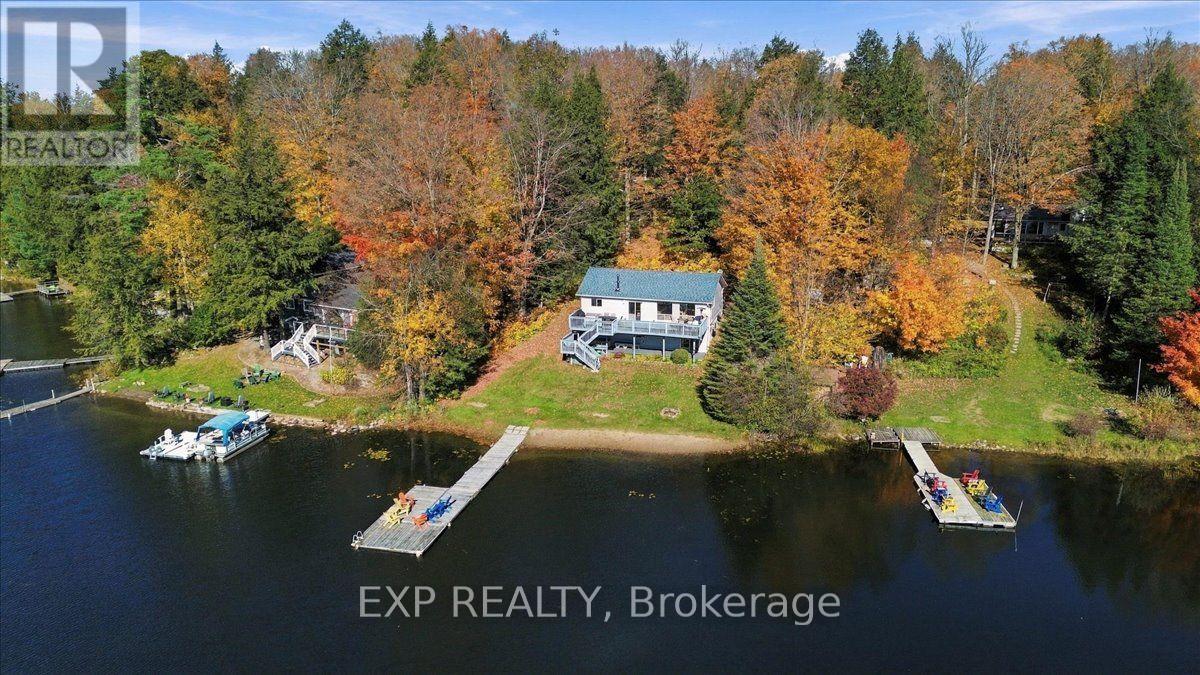
Welcome to your lakefront escape! This inviting 3-bedroom waterfront home is made for relaxing and enjoying life at the lake.The level lot and sandy walk-in shoreline make getting to the water easy. Swim right from shore or enjoy deeper water from the floating dock. South-facing exposure brings plenty of sunshine, along with beautiful sunrises and sunsets. Inside, you'll find approximately 2,100 sq. ft. of living space. Vaulted cedar ceilings and oak hardwood floors add warmth and charm to the cottage. The eat-in kitchen overlooks the lake with ample cabinet space, a great space for entertaining. The sunken living room features a cozy wood stove and walkout to the deck. The finished lower level offers even more space. There's a large rec room, walkout, guest bunk-beds for extra sleeping and 2-piece bath. Many important updates have already been completed. Newer Roof, Updated windows and siding , Newer hot water tank and oversized pressure tank, 200-amp service, plus a heat pump for heating and A/C. Best of all, it comes largely furnished and ready to enjoy. Just bring your bags and start making memories at the lake! (id:50787)
272 Gatestone Drive
Hamilton, Ontario
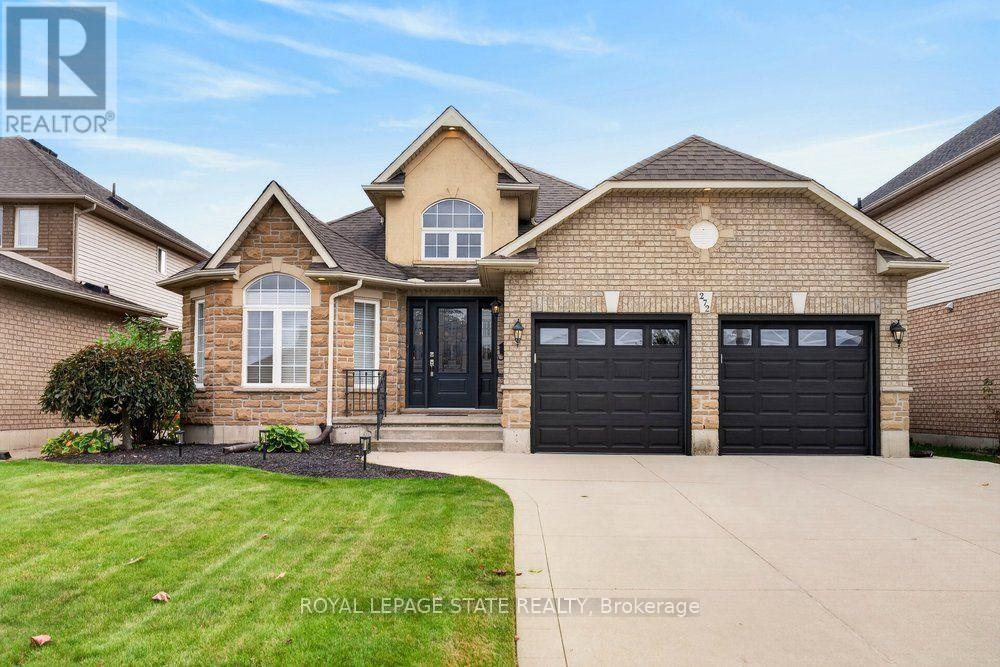
Welcome to 272 Gatestone Drive, ideally situated in the highly desirable community of Upper Stoney Creek! This DeSantis built Pinewood model is a beautifully maintained all brick and stone bungalow that showcases true pride of ownership throughout. Offering 3+1 bedrooms and 4 bathrooms, the thoughtfully designed layout features two main floor bedrooms with private ensuites. A permitted three-season sunroom provides the perfect spot to relax and enjoy the warmer months, while the fully fenced backyard offers privacy and outdoor enjoyment. The double car garage with convenient inside entry adds everyday practicality, and the fully finished lower level offers excellent in-law potential. An outstanding location that is hard to beat! Nestled in a sought after Upper Stoney Creek neighbourhood, you are just moments from parks, schools, shopping, and everyday amenities. Enjoy the convenience of an established community with everything you need close to home, making this an ideal setting for families and those looking to enjoy a connected, comfortable lifestyle. Combining quality construction, a versatile layout, and a fantastic location, this lovingly cared for home is a wonderful opportunity to make your next move! (id:50787)
11 Fuller Crescent
Thorold, Ontario
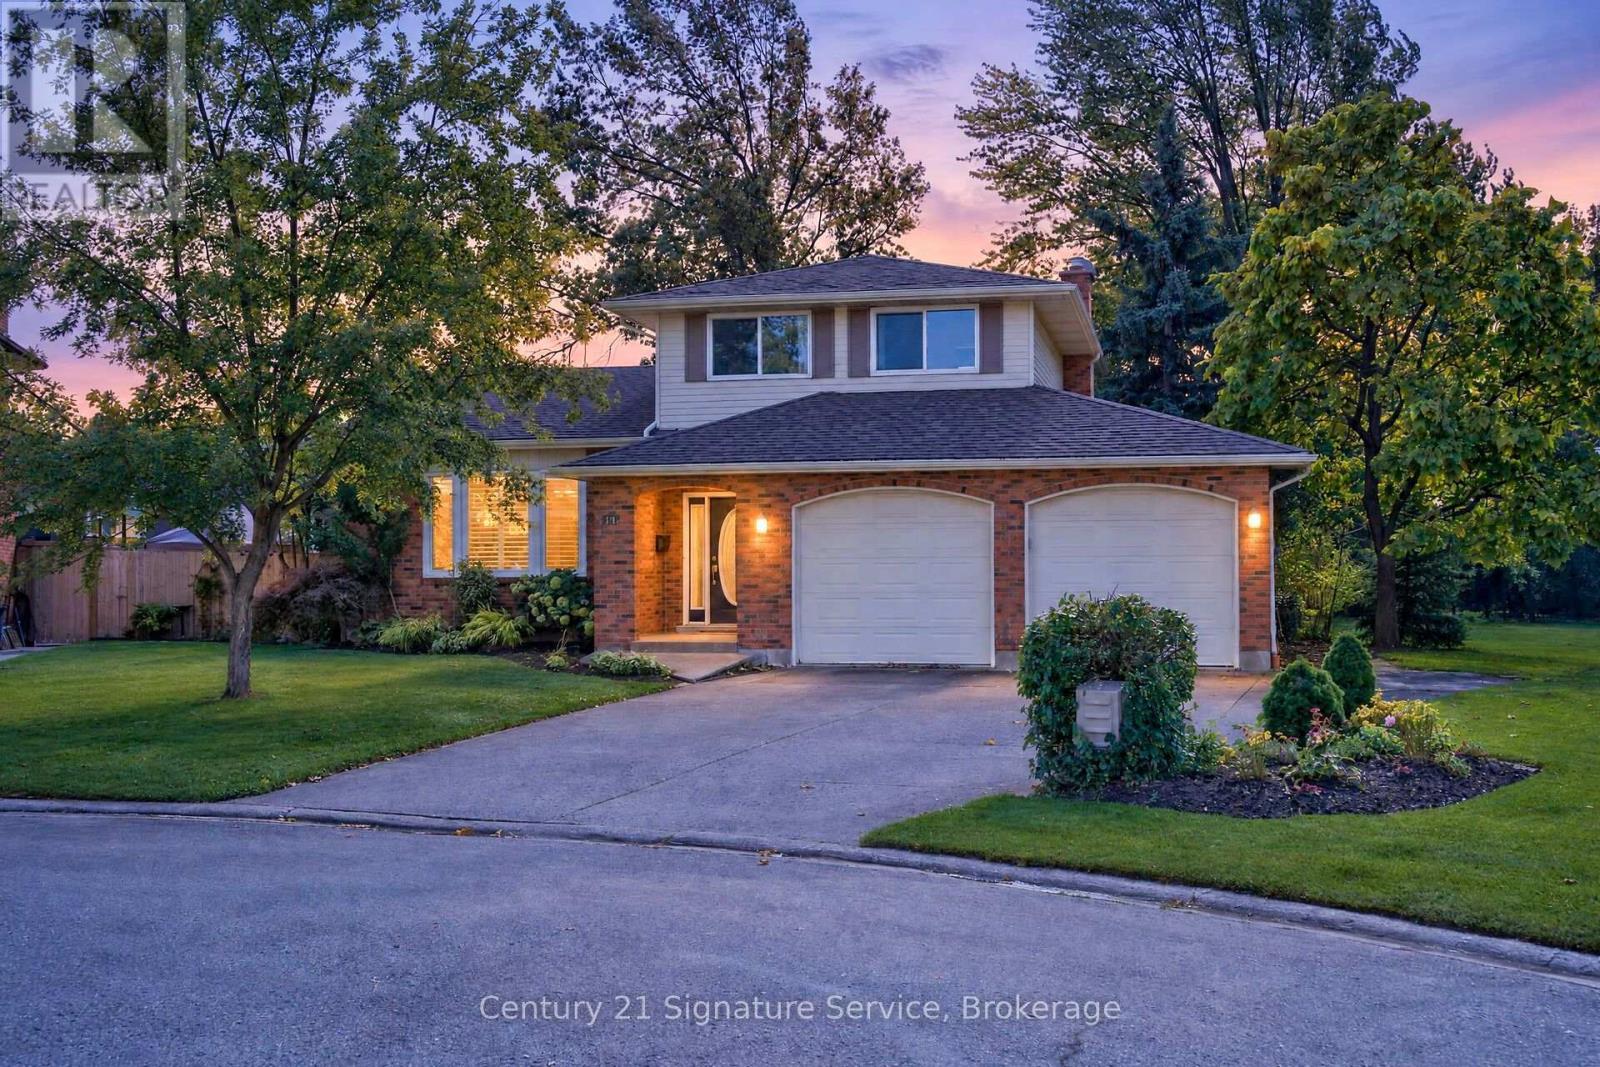
Lovely 3 bedroom , 3 bath multi-level home, approximately 1,612 square feet with easy access to Hwy 58 and 406! Situated on a deep pie shaped lot on quiet cul-de-sac. It features a double car garage with parking for five cars on driveway. This home has hardwood on the main floor, an eat-in kitchen with built-in dishwasher, built-in microwave, built-in oven, counter cooktop, refrigerator, ceramic floor and patio doors to rear deck and large yard. Primary bedroom has double closets with access to 6 pc bathroom (en-suite privilege) and additional two bedrooms. Basement includes a 3 piece bath, with walk-up to back yard. Shed is not included. Tenants pay utilities. (id:50787)
365 Woodbine Avenue
Kitchener, Ontario
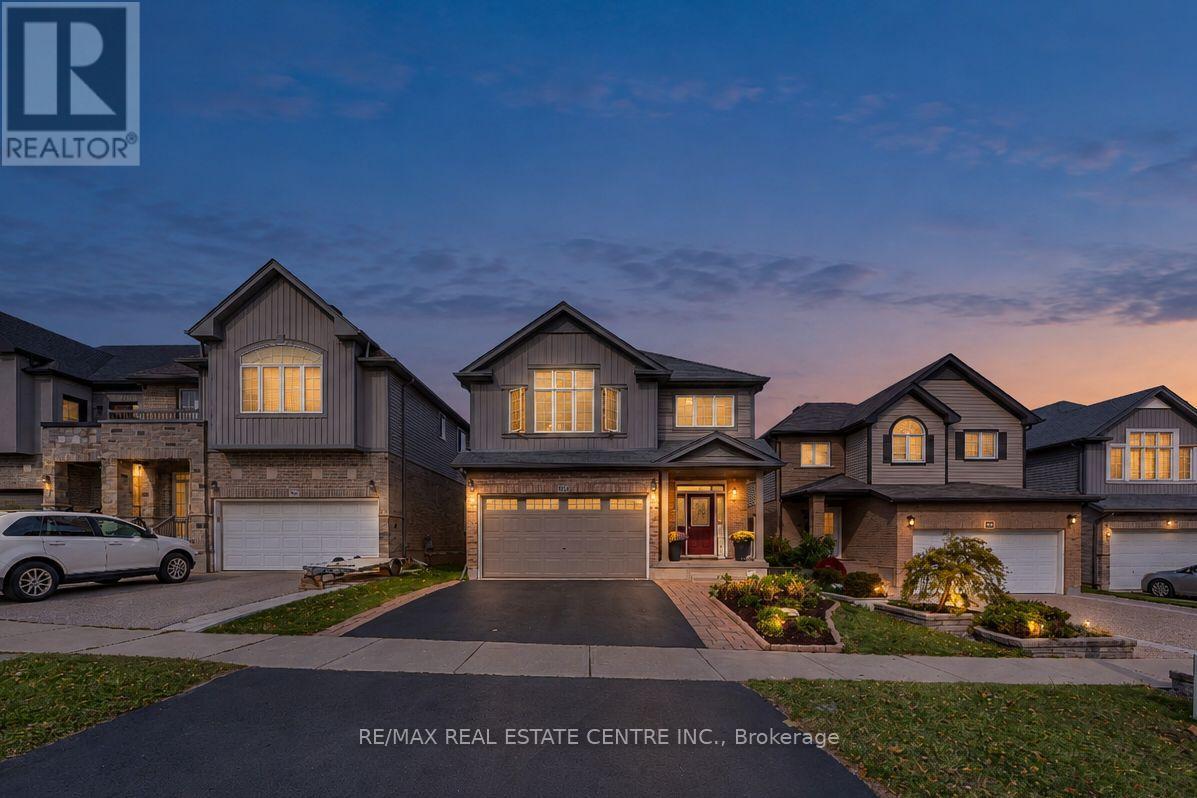
A Beautiful Backdrop for Everyday Living in Huron. Enjoy morning coffee overlooking mature trees, scenic trails just beyond your backyard, and a spacious home designed for family living. This inviting 3-bedroom, 4-bathroom home in Kitchener's desirable Huron neighbourhood blends comfortable living, flexible space, and a wonderful connection to nature. 9-foot ceilings, a bright family room with vaulted ceilings create an open, airy feel. The upgraded kitchen features granite countertops and a welcoming space for family meals and entertaining. Upstairs, the spacious primary bedroom offers a walk-in closet and private ensuite. The adaptable upper-level living area also offers the potential for a fourth bedroom, subject to required approvals. A newly finished basement adds versatility with a bathroom and dedicated home office, ideal for working remotely or accommodating your family's changing needs. What truly brings this home together is the setting behind it. The backyard extends your living space outdoors, with scenic trails directly behind the home and beautiful views of mature trees and greenery creating a peaceful natural backdrop. The expansive deck and gazebo offer the perfect setting for outdoor dining, summer gatherings, or simply relaxing and enjoying the surroundings. Located in family-friendly Huron, the home is close to schools, parks, and community amenities. Explore nearby Huron Natural Area or enjoy the recreational facilities at Cowan Recreation Centre and RBJ Schlegel Park. (id:50787)