
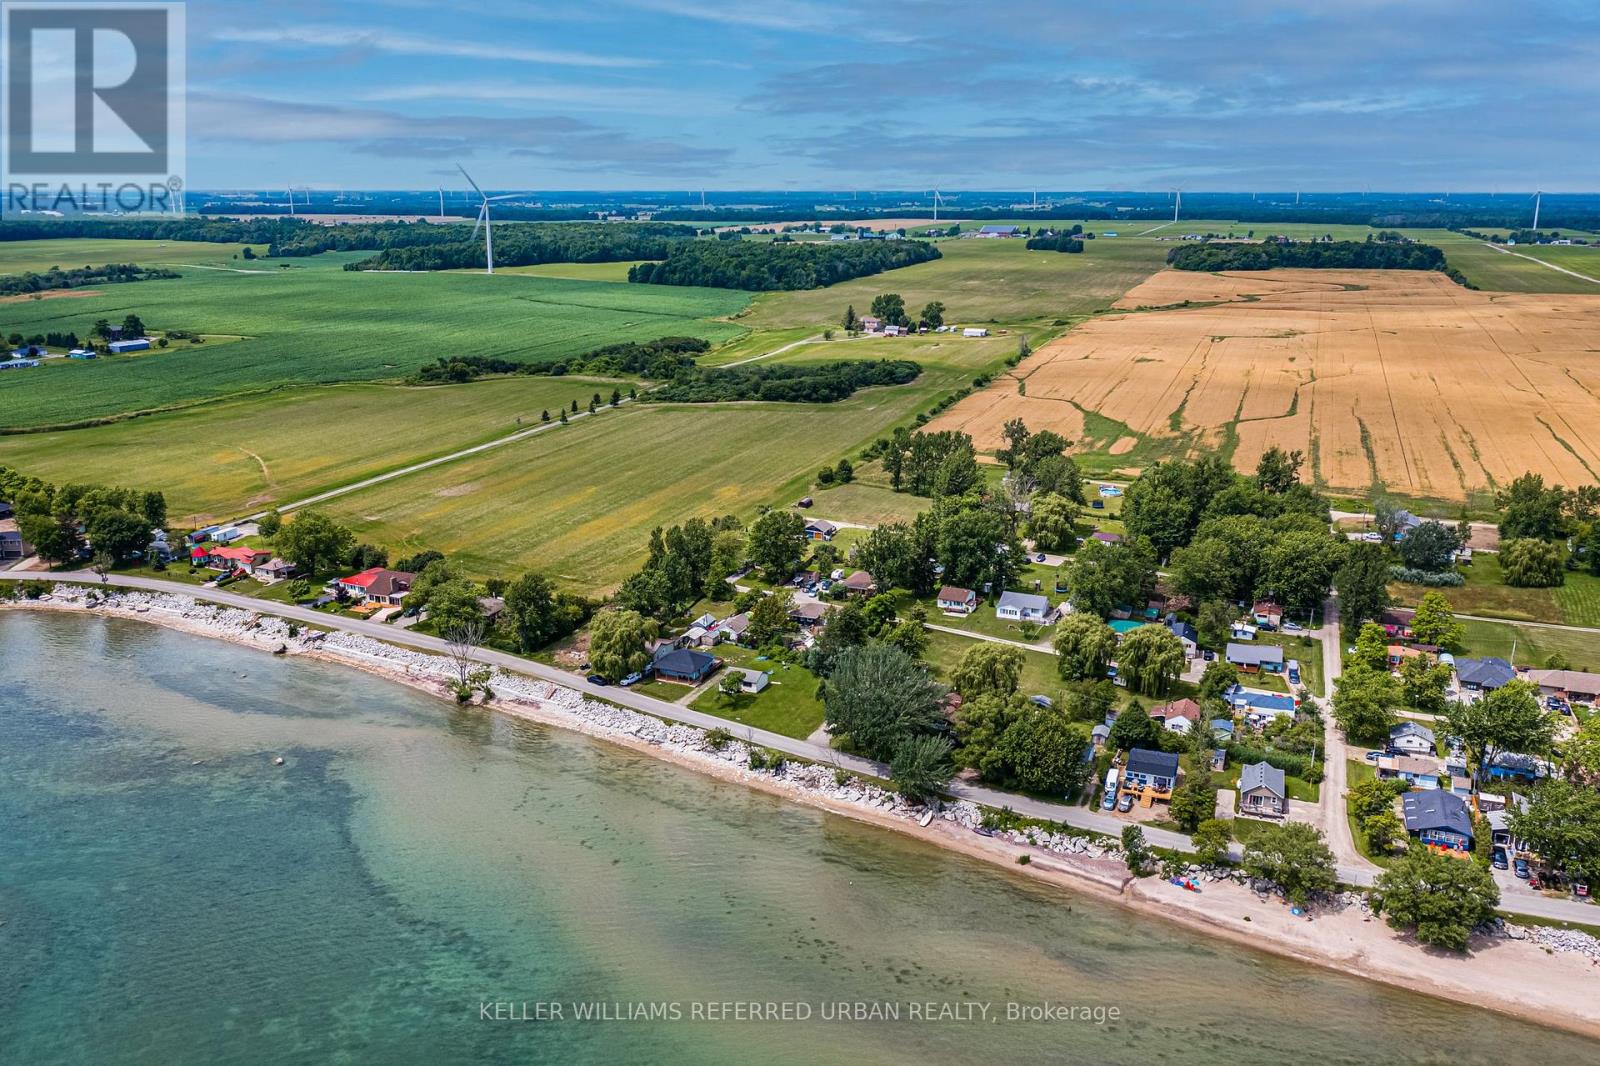
845 Lakeshore Road
Haldimand, Ontario
The BEST property along Lakeshore Rd for many miles! Great view of Lake Erie! Double-width lot(non-severable) Only one building allowed on the site. Very good Drilled well, but non-potable. Very good septic tank (visible) & septic bed under the vacant lot. Township maintains the road & hence the rocks on the shores side of it. This cottage bears no cost for shore erosion! Cottage is set up and back from the lake so it's more protected from storms than others in the area. Seasonably rentable until you are ready to build your retirement dream home! Immediate possession is possible. RmSz Approx. (id:50787)
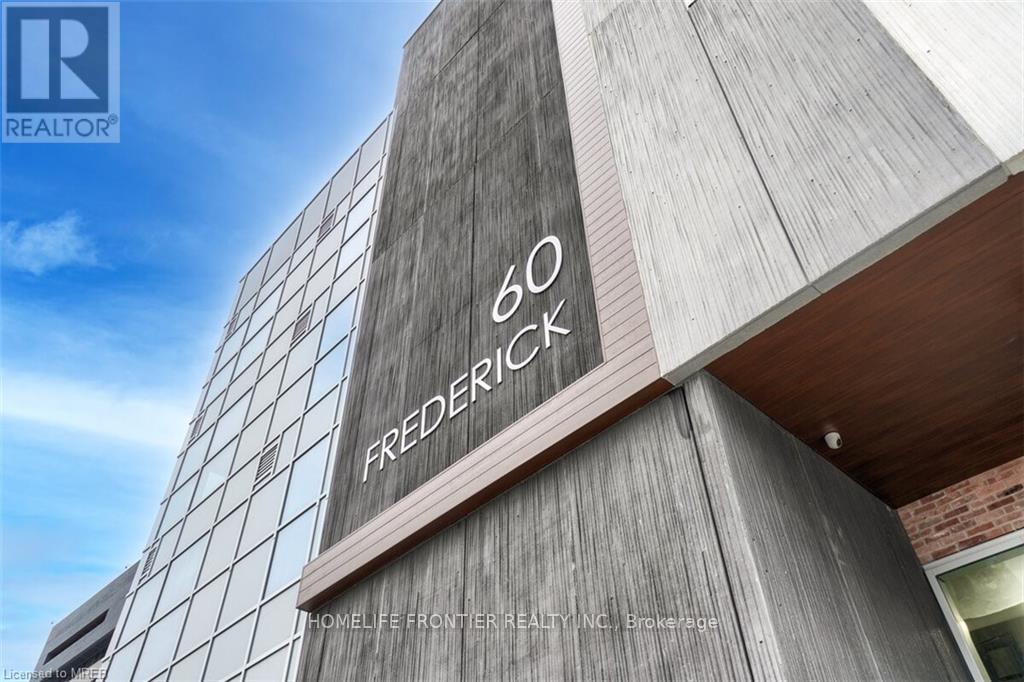
1209 - 60 Frederick Street
Kitchener, Ontario
***Corner Unit*** Featuring 2 bedrooms and 2 bathrooms. Well-Designed Layout in a Prime Location w/ Stunning Views. The Unit is Outfitted with Contemporary Finishes such as Quartz Countertops, Under-cabinet Lighting in the Kitchen, Porcelain Tiles in the Bathrooms, and Expansive Windows that Lead to a Large Balcony. Smart Home Capabilities are Integrated, Offering a Smart Door Lock, Thermostat, and Lighting Controlled via a Central App. for Convenience. High-speed Rogers Internet is Included for Seamless Connectivity. Building Amenities Include a State-of-the-Art Gym with a Yoga Studio, a Rooftop Terrace, Party Room, and Concierge Services. Perfect Walk Score of 100, LRT station at your doorstep, Along with a Variety of Shops, Restaurants, and Conestoga College. This is an Incredible Chance to Live in a Luxury Condo in One of the Most Sought-after Areas of Kitchener-Waterloo! (id:50787)
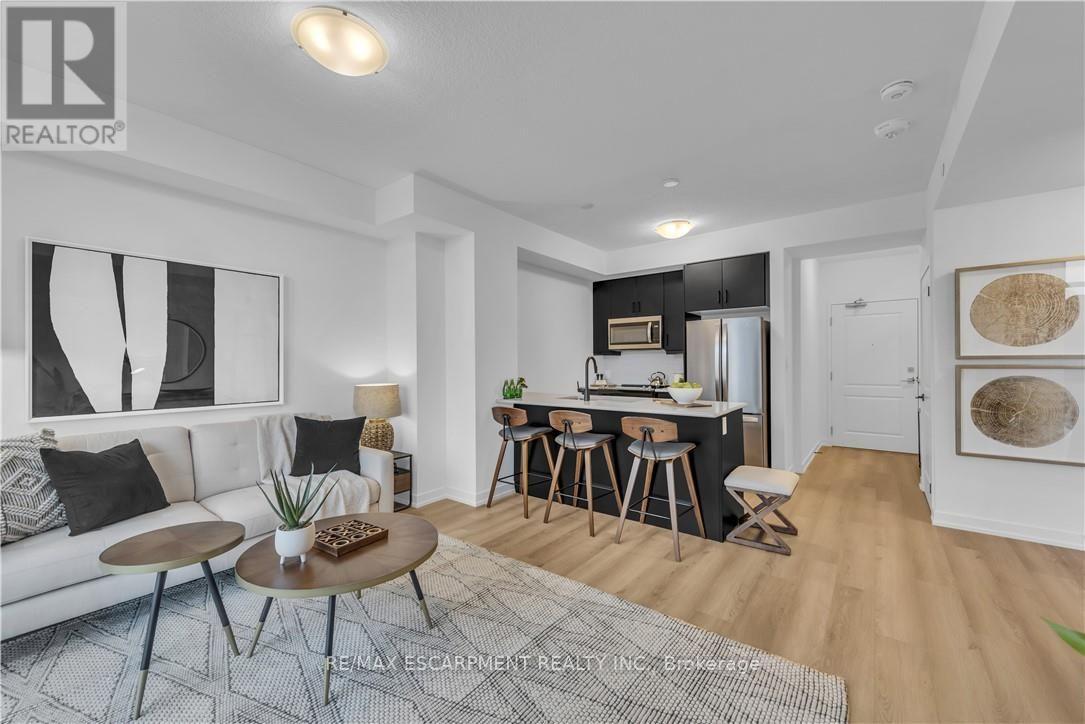
237 - 10 Mallard Trail
Hamilton, Ontario
1 Bedroom TREND BOUTIQUE located in trendy hot spot of Waterdown. Built by Award Winning NHDG. Living steps away from upscale boutiques, antique shops and super centre with major stores, that will satisfy any shopping fanatic. Entrance will give you first impression of stylish interiors and elegant lobby. Enjoy a fresh cup of coffee while you bask in sunshine on your rooftop patio. During cooler days, take the festivities indoors to your fully furnished party room. Say goodbye to gym membership with a fully equipped facility at your disposal. Stunning 1 BEDROOM condo features open concept kitchen, along with your living space that exudes both comfort and style spacious interiors that provides endless opportunities to create unique lifestyle. Quality upgrades through out includes stylish tiles, bath accessories, upgraded ample kitchen cabinetry, interior doors/handles, vinyl plank flooring throughout, faucets, quartz counter tops, and custom blinds. In-suite laundry. Experience the convenience of condo living with 1 UG PARK, bike storage, & your own personal locker. Single balcony with unobstructed view. Minutes to the Train Station, downtown Burlington and Hamilton. INNOVATION style. Some amenities are located at Trend 1-3. RSA. (id:50787)
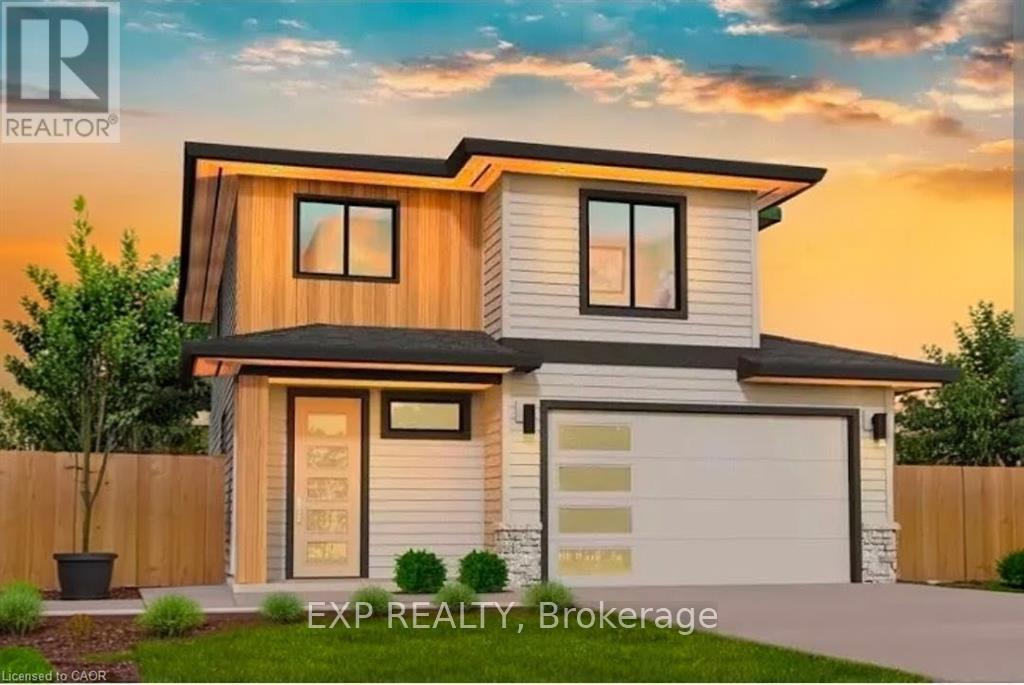
41 Coulter Street
Perth East, Ontario
Welcome to 41 Coulter Street A duplex offering flexibility, privacy, and strong investment potential. This property features a functional layout perfect for families or investors. The main unit includes 3 bedrooms and 3 bathrooms, with upscale touches like flat ceilings, a designer kitchen with an oversized island, dual vanity and glass shower in the ensuite, and a spacious walk-in closet. The lower unit offers 2 bedrooms and 1 bathroom, with its own separate entrance and mechanicals ideal for extended family, guests, or tenants. Compared to similar homes in nearby urban centres, 41 Coulter delivers unmatched space, style, and value. Live in one unit, rent both, or create a multi-generational setupthis home gives you options! Don't miss out on this great opportunity to house hack or buy a turn key investment! (id:50787)
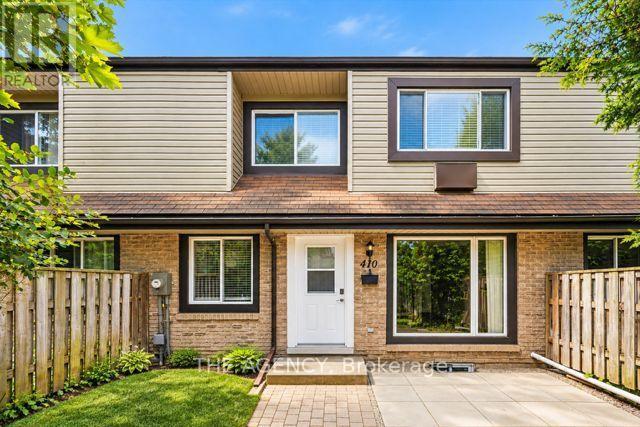
410 Scottsdale Drive
Guelph, Ontario
Welcome to This Bright and Well Maintained Freshly Painted Townhouse Nestled in One of Guelph's Most Family-friendly Neighbourhoods. Offering 2+1 Spacious Bedrooms, 2.5 Bathrooms, and a Functional Layout, This Home is Designed for Comfortable Everyday Living. The Main Floor Features an Inviting Open Concept Living and Dining Area, a Well Appointed Kitchen With Ample Cabinetry, and Plenty of Natural Light Throughout. Upstairs, the Generous Primary Bedroom Provides a Peaceful Retreat, While the Second Bedroom is Ideal for a Growing Family, Guests, or a Home Office.the Finished Lower Level Offers Valuable Additional Living Space That Can Be Used as a Family Room, Playroom, Home Gym, or Office Providing the Flexibility Today's Lifestyle Demands. Step Outside to Enjoy the Beautifully Finished Front Patio, Creating the Perfect Outdoor Space for Morning Coffee, Evening Relaxation, or Entertaining Friends and Family. With Low Maintenance Outdoor Living, You'll Have More Time to Enjoy Everything the Neighbourhood Has to Offer. Located Close to Excellent Schools, Parks, Walking Trails, Shopping, Restaurants, Public Transit, and the University of Guelph, With Convenient Access to the Hanlon Expressway, This Home Offers an Exceptional Combination of Comfort, Convenience, and Value.a Wonderful Opportunity for Young Families, Professionals, or Downsizers Looking to Call a Welcoming Community Home. (id:50787)
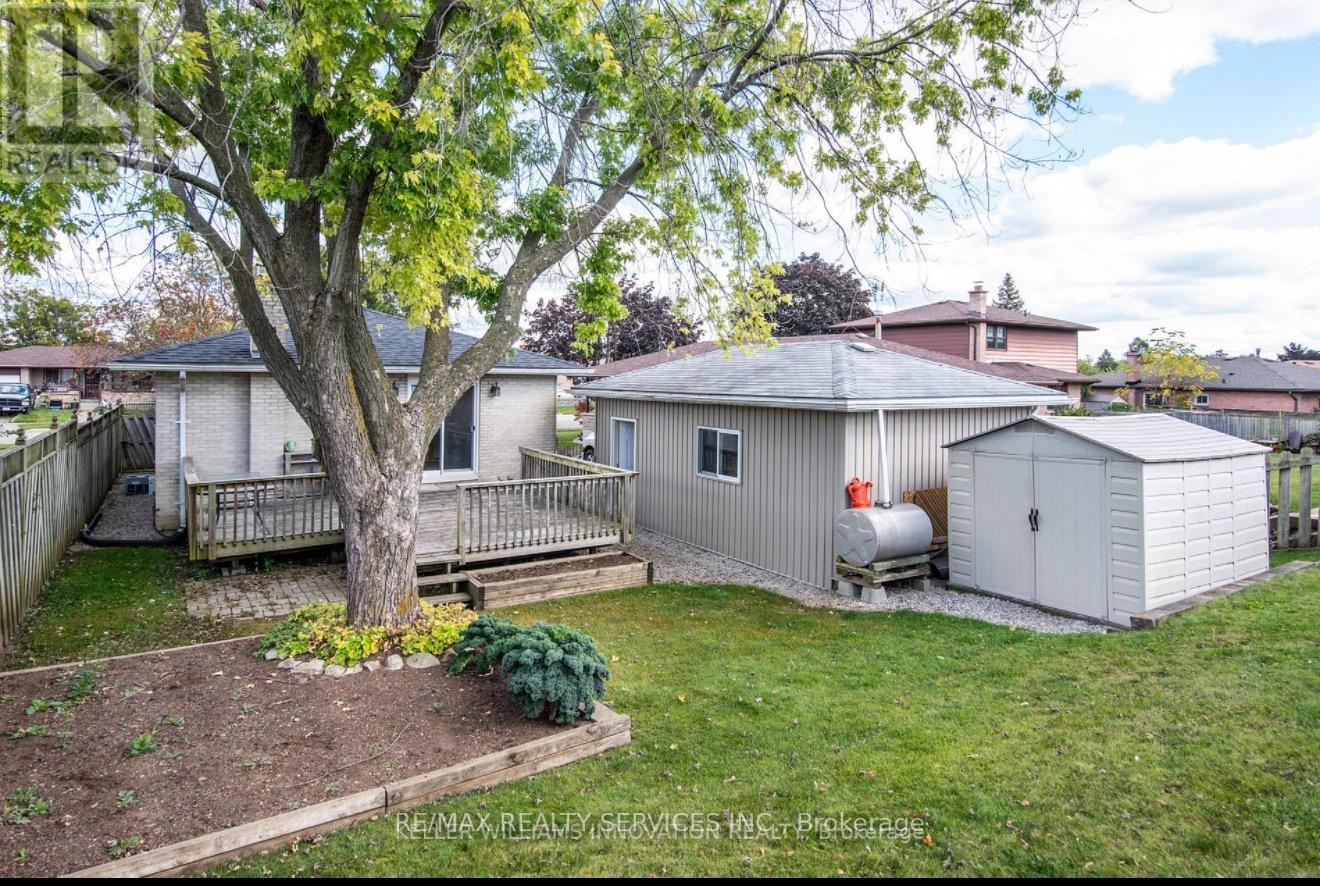
315 Elliot Street
Cambridge, Ontario
Spacious and well maintained main-floor lease in a detached bungalow, offering 3 bedrooms, a bright living area, functional kitchen, and 4-piece bathroom. Enjoy hardwood flooring, a cozy fireplace, private use of the main-floor living space, and convenient access to parking. Ideally located close to schools, parks, public transit, shopping and other everyday amenities. Basement is rented separately and is not included in the lease. A great option for tenants seeking a comfortable home in a convenient Cambridge location. (id:50787)
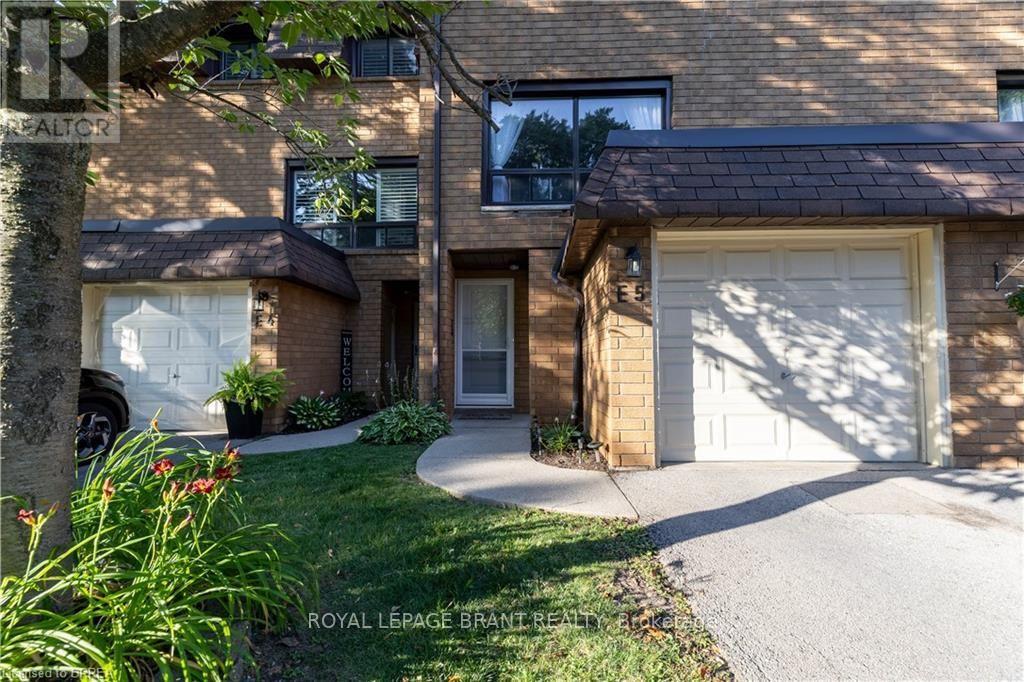
E5 - 500 Stone Church Road W
Hamilton, Ontario
Welcome to this beautifully maintained condominium townhome in Hamilton's highly desirable West Mountain community. Offering over 1300 sq. ft. of finished living space, this spacious home features 3 generous bedrooms, 2 bathrooms, and a functional layout ideal for growing families, first-time buyers, or investors. The bright main floor offers a large living room, a separate dining area, a well-appointed kitchen with plenty of cabinetr. Step outside to your private fenced patio perfect for summer entertaining or relaxing outdoors. Upstairs, you'll find three spacious bedrooms and a full 4-piece bathroom, providing ample room for the whole family. The finished basement adds valuable living space with a large recreation room, laundry area, and plenty of storage. Recent updates include new windows (2024), Washer and Dryer (2023), Stove (2024) Dishwasher (2020). Additional highlights include an attached garage , private driveway parking, visitor parking, and access to a community playground. Conveniently located just minutes from the Lincoln M. Alexander Parkway, Highway 403, Ancaster, schools, parks, shopping, restaurants, public transit, and everyday amenities, this move-in-ready home offers exceptional value in one of Hamilton's most sought-after neighbourhoods. (id:50787)
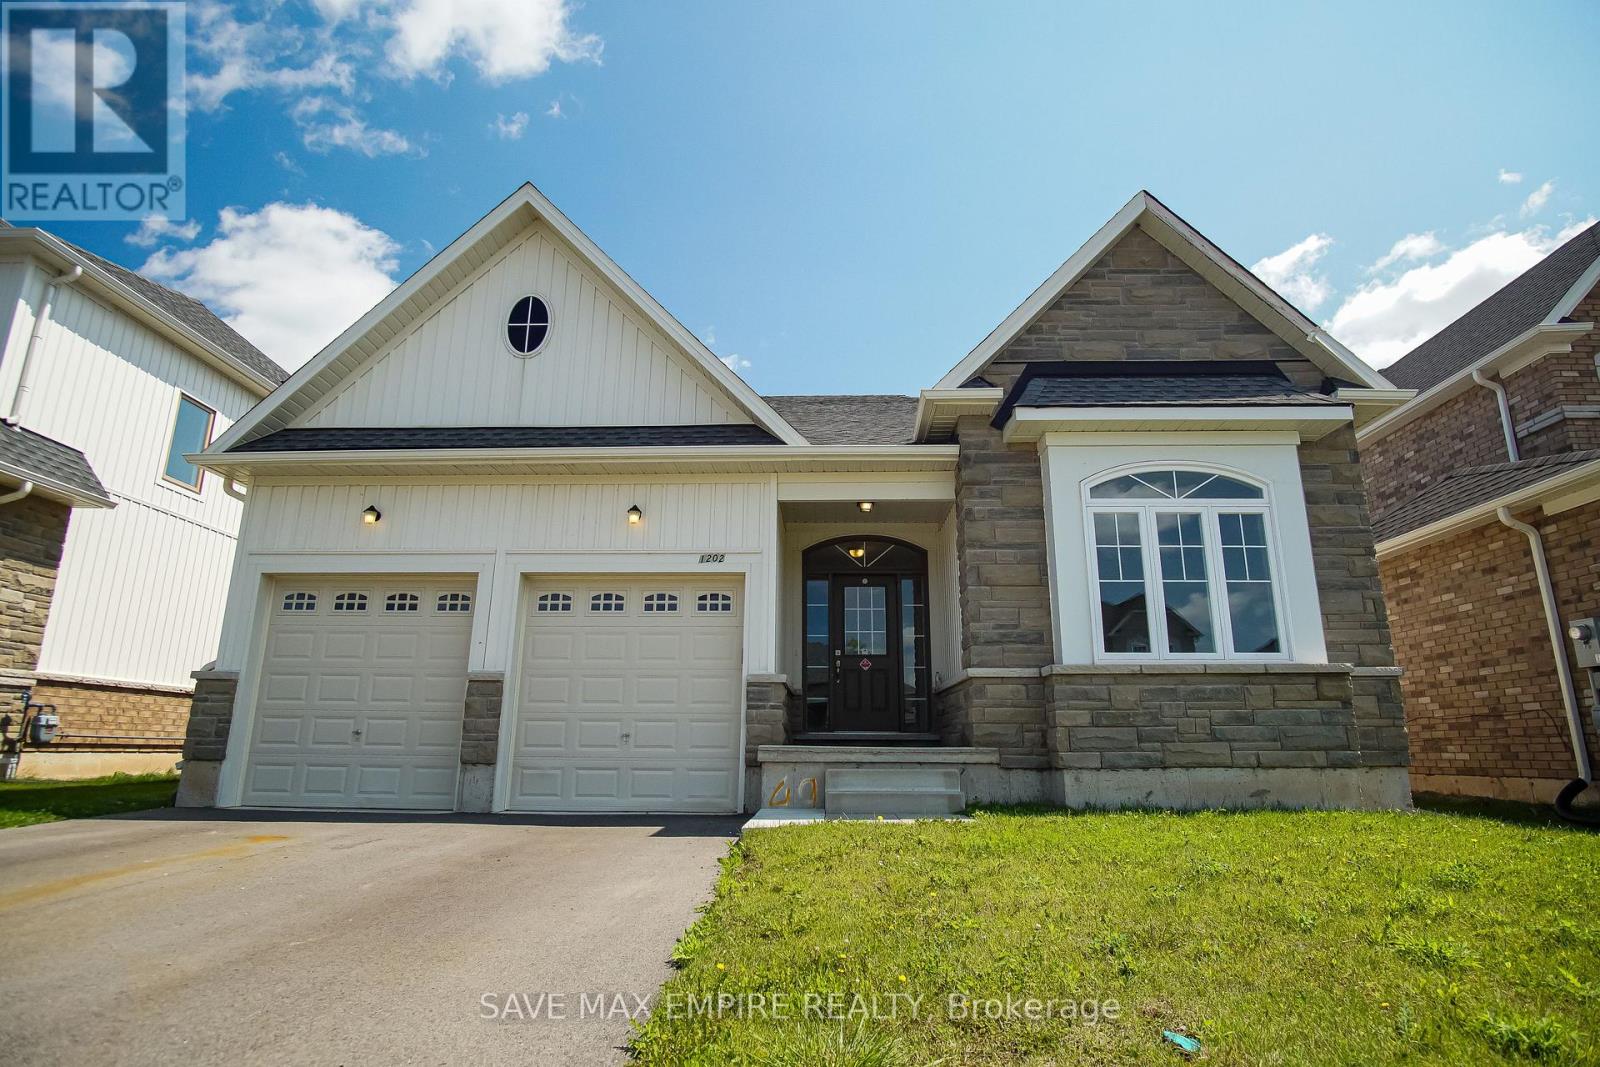
1202 Green Acres Drive
Fort Erie, Ontario
Welcome to 1202 Green Acres in the desirable High Pointe community. Situated on a 50-foot lot, this spacious bungalow offers a large backyard with a convenient walkout from the kitchen, perfect for entertaining and everyday family living. The bright, functional kitchen provide sample counter and cabinet space, while the main floor also features three generously sized bedrooms, including a primary suite complete with a walk-in closet and private ensuite bathroom. Two full bathrooms with modern finishes and a main floor laundry room add comfort and convenience. The unfinished and un spoilt basement presents excellent potential for a three-bedroom apartment with a separate entrance, making it ideal for extended family or rental income. A double garage offers additional storage or workshop space, and all appliances are included, including electric light fixtures, fridge, stove, dishwasher, washer, dryer, and central air conditioning. Located just a short drive from Crystal Beach, known for its swimming, boating, and fishing, this home is a fantastic opportunity for buyers seeking space, versatility, and location. (id:50787)
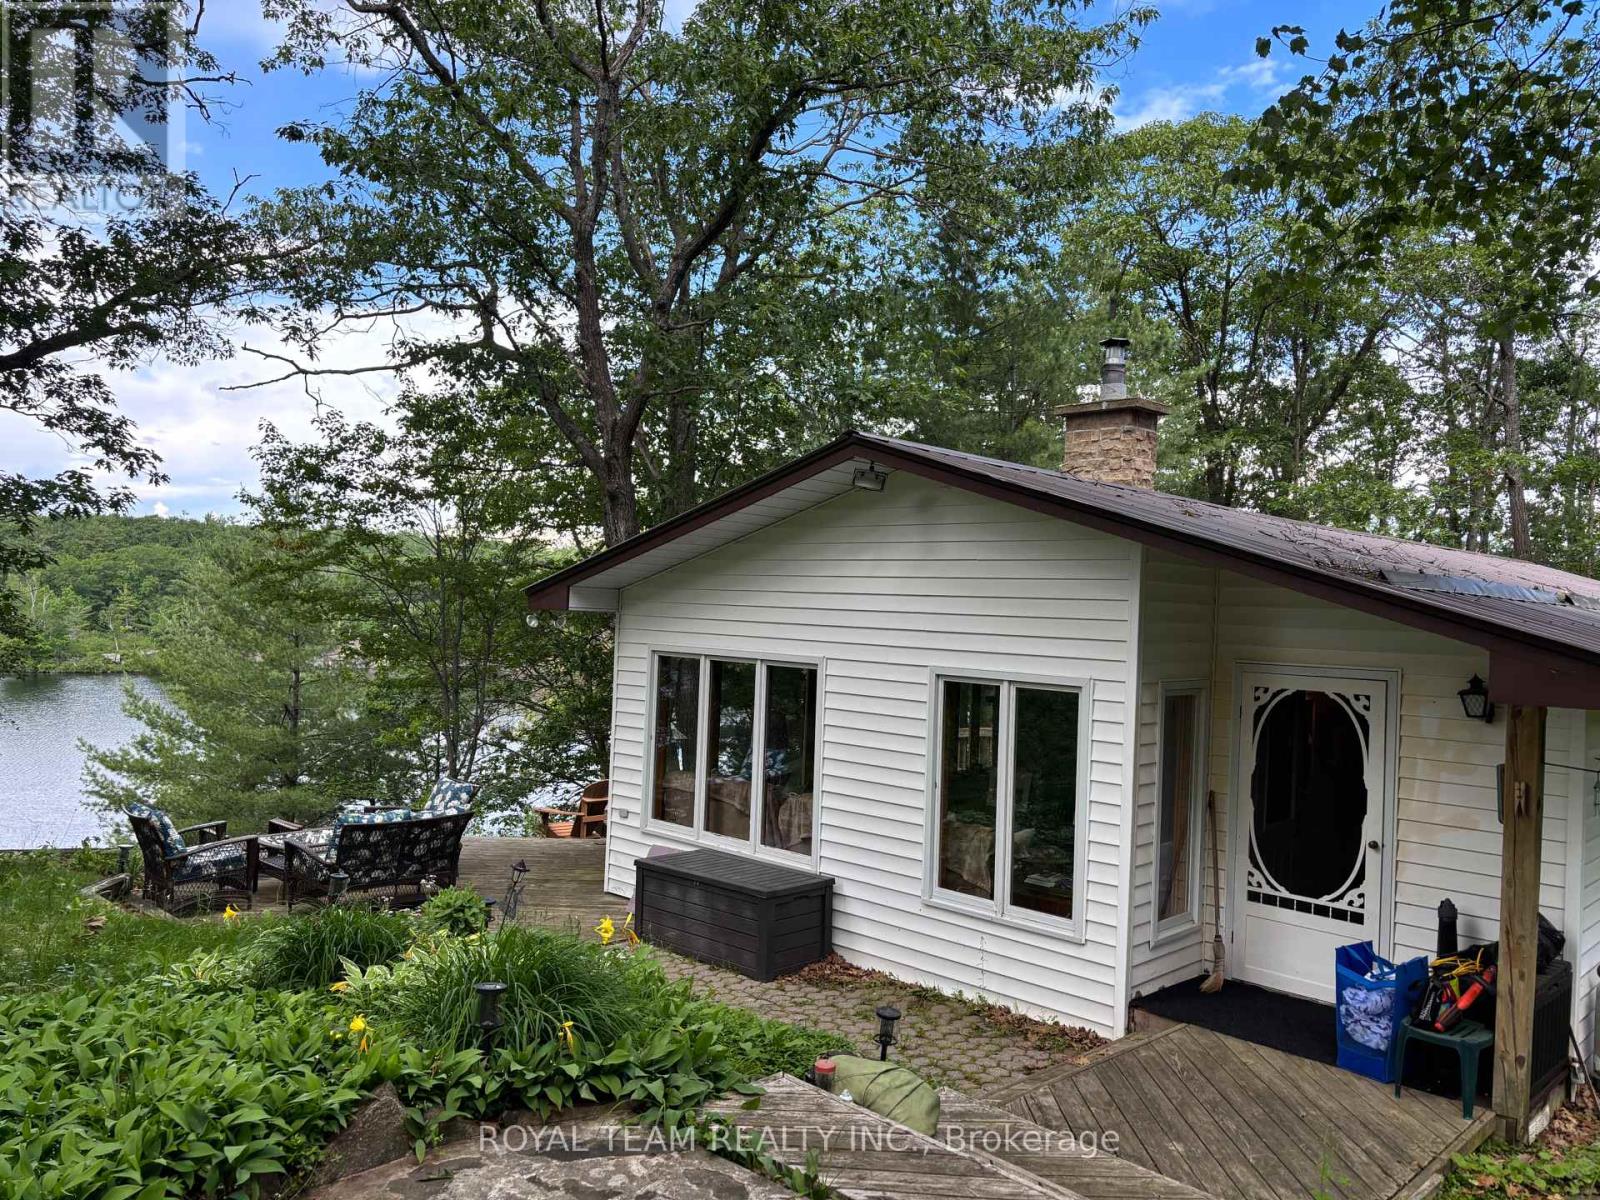
1851 Deep Bay Road
Minden Hills, Ontario
Experience the very best of four-season waterfront living on beautiful Little Gull Lake. This charming 3-bedroom cottage or year-round home is perfectly situated on a municipally maintained year-round road, just minutes from Minden, offering the ideal combination of convenience, privacy, and breathtaking natural beauty.Set on approximately 197 feet of pristine deep-water rocky shoreline, the property show cases spectacular lake views and overlooks the famous jumping cliffs. A spacious floating dock provides excellent boating, swimming and fishing, while multiple stairways offer easy access to the waterfront.Inside, you'll find a warm and inviting open-concept layout featuring vaulted ceilings, skylights, and a wood-burning fireplace that creates the perfect cottage atmosphere. The spacious foyer opens into the beautifully renovated kitchen, complete with granite countertops, custom cabinetry and modern appliances. A second living area or dining room is perfectly positioned to capture peaceful lake and garden views.Thoughtfully updated throughout, the cottage features new flooring, an upgraded bathroom, new bedroom windows, modern lighting, new baseboard heaters, an upgraded water filtration system with a new lake pump, a new septic system, reinforced crawl space, fresh interior paint, and numerous quality improvements designed for comfortable year-round living.Step outside to enjoy your private lakeside sauna, surrounded by mature trees, dramaticCanadian Shield rock outcroppings, and natural landscaping that offers exceptional privacy. As the first cottage on the road, this property enjoys a uniquely peaceful setting.Additional features include an oversized detached garage with loft and lakeview balcony, woodshed, garden shed, emergency generator, propane BBQ, canoe, outdoor furniture, and more.Offered almost completely furnished and fully equipped, this is a true turnkey waterfront retreat-simply arrive and begin making memories from day one. (id:50787)
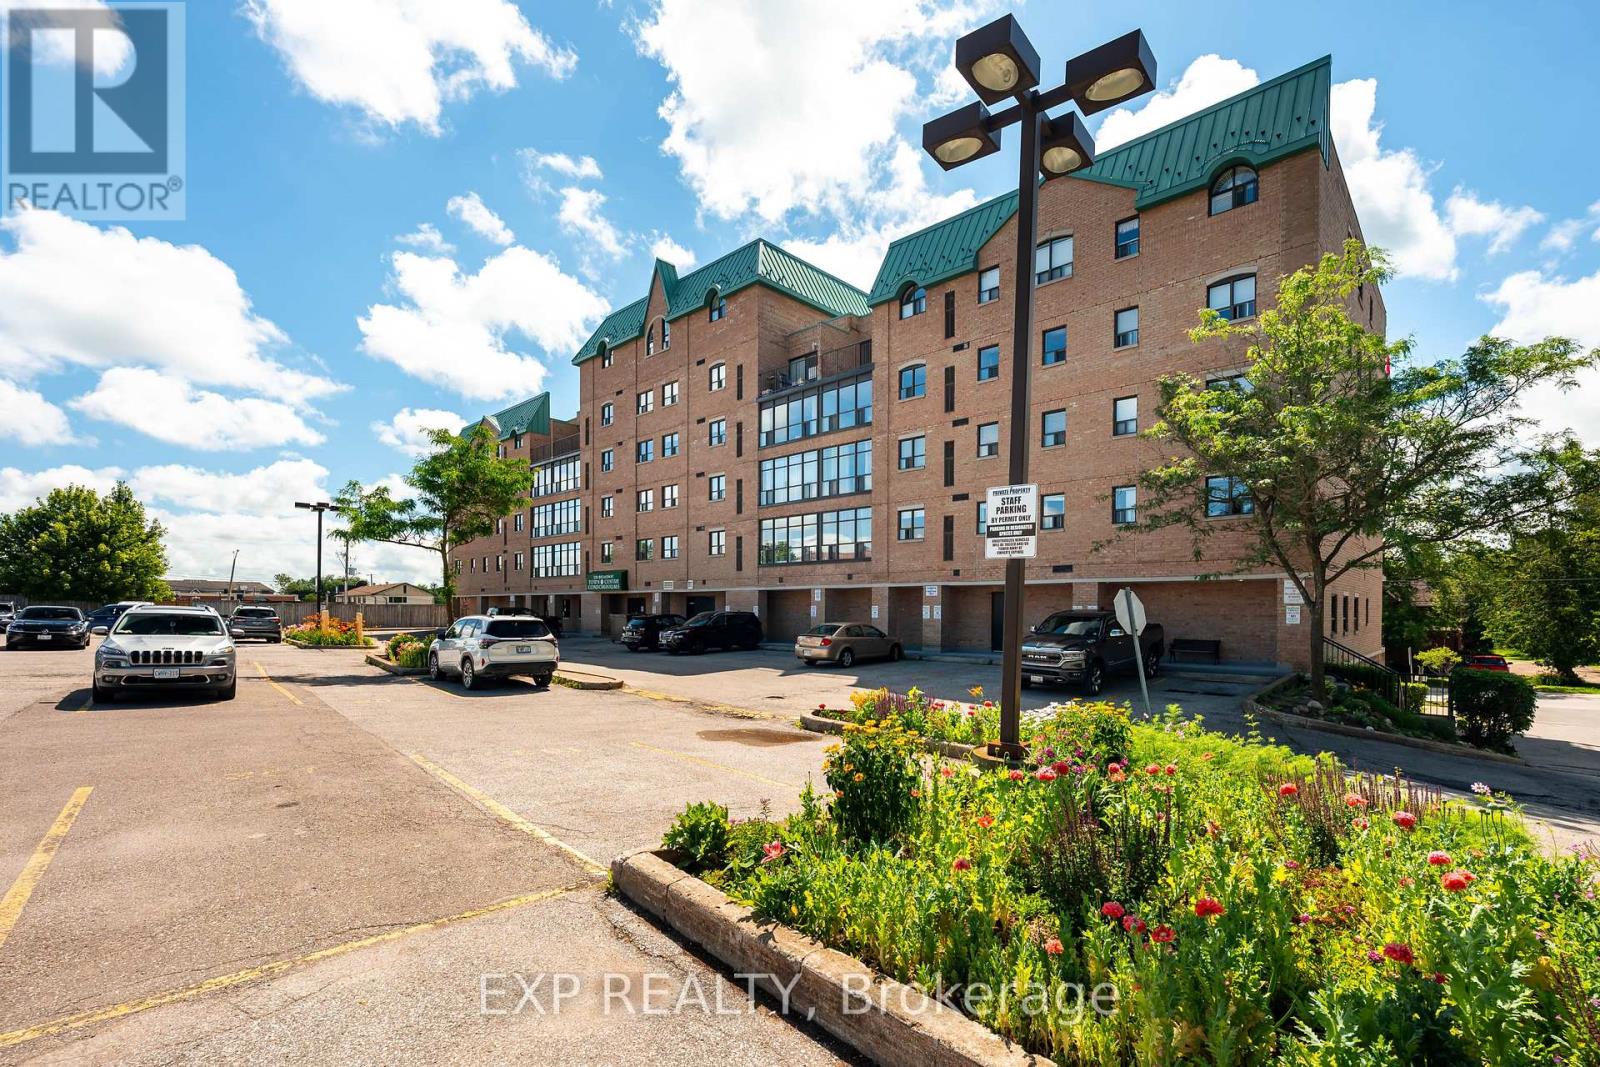
507 - 200 Broadway
Orangeville, Ontario
Experience carefree condo living in the heart of downtown Orangeville! This bright and spacious 2-bedroom, 1-bathroom suite offers approximately 965 sq. ft. of thoughtfully designed living space on the 5th floor, complete with beautiful views overlooking Broadway. Step outside your door and enjoy the ultimate walkable lifestyle with restaurants, cafes, boutique shopping, the Orangeville Farmers' Market, flower shops, and more just moments away. The open-concept living and dining area is perfect for both everyday living and entertaining, while the enclosed sunroom-style balcony extends your living space and fills the home with natural light year-round. The kitchen offers generous counter space and a peninsula with seating on both sides, making it ideal for casual meals or hosting family and friends. The spacious primary bedroom features a walk-in closet and semi-ensuite access to the well-appointed 4-piece bathroom, complete with a linen closet and ample vanity storage. A bright second bedroom provides flexibility for guests, a home office, or hobby space. Enjoy the convenience of in-suite laundry, adding everyday comfort.This well-maintained building offers fantastic amenities including a party room, billiards room, fitness/activity room, guest parking, an exclusive parking space, and a private storage locker. Located just minutes from Island Lake Conservation Area, you'll enjoy easy access to walking trails, kayaking, and nature, while Highway 10 offers convenient commuting to Brampton, Mississauga, and the GTA. Whether you're downsizing, purchasing your first home, or looking for a low-maintenance lifestyle in one of Orangeville's most desirable locations, this exceptional condo is one you won't want to miss. (id:50787)
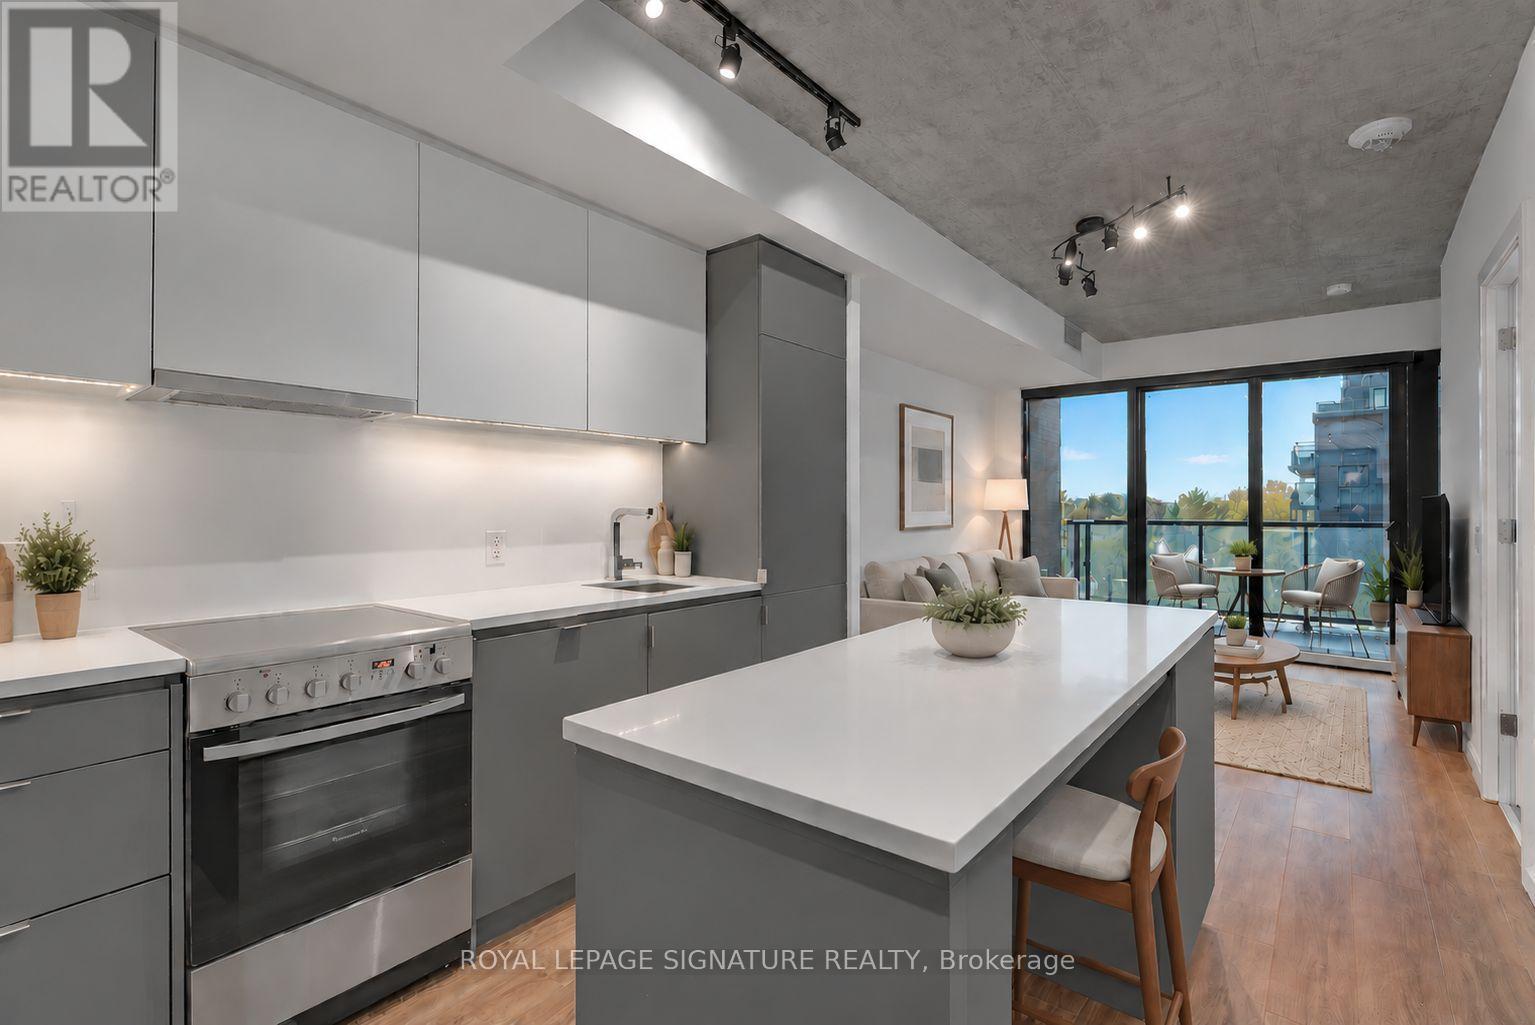
426 - 7 Smith Crescent
Toronto, Ontario
This ultra-modern 1 bedroom loft-style suite is everything you've been looking for. Located in the sparkling new Queensway Park Condos - a boutique low-rise sitting on top of a 3.1 hectare park - Queensway Park. Tastefully featuring exposed concrete ceilings, Scandinavian-style laminate, accented floor-to-ceiling windows, modern light fixtures, white quartz counters, a 4-seater centre island, full-sized stainless steel appliances & plenty of two-toned cabinetry. The open concept living/dining is perfect for a movie-styled sectional and entertainment set-up. The primary suite is wonderfully equipped with a double closet, closet organizers & floor-to-ceiling windows. The semi 4-piece ensuite is lathered in spa finishes, loaded with storage space and has two convenient entrances. The 71 sq ft tiled balcony overlooks the tree-lined Queensway neighbourhood, Queensway Park & the exclusive rooftop lounge. The front hall closet is extra-wide and includes built-ins. Includes storage locker! Steps to Cineplex movie theatre, Costco, IKEA, Sherway Gardens, Titan Islington Plaza, Kipling-Queensway Mall and numerous parks: Colonel Samuel Smith Park, Humber Bay parks, Grand Avenue Park, Mimico Creek Park, High Park & more! (id:50787)
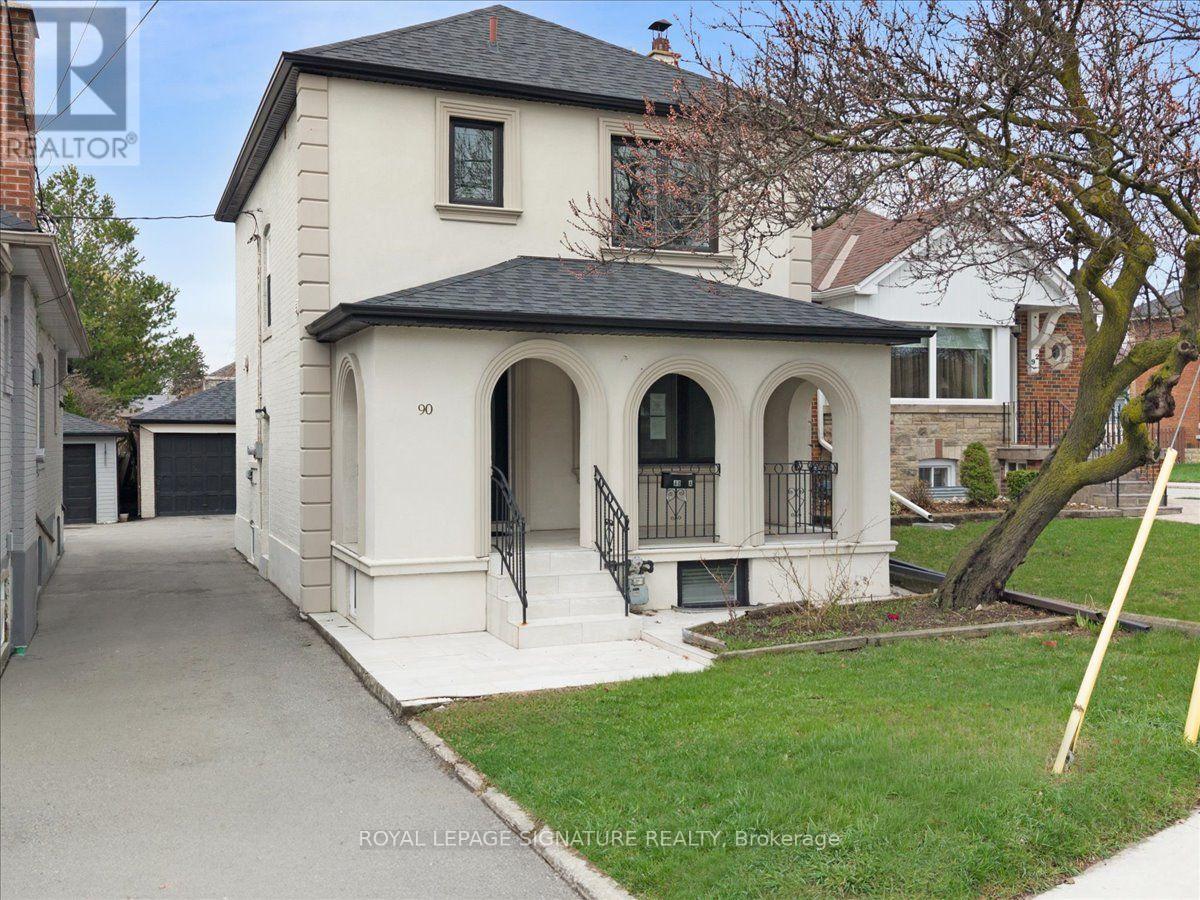
90a Bicknell Avenue
Toronto, Ontario
Welcome to 90A Bicknell Ave - where luxury meets lifestyle in one of Toronto's most exciting neighbourhoods. Rarely does a home this refined come to market at a price this compelling. The striking stucco exterior, arched covered porch, and sleek black-trimmed windows signal something truly special- a fully renovated, move-in ready masterpiece nestled in the heart of Keelesdale-Eglinton West, one of Toronto's most exciting and fast-rising communities. Inside, soaring pot lights, rich hardwood floors, wrought-iron railings, and custom crown moulding set a tone of effortless sophistication. The chef's kitchen dazzles with quartz counters, designer tile backsplash, under-cabinet lighting, and premium stainless steel appliances. Wake to breathtaking east-facing sunrises from your front porch every morning, while your west-facing backyard becomes a spectacular golden-hour retreat each evening. Upstairs, three generous bedrooms and a spa-inspired three-piece bath. The professionally finished basement offers a self-contained suite with its own private entrance, full kitchen, cozy wood fireplace, glass shower ensuite, and private laundry - an ideal setup for extended family or rental income potential. Detached double garage. Four-car parking. A Toronto property that simply over-delivers at every turn. Outside your door, one of the city's most transformed neighbourhoods awaits. Walk five minutes to the brand-new Keelesdale LRT Station on the Eglinton Crosstown. Steps to Stockyards Village, Humber River Trails, Keelesdale Park, and top schools including George Harvey Collegiate and York Memorial. Highways 400 and 401 minutes away. This is not just a home - it is a wealth building opportunity wrapped in luxury finishes, in a neighbourhood whose best days are just beginning. Book your private showing today. Homes like this do not wait. (id:50787)
Bsmt - 14 Alladin Avenue
Toronto, Ontario
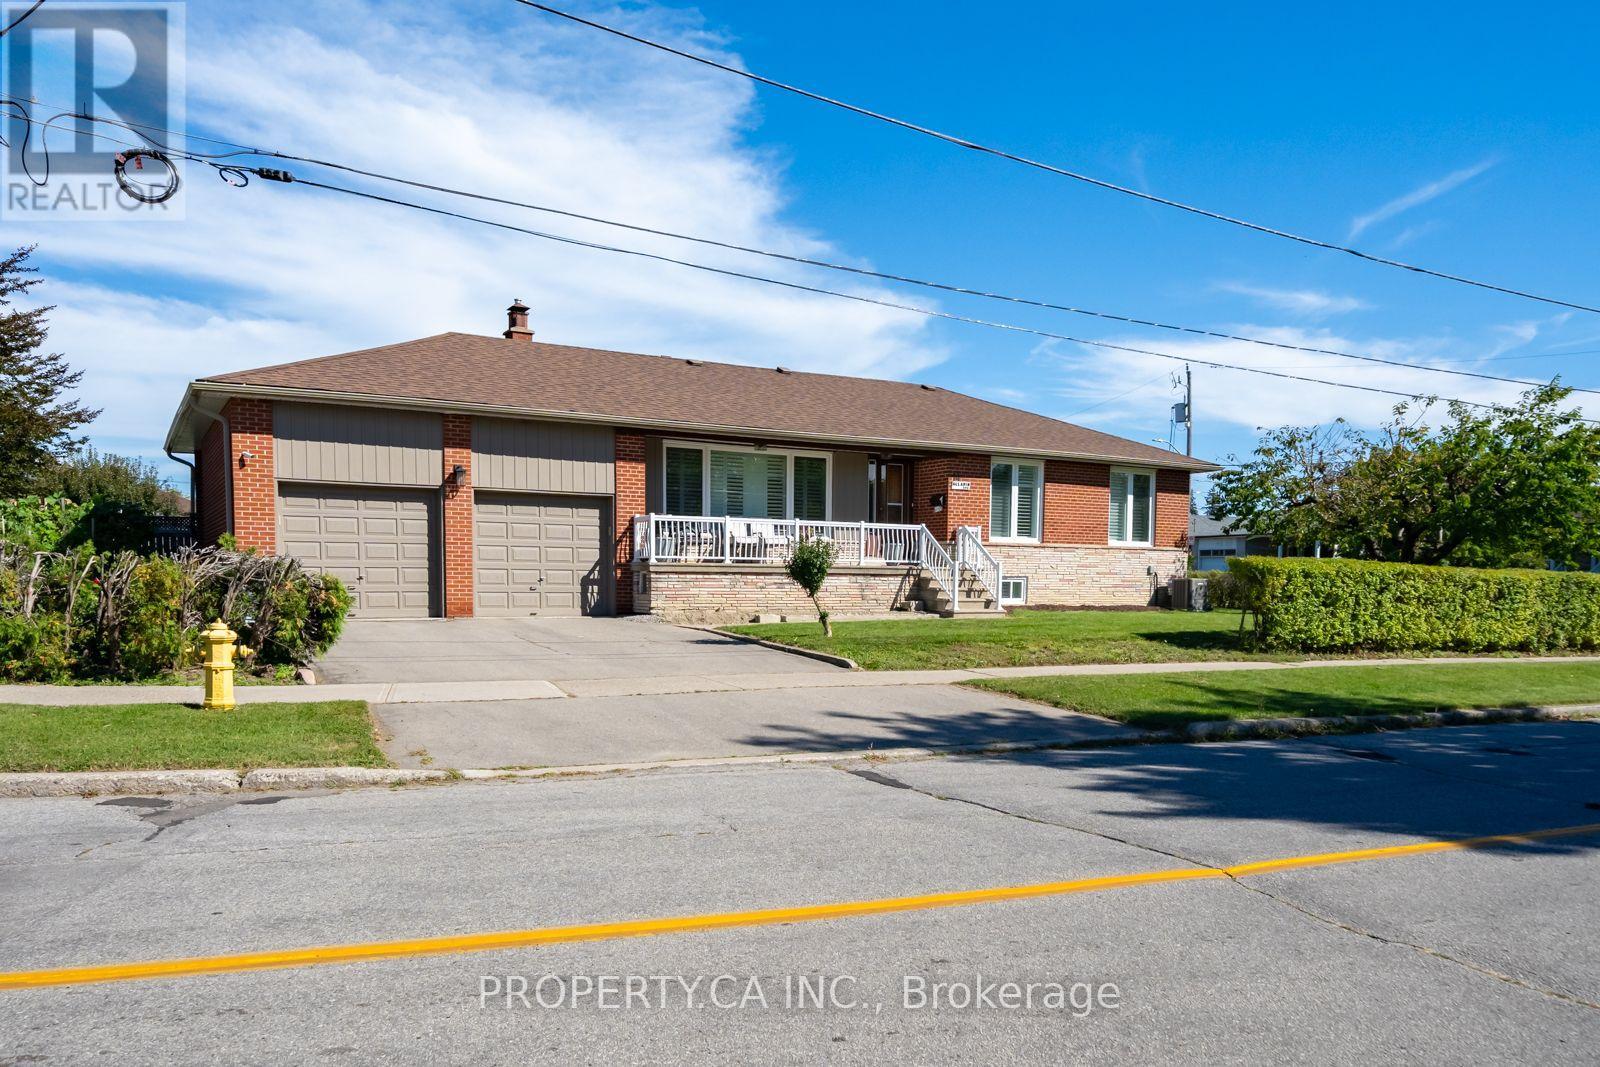
Bright, renovated 2-bedroom, 2-bathroom lower level in a raised bungalow, with a private walk-up separate entrance. The raised bungalow layout means larger windows than a typical basement. Includes ensuite laundry and 1 surface parking spot. Set in the quiet, established Rustic community, steps to schools, parks, transit, and Humber River Health, with 400 and 401 minutes away. No pets, non-smoking unit. Tenant pays 50% of utilities. (id:50787)
572 Main Street
Halton Hills, Ontario
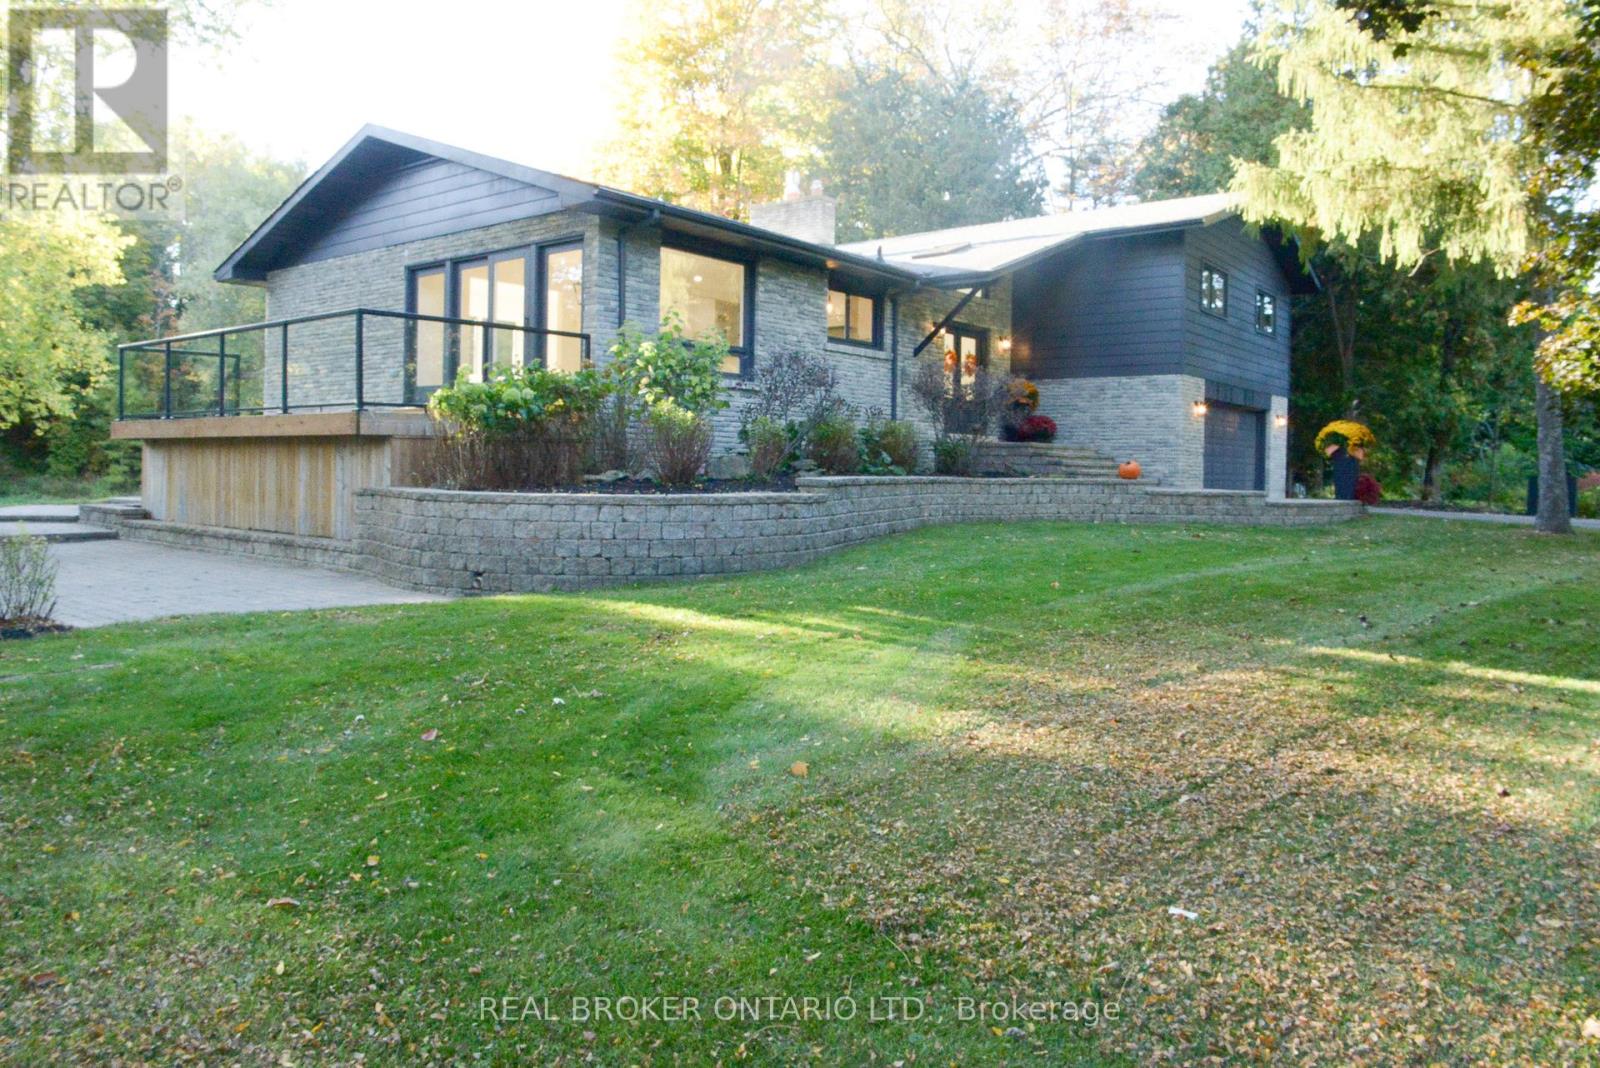
**Riverside living in the heart of Glen Williams.** Tucked down a private lane in the hamlet known as "The Glen," this beautifully renovated home offers a peaceful setting along the Credit River, just moments from local shops, dining and the village coffee bar and artisan market. The family room welcomes you with a Canadian Shield stone fireplace and sliding doors to a deck overlooking the water. In the kitchen, quartz countertops and backsplash pair with custom cabinetry, a built-in spice rack, coffee bar and stainless steel appliances, including a gas range. The adjoining dining area opens to a second deck, while a separate living room features a generous window framing the river view. Upstairs are three spacious bedrooms, including a primary suite with an ensuite and a private walkout deck-an inviting spot for morning coffee. The lower level adds an office that could serve as a fourth bedroom, a washroom, laundry, garage access and a walkout to the yard and river. With three decks designed to make the most of its natural surroundings, this home offers a rare opportunity to enjoy the privacy of a riverside retreat and the charm of Glen Williams. **Available for lease.** Some photos have been virtually staged. (id:50787)
86 Buick Boulevard
Brampton, Ontario
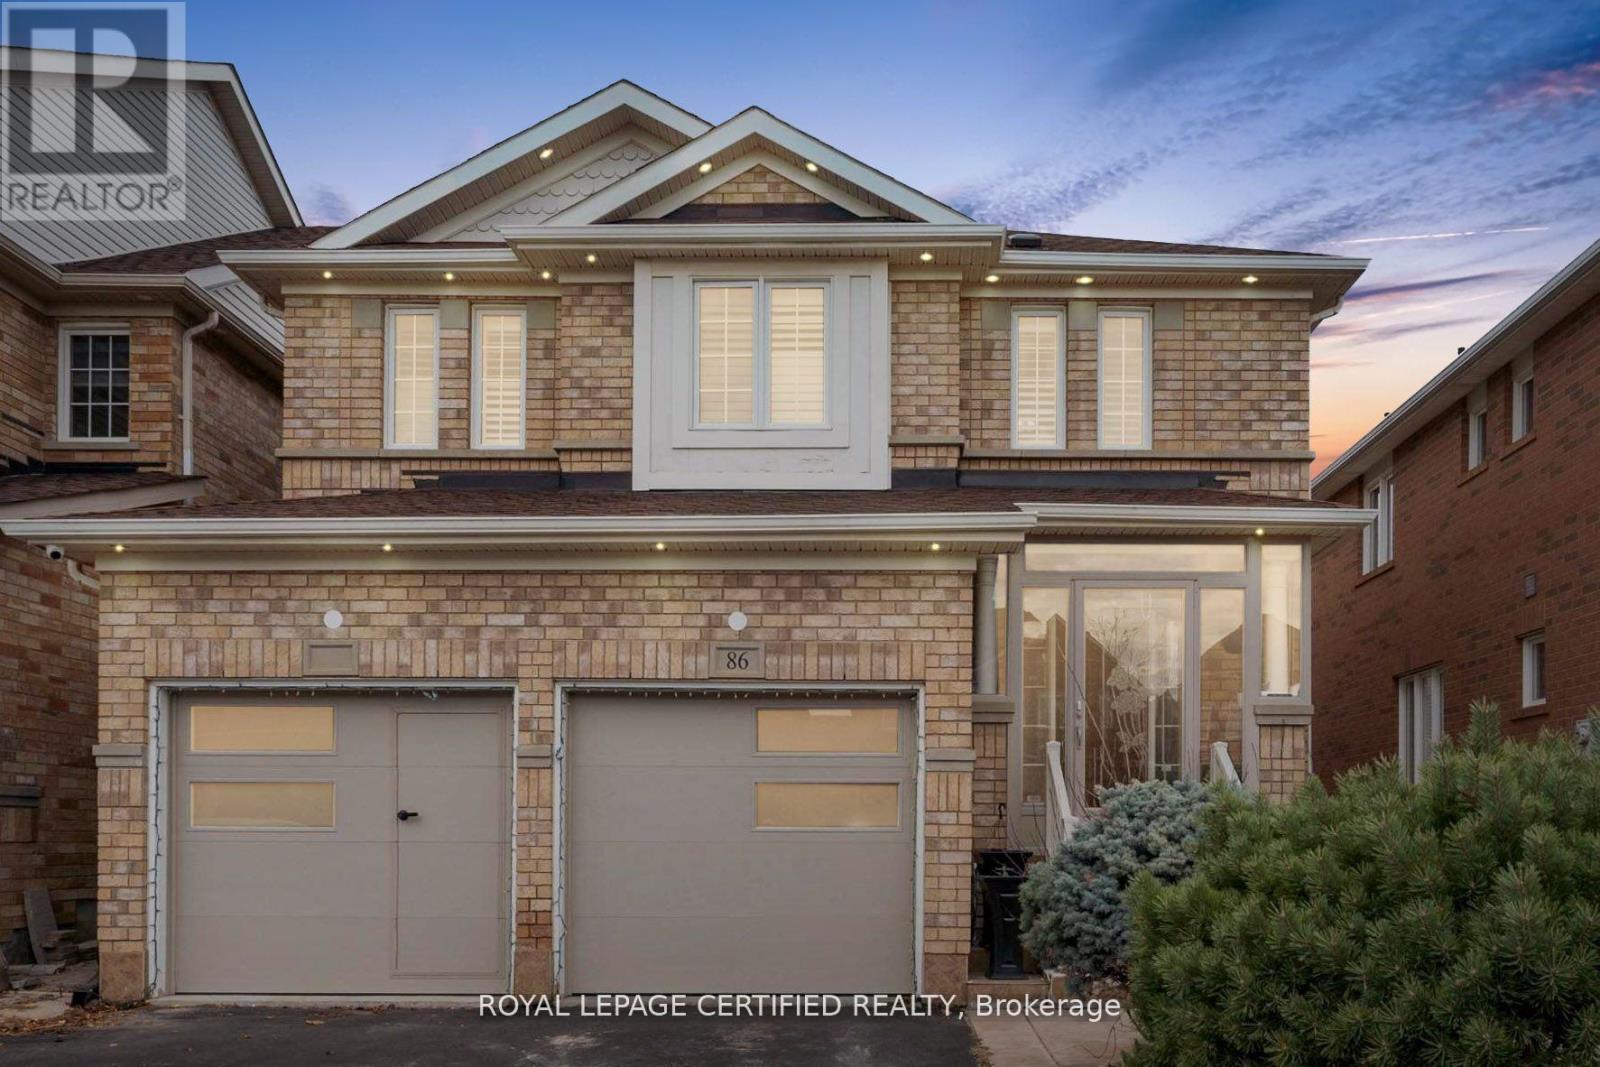
Welcome to this beautifully maintained 4+1 bedroom detached home in sought-after Fletchers Meadow! Featuring a newly renovated open-concept main floor with modern kitchen, premium appliances, breakfast island, upgraded finishes & cozy gas fireplace. Walk out to a private backyard with covered patio. Spacious 2nd floor offers 4 bedrooms, including a primary suite with walk-in closet & ensuite. Finished basement features a separate 1-bedroom apartment with second kitchen, ideal for extended family or rental potential. Close to schools, parks, transit, shopping & amenities. (id:50787)
83 Ashburnham Road
Toronto, Ontario
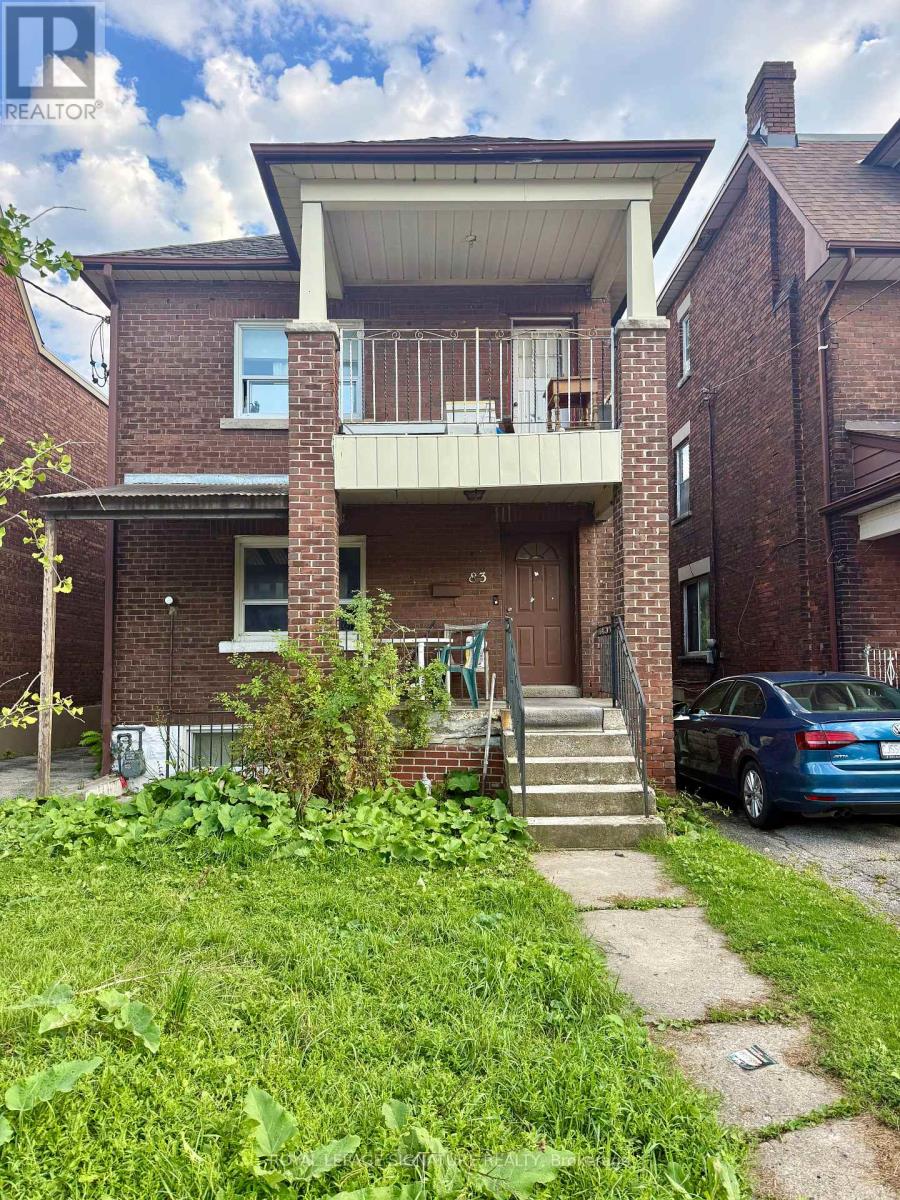
An Opportunity Worth A Closer Look In Corso Italia-Davenport. Welcome To 83 Ashburnham Rd, A Legal Triplex Situated Just Steps From St. Clair Ave W & Dufferin St, Offering A Rare Combination Of Lot Size, Parking, Location And Long-Term Investment Potential.Set On An Impressive 24.98 x 140.04 Ft Rectangular Lot, The Property Features Three Legal Residential Units, A Walk-Up Basement Entrance And Exceptional Parking For Approximately 10 Vehicles, With A Long Asphalt Driveway Leading To A Substantial Paved Parking Area At The Rear.The Property Is Being Offered AS IS, WHERE IS, With The Existing Occupants Remaining On Closing. It Is Not Being Presented As A Turnkey Investment And That Is Reflected In The Asking Price. For A Buyer Prepared To Take On The Existing Tenancy And The Work Associated With Repositioning The Property Over Time, The $998,800 Asking Price Represents A Compelling Entry Point Into A Legal Multi-Unit Property In An Established Toronto Neighbourhood.Conveniently Located Near St. Clair West, TTC, Restaurants, Cafés, Shopping, Schools And Parks, With The Character And Amenities That Make Corso Italia-Davenport Such A Desirable Community.Legal Triplex Nearly 25-Ft Frontage Basement 140-Ft Deep Lot Approx. 10-Car Parking. Walk-Up Guest House / Second Dwelling Option. Flexible Closing $998,800 There Is Work To Be Done, But There Is Also Significant Property Here To Work With. For The Right Buyer With Vision And Patience, 83 Ashburnham Rd Offers An Opportunity That Is Increasingly Difficult To Find In Toronto. (id:50787)
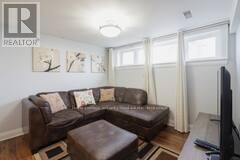
Lower - 81 Erie Street
Toronto, Ontario
Beautifully Renovated fully furnished lower unit steps to Humber River Hospital and highways. Very convenient location to public transit. Full size modern kitchen with dishwasher, stove, microwave range and fridge. Small appliances also included. This is a bright and spacious lower unit with large windows. Designer washroom with larger glass shower. Granite counter tops and under mount faucet in the kitchen. This unit is perfect for out of an out of area professional that needs a high end furnished oasis. (id:50787)
75 Plunkett Road
Toronto, Ontario
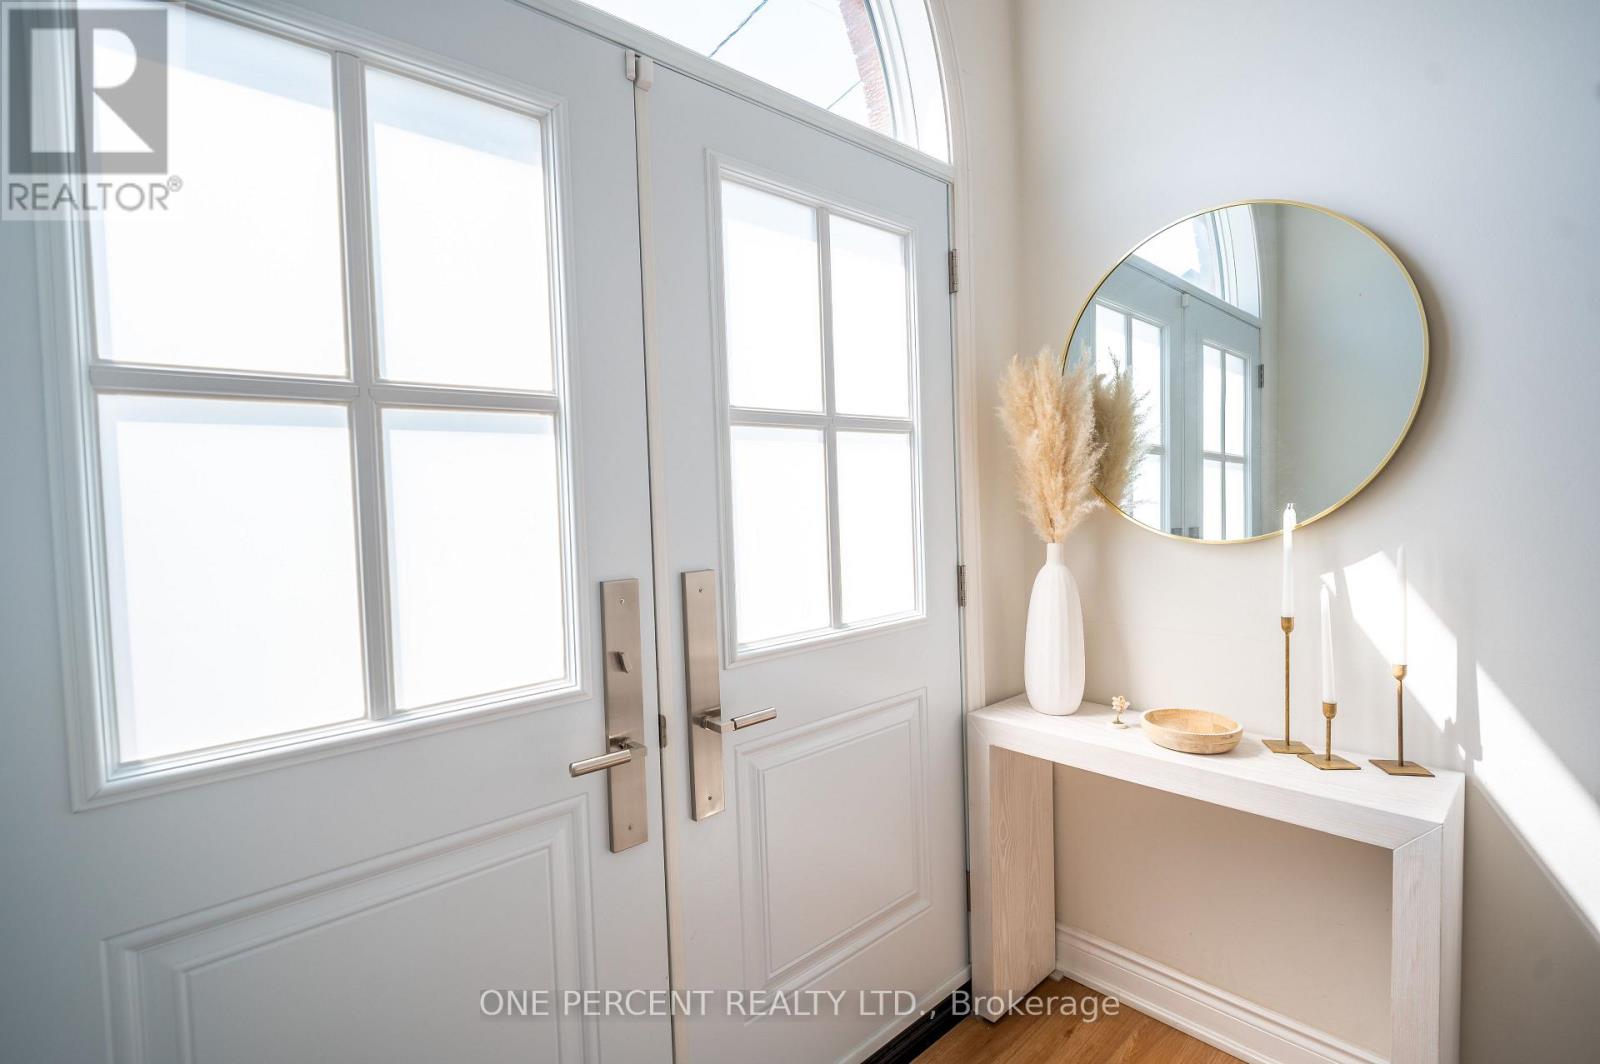
Fully Renovated with separate entrance open-concept semi-detached home featuring a desirable walkout basement and over 2,000 sq. ft. of finished living space. This spacious 3-bedroom, 2-bathroom home offers numerous recent updates, including new flooring throughout the main level, an updated kitchen, a renovated main bathroom, new light fixtures, and fresh paint throughout. Custom made outdoor BBQ station. The bright, sun-filled lower level features a large kitchen, a cozy gas fireplace, and a spacious bathroom complete with a soaker tub and separate shower. With its walkout basement and functional layout, this versatile space is ideal for an in-law suite or offers excellent potential for additional rental income. (id:50787)
459-475 Main Street E
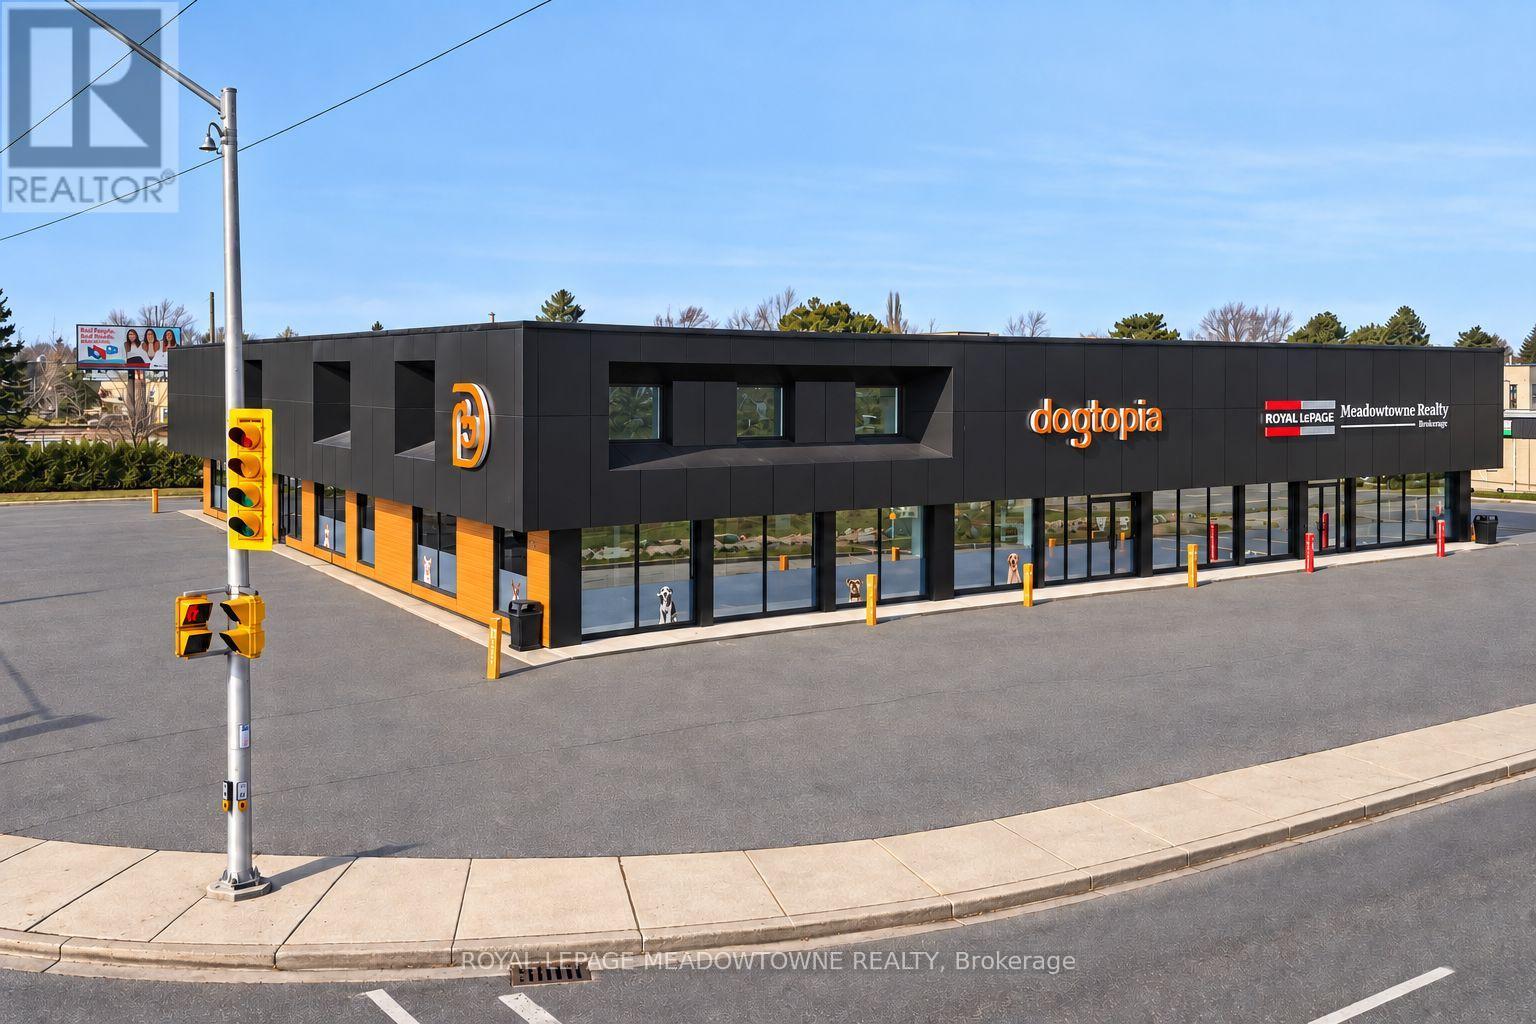
Milton, Ontario
Rare opportunity to acquire a fully leased multi tenant commercial investment property in one of Milton's strongest established commercial corridors. Substantially renovated and strategically repositioned in 2025, the property features a diversified tenant mix with long term leases to established commercial tenants. Prominently located on Main Street with excellent visibility, ample on site parking, and convenient access to Highway 401 and the downtown core. Positioned within Milton's Urban Growth Centre and Major Transit Station Area, surrounded by significant planned mixed-use intensification and transit-oriented redevelopment. An asset offering stable in place tenancy. For additional information see Brochure and further financial information available to qualified purchasers upon execution of the NDA. Please do not disturb tenants. Showings by appointment only. Vendor is Broker of Record of Royal LePage Meadowtowne Realty, Brokerage, and shareholder and director of the corporation that owns the Property. (id:50787)
459-475 Main Street E
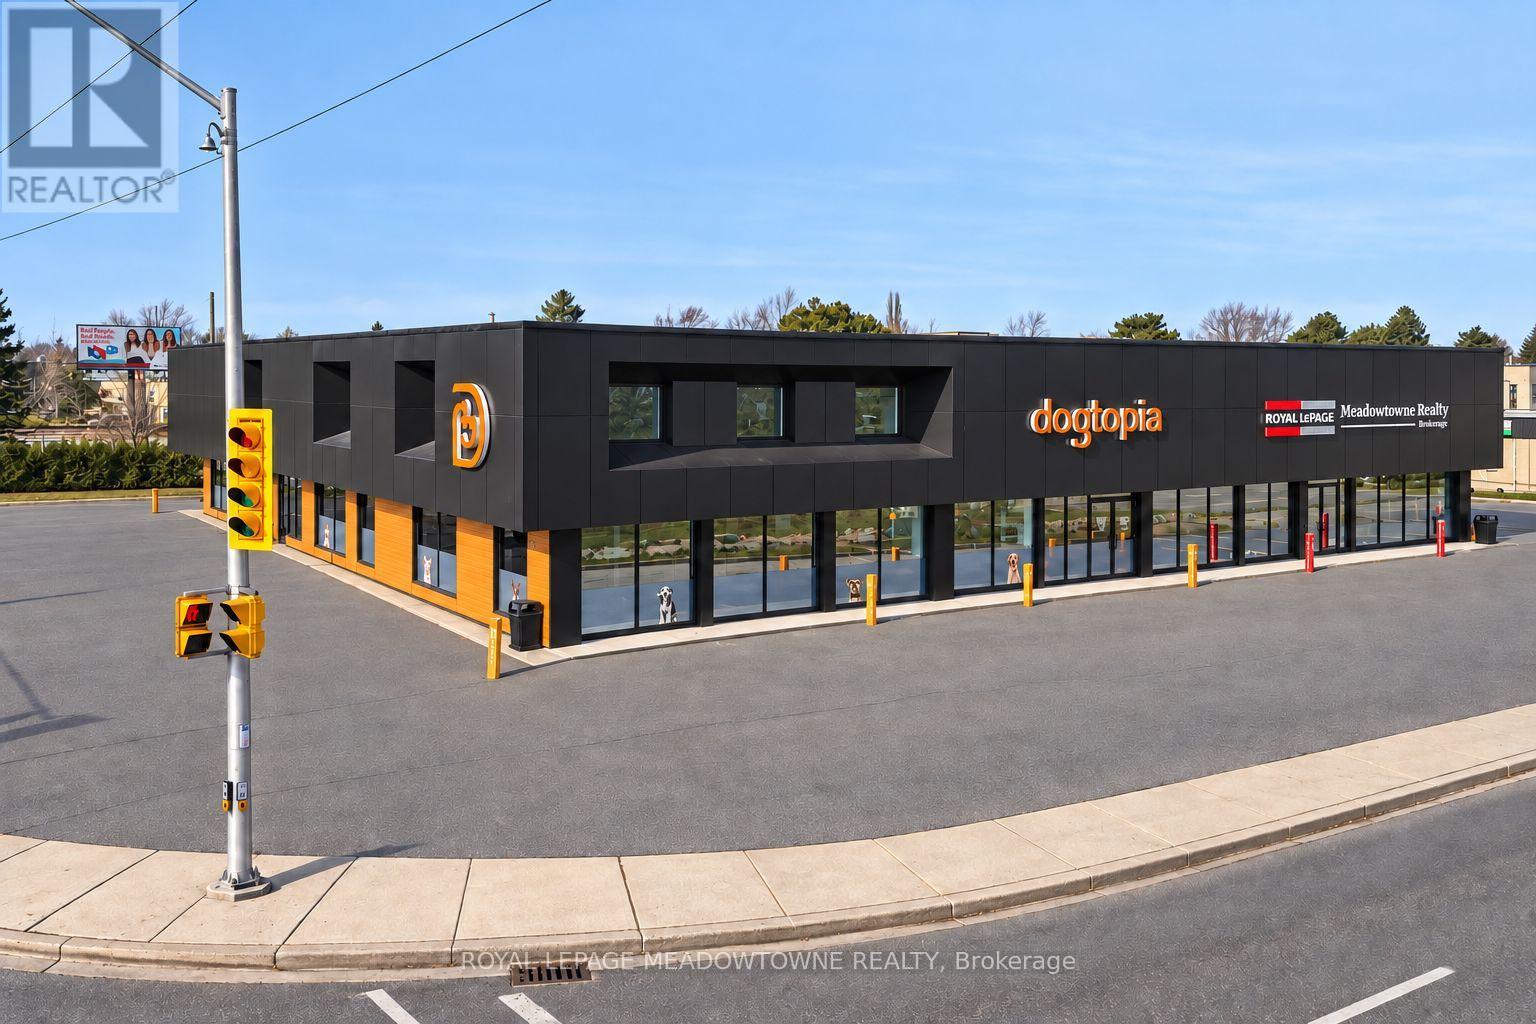
Milton, Ontario
Rare opportunity to acquire a fully leased multi tenant commercial investment property in one of Milton's strongest established commercial corridors. Substantially renovated and strategically repositioned in 2025, the property features a diversified tenant mix with long term leases to established commercial tenants. Prominently located on Main Street with excellent visibility, ample on site parking, and convenient access to Highway 401 and the downtown core. Positioned within Milton's Urban Growth Centre and Major Transit Station Area, surrounded by significant planned mixed-use intensification and transit-oriented redevelopment. An asset offering stable in place tenancy. For additional information see Brochure and further financial information available to qualified purchasers upon execution of the NDA. Please do not disturb tenants. Showings by appointment only. Vendor is Broker of Record of Royal LePage Meadowtowne Realty, Brokerage, and shareholder and director of the corporation that owns the Property. (id:50787)
8 - 7040 Torbram Road
Mississauga, Ontario
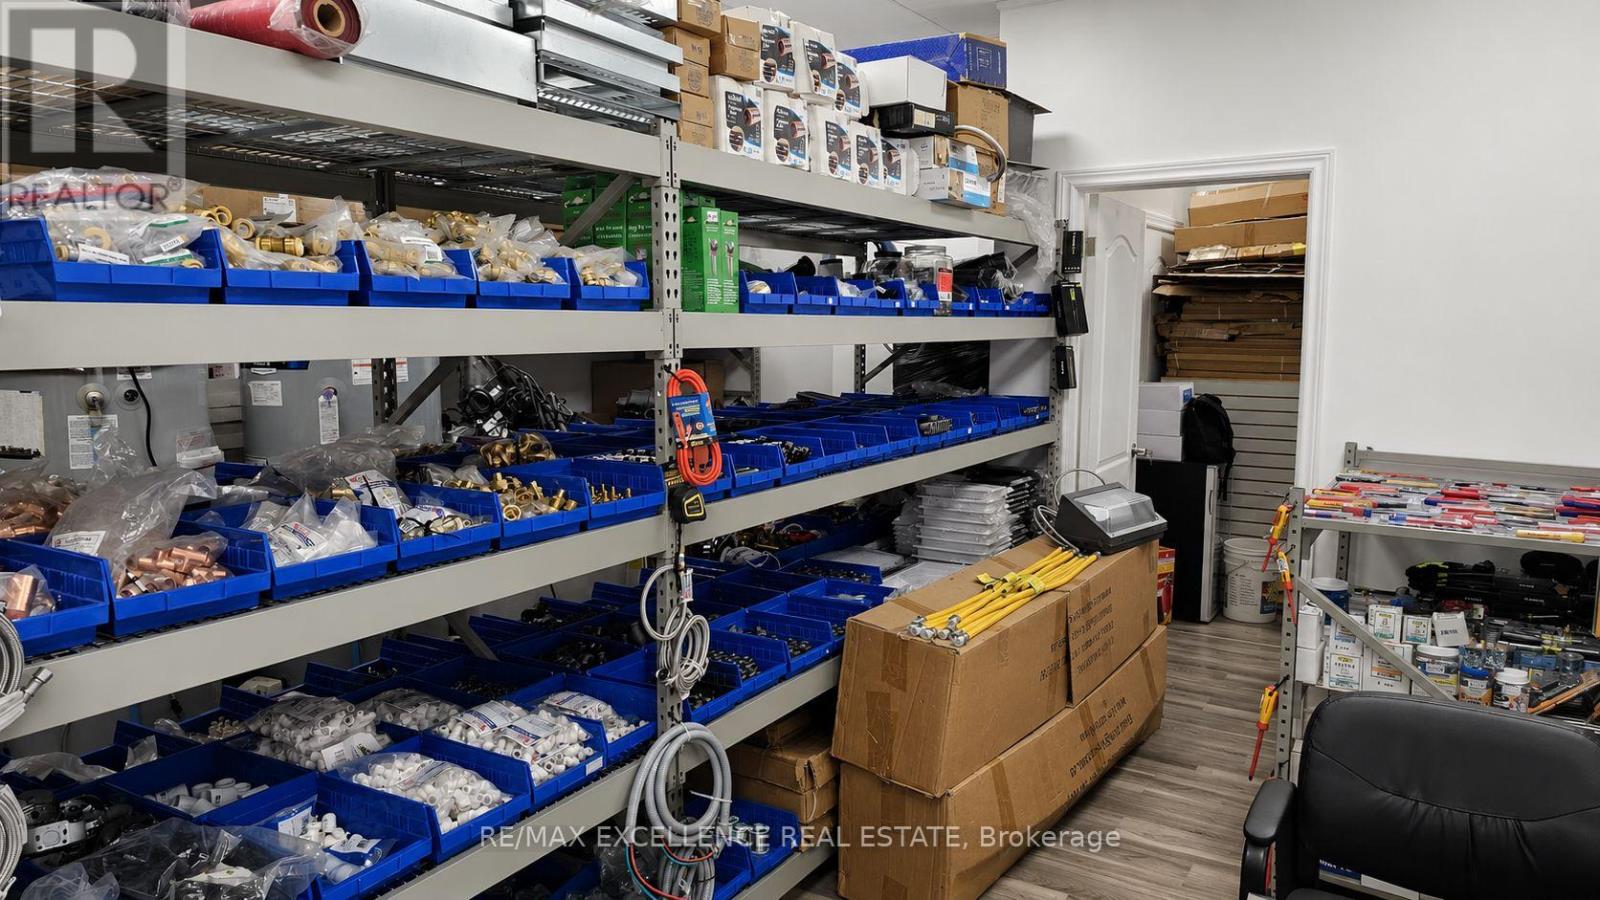
Business for Sale in a Sub-Leased premise. Excellent opportunity to acquire a well-established HVAC, Plumbing & Hardware Supply business in a highly sought-after commercial hub in Mississauga. Strategically located at 7040 Torbram Rd Mississauga, this business benefits from exceptional exposure in a busy industrial/commercial corridor with quick access to Highways 407, 410, 427 and 401, providing convenient connectivity throughout the GTA. The business operates from a professionally maintained unit featuring showroom, office and warehouse space, making it ideal for wholesale, retail and contractor operations. Sale includes extensive inventory, shelving and equipment, allowing a purchaser to continue operations with minimal downtime. Surrounded by established businesses and a strong industrial customer base, this location offers excellent growth potential for an owner-operator or an existing company looking to expand its presence in the GTA. (id:50787)
125 Huronia Road
Barrie, Ontario
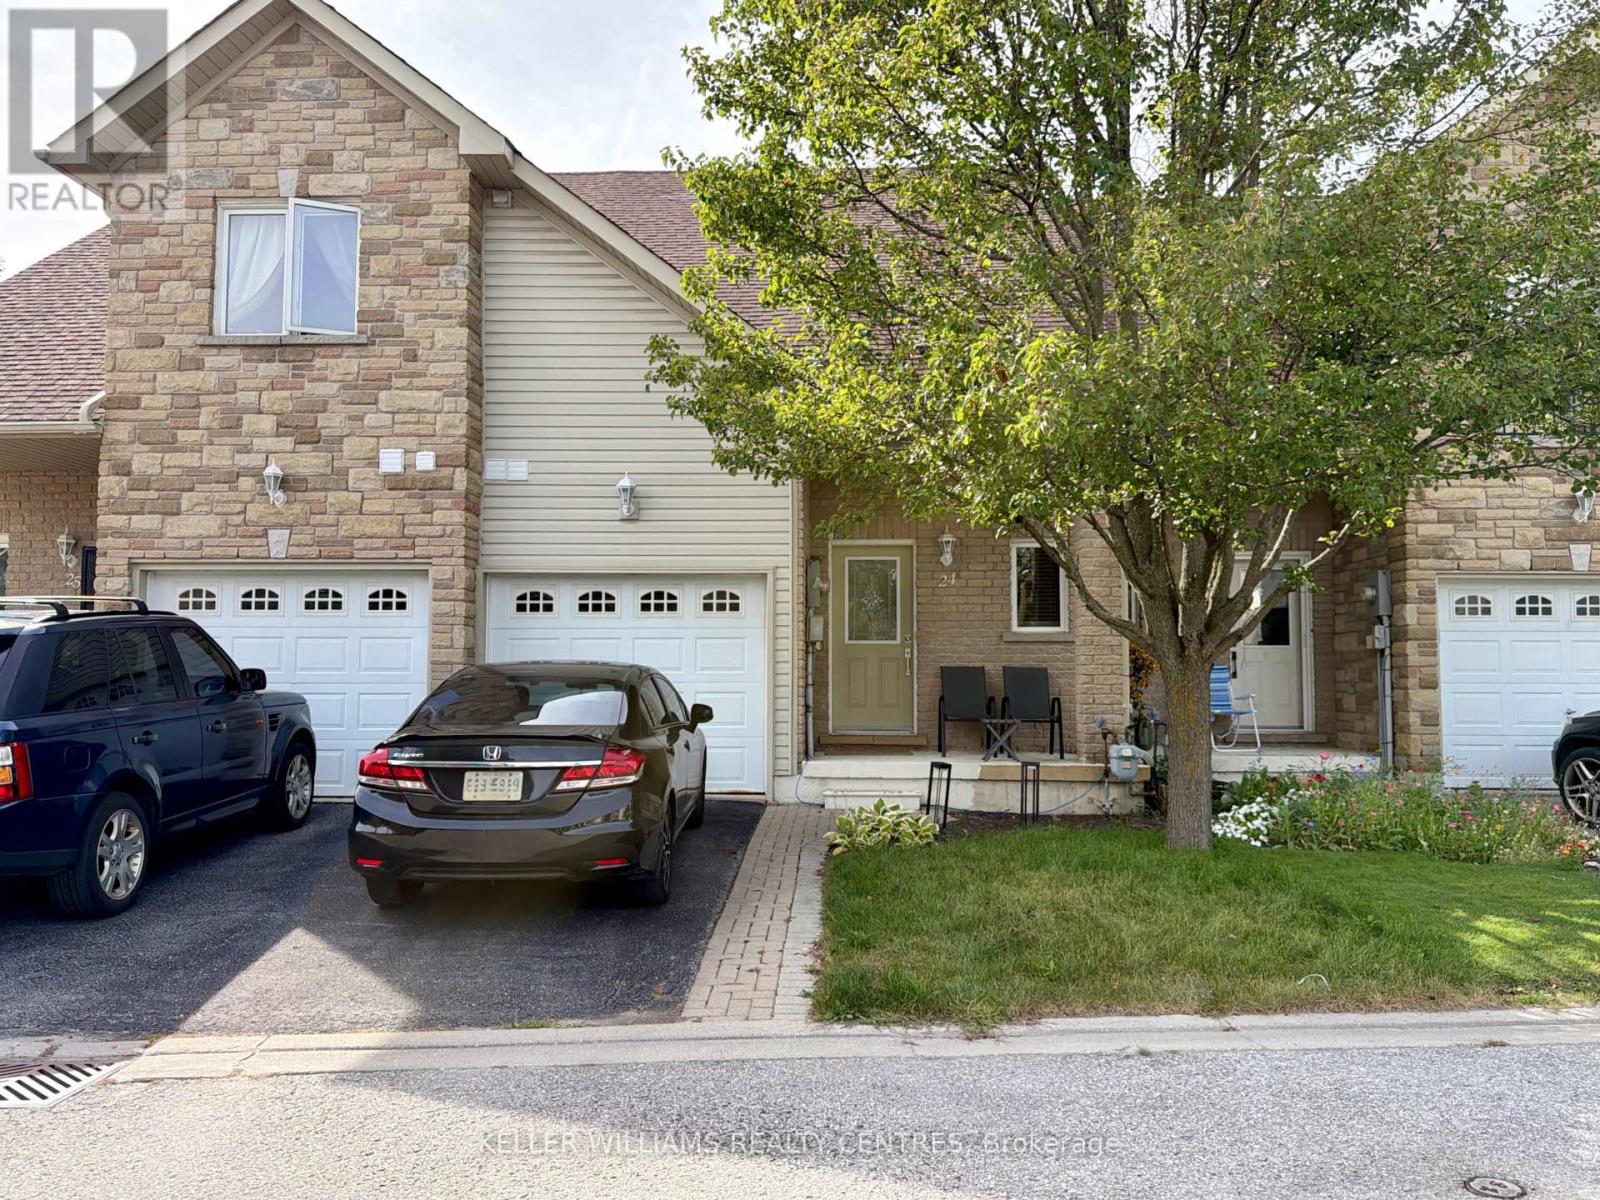
Welcome to Unit 24 at 125 Huronia Road, a bright and spacious townhome perfectly situated in a central Barrie neighbourhood with quick access to Highway 400, public transit, local shopping, and the waterfront. This functional home features two generous bedrooms plus a versatile den that easily serves as a home office or secondary living space, as well as two full 4-piece bathrooms-conveniently including one on the main floor. Step outside to your private, fully fenced backyard complete with a patio area-ideal for outdoor dining, relaxing, and entertaining-or enjoy the peaceful shared community gazebo area. Downstairs, a full unfinished basement provides abundant, flexible space ideal for extra storage or a personal workout area. (id:50787)
Lower - 35 Forest Dale Drive
Barrie, Ontario
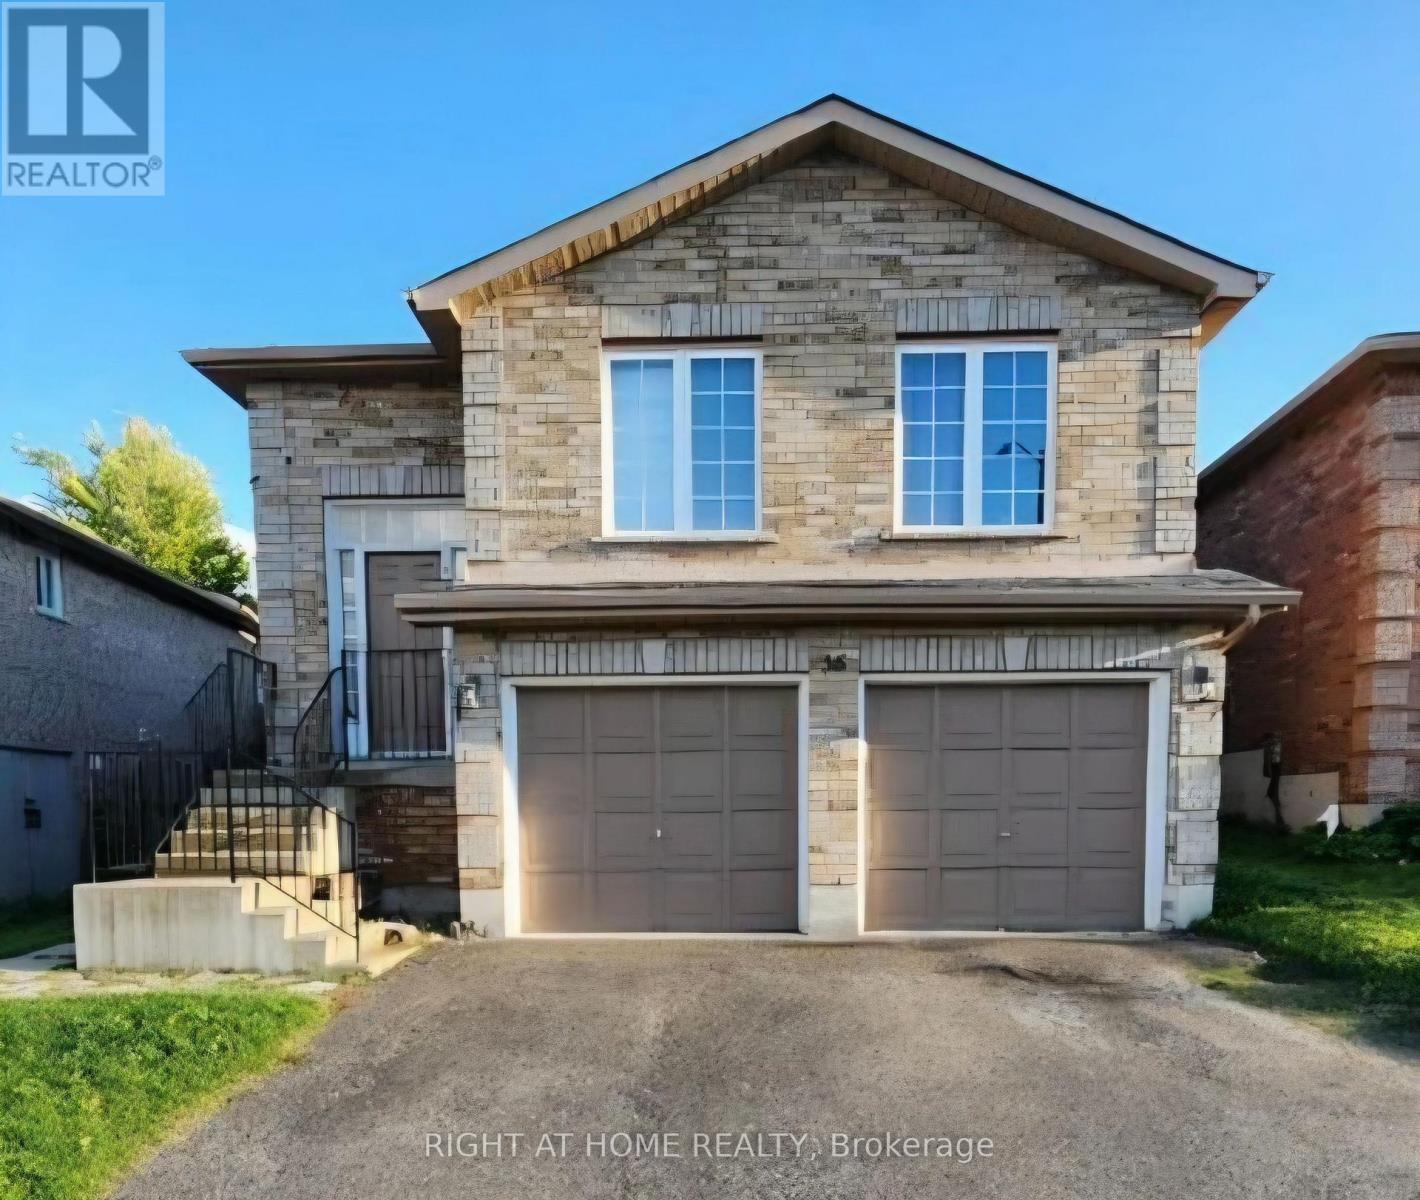
Stunning Fully Renovated Walk-Out One-Bedroom Walk-Out Basement In The Desirable Little Lake for Lease. Enjoy The Tranquility Of A Private Entrance And The Beauty Of Natural Light. Perfect For Those Seeking The Best Public Transportation And Also Having The Life Of A Stunning Quiet Neighborhood. Barrie Country Club, Stollar Park Across Street, Close To Hospital, Georgian College, Georgian Mall, Amenities and More! (id:50787)
2344 12 Highway
Ramara, Ontario
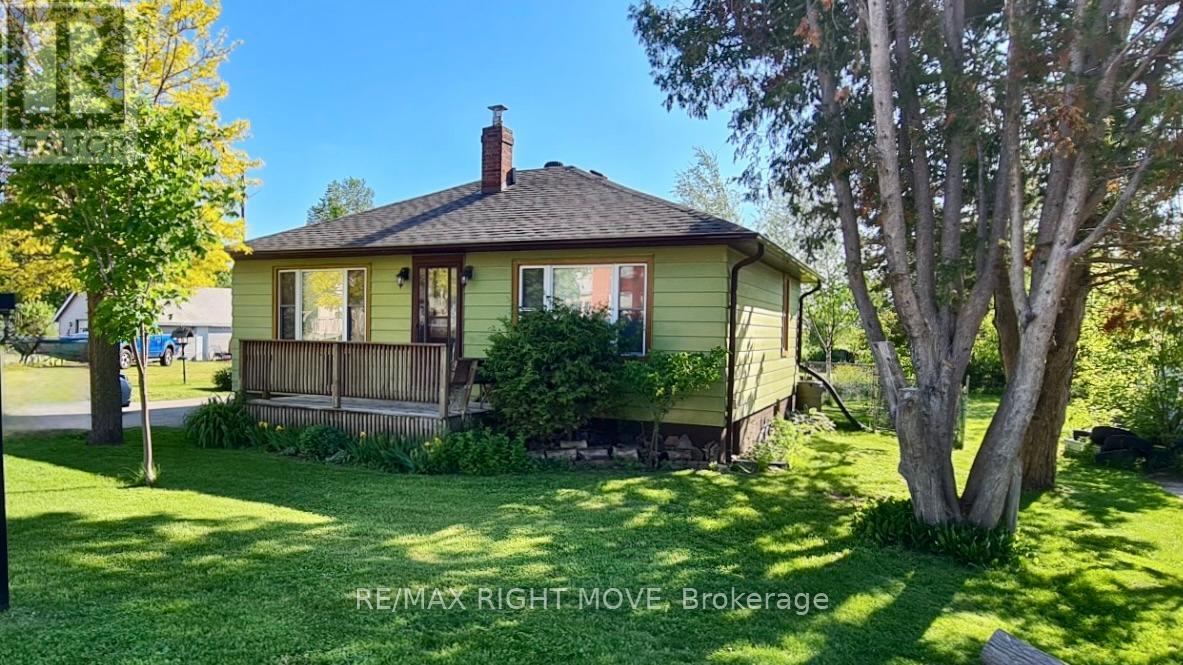
Sitting on an approximately 285-ft-deep lot, this well-kept 2-bedroom bungalow offers a surprising amount of outdoor space in the heart of Brechin.Inside, the home is move-in ready with hardwood floors, fresh paint, and a comfortable, functional layout. The full unfinished basement provides plenty of storage and extra space with potential to suit your needs.Step outside and you'll quickly see what makes this property special. The deep, private backyard is surrounded by mature perennial gardens and offers plenty of room for summer get-togethers, gardening, pets, or simply enjoying your own space. 2 large sheds provide additional storage for tools, lawn equipment, and outdoor gear.The location makes everyday living easy. Walk to the local public school, reach Orillia in approximately 15 minutes, and enjoy Lake Simcoe beaches, marinas, and OFSC trails just minutes from home.Whether you're buying your first home, looking to downsize, or simply want an affordable home with a yard that's hard to find in town, this Brechin bungalow is well worth a look. (New Hot water Tank 2026) (id:50787)