
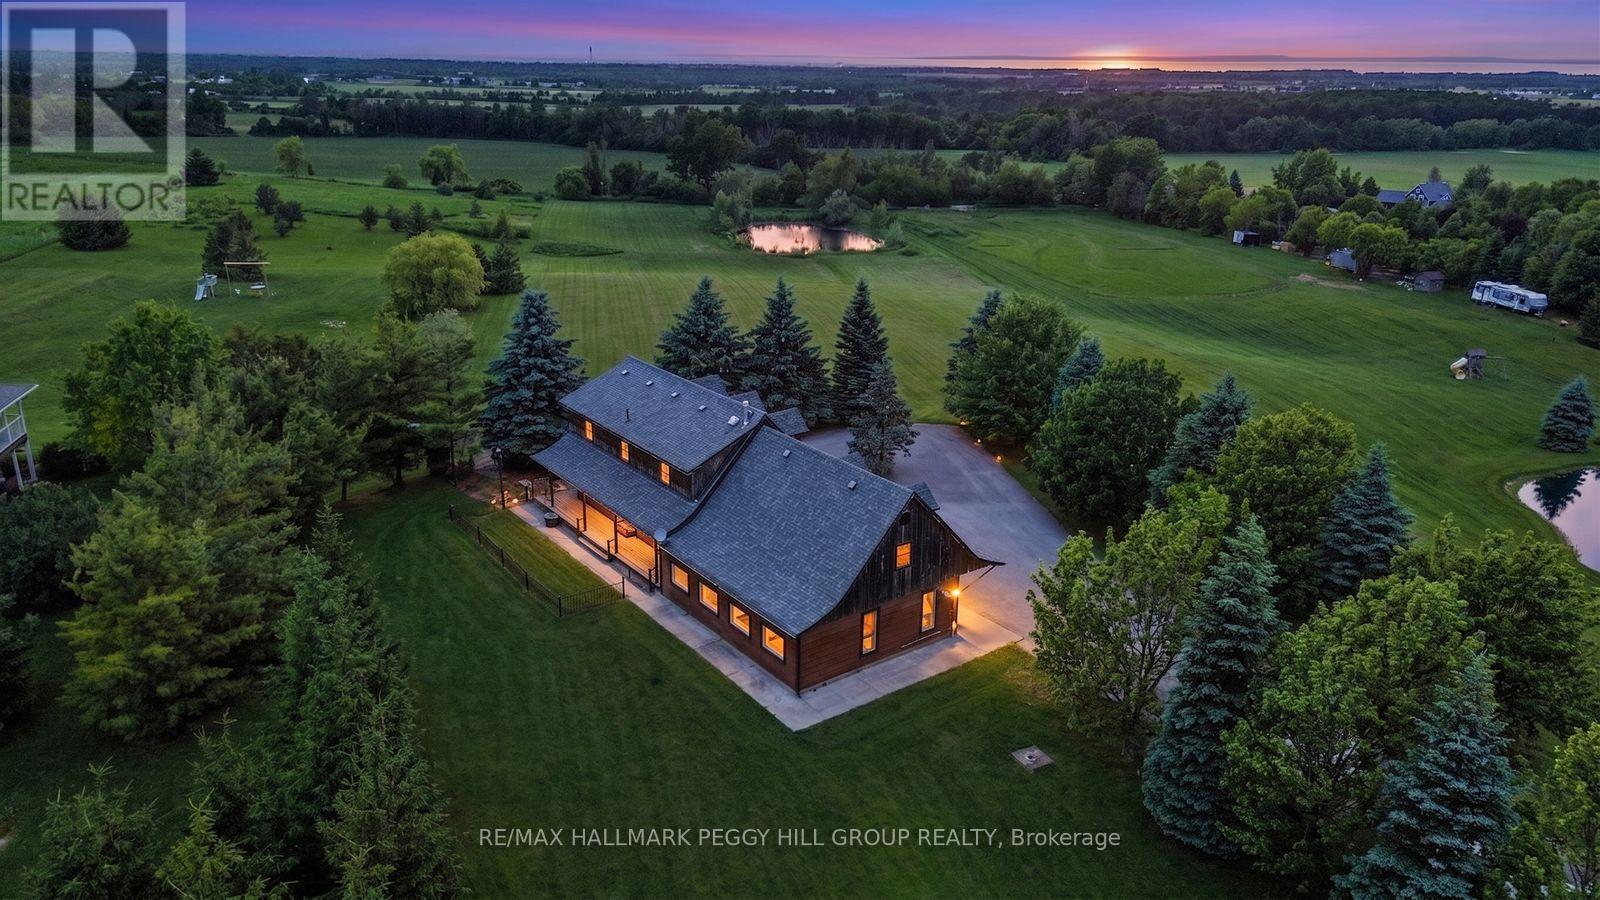
8886 County Road 91
Clearview, Ontario
PRIVATE HILLSIDE RETREAT WITH PANORAMIC VIEWS ON NEARLY 5 ACRES! Wake up to sweeping panoramic views, with Georgian Bay in the distance, from this custom-built log home set on a picturesque 4.86-acre property. The long, paved double-wide driveway with a circular feature for easy turnaround is lined with mature trees, and the stunning views slowly become visible as you approach the house, reminding why you love calling this property home. Surrounded by open green space and your own private pond, this property offers the kind of peace, privacy, and natural beauty that's hard to find. Designed for both everyday living and weekend escapes, the home welcomes you with a wraparound porch and warm, character-filled interiors featuring rich wood finishes, exposed beams, and a cozy fireplace. Large windows throughout capture the landscape beyond, while the open-concept kitchen and dining area walk out to a spacious deck, perfect for entertaining or simply taking in the view. The upper level offers three inviting bedrooms with unique architectural charm, including a generous primary with built-in storage, all serviced by a well-appointed 4-piece bath. Main floor laundry and a powder room add everyday convenience. The oversized 2-car garage includes a roughed-in radiant floor heating system, portable generator hookup, and a versatile loft space ideal for storage, a studio, or future customization. The expansive grounds provide endless opportunities to enjoy the outdoors, whether it's relaxing by the pond or hosting gatherings. Located just minutes to Stayner, Collingwood, ski hills, trails and Provincial Parks, with easy year-round access on a quieter stretch of County Road 91, this property is perfectly suited for those seeking a full-time residence or a weekend retreat. A rare opportunity to own a scenic lifestyle property where the setting truly steals the show. (id:50787)
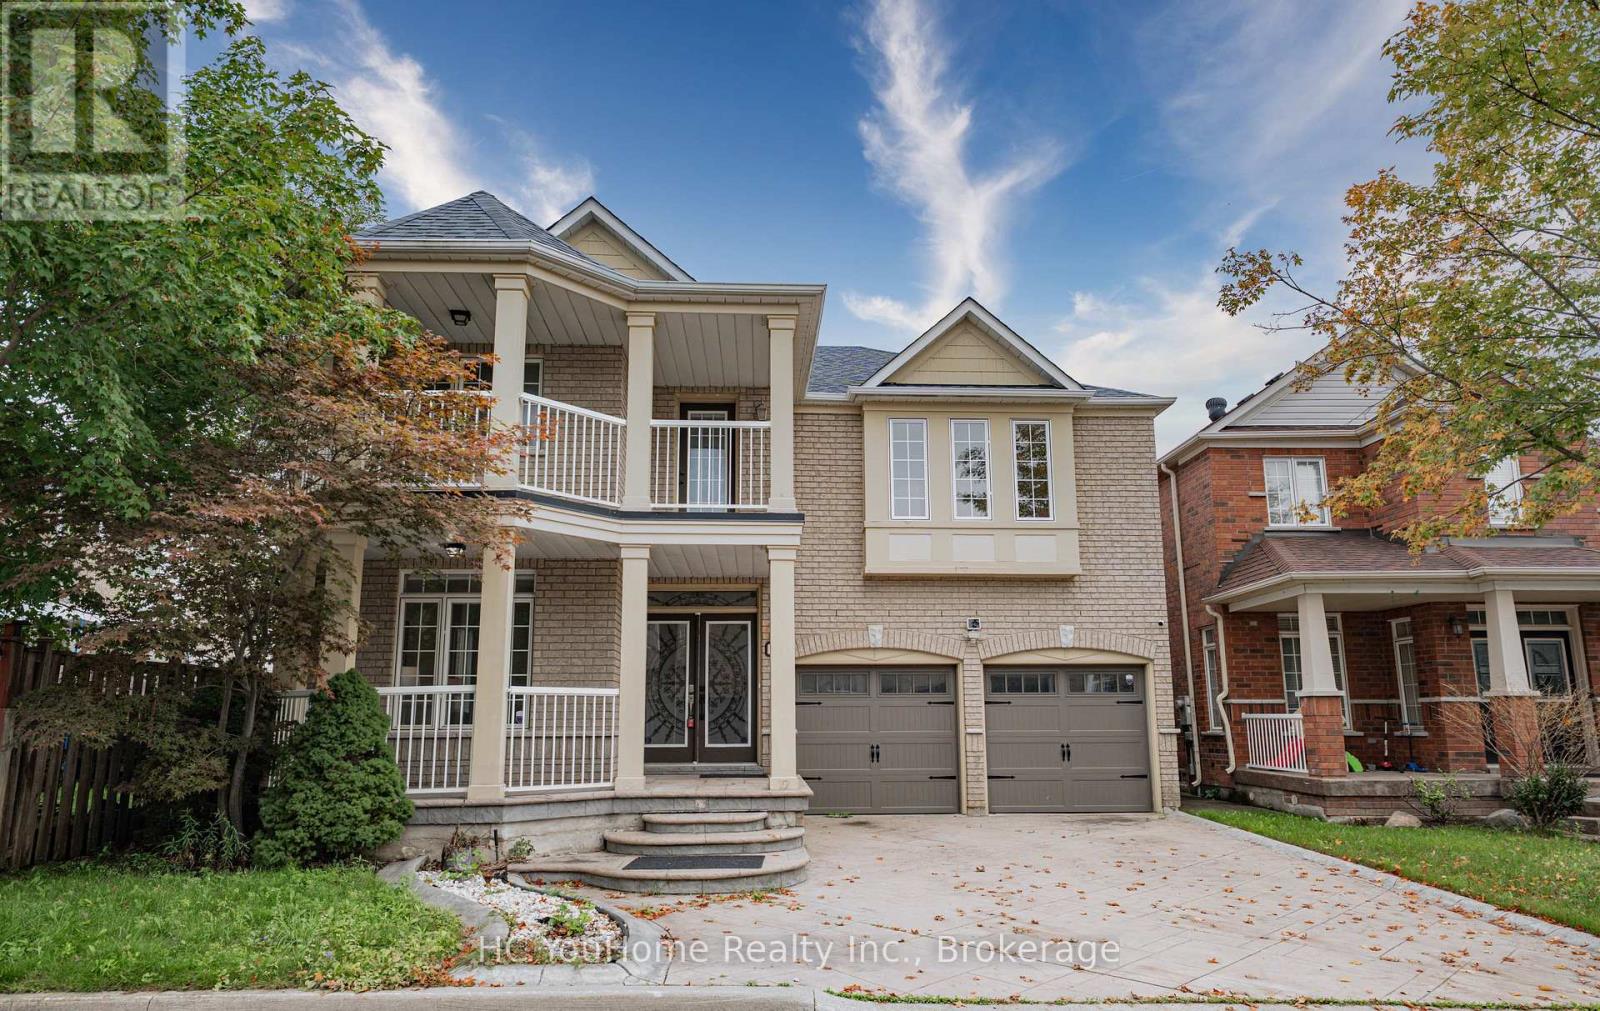
39 Emery Hill Boulevard
Markham, Ontario
Stunning Berczy Home On Premium Lot! Freshly Painted & Move-In Ready! Featuring over 3,000 sq. ft. of living space above grade. Soaring 18-ft ceilings in the spacious open-concept family room create an impressive sense of space and natural light. 9-ft ceilings throughout the main floor. Beautiful maple kitchen with stainless steel appliances, granite countertops, and built-in wine fridge. Elegant solid wood barn door adds a stylish touch. Professionally landscaped exterior with patterned concrete driveway, front porch, and patio. Excellent location within walking distance to Stonebridge Public School, Pierre Elliott Trudeau High School, and Berczy Park. A wonderful family home in one of Markham's most sought-after communities! (id:50787)
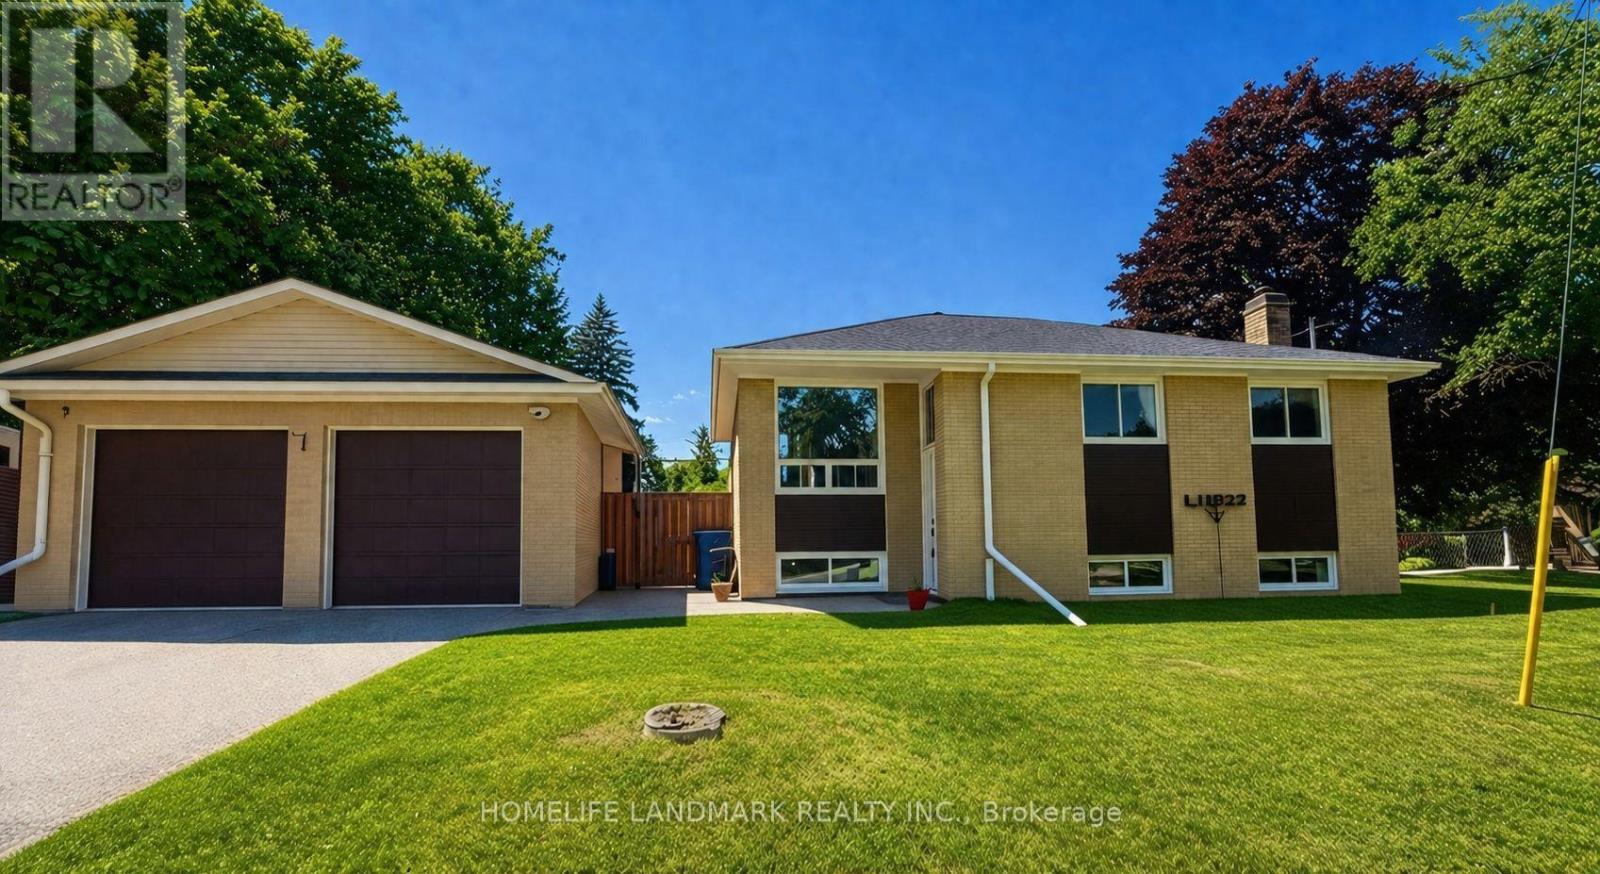
5 Johnson Road
Aurora, Ontario
Location! Location! A rare opportunity to own a beautifully updated home on a premium 45.44X140.71ft lot in one of Aurora's most sought-after and rapidly transforming neighbourhoods. Surrounded by newly built multi-million-dollar custom homes, this property offers comfortable lifestyle, redevelopment potential, and long-term appreciation. Whether you choose to move in, renovate, expand, or build your dream home, the possibilities are endless.Tucked away on a quiet cul-de-sac with minimal traffic, this home offers a peaceful, family-friendly setting that's increasingly hard to find. Adding to its appeal is a fully fenced private backyard-a rare feature in this neighbourhood where many properties have open yards-providing an ideal space for children, pets, entertaining, or simply enjoying your own outdoor retreat. A standout feature is the legal, permit-approved basement apartment, offering immediate rental income with a current tenant who can stay or vacate to suit the buyer's needs. An ideal opportunity for investors or homeowners looking to offset mortgage costs, while also providing an excellent option for multi-generational living.Thoughtfully renovated in 2022, the home features updated flooring, a modern kitchen, and beautifully renovated bathrooms, creating a truly move-in-ready living experience. Major 2025 upgrades include a high-efficiency tankless water heater and a whole-home water softener system. Google smart security cameras with motion-activated lighting add modern convenience, enhanced security, and peace of mind.Ideally located just minutes from top-rated schools, parks, nature trails, shopping, restaurants, public transit, and all the amenities Aurora has to offer. A rare combination of location, income potential, modern upgrades, and future redevelopment value makes this an outstanding opportunity in one of Aurora's most desirable communities. (id:50787)
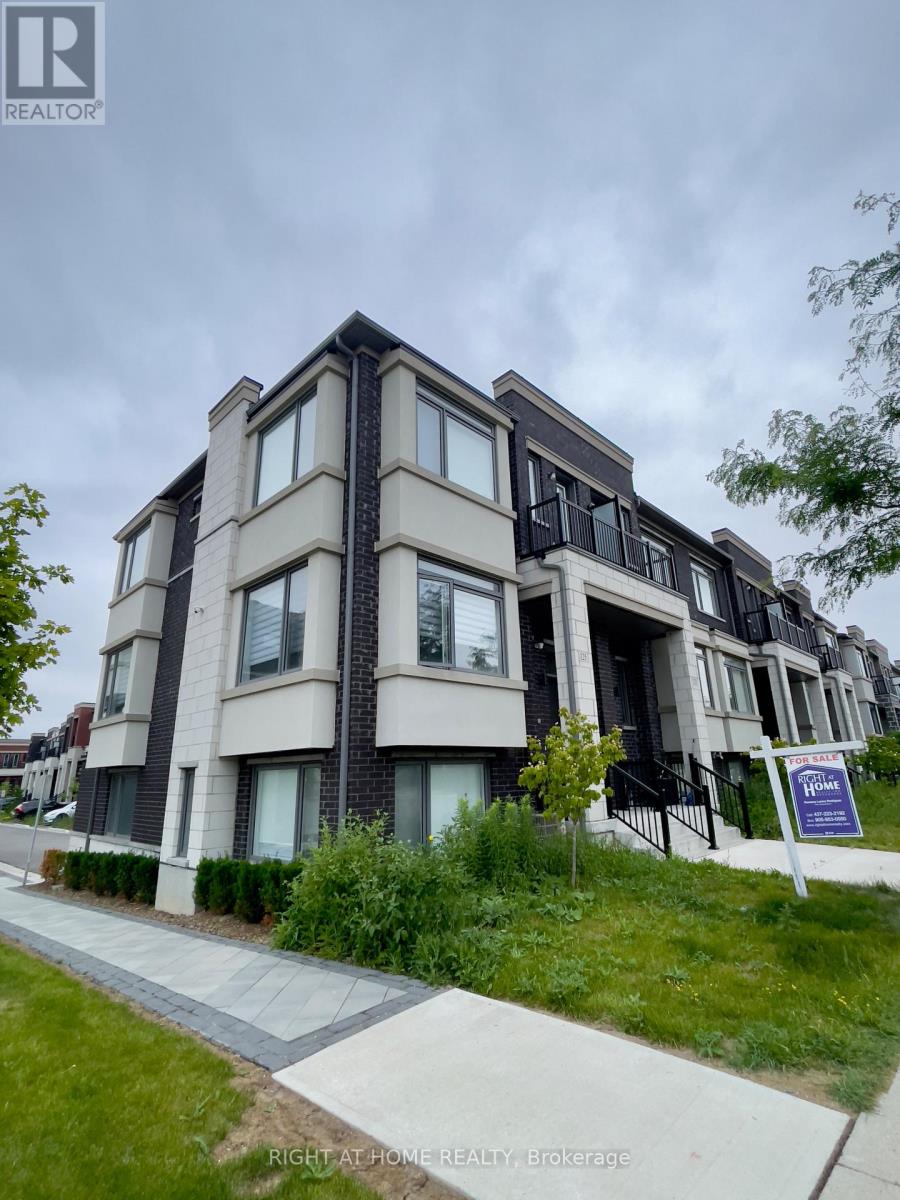
125 Crimson Forest Drive
Vaughan, Ontario
Stunning 4 Bedroom Modern Townhome! This Premium Corner Unit Offers Breathtaking Views Overlooking The Park. Open And Bright Concept With Large Panoramic Windows That Allow Natural Light To Flood The Space. The Beautiful Kitchen Boasts Stainless Steel Appliances, Cooktop, Wall Oven, Waterfall Island, And Granite Backsplash. Zebra Roller Blinds And Hardwood Floors Throughout The Entire House. Situated Close To Go Train, Shopping, Dinning, Vaughan Mills. (id:50787)

33 Winisk Street
Richmond Hill, Ontario
Discover the perfect blend of comfort, space and smart-home technology in this bright North-West oversized corner-lot townhome, quietly nestled in a family-friendly Richmond Hill neighbourhood across from detached homes. With extra windows and 2,094 sq. ft. (MPAC), this thoughtfully designed home offers a spacious layout ideal for families, first-time buyers or investors. Hardwood floors throughout the main floor and 2nd-floor hallway, hardwood stairs with iron pickets and carpet runner, smooth ceilings and pot lights add style and warmth. The spacious primary bedroom features a walk-in closet and ensuite with glass walk-in shower, while 2nd-floor laundry and a convenient powder room add functionality. The kitchen includes stainless steel fridge, stove, microwave, fan hood and dishwasher. Enjoy modern security and home automation with AI-based security cameras, Ring alarm system and video doorbell, plus Z-Wave smart lighting and thermostat control. Additional features include remote-access garage door opener, gas line hookup for BBQ and LED lighting. The fully fenced oversized backyard is perfect for entertaining and family enjoyment. Located in a sought-after school district, close to English and French schools, parks, shopping, dining and everyday amenities. Bright, spacious, smart and move-in ready, this is one you won't want to miss! (id:50787)
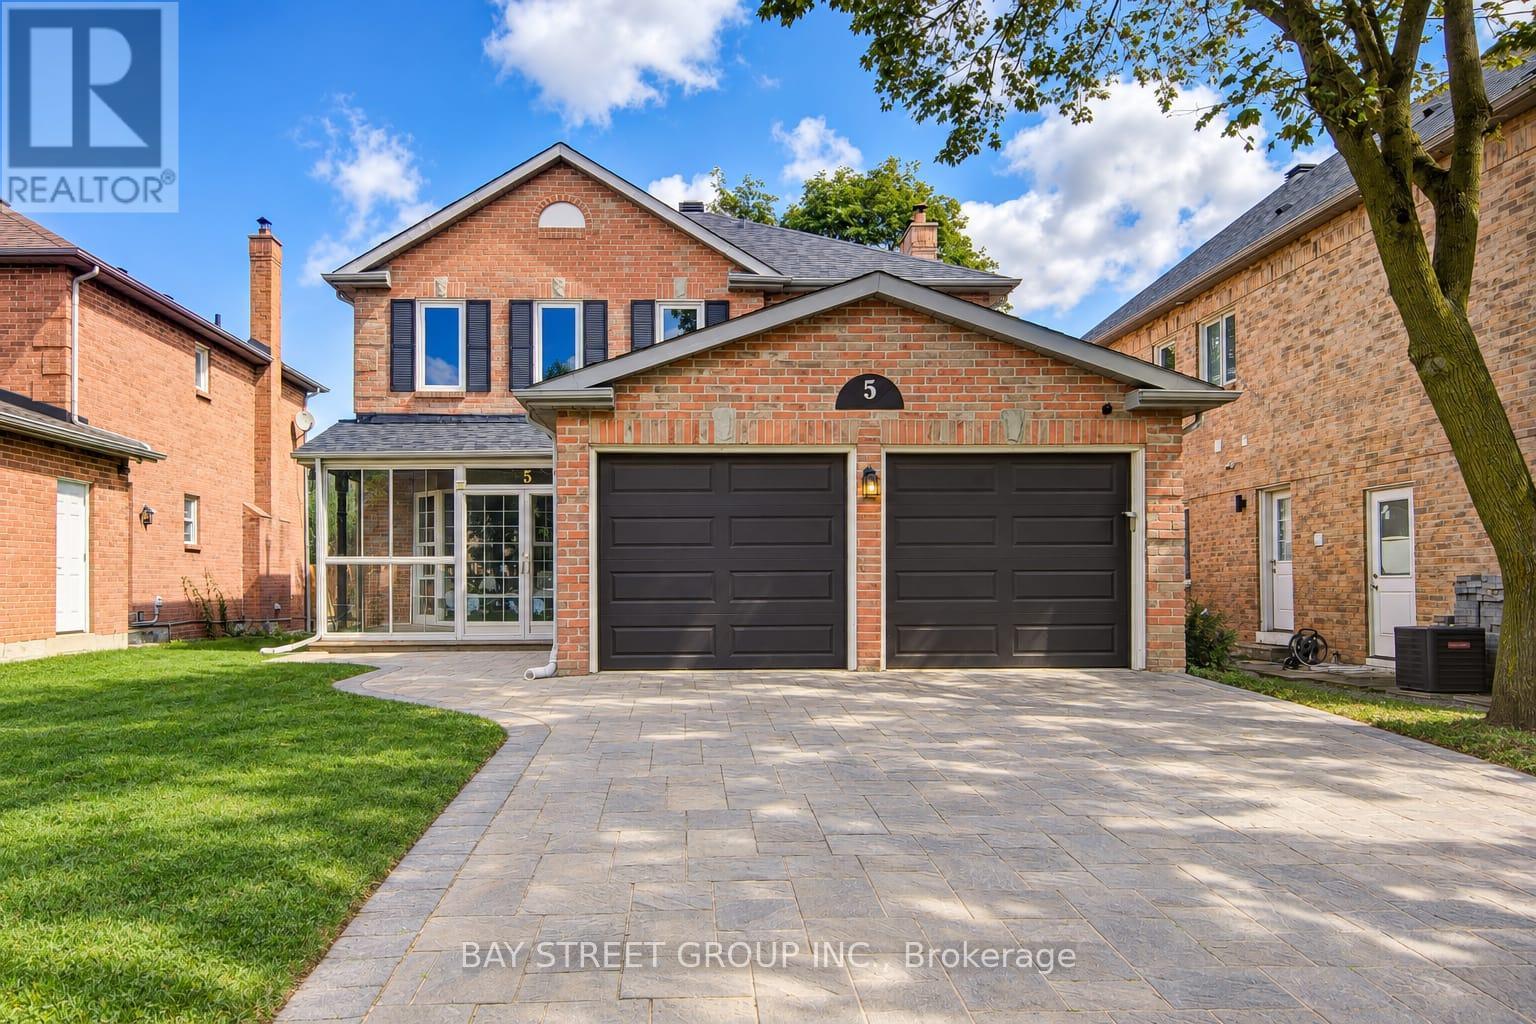
5 Captain Francis Drive
Markham, Ontario
Welcome To 5 Captain Francis Dr, A Beautifully Cozy Home Nestled In The Heart Of Markham's Highly Desired Buttonville Community. This Exceptional Home Combines Timeless Design With A Bright, Functional Layout, Featuring 9-Foot Ceilings, Large Windows, And Hardwood Flooring. The Spacious Kitchen And Bright Breakfast Area Overlook The Beautiful Backyard, Creating A Warm And Inviting Space For Everyday Living And Entertaining. A Convenient Main-Floor Laundry Room And Elegant Powder Room Complete The Main Level. The Good Sized Second And Third Bedrooms Share a Well-Appointed Bathroom With A Practical Layout. The Newly Finished Walk-Out Basement With A Separate Entrance Offers Two More Rooms That Can Be Used As Bedroom or Office, It Also Comes With a Recreation Area, Beautiful Kitchen And 3-Piece Bathroom for an Additional 900+ sqft of Comfortable Living Space.A Long, Private Interlock Driveway With No Sidewalk Accommodates 4 Vehicles Plus Double Garage. Top Ranked Schools: Unionville H.S., Buttonville PS, Sainte-Marguerite-Bourgeoys French school and St Augustine and St Justin Martyr catholic schools. Everyday conveniences close by, restaurants, supermarkets, shops and schools. Minutes from Hwy 404 & 407, this is a home where lifestyle, location, and value come together seamlessly. Roof 2021, Garage Door 2022, Air Conditioner 2023. (id:50787)
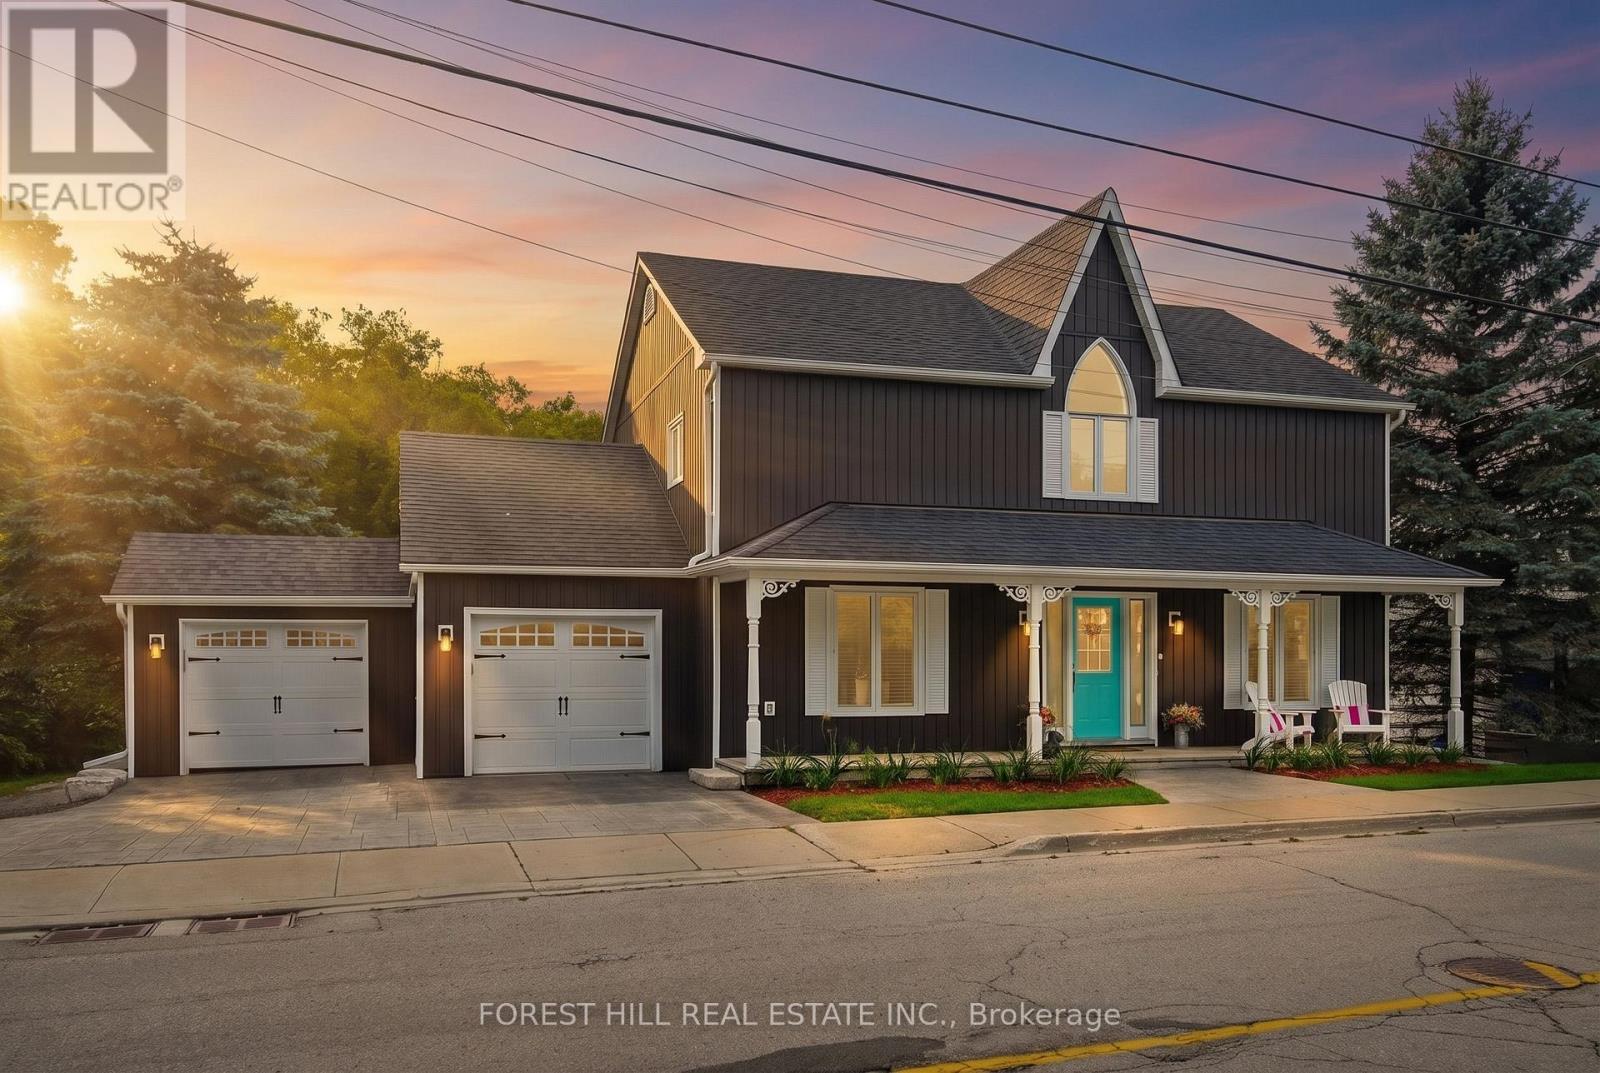
137 Main Street
King, Ontario
Country Living Without Leaving Town. Set On Nearly An Acre Along Schomberg's Historic Main Street, 137 Main St Offers A Rare Lifestyle Where Privacy, Character And Outdoor Living Meet The Convenience Of A Walkable Village Address. Behind Its Century-Home-Inspired Facade, This Fully Renovated 3+2 Bedroom, 4-Bathroom Home Blends Farmhouse Warmth, Scandinavian Influence And Refined Modern Finishes With A Bright, Highly Functional Floor Plan Designed For Real Life. The Heart Of The Home Is An Oversized, Chef-Inspired Kitchen Featuring Custom Millwork, Quality Cabinetry, Granite Counters, A Farmhouse Sink And Built-In Stainless Steel Appliances, Opening Naturally To Spaces Made For Family, Friends And Entertaining. Upstairs, Three Generous Bedrooms Include A Sprawling Primary Retreat With Walk-In Closet And Spa-Inspired 5-Piece Ensuite With Heated Floors, Freestanding Soaker Tub And Heated Towel Rack. A Main-Floor Office, Finished Lower Level, Additional Bedroom, Recreation Space, Gym Area And Exceptional Storage Provide Flexibility For Every Stage Of Life. Outside Is Where The Lifestyle Truly Separates Itself. Enjoy 127 Feet Of Frontage, West-Facing Exposure, Mature Landscaping, A Wide Front Porch, Sprawling Deck, Oversized Saltwater Pool, Private Paths, Flowing Streams And A Hidden Fire Pit Tucked Into Nature. A 1.5-Car Garage With Heated Workshop Space And Direct Interior Access, An Extended Driveway And Parking For Up To 6 Additional Vehicles Add The Kind Of Everyday Functionality Rarely Found In An In-Town Setting. A Home That Feels Like A Private Country Retreat, Yet Cafes, Restaurants, Parks, The Library, Trails And Village Life Are Only Steps Away, With Highway 400 Approximately Five Minutes East. This Is More Than A Home; It Is A Different Way To Live. (id:50787)
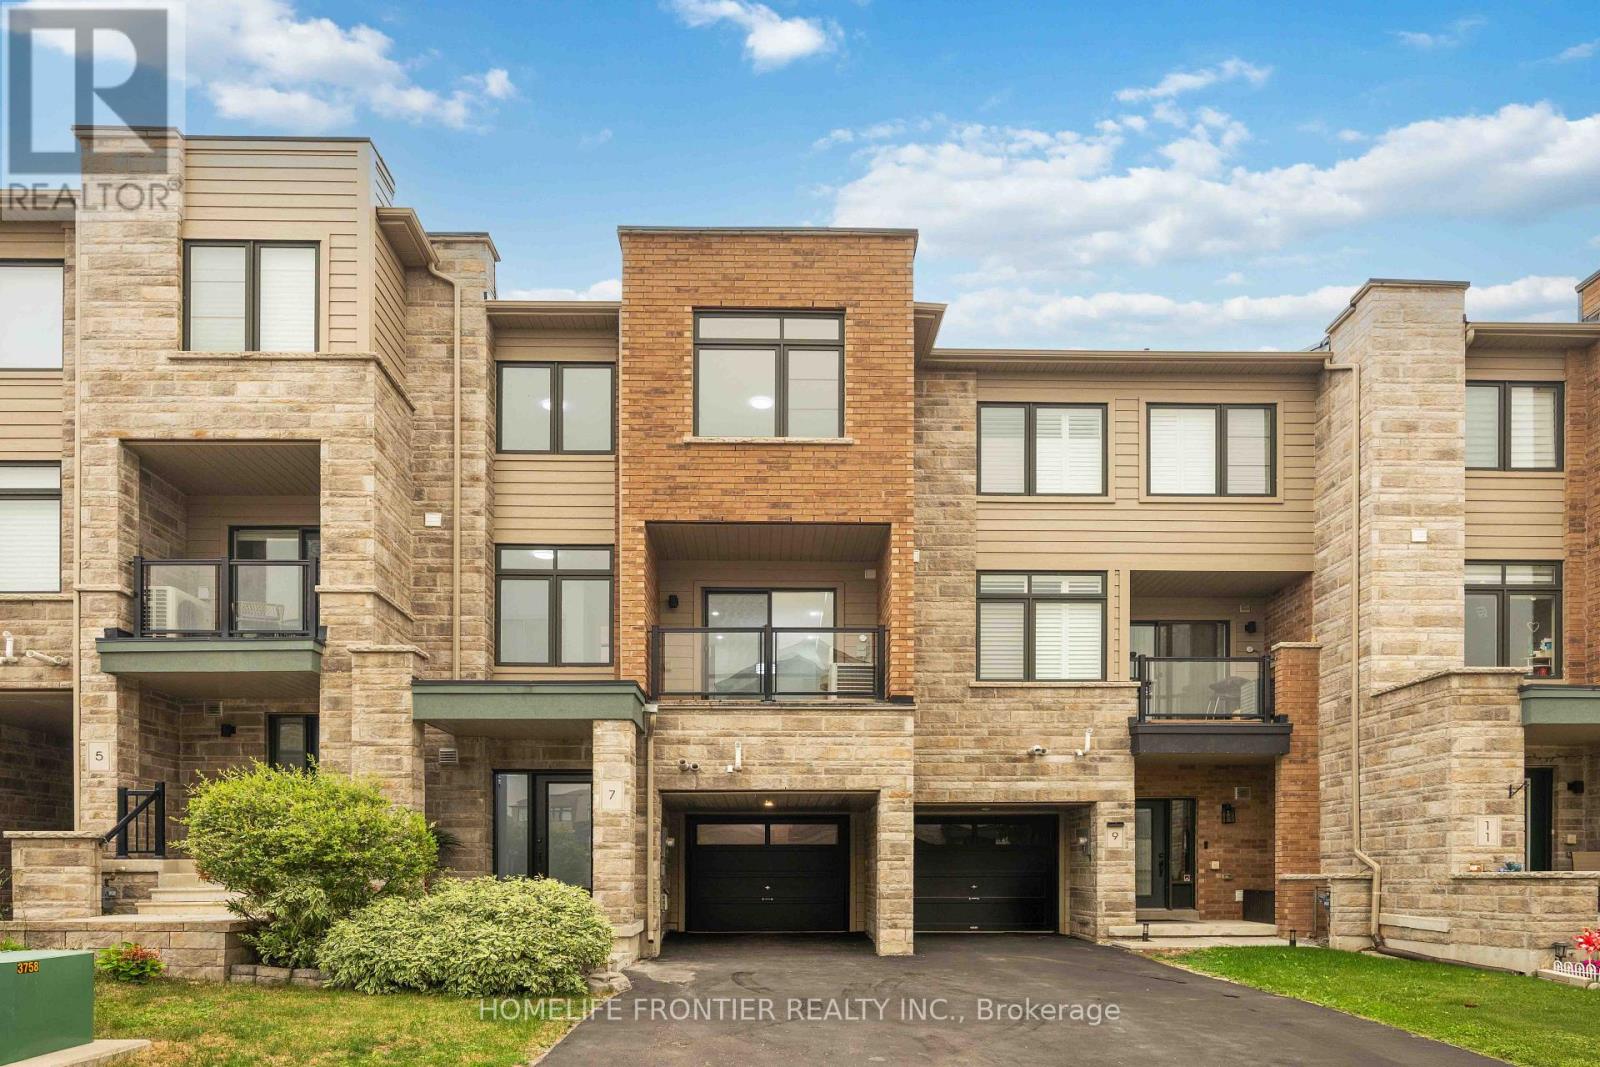
7 Vantage Loop
Newmarket, Ontario
Welcome To 7 Vantage Loop - Freehold Townhome With NO POTL Fees! Fully Upgraded From Top To Bottom With Brand-New Laminate Flooring Throughout, Fresh Neutral Paint, And Brand-New Stainless Steel Kitchen Appliances, This Move-In Ready 3-Storey Townhome Is Located In One Of Newmarket's Most Convenient And Family-Friendly Neighbourhoods. Offering 3 Bedrooms, 3 Bathrooms, And Parking For 3 Vehicles, This Home Features A Functional Multi-Level Layout Perfect For Families, Professionals, Or Downsizers. The Ground Level Offers A Spacious Family Room, Ideal As A Second Living Space, Home Office, Or Recreation Area, With Convenient Access To The Garage And The Unfinished Basement, Providing Excellent Functionality And Additional Storage Potential. The Main Floor Features 9 FT Ceilings, A Bright Open-Concept Living And Dining Area With Walk Out To A Covered Terrace, And A Modern Kitchen Featuring Quartz Countertops, An Undermount Sink, Under-Cabinet Lighting, And Brand-New Stainless Steel Appliances, Along With A Convenient Main Floor Bedroom -Perfect For Guests, A Home Office, Or Multi-Generational Living. The Upper Level Features Two Generously Sized Bedrooms, Including A Spacious Primary Retreat With A 4-Piece Ensuite, A Well-Appointed 4-Piece Main Bathroom, And A Convenient Laundry Area Complete With Brand-New Washer And Dryer. The Unfinished Basement (769 sq ft)Provides Endless Potential To Create Additional Living Space, A Home Gym, Or Extra Storage. Ideally Located Close To Excellent Schools, Parks, Upper Canada Mall, Costco, Grocery Stores, Restaurants, Southlake Regional Health Centre, The GO Station, Public Transit, And Highway 404. Enjoy Easy Access To Some Of The Area's Best Lifestyle Amenities, Including Holland Marsh Wineries, Cardinal Golf Club, Kettle Creek Golf Club, And Red Crest Golf Club, All Within Approximately A 10-Minute Drive. A Fantastic Opportunity To Own A Beautifully Updated Home In An Unbeatable Location. (id:50787)

56 William F Bell Parkway
Richmond Hill, Ontario
Welcome to 56 William F. Bell Parkway, a stunning 3-bedroom, 3-bathroom townhome in the heart of Richmond Hill's prestigious Richmond Green community. The main floor showcases a large living room with abundant natural light that can easily be converted into a fourth bedroom, plus a generous mudroom for added storage and everyday convenience. Bright and spacious, this home features premium hardwood flooring throughout, smooth ceilings, and an elegant oak wood staircase, with direct access to a double-car garage equipped with an EV charger and a large front porch. Upstairs, you'll find a modern kitchen complete with granite countertops, a large kitchen island, stainless steel appliances, and plenty of cabinet space, flowing seamlessly into a large family and dining area with a walk-out to the balcony. The south-facing family room is flooded with natural light, creating a warm and inviting atmosphere. The primary suite is a true retreat, featuring a 4-piece ensuite, walk-in closet, and private balcony, while two additional large secondary bedrooms provide ample space for family or guests.Located just steps from Richmond Green Park and its many family-friendly amenities, this home also offers easy access to the Richmond Green Community Centre, Richmond Green High School, and a major shopping plaza with Costco. With quick access to Highway 404, commuting is effortless. This is an exceptional opportunity for families seeking space, style, and a prime neighbourhood. (id:50787)
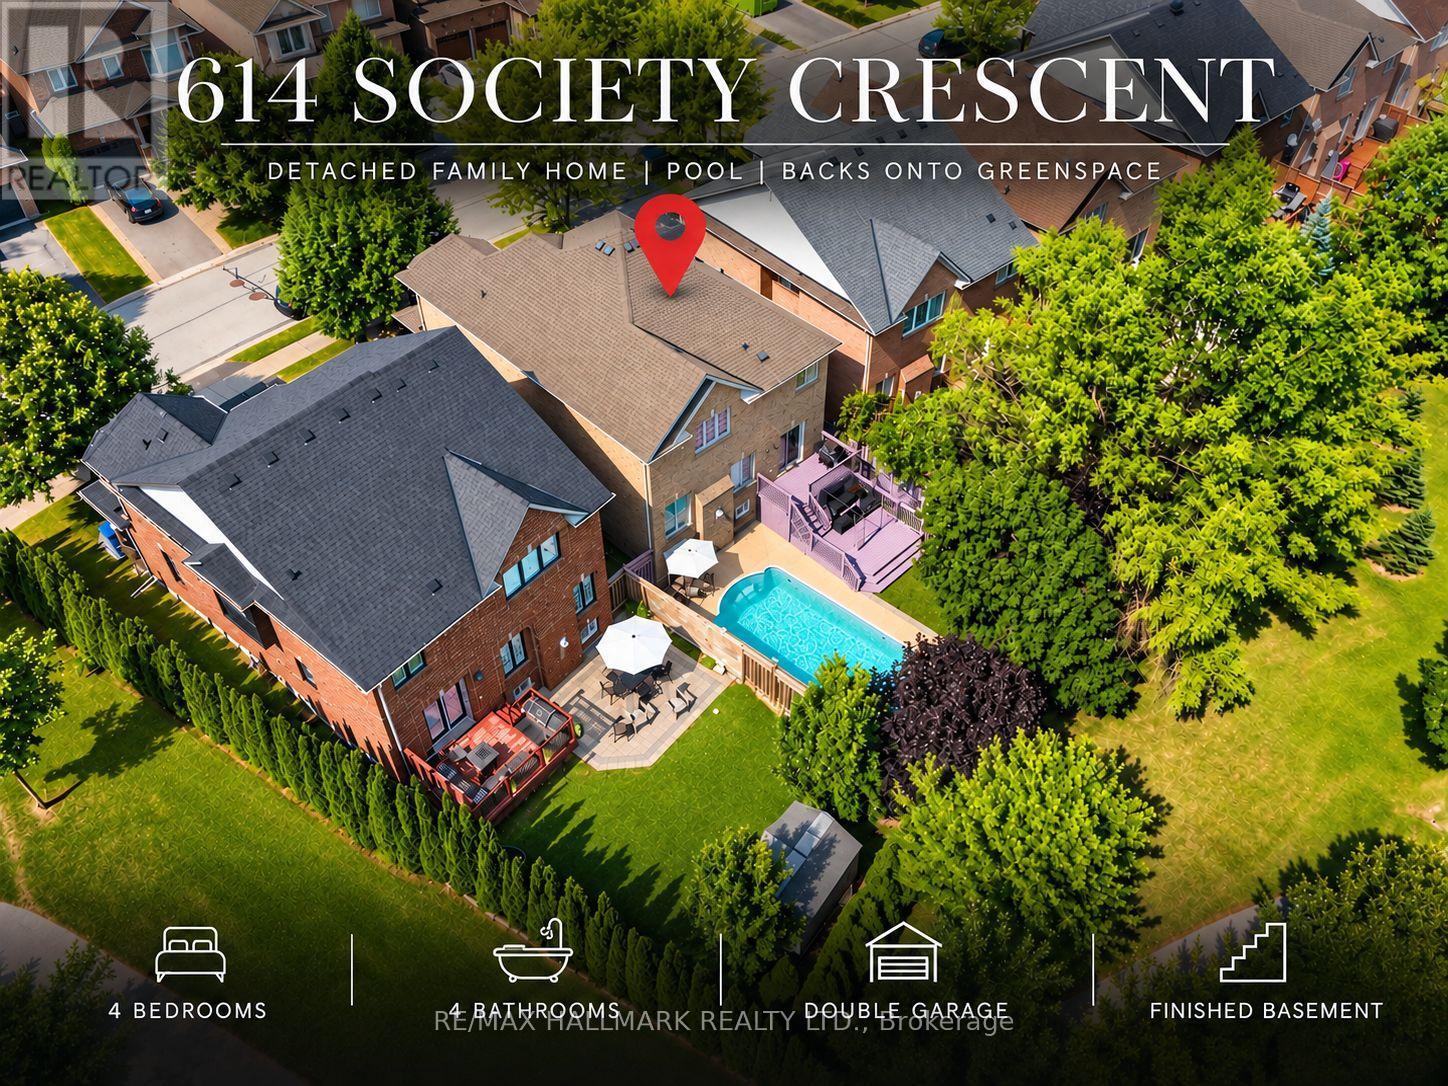
614 Society Crescent
Newmarket, Ontario
A rare family home with a private inground pool! Offering over 2,250 sq. ft. of living space and exceptional value, this detached 4-bedroom, 4-bathroom home is nestled on a quiet crescent in Newmarket's highly sought-after Summerhill Estates community. Set on a premium 46 x 106 ft. lot backing onto greenspace with no homes behind, the property offers outstanding privacy, scenic views, and a true backyard oasis. Highlights include a double garage, finished basement, 9-foot ceilings on the main floor, spacious principal rooms, second-floor laundry, and a bright, functional layout ideal for growing families. Conveniently located minutes from Yonge Street, restaurants, transit, Upper Canada Mall, Ray Twinney Recreation Complex, parks, scenic trails,, Aurora and Newmarket GO Stations, and some of Newmarket's top-rated schools. (id:50787)
3132 Ravenshoe Road
Georgina, Ontario
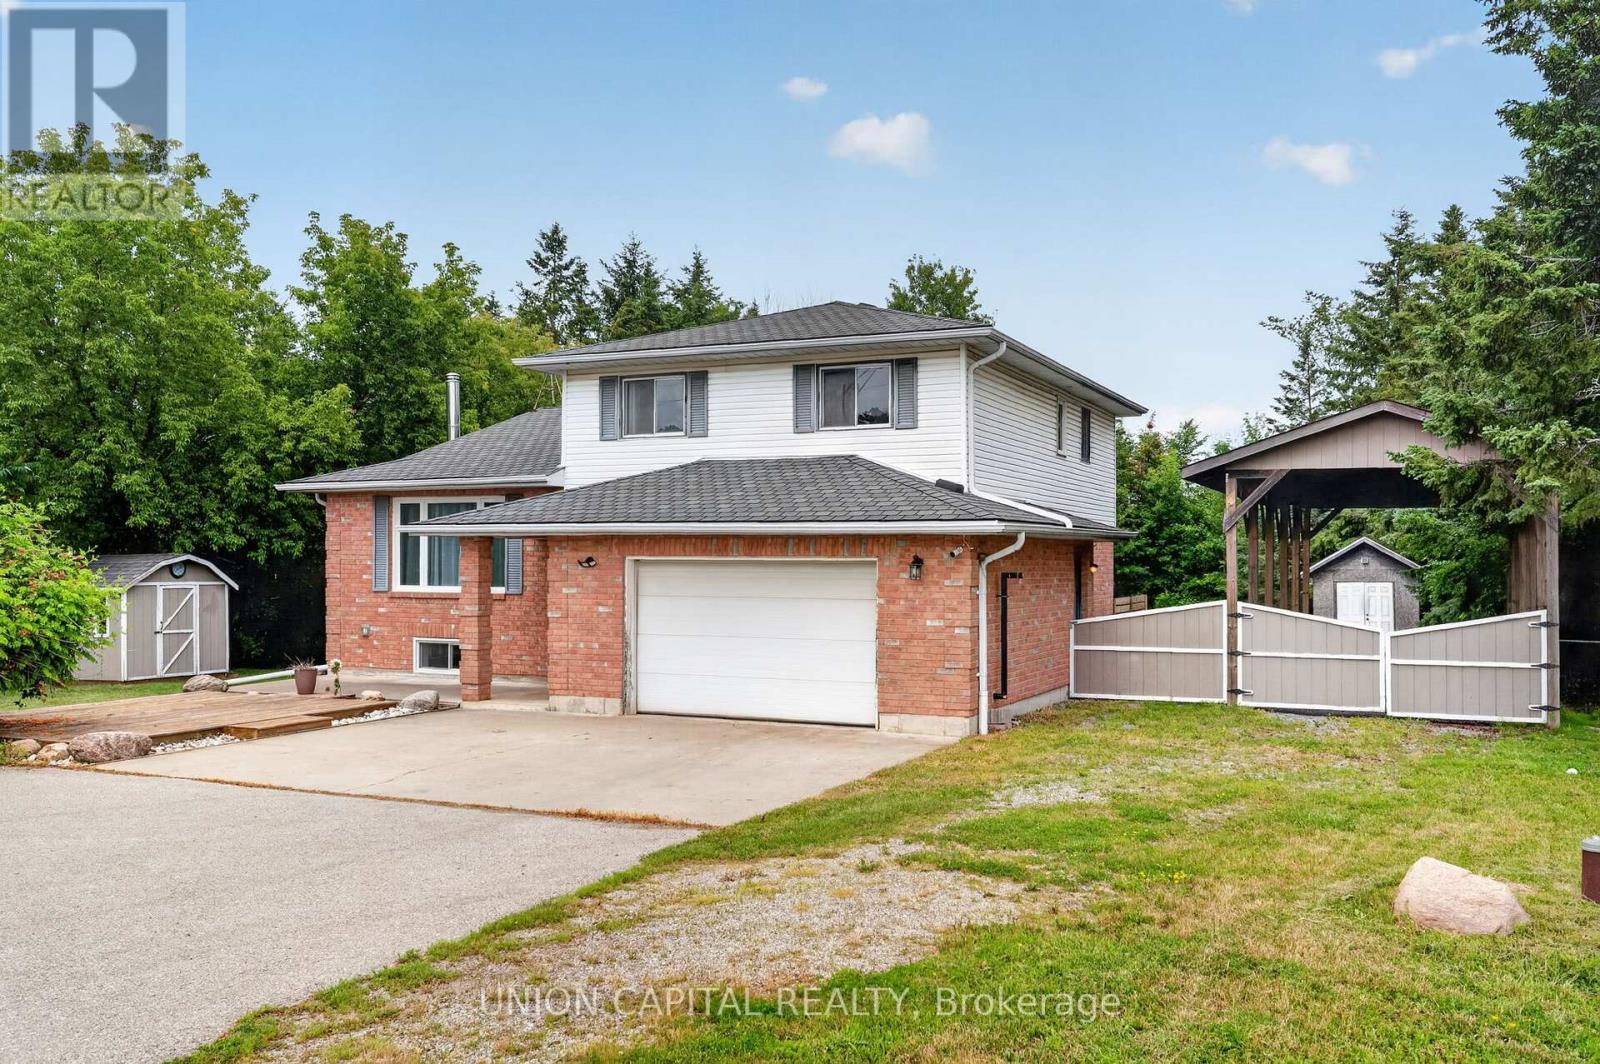
MOTIVATED SELLER!! Meticulously maintained 4-level side-split situated on nearly 2/3 of an acre, surrounded by mature trees for exceptional privacy and tranquility. A spacious foyer welcomes you with convenient access to the double-car garage, featuring a new garage door motor. The bright open-concept main floor showcases new flooring throughout, a spacious living room with crown moulding and a large picture window, and a modern kitchen with ample cabinetry, generous counter space, a large centre island with breakfast bar and pendant lighting, plus an additional prep sink and coffee bar. The sun-filled breakfast area overlooks the beautiful backyard, while the ground-level family room offers a walkout to the deck, creating the perfect space for indoor-outdoor living. Convenient main-floor laundry adds everyday functionality. Upstairs, you'll find three spacious bedrooms, including a primary suite with a 4-pieceensuite. The professionally renovated basement (2024) provides additional finished living space ideal for a recreation room, home office, or gym. Outside, enjoy a fully fenced backyard with a deck and fire pit, plus a bonus tall carport perfect for storing an RV, boat, or trailer. Additional upgrades include new appliances, a recently cleaned septic system with report available, and thoughtful updates throughout, making this move-in-ready home an exceptional opportunity. (id:50787)
116 Clearmeadow Boulevard
Newmarket, Ontario
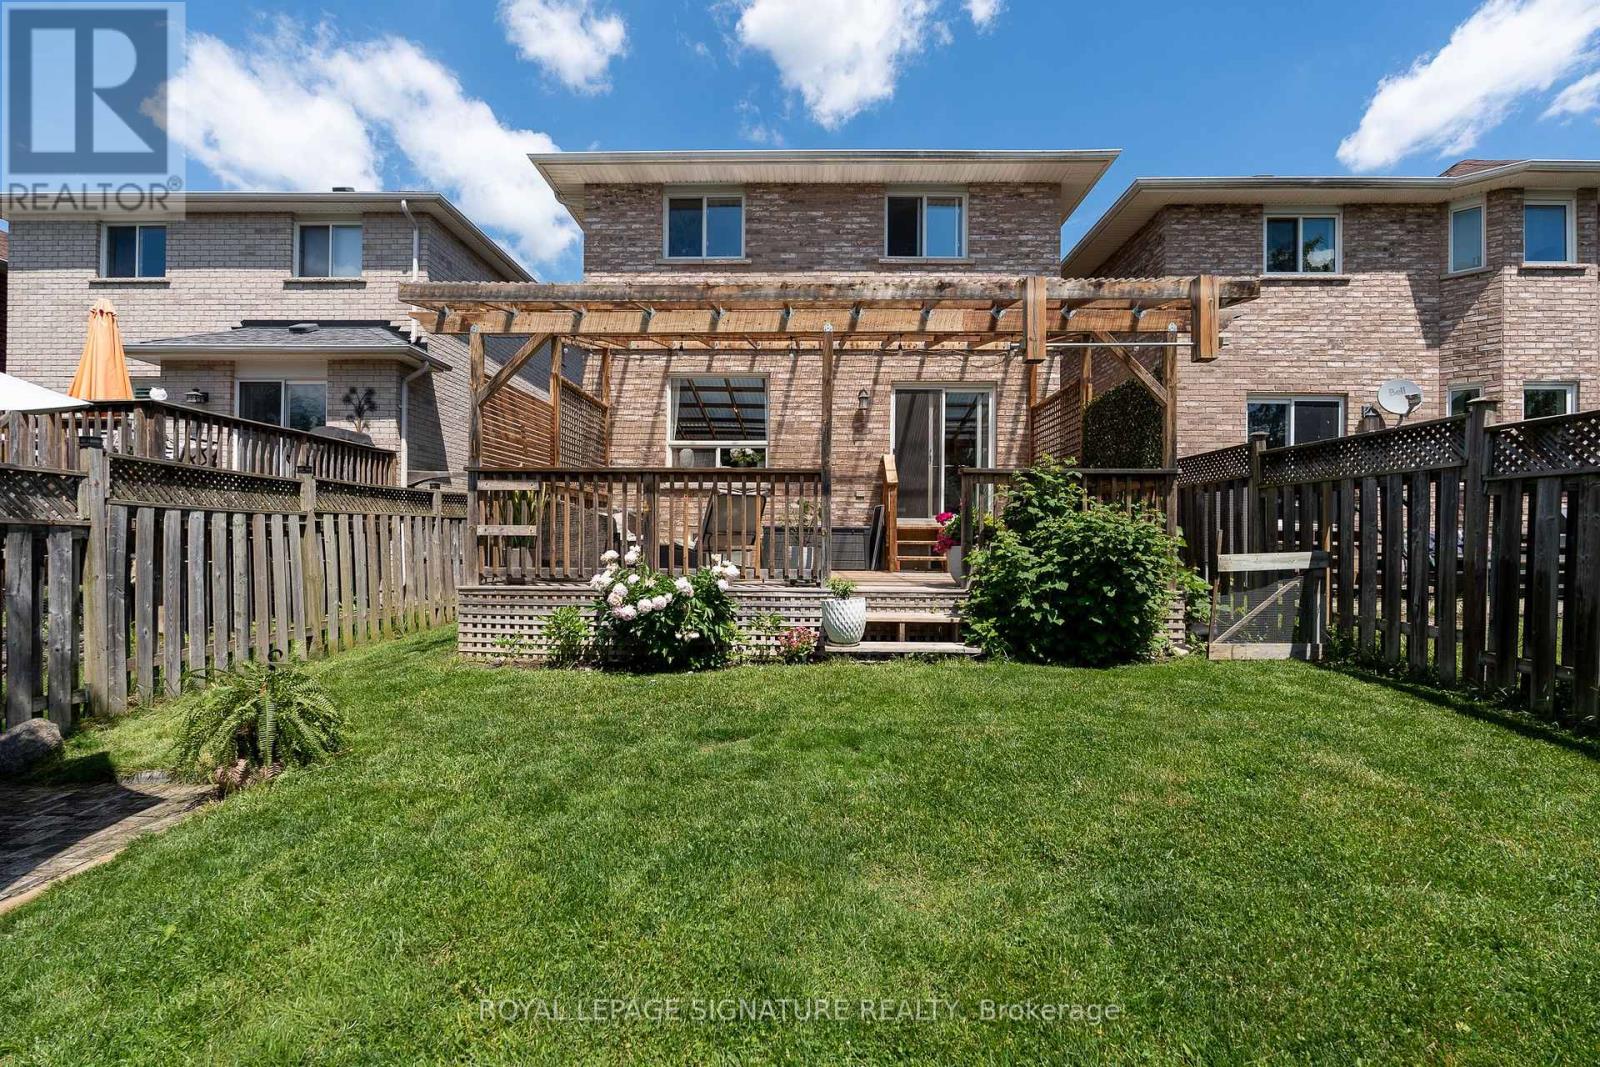
Tucked into Summerhill Estates, this bright and well-maintained family home offers the feel and privacy of a fully detached home, with the home itself completely detached and linked to the neighbouring property only by the garage. Thoughtfully designed with the space and flow families need, the finished basement features a separate entrance, offering excellent potential for a rental or in-law suite.The finished basement features a separate entrance, offering excellent potential for a rental or in-law suite. The custom-built kitchen walks out to a south-facing, massive covered deck, separate patio and raised garden bed. Open-concept living and dining rooms provide the perfect setting for entertaining. The second-floor washer/dryer (2024) makes laundry effortless.The oversized primary bedroom features a stunning custom-built walk-in closet. Recent updates include the roof (2019), garage door (2021), and upgraded insulation (2023).Just a 5-minute walk to Mulock Park and nearby schools. Conveniently located close to all amenities, with easy access to Highways 404 and 400. (id:50787)