
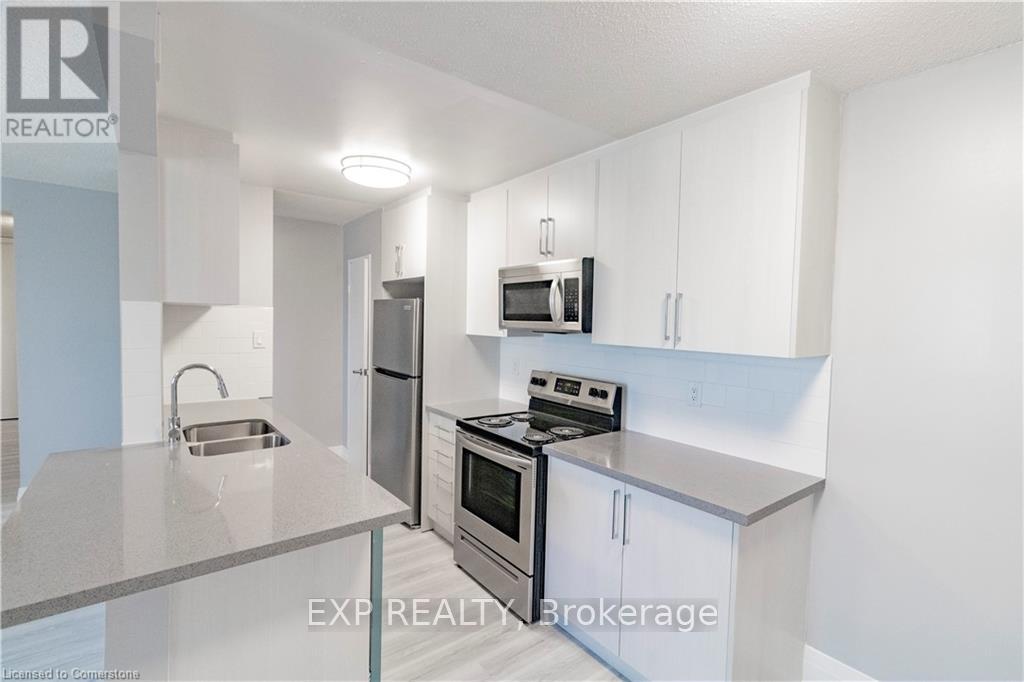
601 - 4422 Huron Street
Niagara Falls, Ontario
Receive the 13th and 25th months rent FREE!!! RENOVATED 1-BEDROOM APARTMENT ON THE 6th FLOOR with an elevator. 1 bedroom with large Closet and Ensuite Storage. Corian Countertops. Large Balcony. The building has 24hr security cameras, Onsite Smart card Laundry, Elevator. Gas radiant heating included. Electricity is extra. Parking available for additional $50 per month. The pictures may not show the exact finishes or layout but they are similar. (id:50787)
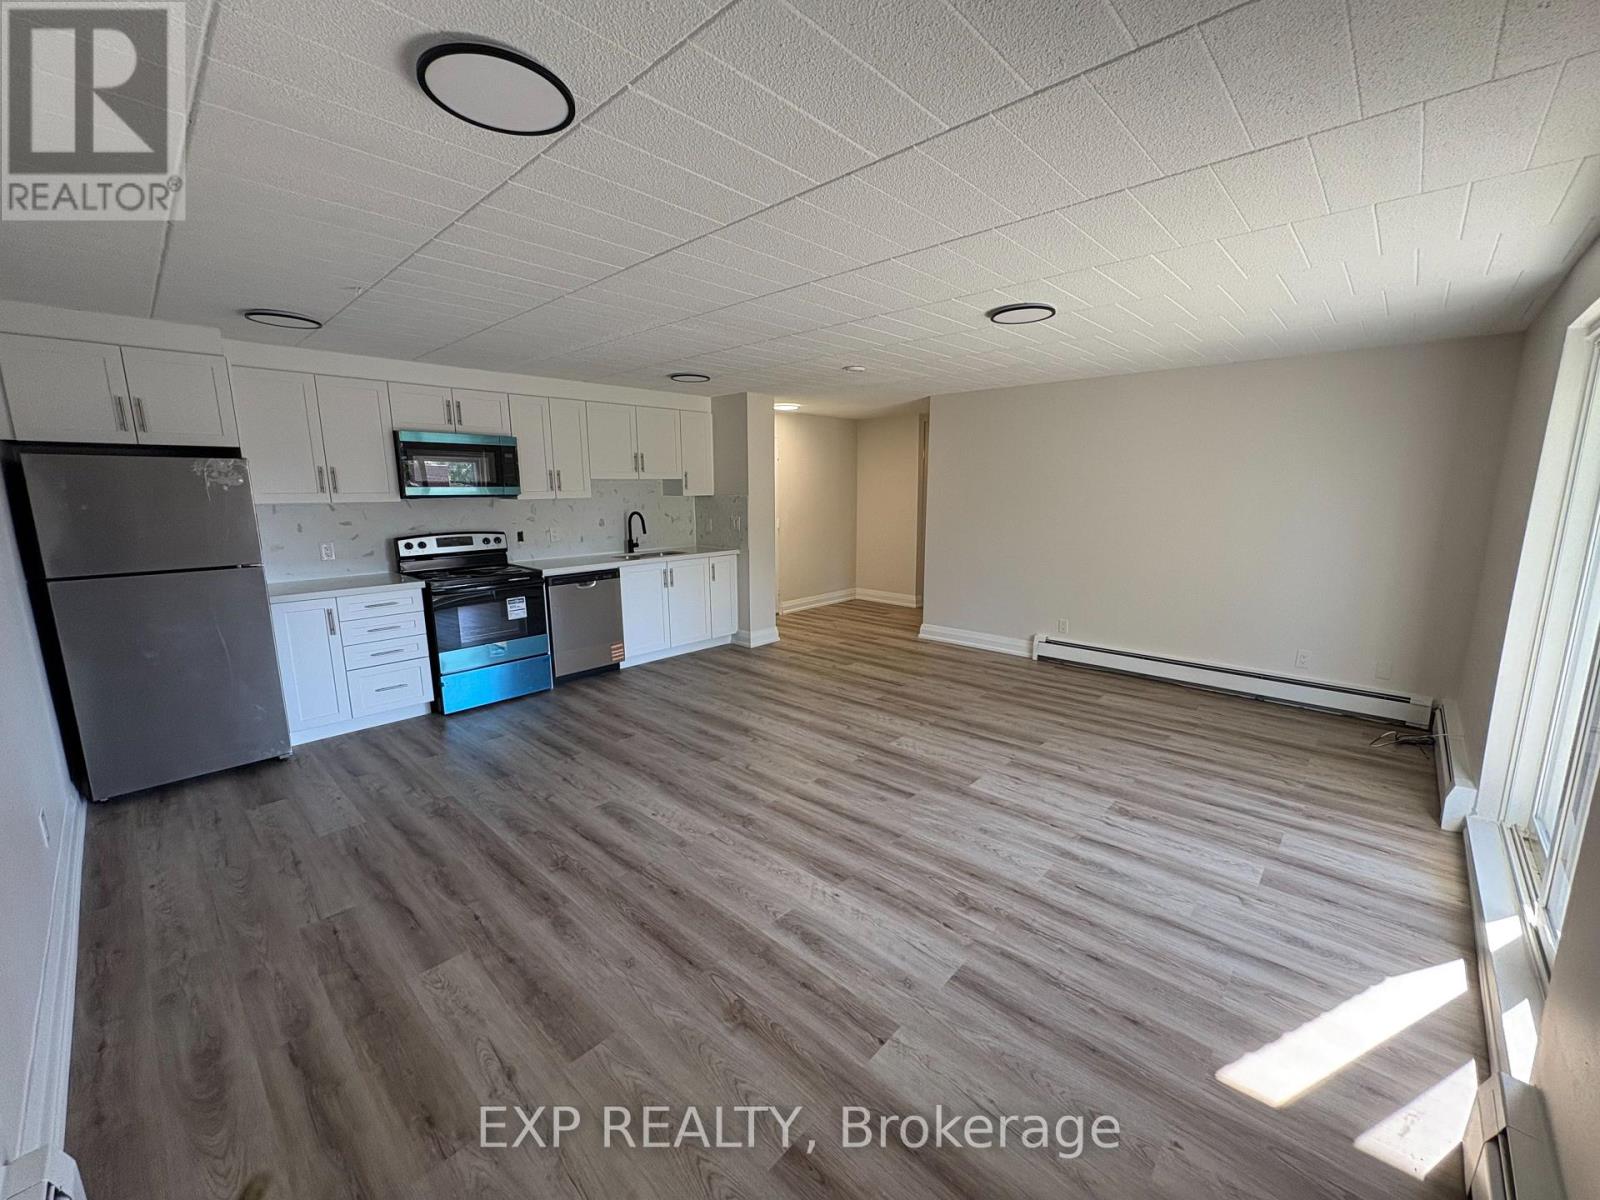
405 - 4422 Huron Street
Niagara Falls, Ontario
Receive the 13th and 25th months rent FREE!!! RENOVATED 2-BEDROOM APARTMENT ON THE 4th FLOOR with an elevator. 2 bedroom with large Closet and Ensuite Storage. Corian Countertops. Large Balcony. The building has 24hr security cameras, Onsite Smart card Laundry, Elevator. Gas radiant heating included. Electricity is extra. Parking available for additional $50 per month. The pictures may not show the exact finishes or layout but they are similar. (id:50787)
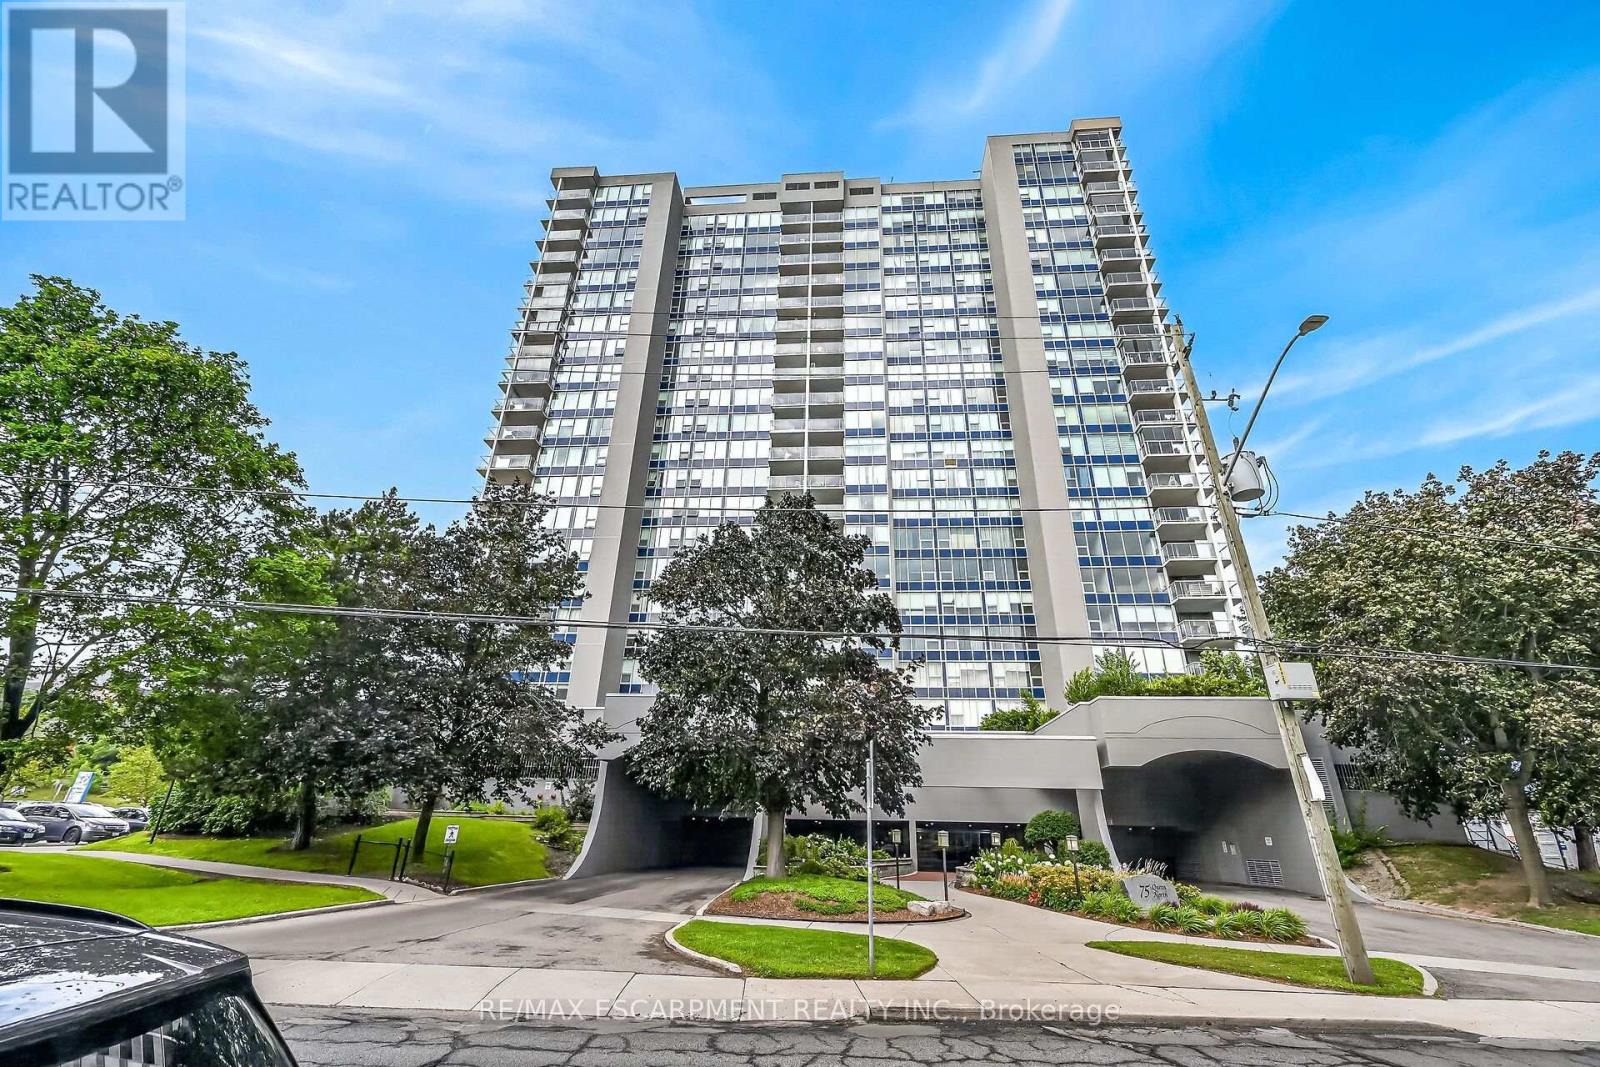
808 - 75 Queen Street N
Hamilton, Ontario
EASY living in this spectacular corner suite with approximately 1364 sq ft of living space in one of Hamilton's most sought after and vibrant neighbourhoods. Spacious 3 bedroom and 2 bath suite showcases sweeping panoramic views of the City skyline, the Bay and Escarpment. Minutes from James Street's restaurants, trendy shops and clubs, West Harbor GO Station and major highways. This well managed building features a list of premium amenities including rooftop indoor pool and patio, his and her gyms and saunas, tennis court, car wash station, green space and ample visitor parking. Don't miss this opportunity to own this exceptional property. (id:50787)
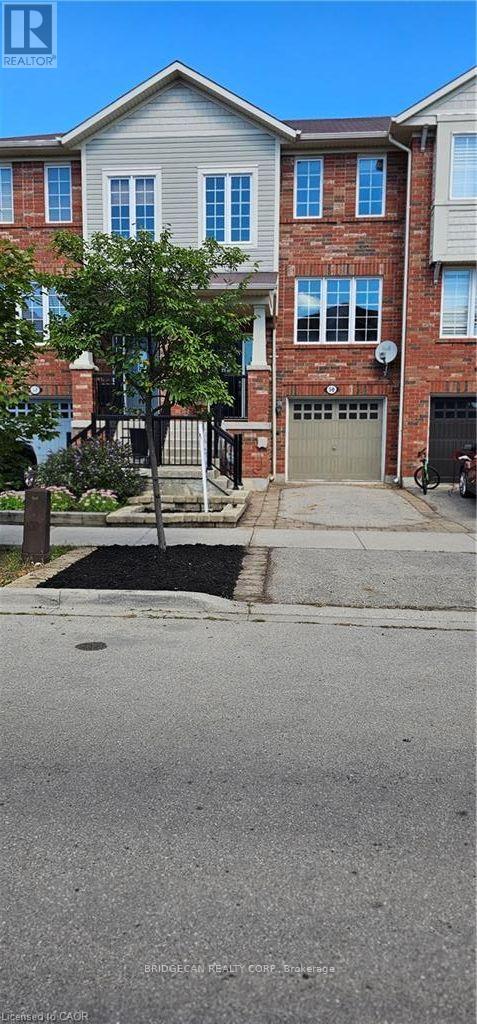
50 Emick Drive
Hamilton, Ontario
Welcome to one of the most spacious townhomes on Ancaster's highly sought-after south side. This well-maintained 3+1 bedroom, 3-bathroom residence offers over 1,700 sq. ft. of thoughtfully designed living space, ideally located in a family-friendly neighbourhood close to parks, schools, and everyday amenities. The bright, open-concept main level features a generous eat-in kitchen with ample cabinetry and counter space, seamlessly flowing into a separate, inviting living area-perfect for both everyday living and entertaining. The upper level boasts three well-proportioned bedrooms, including a primary suite with ensuite privileges. The fully finished basement provides versatile additional living space, ideal for a fourth bedroom, home office, or recreation room. Enjoy the convenience of a private backyard, an attached garage, and a total of two parking spaces. A true turnkey opportunity in one of Ancaster's most desirable communities (id:50787)
954399 7th Line Ehs
Mono, Ontario
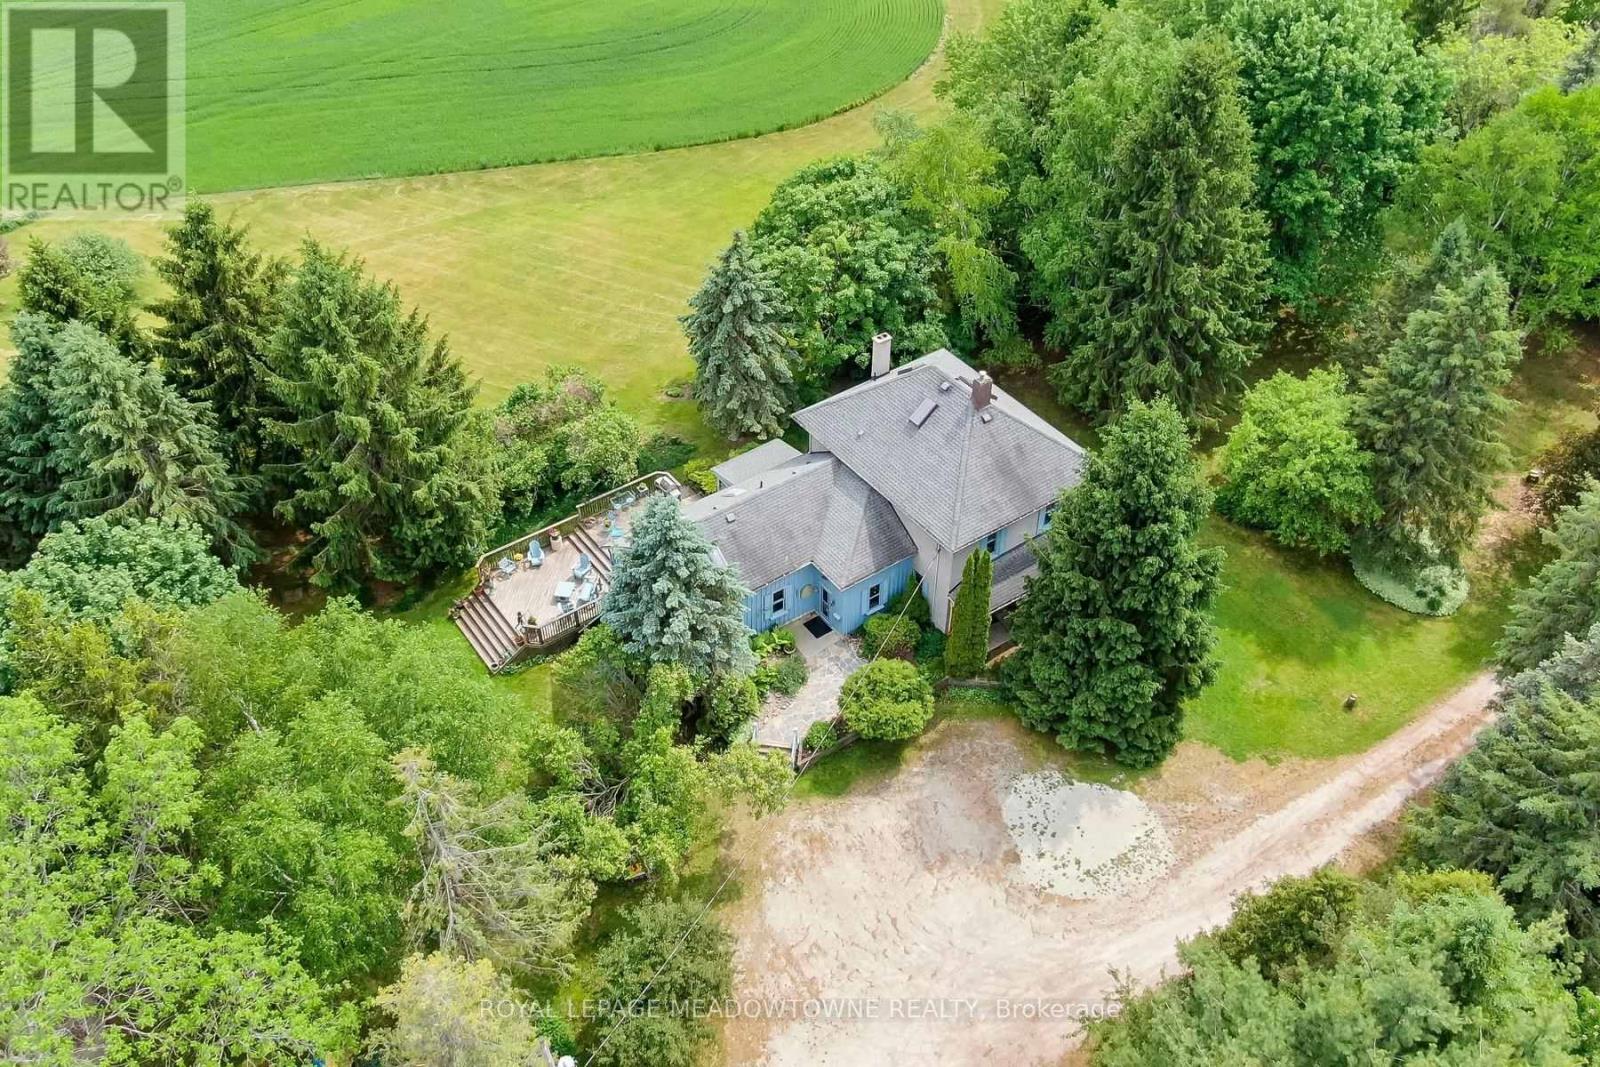
Welcome to a truly special country property, " La Source," where history, nature, and modern comfort come together on 50 breathtaking acres. Lovingly maintained by the same owners for more than 25 years, this well-cared-for heritage-listed (non-designated) home offers a rare opportunity to enjoy peaceful rural living surrounded by rolling landscapes, walking trails, abundant wildlife, and a picturesque pond. Step inside and appreciate the timeless character of original plank flooring on the main and second level, complemented by thoughtful renovations that carefully replicate the home's original woodworking and craftsmanship. The country kitchen features granite countertops and opens to a welcoming family room, creating an ideal gathering space for everyday living and entertaining. Every window frame offers stunning views of the surrounding property, bringing the beauty of nature indoors. The home offers 3 bedrooms plus a versatile loft area that can serve as an additional bedroom, family room, office, or creative space. A beautifully updated main-floor 3-piece bathroom adds convenience, while the four-season sunroom provides the perfect place to relax and enjoy the changing seasons in comfort. The professionally finished lower level extends the living space with a spacious recreation room featuring in-floor heating, a 3-piece bathroom, and a custom wine cellar. Additional updates include a newer well (2003) Pressure gauge and control box (2026).Outside, explore your own private paradise with trails winding throughout the property, ideal for hiking, birdwatching, and reconnecting with nature. Peaceful, private, and tranquil, yet conveniently located close to Hockley Valley skiing, golf, dining, and amenities, this exceptional property offers the best of country living within easy reach of modern conveniences. A rare opportunity to own a cherished rural retreat where every season can be enjoyed and every detail has been thoughtfully preserved. (id:50787)
902 - 8 Ann Street
Mississauga, Ontario
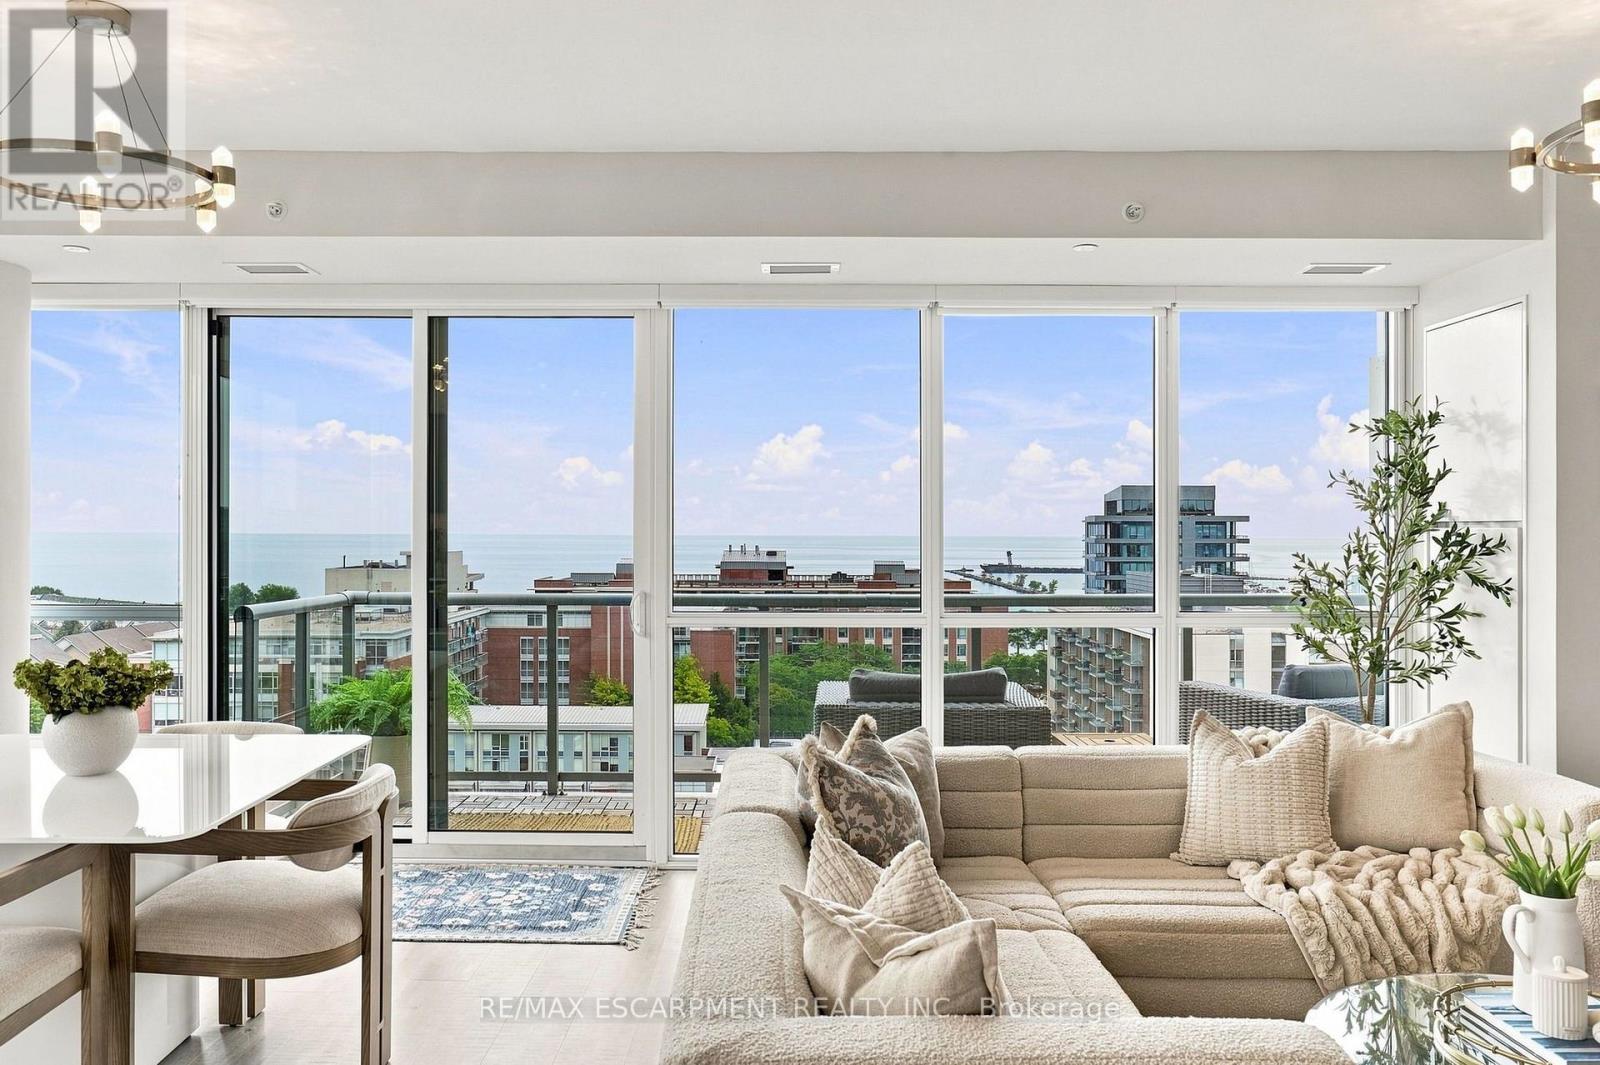
Welcome to 8 Ann Street, the prestigious NOLA condos, situated in the trendy Port Credit village. An elegant, modern, open concept 2 bedroom, 2.5 bath condo with panoramic views of Lake Ontario. Once you enter you will be wowed with this corner unit open concept living space featuring 10 ft ceilings, wide plank flooring and floor to ceiling windows. The chef's kitchen is highlighted by quartz countertops and backsplash, a centre island with breakfast bar providing seating for 2, and built-in Blomberg and Miele appliances. The luxurious primary suite has a 3 pc ensuite, walk-in closet and walk-out to a private balcony. The generous second bedroom with a 4 pc ensuite and large closet, use a second bedroom, guest room or office. Imagine watching sunsets over Lake Ontario from your own private balcony. All this located in a prime location walking distance to Port Credit shops, restaurants, night life and the waterfront. (id:50787)
Basement - 12 Brethby Street
Caledon, Ontario
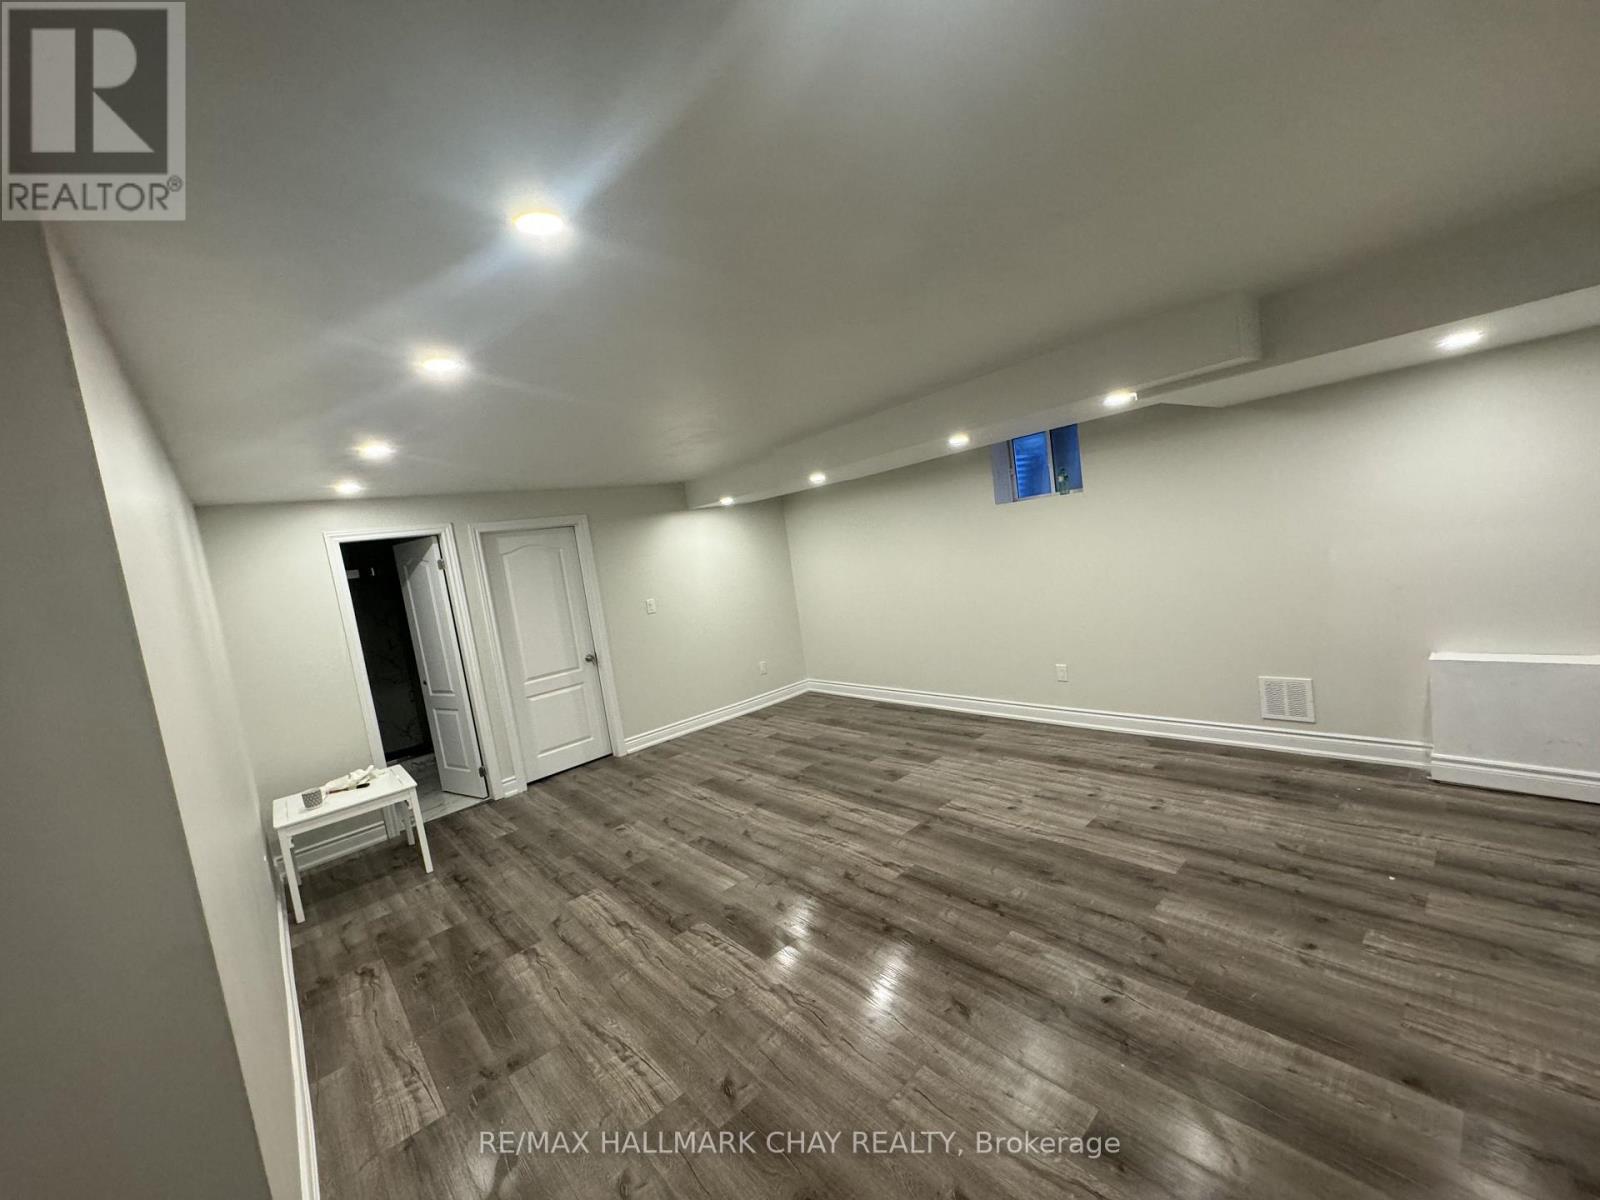
Move-In Ready 2-Bedroom Legal Basement Apartment! Bright and spacious unit featuring 2 bedrooms, 1 bathroom, a separate entrance, and separate laundry. Enjoy an open-concept contemporary kitchen with stainless steel appliances, generous closet space, and oversized windows providing plenty of natural light. Includes 1 parking spot and all utilities. Conveniently located within walking distance to parks, schools, grocery stores, and the Caledon Recreation Centre. A great opportunity for a small family or professional couple looking for a clean, comfortable, and conveniently located home. (id:50787)
5101 - 3883 Quartz Road
Mississauga, Ontario
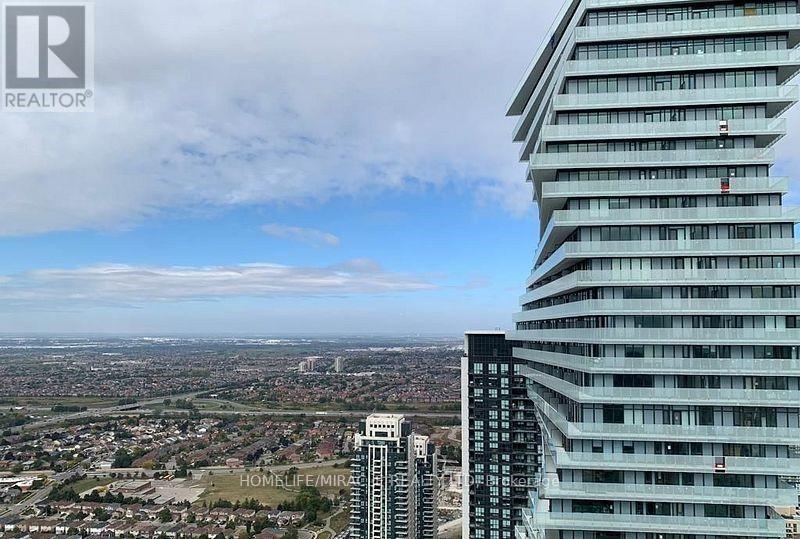
Experience upscale living in Suite 5101 at M City 2, a newly built condominium featuring a contemporary 2-bedrooms, 2-bathrooms, living room and huge balcony accessible from living & both bedrooms. This residence comes with the added benefits of a dedicated parking spot and a storage locker, ensuring both convenience and peace of mind. The building offers exceptional amenities, including a concierge service, a state-of-the-art gym, and a stunning outdoor pool, perfect for embracing a refined urban lifestyle. Discover the perfect blend of elegance and practicality in this sleek and modern apartment.All of this in an unbeatable location in heart of Mississauga, just steps away from Square One mall, Celebration Square, Public Transport, Sheridan College, Hwy. 403 and Library. (id:50787)
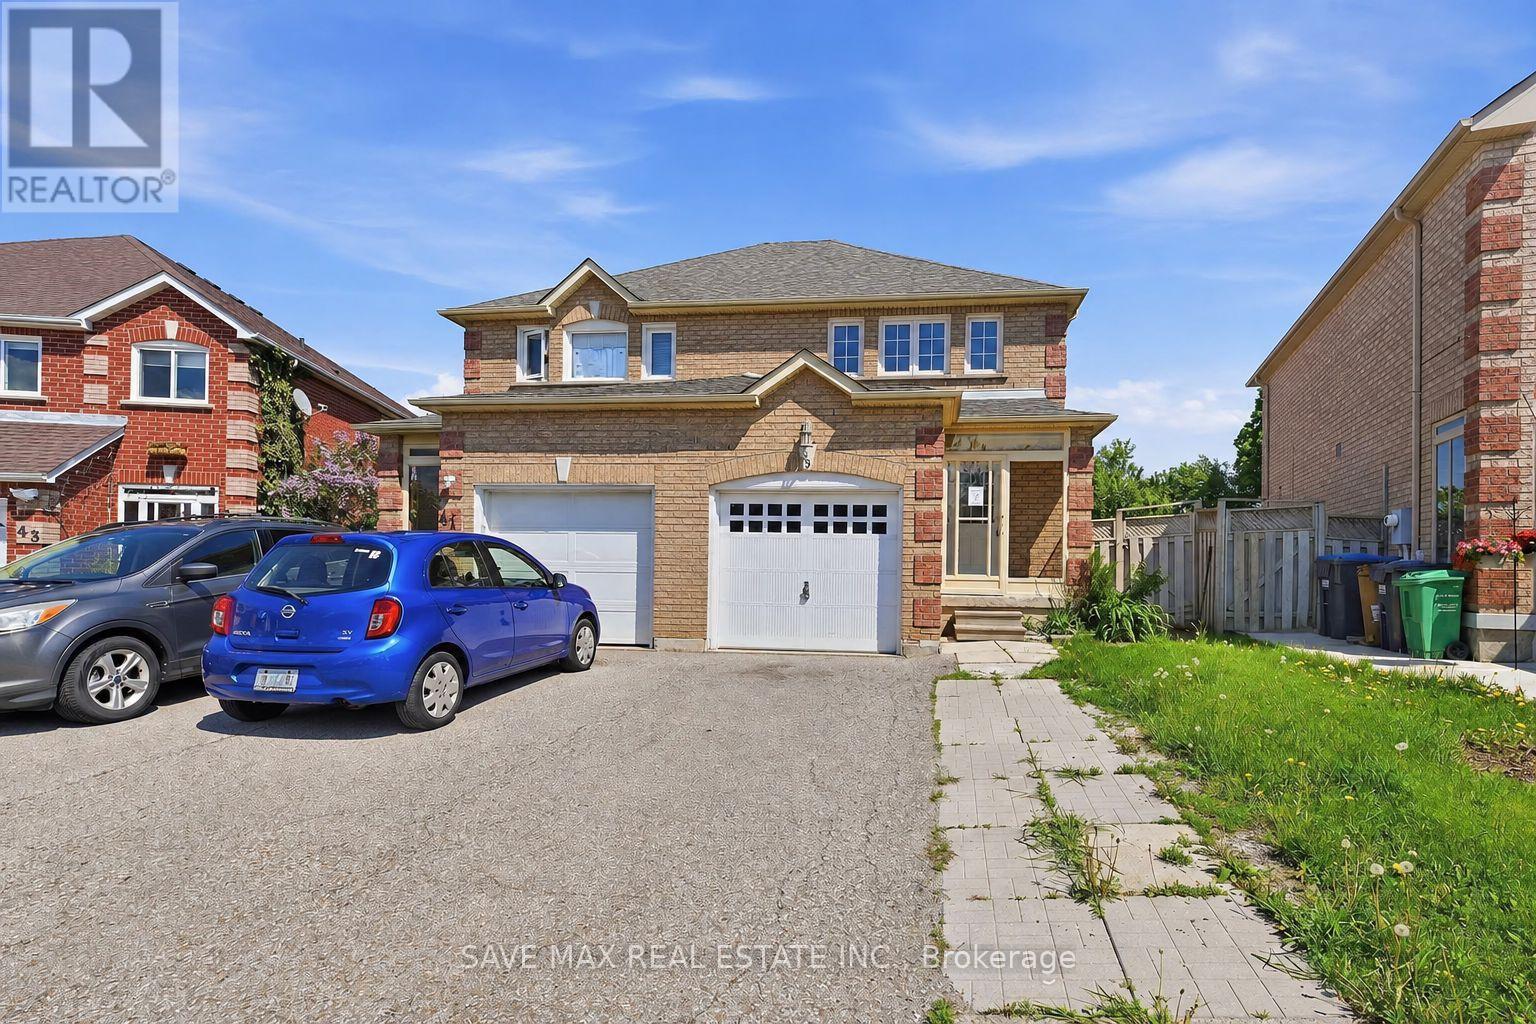
39 Caruso Drive
Brampton, Ontario
Well-maintained semi-detached home available for lease in a highly desirable and family-oriented neighbourhood. This spacious property features 3 bedrooms, a functional layout, and a full brick exterior. The bright main floor offers generous living and dining areas filled with natural light, creating a warm and inviting space for everyday living and entertaining. A wide driveway provides ample parking, while the private backyard with no homes directly behind offers added privacy and open views. The basement features a separate entrance, kitchen, and bedroom, providing excellent flexibility for extended family, guests, or additional living space. Conveniently located close to schools, parks, public transit, shopping, and a variety of major amenities. A great opportunity to lease a comfortable and well-located family home. (id:50787)
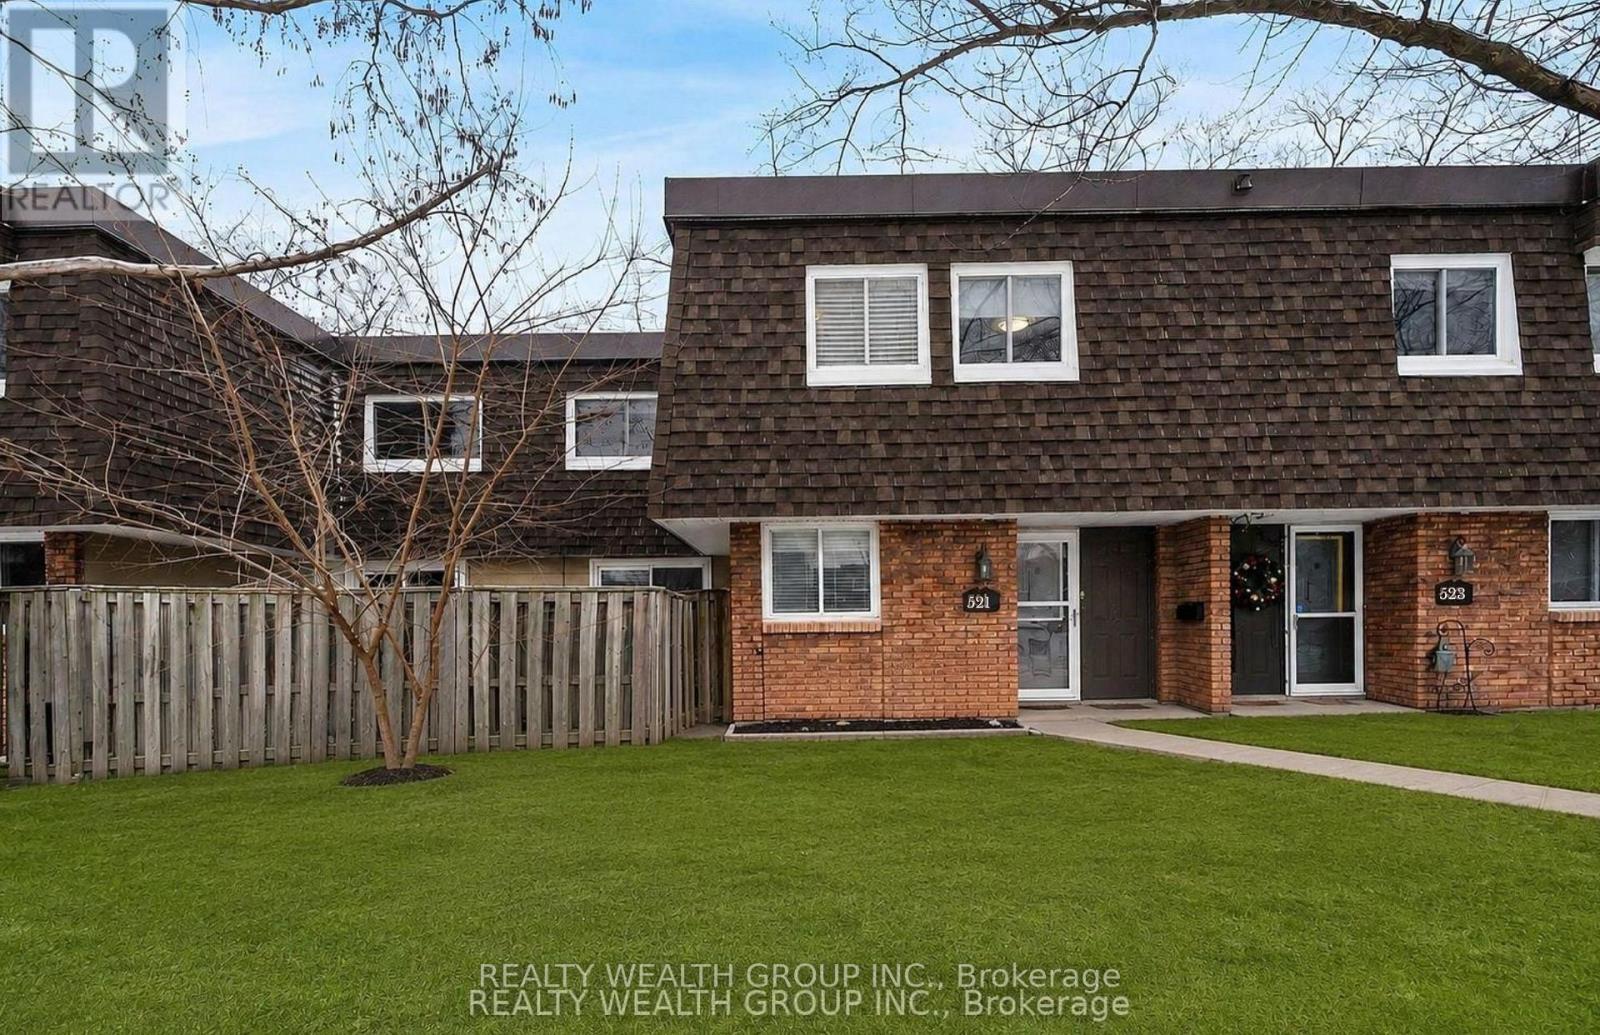
39 - 521 Timber Lane
Burlington, Ontario
Welcome to this Beautifully Renovated 3 Bedroom, 2 Washroom townhouse located in the heart of Burlington. Thoughtfully updated with modern finishes, this home offers a bright and functional layout ideal for families, professionals, or first-time buyers. The stylish kitchen features upgraded cabinetry, quality countertops, and ample storage, seamlessly flowing into the open-concept living and dining areas-perfect for everyday living and entertaining. Spacious bedrooms provide comfort and versatility, while bathrooms add a fresh, contemporary feel. Enjoy a low-maintenance living in a well-managed complex, close to parks, schools, shopping, transit, and major highways. A move-in-ready home in a highly desirable neighbourhood. Don't miss the opportunity! Exterior photos are virtually rendered from original photos taken in the winter. (id:50787)
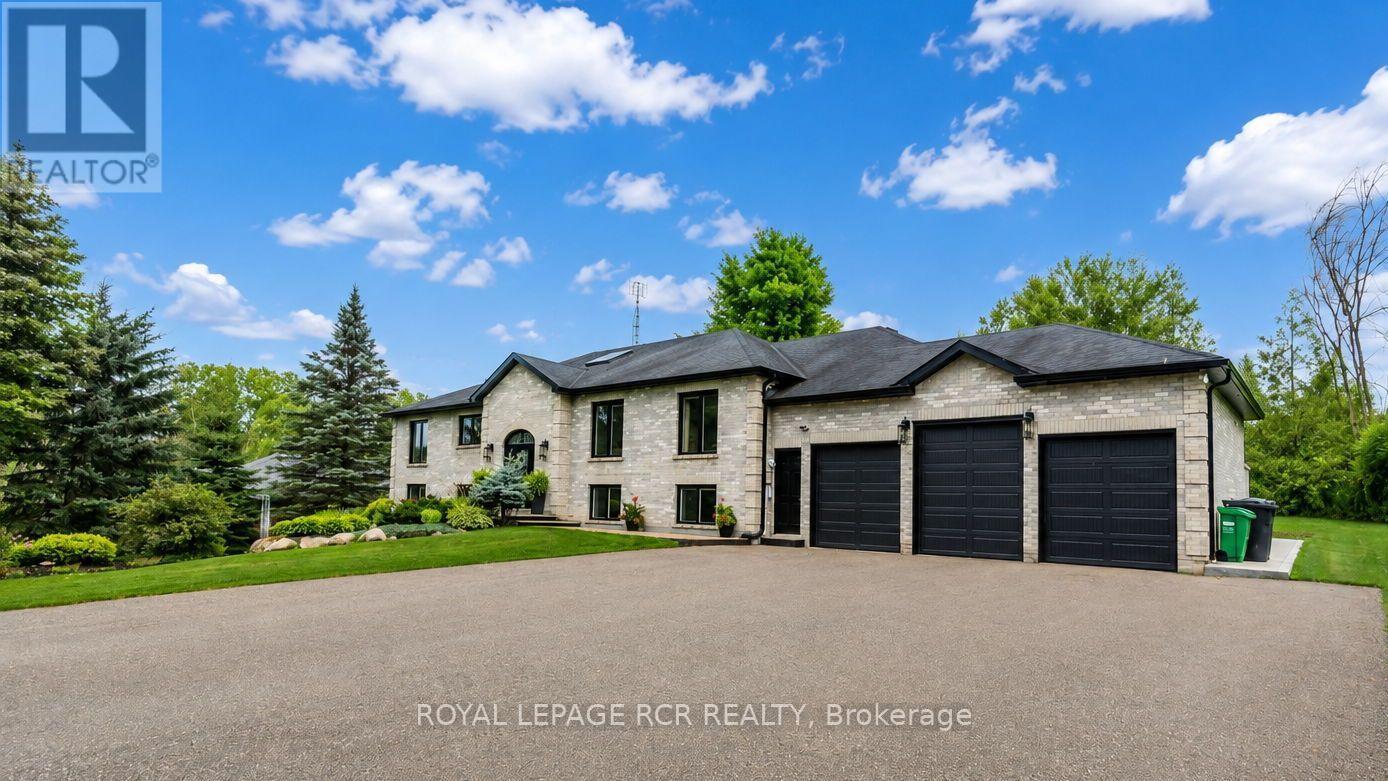
16112 The Gore Road
Caledon, Ontario
Welcome to this exquisite custom-built Raised Bungalow offering approximately 2,545 sq. ft. on the main level, plus an additional 2,465 sq. ft. of finished walkout lower level living space in the heart of rural Caledon. Surrounded by mature trees, backing the Caledon Trailway Path, scenic landscapes, this exceptional home offers the perfect blend of peaceful country living & modern family functionality. Mature gardens & an exposed concrete walkway create a warm welcome to the impressive front entrance. Step into the grand foyer featuring a soaring ceiling, skylight & double closets. The bright, open-concept main level showcases high-end finishes throughout, including elegant baseboards & trim. Designed for everyday living & effortless entertaining, the beautiful chef's kitchen features granite countertops, breakfast bar, coffee bar, abundant cabinetry & a spacious breakfast area, all open to the grand living room with fireplace & walkout to the inviting 4-season sunroom. The formal dining room with French doors, currently used as a home office, is a versatile space ideal for entertaining, working from home or adapting to your family's needs. The spacious primary suite features a walk-in closet & spa-inspired 6-pc ensuite with separate shower, while 2 additional generously sized bedrooms are complemented by a 5-pc main bath. Finished walkout lower level offers exceptional flexibility for extended or multi-generational living, featuring a massive recreation room with backyard walkout, a second family-sized kitchen with dining area, 4-pc bath with sauna, direct garage access, spacious laundry room, storage & utility room & abundant storage. Additional highlights include pot lights throughout, an expansive deck, above-ground pool, beautifully landscaped backyard & picturesque green space beyond. This one-of-a-kind property showcases exceptional craftsmanship, timeless design & the natural beauty that makes Caledon one of the GTA's most sought-after communities. (id:50787)
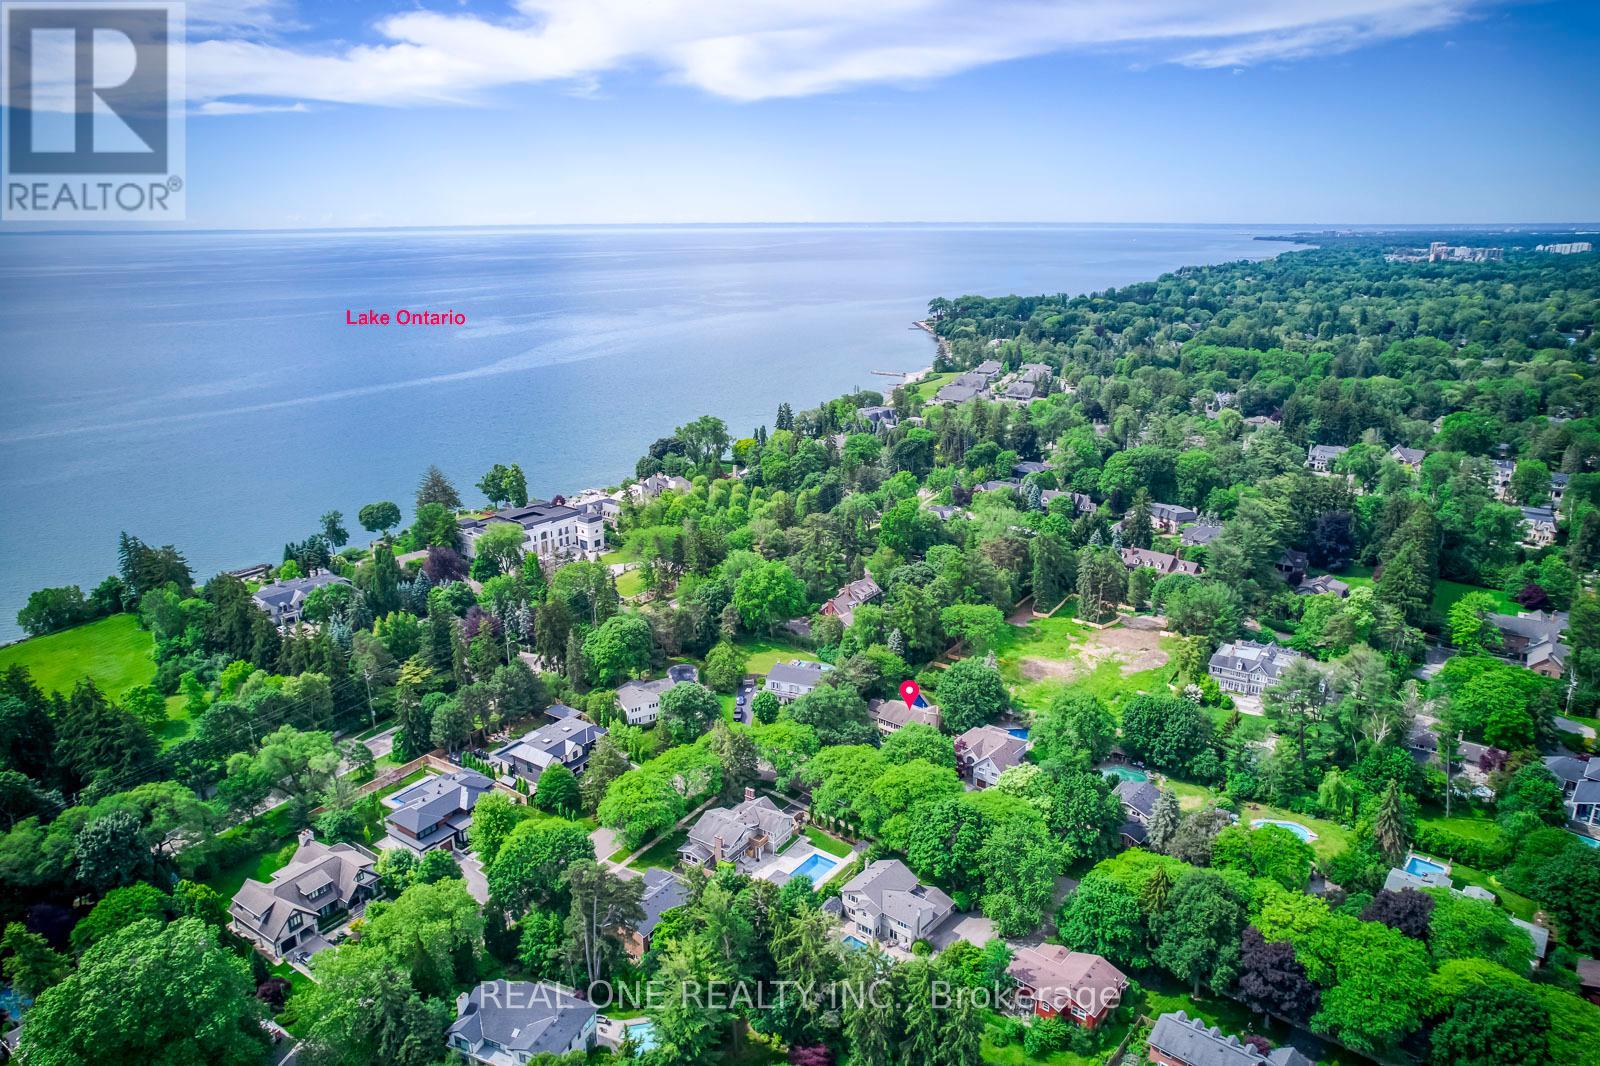
120 Blyth Crescent
Oakville, Ontario
5 Elite Picks! Here Are 5 Reasons To Make This Home Your Own: 1. Spacious & Beautiful 3,200+ Sq.Ft. Home (Including Basement) Surrounded by Mature Trees with Loads of Privacy in Prestigious Southeast Oakville... within Walking Distance to the Lake! 2. Huge Chef's Kitchen Featuring Extensive Cabinet Space, Large Centre Island with Breakfast Bar, Granite Countertops, Stainless Steel Appliances, Huge Picture Window Overlooking the Backyard & W/O to Patio, Pool & Fenced Backyard. 3. Generous Principal Rooms on Main Level, Including Formal Dining Room with Wainscoting & Bay Window, and Formal Living Room with Bay Window & Fireplace, with French Door Entry to Lovely Family Room Boasting Fireplace, Extensive B/I Shelving & W/O to Patio. 4. 5 Sizeable Bedrooms on 2nd Level, Including Double Door Entry to Primary Bedroom Featuring Wall-to-Wall Built-in Closet & 3pc Ensuite with Ample Storage & Glass-Enclosed Shower! 5. Large 93' x 120' Lot Boasting Expansive Front & Back Yards with Beautiful Gardens and Breezeway Access to Backyard with Large Patio Area & In-Ground Pool!! All This & More!! Hardwood Flooring Thruout Main & 2nd Levels. Modern 4pc Main Bath. Finished Basement with Spacious Rec/Games Room, Separate Exercise Room (or 6th Bedroom, But No Closet), Laundry & 2pc Bath. 2 Car Garage Plus Room for 4+ Cars in the Large Driveway! Fabulously Located in Mature Eastlake Neighbourhood with Easy Access to Downtown Oakville, QEW/403 & GO Train, Plus Just Steps to the Lake & Minutes to Top Schools, Parks & Trails & Many More Amenities! New Humidifier '26, Pool Liner '26, Filtration Sand Replaced '26, Heater Igniter & Thermostat '26. (id:50787)
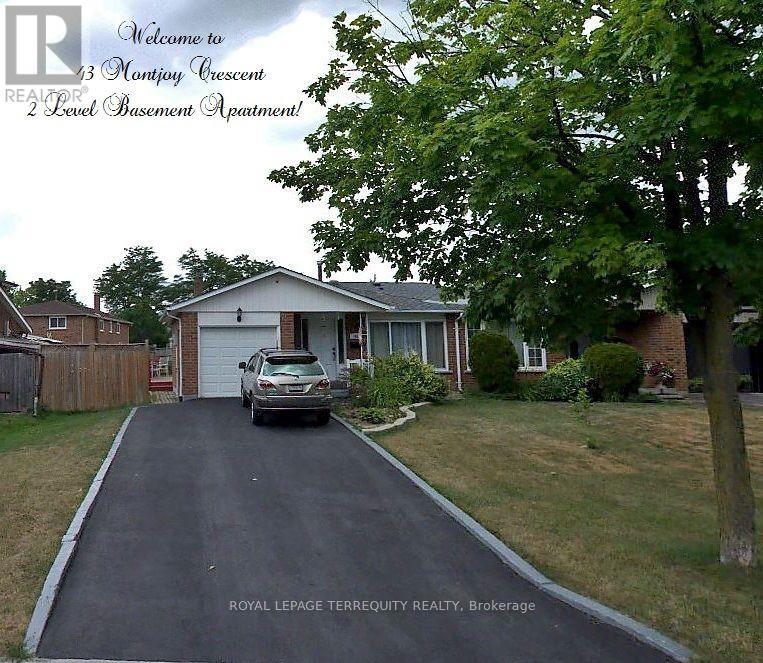
43 Montjoy Crescent
Brampton, Ontario
A Bright and spacious TWO-LEVEL basement apartment offering a comfortable and functional layout. Features 2 generously sized bedrooms, 1 full bathroom, Located in a quiet, family-friendly neighbourhood close to schools, parks, and recreational amenities. Enjoy the convenience of 2 parking spaces, ample storage, and a private ensuite washer and dryer. The unit also includes a fridge and stove. Utilities 50%. No smoking. No pets preferred. The unit will be professionally cleaned prior to possession. Property is Tenanted and in process of moving for Sept 1st. Photos shown on listing are prior to Tenants moving in. (id:50787)
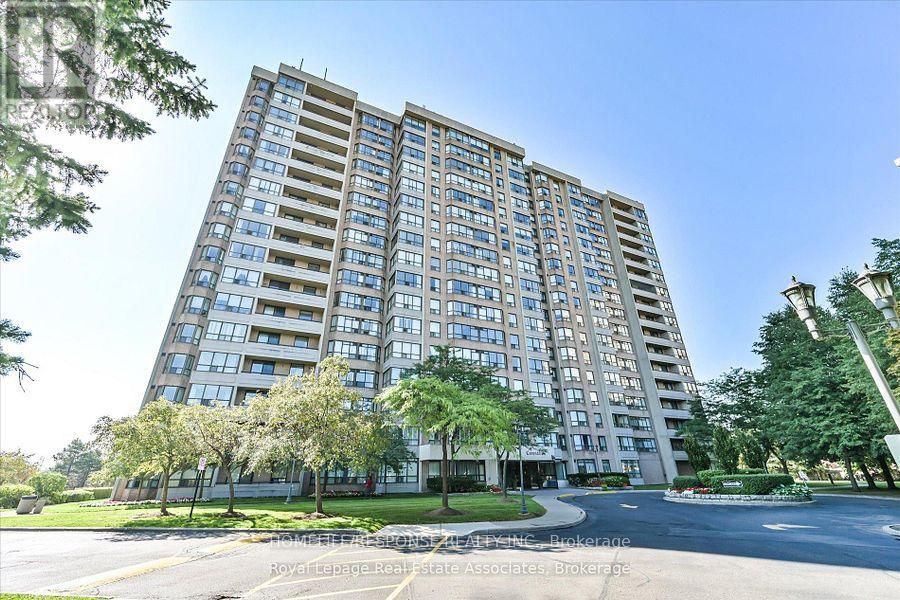
907 - 10 Malta Avenue
Brampton, Ontario
Most Sought After Layout!! Extra Large Living Space!! Extra Clean Condo Building!! Well Laid out Floor Plan. Huge Living and Dining Areas. Good Sized Ensuite Laundry Room. Large Master with 4pc Ensuite. Super Large Solarium that can be used as a Bedroom. Show and Sell!! (id:50787)
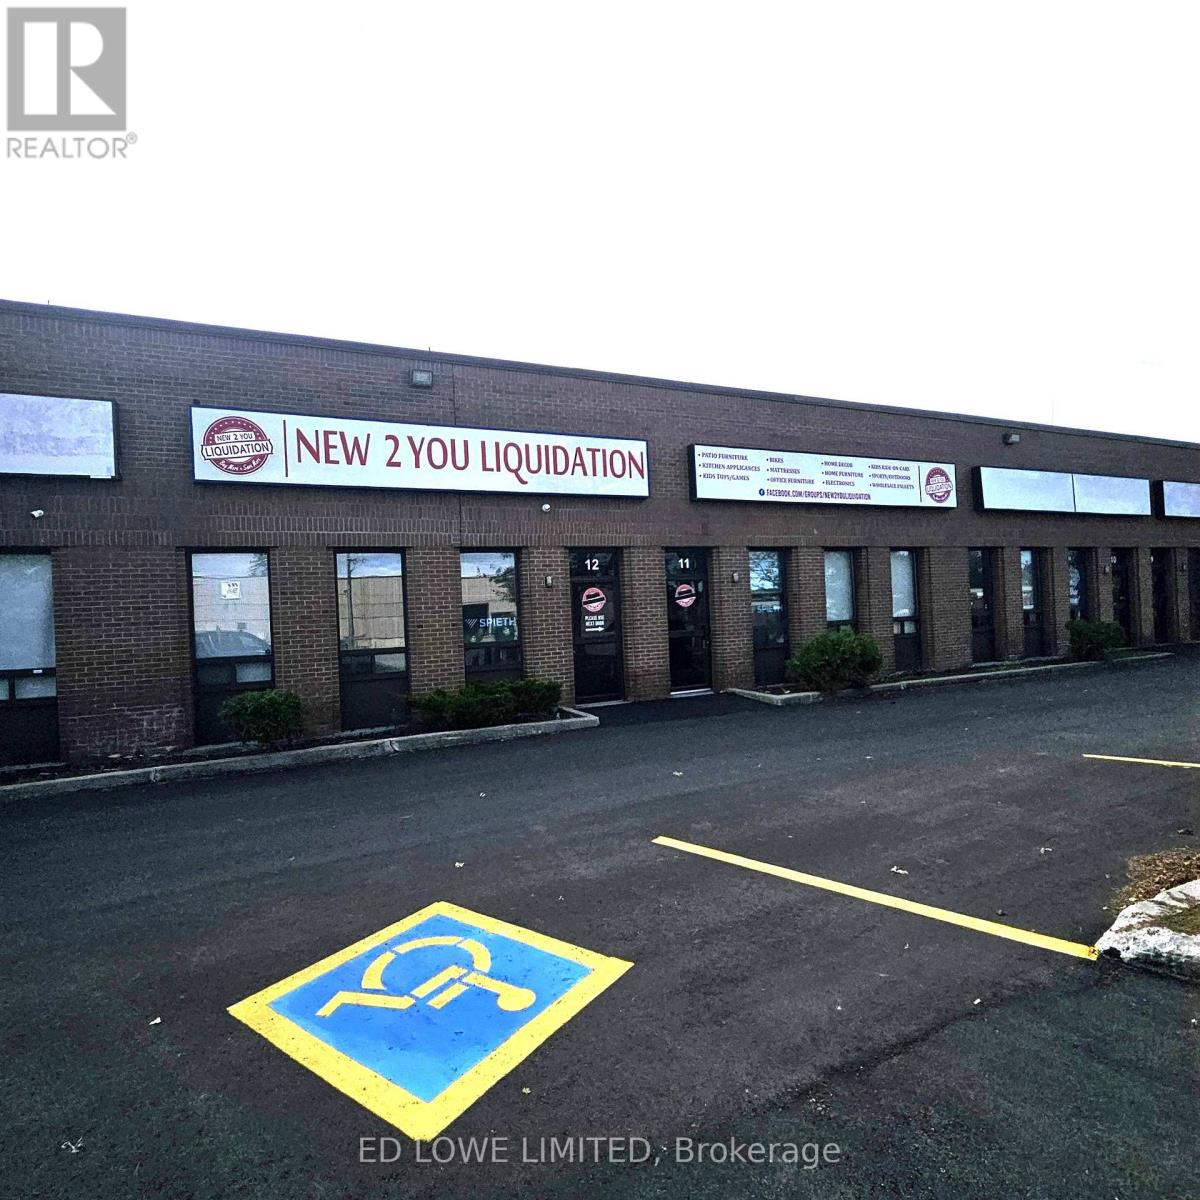
11-12 - 33 Alliance Boulevard
Barrie, Ontario
5000 s.f. industrial unit offers a spacious warehouse with small office area ideal for a wide range of business operations. Located near Georgian College and Royal Victoria Hospital, it provides excellent visibility and accessibility. Unit Heaters in warehouse. Easy access to Highway 400 seamless transportation to the GTA or Northern Ontario. 2 dock-level overhead doors perfect for shipping/receiving. Ample open parking and rear turning area for 53-foot transport trucks. Whether you're expanding or relocating, this versatile space offers functionality, convenience, and a professional environment to support your operations. $11.95/sf/yr & $5.56/sf/yr + HST, Utilities. (id:50787)
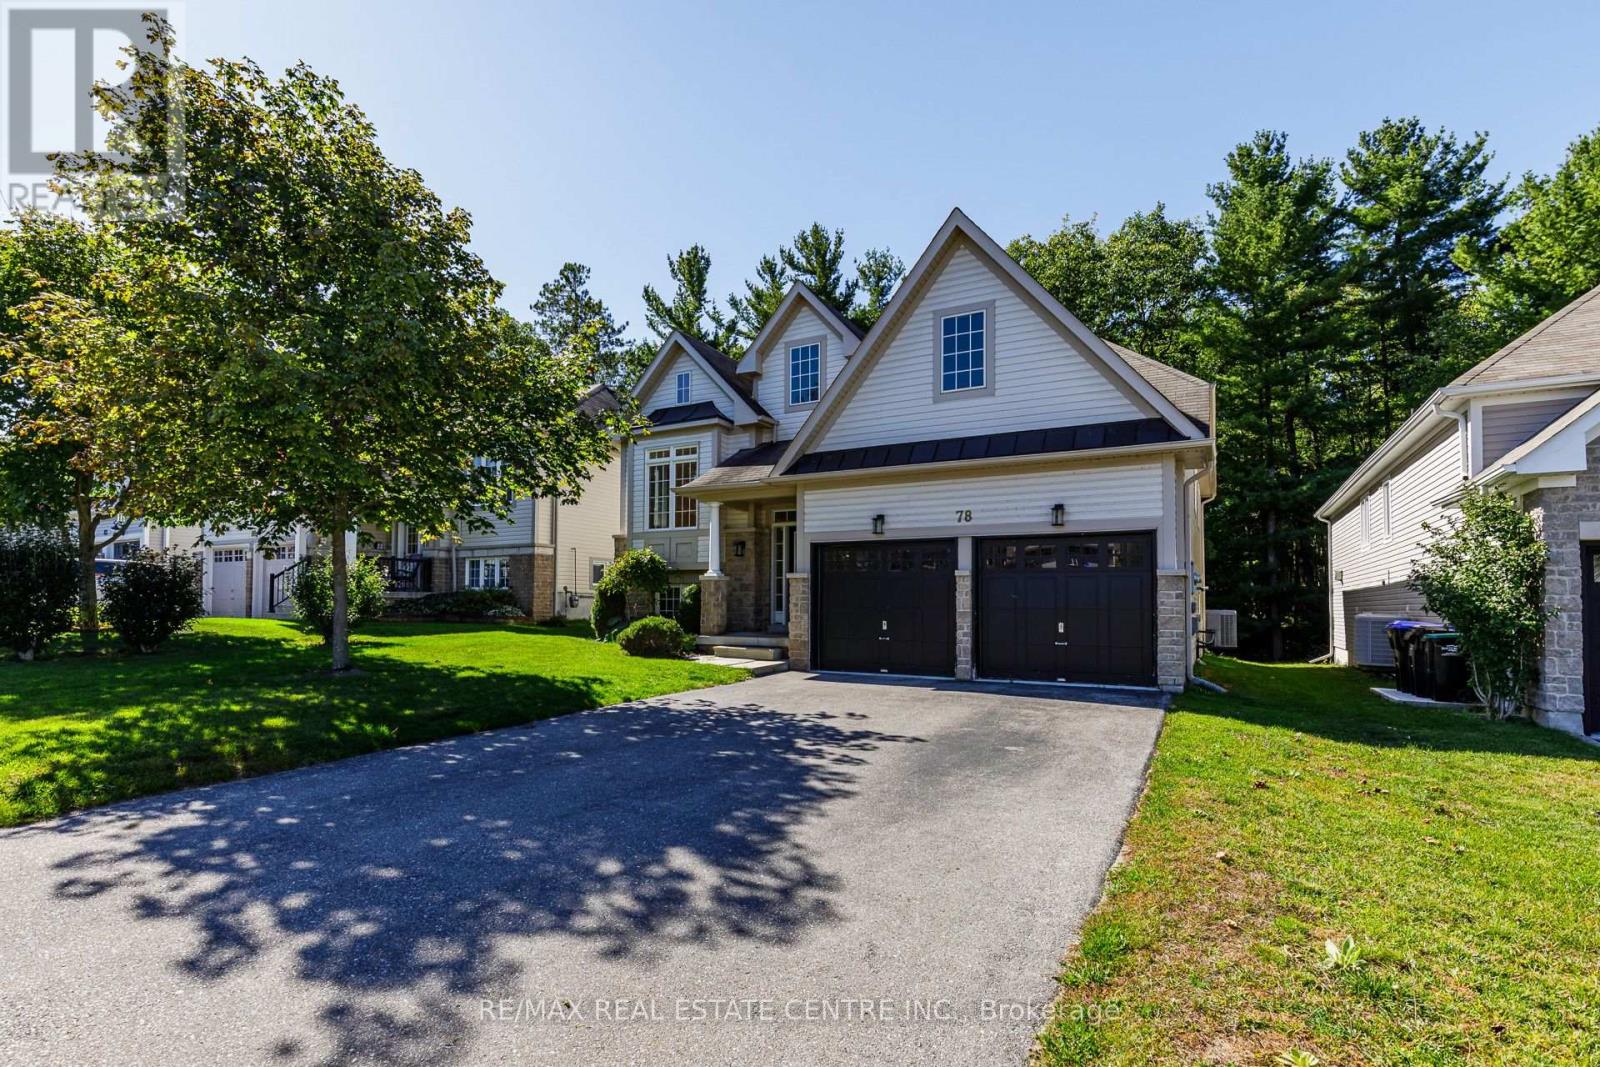
78 White Sands Way
Wasaga Beach, Ontario
Welcome to your perfect sanctuary! This expansive 2-bedroom, 2-bathroom home offers a rare blend of tranquility and modern living, backing onto a stunning provincially owned forest with no rear neighbors. Imagine waking up each day to the peaceful sounds of nature, right outside your door. Step inside to discover an inviting open-concept kitchen that overlooks your beautiful backyard-perfect for entertaining or enjoying a quiet morning coffee. The cozy gas fireplace adds warmth and ambiance to the spacious living area, creating a welcoming atmosphere year-round. The primary bedroom features its own private ensuite bathroom for added comfort and convenience. A full unfinished basement provides plenty of storage space or room for hobbies. For your parking needs, the home includes a double car garage with inside entry, plus parking for four additional vehicles on the driveway-ideal for families or guests. Nestled in a quiet location, this home is just a stone's throw from the beach and all the amenities you could need, making it the ideal blend of relaxation and convenience. (id:50787)
1 - 15 Parkside Drive
Barrie, Ontario
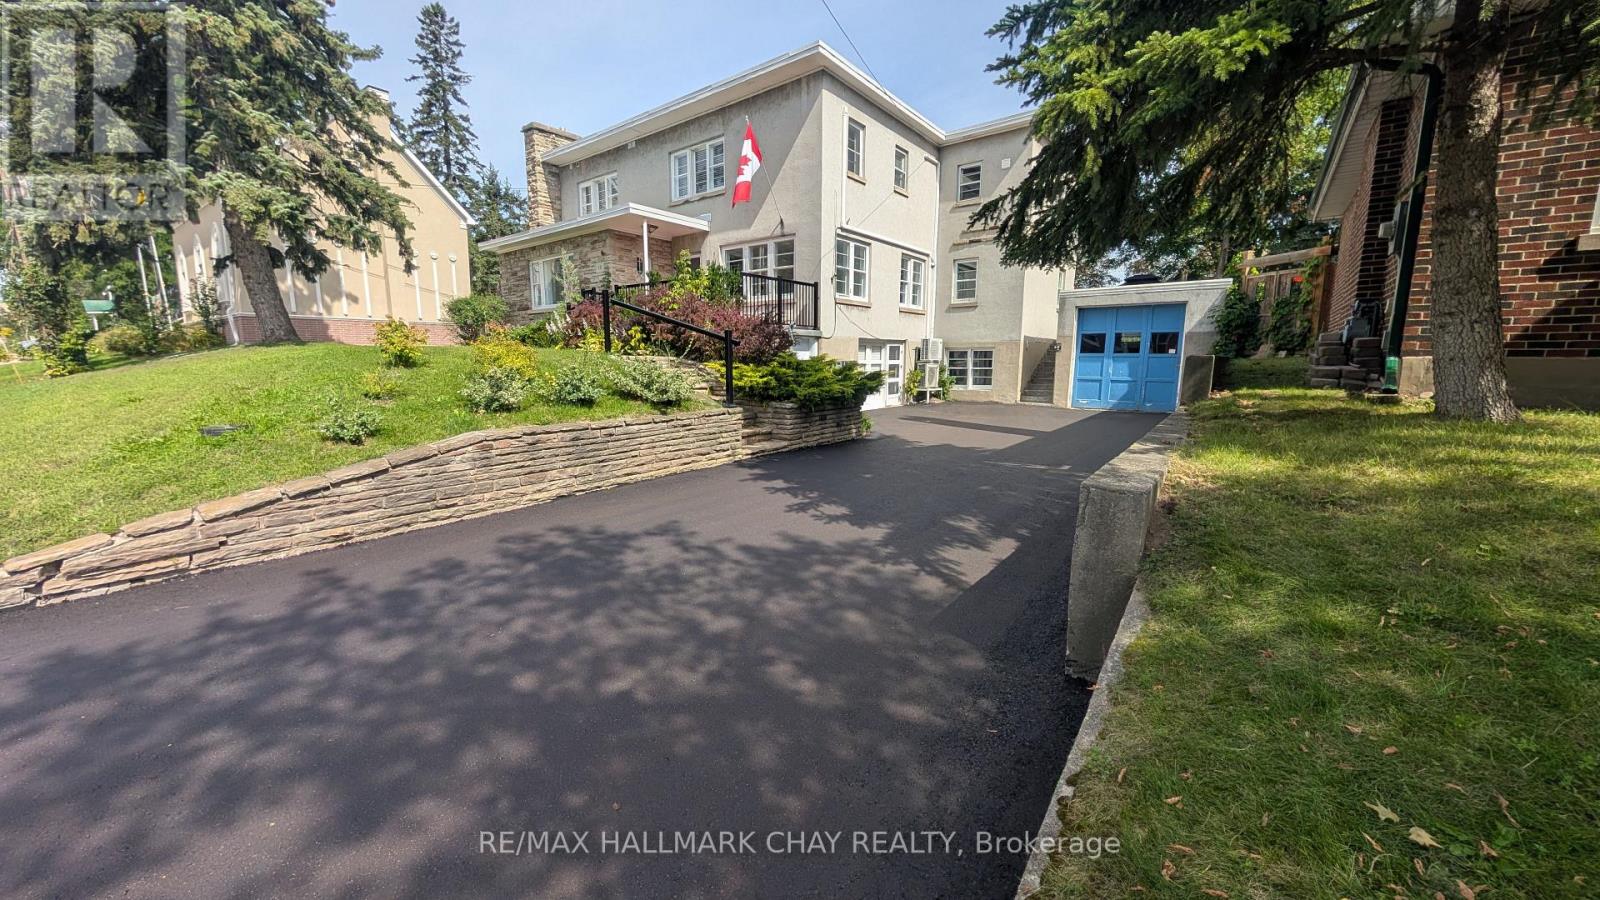
Bright and spacious one-bedroom apartment offering approximately 786 sq. ft. of well-planned living space. Features include a large living room, separate dining area, generous bedroom, hardwood flooring, an updated four-piece bathroom, full kitchen with stainless steel appliances and dishwasher, in-suite laundry, and ductless air conditioning. One assigned parking space and shared use of the rear yard are included. Gas and water are included; tenant pays hydro. Pet friendly, subject to building rules. (id:50787)
1705 - 8119 Birchmount Road
Markham, Ontario
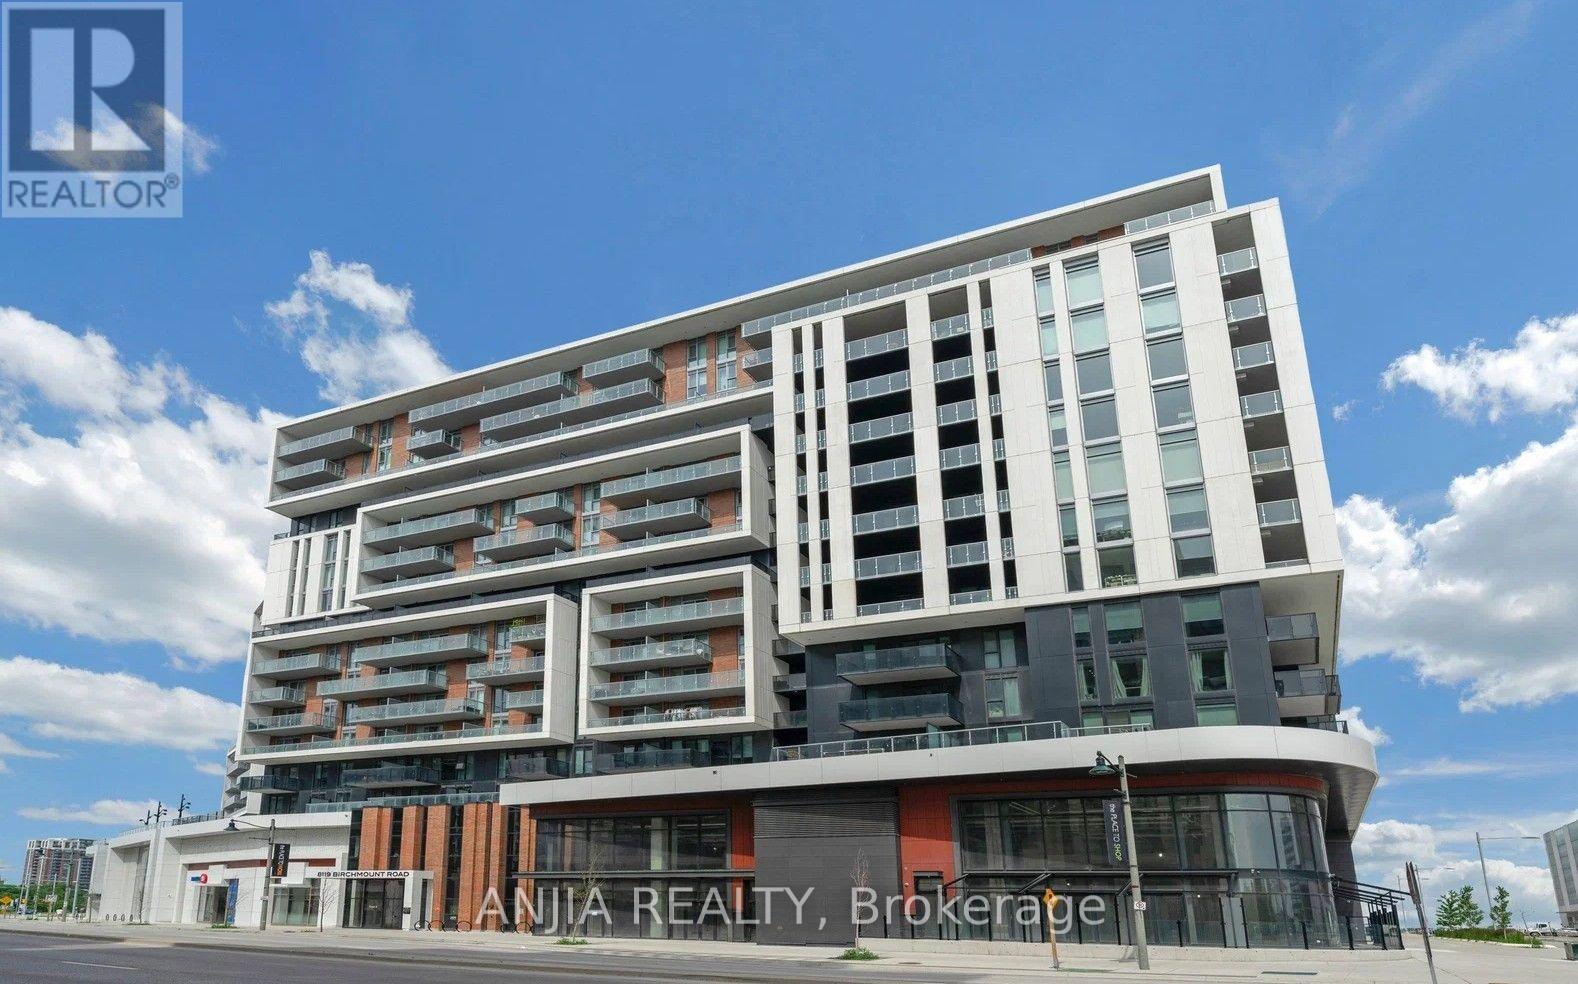
Great opportunity to own a true 3 bedroom condo unit in Downtown Markham. Convenient walk to the Marriott Hotel next door, the Cineplex Cinemas, the Pride Of Canada Carousel, fine restaurants, boutique cafes and bistros. This unit has an unbeatable value per square foot with 1350SF of interior space plus 250SF of wraparound balcony. This southeast corner unit has functional layout. 28 feet wall of floor to ceiling windows and patio door fill the living and dining areas with natural daylight. Watch the Downtown Markham New Year's Eve Fireworks from your own wrap around balcony. Over $75,000 builder's upgrades including EV Parking with builder installed Siemens Premium Level 2 EV Charger and convenient parking space only steps away from the building elevators. 6 1/2" engineered hardwood flooring; Smooth Ceiling throughout; upgraded Bosch kitchen appliances; upgraded Kitchen Countertops, Backsplash and Island Waterfall Edge; High Gloss kitchen cabinets including Gola Strip Lightings; frameless bathroom shower enclosure and bathtub slider; upgraded bathroom shower wall and floor tiles; High Gloss bathroom vanity cabinets; frameless mirrored closet sliding doors in the hallway and master bedroom. Large second bedroom 13 ft x 9 1/2 ft with self installed extra huge closet which can be easily removed if desired. In addition, extra $22,000 spent (verifiable with sales receipts) on custom made full length famous Hunter Douglas Silhouette Blinds for all the windows and patio door, fully automated and programmable with off site remote control from your smartphone. The condo building has state of the art gym, basketball court, game rooms, yoga studio, party room with kitchen facilities, rooftop BBQ patio. Convenient access to Highway 404 and 407, Unionville GO Station, Viva Transit and the YMCA. With The convenience of Downtown, the functional layout, the extensive upgrades and the unbeatable value all make this unit A Must To See and A Gem To Own! (id:50787)
24 Hydrangea Hollow
East Gwillimbury, Ontario
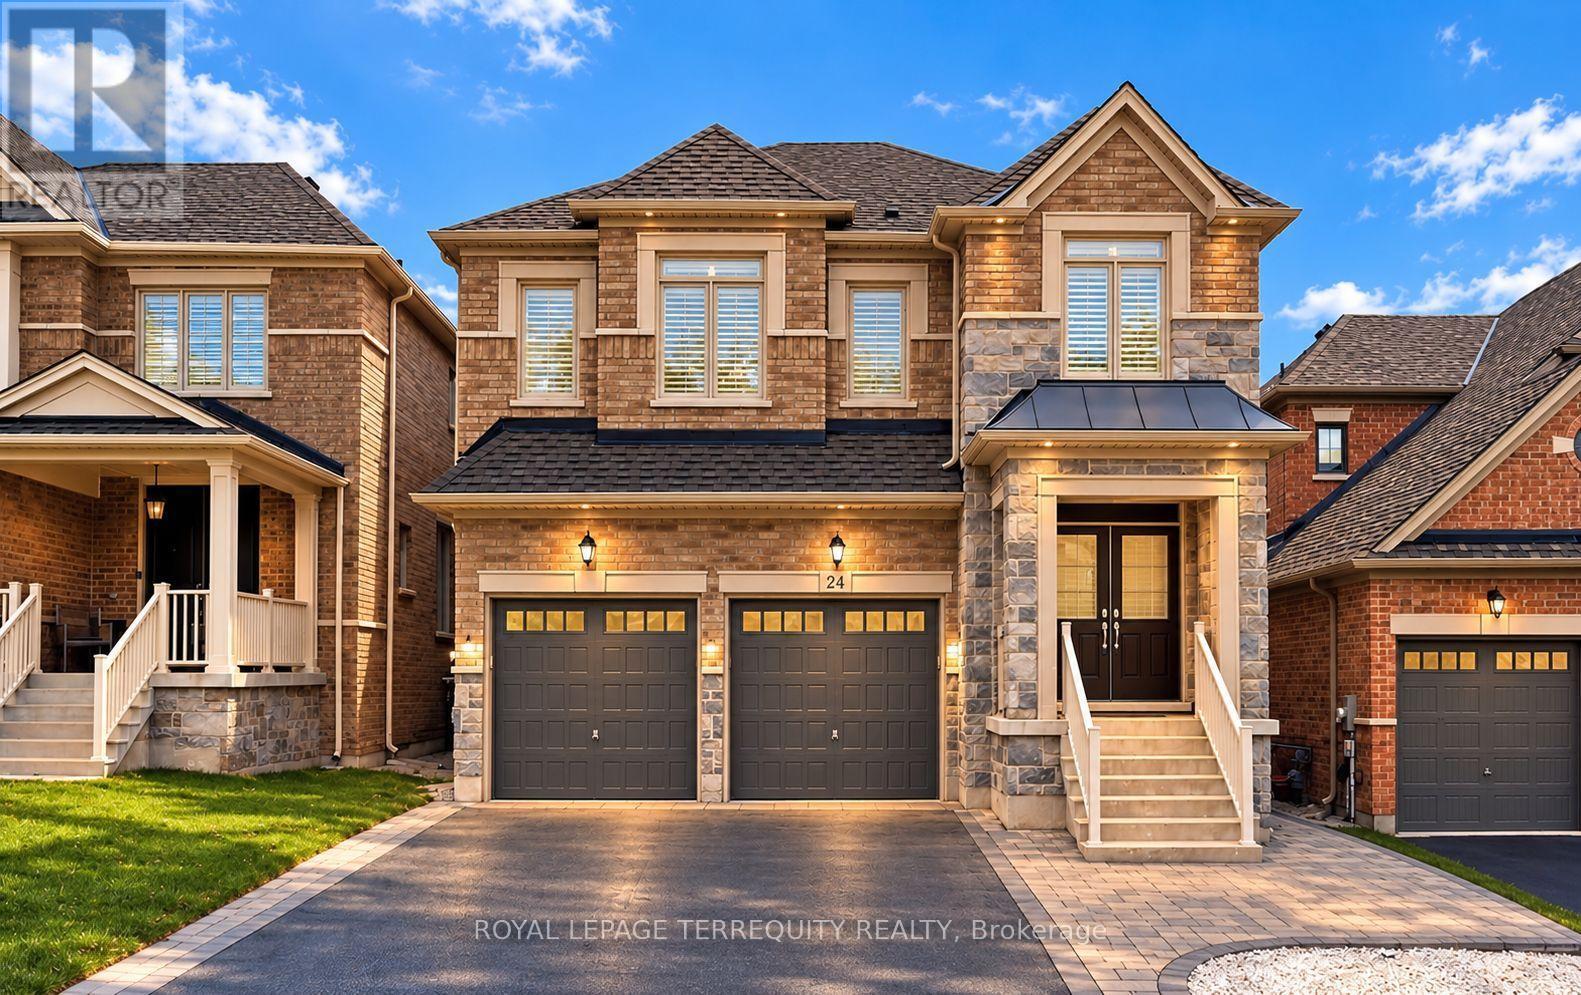
Welcome to 24 Hydrangea Hollow, a well-appointed residence in desirable Holland Landing offering the flexibility of 4+1 bedroom or a home office. This home features a fully upgraded kitchen with premium cabinetry, oversized island, stainless steel appliances, and an extra-large fridge and freezer. Hardwood flooring extends throughout, complemented by designer lighting, California shutters, and smart home-controlled pot lights. Four bedrooms offer private ensuite bathrooms, including a spacious primary suite with a spa-inspired ensuite and double sinks. The additional second-floor room is ideal for use as a 5th bedroom or private office. The backyard is fully finished with stone landscaping, offering a low-maintenance outdoor space. An ENERGY STARR certified Great Gulf build with HRV system, this home showcases substantial upgrades completed with high-quality finishes throughout-offering lasting comfort, efficiency, and the confidence of a trusted builder. Don't miss this turnkey property book your showing today! (id:50787)
284 Murray Drive
Aurora, Ontario
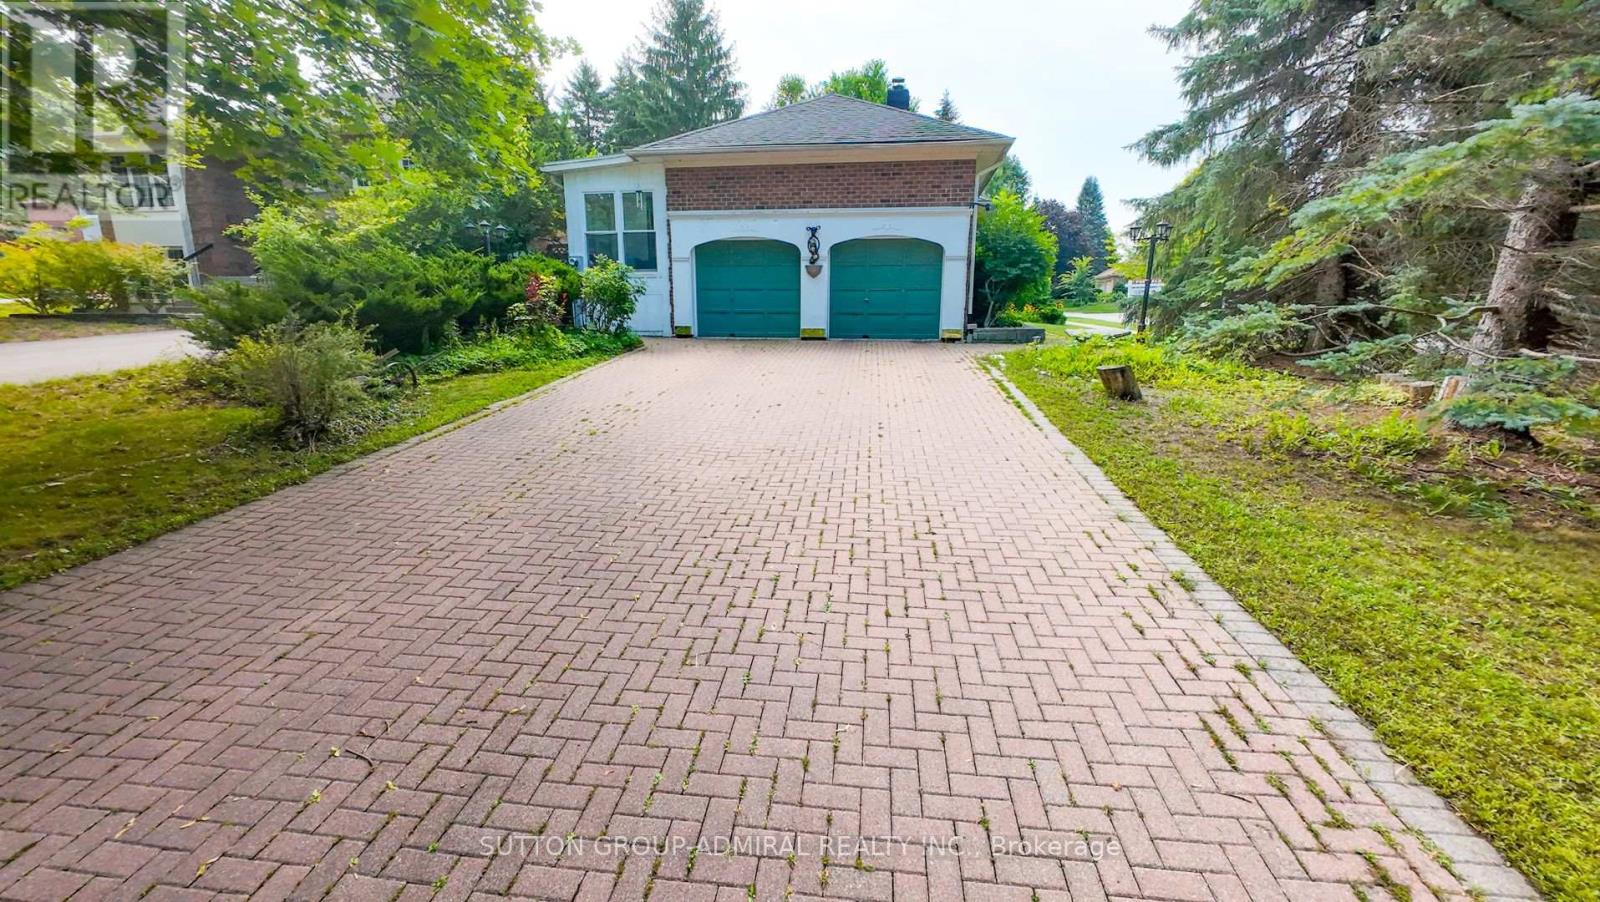
Beautifully Updated & Freshly Painted Bungalow On A Generous Lot In A Desirable Aurora Neighbourhood, Surrounded By Multi-Million-Dollar Homes. Bright & Spacious Main Floor With Large Principal Rooms, Bay-Windowed Living Room, Fireplace & Eat-In Kitchen With Skylight And Walk-Out To Deck. Seller-Converted Dining Room Provides A Convenient 3rd Bedroom. Spacious Primary Suite With His & Hers Closets & 4-Piece Ensuite. Finished Basement Offers A Recreation Room, Kitchenette, 3-Piece Bath & Sauna. Hardwood Floors, California Shutters, Sunroom & Main-Floor Laundry/Mudroom With Garage & Basement Access. Close To Schools, Shops, Restaurants, Library & Yonge Street. A Fantastic Opportunity In A Highly Sought-After Aurora Location!. (id:50787)
55 Inverary Crescent
Vaughan, Ontario
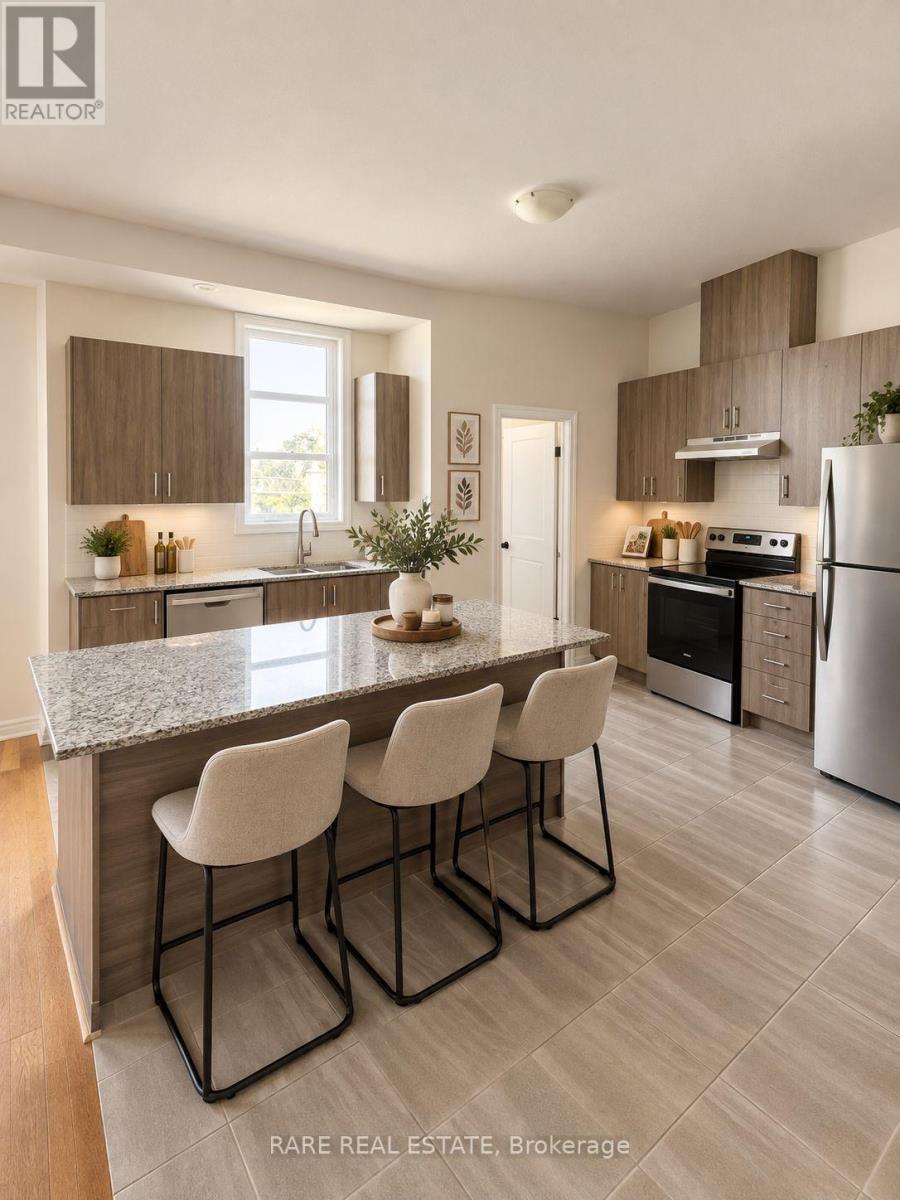
Welcome to this beautifully maintained 3-storey townhome in Kleinburg, offering over 2,200 sq ft of thoughtfully designed living space. Featuring 3 bedrooms, a spacious den, 2.5 bathrooms, a modern kitchen, and a bright open-concept layout with large windows and hardwood flooring throughout the second floor. Enjoy three private balconies, including one off the Great Room, one off the Living Room, and one off the Primary Bedroom. Ideally located in a family-friendly community close to schools, parks, restaurants, grocery stores, Vaughan Mills, Canada's Wonderland, and major highways including Hwy 400 and 427. A wonderful opportunity to enjoy spacious, comfortable living in a highly convenient Kleinburg location. (id:50787)
3906 Rosemary Lane
Innisfil, Ontario
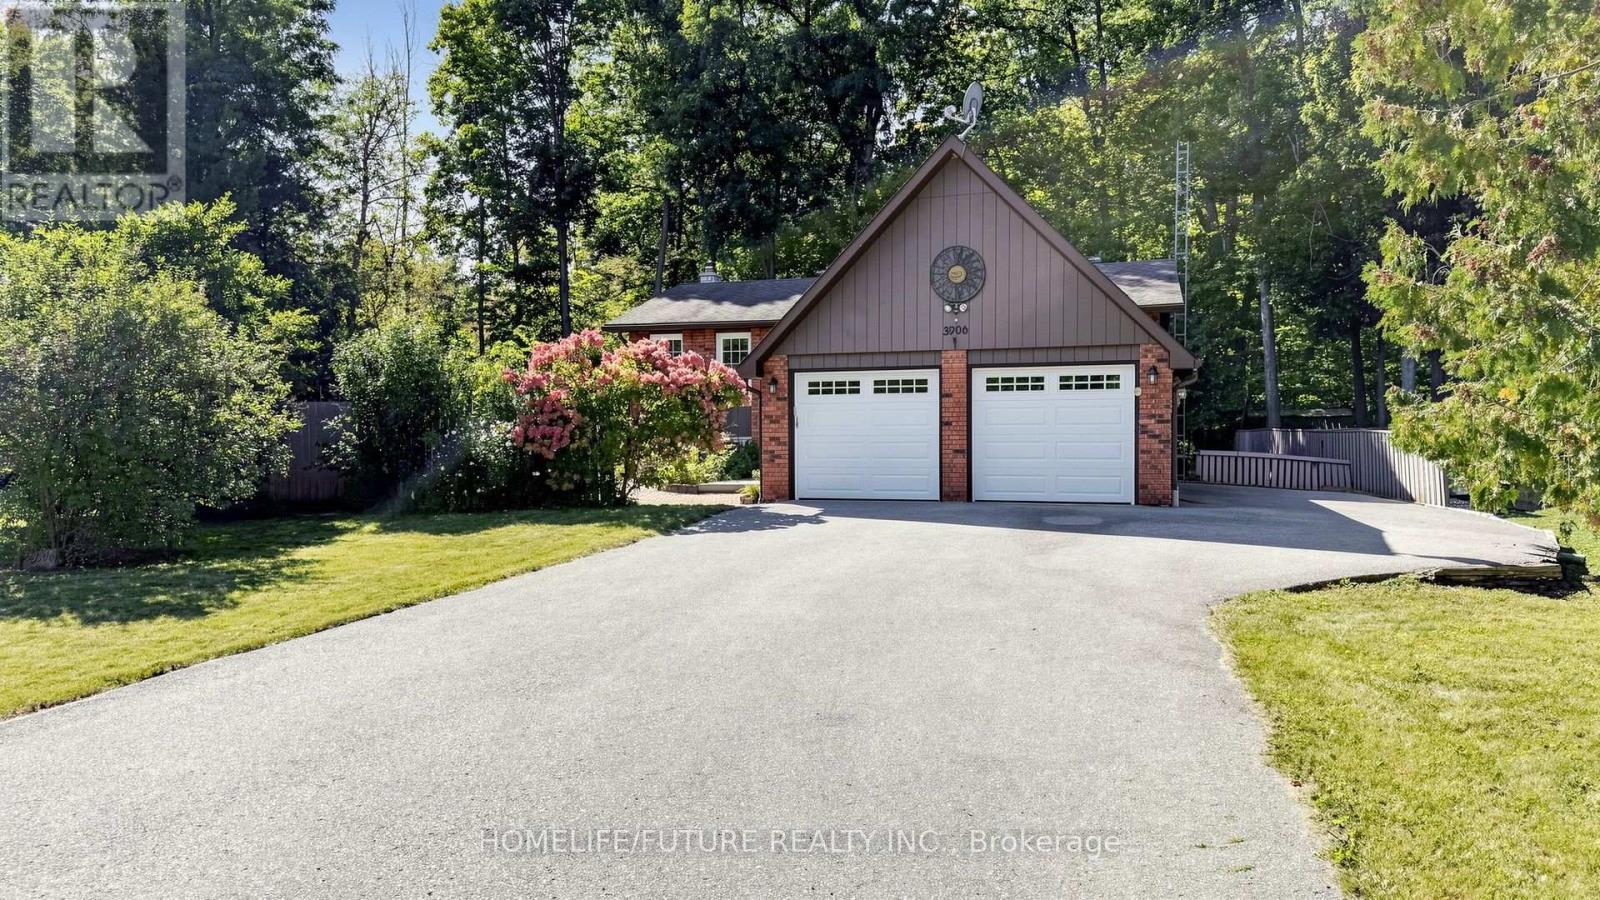
Beautiful Raised Bungalow on a Premium 106 x 114.5 Ft Lot! Welcome to this charming 3+1 bedroom raised bungalow in the sought-after Big Bay Point neighbourhood, just minutes from Friday Harbour, offering shops, restaurants, recreation and scenic walking trails. Enjoy deeded access to the private community beach with a convenient boat launch for only $200/year. The main level features hardwood and ceramic flooring throughout, while both levels offer upgraded bathrooms. The lower level boasts a spacious family room with a gas fireplace, perfect for relaxing with family and friends. A separate rear entrance to the basement adds excellent flexibility and potential for future rental use or a variety of living arrangements. Enjoy a private backyard with no direct backyard neighbours in view and a beautiful forest view. Approved Town permit for a secondary dwelling is already in place, with full architectural drawings and design completed, along with approval for the septic rebuild should the secondary dwelling proceed. An excellent opportunity for a short-term rental investor, Airbnb operator or cottage owner-whether adding the secondary dwelling to expand rental potential, keeping the property as a personal cottage, or living in one dwelling while renting the other, subject to applicable requirements. The large driveway accommodates up to 6 vehicles, with plenty of room for guests and recreational toys. The spacious garage offers convenient interior access. A fantastic opportunity to enjoy a premium lot, comfortable home, private setting and exceptional flexibility, all in a sought-after location close to the lake and Friday Harbour. (id:50787)
1659 Emberton Way
Innisfil, Ontario
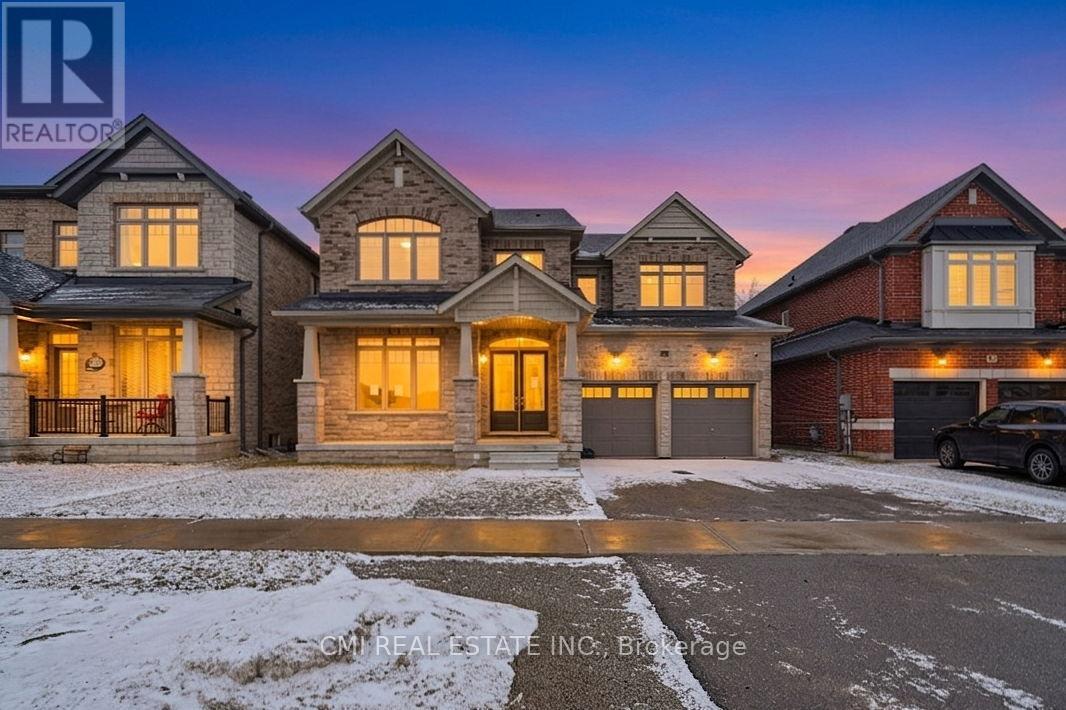
Experience Luxury Living at Belle Aire Shores! Just moments from the shimmering shores of Lake Simcoe, this magnificent 3,600+ sq. ft. residence is a true masterpiece. The heart of the home is a gourmet chef's kitchen that offers peaceful, unobstructed views of lush green space. The main level impresses with soaring 10ft ceilings, while the versatile walk-out basement features 9ft ceilings and a full 4-piece bath. The upper level is thoughtfully designed with five spacious bedrooms, including two Jack & Jill suites and a primary retreat with a modern 5-piece ensuite. Situated in a prime Innisfil location near top-tier schools, parks, and easy highway access, this home is a rare opportunity to own a true showstopper. (id:50787)
18 Mccowan Lane
Whitchurch-Stouffville, Ontario
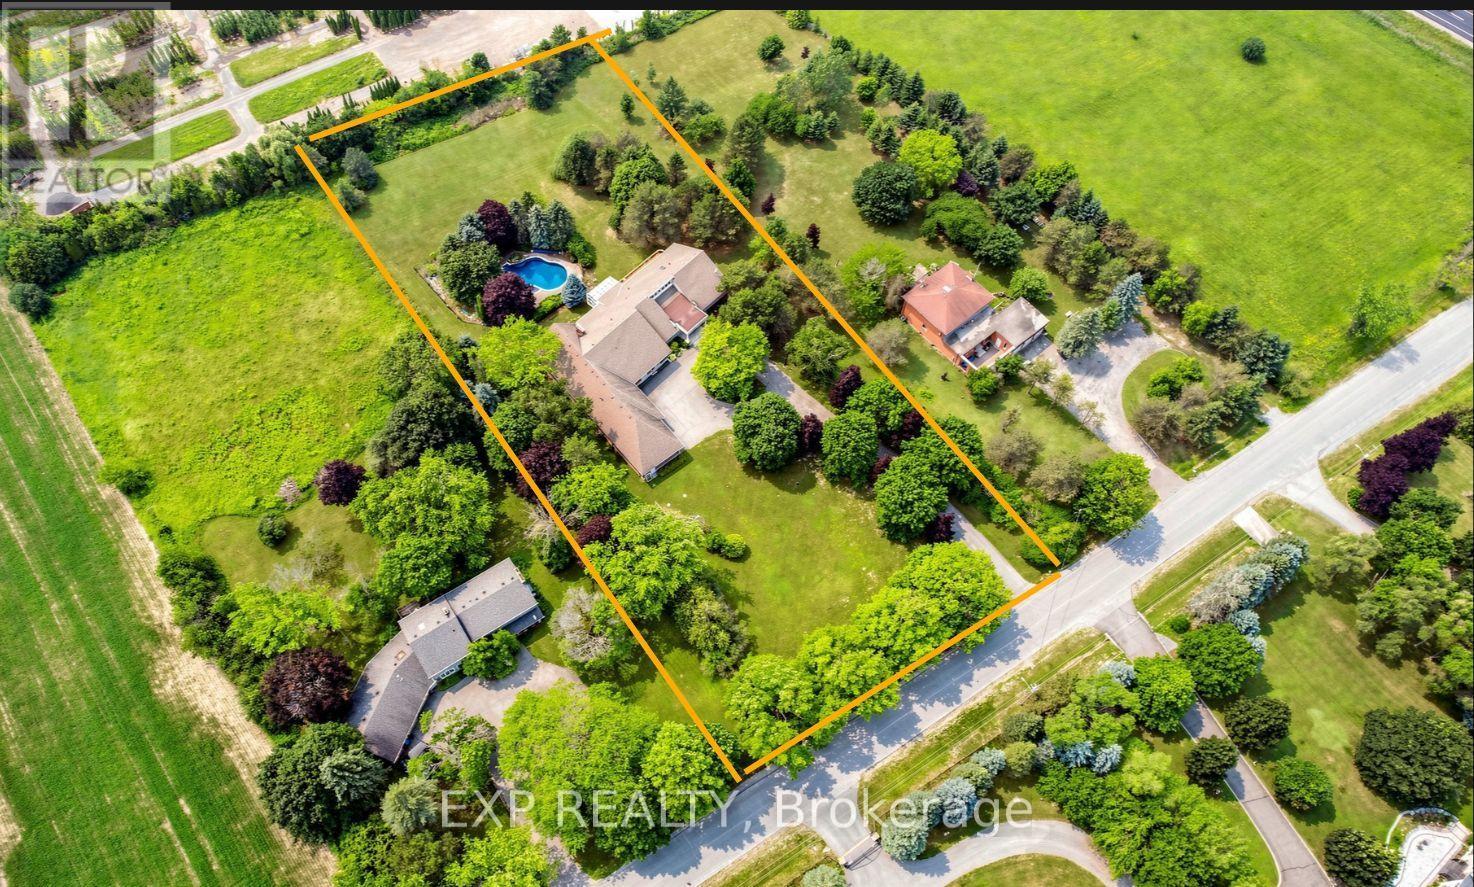
Wrapped in the quiet beauty of Stouffville's countryside, this breathtaking modern stone-front bungalow rests on a private over 2-acre sanctuary where sunlight pours through cathedral-height windows and every room feels like a gentle retreat. Offering nearly 9,000 sq. ft. of refined living space, the home welcomes you with soaring 13-foot ceilings, skylights that bathe the interiors in natural light, and a graceful blend of marble and hardwood flooring, wainscotting that adds warmth and elegance to every step. At the heart of the home is an inviting open-concept kitchen with a granite island, perfect for family gatherings and effortless entertaining, flowing seamlessly into a glass-enclosed sunroom where you can enjoy sunset views, the pool, and the peaceful beauty of the backyard. Four spacious main-floor ensuite bedrooms each offer their own comfort and privacy, while the walk-out lower level expands the home's possibilities with generous entertainment spaces and additional bedrooms for extended family or guests. Outdoors, a heated in-ground pool and spa create a resort-like escape, framed by mature trees and a deeply private setting that makes every day feel calm and unhurried. The oversized 4-car garage is a rare luxury, ideal for vehicles, hobbies, storage, or a dream workshop, while the long circular driveway not only welcomes guests with elegance but also provides ample parking for over 20 cars, making entertaining easy and convenient. Thoughtfully upgraded with three sets of furnaces and central air, a backup generator, upgraded electrical panel, and a bungalow layout that offers both ease and practicality, this home is designed for comfortable living in every season. Best of all, it offers the rare balance of country serenity and everyday convenience, with shopping, Walmart, grocery stores, Canadian Tire, Hwy 404, and the GO Station just minutes away, creating a lifestyle that feels private, peaceful, and beautifully connected. (id:50787)