
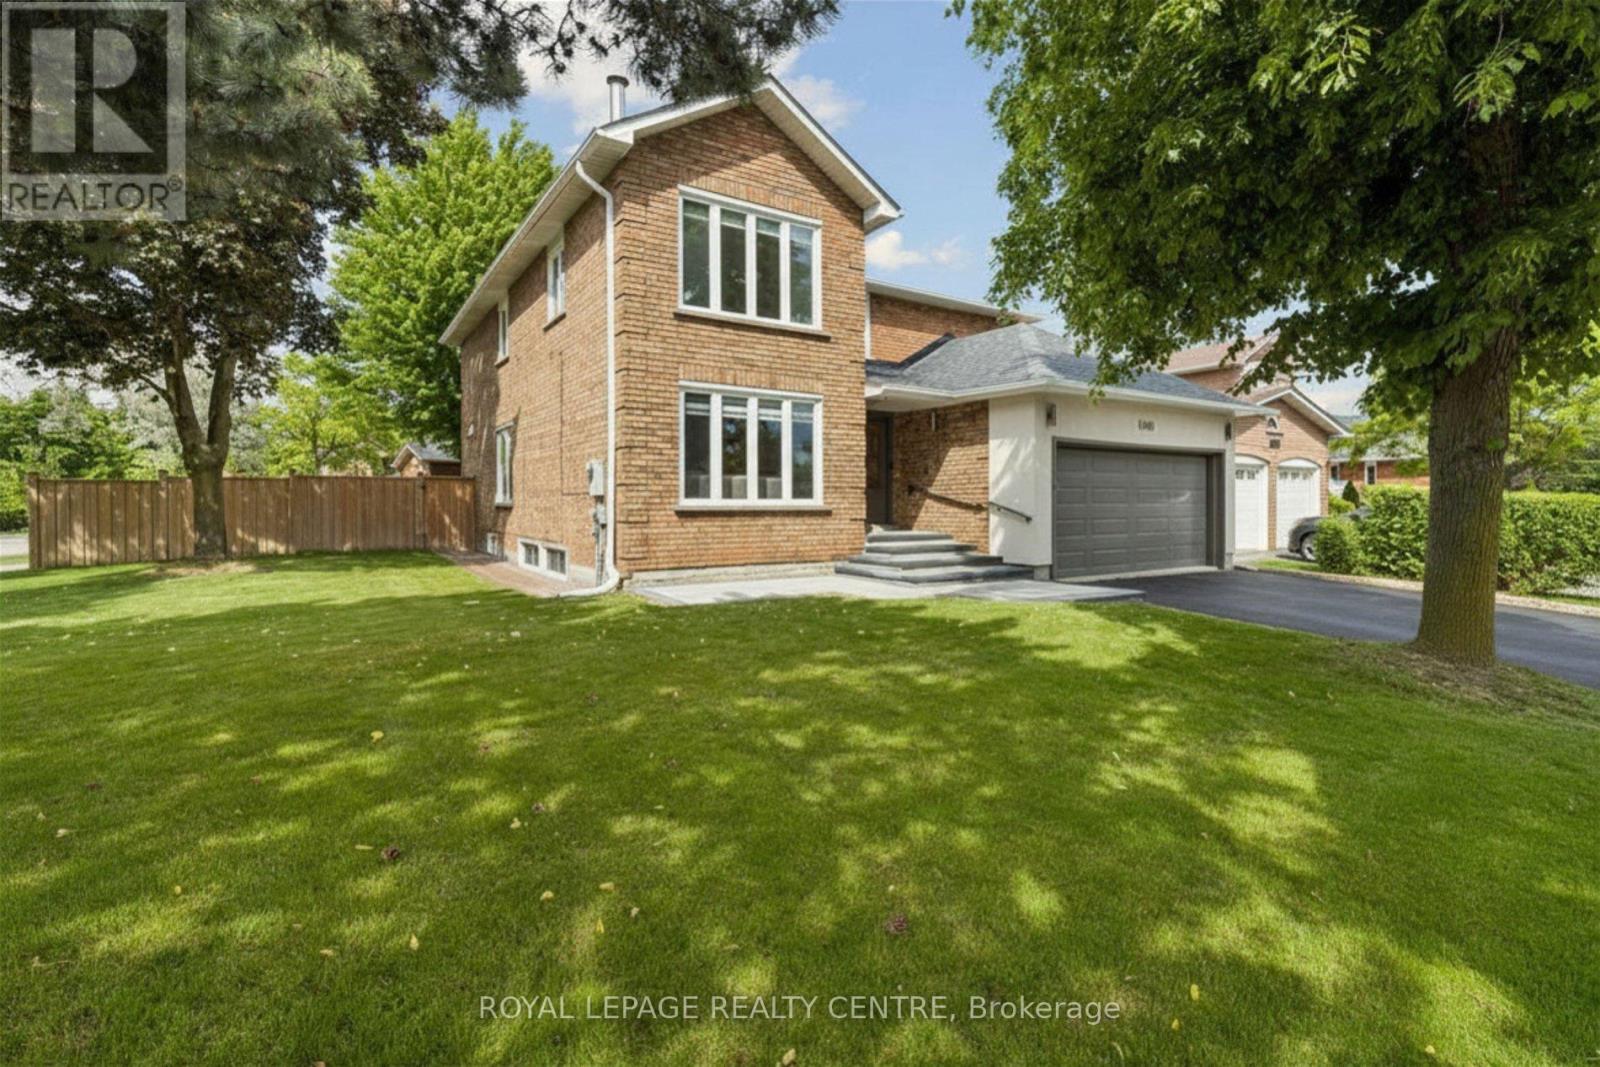
4480 Haydock Park Drive
Mississauga, Ontario
Welcome To This Timeless, Bright, And Beautifully Renovated Family Residence, Offers Approximately Over 4000 Square Feet, Where Refined Luxury Meets Everyday Comfort. Featuring 4 Spacious Bedrooms, 5.5 Bathrooms, And A Legal 2-Bedroom Basement Apartment With A Separate Entrance Offering Approximately $2,200/Month In Rental Income, This Exceptional Home Combines Elegance, Functionality, And Lasting Value. A Grand Foyer Opens To An Expansive Open-Concept Layout Featuring Porcelain Flooring, Crown Moulding, And Pot Lights. The Chef-Inspired Kitchen Offers Abundant Cabinetry And A Bright Breakfast Area Overlooking The Spacious Family Room, Creating The Perfect Space For Everyday Living And Entertaining. Step Outside To A Private Deck, Charming Gazebo, Lush Landscaping, And A Fully Fenced Backyard Designed For Relaxation And Gatherings. The Upper Level Features A Luxurious Primary Retreat With A Spa-Inspired Ensuite And Walk-In Closet, Along With Three Additional Generously Sized Bedrooms. The Fully Finished Legal Basement Apartment Provides Excellent Flexibility For Rental Income, Extended Family, Or Guest Accommodations. Ideally Located Near Top-Ranked Schools Including John Fraser Secondary School, St. Rose Of Lima, And Gonzaga Secondary School, As Well As Credit Valley Hospital, Parks, Shopping, Dining, Transit, And Highways. A Rare Opportunity To Own A Home Where Timeless Elegance, Modern Comfort, And Exceptional Functionality Come Together In One Of Mississauga's Most Desirable Communities. (id:50787)
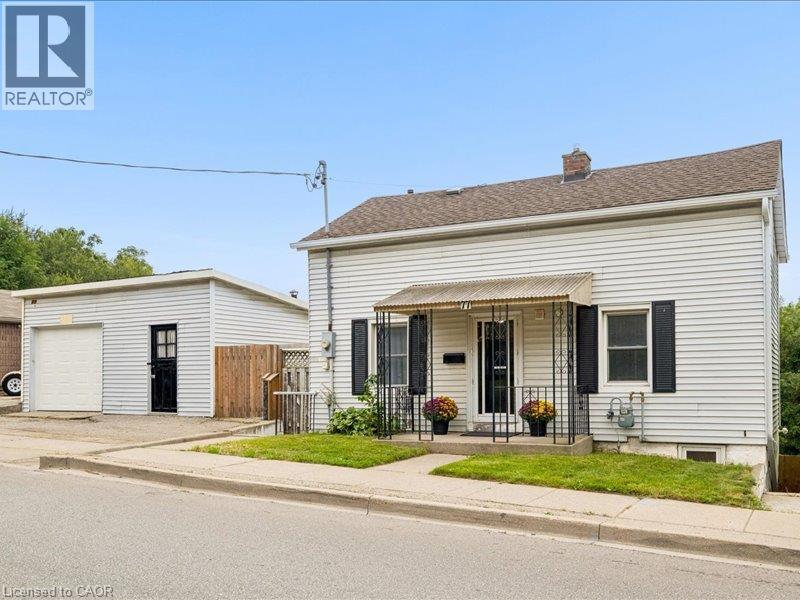
77 Beverly Street
Cambridge, Ontario
**OPENHOUSE SUNDAY OCTOBER 18TH 2:00-4PM**. DOUBLE WIDE LOT WITH 2 LEVEL DETACHED SHOP/GARAGE! Welcome to 77 Beverly St...A little piece of Portugal in the heart of Galt in Cambridge! There is so much more here than meets the eye. Behind this unassuming home lies an exceptionally large and private backyard, once home to greenhouses, gardens, a chicken coop and even a smokehouse. Today, mature grapevines remain, producing delicious purple grapes. A wonderful reminder of the property’s roots and the generations who have enjoyed it. Inside, the home offers a unique layout with newer vinyl plank flooring throughout and plenty of flexibility for the next owner. The main level features a bright living room, main floor bedroom and a four-piece bathroom with a relaxing soaker tub. Upstairs, you’ll find a spacious primary bedroom with walk-in closet, a second four-piece bathroom and a versatile office space. Downstairs, following a traditional Mediterranean-inspired layout, the kitchen is located in the Walk-Out lower level, opening directly onto an expansive outdoor living area and that incredible backyard. A flexible bedroom/den/office provides additional space, while a newer three-piece bathroom with walk-in shower adds convenience. Outside, the possibilities are endless. The separate garage features an excavated lower level, offering valuable additional storage or workshop/Man cave with option for a wood stove with piping installed. And then there is the location. Just minutes from downtown Cambridge, the Gaslight District, schools, shopping, restaurants and everyday amenities, this is a wonderful setting for enjoying both community and convenience. Whether you’re dreaming of renovating and reimagining the home in your own style, or restoring some of the charm and traditions that made this property special, this home offers something increasingly rare, a home with history, character, land and a story waiting to continue! Book your private viewing today! (id:50787)
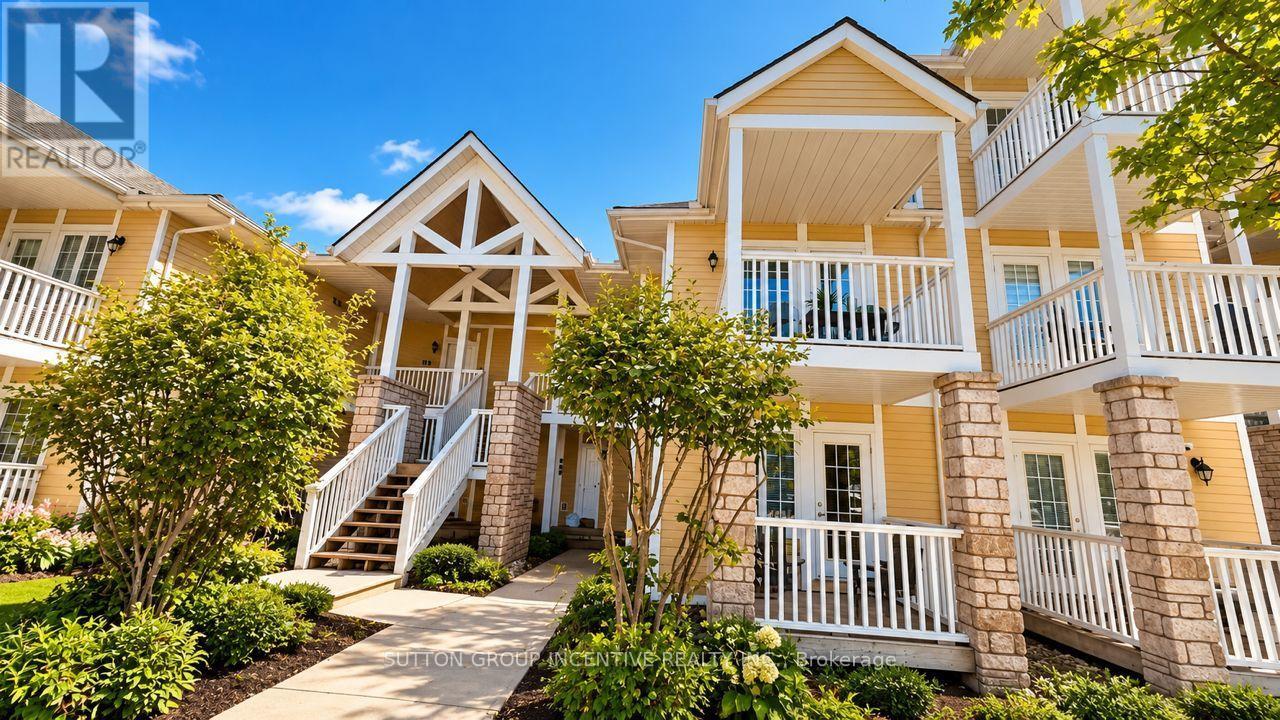
2290 - 90 Highland Drive
Oro-Medonte, Ontario
Unique Two-Unit Condominium in Horseshoe Valley - 90 Highland Drive is an exceptional opportunity for investors or homeowners looking to generate rental income! This unique two-unit condominium in beautiful Horseshoe Valley offers two separate living spaces, providing excellent flexibility and income potential. The rear unit features a spacious one-bedroom layout with an open-concept kitchen and living area, a beautiful bedroom with an en-suite, and peaceful views overlooking the green space. Recent renovations include newer hard-surface flooring throughout, granite countertops, and gas fireplace. Enjoy the added bonus of a walkout to a large private deck, perfect for relaxing and enjoying the surroundings. The front unit offers a combined bedroom and living area, an open-concept kitchen, a spacious three-piece bathroom, and a walkout to the front deck overlooking the parking area. Between the units is a common area entrance area for both units plus a laundry area with washer & dryer. Both units are currently rented for a combined $3,600 per month, making this an attractive opportunity for investors seeking rental income. Alternatively, live in one unit while renting out the other to help offset your living expenses. A unique property offering versatility, income potential, and a desirable location in the heart of Horseshoe Valley! Amenities included are the following: Swimming pool in-door out-door, hot tub, sauna, outdoor firepit, fitness and recreation area, children's play ground area, and outdoor volleyball courts. (id:50787)
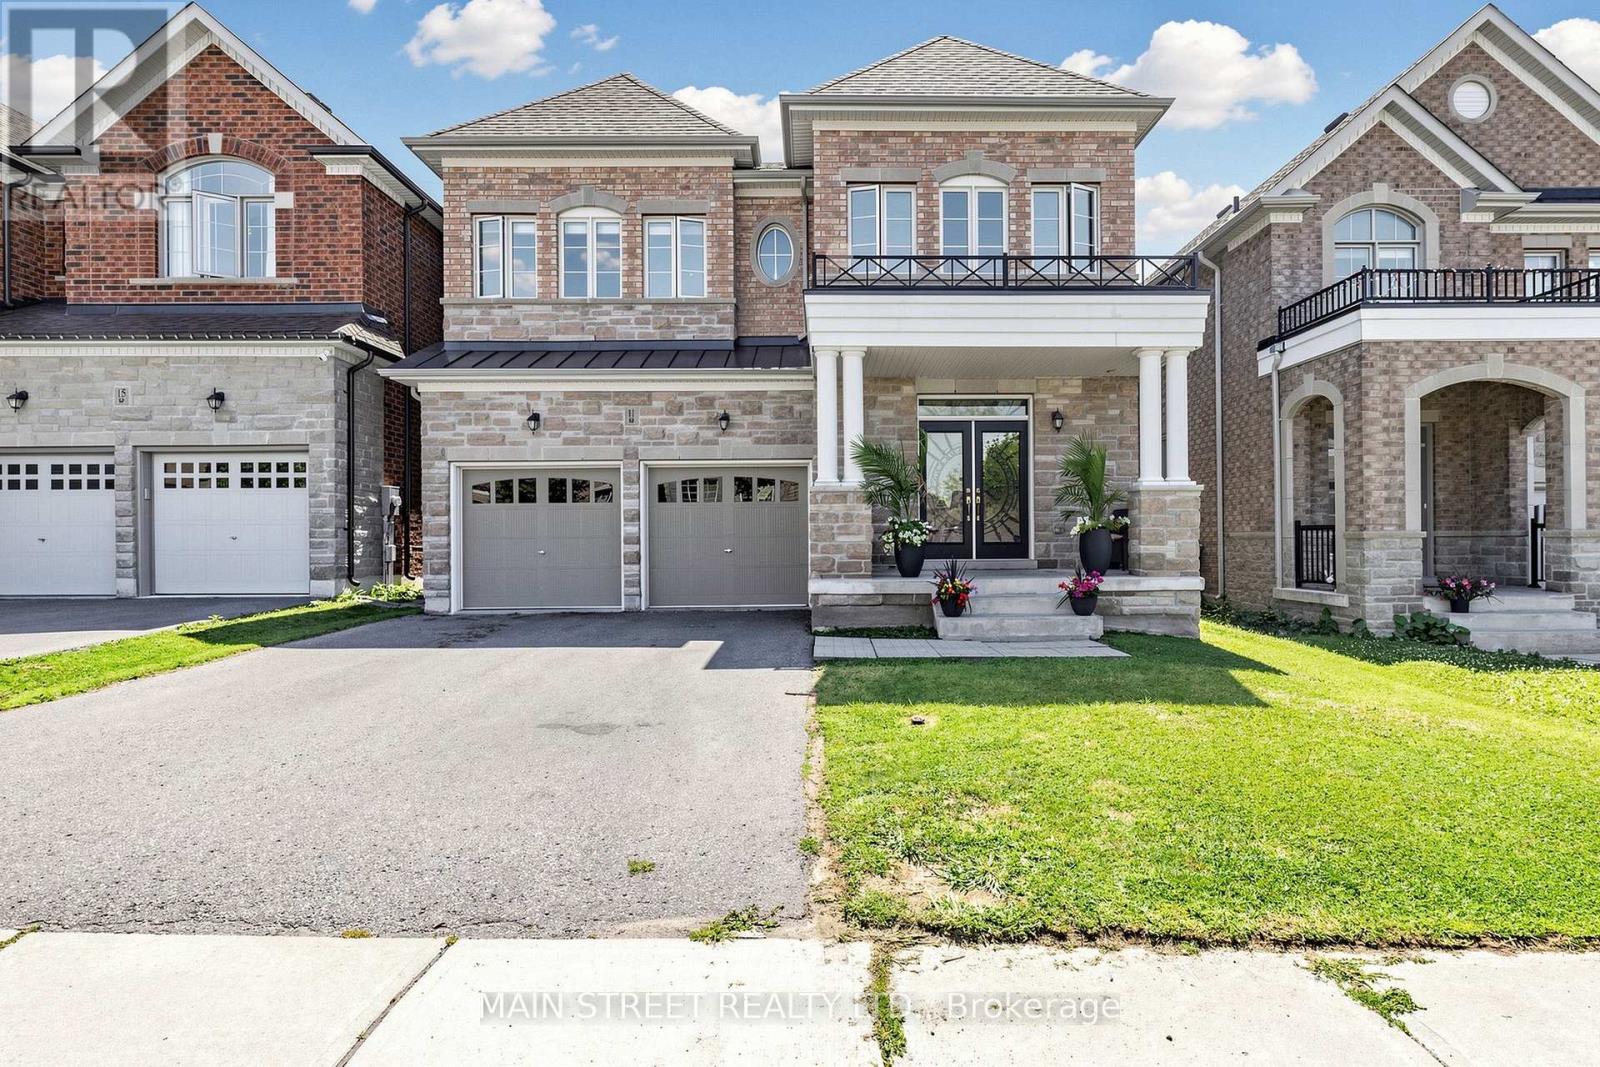
11 Robert Baldwin Boulevard
East Gwillimbury, Ontario
Welcome Home! Magnificent detached residence, perfectly situated in one of the city's most desirable upscale communities of Sharon Village. Offering refined living space, this exceptional property features four generously sized bedrooms and four bathrooms.Designed with elegance and comfort in mind, the residence showcases spacious principal rooms, soaring 9f ceilings throughout, and an abundance of natural light all day long. Stunning kitchen with Island shows off with top line s/s appliances, quartz countertops and oversized cabinetry to satisfy pickiest chef. Another feature of the home- main floor office allowing private space to accomplish tasks.The thoughtfully crafted floor plan is ideal for both sophisticated entertaining and everyday family living. Retreat to the private primary suite, while the additional bedrooms provide ample space for family and guests. Fully fenced private backyard and oversized front porch are calling to sit, relax and enjoy magical colours of sunsets. This remarkable property provides close proximity to top-rated schools, parks, fine dining, shopping, and convenient transportation ( 404, GO ). The home build by ACORN and promotes extraordinary opportunity to experience luxury living at its finest. (id:50787)
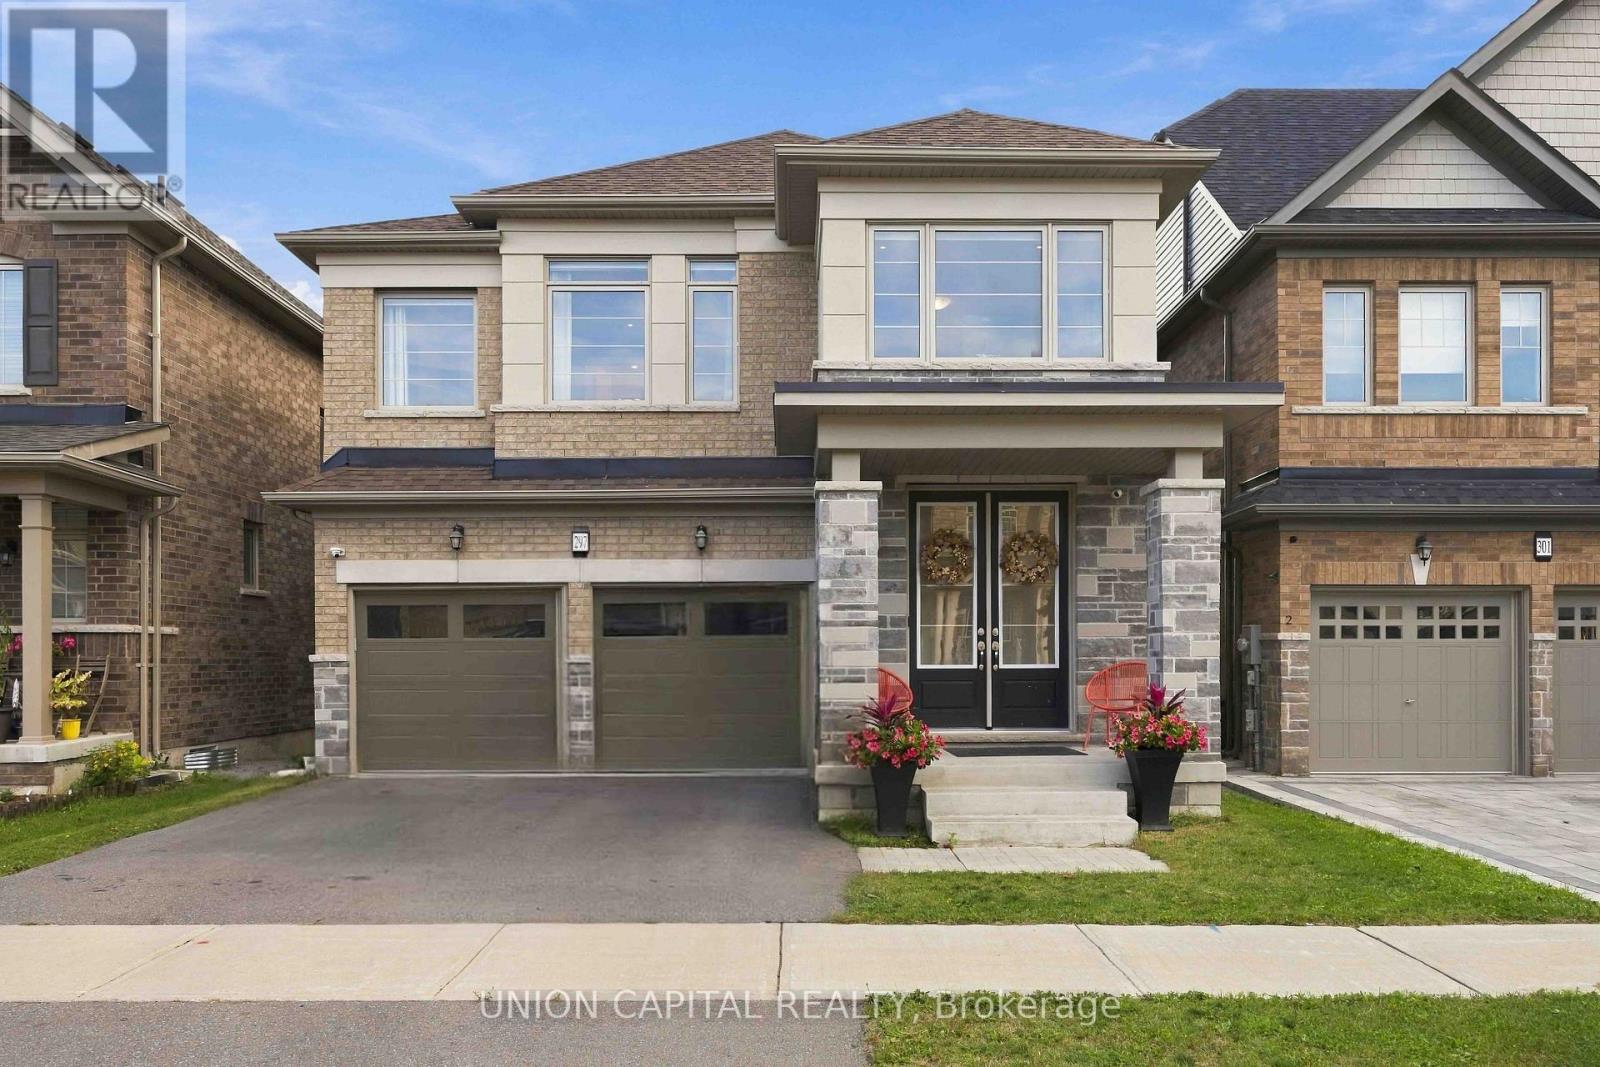
297 Seaview Heights
East Gwillimbury, Ontario
Premium Ravine Lot with Pond Views! Welcome to this exceptional 2625 sq ft Lakeview Homes model Katherine Style C, just over 4 years new, offering contemporary elegance, extensive upgrades and breathtaking ravine, pond and greenery views from multiple levels. Featuring 4 bedrooms, 2 ensuites, a Jack & Jill bath, detached double-car garage and an incredible indoor-outdoor connection. The open-concept main floor showcases 5" engineered brushed oak hardwood throughout, including the kitchen, 8'smooth doors on main, 7" baseboards throughout, smooth ceilings and pot lights. The stunning kitchen features an extra-large 10.6' x 3' Silestone island, Silestone counters and backsplash, extended cabinetry and premium Jenn Air appliances. The breakfast area boasts an impressive 12'4" panel slider with automated blinds, intentionally designed to showcase the spectacular ravine and pond views. The great room features waffle ceilings, custom built-ins and a Napoleon gas fireplace with marble trim. Enlarged windows throughout, including at the staircase, primary bedroom and basement, maximize natural light and the beautiful views. Primary suite includes a seamless glass shower and custom closet organizers are found throughout. Step onto the deck overlooking the ravine and pond - a peaceful setting for relaxing or entertaining, with a gas BBQ line for added convenience. The walkout basement sliders were purposely upgraded to mimic the oversized kitchen sliders, maximizing the ravine and pond views from the lower level. The basement also features 9'ceilings and a bathroom rough-in, offering excellent future potential. Additional upgrades include 24" x 24" foyer porcelain tile, 12" x 24" powder room tile, black wrought-iron stairs, water softener and reverse-osmosis kitchen water filtration. Premium ravine lot. Pond views. Oversized sliders on both levels. Extensive luxury upgrades. A rare opportunity to make the ravine and pond your everyday backdrop. (id:50787)

2403 - 7165 Yonge Street
Markham, Ontario
Welcome to an unobstructed, high-level sunrise view condo at the prestigious Parkside Towers at World on Yonge. This spacious and bright one-bedroom condo features 9-foot ceilings, 530 square feet of living space, laminate floors (Carpet free), & large windows with an open concept layout. It offers a modern kitchen with stainless steel appliances, newer stacked front-loaded washer and dryer (April 2026), and a walk-out to the balcony with a breathtaking clear view from the 24th floor. Enjoy a bright and spacious primary bedroom with a double-door closet and a well-designed floor plan. The state-of-the-art building amenities includes an indoor pool, fitness centre, library, sauna, jacuzzi, card room, billiards, party room, BBQ area, 24/7 security, and ample visitor parking. Located in a highly sought-after community, you'll have direct access to World on Yonge shopping mall, grocery stores, restaurants, food court, pharmacy, medical clinic, banks, offices, and a hotel This unbeatable location is steps to transit (TTC & Viva) and just minutes to the subway, major highways, and every daily convenience.The furniture in the pictures is virtual staging. (id:50787)
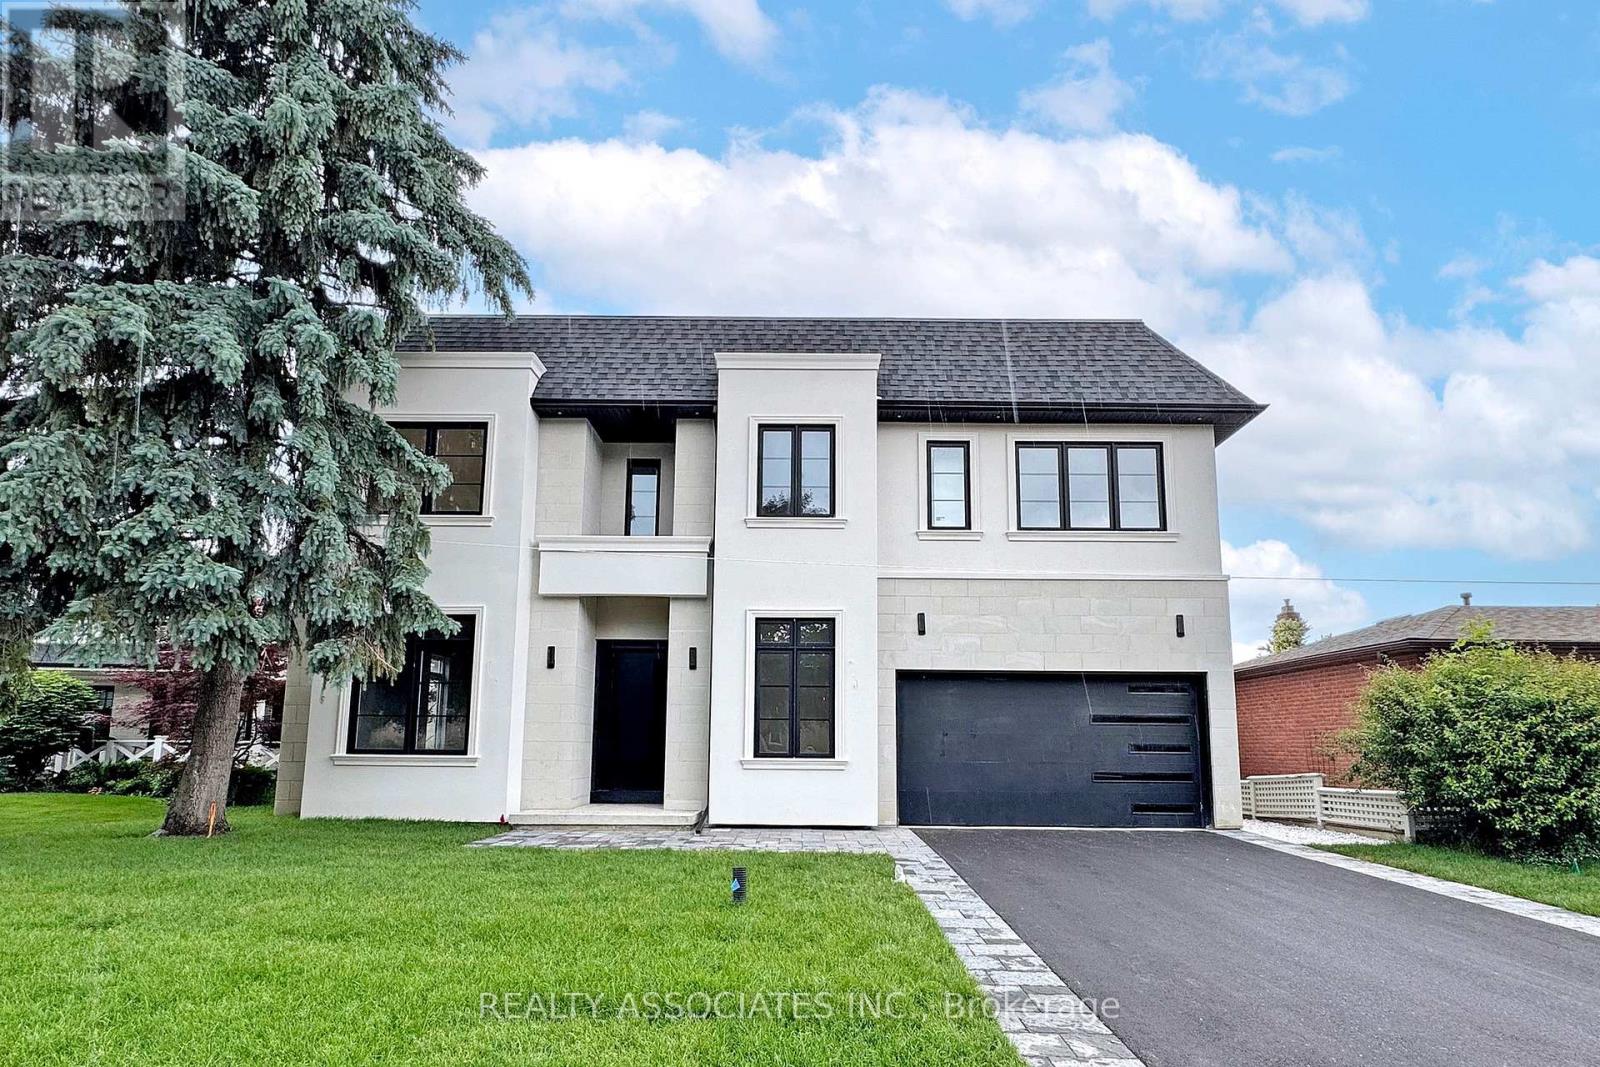
32 Cossar Avenue
Aurora, Ontario
Welcome to this exceptional custom-built home nestled in one of the most prestigious neighbourhoods. Situated on a premium 60 x 136 ft lot, this residence offers over 5,000 sq ft of luxurious living space with soaring 11 ft ceilings on the main floor, 10 ft on the second floor, and 10 ft in the fully finished basement. Crafted with impeccable attention to detail, it features an ultra high-end designer grade kitchen with full 10 ft slab island and top-tier appliances, sleek slab-size tile flooring, and the finest grade hardwood throughout . Every detail has been thoughtfully curated for luxury and comfort. It's more than a home-it's lifestyle and it's waiting to welcome you. (id:50787)

14 Butternut Court
New Tecumseth, Ontario
When people consider resizing to the Tecumseth Pines Adult Community, they look at many of the same features, however one that is often given higher consideration is "Location". 14 Butternut is a handsome home situated in the NE end of the Park on an elevated court that offers Privacy and a Sunset View that will never get tiring. Complemented with Two Bedrooms, Two Washrooms, Forced Air Heating/AC, a Cozy Gas Fireplace, a Garage, Patio, Deck and almost 200 s.f. 3-Season Sunroom, maybe all of your boxes have been checked. This friendly like-minded community, with 184 homes situated on 72 acres of community grounds also offers the Owners and their Guests full use of the Recreation Centre and all that it has to offer; enjoy tennis, shuffleboard, billiards, a swim, a sauna, a work out, game of darts or a party in the main hall. The Tecumseth Pines residents also offer card clubs, aqua-fit and other event entertainment, making this a wonderful community for those looking to participate in an Active Adult Lifestyle. If a resize lies in your future, Don't miss this Postcard View. (id:50787)
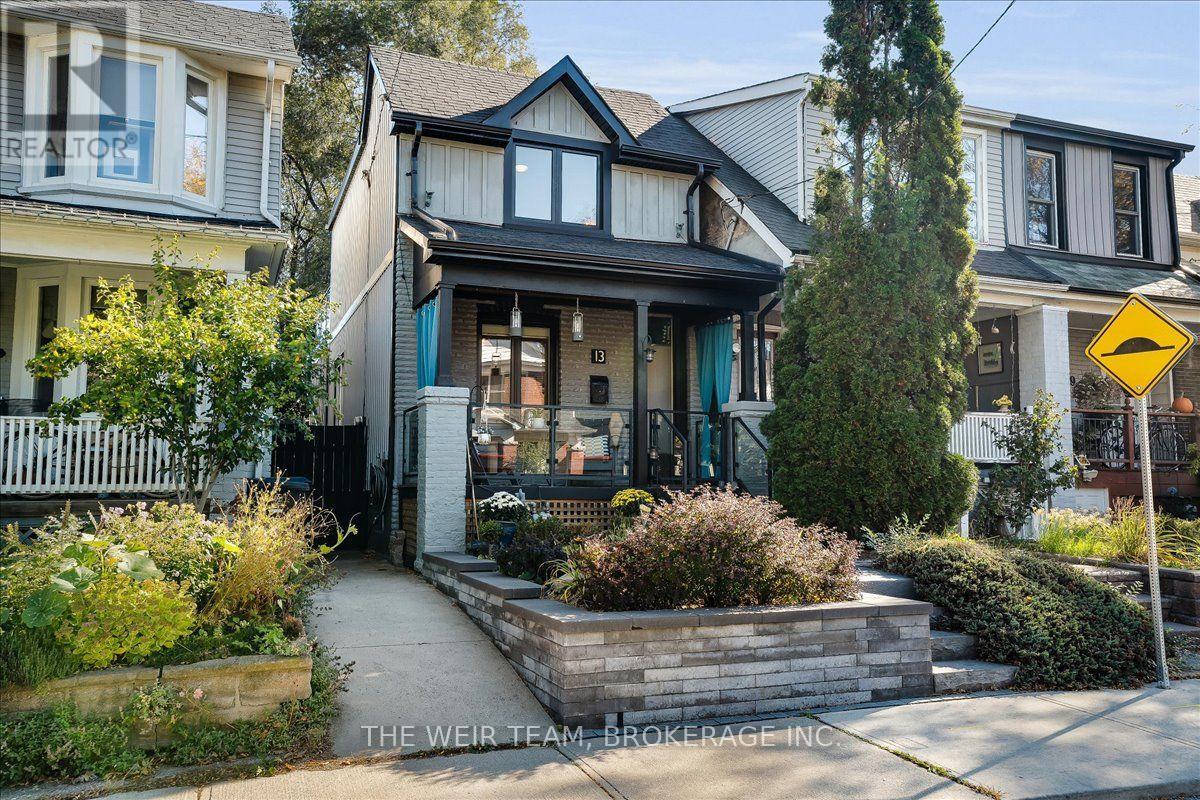
13 Amroth Avenue
Toronto, Ontario
Welcome to 13 Amroth Ave, a beautifully renovated detached home where thoughtful design, stylish finishes and exceptional indoor-outdoor living come together. From the moment you arrive, the covered front porch and landscaped front yard set the tone for a home that is as inviting as it is impressive. Inside, the main living area features hardwood floors and a bright, welcoming atmosphere. The spacious dining area flows seamlessly into a stunning chef inspired kitchen designed for everyday living and entertaining, featuring stainless steel appliances, stone countertops, an extra-large centre island and an abundance of cabinetry and storage. Overlooking the beautifully landscaped backyard, the kitchen offers the perfect connection between indoor comfort and outdoor enjoyment. The backyard is truly a standout, offering multiple spaces to relax, entertain and enjoy the seasons. Fire up the BBQ in the dedicated nook, dine al fresco in the dining area, kick back in the covered lounge complete with heaters and a TV for comfortable outdoor living well beyond the summer months or unwind in the hot tub after a long day. A grassy area provides room for the kids to play, while two storage sheds add even more versatility and storage space. Upstairs, the spacious primary bedroom features built-in closets, while two tandem bedrooms offer flexible space for family, guests or a home office, with a walkout to a private balcony. A spa-inspired bathroom completes this level, creating a relaxing retreat at the end of the day. The finished lower level adds valuable living space with a large recreation room, an additional bedroom, a two-piece bathroom, ample storage and a generous utility room. Just steps from great schools, TTC subway & buses, Main St. GO station, shops, restaurants and amenities along the Danforth. A wonderful opportunity to settle into a home where every detail invites you to relax, entertain and make lasting memories. (id:50787)
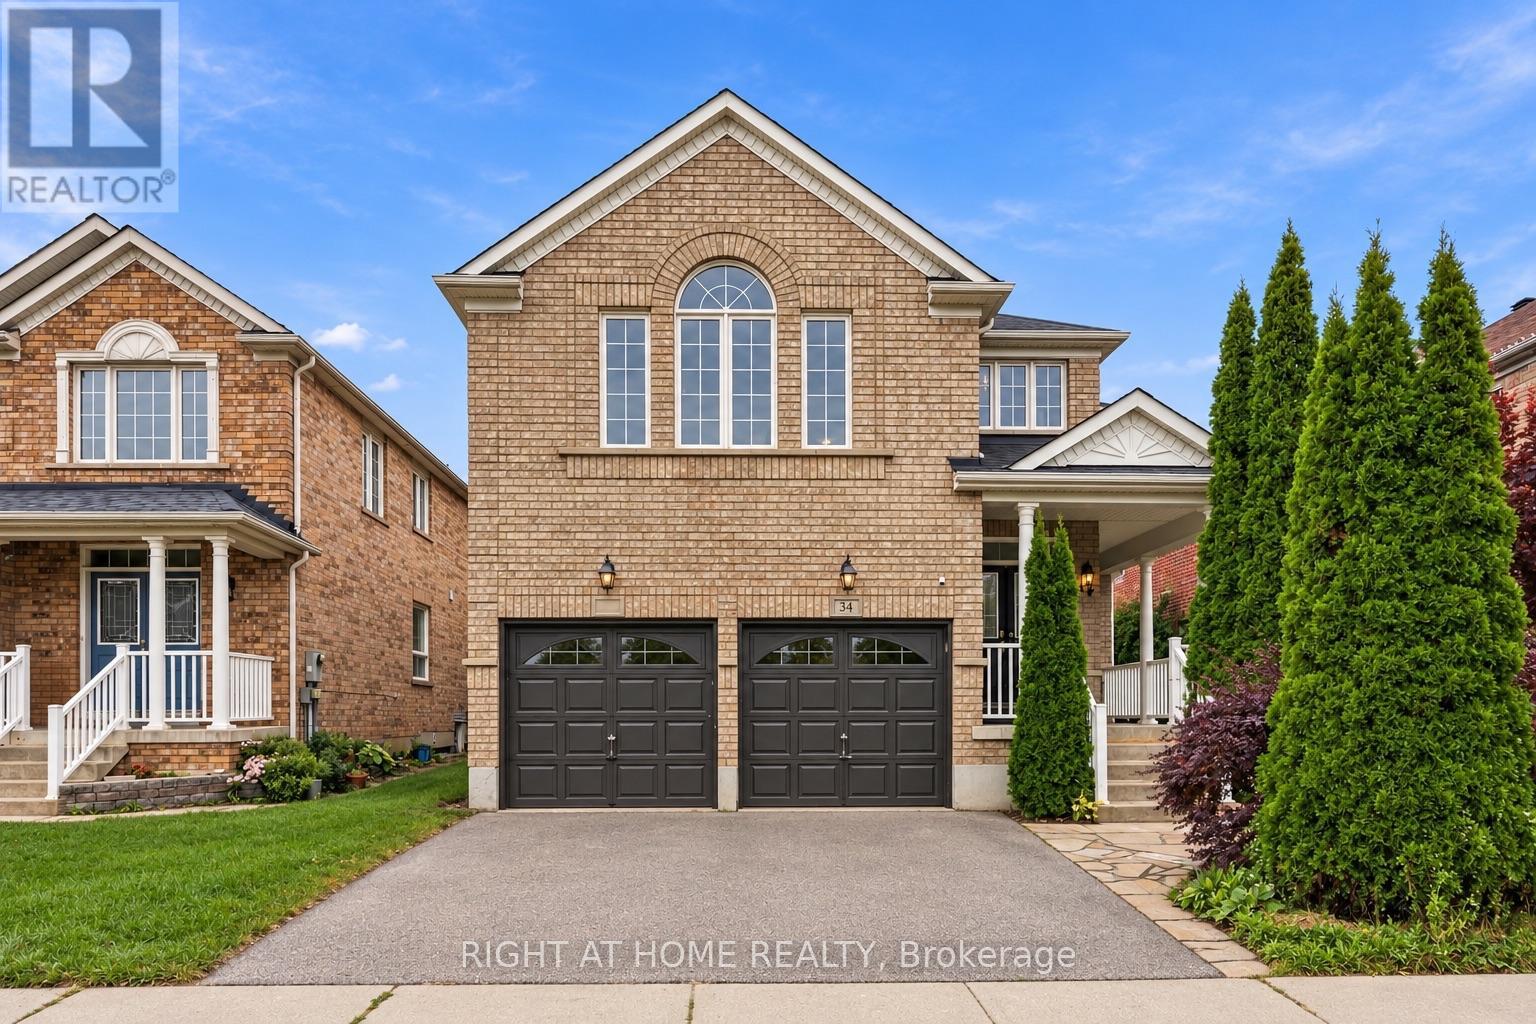
34 Dring Street
Ajax, Ontario
Welcome to ~3,100 sqft of luxury living at 34 Dring! Feel free to greet guests on your covered front porch! On the main level, enjoy a custom Kitchen & Breakfast w/ a central island, and top of the line appliances w/ lit cabinetry; Plus 3 auxiliary rooms to live as you please. On the 2nd level, enjoy 2 ensuites, 2 walk-in closets, 1 Jack and Jill w/ a private shower & toilet, plus a semi-vaulted Family room overlooking Dring Street which doubles as a Mezzanine open to the 17ft tall chandeliered Foyer. In the backyard, you'll enjoy a wonderful landscape, complete with: a composite deck for minimal maintenance, a built in Barbecue w/ storage compartments, 2 gas fireplaces, a hot tub, pergolas, plus a bridge suspended over a pond. This lifestyle upgrade is reserved for the most exceptional Tenant. (id:50787)
713 Krosno Boulevard
Pickering, Ontario
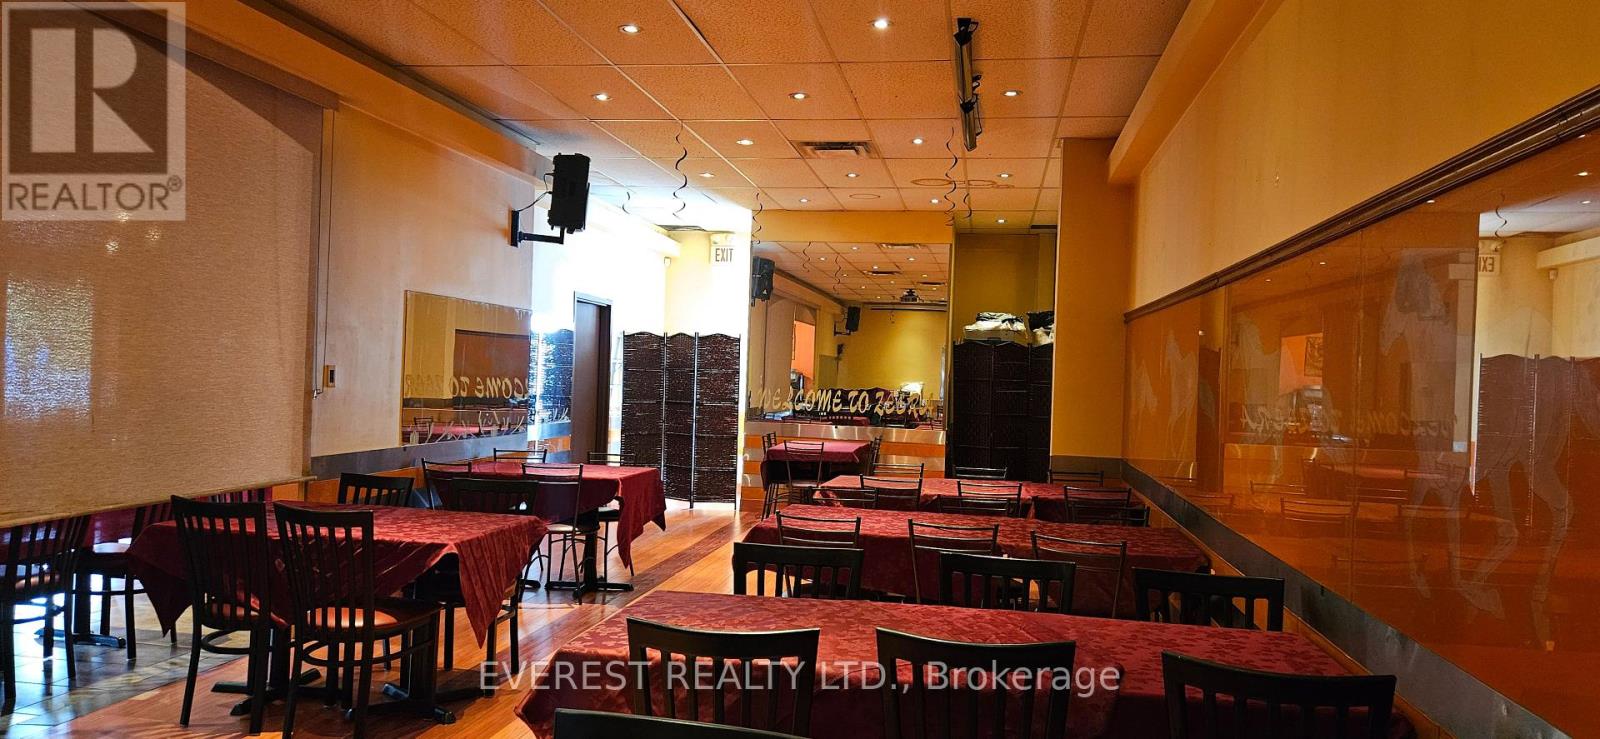
A Rare Opportunity To Own A Well-Established Indian Restaurant Situated In A Prime High-Traffic Location. Featuring A Beautifully Designed Interior With Strong Brand Recognition and Excellent Exposure And A Loyal Customer Base. Fully Equipped Commercial Kitchen With Fixtures Included and Quality Chattels, Offering A True Turnkey Opportunity For Experienced Operators Or Aspiring Entrepreneurs. Spacious Layout Featuring 85 Indoor Seats Plus A 25-Seat Patio, Ideal For Dine-In, Takeout, And Future Growth Potential. Conveniently Located Within Walking Distance To The Lake And Surrounded By Residential And Commercial Developments. (id:50787)
154 Fairlawn Avenue
Toronto, Ontario
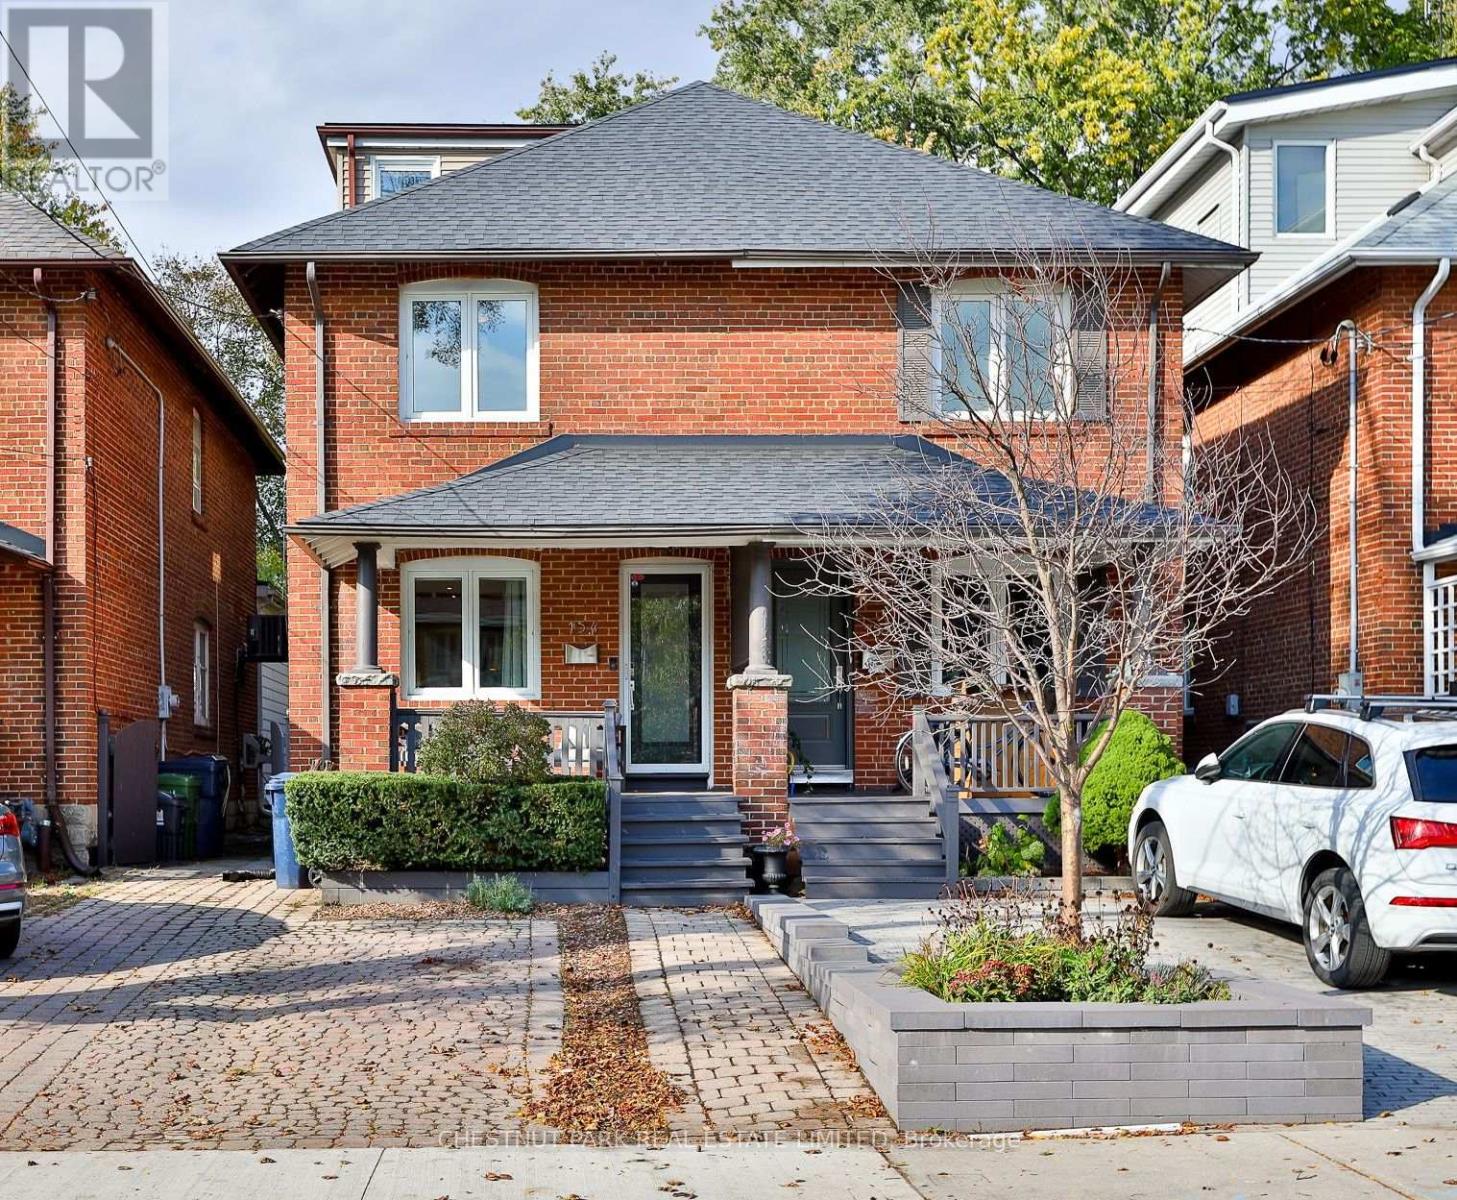
An exceptional family home on a nearly 150-foot-deep lot in the heart of sought-after Bedford Park. This charming 2.5 storey, four-bedroom semi-detached home offers a wonderful combination of character, thoughtfully appointed living spaces and an outstanding location. The inviting open-concept main floor features beautifully proportioned living and dining areas, complemented by wide plank white oak hardwood floors and a spacious kitchen ideal for everyday family living and entertaining. Walk out to a generous deck overlooking the remarkably deep backyard, offering a fabulous setting for outdoor dining, summer gatherings and family enjoyment. The second level features three comfortable bedrooms and a four-piece family bathroom, while the third-floor loft offers a versatile fourth bedroom, currently enjoyed as a home gym and office. The finished lower level provides additional living space with a recreation room and three-piece bathroom and laundry. Complete with front yard parking and ideally situated in the coveted John Wanless school district, this lovely home enjoys the best of Bedford Park living, just moments from the wonderful shops, coffee shops and restaurants along Yonge Street, excellent schools, neighbourhood parks and TTC. A fantastic opportunity to enjoy a beautifully maintained family home with an extraordinary backyard in one of Toronto's most desirable areas. (id:50787)

505 - 14 York Street
Toronto, Ontario
Bright and stylish condo in the heart of downtown Toronto. Enjoy and open-concept layout, modern finishes, and convenient access to the Financial District, waterfront, transit, restaurants, shopping and entertainment. Ideal for professionals and couples.Clients has to set up their hydro account for payment. (id:50787)

2108 - 5 Mariner Terrace N
Toronto, Ontario
Immaculately maintained condo unit overlooking the Rogers Center and Downtown. This bright, spacious unit is a rare find for its impeccable functional layout. You've got Laundry right in your unit, and you're right by the Highway, and TTC for an easy commute. There's a 30,000 Sq Ft Super Club that has amenities like a Lap Pool, Basketball Court, Tennis Court, Gym, Bowling, and more! All Utilities are included in the Rent except Internet. Steps to Waterfront, Union Station, Public Transit. (id:50787)
713 - 30 Dreamer Way
Toronto, Ontario
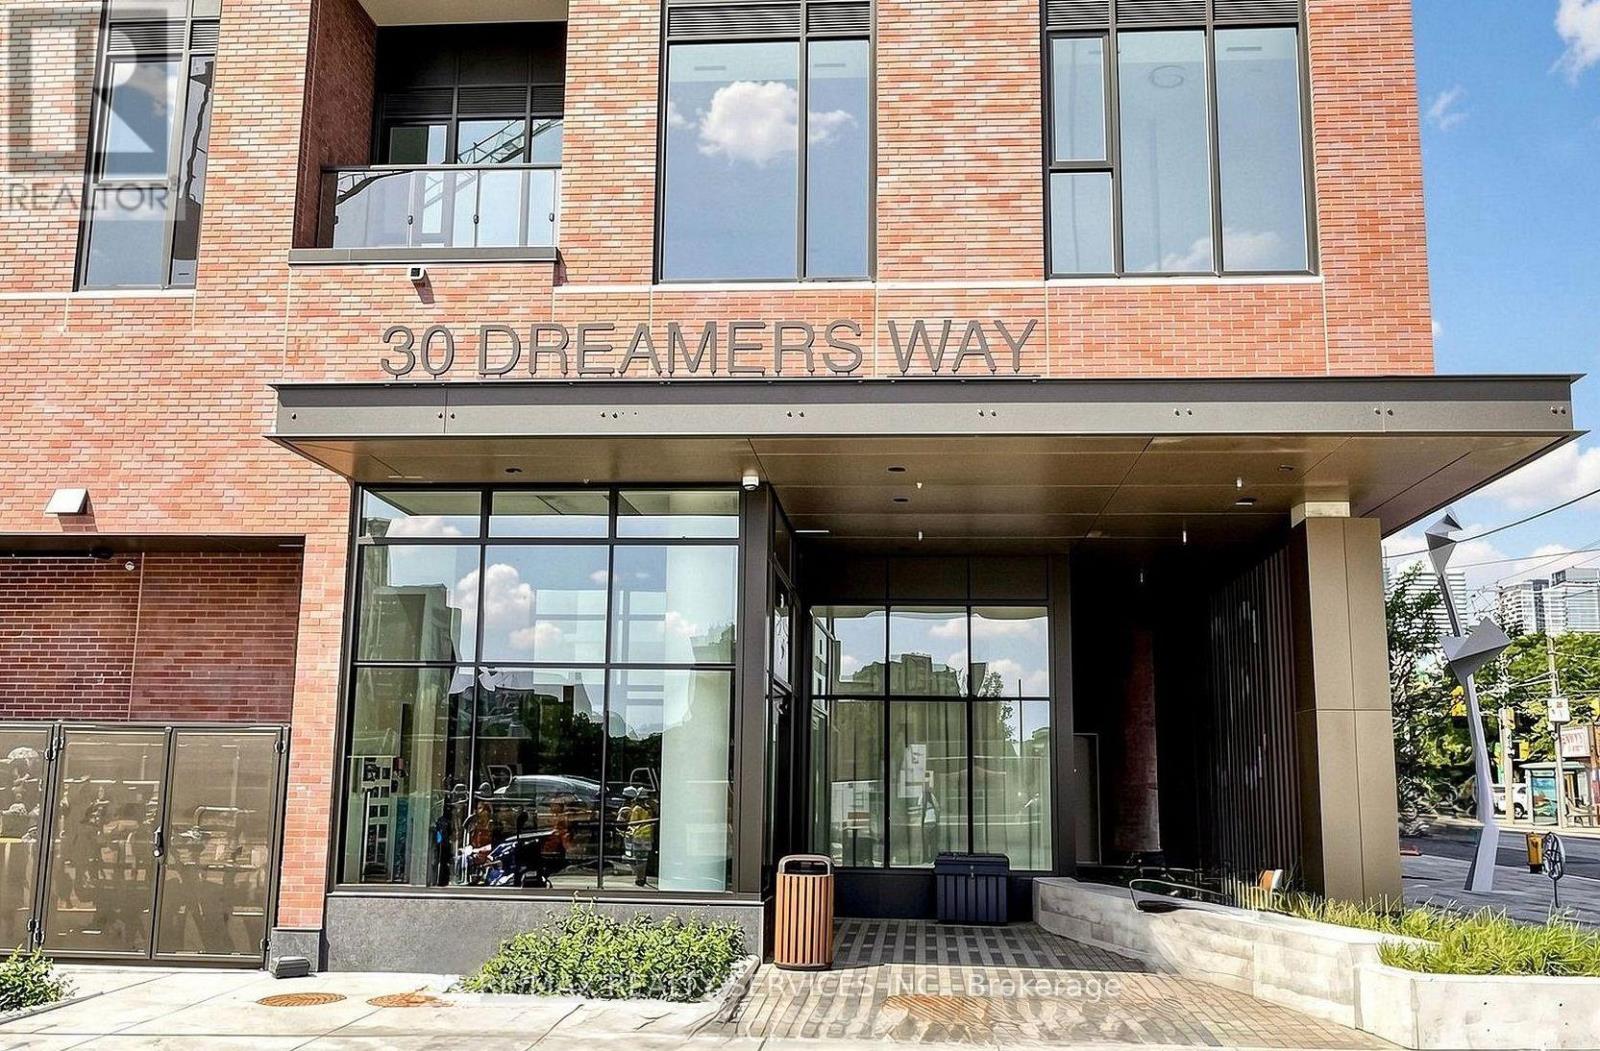
Welcome to Daniels on Parliament. This brand-new, never-lived-in 2-bedroom, 2-bathroom suite offers approximately 670 sq. ft. of thoughtfully designed living space with a bright, open-concept layout and contemporary finishes throughout. Enjoy floor-to-ceiling windows, modern flooring, a sleek kitchen with quartz countertops, stainless steel appliances, centre island and stylish backsplash. The split-bedroom layout provides excellent privacy, with a spacious primary bedroom and ensuite, plus a well-sized second bedroom and modern second bathroom. Convenient in-suite laundry and a private balcony complete the space. **** Enjoy exceptional building amenities including a fitness centre, co-working and Wi-Fi lounge, children's play area, BBQ area, party room and 24-hour concierge. Ideally located in the vibrant Regent Park community, just steps to TTC, parks, Riverdale Farm, the Aquatic Centre, shops, restaurants and everyday conveniences. Easy access to the DVP, Downtown Toronto and the Distillery District. A fantastic opportunity to live in a brand-new community in the heart of the city! (id:50787)
17 Muir Avenue
Toronto, Ontario
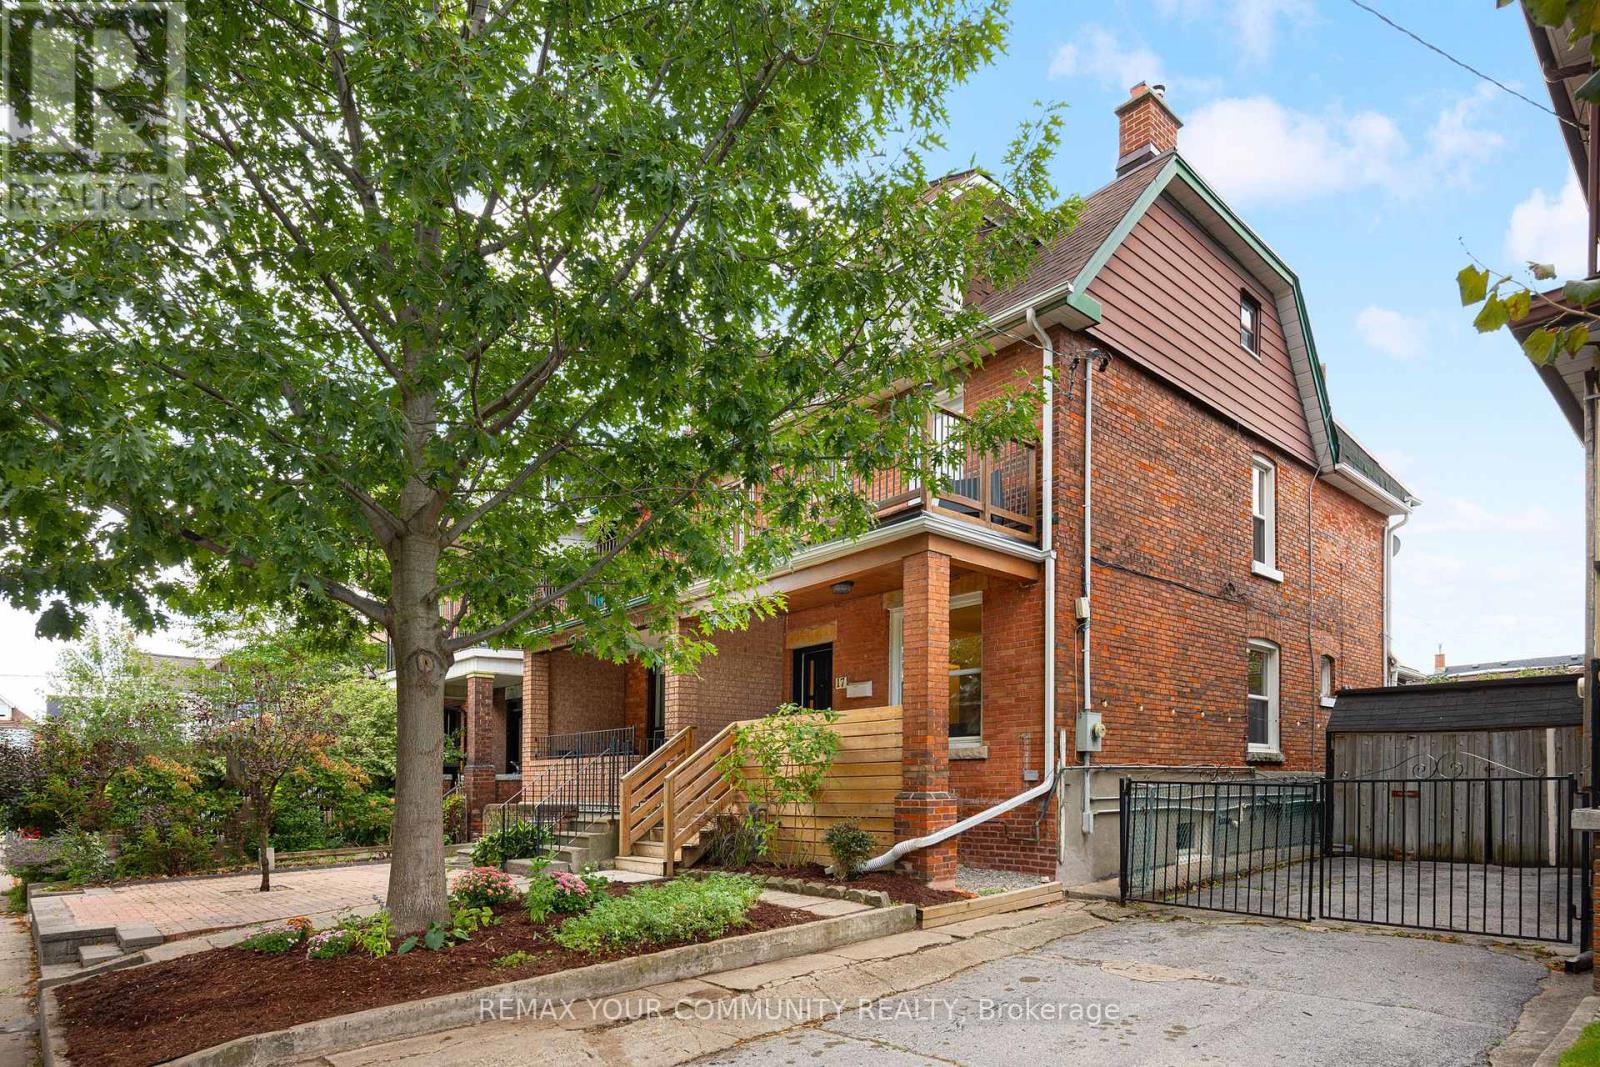
A house that rearranges itself around your life. 17 Muir has been run as a multi-unit home for more than 17 years, and nothing about it is locked in - the original interior staircase is still in place, the entrances are separate, and the levels combine or divide as you need them to.The main floor has a full family-sized kitchen, a modern bathroom, and two generous front rooms. The lower level is finished, with its own kitchen, full bathroom, bedroom, laundry and private entrance. The second and third floors together make a self-contained home: three bedrooms, full bathroom, kitchenette, and a walk-out to a private sundeck.Run it as three units, as two households, as a four-bedroom family home with a one-bedroom rental below, or take the whole house for yourself. A rare detached double garage off the rear laneway completes it - two parking spots in a neighbourhood where that almost never comes up. Not that you'll need the car: Dufferin Station on Line 2 is a short walk, Bloor GO/UP Express (direct to Union and Pearson) is nearby, and the new Bloor-Lansdowne GO station is under construction. The shops, restaurants and bars of College, Dundas West and Bloor West are all at your door. Edwardian brick, 1,742 sq ft above grade over 2.5 storeys, plus the finished lower level. 2,409 sq ft of finished space in total. (id:50787)
180 Atlas Avenue
Toronto, Ontario
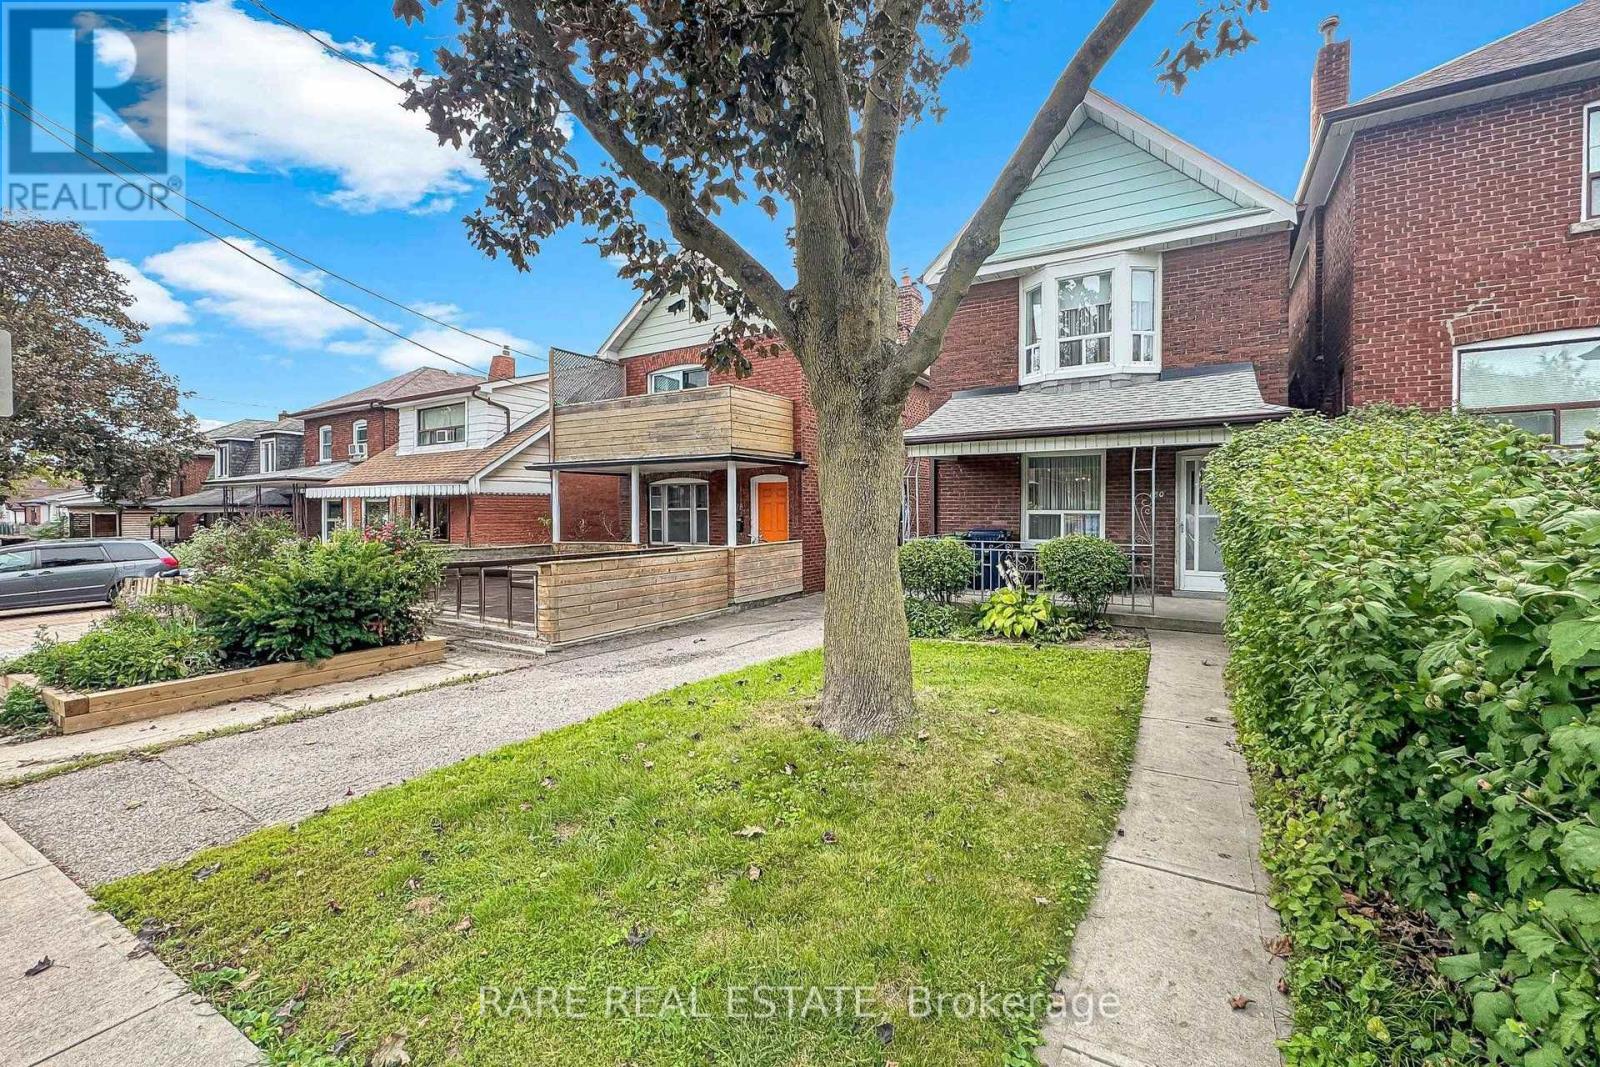
Attention End Users, Builders & Investors - A Rare 25 x 120 Lot in the Humewood Public School Catchment. For close to six decades, this home has been the heart of one family - the backdrop to holidays, milestones, and everyday memories. That warmth is still here, and for an end user ready to update and make it their own, it's a rare chance to restore a solid home with real character in a coveted neighbourhood. Higher ceilings on both the main and upper floors give it an airy, elevated feel that's genuinely tough to find, while a large private backyard and a private driveway with room for multiple cars - a true rarity in the area - round out a home you can move into and reimagine over time.But the real story is the opportunity. Set on a spectacular 25 x 120 foot lot with width and depth rarely found among surrounding homes, this is a standout development and value-add play. Renovate for end use, hold for income, build to suit, or take the redevelopment route: an ideal candidate for multi-family, multi-residential, multiplex, duplex, triplex, or fourplex conversion, with strong potential to increase density and add units under today's gentle-density and multiplex-friendly zoning. Explore garden suite, laneway, and infill possibilities to maximize land value and long-term returns. Builders, developers, and investors - this is the kind of deep, well-located lot that anchors a portfolio and pencils out.Opportunities like this - this much land, this location, and this rare combination of end-user appeal and redevelopment upside - don't come along often, and they don't last long. Whether you're buying to live, to build, or to hold, don't wait to see it. Buyer to verify all development potential, permitted uses, and density with the City. (id:50787)
1 Guytoi Court
Toronto, Ontario
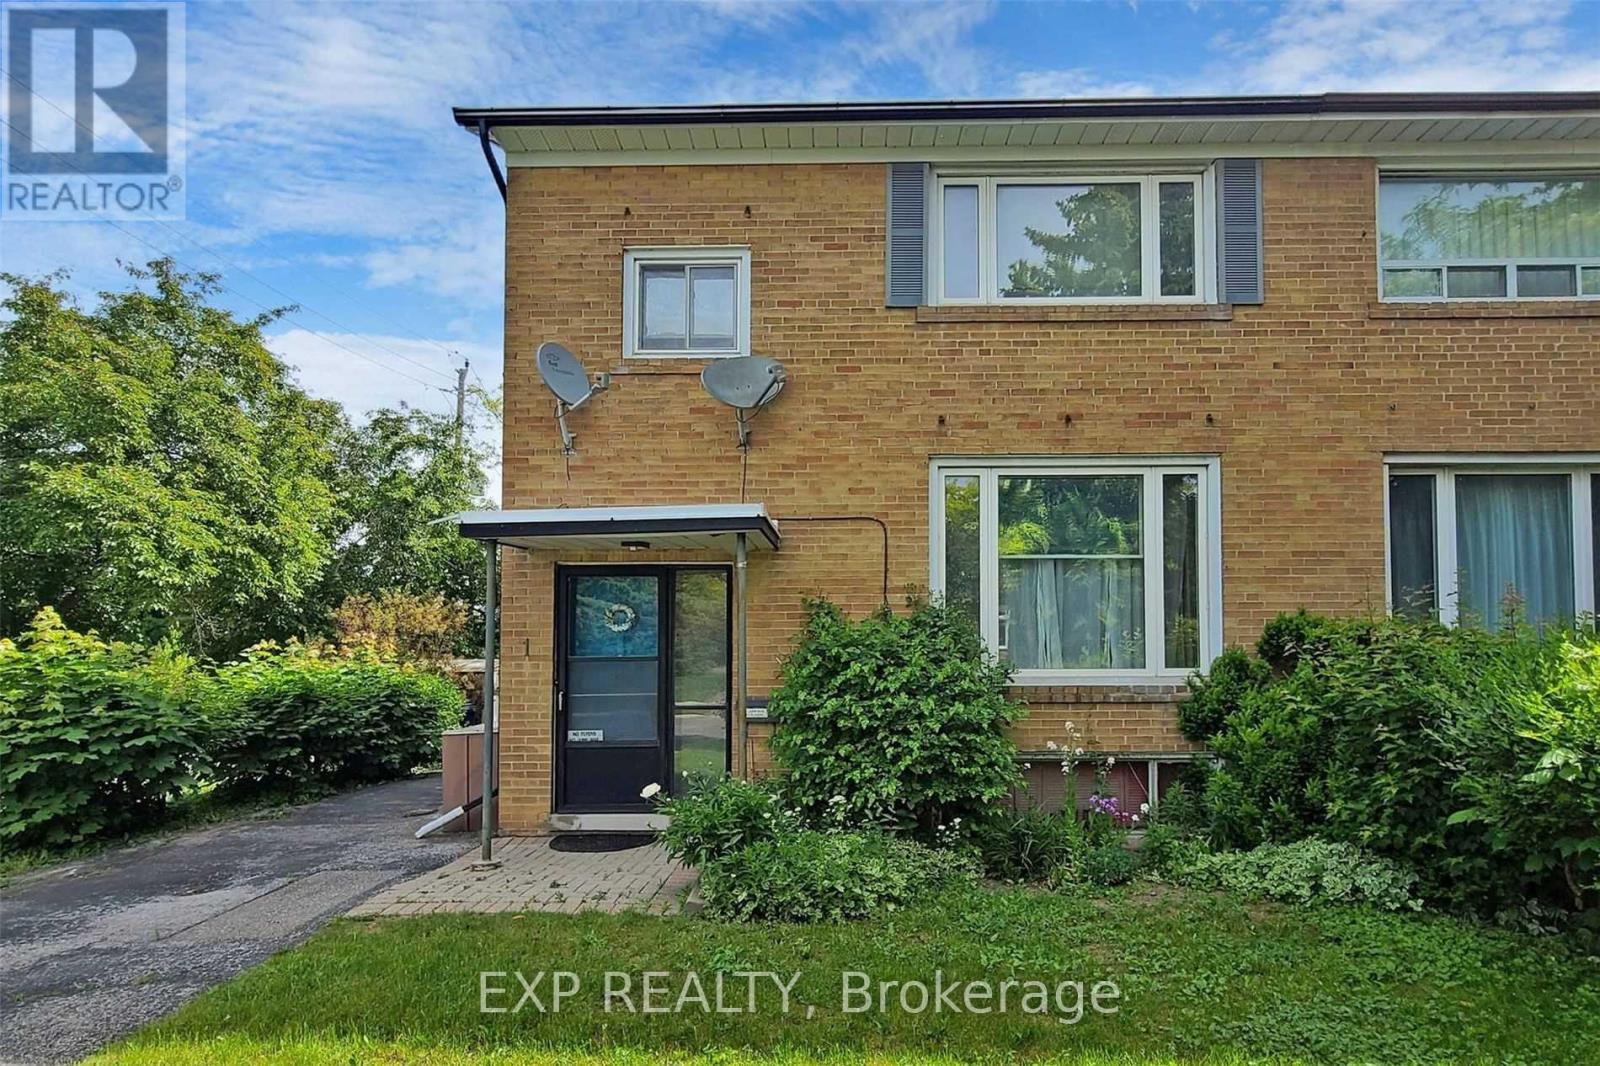
Entire Property with Private Drive! Fantastic rental opportunity in the heart of Don Mills! This spacious 3-bedroom, 2-bathroom home features a large lower-level family room, private driveway, and a generous backyard perfect for BBQs and outdoor entertaining. Ideally located directly across from The Shops at Don Mills, with restaurants, cafes, shopping, scenic walking trails, and transit just steps away. Enjoy the perfect combination of space, comfort, and convenience in one of Toronto's most desirable neighbourhoods. See attached floor plan. (id:50787)
702 - 68 Merton Street
Toronto, Ontario
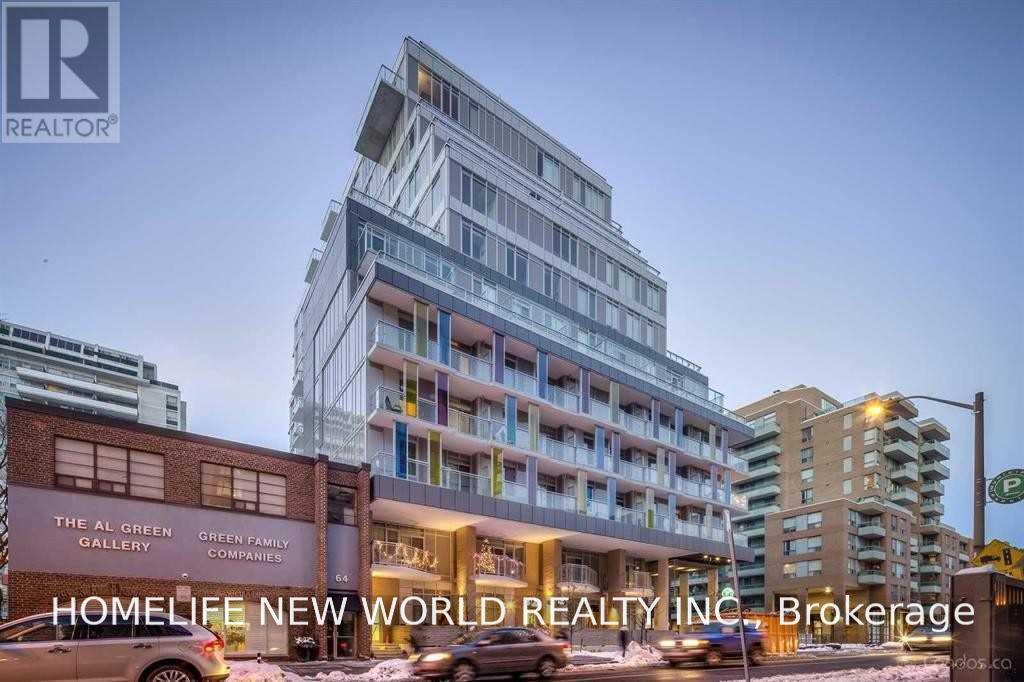
**NEW PAINTING!! Bright And Beautiful 1 Bedroom + Den, 2 Bathroom Condo At Life Condos Near Davisville Station. Functional Layout, Well Kept, Clean And Bright. Building Amenities Include Concierge, Gym, Party Room, Guest Suites, Guest Parking. Very Close To Shopping, Transit, Parks, Trails, And Grocery. Life Couldn't Be More Convenient. Move in immediately! (id:50787)
1717 - 319 Jarvis Street
Toronto, Ontario
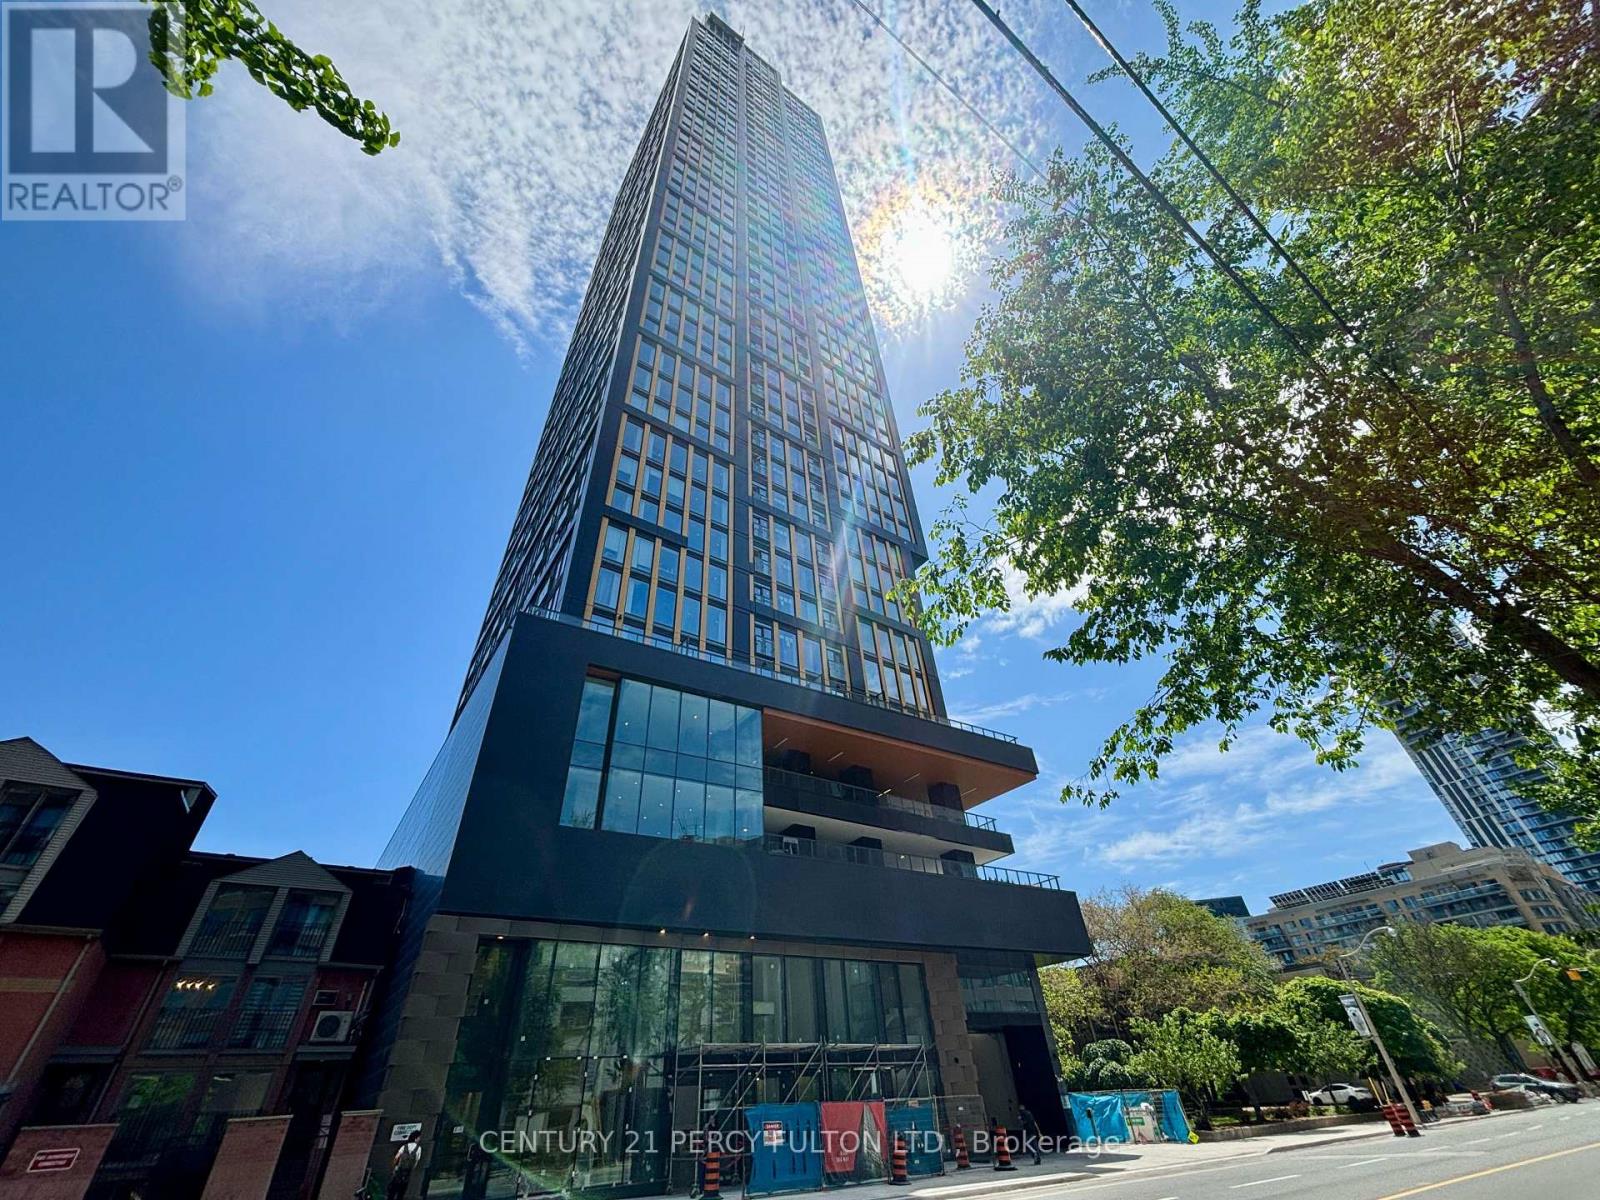
Superb 2 Year New Building In A Fantastic Location In The Heart Of The City With A Near Perfect Walk Score Of About 100. Bright Well Planned Modern Open Concept Carpet Free Floor Plan With 2 Full Baths & Large Den With Its Own 3 Pc/Ensuite With A Sliding Door For Privacy That Can Easily Be Used As A 2nd Bedroom or Home Office. Open Concept Living Room & Kitchen With A Juliette Balcony Offering a Preferred South View. Enjoy an exceptional suite of amenities including 24-hour concierge, includes rogers high speed internet, state-of-the-art fitness centre, co-working spaces, outdoor lounges, and more. Unbeatable Location: Steps to Toronto Metropolitan University, Eaton Centre, Dundas Subway Station, shopping, dining, entertainment, and transit. Everything you need is right at your doorstep. Includes: Built-in fridge, dishwasher, oven, range hood, S/S microwave, glass cooktop, washer & dryer With Quality Finishes Throughout. This apartment Is Vacant Carpet Free & has Just Been Painted, Cleaned & Ready For Occupancy. Underground Visitor Parking Is Available. (id:50787)
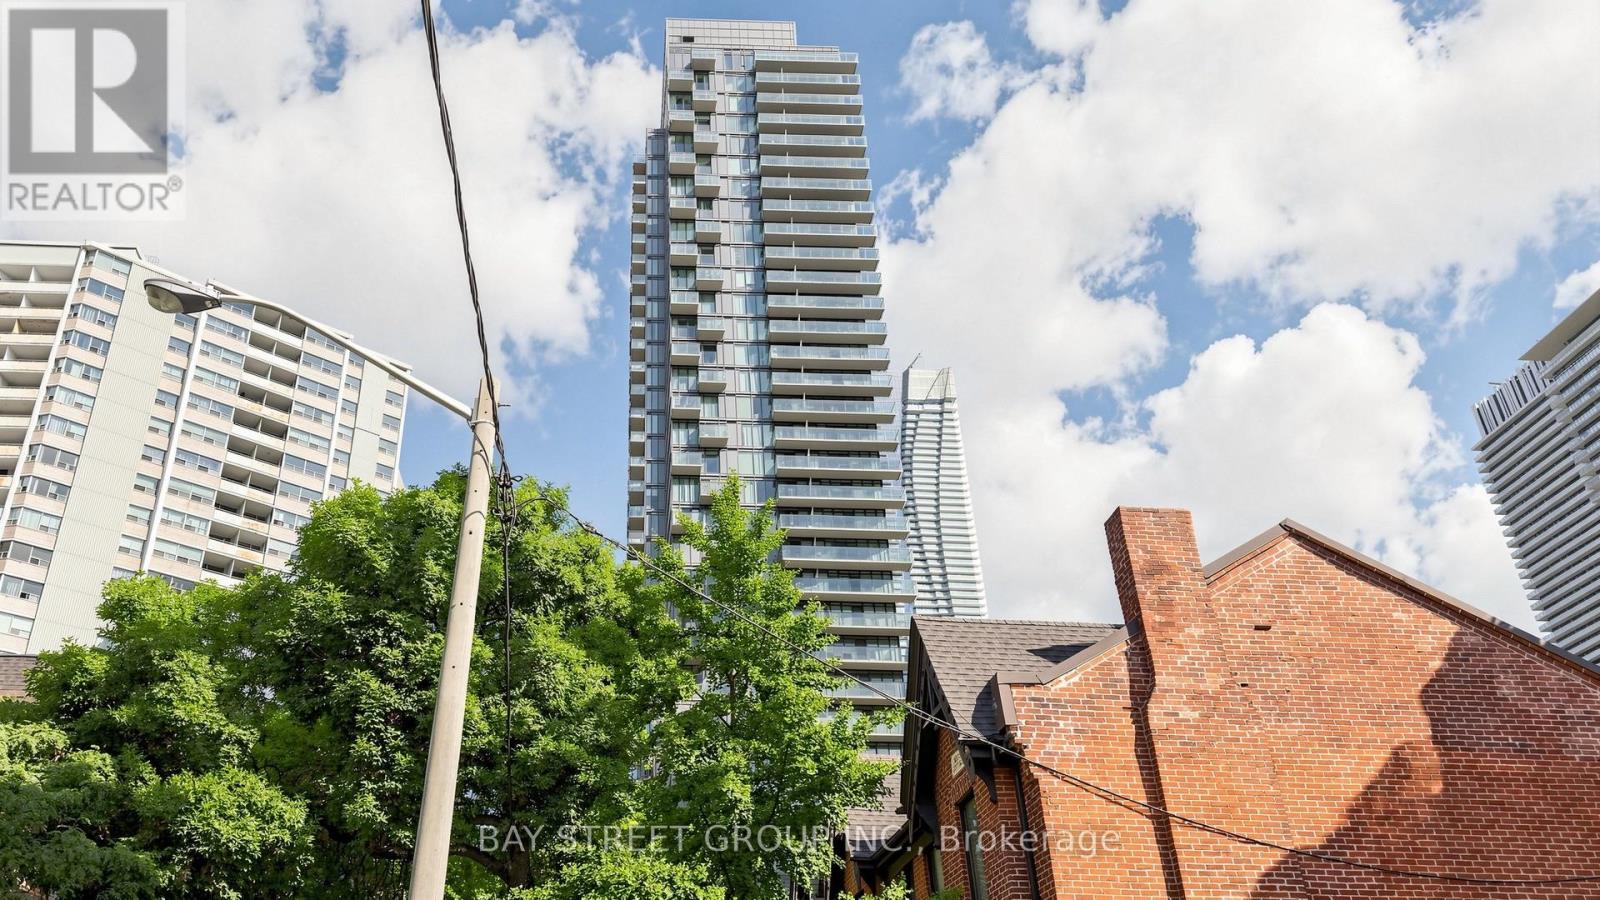
311 - 75 St Nicholas Street
Toronto, Ontario
Rare Find 11-Ft Ceiling! Bright and Spacious North/West Corner Suite at the Prestigious Nicholas Residences, Tucked Away on a Quiet Street in the Heart of DT Yonge/Bloor. Well-Designed 1-Bedroom Suite Offers 594 Sq. Ft. of Functional Living Space. Modern Open-Concept Kitchen Features Granite Countertops, Breakfast Bar and Undermount Sink. Laminate Flooring Throughout. Steps to Yonge-Bloor Subway, Yorkville, U of T, Bloor Street Shopping, Restaurants, Grocery Stores and Vibrant Downtown Amenities. Exceptional Building Amenities Include 24-Hr Concierge, Gym, Party/Lounge Room, Media Room, Rooftop Terrace with BBQ Area and Visitor Parking. ONE Parking Included!!! (id:50787)

1402 - 181 Sterling Road
Toronto, Ontario
Experience elevated urban living at The House of Assembly! Eligible for new HST rebate! This beautifully designed 3-bedroom, 2-bathroom condo offers 914 sq ft of functional and contemporary living space, plus a private 59 sq ft balcony perfect for enjoying your morning coffee or winding down at the end of the day. Thoughtfully laid out with spacious principal rooms and modern upgraded finishes throughout, this suite delivers both comfort and style in one impressive package.Situated in the heart of the vibrant Sterling Junction community, residents enjoy exceptional connectivity with easy access to the UP Express, GO Transit, TTC streetcars, and subway lines. Surrounded by trendy cafes, parks, creative studios, and local favourites, this dynamic neighbourhood continues to be one of Toronto's most exciting urban hubs.Developed by Marlin Spring and Greybrook Realty Partners, The House of Assembly offers outstanding amenities including a fully equipped fitness centre, yoga studio, and a rooftop terrace featuring BBQ stations, dining spaces, and a children's play area.Bonus: Includes 1 parking and 1 locker. (id:50787)
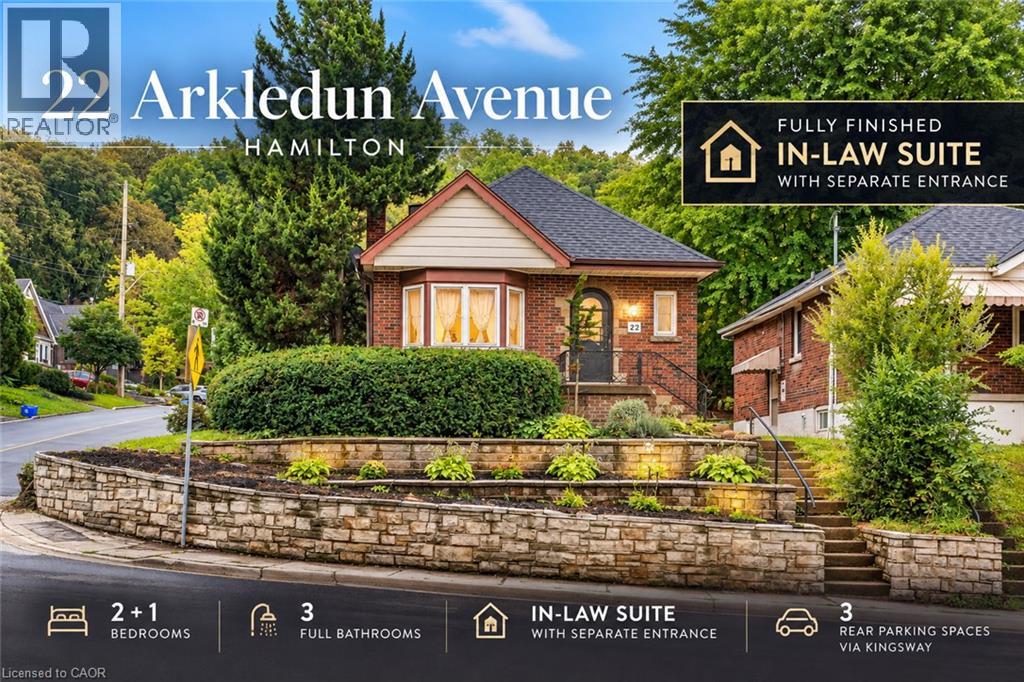
22 Arkledun Avenue
Hamilton, Ontario
Welcome to 22 Arkledun Avenue, a beautifully maintained brick home offering a versatile layout, thoughtful updates and a move-in-ready interior. Ideal for first-time buyers, down-sizers, couples or families looking for additional space for loved ones.The main floor features hardwood flooring, a welcoming living room with gas fireplace, and modern tile throughout the kitchen and dining area. A convenient main-floor bedroom, currently used as a home office, adds flexibility, while the beautifully renovated bathroom (2023), separate laundry and built-in dishwasher add everyday convenience. Upstairs, the primary bedroom features a skylight and 4-piece bath, creating a private retreat.A standout feature is the completely renovated in-law suite (2023) with a separate side entrance, 3-piece bath, electric fireplace, its own washer and dryer, refrigerator, stove and built-in dishwasher-offering a comfortable and private space for extended family.Notable improvements include basement windows (2023), roof/shingles (2022), rear retaining wall, gutters with leaf guards (2025), furnace (2016) and hot water tank (2018). The improved rear parking area provides 3 parking spaces-a valuable find in this neighbourhood.Ideally located near St. Joseph's Healthcare Hamilton, the GO Station, public transit, restaurants, shopping, parks, schools, the library and downtown amenities, with convenient access to major routes. Well kept, thoughtfully improved and ready for its next owners to simply move in and call it home. (id:50787)
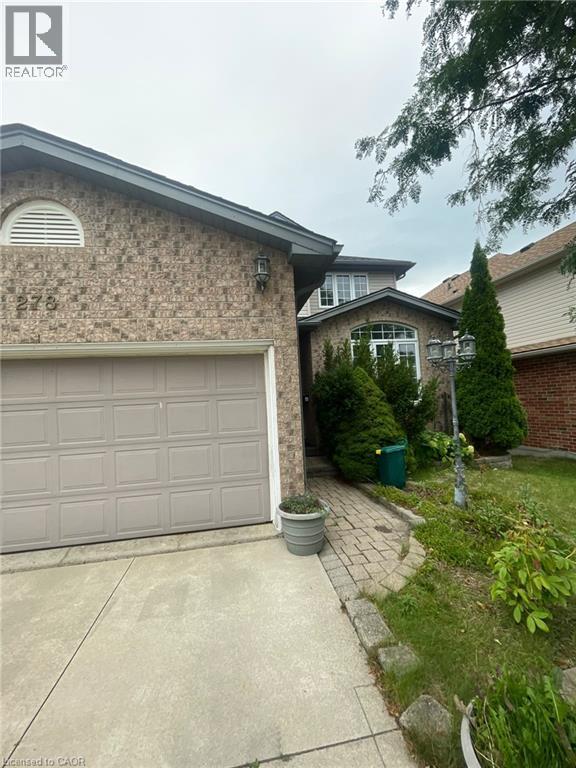
278 Briarmeadow Drive Unit# Upper
Kitchener, Ontario
278 Briarmeadow Dr, Upper Unit, Kitchener Welcome to this spacious 3-bedroom, 2.5-bathroom upper unit offering approximately 2,200 square feet of comfortable living space in a convenient Kitchener location. Featuring a functional layout with generous living areas, this home is well suited for families, professionals, or those seeking additional space and convenience. The home features central air conditioning, central heating, and in-unit laundry for year-round comfort and convenience. Shared backyard access provides additional outdoor space, while parking includes one driveway space and one garage space in tandem. Utilities are approximately $350–$550 per month. Conveniently located close to shopping, restaurants, schools, parks, public transit, and major commuter routes, this property offers easy access to everyday amenities and services. Property Features: * Upper Unit * 3 Bedrooms * 2.5 Bathrooms * Approximately 2,200 Sq Ft * Shared Backyard Access * 1 Driveway Parking Space + 1 Garage Space – Tandem Parking * In-Unit Laundry * Central Air Conditioning * Central Heating * Utilities: Approximately $350–$550/Month Available September 20th, 2026. (id:50787)