
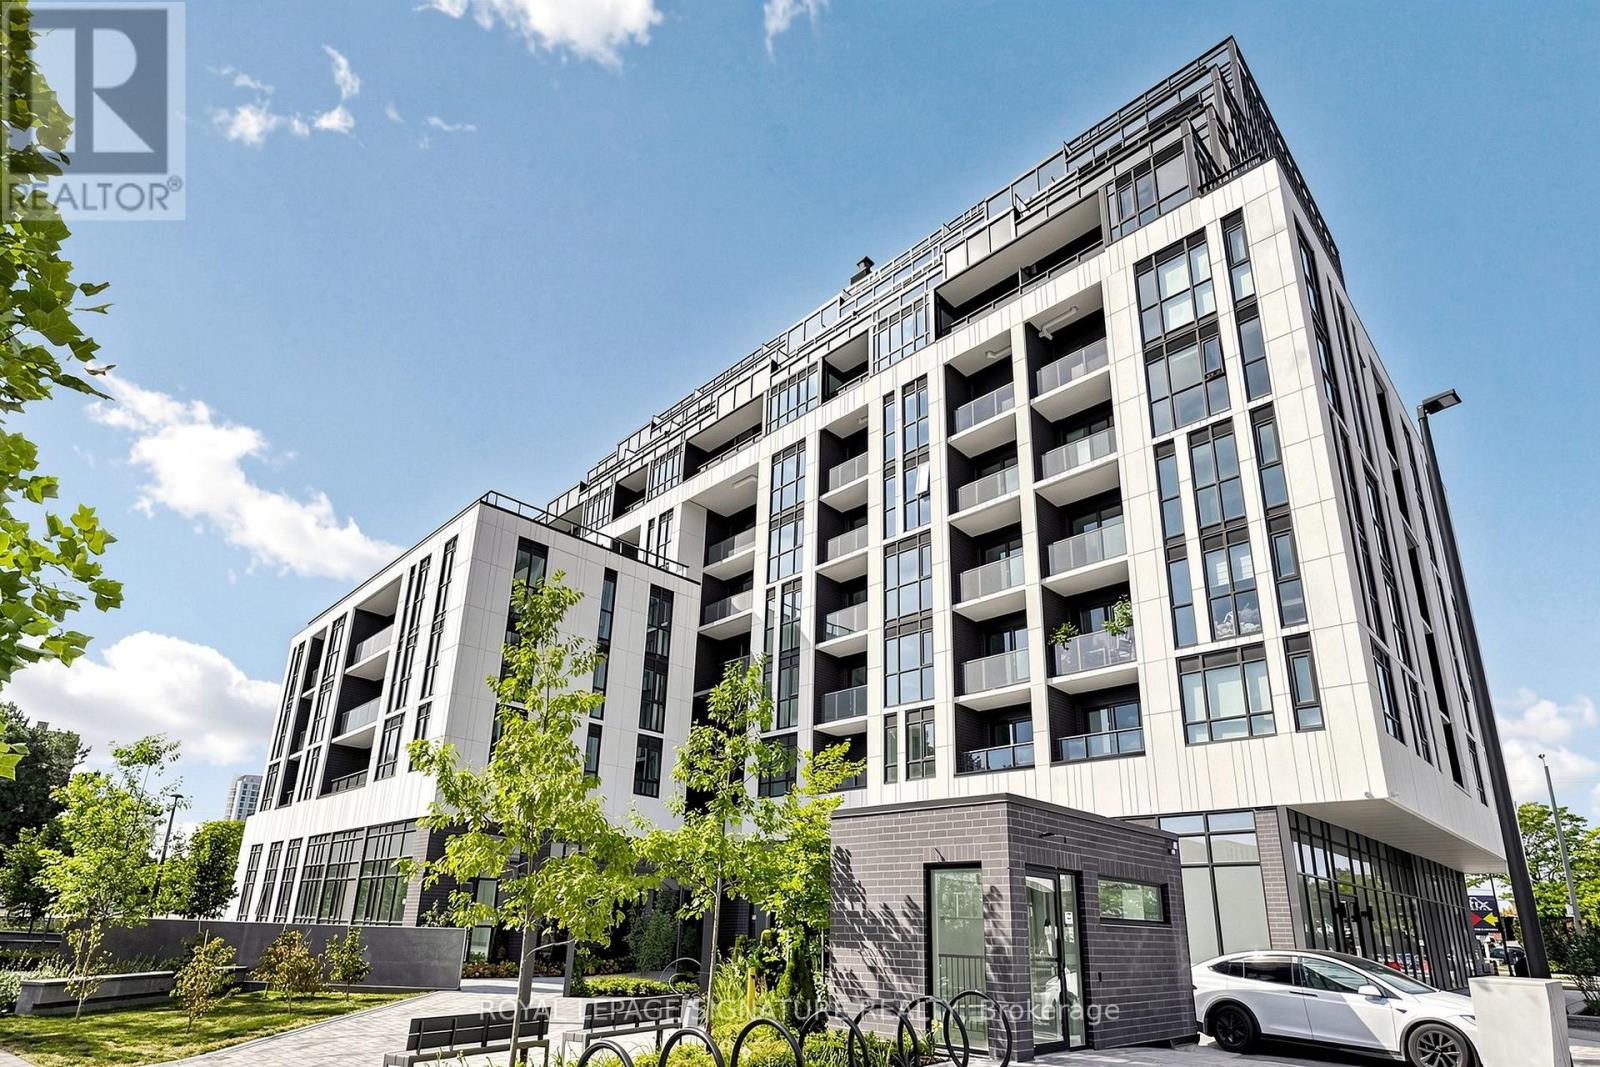
B205 - 3429 Sheppard Avenue E
Toronto, Ontario
BRIGHT 1+DEN | 2 FULL BATHROOMS | PARKING & LOCKER | NORTH-FACING VIEW. Welcome to this newer, well-designed condo at The Garden Series. This bright 1+Den, 2-bathroom suite offers a functional open-concept layout with a spacious den, ideal for a home office or guest room.Enjoy abundant natural light, a private balcony, modern kitchen with fridge, stove, and built-in microwave, and in-suite washer and dryer. Stylish carpet-free flooring throughout. TV wall mount included; TV not included. Take in the unobstructed north-facing views from this comfortable, move-in-ready home. One parking space and one locker included.Conveniently located near Sheppard Ave E & Warden Ave, with easy access to TTC, Hwy 401 & 404, Agincourt GO Station, Fairview Mall, parks, schools, restaurants, and everyday amenities. Ideal for professionals, couples, or a small family looking for a modern home in a convenient Scarborough location. (id:50787)
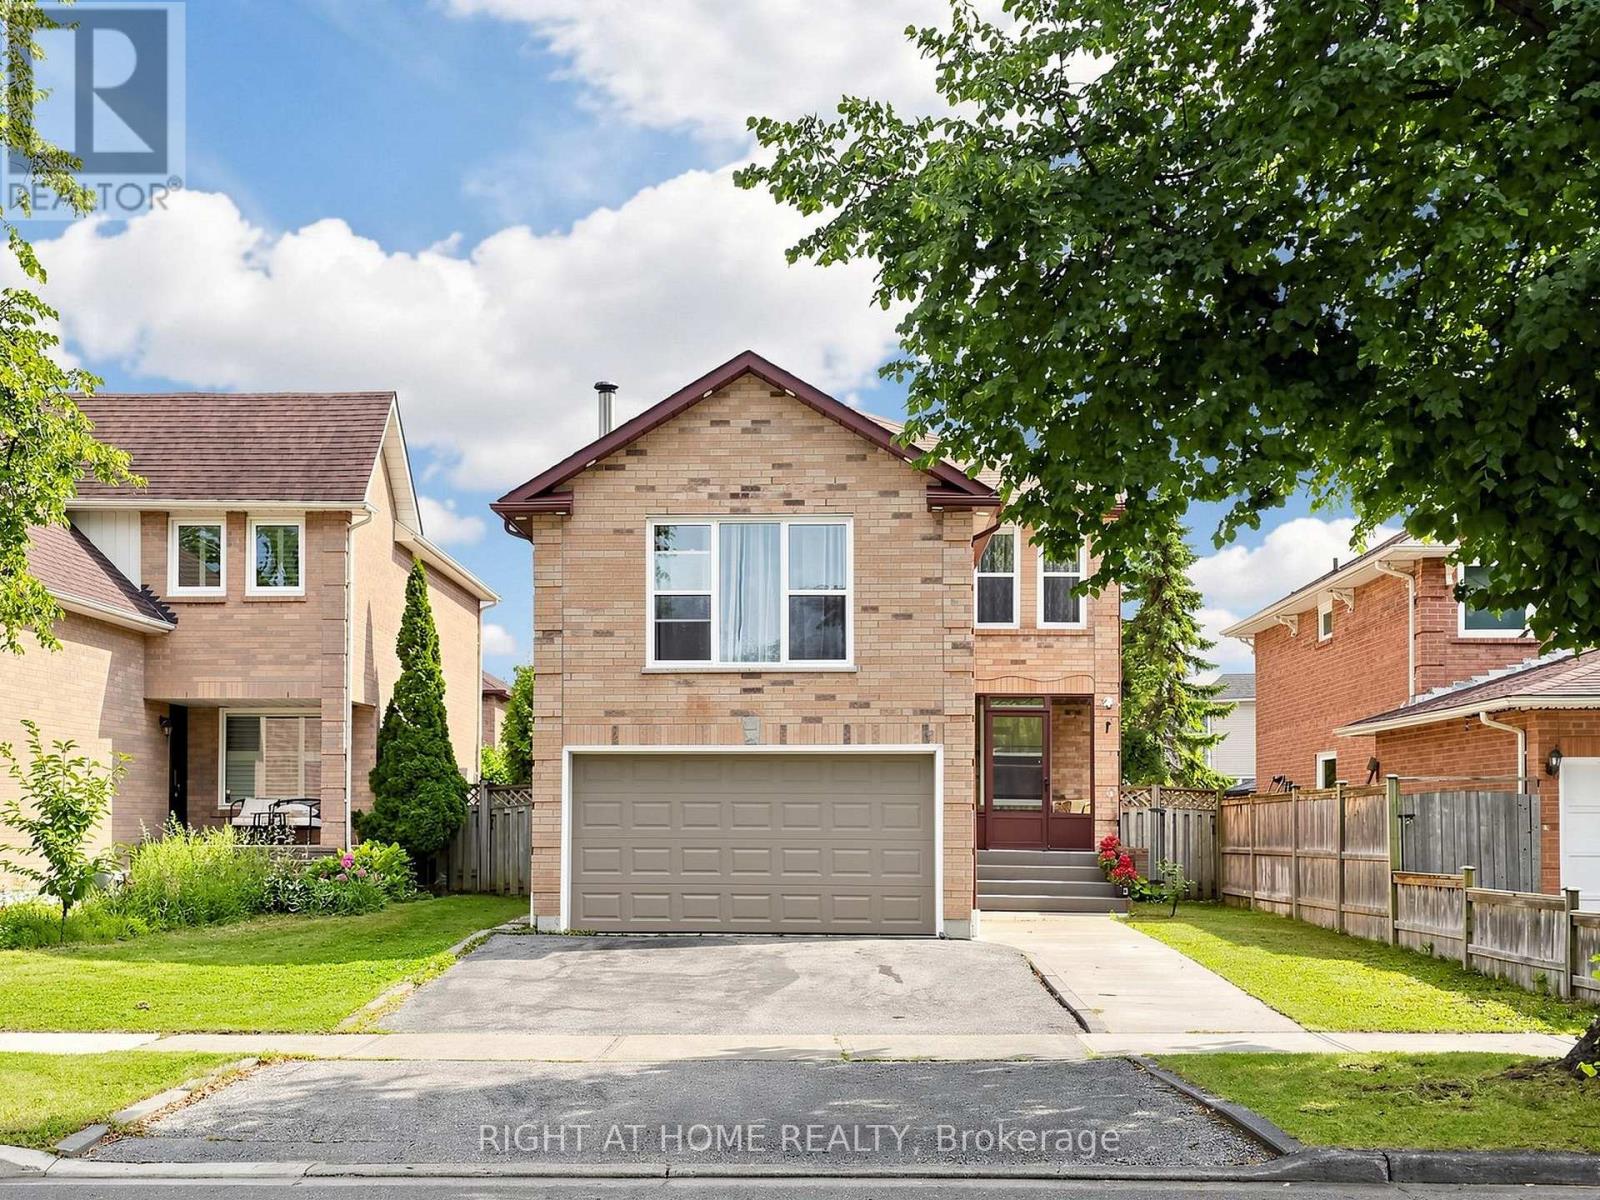
59 Brennan Road
Ajax, Ontario
Welcome to 59 Brennan Road, located in one of Ajax's most sought-after, family-friendly neighbourhoods! This warm and inviting home offers a spacious, well-designed layout featuring two separate living areas, an upgraded kitchen, and a finished basement with side entrance -perfect for growing families and entertaining. The property also includes a four-car driveway. Conveniently located minutes from Highway 401 and popular amenities, with schools and parks within walking distance. A wonderful place to call home! (id:50787)
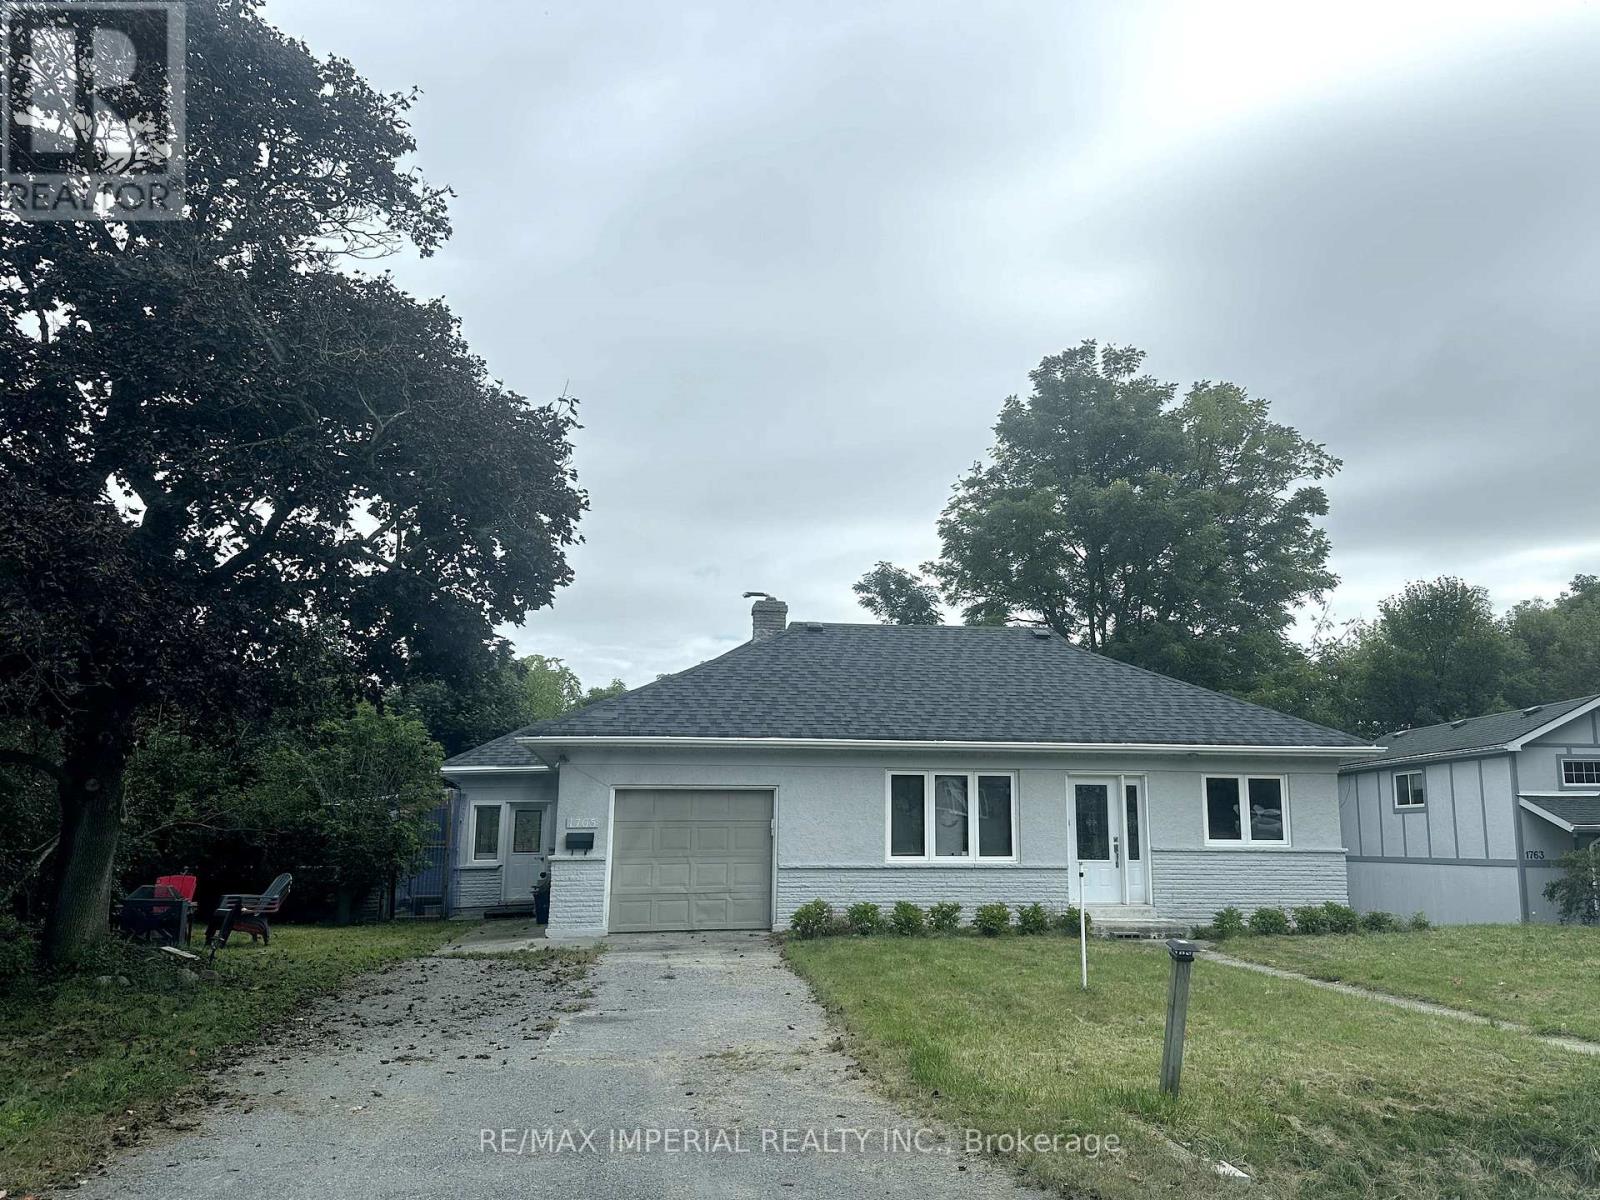
1765 Appleview Road
Pickering, Ontario
Charming Bungaloft Home Surrounded by Nature. Featuring 3+1 bedrooms, 3 bathrooms, and a delightful loft space that can be customized to suit your needs. Situated on a large lot backing onto a ravine with a serene creek. Located within the top school zones in Pickering. (id:50787)
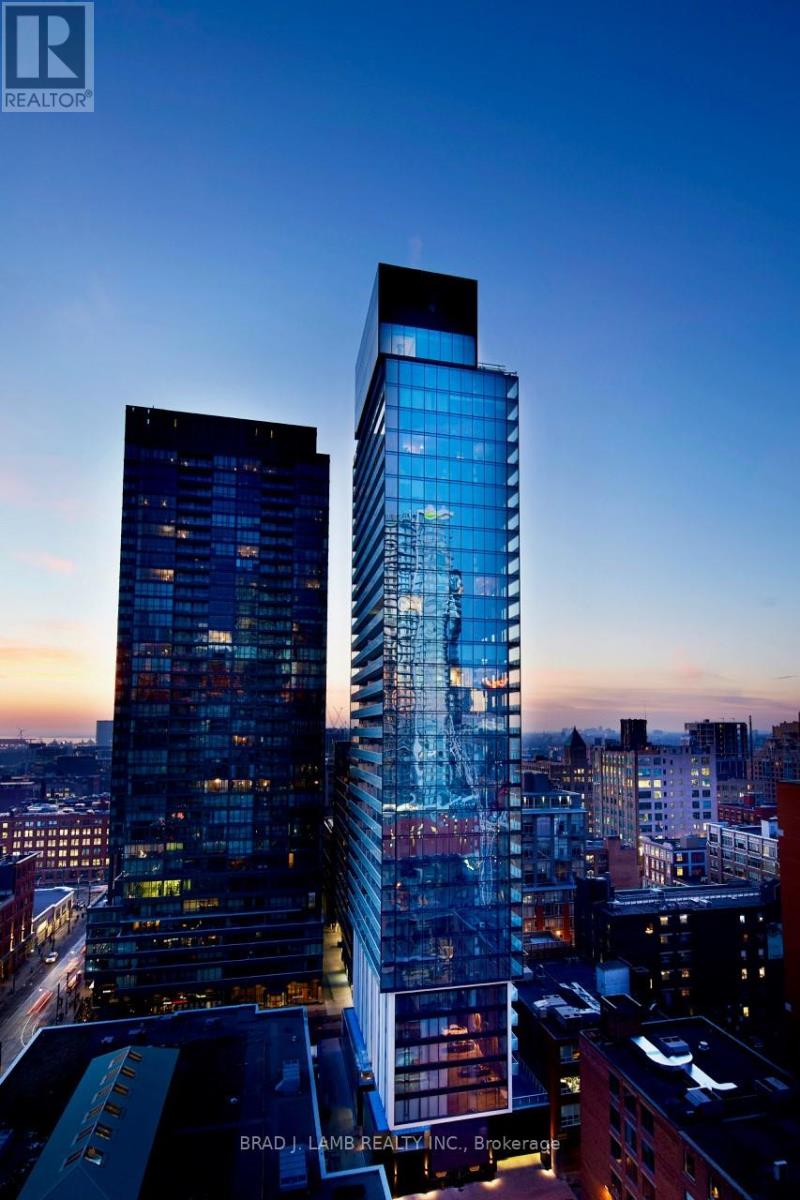
1801 - 11 Charlotte Street
Toronto, Ontario
Step into luxury living at King Charlotte in this stunning 1 Bedroom + 1 Bathroom condo. This is the holy grail of floor plans- wide and shallow. Every room has postcard skyline views.You're greeted by soaring 9ft exposed concrete ceilings and pristine hardwood floors that seamlessly flow throughout the space. Enjoy a massive 200 sq ft balcony with a gas-line for aBBQ. The kitchen boasts a modern touch with a gas range, all stainless steel appliances andstone countertops. The south-facing floor-to-ceiling windows flood the unit with natural light, creating a bright and inviting atmosphere. Located at the centre of the universe within walking distance to your every need: 24hr transit, grocery stores, gyms, Queen W shopping and dining, parks, the best restos and bars and so much more. Every inch of this condo has been thoughtfully designed for both comfort and style. (id:50787)
1616 - 215 Queen Street W
Toronto, Ontario
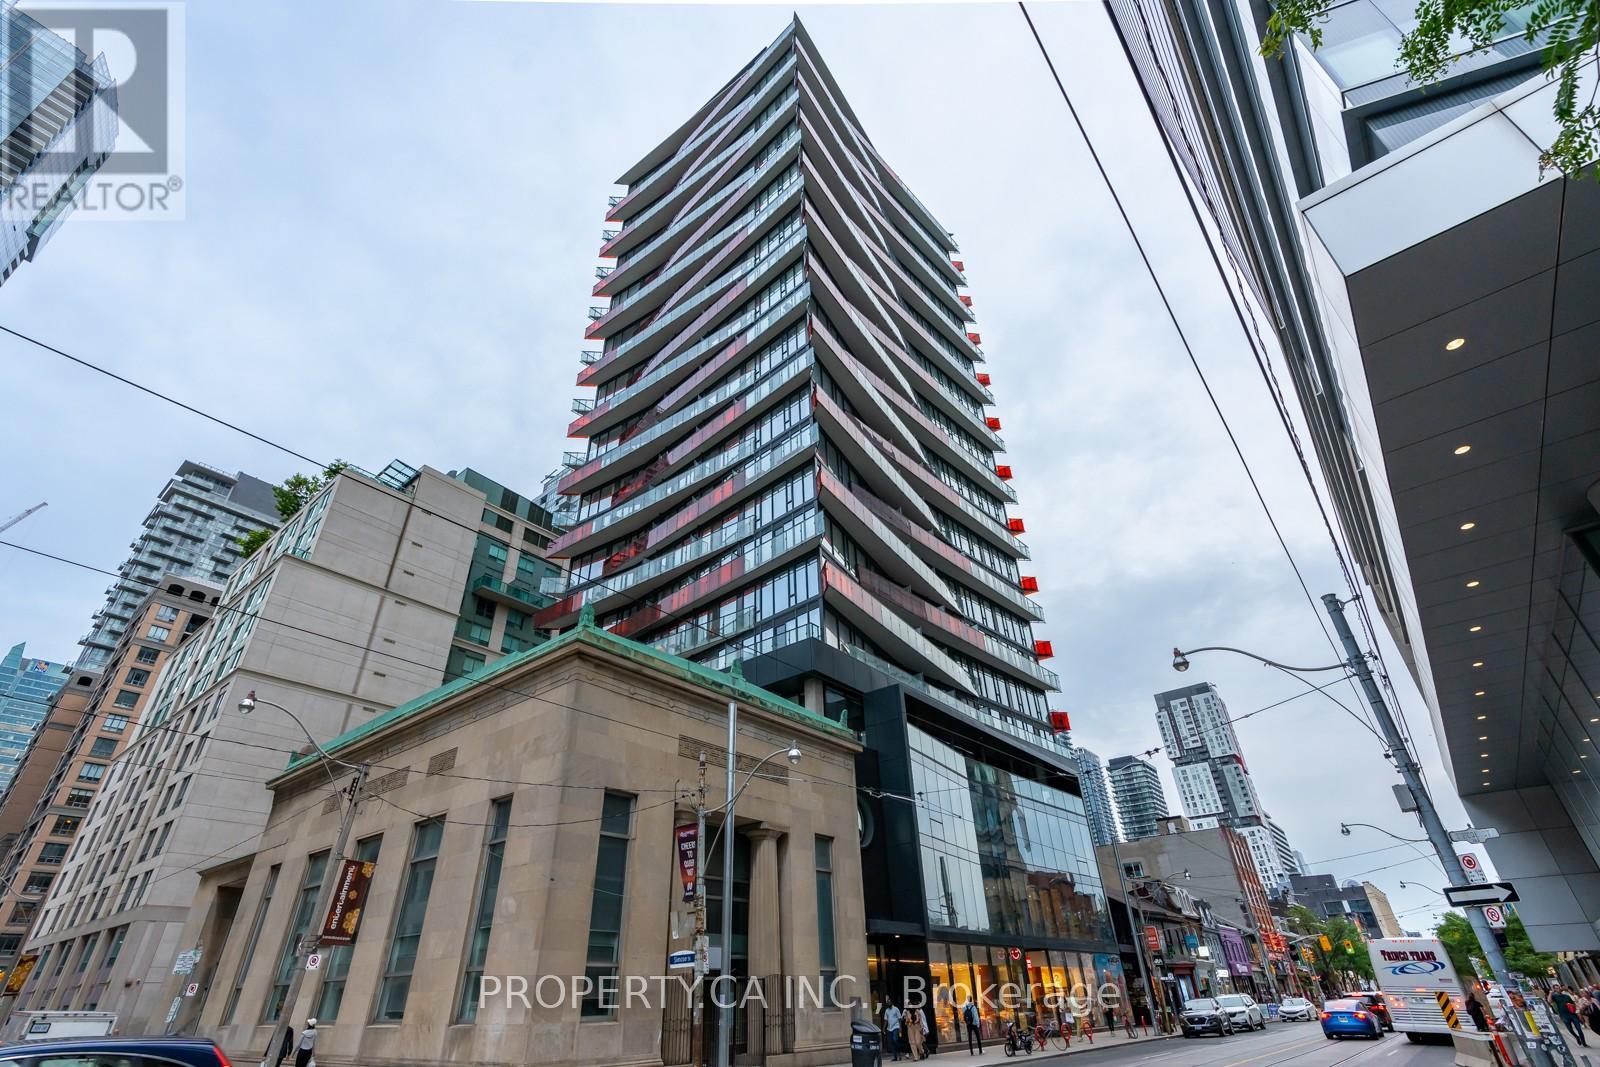
Turnkey opportunity in the heart of downtown Toronto! Welcome to 215 Queen St - a smartly designed studio suite in a high-demand location, ideal for both investors and first-time buyers looking to enter the market. This efficient open-concept layout maximizes every inch of space, featuring large windows, modern finishes, and a sleek kitchen with ample storage. Fantastic entry point for buyers seeking a low-maintenance urban lifestyle in a prime location. Unmatched Location & Future Growth Potential * Right Next to Major Subway Station for 2 Subway Lines (Line 1 Osgoode Station & New Ontario Line Station (Major Upside*) High Demand Area with Starbucks in the Building* Steps to Nathan Philip Square, Theatres, Shops, Schools & Top Restaurants, Walk to Union Station in 15 minutes, Up Express to Pearson, CN Tower & Major Sports Stadiums. 24 Hours Concierge, Fitness Centre, Party Room, Bookable Patio with BBQs. This is a location that continues to drive strong demand and long-term value. Whether you're building your portfolio or looking for your first home in the downtown core, this is an opportunity not to be missed. (id:50787)

2503 - 33 Helendale Avenue
Toronto, Ontario
PRIME YONGE & EGLINTON 1-BEDROOM | SUN-DRENCHED , Get ready for the ultimate midtown condo package where location, layout, and luxury meet! This bright, open-concept suite is flooded with natural light through big windows and opens onto a private balcony with breathtaking, clear horizon views. The modern kitchen comes fully equipped with integrated panel appliances and designer finishes, while the spacious primary bedroom features a generous walk-in closet for maximum storage. Best of all, you are just steps from Eglinton Station and the Yonge Eglinton Centre-putting the subway, Metro, LCBO, and an endless array of top restaurants right at your doorstep. Complete with top-tier building amenities including a gym, creative studio, social lounges, and an outdoor terrace, this home offers fast, effortless transit access downtown or north to Highway 401. (id:50787)
8 Cherry Lane
New Tecumseth, Ontario
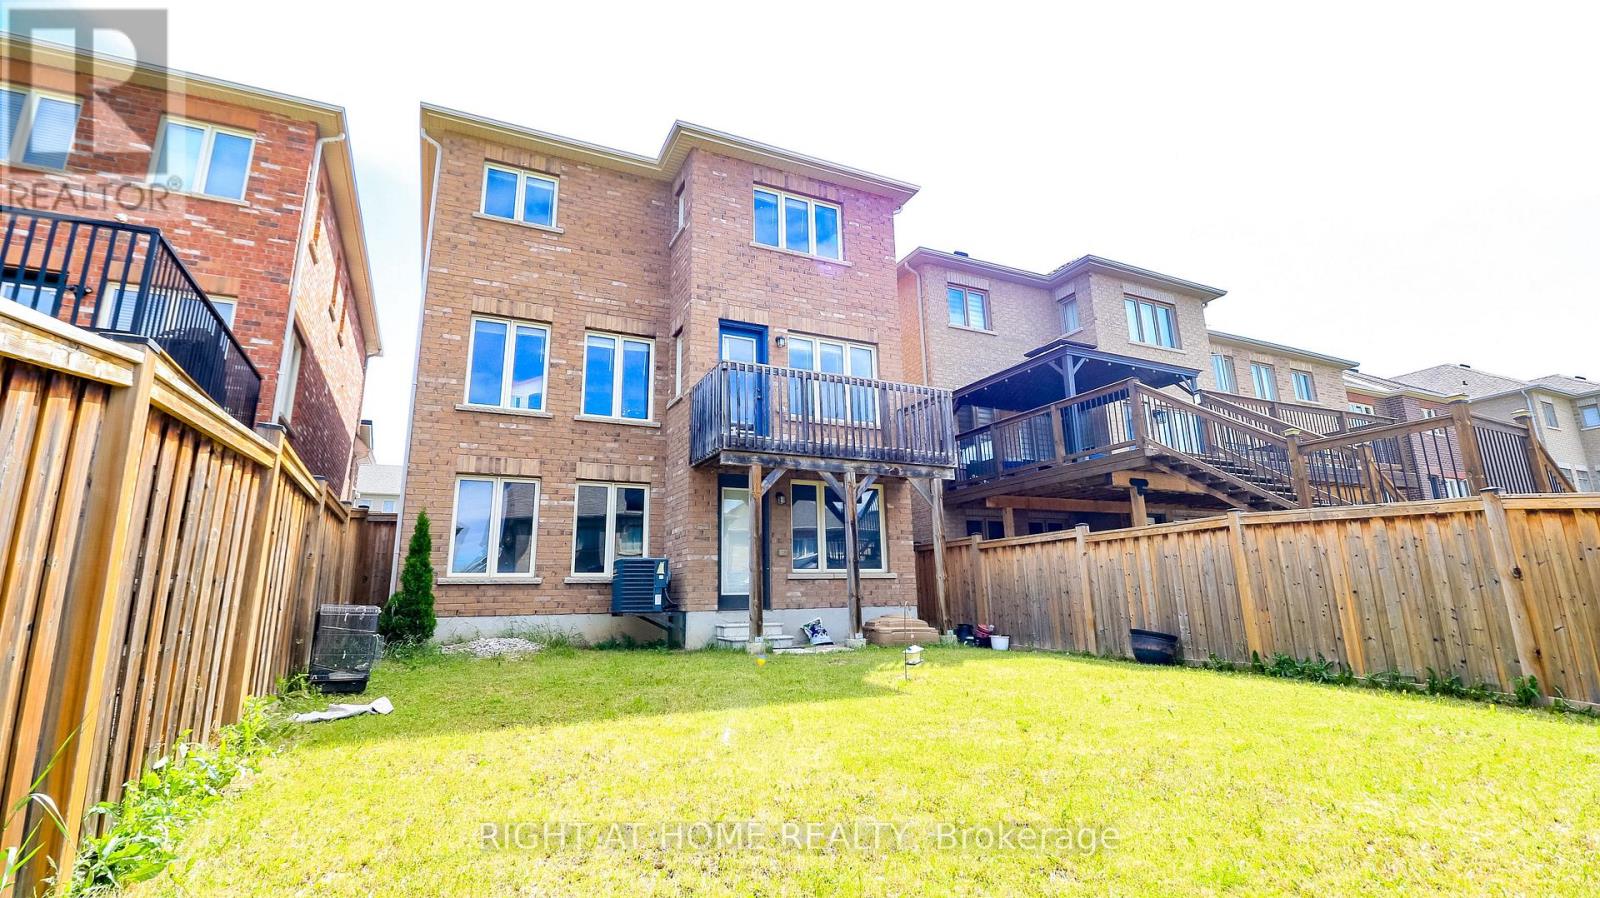
Nestled in the heart of the highly sought-after Treetops community, this stunning all-brick detached home offers 2,130 sq. ft. of above-grade living space with 4 spacious bedrooms. Enjoy a fully fenced backyard and a walk-out basement, providing excellent potential and convenience. Located just steps from Treetops Park, the splash pad, and the elementary school, this home is perfect for families seeking a vibrant, family-friendly neighborhood. Conveniently situated only 10 minutes from Highway 400, offering easy access for commuters.The seller is motivated. (id:50787)
24 Gilmer Crescent
Listowel, Ontario
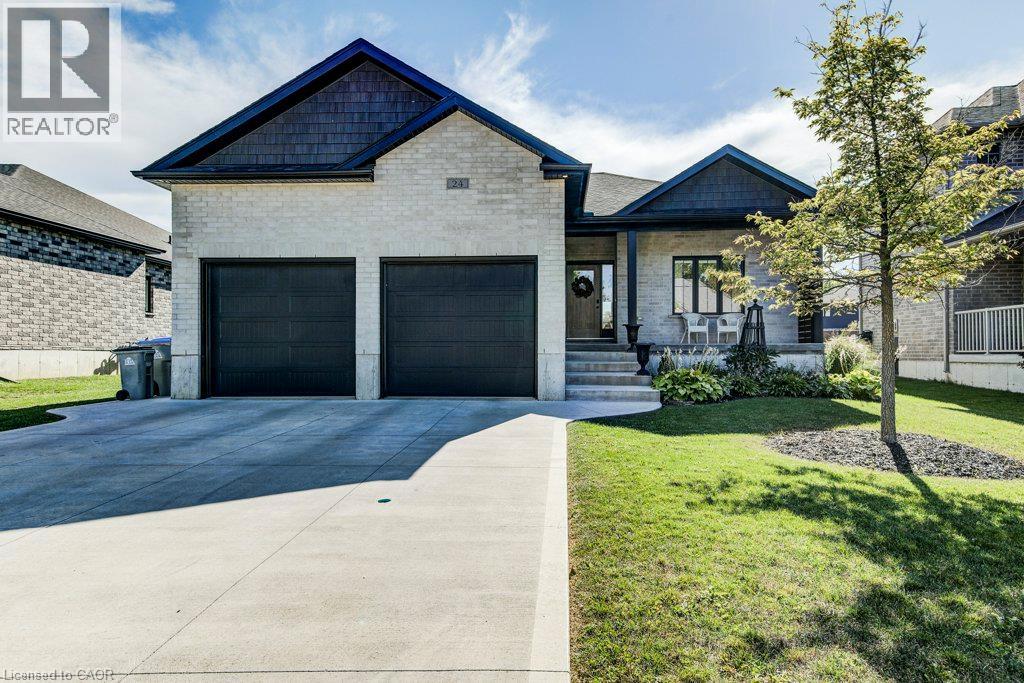
DON'T WAIT: Check out all of these beautiful pristine pictures. Who wouldn't want this less than 5 years old home that is so clean nobody has even added screws or nails to the walls for pictures, on an oversized lot, with a new 20x30 shop in the backyard for tools and toys. A lovely kitchen is undoubtedly the heart of the home, ready for wild Friday night carousing with family and kids, or quiet Sunday dining. From office space, recreation room, children's play room downstairs to front porch sitting or back porch relaxing, all on a lovely quiet street, close to schools, walking trails, recreation space, and the golf course. Oh and close to shopping, you know, for the kitchen stuff. (id:50787)

125 Tumblewood Place
Welland, Ontario
The well sized family home you have been looking for! This detached home, 5 years new, is on a family friendly cul-de-sac with basketball nets and children riding on their bikes, and backs onto open space providing a scenic setting, as well as no rear neighbours! Step into the welcoming foyer that leads you to the bright and spacious living and dining rooms flowing seamlessly into the refreshing white eat-in kitchen with a walk-out to the backyard. Very functional layout for entertaining, as well as accommodating big and growing families. Direct entry into the home from the oversized 2 car garage and main floor powder room complete the main floor. On the second floor, you have 4 generously sized bedrooms so there is enough space for the whole family. The master bedroom has a walk-in closet as well as a luxurious 5 piece ensuite bathroom with double sinks, stand up shower and a soaker tub. Another bedroom also has a walk in closet for your pampered one. Convenient second floor laundry room makes daily chores so much easier! Another full bathroom completes the second floor. The basement is fully unfinished and gives you endless possibilities to do whatever you please. Quite street, private backyard and no rear neighbours make this great value home a must-have! Make it yours today! (id:50787)
745 Wood Lily Street
Waterloo, Ontario
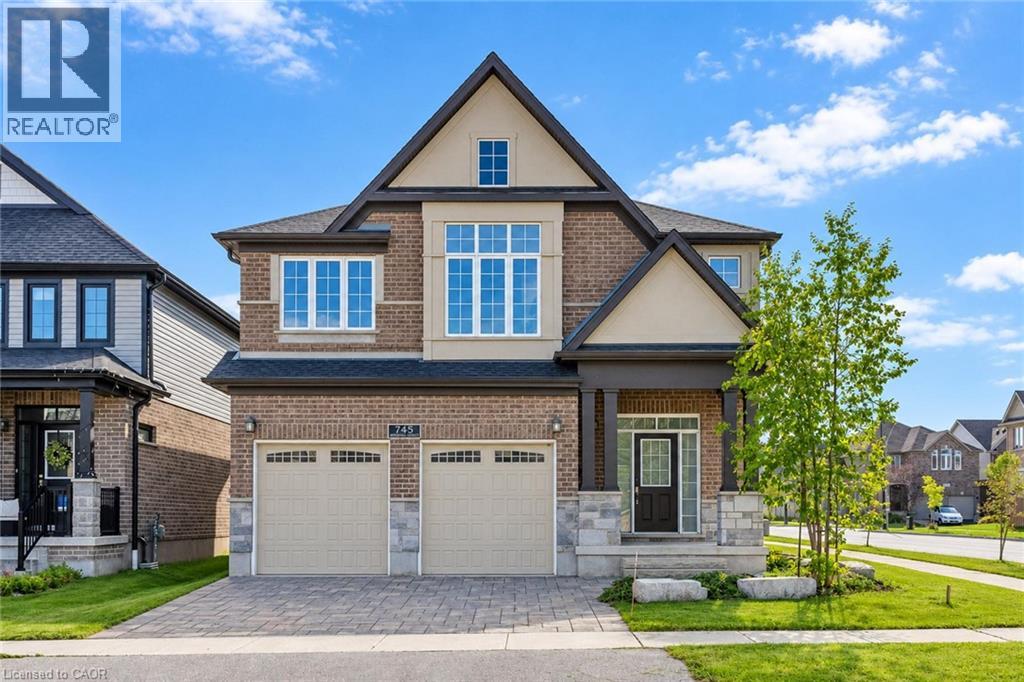
Welcome to this exceptional home featuring 4 bedrooms, 4.5 bathrooms, 3 private ensuites, and almost 2,800 sqft of beautifully designed living space. From the moment you step into the bright and welcoming foyer, you’ll appreciate the thoughtfully designed layout and elegant finishes throughout. The open concept main floor features 9ft ceiling and a modern kitchen with sleek finishes and ample workspace, flowing seamlessly into the inviting living room with hardwood floors and a warm fireplace, an ideal space for both entertaining and everyday living. The adjacent breakfast area opens through sliding doors to a private backyard retreat, perfect for outdoor enjoyment, while the separate formal dining room offers additional flexibility as a sophisticated dining space or home office. A powder room and convenient laundry room complete the main level. Upstairs, all 4 bedrooms feature their own walk-in closets, offering comfort, privacy, and excellent storage, while 3 bedrooms enjoy their own private ensuite bathrooms, making this home especially appealing for families, guests, or those seeking enhanced privacy and convenience. An open loft on the second level provides additional versatile space for a family lounge, reading area, or home office. Ideally located in the highly desirable Vista Hills community, just steps from scenic walking trails through the greenbelt and close to top rated schools, parks. A few minutes drive to Costco, the universities, and all other amenities. (id:50787)
69 Gage Avenue N
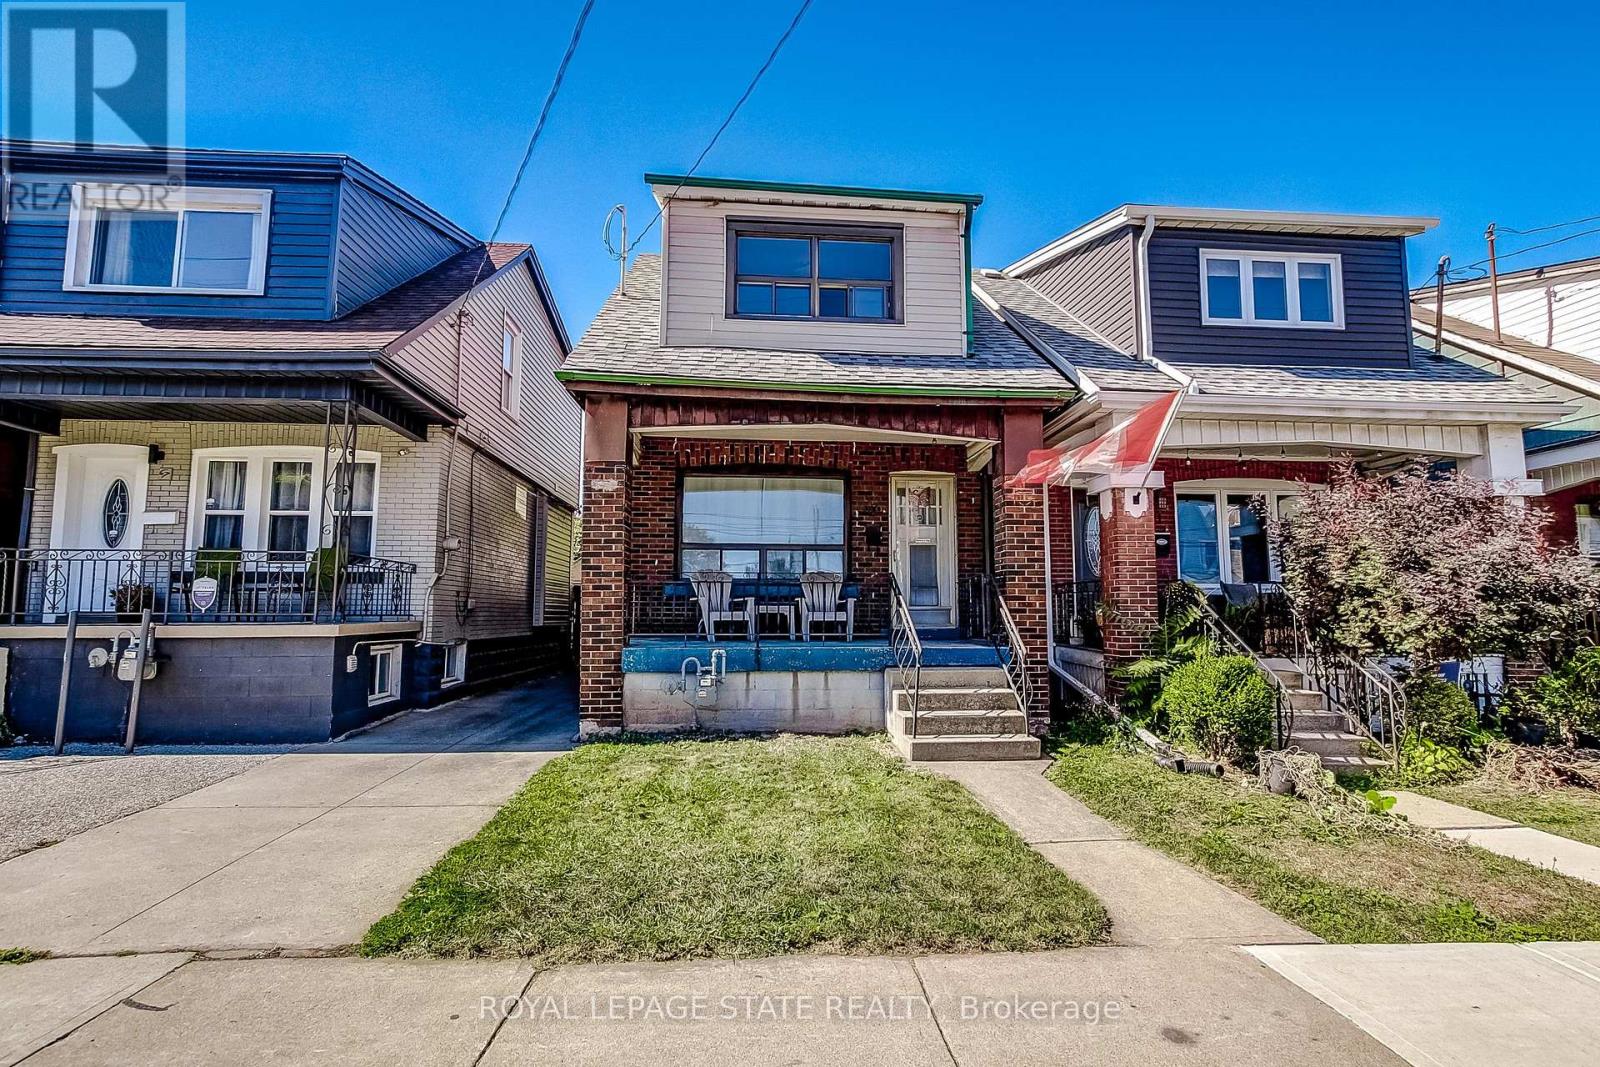
Hamilton, Ontario
Great Opportunity for First-Time Buyers or Investors! This DETACHED 3-Bedroom Home Offers Plenty of Potential to Personalize and Make it Your Own. The Main Level Features a Separate Living Room, Dining Room and a Spacious Kitchen. Additional Features Include Some Original Hardwood Flooring, an Unfinished Basement with Plenty of Storage, Front and Rear Porches, and a Low-Maintenance Lot with a Fully Fenced Backyard. Conveniently Located Just Two Blocks from the Hamilton Stadium, Home of the Hamilton Tiger-Cats, and Within Walking Distance of Gage Park, Known for its Expansive Green Space and Community Festivals and Events. Situated on Main Bus Routes with Easy Access to the QEW, Hamilton Mountain, and The Red Hill Valley Parkway/LINC. Street Parking Available. Estate Sale. Quick Possession is Available. (id:50787)
217-219 Nelson Street W
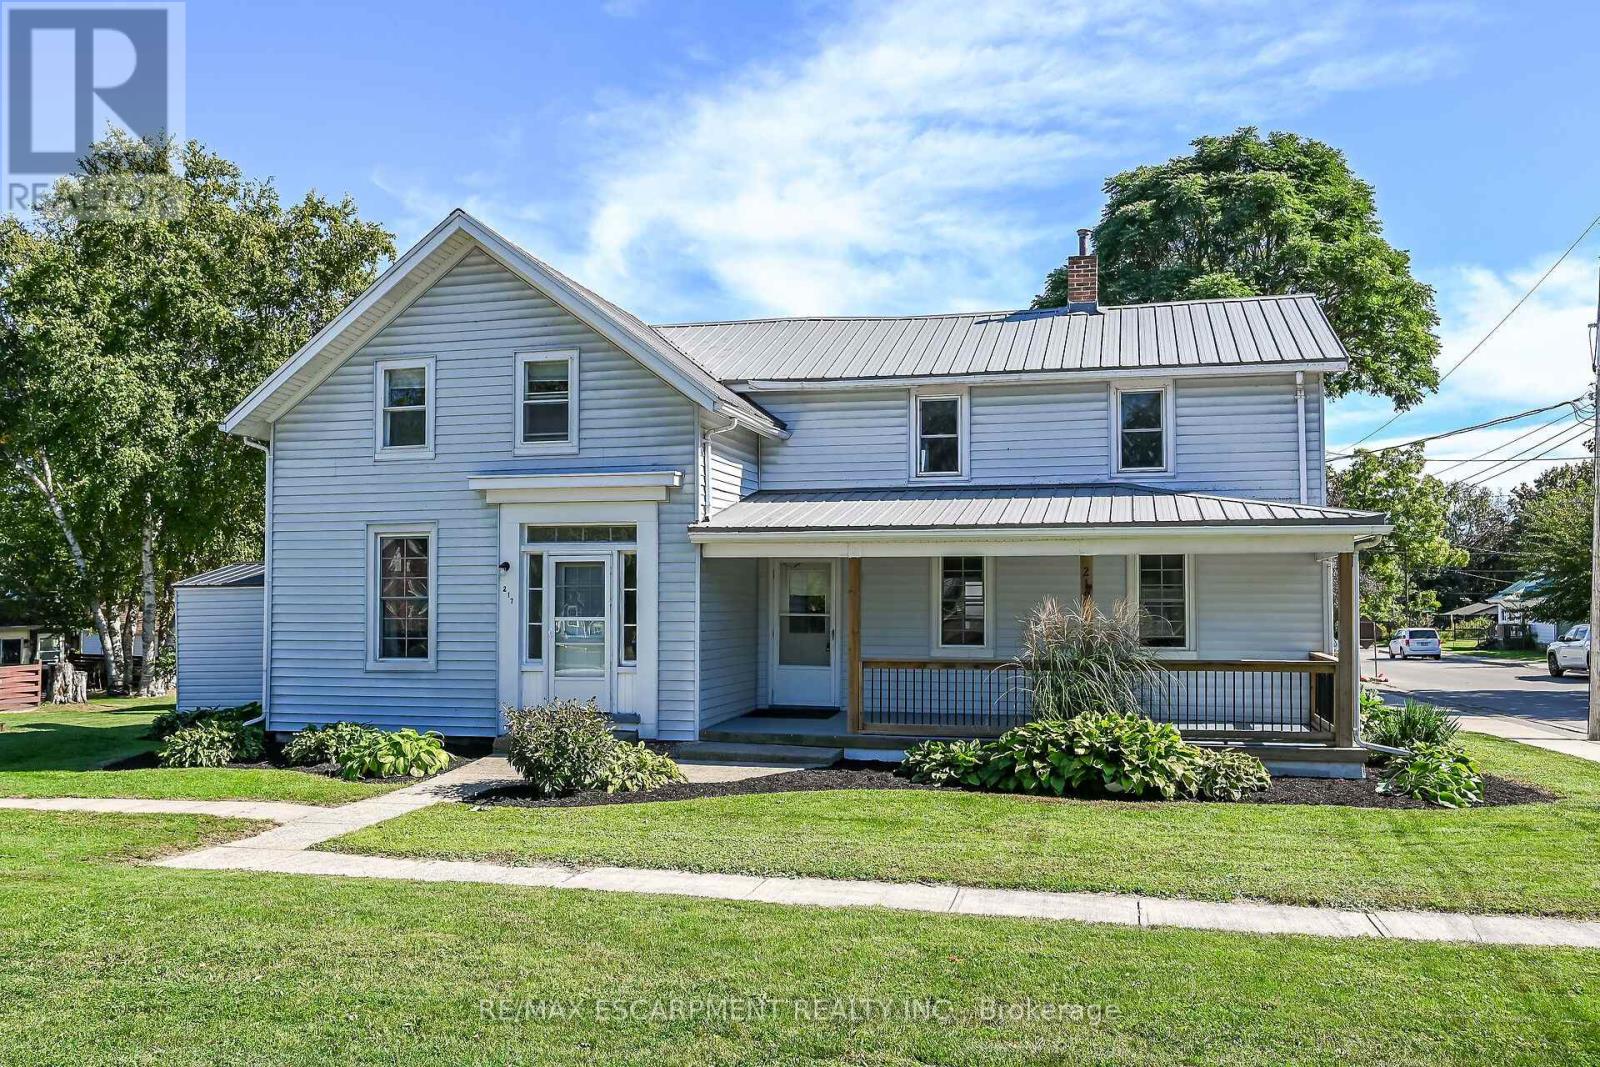
Norfolk, Ontario
Rarely available, superbly maintained, presented side by side duplex - completely vacant - find your OWN Tenants and set your OWN rental rate - talk about the ultimate unblemished canvas! Positioned proudly on 0.14 ac serviced lot located in one of Port Dover's preferred areas offering close proximity to this popular Lake Erie destination town's many amenities includes schools, churches, supermarket, pharmacies, links-style golf course, Marinas & fine dining restaurants - walking distance to eclectic downtown shops/boutiques, eateries/bistros, Live Theatre with famous beachfront 2 blocks away. Includes 2 clean, tastefully updated units - EAST UNIT (217 NELSON ST W.) - introduces 1070sf of freshly painted living space (535sf-main floor / 535sf-2nd floor) features functional main level kitchen sporting desired pantry, convenient laundry station & walk-out to 110sf patio, dining room & living room - plus 2 upper level bedrooms & 4pc bath. WEST UNIT (219 NELSON ST W.) - enjoys 1070sf of move-in ready living area (535sf-main floor / 535sf-2nd floor) highlighted with 190sf covered front porch providing entry to spacious living room, dining room & well equipped kitchen incorporates handy laundry facilities. Roomy upper level feature 3 sizeable bedrooms & modern 3pc bath. Partial service style basement houses 2 hot water heaters (one owned / one rented). Notable extras - 2 n/gas meters, 2 hydro meters, 2 water meters, 2 x 100 amp hydro services, 2 n/gas wall furnaces, 2 fridges, 2 stoves, 2 washers, 2 dryers, metal roof & individual driveways (one paved / one gravel). Investor's Dream Property and/or an Incredible Opportunity for Young Family - live in one unit - rent the other & have your mortgage paid for. Realistically priced for immediate action. (id:50787)
712 - 1 Jarvis Street
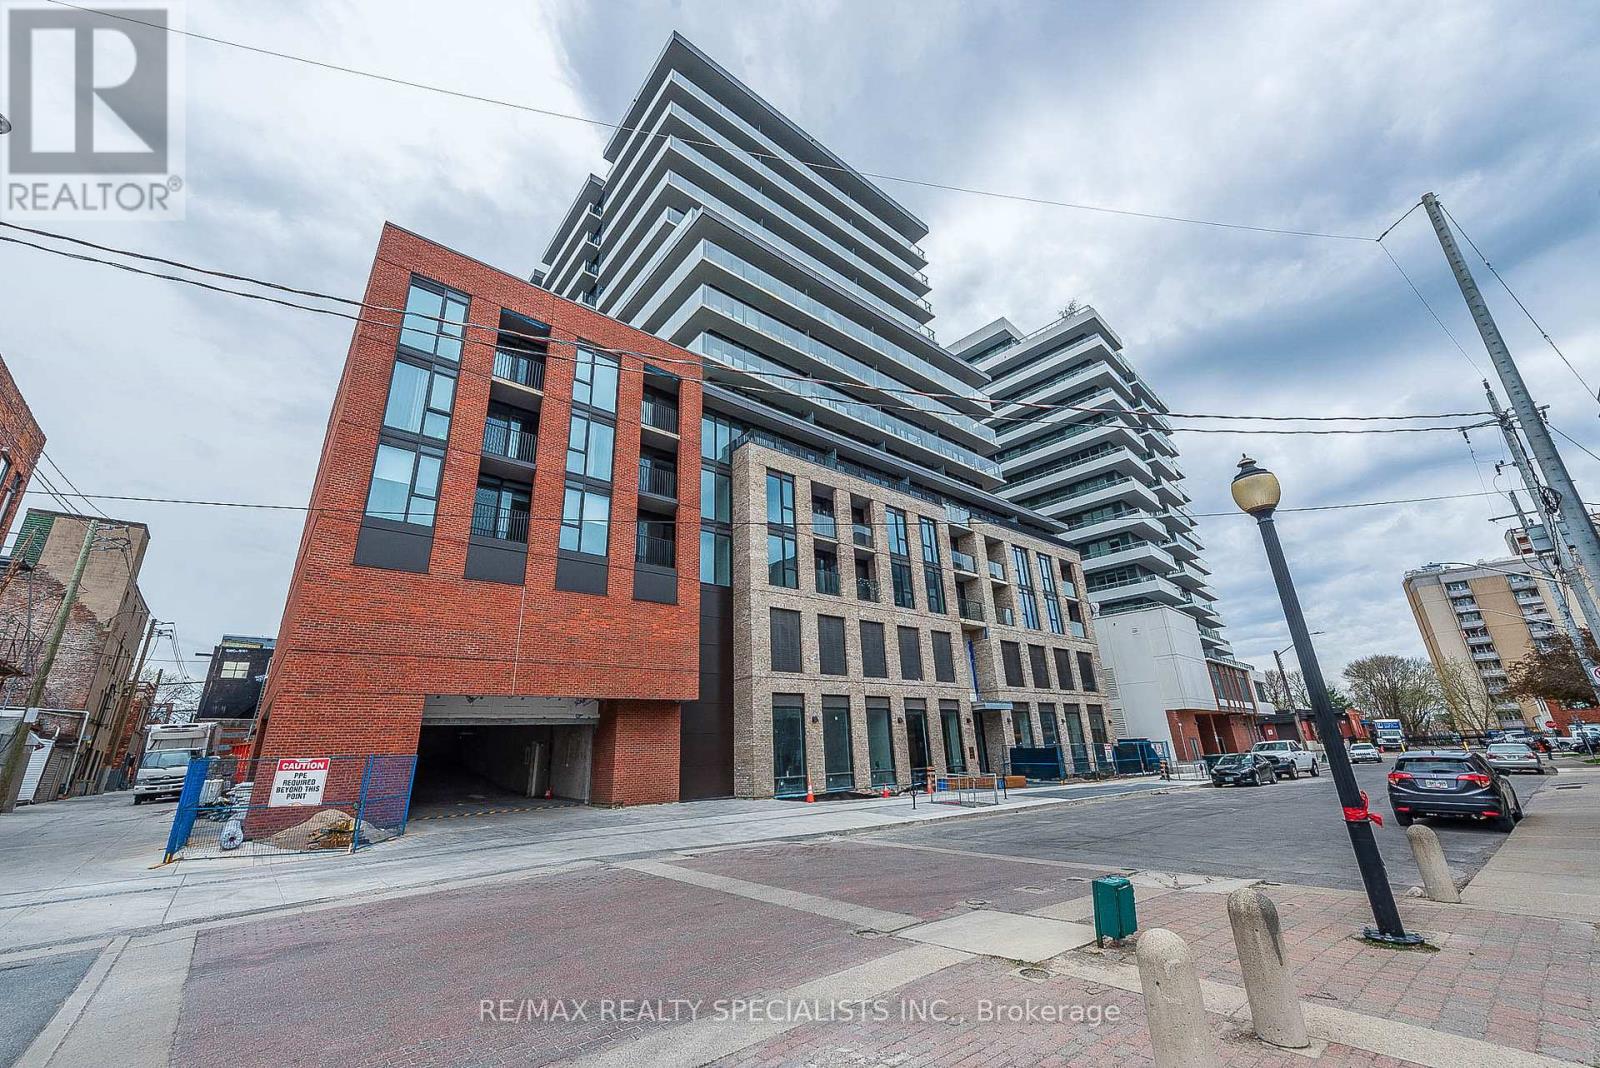
Hamilton, Ontario
Prime Downtown Hamilton Living at its finest in this stunning 2-bedroom, 2-bathroom condo. Designed for contemporary lifestyles, the open-concept layout features high, smooth ceilings and a spacious private terrace. The kitchen comes fully equipped with premium stainless-steel appliances, a stylish backsplash, and the added convenience of an in-suite washer and dryer. Enjoy the ultimate lifestyle upgrade with vibrant shopping and restaurants right at your fingertips.24/7 Security, visitor's parking, Yoga studio, Fitness centre, Lounge and more. Super location close to GO station, Hwy 407 & QEW. Rare unit with windows in both bedroom and balcony covering the entire unit. Photos are from 2024 (id:50787)
Basement - 374 East 16th Street
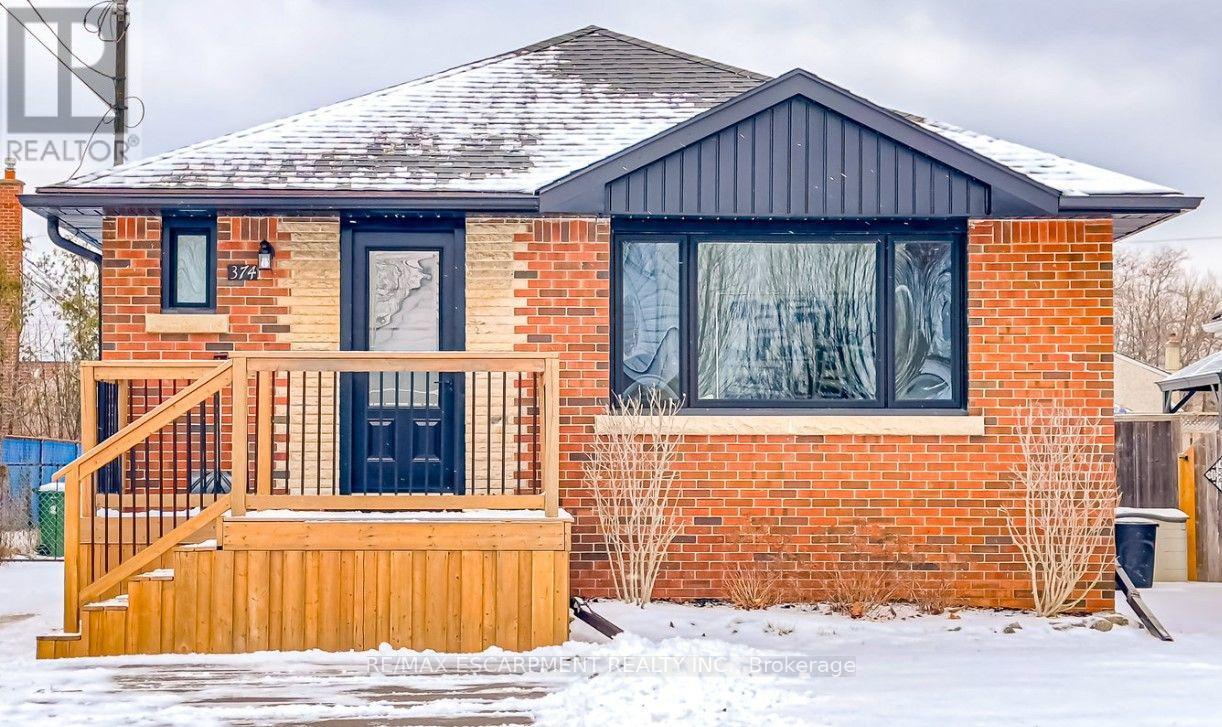
Hamilton, Ontario
Bright and spacious 1-bedroom lower-level suite featuring a functional open-concept layout with a separate living area, full kitchen, and 3-piece bathroom. The kitchen offers ample cabinetry, full-size stainless steel appliances, generous counter space, and room for a dining table. The large bedroom includes a window and closet, while the finished living area provides plenty of space to relax or work from home. Laundry is conveniently located on the lower level. Situated in a convenient Hamilton location close to public transit, Mohawk College, parks, LimeRidge Mall, shopping, and the Lincoln Alexander Parkway. (id:50787)
0 East Street
Norfolk, Ontario
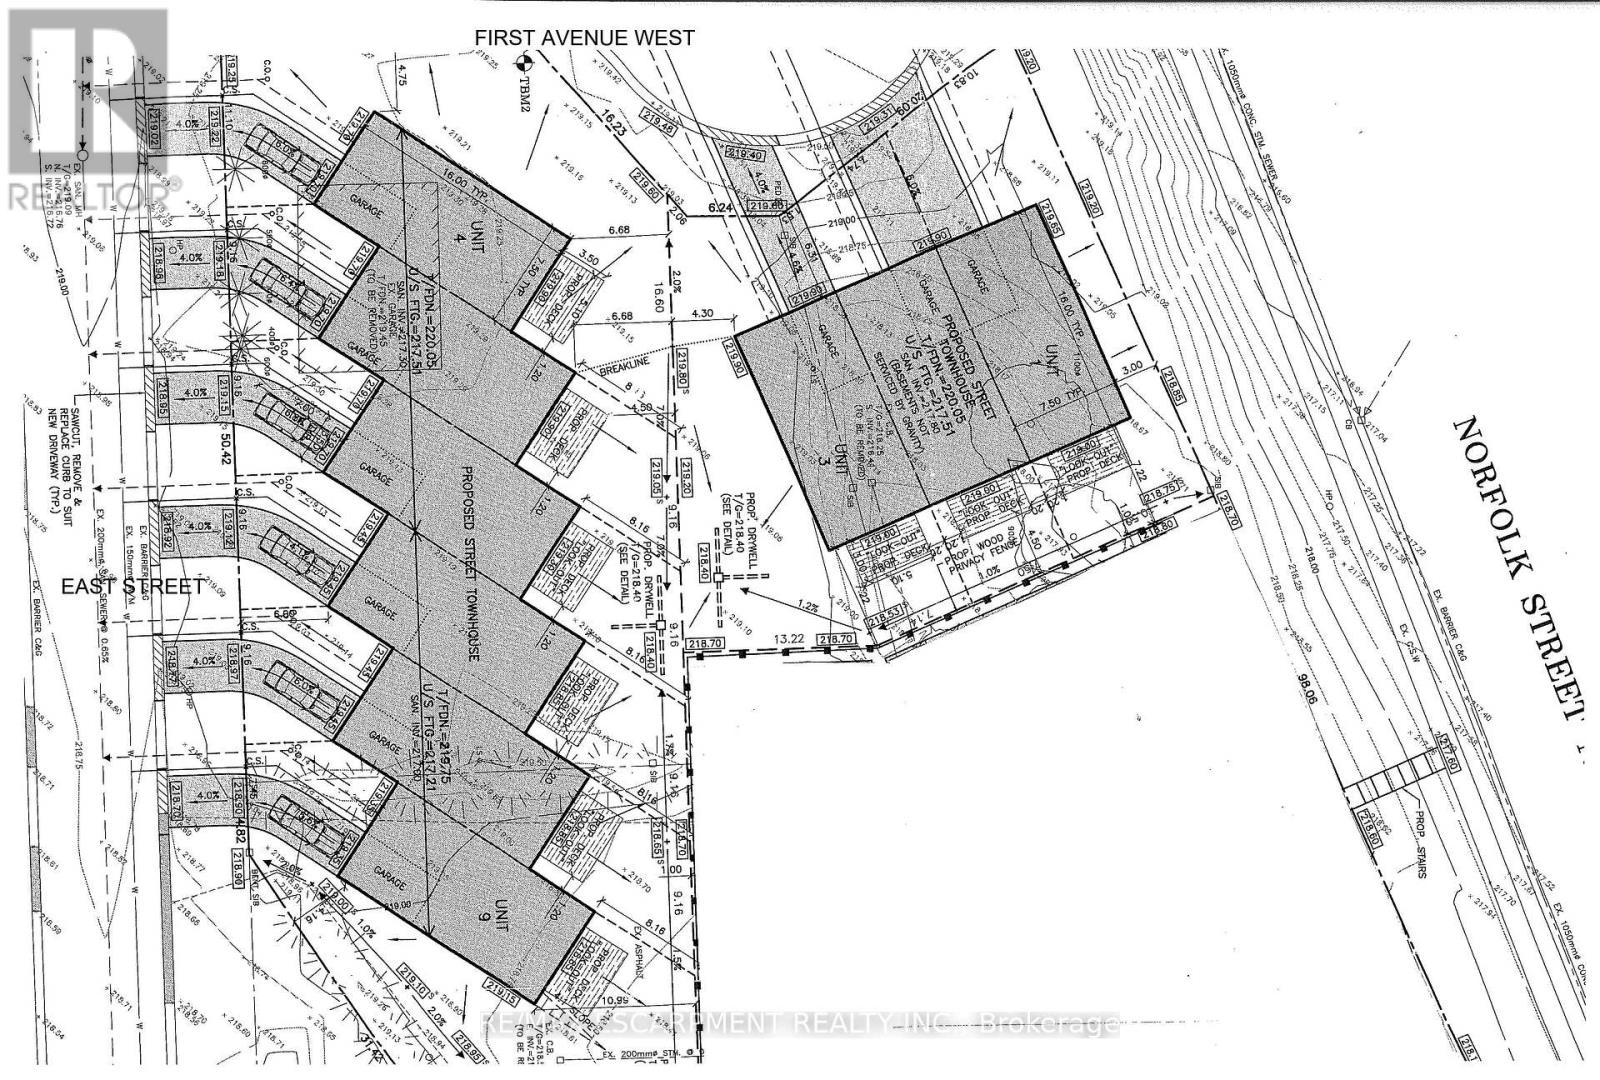
Shovel-ready 9-unit townhouse development in the Town of Simcoe, Norfolk County! Fully approved with services installed. Permits submitted for a three-unit townhouse building. All engineered drawings, zoning, and environmental audits are complete. Plans included in the sale. (id:50787)
11 Bird Street
Norfolk, Ontario
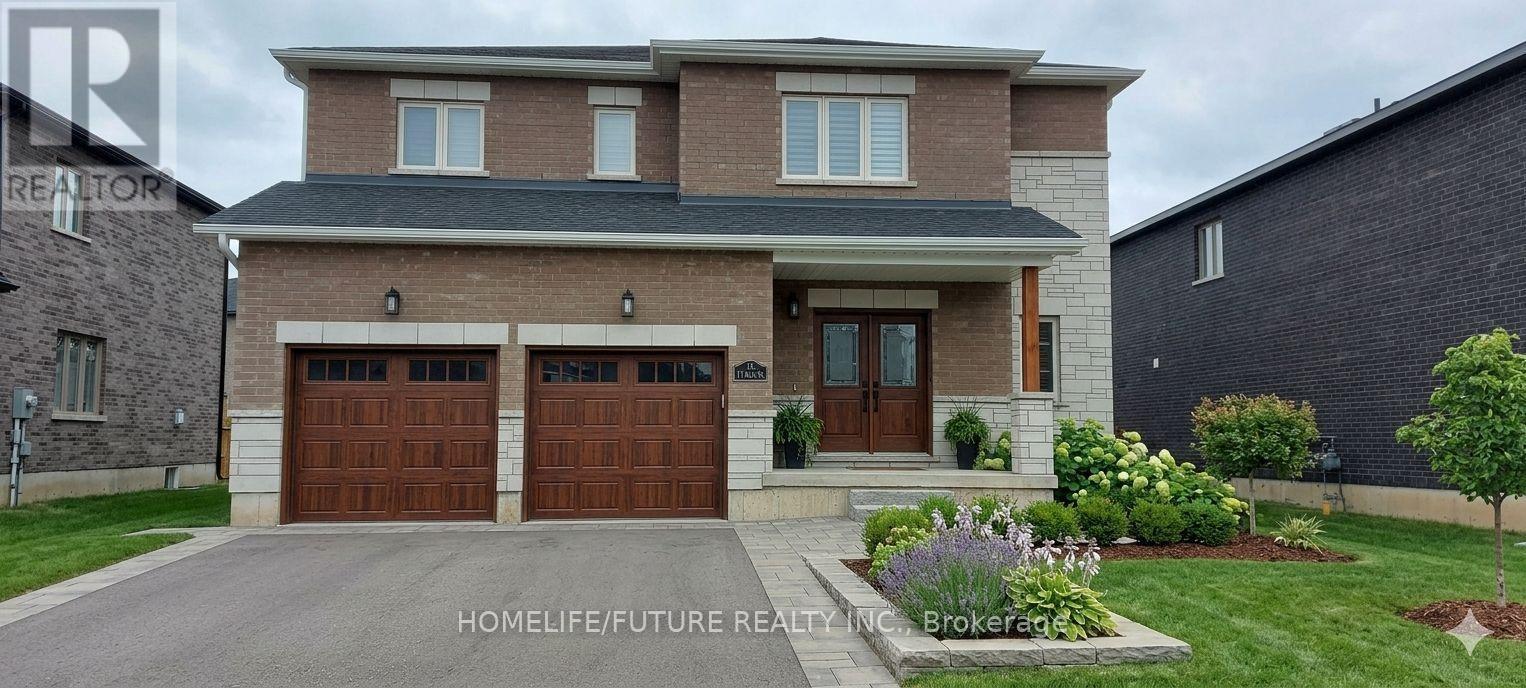
Welcome To This Spacious And Well-Maintained Detached 2-Storey Home In A Desirable Family-Friendly Neighbourhood Of Simcoe. Featuring Approximately 2,500-3,000 Sq. Ft. Of Living Space, This Home Offers 4 Generous Bedrooms, 3 Bathrooms, And A Bright, Functional Layout Perfect For Families. The Main Floor Boasts Separate Living And Dining Rooms, An Eat-In Kitchen With Breakfast Area And Walk-Out To The Backyard, Ideal For Entertaining. The Spacious Primary Bedroom Includes A Walk-In Closet And A 5-Piece Ensuite, While The Additional Bedrooms Are Generously Sized. Enjoy The Convenience Of A Private Entrance, Central Air Conditioning, Attached Double Garage With Parking For Up To 4 Vehicles, And A Fully Fenced Backyard. Located Close To Parks, Schools, Shopping, And Other Everyday Amenities. Immediate Possession Available From September 1, 2026. Some Photos are AI Generated (id:50787)
1291 Brackenrig Road
Muskoka Lakes, Ontario
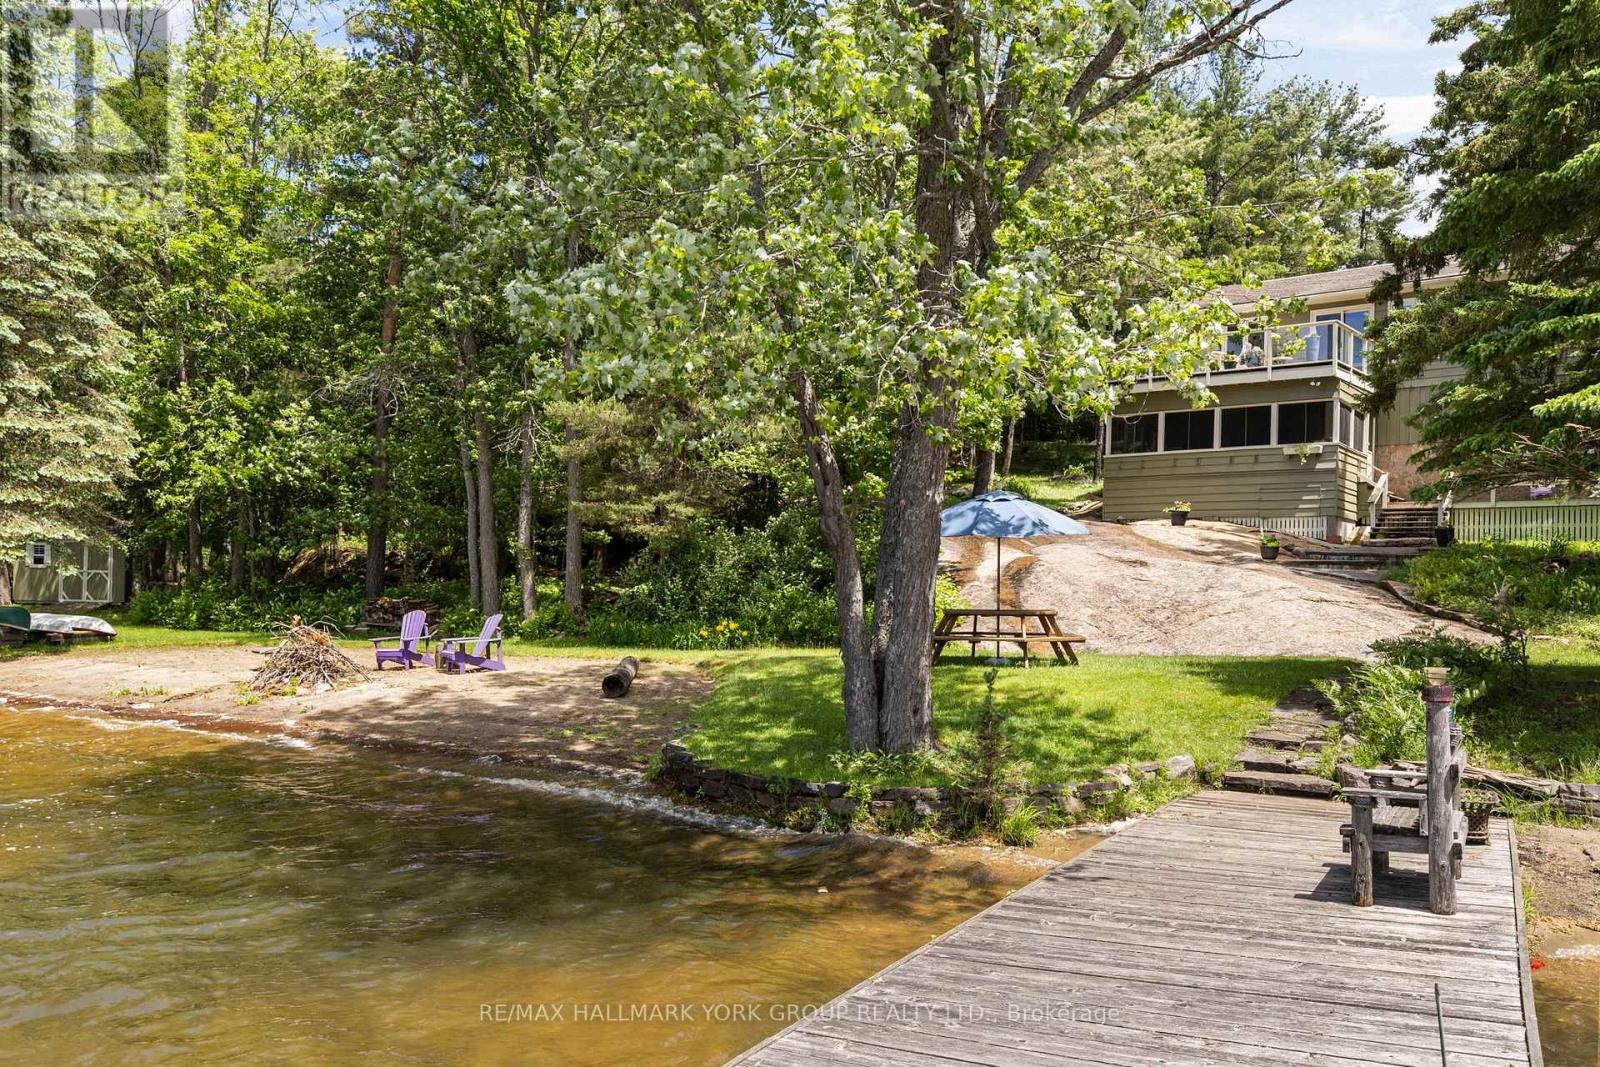
There are waterfront properties, and then there are properties that define the Muskoka lifestyle. Set on an exceptional 1.97-acre lot with 355 feet of pristine shoreline, 1291 Brackenrig Road offers a rare combination of privacy, natural beauty and endless opportunities to enjoy life on the water. Located just minutes from Port Carling, this property places you in the heart of Muskoka while still offering the peace and seclusion buyers dream of. The shoreline is truly exceptional, featuring a sandy beach, expansive waterfront and level grounds that invite swimming, boating, lawn games and lakeside gatherings. With so many ways to enjoy the outdoors, the property captures the feeling of a private lakeside resort where every day brings a new adventure and every evening ends with a spectacular Muskoka sunset. Inside, the 3+1 bedroom, 3-bathroom cottage is warm, inviting and designed for making memories. Bright living spaces capture stunning water views, while the thoughtful layout offers the perfect balance of comfort, functionality and connection to the outdoors.Whether hosting family for the weekend, entertaining friends or enjoying a quiet morning by the water, this is a property built around the moments that matter most. A rare Muskoka offering with exceptional waterfront, a sandy beach and the privacy and setting to create lasting family traditions for generations to come. (id:50787)
113 & 114 - 600 Dixon Road
Toronto, Ontario
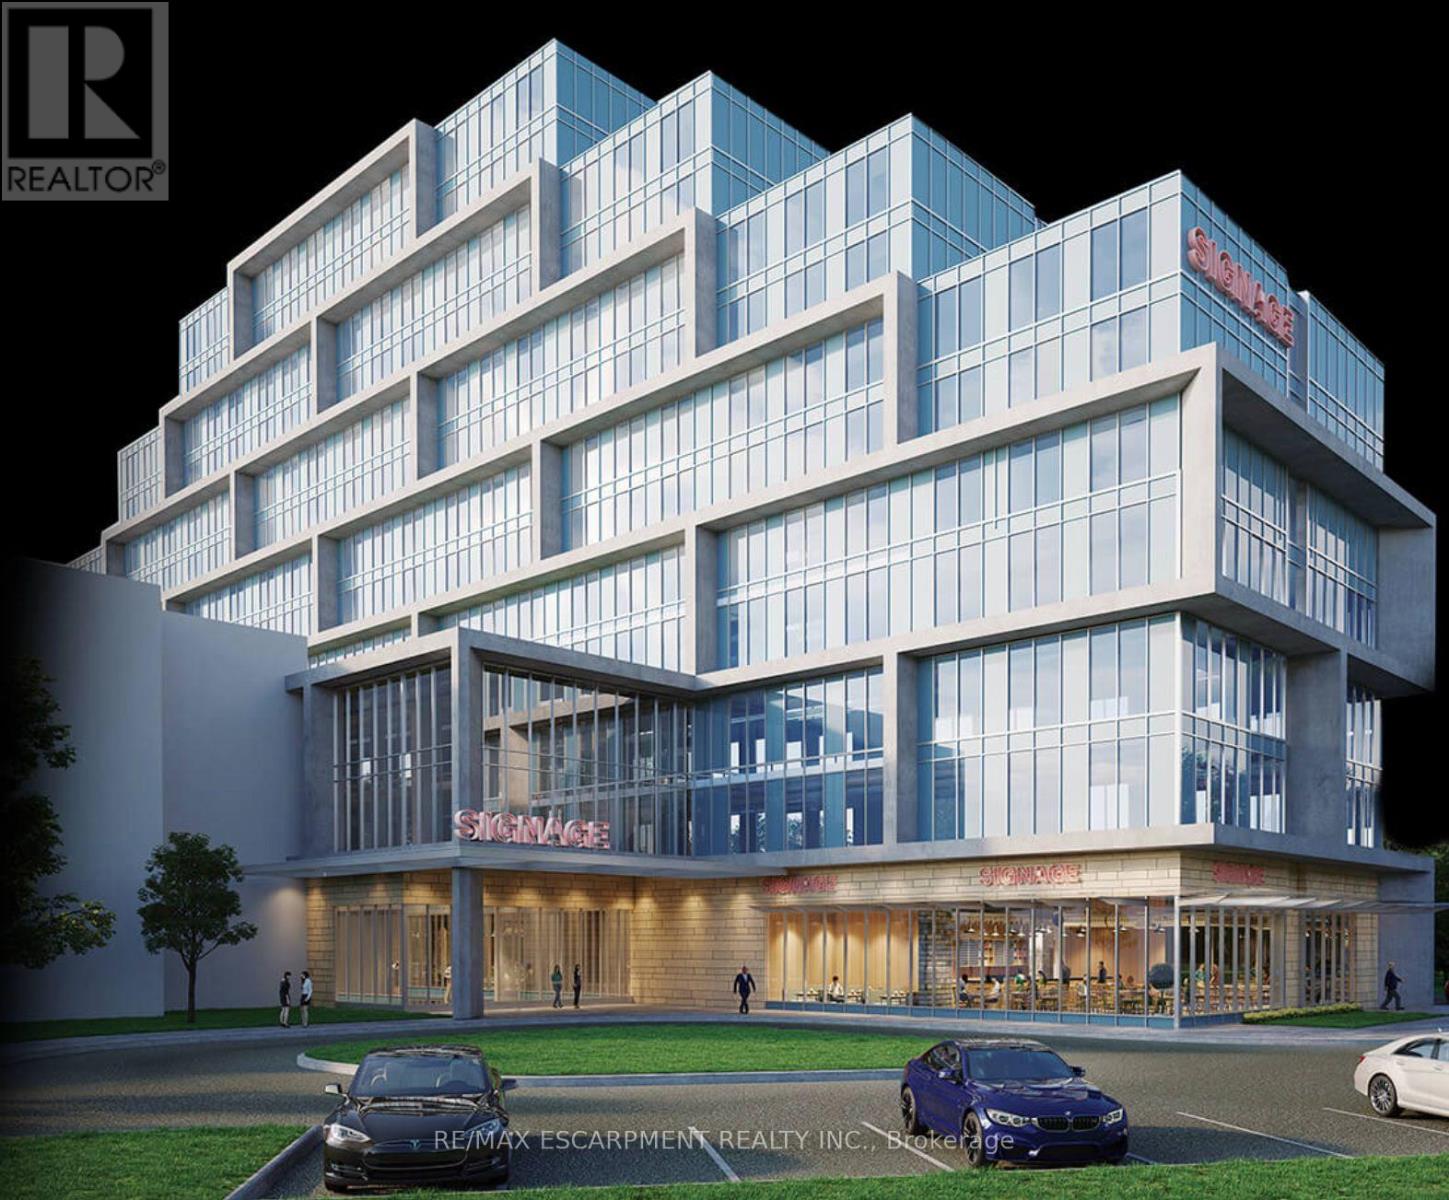
CUSTOMIZE YOUR DREAM OFFICE at the Main Floor. Shell Condition - Customize it to fit your business needs & branding. Prime Location - 5 mins from Pearson Airport, near major highways. Top-Tier Business Hub - Ideal for professionals, startups, medical offices & investors. Luxury Amenities - On-site retail, restaurants, a multi-use atrium & Suites. One underground parking spot included and 2 lockers. The "REGAL PLAZA" is minutes away from Toronto Pearson Airport; Toronto Congress Centre and Major Highways : 401, 409 & 427. It is connected to a franchise hotel on the North Side of the Property. and is at the eastern entrance of what is already Canada's Second Largest Employment Zone. (id:50787)
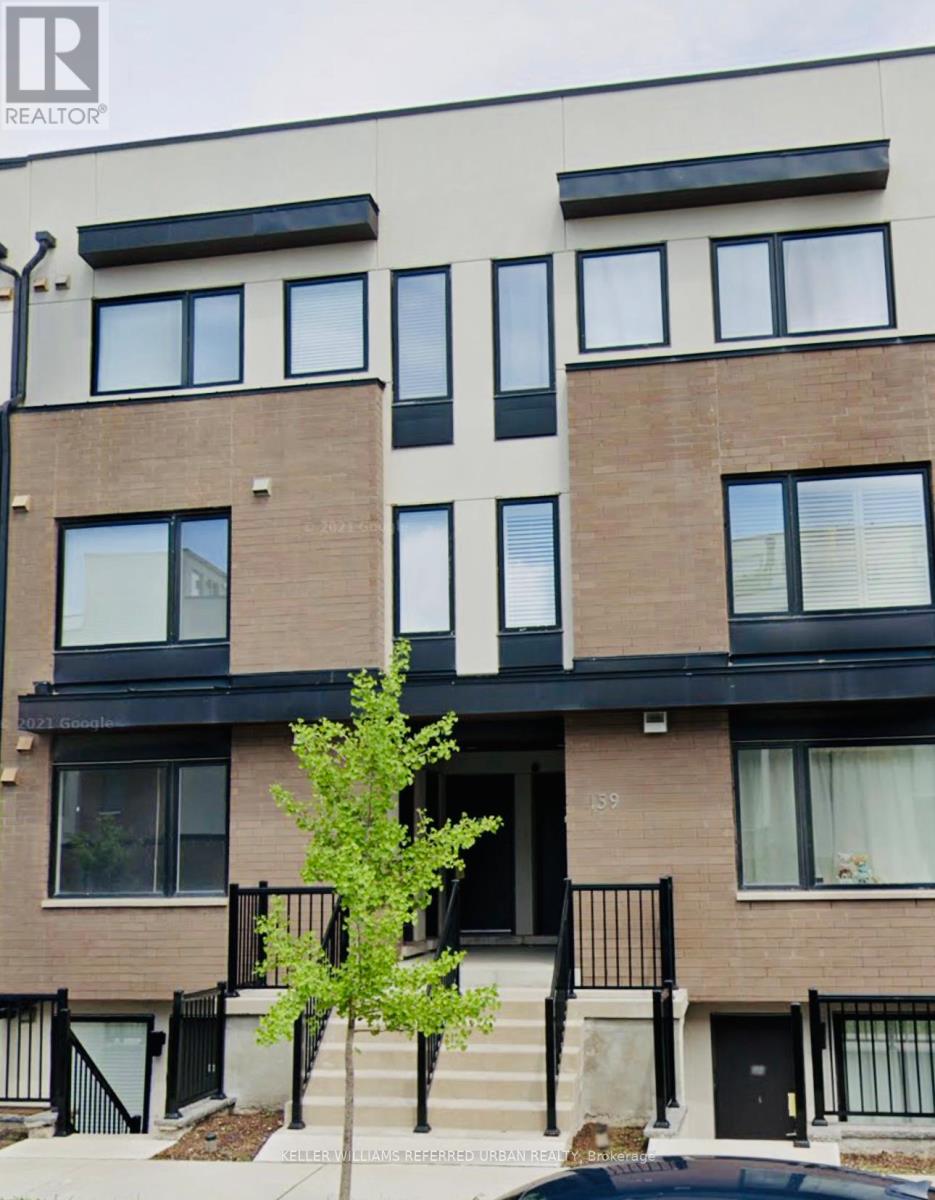
2 - 159 William Duncan Road
Toronto, Ontario
Rare Opportunity to Lease This Bright & Spacious 2 Bedroom + Den Suite in the Highly Desirable Downsview Park Community! Featuring an Open-Concept Layout with an Abundance of Natural Light, This Well-Appointed Unit Offers a Private Entrance, Ensuite Laundry, and Surface Parking Included. Enjoy Generously Sized Bedrooms with Excellent Closet and Storage Space, Including a Primary Retreat with a Walk-In Closet and Private Walk-Out Balcony. The Versatile Den is Ideal for a Home Office or Study Area. Modern Finishes Include Wide-Plank Laminate Flooring Throughout and Smooth Ceilings. Take Comfort in Controlling Your Own Heating and Cooling. Ideally Located Steps to Downsview Park and Minutes to the Subway, Hwy 401, Shopping, Restaurants, and Everyday Amenities. Surrounded by Green Space, Residents Enjoy Easy Access to Tennis Courts, Basketball Courts, Playgrounds, Walking Trails, Scenic Ponds, and More. A Perfect Blend of Comfort, Convenience, and Outdoor Living! (id:50787)

3 - 25 Signal Hill Avenue
Toronto, Ontario
Prime Office/Warehouse - 2,550 Sq Ft with Street Exposure Exceptional opportunity in a high-visibility location close to Highways 27, 427, and 407, with TTC at your doorstep. This 2,550 sq ft office/warehouse unit is nicely finished with modern decor and offers a versatile layout for a wide range of permitted uses. Bright reception area with small showroom, large warehouse with 18' clear height, One oversized drive-in door (14' high 12' wide),two floor drains in warehouse,two washrooms ,lunch room in warehouse. Ideal for showroom, light industrial, trades, warehousing, distribution, or other flexible business uses. Great access, great exposure-book your showing today. Potential for additional 1400 square feet of office space if required at Unit 2. (id:50787)
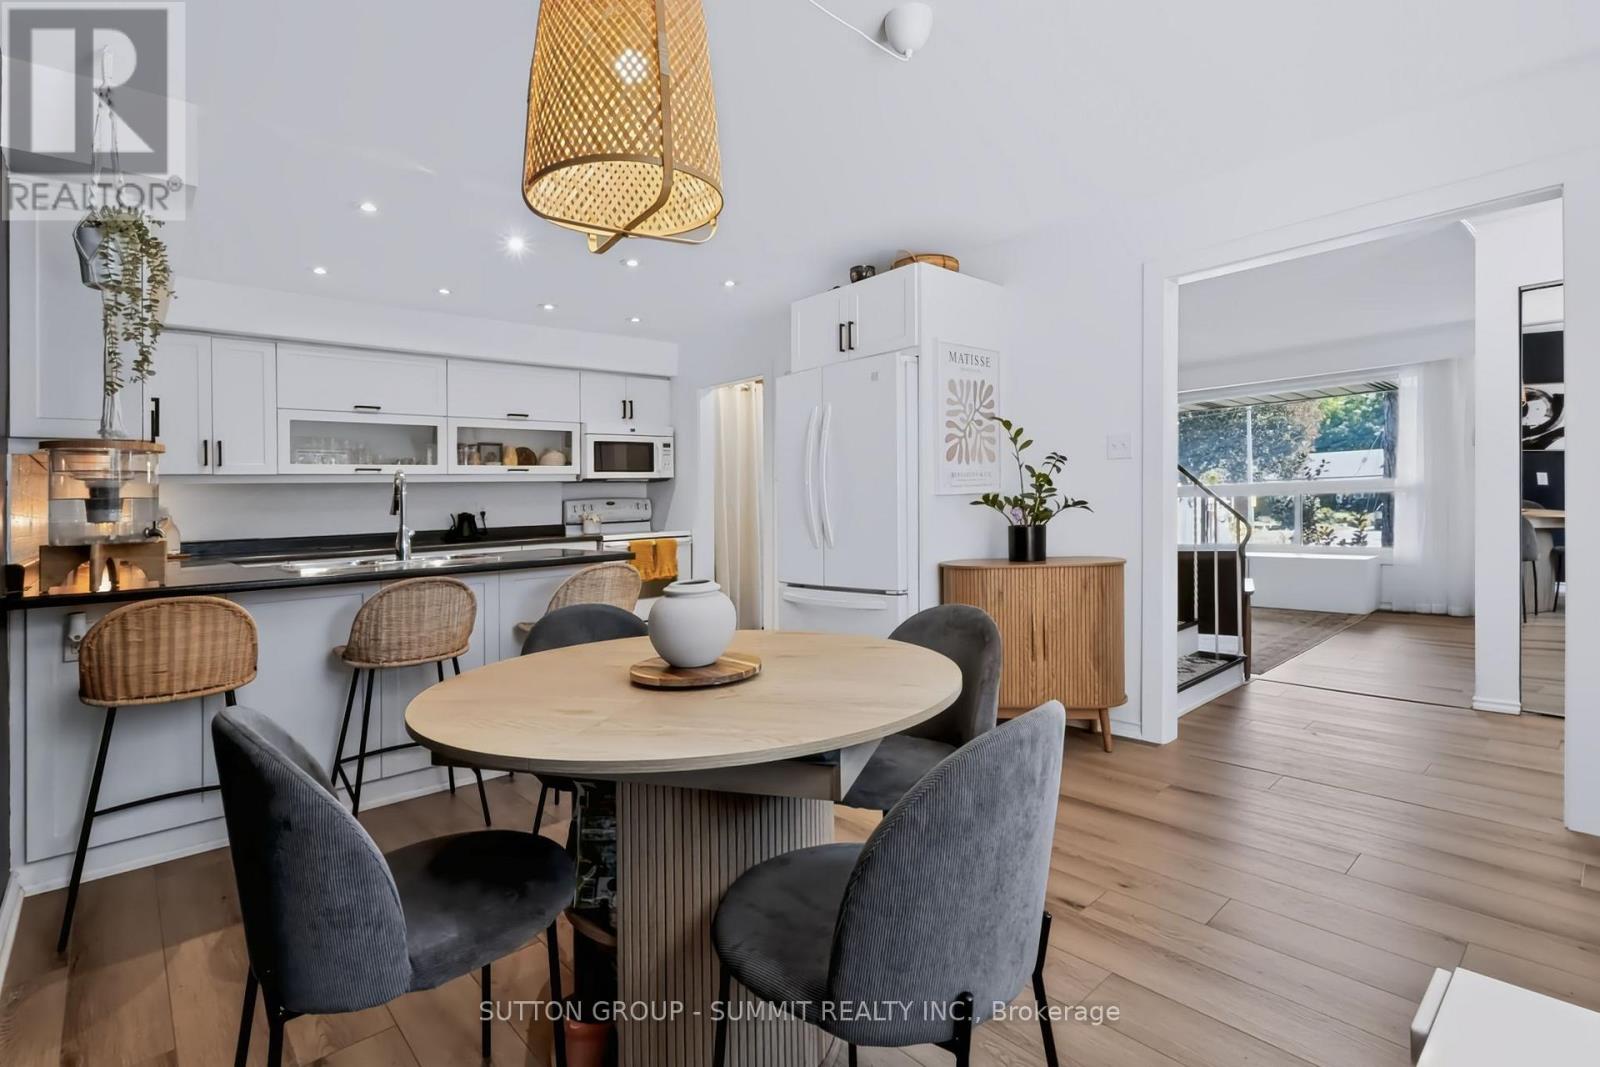
16 - 4018 Longmoor Drive
Burlington, Ontario
Beautifully renovated, this 3-bedroom, 2-full-bathroom townhome is located in the highly sought-after Longmoor neighborhood of South Burlington. Offering the perfect blend of peaceful suburban living and urban convenience, this home is just steps from the Centennial Bike Path, Iroquois Park, and a short drive to downtown Burlington. The spacious, open-concept living and dining area welcomes you with brand-new hardwood floors, smooth ceilings, and oversized windows that flood the space in natural light. This bright and modern layout is ideal for family living and entertaining.The updated eat-in kitchen features sleek white cabinetry, a stylish backsplash, potlights, and ample storage. Doors open to a private, fully fenced backyard -- your serene retreat for entertaining or relaxation. Upstairs, you'll find three generously sized bedrooms, all with hardwood flooring and abundant natural light. The primary bedroom offers a large closet and ensuite privileges, adding a touch of luxury to your daily routine. The fully finished basement provides added versatility, perfect for a rec room, home office, or den, complete with an updated full bathroom. Conveniently located near top-rated schools, scenic lakefront parks, trails, and shopping, this home is also minutes from the Appleby GO Station, making commuting effortless. Dont miss your chance to own this stunning townhome in one of Burlingtons most desirable neighborhoods. Schedule your showing today and experience the perfect blend of comfort, style, and convenience! (id:50787)
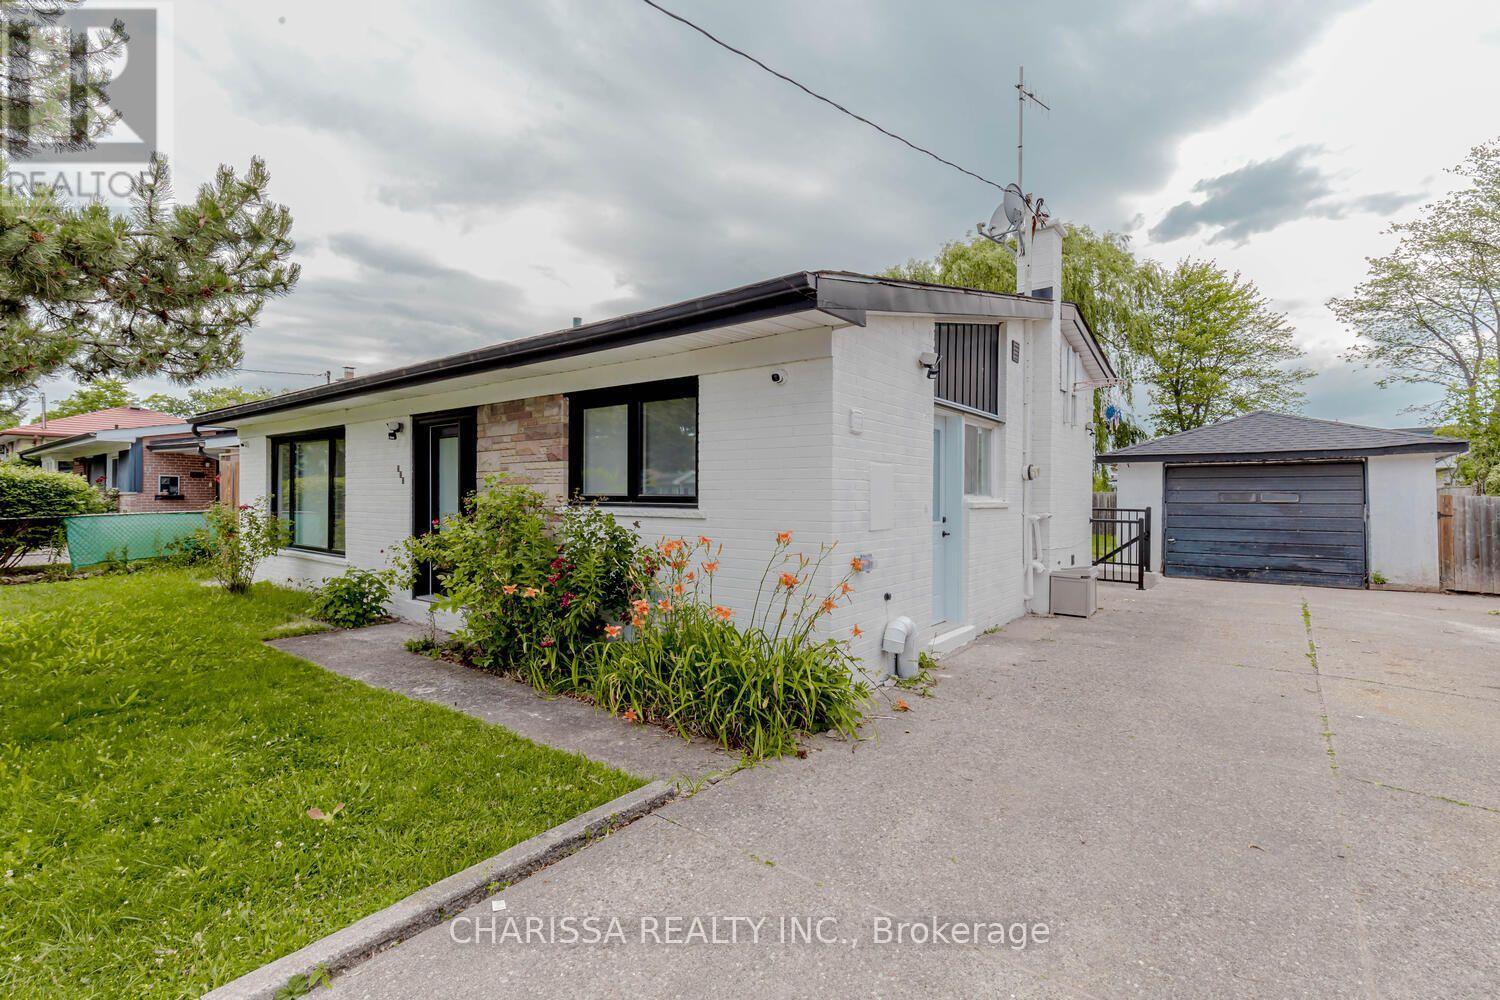
Upper - 523 Pinegrove Road
Oakville, Ontario
Fully furnished 3-bedroom, 2-bathroom home available for lease in desirable West Oakville, starting November 1, 2026. This move-in-ready home features a bright living room with a cozy fireplace, flat-screen TV, and built-in aquarium. The fully equipped kitchen includes a stovetop, refrigerator, dishwasher, and kitchenware. All three bedrooms are furnished, and the home offers upgraded showers, in-suite laundry, and a second TV. Enjoy a spacious private backyard with a gazebo, garden terrace, and BBQ, perfect for relaxing or entertaining. Parking includes a single-car garage and driveway space for three additional vehicles. Conveniently located near schools, parks, shopping, Lake Ontario, the QEW, and just a 5-minute drive to Oakville GO. Minimum 6-month lease. Tenant pays hydro, gas, water, and 70% of internet costs. Basement is a separate unit and is not included in the lease. No smoking. Service animals permitted. (id:50787)
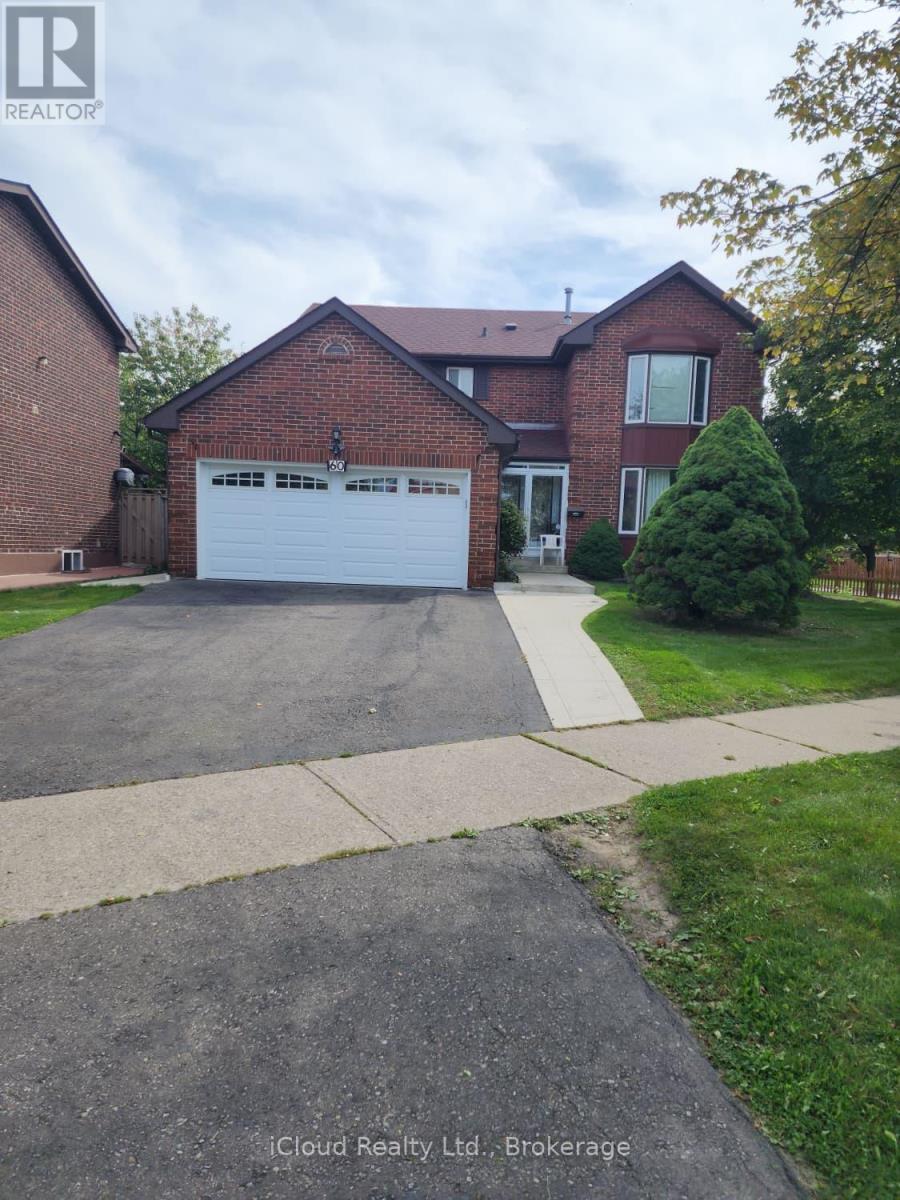
60 Torrance Woods
Brampton, Ontario
Absolutely gorgeous Detached 4+2 Bedroom Home Located on a 56 x 102 ft lot in a Most Sought-After Area of Brampton, Has Many Upgrades. Well Maintained by the Owner, Two Patio Doors. Roof, Furnace and Garage Door are like new. Deck in the Backyard is for Outdoor Relaxing. Outside is where this home Truly Shines as Surrounded by Mature Fruit Trees. The Private Fully Fenced Yard is your own Backyard Oasis. The Spacious Kitchen and Breakfast area offer plenty of room for everyday family living and entertaining. Upstairs, you will find Generously Sized Bedrooms, including a Walk-In Closet and Ensuite. Den on Ground Floor can be used as an Office or 5th Bedroom. This House is in a Convenient Location, close to HWY 407 & 401, schools, parks, public transit, shopping centres, restaurants and places of worship. Professionally Finished 2 Bedroom Legal Basement with Separate Entrance is an Additional Source of Rental Income. Recently Rented for $1900/Month - Tenants would like to stay. (id:50787)
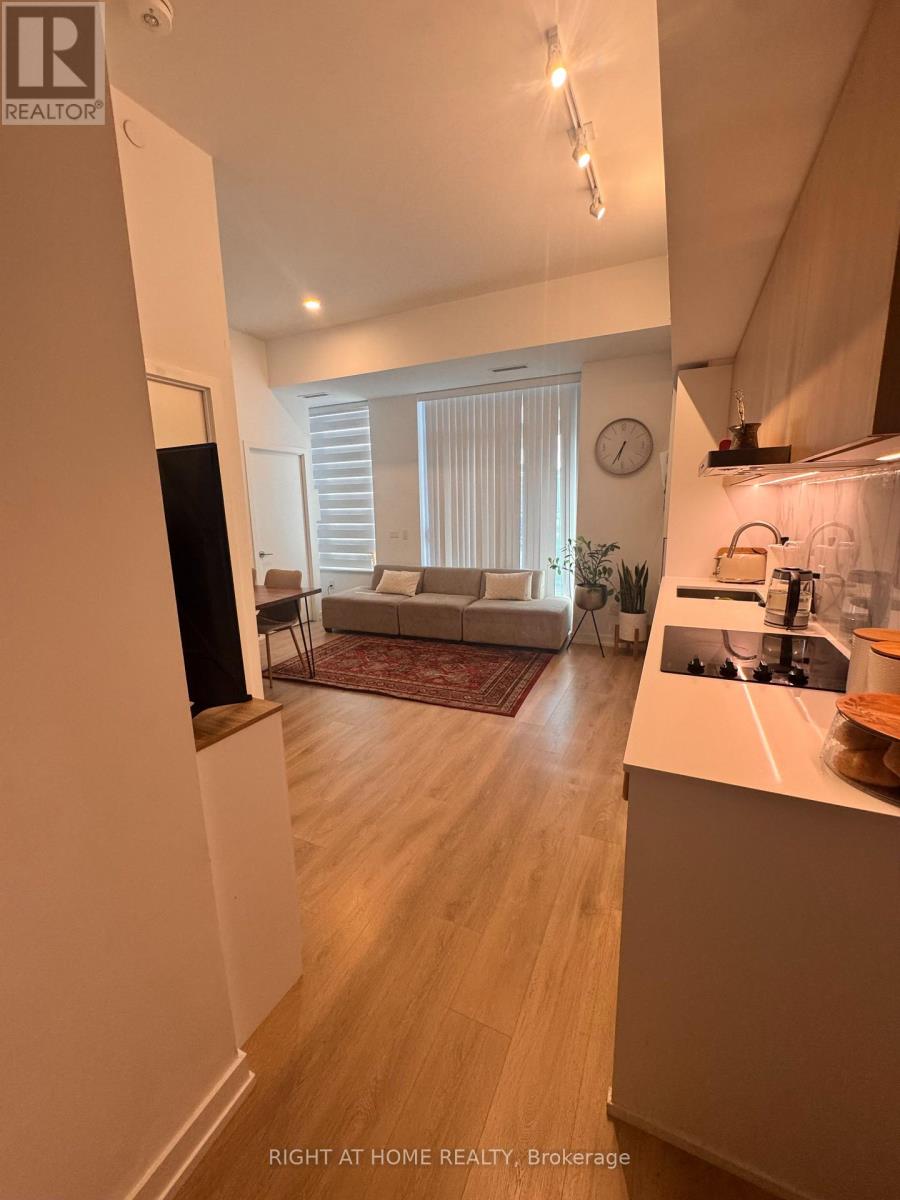
119 - 1100 Sheppard Avenue W
Toronto, Ontario
Welcome to Westline at 1100 Sheppard Ave W - a beautifully furnished ground floor 2-bedroom, 2-bathroom suite offering the perfect blend of comfort, style, and convenience. This suite feels like a townhouse having two separate entrances- one through the building, and one directly from the patio. This thoughtfully designed home features approximately 717 sq. ft. of interior living space plus an impressive 209 sq. ft. private patio - ideal for morning coffee, outdoor dining, or simply enjoying your own private outdoor space. The open-concept living, dining, and kitchen area is bright and inviting, complemented by contemporary finishes and a functional split-bedroom layout. The spacious primary bedroom features a private ensuite, while the second bedroom offers excellent flexibility for guests, family, or a home office. Fully furnished and move-in ready, this suite also includes one parking space. Enjoy the convenience of ground-floor living without sacrificing modern condo amenities, including concierge service, fitness facilities, social/party spaces, visitor parking, and more. Ideally situated near TTC transit, subway and GO connections, Highway 401, York University, Downsview Park, Yorkdale Shopping Centre, and everyday shopping and dining. A rare opportunity to lease a stylish, furnished ground-floor suite with generous private outdoor space in a highly connected North York location. Available at the end of this month - don't miss it! (id:50787)