
1412 - 135 East Liberty Street
Toronto, Ontario
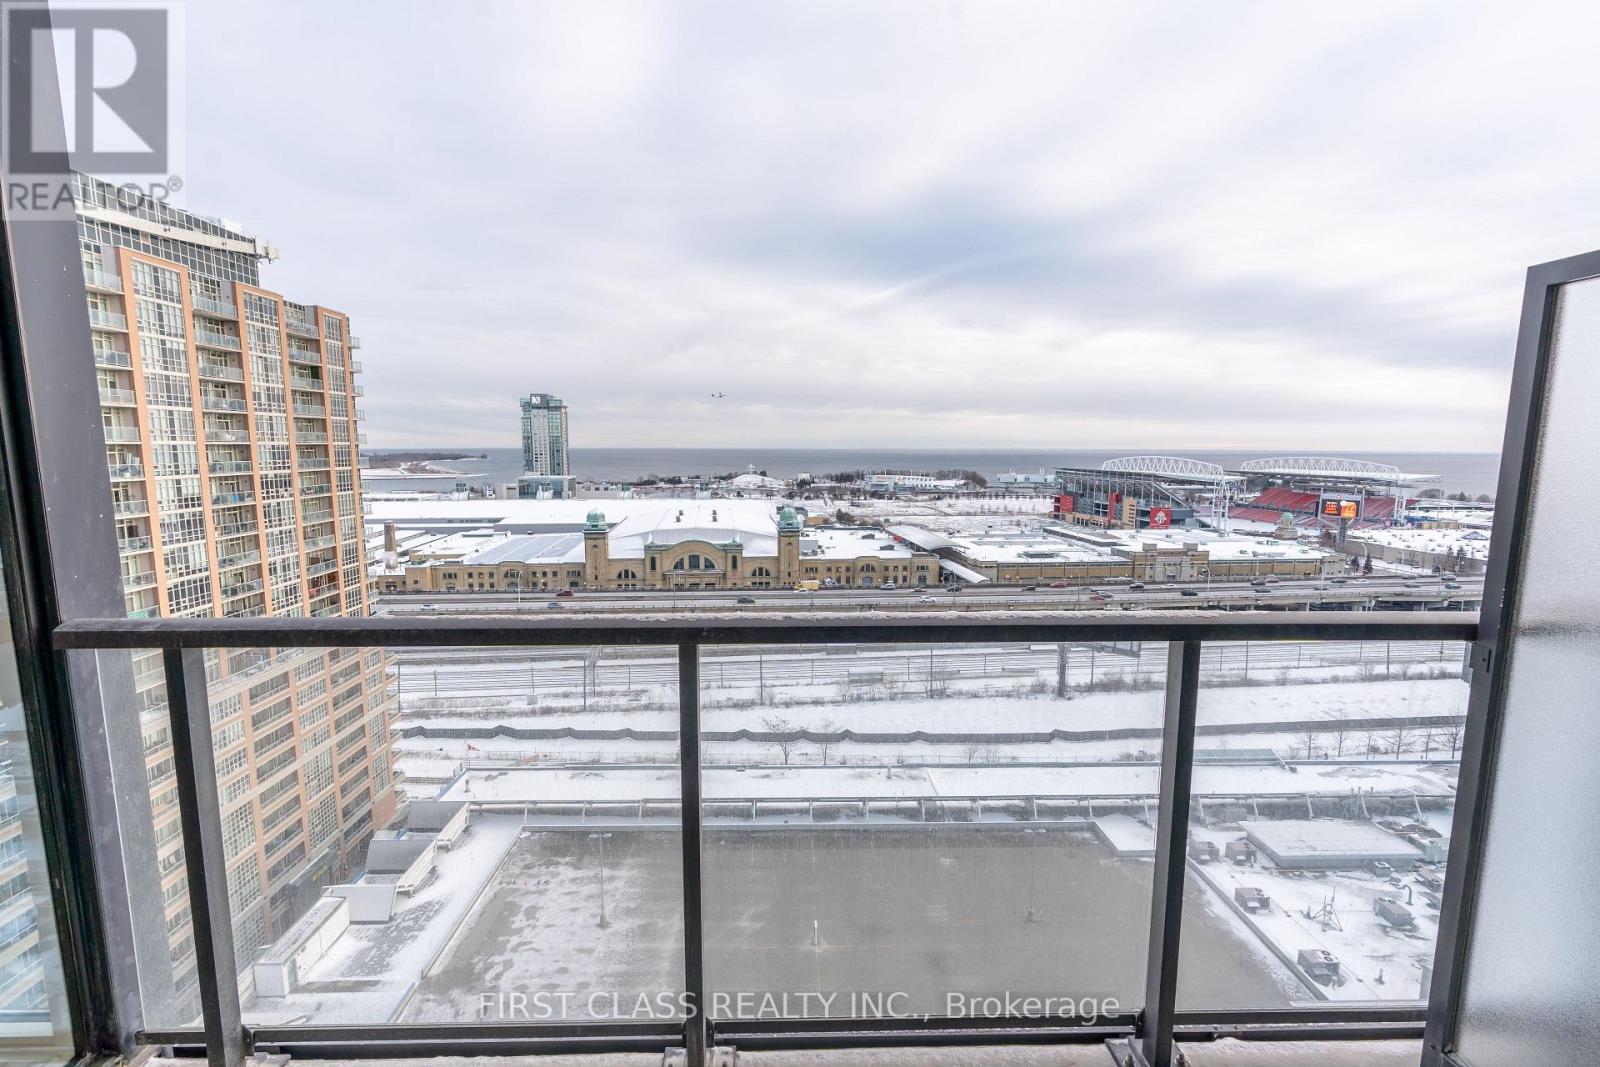
Liberty Market Tower Located In Toronto's Most Vibrant Urban Community, Liberty Village. Practical Layout In The Building W/Unobstructed Lake View. Open Balcony. Overlook Exhibition Place & Bmo Field. Floor To Ceiling Windows Offer Lots Of Natural Light. Open Concept Kitchen W/Built-In Appliances, Quartz Counter & Back Splash. Large Bedroom. Laminated Floor Throughout. Window Blinds Installed. Steps To Ttc, Exhibition Go Station, Restaurants, Shopping & Grocery. Locker & High Speed Internet Included. (id:50787)
4808 - 115 Blue Jays Way
Toronto, Ontario
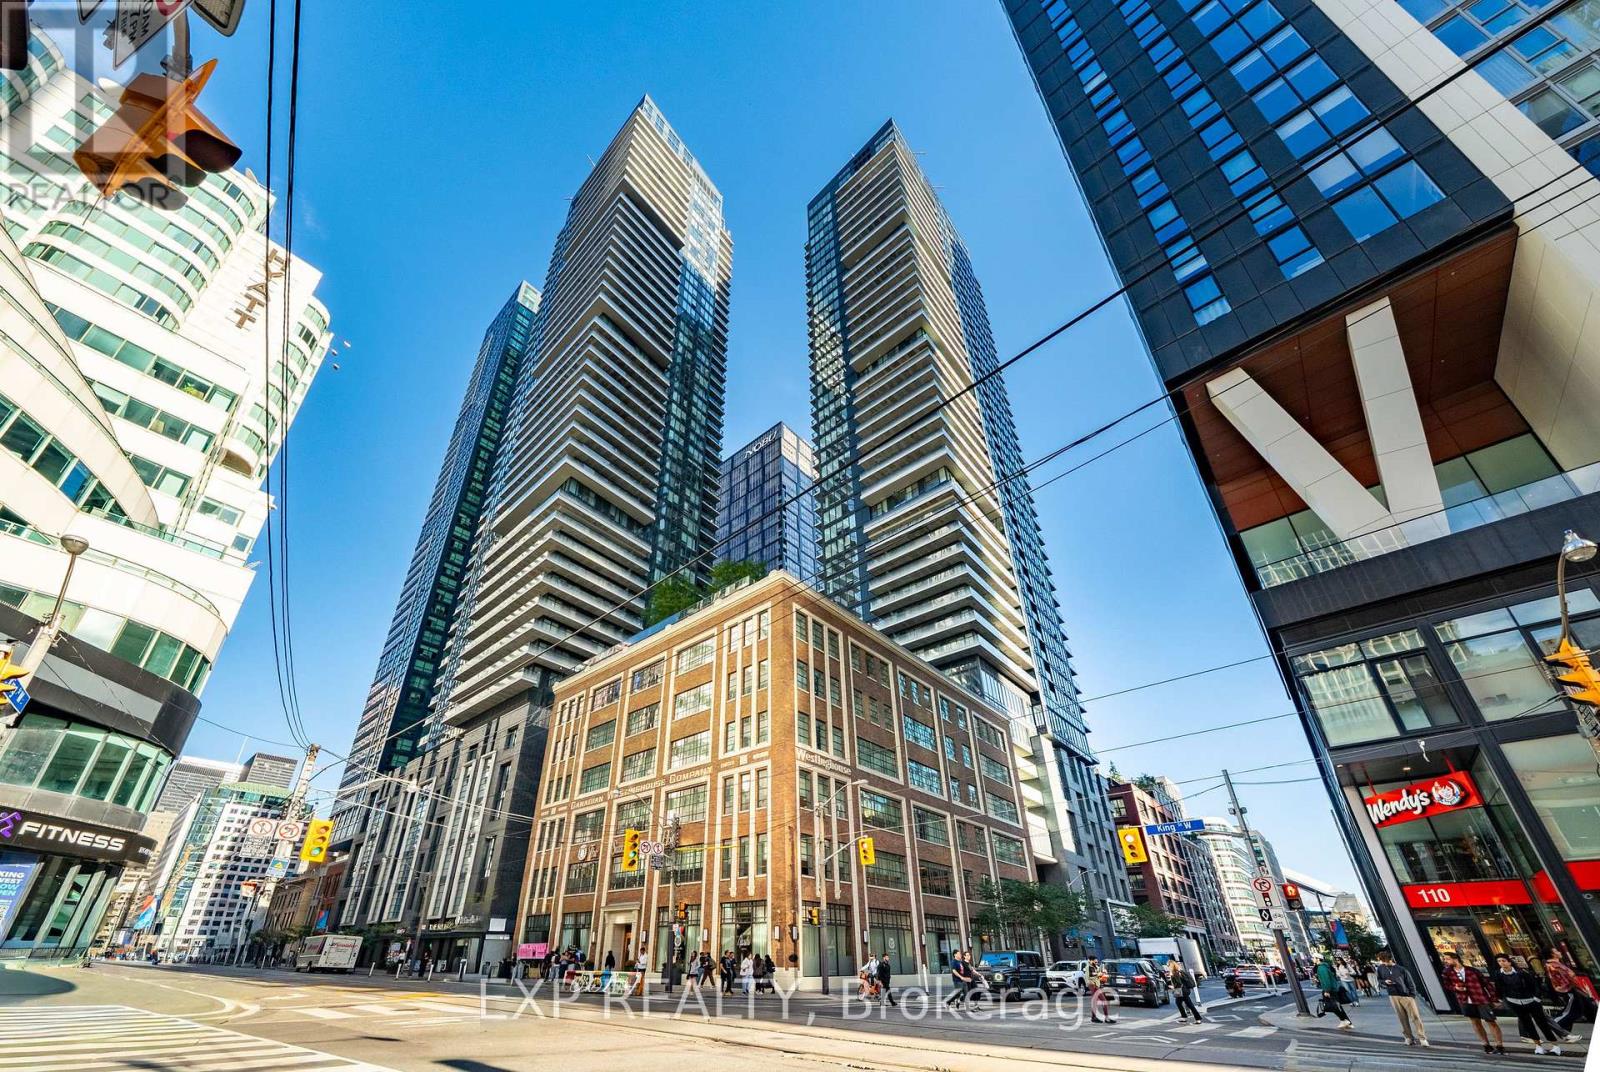
Bright And Contemporary 1-Bedroom Corner Suite Perched On The 48th Floor In The Heart Of Toronto's Entertainment District, Showcasing Impressive City Views Through Expansive Floor-To-Ceiling Windows. This Well-Designed Suite Features A Functional Open-Concept Layout With Modern Finishes Throughout. The Sleek Kitchen With Built-In Appliances Flows Seamlessly Into The Living Area, While The Corner Exposure Fills The Space With Natural Light And Offers A Stunning Downtown Backdrop Day And Night. Enjoy An Exceptional Collection Of Building Amenities Including 24-Hour Concierge, Fitness Centre, Indoor Pool, Rooftop Terrace And Party Room. Unbeatable Downtown Location Just Steps To King Street West, TIFF Lightbox, Rogers Centre, CN Tower, The Financial District, Restaurants, Cafes, Shopping, Nightlife And Public Transit. Enjoy The Best Of Downtown Toronto Right Outside Your Door. (id:50787)
1409 - 39 Roehampton Avenue
Toronto, Ontario
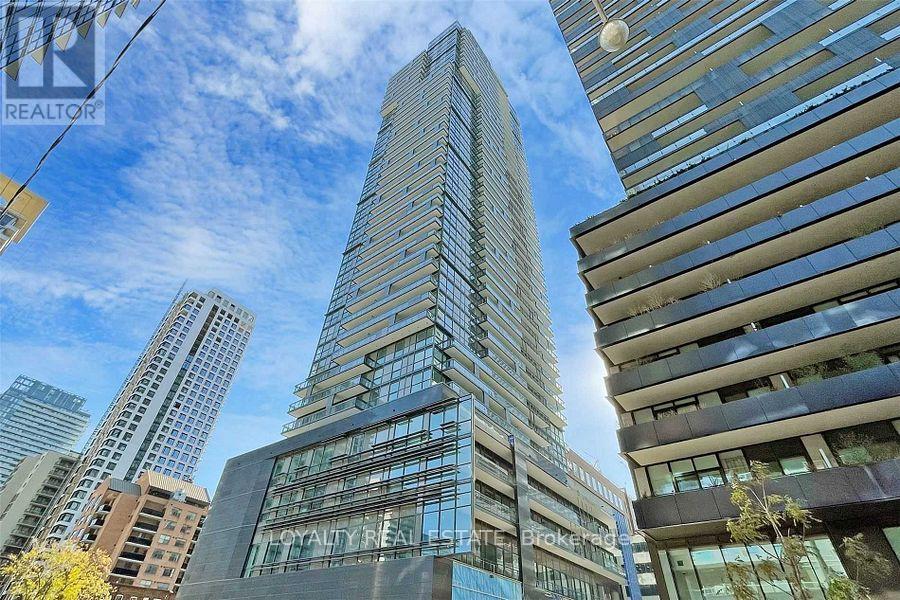
Welcome To E2 Condos At Yonge & Eglinton, One Of Midtown Toronto's Most Sought-After Communities! This Bright And Spacious 864 Sq. Ft. 3-Bedroom Suite Features A Highly Functional Layout With 9-Ft Ceilings, Floor-To-Ceiling Windows In Every Bedroom, And Beautiful Open North-Facing Views Over The City Playground. Enjoy An Abundance Of Natural Light Throughout The Suite. The Modern Open-Concept Gourmet Kitchen Features Built-In Appliances, Contemporary Cabinetry And Ample Storage, Flowing Seamlessly Into The Living And Dining Areas. Laminate Flooring Throughout, Generous Bedroom Closets And A Large Balcony Complete This Stylish And Comfortable Home. Enjoy Exceptional Building Amenities Including 24-Hour Concierge, Fitness Centre, Party Room, Guest Suite, Outdoor Patio With BBQs, Outdoor Theatre And Children's Playroom. Underground Access To Shops And Restaurants Plus Direct Indoor Connection To Eglinton Subway Station Offers Outstanding Year-Round Convenience. Located In The Heart Of Yonge & Eglinton, Steps To TTC, Shopping, Restaurants, Entertainment, Parks And Highly Regarded Schools. A Rare Opportunity To Enjoy A True 3-Bedroom Home With The Perfect Combination Of Space, Convenience And Midtown Lifestyle. (id:50787)
RE/MAX Imperial Realty Inc.
585 E Colborne Street Unit# 207
Brantford, Ontario
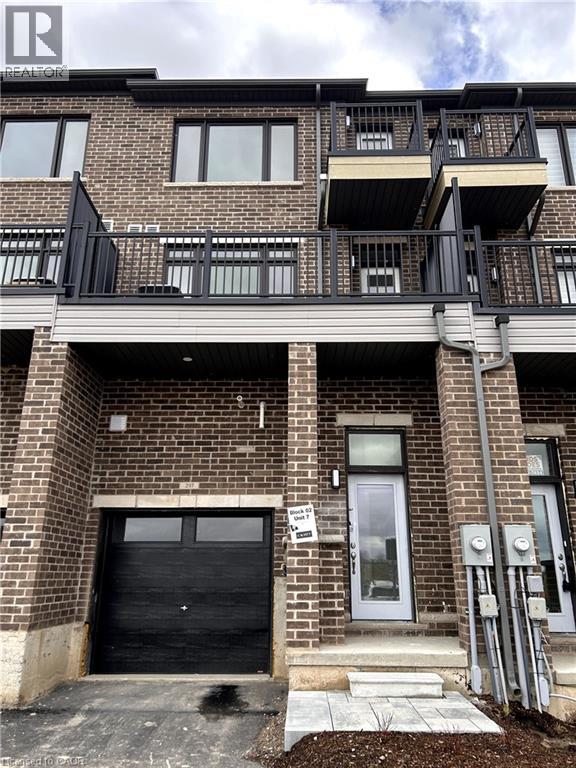
Executive Townhouse Expertly Crafted By Catchet Homes. With An Open Concept & Modern Design This Breathtaking 3 Bedroom 2.5 Bathroom is Flooded With Natural Light Throughout! With Modern Finishing's Eat-in-Kitchen Island & Walk-Out to Terrace, Laminate Flooring On Main & Second Floors, Private Bedroom Ensuite With Balcony That Offers Luxury Living. This Must See is Minutes Away From Banks, Shopping Centres, Schools, Parks & Much More. Ideal For Young Families Looking to Live In Style. Don't Miss The Opportunity To Live In This Luxury Community! (id:50787)
1316 King Street E
Hamilton, Ontario
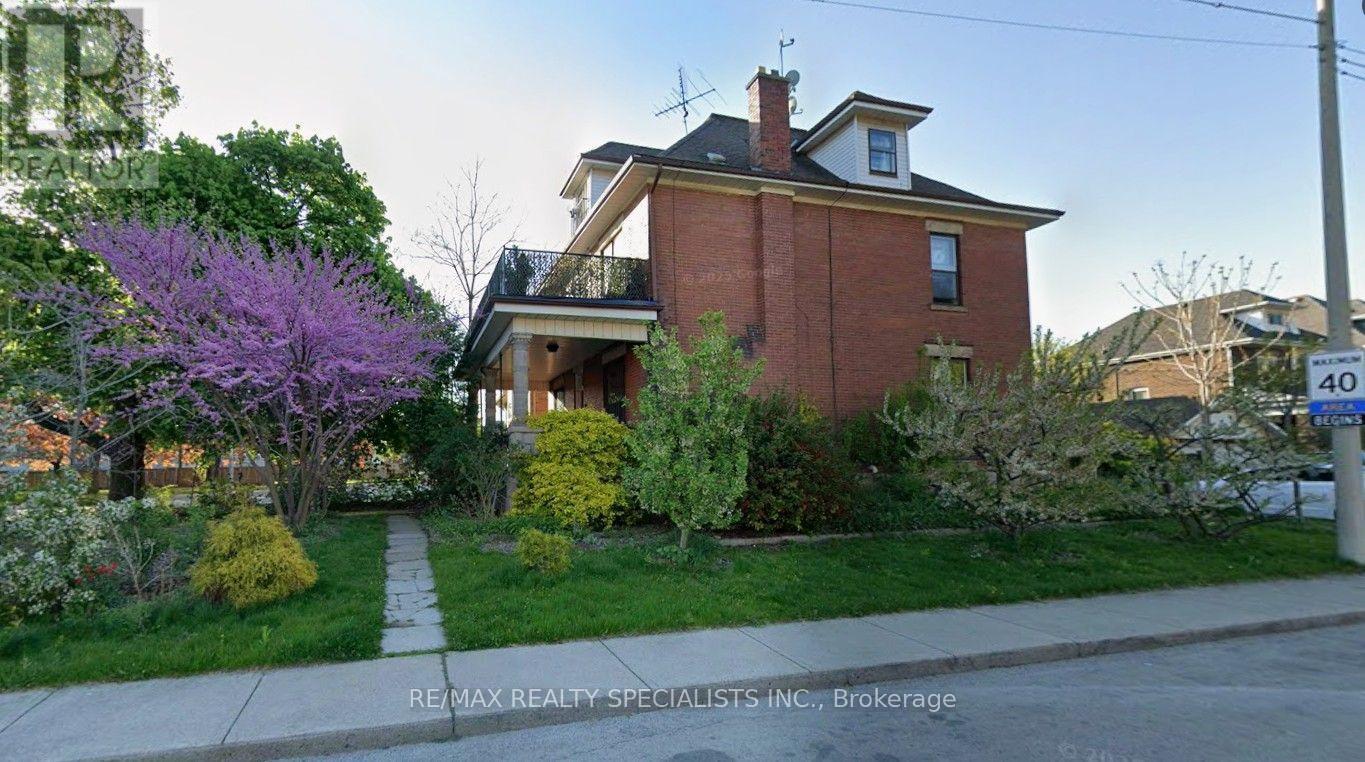
Fabulous opportunity in the desirable Gage Park/Delta West neighbourhood! Welcome to this Fantastic 2,884 sf home with 3 self contained large apartments, set on a large 48ft x156ft lot. Beautifully updated over the last few years makes this property an excellent turnkey investment. An amazing Triplex also Zoned for Commercial Use. Enter the large main floor foyer and off the hallway find an independent office and 2-pc powder room perfect for anyone working from home, or as potential additional rental income for professional use. The main floor also features a 1-bedroom apartment with beautiful high ceilings, hardwood floors & stairs and gorgeous original restored gumwood trim wood details. The attractive spacious second-floor unit offers 2 large bedrooms and updated kitchen & bath, and an inviting large balcony off the second bedroom. On the third floor you come upon a 1-bedroom unit complete large open concept living & bedroom are with Juliette balcony and updated kitchen & bathroom. The basement offer access from main floor has well as a separate entrance to the side of the home and features large storage for tenants as well as other storage rooms for additional landlord use. The main basement area offers an additional laundry area and a large utility room with a 4-PC bathroom. Large 4 car driveway and detached oversized 2-car garage. 200amp breaker panel & electrical updates 2015. Plumbing updates 2015. Hi-Eff Furnace 2019. Hot water tank 2015. Insulation 2015. Some new window 2015. Basement waterproofing, weeping tile system, Delta MS foundation drainage board & sump pump in 2018. New 2nd floor deck floor 2023. Great Income with over 5% ROI. A fabulous opportunity not to miss. (id:50787)
Lower - 43 Kanata Crescent
Brantford, Ontario
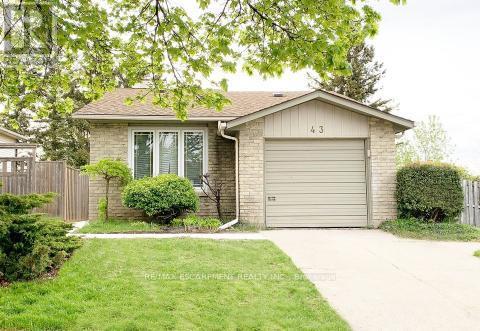
This spacious two-bedroom suite is located in the lovely Cedarland family-friendly neighbourhood in North Brantford. The open concept living area allows you to set up to your needs. The modern kitchen has stone counters, stainless steel appliances and plenty of cupboards. The primary bedroom is huge, big enough for even the bulkiest furniture. An upgraded, large four-piece bathroom and a separate laundry room rounds out this amazing space. There is plenty of street parking available, and a great shared yard for when you need to feel the sun on you. The area offers loads of parks, easy highway access without giving up that neighbourhood feel. Welcome home! RSA (id:50787)
3 - 363 Parkside Drive
Toronto, Ontario
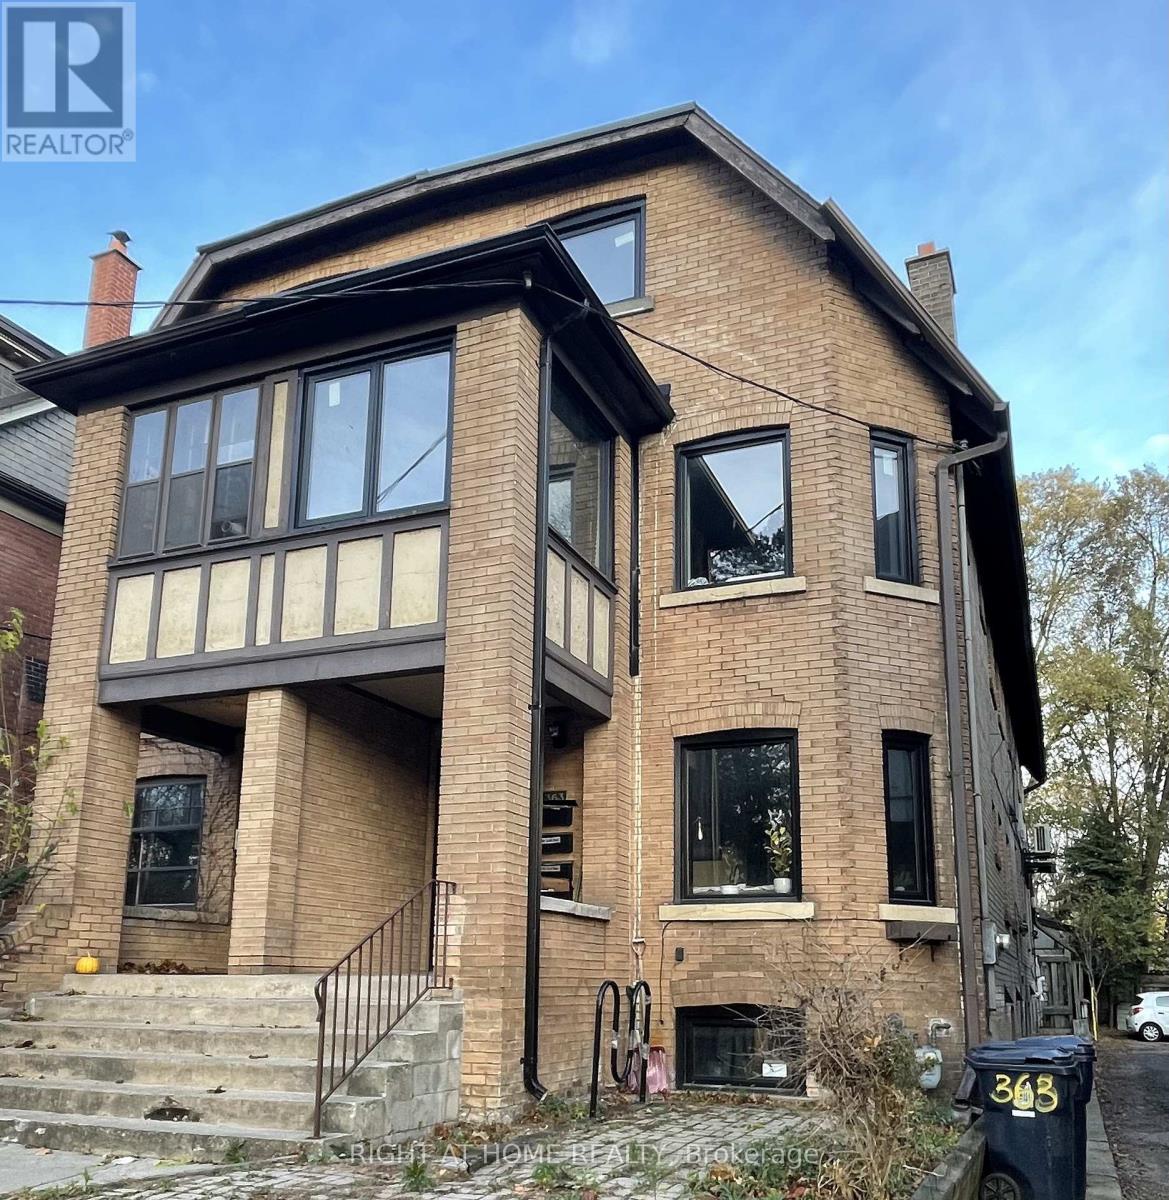
Bright Beautiful fully renovated 3 bedroom apartment overlooking High Park!This renovated apartment has it all, High ceiling, modern kitchen, living room, exposed brick walls, and tons of light. One of the bedrooms has a large den/offices, with many windows.Large living room and skylights throughout the unit.Open Concept Kitchen is equipped with Stainless steel appliances (dishwasher, built-in microwave, etc), backsplash. Shared Laundry and Backyard.12 minutes walk to Keele Subway Station 8 minutes walk from Roncesvalles Avenue with street cars, many trendy cafes and restaurants, High Park across the street! (id:50787)
Lower - 906 Farmstead Drive
Milton, Ontario
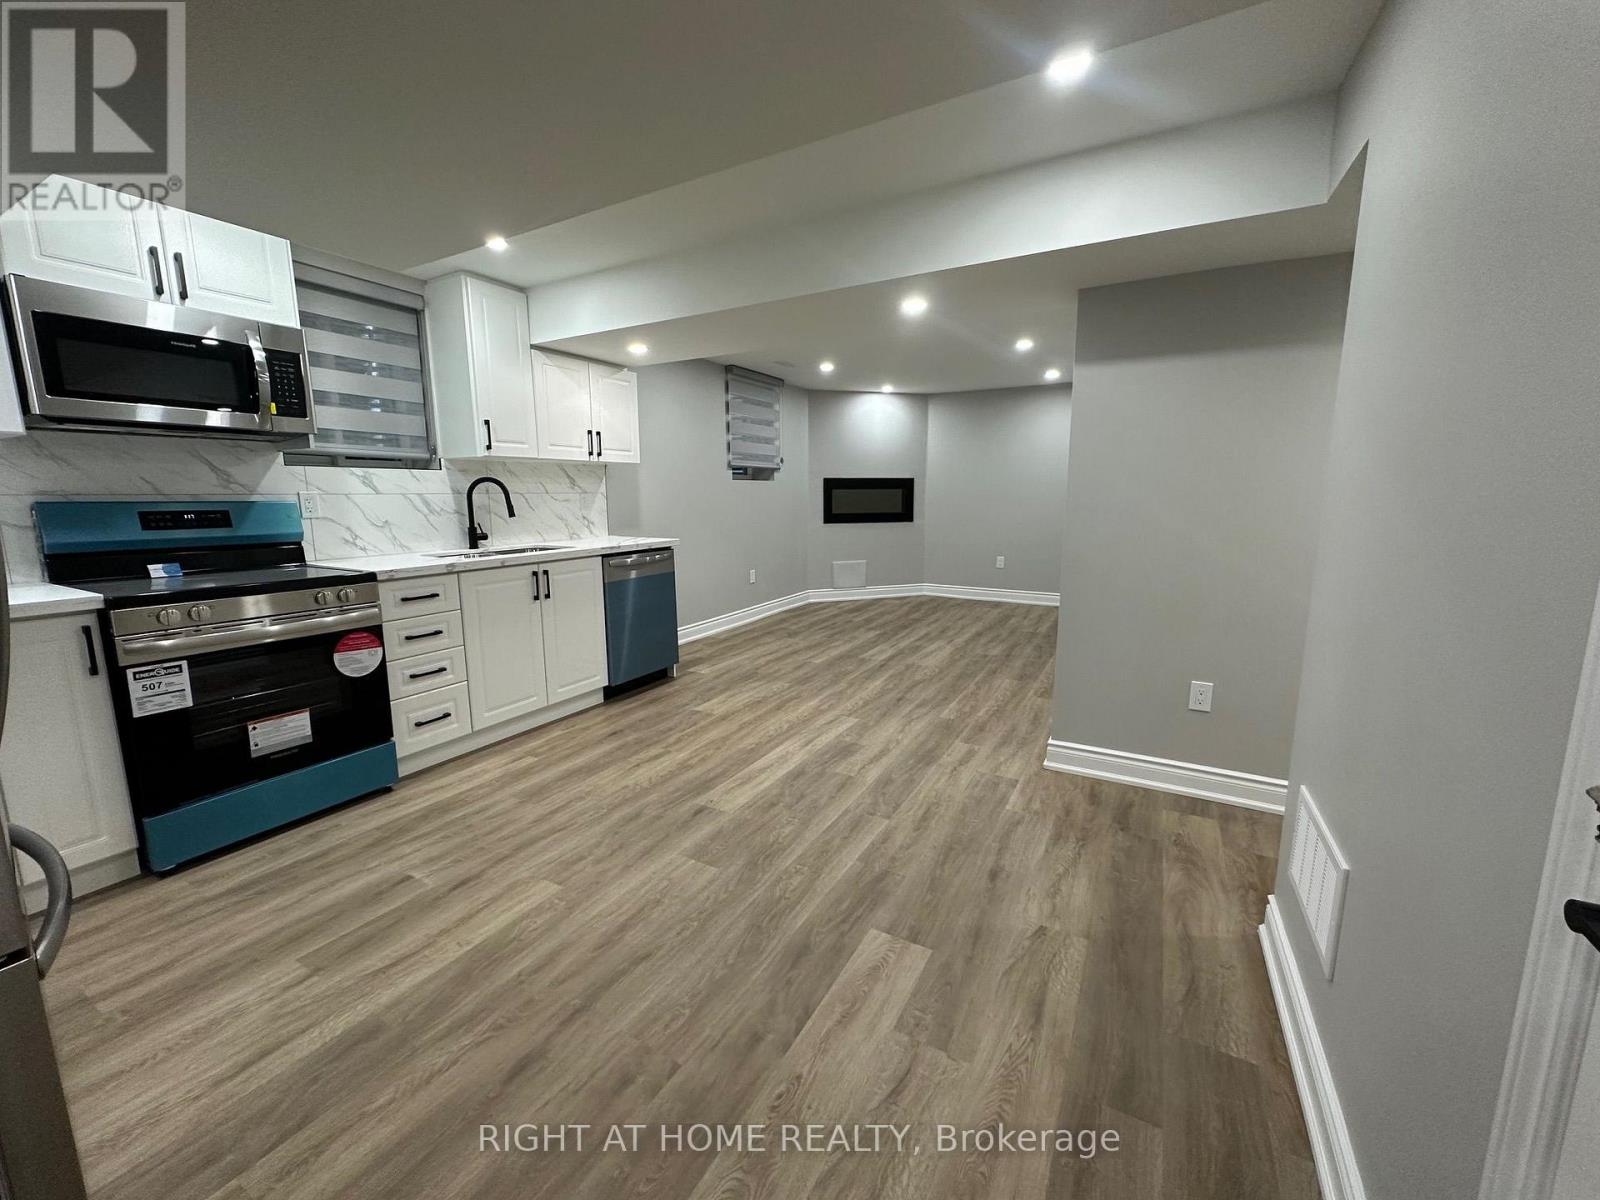
Stunning legal 2-bed + den lower-level apartment. Luxury finishes, very spacious, bright, and functional 2 Beds + den = practically 3 rooms. Dimming pot lights, high-end vinyl planks, modern white Kitchen with plenty of countertop & cabinet space, SS appliances (DD fridge, electric stove, BI microwave and dishwasher), quartz countertops, & custom backsplash. Open concept living & dining. Spacious bedrooms with custom zebra blinds, mirrored closets, large windows & dimming spotlights. Private laundry room, plenty of storage, and a spa-like bathroom with a glass shower. Excellent location w designated parking, close to great elementary and secondary schools, transit, shopping, and parks. Close to HWYs for easy commuting. Separate side interlock walkway entrance. Must See! Won't last. (id:50787)
1406 - 299 Mill Road
Toronto, Ontario
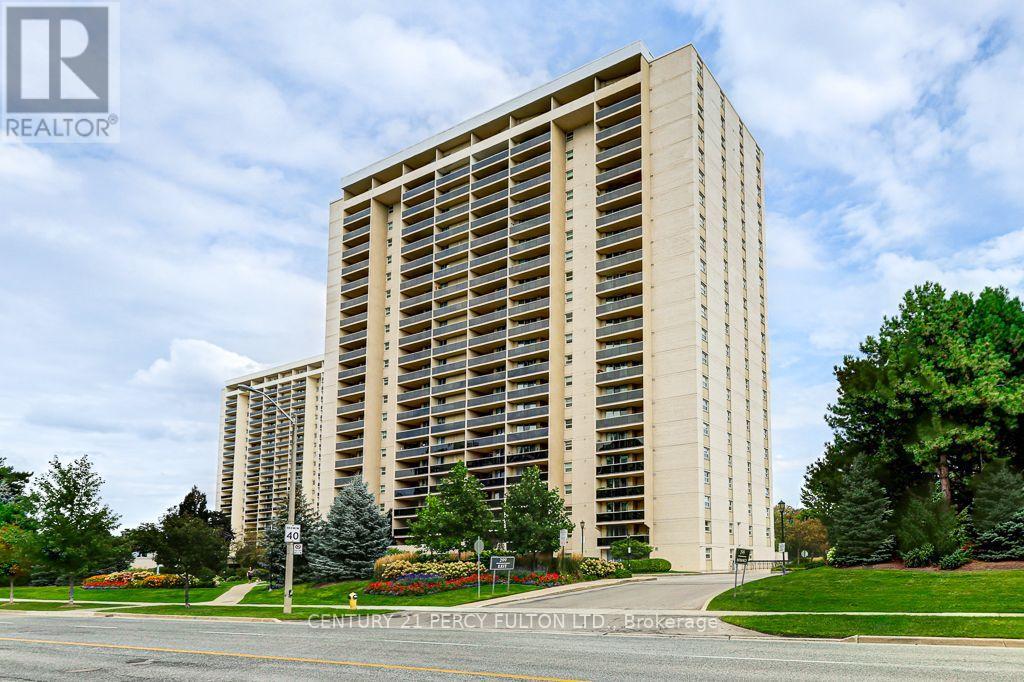
Beautiful Panoramic view in Desireable "Millgate Manor" Spacious 2 Bedroom plus Den offers an impressive Sunrise East view to enjoy your morning coffee. Walk out to huge balcony. Open Concept Living and Dining, Laminate floors thru-out. Generous Den can be Home Office or 3rd Bedroom. Spacious bedrooms with Walk in Closet and Ensuite in MBR. Brand New Kitchen with Stainless Steel Appliances. Eat in kitchen. Ensuite Laundry and large storage locker.1 Underground Parking. M.Fees includes all Utilities, Rogers TV, Internet. Amenities includes Gym, Party Rm, Indoor and Outdoor Pool, Games Rm, Sauna, Hot Tub, Tennis & Pickle Ball Court. Close to Shopping, Schools, Transit, Hwy 427, 401. (id:50787)
Main Floor - 412 Mountainview Drive
Milton, Ontario
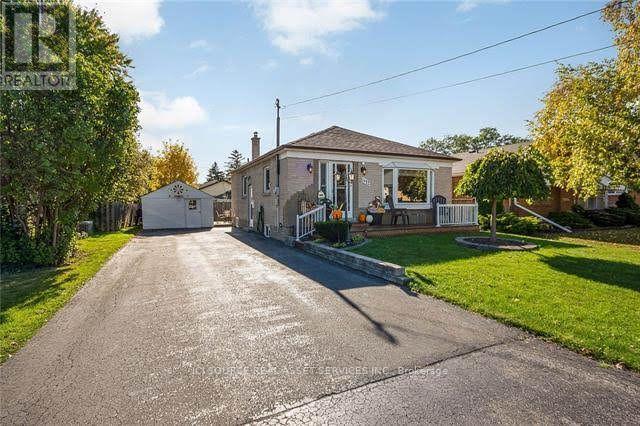
All-brick bungalow for lease in a quiet neighbourhood. It is a short walk to downtown Milton and local elementary schools, and a quick drive to the 401. The layout includes three bedrooms, one bathroom, a large open-concept kitchen with space for a four-person seating, a beautiful front porch, and a private backyard. It features convenient ensuite laundry and access to a large storage shed. Tenants are responsible for 65% of the utilities. Up to 3 parking spaces available. Basement is not included in the property. *For Additional Property Details Click The Brochure Icon Below* (id:50787)
92 Ennerdale Street
Barrie, Ontario
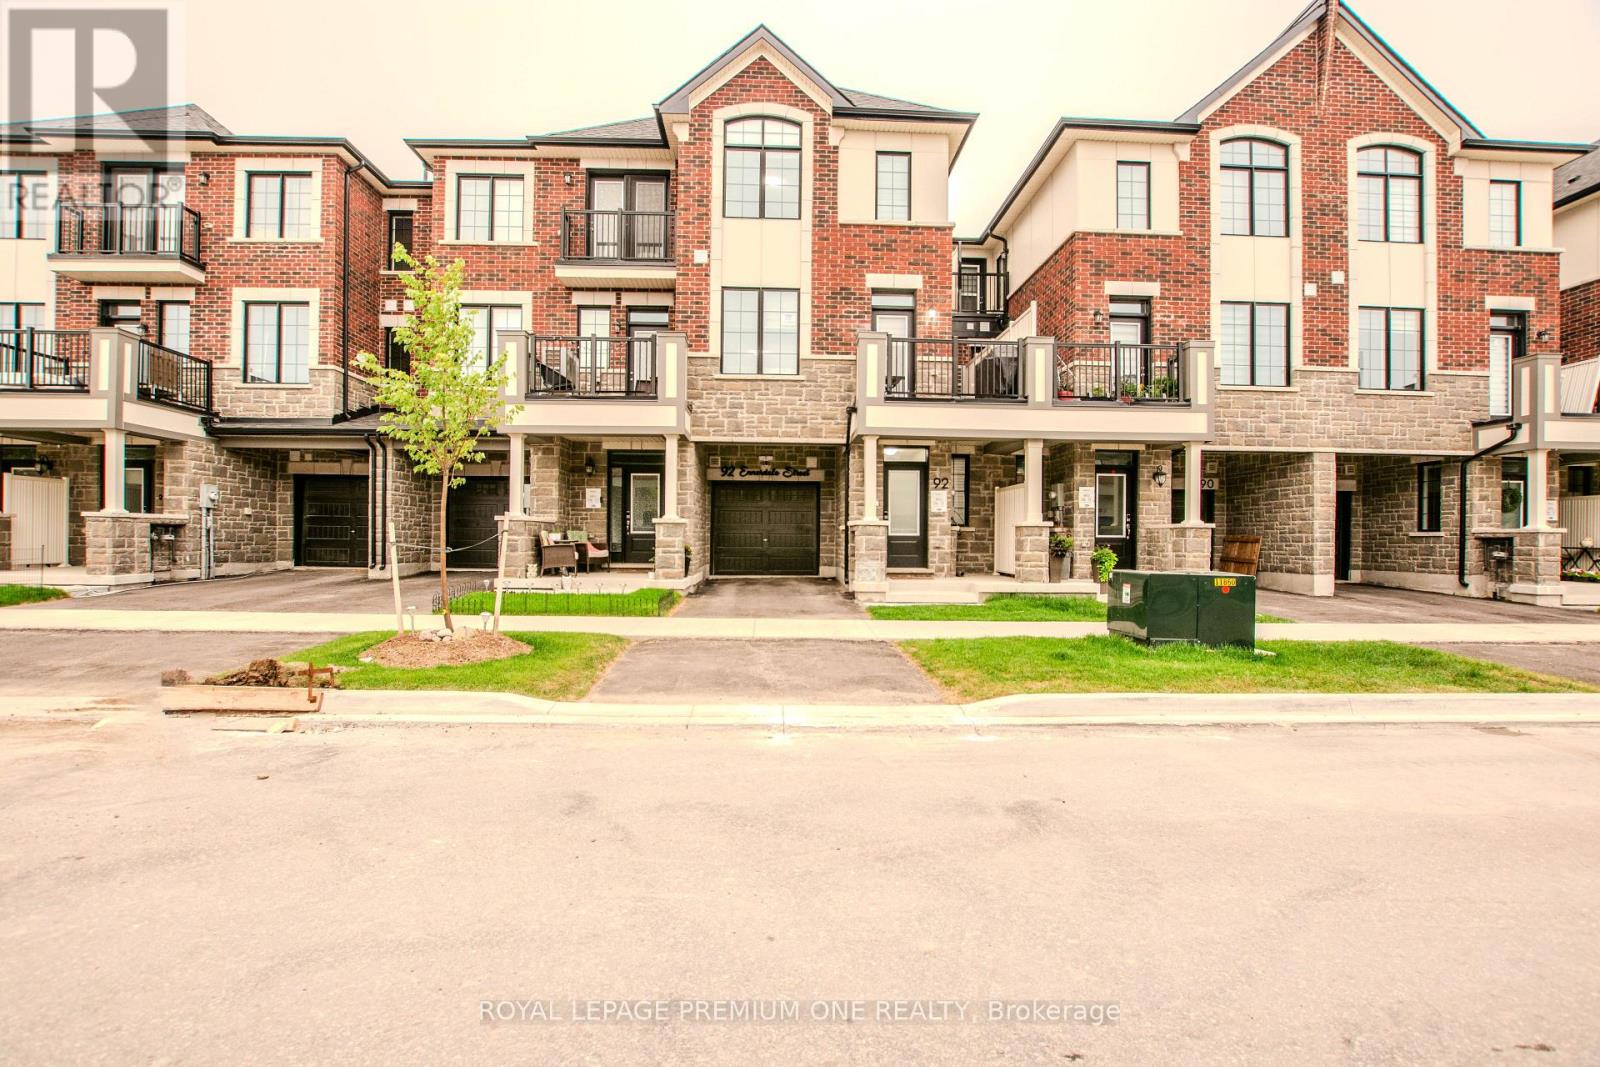
Welcome to this beautiful, 2-year new townhome, built by Mattamy homes. Located in Barrie's south end it is ideally located just minutes from Highway 400 for an easy commute. Offering three finished levels and a thoughtfully designed layout, this home is perfect for families and professionals alike. The ground level features a spacious foyer with ample storage and convenient inside access to the garage. The bright, open-concept main floor is ideal for everyday living and entertaining, featuring a modern kitchen with a centre island, a generous dining area, and a spacious great room with a walkout to the deck. Upstairs, you'll find three bedrooms and two full bathrooms, including a primary suite complete with a walk-in closet and an ensuite with an upgraded shower. Combining functional living spaces, contemporary finishes, and a fantastic location close to schools, parks, shopping, and commuter routes, this move-in ready home is one you won't want to miss. (id:50787)
1204 Benson Street
Innisfil, Ontario
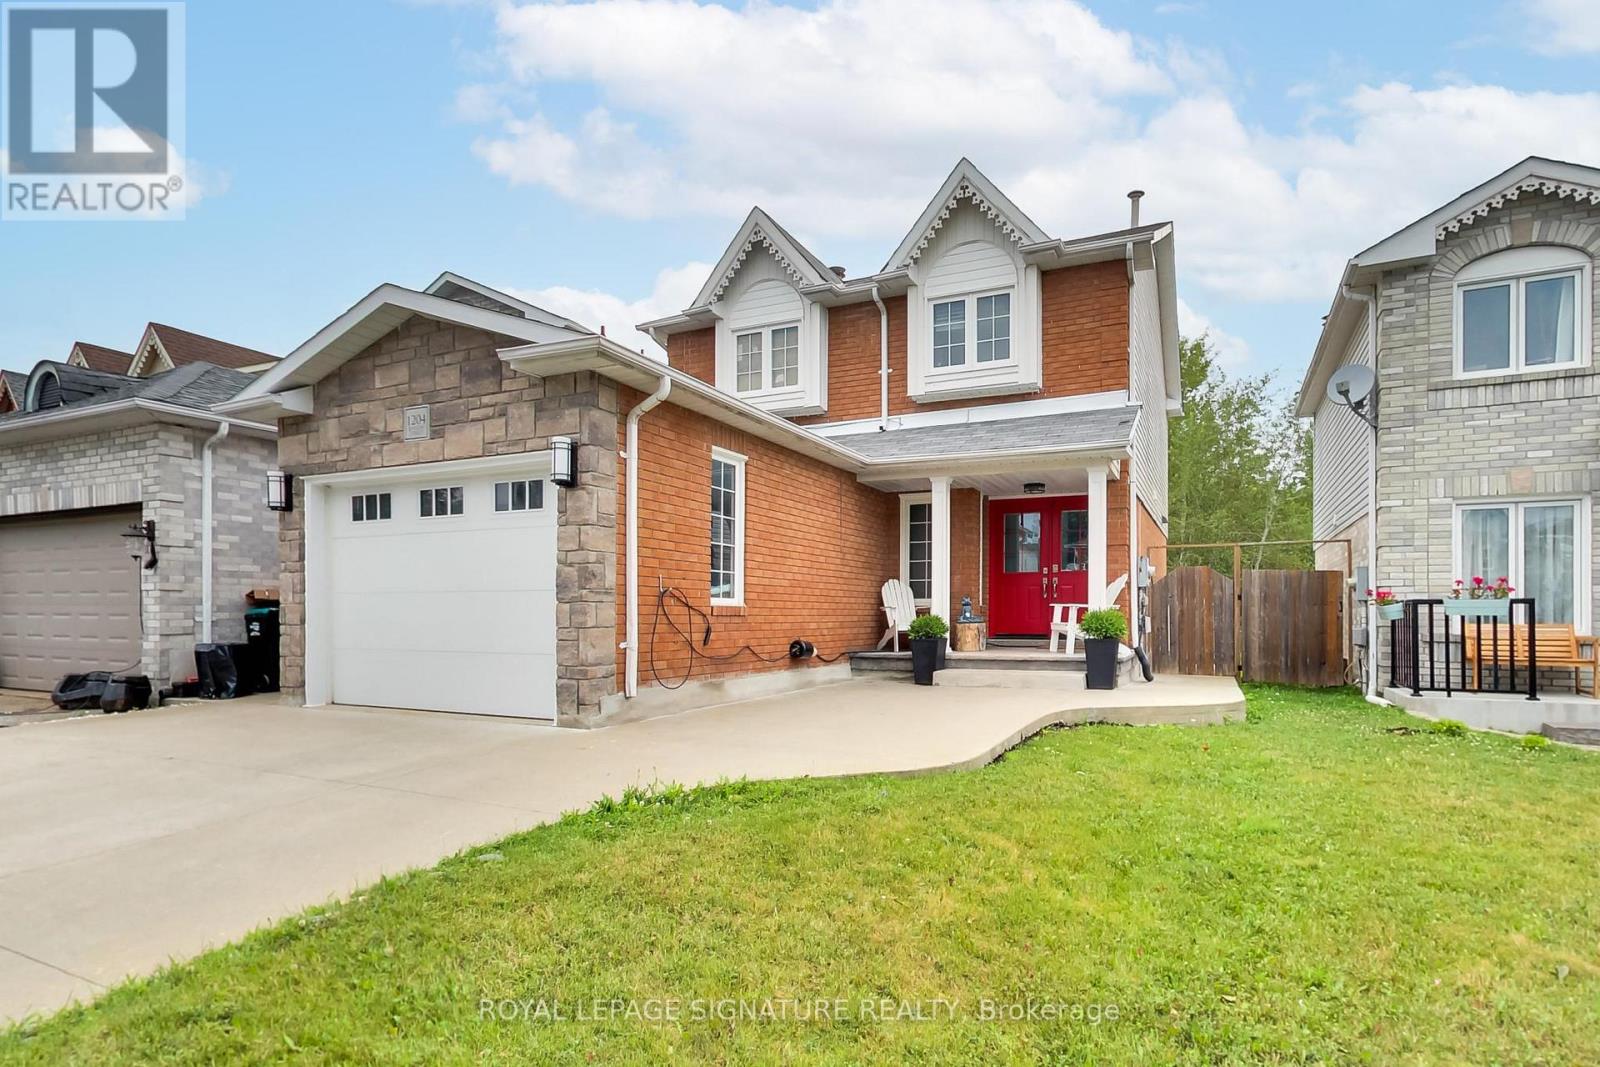
Welcome to this beautifully maintained 3+1 bedroom, 3 bathroom detached home, ideally situated on an oversized lot backing directly onto Crossroads Park, greenspace and walking trails! Offering over 2,100 sq. ft. of finished living space, this home combines a rare private setting with exceptional indoor and outdoor living. Impressive curb appeal begins with an attractive brick and stone exterior and a stunning stamped concrete double driveway. Inside, hardwood floors flow through the main living areas, while the renovated kitchen overlooks the dining area and features a walk-out to the expansive backyard - the perfect setting for entertaining, family gatherings or simply relaxing while enjoying the peaceful green backdrop. Upstairs, the spacious primary retreat offers a walk-in closet and private 4-piece ensuite, complemented by two additional bedrooms and a full bathroom. The finished basement extends the living space with a large recreation room, fourth bedroom, laundry area and plenty of storage. Complete with an attached garage and parking for five vehicles, all just minutes from schools, shopping, Innisfil Beach and commuter routes. A wonderful opportunity to enjoy space, privacy and a beautiful park-side setting! (id:50787)
7 Tamarack Court
New Tecumseth, Ontario
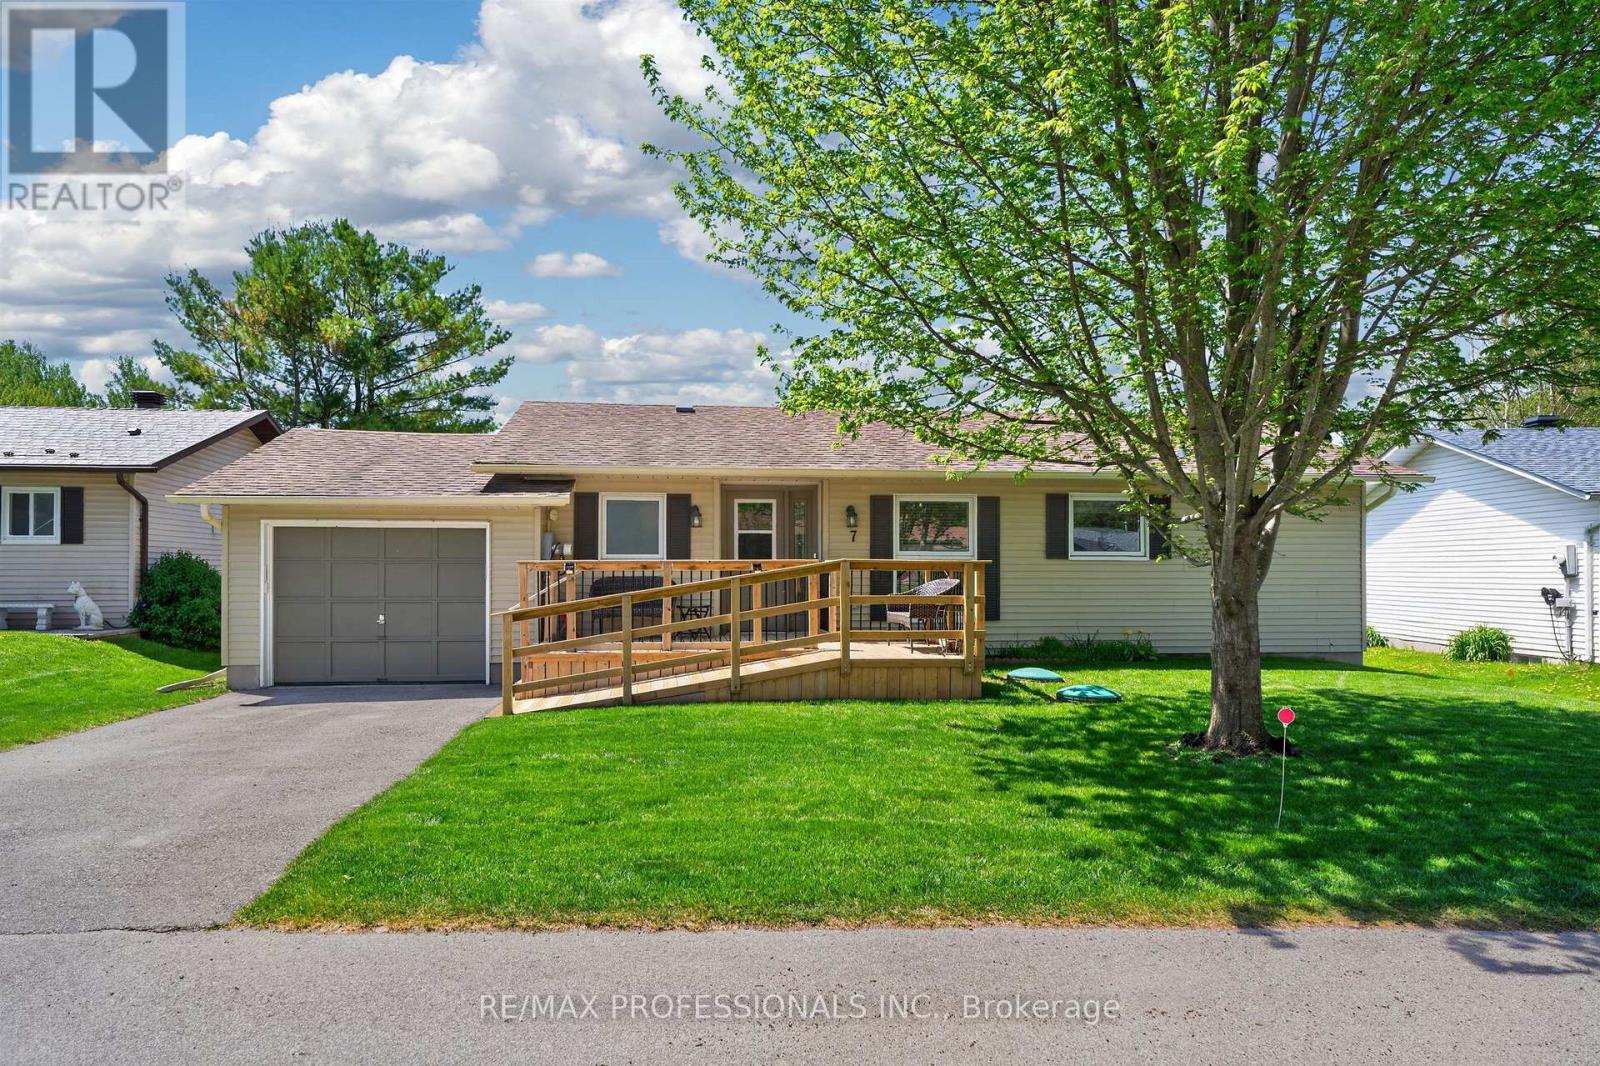
A rare find in Tecumseth Pines - a must see bright and beautifully updated bungalow where the major work has already been done! Located on a sunny south-facing cul-de-sac lot, this updated two bedroom, two full bath bungalow offers a bright split-bedroom layout with generous proportions and excellent finish. Updated flooring throughout, recently renovated kitchen and baths, a spacious primary suite with walk-through closets and full ensuite bath with walk-in shower, and a flexible second bedroom complete with built-in Murphy bed - perfect for overnight guests and hobby space. Excellent storage throughout, including a full unfinished basement with just under 6' clearance, with potential for additional finished space. Inside access to the attached garage, a large rear deck for entertaining, new front deck with ramp access, and in-ground sprinklers. Roof, windows, furnace, and A/C all updated within the last 8 years. This one is move-in ready and ticks all the boxes - a must see! Popular 55+ adult lifestyle community of approximately 180 homes centered around an incredible community center that features an indoor pool, fully-equipped gym, event space, billiards, library and tennis, pickleball and bocce courts. All overlooking landscape grounds and a stocked trout pond. Enjoy laid back country living with convenient access in all directions, to Orangeville, Newmarket, Alliston, Barrie and the GTA. (id:50787)
28 Shirley Crescent
Toronto, Ontario
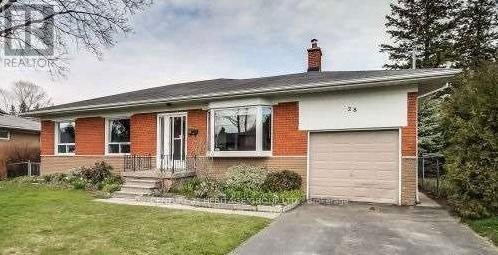
Available for immediate occupancy! Welcome to 28 Shirley Cres, Toronto, ON M1M 1L1. This spacious 3-bedroom residence offers breathtaking views of Lake Ontario and the Scarborough Bluffs from a bright and well-maintained living space. Features include 3 generous bedrooms, 1 full washroom, a large kitchen, separate laundry room, and open-concept living and dining areas.Situated in a highly desirable neighborhood close to parks, scenic trails, excellent schools, GO Transit, shopping, dining, and major commuter routes. Private driveway parking included.Available immediately! (id:50787)
104 - 1328 Birchmount Road
Toronto, Ontario
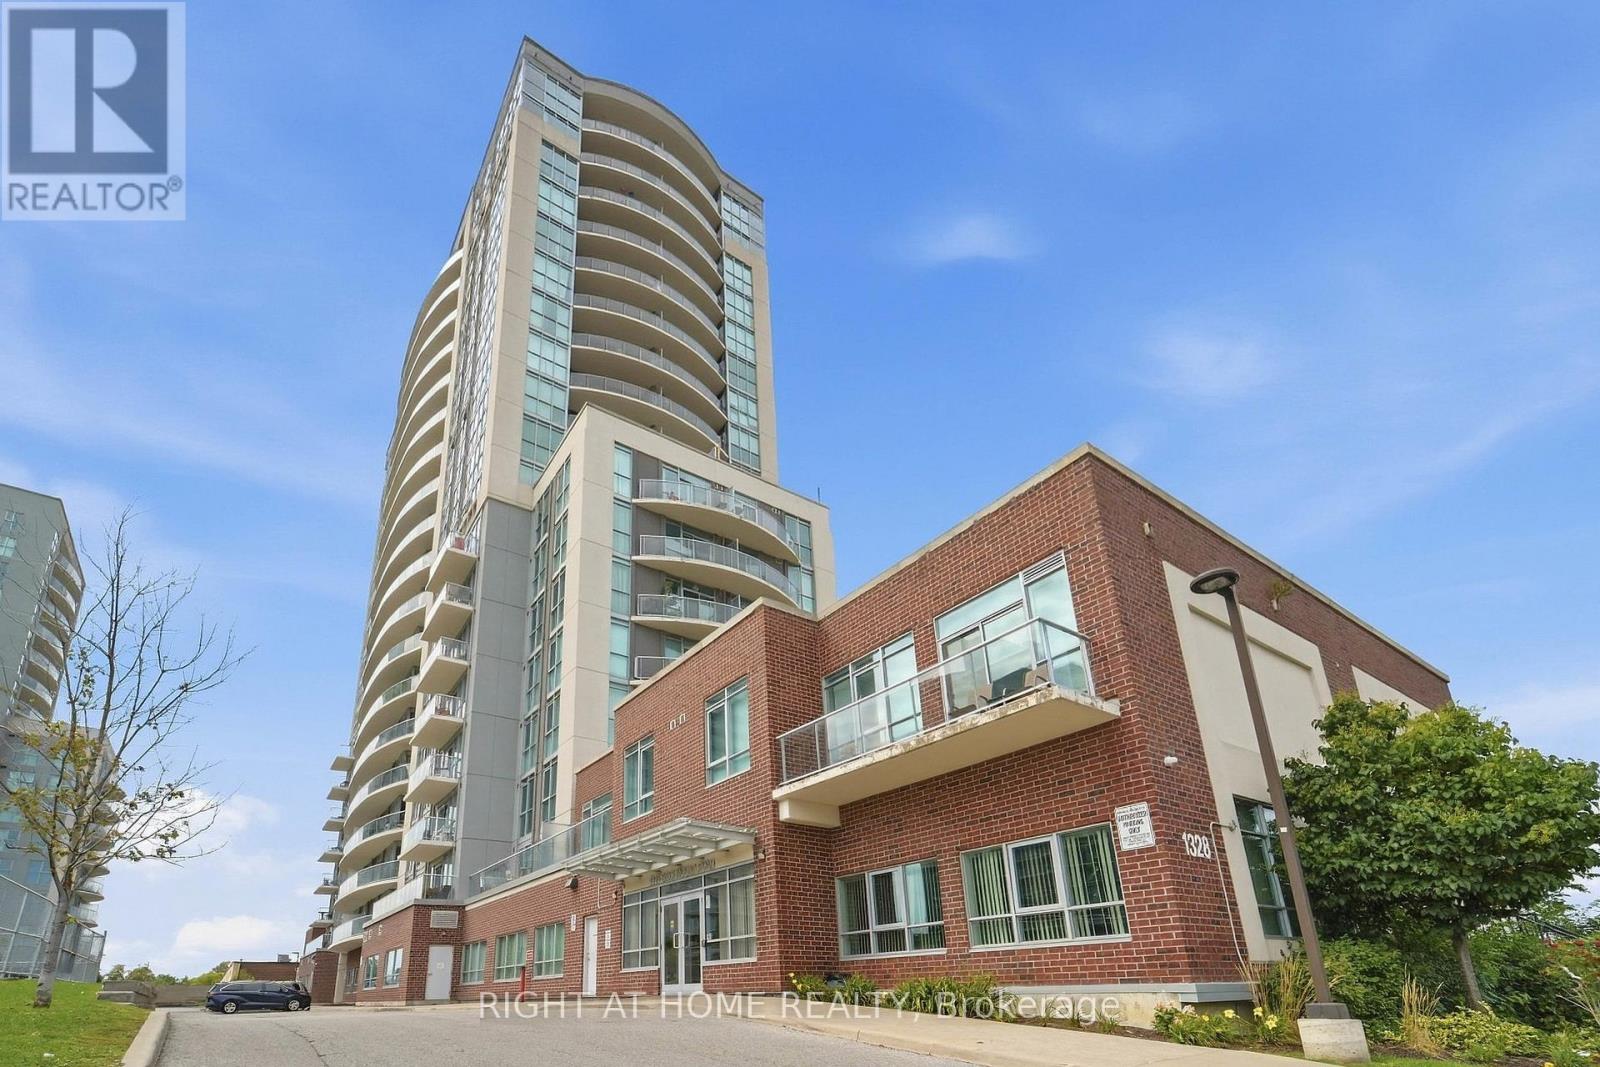
CONDO LIVING WITH A BACKYARD! Welcome to Suite 104 at 1328 Birchmount Rd - a rarely offered ground-floor 1 bedroom + den offering something you don't often find in condo living: your own private outdoor space with real grass! Perfect for morning coffee, summer evenings, entertaining or simply enjoying a little extra green space without leaving home. Inside, enjoy a functional open-concept layout with a versatile den ideal for a home office, study or guest space. Conveniently located with TTC at your doorstep and easy access to Hwy 401, shopping, restaurants, parks and everyday amenities. Enjoy the convenience and amenities of condo living with an outdoor space that feels a little more like home. A rare find and a must-see! (id:50787)
Bsmt - 84 Apache Trail
Toronto, Ontario
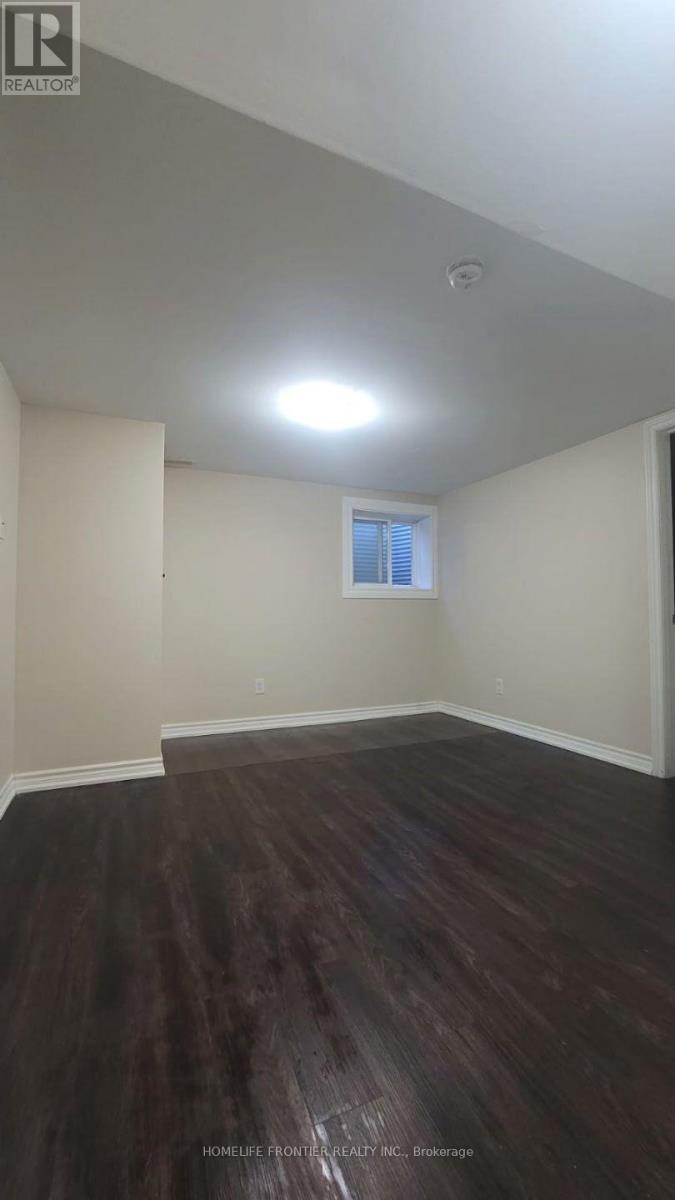
Bright and spacious 1-bedroom basement apartment in a well-maintained semi-detached home on a quiet and safe street. Private separate entrance and ensuite laundry. Excellent location & easy access to Hwy 404/401, Seneca College, Fairview Mall, TTC, and subway. Ideal for a quiet single professional or student. (id:50787)
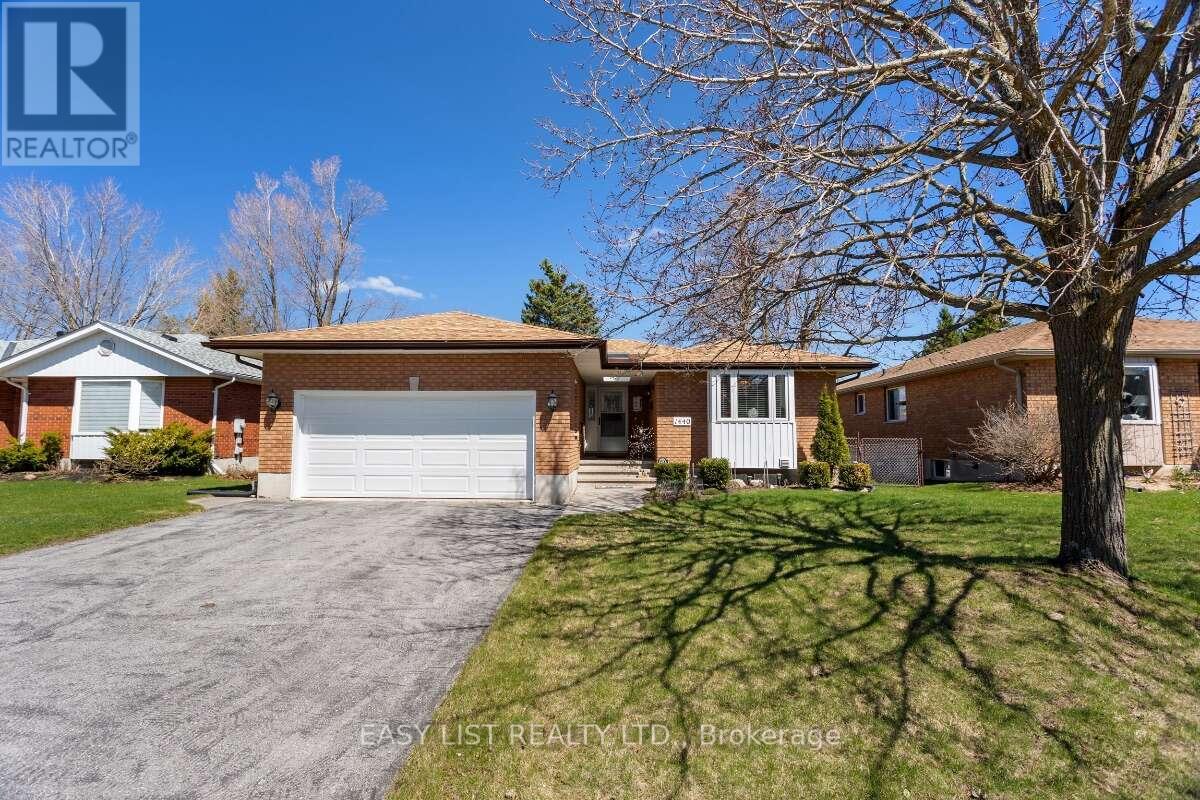
1440 Wildlark Drive
Peterborough, Ontario
Visit the REALTOR website for further information about this Listing. Welcome to 1440 Wildlark Drive, a beautifully updated 3+1 bedroom bungalow in Peterborough's desirable west end. Offering approximately 1,500 sq. ft. on the main floor plus a fully finished basement, this home combines generous living space, modern updates, and an excellent location close to everyday amenities. The bright, open-concept main level features hardwood flooring, a spacious living room, dining area, eat-in kitchen, three bedrooms, and two bathrooms. The finished lower level adds a fourth bedroom, 3-piece bathroom, large recreation and games room, workshop, cold room, and extensive storage, providing excellent flexibility for family, guests, hobbies, or home fitness. Additional features include central air conditioning, two fireplaces, forced-air natural gas heating, in-suite laundry, and a double attached garage with additional paved driveway parking. Outside, enjoy a fenced and landscaped yard with a deck, ideal for relaxing or entertaining. The location offers convenient access to schools, shopping, Costco, health services, golf courses, Trent waterways, and nearby rail trails for walking and cycling. Highway 115 is easily accessible for travel toward Toronto, while routes north and east are also close by. This move-in-ready home is a great opportunity in a well-connected Peterborough neighbourhood. (id:50787)
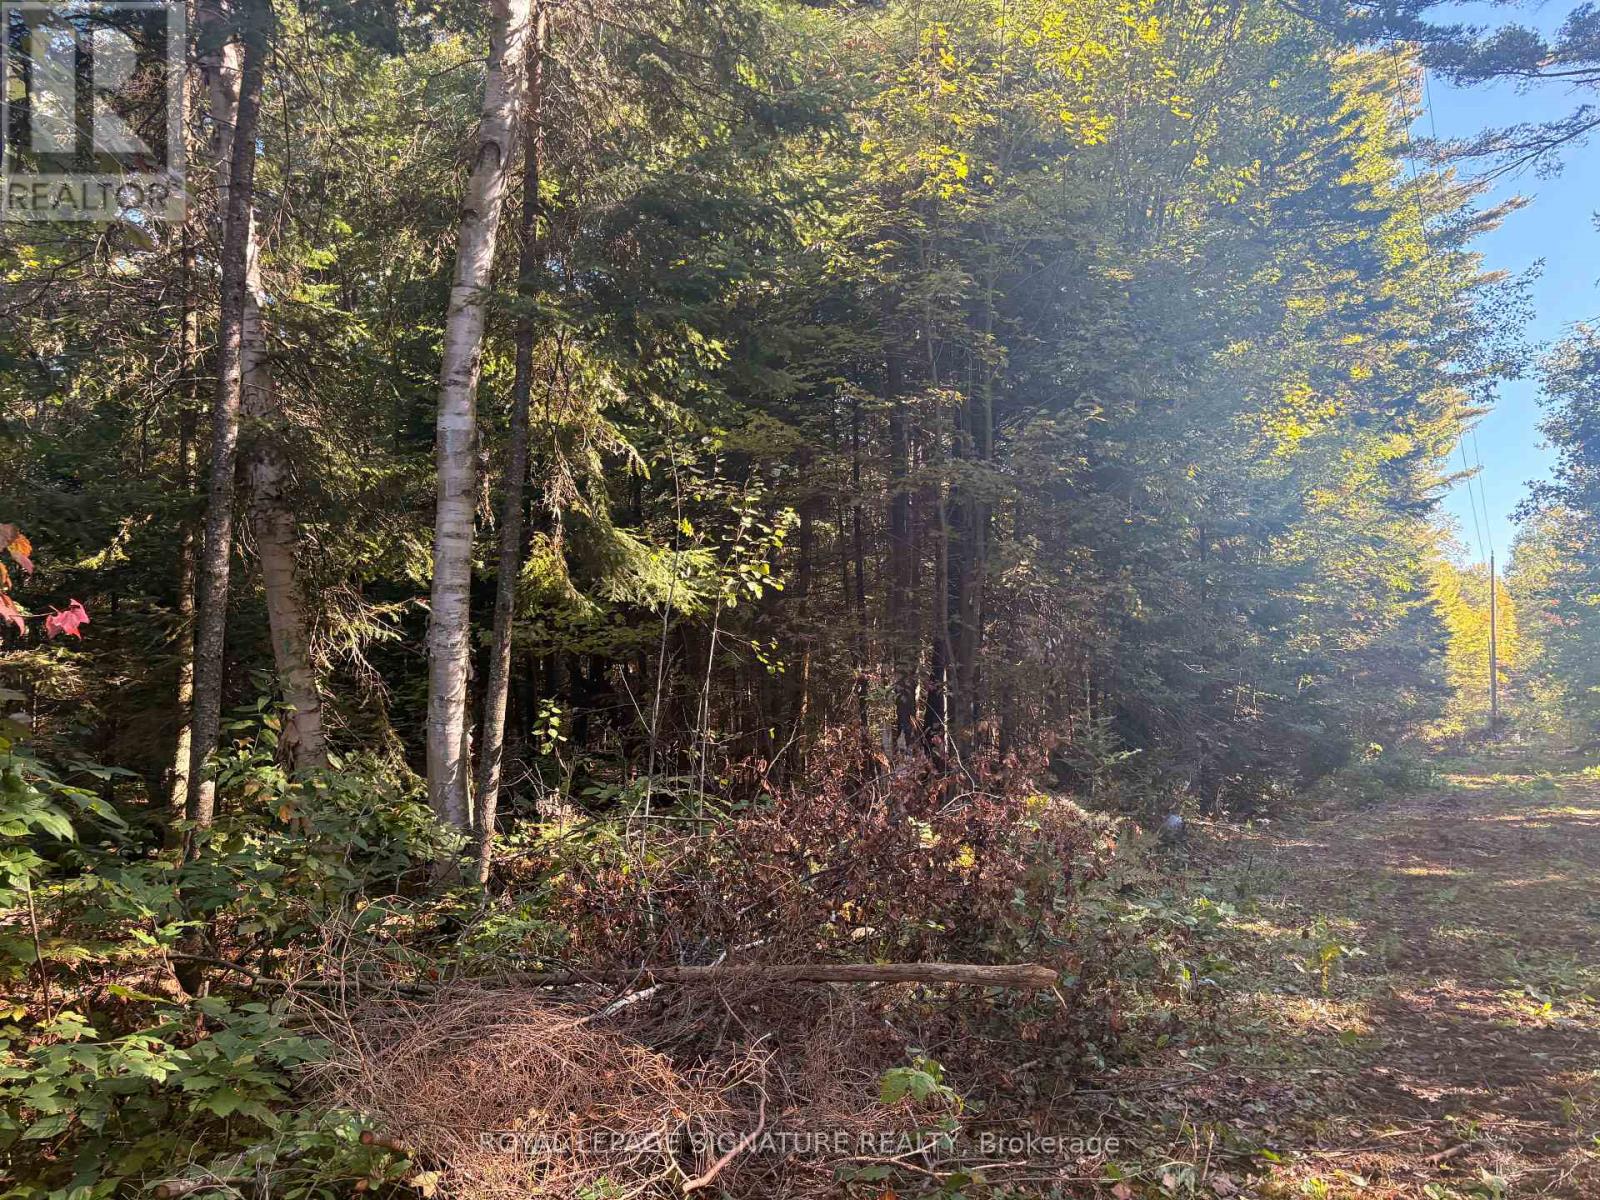
63 Bunny Trail
Mcdougall, Ontario
Approximately 53 acres of rural land, about 20 minutes from Parry Sound: close enough for convenience, far enough for the quiet you're looking for. Year-round accessible road, with hydro at the lot line. Zoned Rural (RU), which permits a range of uses, including a single detached or seasonal dwelling, a secondary dwelling, a hunt camp, and more. Vacant apart from two trailers on the property. A beautiful setting that needs to be seen to be fully appreciated. Book your private showing today. (id:50787)
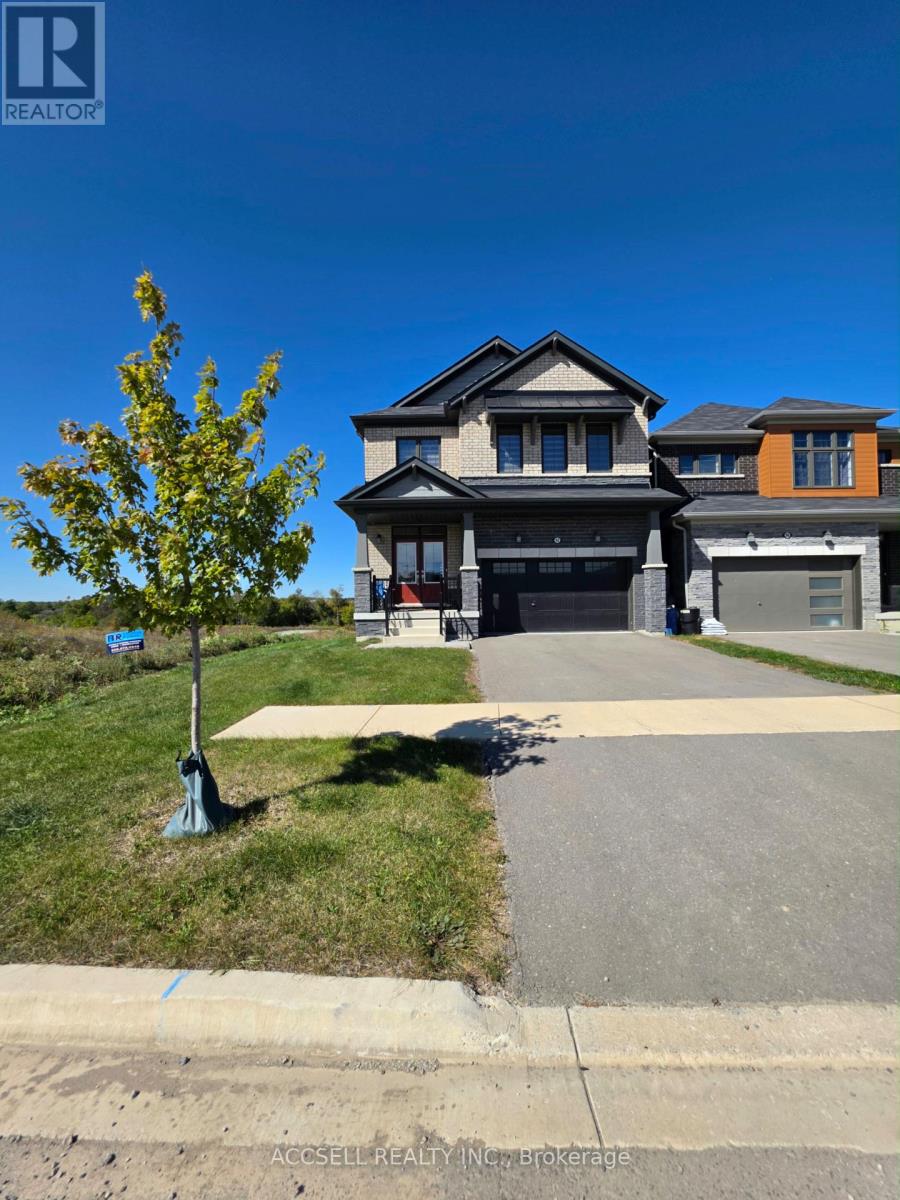
92 Hawick Crescent
Haldimand, Ontario
Beautiful and well-maintained 4-bedroom, 3-bathroom home located on a quiet private crescent in the desirable Avalon community of Caledonia. This bright and spacious home features an open-concept main floor with upgraded hardwood flooring and a functional layout connecting the kitchen, dining, and living areas. The home offers plenty of parking with a double-car garage, private driveway, and additional parking for a total of up to 6 vehicles. Conveniently located close to parks, schools, shopping, and everyday amenities. Smoke- and pet-free home. Basement is not included. (id:50787)
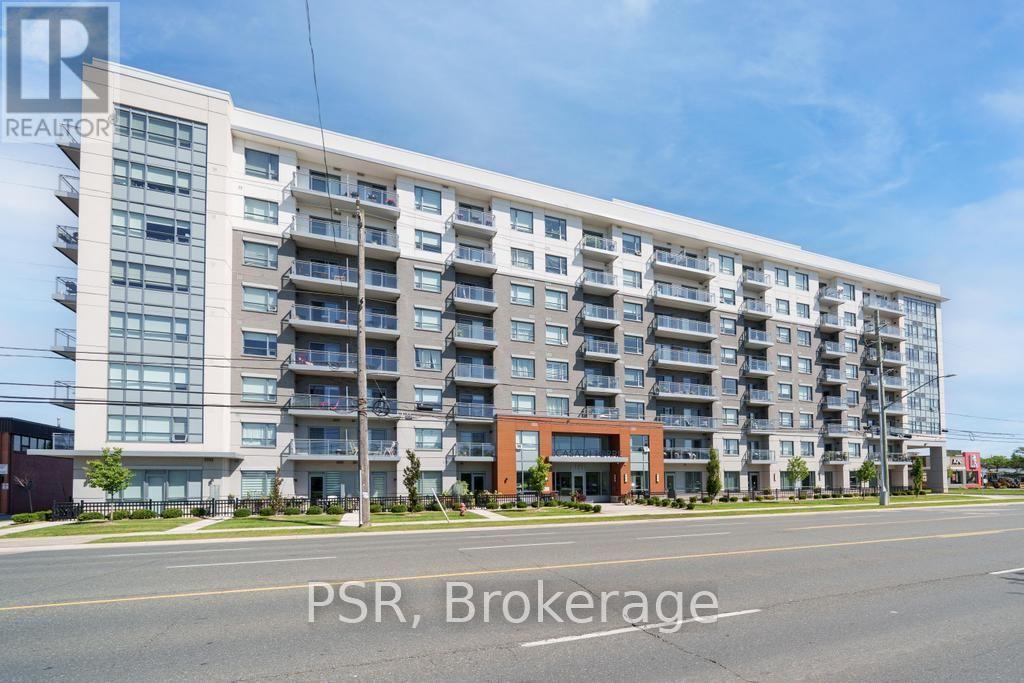
703 - 121 Highway 8
Hamilton, Ontario
Welcome to Casa di Torre - Stylish Stoney Creek living at its finest! Thoughtfully designed for comfortable, low-maintenance living, this condo features a functional layout with two generously sized bedrooms, including a primary bedroom with its own private ensuite. Step out onto your private balcony and take in beautiful views of Lake Ontario and the Hamilton skyline - the perfect backdrop for your morning coffee or evening relaxation. Enjoy panoramic views from the beautiful rooftop terrace overlooking the escarpment and city skyline, stay active in the exercise room or dedicated yoga room, or entertain friends and family in the entertainment room complete with kitchen. The convenience continues with one underground parking space and ample visitor parking for guests. Located directly across a shopping plaza, you'll have grocery stores, restaurants, a pharmacy, and a variety of everyday amenities just steps from your door. With quick and easy highway access, commuting throughout Hamilton, Burlington, Niagara, and beyond is a breeze. Whether you're a first-time buyer, downsizer, professional, or investor, this condo offers an exceptional combination of space, views, amenities, and unbeatable convenience. Come experience the easy, elevated lifestyle at Casa di Torre - where beautiful views and everyday convenience come together. (id:50787)
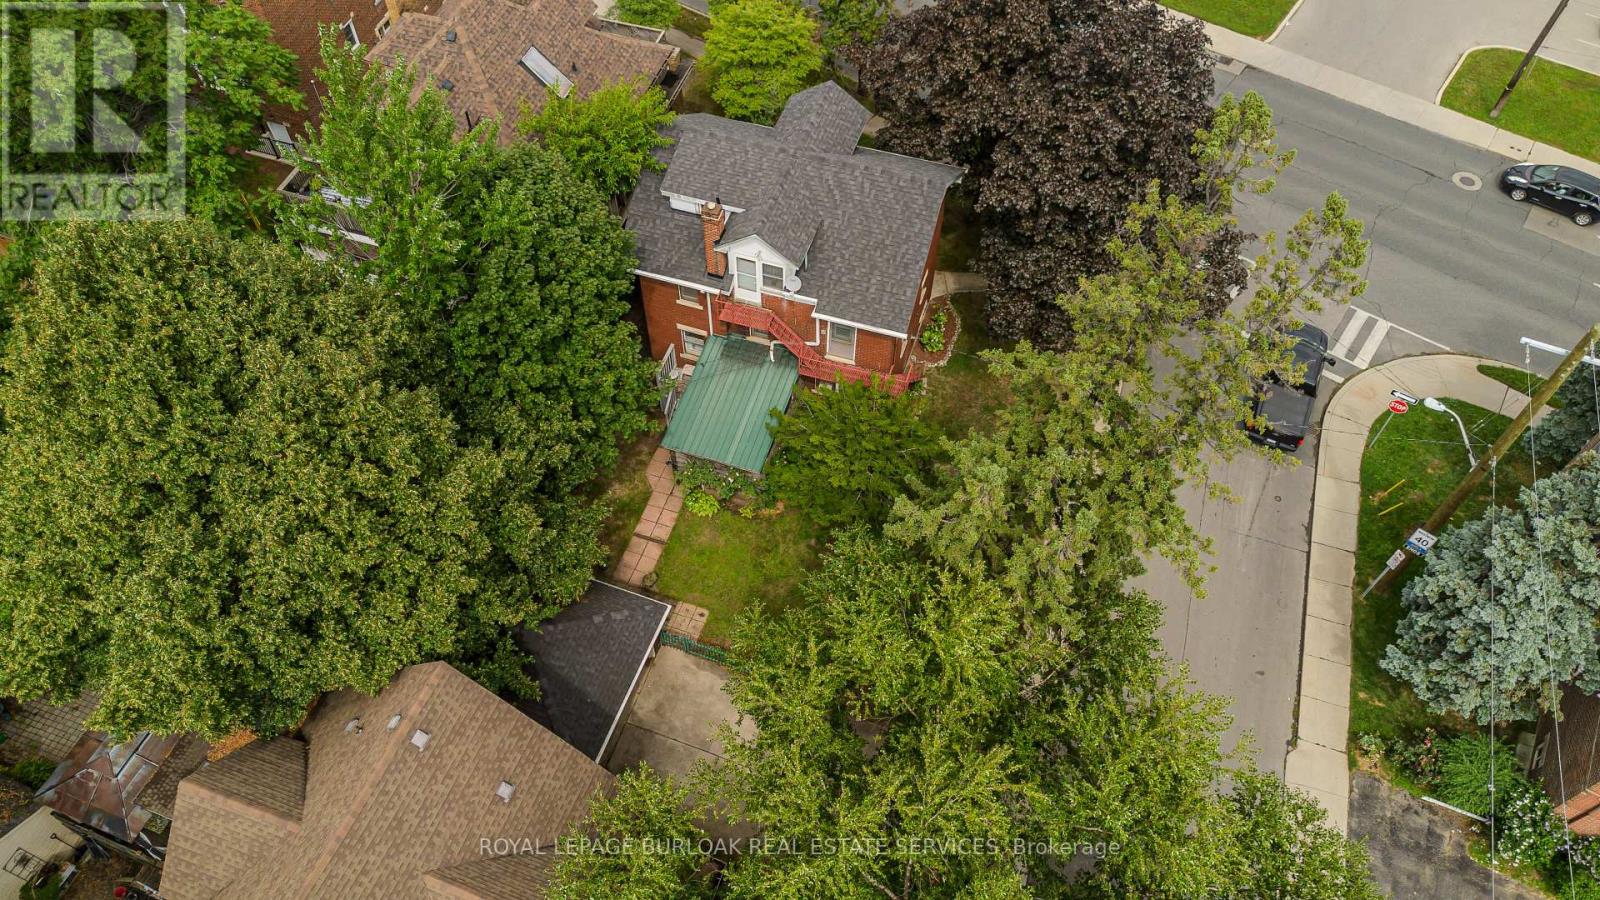
1088 King Street E
Hamilton, Ontario
Character-filled 2.5-storey detached home in Hamilton offering approx. 2,433 sf of total living space, 4 beds and 2.5 baths. Set on a mature 47' x 112' lot, this spacious home in TOC3 zoning offers plenty of potential, plus rarely offered double car garage and driveway parking for 4 cars. Inside, a welcoming foyer and hardwood staircase introduce the home's traditional layout. The living room features hardwood flooring and a gas fireplace, while the separate dining room offers plenty of space for family meals and entertaining. The eat-in kitchen provides ample cabinetry and workspace.The 2nd level offers 3 well-proportioned bedrooms along with a 4-pc main bath. The 3rd floor is dedicated to a spacious loft-style primary retreat, offering an entire level of privacy with a generous bedroom area and its own 4-pc bath. This unique space provides plenty of room for a sitting area or home office and has direct entry from the home and bonus separate exterior fire escape entry/exit. The partially finished basement adds a rec room, office/exercise area, laundry/utility/storage room and 2-pc bath, along with potential for a separate entrance with minor modifications. Outside, the mature backyard extends the living space with a wood deck and included hot tub-an inviting spot to relax or entertain. Conveniently located steps to the stadium and across from a recreation centre, with transit, parks and everyday amenities nearby. Offering generous living space, flexible use and plenty of potential, this is a unique opportunity for homeowners or investors in the heart of Hamilton. (id:50787)
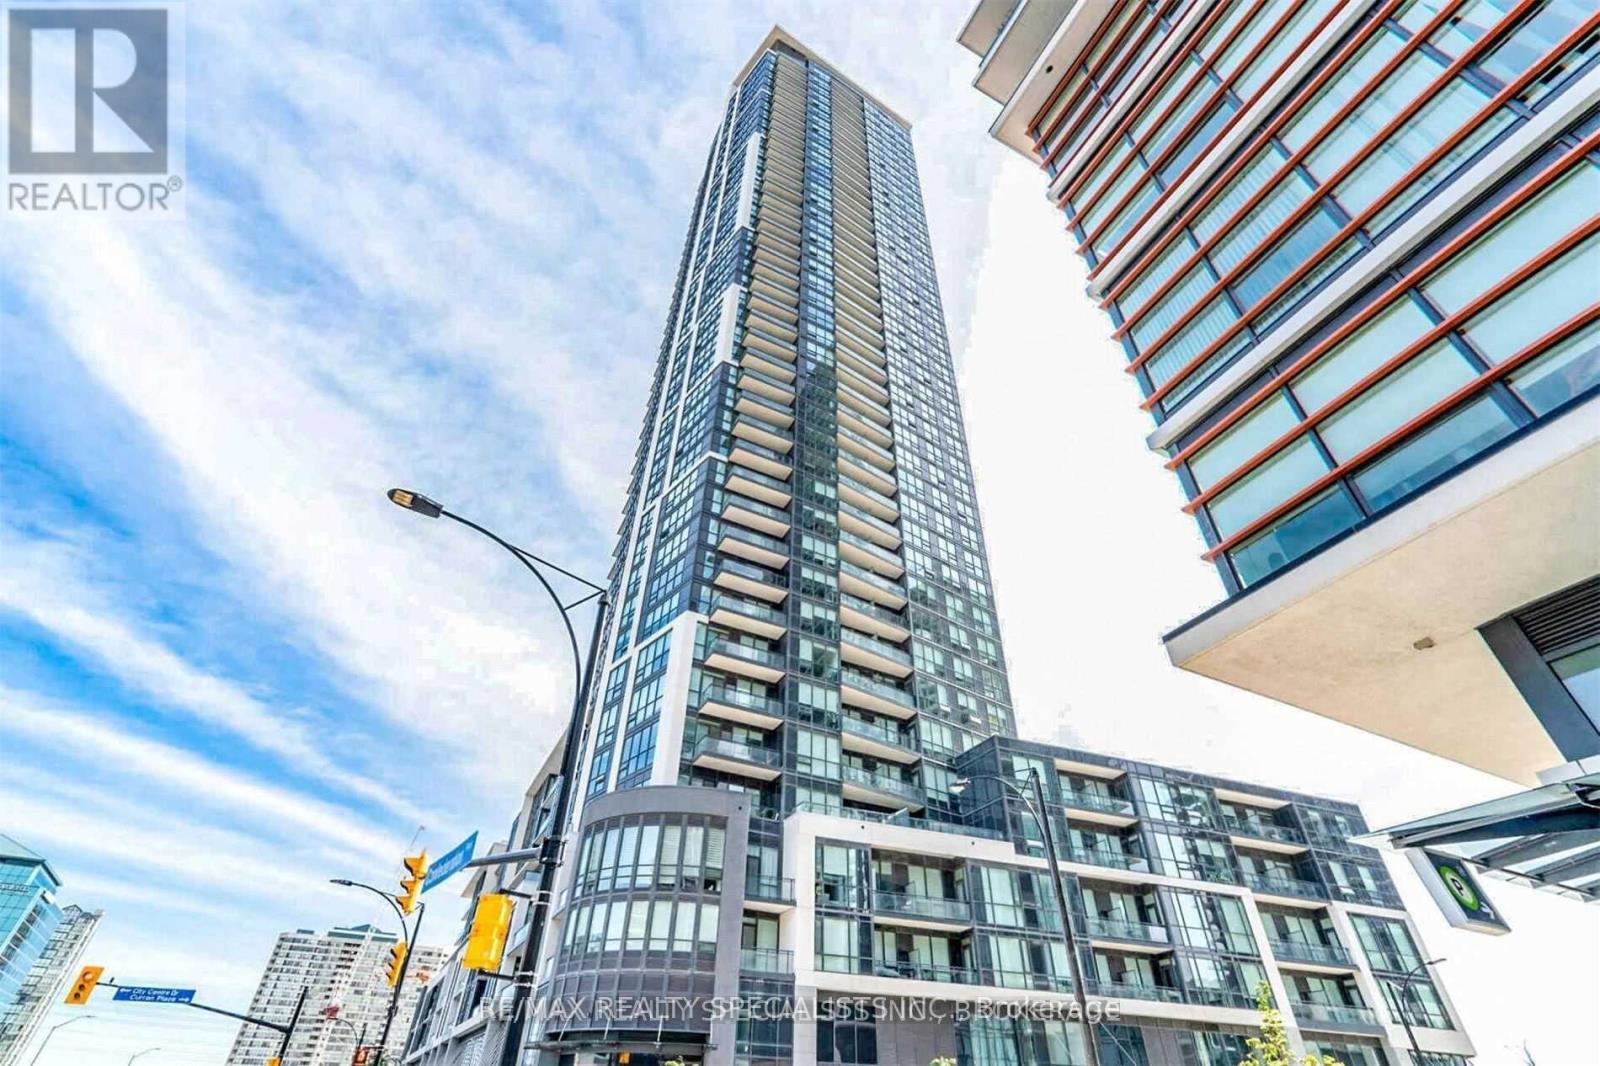
1405 - 510 Curran Place S
Mississauga, Ontario
Welcome To This Immaculate Luxury 1+Den Apt. 9Ft/C. Imme. Poss. O/Concept Living/Dining Rm, Hardwood Floor Though/O The Unit. Modern Kitchen W/Back Splash & S/S App. Stacked Laundry. Enjoyable Amenities. W/D To Sheridan College,Square One,Go And Central Bus Stop, Movie Theatre, Restaurants And Entertainment Ymca, Celebration Square. (id:50787)
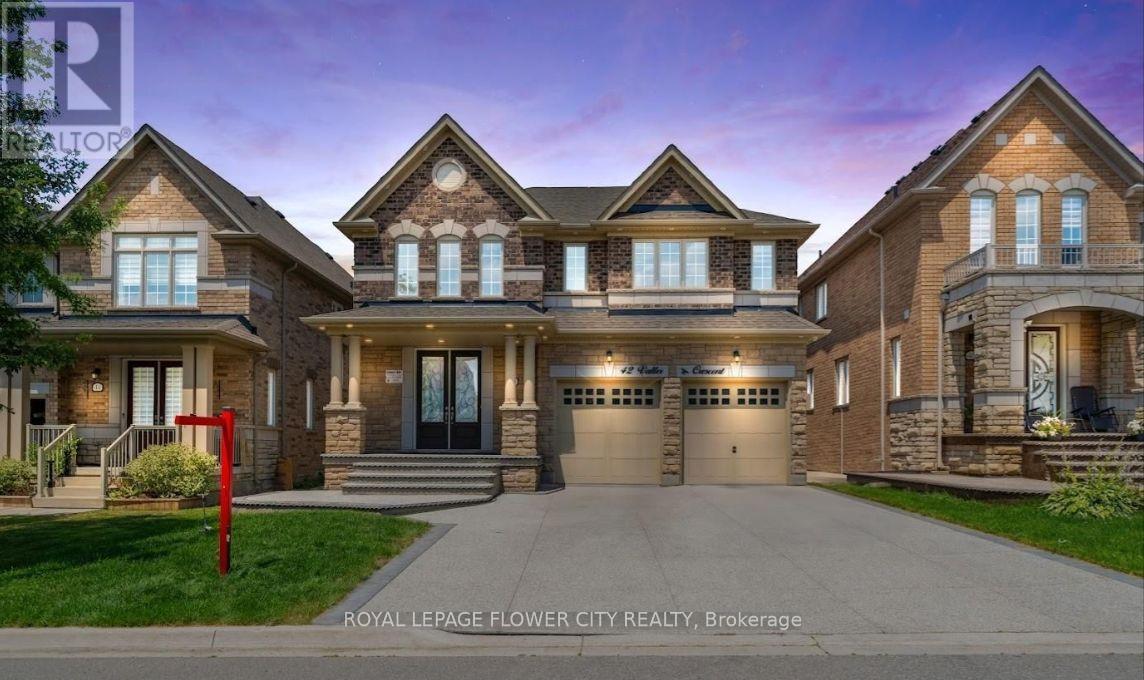
42 Valleybrook Crescent
Caledon, Ontario
Welcome to 42 Valleybrook Crescent, a stunning detached home located in the highly sought-after Southfields Village community of Caledon !! This spacious residence offers over 4,000 sq. ft. of finished living space and features a functional layout designed for both everyday living and entertaining!! The main level showcases an open-concept living and dining area complemented by a soaring cathedral ceiling, creating a bright and expansive living environment !! The updated kitchen features contemporary cabinetry, quartz countertops, a center island with breakfast bar, and ample storage !! A convenient walk-out provides direct access to the backyard, extending the living space outdoors and offering a practical setting for seasonal entertaining !! Second Floor features 4 spacious bedrooms upstairs plus a versatile den/office, perfect for working from home or a quiet study area or can be used as 5th Bed!! The fully finished basement provides substantial additional living space, including a large recreation room suitable for family activities, entertainment, or flexible use according to the purchaser's needs!! The property is conveniently situated near schools, community parks, soccer fields, playgrounds, trails, library facilities, and other local amenities, providing a well-connected residential setting. Offering convenient access to schools, parks, recreational amenities, nature trails, and the local library !! (id:50787)
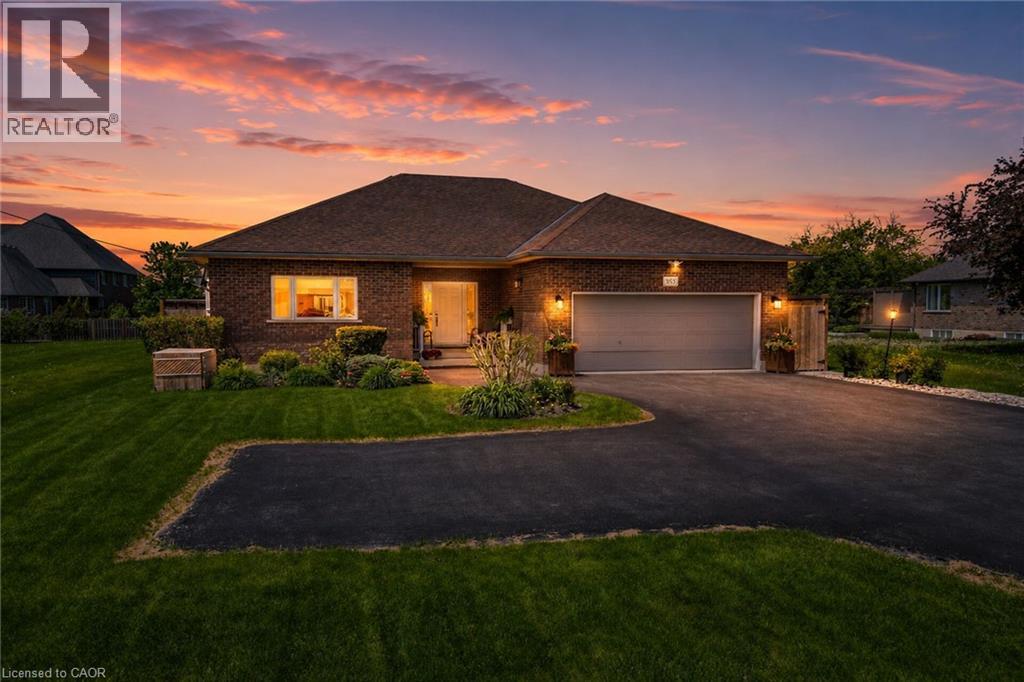
353 Station Street
Smithville, Ontario
Welcome to 353 Station Street, a spacious 3500 sq ft custom-built bungalow in the heart of Smithville designed for modern elegance and accessibility. The main level features stunning hardwood flooring, an abundance of natural light and open concept layout, ideal for active retirees or for those looking for accessibility, as home is effortlessly serviced by a “Savaria” elevator and protected by a dedicated backup generator for absolute peace of mind. The spacious kitchen offers floor to ceiling cabinetry, an island, pantry and granite countertops. Step through the kitchen’s glass terrace door onto a large private deck featuring dual access to the yard via traditional steps and a beautifully integrated wooden ramp. Main floor living wouldn’t be complete without a cozy natural gas fireplace in an open and expansive living room, two principal bedrooms both with ensuites, as well as a convenient laundry room with stacked washer/natural gas dryer, large counter space and custom cabinetry. The lower-level features 2 additional bedrooms, a 3-piece bath, a convenient kitchenette, attractive recreation room with a natural gas fireplace and ample storage space. The beautifully landscaped exterior features mature trees, cedars, perennial gardens, a shed, exterior lighting, interlock pathways, a patio and gazebo ideal for entertaining. The meticulously maintained custom home ensures comfort, independent living, and safety for decades to come. (id:50787)