
442 King William Street
Hamilton, Ontario
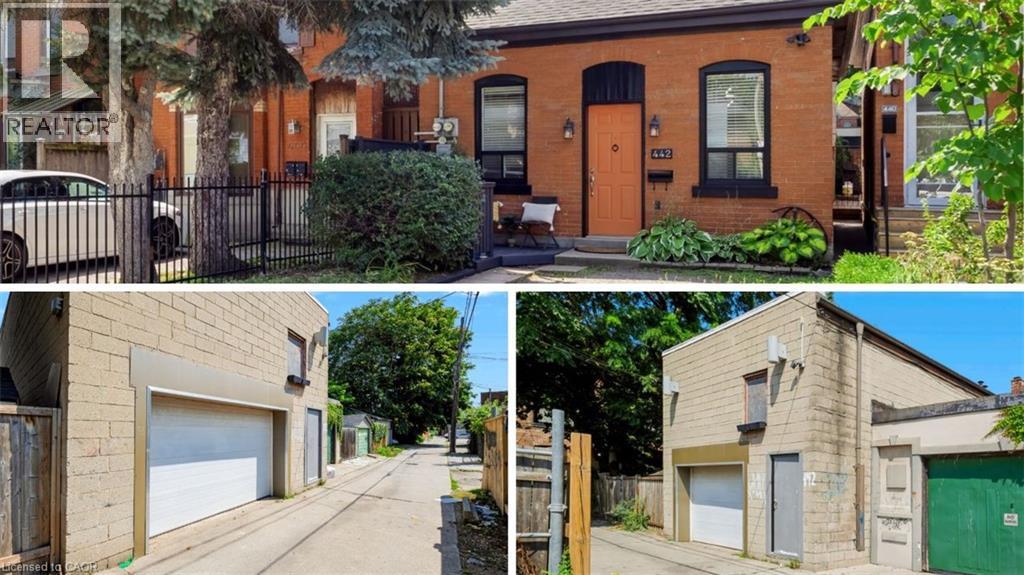
One of a kind live/work property — a rare opportunity for investors and end users alike. Featuring an updated brick bungalow — with 2 bedrooms, 1 bathroom, open concept living, dining and kitchen — paired with a substantial two-storey garage/workshop. From the backyard, enter a finished main-level space with kitchenette, bathroom and open work area, opening through to the garage bay. Stairs lead to a second-storey space with kitchen, bathroom, and living area. Parking for two. Finished garage spaces are not legal dwelling units. (id:50787)
35 Pepperwood Crescent
Kitchener, Ontario
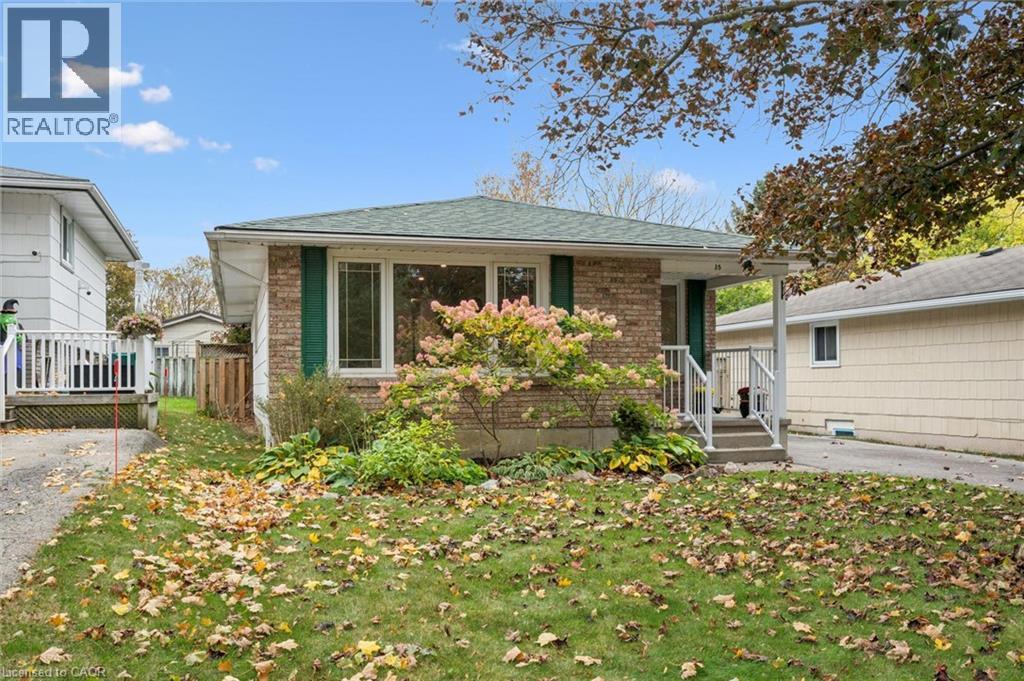
Welcome to 35 Pepperwood Crescent in well established Chicopee Area ! Mature and quiet with steps to all amenities, schools, walking trail, green space, community center and major roads and highway access. Updated and freshly painted bungalow with fully finished basement offers lots of living space. Carpet free main floor offers open concept living room with dining room , bay window and lots of natural light. 3 Bedrooms with closets, one bedroom with walk out to the deck and fenced, landscaped, private yard. Main bathroom 4 pieces with tiles around bathtub. Extra closets by side entrance for pantry storage. This home has a fully finished basement; huge recreational room with gas fireplace, one bedroom and den. There is an extra storage space, cold room and utility room with laundry space. It might be the one you are looking for, come check it out ! (id:50787)
219 Gatwick Drive
Oakville, Ontario
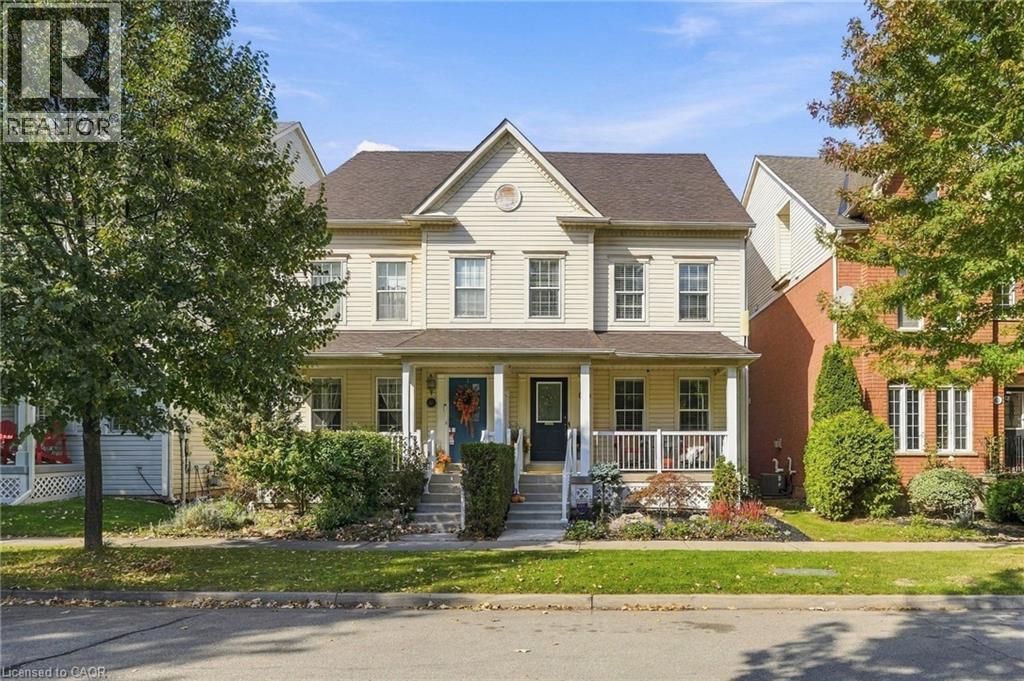
Some streets just make you want to slow down the pace. Gatwick Drive is one of them, lined with storybook homes and mature trees arching overhead. If Charmville existed in Oakville, this neighbourhood would be it. At 219 Gatwick, there’s a front porch and a back patio that make a strong case for staying outside a little longer, breathing in the crisp fall air beneath the warm glow of a harvest moon. Inside, this freehold semi-detached home lives larger than you’d expect, with more than 2,000 sqft above grade across three levels. Three bedrooms, 2.5 bathrooms and a double-car garage cover the practical side. The top-floor family room covers the rest. It's sunny, tucked away, and easily the coziest spot in the house, ready for movie nights, a playroom, or a quiet place to work. Downstairs, the unfinished basement is a blank canvas: a rec room, gym, guest space, home studio… whatever you need it to be. Sharply priced in Oakville’s Uptown Core, close to parks, schools, shops and transit, this home has the space, the light and the street already in place. Move in, settle in, and make it yours. (id:50787)
3712 Ferretti Court
Innisfil, Ontario
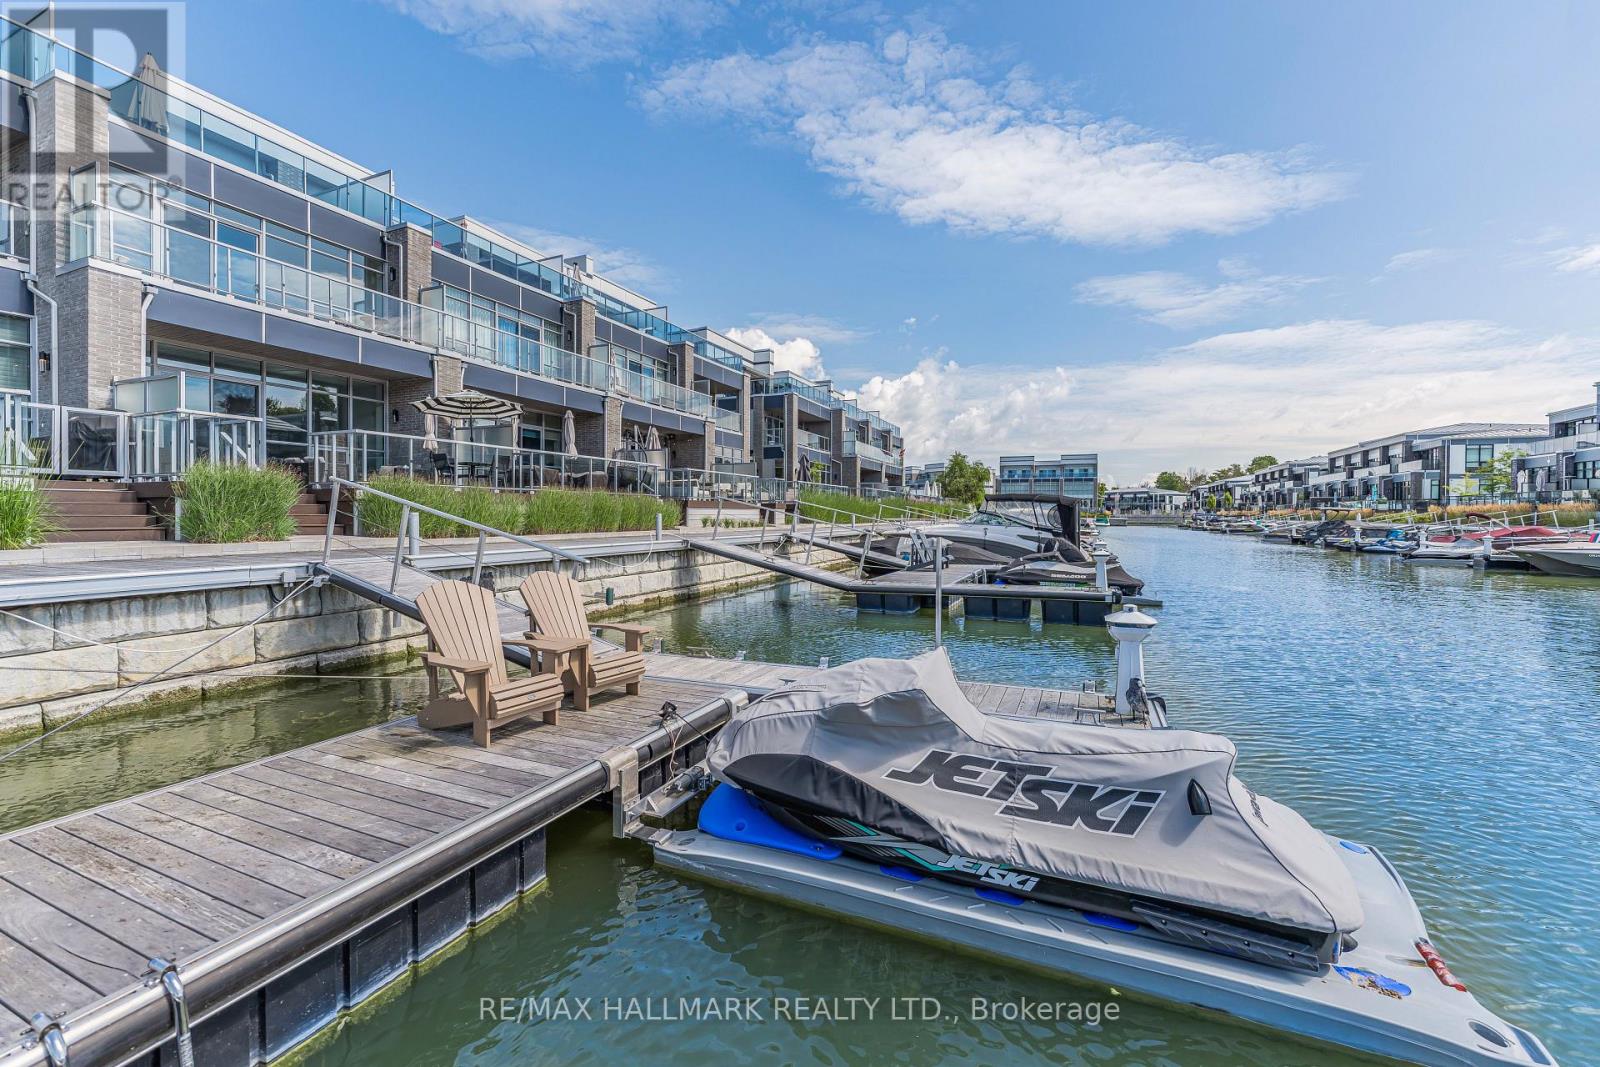
Bright Southern Exposure.......!!! Main Floor Kitchen Floor Plan.......!!! Unique 3rd Floor layout, with open concept recreation room with large deck and hot tub........!!! Experience luxury lakeside living at Friday Harbour Resort with this stunningly bright three-storey lake home, offering over 2,540 sqft of beautifully designed space with a gourmet kitchen on the main floor, 12 foot kitchen island and custom LED lighting. Perfectly positioned in Ontario's premier all-season resort community, this Lake Side residence provides direct access to the marina and resort amenities from your own 30 foot boat slip with power pedestal making it an ideal retreat for summer boating and year-round home. Three spacious bedrooms and four modern bathrooms throughout. Premium finishes, including a gourmet kitchen with Wolf gas stove and SubZero fridge, large windows with natural light, and multiple outdoor terraces. Contemporary open-concept layout designed for entertaining and relaxation on your large third level entertaining area with bar fridge, that is an open concept with large outdoor deck and hot tub. Homeowners at Friday Harbour enjoy an unparalleled lifestyle with exclusive access to: The Lake Club and Beach Club Pool, State-of-the-art fitness centre, FH Fit, Priority access and preferred rates at The Nest Golf Club and the Friday Harbour Marina Private events, concierge services, and exclusive homeowner programs, walking distance to the Vibrant boardwalk, restaurants, cafes, boutiques, and year-round events, 200-acre nature preserve with scenic walking and biking trails, Outdoor pools, tennis courts, sandy beach areas, and water sports facilities. Friday Harbour is set on the shores of Lake Simcoe, just an hour north of Toronto and easily accessible by car or GO Transit or boat. (id:50787)
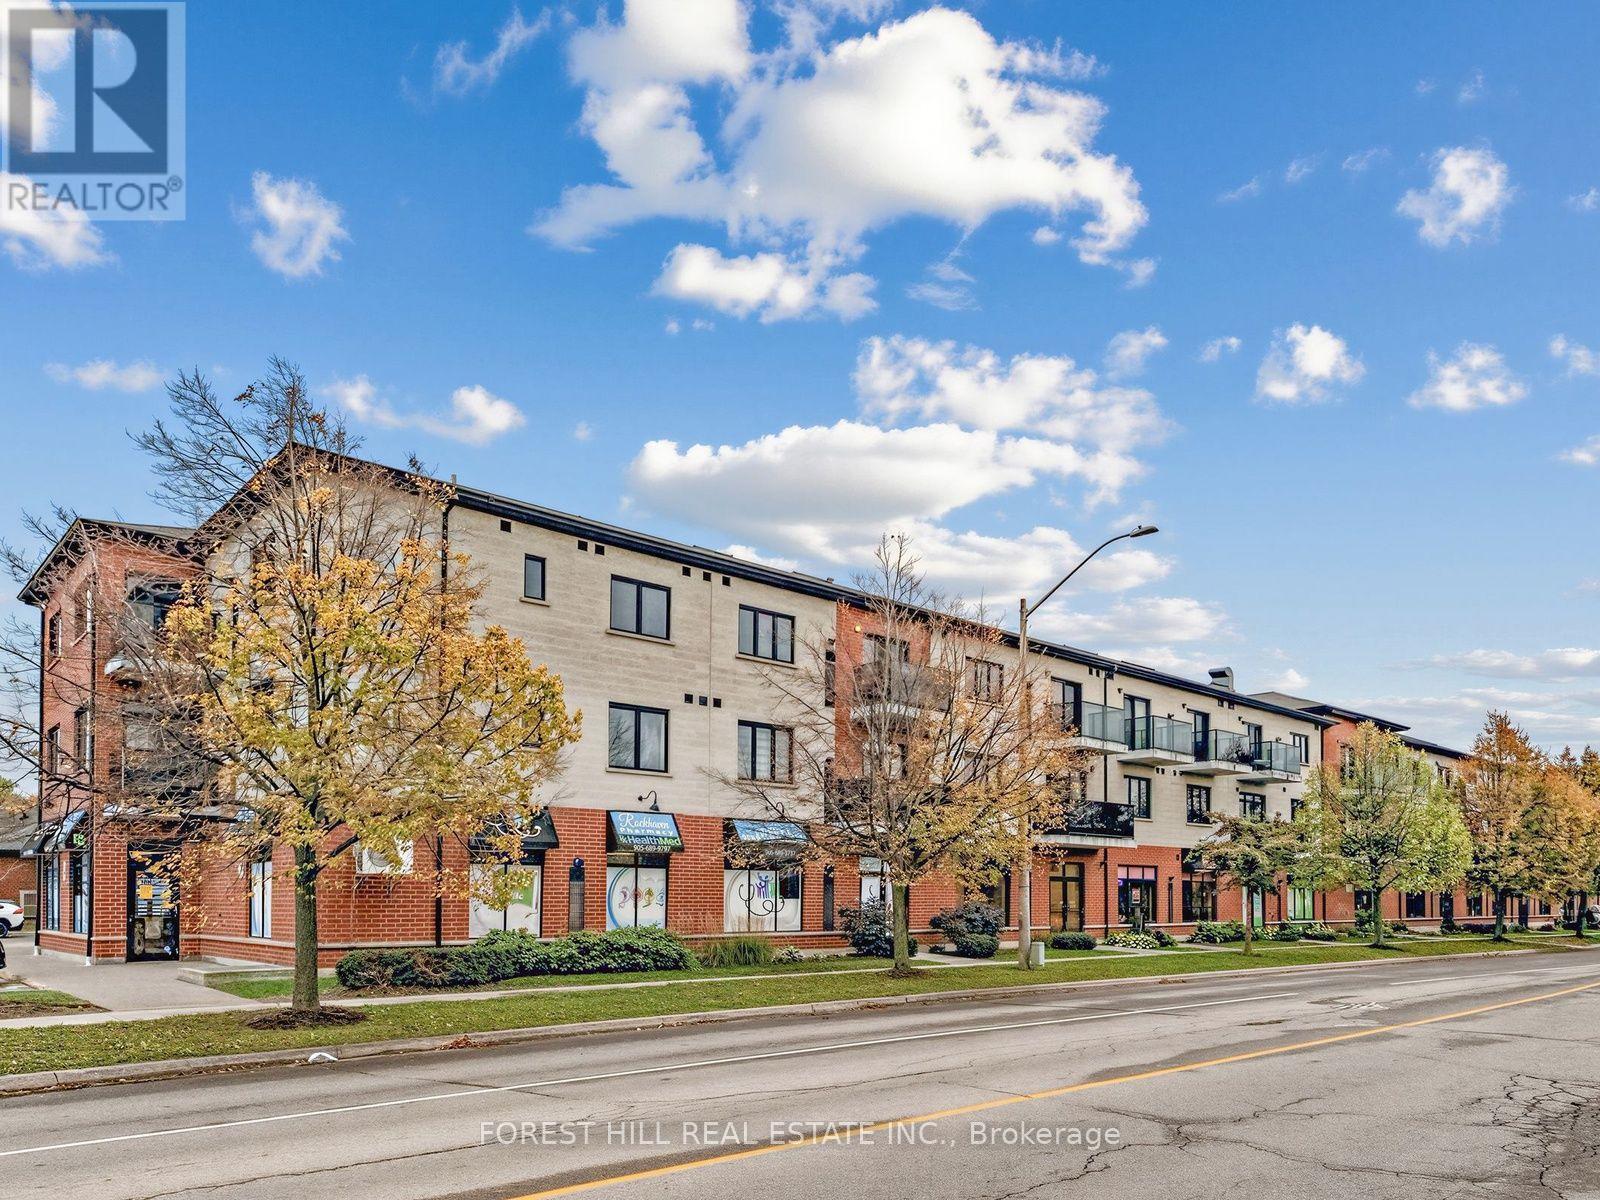
313 - 170 Rockhaven Lane
Hamilton, Ontario
Welcome to 170 Rockhaven Lane #313, a rarely offered top floor suite in the heart of Waterdown. This beautifully maintained 1 bedroom plus den condo offers 835 sq. ft. of bright, spacious living, highlighted by impressive vaulted ceilings soaring over 12 feet and a skylight that fills the space with natural light. The thoughtfully upgraded kitchen features granite countertops, built in stainless steel appliances, quality cabinetry with convenient pot drawers, under-cabinet lighting, and a stylish backsplash. The open-concept living and dining areas feel exceptionally spacious thanks to the dramatic ceiling height, while the versatile den provides the perfect space for a home office, reading area, or guest space. The spacious bedroom offers plenty of room to unwind, while the upgraded bathroom features granite countertops and enhanced cabinetry. Tile and laminate flooring throughout means there is no carpet anywhere in the suite. Underground parking and a storage locker add every day convenience. Ideally located directly across from Fortino's Plaza and Memorial Park, with shopping, restaurants, parks, and everyday amenities just steps from your door. A fantastic opportunity to enjoy top-floor living, exceptional ceiling height, and a prime Waterdown location. (id:50787)

879 Lake Bernard Road S
Sundridge, Ontario
Welcome to your own private country retreat! Set on 94 acres of mixed forest featuring mature hardwoods, this renovated 3-bedroom, 2-bath bungalow offers the perfect blend of comfort, privacy and rural lifestyle-just minutes from Lake Bernard and Sundridge.The bright, carpet-free interior features vaulted ceilings, pot lights and beautiful hardwood floors. The upgraded kitchen includes stainless steel appliances, while both bathrooms have been thoughtfully updated, including a stylish quartz vanity.The partially finished walk-up basement provides additional flexible space, while practical upgrades include 200-amp electrical service and a durable metal roof.Step outside and enjoy the screened porch and spacious deck overlooking the property. The grounds offer exceptional versatility with a carport, detached double garage, large barn and an electric-fenced clearing-ideal for hobby farming, homesteading, recreation or simply enjoying the peace and privacy of country living.A true 4-season, turnkey property with room to grow, surrounded by nature yet conveniently close to the amenities of Sundridge and nearby Lake Bernard. Come experience the possibilities of country living on 94 private acres! (id:50787)
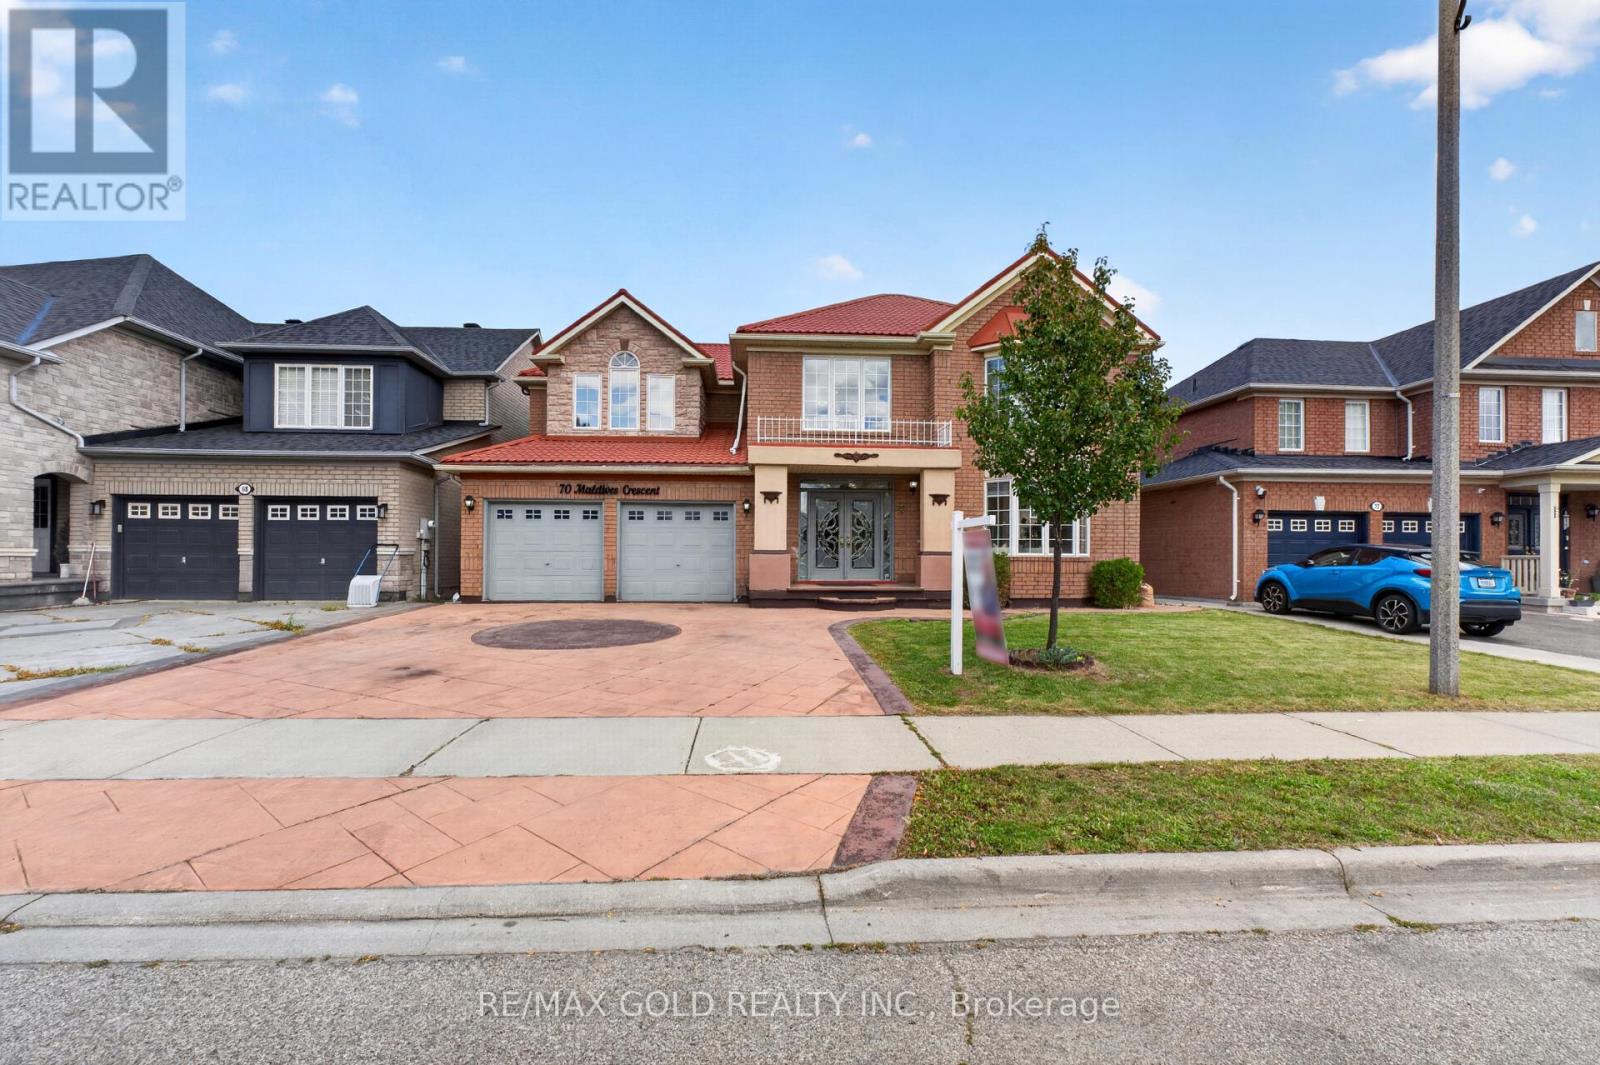
70 Maldives Crescent
Brampton, Ontario
Welcome to 70 Maldives Crescent in the prestigious Vales of Castlemore! This impressive detached home offers approximately 3,427 sq. ft. (MPAC), plus a finished basement, on a premium 55-ft-wide lot. Featuring 5+3 bedrooms and 6 bathrooms, this home boasts 9-ft ceilings on the main floor, separate living, dining and family rooms, an extended kitchen with granite countertops, crown moulding, hardwood flooring throughout the first and second floors, and an elegant oak staircase with iron pickets. Two legal basement units feature separate kitchens, bedrooms, bathrooms and private entrances-offering rental-income potential from day one. Enjoy a large stamped-concrete driveway and a spacious backyard with a deck, perfect for entertaining. Major upgrades include a metal roof with a lifetime warranty, air conditioner (2020), furnace (2024) and hot water tank (2025). No rental items, giving you added savings and peace of mind. Conveniently located within walking distance of schools, parks, shopping, grocery stores and public transit. Turn the key, move in and start earning rental income from day one! (id:50787)
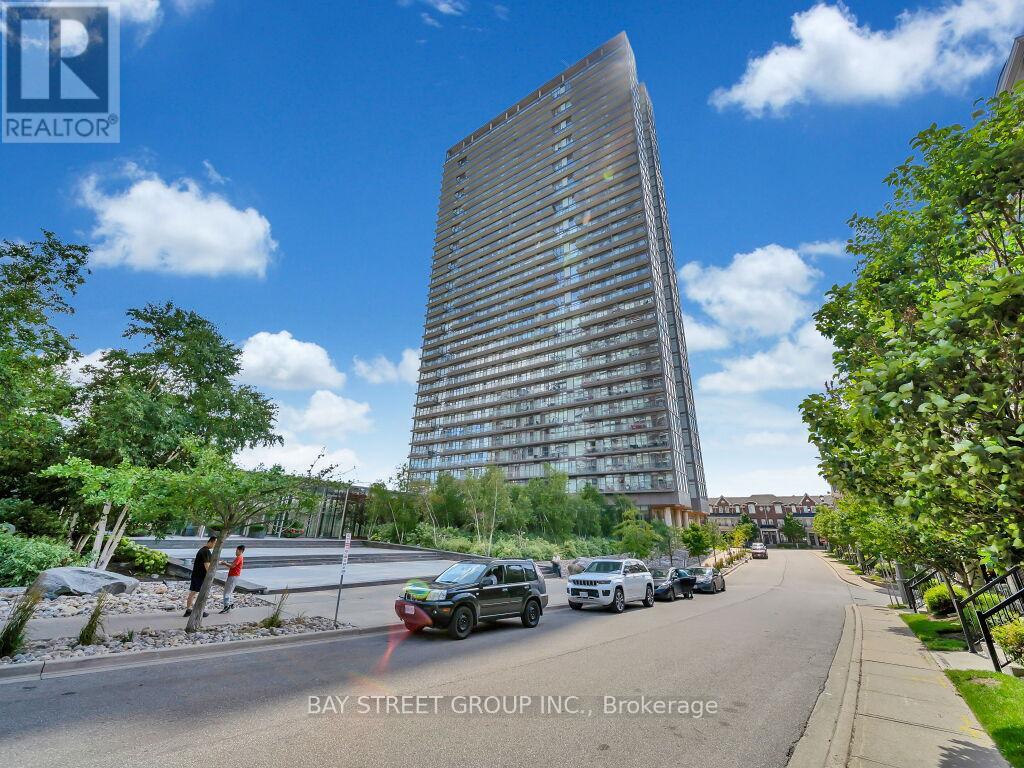
1501 - 105 The Queensway Avenue
Toronto, Ontario
This Fantastic Location Is Just Steps From The Lakefront Trail, Sunnyside Park And High Park. It Is A Commuters Dream With Easy Access To The Gardiner Expressway & Public Transportation. This 1 Bedroom + Den Unit Features An Awesome East View Of Downtown Toronto & Picturesque Lake Views From The Oversized Balcony. You'll Love The Amenities; Indoor Pool,Outdoor Pool, Tennis Court , Party Room, Fitness Center, Guest Suites & 24 Hr Security! (id:50787)
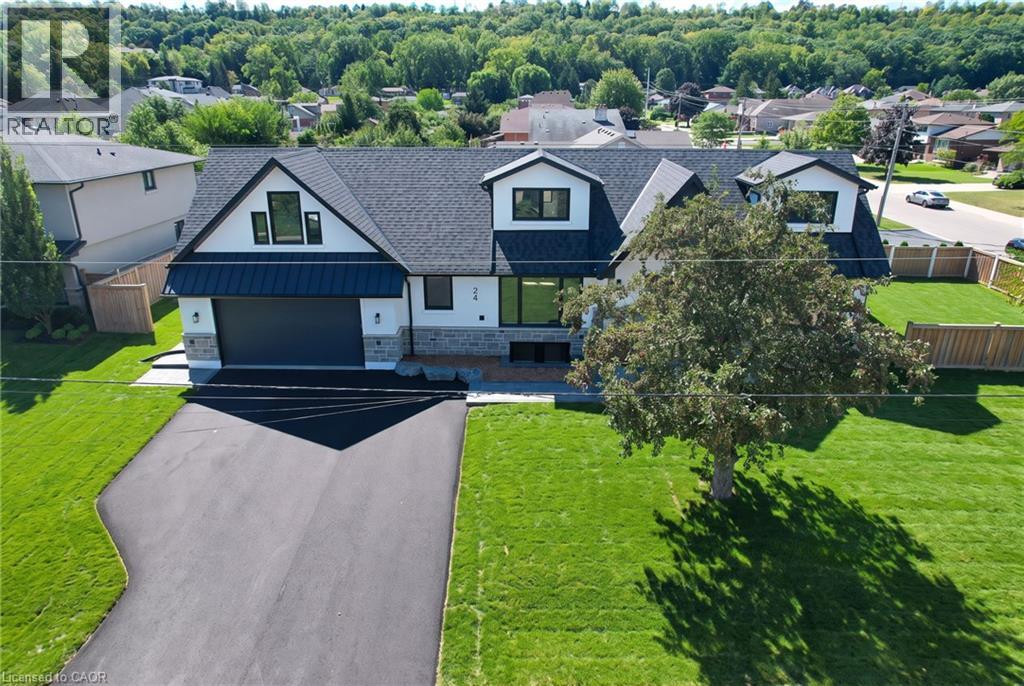
24 Royce Avenue
Stoney Creek, Ontario
Welcome to this exceptional custom-renovated home in one of Stoney Creek's most sought-after neighbourhoods. Completely rebuilt down to the studs with no detail overlooked, this stunning residence offers over 4,000 sq. ft. of beautifully finished living space, including 2,734 sq. ft. above grade, showcasing premium craftsmanship and luxury finishes throughout. The thoughtfully designed main home features 4 spacious bedrooms and 3 elegant bathrooms, highlighted by a spectacular primary retreat, designer kitchen, open-concept living spaces, and high-end finishes that blend timeless style with modern functionality. The fully finished Lower level offers a self-contained 1-bedroom, 1-bathroom in-law suite with its own private entrance, making it ideal for multi-generational living, extended family, or income potential. Step outside to a private side yard with ample space for a future pool, creating the perfect setting for entertaining or relaxing. Completing the home is an oversized double garage and exceptional curb appeal. Located in a highly desirable family-friendly community close to excellent schools, parks, shopping, restaurants, highway access, and all amenities, this is a rare opportunity to own what is essentially a brand-new luxury home in an established neighbourhood. (id:50787)
Royal LePage State Realty

1103 - 4 Lisa St. Street
Brampton, Ontario
Wow! Move-in ready and fully upgraded! Welcome to 1103-4 Lisa Street, Brampton - a beautifully renovated unit in a prime location. This stunning home features an upgraded kitchen, brand-new appliances, and a renovated washroom, offering modern comfort and style throughout. Enjoy a beautiful view from the balcony and the convenience of in-suite laundry, approved by management. Ideally located within walking distance to Bramalea City Centre, public transit, GO Station, and major shopping centers. Easy access to Highways 410 & 407 makes commuting a breeze. Residents enjoy an impressive range of building amenities, including a gym, sauna, party room, swimming pool, BBQ area, and kids' park. A fantastic opportunity for first-time buyers, families, or investors - just move in and enjoy! (id:50787)
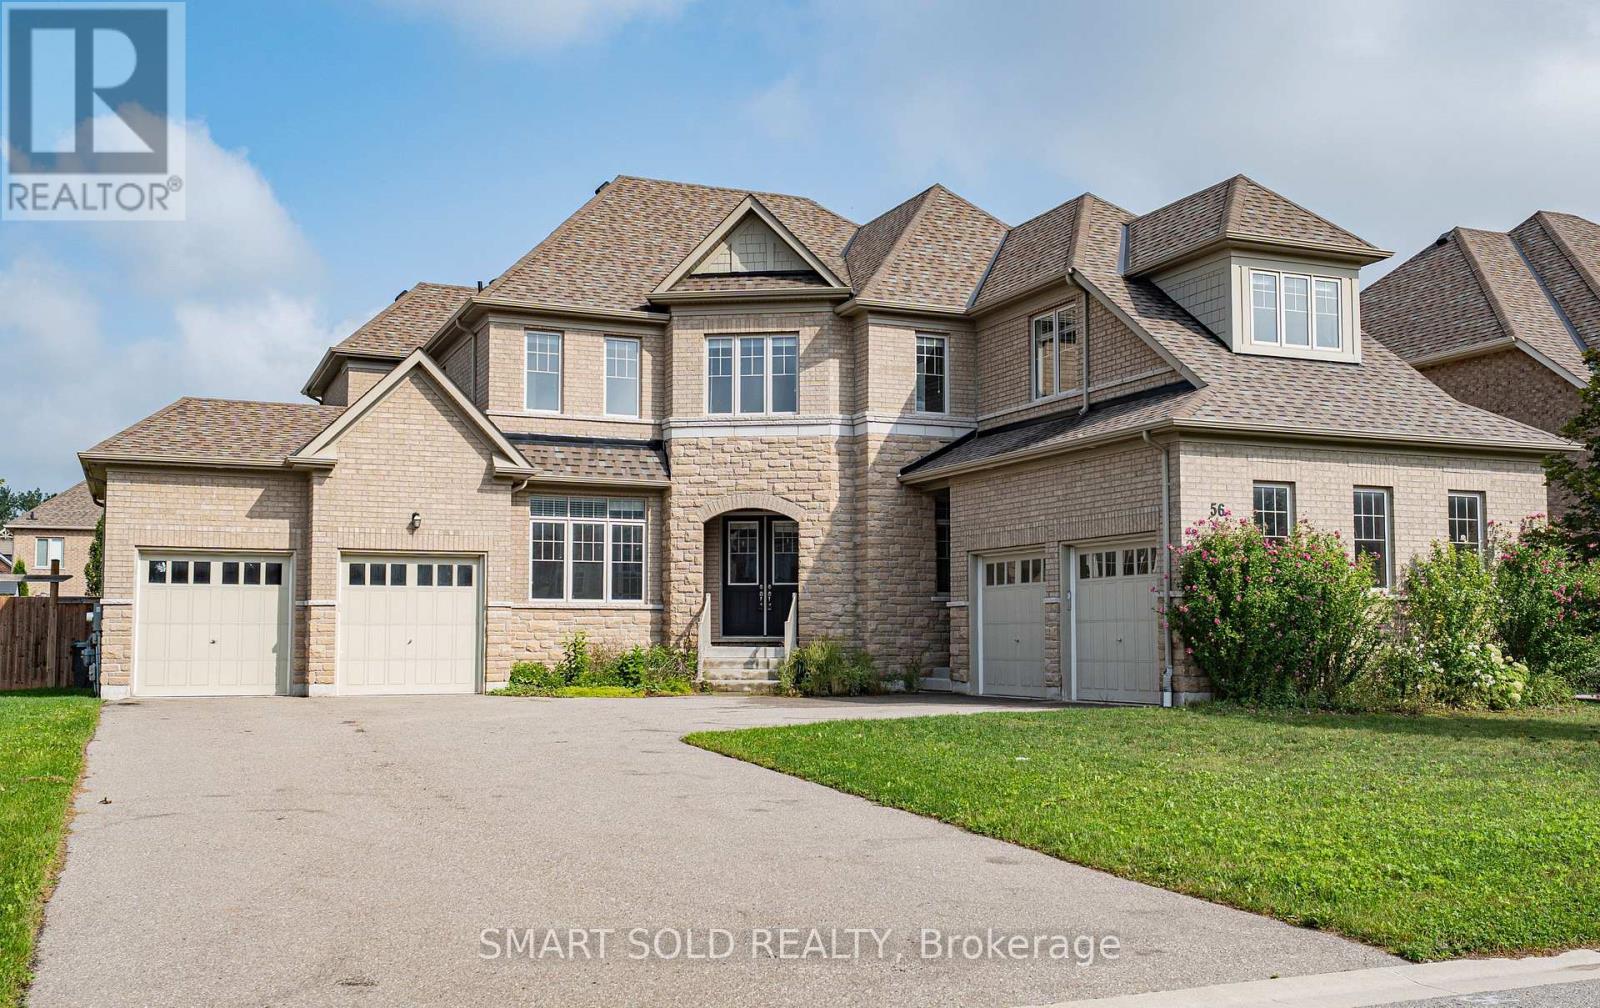
56 Redmond Crescent
Springwater, Ontario
Stunning Detached Home with 4,200 Sq Ft. Living Spaces.Hardwood Flooring Throughout. 10 Ft Ceiling Height On Main Floor And 9 Ft Ceiling In Second Floor As Well As Basement. 5 Bedrooms Each Features Its Own Private Ensuite Bathroom. Open Concept Modern Kitchen Conbined with Breakfast Area. Walkout to Huge Fenced Backyard. Bright Family Room with Fireplace and Big Windows which Bring In lots of Natural Lights. Custom designed oval shape Ceiling In Dinning Room . A Private Office on Main Floor With Double French Doors And Large Windows. . 4 Car Garage with Direct Access. Large Private Driveway Accommodates 10+ Cars. South-Facing, No Sidewalk. Tankless Hot Water Heater. *Virtually Staged Photos Are For Reference Only. Move-in Ready. *Rental Application, Employment Letter & Last 3 Pay Stubs, Recent Full Credit Report Are Required. (id:50787)
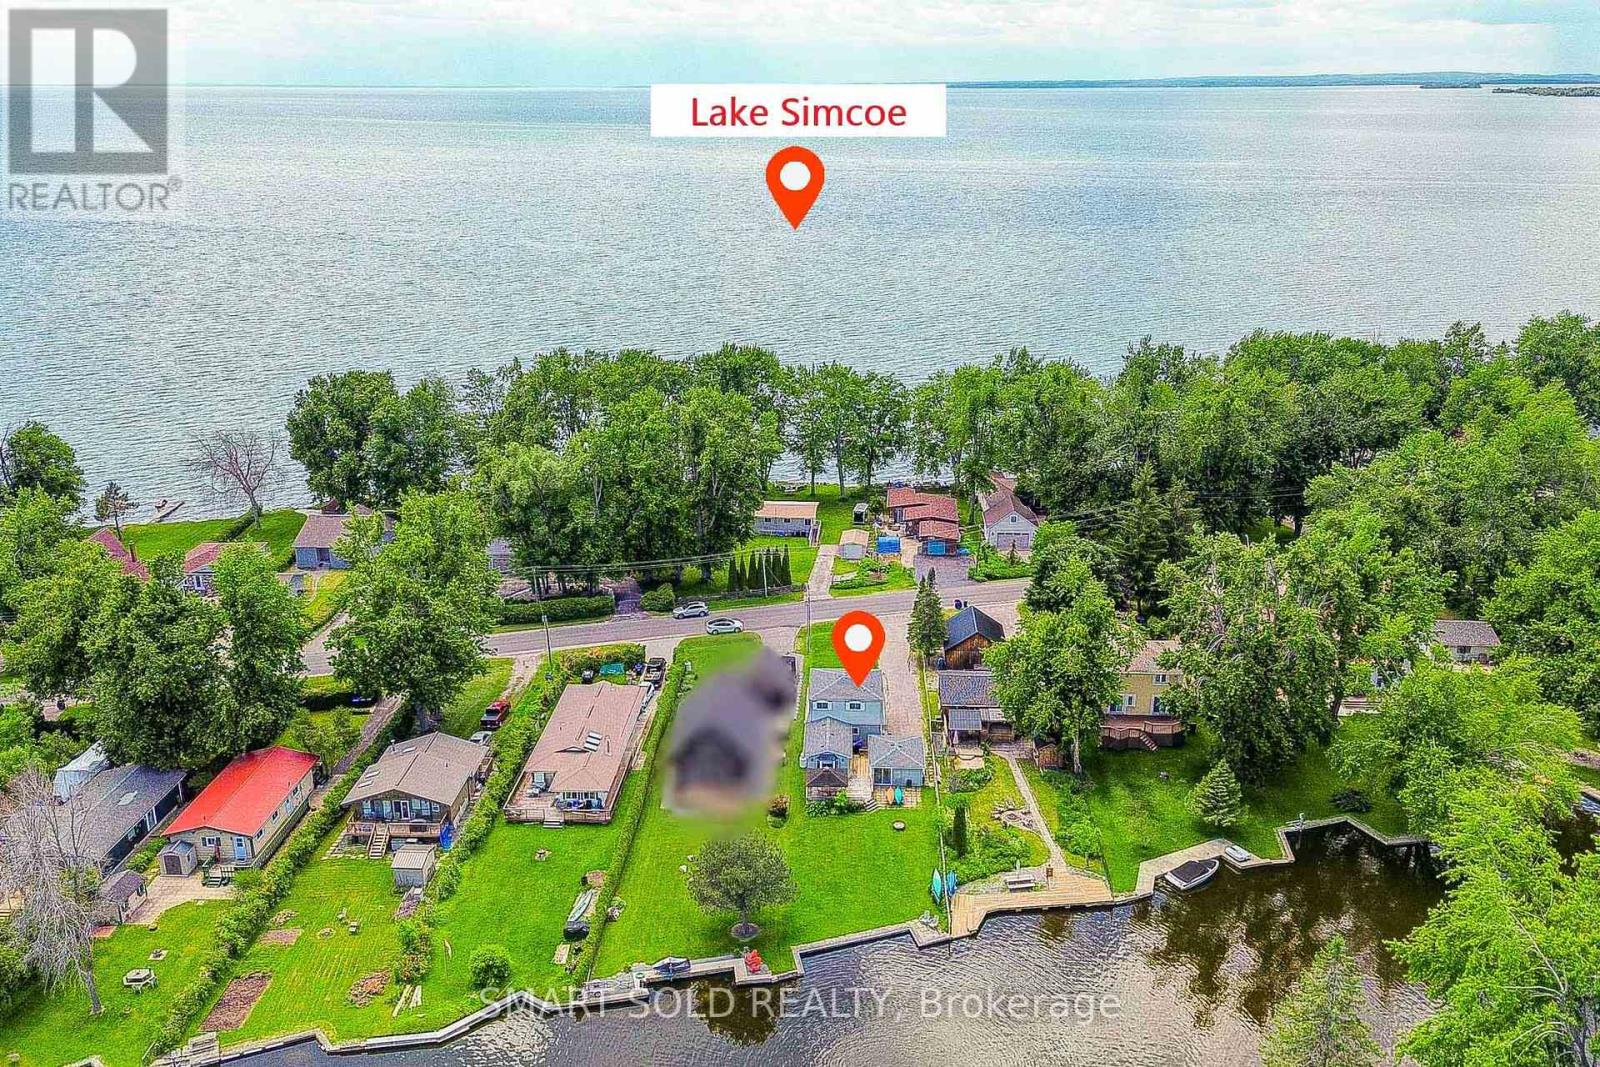
75 Lake Avenue
Ramara, Ontario
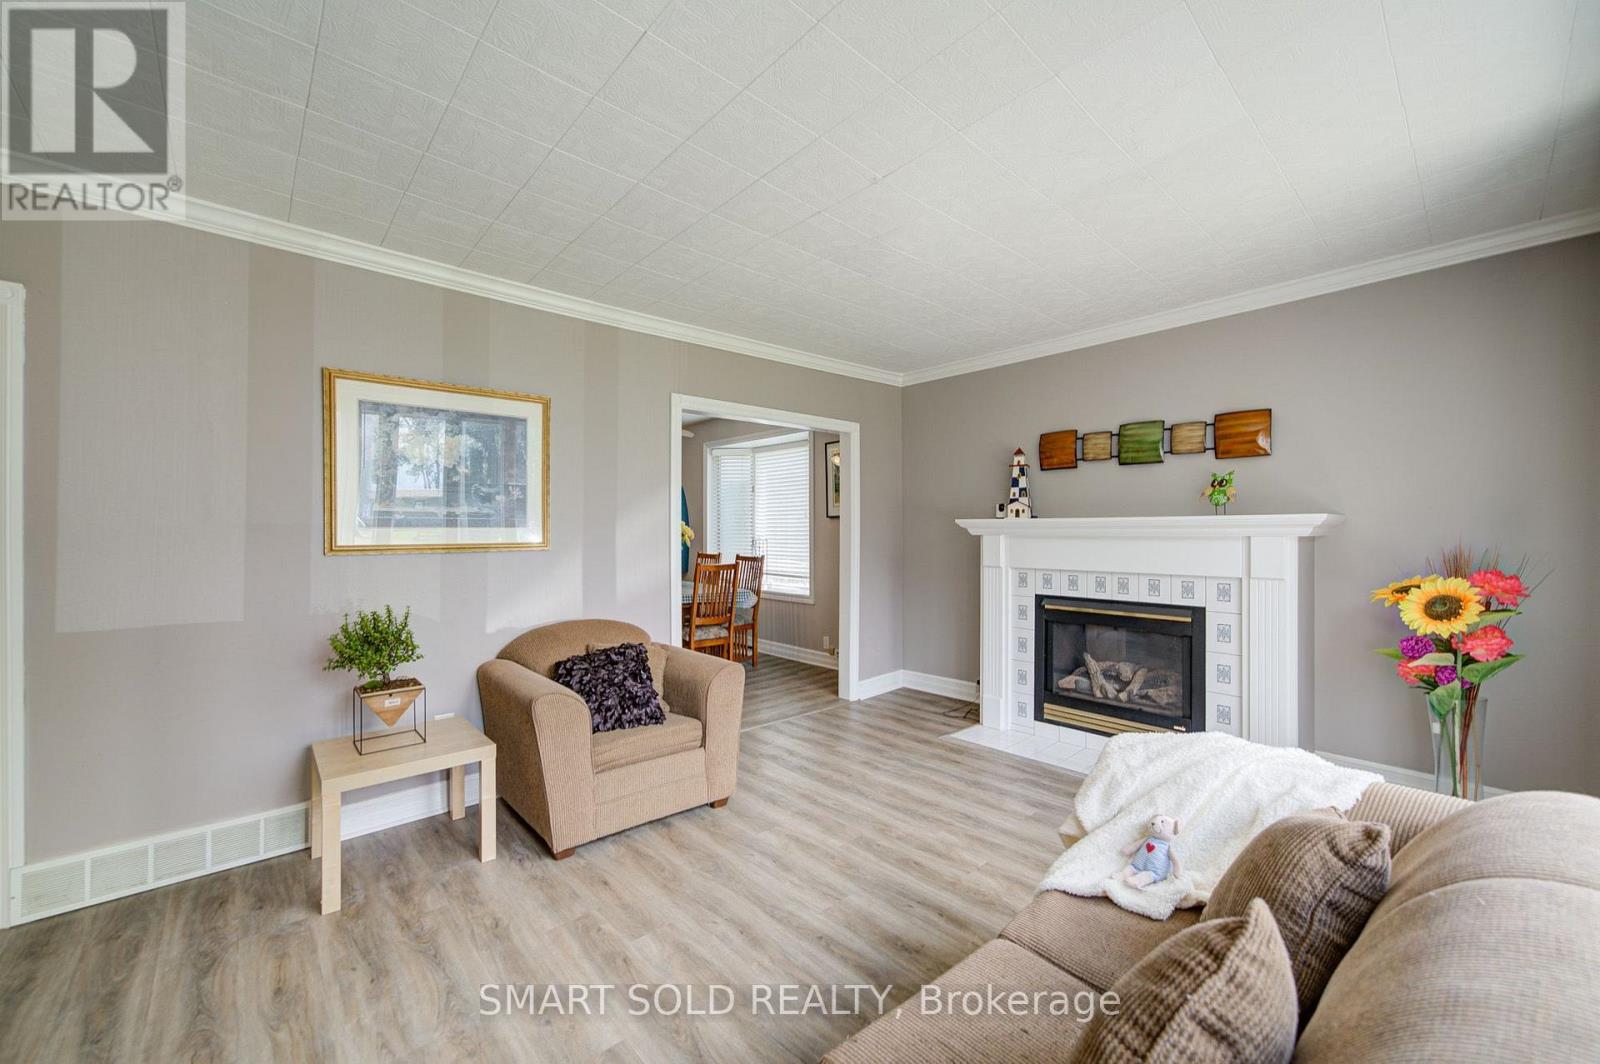
All Season Waterfront Cottage/ Home . With Private Dock For Boating, Fishing And Kayaking- 4 Bedrooms. 2 Washrooms, Spacious Living Room and Family Room. Open Concept Kitchen Conbined with Dining Area. Walk Out to Deck Overlook Beautiful Watervew. Ensuite Laundry.Renovated In 2021 With Bright Living Spaces And Sunrise And Sunset Bedroom Views- New Roof In 2025 And All Appliances Included For Effortless Move-In- Long Private Driveway With Ample Parking For Vehicles, Boats And Trailers Plus Expansion Potential- Ideal For Year-Round Living, Weekend Retreat Or Investment On Lake Simcoe (id:50787)
75 Lake Avenue
Ramara, Ontario
All Season Waterfront Home, 4 Bedrooms. 2 Washrooms, spacious living room and family room. Open concept kitchen conbined with dining room. Walk out to deck. Overlook beautiful water view. Ensuite Laundry. Private dock on backpack canal. Water-view From Each Bedroom, Private Driveway, . City Water, and Sewer. Furnished. Tenant Responsible for Grass Cutting and Snow Removal. Rental application, Credit report, employment letter are required. (id:50787)
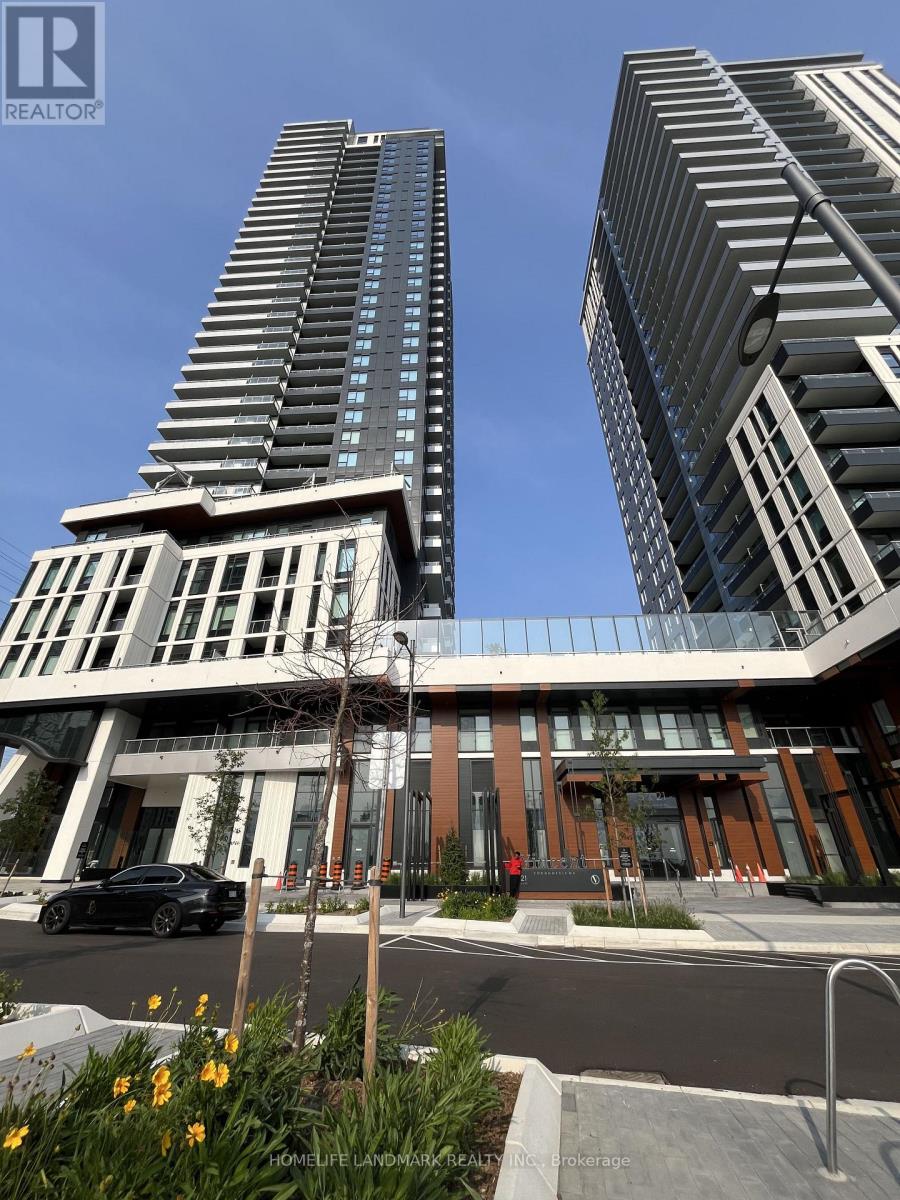
Tower A 2406 - 5 Meadowdale Road
Vaughan, Ontario
Brand-new luxury condo, approximately a 10-minute walk to the subway station and less than a 5-minute drive to Highway 400. Enjoy breathtaking, unobstructed panoramic views of Downtown Toronto and North York-just look at the photos! This south-facing suite features a beautiful, comfortable layout filled with natural sunlight throughout the winter, creating a warm and inviting living space. Perfect for couples, a mother and daughter, or a single professional.The building offers an impressive collection of premium amenities across the first three floors. Stay active in the spacious, fully equipped fitness centre with a wide variety of exercise equipment. Host friends and family in the elegantly furnished dining room and lounge, providing the perfect setting for stylish gatherings.The large, beautifully designed swimming pool, complete with comfortable sun loungers, offers a resort-like atmosphere that feels even more relaxing than a luxury vacation in Mexico. Right beside the pool, the outdoor BBQ area adds even more enjoyment to your lifestyle, featuring four or five high-end BBQ grills lined up and ready for you and your friends to create unforgettable weekend memories.You'll also appreciate the quiet workspaces and study rooms on the first floor, providing the ideal environment for working, studying, or simply enjoying some peaceful time.Come and experience luxury condo living in North America and enjoy an exceptional lifestyle every day! (id:50787)
704 - 1 Maison Parc Court
Vaughan, Ontario
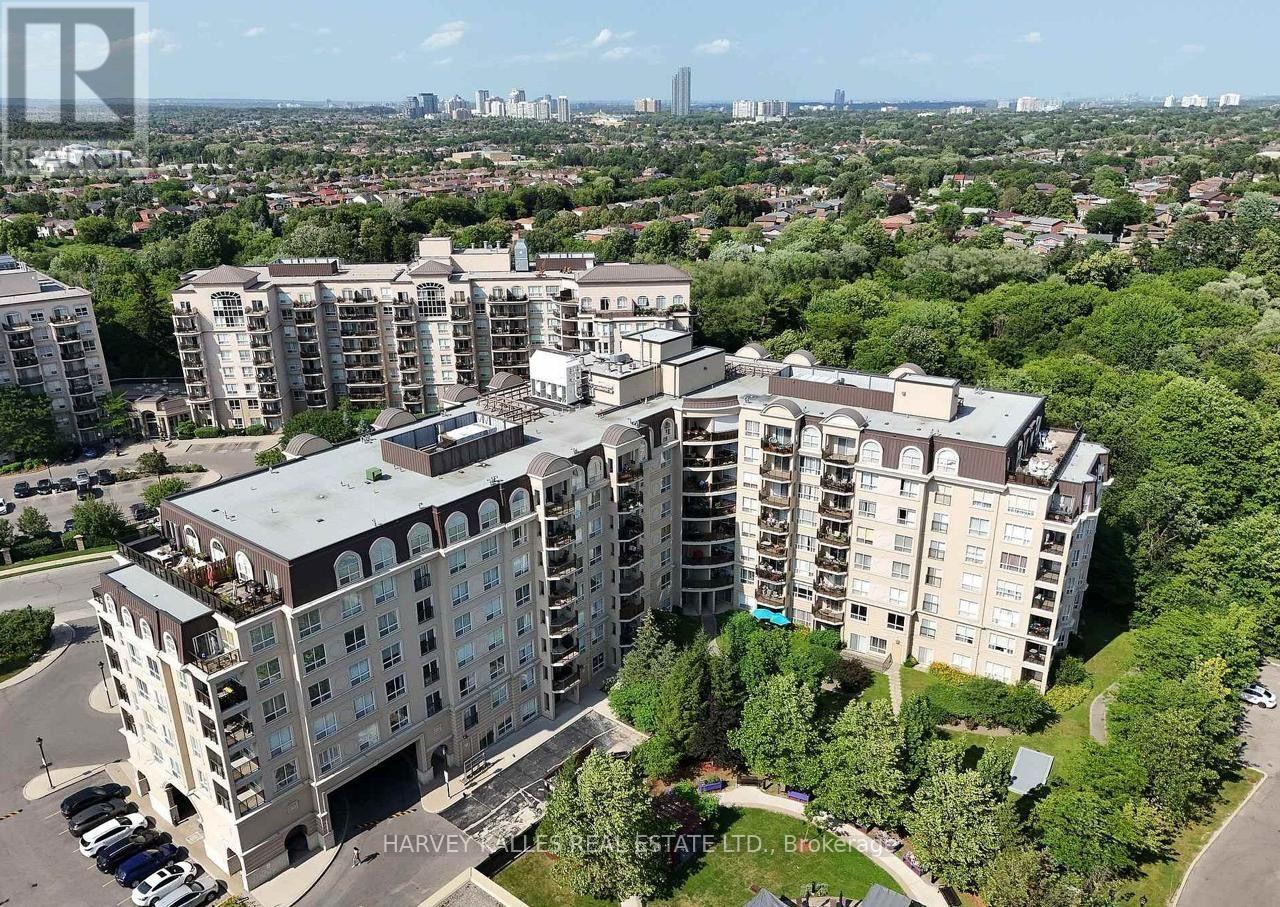
Newly renovated, freshly painted with new laminate flooring, this luxury 1-bedroom, 1-bath condo at 1 Maison Parc Crt, Unit 704 in Vaughan's desirable Chateau Ridge offers 613 sq ft of open-concept living on a high floor with 9-foot ceilings, huge windows, a large open balcony. Featuring a modern kitchen with stainless steel appliances and caesar stone counters with double stainless steel sink paired with gooseneck faucet+vegetable sprayer, a generously sized primary bedroom, owned underground parking, and an owned locker, all within a well-managed building with concierge/security, gym, lap pool, guest suites, party/meeting room, and visitor parking. Ideally located at Steeles/Dufferin, zoned for Frechette French Immersion School, steps to TTC/YRT with transit between Toronto and Vaughan and one bus to York University, walking distance to grocery stores, banks, parks, and amenities. (id:50787)
225 Coronation Road
Whitby, Ontario
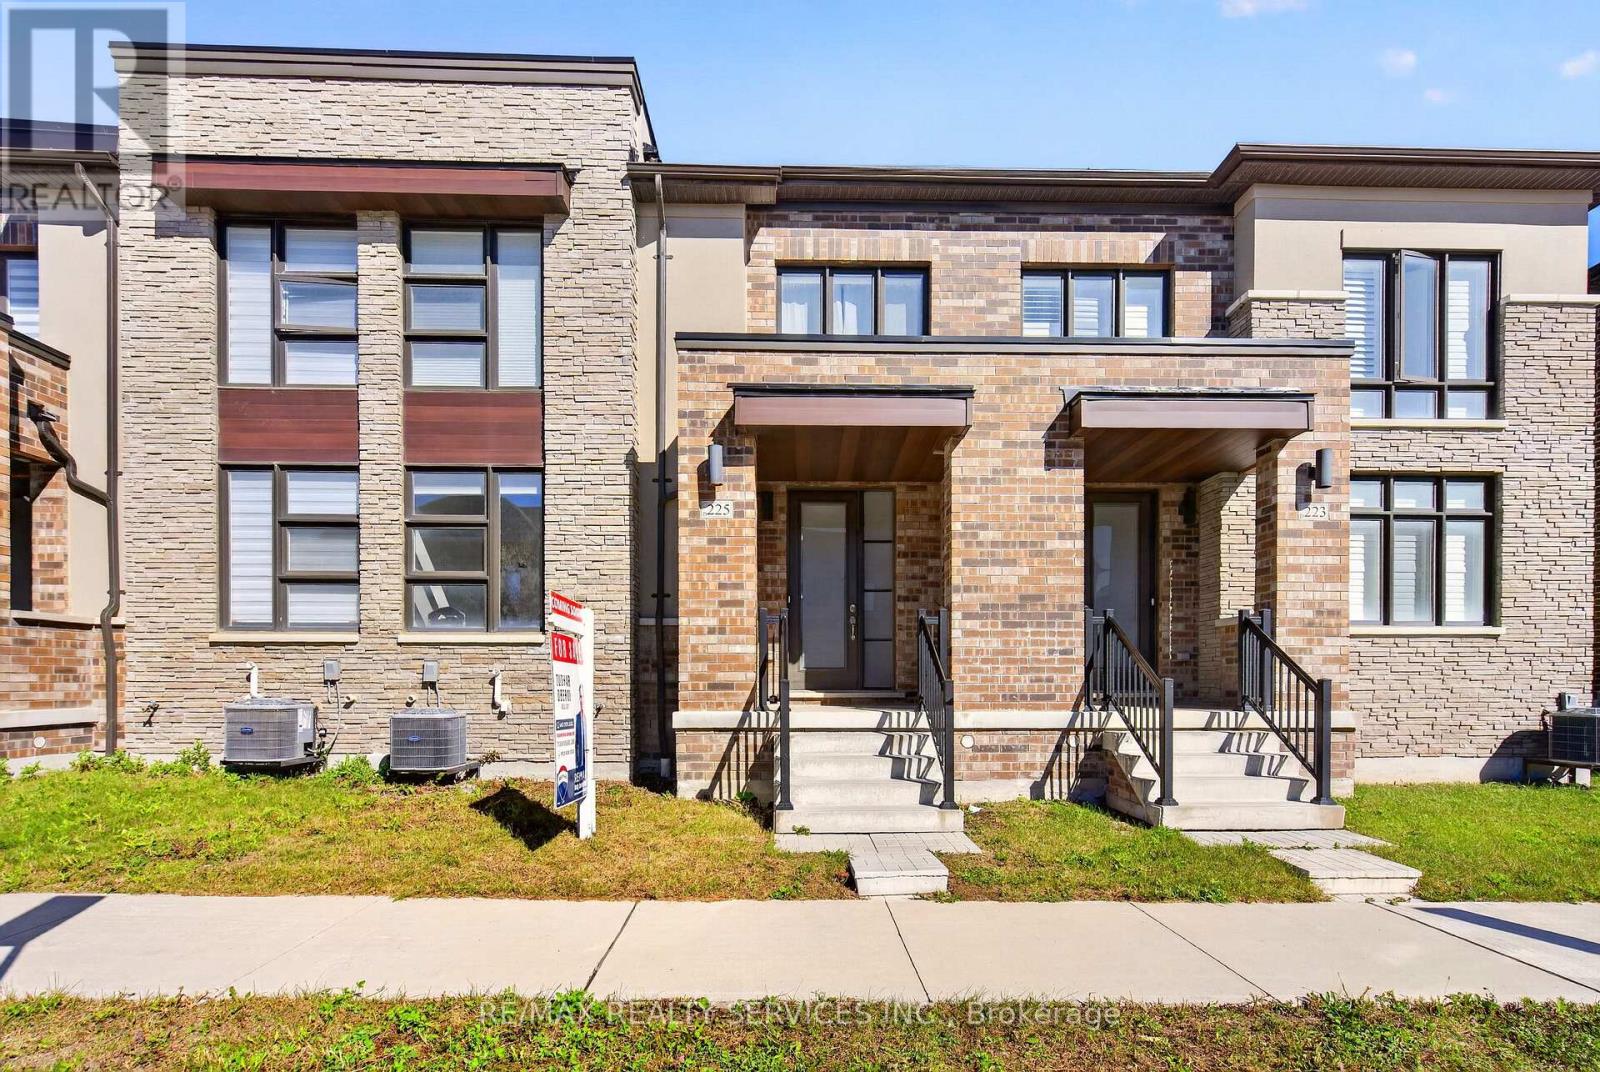
More Space to Live the Way You Want in Whitby Meadows, One of Whitby's Newer, Sought-After Communities! Just 4 Years old, this Spacious 3-Bedroom house Features 9-Ft Ceilings on Both Levels, Large Picture Windows & Bright, Open-Concept layout. Modern Kitchen boasts Contemporary Cabinetry & A Large Peninsula Overlooking the Family room-perfect for everyday Living & Entertaining. Sep Dining room ideal for Hosting, while Primary Bedroom offers 10ft ceiling & 5-Pc ensuite with glass shower, Freestanding Soaker tub & Double vanity. Additional features include Upgraded flooring on the main floor, Stained Oak stairs with modern Square Pickets, An 8-ft front door, Double Car Garage with direct access to the house & a Private rear Courtyard with access to the Garage and outside. Central A/C & 3-pc basement bathroom Rough-In. Offering Easy Access To Highways 401 & 407, Walking Distance, Parks, Whitby GO Station, Costco, Walmart, Thermea Spa, Recreational Sports Complexes, Gyms & Many Other Amenities. (id:50787)
12 - 1100 Oxford Street
Oshawa, Ontario
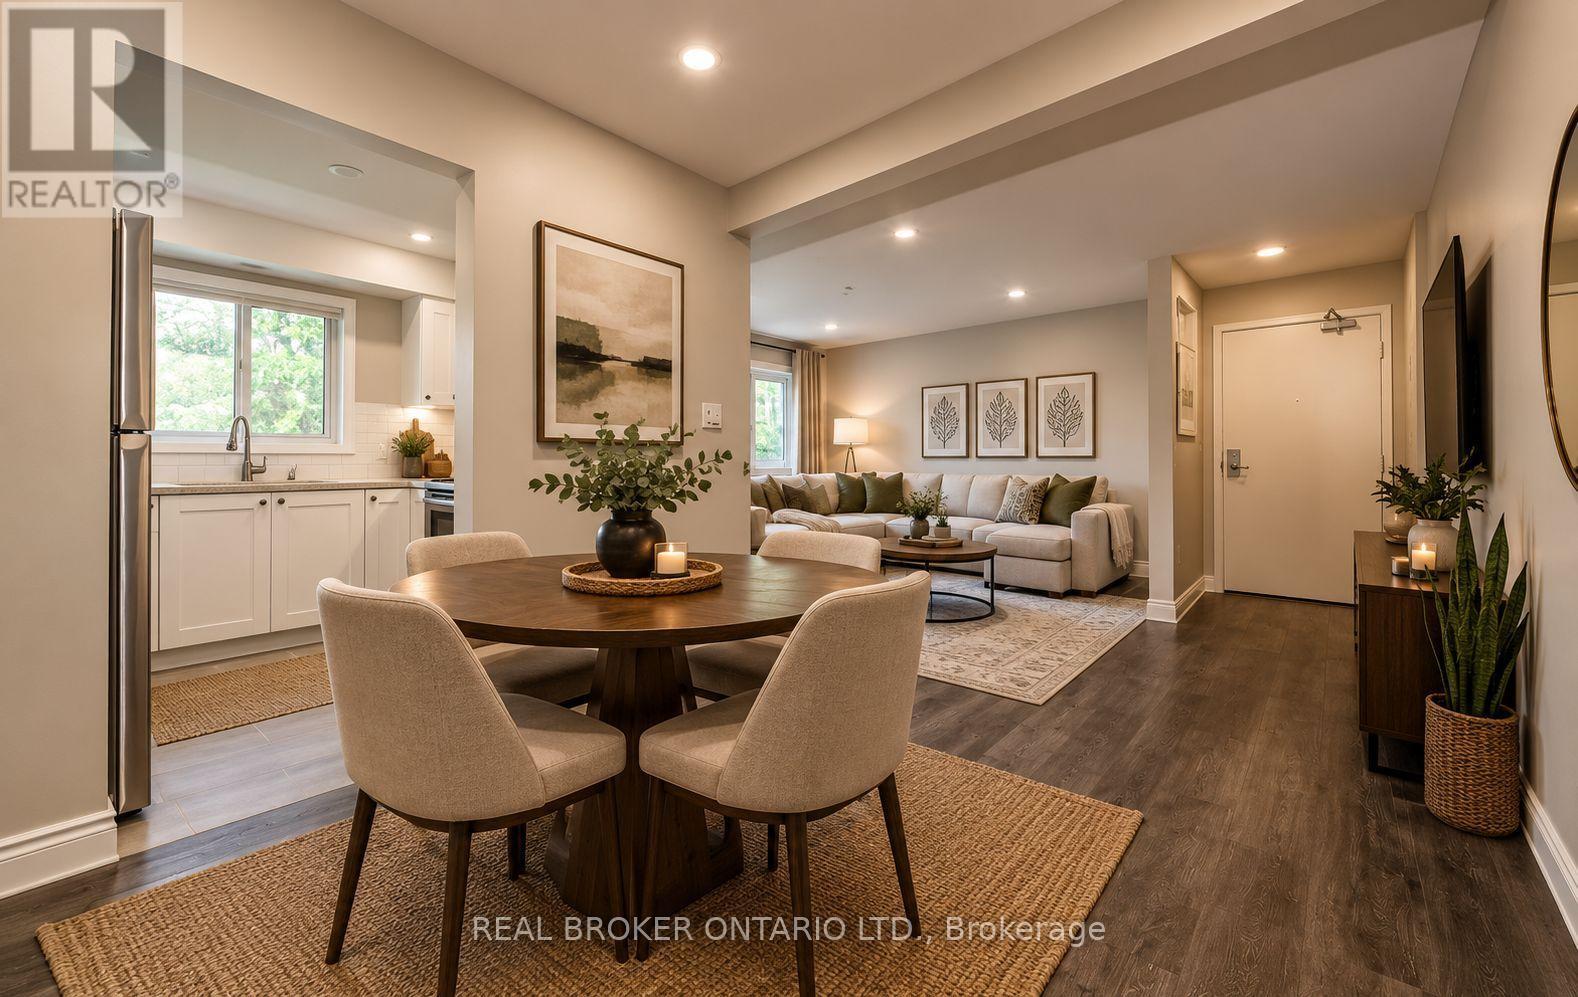
**AFFORDABLE, RENOVATED & MOVE-IN READY!** Welcome to this beautifully renovated courtyard-facing unit in the heart of Oshawa, offering incredible value for first-time buyers and budget-conscious buyers looking to get into the market! Completely renovated in 2020, this bright and inviting home features **all utilities included and low property taxes**, making ownership that much more affordable. Enjoy a **private, fully fenced yard** overlooking the peaceful inner courtyard, plus an assigned parking space conveniently located extremely close to the front door. Inside, you'll find **smooth ceilings and pot lights throughout**, bright modern vinyl flooring, and a stunning renovated kitchen complete with **stainless steel appliances, stone countertops and subway tile backsplash**. The kitchen also features **heated floors** for added comfort. The **brand-new 3-piece bathroom** offers modern finishes and includes a **brand-new washer and dryer**, while the upstairs bathroom also features **heated flooring**. The bright, functional layout and thoughtful updates make this home truly move-in ready. Ideally located in the heart of Oshawa with **easy access to the highway, shopping, public transit and schools**, this is an excellent location for commuters and families alike. Enjoy the convenience of being **within walking distance to schools**, while also being close to **conservation areas, parks and scenic trails** for walking, hiking and enjoying the outdoors. A fantastic opportunity to own a **fully renovated, low-maintenance home with low property taxes and all utilities included** - an ideal choice for first-time home buyers looking for affordability, modern updates and updates and convenience in a great Oshawa location! Some photos have been virtually staged for reference purposes only. (id:50787)
1135 Bridge Road
Oakville, Ontario
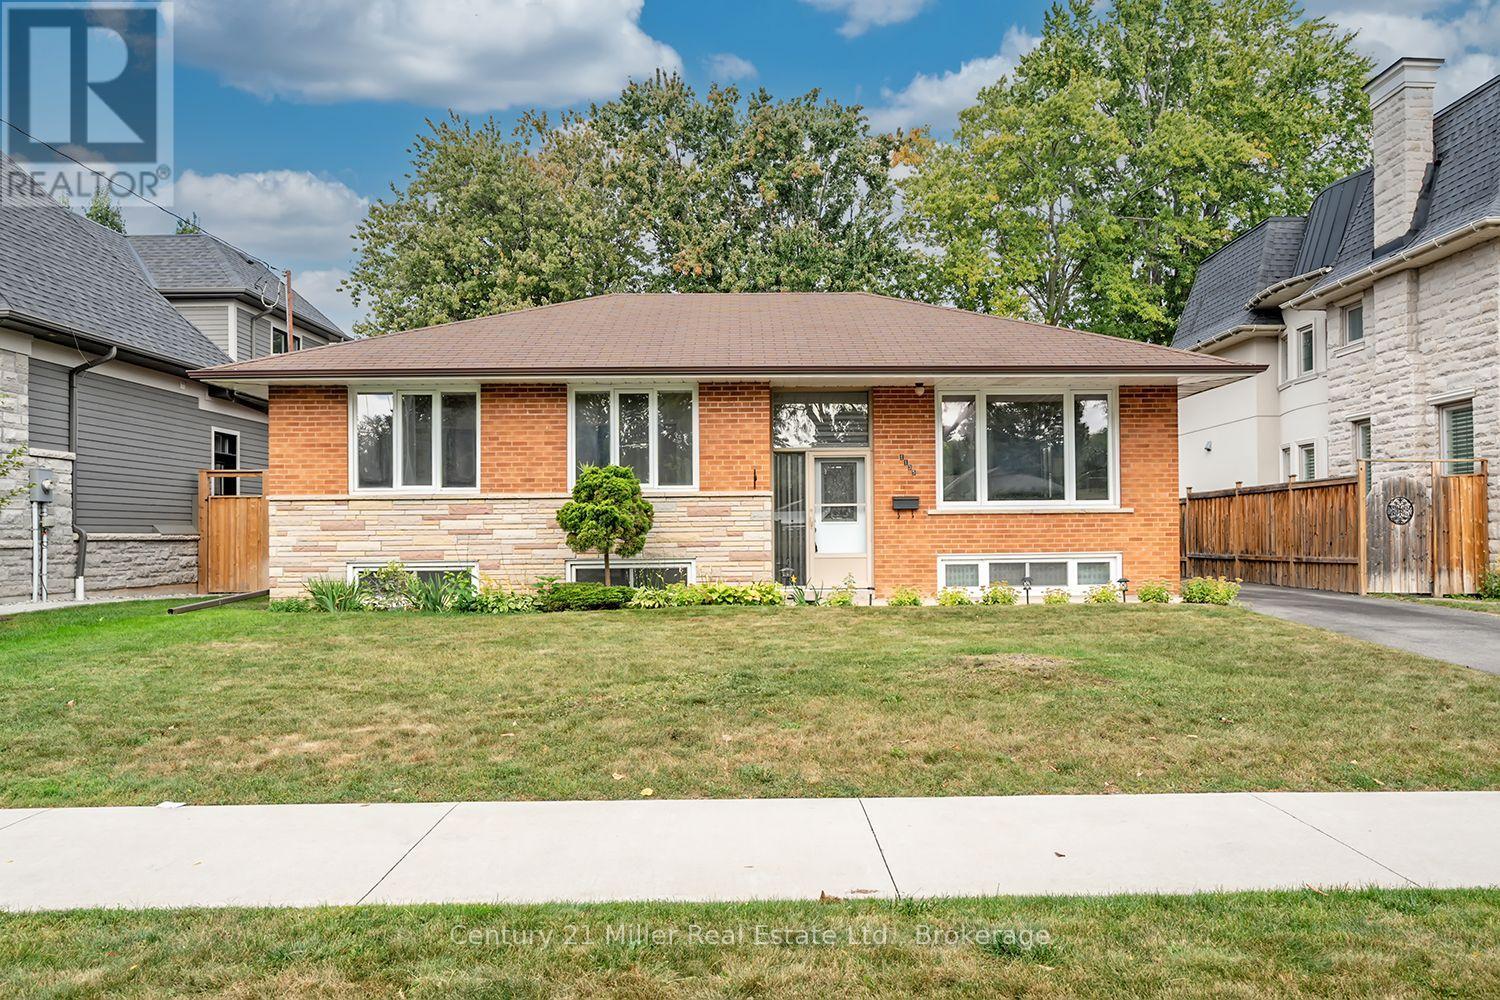
Located within a family friendly pocket of southwest Oakville withwonderful parks and reputable schools, on generous 60 x 150 ft lot, this 3+1 bedroom, 1 bath bungalow has been lovingly maintained by the original owner. The home features an open Living Room/Dining Room combination, eat-in Kitchen overlooking a private manicured yard with storage shed and access to a large deck providing the perfect setting for outdoor entertaining. The lower level includes a rec room, 4th bedroom and large utility room with laundry. With RL3-0 zoning permitting 35%+ lot coverage, this property provides an excellent opportunity to improve the existing residence, or the potential for a new custom build, exciting possibilities await! (id:50787)
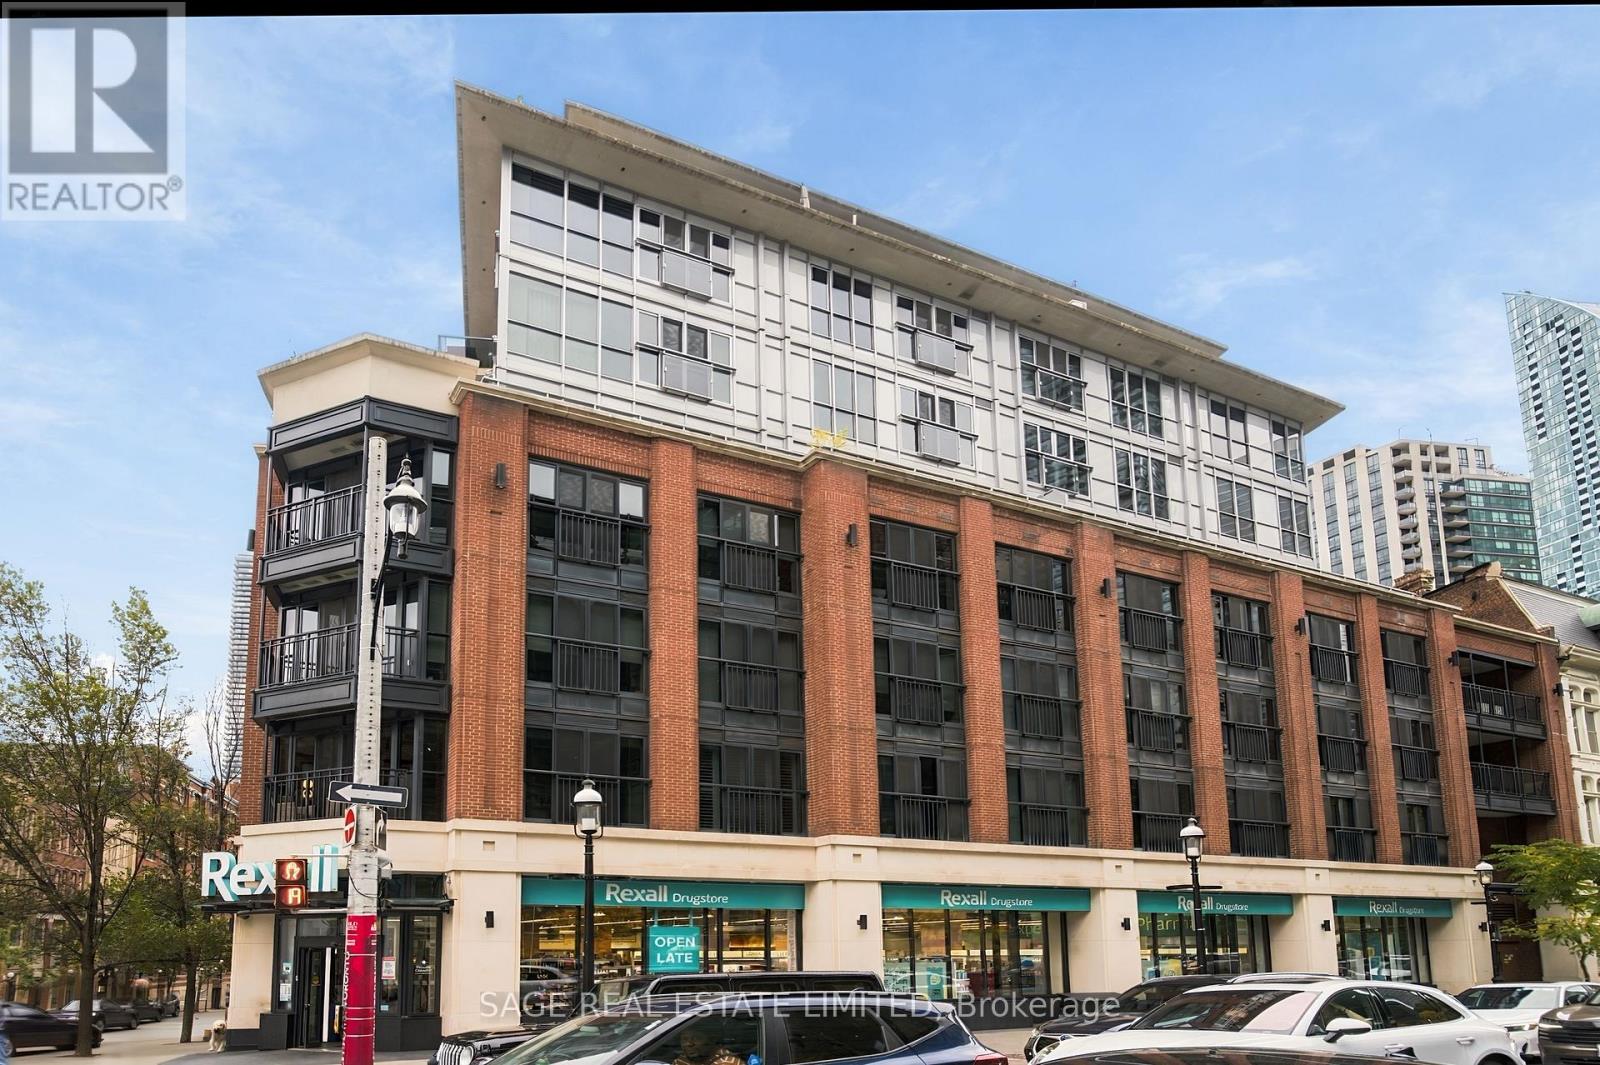
417 - 55 Front Street E
Toronto, Ontario
Welcome to the Berczy: Located in a boutique LEED certified building, this beautifully appointed 2 bedroom plus den suite offers exceptional style and quality, enhanced by nine foot ceilings, engineered hardwood floors and open concept design. Situated in one of Toronto's most vibrant signature neighbourhoods, the St. Lawrence Market, it is seconds from Berczy Park, and minutes from shops, services, restaurants, cafes and theatre and a walkable distance to downtown offices, Union Station and the subway. The entrance hallway to the suite is lined with extra closet space, and opens onto a well-designed kitchen featuring high-end integrated appliances and an island with seating. The living and dining space is large enough to accommodate a dining table and plenty of seating, creating an inviting space for entertaining. The den could become a home office, media room or fitness space. The first bedroom defined by floor to ceiling windows has a walk-in closet and 4 piece ensuite with soaker tub and separate shower. The second bedroom accessed by sliding door, has a double closet and its own bathroom opposite that includes a large shower. The suite includes a large parking spot, a storage unit and bike lockup . Despite its central location the building feels like a private sanctuary separate from the bustling energy of the city. The 24 hour concierge desk provides an extra level of convenience and service. The building's many amenities include: a party/meeting room, private dining room, media room, yoga studio, fitness centre, hot tub, sauna and pet wash studio, as well as visitor parking and guest suites. A rooftop terrace for the use of residents provides community barbecues, loungers and outdoor dining amidst spectacular city views. (id:50787)
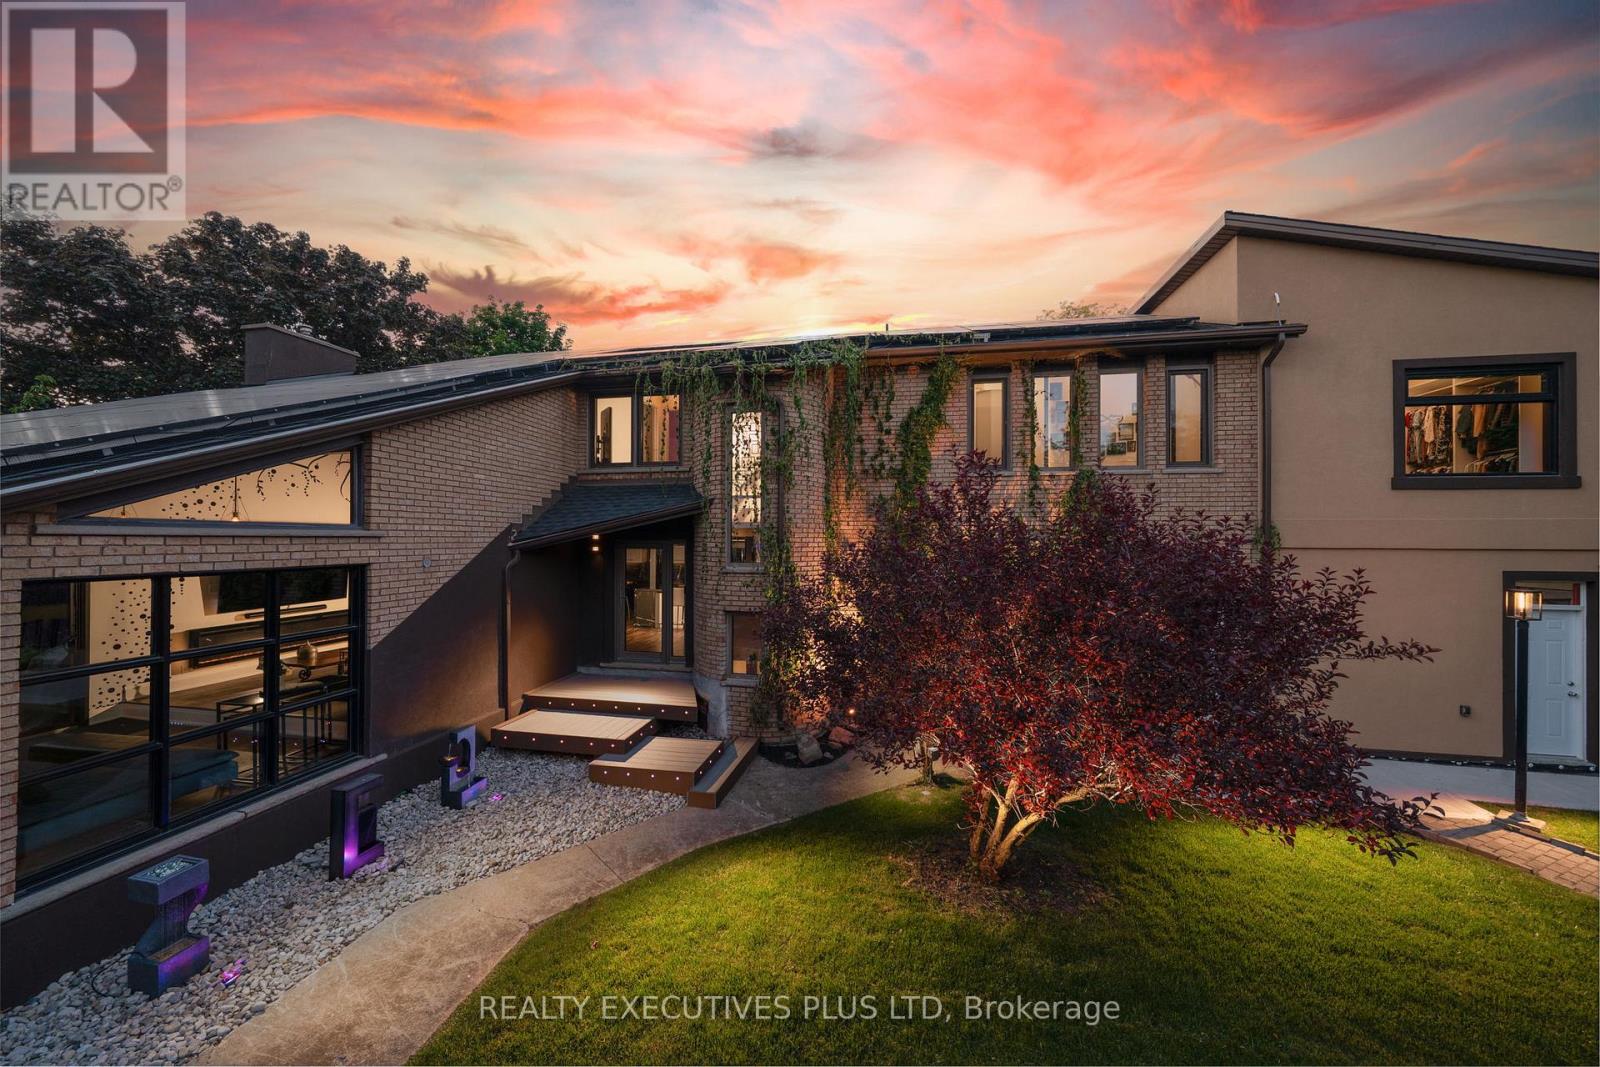
36 Lakeview Drive
Hamilton, Ontario
36 Lakeview Drive, where luxury living meets an extraordinary lifestyle of entertaining, recreation and relaxation, just steps from Lake Ontario. This rebuilt 4-bedroom, 5-bathroom residence offers over 3400 sq. ft. of finished living space, thoughtfully designed for those who appreciate exceptional spaces and memorable experiences. For automotive enthusiasts, the impressive 6-car garage provides room for a prized collection, while the expansive driveway offers additional parking for guests. Inside, soaring 13-foot ceilings, oversized windows, contemporary finishes and striking architectural details create an atmosphere that is both sophisticated and inviting. Enjoy a dedicated wine room with a ventilated cigar lounge, a spacious recreation area with a bar, and multiple indoor gathering spaces. Outdoors, rooftop terraces, private seating areas, dining gazebos and fire features create an exceptional setting for hosting friends, celebrating special occasions or simply unwinding in privacy. The chef-inspired kitchen features a professional-style 48-inch gas range, generous preparation space and an open layout designed for gathering. Two luxurious primary suites offer private retreats, while spa-inspired bathrooms, a home gym and thoughtfully designed living spaces provide everyday comfort. Across the street, access to Lake Ontario brings a refreshing waterfront lifestyle within easy reach. Whether enjoying the shoreline, entertaining guests or escaping the demands of a busy schedule, this property offers the flexibility to serve as an exceptional primary residence or a distinctive second home. Additional highlights include extensive mechanical and structural upgrades, a 100-panel solar array generating approximately $12,000 annually, beautifully landscaped grounds and parking for up to 23 vehicles. 36 Lakeview Drive is a destination for those who appreciate cars, entertaining, technology, privacy and lakeside living. An opportunity to enjoy an extraordinary lifestyle! (id:50787)
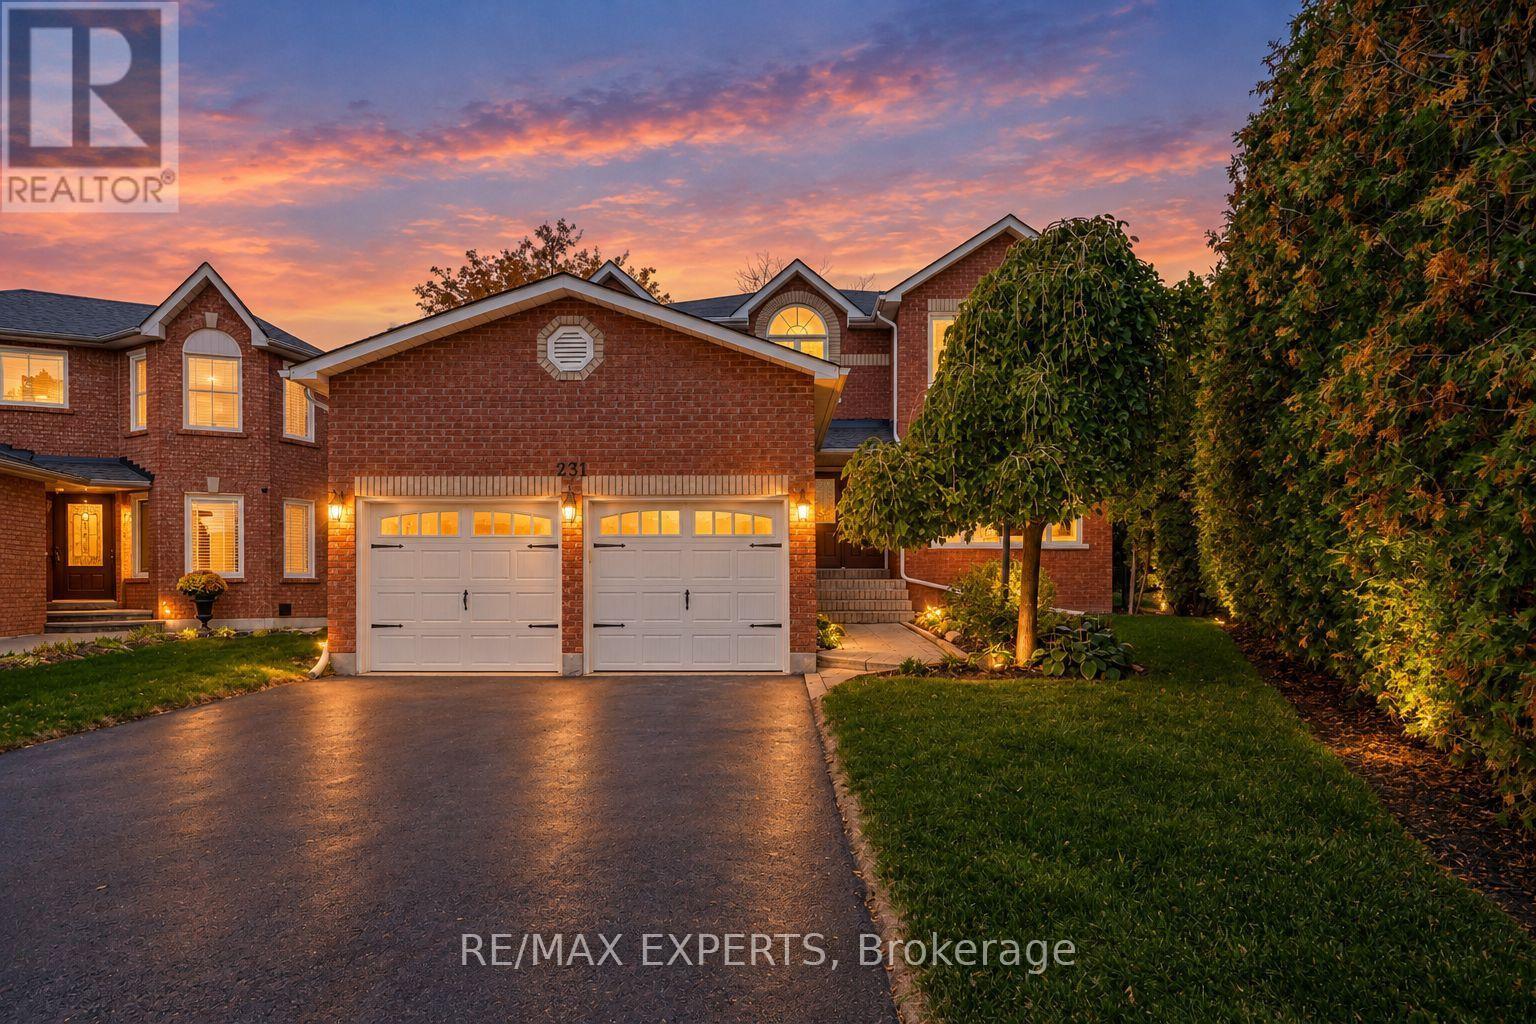
231 Mossbrook Square
Pickering, Ontario
Elegant and spacious, this impressive detached residence offers approximately 3,278 sq. ft. of thoughtfully designed living space, with 4 bedrooms, 4 bathrooms and a finished basement. A grand foyer with a striking spiral staircase sets the tone, while generous windows and beautiful flooring create a warm, inviting feel throughout. The expansive kitchen features stainless steel appliances and a walkout to the composite deck, complete with built-in lighting and a gazebo, overlooking a private pie-shaped backyard with room to relax and entertain. The family room offers a wood-burning fireplace, while the primary bedroom upstairs features a walk-in closet with custom organizers and a 5-piece ensuite. A main-floor office and a separate lower-level office provide excellent flexibility for working from home. The basement is an entertainer's dream, with a fully outfitted wet bar, lounge space, pool table and gas fireplace. Additional features include a built-in double garage, parking for four, central vacuum, sprinkler system and garden shed. Set in Pickering's desirable Highbush neighbourhood, bordered by Altona Forest and the Rouge-Duffins Wildlife Corridor, with Rouge National Urban Park, schools, parks and trails nearby. Convenient access to Highways 401 and 407 and Pickering GO connects you to the GTA. (id:50787)

118 - 1569 Rose Way
Milton, Ontario
Welcome to this beautifully maintained 2-bedroom, 2-bathroom condo townhouse in Milton's newer Boyne community. Built in 2024 and offering 900+ sq. ft. of thoughtfully designed living space, this modern home is an excellent fit for couples, young professionals, first-time buyers, or a small family looking for a move-in-ready property. The home features a bright, open-concept living and dining area with contemporary flooring and a neutral colour palette throughout. The kitchen is both functional and inviting, with stainless-steel appliances, ample cabinetry, granite countertops, double sinks, a breakfast bar and plenty of prep space, while remaining open to the main living area-ideal for everyday living and entertaining. Both bedrooms offer comfortable proportions and storage, with the primary bedroom featuring a walk-in closet and private ensuite bathroom. A second full bathroom adds flexibility for children, guests, or a work-from-home setup. One of the standout features is the balcony, creating a genuine extension of the living space for morning coffee, or relaxing during the warmer months. The balcony has a gas line and allows for BBQ use. The unit also offers in-suite laundry, dedicated storage space and a clean, contemporary interior that still feels virtually new. (id:50787)
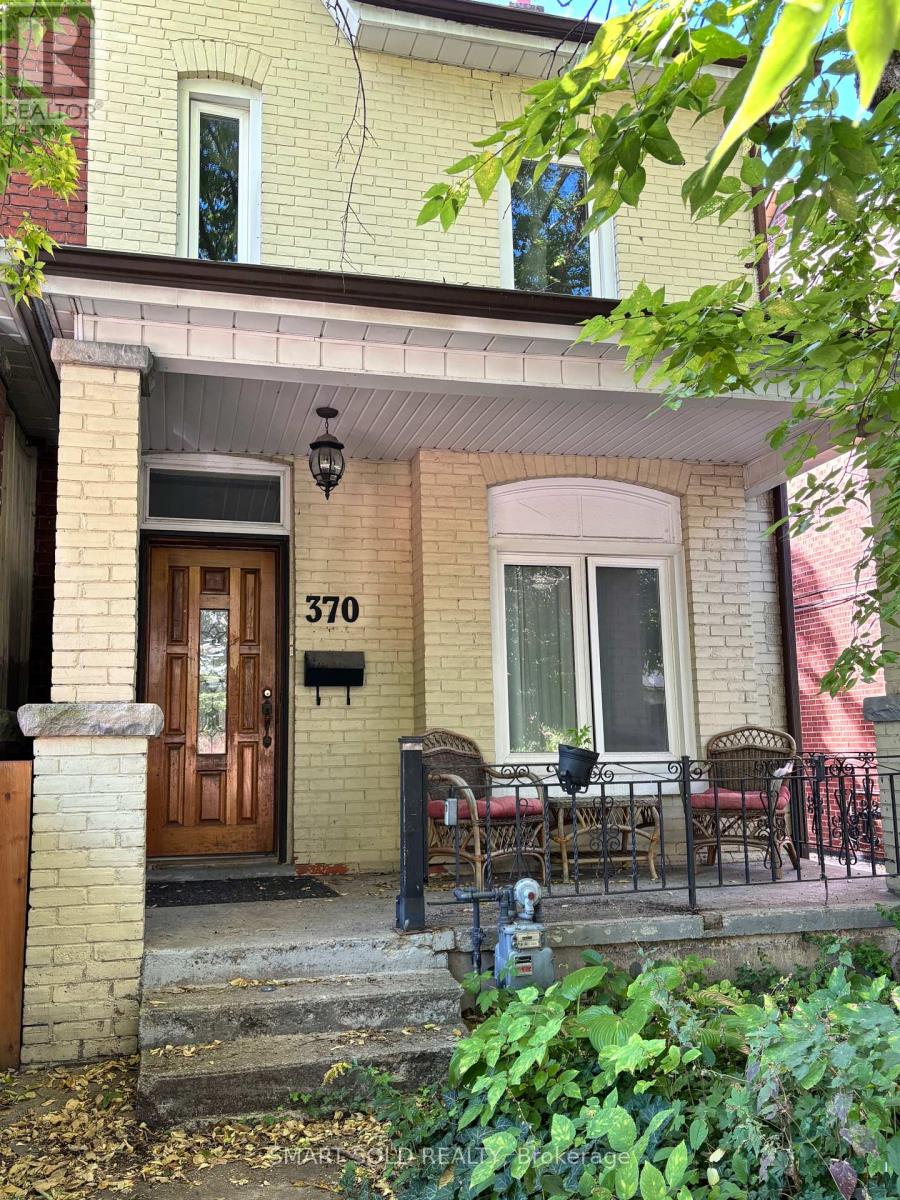
Lower - 370 Delaware Avenue
Toronto, Ontario
One-bedroom basement apartment with separate entrance, separate living area, and 4-piece bathroom. The unit includes a washer and dryer. All utilities are included in the rent. The unit is currently vacant and available for immediate occupancy. Conveniently located near public transit and neighbourhood amenities. (id:50787)
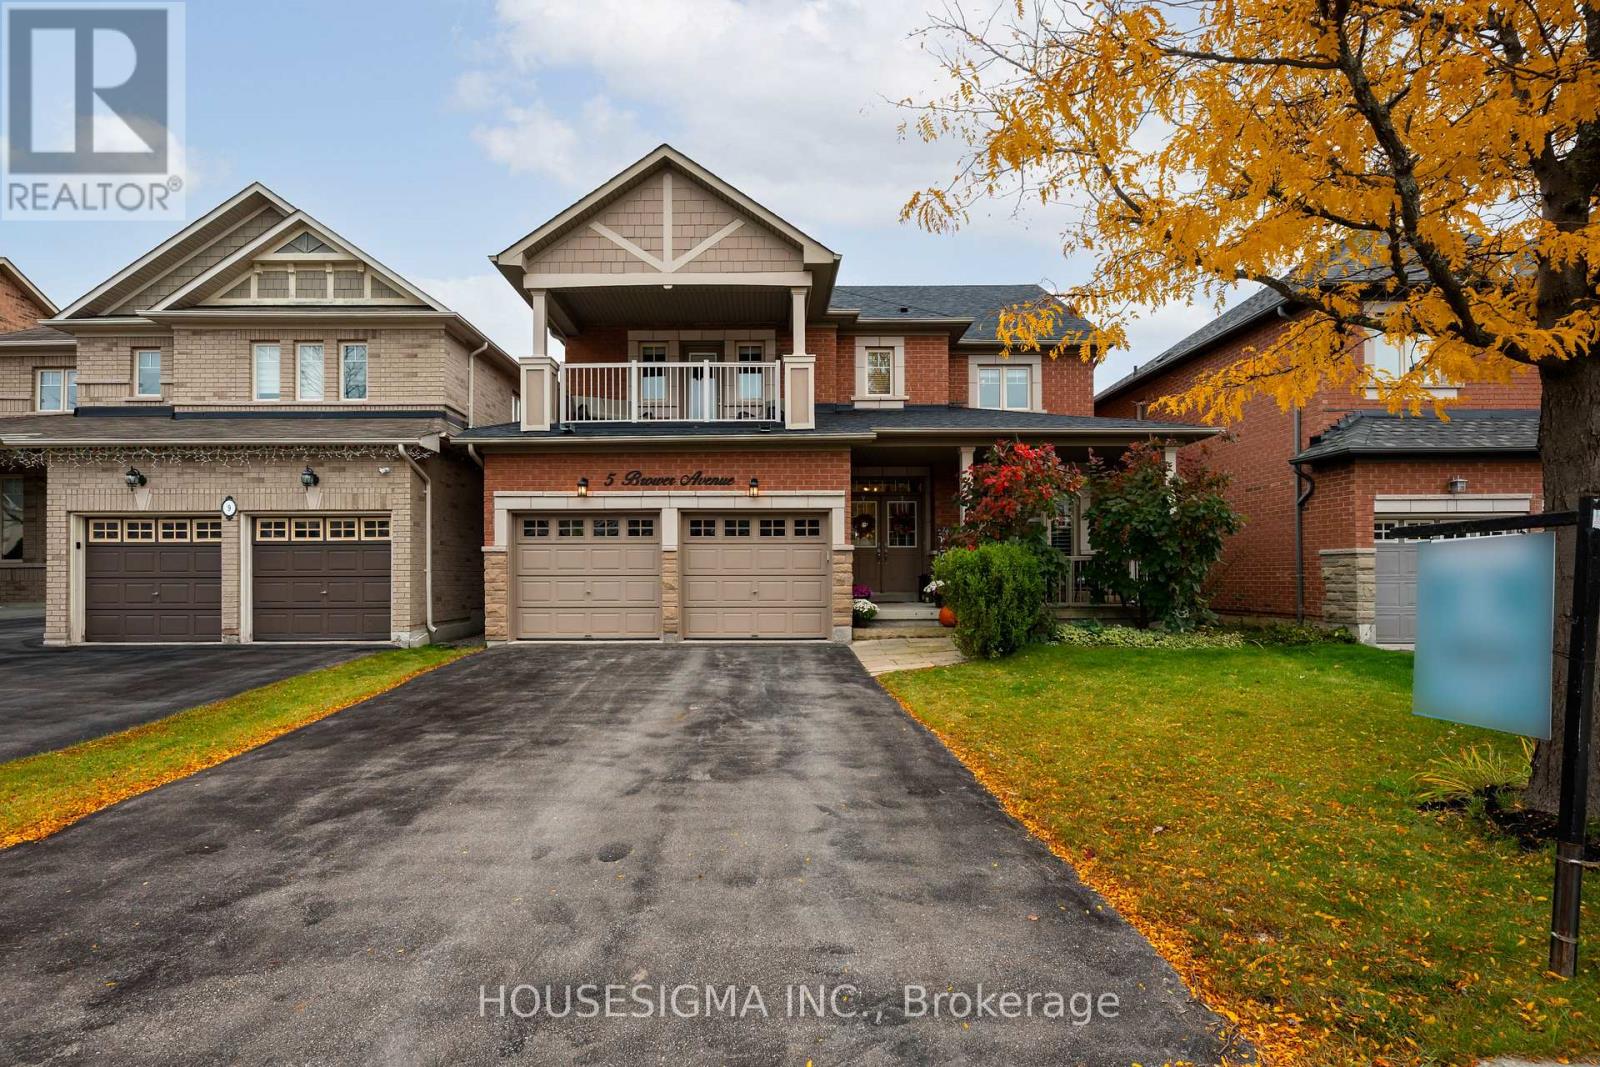
5 Brower Avenue
Richmond Hill, Ontario
Elegant Living in Richmond Hill's Sought-After Jefferson Community. Welcome to this inviting 4-bedroom, 4-bathroom home in the highly desirable Jefferson neighbourhood of Richmond Hill. Built in 2005, this home offers over 3100 square feet of a wonderful blend of comfort, functionality and space for growing families. The standout feature is the front bedroom's decadent walk-out to a private second-floor balcony-a charming retreat perfect for enjoying your morning coffee or unwinding at the end of the day. The finished basement provides valuable additional living space, ideal for a recreation room, home theatre, fitness area or family gatherings. With four spacious bedrooms, four bathrooms and room to accommodate the needs of a modern household, this home offers flexibility for everyday living and entertaining alike. A BRAND NEW ROOF adds peace of mind and value to this appealing property. Discover the opportunity to make this wonderful Jefferson home your own, in a family-friendly community close to parks, schools, shopping and everyday amenities. (id:50787)