
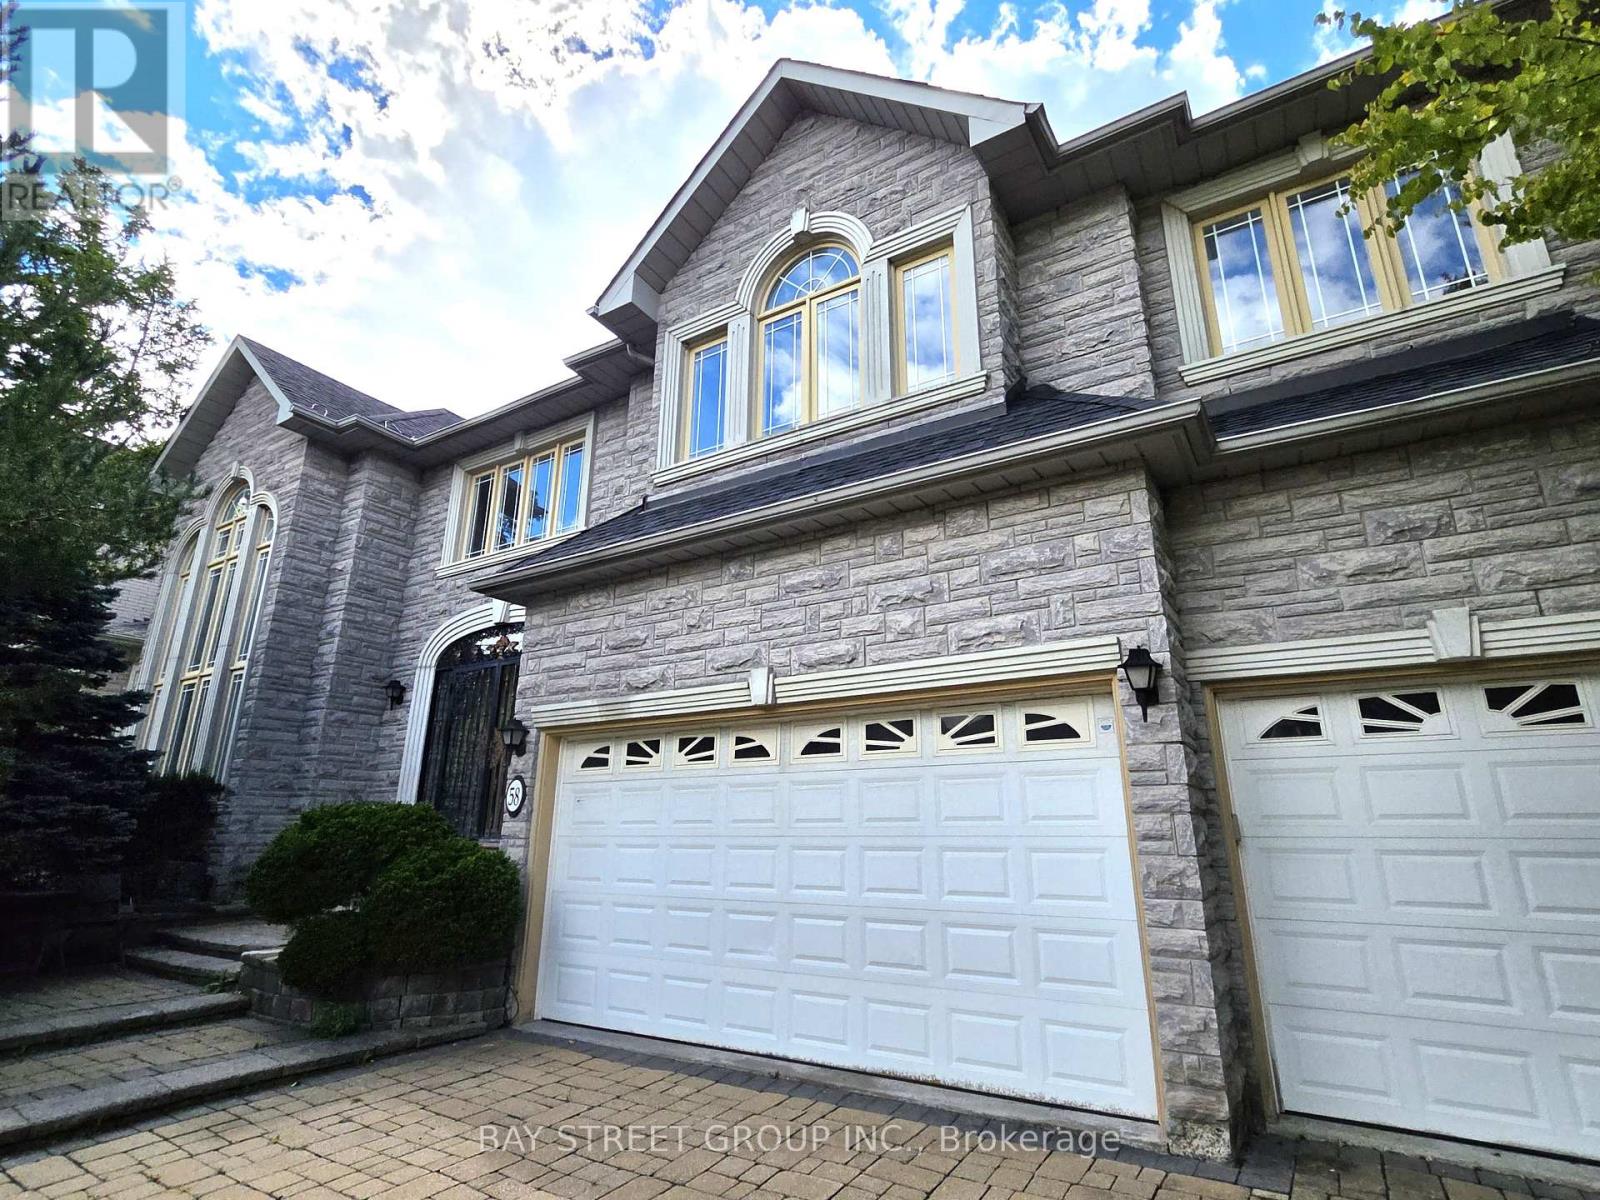
58 Bowan Court
Toronto, Ontario
Welcome to Bowan Estates, an exceptional custom-built residence set on a quiet, family-friendly cul-de-sac. Defined by timeless architecture, generous proportions, and meticulous upkeep, this distinguished home offers an elegant balance of sophistication and comfortable family living.A grand granite foyer welcomes you into beautifully proportioned principal rooms featuring rich hardwood flooring, refined finishes, and abundant natural light. A striking spiral floating staircase beneath expansive skylights creates a memorable architectural focal point, while the open-concept kitchen and family room provide an inviting space for both everyday living and entertaining. The main level also features a beautifully appointed study, offering an elegant and refined space for work or quiet retreat.The upper level features five generously sized bedrooms and four bathrooms, offering excellent space and privacy for a growing family. The finished lower level offers a spacious recreation and entertainment area, complemented by a walk-up entrance and stylish bar, creating an ideal setting for gatherings, guests, or extended family use.Surrounded by scenic ravine trails, established parks, prestigious schools, shopping, and convenient transit, with easy access to major highways and Bayview Golf & Country Club. Ideally situated near Zion Heights Middle School, Lester B. Pearson Elementary School, and Earl Haig Secondary School.Timeless design. Exceptional space. A coveted Bowan Estates setting. (id:50787)

35 Main Street S
Uxbridge, Ontario
Century Charmer on a Premier Lot in the Heart of Uxbridge. Welcome to 35 Main Street S, a Lovingly-cared-for Detached Two-storey, 3+1 Bedroom Classic, Steps from the Historic Downtown. Cherished and Thoughtfully Updated over the Years with True Pride of Ownership. Original Architectural Millwork such as Baseboards, Wainscoting, Door Casings and a Grand Front Staircase will Greet You in this Time-honoured Space. A Functional and Spacious Layout Captures Natural Light from Newer, Oversized Windows in the Elegant, Separated Living and Dining Areas. The Centrally-located Kitchen Overlooks a Bucolic Great Room, Hand-crafted in 1985. Added Conveniently Below Sits a One-bedroom Basement Apartment with a Pantry, Living Room and 3pc Bathroom. Outside, Enjoy Established Perennial Gardens Providing Both Beauty and the Joy of Homegrown History. You Can Take a Stroll down to Elgin Pond to Engage your Senses, or Visit the Swans. Follow the Peaceful, Well-trodden Path to Elgin Park, Home of Fabulous Annual Festivities Including Art in the Park, the Uxbridge Scottish Festival and the Uxbridge Fall Fair. Or Head North Past the Uxbridge Music Hall to the Vibrant Downtown Lined with Exceptional Restaurants and Shops, a Central Movie Theatre and Historic Library and Experience the Pride of this Small but Big-hearted Community. Nearly One-Quarter of an Acre in the Most Desirable Small Town since Bedford Falls. Kids can Walk to the Uxpool, Ball Diamonds, a Public, One-of-a-kind Golf Club, or Follow the Sidewalk to the Lively South Edge of Town. A Fantastic Opportunity for Investors, First-time buyers, Families or Retirees Who Can See its Potential. This R2-Zoned Property Stands to Benefit from Several Significant Public and Private Investments Currently Underway in Uxbridge, Including the Redevelopment of the Uxbridge Hospital, the Construction of the New Uxbridge Aquatic & Sports Complex, the Uxbridge-Scugog Animal Shelter and Continued Development of the Uxbridge Urban Provincial Park. (id:50787)
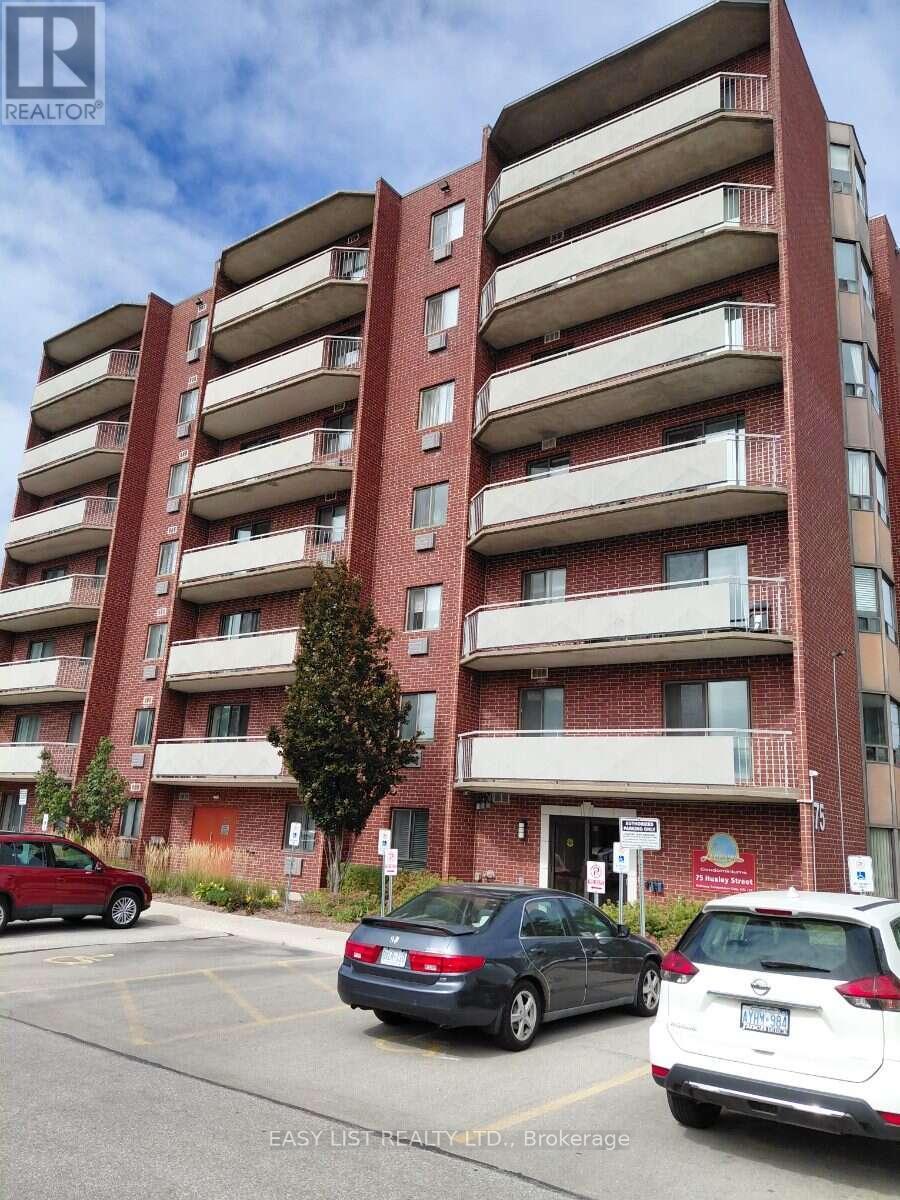
205 - 75 Huxley Street
London South, Ontario
Visit the REALTOR website for further information about this Listing. Welcome to #205 - 75 Huxley Street, London, Ontario! This spacious and well-maintained two-bedroom condo is available for lease in a highly desirable area of London, conveniently located close to shopping, restaurants, transit and other everyday amenities. Situated in a clean and secure building with 24-hour security camera. on-site superintendent and big elevator, this unit offers both comfort and convenience. The condo features in-suite laundry with washer and dryer, laminate flooring, numerous upgrades, and a large private balcony providing plenty of additional outdoor space. The lease also includes one private parking space, with ample visitor parking available for guests. Surrounded by plenty of green space and offering a spacious, functional layout, this inviting condo is a wonderful place to call home. (id:50787)
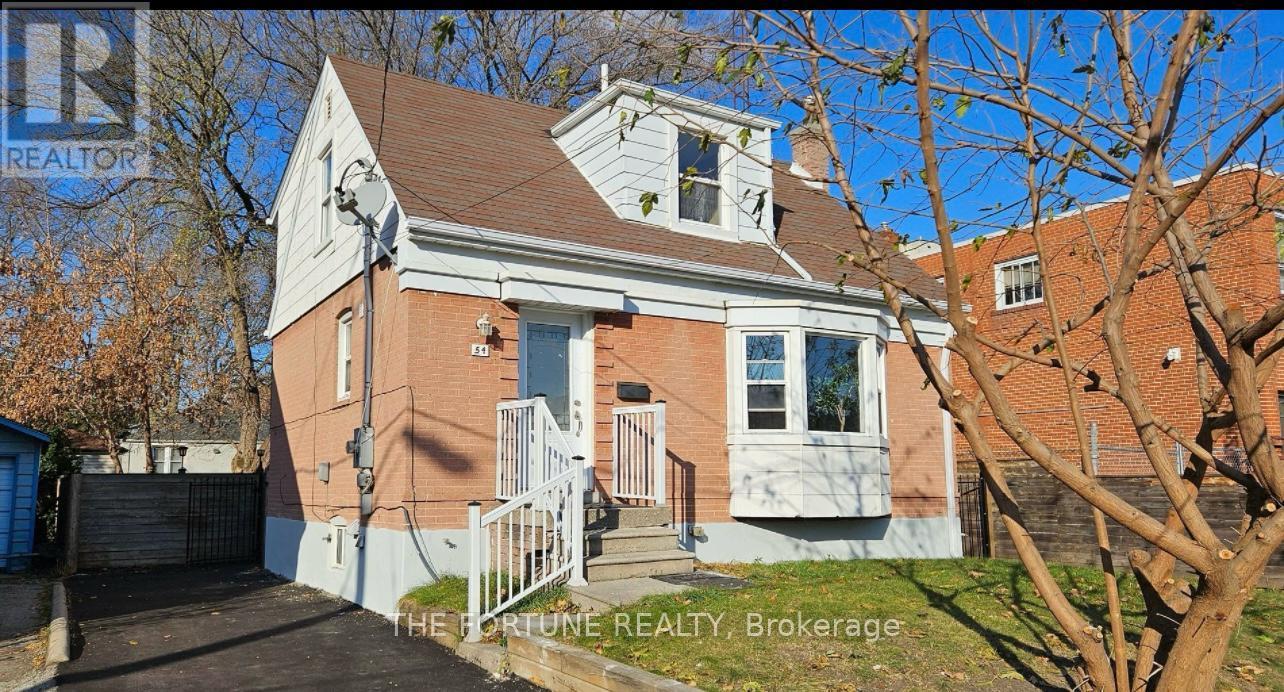
54 Patika Avenue
Toronto, Ontario
Best Lease Opportunity In the Area for a spacious 1 bedroom 1 bath unit in Basement. Open Concept Live/Dine Combo With good sized bed area And Kitchen. Updated Washroom, Updated Appliances And Updated Kitchen. One Parking. Prime Nestled Family Friendly Pocket, Steps To Trans, Mins Walk To all the Amenities! (id:50787)
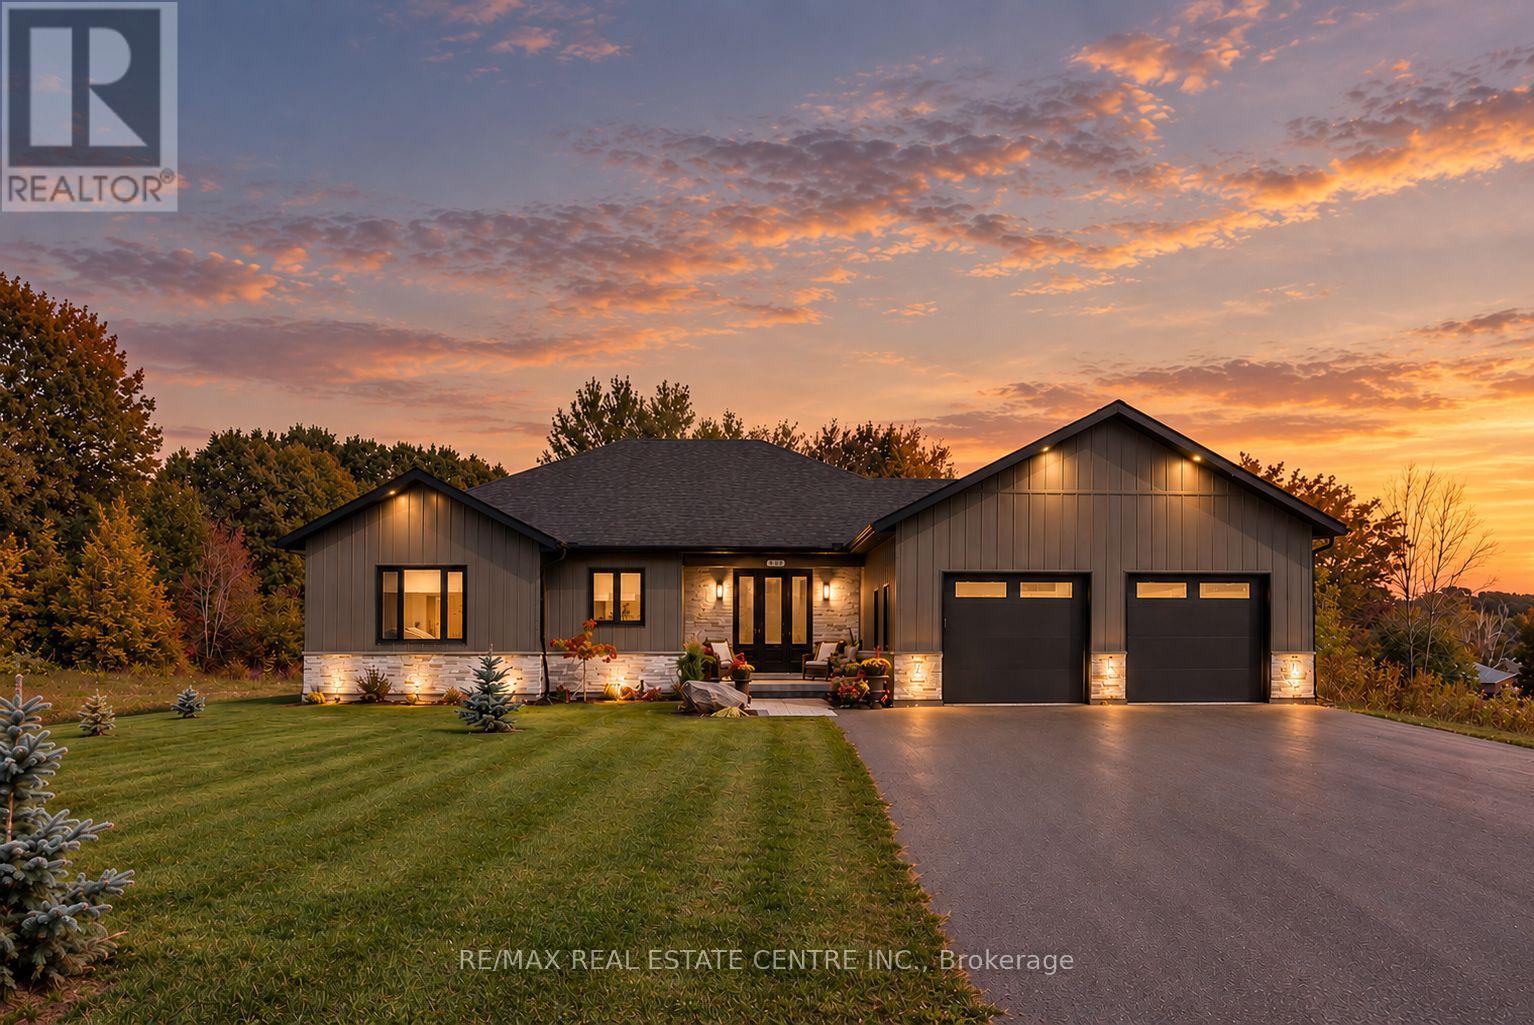
289 Centennial Drive
Midland, Ontario
There's something about life by Georgian Bay. Maybe it's having the marina minutes away, beaches around the corner, trails out your back door and four seasons of reasons to be outside... Or maybe it's coming home to a place like this. Welcome to 289 Centennial Drive, a custom-built bungalow tucked at the end of the street in one of Midland's newer estate communities, where the neighbourhood gives way to trees, trails and a little more breathing room. Only a few years old, this home was built for the way people actually want to live. Bright, open and beautifully connected, with 3 spacious bedrooms, 2.5 baths and a primary suite that feels like its own retreat, complete with heated ensuite floors and a generous walk-in closet. The custom kitchen opens right into the dining and living spaces, making everything from Sunday morning coffee to a house full of friends feel easy....and the current owners didn't stop where the builder did. They've invested over $75,000 outside with a paved driveway, landscape stonework, irrigation, standby generator and hot tub, turning a new build into a finished home you can simply move into and enjoy. Out back, pour a glass of wine, hop in the hot tub or settle onto the patio with nothing behind you but lawn, trees and walking trails. No rear neighbours. No rooftops staring back at you. Just privacy.The oversized insulated garage has room for the cars, bikes, golf clubs and Georgian Bay toys, plus direct access into the basement. Downstairs, 9-foot ceilings and that separate garage entrance open up some pretty exciting possibilities for whatever you have in mind next...and when you do feel like leaving home? Downtown Midland, Penetanguishene, Georgian Bay, beaches, marinas, golf and skiing are all just minutes away. New enough to be easy. Finished enough to feel established. Private enough to forget you're in town....289 Centennial might just be your excuse to spend a little more time by the Bay. (id:50787)
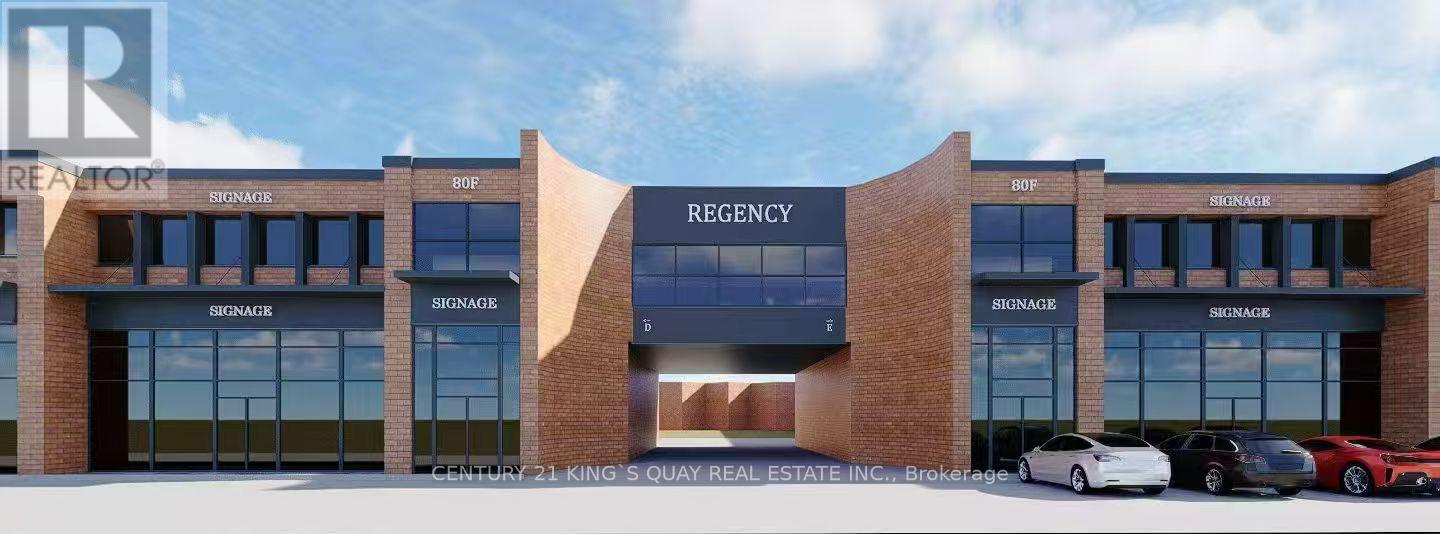
80 E Centurian Drive
Markham, Ontario
Exceptional Opportunity To Own A high-demand Industrail Space In The Heart Of Markham.Prime Location Just Minutes To Hwy 404, 407 & Major Transit Routes. Ample On-Site Parking For Staff & Customers.Multiple Units Are Available For Sale In Combinations Ranging From 2,006 Sq Ft Up To 14,216 Sq Ft. .Suitable For A Wide Range Of Uses Including Sports Facilities (Badminton, Pickleball), Fitness Studios, Cold Storage, Stone Fabrication, Cabinet Manufacturing, Woodworking, Warehouse, Entertainment Uses, As Well As Professional Offices (Accounting, Legal, Real Estate).Dont miss this chance to secure a rare ownership opportunity in Markhams most connected employment node! Accommodates 53 Ft. Trailers. (id:50787)
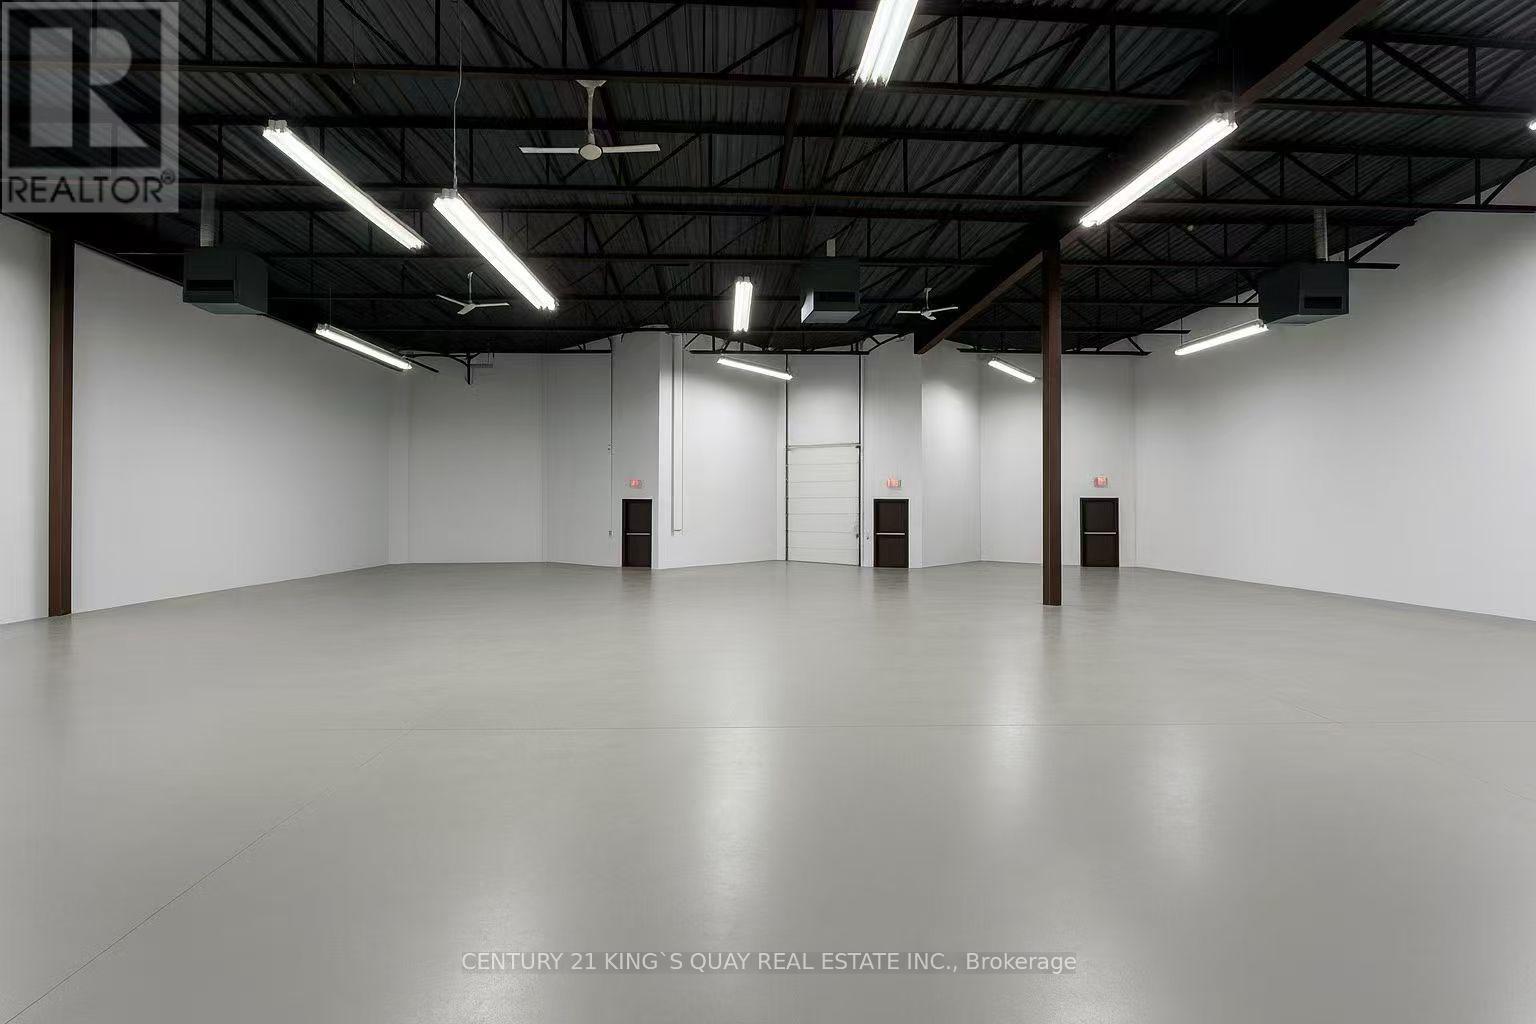
3-5 - 80 E Centurian Drive
Markham, Ontario
Exceptional Opportunity To Own A high-demand Industrail Space In The Heart Of Markham.Prime Location Just Minutes To Hwy 404, 407 & Major Transit Routes. Ample On-Site Parking For Staff & Customers.Multiple Units Are Available For Sale In Combinations Ranging From 2,006 Sq Ft Up To 14,216 Sq Ft. .Suitable For A Wide Range Of Uses Including Sports Facilities (Badminton, Pickleball), Fitness Studios, Cold Storage, Stone Fabrication, Cabinet Manufacturing, Woodworking, Warehouse, Entertainment Uses, As Well As Professional Offices (Accounting, Legal, Real Estate).Dont miss this chance to secure a rare ownership opportunity in Markhams most connected employment node! Accommodates 53 Ft. Trailers. (id:50787)
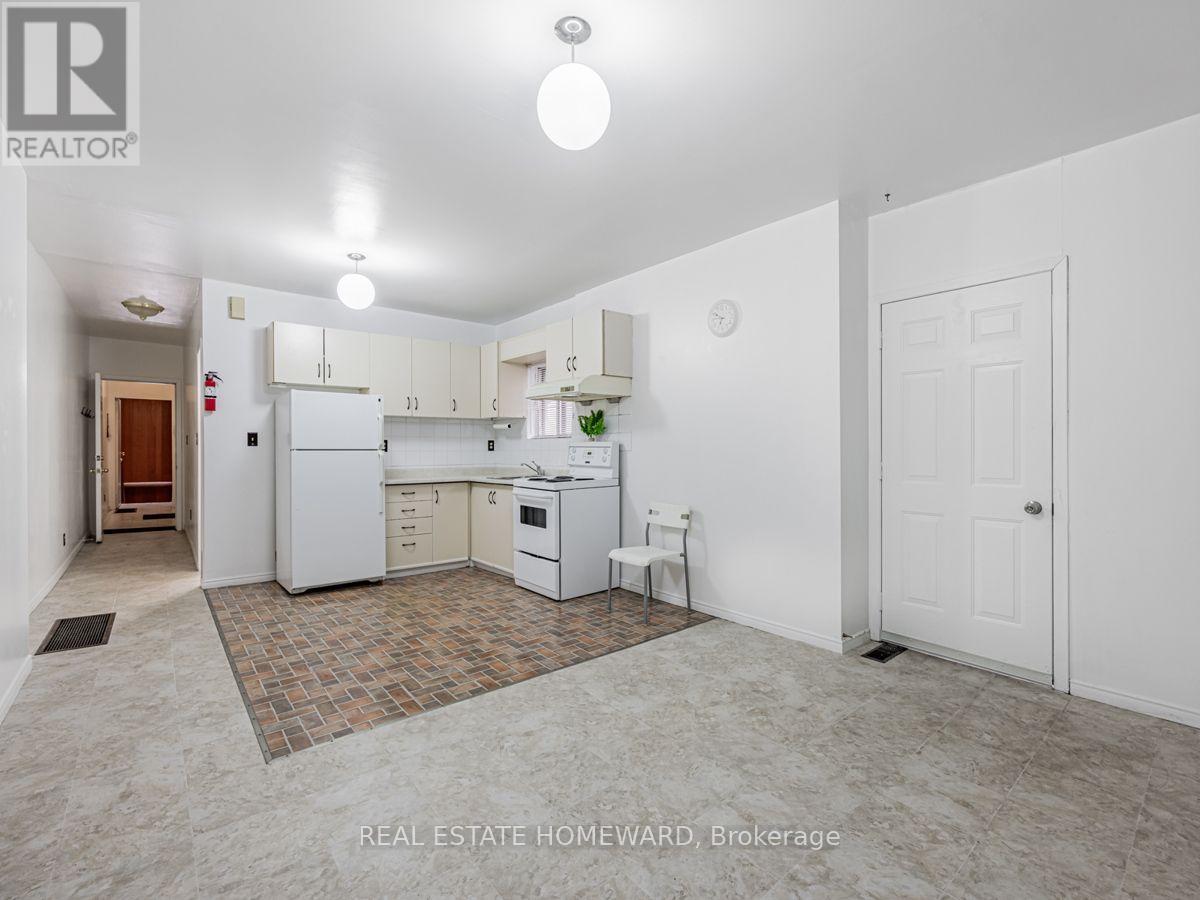
Apt #2 - 2438 Danforth Avenue
Toronto, Ontario
Spacious 2 bedroom apartment located on the second floor, above a commercial storefront. Lots of natural light with open concept living/dining/kitchen area & 2 separate bedrooms each with their own closet. Convenient location, just steps to Main Street Subway / GO station and Sobey's grocery store + Parking Lot is directly across the street. Central Heating & Central Air Conditioning. Laundromat located nearby on Danforth Ave. Plenty of parks, coffee shops, schools and all kinds of amenities within walking distance. PRICE **INCLUDES UTILITIES** (cable & internet is extra). (id:50787)
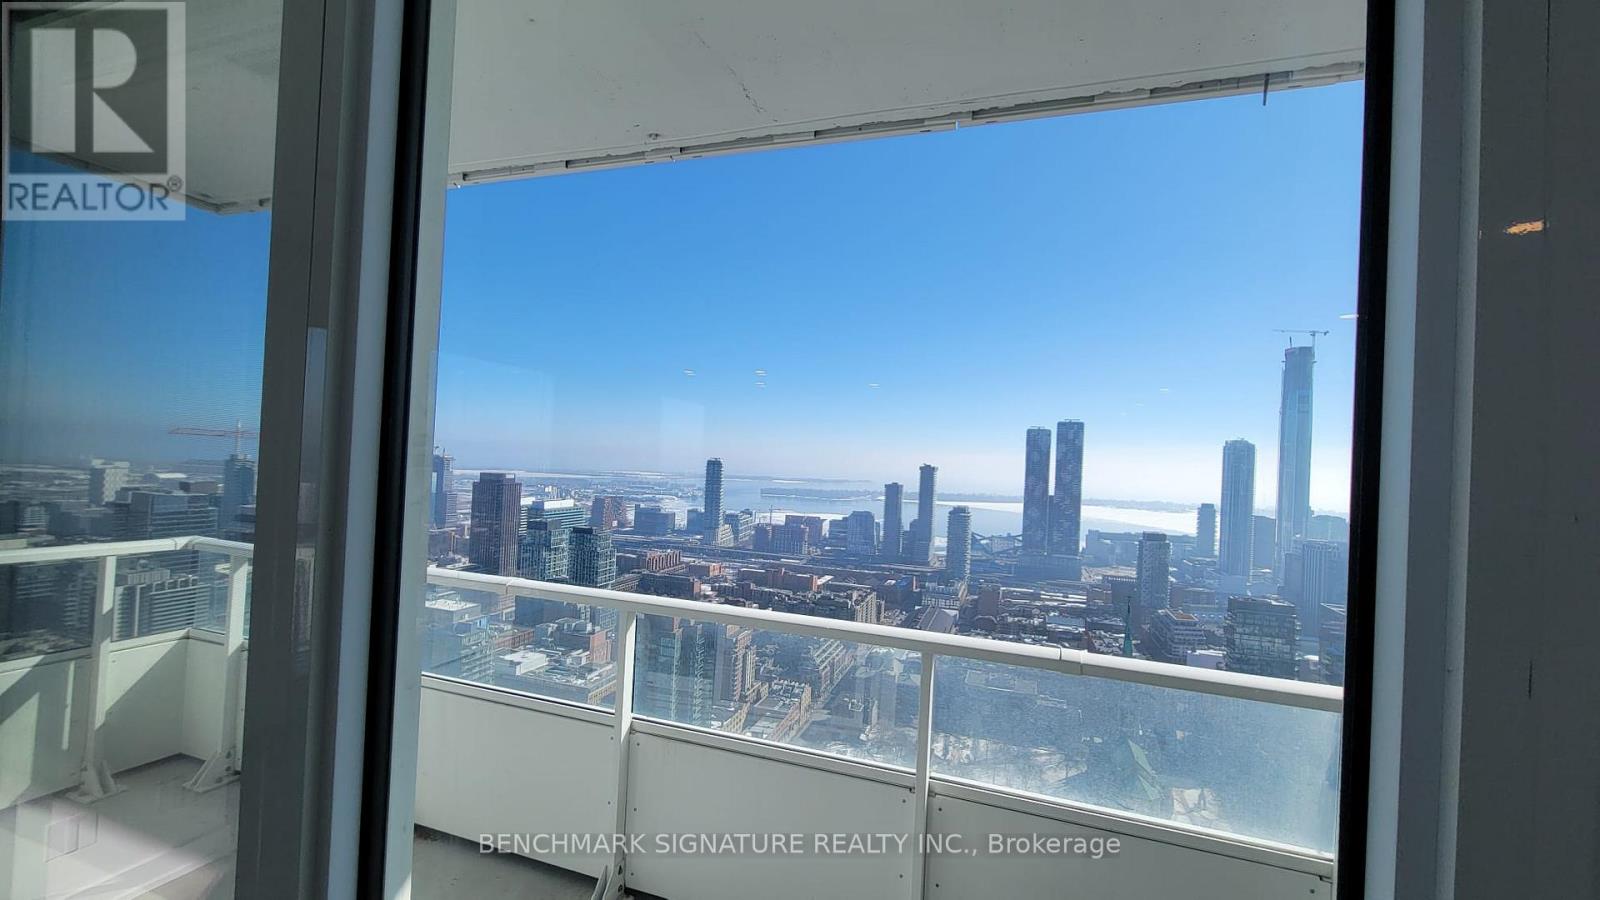
5806 - 88 Queen Street E
Toronto, Ontario
Elevated living at 88 Queen East. This high-floor 2-bedroom plus enclosed den suite offers 954 sq. ft. of interior space and a 180 sq. ft. balcony, with sweeping lake views. The spacious 19' x 15' open-concept living and dining area opens to the balcony, while the split-bedroom layout offers privacy and flexibility. The enclosed den works beautifully as a home office or guest space. Three full bathrooms make this a rare and practical downtown layout. Enjoy a modern kitchen, ensuite laundry, and a central location close to transit, shopping, dining, and the Financial District. Floor plan measurements are approximate; buyers and tenants should verify dimensions. (id:50787)
16 - 100 Chester Drive
Cambridge, Ontario
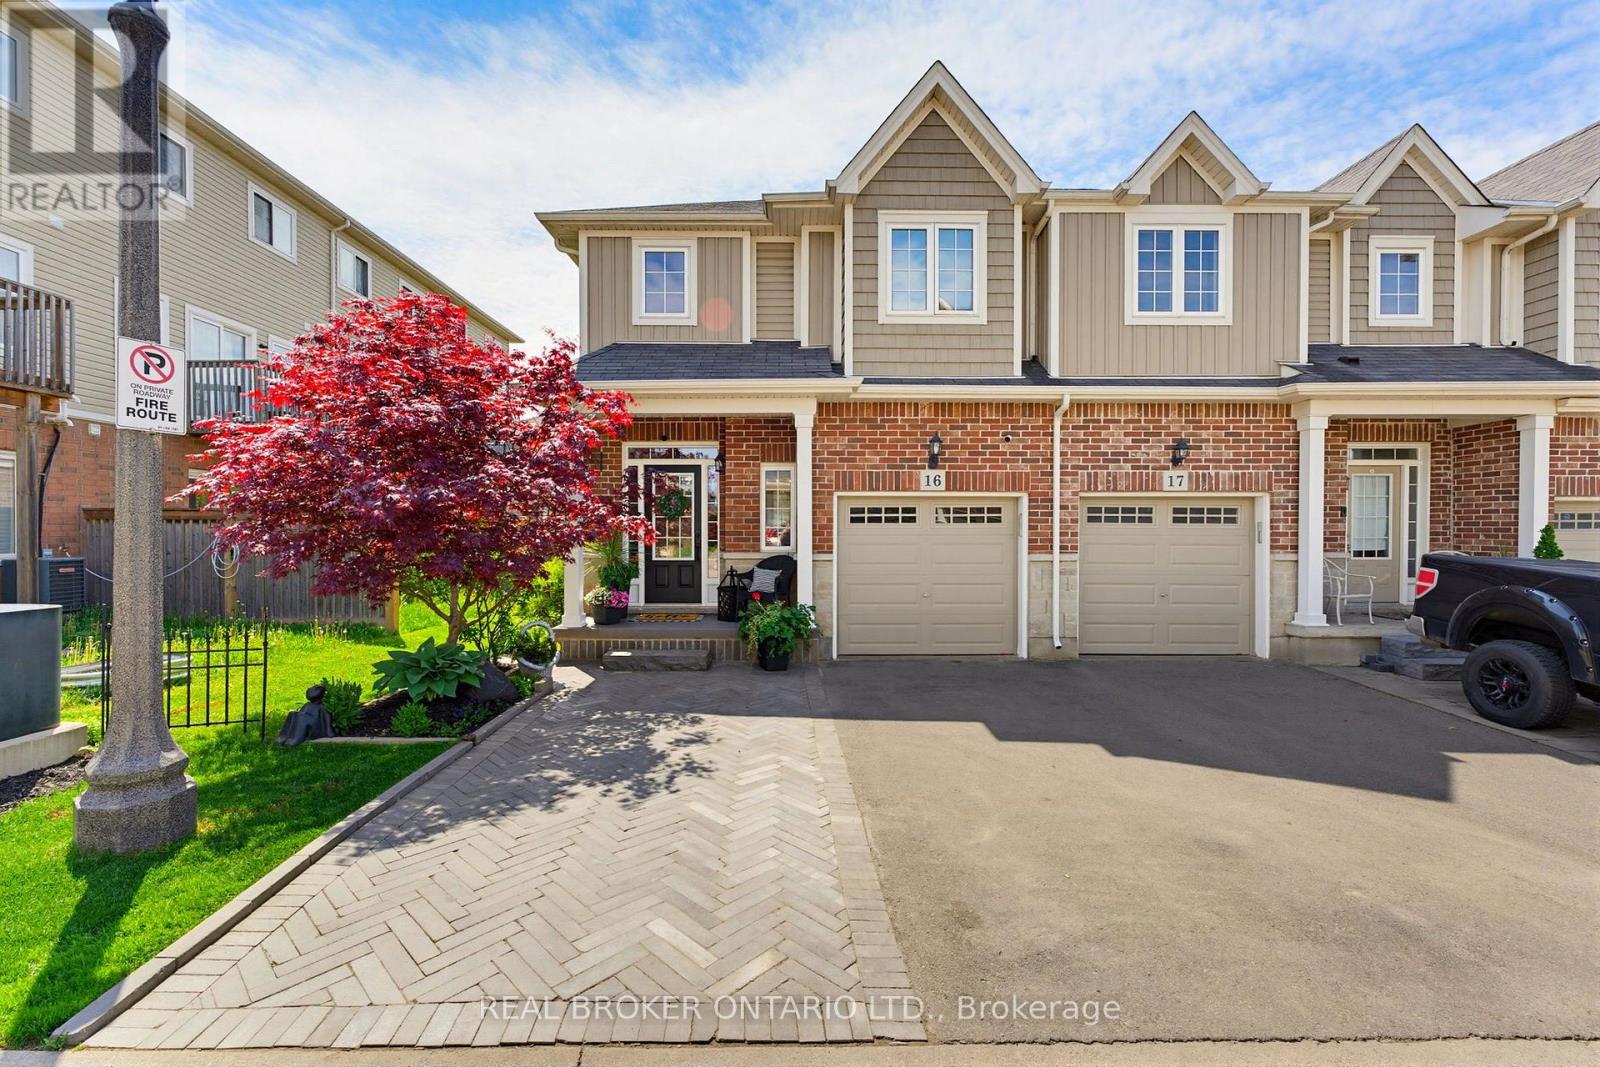
Welcome to 100 Chester Drive, Unit 16 - an elegant end-unit freehold townhome nestled within one of East Galt's most desirable enclaves in Cambridge. Thoughtfully positioned and beautifully maintained, this residence offers a lifestyle rooted in ease, connection, and everyday comfort. Bathed in natural light and enhanced by the added privacy of an end unit, the home unfolds into inviting living spaces designed for both quiet mornings and meaningful gatherings. Beyond the walls of the home, one of its most exceptional features awaits - an expansive 109-foot-deep fully fenced backyard, one of the deepest properties within the community. Rarely found in townhome living, the outdoor space offers room to unwind, entertain, garden, and create lasting memories beneath open skies. Additional property features include, roughed in plumbing located in the basement for an additional bathroom, and natural gas hook up for your BBQ. Perfectly situated in the heart of East Galt, this home places you moments from parks, scenic trails, schools, shopping, and everyday conveniences, with grocery stores and amenities just a short stroll away. Adding to the area's continued growth and family-focused appeal, Fall 2026 will welcome the new YWCA Cambridge child care centre alongside a joint elementary school, recreation centre, and Olympic-sized pool at 605 Wesley Boulevard. Blending low-maintenance living with thoughtful functionality, the property also offers three parking spaces, ample visitor parking, and an exceptionally modest monthly maintenance fee of just $161 - allowing you to spend less time on upkeep and more time enjoying the lifestyle this remarkable home affords. (id:50787)
Main - 379 Whitmore Avenue
Toronto, Ontario
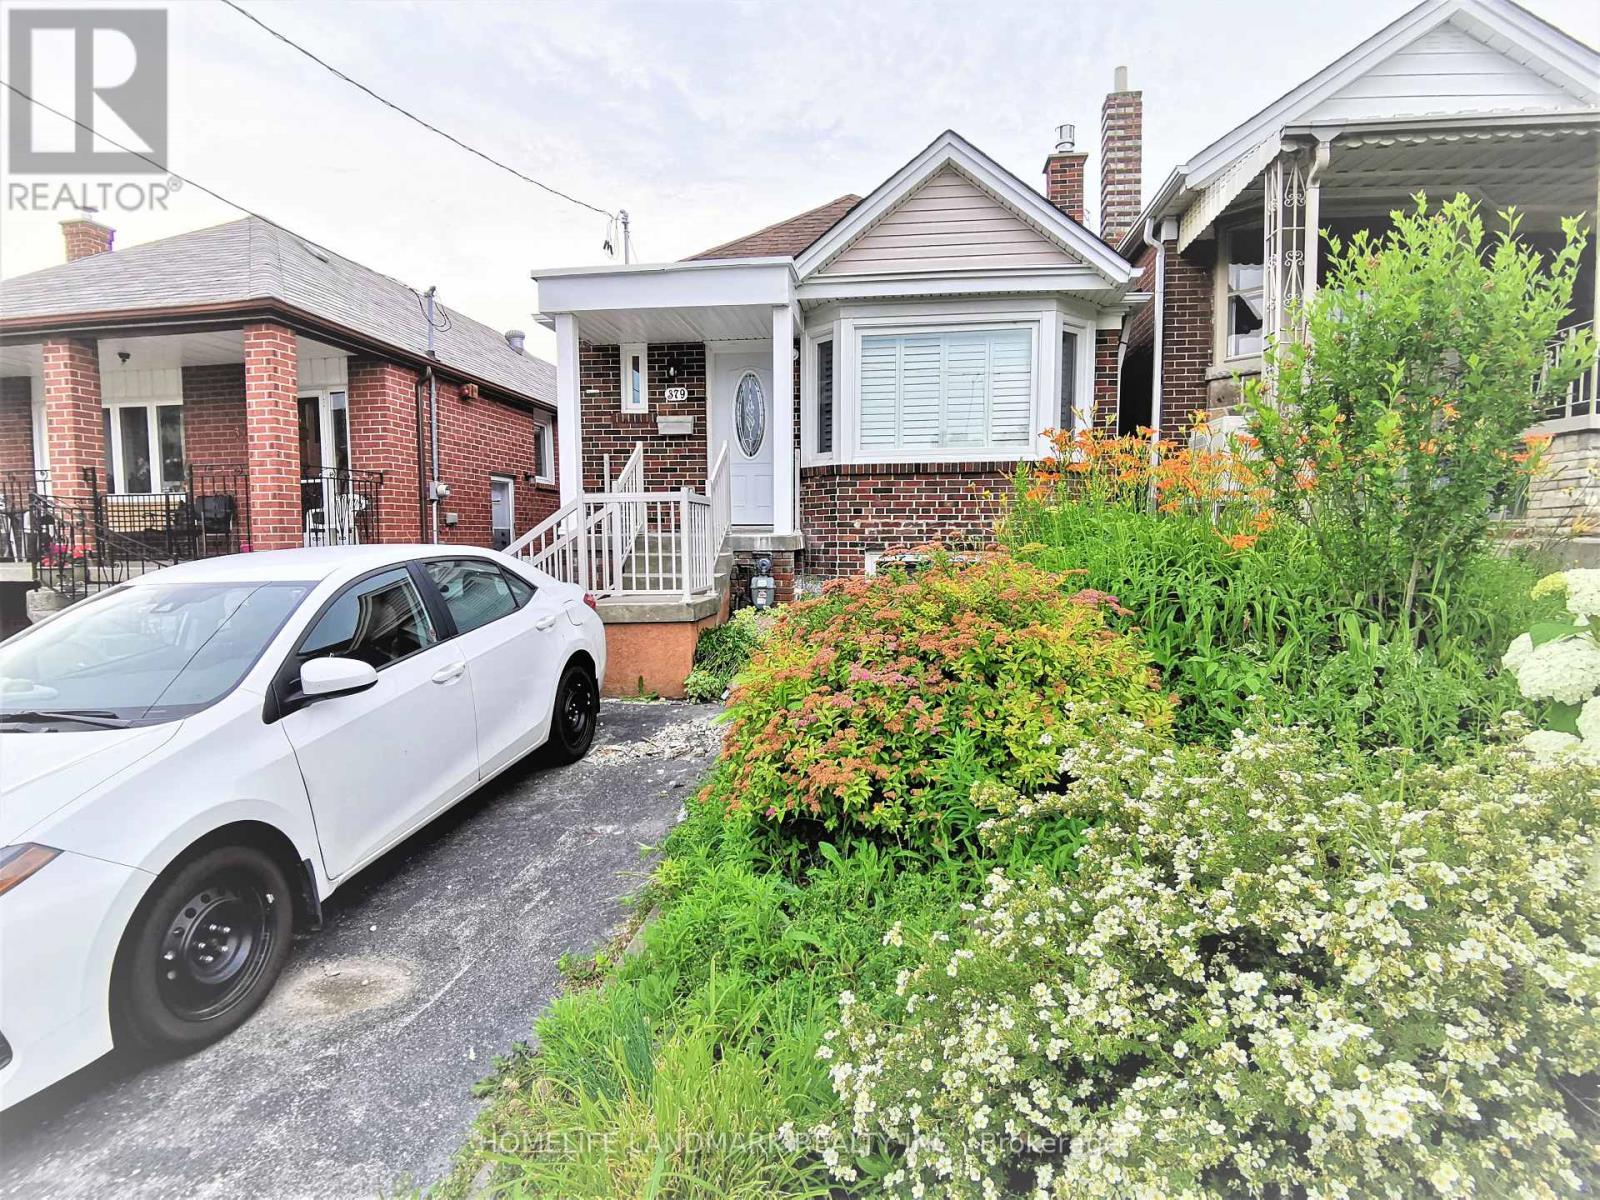
Fully Remodeled Sun-Filled Main Level Bungalow On Quiet Street. Amazing Condo Alternative With All Detached House's Beauty Elements-Huge Skylight, Stone Gas Fireplace, Bay Window, Kitchen Peninsula, Ensuite Laundry, Ceiling Speakers; Fully Open Concept Family+Dining+Kitchen.Two Full Bathrooms With Showers, Master Bedroom With Ensuite Washroom. Throughout Hardwood Floor+Solid Wood California Shutters. Huge Backyard Landscaping. Close To Restaurants, Schools,Parks,Shopping,Ttc,Go Train,Hwy 401. (id:50787)
3605 - 50 Town Centre Court
Toronto, Ontario
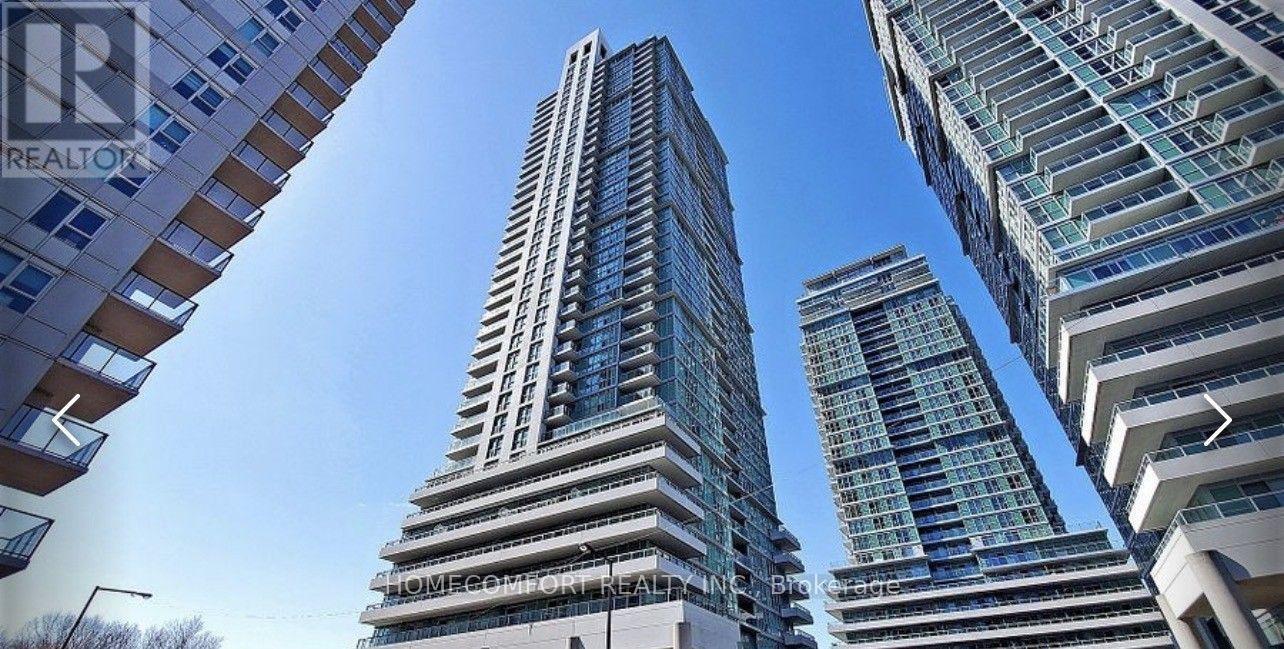
Welcome to this bright, stylish, and fully furnished open-concept unit offering beautiful views and an unbeatable location! Just steps from Scarborough Town Centre, shopping, TTC, Highway 401, government offices, the YMCA, restaurants, and everyday conveniences.Conveniently located near the University of Toronto Scarborough and Centennial College, this move-in-ready suite is perfect for students, young professionals, couples, or anyone seeking comfort and convenience.Featuring laminate flooring throughout, a modern kitchen, a stylish bathroom, and tasteful furnishings, this unit offers everything you need to settle in and feel at home right away. Simply bring your suitcase and move in. Everyone is welcome! (id:50787)
716 - 39 Parliament Street
Toronto, Ontario
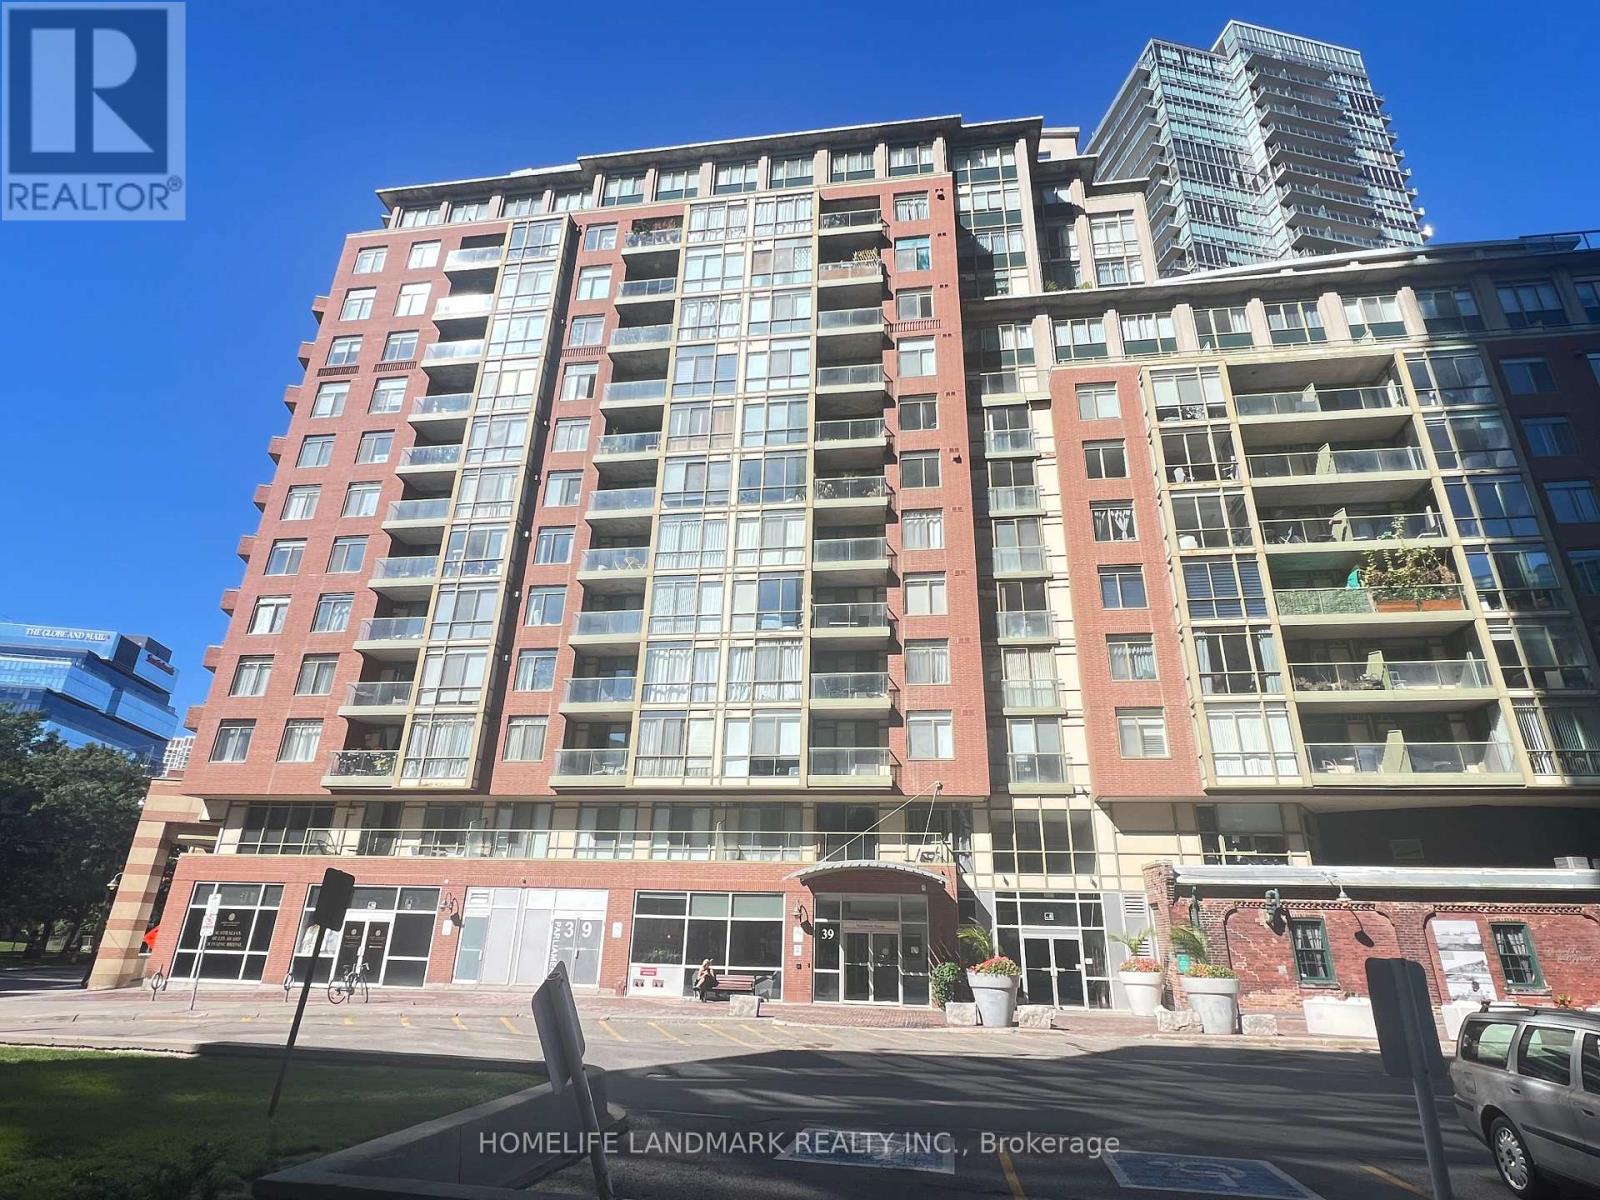
Welcome to Vibrant Distillery District living! This spacious and stylish 2-bedroom, 2 Full-bathroom contemporary condo offers approximately 979 sq.ft. of thoughtfully designed interior living space, plus a 51 sq.ft. private balcony with breathtaking south-facing views of the lake and Toronto skyline. The desirable split-bedroom layout provides excellent privacy and functionality, making it ideal for both comfortable everyday living and entertaining. Large windows fill the suite with abundant natural light, creating a bright, open and inviting atmosphere throughout. Enjoy the ultimate urban lifestyle with trendy restaurants, cafés, bakeries, boutiques and everyday conveniences right outside your door. With easy access to public transit and major roadways, everything Toronto has to offer is just minutes away. A rare opportunity to enjoy spacious condo living in one of Toronto's safest and most sought-after neighbourhoods. Come experience the views, space and lifestyle for yourself! (id:50787)
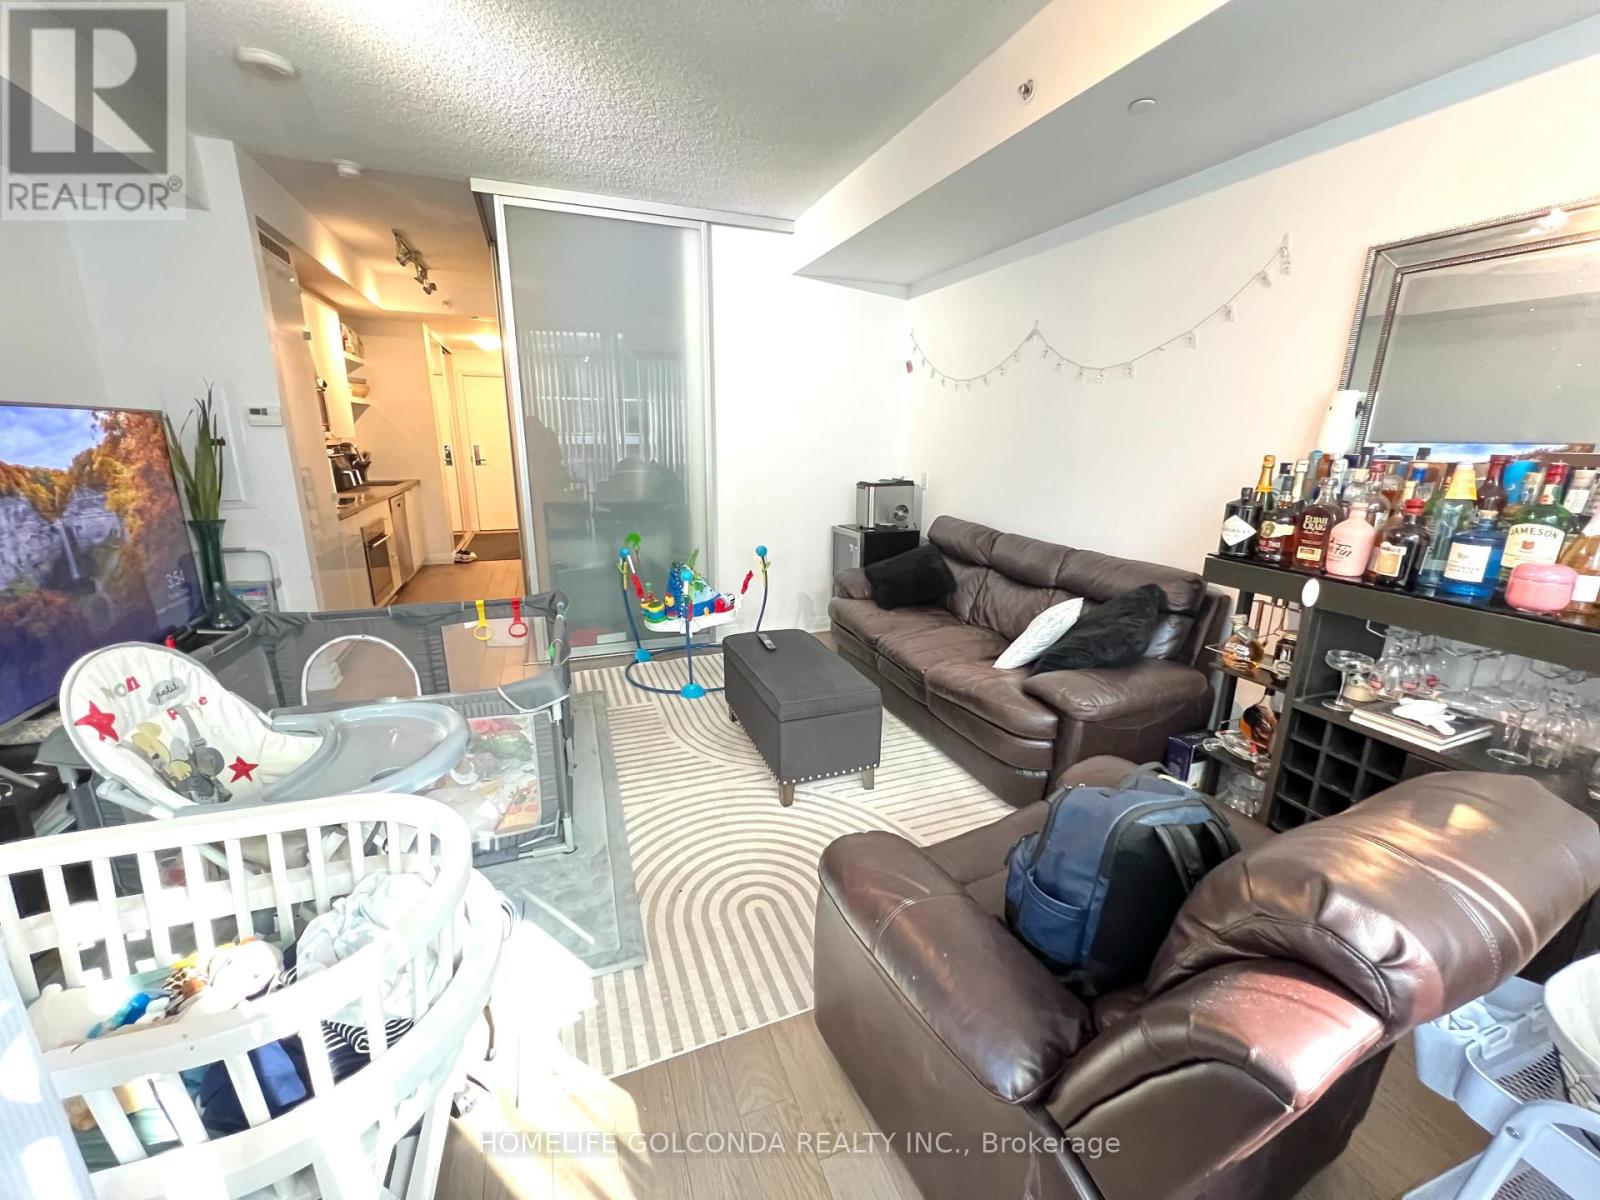
710 - 60 Annie Craig Drive
Toronto, Ontario
Welcome to Ocean Club Condos! Enjoy this spacious 1 bed with 500+sqft and SE lake views. Featuring 9ft ceilings, hardwood flooring, designer kitchen, and quartz counter tops. 1 parking and 1 locker included. Amenities: Rooftop Terrace, Gym, Pool, Hot Tub, Party Room. Just steps to TTC, Lakefront Parks & Trails, and minutes to highways and downtown Toronto. (id:50787)
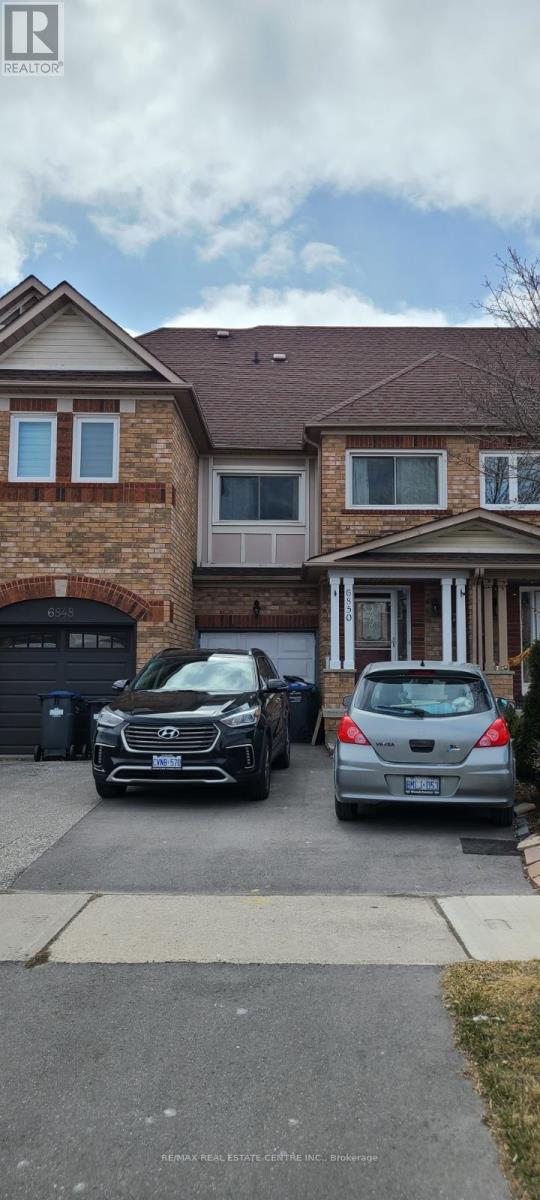
6850 Dillingwood Drive
Mississauga, Ontario
MOTIVATED SELLER, PRICED TO SELL. Welcome to this beautifully maintained freehold townhouse in the highly sought-after, family-friendly community of Lisgar. Featuring an excellent layout and bright, open-concept design, this home offers a spacious kitchen with quartz countertops, breakfast area, and ample cabinetry. The combined living and dining area is filled with natural light and showcases hardwood flooring throughout the main level. The cozy family room includes a dedicated office nook, perfect for working from home. Conveniently designed with a washroom on every level, this home also features California shutters, newer toilets, and a new main water valve for added peace of mind. Step outside to a freshly painted, tiered deck overlooking a private backyard-ideal for entertaining family and friends. Located close to top-rated schools, parks, shopping, public transit, and major highways. Motivated Buyer-excellent opportunity who are looking for exceptional value in the area. Priced competitively and offering great value for first-time buyers, families, or investors. Don't miss this opportunity to make this wonderful Lisgar townhouse your new home! (id:50787)
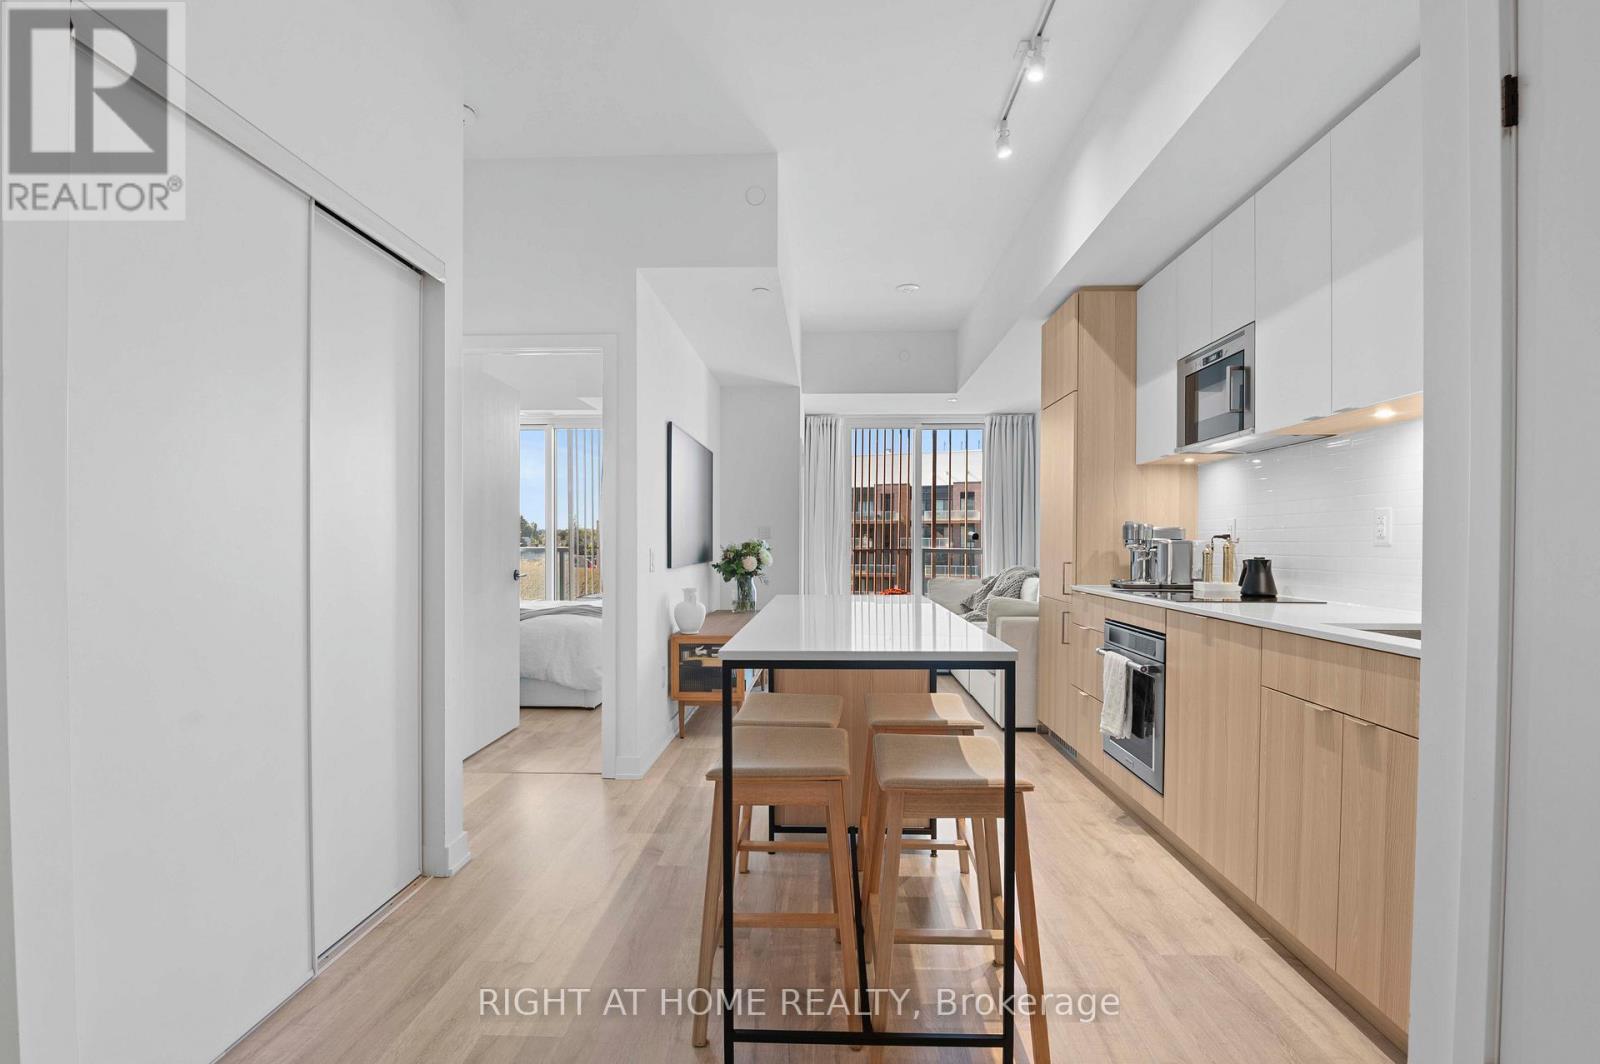
403 - 220 Missinnihe Way
Mississauga, Ontario
Welcome to luxury living by the lake! Suite 403 at the prestigious Brightwater Waterfront Community. Bright and spacious 1-bedroom + den suite offers the perfect blend of comfort and functionality in one of Mississauga's most sought-after neighbourhoods. Featuring an open-concept layout with floor-to-ceiling windows, a sleek kitchen with stainless steel appliances, and a versatile den ideal for a home office or guest space. Enjoy your morning coffee on the private balcony with views of the vibrant community. Located just steps to the waterfront, GO Station, shops, restaurants, and scenic trails, this is urban living with a relaxed feel. The community offers a private, resident only shuttle to Port Credit GO Station, pet spa, party room, gym, shared work space & much more. Perfect for first-time buyers, young professionals, or investors! Don't miss your chance to own in Port Credit's thriving lakeside community! (id:50787)
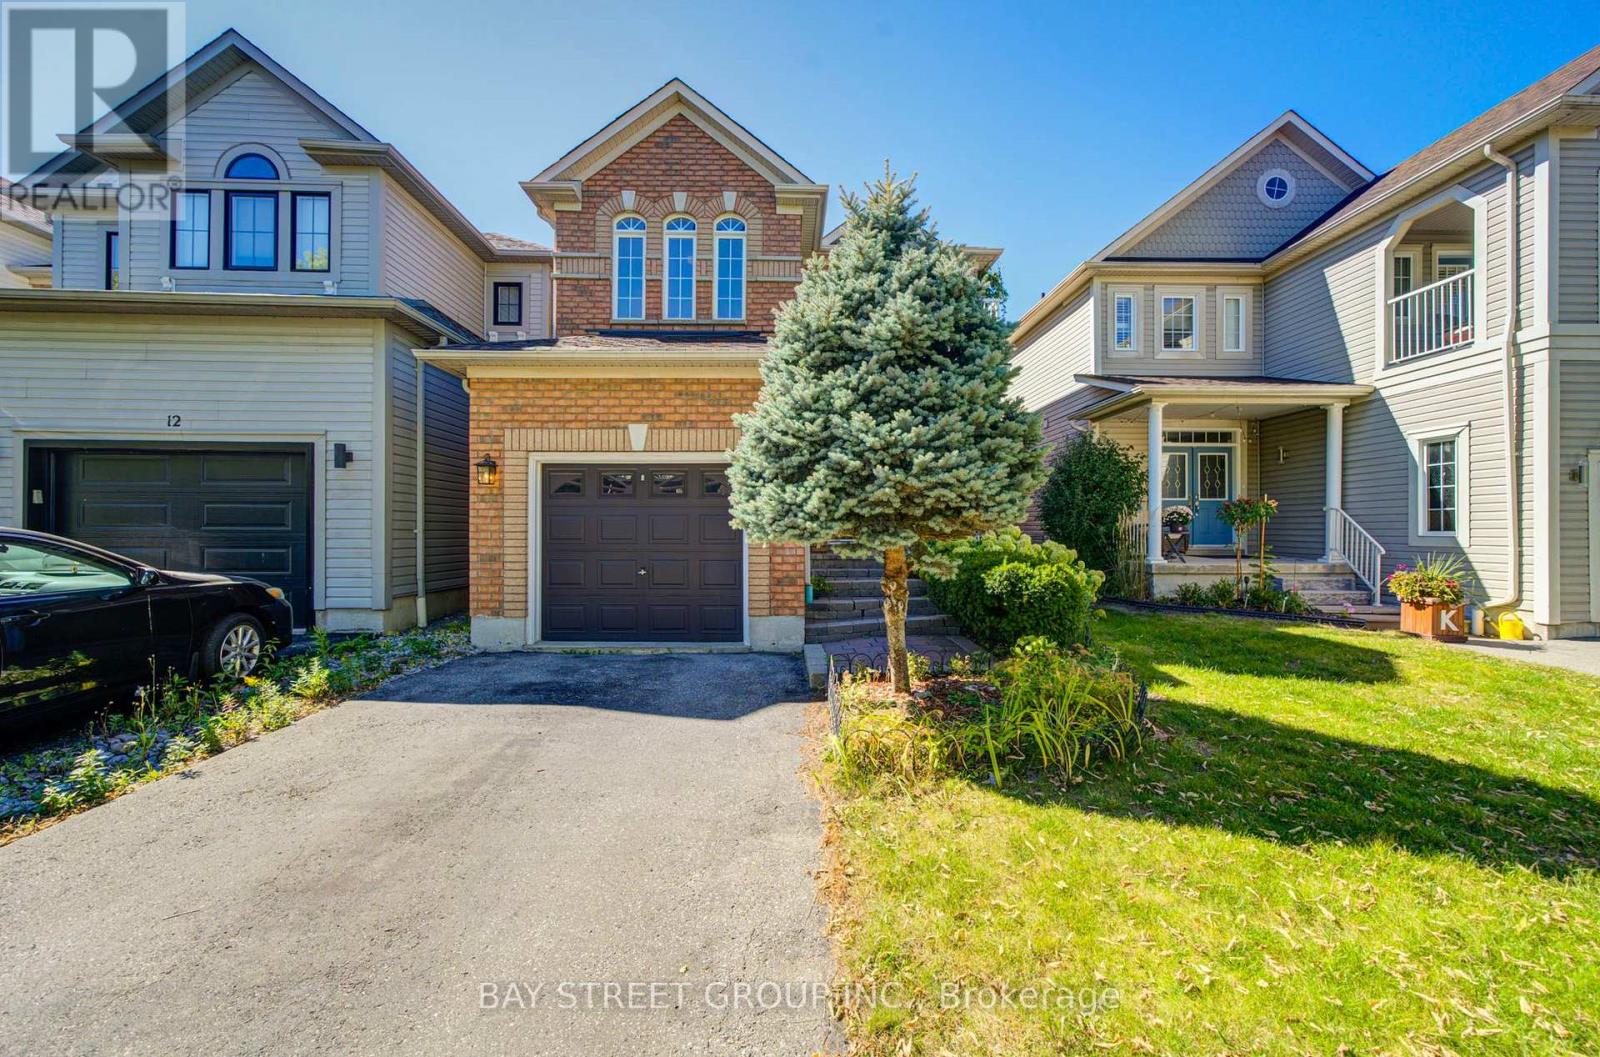
10 Tallships Drive
Whitby, Ontario
Live By The Lake In Sought-After Whitby Shores! All-Brick Home Featuring 9' Ceilings & Hardwood Floors On Main Level, Gas Fireplace, Pot Lights & Open Concept Floorplan. Bright Kitchen W/ Breakfast Bar & W/O To Landscaped Backyard & Deck. Huge Master Bedroom W/ 4 Pce Ensuite Incl. Jacuzzi Tub & Separate Shower. Finished Basement W/ 2 Pce Bath & Lots Of Storage. Double Door Fr. Entry, Interlock Steps, Calif. Shutters. Steps To Lake, School, Marina, Shopping, Abilities Ctr., Go Train, Iroquois Sports Cc. House Is Move-In Ready! (id:50787)
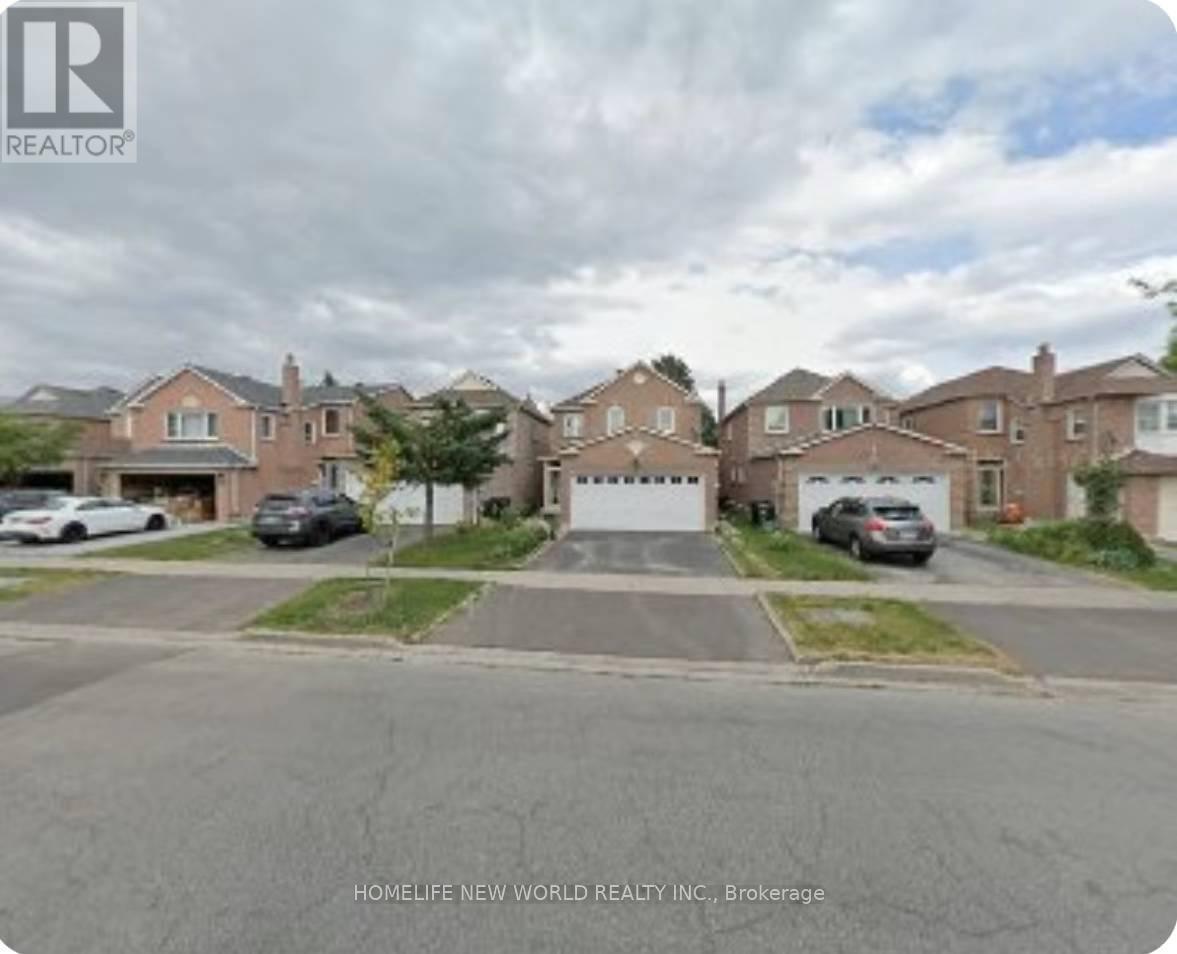
328 Port Royal Trail
Toronto, Ontario
Great Location! Well-Maintained Detached Home In The Highly Sought-After Port Royal Community. Features 4 Spacious Bedrooms And A Double Car Garage. Cozy Family Room With Fireplace And Walk-Out To Deck. Open-Concept Eat-In Kitchen Ideal For Family Living And Entertaining. Hardwood Flooring Throughout The Second Floor Bedrooms. Spacious Primary Bedroom Features A 4-Piece Ensuite With Skylight. Finished Basement With Separate Entrance Includes Three Bedrooms, Each With Its Own 3-Piece Ensuite - Excellent Potential For Extended Family Use. Conveniently Located Close To Top-Ranked Schools, GO Transit, Pacific Mall, TTC, Parks, Supermarkets, And Other Amenities. (id:50787)
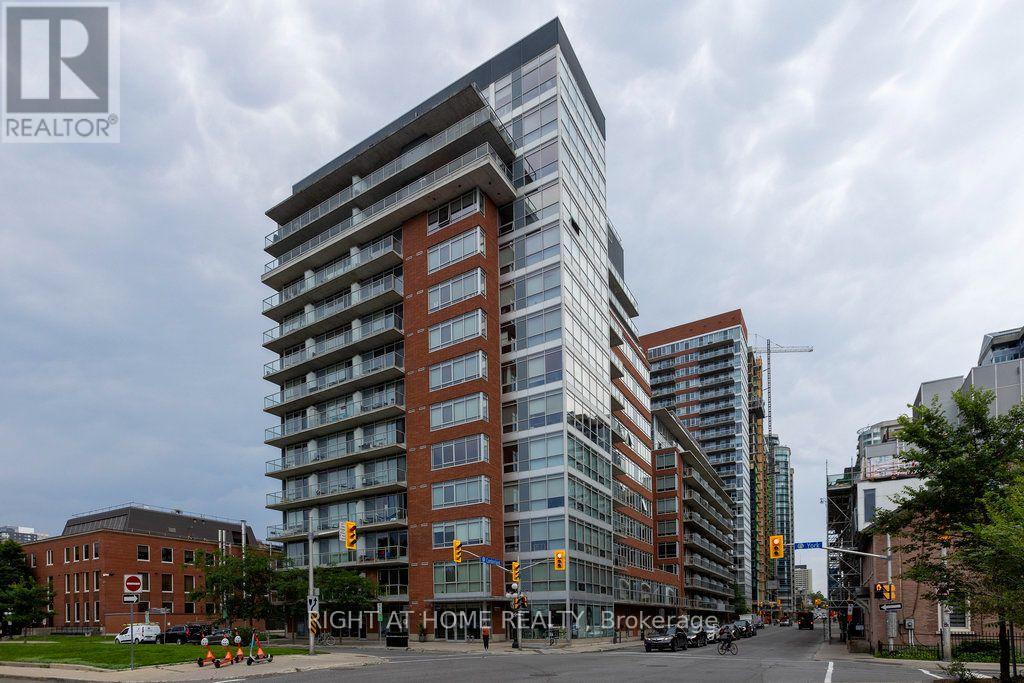
808 - 180 York Street
Ottawa, Ontario
Stunning Corner Loft in the Heart of the ByWard Market! Welcome to suite 808 at 180 York Street-a bright and modern 766 sq ft 1-bedroom + large den condo offering vibrant urban living at its finest. This industrial-chic corner unit is flooded with natural light from expansive floor-to-ceiling windows, featuring striking 9ft ceilings and sleek polished concrete floors.The open-concept layout showcases unobstructed south and easterly views and flows seamlessly into a chef-inspired kitchen equipped with quartz countertops, high-polish soft-closing cabinets, and a massive center island. The versatile den includes a built-in Murphy bed, making it an effortless transition between a home office, guest room, or secondary living space. The primary bedroom features a large closet with custom built-ins, while the 4-piece modern bathroom which also doubles as a Jack-and-Jill ensuite accessible directly from the den offers a polished vanity and a deep tub with a rain shower fixture. Step outside onto your **large open balcony** to unwind and take in the incredible city views. **Prime underground parking and a storage locker are included.** Building amenities feature a fitness room, party room, and a shared outdoor courtyard with BBQs.Unbeatable downtown location! Step outside your door to explore the University of Ottawa, the Rideau Centre, Parliament Hill, trendy cafes, grocery stores, local shops, and world-class restaurants-all within effortless walking distance. Experience luxury and convenience in one of Ottawa's most dynamic neighbourhoods! (id:50787)
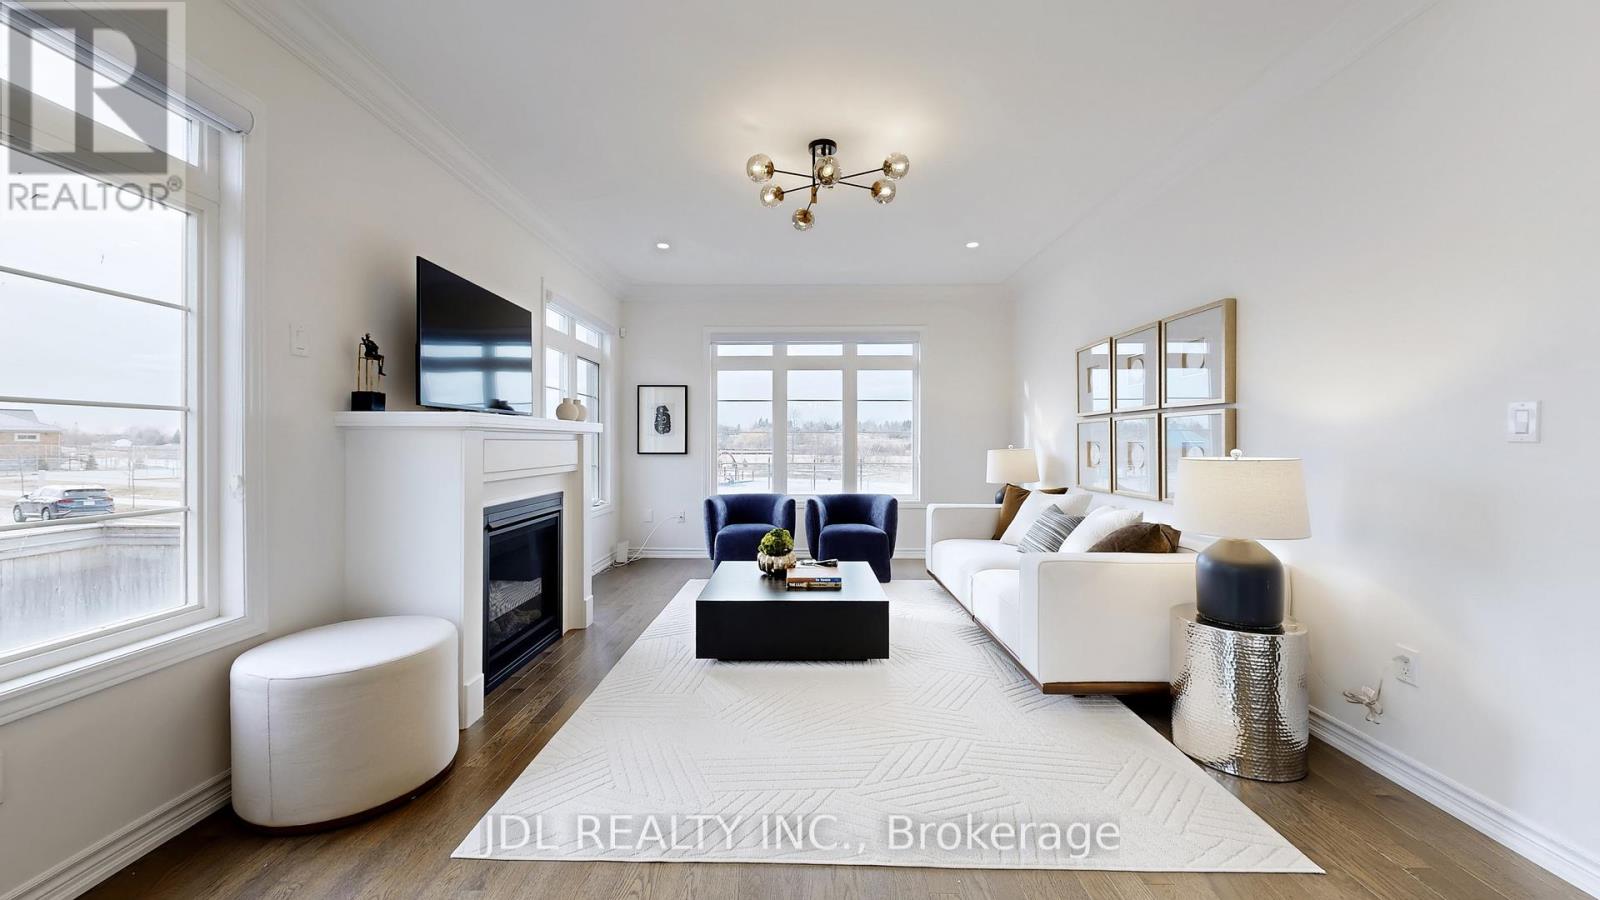
56 Connell Drive
Georgina, Ontario
Bring you Most Picky Client, this Park View House with over $150,000 in upgrades and renovations is SOOO Convincing !! Never Lived-In Home, Above Grade, 3,170 Sq Ft, 4 Ensuite Bedrooms!! Primary Bedroom with His and Her Closets. 9' Ceilings on Main & Second Floor, Smooth Ceiling with Moulding! Elevated Ceiling in Basement with Enlarged Windows. Hardwood Flooring Throughout, High-End Bosch Brand Kitchen Appliances, Upgraded Soft-Close Cabinetry, and Brand-New Lighting & Blinds.Main Floor Office providing extra feature and a possible guest room.Minutes to Lake , ROC, Shopping, Cinema & More. Absolute A Must-See Home!!! (Photos from previous staging) (id:50787)
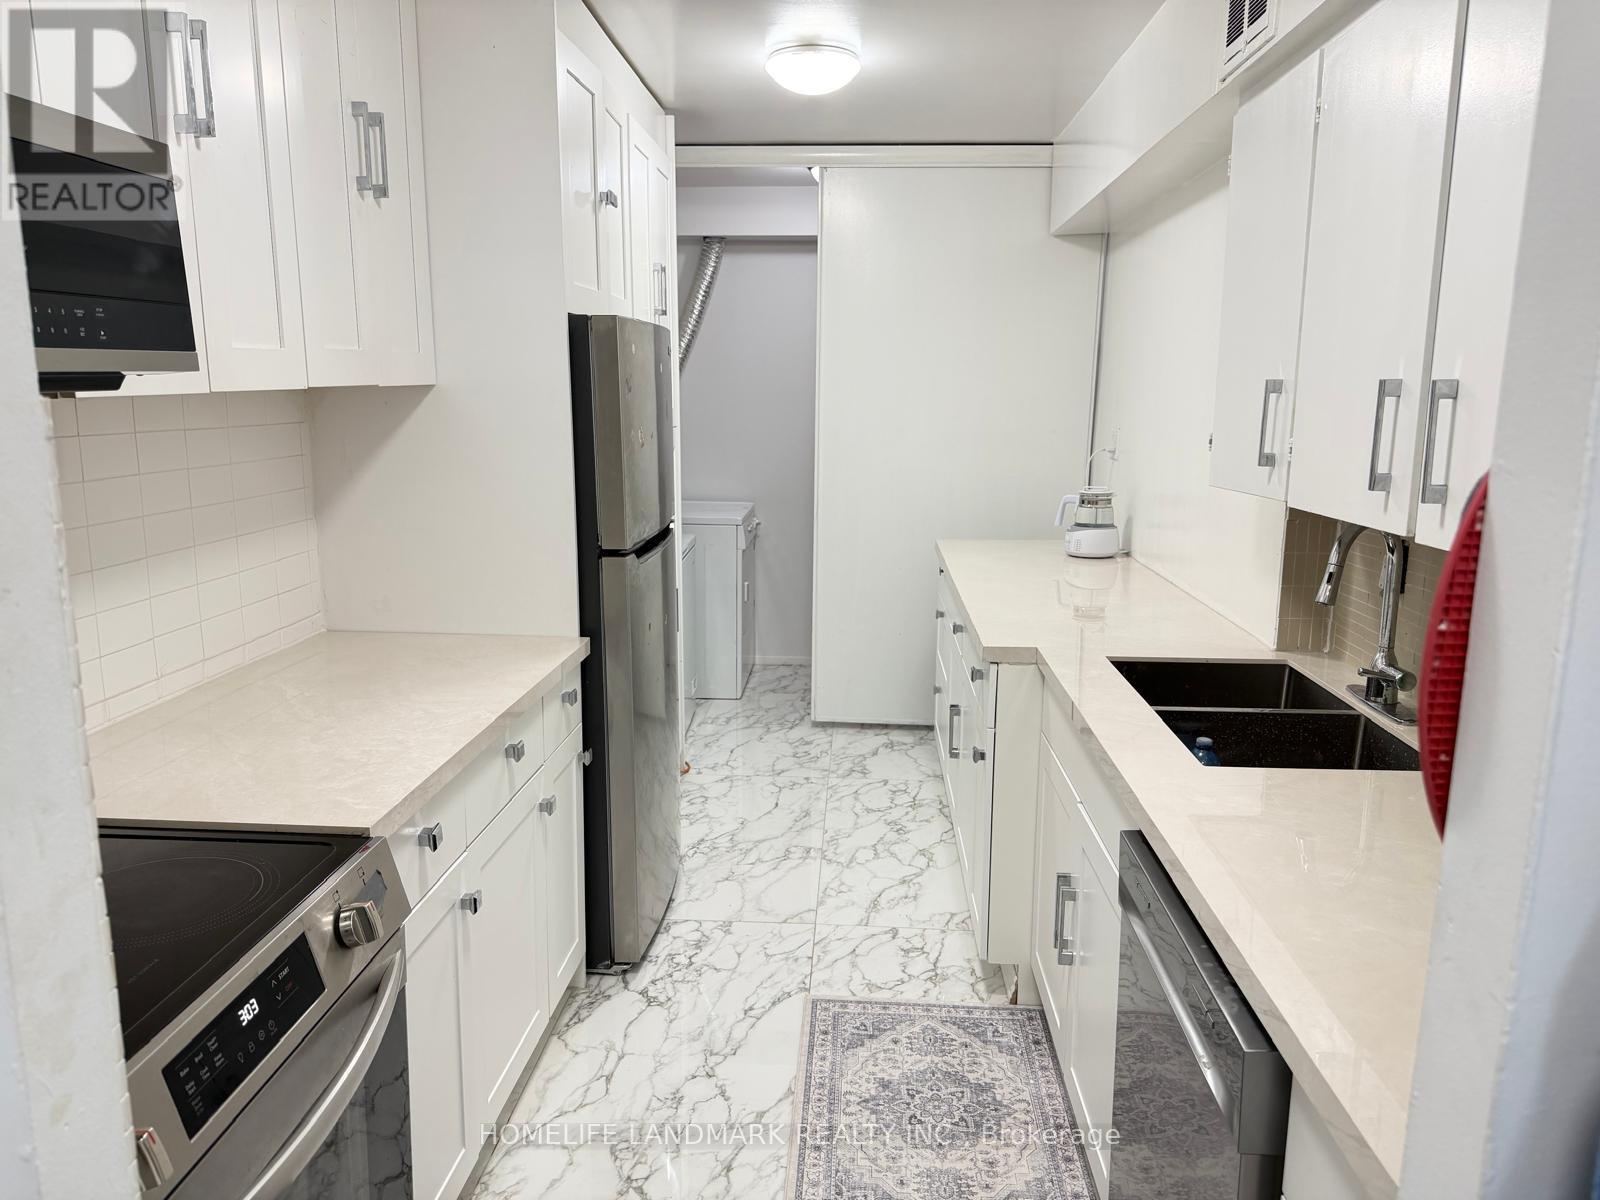
716 - 370 Dixon Road
Toronto, Ontario
Spacious & Fully Renovated 2-Bedroom Condo in Etobicoke! Bright and move-in ready, this well-maintained suite features a private balcony, fresh paint, carpet-free flooring, renovated washroom, two A/C units, ceiling fan, generous bedrooms, and ample storage. The spacious kitchen showcases quality porcelain countertops and durable Spanish tiles throughout the kitchen and hallway, offering both style and long-lasting durability. Maintenance fees include heat, hydro, water, cable TV, and internet. Excellent building amenities include 24/7 security, indoor pool, gym, sauna, party room, and underground parking. Conveniently located near Hwy 401/427/409, Pearson Airport, TTC, schools, shopping, and banks. An excellent opportunity for first-time buyers, investors, or downsizers! (id:50787)
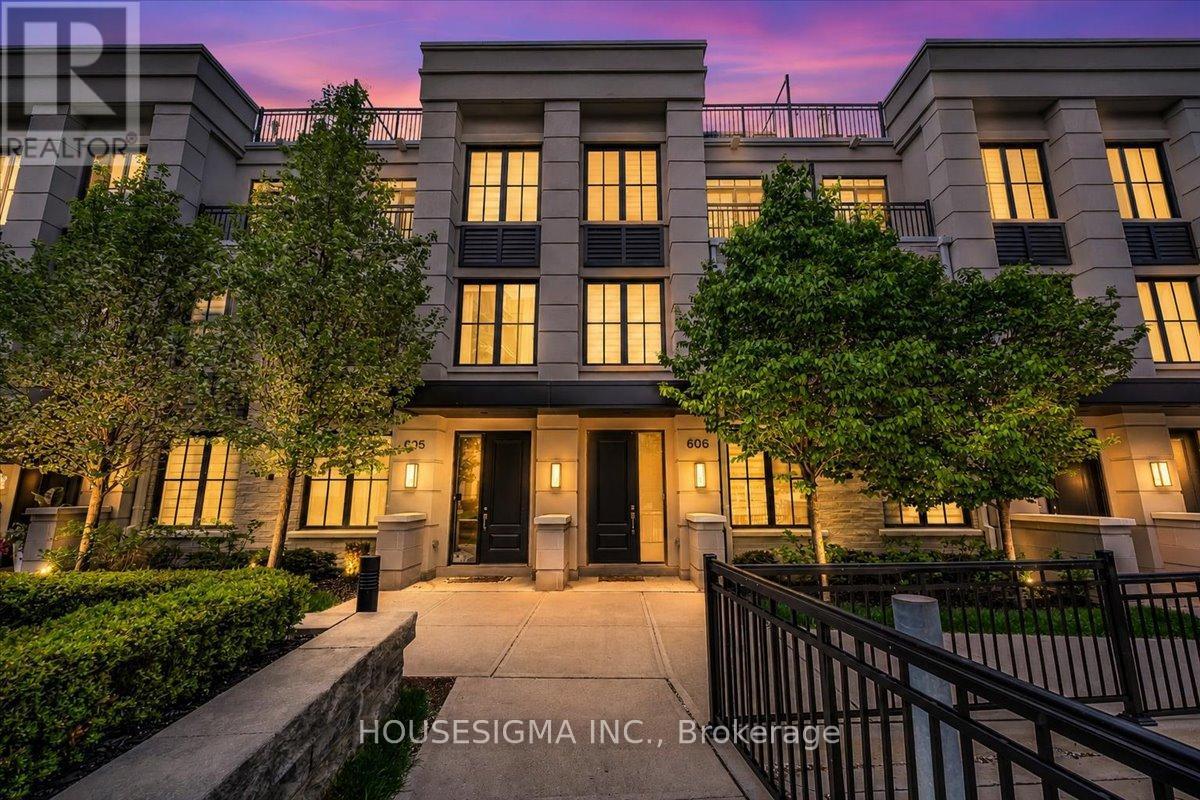
606 - 1190 Cawthra Road
Mississauga, Ontario
Welcome to this beautifully upgraded executive townhome in a sought-after, family-friendly community, offering the perfect blend of modern living, outdoor space and an exceptional lakeside lifestyle. Ideally situated in an excellent school zone, this home is within walking distance of the newly renovated Carmen Corbasson Community Centre, Lakefront Promenade Park, the tennis club and public basketball courts, as well as parks, green spaces and walking trails.Featuring 3 bedrooms, a versatile den and 3 bathrooms, this freshly painted home offers a bright, spacious open-concept layout with elevated ceilings and a seamless carpet-free interior. Hardwood flooring throughout the main level and engineered hardwood on the upper floors complement the modern design, while the kitchen features quartz countertops and opens effortlessly to the living and dining areas.The upper levels offer well-proportioned bedrooms, including a spacious primary retreat, while the versatile den provides an ideal home office, study or guest space.A true standout is the nearly 350 sq. ft. private rooftop terrace with gas hookup, perfect for summer entertaining, BBQs or relaxing outdoors. The home also features two rare side-by-side underground parking spaces and a dedicated storage locker.Enjoy the convenience of being just minutes from Lakeshore, GO Transit, major highways, restaurants and everyday amenities, while having an impressive range of recreational facilities right within walking distance.A rare opportunity to enjoy upgraded executive living, exceptional outdoor space, two side-by-side parking spaces and an outstanding lakeside community lifestyle. (id:50787)
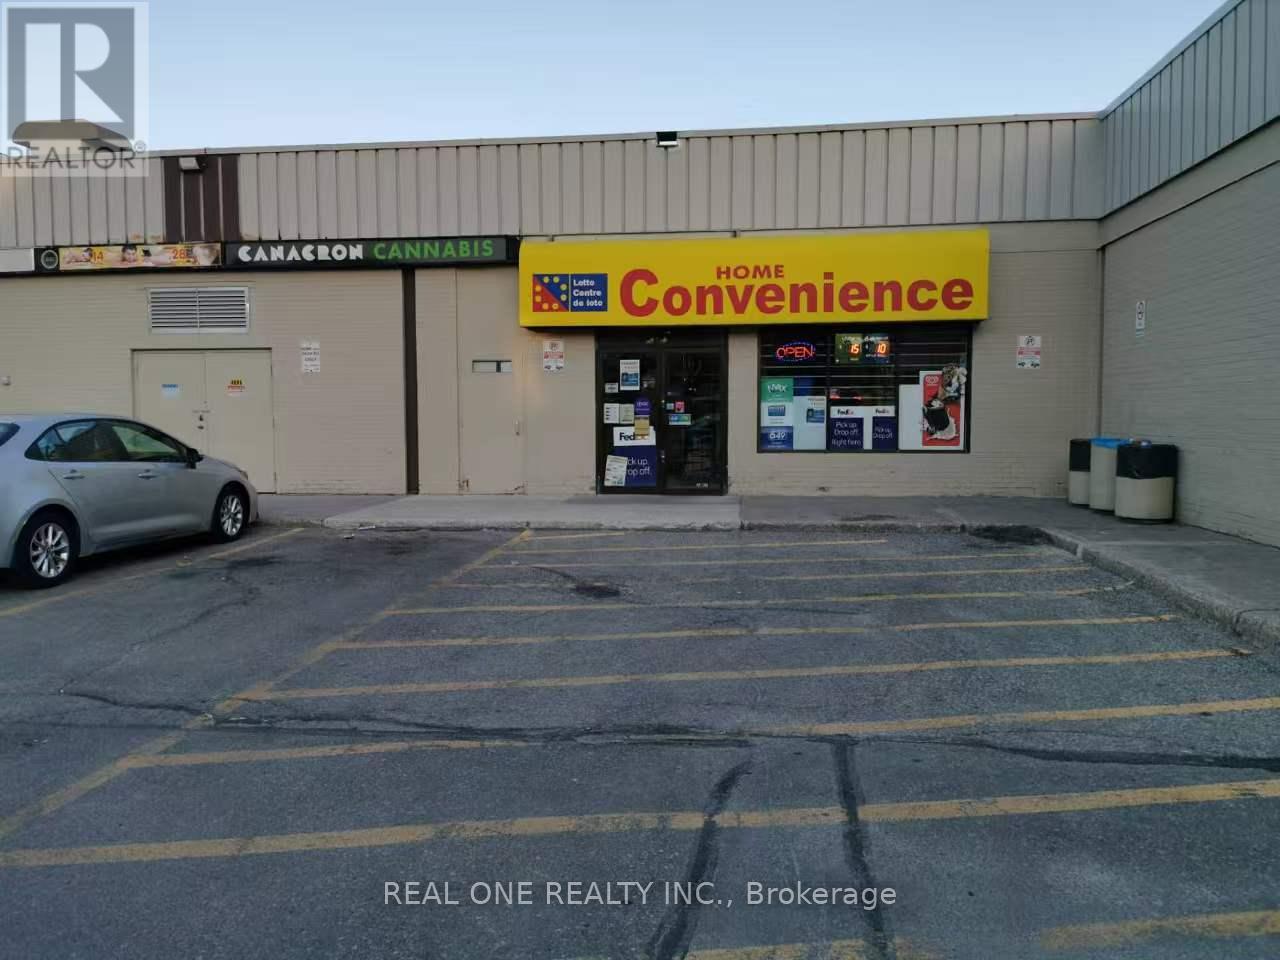
22a - 1151 Dundas Street W
Mississauga, Ontario
Well-established convenience store for sale in Westdale Mall, Mississauga. Successfully operated by the current owner for approximately 10 years, who is now retiring. Located beside ServiceOntario and a mall entrance, with a separate exterior entrance facing Forestwood Dr. Surrounded by high-rise residential buildings and ample parking. Approx. weekly sales of $12,000, plus monthly lottery commissions of $4,000-$5,000 and approx. $800/month in other commissions. Additional services include FedEx drop-off/pickup, Nevada tickets, passport photos, key cutting, faxing and copying. No alcohol sales-significant potential to increase revenue. Approx. 1,362 sq. ft. retail area. Monthly rent is $5,488, including TMI and water. Located on the north side of the mall with an exterior entrance facing Forestwood Dr. Business hours: Monday-Saturday, 10:00 a.m.-9:00 p.m.; Sunday, 10:30 a.m.-9:00 p.m. New owner may extend operating hours, subject to landlord and applicable approvals. (id:50787)
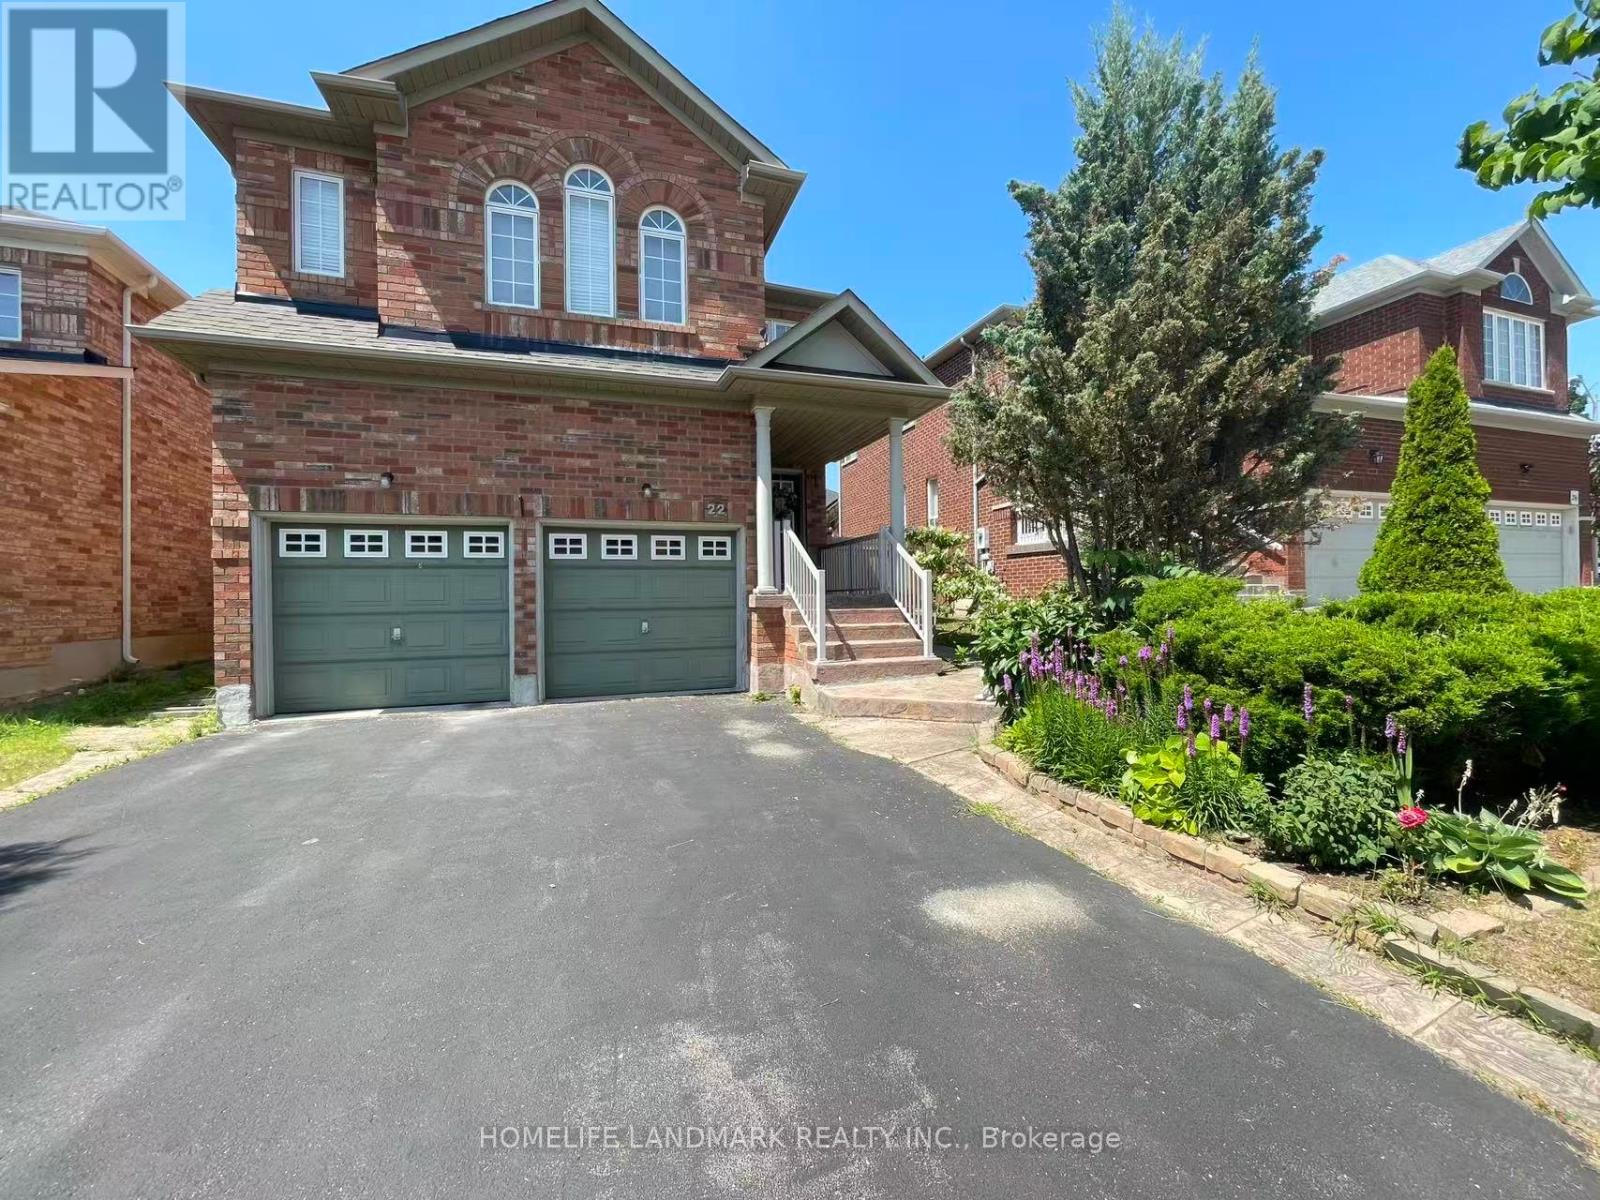
Rooms - 22 Maffey Crescent
Richmond Hill, Ontario
Welcome to 22 Maffey Cres. Fully furnished bedroom on the second floor are available for lease in a clean, well-maintained home located in one of Richmond Hill's most desirable neighbourhoods. Rent includes hydro, gas, water, and one parking space, offering exceptional value and convenience.Situated within the boundaries of some of Richmond Hill's top-ranked schools, including Trillium Woods Public School, Richmond Hill High School, and St. Theresa of Lisieux Catholic High School, this is an ideal opportunity for students or young professionals seeking a comfortable home in an outstanding school district.Conveniently located close to parks, shopping, restaurants, public transit, and all essential amenities, with easy access to major highways. (id:50787)