
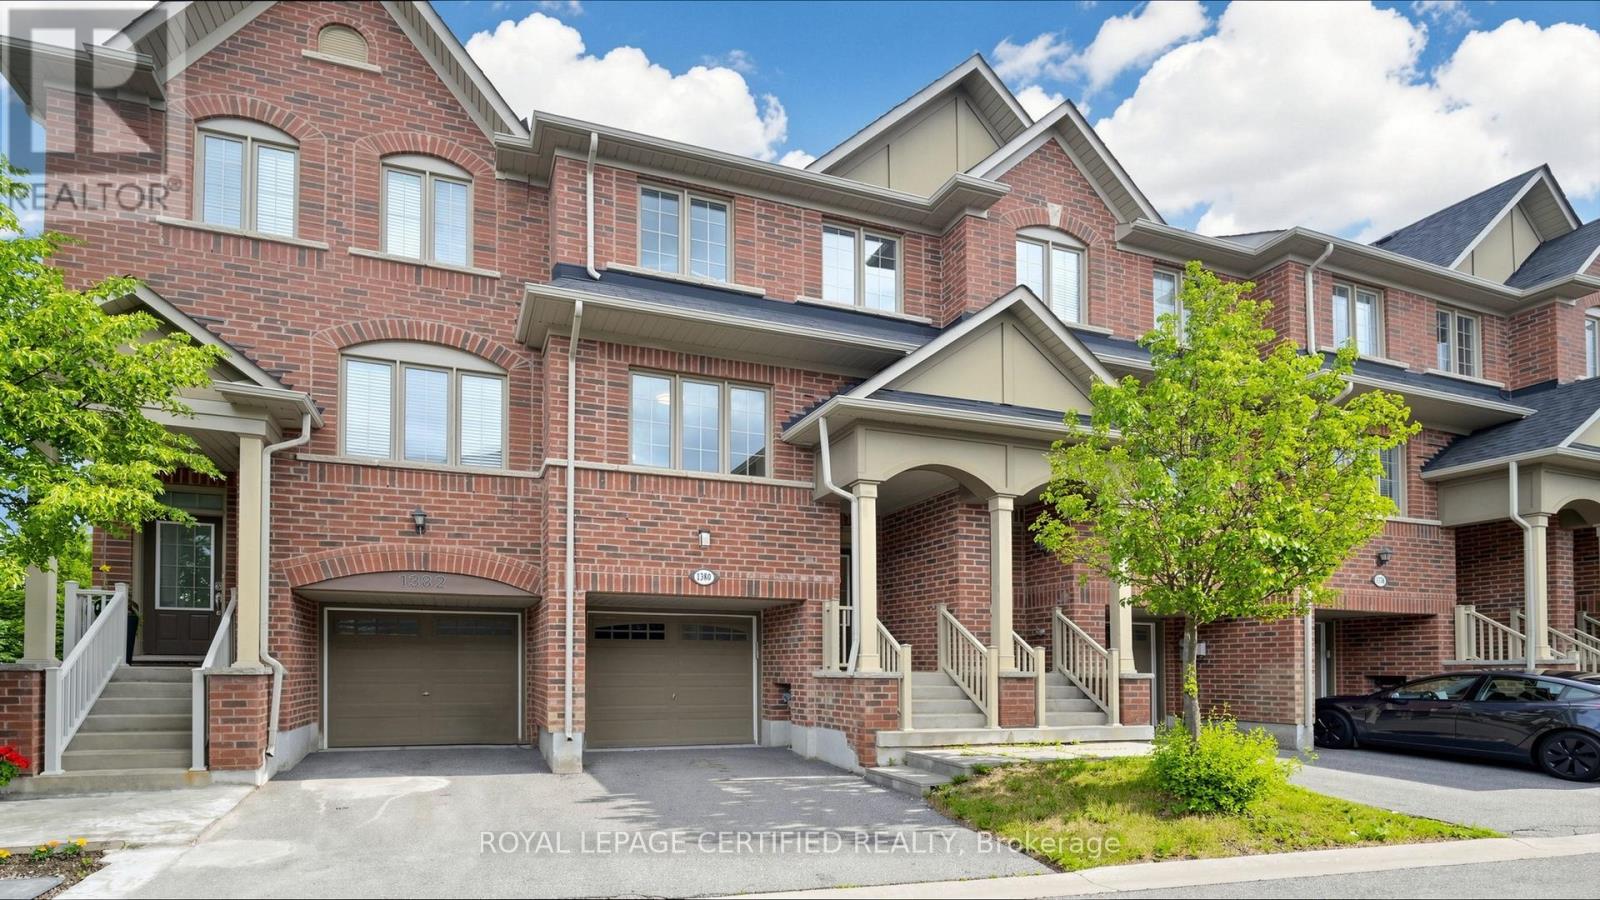
1380 Granrock Crescent
Mississauga, Ontario
Welcome to this immaculate, bright, and spacious 3-bedroom, 3-bathroom townhouse with a finished above-grade walkout basement, ideally situated in one of Mississauga's most sought- after communities near Heartland Town Centre. The main floor features 9-foot ceilings, gleaming hardwood floors in the living and dining rooms, and a functional open-concept layout. Extensive upgrades completed in 2026 include fresh professional paint throughout, brand-new laminate flooring on the second floor & in the basement, new ceiling light fixtures, and a beautifully renovated kitchen featuring quartz countertops with matching backsplash, a movable centre island, new cabinet doors, sink, & faucet. The kitchen also offers a spacious pantry, brand-new Samsung stainless steel appliances, and a bright breakfast area. Elegant oak stairs extend throughout the home. The primary bedroom boasts a walk-in closet and a private 3-piece ensuite. ensuite. Two additional bright & generously sized bedrooms provide ample space, including one with its own walk-in closet. The finished above-grade walkout basement offers a spacious recreation room with direct access to a private, fully fenced backyard perfect for entertaining, relaxing, or family activities. The laundry room includes a sink and brand-new Samsung front-load washer and dryer (2026). Convenient direct access to the garage from the basement. Enjoy a low POTL fee of $102/month covering road maintenance, along with abundant visitor parking. Located within walking distance to schools, parks, public transit, and shopping, and just minutes from Highways 401, 403, and 407. Close to all major Amenities, this home offers exceptional convenience and value. Show with confidence. (id:50787)
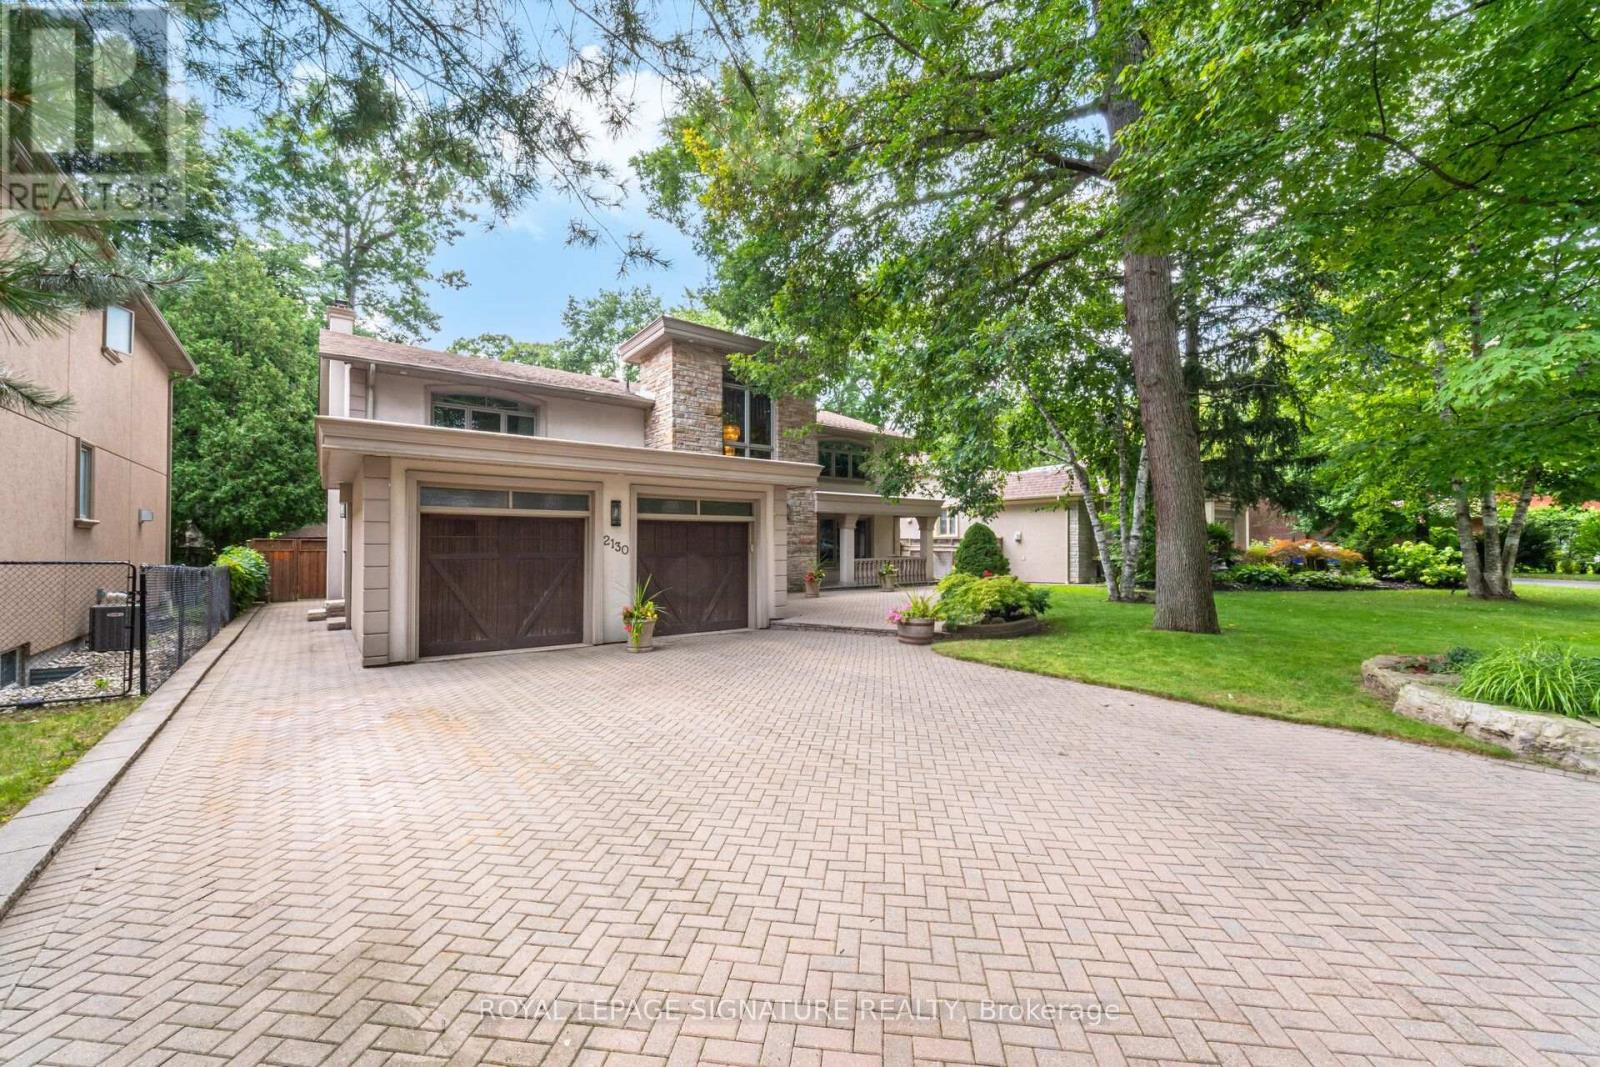
2130 Autumn Breeze Drive N
Mississauga, Ontario
Nestled on a quiet, tree-lined cul-de-sac in the prestigious Gordon Woods neighbourhood, this exceptional detached residence offers over 5,000 sq. ft. of beautifully appointed living space on landscaped grounds. A stunning heated saltwater pool creates the perfect backyard retreat for relaxing or entertaining. The main level showcases elegant hardwood flooring throughout, a spacious living room with walkout to a charming patio, a formal dining room ideal for hosting family and friends, and a kitchen that overlooks the inviting family room with a second walkout to the private backyard oasis. A renovated laundry room with convenient side entrance and direct garage access completes the main level. Upstairs, the primary suite features a private balcony overlooking the pool, a 5-piece ensuite, and a peaceful retreat from the everyday. Three additional generously sized bedrooms and a 4-piece bathroom complete the upper level. The newly finished basement expands the living space with a large recreation room, a versatile room ideal as a fifth bedroom, home office or gym, a stunning new full bathroom, and abundant storage. Freshly painted throughout, this remarkable home combines timeless elegance, exceptional comfort, and an unbeatable location in one of Mississauga's most sought-after communities. (id:50787)
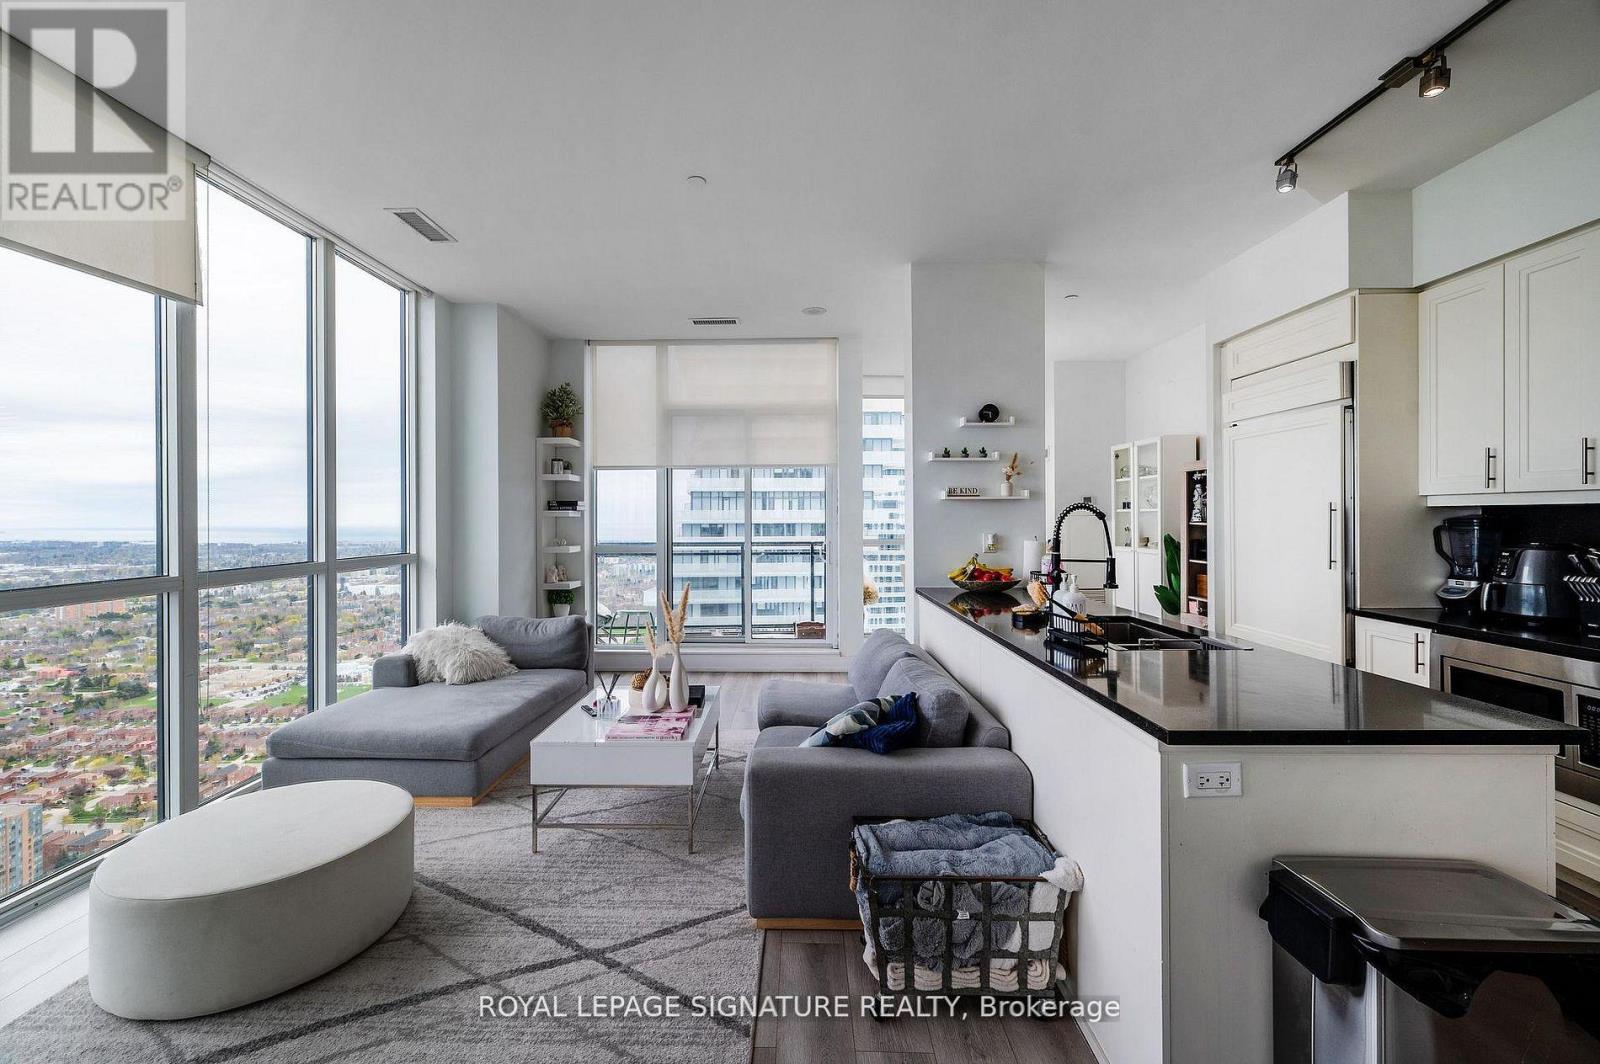
Ph4 - 4011 Brickstone Mews
Mississauga, Ontario
This is your opportunity to own one of the most unique penthouse layouts in the heart of Mississauga's City Centre. This rare, expansive 3+1 bedroom, 3 bathroom suite offers approximately 1,600 sq ft of well-designed living space that truly stands out. The open-concept living and dining area is the showstopper, wrapped in panoramic windows with clear views of Lake Ontario and the city skyline, bringing in incredible natural light all day. The layout is both functional and hard to find, with three spacious bedrooms, each with access to a bathroom. Ideal for families, end users, or investors looking for something that separates itself from the typical condo offering. Well-separated living and sleeping areas create a sense of privacy that's rarely seen in condo living. Located steps to Square One, transit, restaurants, and everyday essentials, with access to premium building amenities including an indoor pool, gym,sauna, party room, guest suites, and more. Includes two tandem parking spaces and additional storage. A standout unit in a prime location-this is one you don't see often. (id:50787)
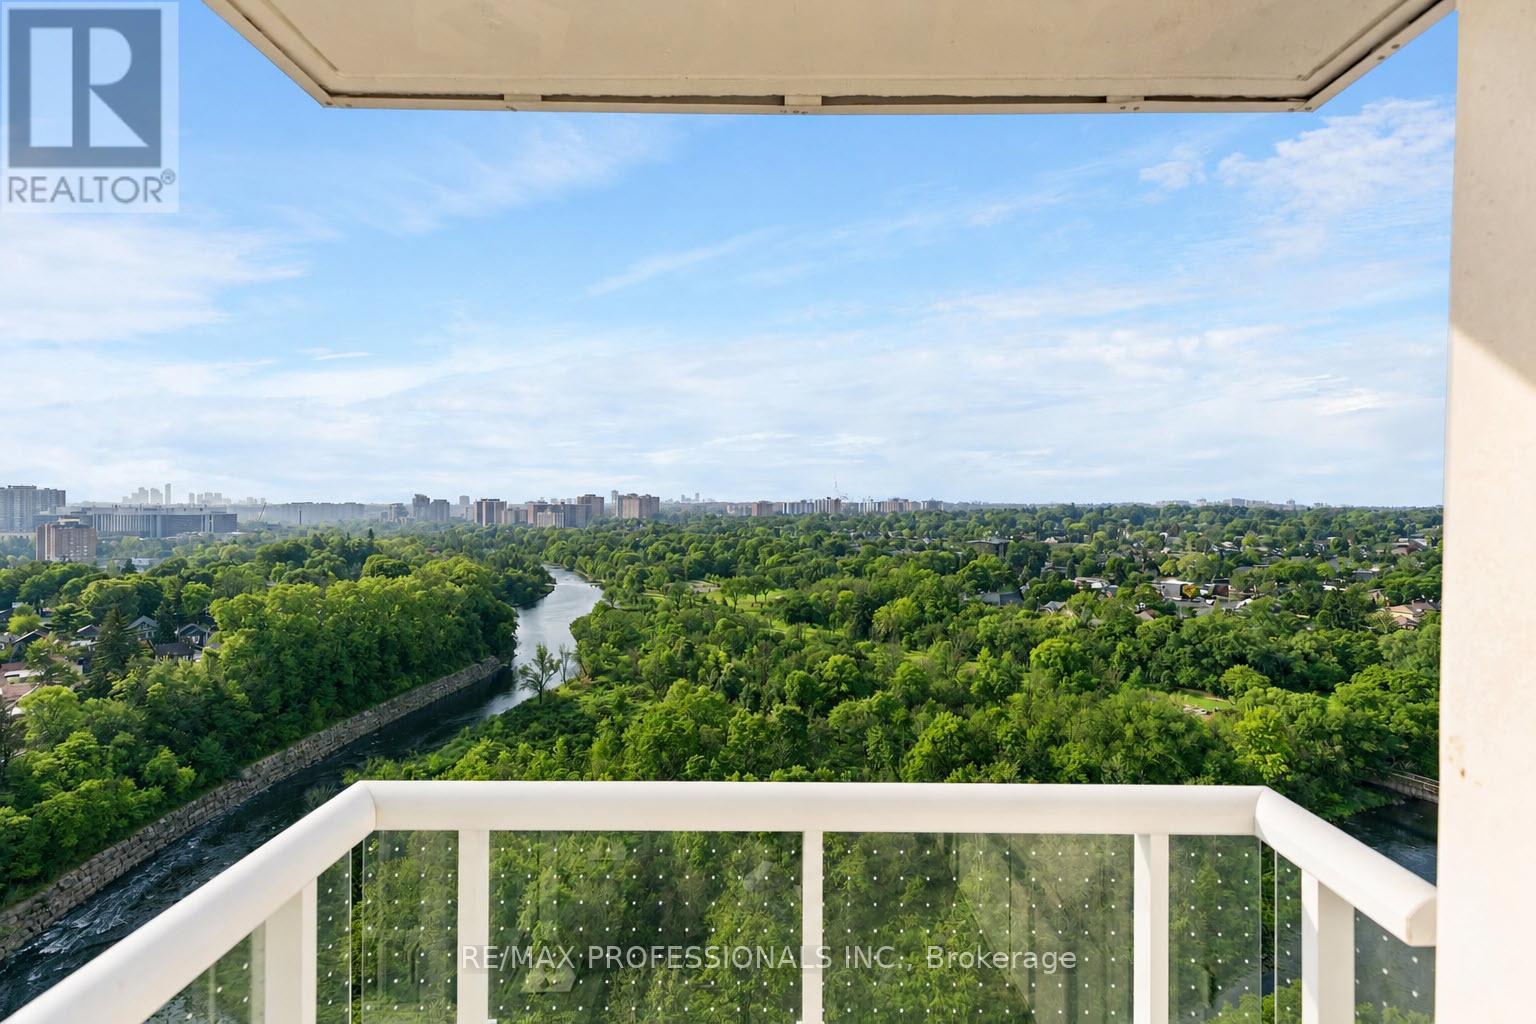
1603 - 10 Wilby Crescent
Toronto, Ontario
Where City Living Meets Nature. Wake up to panoramic Humber River views, endless treetops and spectacular sunsets-then be at Union Station or Pearson Airport in minutes. This bright, sun-filled corner suite offers the perfect balance of tranquility and convenience. With 3bedrooms, 2 baths and 1,021 sq. ft. of thoughtfully designed living space, the open-concept layout is flooded with natural light and flows effortlessly to a private balcony overlooking one of Toronto's most beautiful natural landscapes. The spacious primary suite features a walk-in closet, ensuite bath and peaceful west-facing views, while two additional bedrooms provide flexibility for guests or a home office. Outside your door, enjoy scenic trails, abundant wildlife, the annual salmon run, golf, shopping and exceptional transit with the GO Train and UP Express just steps away. A view you'll never tire of. A commute you'll actually enjoy. A lifestyle you'll love. Some rooms have been virtually staged to showcase the flexibility of the space and illustrate how it can be adapted to suit different lifestyles and needs. (id:50787)
1018 Cook Drive
Midland, Ontario
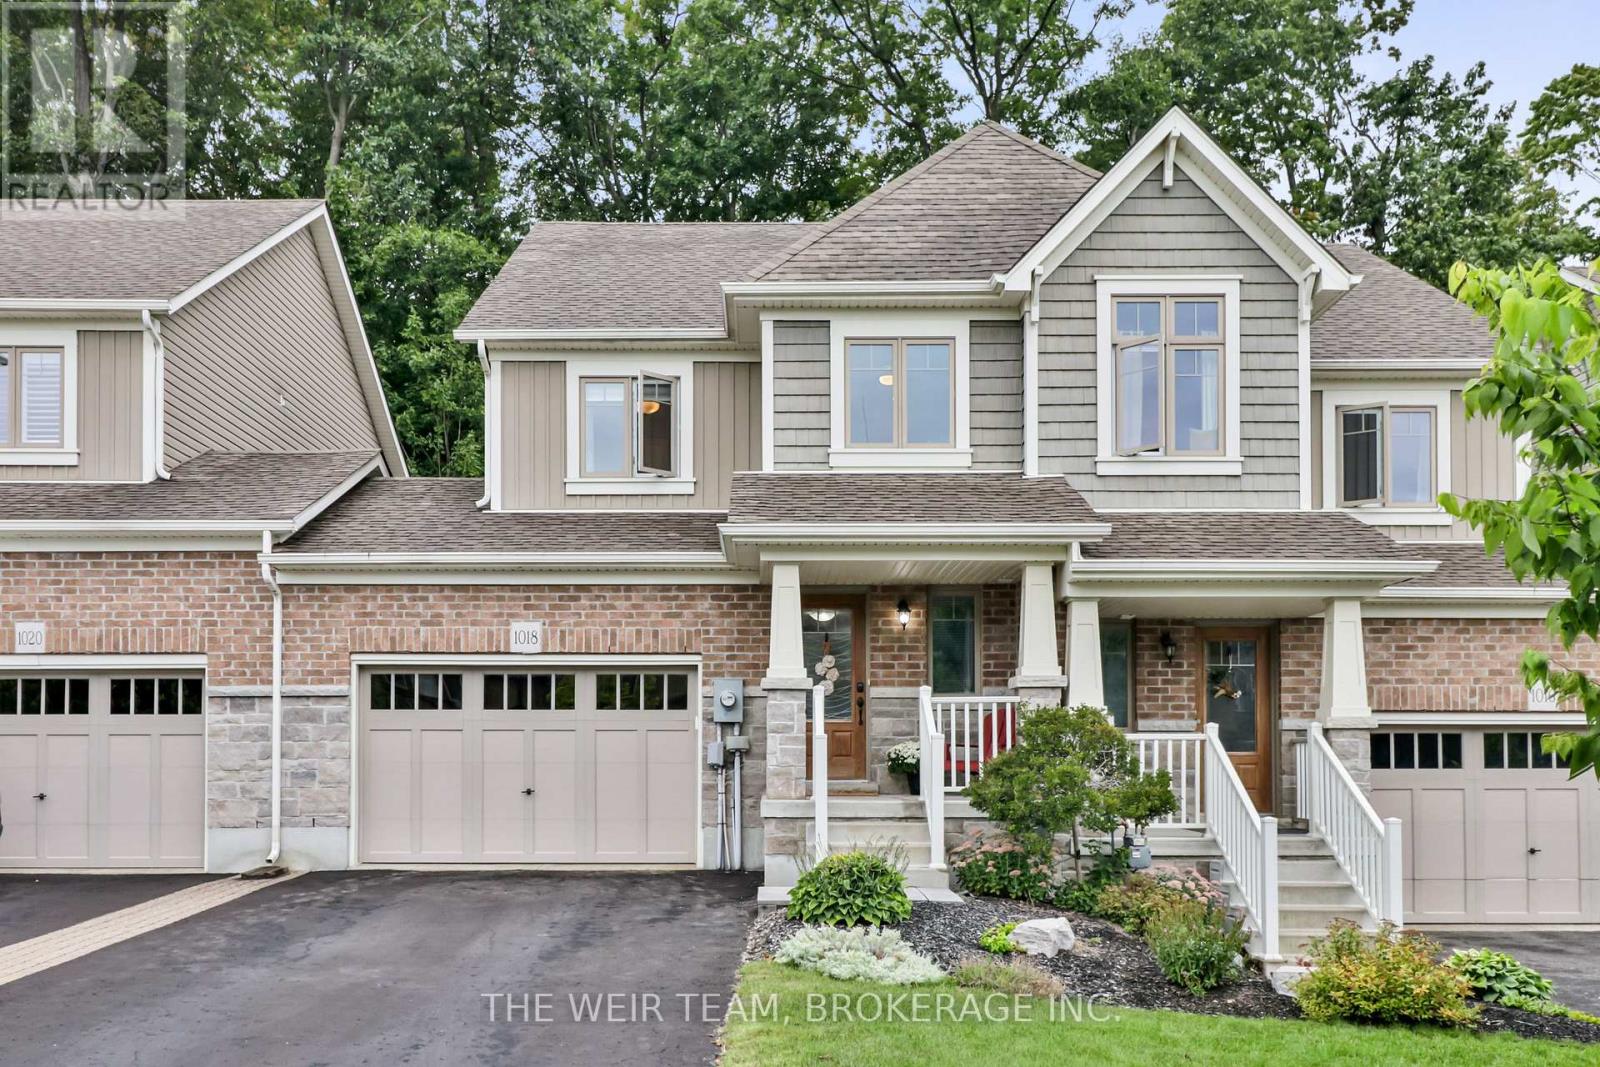
: Welcome to this exceptional 3-bedroom, 3-bathroom home, thoughtfully designed for modern living with an inviting open-concept layout, generous proportions, and a wonderful balance of style and functionality. From the moment you enter, the home offers a wonderful sense of space and comfort. The open-concept main living area creates an effortless flow between the living, dining, and kitchen spaces-perfect for elegant entertaining and relaxed family living. The impressive primary bedroom offers a private retreat, featuring ensuite bathroom, and a large walk-in closet with an abundance of storage. Practicality meets sophistication with parking for three vehicles, including an attached one-car garage with additional storage. Step outside to your private backyard, offering a peaceful setting for outdoor entertaining, family gatherings, or simply enjoying your own private space. The expansive insulated unfinished basement presents exceptional potential to create additional living space tailored to your lifestyle. With a rough-in already in place for a bathroom, the possibilities include a home theatre, gym, office, recreation room, or additional living quarters. Ideally located in a desirable neighbourhood close to excellent schools, shopping, dining, parks, recreation and everything Midland has to offer. Quick and convenient highway access makes commuting to Barrie and even Toronto more manageable, while allowing you to enjoy the relaxed lifestyle and natural beauty of Midland. Offering an exceptional combination of space, privacy, convenience and future potential, this impressive home is an opportunity not to be missed (id:50787)
4307 Orkney Beach Road
Ramara, Ontario
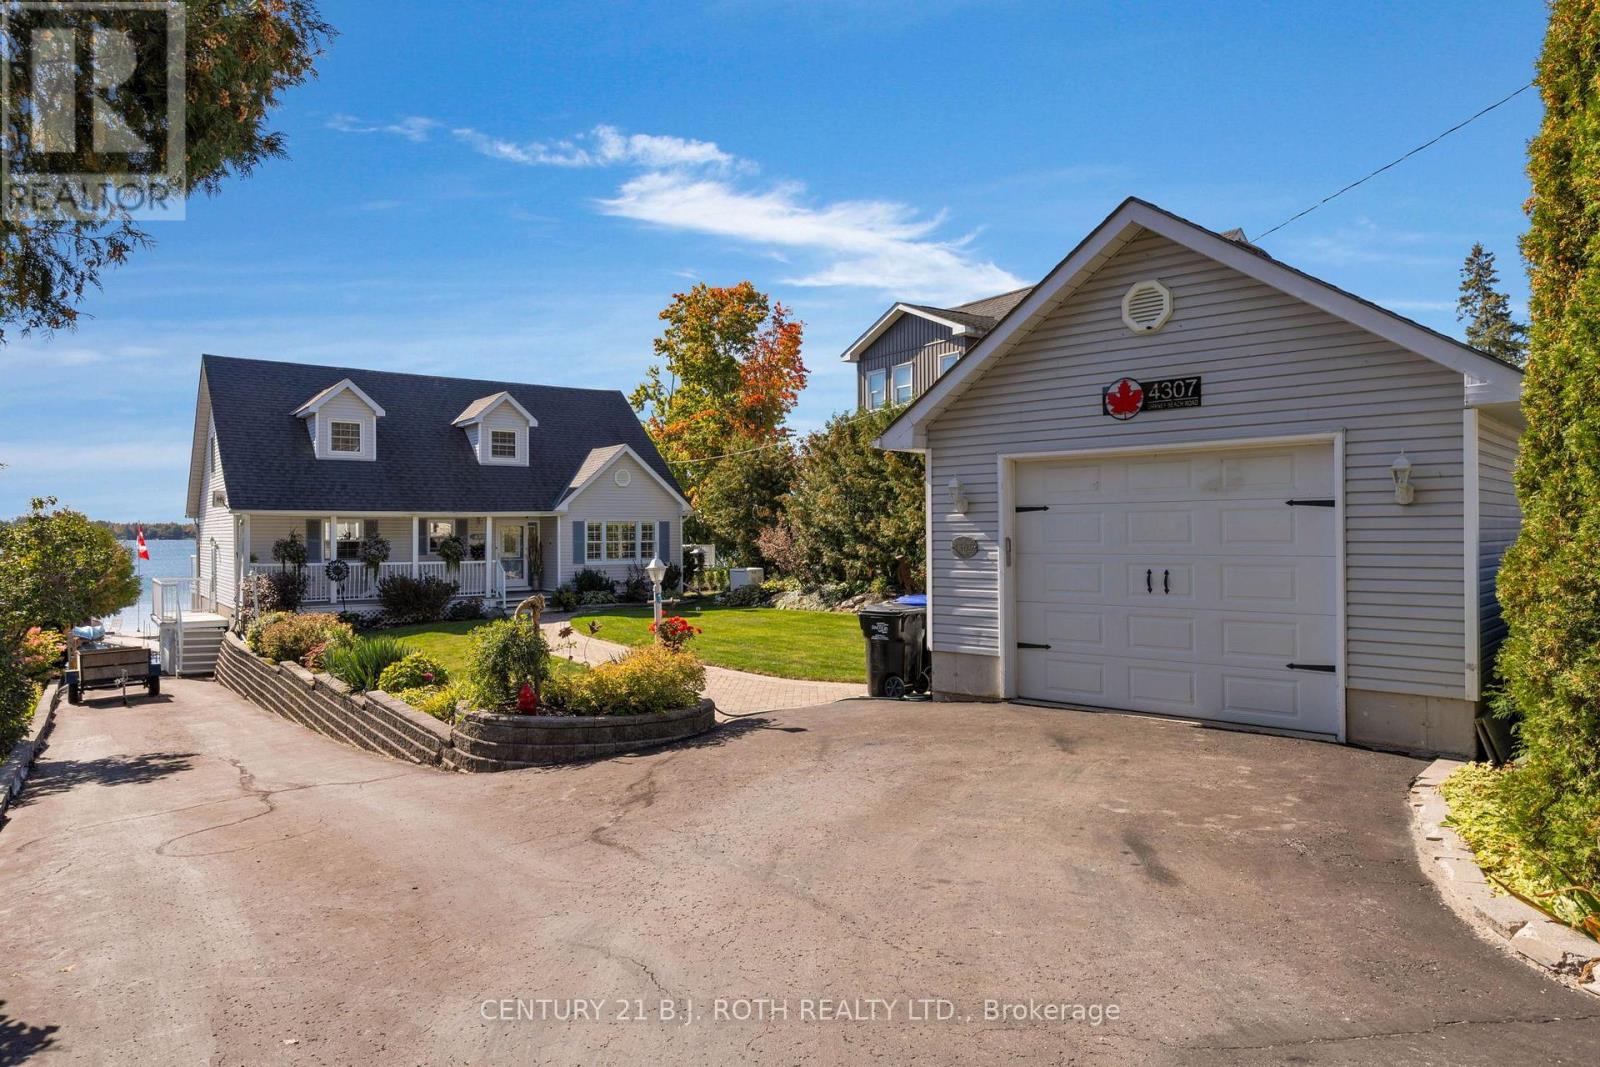
Welcome to 4307 Orkney Beach Road, a beautifully maintained 3 bed, 3 bath waterfront home set right at the water's edge with stunning south facing views across McPhee Bay on Lake Simcoe. The bright and inviting main floor is designed to take full advantage of the waterfront setting, featuring a spacious living room filled with natural light, a well appointed kitchen with double ovens and tile backsplash, and a generous dining area with a walkout to the deck overlooking the lake. A main floor bedroom, 4 piece bathroom, and versatile family room, office, or additional sitting area-complete this level. Upstairs, the primary suite offers beautiful water views, a gas fireplace, and semi-ensuite access to a bathroom with heated floors. An additional bedroom completes the upper level.The fully finished walkout lower level adds exceptional living space and features a second gas fireplace, 3-piece bath, ample storage, and a dedicated workshop area.Outside is where this property truly shines. Enjoy sunny southern exposure, expansive lake views, and direct access to Lake Simcoe from your Naylor aluminum dock, perfect for swimming, boating, fishing, or simply relaxing by the water. A detached garage provides additional parking and plenty of space for bikes, water toys, and outdoor gear. Notable upgrades include a new furnace installed in December 2024, Generac generator, Dura-Dek decking, R60 insulation, and Kempenfelt windows and sliding doors installed in 2021. 4307 Orkney Beach Road offers the waterfront lifestyle you've been waiting for, book your showing today! (id:50787)
1617 42 County Road
Clearview, Ontario
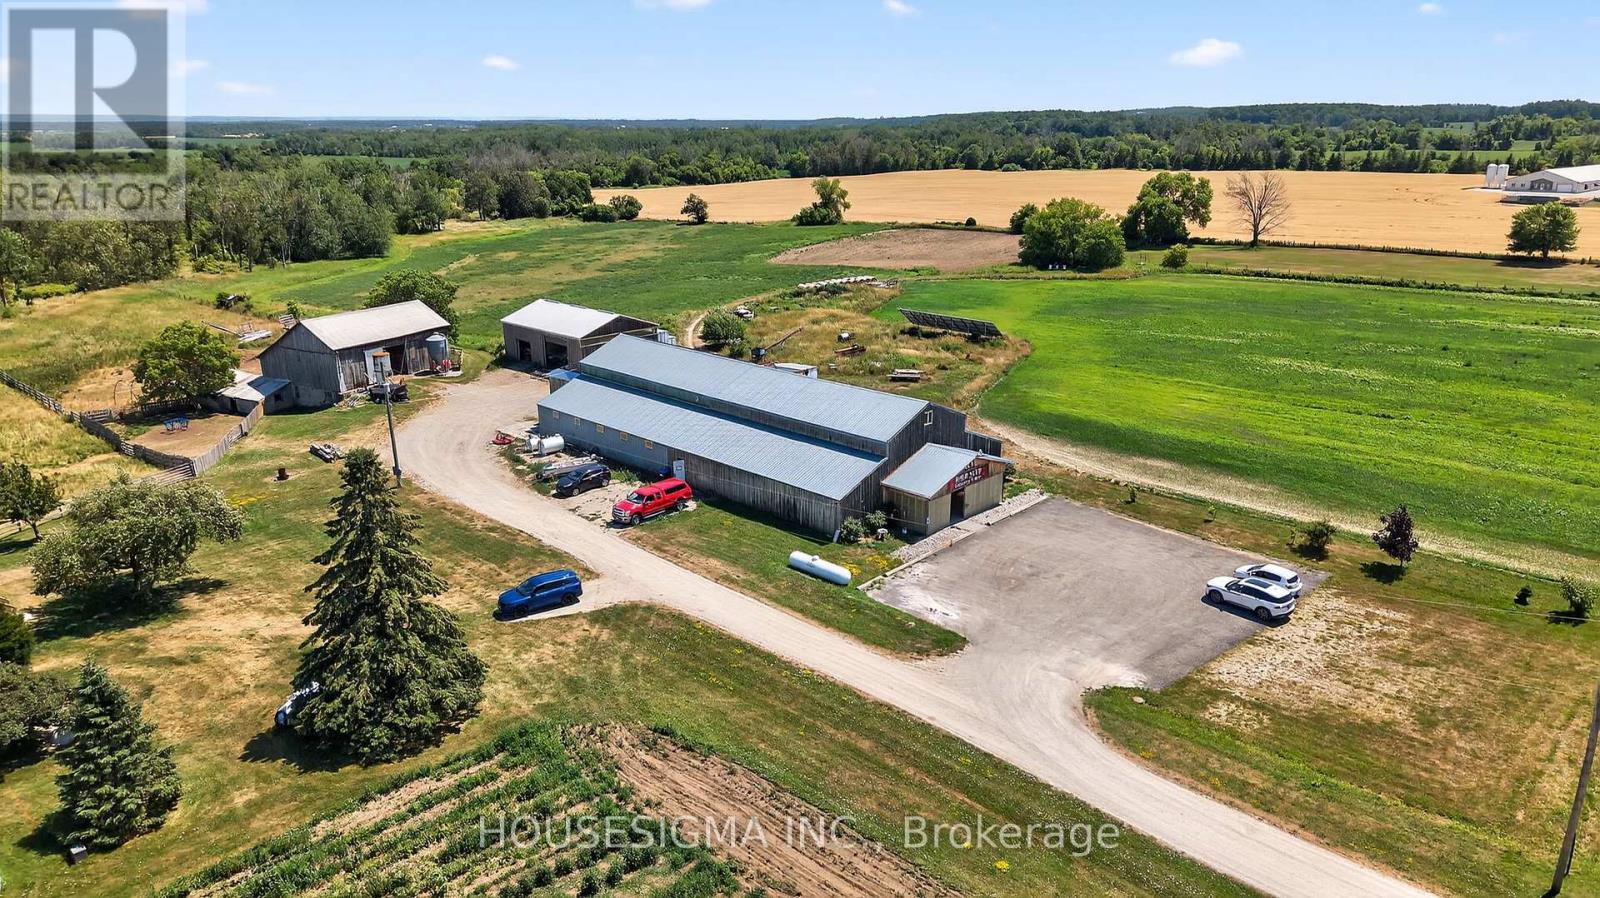
98 acre Farm property with Century Home and Commercial Facilities. An extraordinary opportunity to set up you own Farm Business with 5 bedroom Residence and Agricultural Land - all on a Prime Main Road location. Located just south of Stayner, on high-traffic Airport Road, this rare offering includes: A Fully Operational 8,000 sq ft Retail building, currently home to a bustling Farm Market including a Certified Commercial Kitchen. With a loyal customer base from the past 33 yrs of business, and constant drive-by exposure, the potential for growth is massive. Expand the retail space into your own niche ... farm market, garden center, bakery, cafe, events venue, or specialty shop ... and start earning from day one. Charming Victorian-Era Home ... A spacious 5-bedroom farmhouse that has seen numerous upgrades, including a brand new expansive deck overlooking the pond, sheep pasture, and fruit orchards (apple, cherry, pear, peach) An abundance of berry bushes for seasonal harvesting. Everything You Need for a Working Farm. This well-equipped property includes multiple outbuildings including a bank barn and workshop ... Solar panels for eco-conscious living and energy efficiency ... Two scenic fish-stocked ponds ... Fertile working fields ready for cultivation. This is more than just a farm, it's a lifestyle, a business, and a dream come true. Whether you're looking to expand an existing agricultural enterprise, start a destination farm market, farm to table business, or simply enjoy the peace and productivity of rural life, this property offers unmatched versatility and value, and must be seen in person to truly be appreciated. (id:50787)
443 - 2789 Eglinton East Avenue
Toronto, Ontario
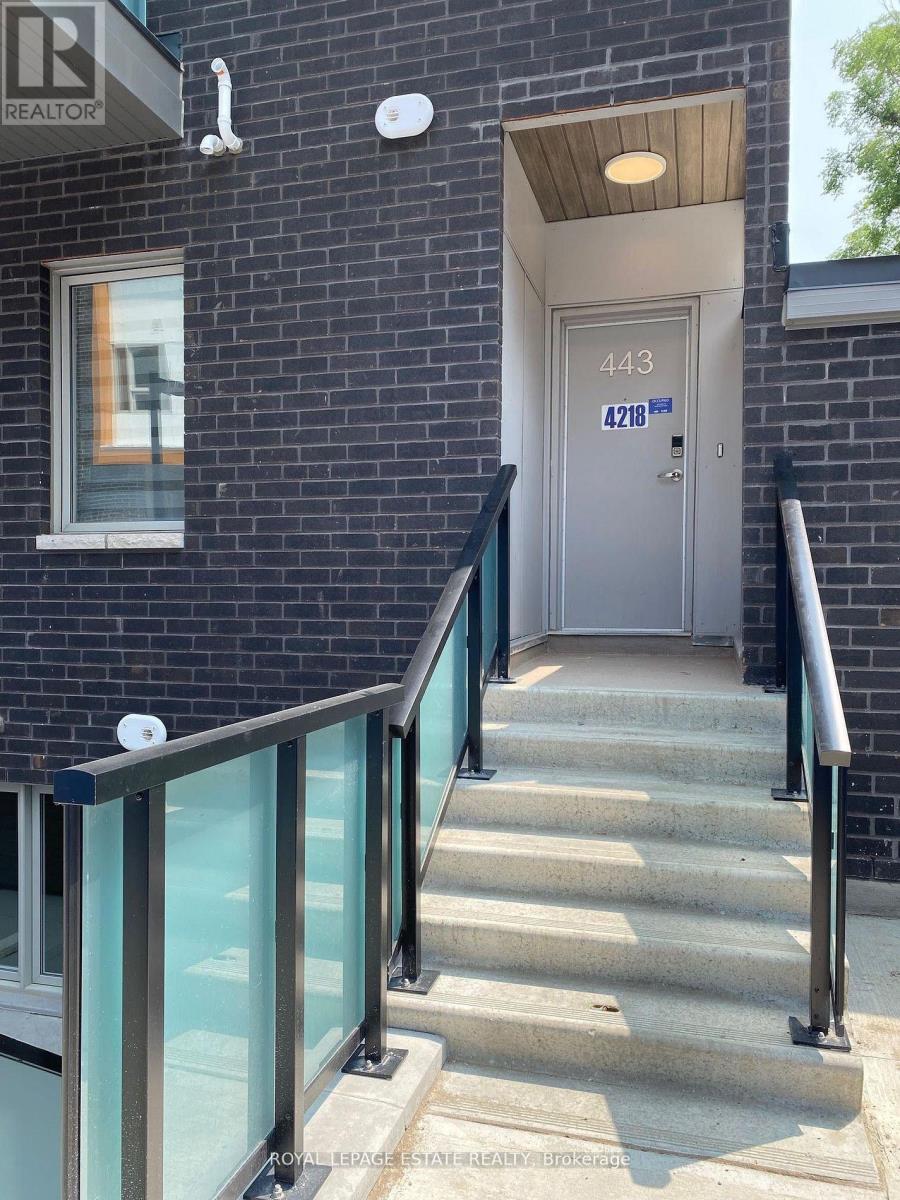
Fabulous 3 bed, 3 bath, 2 balcony, 1 parking upgraded end townhouse at East Station. This bright & airy west facing unit is ideally situated farthest from busy street w/ a single, private entranceway. Upgrades incl: luxury vinyl flooring thru/out incl staircase; no carpet! Upgraded kitch cabinets w/ deep uppers, quartz c/top, fridge gable, extra shelving over sink, under mount stainless steel microwave hood fan & lighting, l/r wall w/ extra framing support for tv w/cable outlets, Upgraded shower w/glass enclosure, over 20k in value. Laundry On Upper Floor. Amazing location, short walk to Kennedy Station, Eglinton LRT, groceries, stores & parks. 1 Parking, ample storage Space. Not to be missed! (id:50787)
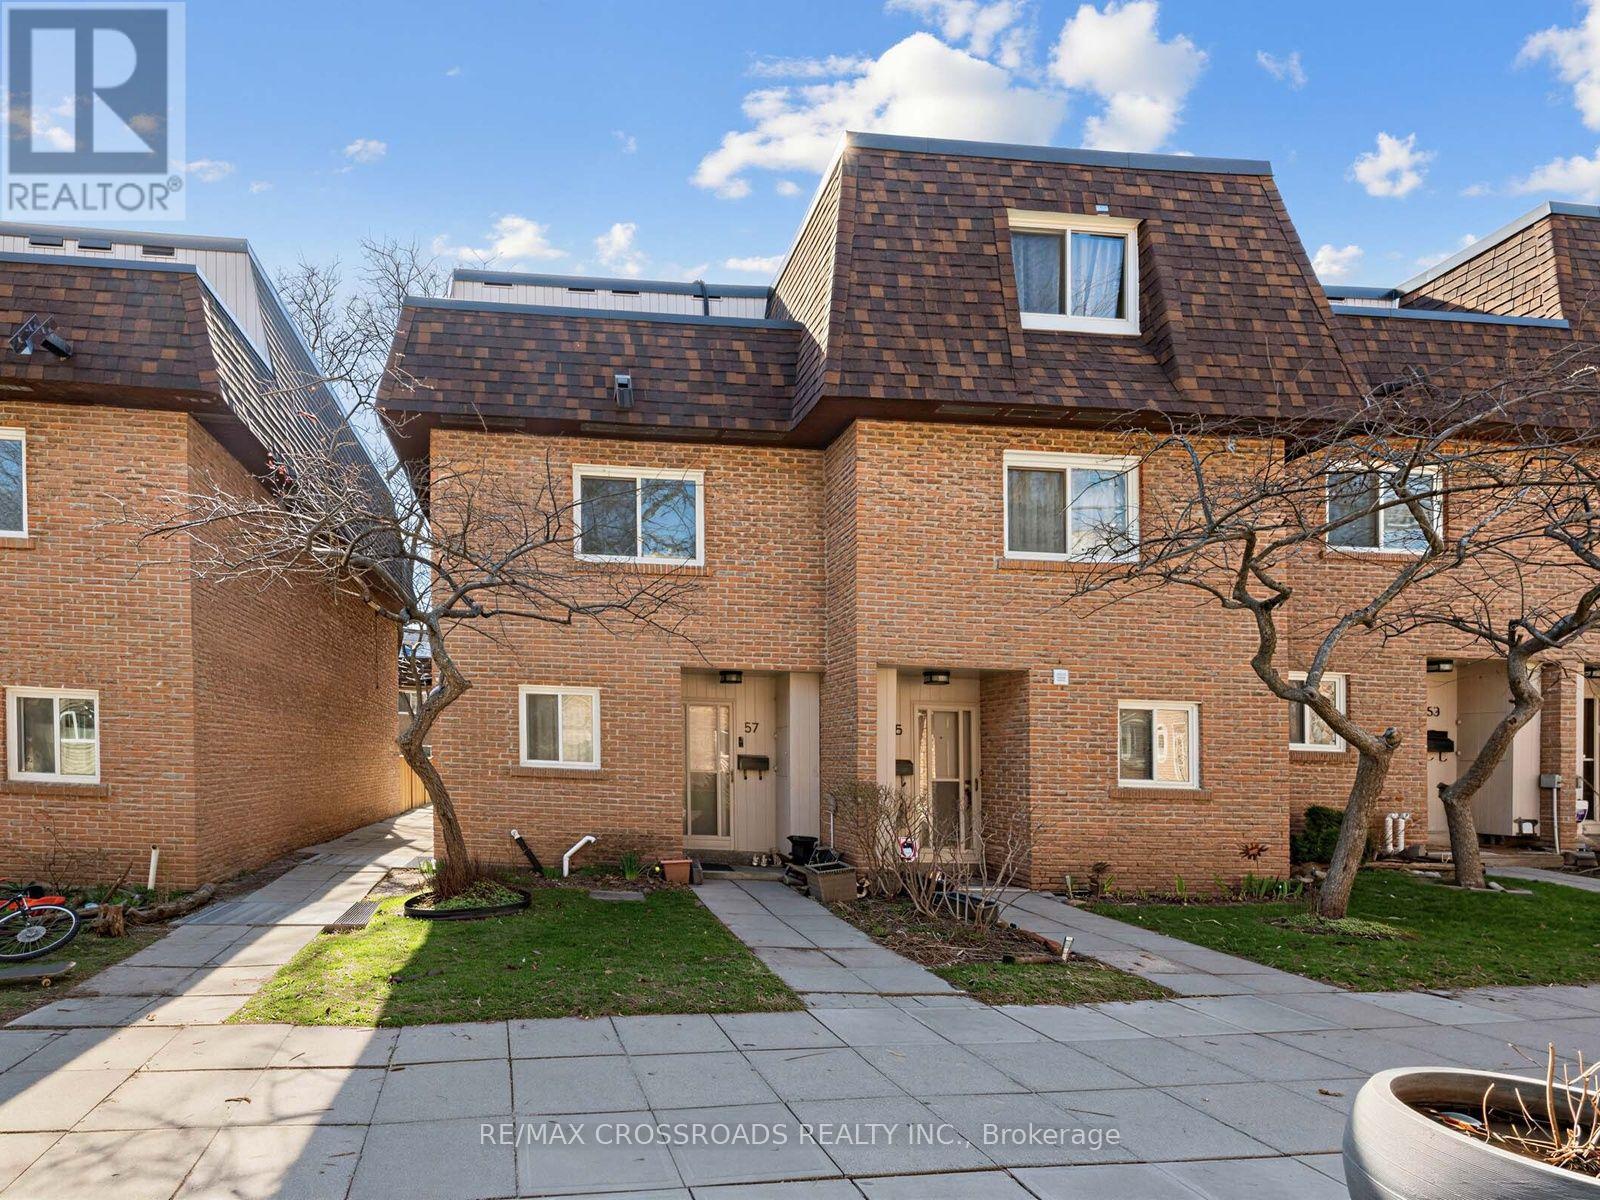
57 - 275 Manse Road
Toronto, Ontario
Hurry-Book Your Showing Today!Welcome to this spacious townhouse in a convenient location, close to schools, TTC, shopping, and everyday amenities. The generously sized bedrooms feature large closets, while oversized patio doors provide a lovely treed view and walk-out access to a fenced, private yard.The second-floor office offers flexibility and could also be used as a small fourth bedroom. The third floor offers a private retreat with a spacious den and walk-out to a sunny, relaxing balcony-perfect for enjoying your morning coffee or unwinding at the end of the day.Additional features include a large workout room, separate laundry, garage access from the basement, and parking for up to two cars.A versatile and spacious home with plenty of indoor and outdoor living space-don't miss it! (id:50787)
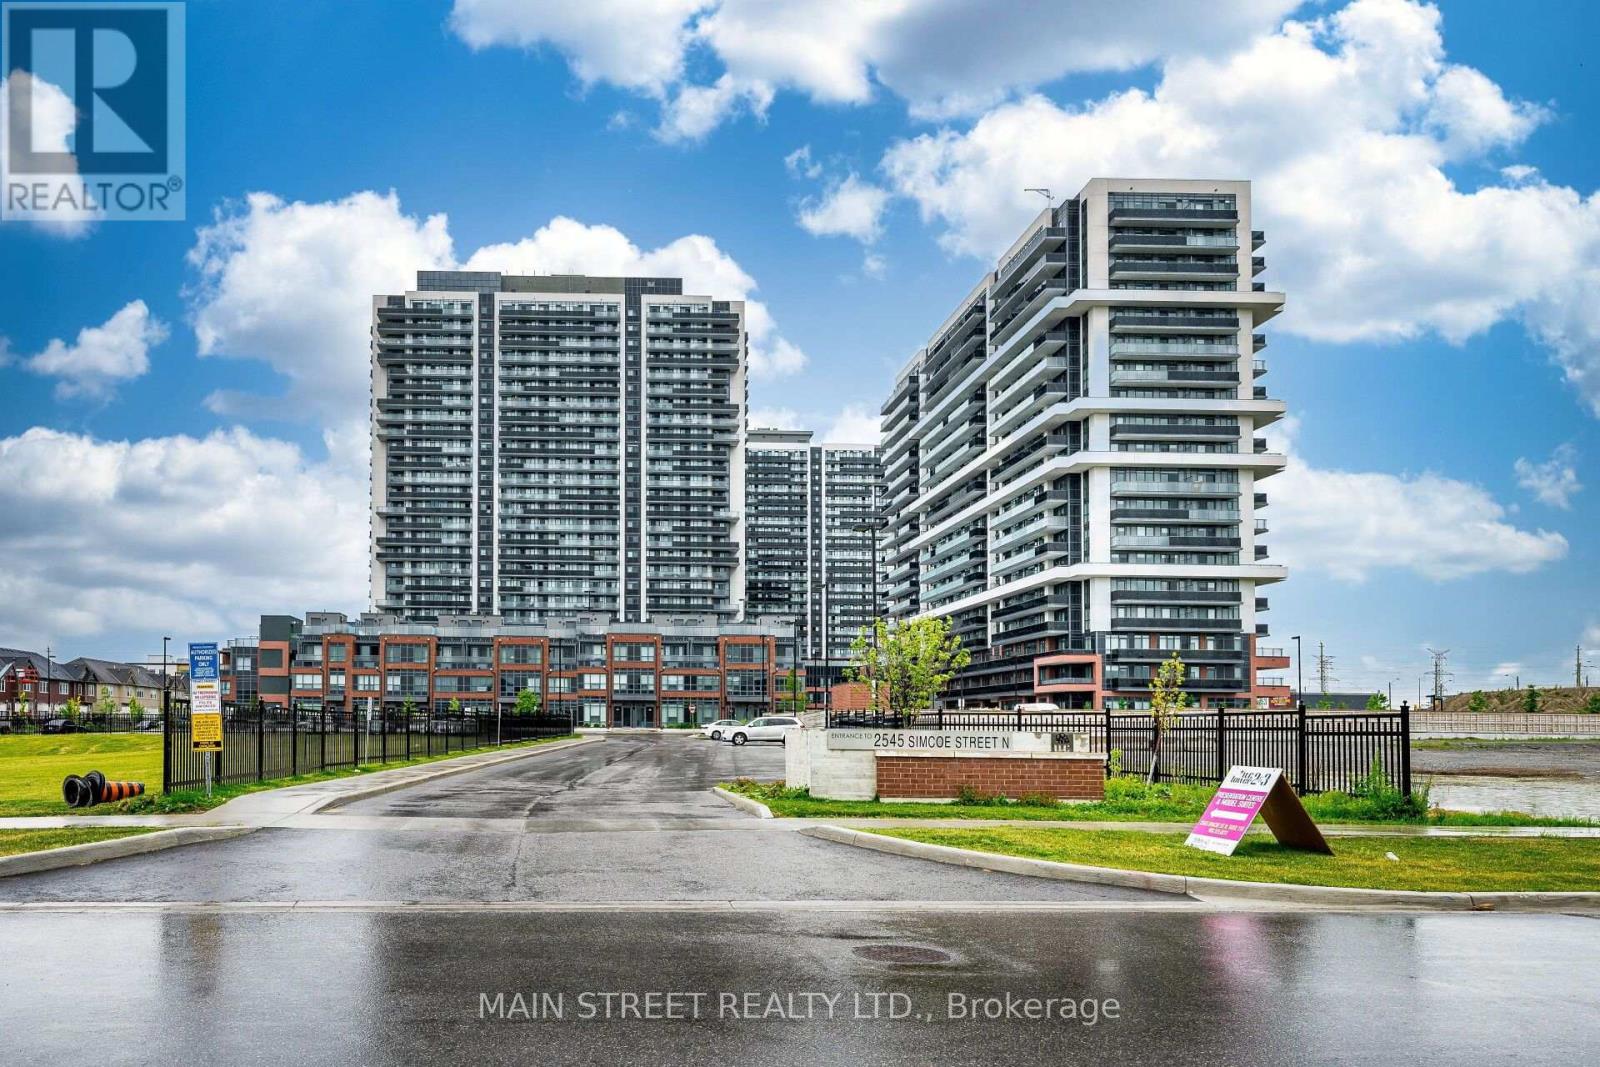
1706 - 2545 Simcoe Street N
Oshawa, Ontario
Rarely offered 3-bedroom, 2-bathroom condo with two large balconies, one parking spot and a bright open-concept living space with a functional layout. The modern kitchen features stainless steel appliances, a built-in dishwasher, quartz countertops and an elegant backsplash. Experience luxury, resort-style living with amenities including a 24-hour concierge, fitness centre, yoga and spin studios, pet spa, business centre, party room, theatre room, rooftop terrace with BBQs and more. Conveniently located close to Highways 407, 412 and 401, and just minutes from Ontario Tech University, Durham College, Costco, FreshCo, Canadian Brewhouse, restaurants, shopping and RioCan Windfields. Everything you need is just minutes away! (id:50787)
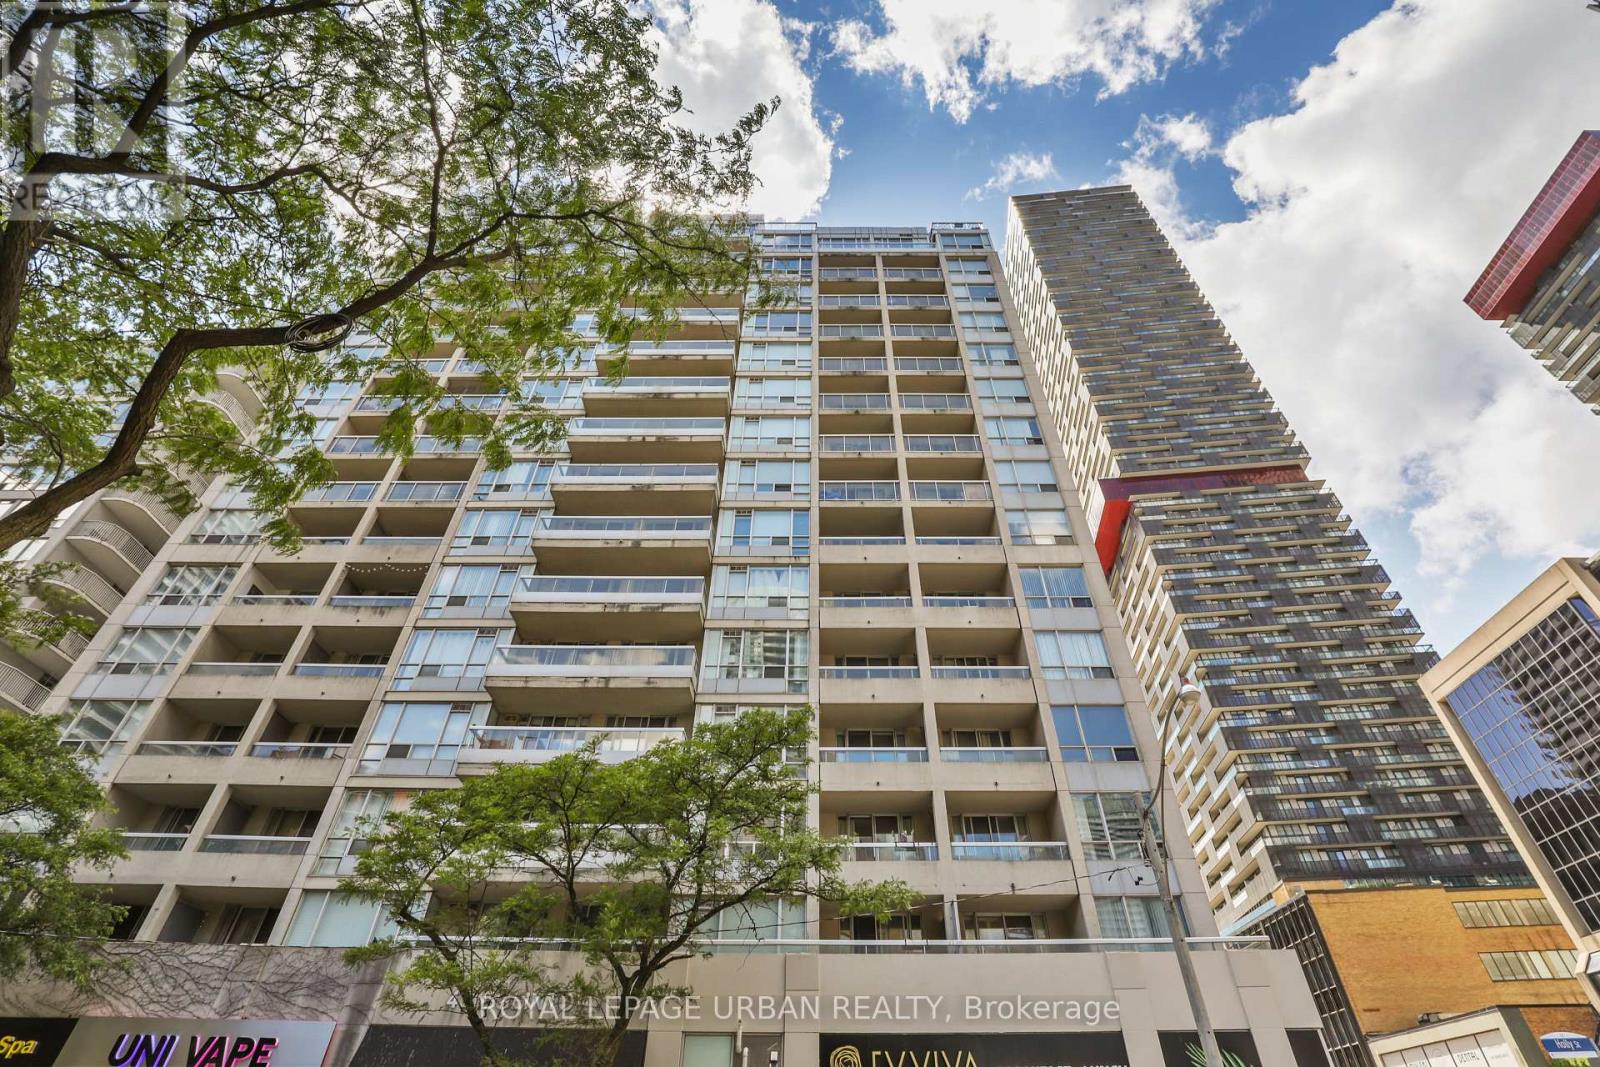
506 - 43 Eglinton Avenue E
Toronto, Ontario
Unbelievable value in the heart of Yonge & Eglinton - one of Toronto's most vibrant and sought-after neighbourhood's to live, work, and play! Enjoy unbeatable convenience with the subway and new LRT right at your doorstep, making commuting downtown or across the city effortless. Step outside and experience an incredible urban lifestyle surrounded by trendy restaurants, cafés, boutique shopping, fitness studios, movie theatres, parks, grocery stores, and every daily amenity imaginable. Whether you're meeting friends for dinner, enjoying the nightlife, or spending a relaxing afternoon at nearby parks and local patios, this dynamic neighbourhood truly offers something for everyone. This bright and spacious suite offers 673 sq. ft. of thoughtfully designed living space plus a 50 sq. ft. balcony. The large primary bedroom comfortably fits a king-size bed, while the versatile den can be used as a sunroom, home office, or even a kids' room. The kitchen features granite countertops, a breakfast bar, newly upgraded cabinetry, and lightly used stainless steel appliances. The upgraded bathroom includes a sleek granite vanity and an oversized two-person shower. Residents enjoy access to excellent building amenities including a fully equipped fitness, relaxing sauna, stylish social/party room perfect for entertaining guests, and secure building access with concierge/security services for added peace of mind. An added bonus is the exceptionally inclusive maintenance fee, which covers most major utilities including hydro, water, and gas - offering outstanding value and helping make monthly budgeting simple and predictable. Additional highlights include parking conveniently located close to the entrance and a storage locker on the same level as the parking area. Welcome to Suite 506 - your new home! .................some photos are virtually staged. (id:50787)
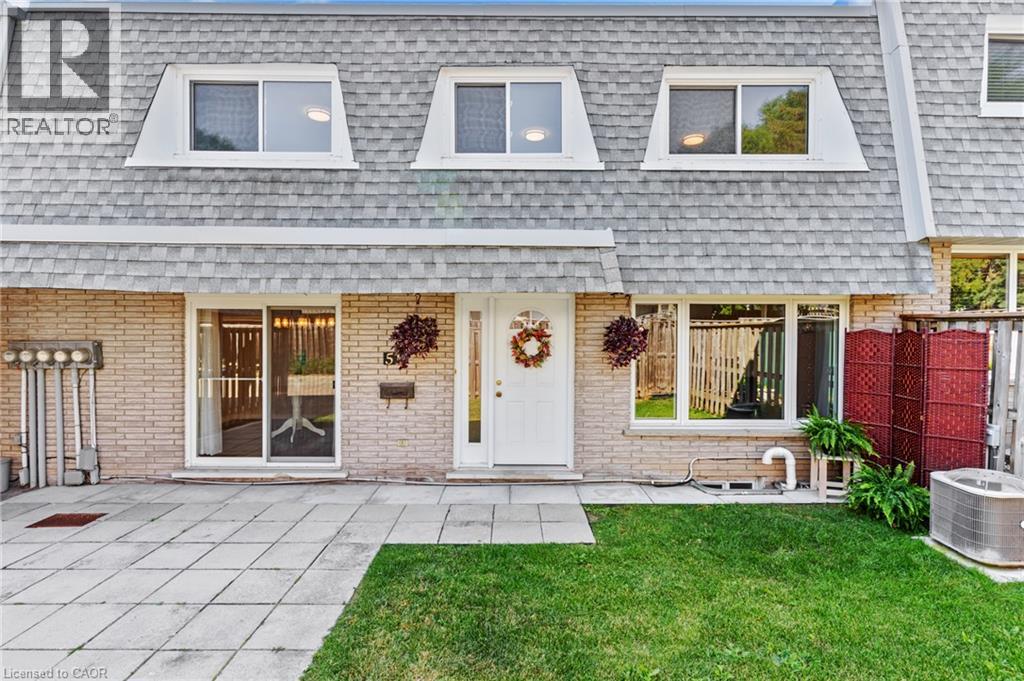
14 Williamsburg Road Unit# 51
Kitchener, Ontario
WONDERFUL LIVING awaits at 14 Williamsburg Road #51 - an ELEGANTLY RENOVATED 3-bedroom, 2-bathroom townhome nestled in Kitchener’s highly desirable Laurentian Hills neighbourhood. As you step inside this LOVELY HOME, you are welcomed to a gorgeous Foyer that showcases the EXCEPTIONAL UPDATES present throughout this fabulous home. Recent improvements include a stunning new custom kitchen, updated trim work, laundry room cabinets and countertops, modern light fixtures, new electrical outlets and switches, and fresh paint throughout. A formal dining room and living room with lots of NATURAL LIGHT is offered at the front main level of the home overlooking the fenced front yard which is an ideal space to enjoy your morning coffee, unwind in the evening, or entertain family and friends. The HEART OF THE HOME is the SPECTACULAR NEW KITCHEN with CUSTOM MADE CABINETRY, QUARTZ COUNTERTOPS, a double sink with pull-down faucet, upgraded Hardware, and a convenient Pantry. Completing the main floor is A CHIC Powder Room paired with a Laundry Area featuring CUSTOM MADE CABINETRY and QUARTZ COUNTERTOPS. The upper level entails a LARGE PRIMARY BEDROOM, 2 more good sized and bright bedrooms, and a BEAUTIFUL 4-piece washroom. The lower level offers an IMPRESSIVE REC-ROOM providing the perfect space for movie nights, a home office, gym, or play area. This STUNNING home is close to top schools, public transit, major highways, scenic trails, restaurants, Sunrise Shopping Centre, Laurentian Power Centre, Williamsburg Town Centre, McLennan Park, and Borden Creek Greenway. Don’t miss out on this one and book your private tour today! (id:50787)
9 Mcintyre Lane
East Luther Grand Valley, Ontario
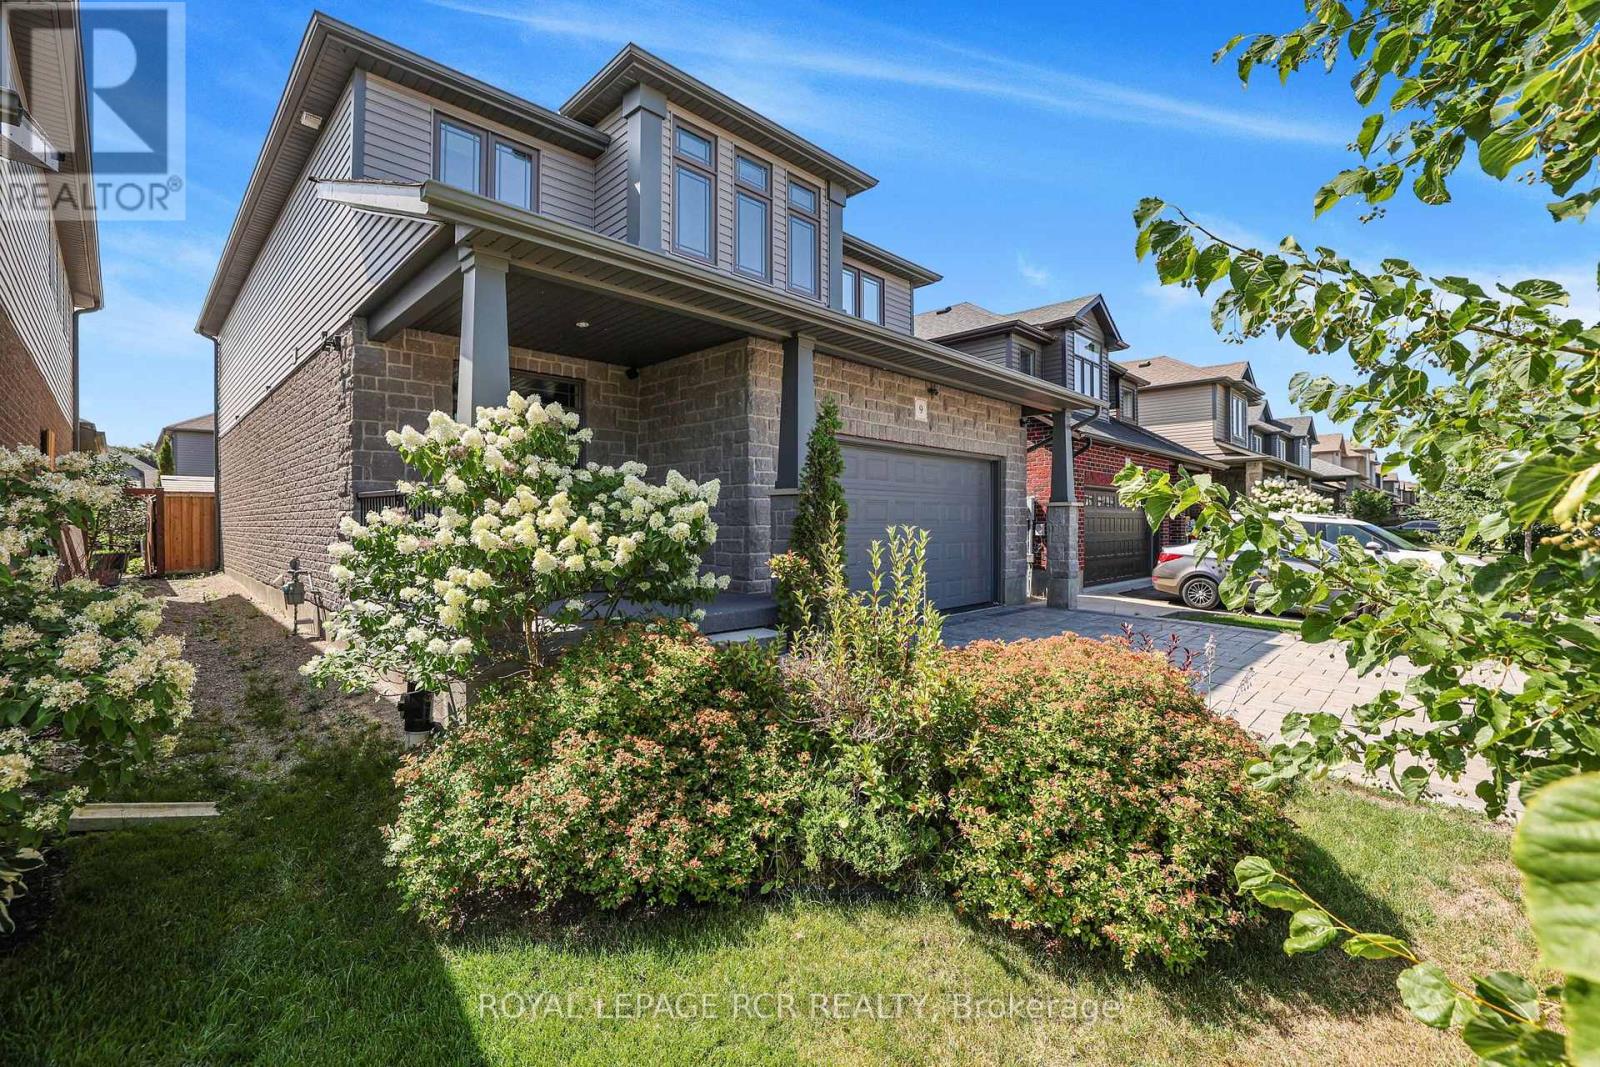
Welcome to 9 McIntyre Lane in the charming town of Grand Valley! Finished from top to bottom and thoughtfully upgraded throughout, this beautifully maintained 3-bedroom home offers a stylish, functional layout for everyday living and entertaining. Step inside to a grand foyer with a convenient powder room and access to the finished lower level. A separate entrance from the foyer leads to the laundry/mudroom and impressive finished garage. The main living space flows beautifully between the kitchen, dining area and great room, where soaring ceilings and abundant natural light create a wonderful sense of space. Hunter Douglas Power View shades provide remote control of the main window and three upper great room windows. The kitchen features 36" cabinetry, granite countertops, under-cabinet lighting, a large centre island and luxury vinyl flooring. The garage is anything but ordinary, finished with heat-resistant Newage luxury vinyl flooring, feature walls, built-in shelving and organized storage. Upstairs are three bedrooms and a full family bathroom. The generous primary suite offers a walk-in closet with built-in organizers and a beautifully appointed ensuite with a walk-in shower and separate his-and-hers vanity areas. The beautifully finished basement provides an inviting extension of the home with space for a family room, movie nights, games and entertaining, plus a cold cellar and rough-in for a future 3-piece bathroom. Outside, enjoy a fully fenced, low-maintenance backyard with artificial turf, stone patio and stone garden, complemented by a stone driveway. Additional upgrades include Lutron automation switches, Nest thermostat and smoke/CO detectors, central vacuum, HRV, central air and Lorex security cameras with mobile app access and no subscription required. Four televisions are also included. Beautifully finished, extensively upgraded and truly move-in ready - simply move in and enjoy! (id:50787)
502 - 557 The East Mall
Toronto, Ontario
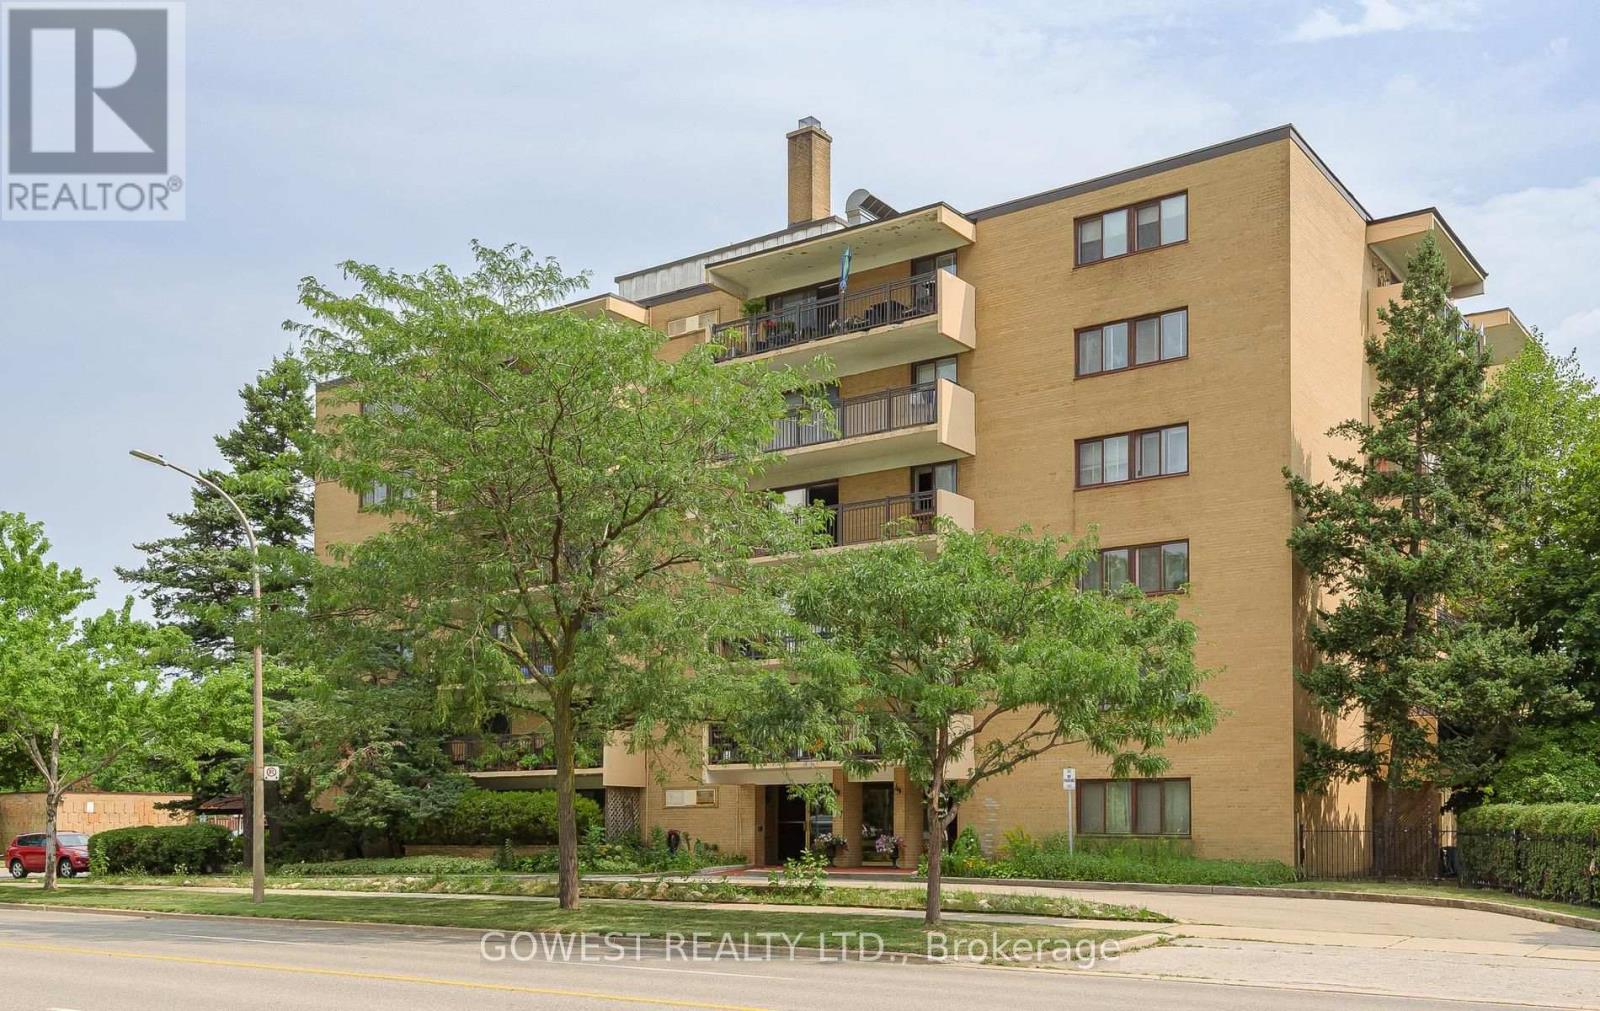
One of the Lowest-Cost Properties to Own in Toronto! The total monthly cost of maintaining this large, completely renovated 2-bedroom co-op apartment is only $628, including all utilities and property taxes. This is arguably one of the lowest monthly ownership costs you will find in Toronto. This spacious and beautifully renovated co-op apartment offers an excellent combination of size, comfort and value. It features two large bedrooms, a beautiful updated kitchen, spacious living and dining areas, and a large balcony perfect for relaxing or entertaining. One covered carport parking space is included. The location is excellent, with easy access to Highway 427, major roads, public transit, shopping, restaurants, parks and everyday amenities. Everything you need is close by, while the surrounding area offers plenty of green space and a convenient Etobicoke lifestyle .This is a rare opportunity to own a large, fully renovated 2-bedroom co-op apartment with parking and a large balcony, while keeping monthly carrying costs exceptionally low. Only $628/month including all utilities and property taxes - an exceptional value in Toronto! (id:50787)
5 - 3465 Lake Shore Boulevard W
Toronto, Ontario
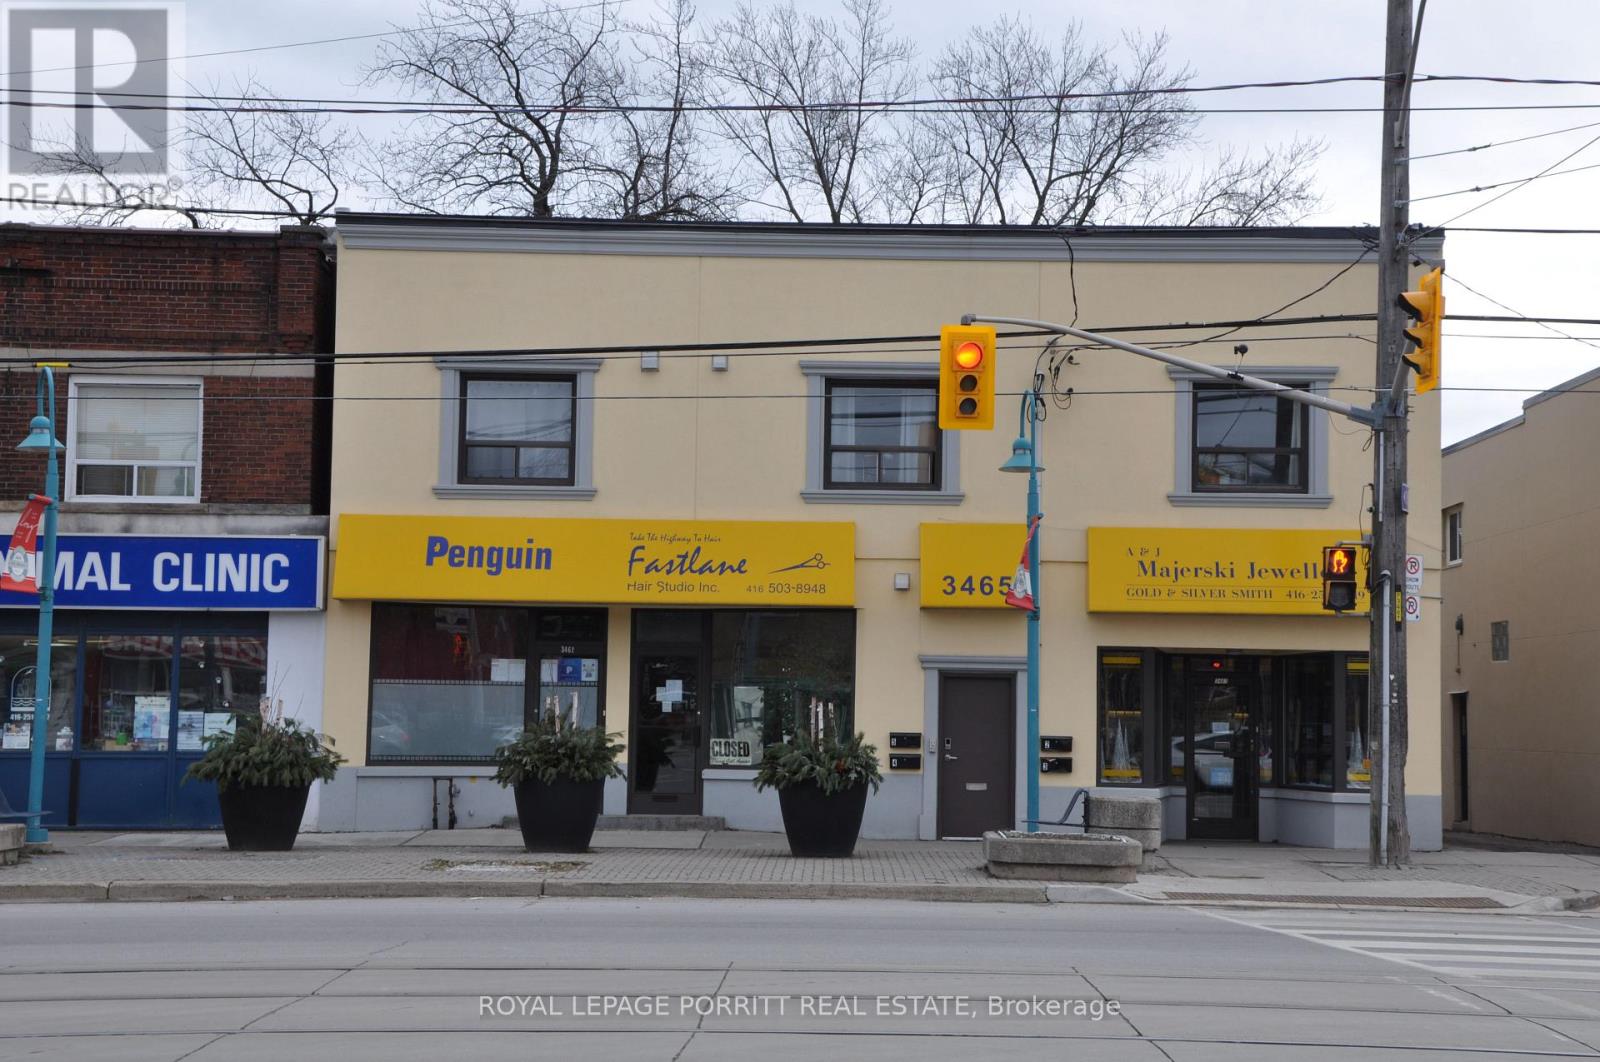
This stylish and updated bachelor unit features a modern kitchen and bathroom with stainless steel appliances and laminate flooring throughout. Shared laundry facilities are available for your convenience. Located just steps from 24-hour TTC transit, shopping, parks, and schools, with easy access to downtown, major highways, and the airport. Don't miss out on this well-connected and beautifully finished unit, ready for you to move in! (id:50787)
1112 - 3590 Kaneff Crescent
Mississauga, Ontario
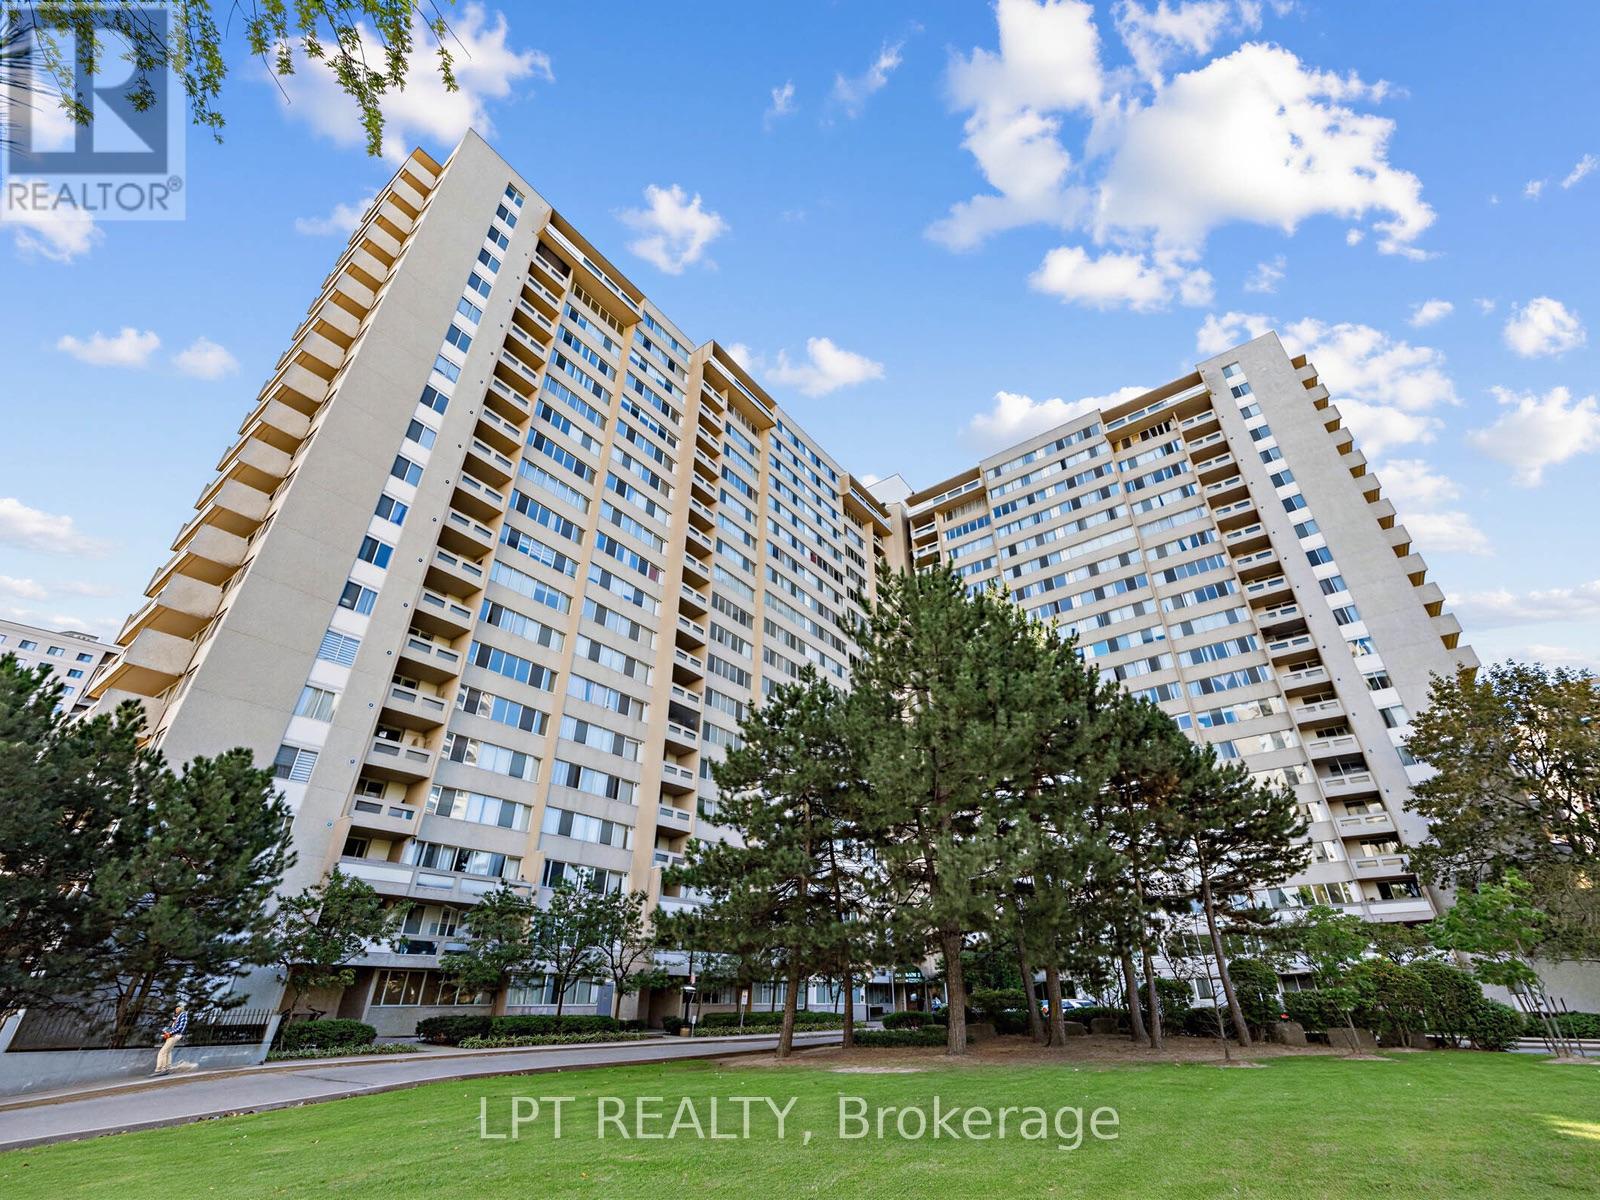
Welcome to this beautifully upgraded and exceptionally bright 2-bedroom plus den residence, ideally located in the heart of Mississauga**Featuring spacious 2 bedrooms and a generously sized den with a custom-installed Murphy bed. This versatile space offers the flexibility of a home office, guest suite or potential third bedroom**Enjoy stunning south-east panoramic views of the city from the expansive private balcony - the perfect setting for your morning coffee or evening relaxation**The thoughtfully upgraded interior features laminate flooring throughout, a modern kitchen with stylish backsplash, pot lights, quartz countertops, a spacious centre island with quartz surface, and stainless-steel appliances**Additional bathroom upgrades and numerous quality finishes throughout add to the home's appeal**Residents enjoy an array of amenities, including an appointed lobby with concierge service, billiards room, fully equipped fitness centre, children's playroom, tennis court, workroom, sauna and ample visitor parking**Maintenance fees include:- parking, locker, hydro, water, AC, heat, and common elements**Perfectly situated close to Square One Shopping Centre, public transit, restaurants, shopping, parks, library, schools and everyday conveniences, with the exciting future LRT system adding further connectivity to this sought-after location**A sophisticated, spacious and versatile home offering exceptional views, upgrades and amenities in one of Mississauga's most convenient locations. (id:50787)
609 - 310 Mill Street S
Brampton, Ontario
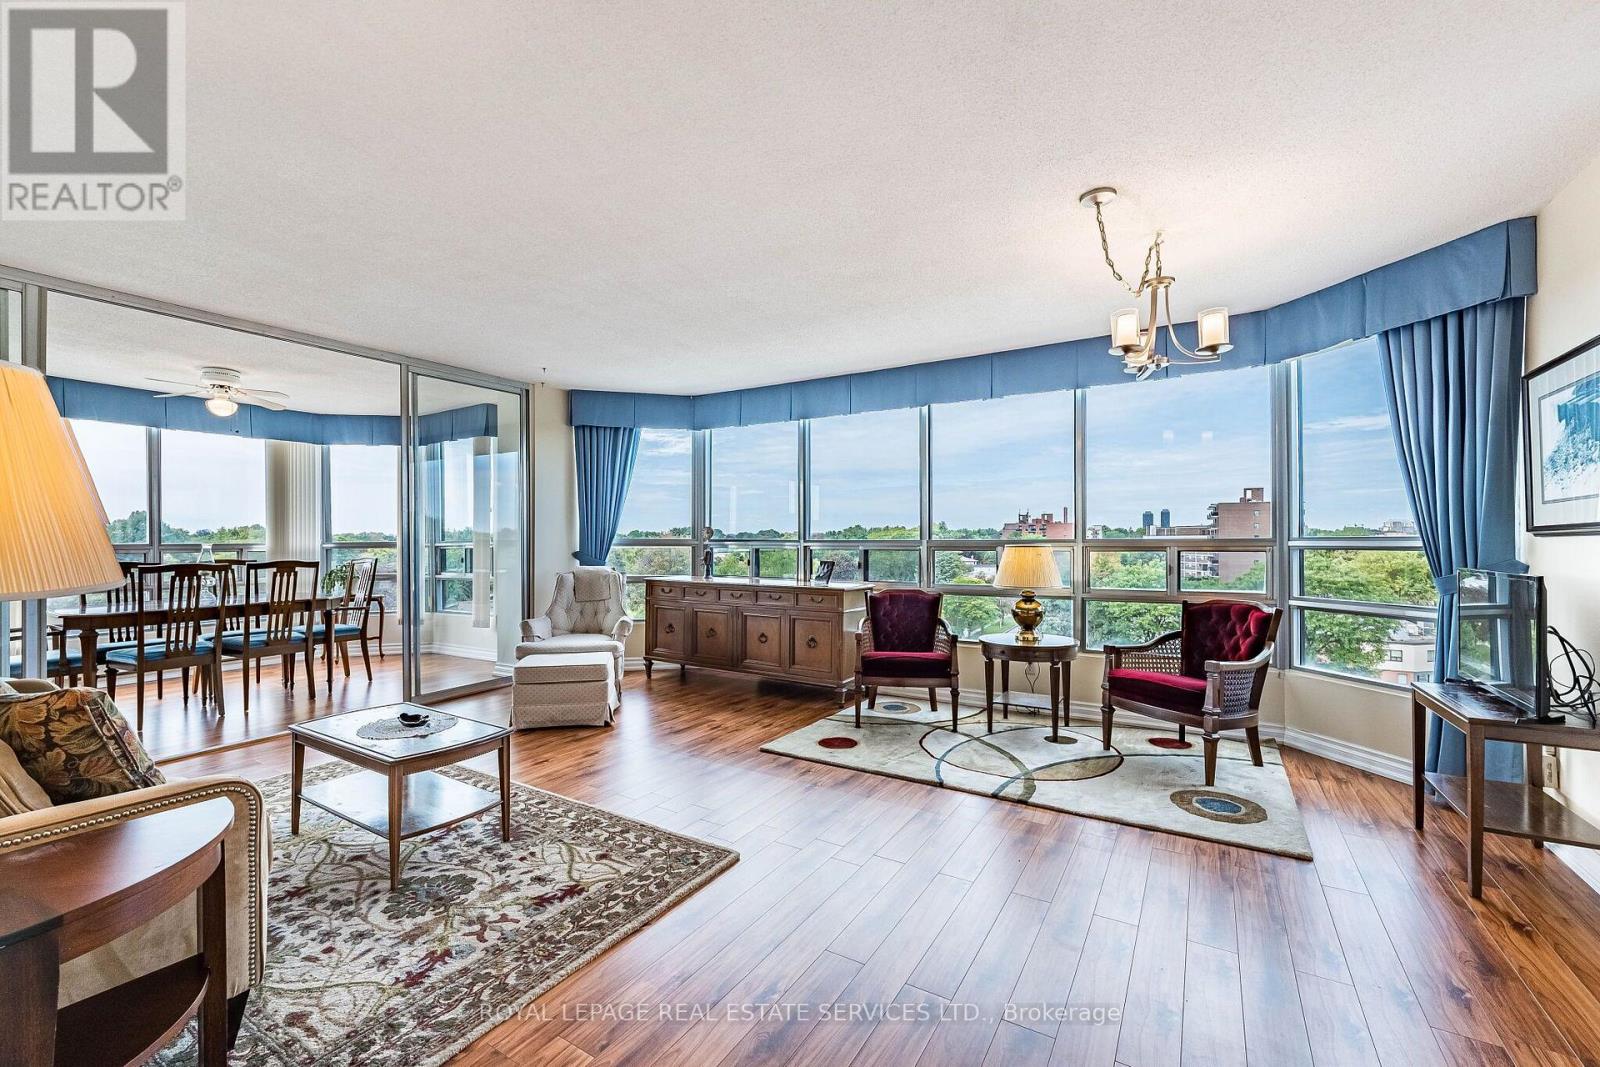
Welcome to Suite 609 at Pinnacle I, a beautifully updated 2-bedroom plus den corner residence offering approximately 1,345 sq. ft. of bright, elegant living space. Overlooking the complex's beautifully landscaped grounds, gazebo, and tennis courts, this home enjoys one of the most peaceful vistas in the building-an ever-changing backdrop of mature greenery that creates a tranquil, resort-like atmosphere throughout the seasons. Thoughtfully renovated, the suite features upgraded engineered wood-style laminate flooring, a stylish eat-in kitchen with stainless steel appliances, and an airy, light-filled layout enhanced by wraparound windows. This desirable corner-floor plan offers exceptional comfort and privacy, while the versatile den provides the perfect space for a home office, reading room, or hobby area. The spacious primary retreat features a walk-through closet and an updated ensuite bathroom. A generous second bedroom and a full second bathroom complete the well-designed layout, making the suite ideal for downsizers, professionals, or those seeking extra space for guests. Additional highlights include two parking spaces and an all-inclusive maintenance package covering heat, hydro, water, central air conditioning, building insurance, and use of the common elements. Residents of Pinnacle I enjoy a highly regarded, well-managed condominium community with recent common-area improvements already funded through the reserve fund. Amenities include 24-hour concierge service, an indoor pool, fitness facilities, visitor parking, and a truly maintenance-stress free lifestyle. Ideally situated just steps from Downtown Brampton, Gage Park, the Rose Theatre, Garden Square, the Farmers' Market, GO Transit, scenic trails, shops, and restaurants, this exceptional home offers the perfect blend of convenience, community, and carefree living. (id:50787)
512 - 310 Mill Street S
Brampton, Ontario
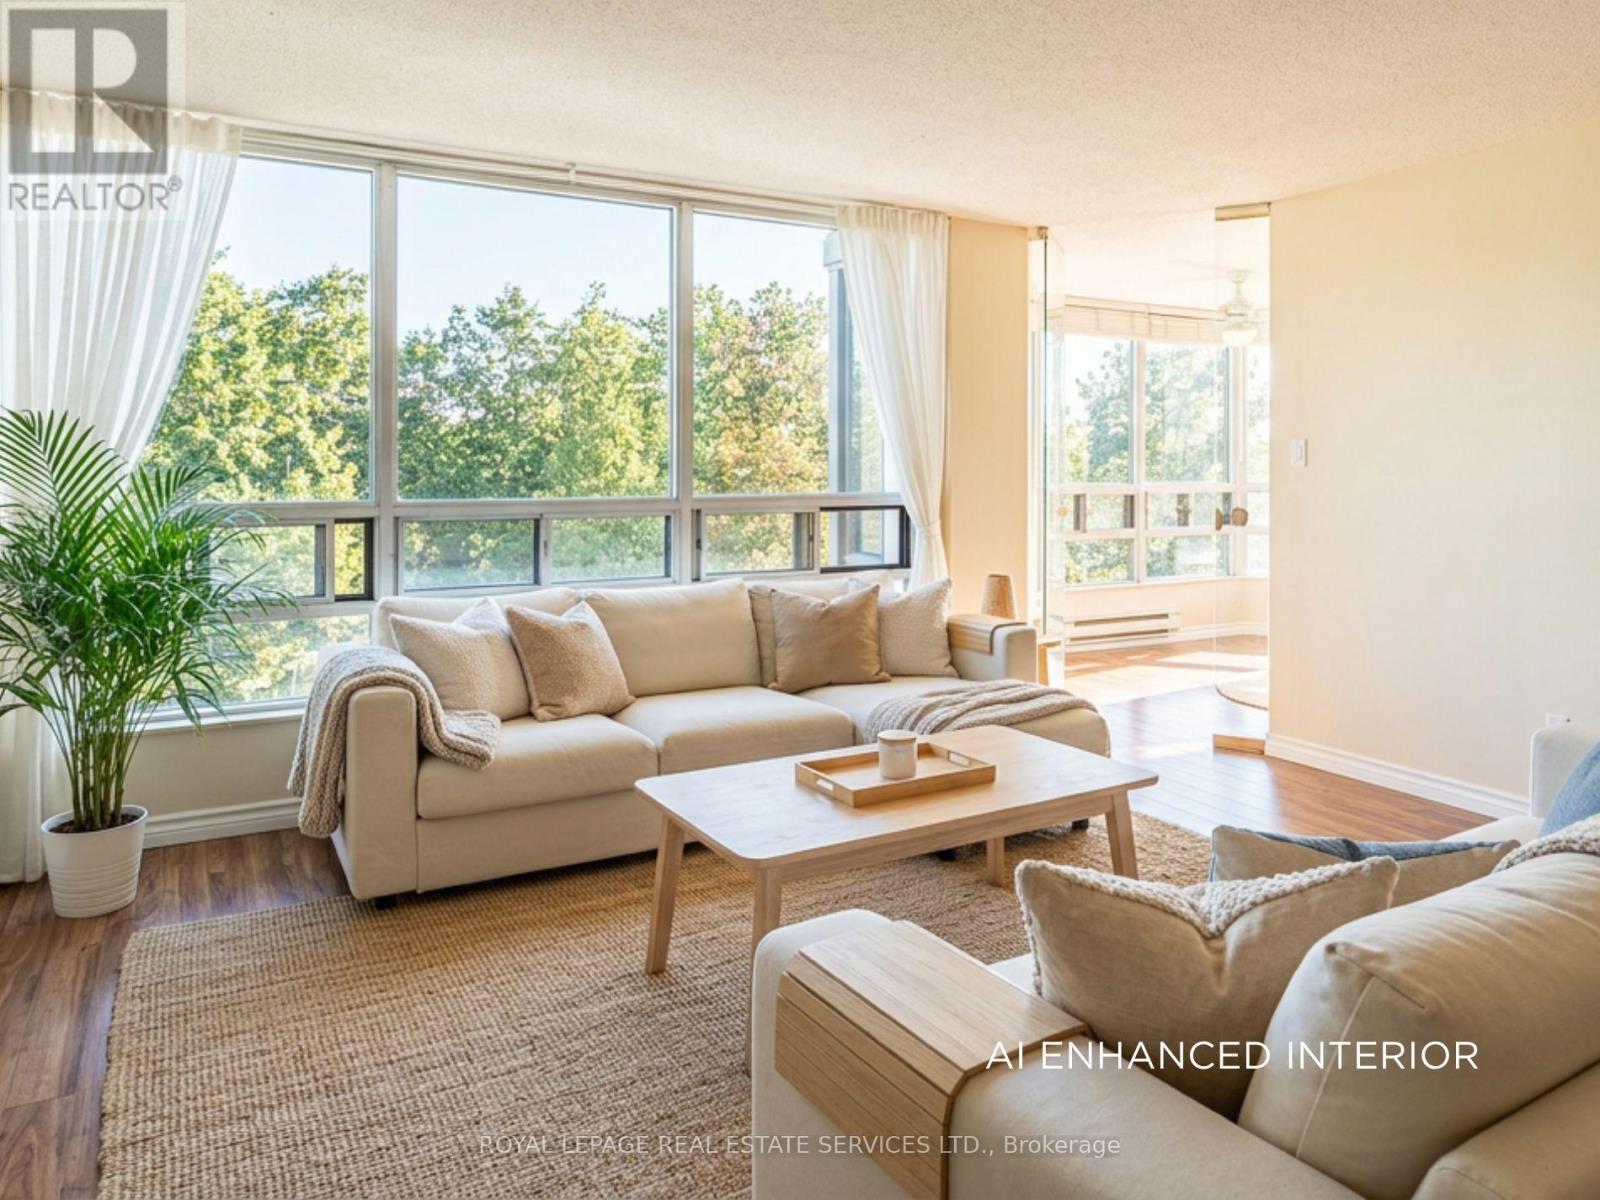
Welcome to Pinnacle I, where comfort, space, and natural surroundings come together. Perched above the tranquil Etobicoke Creek ravine, this beautifully maintained suite offers approximately 1,280 sq. ft. of bright, inviting living space. Large east-facing windows fill the home with natural light, complementing the open-concept living and dining areas-perfect for both everyday living and entertaining. A separate enclosed solarium provides a versatile space ideal for a home office, reading nook, or quiet retreat. The thoughtfully designed layout features two generous bedrooms and two full bathrooms, including a spacious primary suite with double closets and a private ensuite with a separate shower. Enjoy the convenience of in-suite laundry, underground parking, and a storage locker. Residents of Pinnacle I benefit from exceptional amenities, including 24-hour concierge, indoor pool, saunas, fitness rooms, tennis court, car wash station and beautifully landscaped outdoor spaces with BBQ areas. This location truly has it all-close to Gage Park, Sheridan College, shopping, dining, GO Transit, major highways, golf courses, and miles of scenic walking and biking trails. Surrounded by nature, including the Etobicoke Creek ravine, and offering a strong sense of community and comfort, this is the perfect place to call home. (id:50787)
97 Cecil Street
Essa, Ontario
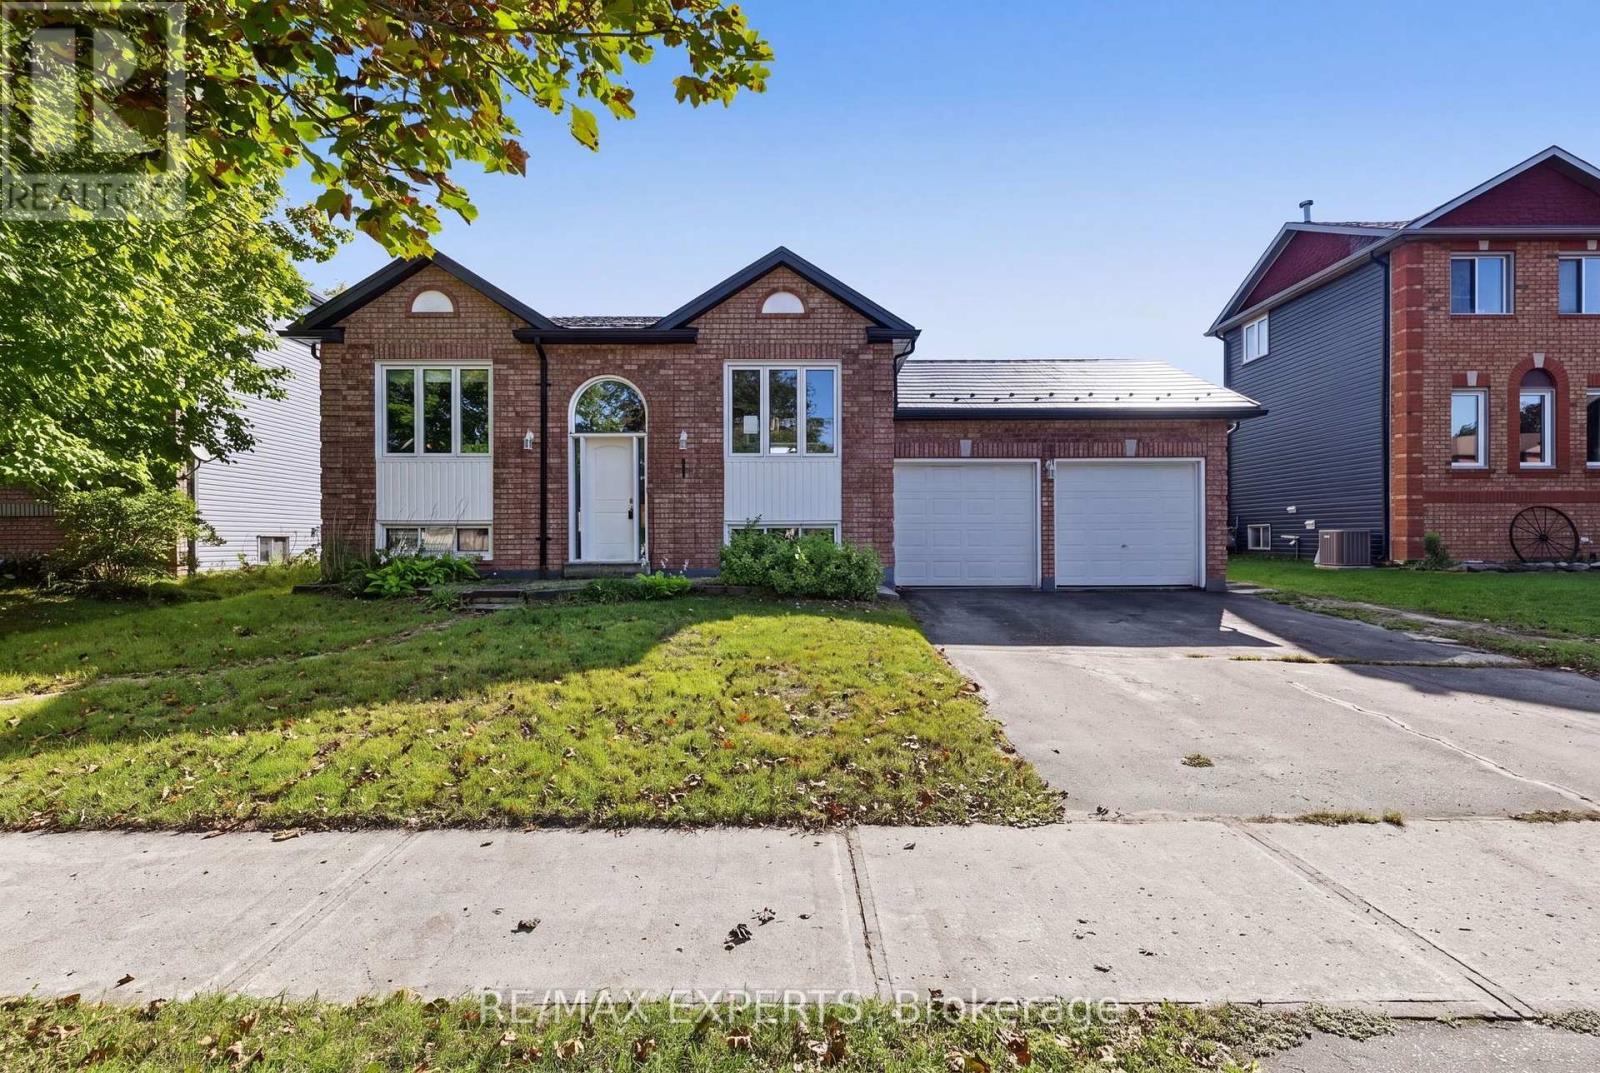
Welcome to 97 Cecil St! This charming raised bungalow sits on a mature expansive 60' x 120' nestled on a quiet family friendly street. Features 2 + 2 beds and 2 baths with an open concept layout that offers the perfect floor plan for downsizers or first time buyers alike. Large primary bedroom with semi ensuite, several windows which offer a sun drenched interior, walk out to an oversized deck surrounded by a fully fenced backyard and a finished basement rec room for additional living space! (id:50787)
Main - 432 Crosby Avenue
Richmond Hill, Ontario
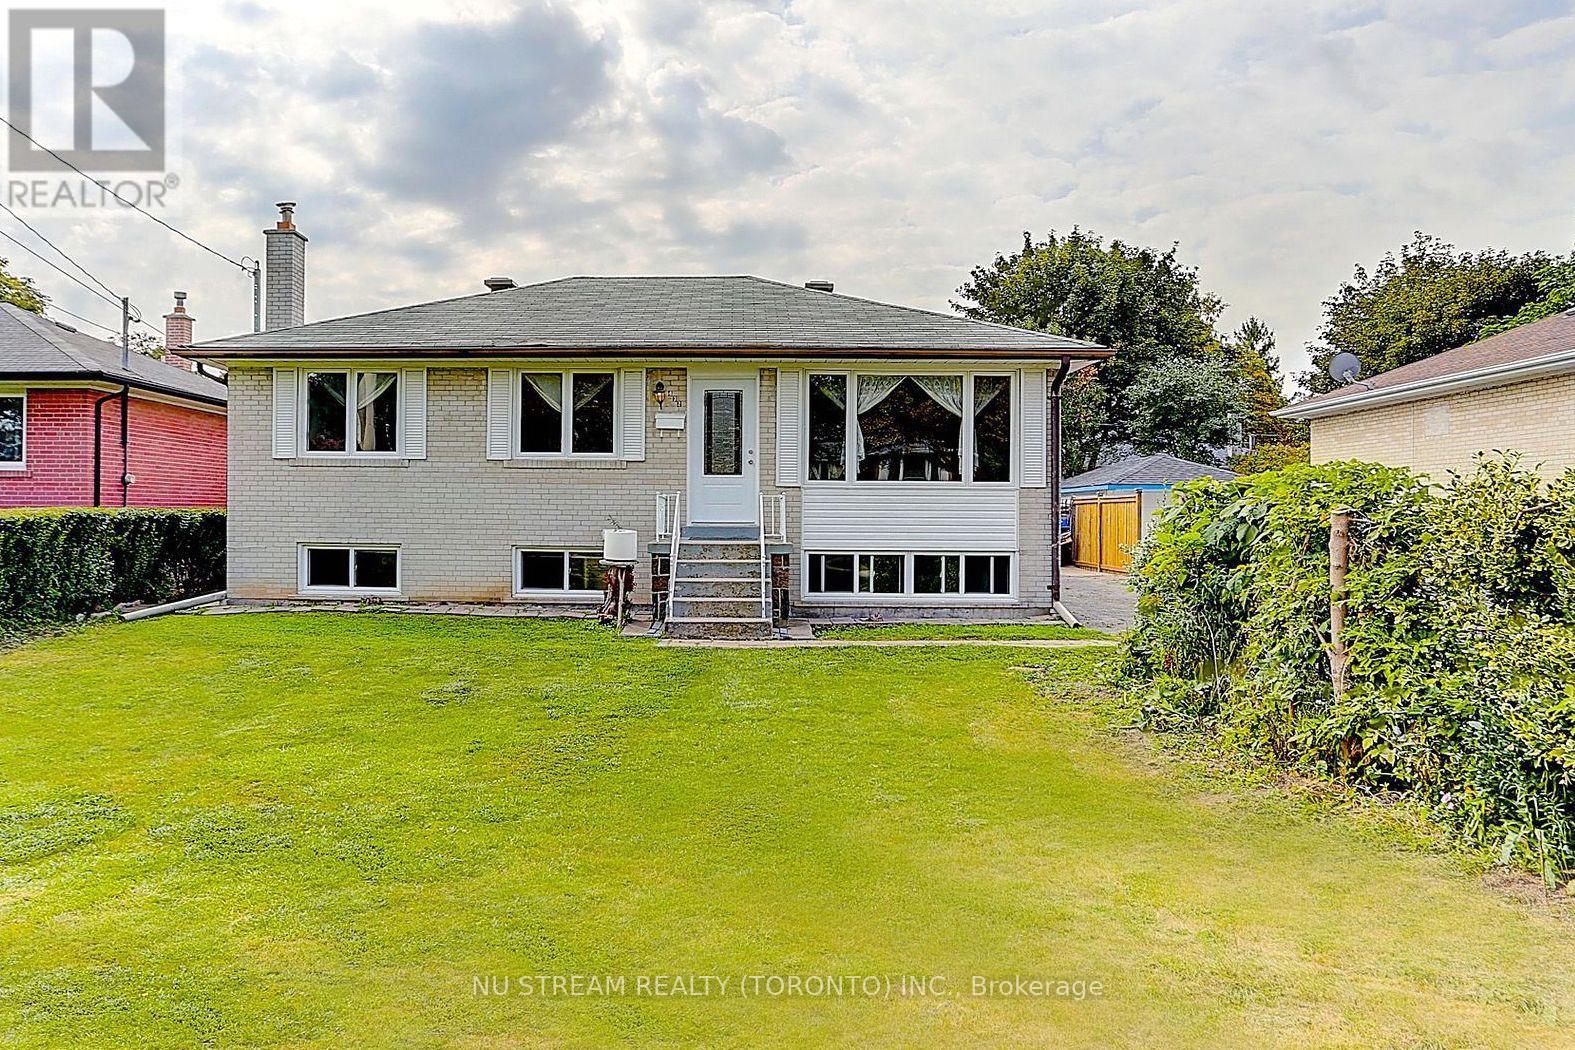
Top Ranking Bayview Secondary School District! Great layout, Bright and Spacious. Hardwood Floor and pot lights on Main. Upgraded Interlocking/ Skylights/ Windows/ Doors/ Appliances/ Flooring/ Lightning/ Kitchen/ Washrooms, South Facing With Bright Natural Light. Living Room, Dining Room & Modern Kitchen With Back Splash, Renovated 3Pc Bathroom. Perfect For Families With School Age Kids, Walking Distance To Crosby heights & Bayview Secondary, Transit, Schools, Restaurants, Banks, Close To Go Train, Wal-Mart, Plaza, Parks, Community Center (Warm Water Swimming pool) (id:50787)
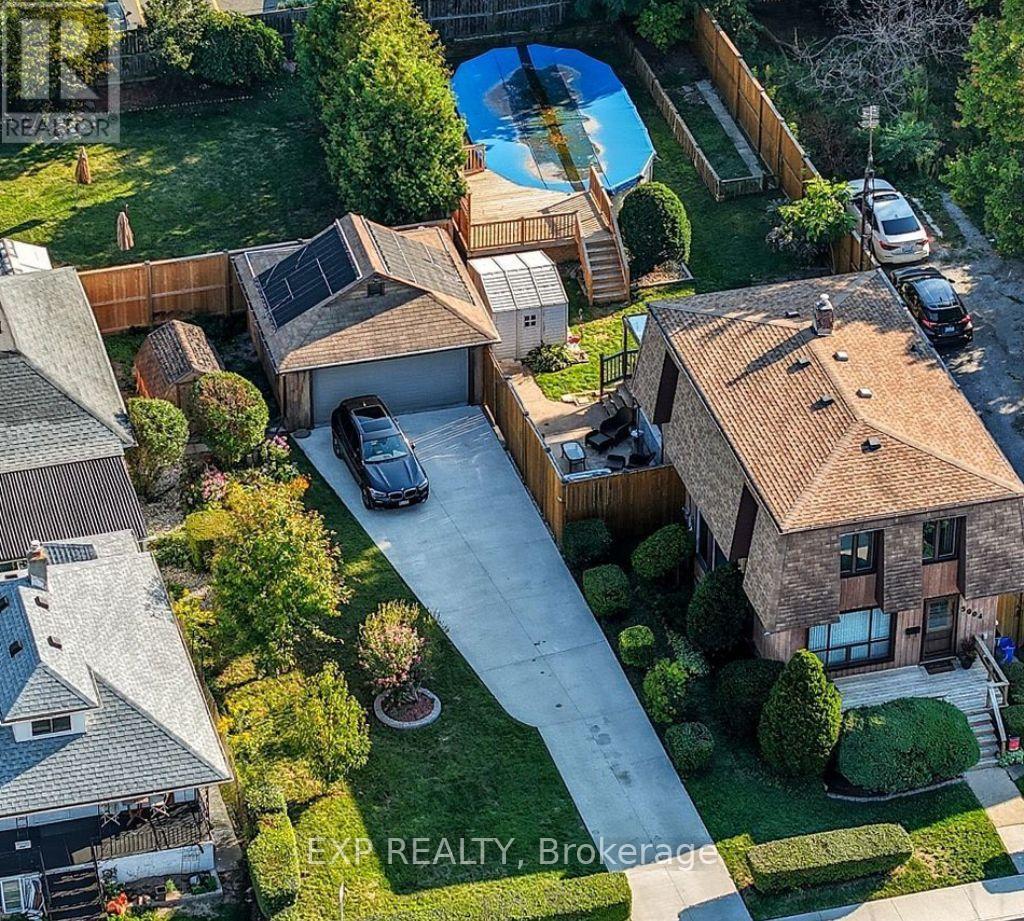
5904 Prospect Street
Niagara Falls, Ontario
EXCEPTIONAL OPPORTUNITY!! RARE 80' DOUBLE LOT | R5A ZONING | POOL | GARAGE | DEVELOPMENT POTENTIAL. Situated on a rare 80' x 147' double lot with desirable R5A zoning, 5904 Prospect Street offers the perfect combination of character, lifestyle, investment potential, and future redevelopment possibilities.This beautifully maintained century home features 3 bedrooms, 2 bathrooms, spacious principal rooms filled with natural light, and an updated kitchen complete with quartz countertops. Thoughtful improvements provide modern comfort while preserving the timeless character that makes century homes so appealing.Step outside to your own private backyard oasis featuring a swimming pool, hot tub, mature landscaping, and multiple entertaining areas designed for relaxing or hosting family and friends. A detached garage and parking for up to seven vehicles add exceptional convenience.What truly sets this property apart is its long-term potential. The expansive double lot and sought-after zoning create opportunities rarely available this close to Niagara Falls' vibrant core. Whether you're looking for a family home with room to grow, an income-generating investment, land for future development (subject to municipal approvals), or simply a property with exceptional appreciation potential, this offering checks every box.Ideally located just minutes from the Niagara Falls tourist district, GO Transit, shopping, restaurants, schools, parks, and major highways, this is a property that offers immediate enjoyment today while positioning you for tomorrow.A rare combination of land, location, lifestyle, and future opportunity-5904 Prospect Street is more than a home; it's an investment in what's next. Some interior photos virtually staged. (id:50787)

37 Allan Drive
St. Catharines, Ontario
Absolutely Stunning Fully Renovated & Spacious Corner Lot Bungalow With Premium Finishes andMany Upgrades Throughout! Conveniently Located Near the QEW and Only Steps From Fairview Mall,While Nestled in a Charming & Private Family Community, A Real Gem & Must See! Over $75,000 inNew Kitchen, New Bathroom, New Basement Walk-in Closet, New Windows, New Cozy Fireplace & MuchMore! Money Maker Basement Apartment or Ideal In-law Suite! This is Living at its Best! EasyAccess to Shopping, Schools, Transit & So Much More! **Please See Upgrades List Attached** (id:50787)
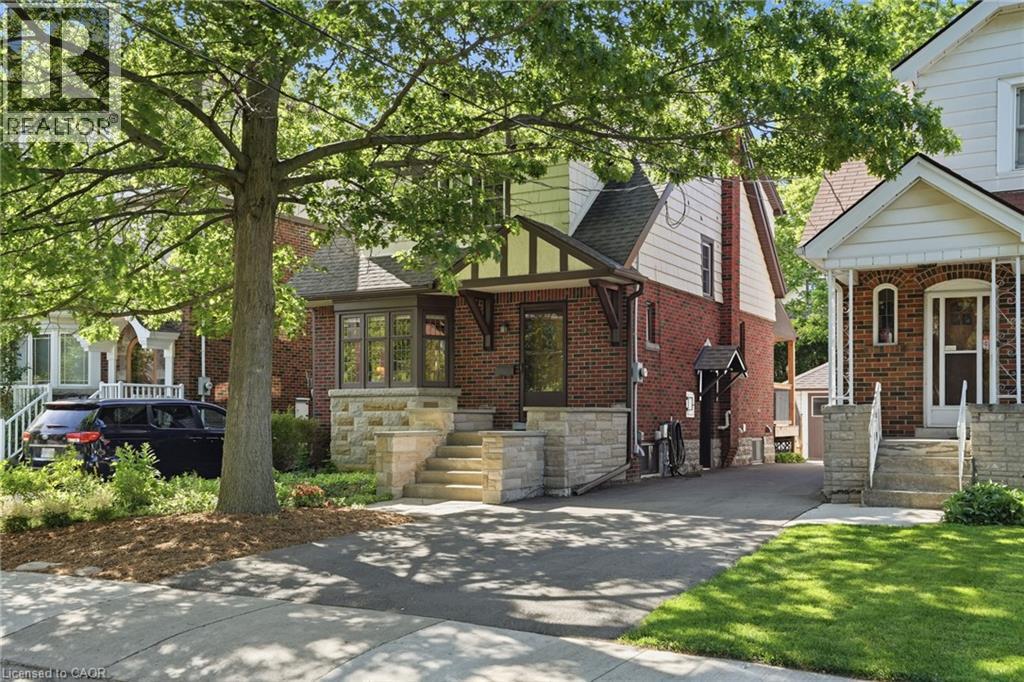
97 Cline Avenue N
Hamilton, Ontario
Live in the heart of Westdale, just steps from vibrant shops, parks, schools and all the amenities this sought after community has to offer. This stunning Tudor-inspired home seamlessly blends timeless character with thoughtful modern updates. You are welcomed by a spacious foyer showcasing impeccably preserved original wood trim and beautiful stained glass feature windows that set the tone for the charm found throughout the home. Off the foyer is a bright and inviting living room that flows effortlessly into the spacious dining room, creating an ideal layout for both everyday living and entertaining. The recently updated eat-in kitchen features crisp white cabinetry, white quartz countertops, stainless steel appliances, and a tasteful white tile backsplash. Enjoy your morning coffee indoors or step outside to the spacious deck overlooking the private, fully fenced backyard. Updated hardwood flooring runs seamlessly throughout the main level, adding warmth and continuity to the space. The second level offers three bright and generously sized bedrooms, an updated four-piece bathroom, and convenient access to the attic, providing excellent additional storage. The basement can be accessed from the main floor or through the convenient side entrance and features a fully finished layout with laundry and utility space. Complete with a kitchenette, three-piece bathroom, separate living area, and bedroom space, it offers excellent flexibility as an in-law suite, guest accommodation, or additional living space. The property is complete with parking for two vehicles and a detached single car garage, making this exceptional Westdale home as practical as it is charming. Don’t be TOO LATE*! *REG TM. RSA. (id:50787)
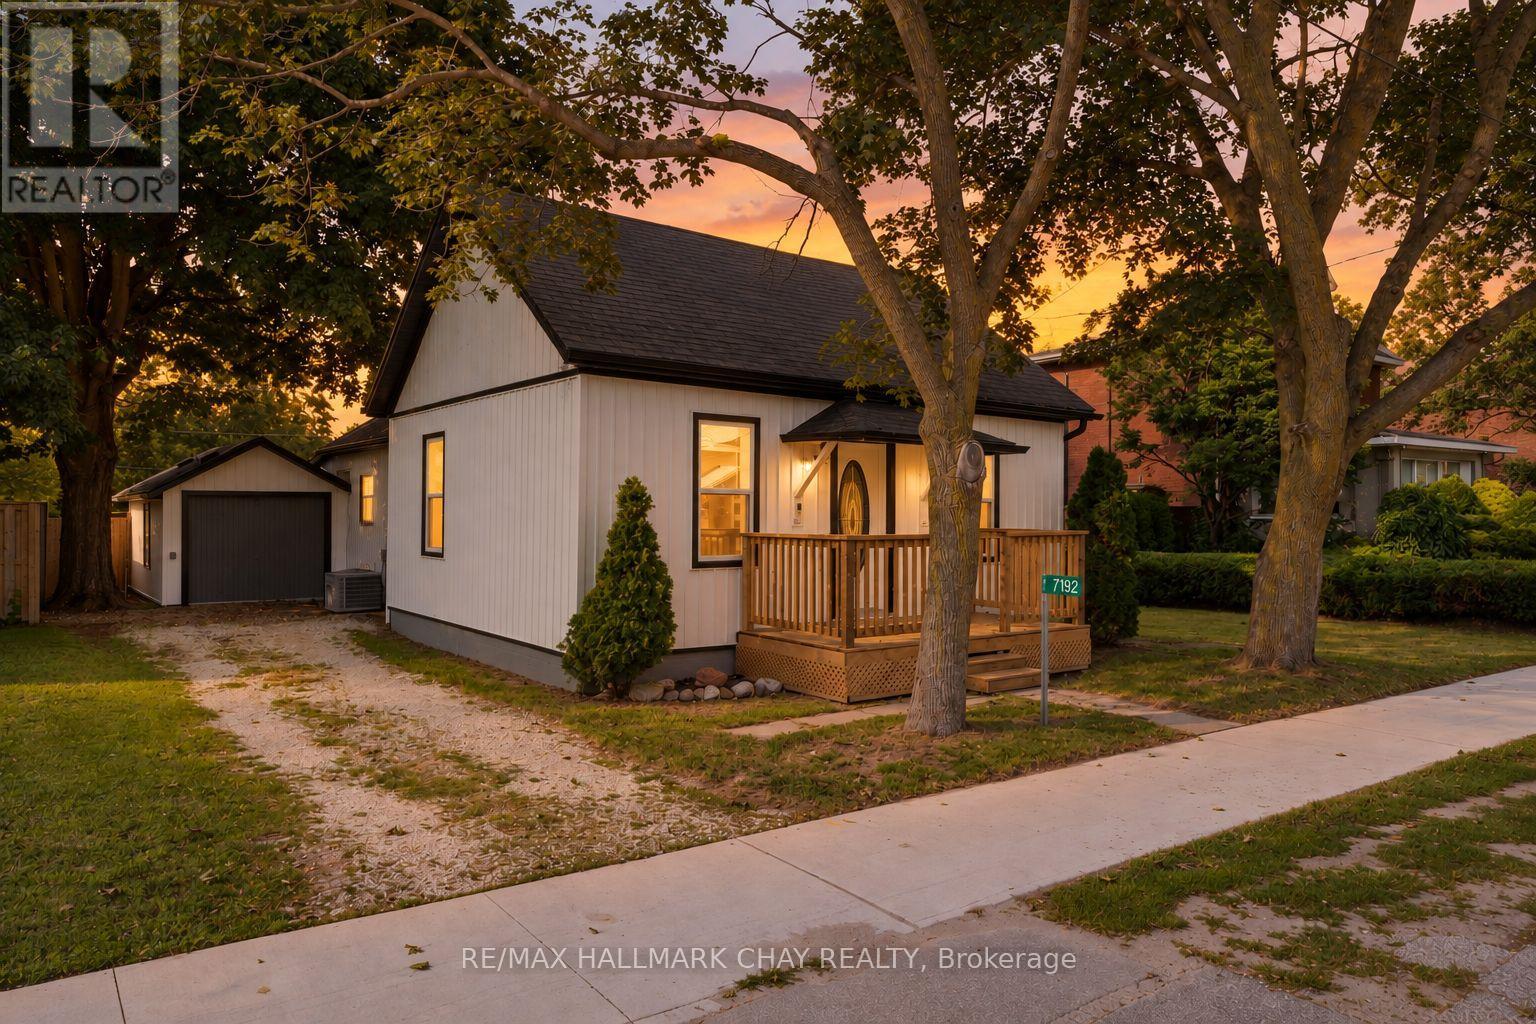
7192 26 Highway
Clearview, Ontario
Lovely Starter Home on a Large Stayner Lot! A great opportunity to get into the market or downsize into convenient one-level living. This 1,025 sq. ft. home sits on a generous 66 x 152 ft. fully fenced lot and offers a bright, comfortable layout with high ceilings, a spacious living room and separate dining area.The property has seen numerous updates over the past few years, including new siding, roof, front deck, flooring, windows, 200-amp electrical service, municipal water line, furnace and central air conditioning (2021), making this a home you can move into and enjoy without taking on extensive renovations. Parking is available at the front of the property off Highway 26, with additional rear parking accessed from Weir Street. The attached workshop with hydro offers excellent storage and workspace and could easily be converted into a full garage with the addition of a garage door. All appliances are included. A well-maintained, move-in-ready option with a large in-town lot, plenty of parking and flexible outdoor space, all in a convenient Stayner location (id:50787)