
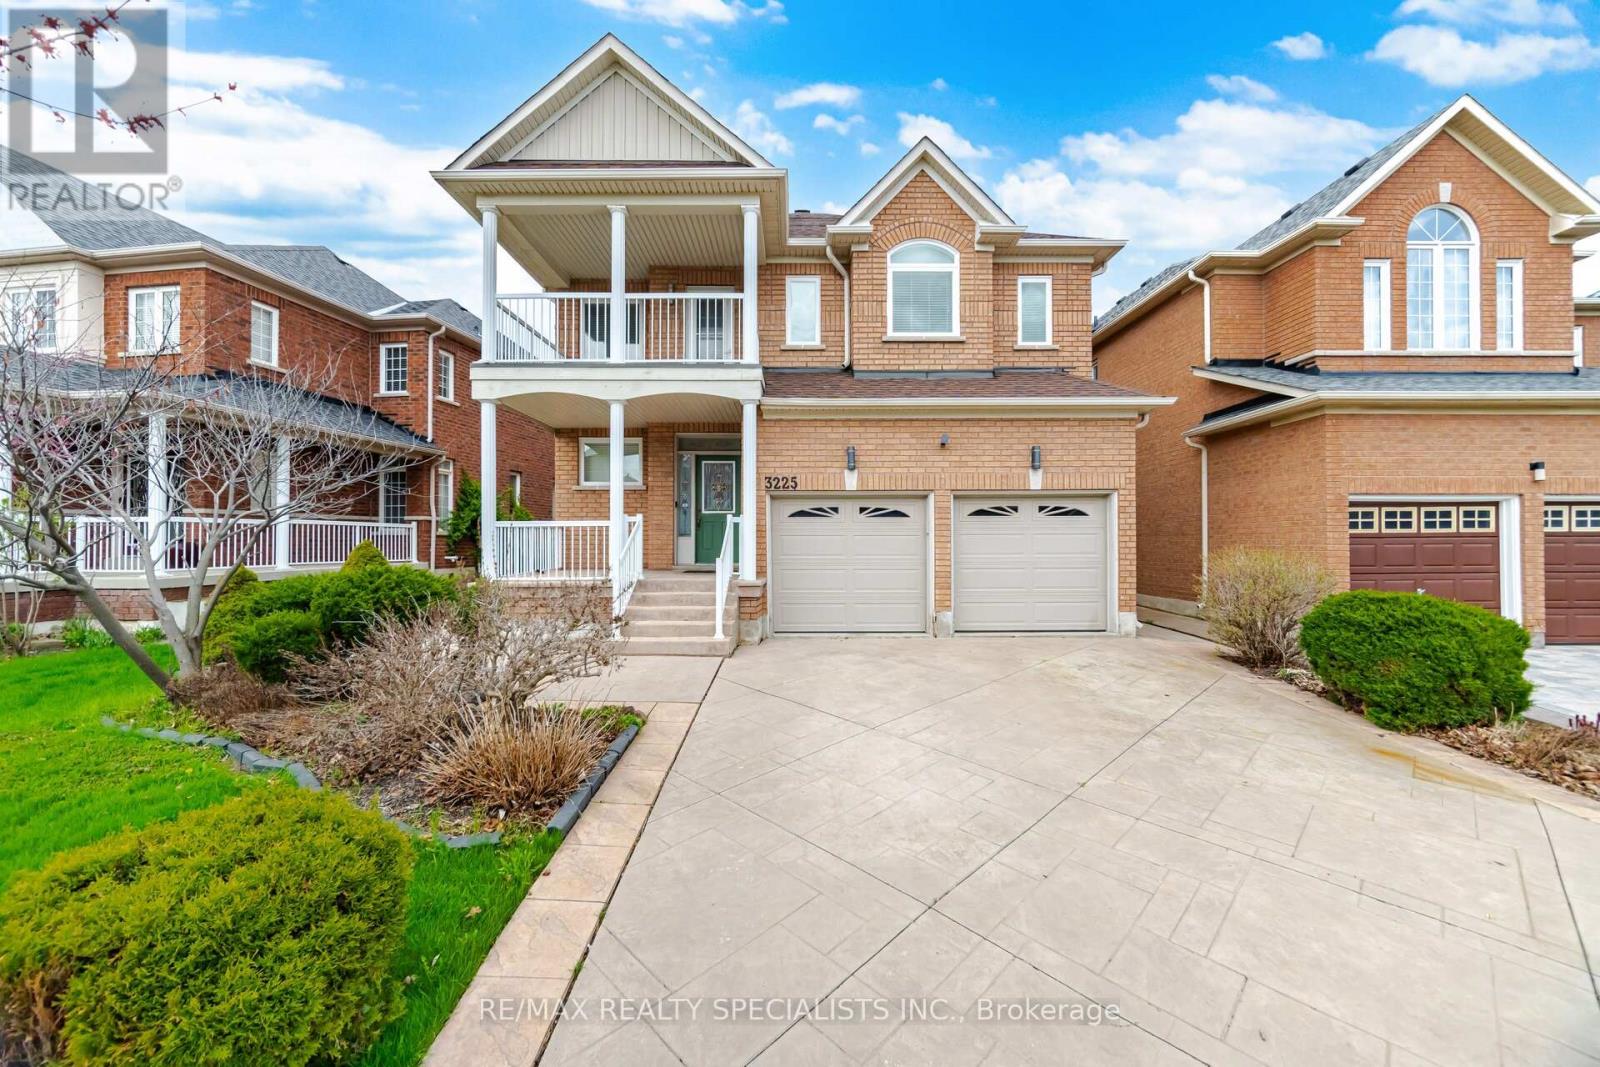
3225 Escada Drive
Mississauga, Ontario
Welcome to this beautifully maintained family home in the highly sought-after Churchill Meadows community! Freshly painted and thoughtfully designed, this inviting residence offers 4 spacious bedrooms, 3.5 bathrooms and a functional layout ideal for growing families. The kitchen features quartz countertops, ample cabinetry and a bright breakfast area with a walkout to the private backyard patio and garden-perfect for summer BBQs and outdoor dining. The sun-filled family room overlooks the backyard and features custom built-in shelving, while a double-sided gas fireplace creates a warm connection to the separate living room. A formal dining room provides the perfect setting for family dinners and special occasions. Convenient main-floor laundry offers direct garage access. Upstairs, the spacious primary suite features a walk-in closet and luxurious 5-piece ensuite, while 3 additional generous bedrooms provide plenty of space for the whole family. Step out onto the second-floor balcony to enjoy your morning coffee or unwind at the end of the day. The fully finished basement extends the living space with a large recreation room and stylish wet bar-ideal for entertaining, movie nights or a games area. Ideally located within walking distance to schools, parks and scenic trails, and just minutes to shopping, restaurants, hospitals, transit and major highways. A wonderful opportunity to enjoy spacious family living in the heart of Churchill Meadows! (id:50787)
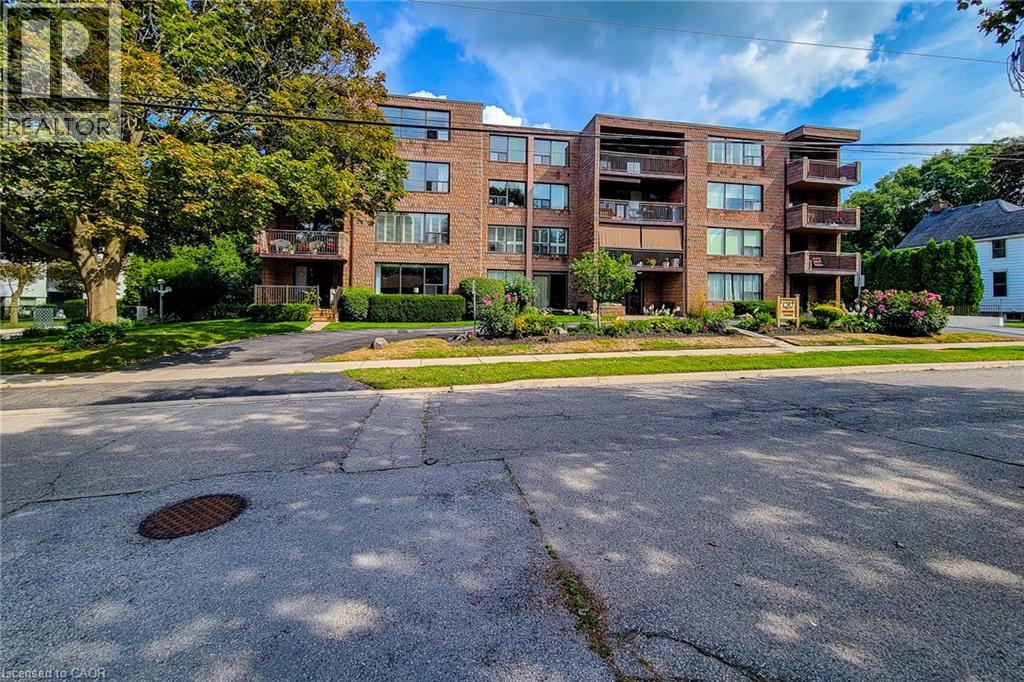
28 Robinson Street N Unit# 405
Grimsby, Ontario
TOP FLR, CORNER UNIT-PENTHOUSE LVL in sought after, secure building steps to downtown Grimsby. IMPRESSIVE; bright and spacious floor plan, approx 1400 sq ft. LARGEST layout in the building, features GENEROUS entry, 2 Bedrms PLUS Den & 2 Full Bathrms. Primary Bedrm with 2 closets, vanity with marble top in 4pc ensuite. 2nd Bedrm is huge with plenty of natural light, large closet and oversized window. Main Bathrm Renovated’23, Owned Water Heater’21, other updates over the yrs include raised toilets & light fixtures’26. Lots of unique FEATURES to enjoy here; let’s begin with the large PRIVATE balcony for year round VIEWS of the Niagara Escarpment and plenty of NATURAL LIGHT from the wall to wall windows in great room, CONVENIENT in-suite laundry, plenty of storage with loads of closet space, laminate, tile & broadloom flooring. 5 appliances included; fridge, stove, dishwasher, washer and dryer. You’ll celebrate low heat & hydro costs (1yr, July’25-July’26 $1905) attributed to the installation of an efficient, wall mounted HEAT PUMP 2016. Secure underground PARKING SPOT #405, storage LOCKER #405, personal mail delivery to lobby, elevator, games room & library all the benefits of condo living. Well managed condo & added BONUS of wheelchair accessibility in most areas; windows & doors new 2013. Flexible closing possible here. How about a fun night at the outdoor skating rink, or stay active with fitness programs at the YMCA. Santa Claus NITE PARADE will have you raving! Walk to local coffee shops, restaurants, neighbourhood parks or grocery stores just down the street. Quick access to QEW Highway (minutes to 407, 403 & GO Station), Nr wineries, craft breweries & MORE! Welcome to GRIMSBY where you can enjoy small town charm with BIG town amenities. A rare opportunity to make this home your own; ready to downsize put us on your list! (id:50787)
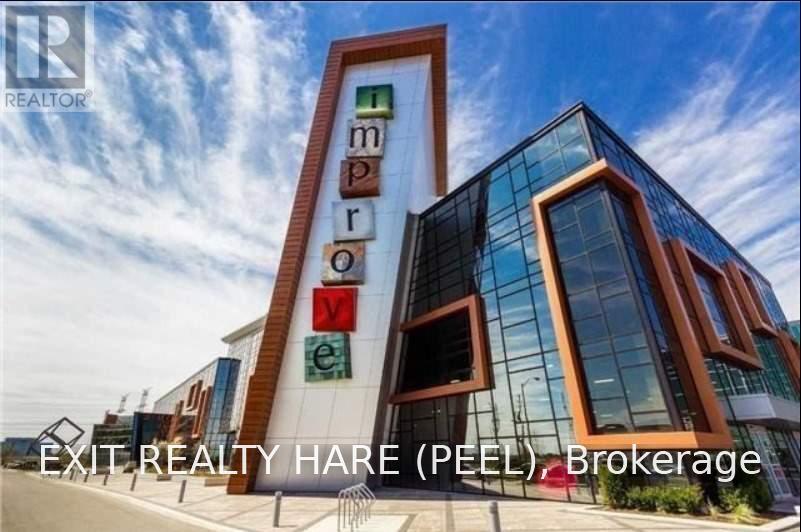
75 - 7250 Keele Street N
Vaughan, Ontario
A Corner Unit The Largest Home Improvement Center In Canada. Recommended One Stop Home Show With 400 Other Home Improvement And Design Businesses Under One Roof. Ample Free Parking And Free Entrance. Located Conveniently Near Hwy 400/407. Location To Grow Your Business And Unlimited Opportunities. Free Access To Meeting And Board Rooms By Appointment. Rent Includes Tmi. Finished Ceramic Floor, Move-In Ready Decorate To Suit You. (id:50787)
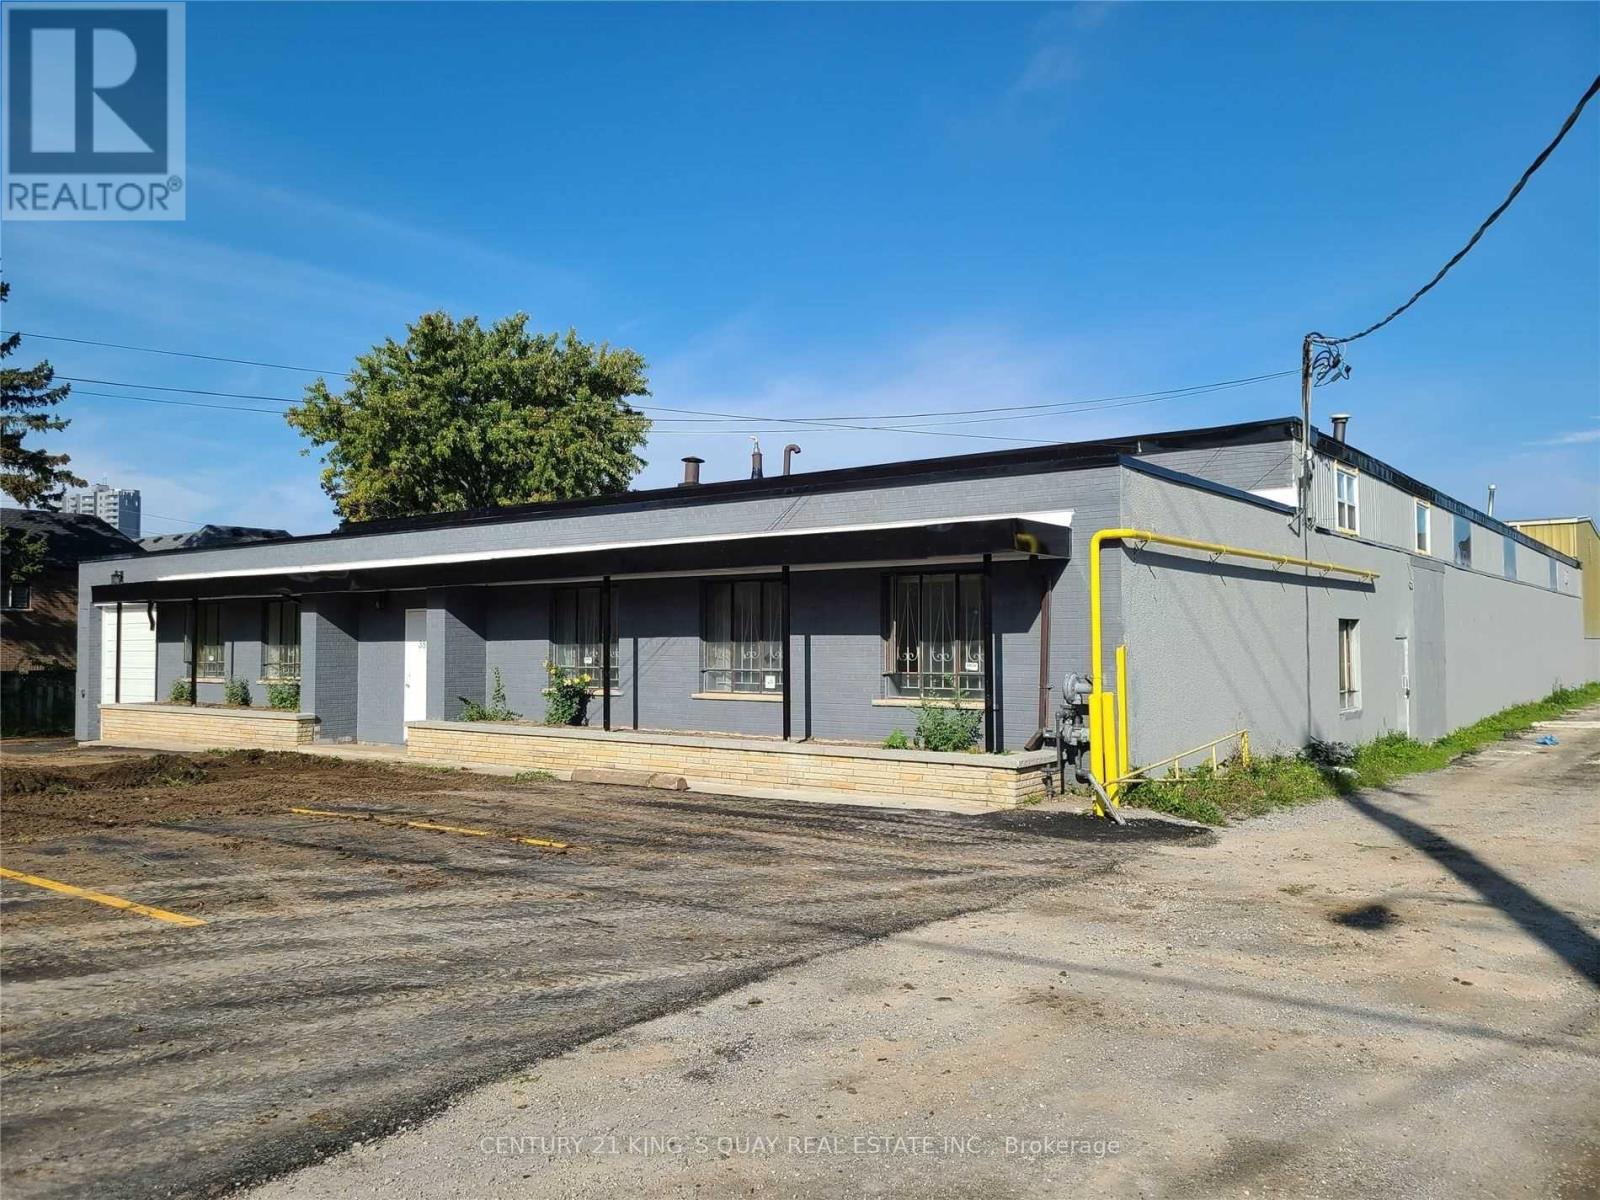
38 Milne Avenue
Toronto, Ontario
Freestanding Industrial Opportunity! Approx. 17,982 Sq. Ft. with 14'-20' clear height ,Shipping Accommodates 53' Trailers.Flexible E zoning supports a wide range of uses including warehousing, manufacturing, Gym/Recreation ,cold storage, industrial sales & service, wholesaling, contractor uses, office, laboratory, production studio, and gym/recreation uses*. Ideal for a variety of industrial, distribution, fitness and business operations. (id:50787)
Ph10 - 101 Peter Street
Toronto, Ontario
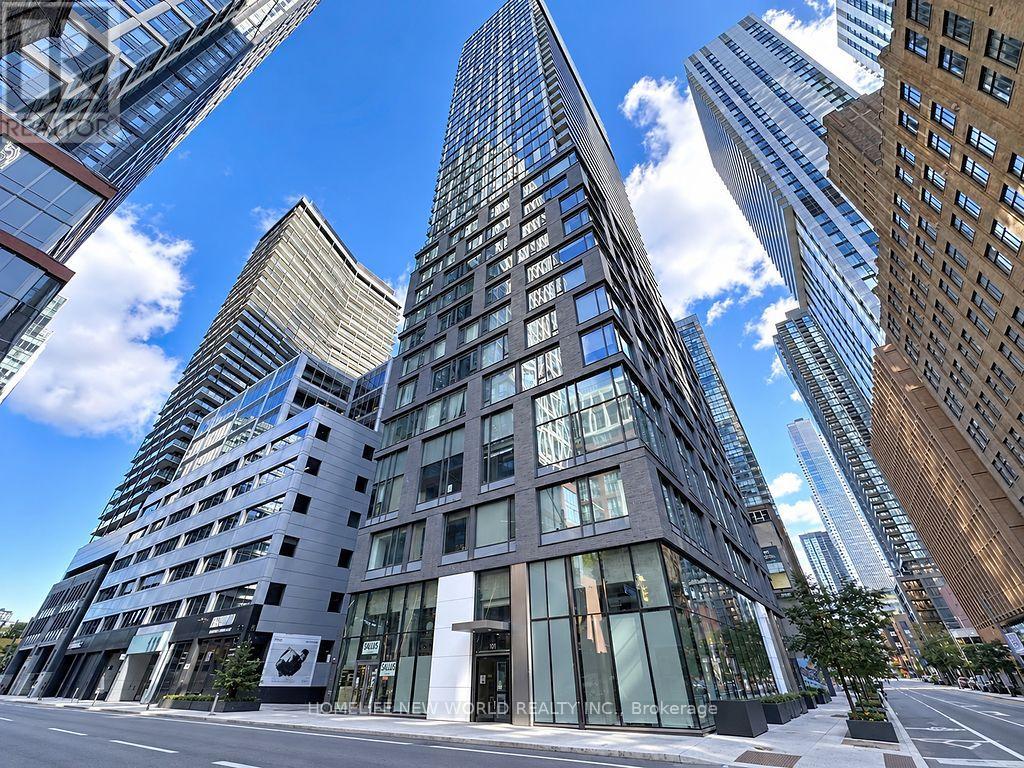
Location! Location! Location! Rarely found penthouse 1-bedroom suite featuring breathtaking, unobstructed lake and city views, abundant natural light, soaring 10-ft ceilings and floor-to-ceiling windows. $$$ in upgrades, including a full suite of premium Miele kitchen appliances and Miele Washer & Dryer. Functional layout with blackout curtains for added comfort and privacy. Unbeatable King West location with a perfect 100 Walk Score and 100 Transit Score! Starbucks and a grocery store literally next door, with streetcars, countless restaurants, theatres, Rogers Centre, CN Tower, TIFF and the waterfront just steps away. A short walk to subway stations and the Financial and Entertainment Districts. Your own penthouse retreat in the heart of the city! (id:50787)
610 - 38 Cameron Street
Toronto, Ontario
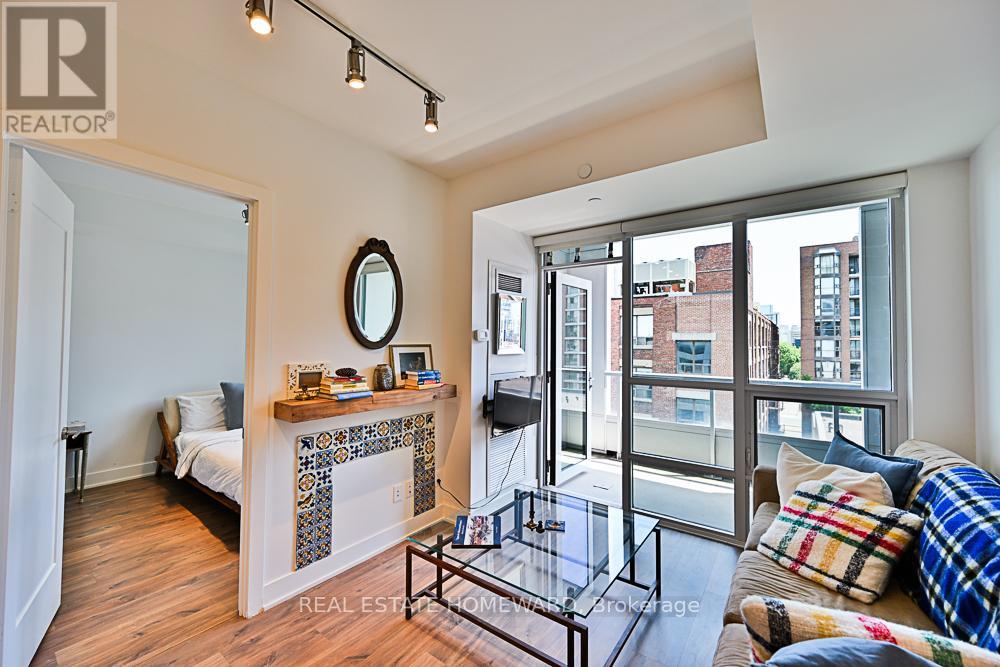
Fully Furnished + Utilities Included! Live in the Heart of It All at 38 Cameron. Welcome to this stunning 1 Bedroom + Den (large enough to function as a second bedroom) + 2 Bathroom suite, offering stylish turnkey living in one of Toronto's most vibrant neighbourhoods. Floor-to-ceiling windows flood the space with natural light and open onto a private east-facing balcony, perfect for morning coffee and taking in the city energy below. Thoughtfully furnished with comfort and functionality in mind, this move-in ready home is ideal for professionals, executives, film industry clients, or anyone seeking effortless urban living. Just steps to Queen West, Kensington Market, Chinatown, trendy cafes, restaurants, shopping, nightlife, and transit, putting the very best of Toronto right at your doorstep. Unpack your suitcase and enjoy the convenience of luxury furnished living with utilities included. (id:50787)

110 - 18 Spring Garden Avenue
Toronto, Ontario
Rarely available 2-storey townhouse in the heart of North York! This bright and spacious sun-filled home offers over 1,256 sq ft of functional living space with 9-ft ceilings throughout. Recently refreshed with brand-new flooring and countertops, and upgraded lighting throughout this move-in-ready home features a well-appointed kitchen with built-in oven & microwave and an oversized island, plus a convenient alternate entrance from the front yard. The second floor offers a spacious primary bedroom with a 4-piece ensuite for a private retreat. Enjoy house-style living with exceptional condo amenities, including 24-hour concierge, gym, indoor pool, sauna, bowling, billiards, library, theatre, party/meeting room and guest suite. Includes 1 parking space and 1 locker. Unbeatable North York location: steps to subway, Empress Walk, Loblaws, Cineplex, Mel Lastman Square, North York Civic Centre, library, restaurants, Whole Foods, Longo's, Food Basics and minutes to Hwy 401. A wonderful opportunity to enjoy space, comfort and convenience in one of North York's most sought-after locations. All Utilities Included In Condo Fee (id:50787)
321 - 40 Oaklands Avenue
Toronto, Ontario
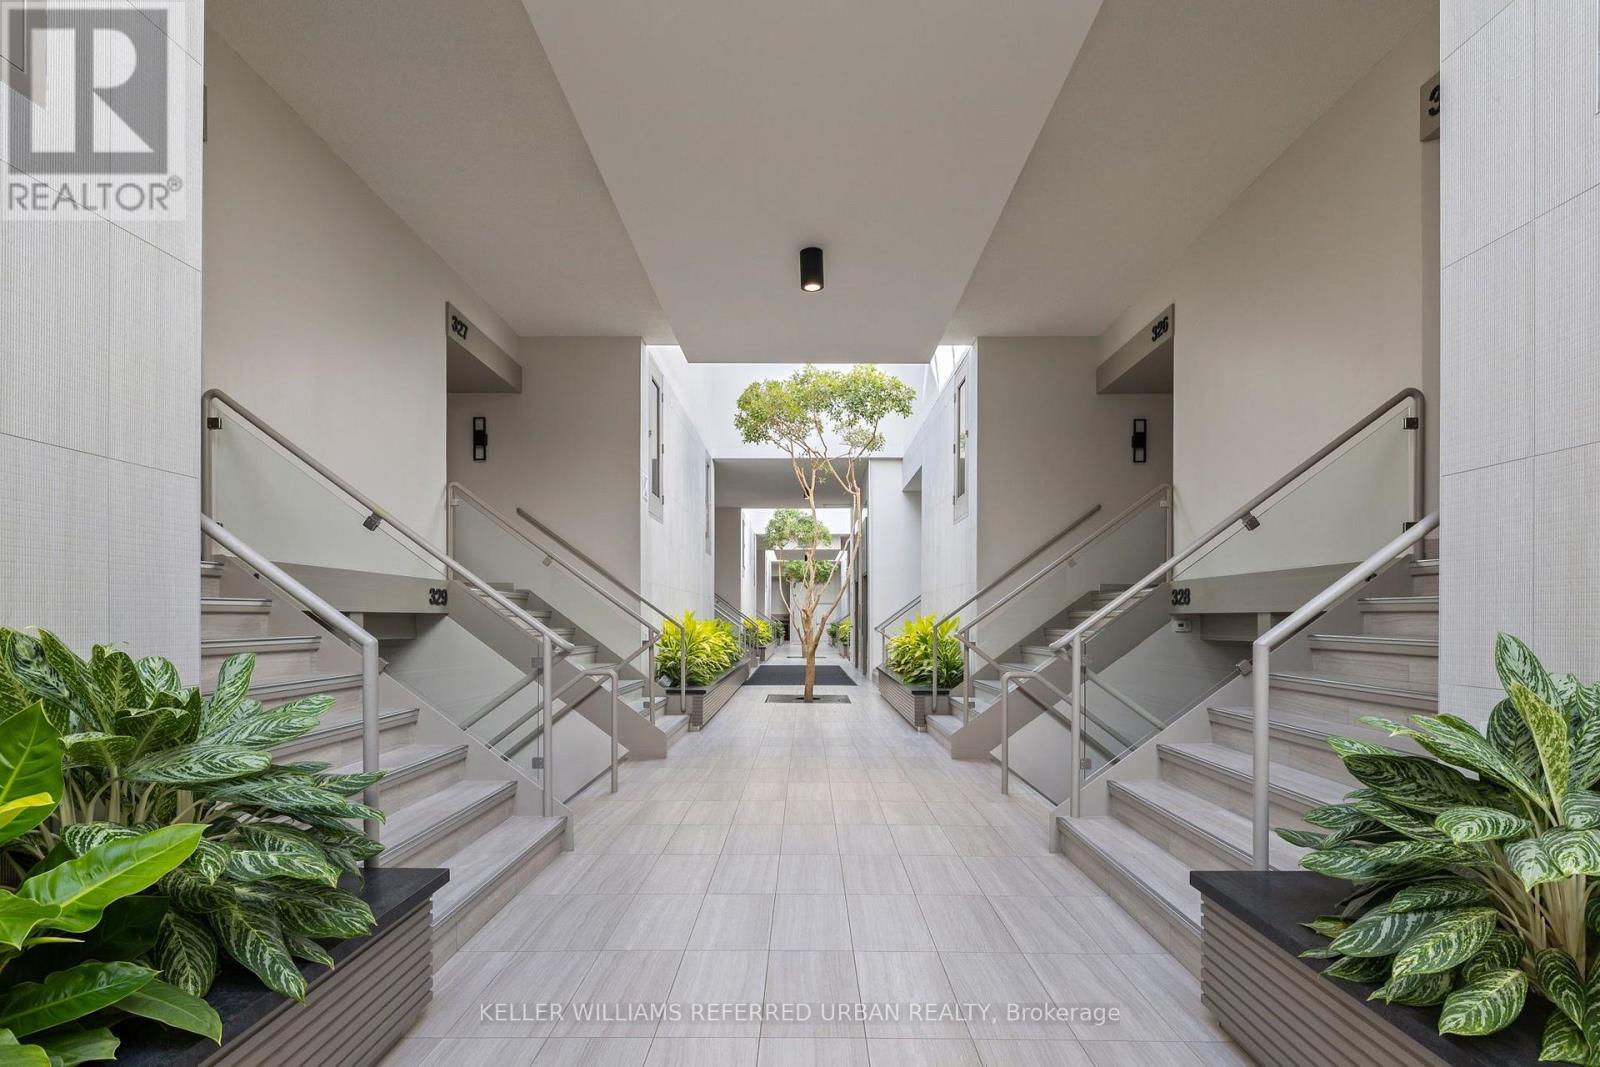
Looking to Transform an Expansive and Well-Maintained Residence into your Dream Home? This Wonderful 1697sqft East-Facing 2-Storey Town Home Style Abode Offers a Spectacular Opportunity to Update to your Heart's Content! Designed by DuBois Plumb & Associates and Recipient of the Governors General Award for Architecture, The Oaklands, a Low-Key Luxury Building, Conveniently located just off Avenue Rd between Davenport and St. Clair in the Cottingham School District. The Elegant Layout features a Sprawling, Open Concept Living Room with Fireplace, Large East-Facing Windows Overlooking Front Gardens, Open Concept Dining Room Leading to the Large Outdoor Patio. Two Generous Bedrooms with Large Closets and Terraces. Primary Retreat Offers 4pc Bathroom with Soaker Tub and Separate Shower, Ample Closet Space. Large Laundry/Utility Room Provides Extra Storage and 200 AMP electric panel. Upgraded Parking Space with EV Charging. This Gem of a Building Welcomes Residents with a Wonderful Management, Concierge and Superintendent Team, Lush Landscaping, Light-Filled Atrium, Conveniences of a Car Wash, Visitor Parking and fees which include Water, Building Insurance, Common Elements, Rogers Cable and Internet. Hydro is Separately Metered. Lovely Neighbourhood with Great Parks, Restaurants, Shops and Summerhill subway station just moments away! Great Opportunity to Bring your Vision to Life and Create your Dream Home! More: Theoaklands.ca (id:50787)
181 Lisa Marie Drive
Orangeville, Ontario
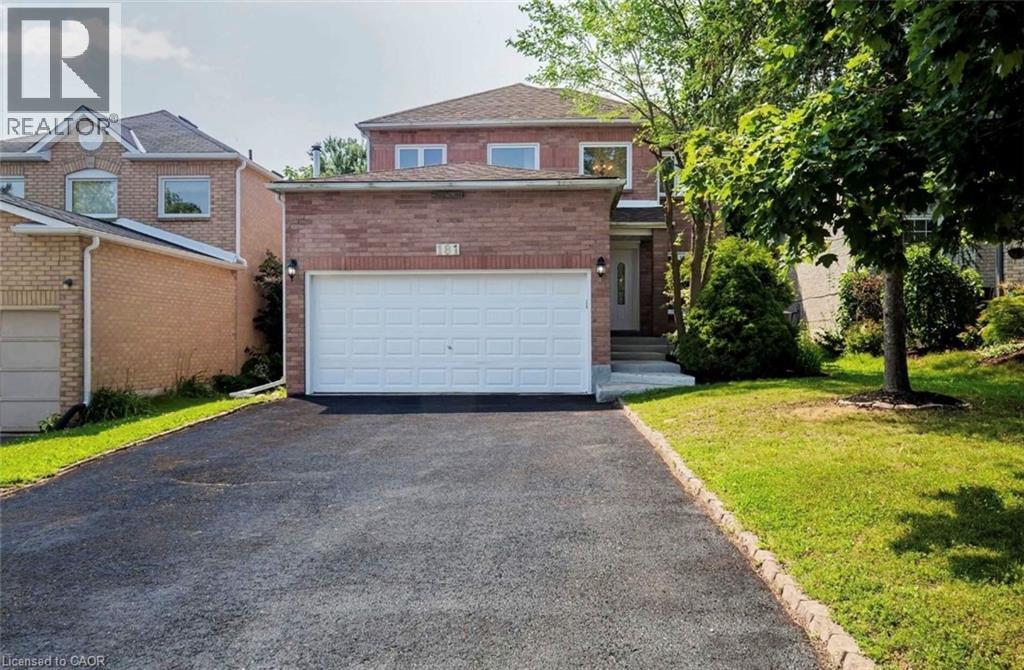
DON’T MISS THIS FULLY RENOVATED, 2 STOREY DETACHED HOME FEATURING 4 BEDROOMS, 3.5 BATHROOMS INCLUDING A MASTER BEDROOM ENSUITE AND A DOUBLE GARAGE W/AN ADDITIONAL 2 DRIVEWAY PARKING SPACES. THE INTERIOR BOASTS AN UPDATED BATHROOMS AND HARDWOOD FLOORS THROUGHOUT THE OPEN CONCEPT LIVING/DINING ROOM AND THE SEPARATE FAMILY ROOM. THE STUNNINGLY UPDATED KITCHEN OVERLOOKS A LARGE FENCED BACKYARD, GREAT FOR ENTERTAINING OR FOR THOSE FAMILIES W/KIDS AND/OR PETS 4 LARGE BEDROOMS INCLUDING A MASTER BEDROOM ENSUITE WITH A SPACIOUS WALK-IN CLOSET HIGHLIGHT THE 2ND LEVEL THIS PROPERTY HAS ADDITIONAL RENTAL INCOME POTENTIAL. $30K+ WAS SPENT FOR A CITY APPROVED LEGAL 2 BEDROOM BASEMENT APT WITH A SEPARATE PRIVATE ENTRANCE. PREVIOUSLY RENTED FOR $1800 + 30% UTILITIES LOCATED IN A FAMILY FRIENDLY NEIGHBOURHOOD NEARBY SCHOOLS, SHOPPING & TRANSIT NOTE IMAGES ARE PRIOR TO THE CURRENT TENANT’S OCCUPANCY BOOK YOUR SHOWING NOW-PLEASE ALLOW 24HRS NOTICE (id:50787)
Main - 33 Garvey Crescent
Hamilton, Ontario
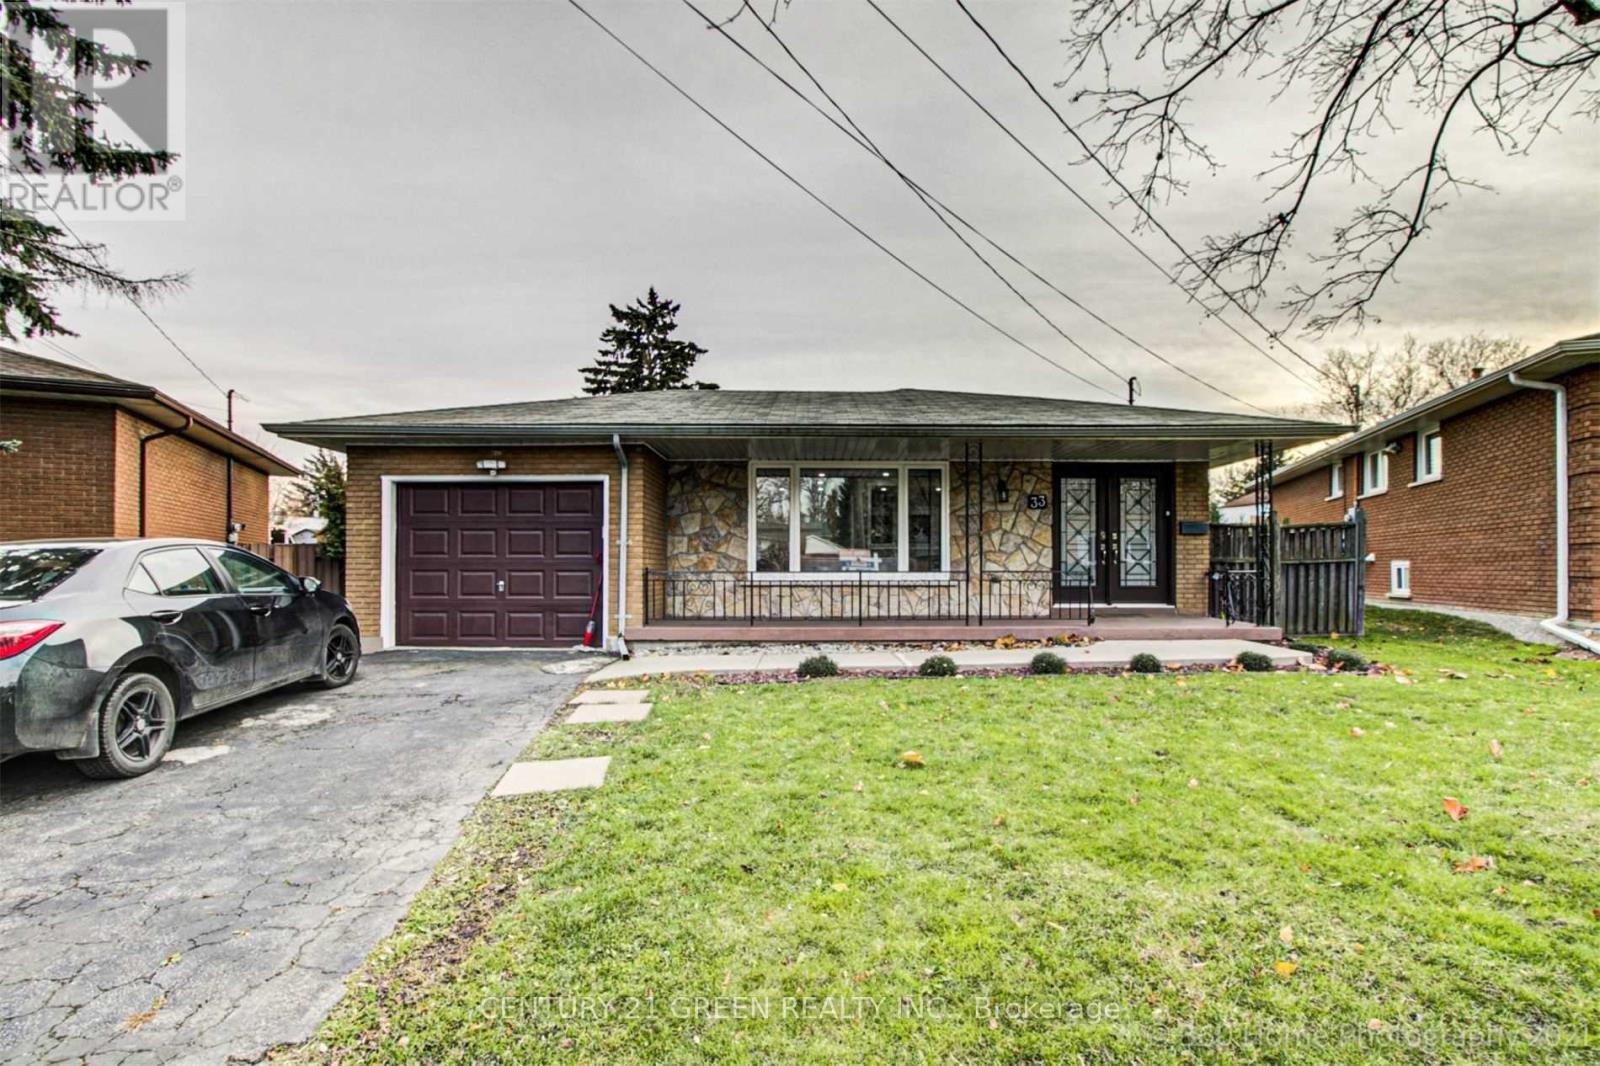
Elegant Bright & Updated 3 Bedroom, 2 Bathroom Detached Home Located in Highly Desirable Corman Area Of Hamilton. Close To Eastgate Sq, Future Go Station, Walking Distance to Bus Stop, Elementary School & Secondary School, Grocery Shops, Banks, Canadian Tire & McDonald. Quick Access to Red Hill Valley Parkway & QEW. This Family Home Delivers 100,000 thousand spend on Renovation. Bright Kitchen New Flooring, New Cabinet and New Granite Counter. Spacious Living Area, Huge Backyard with a Garden, Central A/C & Heating, Separate Laundry, Stainless Steel Appliances. One Car Garage, Double Wide Drive (id:50787)
1c - 66 Mall Road
Hamilton, Ontario
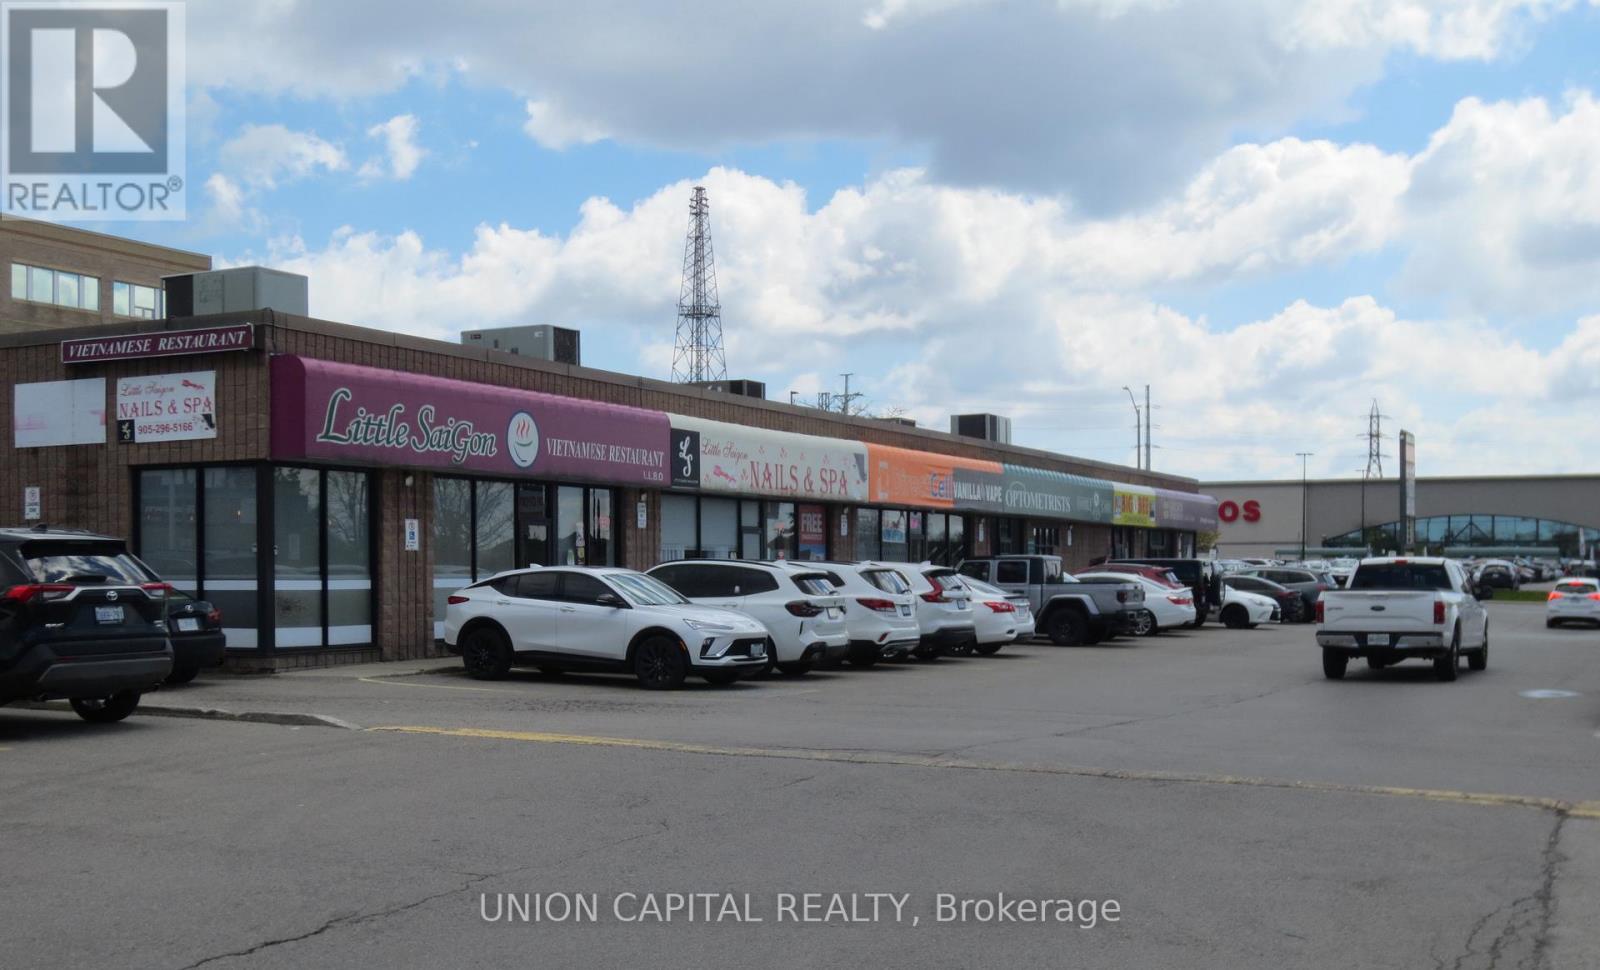
Prime 3,221 sq. ft. commercial space near Limeridge Mall with excellent visibility, signage and ample parking. Suitable for medical, healthcare, professional office, retail, restaurant or service use. Surrounded by major national tenants, including LCBO, Tim Hortons and Scotiabank. Easy access from Upper Wentworth Street and Mohawk Road. (id:50787)
1401 Tamworth Court
Burlington, Ontario
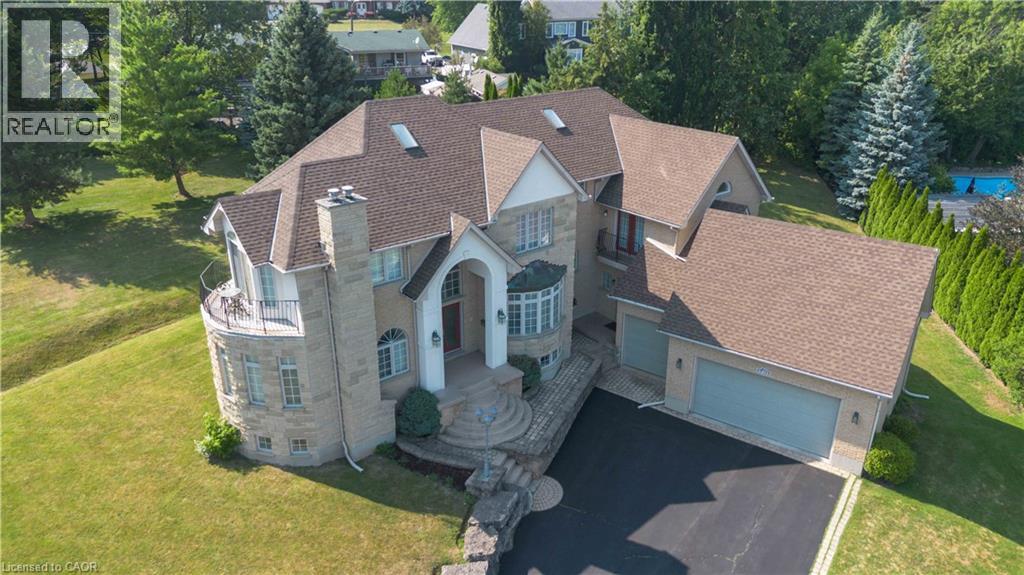
Welcome to 1401 Tamworth Court, a luxurious gem tucked away in the prestigious Upper Tyandaga neighborhood of Burlington. Perfectly positioned on a quiet cul-de-sac, this custom-built estate evokes the grandeur of a modern castle, offering approximately 3,850 sq. ft. above ground + 2000 sq.ft. below of refined living space. With four spacious bedrooms and two-and-a-half bathrooms, this home is designed to impress at every turn. Architectural highlights include vaulted ceilings, two dramatic circular staircases, two balconies, elegant crown moldings, rich hardwood flooring, and three fireplaces that add warmth and character throughout. The chef’s kitchen is a true showpiece, featuring Carrera marble flooring, premium stainless steel appliances, granite countertops, a center island with a wine rack and second sink, and sliding doors that open to the backyard deck. A spacious dining room with hardwood floors and wall-to-ceiling windows fills the home with natural light and picturesque views. A private study and stylish two-piece bathroom complete the main level. The finished basement adds more than 1,700 sq. ft. of valuable living space, including a large Finished Rec room, a private den, and rough-ins for both a bathroom and a kitchen—offering exceptional potential for a multi-generational suite, home theatre, gym, or future rental unit. Outside, enjoy an expansive outdoor oasis with composite decking, perfect for entertaining or unwinding in total privacy. A triple-car garage, nine-car driveway, and a generous 177' x 161' corner lot further elevate the grandeur of this estate. This remarkable home blends luxury, comfort, and convenience, located just minutes from golf courses, parks, schools, hospitals, public transit, and ski areas. Don’t miss your chance to own this one-of-a-kind property in one of Burlington’s most coveted enclaves. Please allow 12 hours irrevocable on all offers. (id:50787)