
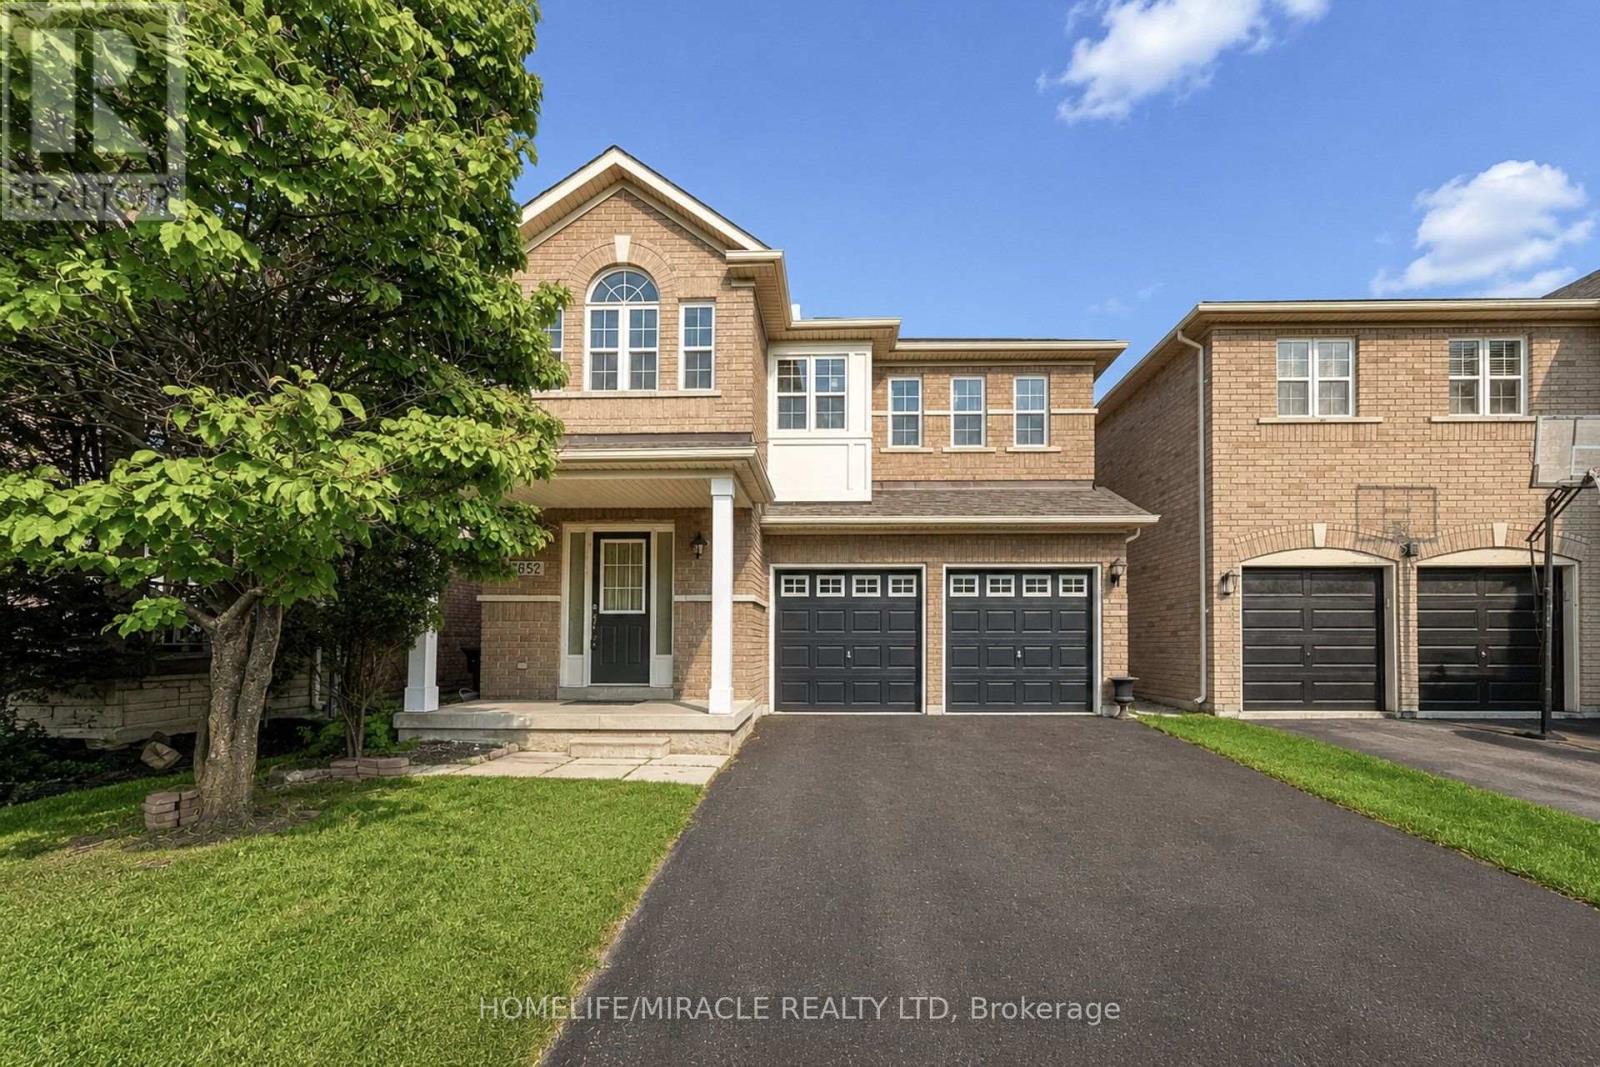
3852 Brinwood Gate
Mississauga, Ontario
Massive value alert in prime Churchill Meadows! Welcome to 3852 Brinwood Gate this spacious, detached home featuring a rare 5-bedroom layout and an exceptional 6-car parking driveway with no sidewalk. Designed for modern family living, the main floor offers 9ft ceilings, living and family spaces with gleaming hardwood flooring, abundant natural light, and a functional flow, plus the added convenience of potential for a side entrance through the garage. Upstairs boasts generous bedrooms, including a private primary retreat complete with an ensuite and walk-in closet. Plus, enjoy the added living space of a fully finished basement featuring a kitchenette, separate bedroom and a full washroom. This property is aggressively priced at $1,289,000 to reflect today's market. Unbeatable location close to top-rated schools, parks, shopping, and major highways (403/401/407). Book your showing today-this one is priced to sell immediately! (id:50787)
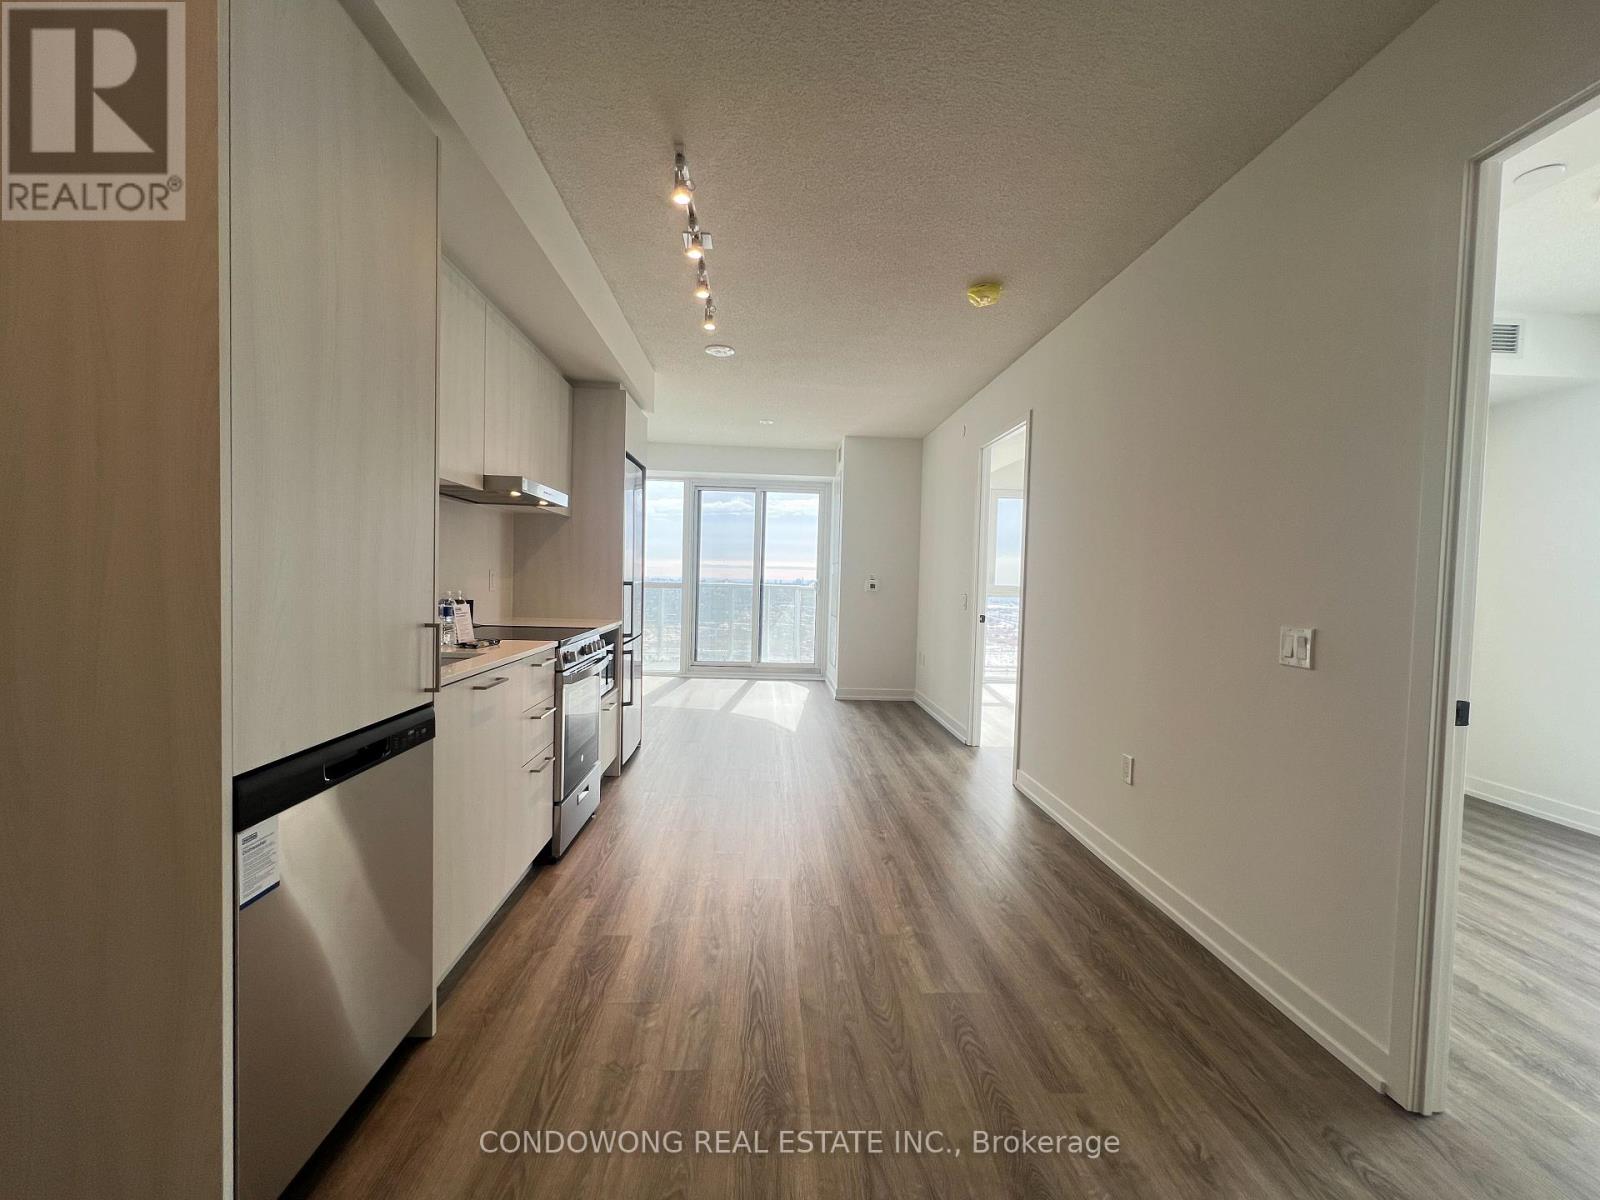
4006 - 195 Commerce Street
Vaughan, Ontario
Gorgeous 2 bedroom, 2 bath residence perched on the 40th floor. Flooded with natural light through floor-to-ceiling windows, this suite features a south-facing balcony, high 9-foot ceilings, and an airy open-concept layout. Stylish finishes include stainless steel appliances, quartz countertops, and in-suite laundry. Ideally located steps from the VMC subway and Viva transit hub, with York University, Costco, Cineplex, shopping, dining, and major highways just minutes away. Enjoy refined urban living in Vaughans premier master-planned community. (id:50787)
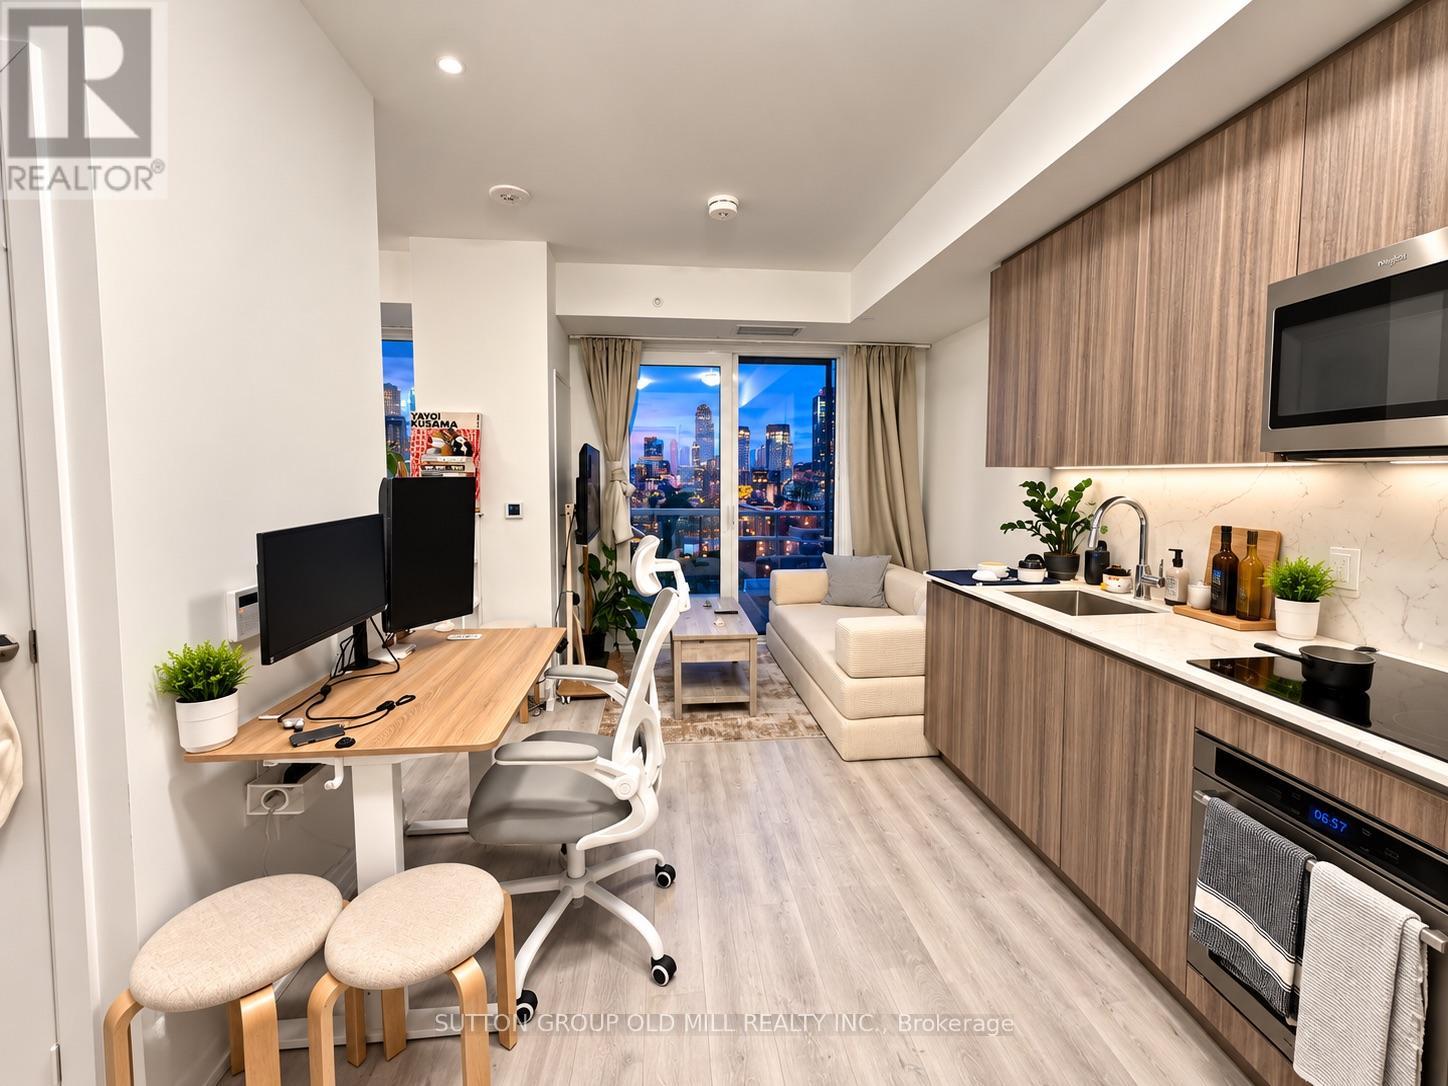
1403 - 15 Richardson Street
Toronto, Ontario
Experience contemporary lakefront living at Empire Quay House. This 1 year new bright studio (approximately 400 sq. ft. as per the builder plan) features an efficient L-shaped layout with a distinct sleeping area, thoughtfully separated from the kitchen and living space. Floor-to-ceiling windows fill the suite with natural light and the suite also offers a large closet, a three-piece bathroom, and convenient in-suite laundry. The modern kitchen is equipped with full-sized appliances and generous counter space, making everyday living and working from home functional.Residents enjoy a curated selection of amenities including a fitness centre, party lounge, outdoor courtyard, dining area, study room and co-working lounge. Ideally located steps from Sugar Beach, the Distillery District, St. Lawrence Market, and Harbourfront, with Union Station and major highways easily accessible, this residence offers a seamless blend of comfort, convenience, and urban living. (id:50787)
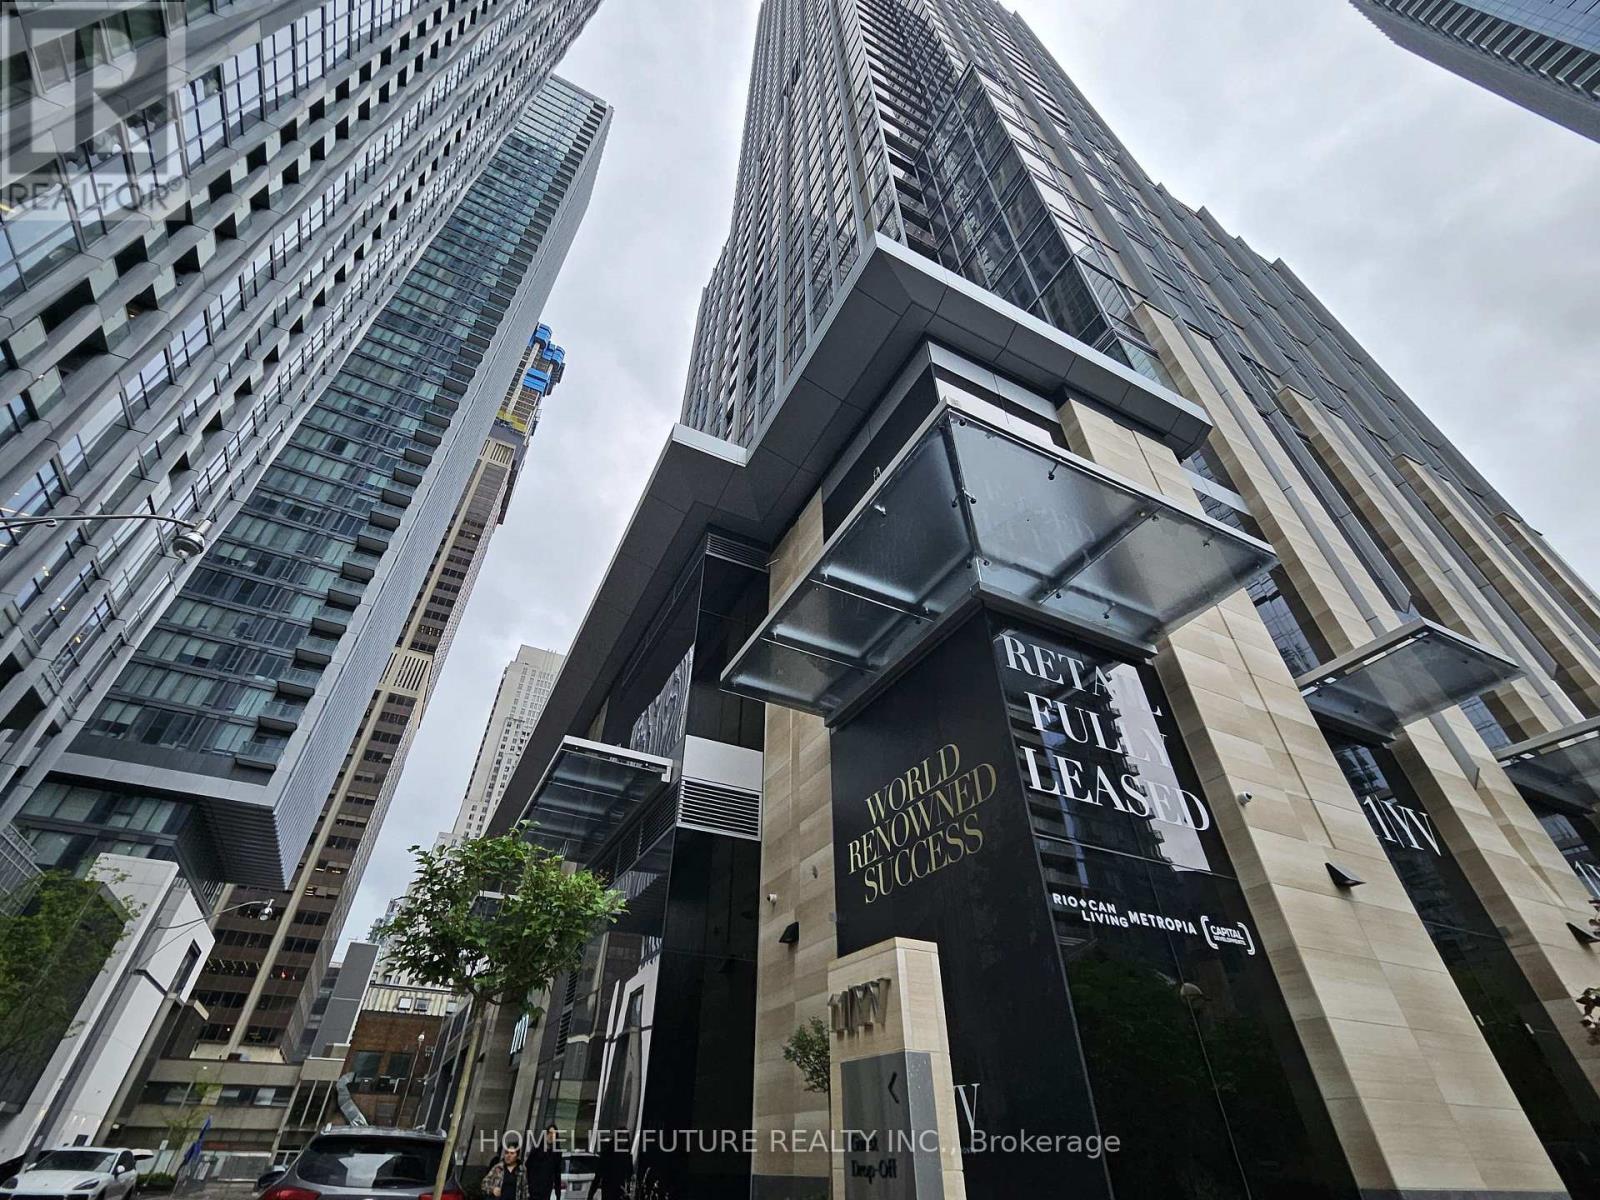
6105 - 11 Yorkville Avenue
Toronto, Ontario
Luxury Living At 11 Yorkville Ave! One-Year-Old Studio Residence Located On The 53rd Floor, Offering Spectacular Unobstructed Panoramic Views Of The Toronto Skyline And Lake Ontario. Bright Open-Concept Layout With Large Windows, Modern Finishes And A Sophisticated Kitchen Featuring Integrated Miele Appliances, Contemporary Cabinetry And Waterfall Island. Elegant 4-Piece Bathroom And Access To Exceptional Building Amenities Including Infinity Pool, State-Of-The-Art Fitness Centre, Zen Garden, Bordeaux Outdoor Lounge, Business Centre And Boardroom. Private High-Speed Elevators Servicing The Upper Floors. Ideally Located At Yonge & Bloor, Steps To Yorkville Shopping, Restaurants, Cafés, Entertainment And Cultural Attractions, Including The ROM. Close To University Of Toronto And Toronto Metropolitan University, With Excellent Transit And Downtown Access. A Rare Opportunity To Enjoy Luxury Living In One Of Toronto's Most Prestigious Addresses. (id:50787)
Sutton Group-Admiral Realty Inc.
2011 - 18 Yonge Street
Toronto, Ontario
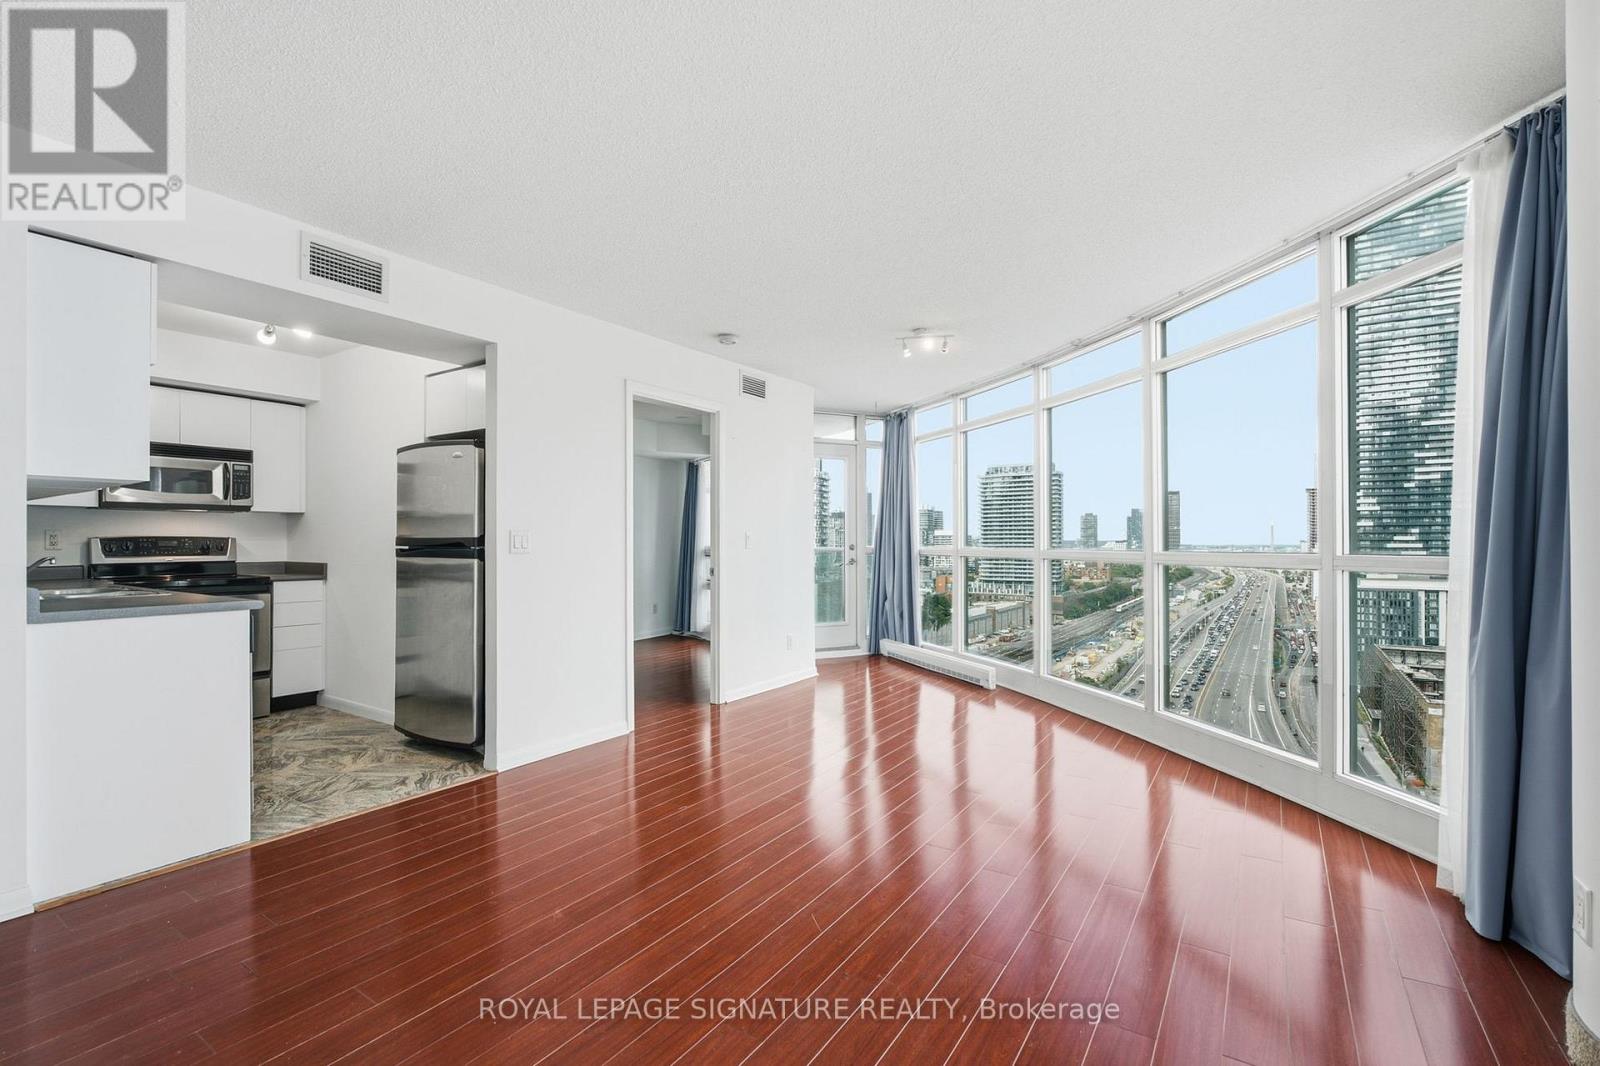
Unobstructed Views. Unbeatable Location. Exceptional Two-Bedroom Living. Welcome to 18 Yonge Street, Unit 2011, where sophisticated downtown living meets some of Toronto's most sought-after views. This rarely offered 2-bedroom, 2-bathroom corner suite features a highly desirable split-bedroom layout, offering excellent privacy and functionality.Floor-to-ceiling windows fill the spacious living and dining areas with natural light, while showcasing unobstructed east-facing city views and beautiful south-facing views toward Lake Ontario. The generous living space comfortably accommodates full-sized furniture, along with a balcony and parking spot, completing the whole home-like experience.Location truly doesn't get more central. Situated at Yonge Street and Lakeshore Boulevard, you are steps from the PATH, Union Station, the Waterfront, St. Lawrence Market, the Financial District, Entertainment District, and Scotiabank Arena. Convenient for commuting, dining, enjoying the waterfront, catching a game, or exploring the city, everything is remarkably close.Owner-occupied and lovingly maintained, this suite is in great condition and ready to be enjoyed.And one more thing - come see it at night. The city lights transform the views and bring an entirely different energy to this exceptional home. (id:50787)
2401 - 51 East Liberty Street
Toronto, Ontario
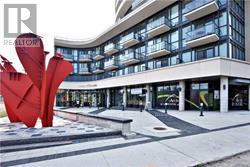
Located In Highly Sought Area Of Liberty Village And Close To CNE, Starbucks, Good Life Fitness, Banks, 24 Hours Metro, Pubs, Restaurants, Liberty Village and the Lakefront. Cafes, Groceries, LCBO, Restaurants and Pubs all at your doorstep. Breathtaking View From Sun-Filled Southwest Lake Facing Bedroom Unit On The 24th Floor With Upgraded High-End Finishes Including 9 Ft Ceiling, Natural Midnight Laminate Floor With White Siena. Amenities Include Fitness Centre, Outdoor Pool, Outdoor Lounge, Yoga Studio, Party Rooms, Aqua Massage, Steam Room, Billiards/Games Room Open Concept Kitchen, Elegant Granite Counter Tops, Tile & Back Splash. Includes A Great Sized Storage & Balcony.****Showings 12hr notice**** (id:50787)
103 Roger Street Unit# 609
Waterloo, Ontario
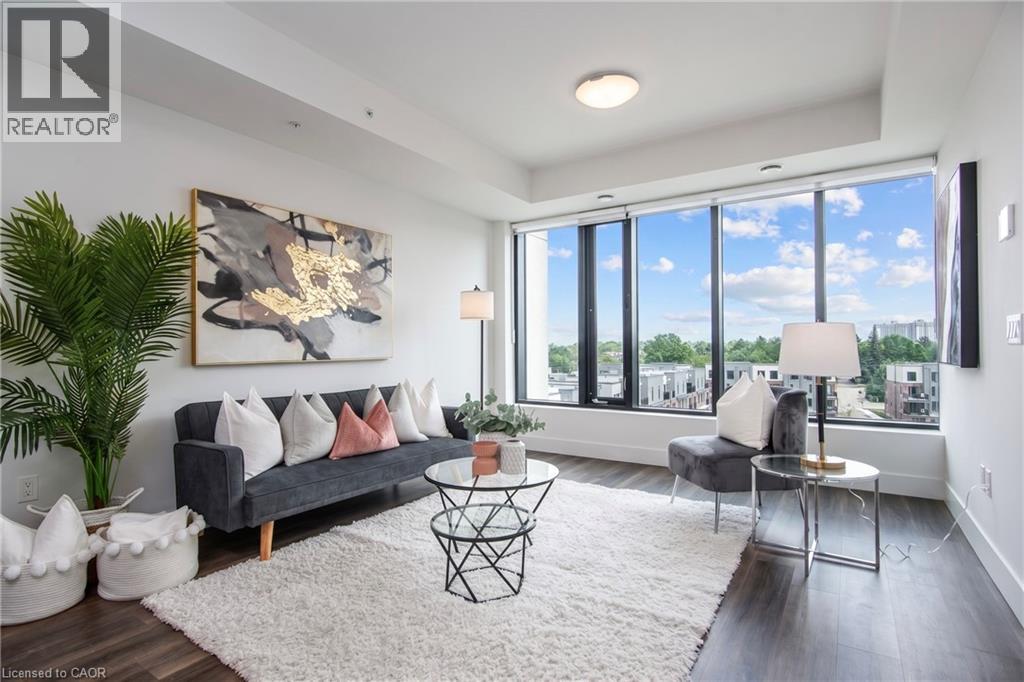
Top floor. Floor-to-ceiling windows. The Spur Line Trail right at your doorstep. This nearly-new 1-bedroom condo puts you between Uptown Waterloo and Downtown Kitchener in one of the most connected pockets of the region. Natural light pours into the open-concept living space, showing off sleek finishes and wide-plank flooring throughout. The kitchen is built for everything from quick weeknight dinners to hosting friends, with quartz countertops, a centre island, stainless steel appliances and a classic subway tile backsplash. A comfortable bedroom, modern 4-piece bath, in-suite laundry and central air make this a home that is easy to live in from day one. Getting around is effortless: walk or bike the Spur Line Trail, hop on the nearby ION LRT to reach both universities, Uptown and Downtown Kitchener's tech hub, or stroll to the cafes, restaurants and shops of Uptown and Belmont Village. The building, completed in 2023, offers a party room, playground and visitor parking. Parking is not included with the unit, making it a natural fit for a car-free lifestyle. Vacant and available immediately on a 12-month lease. Book your showing today! (id:50787)
167 Clark Street
Shelburne, Ontario
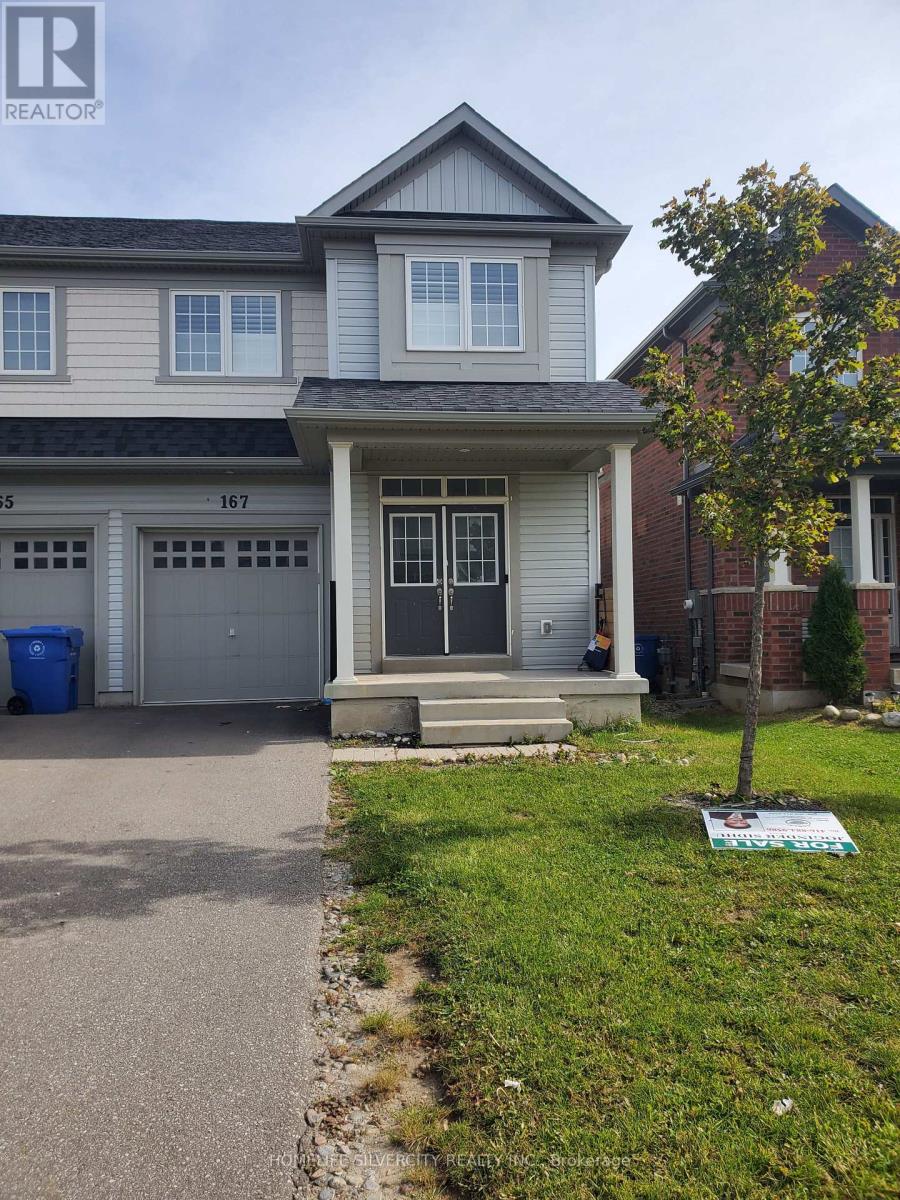
Welcome to the beautiful 4 bedroom 4 bathroom semi-detach home located in a desirable family friendly & quite neighbourhood. Close to school, parks, shopping, recreational facilities. The upper level offers generously sized bedrooms, Double door entry. No carpet in the whole house. (id:50787)
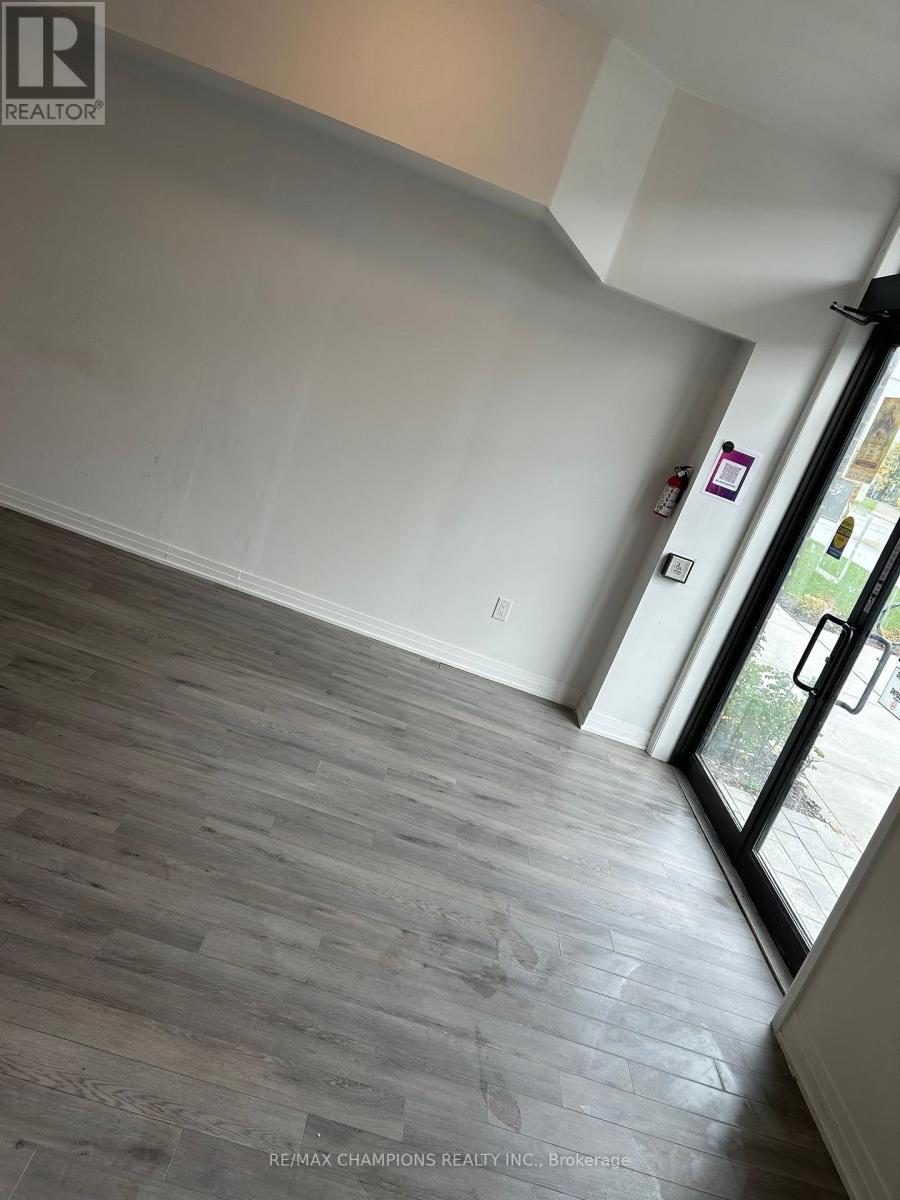
585 Colborne Street
Brantford, Ontario
Discover an ideal ground-floor retail or office space offering approximately 500 sq ft in one of Brantford's prime commercial areas. This versatile unit is perfect for a wide range of small businesses, including barbershops, tattoo studios, boutique retailers, wellness or massage therapy, professional services, cafés, dessert shops, takeout food concepts, and more. Large front windows provide excellent visibility, while the open layout allows for easy customization to suit your business needs. A great opportunity for entrepreneurs looking for a high-exposure location in a thriving neighbourhood. (id:50787)
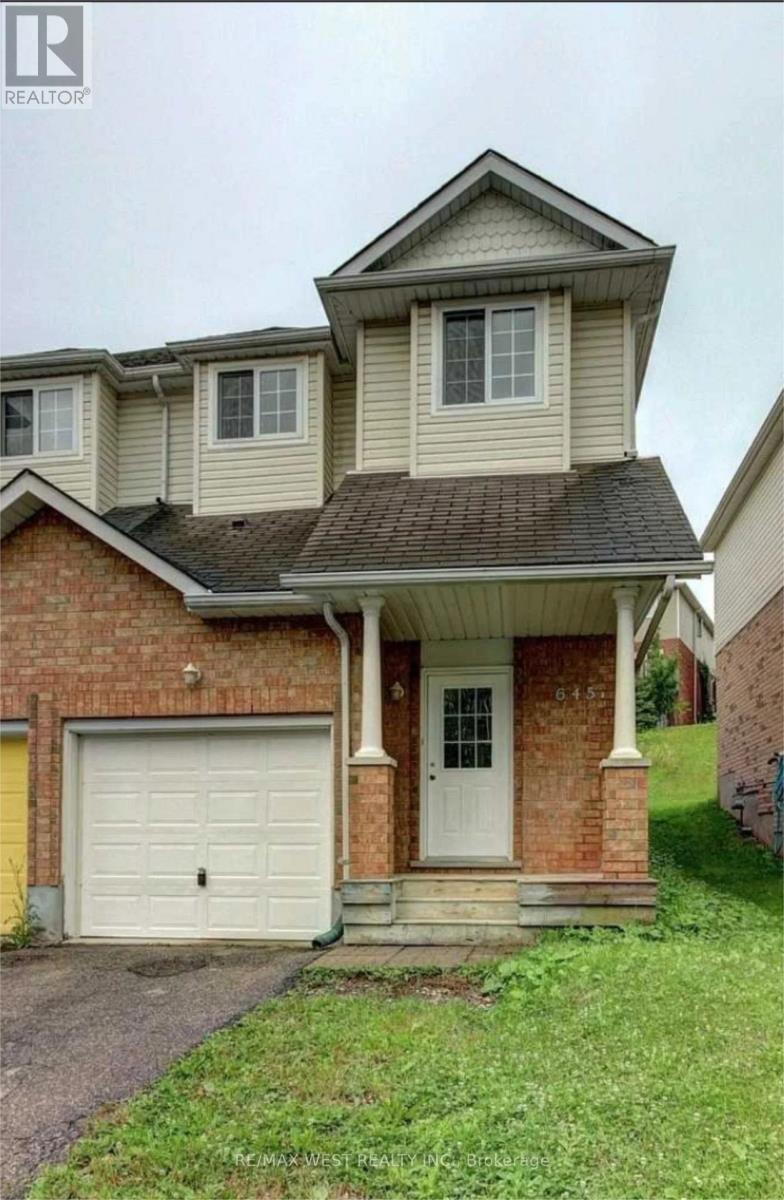
645b Basswood Street
Waterloo, Ontario
Spacious 4-bedroom (3+1), 2.5-bathroom home in a quiet, safe neighbourhood. Finished basement with a separate entrance through the garage including a private bedroom, bathroom and second living room. Inclusive of in-unit laundry, air conditioning, garage, driveway parking, and a backyard. Located just a 1-minute walk from GRT Route 13, with easy access to UW, WLU and the ION Light Rail, and close to Laurelwood Shopping Centre, Costco, restaurants, grocery stores, parks and walking trails. (id:50787)
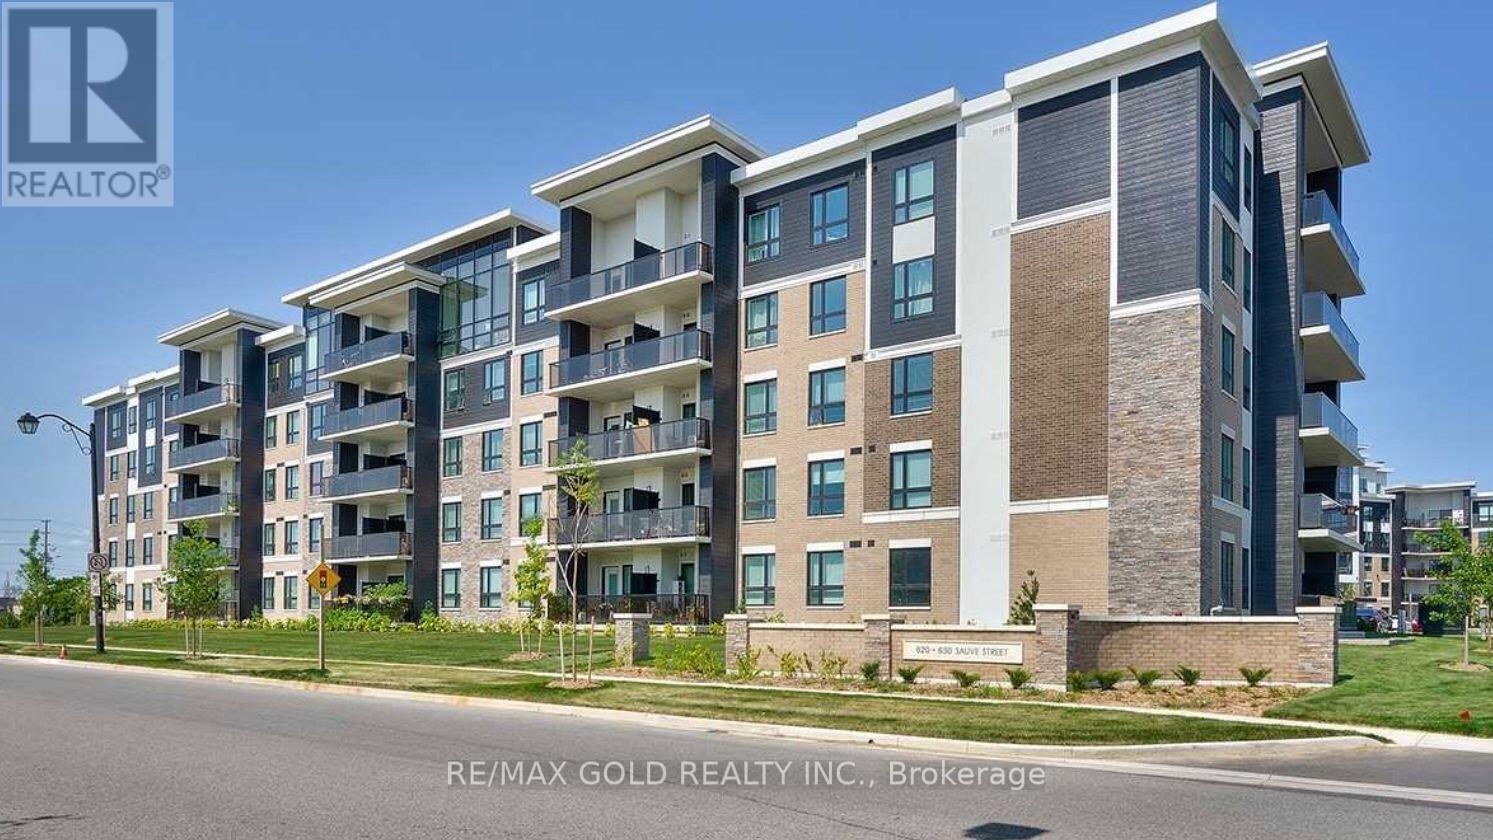
406 - 620 Sauve Street
Milton, Ontario
Available From November 30th.Trendy 2 Bedroom And 2 Bath Condo in Prime Area Of Milton ! ThisTrendy Unit Offers 818 Square Ft Of Living Space With 9FT Ceilings Top Quality Laminate Flooring. large Bedrooms with Spacious Closets.Contemporary Bathrooms And Over Sized Balcony!Great Amenities in the Building. (id:50787)
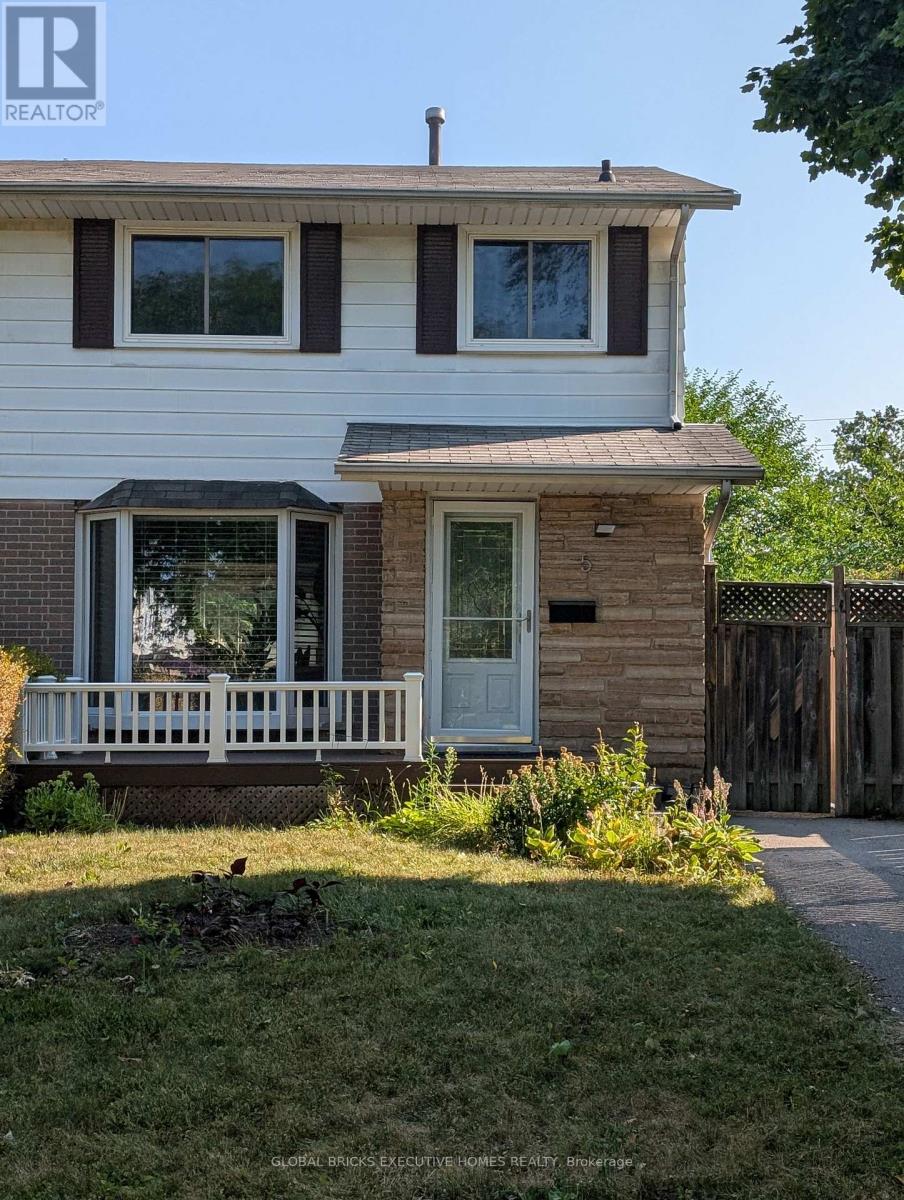
Room1 - 5 Onslow Court
Oakville, Ontario
1 furnished Bedroom in second level for rent. Sharing Other levels and Backyard. Great location In Central Oakville ,Close to Sheridan Collage.Well updated and maintanence. Open Concept Living Space With Professionally Landscaped Backyard. Pot Lights, Private Laundry. Tenant will share 20% utilities (Gas, Hydro and Water) and $30 for Internet (id:50787)