
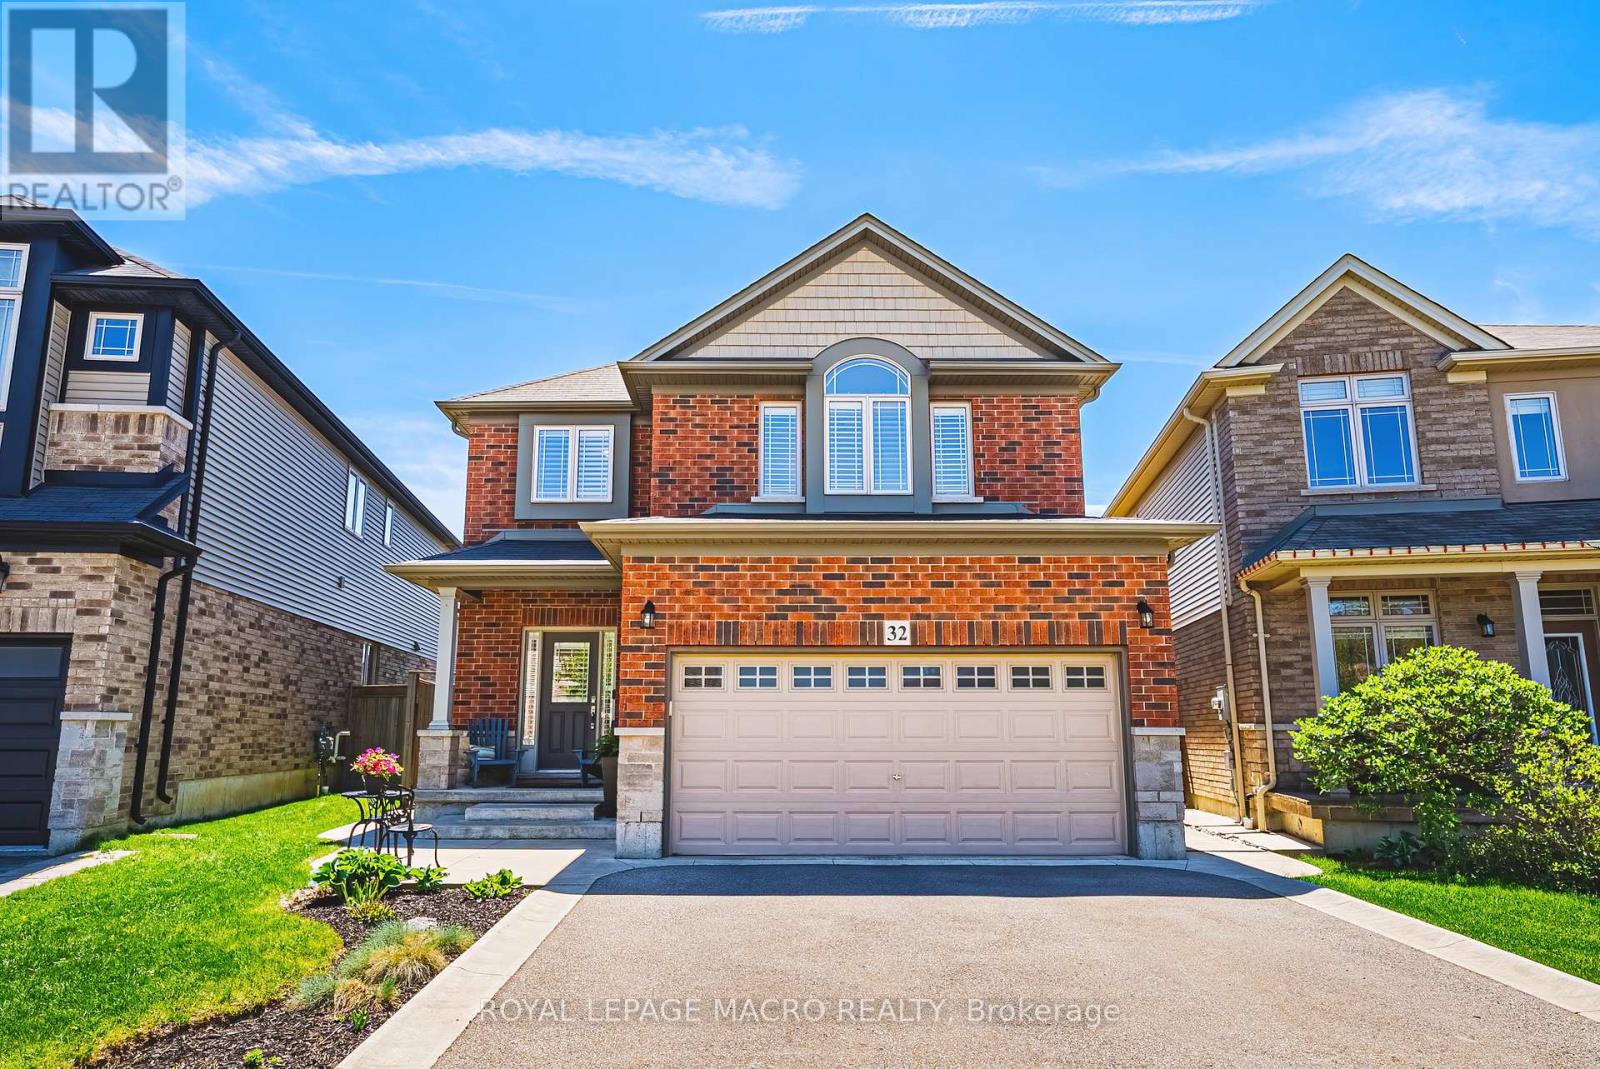
32 Dulgaren Street
Hamilton, Ontario
Step into 32 Dulgaren Street, a beautifully maintained all-brick two-storey home by Losani Homes located in one of Hamilton Mountain's most desirable family-friendly neighbourhoods. Built in 2014 and offering approximately 2,080 sq ft above grade, this spacious home combines comfort, functionality, and a great location close to schools, parks, shopping, restaurants, and major commuter routes. The main floor features a bright and practical layout with generous principal rooms, a spacious living area, separate dining space, convenient main floor laundry, and a functional kitchen with plenty of cabinetry and prep space perfect for everyday living and entertaining. Upstairs, you'll find three generously sized bedrooms including a large primary bedroom with walk-in closet, along with an additional family room that makes an ideal second living space, kids' playroom, or home office. Step outside and enjoy the private backyard complete with a beautiful concrete patio, gazebo, and storage shed, creating the perfect setup for summer gatherings, relaxing evenings, and outdoor entertaining. The unfinished basement offers endless possibilities for future living space, a home gym, recreation room, or additional storage. With its all-brick exterior, double car garage, spacious layout, and unbeatable Hamilton Mountain location close to the Lincoln Alexander Parkway, Red Hill Valley Parkway, schools, shopping, and everyday amenities, this is the perfect opportunity for families looking for a move-in ready home in a sought-after community. (id:50787)
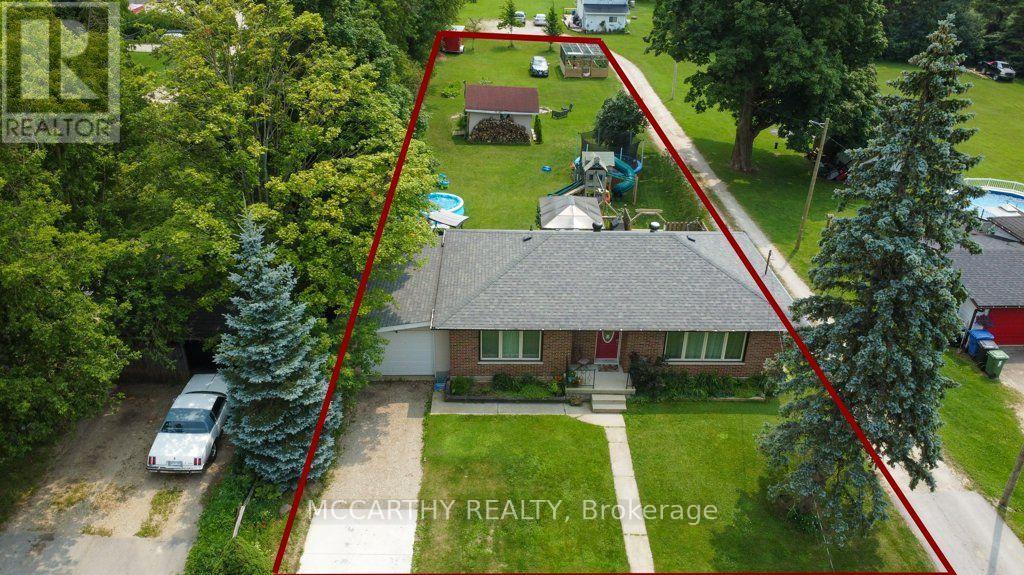
341 Victoria Street East Street E
Southgate, Ontario
Updated Brick Bungalow on desired Street in Growing Dundalk. 4 Bedroom 1 4pc Bat with ruff in in the basement for 2nd Bathroom. One Car Garage with parking for 2 more in the front yard. Easy access to the back yard by the lane way on the west side of the back yard. Enter into the front foyer with large closet, Living room ahs accent stone all with electric fireplace, large picture window and hardwood flooring. Open to the Dining room with cathedral ceiling, walk out to the back deck. Open to the modern new kitchen. Window over looks the large back yard. Main Floor has 2 bedrooms, a large updated and modern bathroom Basement access is very convenient with stairs to back door and from the foyer. 2 more good sized bedrooms are finished in the basement. 2 Large Storage closet/rooms. Large Laundry room with a large unfinished room ready for you to turn into a generous sized rec room or in-law suite. The back yard is large with easy access with laneway beside. Deck is huge with a gazebo, and plenty of room for entertaining and relaxing. A garden shed and garden structure for outside home grown veggies. This Brick bungalow is located on A desired street that is quiet and family oriented. Close to schools and down town shopping. Park and pool is short walk, Churches, library and downtown amenities very close. this is a perfect spot to call home. Upgrades since purchase are, expanded the deck, spray insulation, new plumbing and hydro, New flooring throughout, New windows and doors (front door is on order) All new upgraded Kitchen and Bathroom, Fully renovated, Modern Functional and Beautiful. Open concept, well lit. Easy access to back yard, for extra parking or playing. Store your camper or other recreation toys. the construcion on this street finished last year with all new water lines and sewer connections. All set and ready to go. (id:50787)

37 Fredonia Crescent
St. Catharines, Ontario
Welcome to 37 Fredonia Cres this stunning Rinaldi custom built home is located in the highly desirable west end of town. Surrounded by great schools, parks, shopping, and a hospital all within a 5 minute drive, the home offers the perfect combination of space, comfort, and functionality. Designed with family living in mind, this spacious home features 4+1 bright and airy bedrooms and 4.5 bathrooms. Two bedrooms share a convenient Jack and Jill bathroom, while a third bedroom enjoys its own private ensuite. The oversized primary retreat offers an ensuite and separate his and hers walk in closets. Abundant storage throughout the home ensures there is room for everything a busy family needs. The main floor offers two generous living areas with polished hardwood flooring and a striking fireplace, creating the perfect setting for family gatherings, entertaining, or relaxing evenings at home. A modern gourmet kitchen, including deep pot drawers, a Butler's pantry, and plenty of workspace for preparing meals and hosting loved ones. The finished basement expands the living space even further with a large recreation area featuring a wall-to-wall built in bookshelf, plus an additional room with attached conveniences that can easily serve as a home office, guest suite, gym, or home theatre. Situated on a premium lot with no rear neighbors, the backyard offers privacy, a large deck for summer entertaining, and plenty of space for a future pool, play area, or garden oasis. Lovingly maintained this exceptional home truly has room for the whole family to grow and thrive. A rare opportunity to own a spacious, elegant family home in one of the city's most sought-after neighborhoods. Show with confidence. (id:50787)

75 Borers Creek Circle
Hamilton, Ontario
This stunning freehold corner townhouse in desirable Waterdown West offers over 2,300 sq. ft. of beautifully finished living space and showcases more than $50,000 in premium upgrades making it one of the most refined homes in the community. From the moment you step inside, you'll notice the exceptional attention to detail. The ground level features a bright recreation room with walk-out access to the backyard, along with a versatile den that can easily function as a home office or additional bedroom perfect for today's flexible lifestyle. The main level impresses with 9-foot ceilings, oversized windows, and elegant hardwood flooring throughout, creating a bright and open atmosphere. The upgraded interior doors further elevate the home's modern appeal. Designed with both style and function in mind, the chef-inspired kitchen boasts stainless steel appliances, a large granite island, upgraded cabinetry, and sleek modern hardware and fixture ideal for entertaining or everyday living. Thoughtful upgrades such as custom closet organizers and roll-down blinds throughout add both convenience and sophistication. Step outside to your private backyard retreat, professionally landscaped with a custom wood privacy fence and interlock patio perfect for relaxing or hosting guests. Ideally located next to the scenic Borers Creek Trail and just minutes from downtown Waterdown's charming shops and restaurants, this home also offers easy access to parks, trails, Highway 403, and the GO Station. Property additional features includes central vacuum, ethernet installations and cable points all installed by the builder. (id:50787)
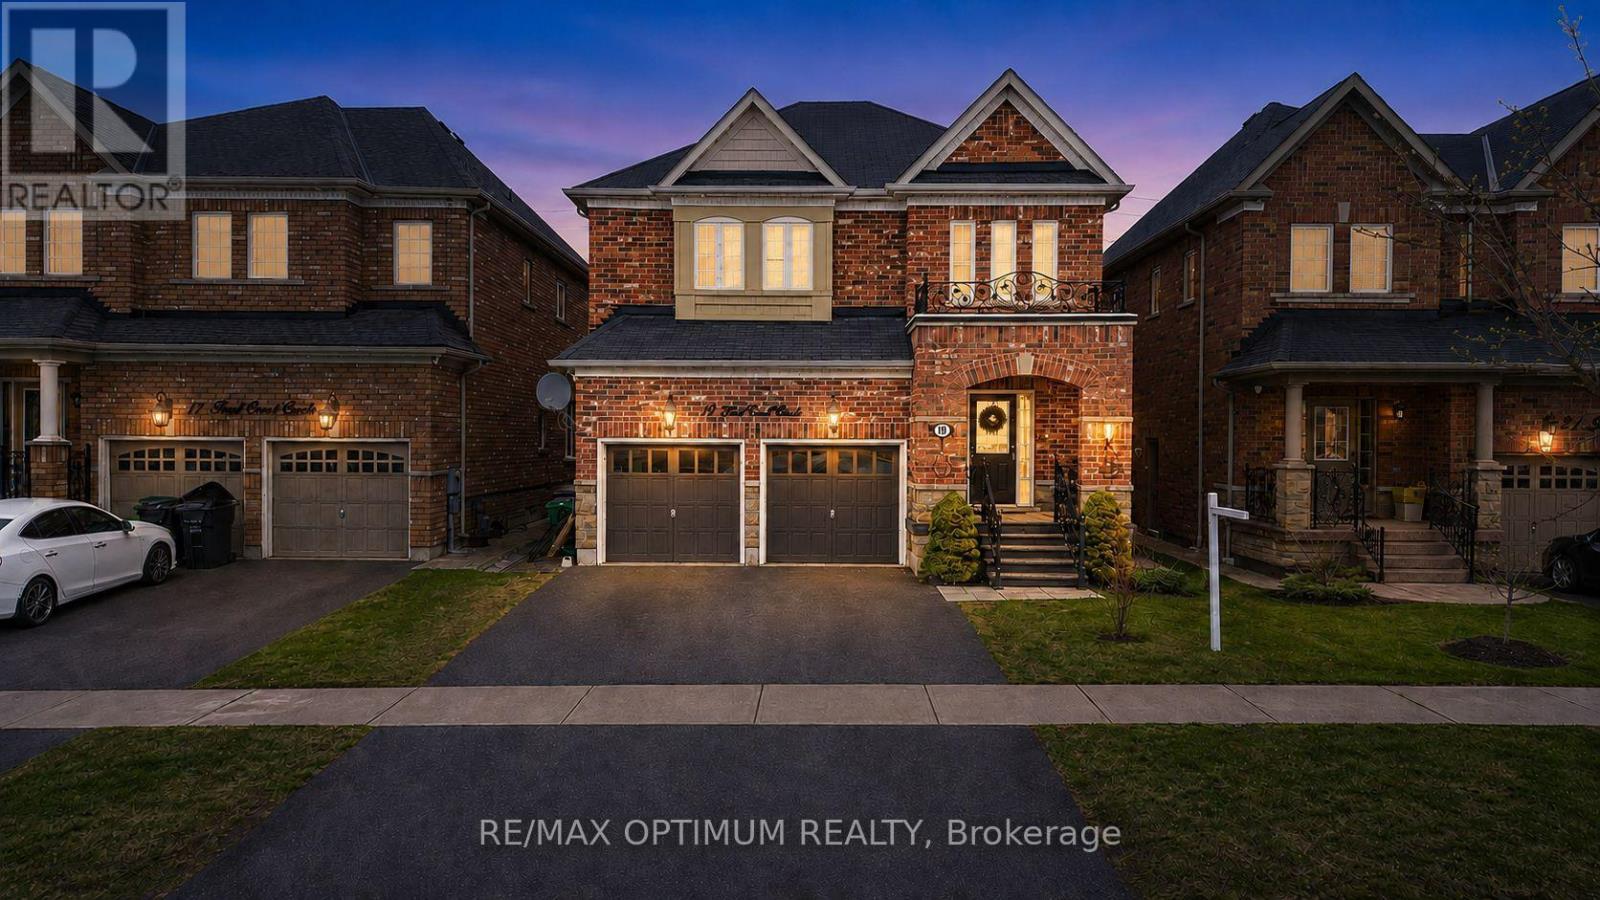
19 Teal Crest Circle
Brampton, Ontario
Welcome to Credit Valley, one of Brampton's most prestigious neighbourhoods. This beautifully upgraded 4-bedroom detached home offers approximately 2,699 sq ft above grade and is perfectly suited for large or growing families. The main floor features a bright open-concept layout with hardwood flooring throughout the living, dining, and family rooms, highlighted by a cozy gas fireplace and abundant natural light. The gourmet kitchen is a chef's dream with built-in appliances, granite countertops, and custom cabinetry. Step outside to a professionally landscaped backyard with interlocking stonework, a spacious patio, gazebo, and storage shed, ideal for entertaining. Upstairs, the oak staircase leads to generously sized bedrooms with laminate flooring, including a primary suite with a 5-piece ensuite and walk-in closet, while the second bedroom offers its own private ensuite and a third full bathroom serves the remaining rooms. The finished basement features 2 bedrooms, 2 bathrooms, and a separate entrance, making it perfect for extended family or rental income potential. With a total of 6 bathrooms, extended interlocked driveway, pot lights, crown molding, upgraded baseboards, and fresh paint throughout, this home truly has it all. (id:50787)
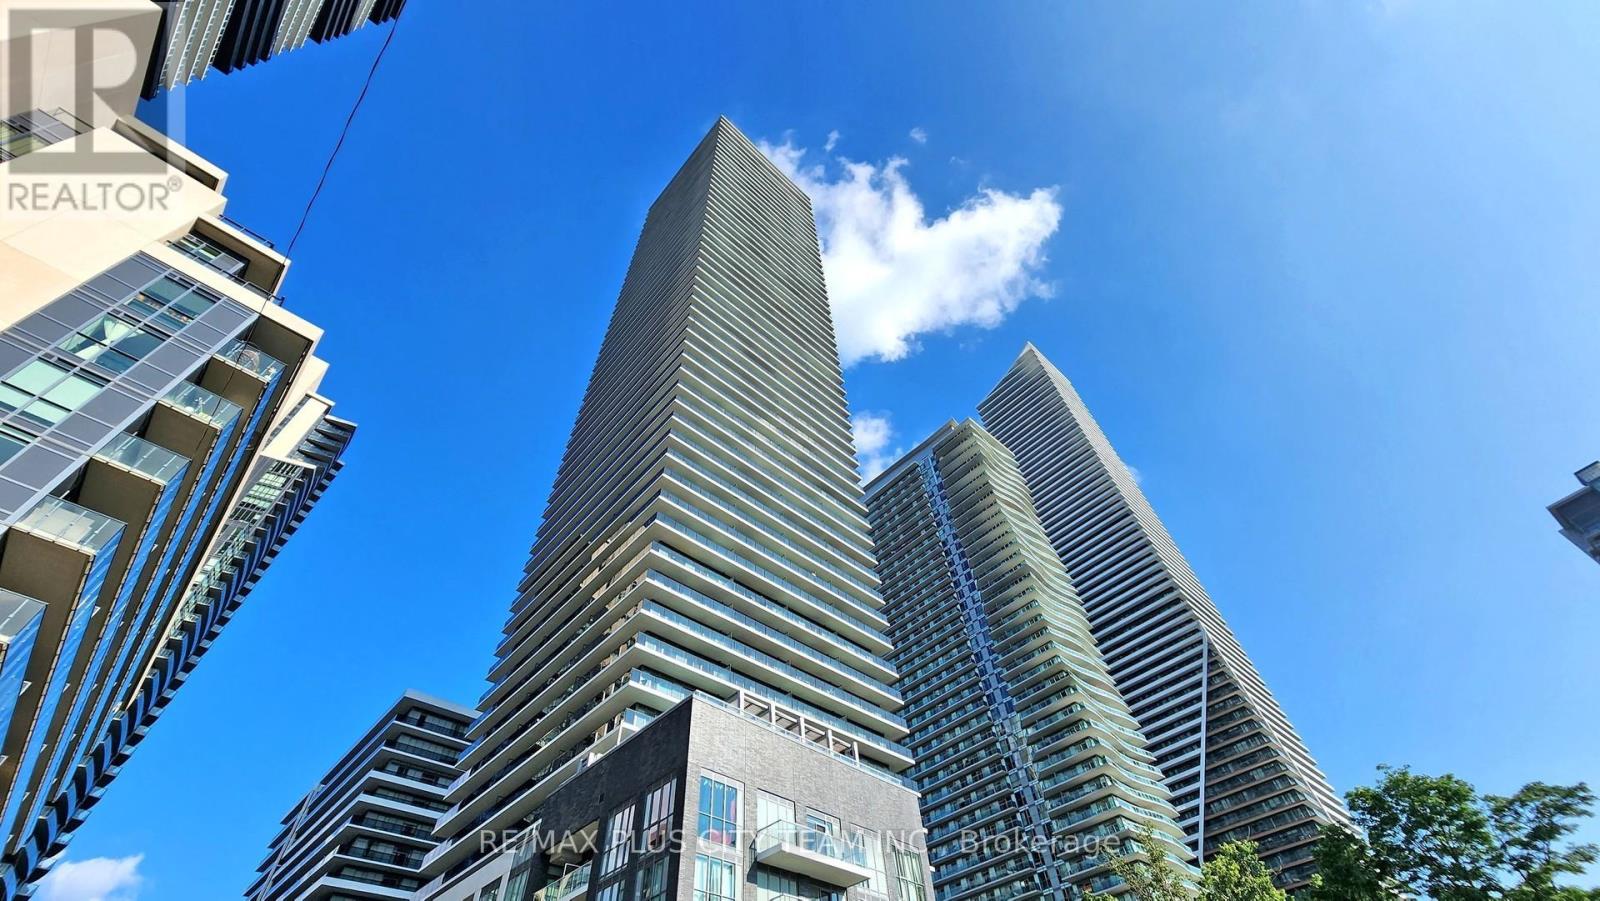
205 - 70 Annie Craig Drive W
Toronto, Ontario
Experience lakeside luxury at Mattamy's Vita on the Lake in the highly sought-after Humber Bay Shores community. This spacious and functional 1-bedroom plus den, 2-bathroom suite offers approximately 701 sq. ft. of interior living space, complemented by a 45 sq. ft. terrace. The open-concept kitchen features quartz countertops, premium built-in appliances, ample cabinetry, and a large centre island with breakfast seating. The bright living and dining area is enhanced by 9-foot ceilings, floor-to-ceiling windows, and a walkout to the terrace. The primary bedroom offers a generous walk-in closet and private ensuite, while the substantial enclosed den with a door provides excellent flexibility as a second bedroom or home office. A second full bathroom adds further convenience. One parking space and one locker are included. Residents enjoy an impressive collection of five-star amenities, including a 24-hour concierge, an outdoor pool, a rooftop deck, a fitness centre, a sauna, a party room, and more. Ideally situated steps from Lake Ontario, waterfront trails, Humber Bay Arch Bridge, parks, marinas, restaurants, cafes, transit, and everyday amenities, offering an exceptional blend of comfort, convenience, and waterfront living. (id:50787)
RE/MAX Solutions Barros Group
A12 - 296 Mill Road
Toronto, Ontario
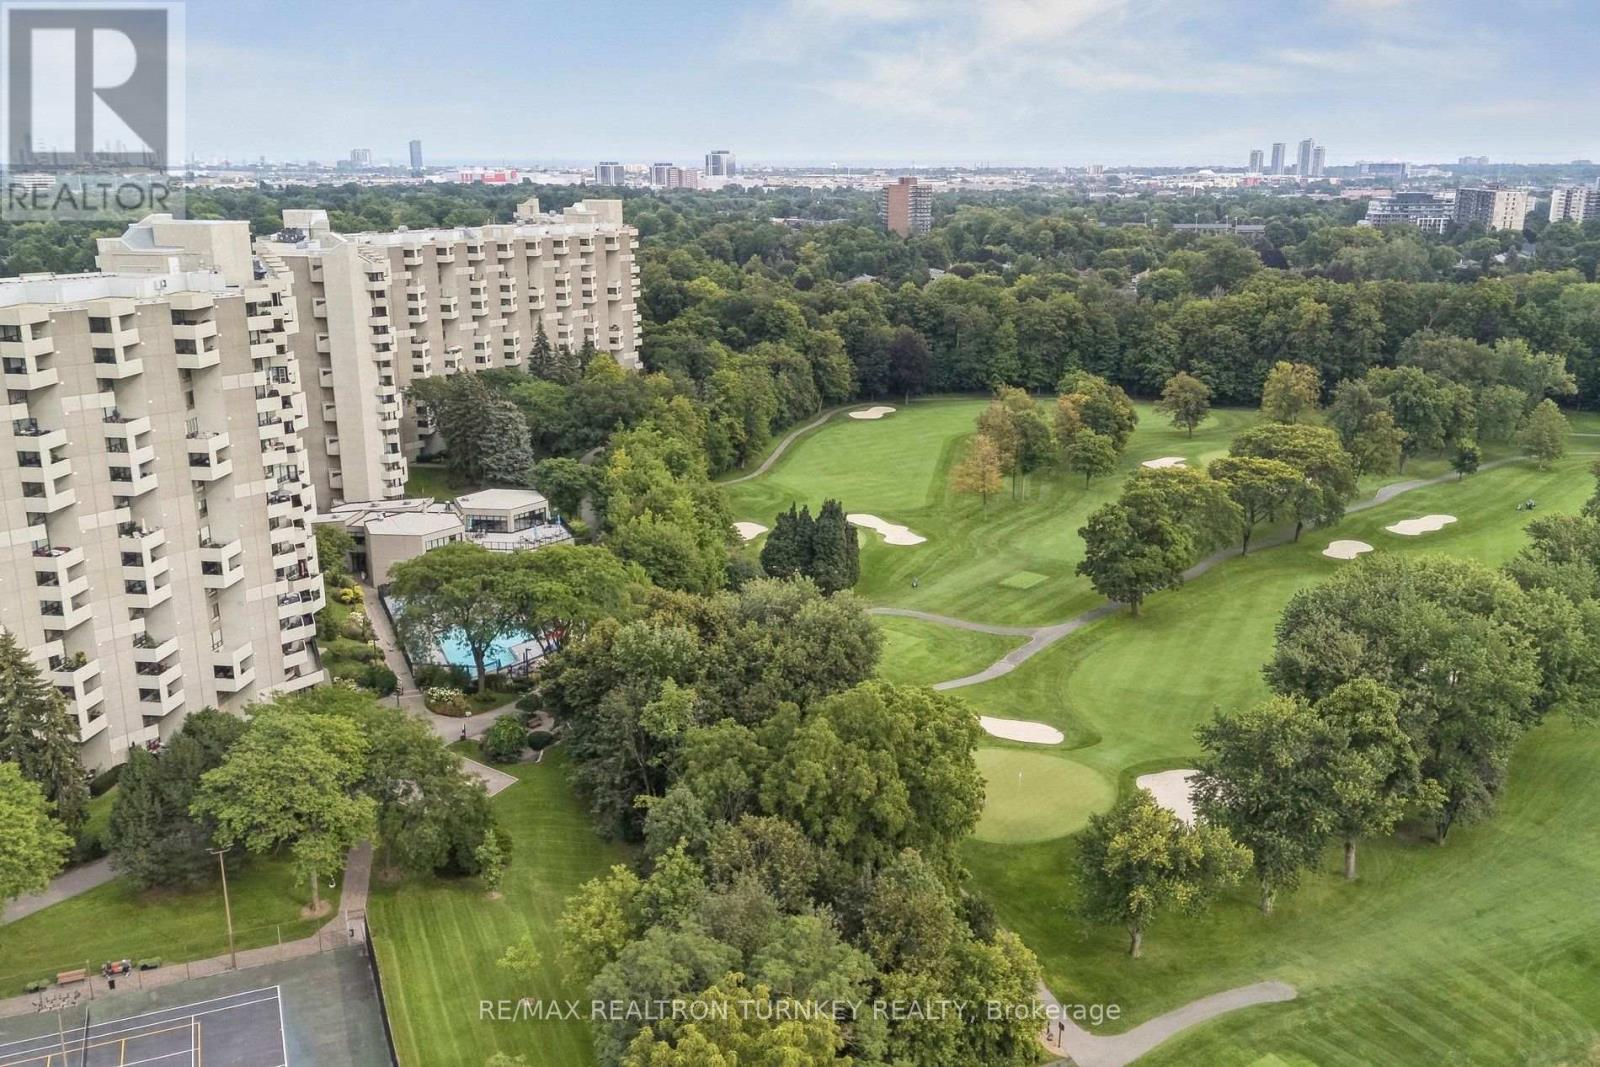
Welcome to The Masters, an exceptional lifestyle community in Etobicoke's sought-after Markland Wood neighbourhood. This beautifully renovated 2-bedroom downsplit offers a bright, spacious floorplan with a rare combination of stunning golf course views, sunny west exposure & resort-style amenities. Step inside to a beautifully updated home featuring a bright open-concept living & dining area, spacious renovated kitchen w Ctr Island, stone counters, full-size SS appliances & modern cabinetry, plus light wood staircases & flooring throughout. Freshly painted & truly move-in ready, the spacious layout offers both comfortable everyday living & space for effortless entertaining in every season. Walk out to your private open balcony & enjoy peaceful views over the golf course & beautifully landscaped gardens, perfect for morning coffee, an evening sunset or summer BBQs with a view. The spacious primary retreat features a walk-in closet & renovated semi-ensuite bathroom, while the 2nd bedroom offers exceptional flexibility for family, guests or a dedicated home office. Two beautifully renovated modern bathrooms add style & convenience. Enjoy the added ease of all-inclusive maintenance fees, underground parking conveniently located steps from the elevator, ensuite laundry & abundant storage, including a rare in-suite locker w built-in shelving. Enjoy an impressive array of resort-style amenities, including indoor & outdoor pools, tennis, squash & basketball courts, fitness facilities, saunas, party rm, reno'd Clubhouse landscaped grounds & active community atmosphere w classes & social activities. Ideally located in central Etobicoke, close to major highways, TTC, Pearson Airport, Sherway Gardens, Golf courses & Centennial Park; this exceptional home offers a perfect blend of space, comfort, convenience & carefree resort-style living. Come for the views, stay for the lifestyle and welcoming feel of The Masters. You may have found home. (id:50787)
2420 Edenhurst Drive
Mississauga, Ontario
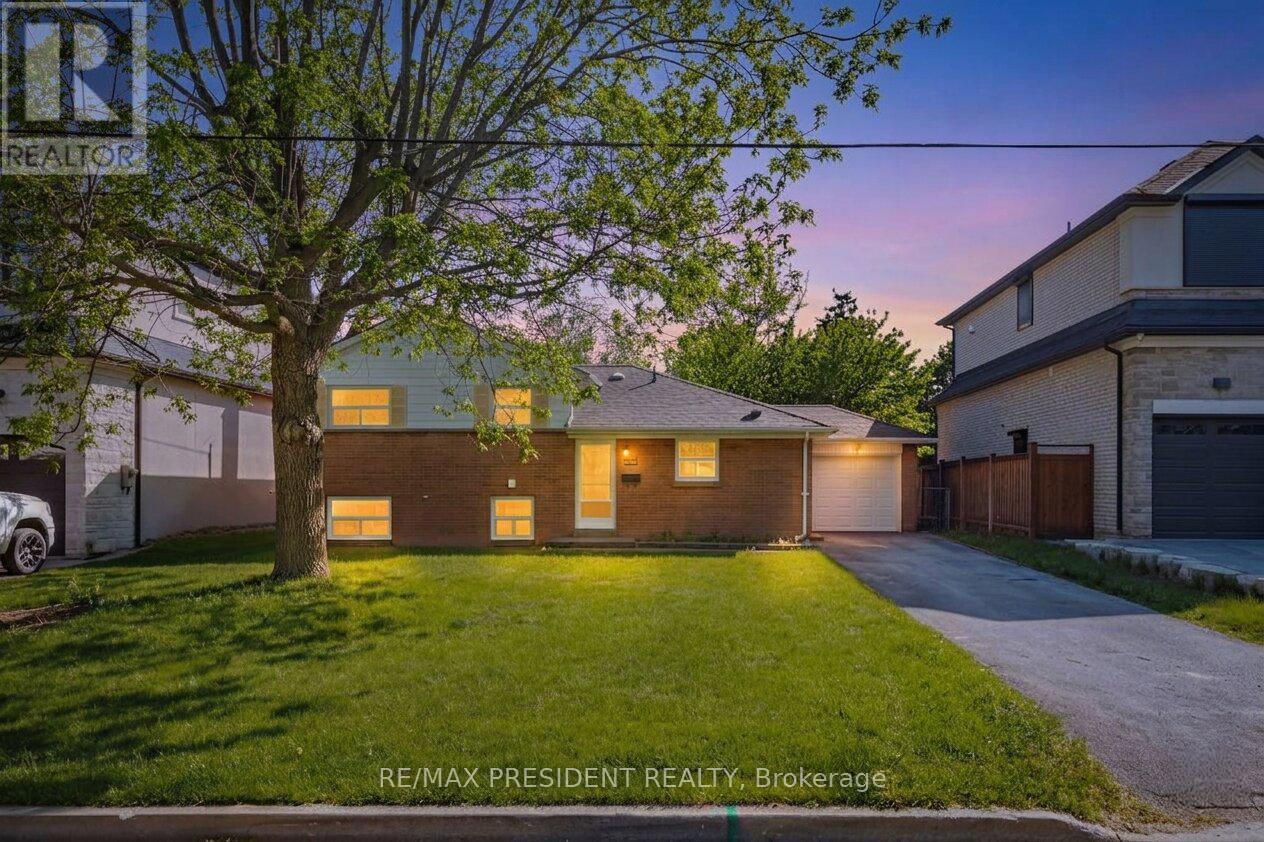
One Of The Nicest Streets In Cooksville. Mature Treelined Street W/ Beautiful Newly Built Homes. Prime South Mississauga Location. Perfect 60 X 125 Ft Lot. Ideal Opportunity to live in a recently fully renovated home. Lot is surrounded by custom built homes, making it an ideal spot to build your own home. Minutes From the Water Park, the Go Train, Qew, Hwy 427, 401, 403, 410, 407, Schools, Golf Courses. Short Drive To Airport, Sherway Gardens, Square One Mall, Trillium & Credit Valley Hospital. (id:50787)
Royal Star Realty Inc.
808 - 510 Curran Place
Mississauga, Ontario
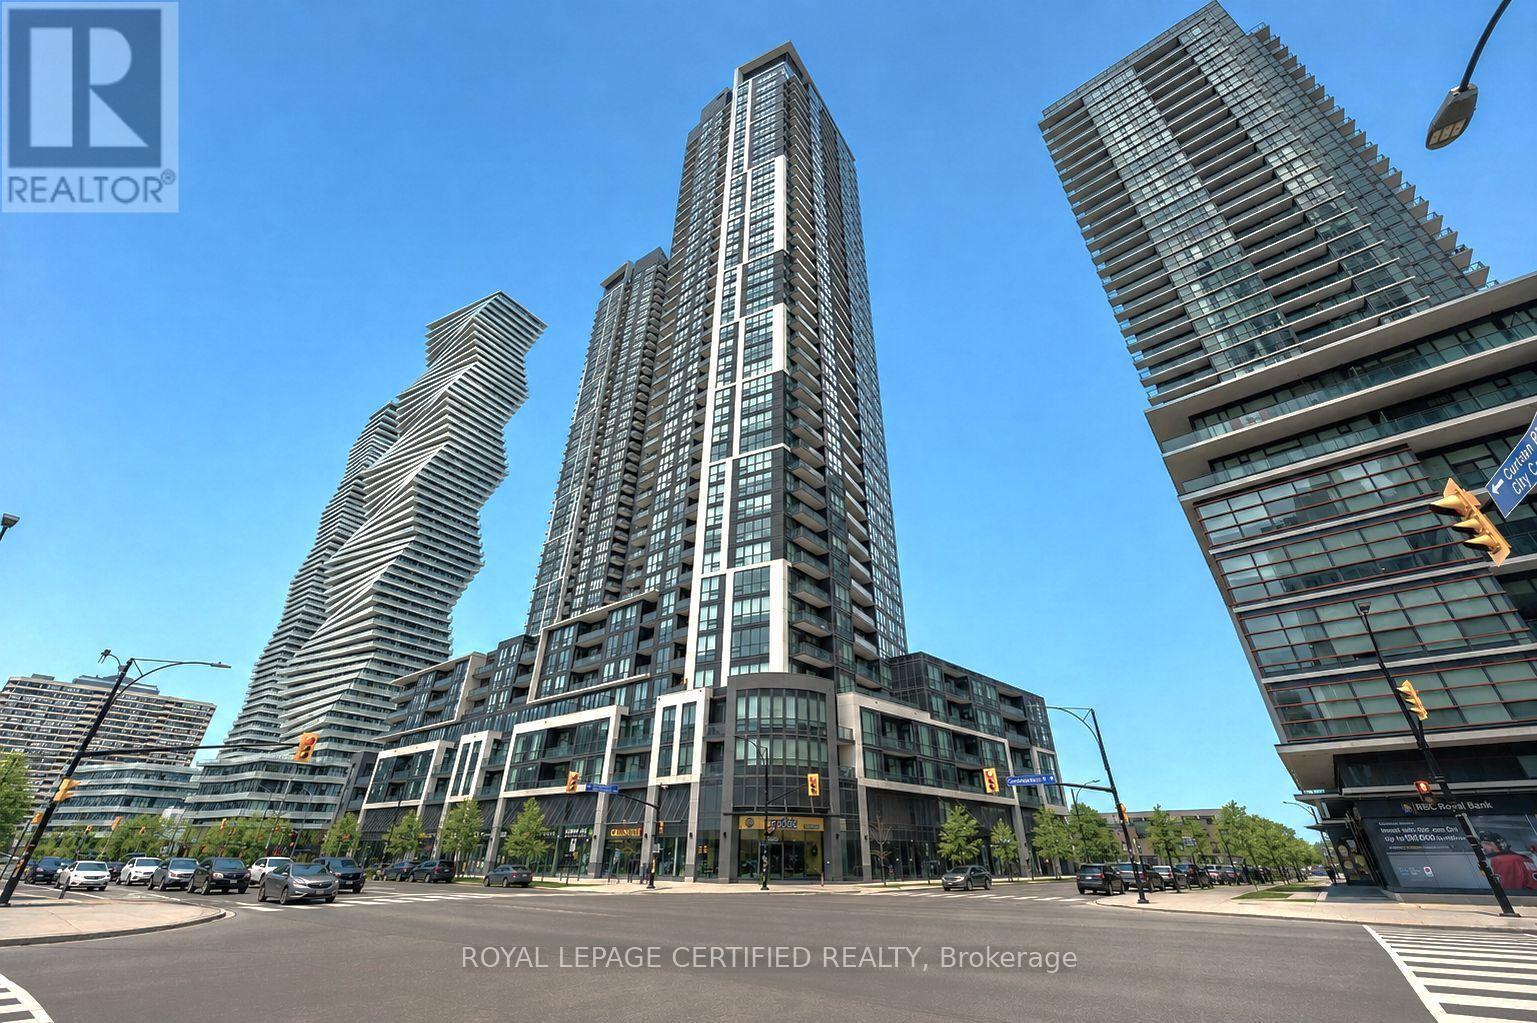
Welcome to this bright and spacious 1-bedroom condo in the heart of Mississauga's vibrant City Centre with an extremely rare tandem parking for a 1 bedroom unit! Offering nearly 600 sq. ft. of thoughtfully designed living space, this stunning unit boasts breathtaking unobstructed city views and an open-concept layout that maximizes both comfort and functionality. A rare standout feature is the highly sought-after tandem parking space, providing room for two vehicles-an exceptional convenience for a 1-bedroom unit.Ideally located just minutes from Square One Shopping Centre, Celebration Square, Sheridan College, the MiWay Transit Terminal, GO Transit, restaurants, cafes, parks, and major highways, this home places everything you need right at your doorstep. Residents also enjoy an impressive selection of premium amenities, including a spectacular indoor swimming pool, fully equipped fitness centre, party room, games room, guest suites, concierge, and more. Whether you're a first-time buyer, investor, or downsizer, this is an incredible opportunity to own in one of Mississauga's most desirable communities. (id:50787)
17 Vaudeville Drive
Toronto, Ontario
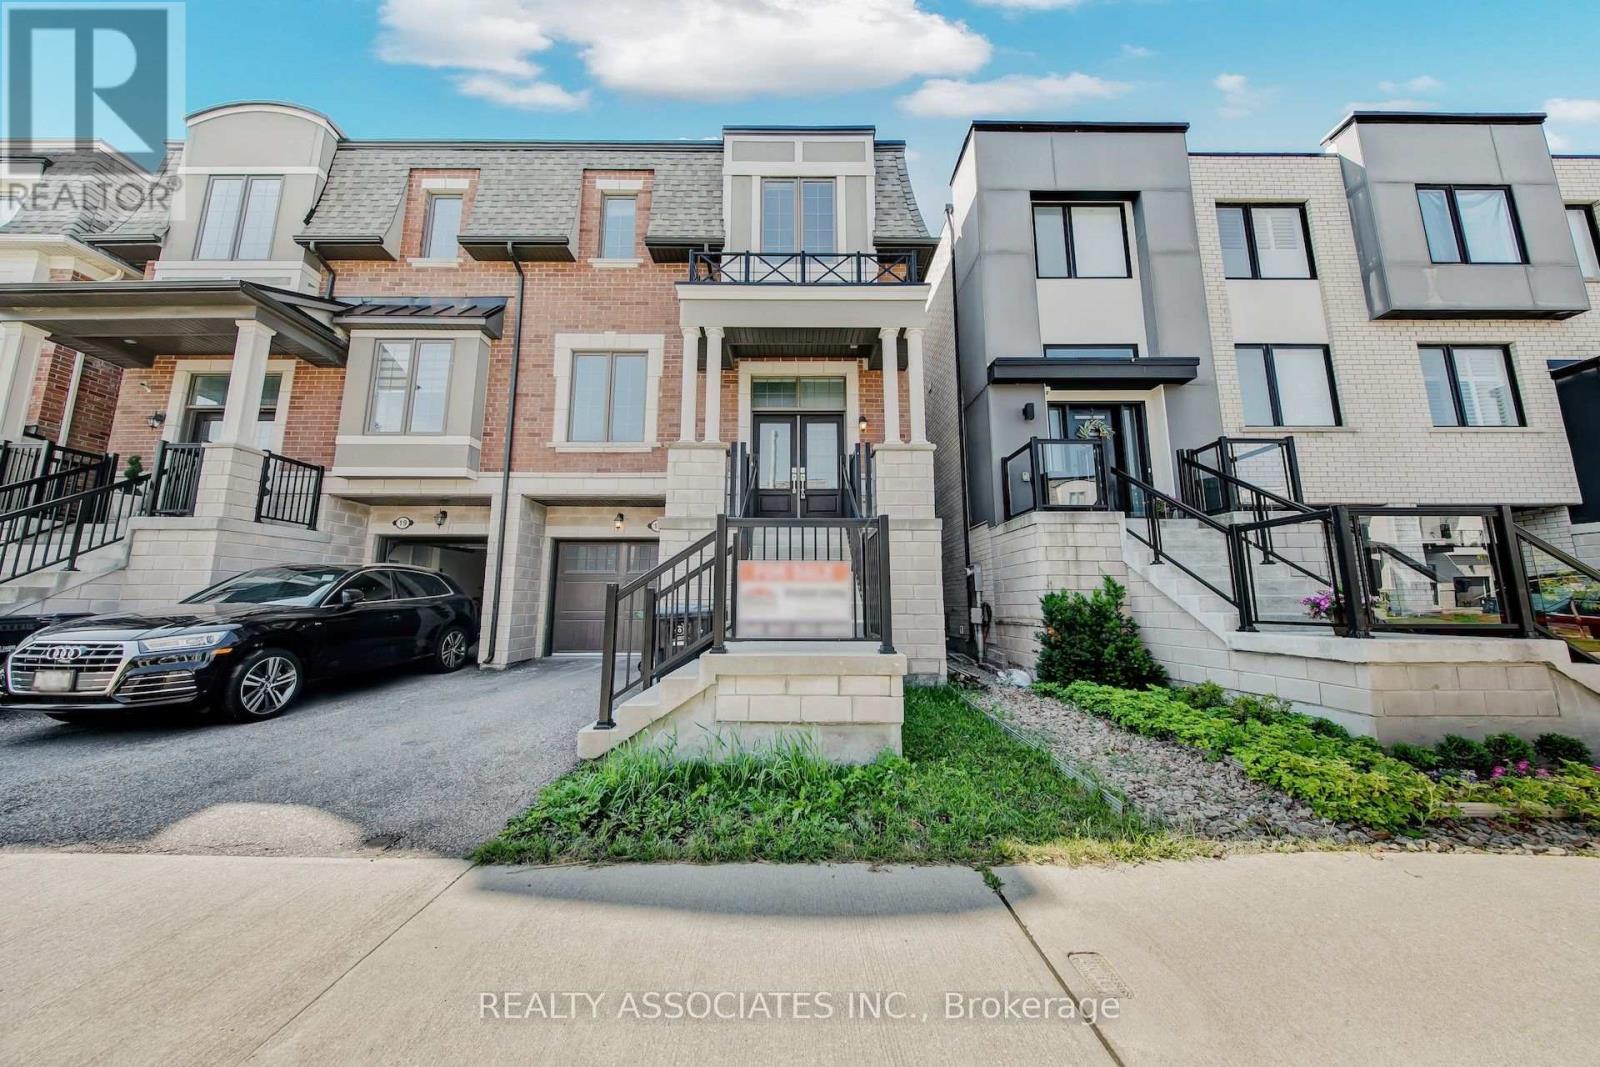
Beautiful Mattamy Home built Sami-detached house in the desirable Alderwood neighborhood in Etobicoke , 2300sf+ above grade, 9 feet ceilings on Main and Upper floor (Bedroom level), $$$$$ upgrade, brand new hardwood floor throughout, brand new upgraded Quartz countertops with undermount sinks in kitchen & bathrooms, vinyl/composite deck, aluminum/tamper glass railing, epoxi flooring in garage, smart overhead garage door opener, dimmable LED ceiling lights & pot lights, new paintings, smooth ceilings (main floor), convenience location, near school, hwy 427 and gardiner hwy. (id:50787)
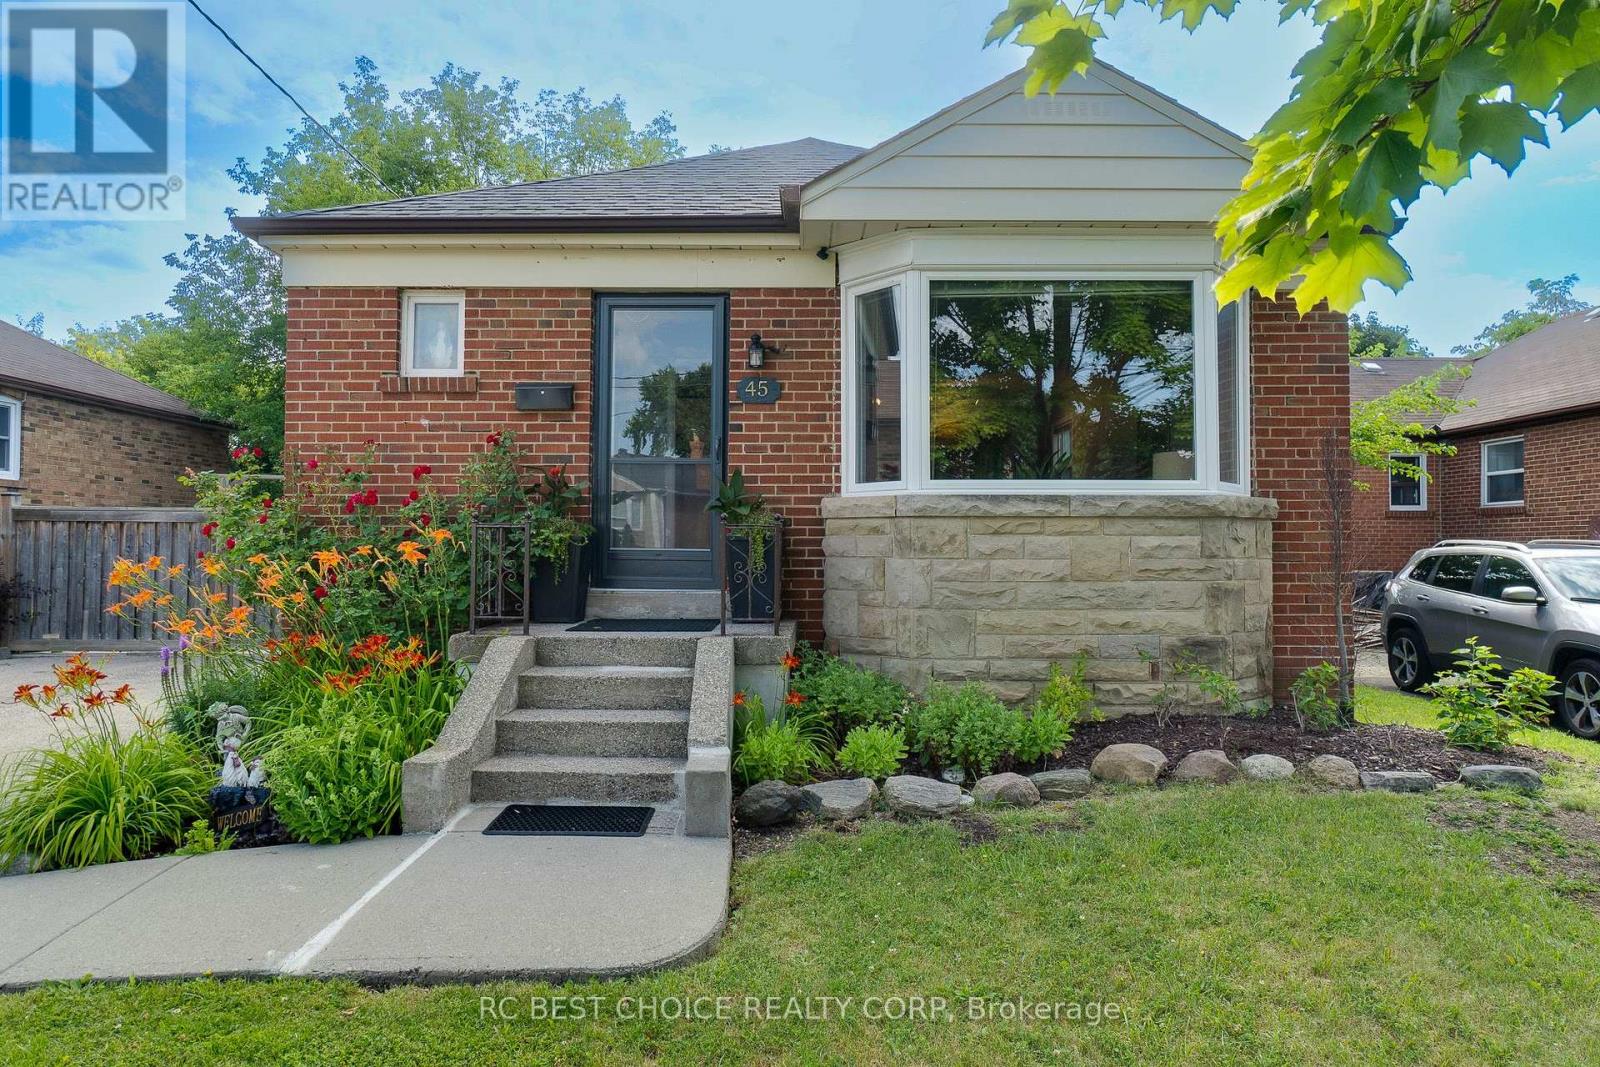
Main - 45 Mayall Avenue
Toronto, Ontario
Welcome to 45 Mayall Avenue, a beautifully renovated 3-bedroom brick bungalow nestled on an oversized 50 x 245 ft ravine lot that provides a tranquil setting and complete privacy in a peaceful, tree-lined neighbourhood. The main level, featuring brand new luxury vinyl plank flooring throughout and pot lights in the living/dining room, offers a comfortable and inviting living space for your enjoyment. Walk into a renovated gourmet kitchen with extended cabinets to the ceiling for extra storage, valence lighting, new quartz countertops & backsplash. Conveniently located near highways 401 and 400, commuting is effortless, providing an ideal retreat from city bustle while maintaining accessibility with walking distance to parks, schools, and the best local amenities. A wonderful, family-friendly neighbourhood to call home! (id:50787)
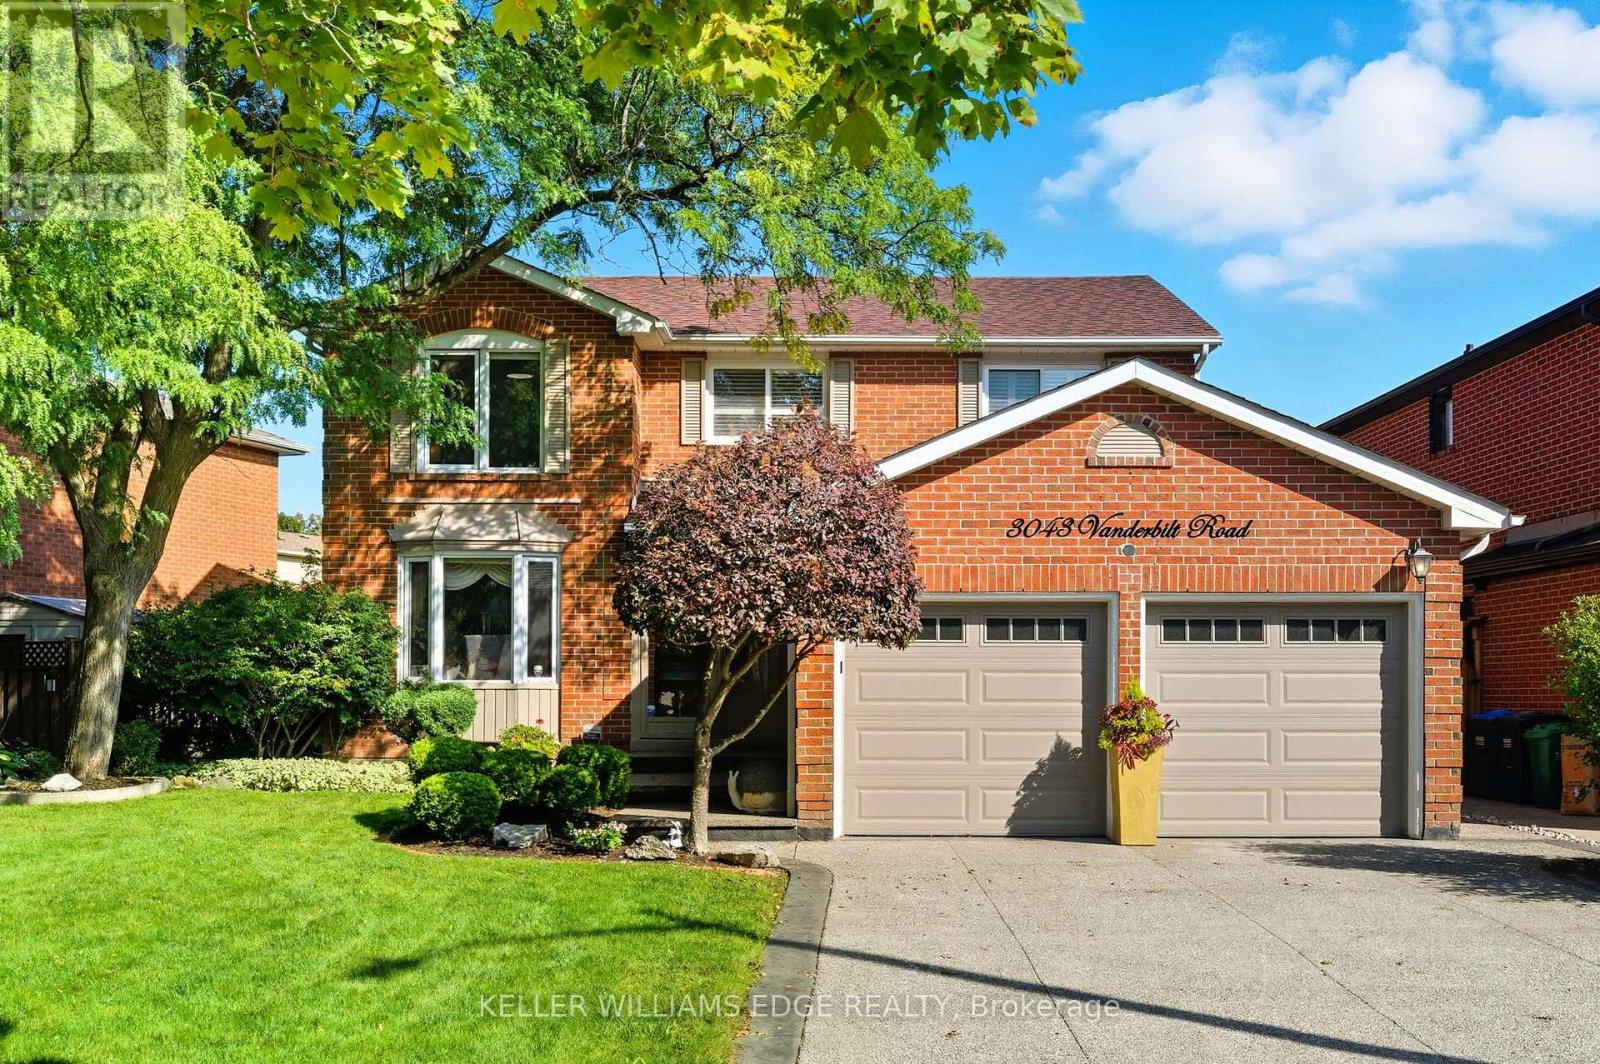
3043 Vanderbilt Road
Mississauga, Ontario
Welcome to this beautifully updated home in the heart of Meadowvale, just minutes from Highway 401, schools, shopping, and parks. Featuring two kitchens, including a newly renovated main kitchen with modern finishes, this home is ideal for entertaining and multi-family living. The spacious layout offers plenty of storage throughout, while the updated bathrooms add a fresh, contemporary touch. Step outside to the beautifully landscaped backyard, complete with a brand-new hot tub, creating the perfect retreat for relaxation or hosting gatherings. With its prime location and thoughtful upgrades, this home truly combines comfort, convenience, and style. (id:50787)
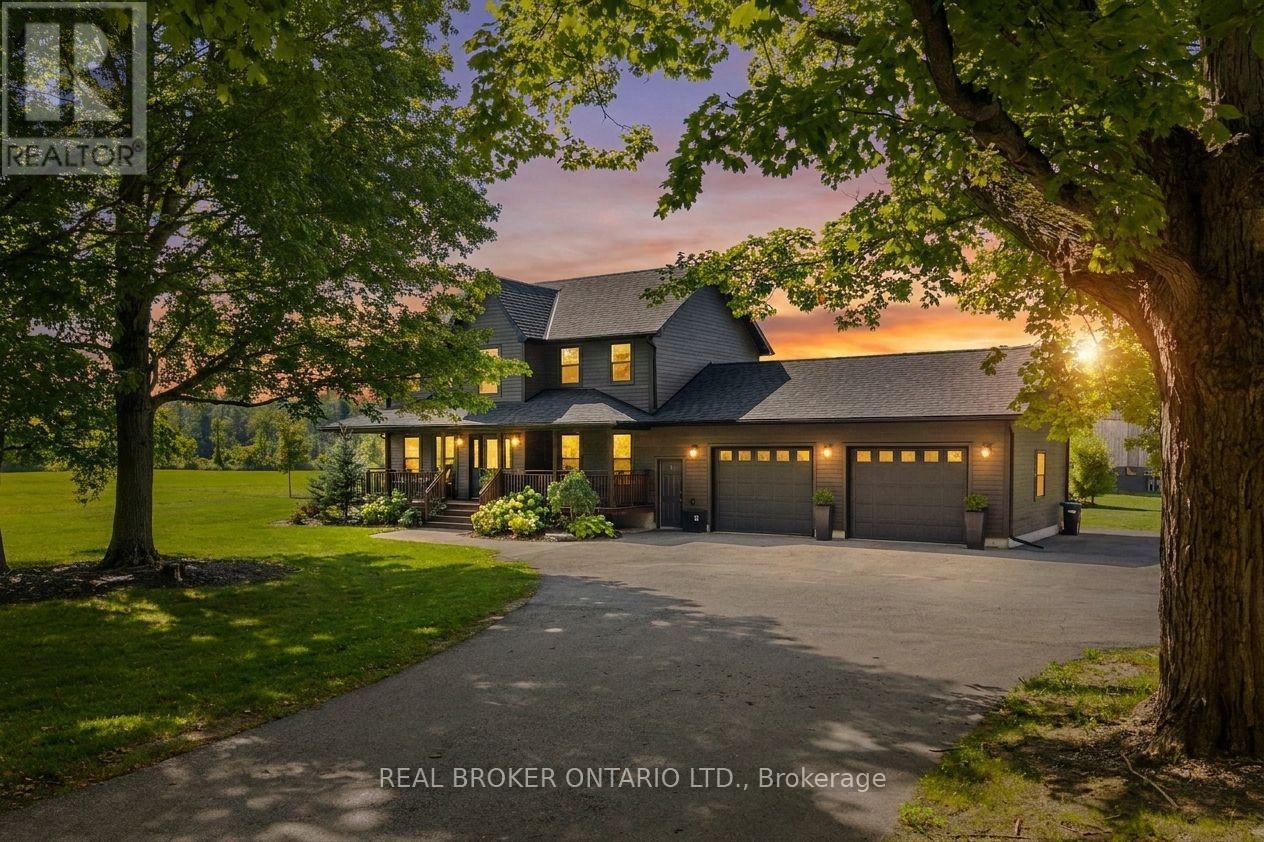
3750 10 Line N
Oro-Medonte, Ontario
A truly rare opportunity in Oro-Medonte. Set on 98 acres, this exceptional country property brings together everything people love about rural living: productive farmland, equestrian facilities, incredible outbuildings, trails, privacy and a beautifully updated family home.Just under 60 acres are farmable, offering excellent potential for farmers, hobby farmers or those looking to expand an agricultural operation. Horse enthusiasts will appreciate the 8-stall barn with water and provisions for in-floor heating, a 120' x 200' outdoor riding ring, paddock with its own well, Quonset for hay storage and a classic barn updated with new boards, flooring and a steel roof.The impressive 50' x 100' heated shop features four 14' doors, one 16' door, its own well, separate power service and dedicated driveway, providing outstanding space for equipment, vehicles, storage or a workshop. A generator adds another level of practicality and peace of mind for country living.Beyond the working side of the property, this is a place to enjoy. Explore private bush trails, escape to the cabin tucked into the woods, or head to the rear of the property where the OFSC trail provides direct access to endless winter adventure. An approximately 18' deep private pond with its own beach, hydro and bar creates an incredible setting for summer days and entertaining.At the heart of it all is a beautifully finished 4-bedroom, 4-bathroom home with new siding, roof and furnace.Properties offering this combination of acreage, farmland, horse facilities, infrastructure and lifestyle are incredibly difficult to find, especially in Oro-Medonte. A one-of-a-kind property ready for its next chapter. (id:50787)
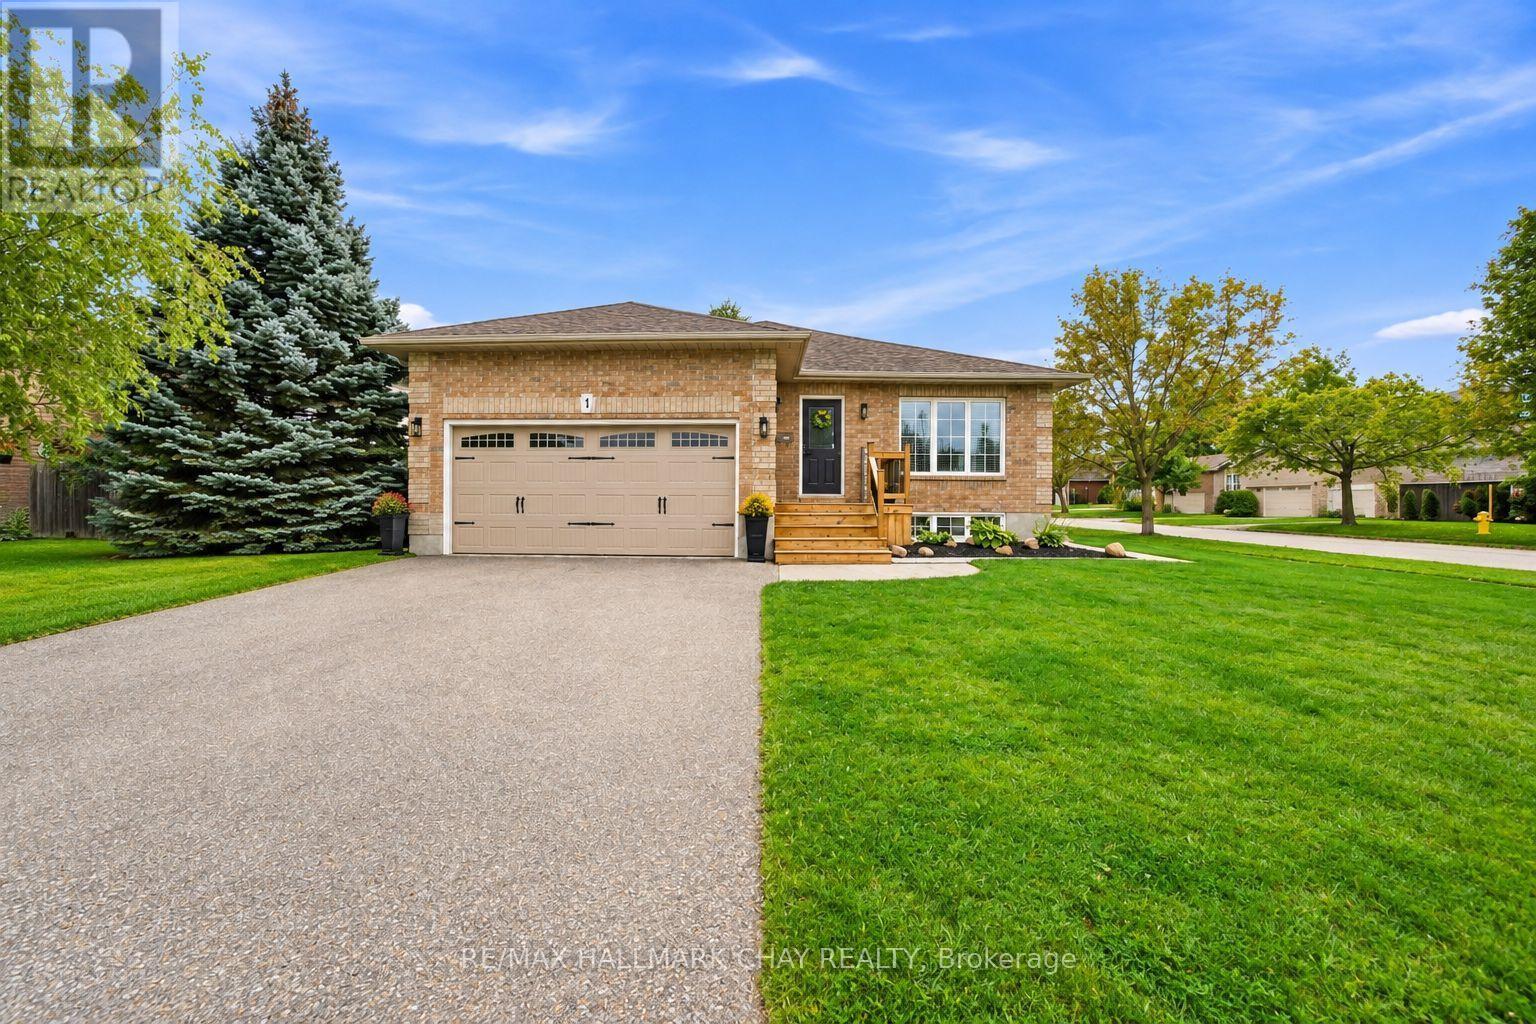
Lower - 1 Touchette Drive
Barrie, Ontario
Welcome to this brand-new, never-lived-in legal 2+1 bedroom basement apartment in the desirable Holly community of Barrie. Thoughtfully designed with modern finishes, approximately 8' ceilings, large bright windows, and spacious living areas, this beautifully finished suite offers comfortable and private living in a quiet, established neighbourhood. The modern kitchen features quartz countertops and backsplash, a large island with electrical outlets, under-cabinet lighting, stainless steel appliances, and a floor-to-ceiling pantry providing exceptional storage. The open living area offers plenty of space for relaxing and entertaining, while the two spacious bedrooms provide comfortable accommodations. A versatile additional den offers the perfect space for a home office, daybed, or guest area. The contemporary bathroom features a stylish walk-in shower and additional storage. Enjoy the convenience of your own private, non-shared laundry room with a brand-new Whirlpool ventless stacked washer and dryer. The suite also features brand-new luxury vinyl plank flooring throughout, a private separate entrance, one dedicated parking space, and lawn maintenance included. Ideally located in Holly, within walking distance to public transit and the Food Basics plaza, with easy access to grocery shopping, restaurants, schools, parks, and other everyday amenities. Conveniently located near major roads, making it easy to get around Barrie and beyond. A rare opportunity to be the first to live in this beautifully finished legal basement apartment. Don't miss out! (id:50787)
770 Fourth Avenue
Tay, Ontario
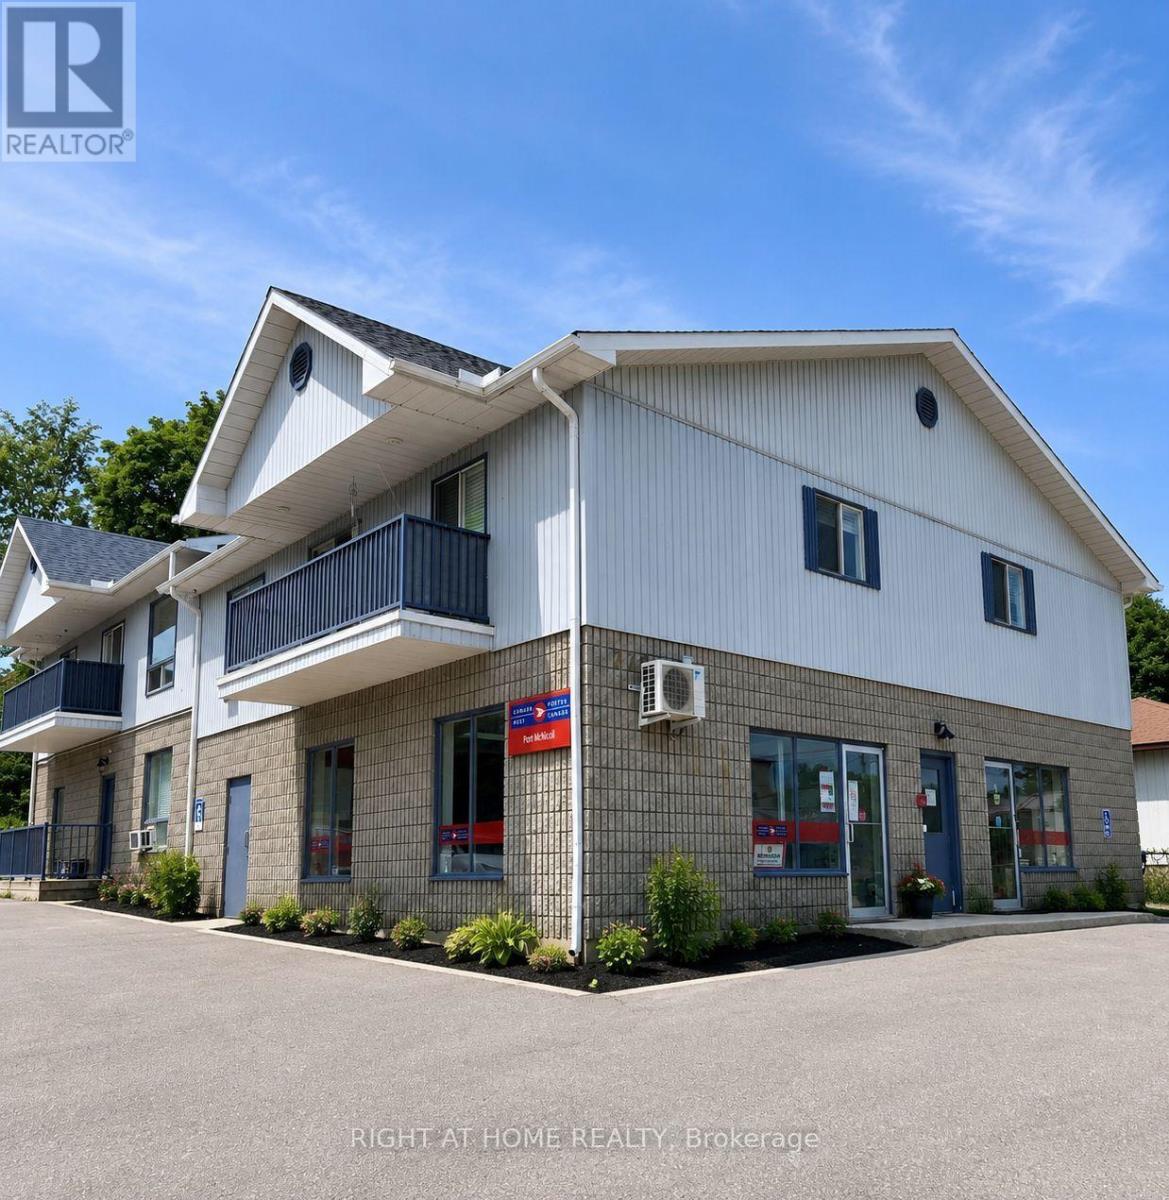
Exceptional turnkey investment opportunity featuring a well-maintained mixed-use property with multiple income streams. The building offers six residential units, including five 2-bedroom apartments on the second floor and one 1-bedroom unit on the ground floor. All existing tenants are long-term and have been committed. The balance of the ground floor is occupied by an established Anchor Post Office consisting of 2 units, providing stable commercial income. Additional revenue is generated by an on-site coin-operated washer and dryer. Five residential units have been updated with LED lighting, cupboards, countertops, backsplash, flooring, custom blinds, hardware and some newer sliding glass doors. Each individual unit has its own baseboard heating. The roof is approximately 6 years old with a 25-year warranty, and the building is monitored by 5 security cameras. Parking includes 6 tenant spaces, 2 visitor spaces, handicap parking at the rear, plus dedicated front parking and side shipping space for the Post Office . Basic city garbage containers are conveniently located at the rear. A long-term tenant voluntarily assists with minor on-site maintenance, making this an even more attractive hands-off investment. Ideally located within walking distance to restaurants, convenience stores, beaches, and scenic walking trails, including nearby Pride Point, Awenda Provincial Park, and Port McNicoll Pier. Comprehensive due diligence is available for qualified buyers, including all residential leases, Anchor Post Office lease details, Profit & Loss statements for 2024, 2025 and year-to-date 2026, plus utility and property tax information. A rare opportunity to acquire a stabilized income-producing asset with diversified revenue, documented financials and excellent long-term investment potential with a Perpetual Lease. (id:50787)
601 - 1 Grandview Avenue
Markham, Ontario
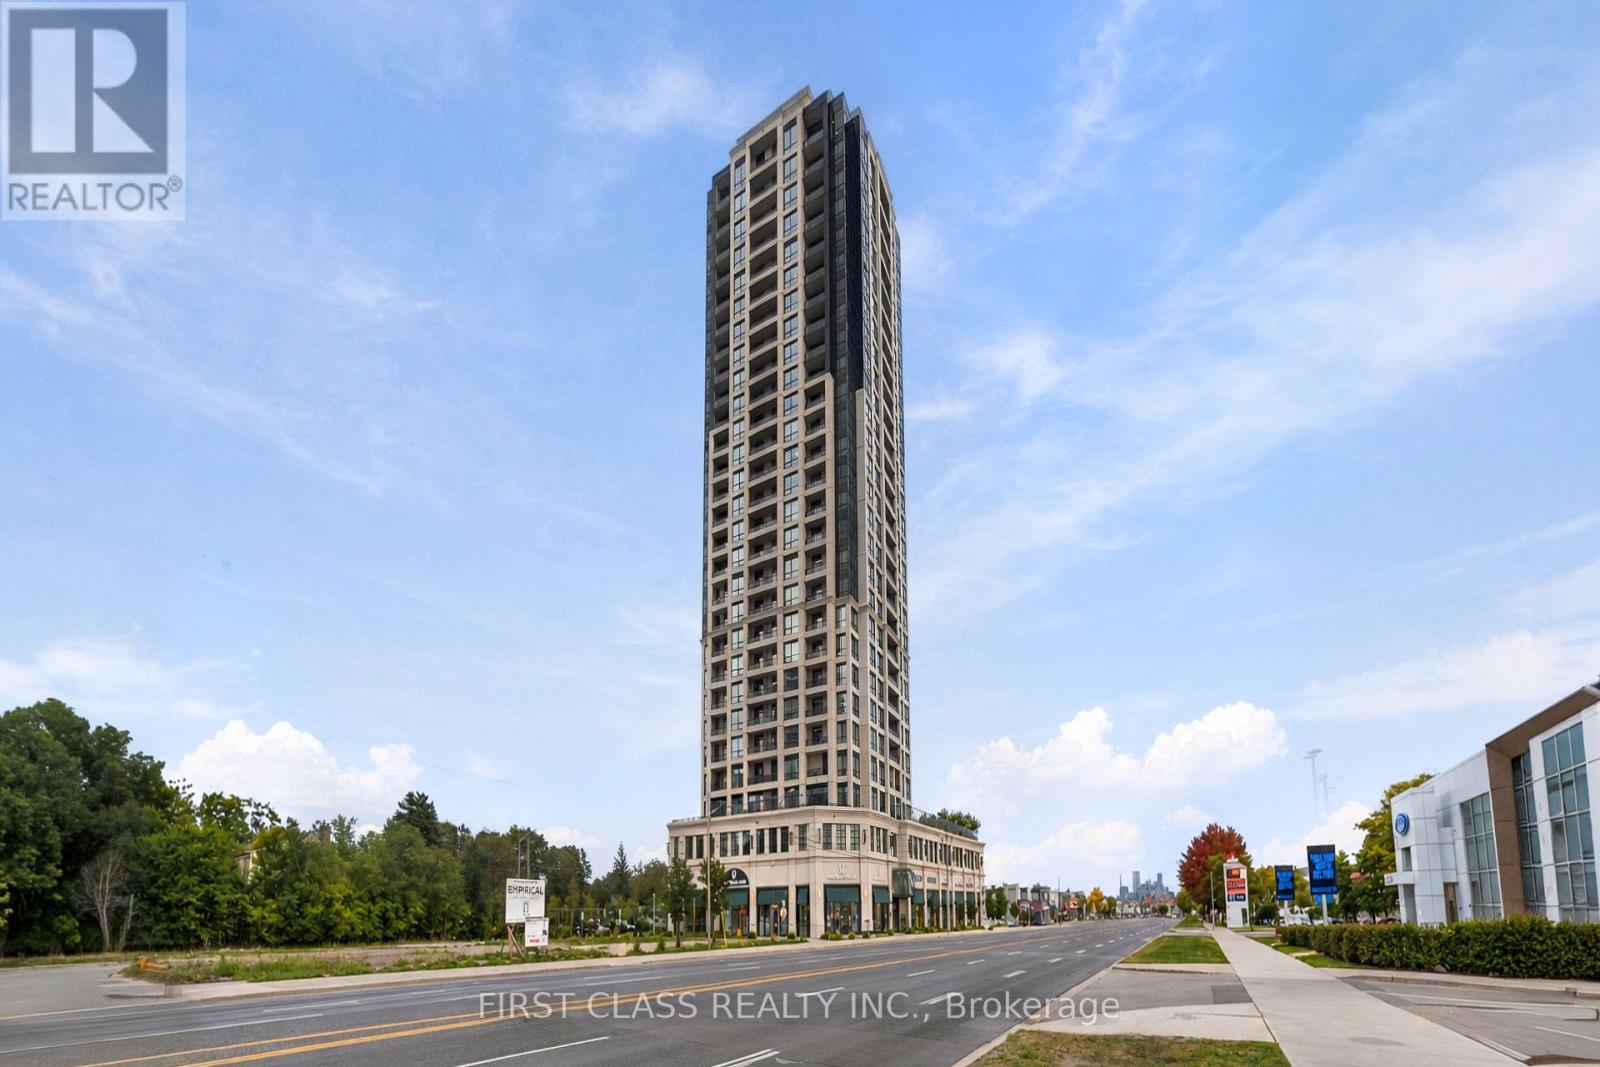
Welcome to Vanguard Condos at Yonge and Steeles! This thoughtfully designed 1-bedroom plus den suite offers a comfortable place to call home, with everyday conveniences close by. With 9- foot smooth ceilings and a versatile layout, the space feels open and inviting. The den gives you room to make the home your own-set it up as a home office, reading nook, creative space or guest area. The kitchen comes equipped with an oven, cooktop, panelled fridge and built-in dishwasher. A stacked washer and dryer add everyday convenience, while one parking space and one locker provide valuable extra storage and flexibility. provide valuable extra storage and flexibility. Plenty to enjoy beyond your front door. Vanguard offers a fitness centre and yoga rooms for your daily routine, a sauna when it is time to unwind, and a children's playroom. Host friends in the party room, enjoy a movie in the theatre room, find a quiet moment in the library, or gather outside on the terrace with BBQs. A guest suite and visitor parking make it easier to welcome family and friends. The Yonge and Steeles location puts grocery stores, restaurants, shopping and transit within easy reach. Whether you are heading out for dinner, picking up essentials or commuting across the GTA, this address offers the convenience of an established neighbourhood. The planned Yonge North Subway Extension adds to the area's future transit appeal. A flexible den, a full range of building amenities, and included parking and locker space make this suite an excellent opportunity to enjoy condo living at Vanguard. Come see how easily it could fit your lifestyle! (id:50787)
227 - 9570 Islington Avenue
Vaughan, Ontario
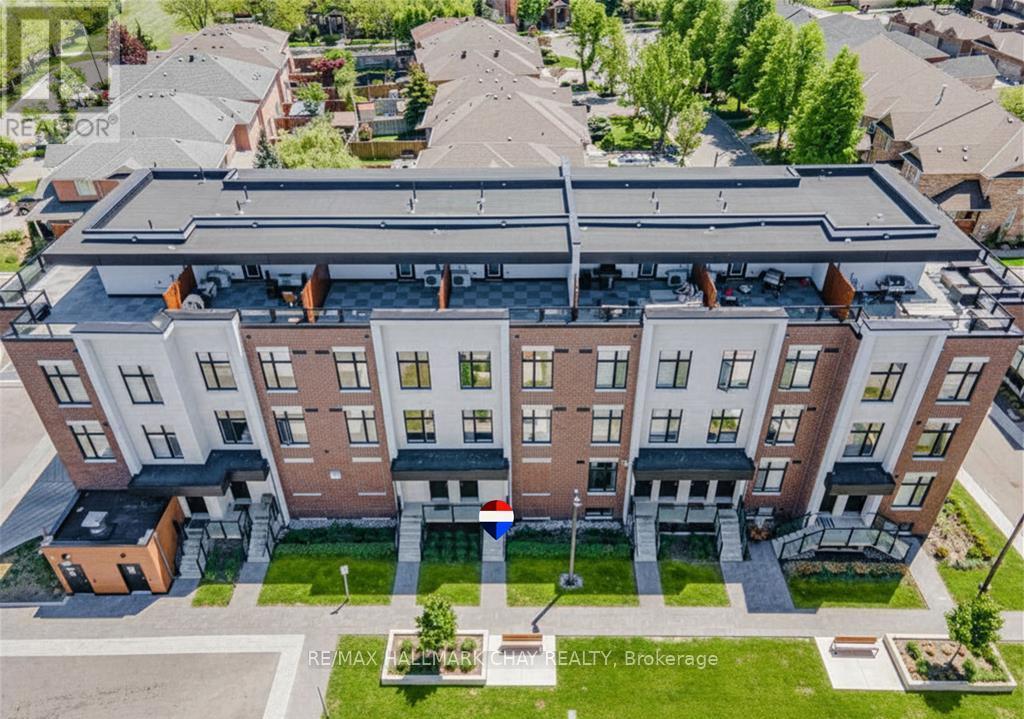
LUXURY LIVING IN SONOMA HEIGHTS. Elevate your lifestyle in this sophisticated, multi-level 2-bedroom, 2-bathroom urban townhome. Perfectly positioned in the highly sought-after core of Woodbridge, this residence offers a masterful mix of high-end style and everyday practicality. PROPERTY HIGHLIGHTS: Sun-Drenched Interiors with oversized windows in every room. The airy, open-concept main floor flows seamlessly from the living area into a sleek, modern kitchen. Two serene, well-proportioned bedrooms offer a peaceful escape, paired with an upgraded contemporary bathroom and laundry is conveniently on this level. The best feature is the spectacular private rooftop terrace. Step outside to unwind or host guests. Enjoy ultimate peace of mind and weather protection with your included underground parking space. THE LOCATION: Nestled in a vibrant, walkable neighbourhood, you are just steps away from Islington Village Centre, premier shopping, local dining, top-tier schools, and lush parks. Commuting is effortless with immediate access to public transit and Highways 400, 427, and 407. Whether you are a first-time buyer, looking to downsize, or adding to your investment portfolio, this turnkey property delivers the ultimate urban experience (id:50787)
RE/MAX Hallmark York Group Realty Ltd.
4 (2nd Floor D) - 117 Ringwood Drive
Whitchurch-Stouffville, Ontario
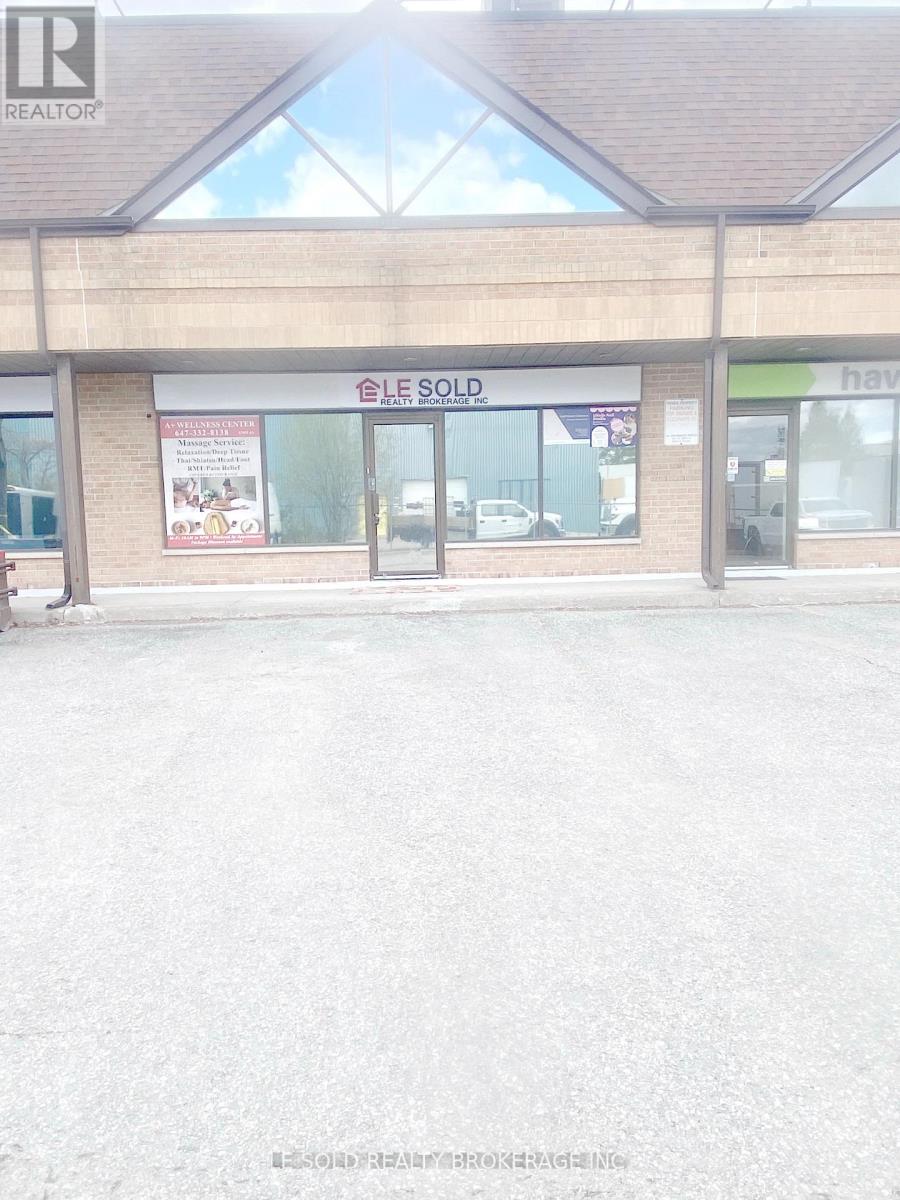
2nd Floor Office For Lease. 170 Sqft + 150 Sqft Resting Area. Share 2nd Floor One Bathroom. Located In The Heart Of Stouffville. Ample Public Parking. 3 Mins Drive To Hwy 48. 5 Mins Walk To The Bus Stop. Suitable For Professional Office, Studio, E-Commerce, Shop, Etc. Possission Date: Jan 18, 2027 (id:50787)
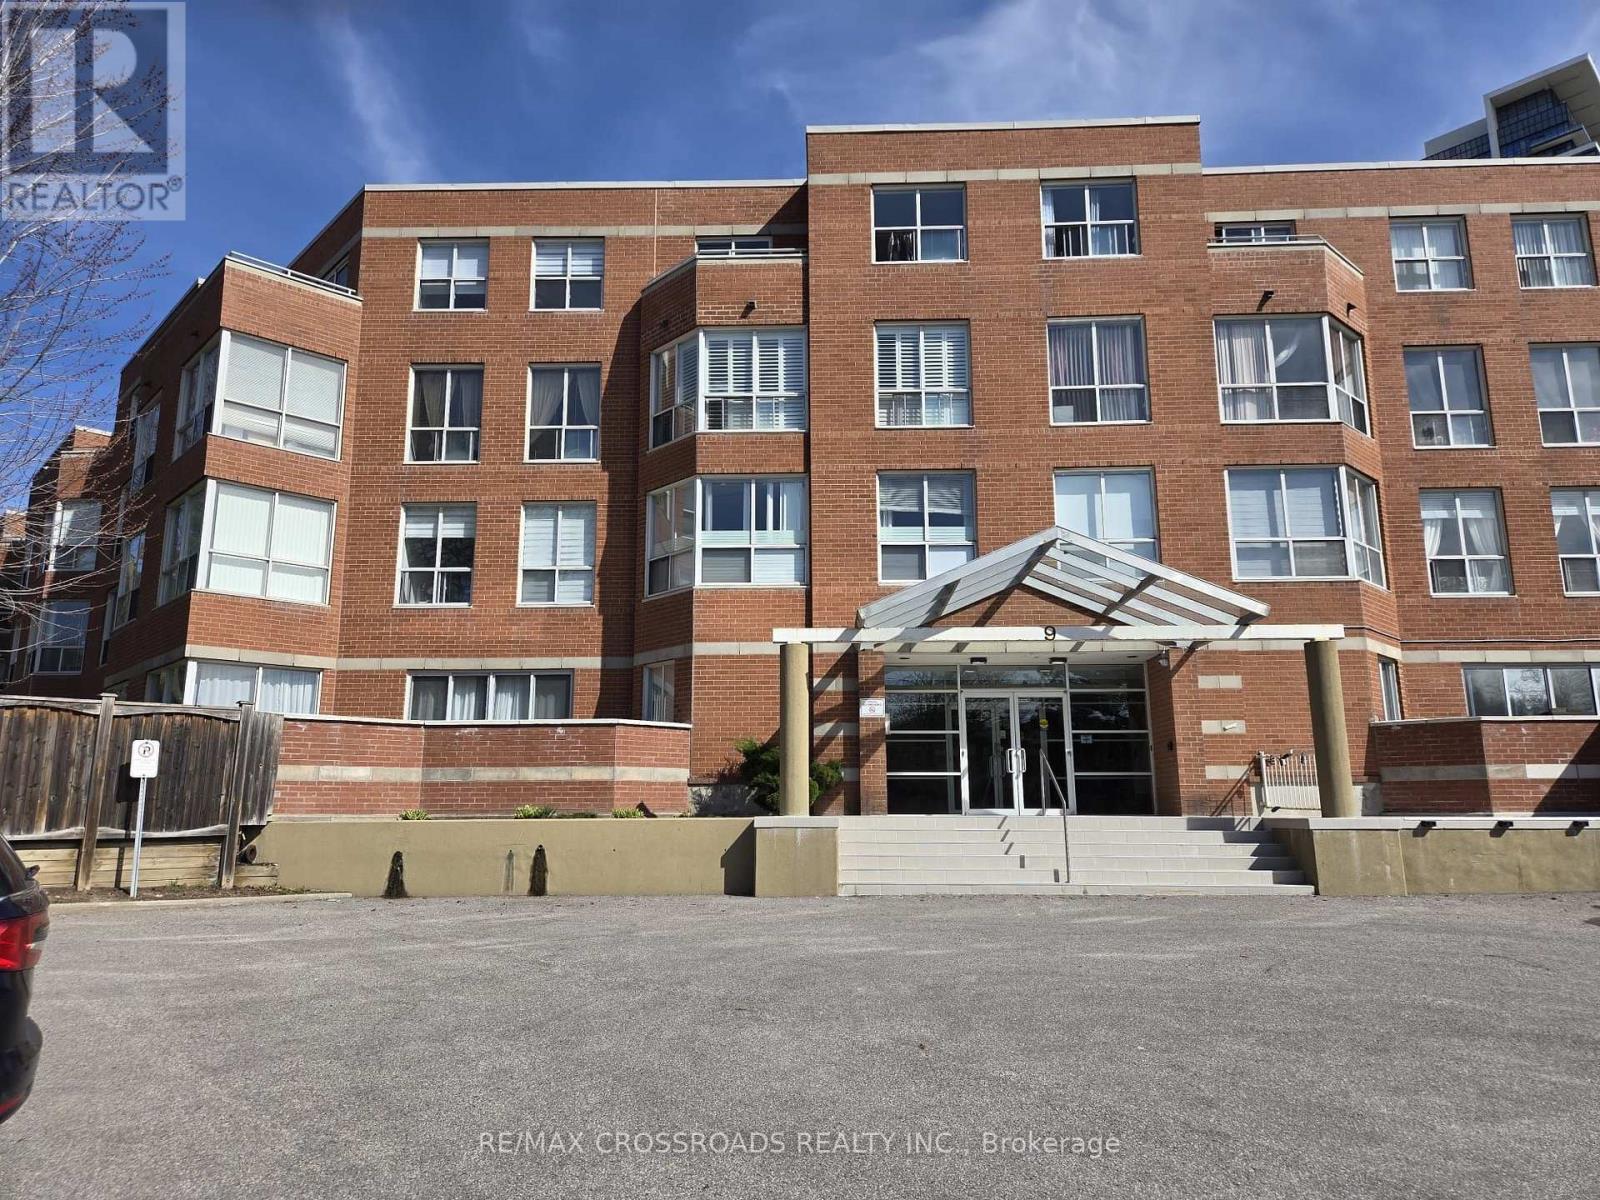
Ph02 - 9 Chalmers Road
Richmond Hill, Ontario
Excellent Location! Well Maintained Building in The High Demand Richmond Hill Area, Penthouse Unit, 9' Ft. Ceiling with Skylight. All New Laminate Flooring, New Paint! Bright & Spacious, Large Open Concept Living and Dining 'Room, 3 Bedrooms and 2 x 5 pcs. Bathrooms, Modern Renovated Kitchen with Quartz CounterTop, Large Open Balcony with Nice View. Close To Restaurants, York Transit, Highway 404 & 407, Schools, Banks & All Amenities. Newly Renovation in the Building. (id:50787)
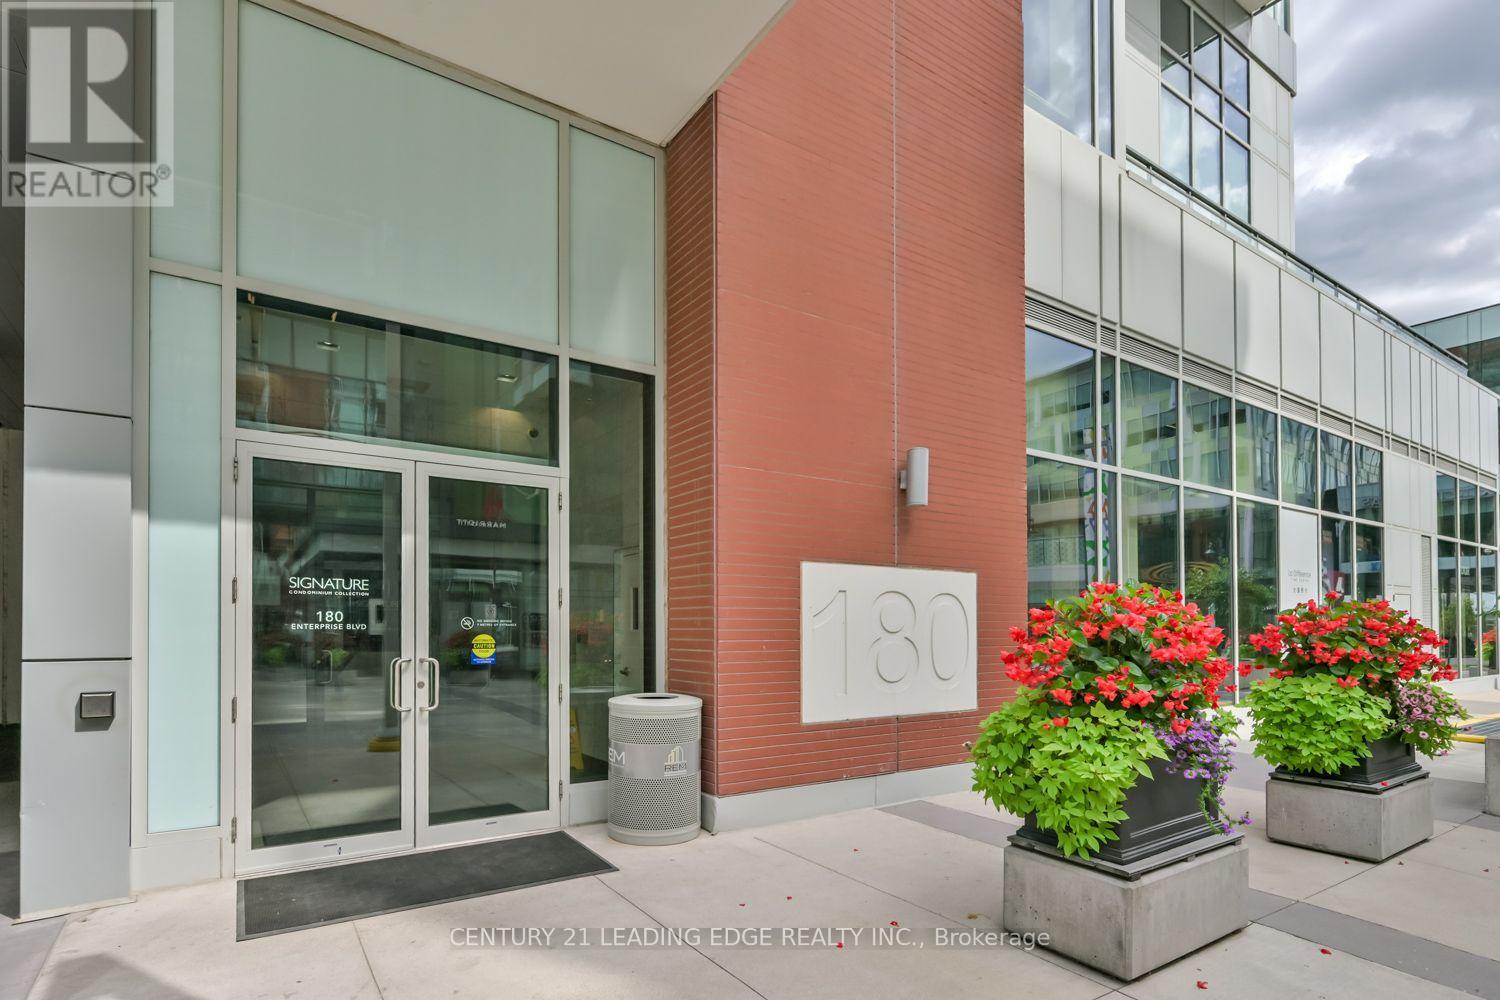
315 - 180 Enterprise Boulevard
Markham, Ontario
This elegant 1-bedroom, 1-bathroom suite boasts durable laminate flooring throughout and features soaring 10-ft ceilings in the living, dining, kitchen, and bedroom areas. It is equipped with top-of-the-line built-in appliances, quartz countertops, a ceramic cooktop, panelled fridge, built-in oven, and dishwasher. The kitchen also includes full-height upper cabinets and a versatile stainless-steel island. Expansive floor-to-ceiling windows flood the space with natural light, while upgraded lighting fixtures enhance the atmosphere. Bring the inside out on your spacious private terrace, the perfect spot for outdoor relaxation and entertaining. Located in the heart of Downtown Markham, this gem is part of the Signature Collection Residences, connected to the Marriott Hotel. Residents enjoy exclusive access to five-star amenities, including Draco Restaurant, a fitness centre, indoor pool, hot tub, meeting rooms and more. The vibrant downtown area is just steps away, with coffee shops, Goodlife Fitness, YMCA, York University, Cineplex VIP, grocery stores, Ruths Chris Steakhouse, boutique shops, and more. Public transit options are easily accessible with VIVA transit, Unionville GO station, and Highway 407 nearby. (id:50787)
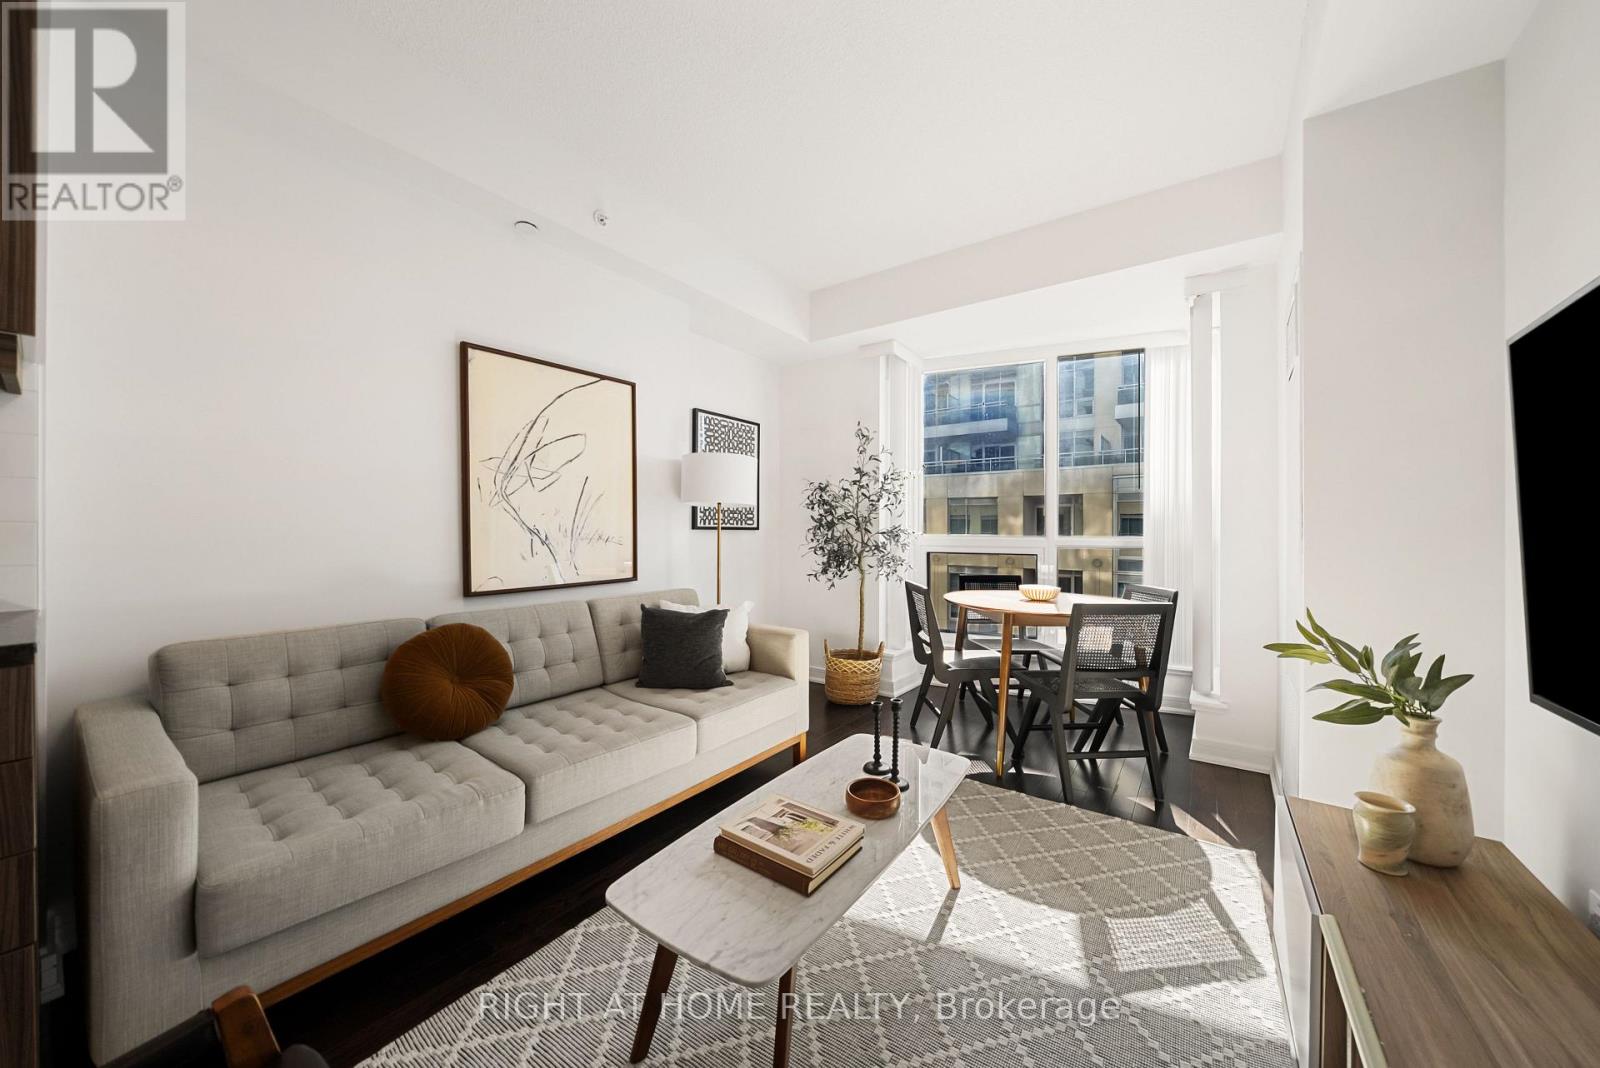
610 - 9201 Yonge Street
Richmond Hill, Ontario
Stylish, Spacious & Exceptionally Maintained at Beverley Hills Condos! Welcome to this beautifully presented 2 bed, 2 bath suite at 9201 Yonge St, meticulously maintained by its original owners and thoughtfully styled in a chic, modern aesthetic. With approx. 839 sq. ft. of well-designed living space, a desirable split-bedroom layout and south-facing balcony, this suite is bright, spacious and move-in ready. Freshly painted with brand new modern light fixtures throughout, the home offers a highly functional layout. The spacious primary bedroom features his and her closets, a private ensuite, floating bedside tables, a walk-out to the south-facing balcony and vanity area, which can stay or be removed. The second bedroom features a large closet, a valuable feature not found in every unit of this size. The exceptionally spacious main bathroom adds even more functionality. Enjoy excellent value with a low maintenance fee of just $647.60/month ($0.77/sq.ft). The building features resort style amenities located in the same building (unlike the south towers) including indoor/outdoor pool, rooftop terrace, huge gym, event space, 24 hr security & more. Ideally located in Richmond Hill within a highly ranked school district and close to parks, YRT/Viva, Richmond Hill GO, Hillcrest Mall, H-Mart, grocery stores, restaurants, movie theatres and more. Flexible closing date available. Nothing to do but move in and enjoy! (id:50787)
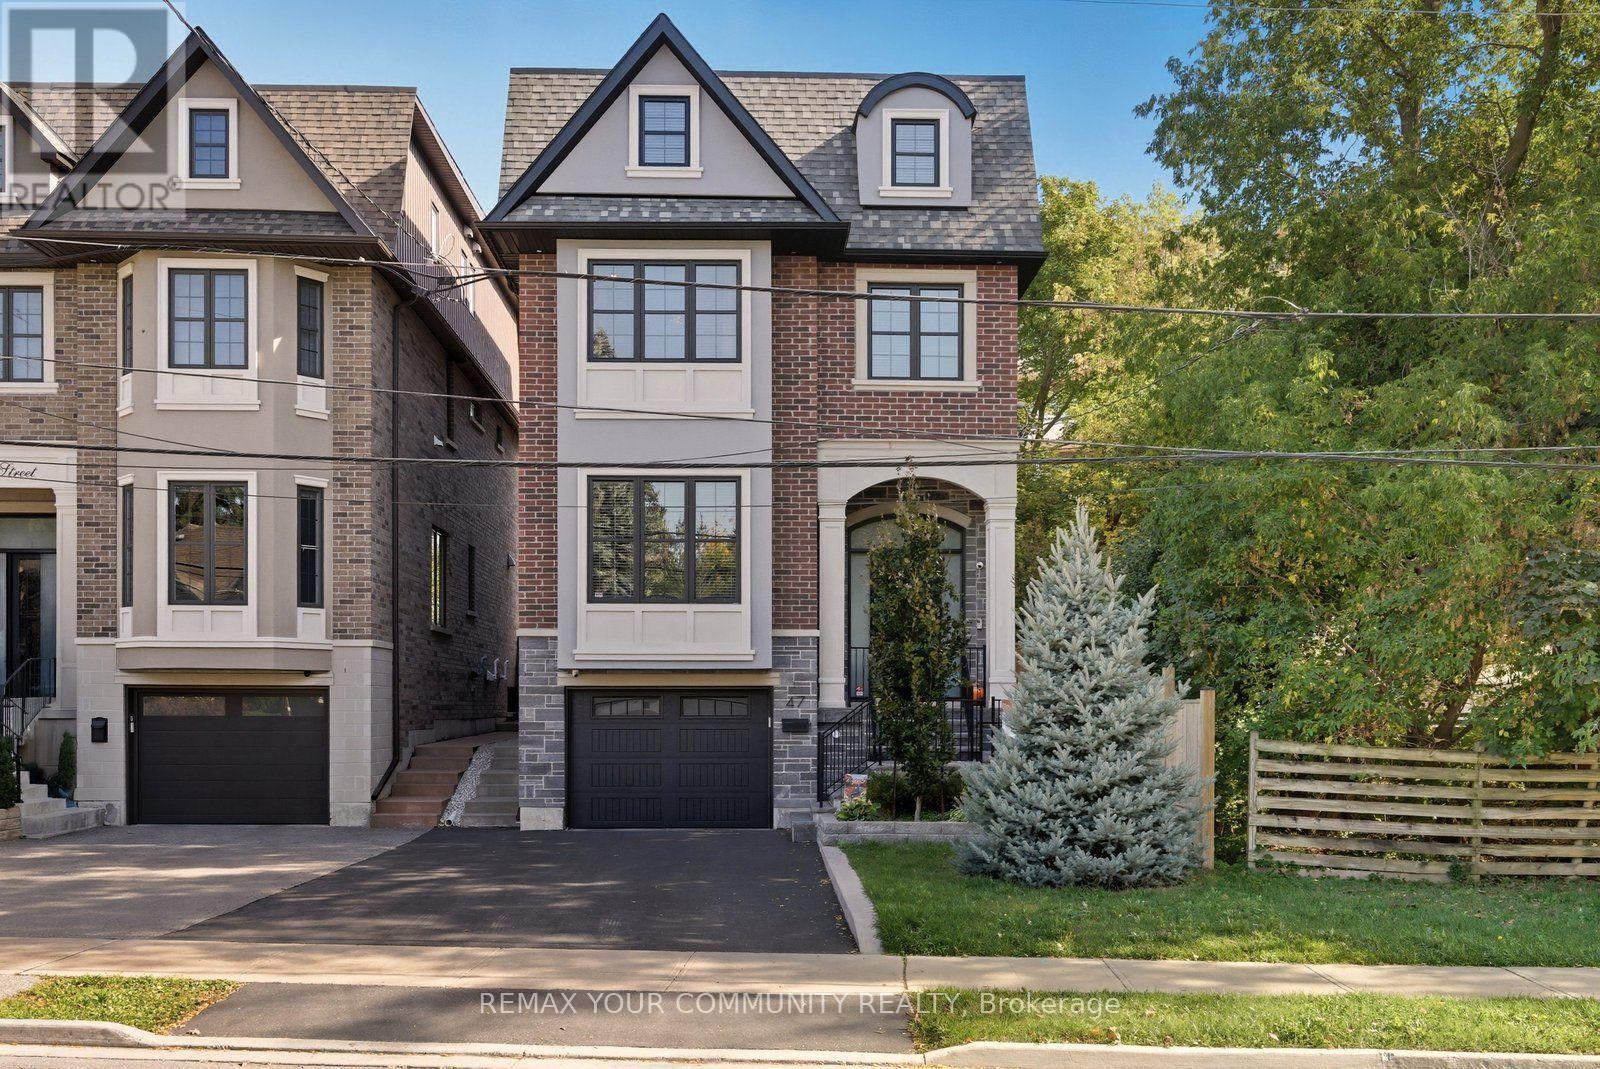
47 Hall Street
Richmond Hill, Ontario
Welcome to 47 Hall Street, A Custom-Built Luxury Home in the Heart of Mill Pond. Nestled in one of Richmond Hill's most prestigious and sought-after neighbourhoods, this custom-built masterpiece combines timeless design with modern luxury. Built in 2020, this home exudes elegance and sophistication in every detail. Step inside to find intricate wainscoting, detailed ceiling designs, and stunning crown moulding throughout. The chef-inspired kitchen features custom cabinetry, high-end appliances, and a large centre island that flows seamlessly into the open-concept living space - perfect for entertaining and family living. With 4 spacious bedrooms, each offering its own ensuite and walk-in closet, comfort and privacy are at the forefront of this home's design. The primary suite is a true retreat featuring a large walk-in closet with built-in vanity and a luxurious 6-piece spa-inspired ensuite. Additional highlights include a convenient upper-level laundry room, an elevator servicing all levels, and heated floors on both the main and lower levels. Step outside to enjoy a private pool, offering the perfect space to relax and unwind. Located just moments from scenic Mill Pond Park, top-rated schools, trails, shops, and dining - this home offers the best of luxury and location. The epitome of refined living in the heart of Mill Pond. (id:50787)
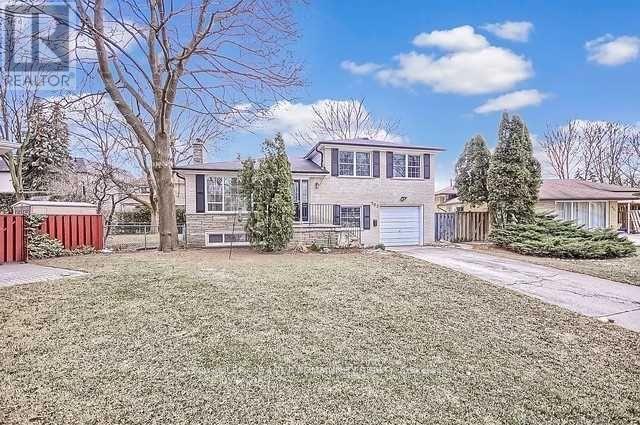
162 Kenvale Court
Richmond Hill, Ontario
Spacious 4-Level Side split for Rent - Premium Lot in Mill Pond District! This beautifully updated 4-level side split home is located in the desirable Mill Pond District, offering a premium pie-shaped lot with a south-facing, sun-soaked private backyard. The backyard, complete with a spacious deck, is perfect for seasonal entertaining, offering a serene space for relaxation and outdoor fun.Inside, the home has been upgraded with new, high-quality laminate flooring throughout, providing a modern and welcoming atmosphere. The lower level layout offers additional space with easy access, perfect for an in-law suite or accessory dwelling unit (ADU), giving you flexibility for extended family or guests. The recently upgraded kitchen offers a fresh, modern feel and provides a functional space for everyday living and entertaining. Situated in a child-safe court, the location is ideal for families, with ample space for outdoor activities. The property is just minutes away from schools, parks, shopping, transit, and many other amenities, combining the best of quiet living and easy access to everything you need.This home is move-in ready, offering both comfort and convenience in one of the most sought-after neighborhoods. Schedule a tour today and make this your perfect new home! (id:50787)
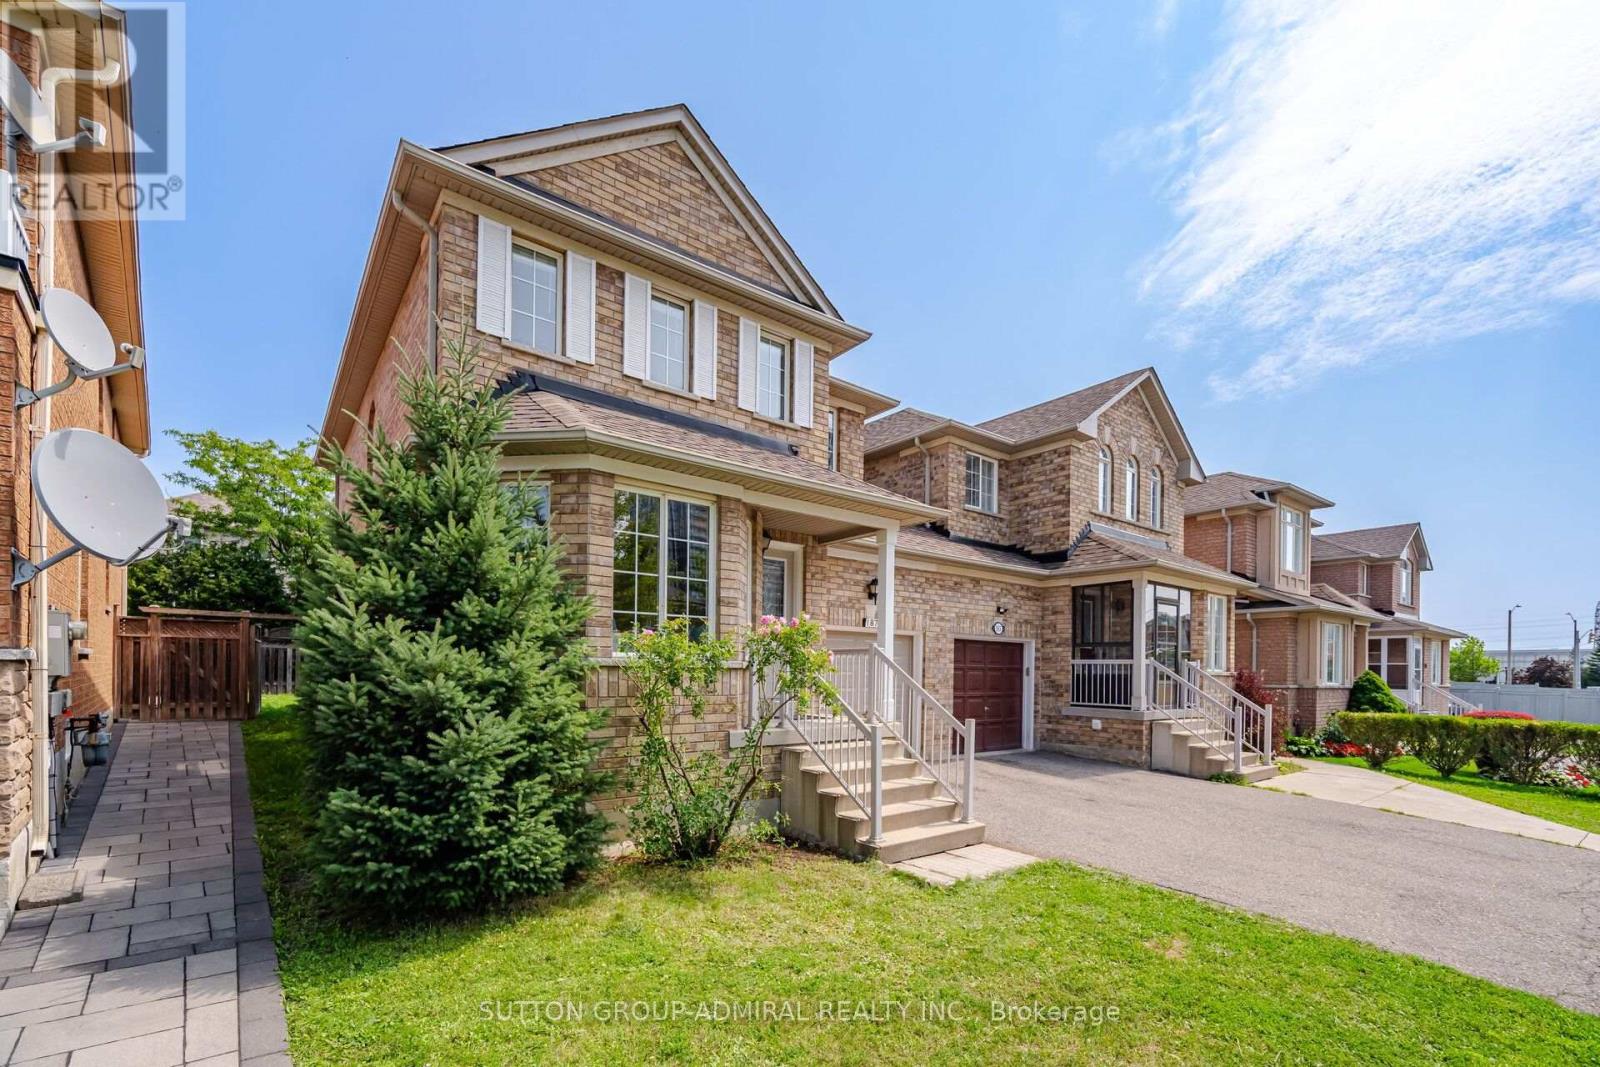
187 Red Maple Road
Richmond Hill, Ontario
A Beautifully Renovated Detached Link. Linked By Garage Only Feel Likes Detached *Direct Access To Garage*. Conveniently Located In The Heart Of Richmond Hill. This Home Basks In Ample Natural Light & Is Connected By The Garage Only. Gleaming Hardwood Floors On Hain & 2nd F1001 & All Bathrooms. Brand New Light Fixtures. Spacious 3 Bedrooms, And 4 Washrooms. Live In The Highly Sought After The Coveted Bayview Glen Neighborhood. This Home Offers Endless Opportunities. Meticulously Designed To Cater To Both Comfort & Style. Open Concept Living And Dining Boom, Creating A Seamless Flow. Renovated Kitchen With Granite Countertops, Stainless Steel Appliances, Undermount Sink, And Unique Back Splash. Primary Bedroom Features Spacious Walk-In Closet And 3 Pa Ensuite With Quartz Countertop, Seamless Glass Shower, Designer Mirror And light Fixtures. Fully Equipped Kitchen With Brand New Stainless Steel Appliances , Quartz Countertop, Primary Bedroom Feats Spacious Walk-In Closet & 4Pc Ensuite W/ Brand New Quartz Countertops, Designer Mirror & Lights. Professionally Finished Basement, Spacious Backyard N/ Patio Paving Stones & Open Views, Perfect For Entertaining. And Plenty Of Storage Space. Top Ranking School Zone: Adrienne Clarkson Public School, Langstaff Secondary School & St. Robert Catholic High School. Enjoy An Array Of Amenities. Walking Distance To the GO train station ensuring a seamless commute to Toronto & beyond, Viva Bus, Park, School And Shopping. Close Io Hwy 7/407/404. Minutes To Future Yonge/7 Subway Line. ** This is a linked property.** (id:50787)