
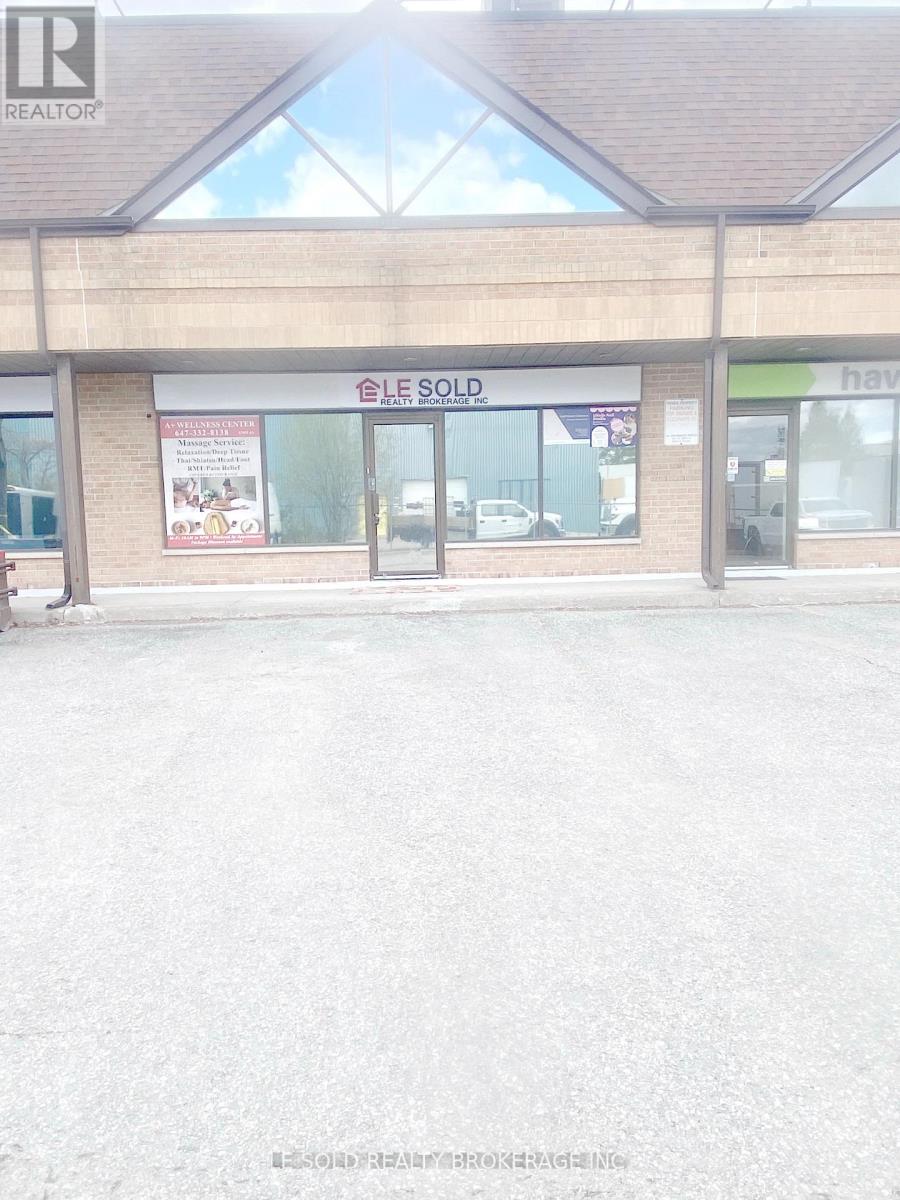
4 (2nd Floor D) - 117 Ringwood Drive
Whitchurch-Stouffville, Ontario
2nd Floor Office For Lease. 170 Sqft + 150 Sqft Resting Area. Share 2nd Floor One Bathroom. Located In The Heart Of Stouffville. Ample Public Parking. 3 Mins Drive To Hwy 48. 5 Mins Walk To The Bus Stop. Suitable For Professional Office, Studio, E-Commerce, Shop, Etc. Possission Date: Jan 18, 2027 (id:50787)
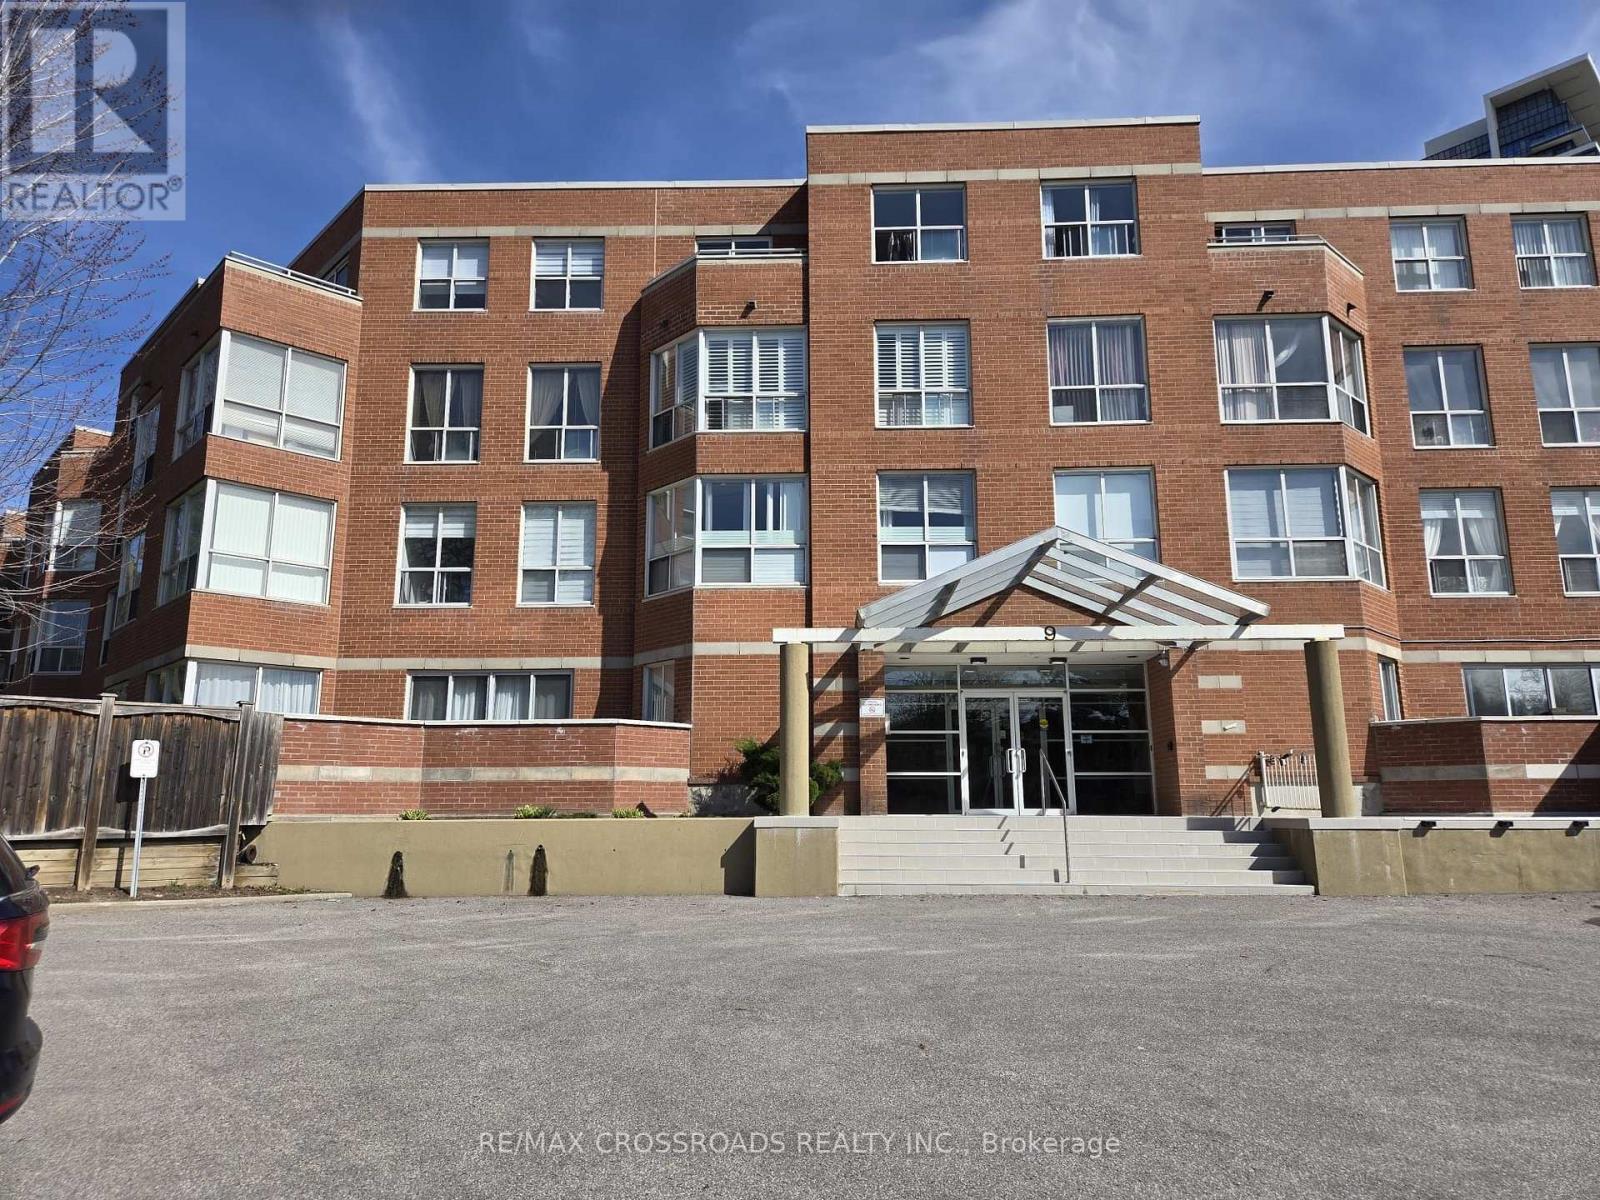
Ph02 - 9 Chalmers Road
Richmond Hill, Ontario
Excellent Location! Well Maintained Building in The High Demand Richmond Hill Area, Penthouse Unit, 9' Ft. Ceiling with Skylight. All New Laminate Flooring, New Paint! Bright & Spacious, Large Open Concept Living and Dining 'Room, 3 Bedrooms and 2 x 5 pcs. Bathrooms, Modern Renovated Kitchen with Quartz CounterTop, Large Open Balcony with Nice View. Close To Restaurants, York Transit, Highway 404 & 407, Schools, Banks & All Amenities. Newly Renovation in the Building. (id:50787)
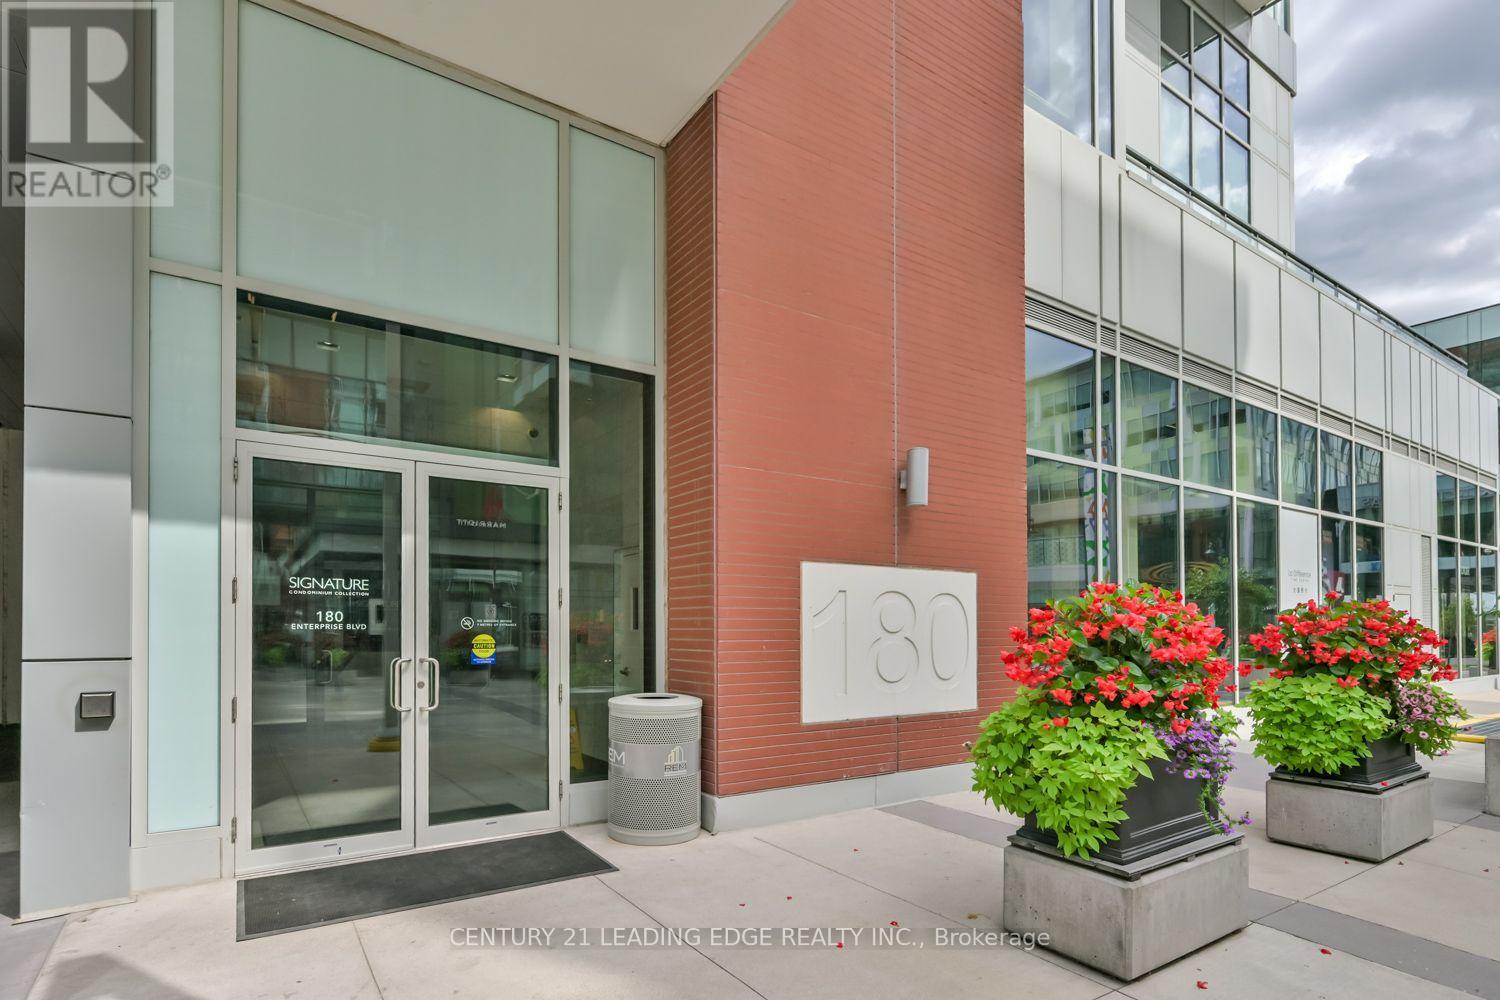
315 - 180 Enterprise Boulevard
Markham, Ontario
This elegant 1-bedroom, 1-bathroom suite boasts durable laminate flooring throughout and features soaring 10-ft ceilings in the living, dining, kitchen, and bedroom areas. It is equipped with top-of-the-line built-in appliances, quartz countertops, a ceramic cooktop, panelled fridge, built-in oven, and dishwasher. The kitchen also includes full-height upper cabinets and a versatile stainless-steel island. Expansive floor-to-ceiling windows flood the space with natural light, while upgraded lighting fixtures enhance the atmosphere. Bring the inside out on your spacious private terrace, the perfect spot for outdoor relaxation and entertaining. Located in the heart of Downtown Markham, this gem is part of the Signature Collection Residences, connected to the Marriott Hotel. Residents enjoy exclusive access to five-star amenities, including Draco Restaurant, a fitness centre, indoor pool, hot tub, meeting rooms and more. The vibrant downtown area is just steps away, with coffee shops, Goodlife Fitness, YMCA, York University, Cineplex VIP, grocery stores, Ruths Chris Steakhouse, boutique shops, and more. Public transit options are easily accessible with VIVA transit, Unionville GO station, and Highway 407 nearby. (id:50787)
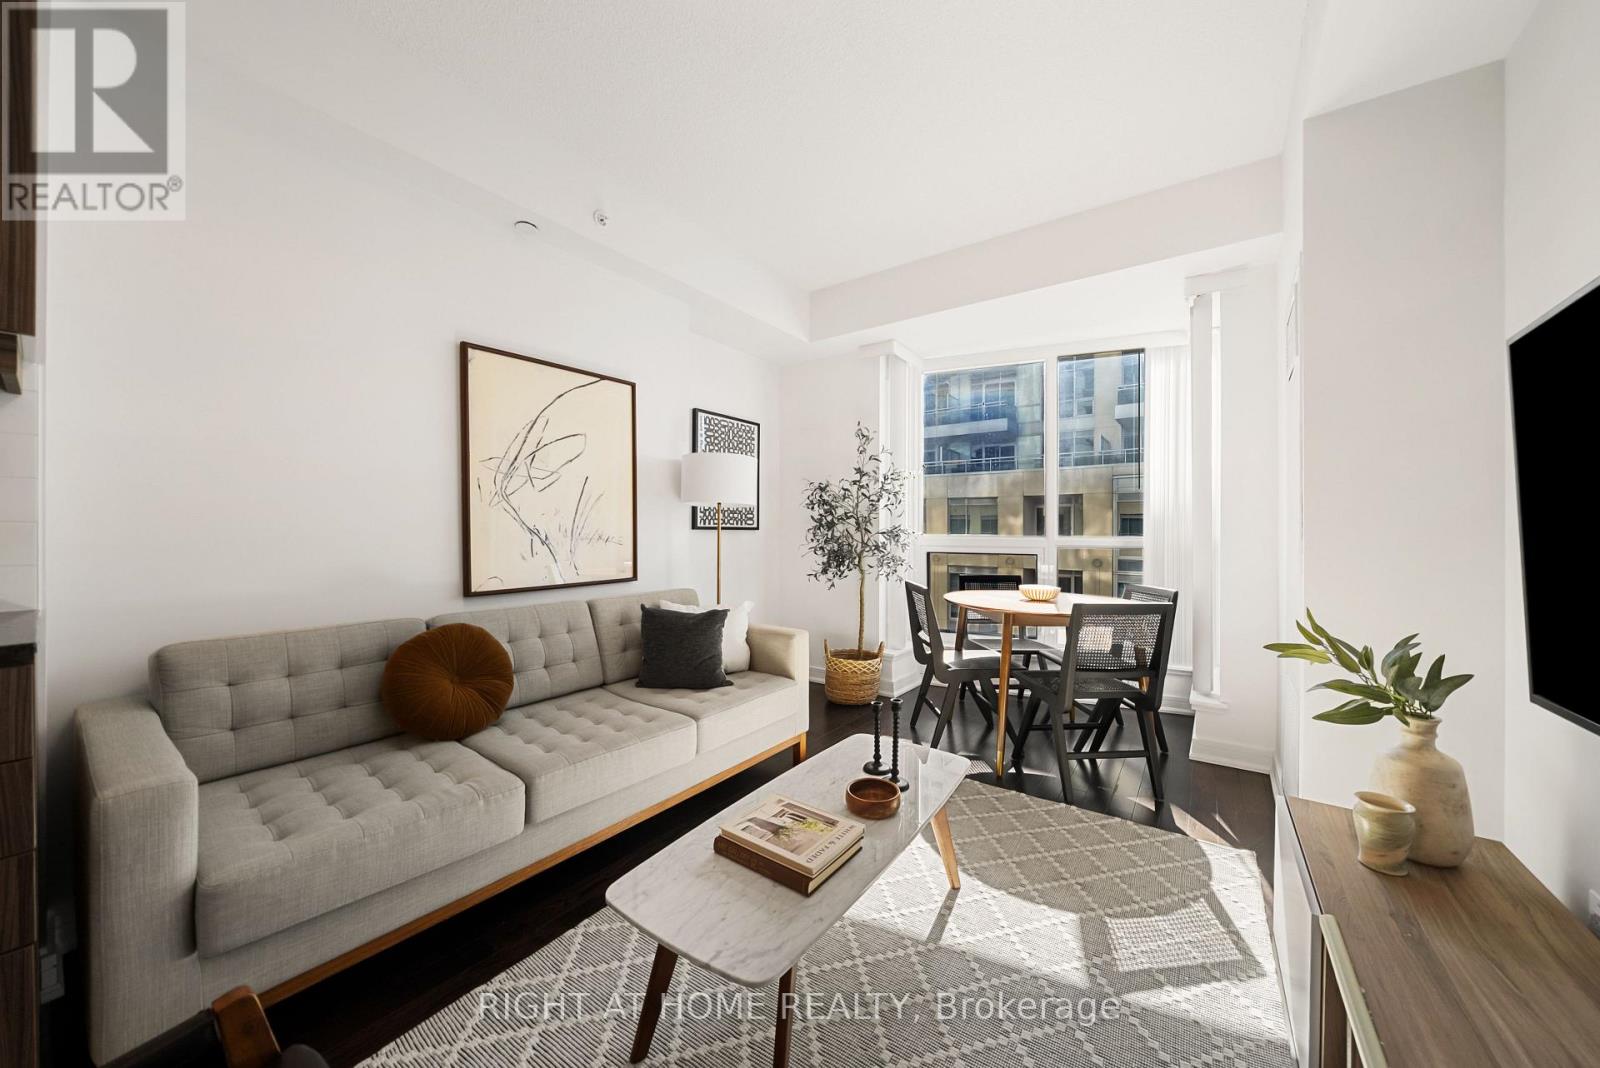
610 - 9201 Yonge Street
Richmond Hill, Ontario
Stylish, Spacious & Exceptionally Maintained at Beverley Hills Condos! Welcome to this beautifully presented 2 bed, 2 bath suite at 9201 Yonge St, meticulously maintained by its original owners and thoughtfully styled in a chic, modern aesthetic. With approx. 839 sq. ft. of well-designed living space, a desirable split-bedroom layout and south-facing balcony, this suite is bright, spacious and move-in ready. Freshly painted with brand new modern light fixtures throughout, the home offers a highly functional layout. The spacious primary bedroom features his and her closets, a private ensuite, floating bedside tables, a walk-out to the south-facing balcony and vanity area, which can stay or be removed. The second bedroom features a large closet, a valuable feature not found in every unit of this size. The exceptionally spacious main bathroom adds even more functionality. Enjoy excellent value with a low maintenance fee of just $647.60/month ($0.77/sq.ft). The building features resort style amenities located in the same building (unlike the south towers) including indoor/outdoor pool, rooftop terrace, huge gym, event space, 24 hr security & more. Ideally located in Richmond Hill within a highly ranked school district and close to parks, YRT/Viva, Richmond Hill GO, Hillcrest Mall, H-Mart, grocery stores, restaurants, movie theatres and more. Flexible closing date available. Nothing to do but move in and enjoy! (id:50787)
47 Hall Street
Richmond Hill, Ontario
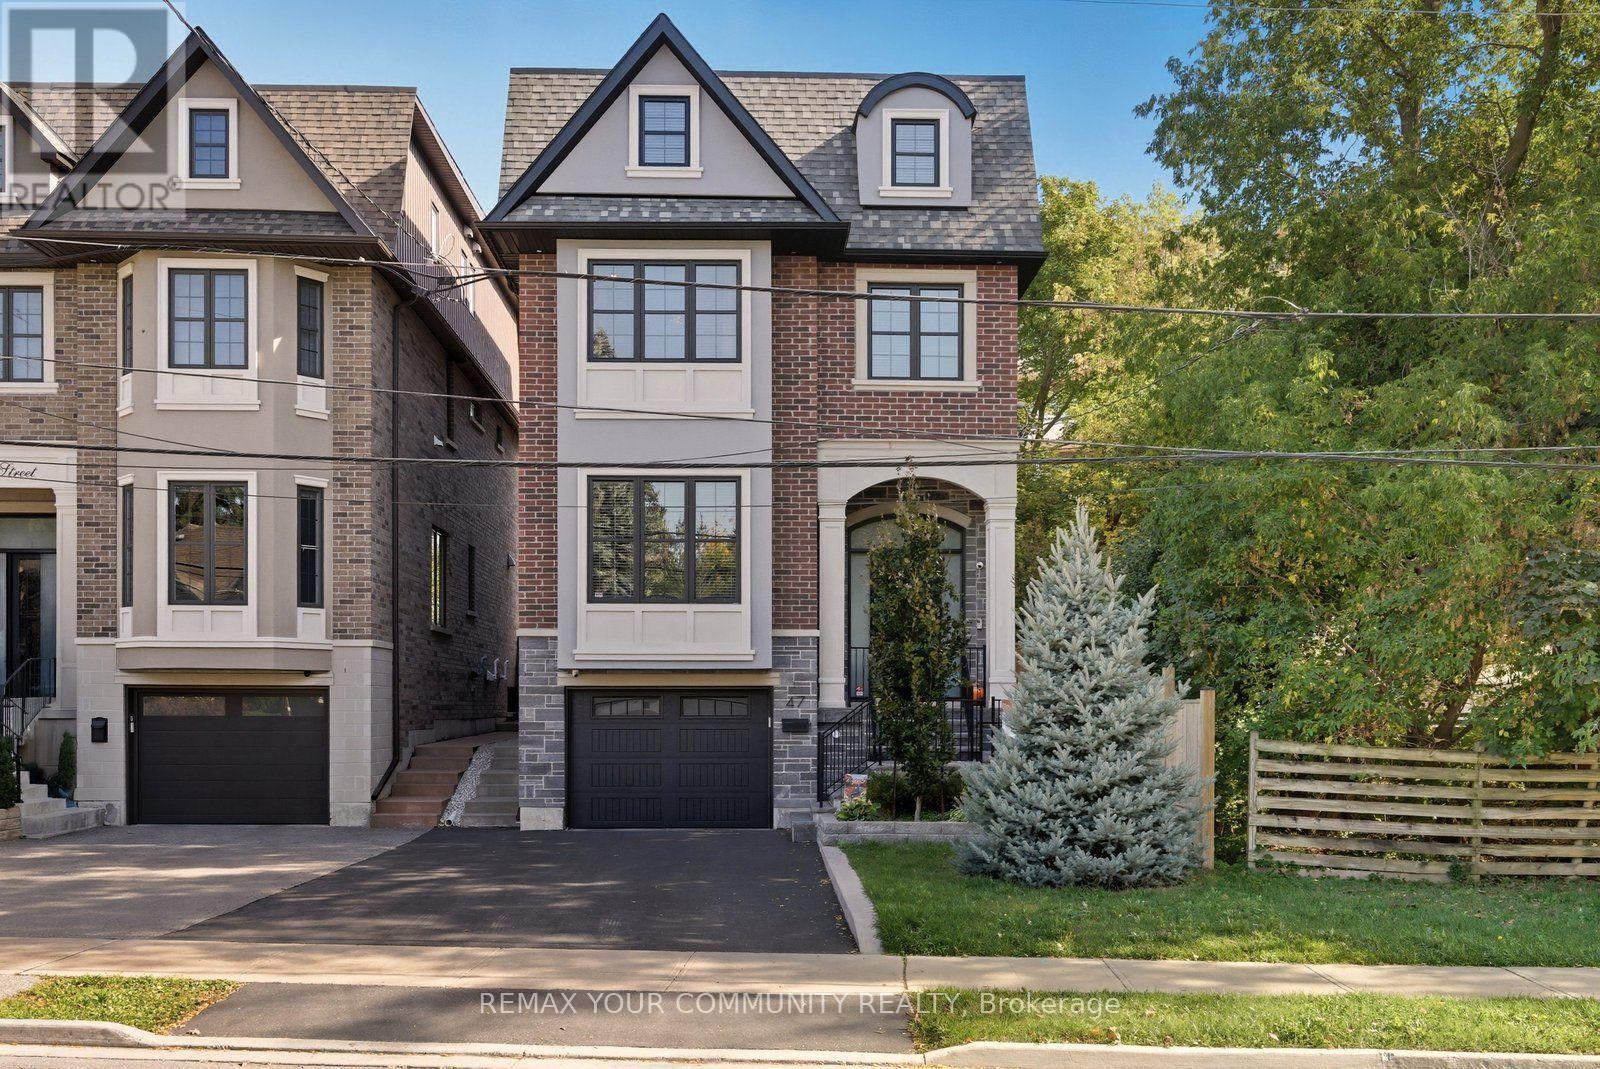
Welcome to 47 Hall Street, A Custom-Built Luxury Home in the Heart of Mill Pond. Nestled in one of Richmond Hill's most prestigious and sought-after neighbourhoods, this custom-built masterpiece combines timeless design with modern luxury. Built in 2020, this home exudes elegance and sophistication in every detail. Step inside to find intricate wainscoting, detailed ceiling designs, and stunning crown moulding throughout. The chef-inspired kitchen features custom cabinetry, high-end appliances, and a large centre island that flows seamlessly into the open-concept living space - perfect for entertaining and family living. With 4 spacious bedrooms, each offering its own ensuite and walk-in closet, comfort and privacy are at the forefront of this home's design. The primary suite is a true retreat featuring a large walk-in closet with built-in vanity and a luxurious 6-piece spa-inspired ensuite. Additional highlights include a convenient upper-level laundry room, an elevator servicing all levels, and heated floors on both the main and lower levels. Step outside to enjoy a private pool, offering the perfect space to relax and unwind. Located just moments from scenic Mill Pond Park, top-rated schools, trails, shops, and dining - this home offers the best of luxury and location. The epitome of refined living in the heart of Mill Pond. (id:50787)
162 Kenvale Court
Richmond Hill, Ontario
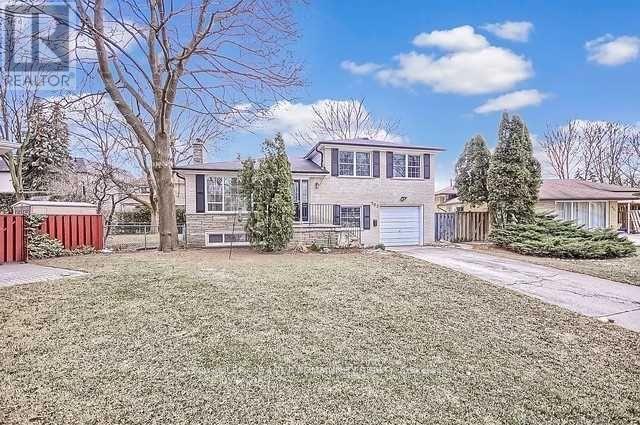
Spacious 4-Level Side split for Rent - Premium Lot in Mill Pond District! This beautifully updated 4-level side split home is located in the desirable Mill Pond District, offering a premium pie-shaped lot with a south-facing, sun-soaked private backyard. The backyard, complete with a spacious deck, is perfect for seasonal entertaining, offering a serene space for relaxation and outdoor fun.Inside, the home has been upgraded with new, high-quality laminate flooring throughout, providing a modern and welcoming atmosphere. The lower level layout offers additional space with easy access, perfect for an in-law suite or accessory dwelling unit (ADU), giving you flexibility for extended family or guests. The recently upgraded kitchen offers a fresh, modern feel and provides a functional space for everyday living and entertaining. Situated in a child-safe court, the location is ideal for families, with ample space for outdoor activities. The property is just minutes away from schools, parks, shopping, transit, and many other amenities, combining the best of quiet living and easy access to everything you need.This home is move-in ready, offering both comfort and convenience in one of the most sought-after neighborhoods. Schedule a tour today and make this your perfect new home! (id:50787)
187 Red Maple Road
Richmond Hill, Ontario
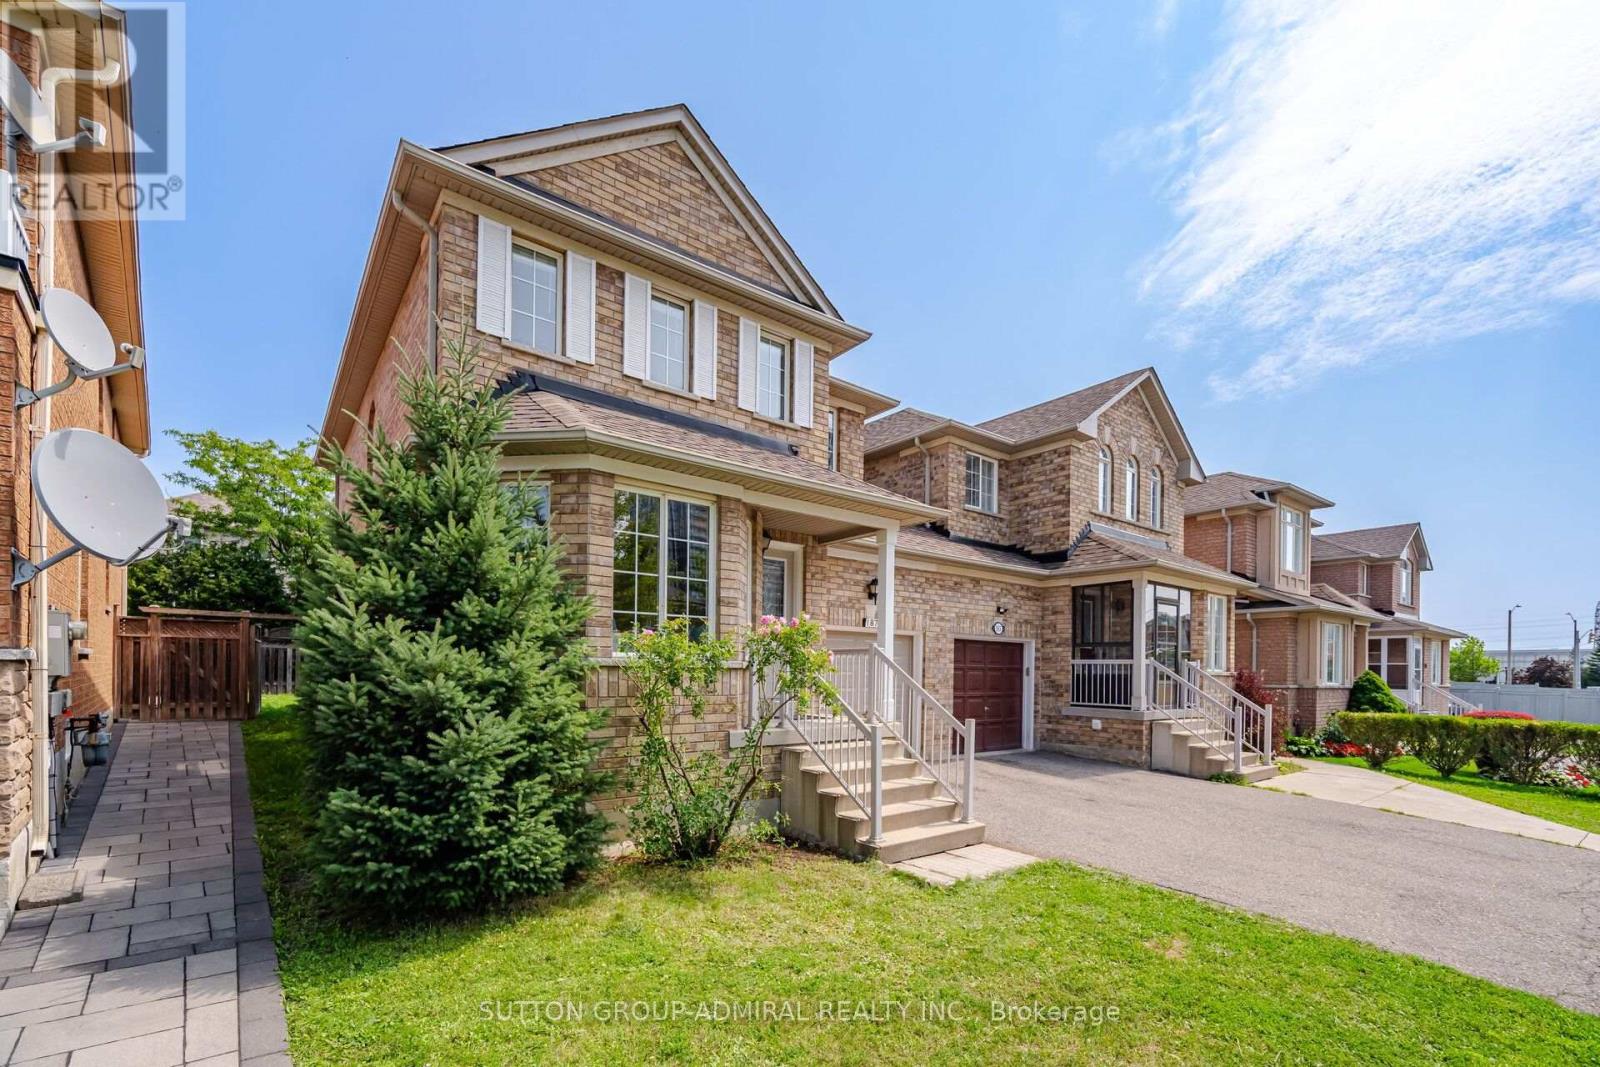
A Beautifully Renovated Detached Link. Linked By Garage Only Feel Likes Detached *Direct Access To Garage*. Conveniently Located In The Heart Of Richmond Hill. This Home Basks In Ample Natural Light & Is Connected By The Garage Only. Gleaming Hardwood Floors On Hain & 2nd F1001 & All Bathrooms. Brand New Light Fixtures. Spacious 3 Bedrooms, And 4 Washrooms. Live In The Highly Sought After The Coveted Bayview Glen Neighborhood. This Home Offers Endless Opportunities. Meticulously Designed To Cater To Both Comfort & Style. Open Concept Living And Dining Boom, Creating A Seamless Flow. Renovated Kitchen With Granite Countertops, Stainless Steel Appliances, Undermount Sink, And Unique Back Splash. Primary Bedroom Features Spacious Walk-In Closet And 3 Pa Ensuite With Quartz Countertop, Seamless Glass Shower, Designer Mirror And light Fixtures. Fully Equipped Kitchen With Brand New Stainless Steel Appliances , Quartz Countertop, Primary Bedroom Feats Spacious Walk-In Closet & 4Pc Ensuite W/ Brand New Quartz Countertops, Designer Mirror & Lights. Professionally Finished Basement, Spacious Backyard N/ Patio Paving Stones & Open Views, Perfect For Entertaining. And Plenty Of Storage Space. Top Ranking School Zone: Adrienne Clarkson Public School, Langstaff Secondary School & St. Robert Catholic High School. Enjoy An Array Of Amenities. Walking Distance To the GO train station ensuring a seamless commute to Toronto & beyond, Viva Bus, Park, School And Shopping. Close Io Hwy 7/407/404. Minutes To Future Yonge/7 Subway Line. ** This is a linked property.** (id:50787)
128 Daiseyfield Crescent
Vaughan, Ontario
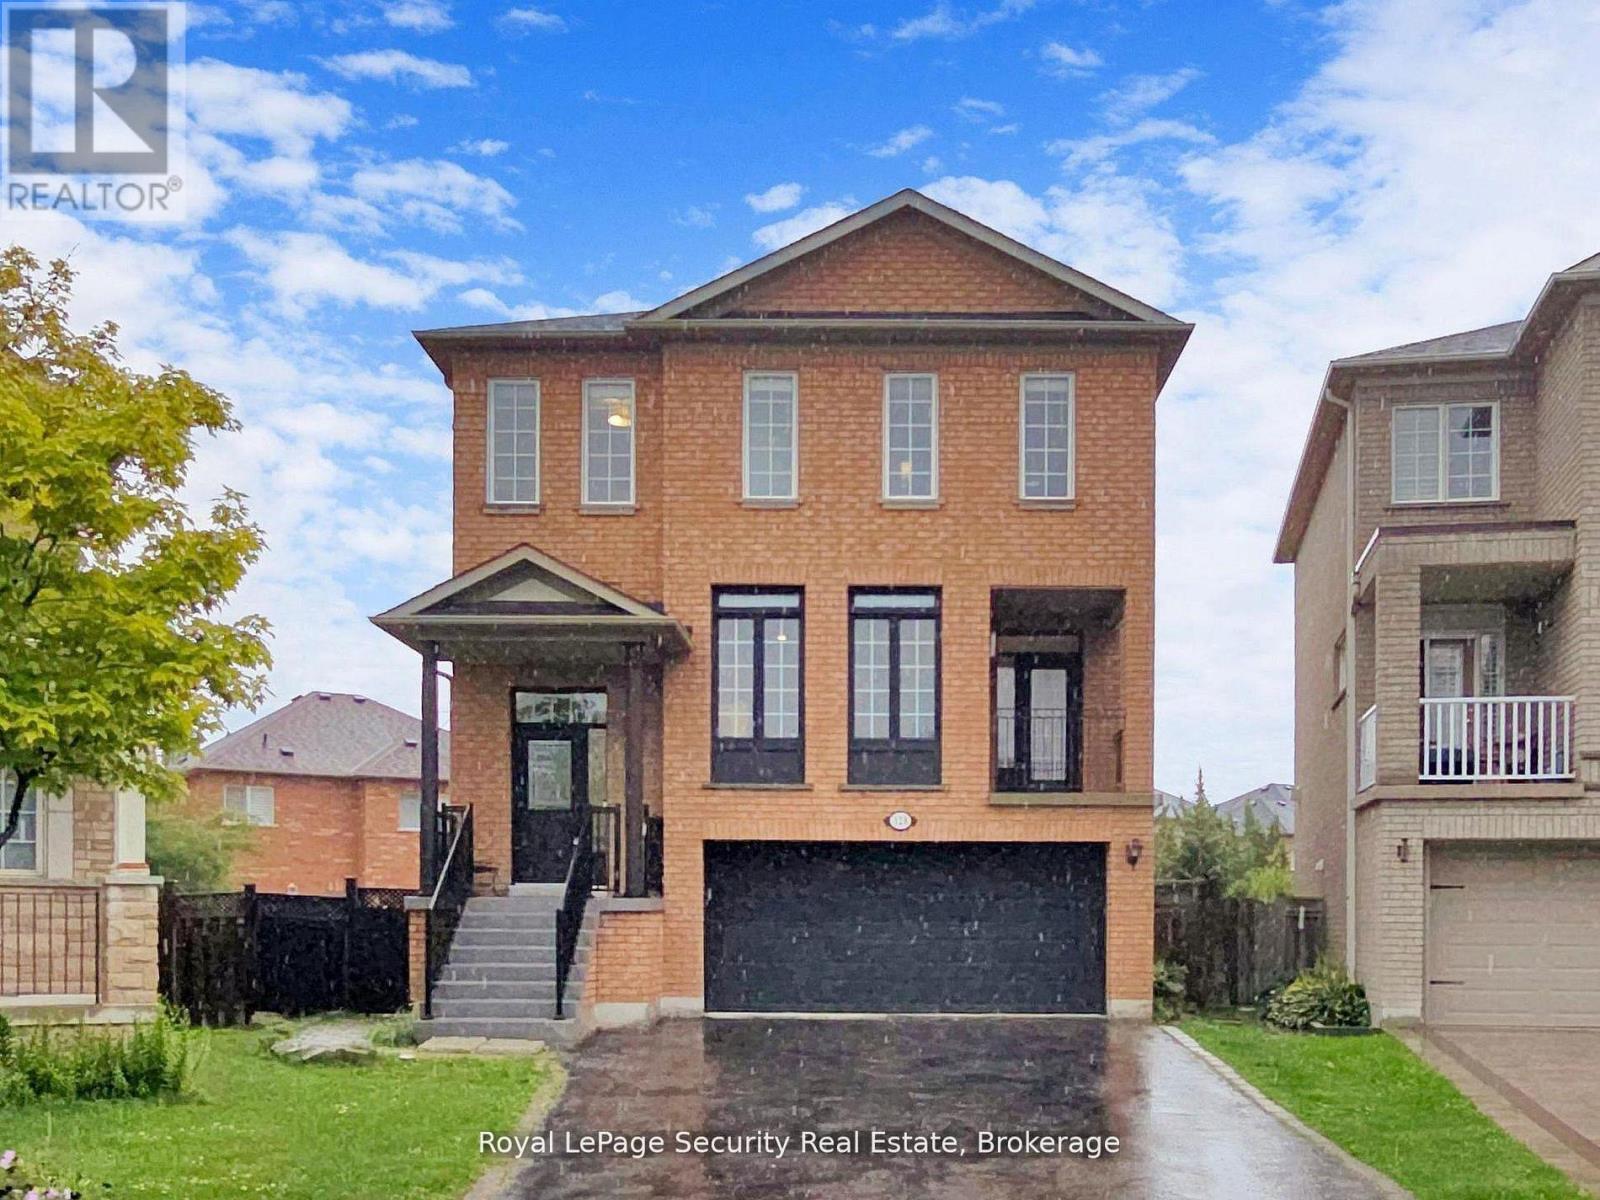
Welcome to this stunning 2 storey detached home in the highly sought-after community of Vellore Village! Set on an irregular oversized pie-shaped lot, this 4 bedroom, 4 bathroom 2 kitchen, 2 laundries, residence offers comfort and functionality. Step inside to an impressive main floor featuring elegant hardwood flooring, a cozy family room fireplace, and a chef inspired kitchen complete with quartz countertops, premium stainless steel appliances, and a large breakfast island perfect for entertaining. The sun filled dining area walks out to a private enclosed balcony, while the breakfast area has a second covered balcony providing even more outdoor living space to enjoy year-round. Upstairs, retreat to the spacious primary suite featuring a massive walk-in closet and a spa-like 4-piece ensuite designed for ultimate relaxation, all bedrooms are a very generous size. The fully finished walk-out basement is truly a standout feature, offering incredible flexibility with its own kitchen, bedrooms, solarium, separate laundry, and private living space-ideal for extended family, in-laws, or guests. A rare opportunity to own a beautifully upgraded home with exceptional space, versatility, and one of the most desirable layouts in the neighborhood! (id:50787)
811 - 1346 Danforth Road
Toronto, Ontario
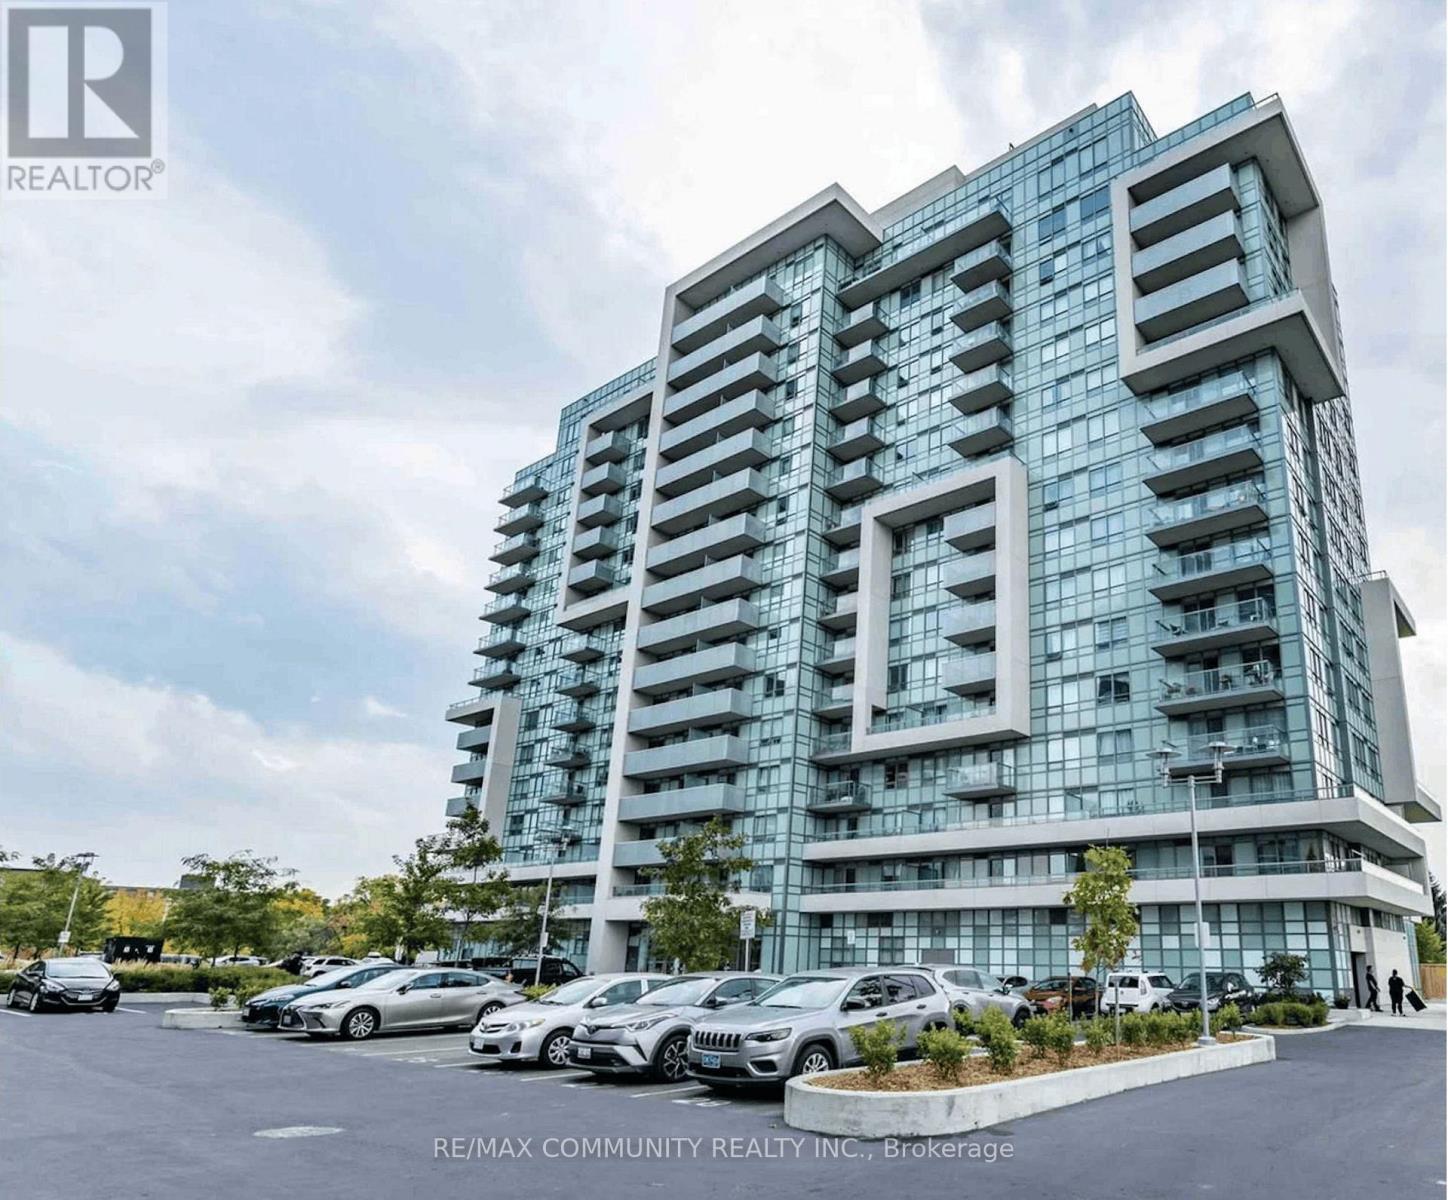
Exceptional Value & Modern Comfort in Eglinton East! This stunning 2 br 2 bath condo apartment Offers the perfect blend of space and functionality. Upon entering, you'll be greeted by an open-concept living & dining area bathed in natural light from large windows. The well-appointed kitchen features sleek stainless steel appliances and ample cabinet space. Both bedrooms are generously sized. Privacy and convenience of ensuite in Principle bedroom. The second bedroom is perfect for guests, a home office, or a growing family. In-unit laundry adds to the convenience of daily living. Unobstructed views from balcony. Range of amenities: Gym, party Rm etc. Ideal for first-time buyers, savvy investors, or anyone seeking a stylish, low-maintenance home in a vibrant Scarborough community. Close to Schools, Shops, Restaurants, Entertainment, Parks, TTC, Eglinton LRT. (id:50787)
2 Richbourne Court
Toronto, Ontario
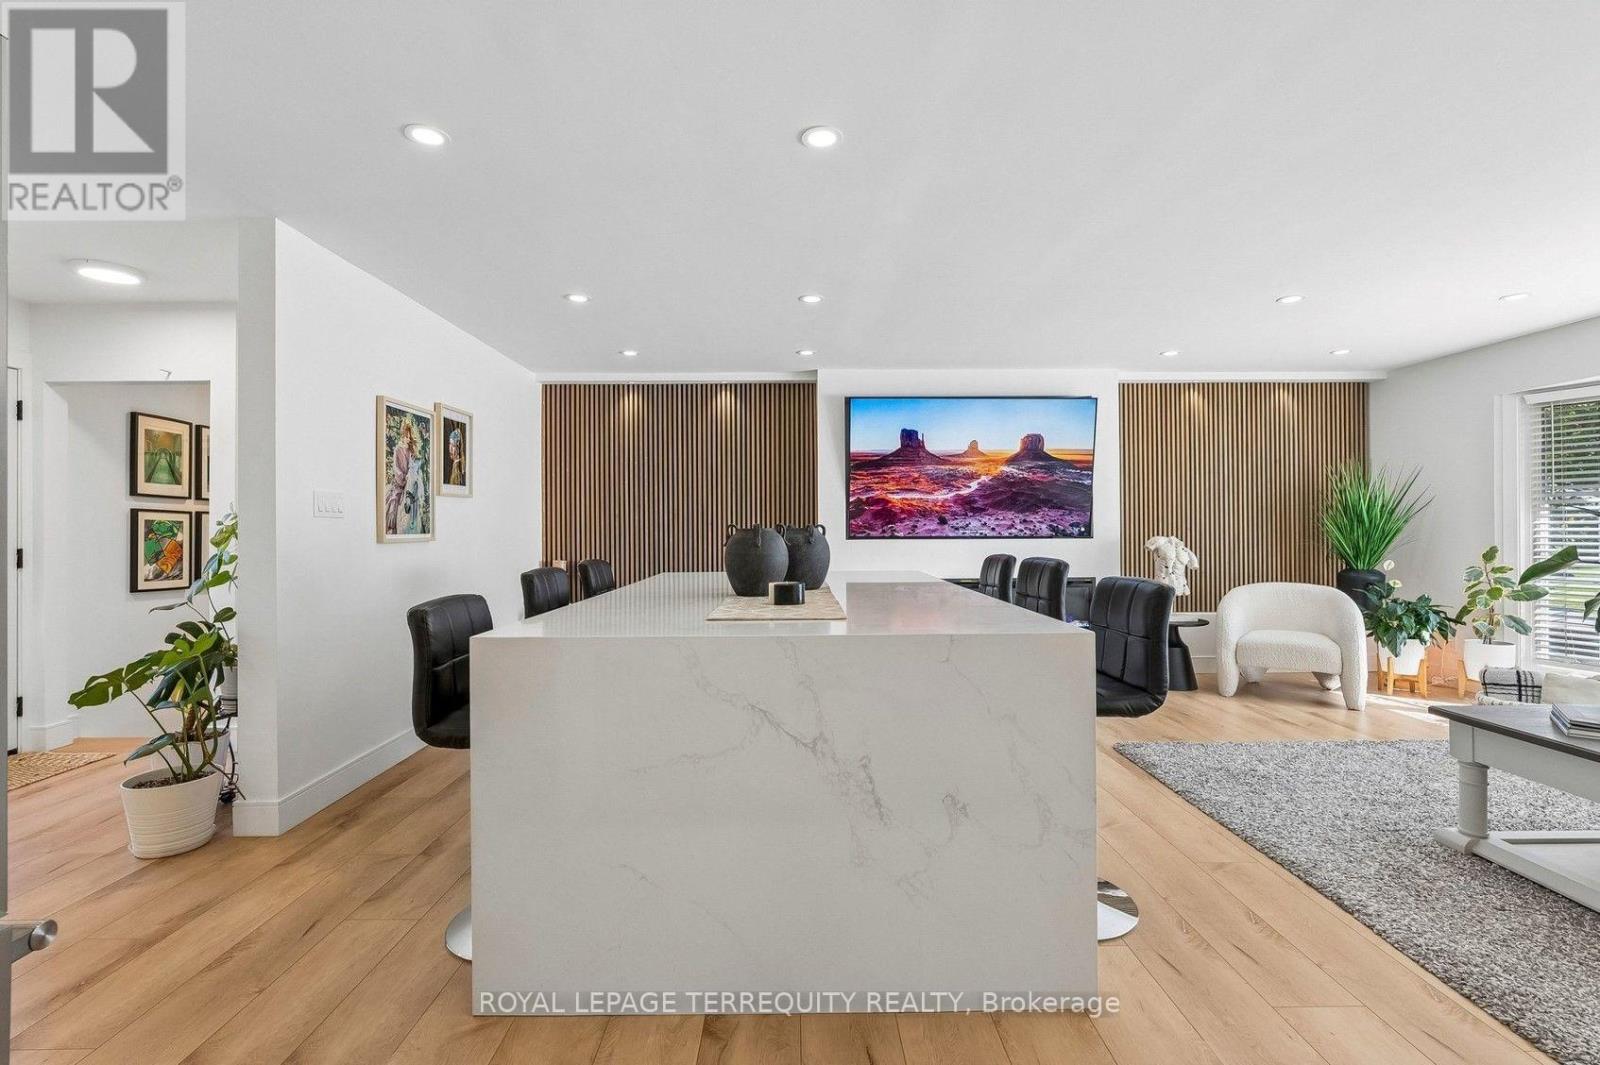
Bridlewood Location! Welcome to 2 Richbourne Court, a completely remodelled solid-brick bungalow situated on a desirable corner lot in Tam O'Shanter-Sullivan. Offering 3+2 bedrooms, two kitchens and a fully finished lower level, this versatile home is ideal for large, extended or multi-generational families.The impressive 30.8-ft by 24.5-ft open-concept main living space is centred around a massive 5-ft by 8.5-ft quartz waterfall island overlooking the contemporary kitchen, living area and oversized bay window-a warm and inviting space designed to bring the family together.Interior highlights include extensive high-gloss cabinetry, high-end stainless-steel appliances, a wine cooler, built-in microwave, engineered flooring, pot lights, barn door and an oversized electric fireplace framed by acoustic feature walls.The finished lower level offers two bedrooms, a second kitchen, three-piece bathroom and spacious recreation room with a wood-burning fireplace, providing excellent in-law suite or potential accessory apartment use. A separate entrance is possible.Enjoy a private fenced yard, landscaped gardens, interlocking patio and driveway, covered carport, built-in garage and parking for five vehicles. TTC service is approximately a two- to three-minute walk away.View the 3D virtual tour and complete photo gallery before booking your private showing!A copy of the HoodQ address report is available with information about 17 nearby public schools, nine Catholic schools, 11 parks, 64 recreational facilities, neighbourhood conveniences, shopping, places of worship, major highways, transit and safety services. (id:50787)
521 - 20 Deans Drive
Toronto, Ontario
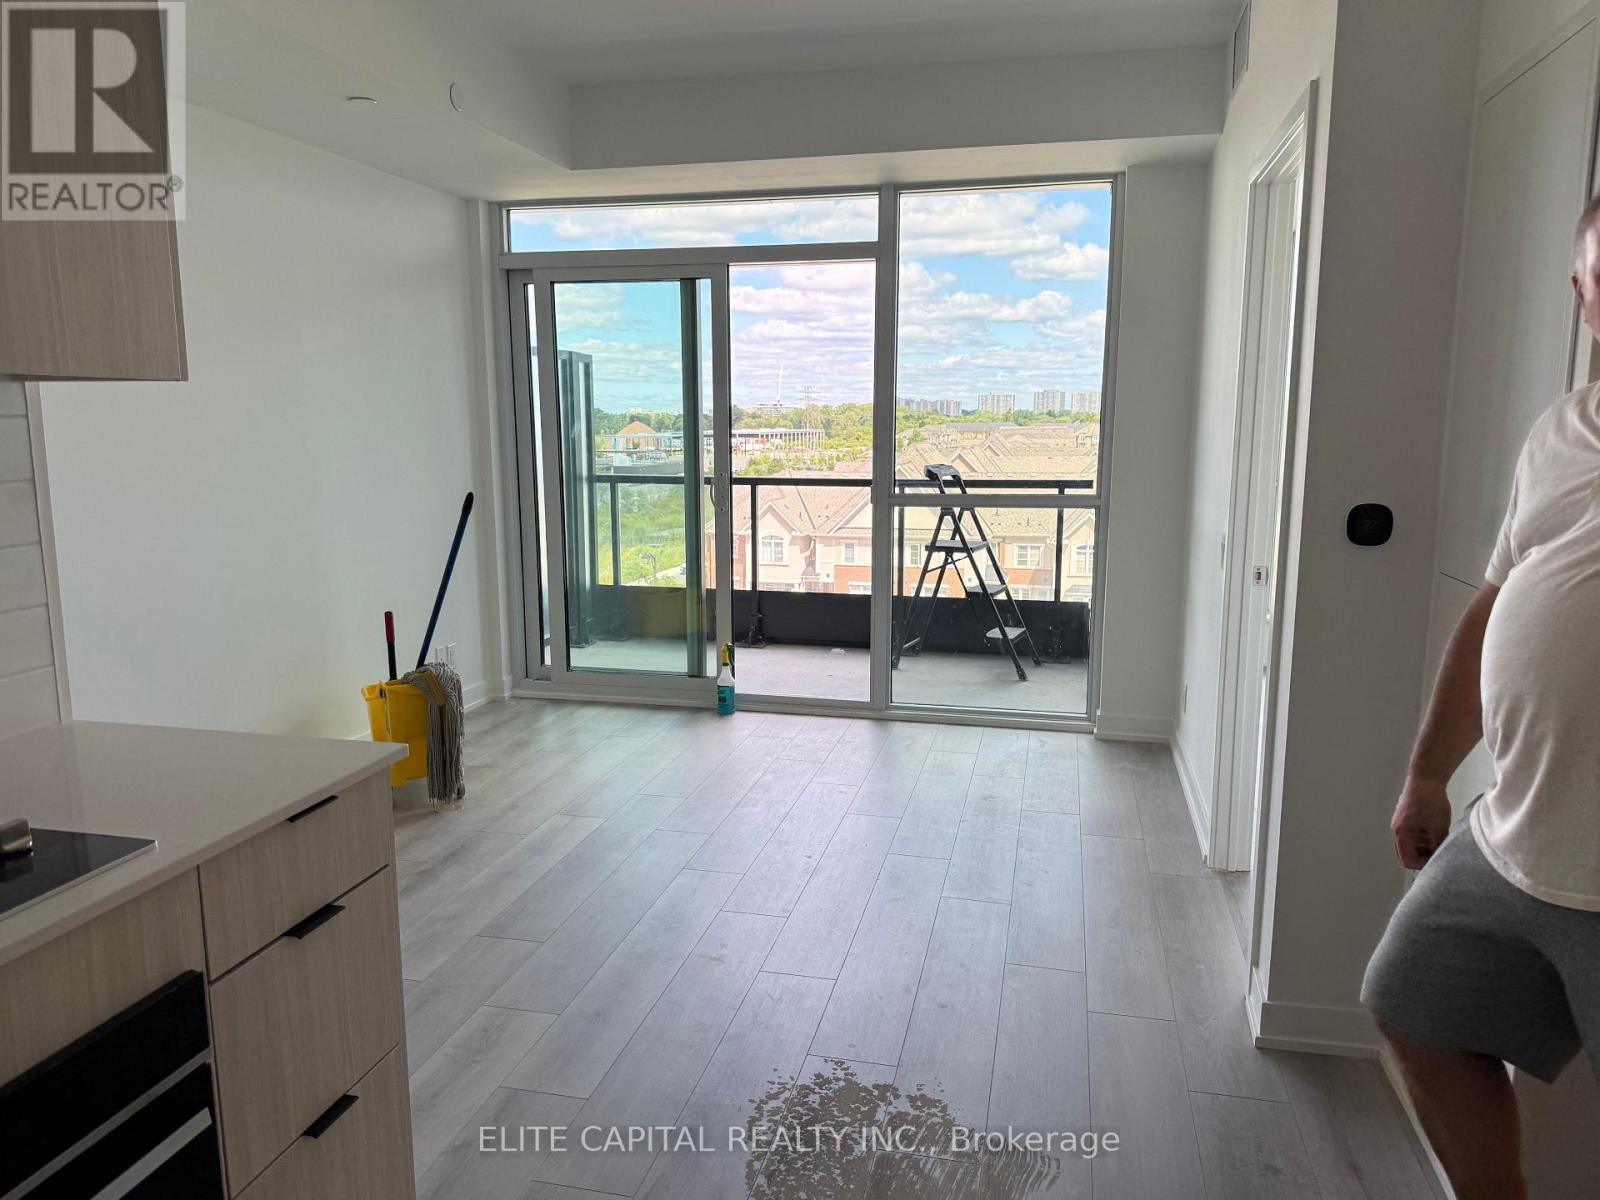
Welcome to Linea Condos, This brand-new one-bedroom suite offers a smart, well designed floor plan with an open concept living and dining space, providing plenty of flexibility for everyday living. Situated in the desirable Clairlea Birchmount community with convenient access to Warden Subway Station, the Eglinton LRT and the DVP. Surrounded by everyday conveniences including shopping, groceries, restaurants, schools, parks and more. (id:50787)
1904 - 357 King Street
Toronto, Ontario
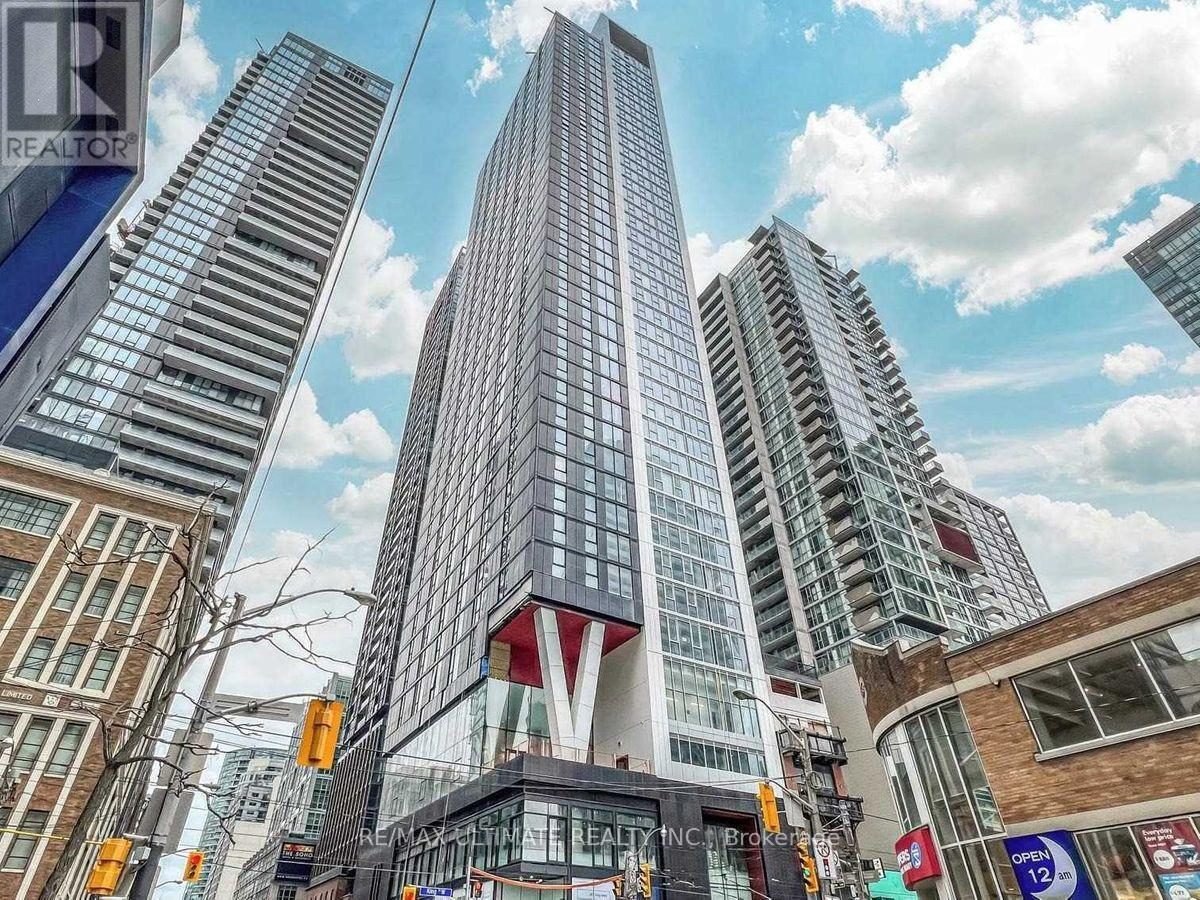
Discover downtown living at its best in this spacious 521 sq. ft. 1-bedroom, 1-bath suite in the heart of Toronto's vibrant Entertainment District. Featuring modern finishes, laminate flooring throughout, stainless steel appliances, floor-to-ceiling windows, and a bright open-concept layout, this home offers both style and functionality. Enjoy premium amenities including a state-of-the-art fitness centre, yoga studio, stylish lounges, private dining room with catering kitchen, indoor and outdoor entertaining spaces, meeting rooms, and co-working areas. Just steps from TIFF Lightbox, the Princess of Wales Theatre, world-class dining, nightlife, and everything King St. W has to offer. (id:50787)
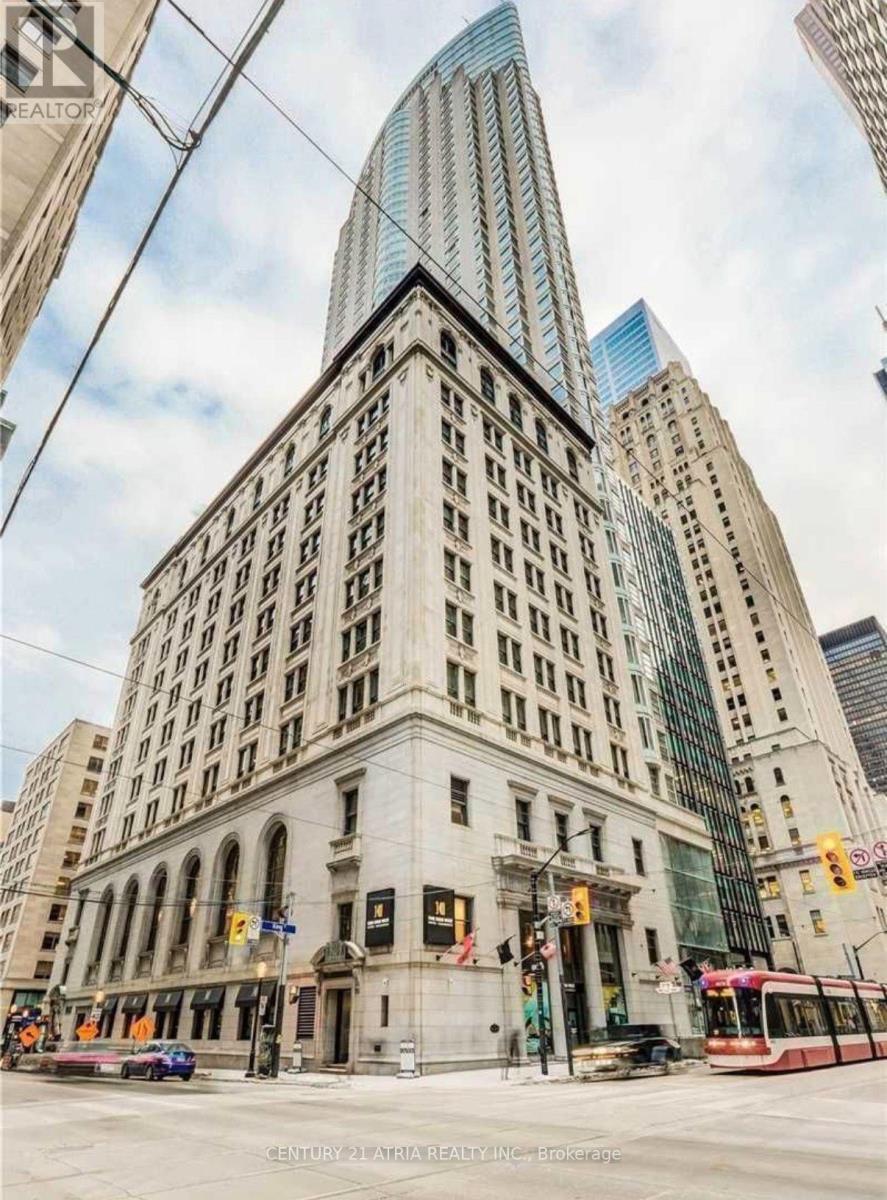
2109 - 1 King Street W
Toronto, Ontario
Executive urban living awaits in this immaculate, fully furnished 1-bedroom suite at the prestigious 1 King West. Thoughtfully appointed and move-in ready, this exceptional residence offers the perfect blend of historic elegance and modern comfort in the heart of Toronto's Financial District. Enjoy stunning city and lake views from your bright, renovated suite, featuring fresh paint, updated kitchen cabinets, rich hardwood flooring, and stylish finishes throughout. The open concept layout is ideal for both relaxing and entertaining, with a king-sized bed, two flat screen TVs, and all essentials included-dishes, utensils, linens, and towels. Optional valet parking is available for added convenience. Set within one of Toronto's most iconic heritage buildings, 1 King West places you steps from the TTC, PATH, renowned restaurants, cafes, shopping, entertainment, and cultural attractions. Building amenities include a fitness centre, roof terrace, and 24-hour concierge. With the energy and convenience of downtown Toronto right outside your door, everything you need is within easy reach. Experience sophisticated urban living at one of the city's most coveted addresses. Come live the good life at 1 King West. (id:50787)
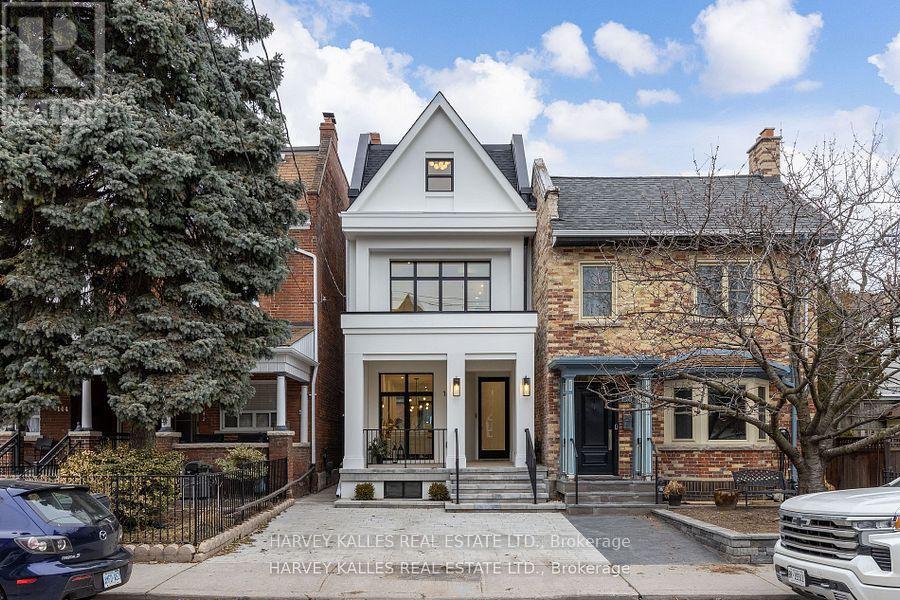
140 Harrison Street
Toronto, Ontario
It's not often a home of this caliber becomes available in the vibrant heart of Dundas & Ossington. This fully detached, three-storey residence is a masterclass in modern luxury! Tucked away on a quiet, tree-lined street, yet just steps from Toronto's most exciting restaurants, boutiques, and cultural hotspots. Thoughtfully reimagined from top to bottom, the home offers 3,195SF, including 2,335SF above grade & 860SF fully finished lower level. Every element is curated to the highest standard, from 10-foot ceilings and floor-to-ceiling windows to Italian marble accents including extremely elegant living room fireplace, custom millwork, Sonos-integrated in-ceiling speakers, and indirect mood lighting throughout. The custom kitchen features integrated Fisher & Paykel appliances and over 17 feet of built-in storage, leading to a powder room, mudroom, and walk-out to a fully fenced garden. Upstairs, three bedrooms include an incredible third-floor primary retreat with custom paneling, a private terrace with pergola, custom walk-in closet, and spa-like 5-piece ensuite bath. The finished lower level adds flexibility with a family room, fourth bedroom with 3-piece ensuite, in-ceiling speakers, tons of additional storage, and a laundry rough-in. Complete with a welcoming front porch, landscaped front yard, and parking for two, this exceptional home offers luxurious urban living in one of Toronto's most sought-after neighborhoods. (id:50787)
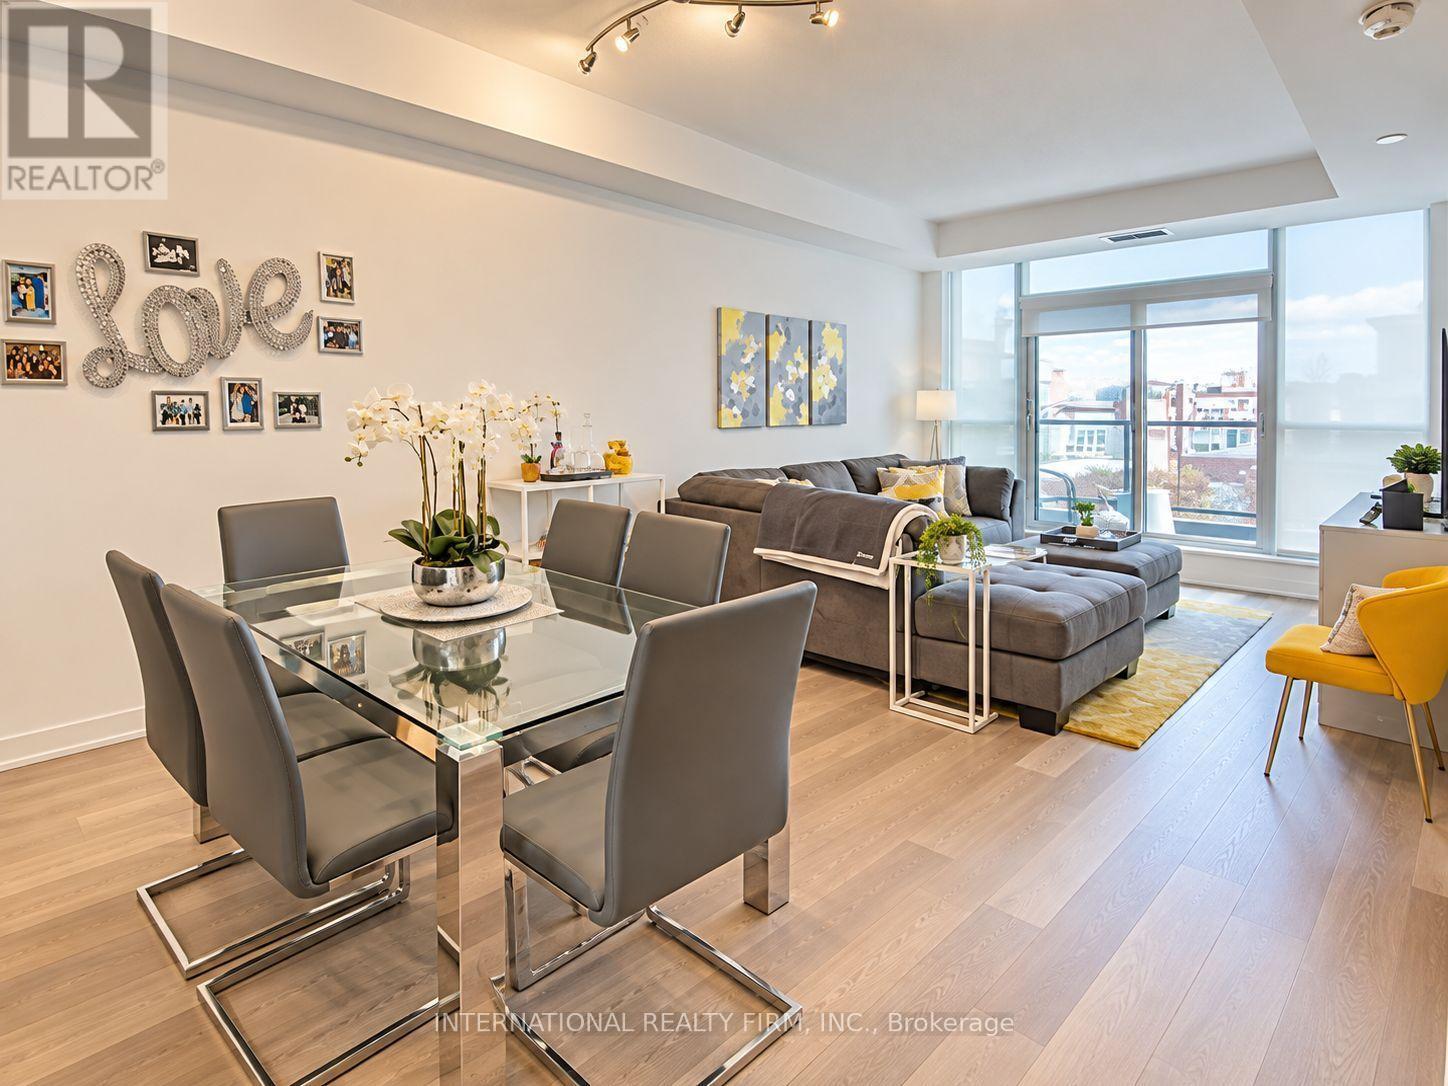
203 - 1603 Eglinton Avenue W
Toronto, Ontario
Welcome To Empire Midtown Condos! This Bright And Spacious 2-Bedroom Suite Features A Functional Layout, 9-Ft Ceilings And A Large West-Facing Terrace. Parking And Locker Included. The Modern Kitchen Offers Stainless Steel Appliances, Granite Countertops And Ample Cabinetry. Ideally Located Just Steps From Eglinton West Subway Station And Oakwood LRT Station, With Easy Access To Transit, Shops, Restaurants, Parks And Everything Midtown Has To Offer. Enjoy An Impressive Collection Of Building Amenities Including 24-Hour Concierge, Rooftop Terrace With BBQs, Party Room With Fireplace & TV, Fitness And Yoga Rooms, And Guest Suites! (id:50787)
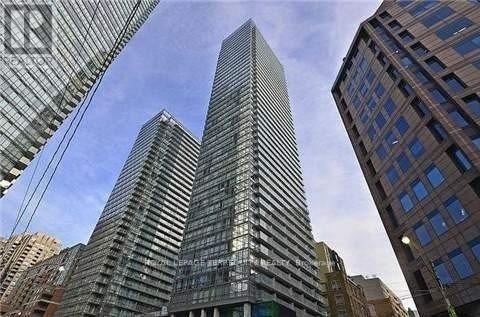
2101 - 38 Grenville Street
Toronto, Ontario
Amazing Bay And College Location! Beautiful Bright & Spacious Sun-Filled 2 Bdrm Unit W/Parking & Locker. Floor To Ceiling Windows. Freshly Painted, Open Concept, Hardwood In Living Rm, Balcony, Master Ensuite, Large Closets, Granite C/T, Amazing Amenities: Gym, Pool, Concierge, Sauna, Guest Suites, Party Room, Visitor Parking & More. Close To Ttc, Hospitals, Shopping, Restaurants, Yorkville, & Universities (id:50787)
Lower - 628 Manning Avenue
Toronto, Ontario
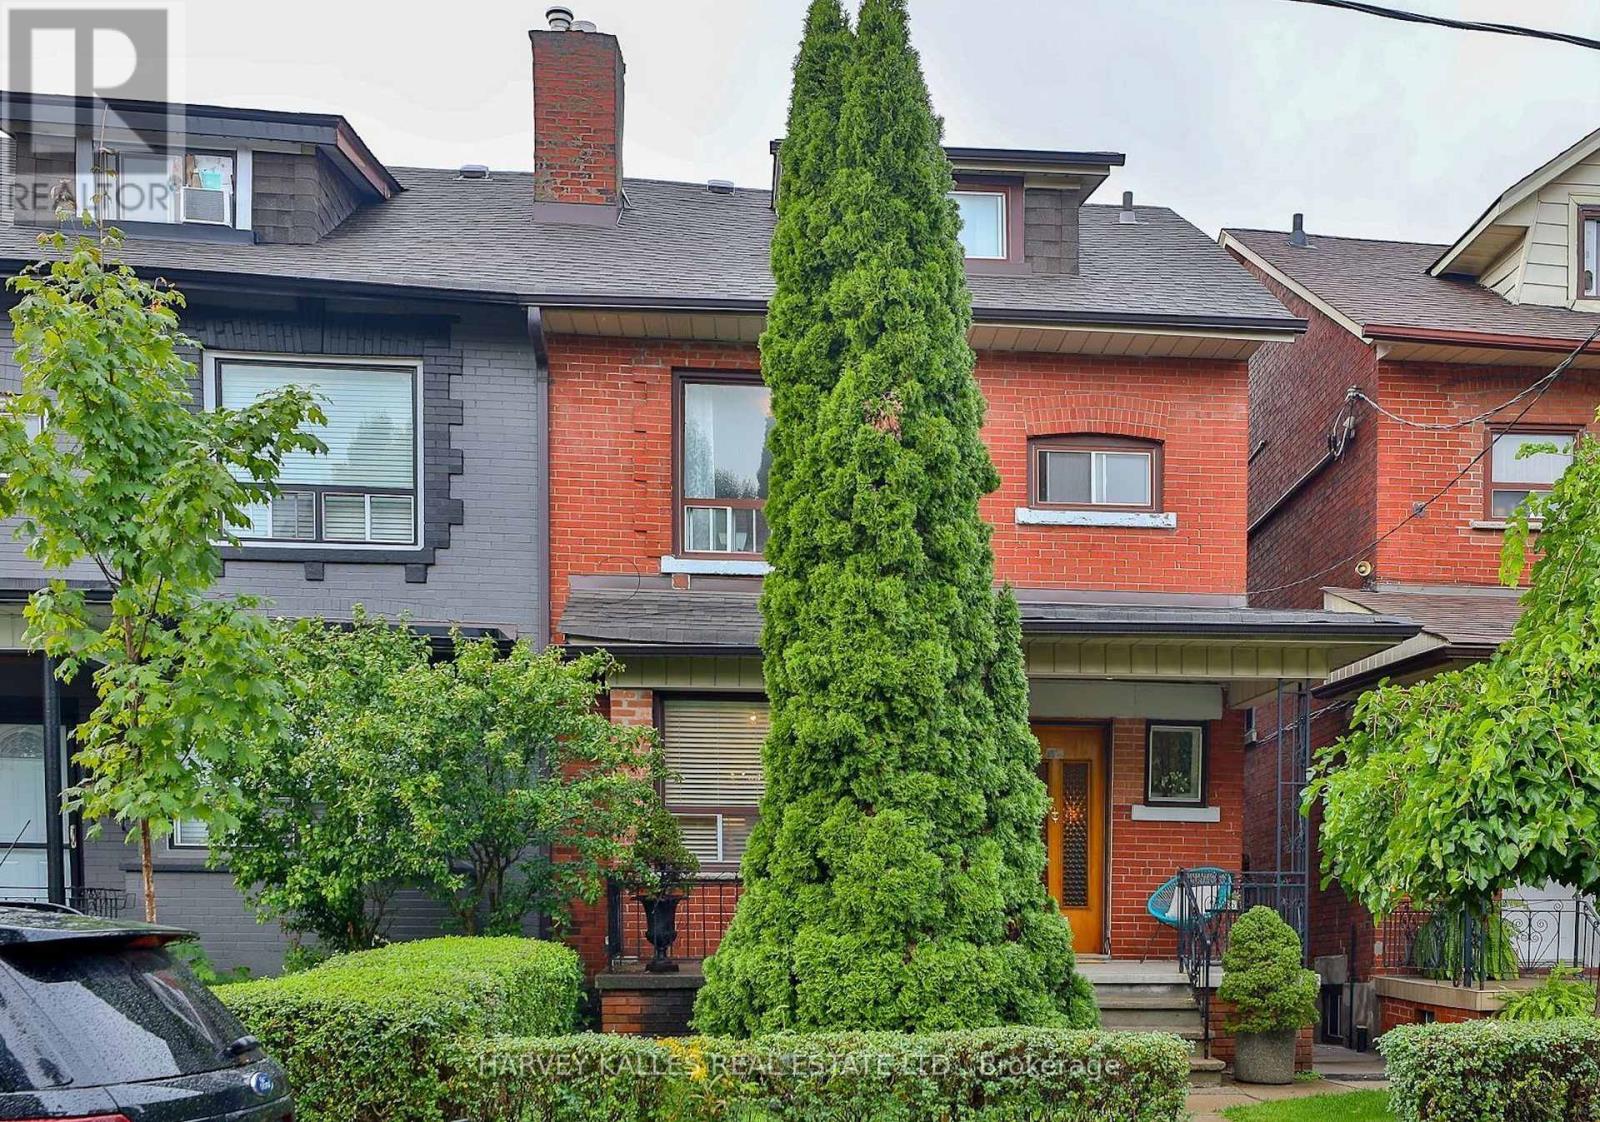
Spacious, updated 1-bedroom apartment featuring an open-concept layout with newly painted interiors and new laminate flooring throughout. Over 1000 sqft of living space with parking included! The expansive living area offers flexibility for a home office, workout space, and comfortable living and dining zones. Enjoy the convenience of a private entrance. Ideally located in a prime neighbourhood just steps to Bloor Street and Bathurst Station, with easy access to Bickford Park, Christie Pits Park, The Annex, and University of Toronto. Minutes to major University Health Network hospitals, and top local schools, including Clinton Street Public School and Harbord Collegiate Institute. Surrounded by the vibrant shops, cafes, and restaurants of Little Italy and Koreatown - experience the very best of city living (id:50787)
16 Red Haven Drive
Grimsby, Ontario
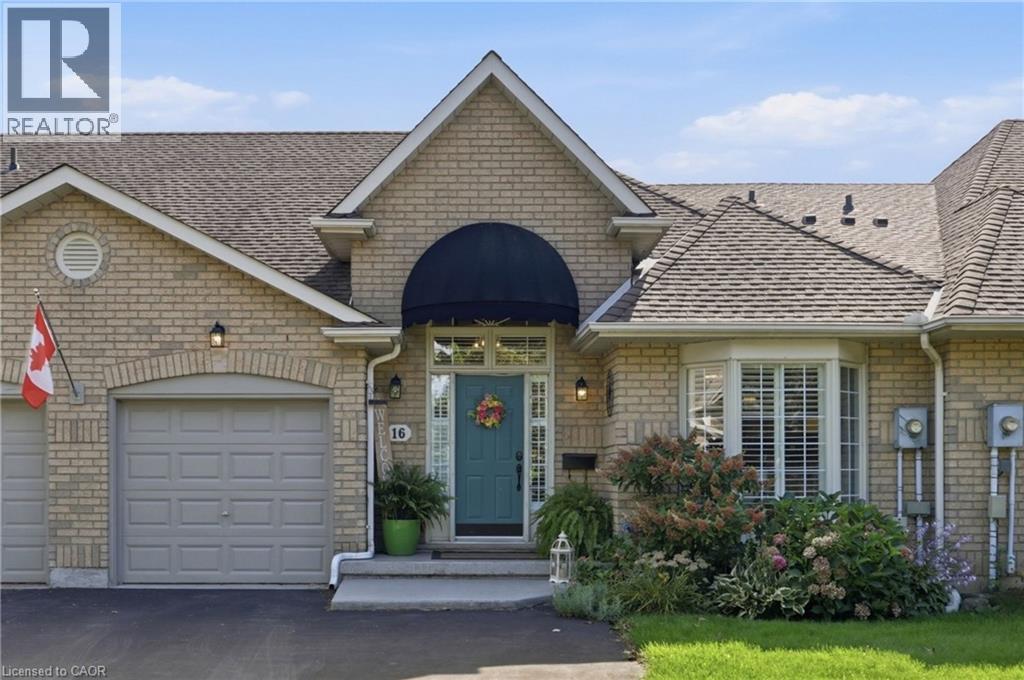
Welcome to 16 Red Haven Drive — a beautifully maintained bungaloft in a quiet, sought-after Grimsby neighbourhood, with no condo fees and easy access to the QEW, shopping, and downtown. The main floor primary bedroom offers a walk-in closet and a beautifully updated bathroom with a separate glass shower.. Upstairs, a bright loft bonus space adds flexible living with a massive storage closet. The finished basement family room is perfect for movie nights, plus a dedicated workshop for hobbies or extra storage. Step outside to a private, fully fenced backyard with mature gardens. Don't miss this one! (id:50787)
15 The Promenade
Niagara-On-The-Lake, Ontario
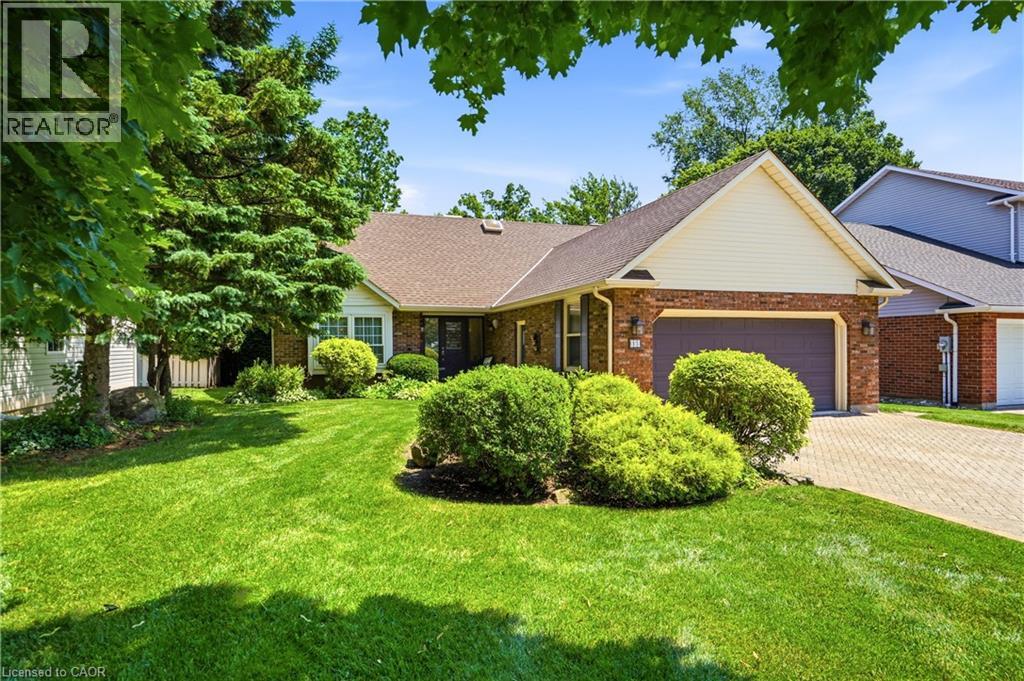
Exceptional custom-built home on one of NOTL's most sought-after streets! Welcome to 15 The Promenade. This elegant 3 bedroom, 4 bathroom custom home offers the pinnacle of the Niagara-on-the-Lake lifestyle. The thoughtful floorplan features a formal front living and dining room. An open-concept kitchen with island flowing seamlessly to the family room with a recently serviced, cozy fireplace. Enjoy the convenience of a main-floor bedroom with full bathroom and main-floor laundry, while the second level boasts two additional spacious bedroom suites. The basement features a separate entrance with a walk-out to the backyard, offering the opportunity for an in-law suite if so desired. Meticulously maintained, this home offers total peace of mind with major updates already complete: newer windows (3-6 yrs), appliances (2-3 yrs), brand new furnace with connected dehumidifier (2026), A/C (5 yrs), new HWT (2026) and roof (7 yrs). A back water valve was recently installed. Lower level has new drywall and is freshly painted. Complete with a large double garage. The rear yard has a generous sized deck right off the kitchen, one of the largest yards backing onto the Heritage Trail lined with lush gardens and mature trees. Located just an easy walk to Old Town's vibrant Queen Street, you are mere steps from world-class wineries, the theatre, coffee shops, and boutique shopping. Unparalleled location and value! (id:50787)
695 Coronation Boulevard Unit# 2b
Cambridge, Ontario
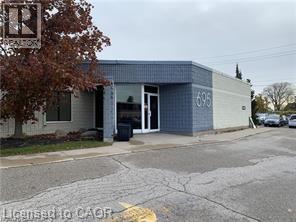
Exceptional professional office space available in the highly sought-after Coronation Medical Centre, ideally located directly across from Cambridge Memorial Hospital. Unit 2B offers approximately 1,654 square feet of well-appointed space, making it an excellent opportunity for medical, healthcare, wellness, or other professional service providers. Situated within an established medical complex, the property benefits from a strong healthcare presence, including an on-site pharmacy and a variety of complementary medical and professional offices. The location provides excellent visibility, convenient access for patients and staff, and ample on-site parking. This prime Cambridge location offers close proximity to hospital services, major transportation routes, and surrounding residential neighbourhoods, creating a convenient and accessible destination for clients and patients alike. Join a thriving professional community in one of the city's premier medical office developments. Features: • 1,654 sq. ft. professional office space • Located directly across from Cambridge Memorial Hospital • Established medical and professional office complex • On-site pharmacy and complementary healthcare tenants • Ample surface parking for patients and staff • Excellent accessibility and visibility • Ideal for physicians, specialists, allied health professionals, therapists, and other professional users (id:50787)
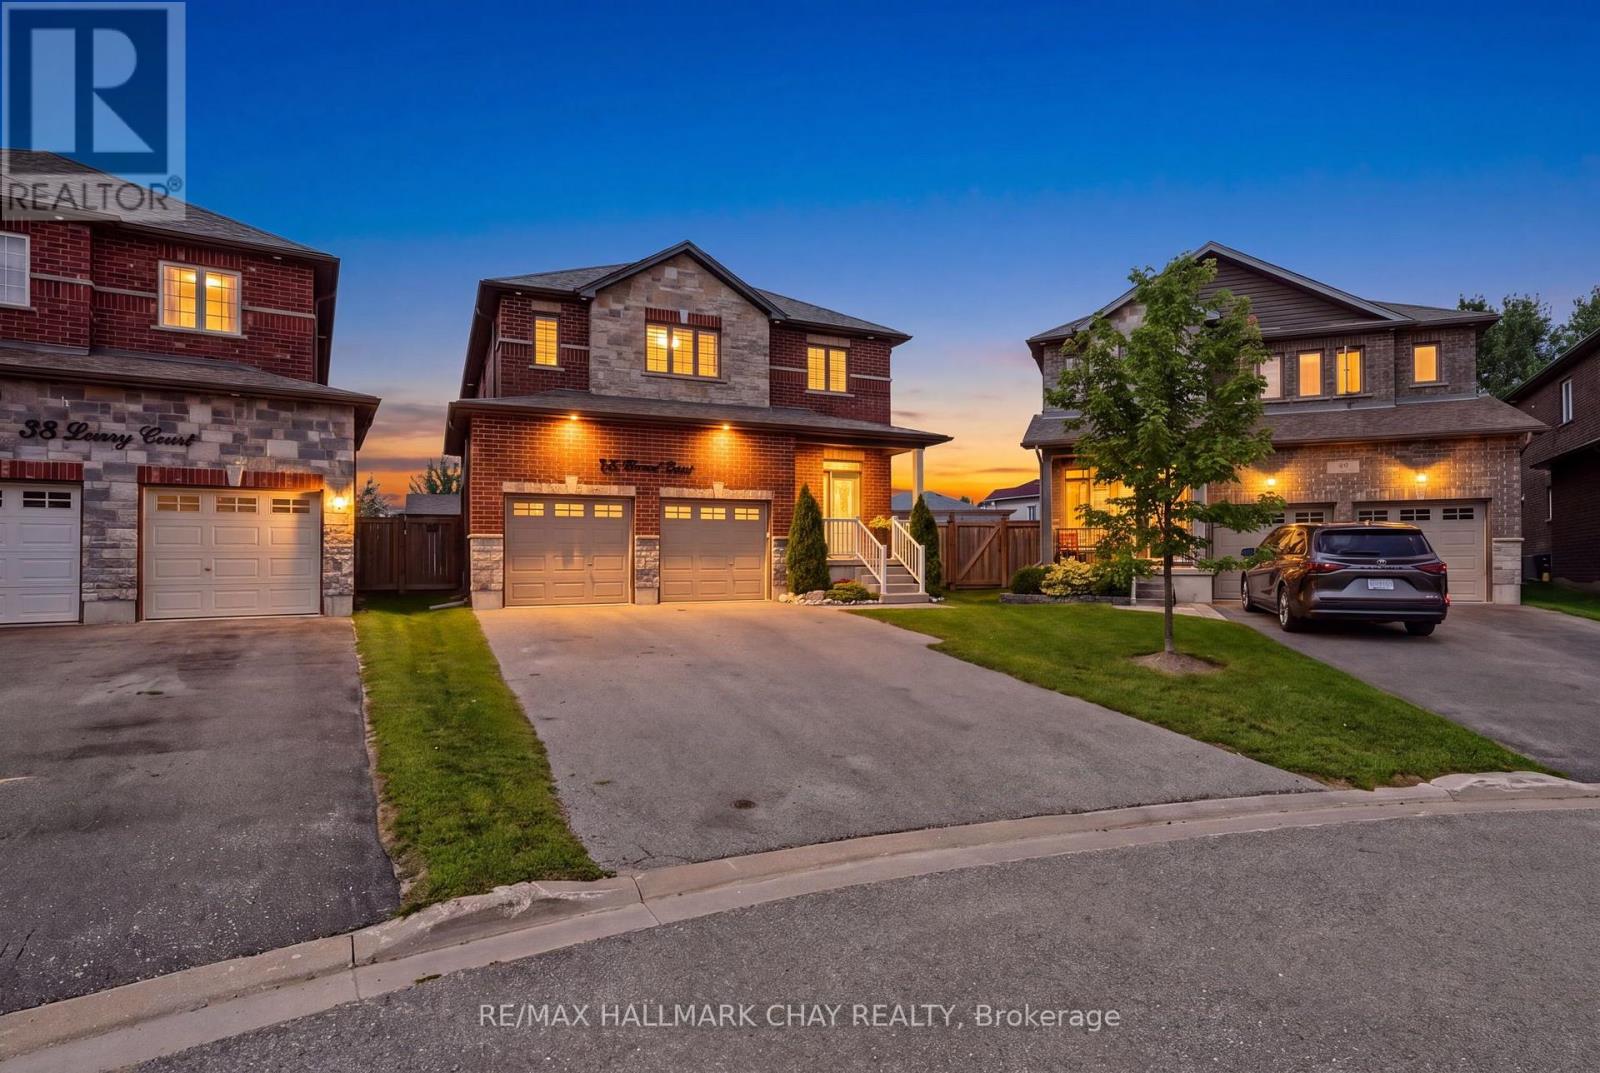
36 Lowry Court
Barrie, Ontario
Rarely Offered Huge Lot, Newer Beautifully Built Home (2018), Located On A Highly Sought After Family Friendly Court Location Right In The Heart Of Barrie!!! This Amazing Fully Detached, All Brick & Stone Home Has A Large, Pool-Sized Pie Shape Lot (Almost 90 Feet Wide At Rear) w/2 Car Garage. On The Main Level You'll Find Hardwood Flooring, Custom 29"x29" Tiles, Oak Stairs w/ Metal Pickets, Open Concept Family Room & Kitchen, S/S Appliances, 6 Foot Island w/ Quartz Counter Tops, Walk-Out To Yard & Walk-Out To Convenient Mud Room/Laundry Room. Upstairs You'll Find; 4 Bedrooms, A Primary w/ 4 Pcs. Ensuite & W/In Closet & 3 Other Good Sized Bedrooms For Family & Guests. Also A Full 5 Pcs. Main Bathroom, 2x Linen Closets, Hardwood Floors In Hallway & More!!! On The Lower Level You'll Find; A Cold Cellar Room, A 3 Piece Bath Rough-In & A Large Unfinished Open Basement Ready For Your Finishing Ideas For Either Additional In-Law Suite/ Or Family Living Space, Gym/ Rec Room/ Hobby Room Or More!! On The Exterior You'll Find; Full 4x Car Parking (NO SIDEWALKS), Exterior Pot Lights, GOVEE Permanent Xmas Lights, A Fully Fenced Yard w/ Hot Tub, Gas BBQ Hook Up, Above Ground Pool w/ Solar Heater & Concrete Patio Perfect For Entertaining Or Relaxing W/ Family & Friends!!! Some Notable Mentions Also Include; Garden Shed, Some Closet Built-Ins, Ring Doorbell, Gas Fireplace, Water Softener, Water Filtration System On Kitchen Sink, HRV, Custom Shelving & Mezzanine In Garage. All This Located In A Great Neighborhood & Close To All Amenities. Book Your Private Showing Today! (id:50787)
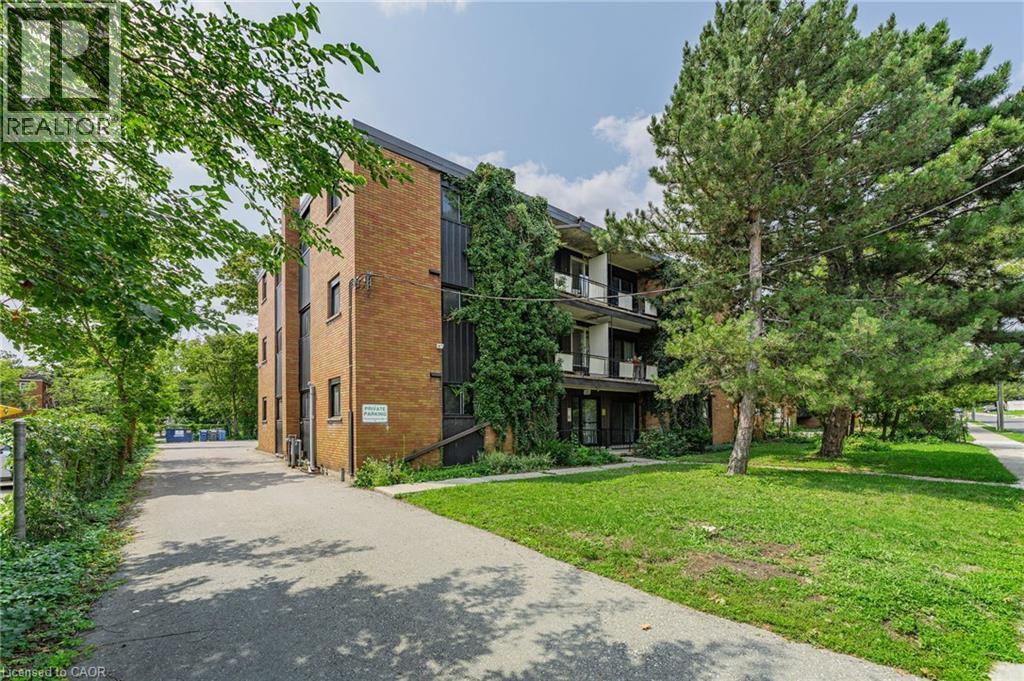
157 Ahrens Street W Unit# 4
Kitchener, Ontario
Located in the heart of downtown Kitchener, this bright and spacious 1-bedroom ground floor suite features an updated interior and a private balcony. This well-managed building is within walking distance of Google, and the LRT, making it's location as convenient as it is desirable. Each unit is separately metered for hydro (paid by tenant). On-site laundry located in the lower level. Parking available. Building is equipped with monitored security system to provide peace of mind for tenants. (id:50787)
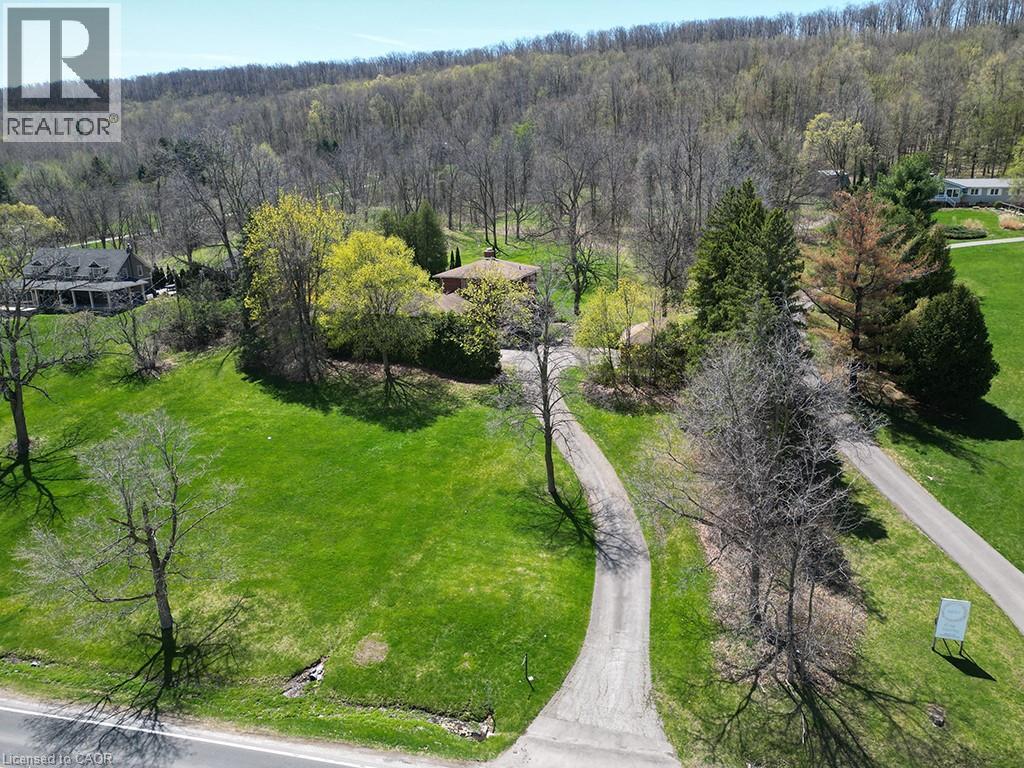
5072 Walkers Line
Burlington, Ontario
Discover nearly 6 acres of secluded, wooded land nestled within the Niagara Escarpment, offering access to Mount Nemo and the renowned Bruce Trail. This exceptional parcel delivers sweeping views that extend across the treetops to the Toronto skyline and Lake Ontario. Build your dream amongst million-dollar homes in this stunning location, surrounded by natural beauty. This setting provides a rare opportunity to secure a private estate lot in one of the region’s most picturesque and protected environments. A truly remarkable offering for those seeking space, serenity, and limitless potential (id:50787)
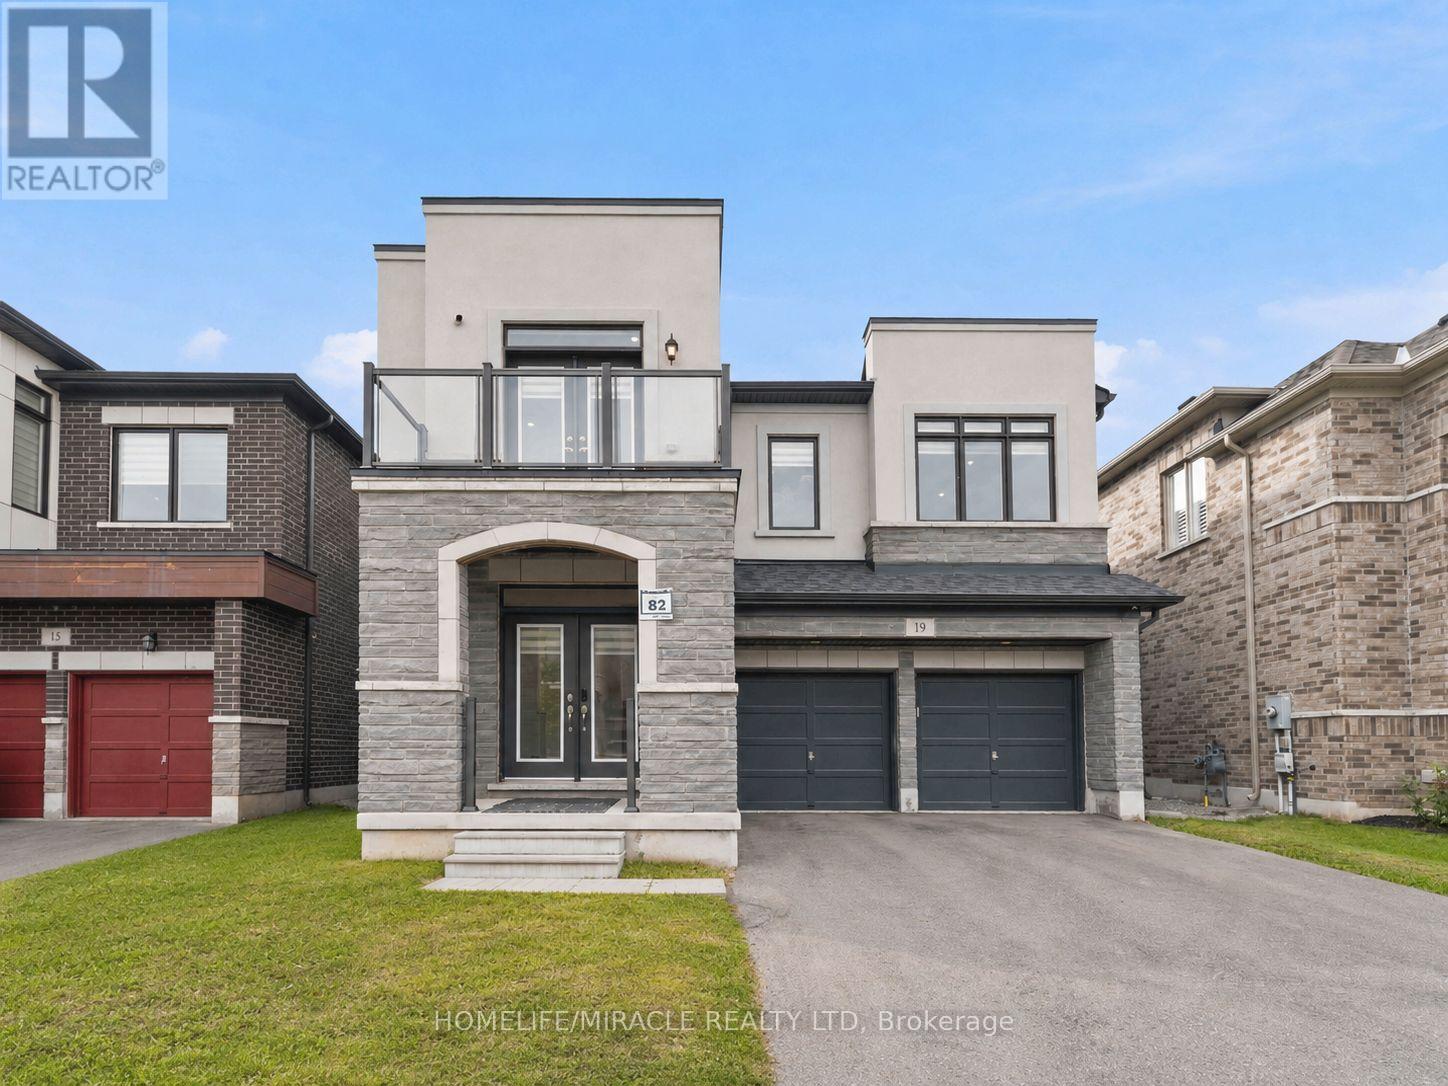
19 Kenesky Drive
Hamilton, Ontario
Modern Design four-bedroom home at 19 Kenesky Drive in Waterdown. Exactly 2,930 square feet on a 41-foot lot with three-and-a-half bathrooms. The showpiece is a fully upgraded kitchen with quartz countertops, waterfall island, quartz backsplash, top-of-the-line KitchenAid appliances, and a built-in bar fridge. Pot lights and all upgraded light fixtures throughout the entire house, Samsung stainless steel washer and dryer, and a separate bar area. One bedroom opens to a private balcony. Two-car garage with Wi-Fi connected garage door openers. No Sidewalk. (id:50787)
Chain Realty Services Inc.