
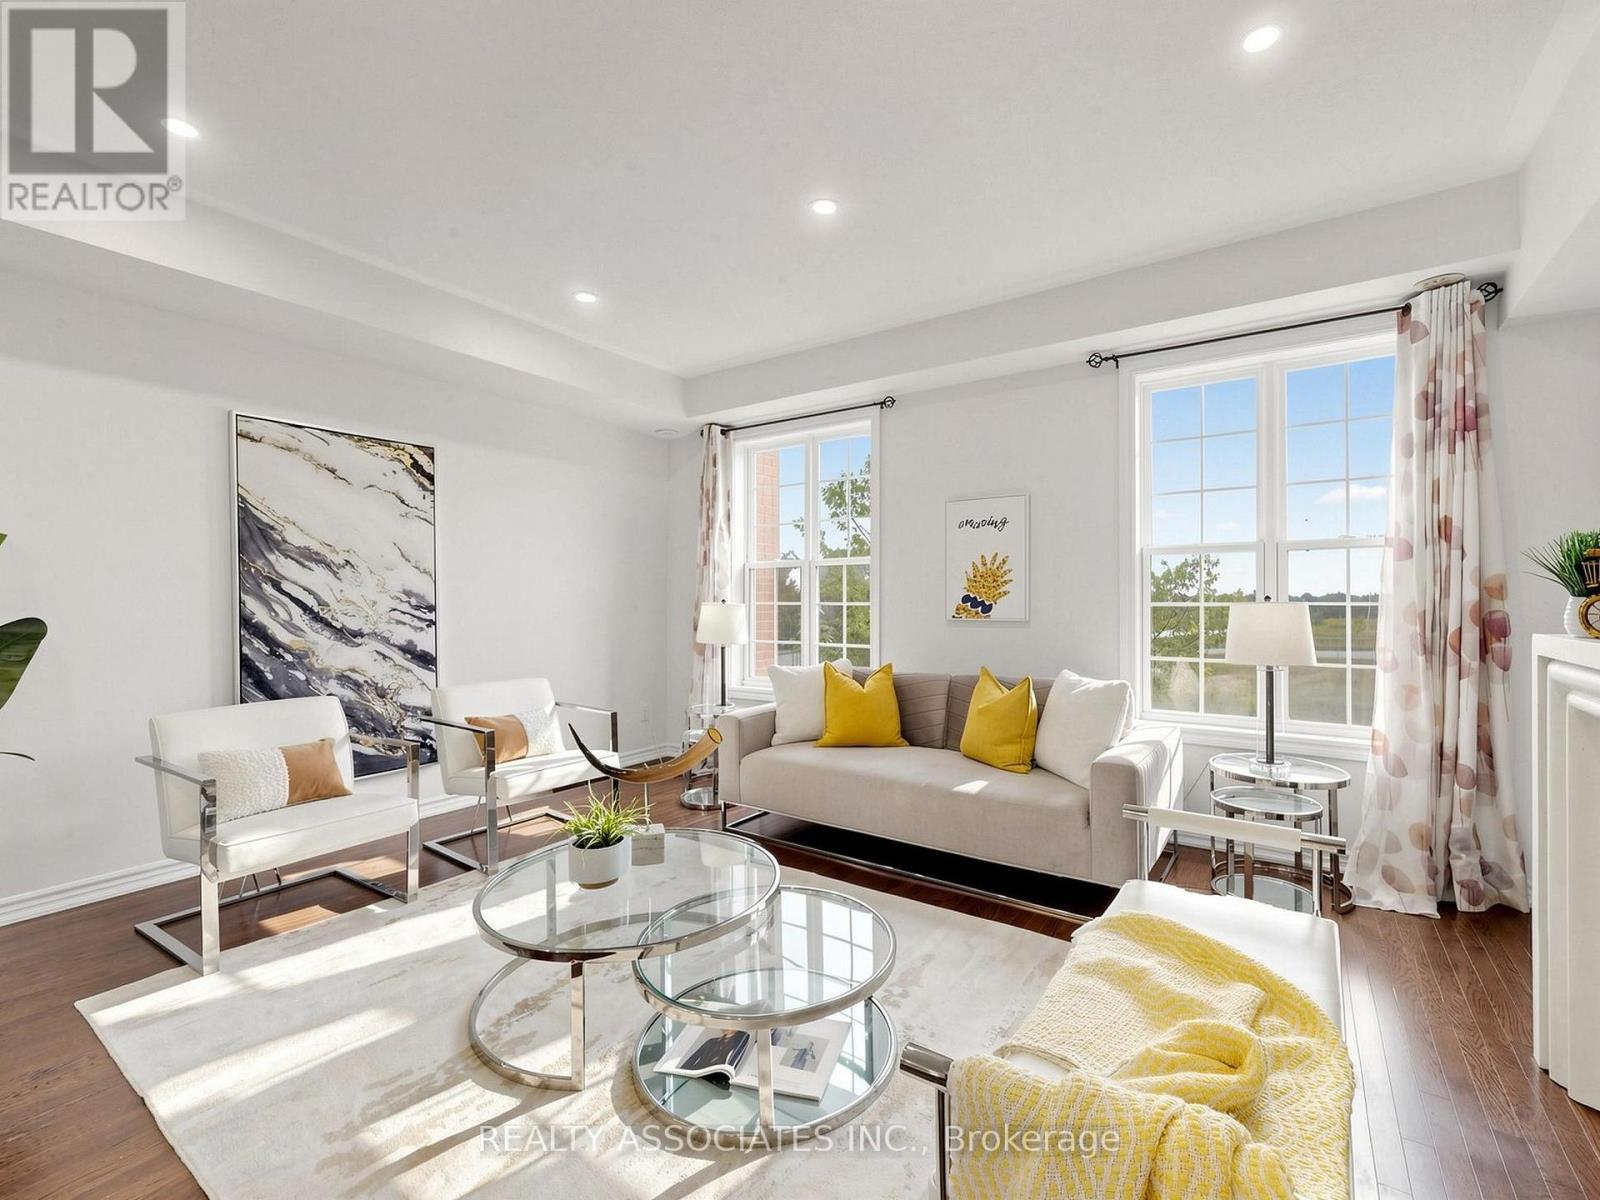
11 Tatra Lane
Markham, Ontario
Freehold Townhouse With Beautiful View In Cathedraltown Community, Located within top-performing school net works. (St. Augustine CHS. No.1 Fraser school ranking, Pierre Elliott Trudeau HS-French Immersion). Four Bedrooms, Move-In Condition, 9' Chilling On Main&2nd Floor, Open Concept, $$$ In Upgrade. Hardwood Floor Through Out Entire House Except Tile Area, New Paint, Large Terrace, Upgraded Kitchen Cabinet, Quartz Counter Top, Master Bedroom W/O Balcony. Very Convenience Location, Quick Access To Hwy 404, School &Shopping.$160/Monthly Common Element Fee Includes Snow Removal and Landscaping. (id:50787)
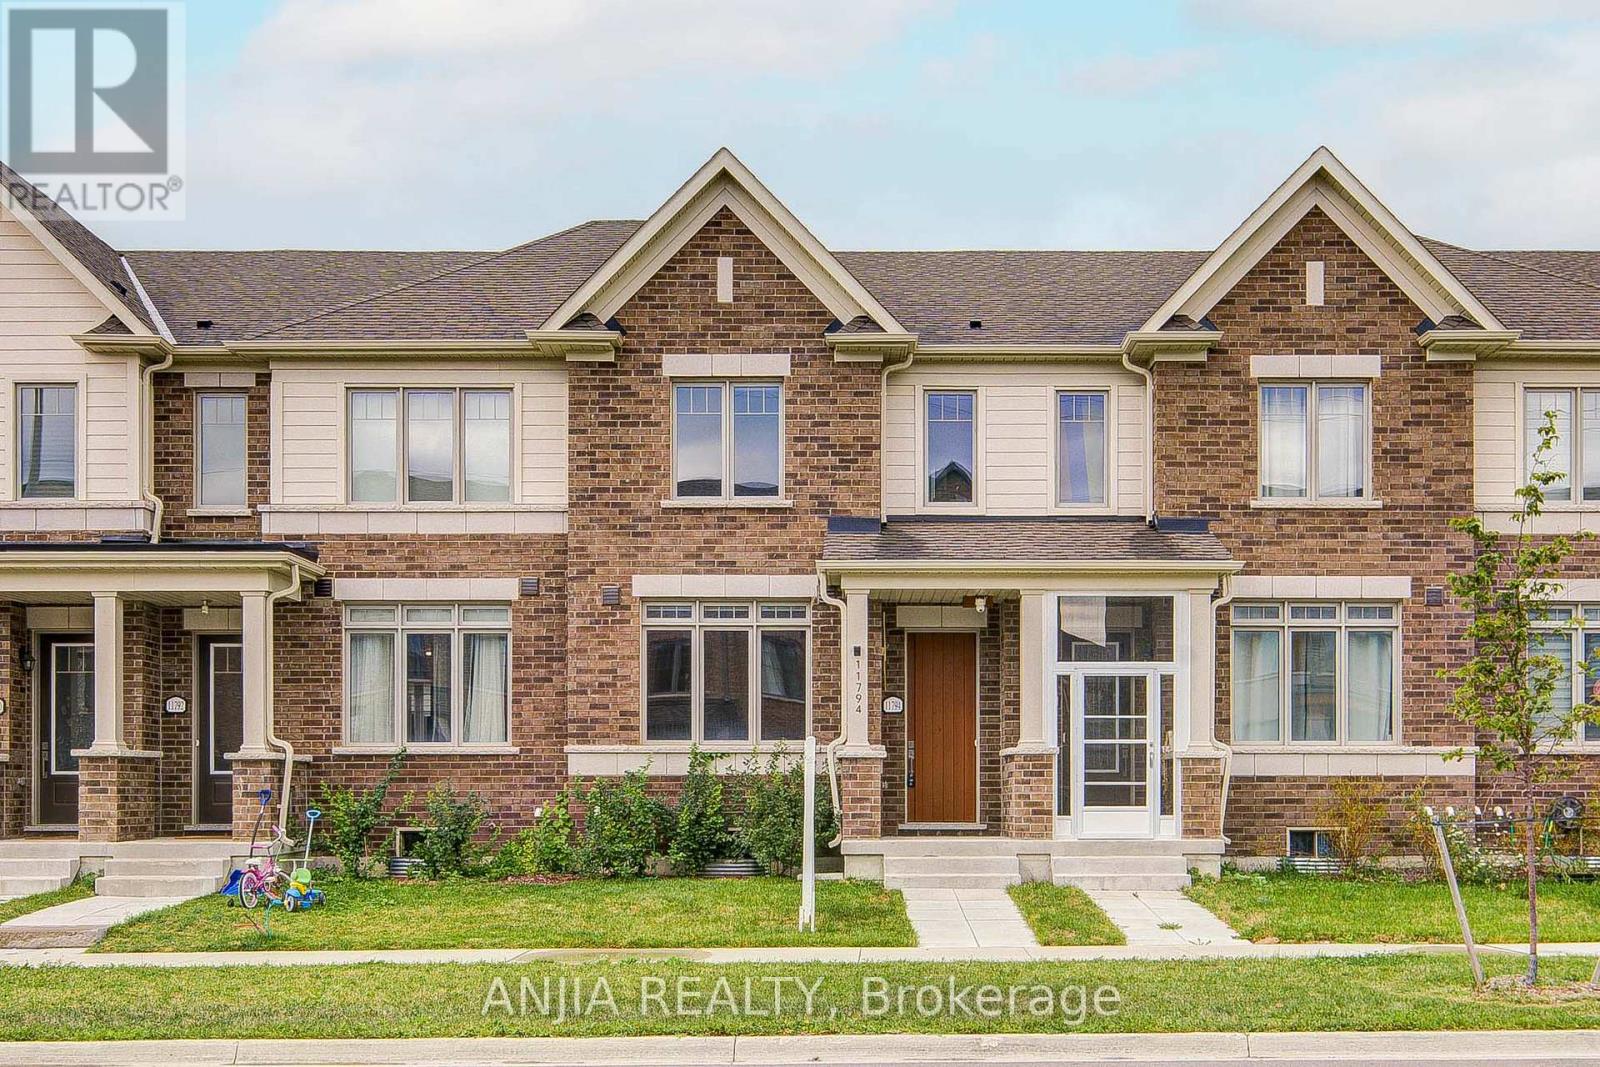
11794 Tenth Line
Whitchurch-Stouffville, Ontario
Welcome To 11794 Tenth Line, A Beautiful Three Bedrooms Three Washrooms Two Storey Home In Family-Friendly Stouffville! Offering The Perfect Blend Of Elegance, Comfort, And Functionality. Upon Entering, You're Greeted By A Spacious Living And Dining Room With Hardwood Floor, Followed By Open Concept Kitchen And Breakfast Area. The Modern Kitchen Is Designed For Both Everyday Living And Entertaining, Featuring Central Island, Quartz Countertop, Stainless Steel Appliances, And Ample Workspace. The Large Breakfast Area Leads Directly To A Spacious Terrace, A Wonderful Place For Family Enjoyment. 9 Feet Ceilings On The Main Floor. Upstairs, You'll Find Three Generously Sized Bedrooms, The Spacious Primary Suite Includes An Ensuite Washroom And Walk-In Closet. The Entire House Is Filled With Natural Light. This Property Features Four Spacious Parking Spaces-Two In The Garage And Two In The Driveway-Which Is A Rare And Standout Highlight For Homes Of This Type. Additional Highlights Include Direct Access From Garage, Laundry Room Located Upstairs Offers You Convenience. An Upgraded Garage With Pot Lights. Locates Minutes From Go Station, Major Roads, Parks, Schools, Shopping, Restaurants, Golf Course, Fruit Picking Farms, Animal Farms And Many More Amenities. Move In And Make It Yours Today! (id:50787)
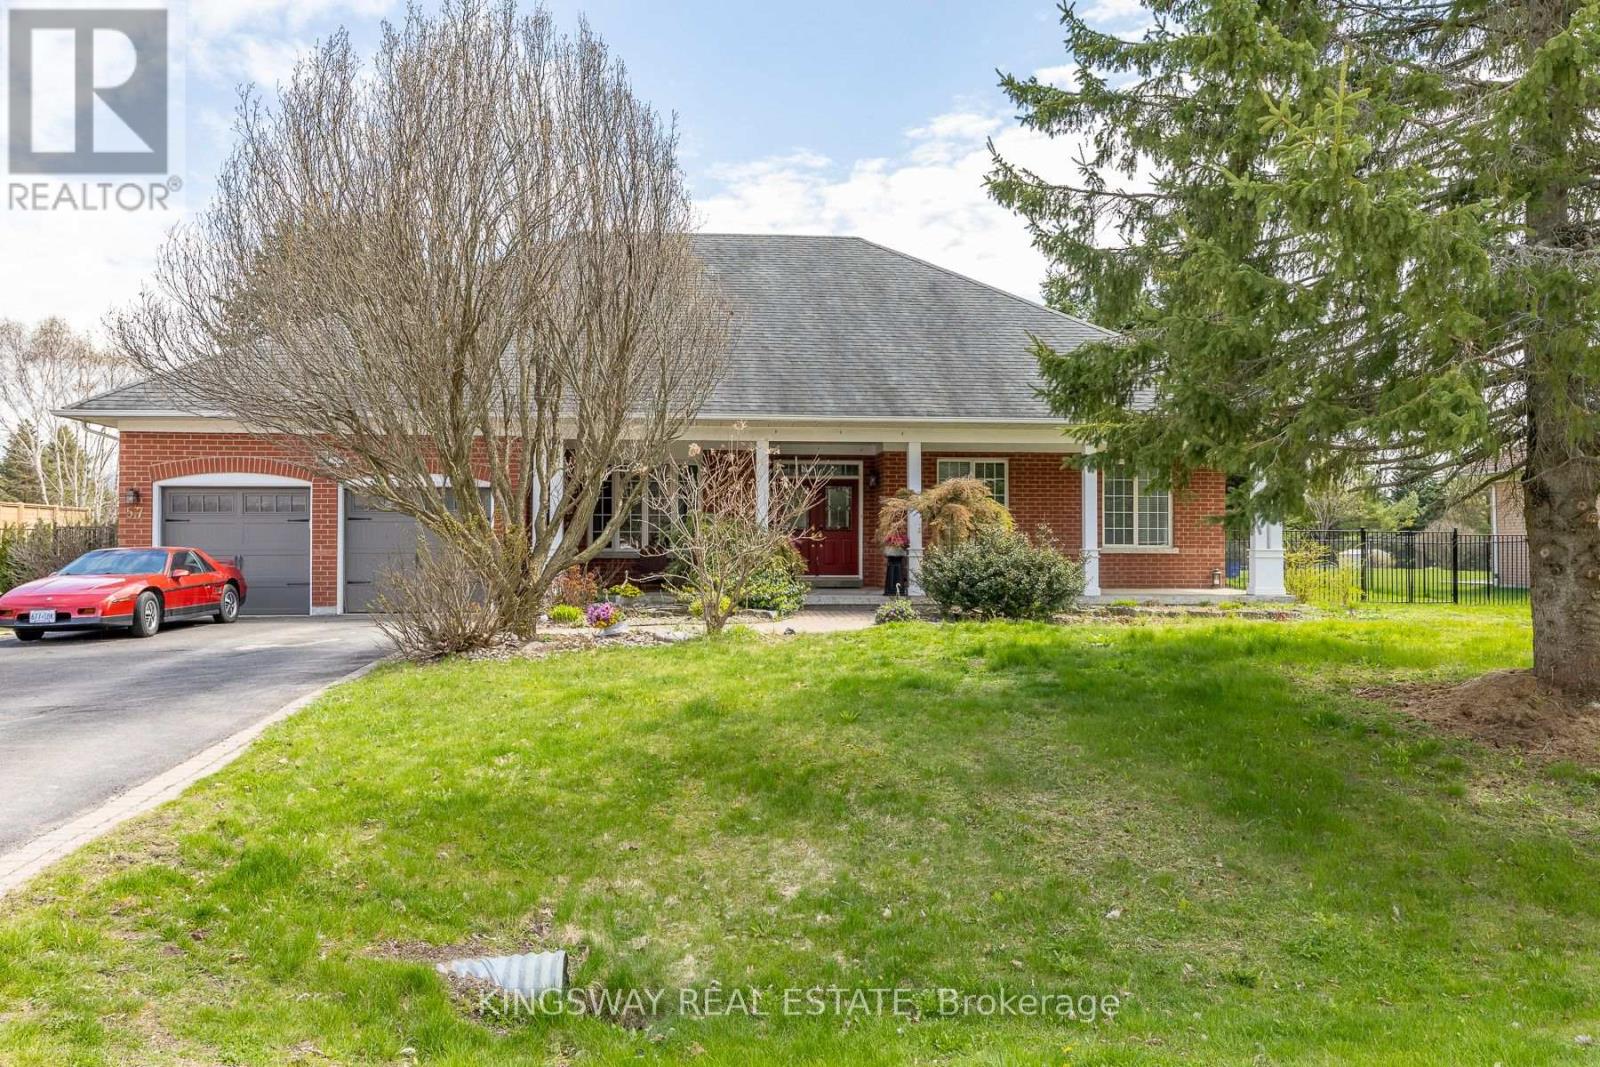
57 Mcmullen Drive
Whitchurch-Stouffville, Ontario
Welcome To 57 Mcmullen Drive! Located In The Prestigious Community Of Ballantrae, This Gorgeous Home Is Full Of Stunning Upgrades, Breathtaking Curb Appeal & Manicured Lanscape That Covers Approx 3/4 Of An Acre. A truly exceptional executive bungalow .Gleaming Hardwood Floors, Chef's Gourmet Kitchen With Granite Counters, Upgraded Trim & A Magnificent Cathedral Ceiling! Steps From Ballantrae Golf Course, Walk Without Crossing To Desire Able Public School & Community Centre. This home offers the rare combination of serene rural ambiance with easy access to Hwy 404, Hwy 48, top-rated schools, and all major amenities. This one is not to be missed! (id:50787)
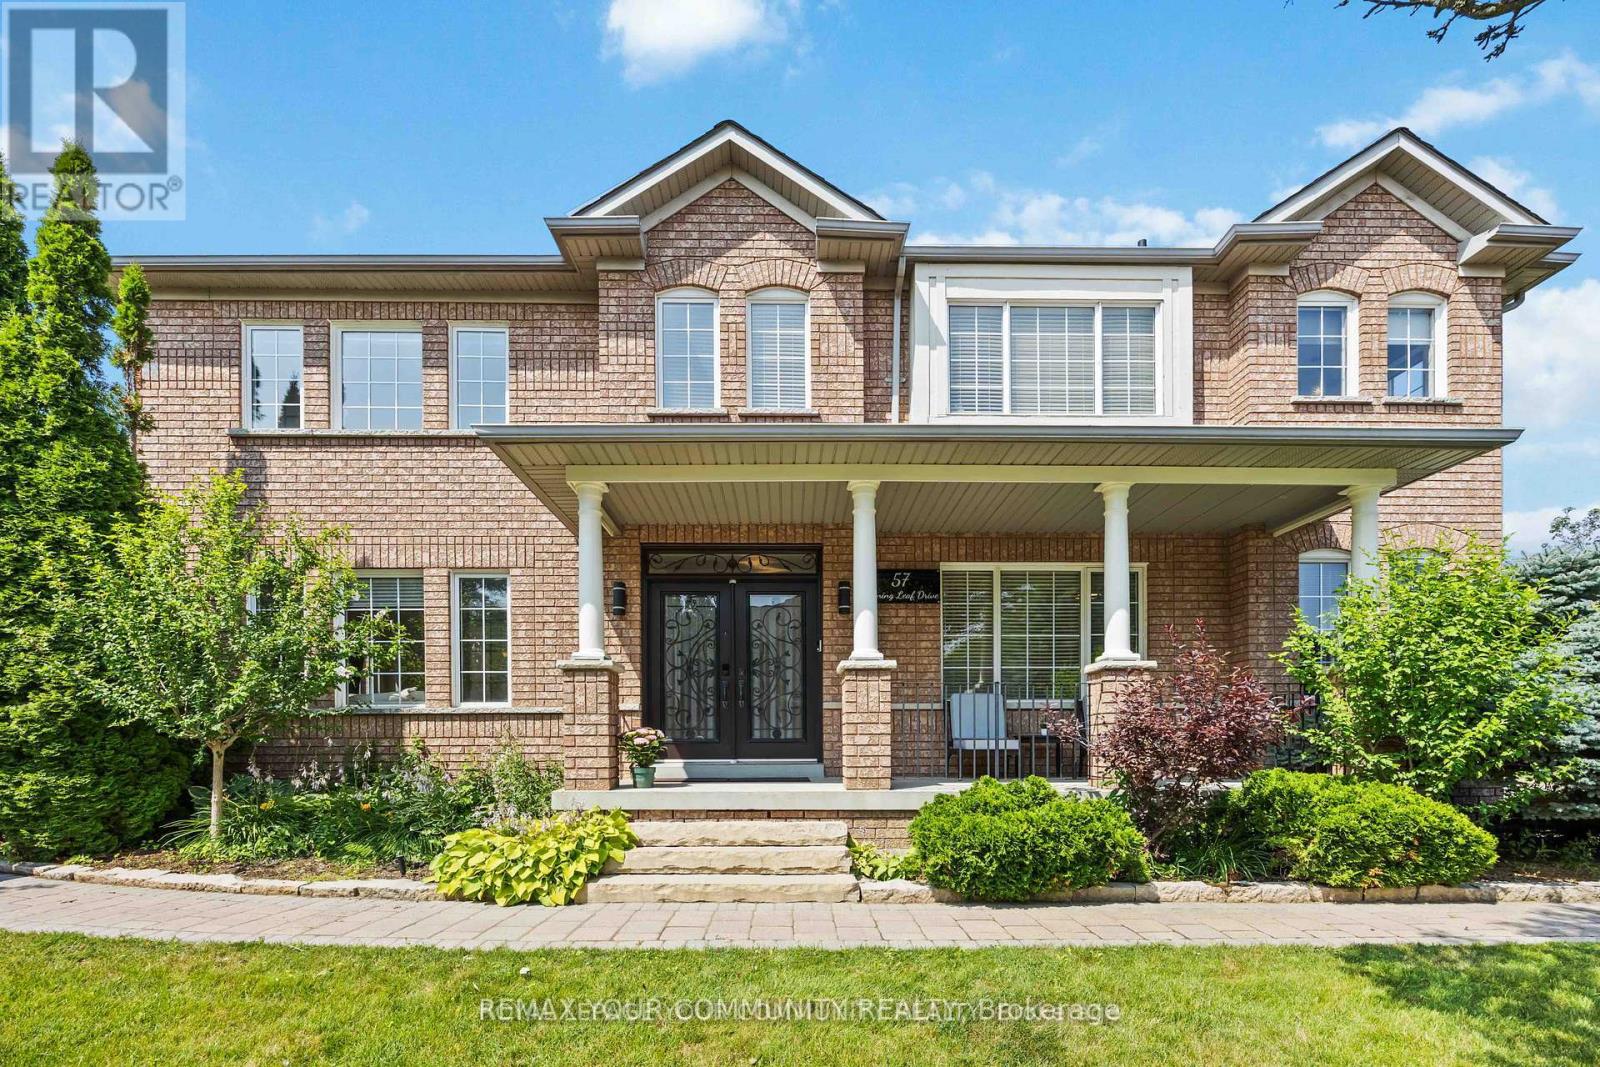
57 Turning Leaf Drive
Vaughan, Ontario
Welcome to 57 Turning Leaf, Sonoma Heights. This charming 3 bedroom plus large office on the main floor, corner lot is nestled on a quiet, private street directly across from a peaceful pond, offering a serene and tranquil setting in the heart of Sonoma Heights. Step inside to a bright, open concept main floor, featuring a spacious home office and a modern eat-in kitchen with walk-out access to a large, fully fenced yard complete with gazebo and shed - perfect to outdoor entertaining. Upstairs, the primary bedroom retreat boasts a beautifully renovated ensuite with a glass shower and luxurious soaker tub. The finished basement offers additional living space ideal for entertaining or can serve as a comfortable in-law suite. Located within walking distance to shops, transit, schools and parks, this home offers both convenience and comfort in one of Vaughan's most sought-after communities. (id:50787)
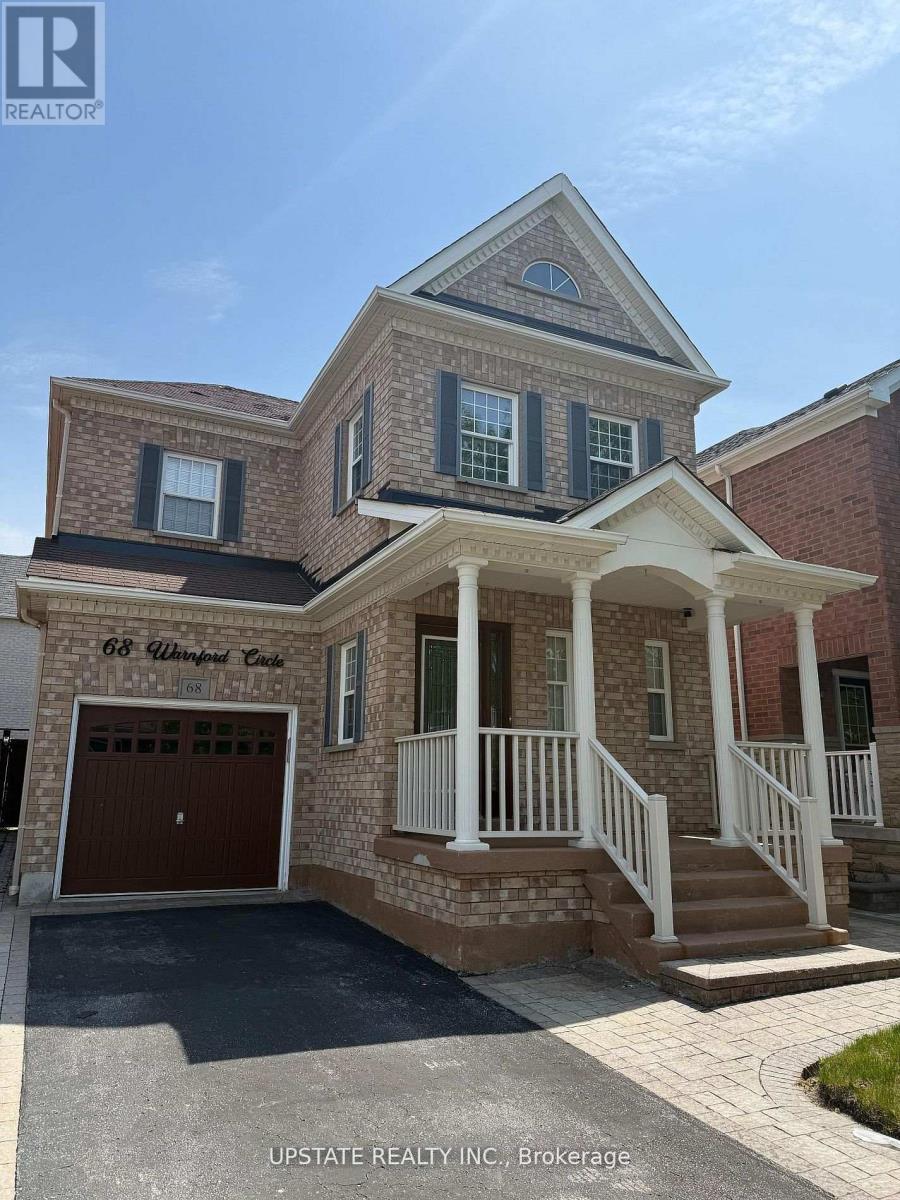
68 Warnford Circle
Ajax, Ontario
Welcome to this exceptional residence nested in the prestigious and highly sought-after Northeast Ajax community. Showcasing timeless curb appeal with a full brick exterior, this detached home offers an impressive blend of space, functionality, and lifestyle appeal. Filled with natural light through beautiful casement windows, the home features a spacious open-concept layout designed for comfortable family living. The main level offers formal living and dining areas, a well-appointed kitchen with stainless steel appliances, and a welcoming family room, creatingan ideal space for both everyday enjoyment and entertaining. Additional features include pot lights throughout, hardwood flooring, and a thoughtfully designed floor plan. The professionally landscaped front and rear yards feature extensive interlocking, providing an attractive outdoor setting for relaxation and gatherings. Upstairs, the spacious primary bedroom offers a walk-in closet and private ensuite bathroom, complemented by two additional generously sized bedroom and a versatile loft area ideal for a home office, study space, or computer nook. The finished basement offers additional living space with pot lights, cold storage with built-in shelving, office area, and ample room for recreation and entertainment. Conveniently located close to top-rated schools, French immersion programs, parks, recreation facilities, libraries, shopping, restaurants, Deer Creek Golf Course, and major transportation routes including Highways 401, 407 and 412. Excellent opportunity to acquire a desirable property in one of Ajax's most sought-after communities. Property is being sold under Power of Sale and is offered in "as is, where is" connection. Seller makes no representations or warranties whatsoever. Buyer to conduct their own due dilligence regarding all aspects of the property. (id:50787)
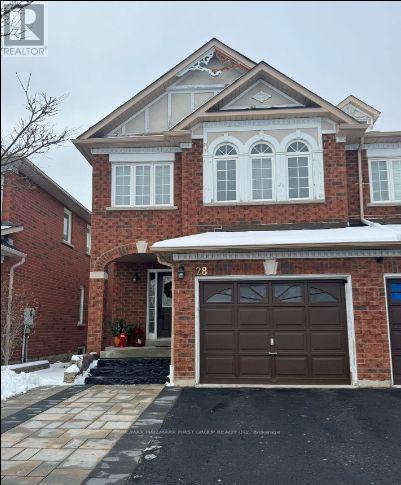
28 Stevensgate Drive
Ajax, Ontario
Welcome To This Beautifully Maintained And Thoughtfully Designed Basement Apartment Featuring A Bright, Open-Concept Layout With Newer Flooring And Pot Lights Throughout. The Modern Kitchen Offers Updated Cabinetry, Stainless Steel Appliances Including A Fridge, Stove, And Built-In Microwave, Providing Both Style And Functionality.The Spacious Bedroom Features A Large Double Mirrored Closet And A Window For Natural Light. Enjoy The Upgraded 4-Piece Bathroom With Modern Finishes, Along With The Convenience Of Private Ensuite Laundry With Your Own Washer And Dryer.Located In A Convenient And Desirable Area With Easy Access To Shopping, Restaurants, Schools, Public Transit, GO Station, And Highway 401. (id:50787)
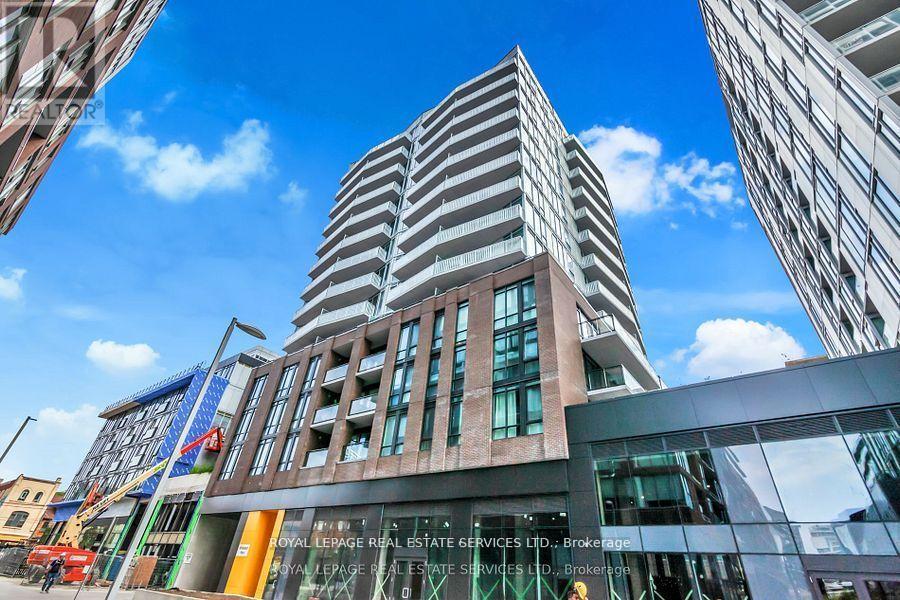
1310 - 45 Baseball Place
Toronto, Ontario
Welcome to Riverside Square, Toronto's newest planned community by Streetcar. Amazing south east view of Toronto and Lake Ontario, functional & ultra modern 2 bedroom, 2 washroom open concept suite. The kitchen features stainless appliances, quartz counter and backsplash, undermount sink, S/S appliances, stacked washer & dryer. Living & dining rooms are combined with south east view overlooking the city and waterfront! Both bedrooms have double closet doors & dramatic window walls! The master bedroom has a 3 piece ensuite with custom glass shower surround & tile floor. Steps away from restaurants, cafes, shops and public transit. Residents can enjoy building amenities including: work up a sweat in the state-of-the-art, fully equipped fitness centre. Entertain your guests in style in the sleek private party lounge. Enjoy spectacular views from the rooftop swimming pool and sun deck. Active, hip, community-oriented. Pictures are from previous listing. (id:50787)
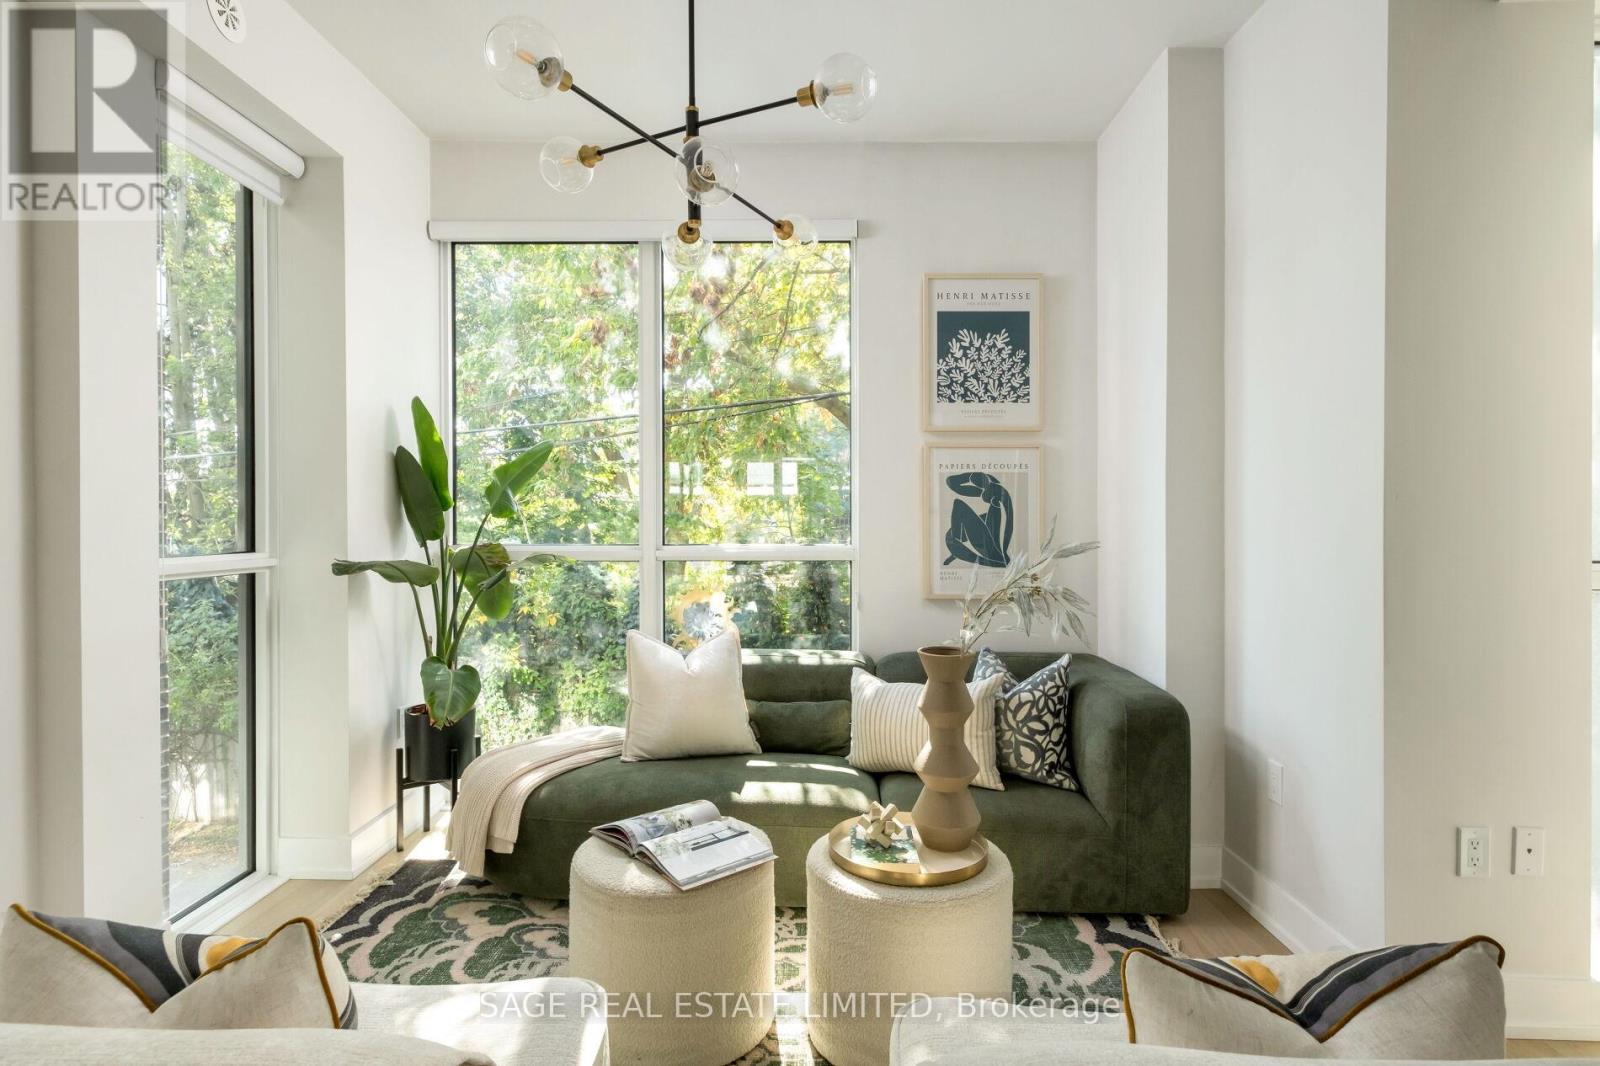
Th01 - 1331 Queen Street E
Toronto, Ontario
Welcome to the best of both worlds in the heart of Leslieville. This condo townhouse offers freehold-style living with the ease and security of resort-inspired condo amenities just outside your door. Tucked into one of the east end's most sought-after communities, this rare townhome offers over 2,000 square feet of elevated indoor-outdoor space, with direct access from your private garage and laneway off of Memory Lane. No elevators, no shared hallways, just effortless, independent living. Enter on the ground level into an elevated mudroom, thoughtfully designed with abundant closet space, a built-in bench, and dedicated storage for shoes and coats. The kind of practical, drop-everything entry that keeps daily life organized. This level also opens onto your private walkout terrace, a true extension of the home that lives like your own backyard, with zero-maintenance decking, a gas BBQ hookup, and plenty of room for dining or weekend lounging. Head upstairs to a sun-filled main level designed for quiet mornings and easy connection, where wide-plank bleached oak hardwoods, oversized windows, and a custom chef's kitchen with stone surfaces, a gas range, and sleek cabinetry set the tone for slow coffees or gatherings with friends. The next level offers two flexible bedrooms suited to however you live: one currently set up as a cozy media lounge with a large sectional and TV, perfect as a private movie room or easily converted back to a bedroom, and a second currently used as a home office that fits a queen bed with ease. Finally, the top floor is yours alone - a private primary suite with its own spa-inspired ensuite and terrace, ideal for sunrise coffees or evening wine above the city. From attentive concierge service to a fully equipped gym, pet spa and around the clock service, this is the rare kind of home that lives like a house but feels like a getaway, all just steps from Queen East's best restaurants, cafes, and transit. (id:50787)
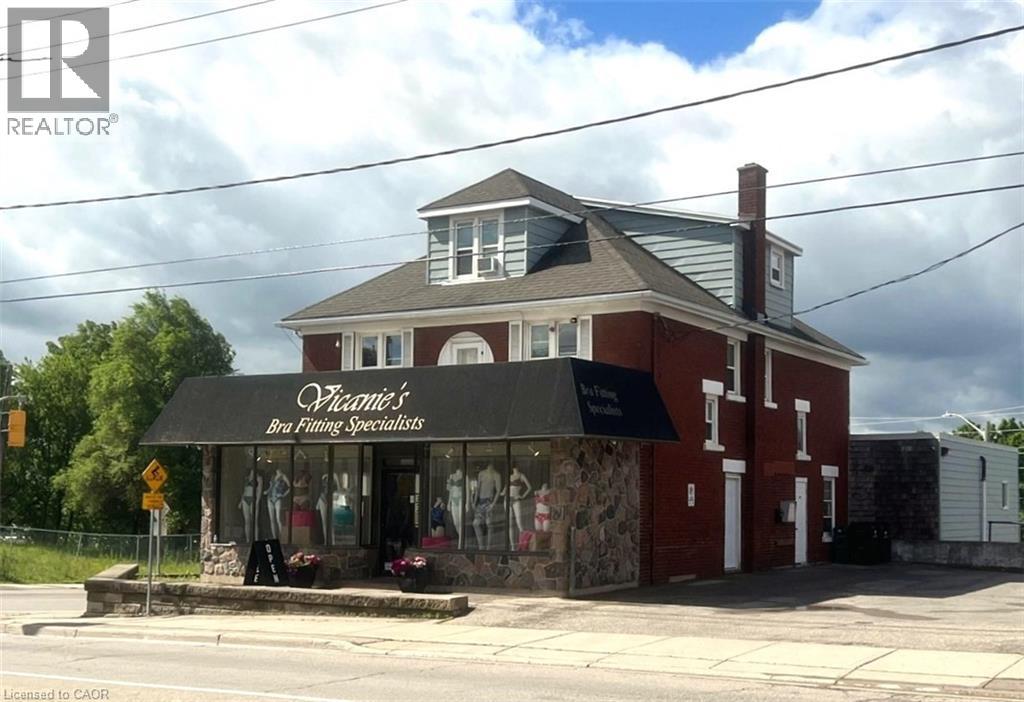
745 King Street E
Kitchener, Ontario
PRIME MIXED USE INVESTMENT OPPORTUNITY ON KING ST E. Enjoy unparalleled high exposure and high traffic visibility at this prime mixed-use corner property situated at the intersection of King Street East and Stirling Avenue. This robust investment property generates over $101,000 in gross annual revenue and offers a rare combination of strong cash flow today and exceptional future redevelopment potential. The main floor commercial space, anchored by a long-term tenant, encompasses approximately 2,166 sq. ft. and extends into a fully functional lower level with a convenient walkout to a second parking area. The commercial space was extensively renovated in 2019 and benefits from exceptional exposure along one of Kitchener's busiest corridors. For owner operators and investors alike, the commercial unit is available for vacant possession, creating a unique opportunity for end users seeking a highly visible location. Further enhancing the property's appeal are 2 separate parking lots, one accessed from King Street and the other from Stirling Avenue, providing ample parking for customers, staff, and residents. The commercial tenant currently pays utilities and property insurance, helping to keep landlord's operating costs remarkably low. The upper levels feature three residential apartments consisting of two 1-bedroom units and one 2-bedroom unit, providing stable income with significant upside potential upon future tenant turnover. Ideally located within walking distance to the ION LRT and positioned within Kitchener's growing downtown development corridor, this property offers investors the rare opportunity to secure both immediate cash flow and long-term land development potential. Opportunities that combine strong income, future redevelopment possibilities, and vacant possession of commercial space are seldom available in today's market. Incredible Investment Opportunity. (id:50787)
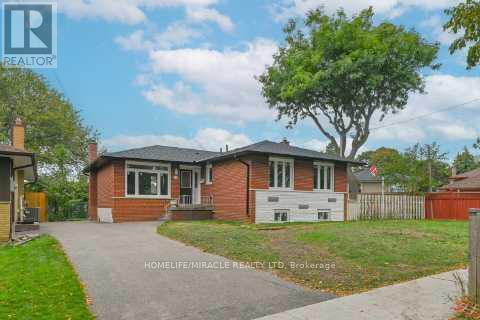
46 Flintwick Drive
Toronto, Ontario
Amazing Fully Renovated Turnkey Masterpiece! Experience refined living in this stunning home, extensively upgraded with over $200,000 in premium renovations, offering the perfect blend of modern design, comfort, and functionality in one of Scarborough's most desirable communities. Step inside to a bright, open-concept layout featuring engineered hardwood flooring throughout the main level, seamlessly connecting the living, dining, and bedroom spaces. The chef-inspired kitchen is a true highlight, showcasing quartz countertops, sleek custom cabinetry with ample storage, and a full suite of brand-new stainless steel appliances. The main level offers 3 spacious bedrooms and 1.5 beautifully updated bathrooms, while the fully finished basement expands your living space with 2 additional bedrooms and 2 full bathrooms ideal for extended family or income potential. Enjoy a completely carpet-free home designed for modern living. Major 2025 Upgrades Include: New roof, windows, doors, and air conditioning-delivering peace of mind and true move-in-ready convenience. Location is unbeatable! Just minutes from Scarborough Town Centre and the upcoming Scarborough Subway Extension, with easy access to GO Transit and Hwy 401 for effortless commuting. Walking distance to schools, parks, and scenic trails including Thomson Park, making it perfect for families. Additional potential to extend the driveway allows for increased parking flexibility. This exceptional home offers luxury upgrades, income potential, and prime location a rare opportunity not to be missed! (id:50787)
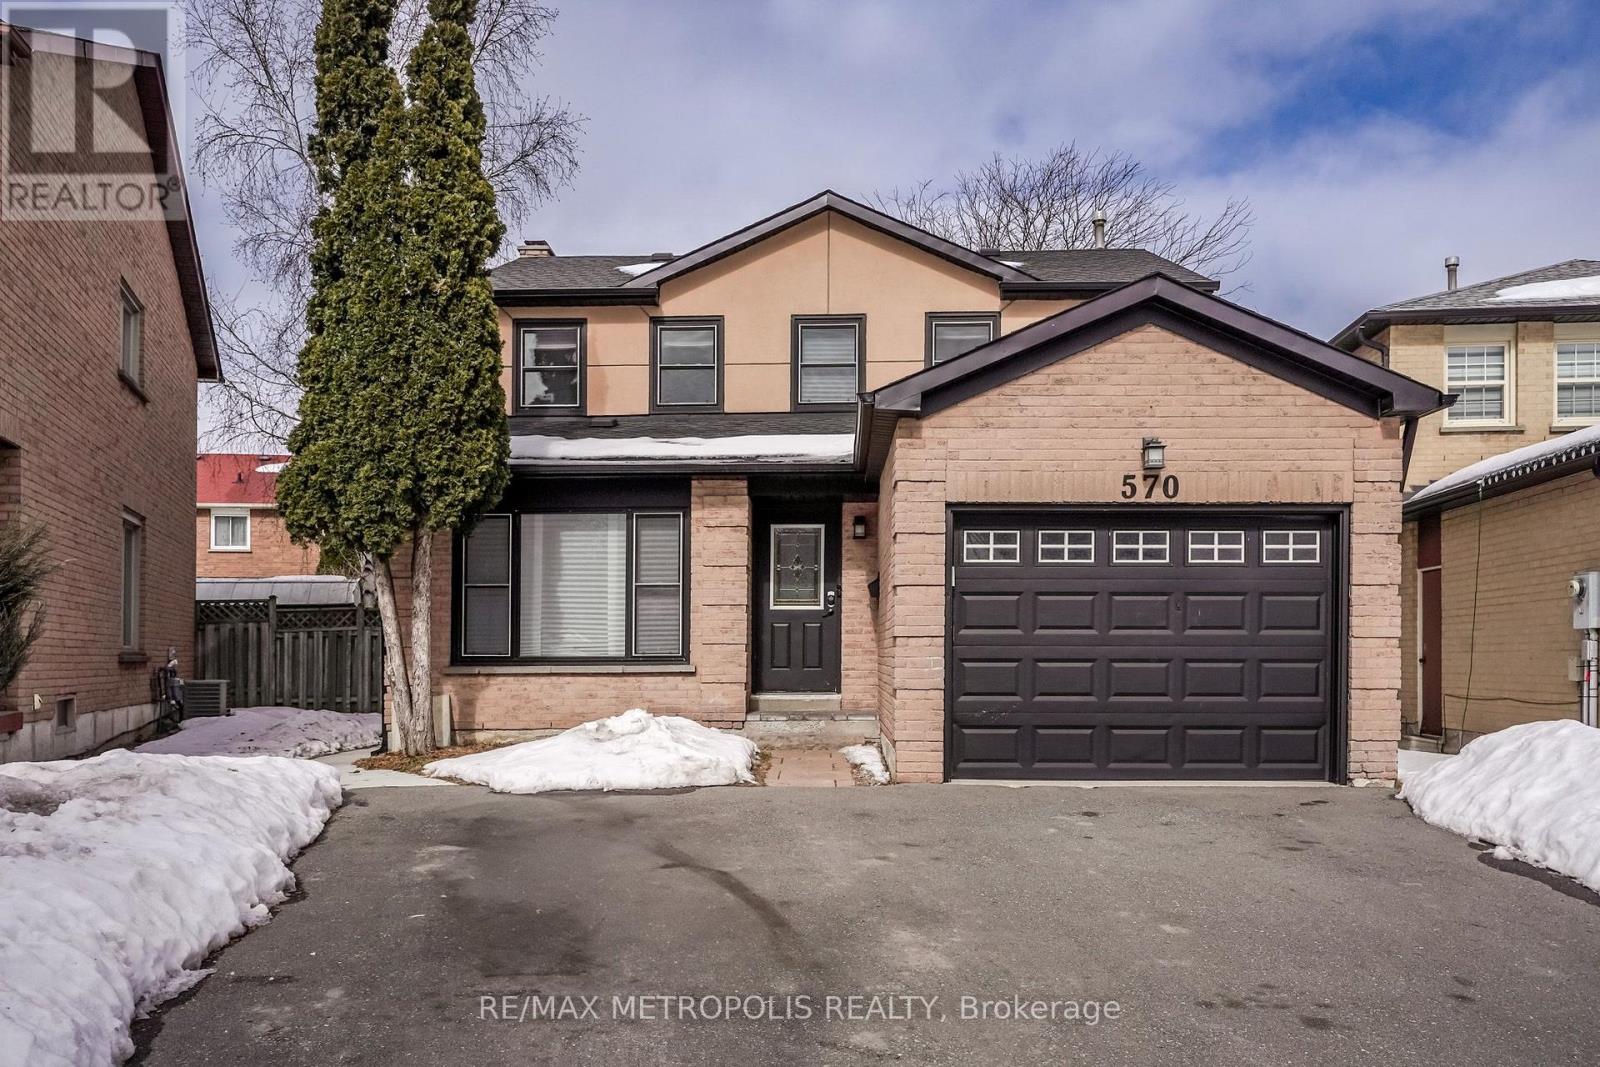
Bsmt - 570 Springview Drive
Pickering, Ontario
Charming New Basement in the Desirable Amberlea Community! Discover this stunning basement featuring 2 spacious bedrooms and 2 modern bathrooms. Enjoy the luxury, elegant hardwood floors, and a cozy fireplace that adds warmth to your living space. With 3 dedicated parking spots and a private entrance, this is perfect for students, young couples, or small families. Conveniently located just 4 minutes from the 401 and a short 6-minute walk to various shops including Metro, Dollarama, and Rexall, you'll have everything you need right at your fingertips. Utilities are shared at 50%. Don't miss out on this incredible opportunity to call this beautiful your home! (id:50787)
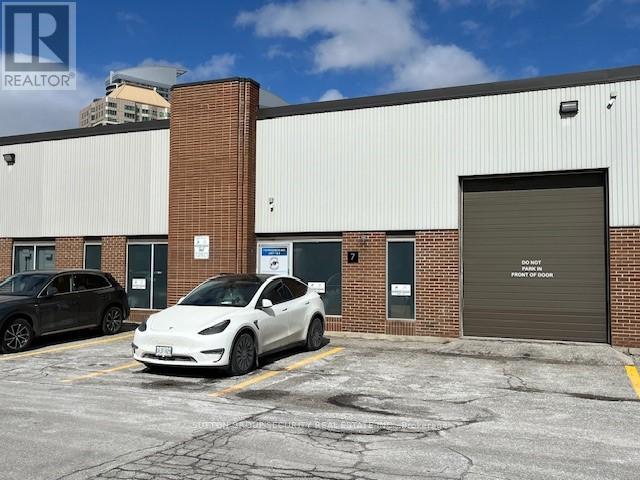
7 - 710 Progress Avenue
Toronto, Ontario
Prime 5,978 Square Foot Office (20%) Industrial (80%) With 2 Truck Level Loading Doors At Rear & 1 Drive-In Door In Front. Note: No Automotive, Food Or Recreational Uses Permitted. (id:50787)
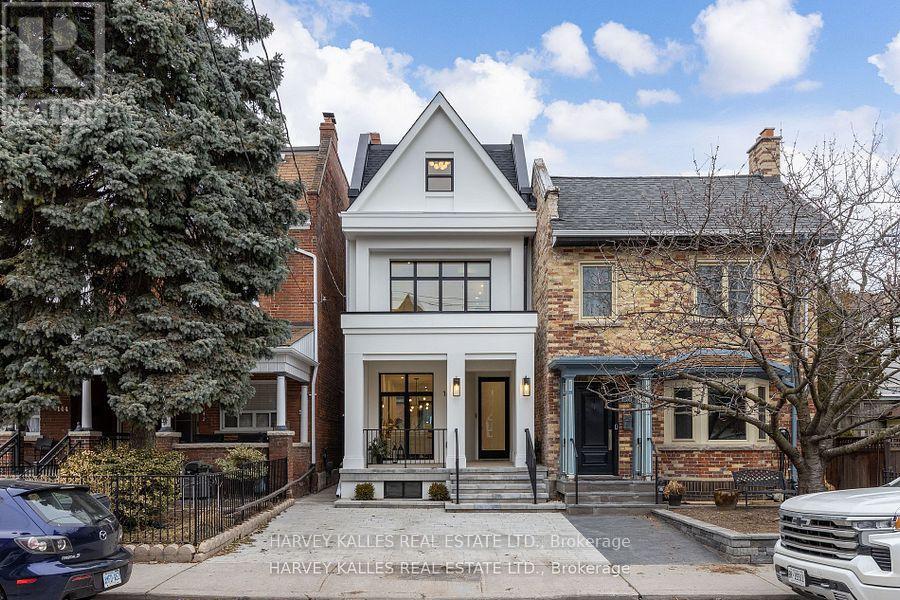
140 Harrison Street
Toronto, Ontario
AAA Fully Furnished Detached - Available for short term rent. It's not often a home of this caliber becomes available in the vibrant heart of Dundas & Ossington. This fully detached, three-storey residence is a masterclass in modern luxury! Tucked away on a quiet, tree-lined street, yet just steps from Toronto's most exciting restaurants, boutiques, and cultural hotspots. Thoughtfully reimagined from top to bottom, the home offers 3,195SF, including 2,335SF above grade & 860SF fully finished lower level. Every element is curated to the highest standard, from 10-foot ceilings and floor-to-ceiling windows to Italian marble accents including extremely elegant living room fireplace, custom millwork, Sonos-integrated in-ceiling speakers, and indirect mood lighting throughout. The custom kitchen features integrated Fisher & Paykel appliances and over 17 feet of built-in storage, leading to a powder room, mudroom, and walk-out to a fully fenced garden. Upstairs, three bedrooms include an incredible third-floor primary retreat with custom paneling, a private terrace with pergola, custom walk-in closet, and spa-like 5-piece ensuite bath. The finished lower level adds flexibility with a family room, fourth bedroom with 3-piece ensuite, in-ceiling speakers, tons of additional storage, and a laundry rough-in. Complete with a welcoming front porch, landscaped front yard, and parking for two, this exceptional home offers luxurious urban living in one of Toronto's most sought-after neighborhoods. (id:50787)
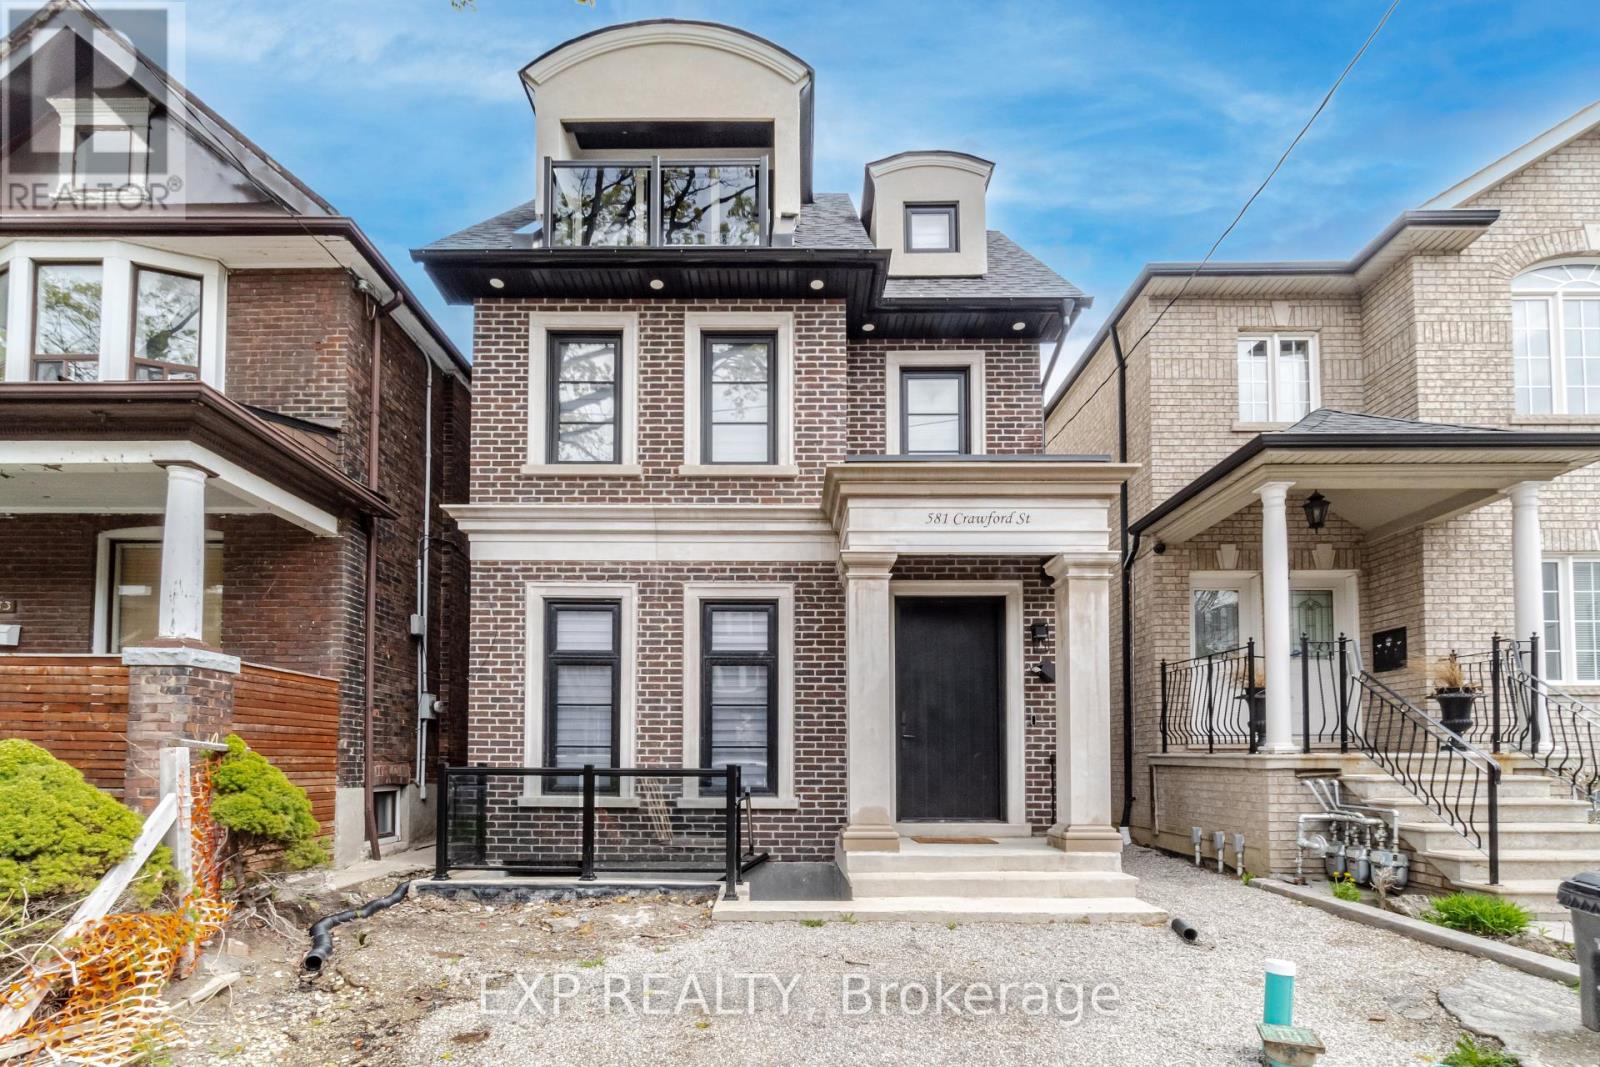
Basmt - 581 Crawford Street
Toronto, Ontario
Welcome to 581 Crawford Street! This brand-new two-bedroom basement apartment offers a bright, open-concept layout, generously sized bedrooms and a modern kitchen with quality appliances and ample storage. Internet is included. The tenant is responsible for 20% of the monthly heat, hydro, water and air-conditioning costs, payable in addition to rent. Ideally located in Palmerston-Little Italy, close to Bickford Park, Christie Pits, College Street cafés, restaurants and shops, the 506 Carlton streetcar and Christie Station. (id:50787)
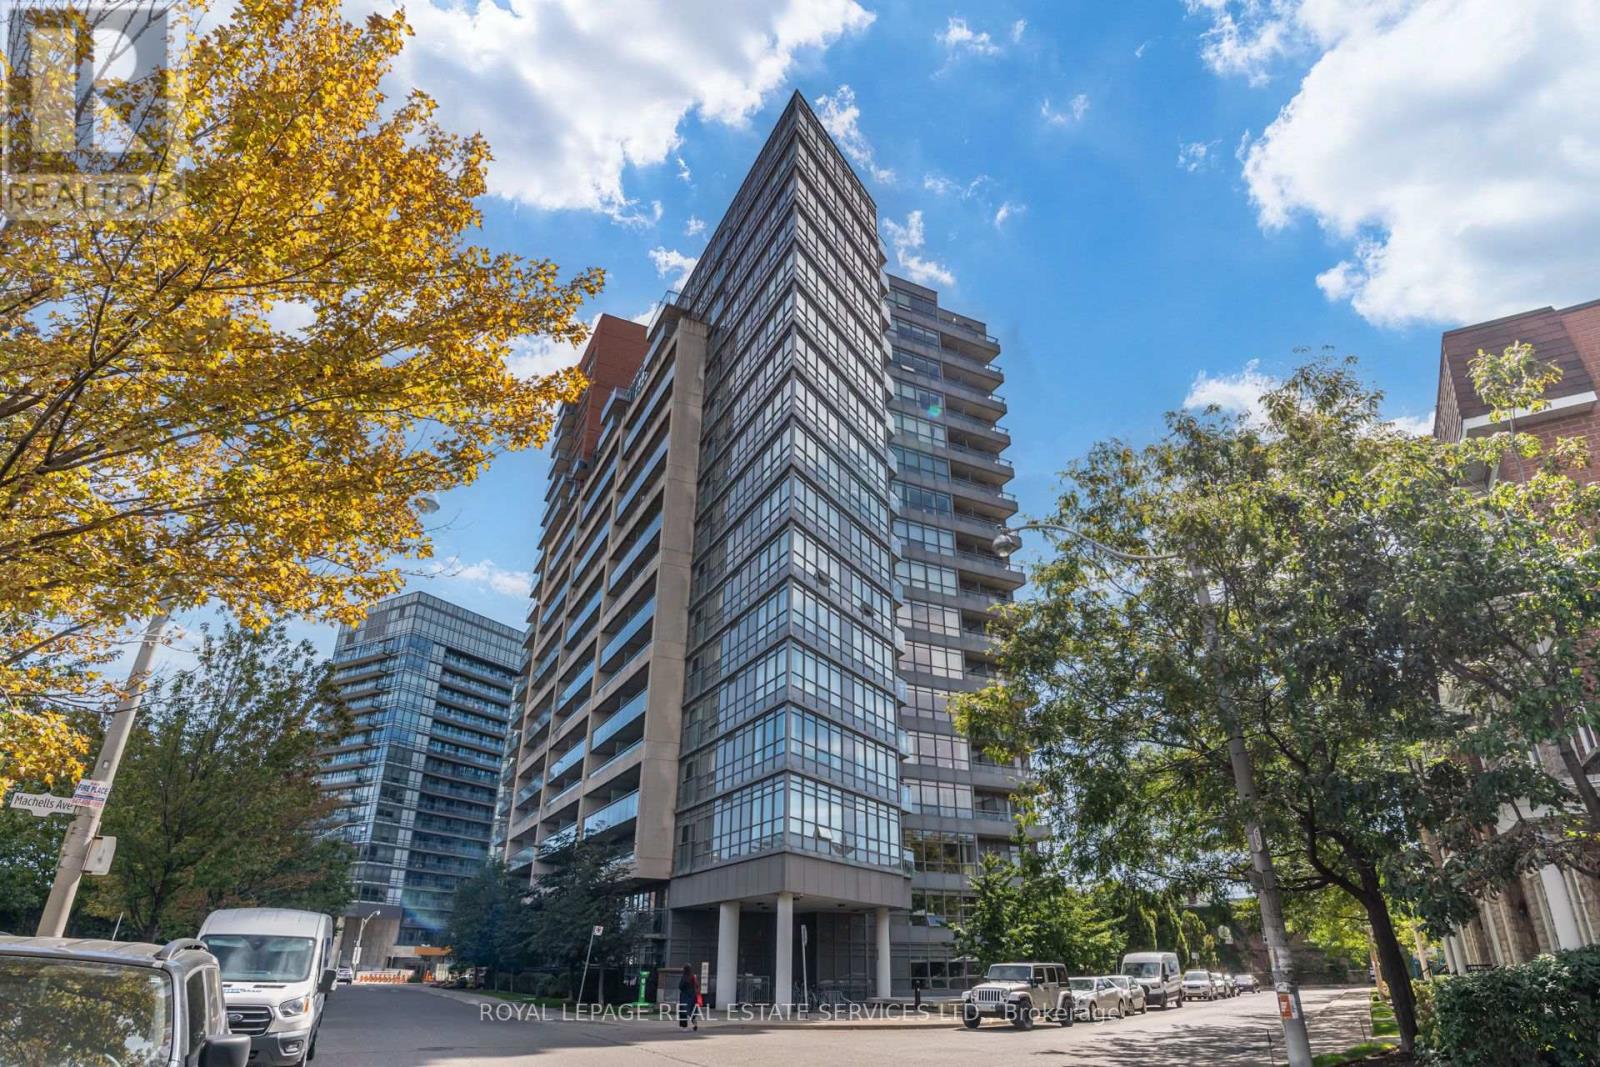
107 - 38 Joe Shuster Way
Toronto, Ontario
Welcome to this wonderful 1 bedroom plus den apartment in the fabulous Bridge condo building. This unit is light and bright with floor to ceiling windows and is located on the first floor and has a walk out to a large private north facing patio, ideal for morning coffee and evening sips. The kitchen has a nice sized island, stainless steel fridge, dishwasher and stove. It is combined with the living room which has a walk out to the marvelous patio. The den is so light and bright with a large north facing window. Modern 4 piece bathroom, laminate flooring, ensuite washer and dryer. The bedroom is a good size and has a closet. The building is so well maintained and appointed, featuring, yoga room, full equipped gym, party room, beautiful indoor pool with jacuzzi tub and sauna, bike storage, guest suites, and concierge. The neighbourhood is top top top. Located in one of Toronto's trendiest neighbourhoods, steps to all the restaurants and cafes and shopping of Queen West, King West and Liberty Village. Prime Location, location, location. This unit also comes with one parking spot and is just steps to the TTC. (id:50787)
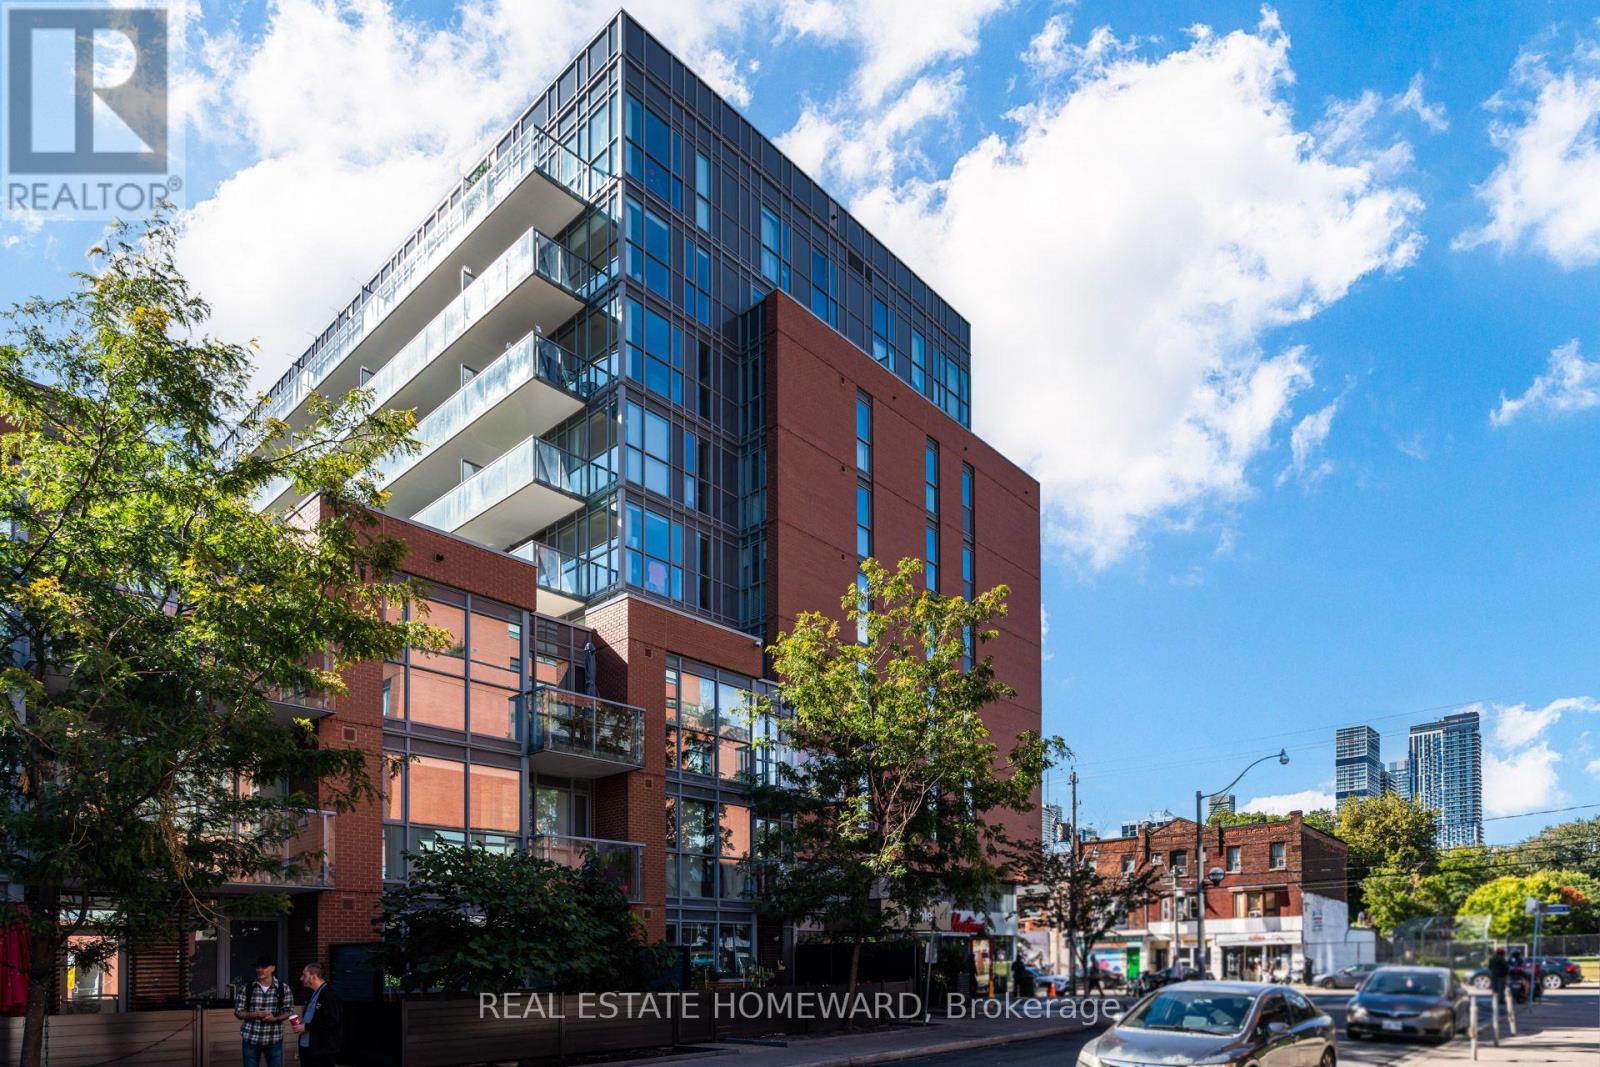
412 - 1 Cole Street
Toronto, Ontario
Welcome to this thoughtfully designed 1 bedroom, 1 bathroom condo in the heart of Toronto's vibrant Regent Park community. At approximately 570 sq. ft., this home makes every square foot count, offering a surprisingly spacious and functional layout with generous principal rooms and plenty of room to live, work and entertain. The open-concept living and dining area offers a comfortable sense of space, while the well-appointed kitchen keeps everything within easy reach. The bedroom provides a comfortable retreat, and the smart layout makes everyday living feel effortless. Step outside onto the large west-facing balcony - a true extension of your living space and the perfect spot for morning coffee, evening drinks or taking in the beautiful Toronto skyline and west-facing sunsets. Be sure to check out the fantastic garden area and lounge, as well as the well-equipped fitness centre and media room. And the location? Regent Park puts you close to an impressive range of amenities. Enjoy easy access to the Regent Park Community Centre, local parks, recreation facilities, shops, cafés and restaurants, as well as the Toronto Public Library's Regent Park branch. With nearby TTC streetcar and bus routes and easy connections to the subway, getting around the city is convenient whether you're commuting downtown, heading to the Distillery District or exploring everything Toronto has to offer. With a functional layout, spacious main living areas, a generous private balcony and skyline views, this is a home that delivers much more than its square footage suggests. Smart city living, a connected community and room to breathe - all in the heart of Regent Park. (id:50787)
3401 - 18 Yonge Street
Toronto, Ontario
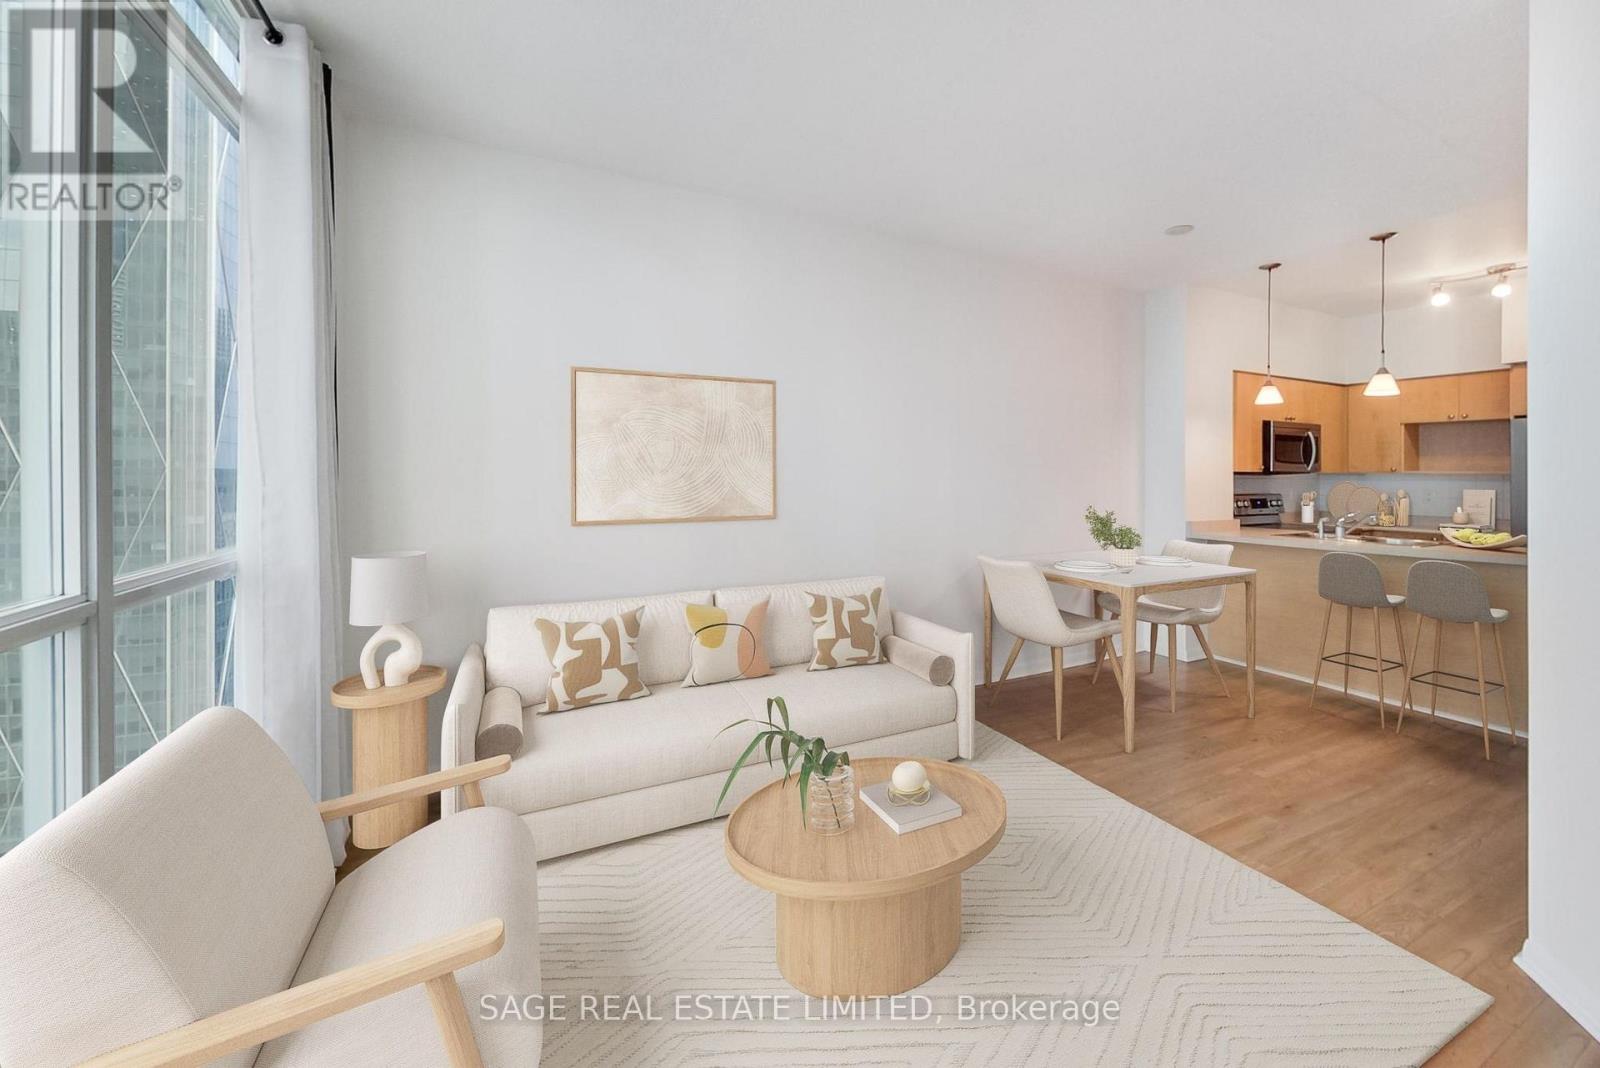
Elevate your downtown lifestyle! Welcome to 18 Yonge, perfectly positioned at Yonge & Lakeshore in the heart of Toronto's vibrant Downtown Core. Perched on the 34th floor with a desirable west exposure, this spacious 1 Bedroom + Den offers 718 sq. ft. of exceptionally functional living space, 9-foot ceilings, two full bathrooms, an open balcony & parking included - the perfect place to take in the city and enjoy beautiful western sunsets. The versatile den is ideal as a home office, guest space or cozy second living area. The open-concept living and dining area provides plenty of room to entertain, while the generous layout and 9-foot ceilings create an airy, sophisticated feel. Residents of 18 Yonge enjoy an outstanding array of amenities including 24-hour concierge, indoor pool, hot tub, fitness centre, yoga/exercise studio, men's and women's saunas, party room, meeting/business facilities and a spectacular rooftop terrace with BBQs and putting green. Step outside and you're minutes from Union Station, Harbourfront, the Financial District, Scotiabank Arena, the Hockey Hall of Fame, the PATH and countless restaurants, cafés and shops. Enjoy the waterfront, parks and trails right outside your door, with easy access to the Gardiner Expressway and major transit connections. Space, views, outdoor living, parking and exceptional amenities - all in one of Toronto's most connected downtown locations. Ideal for end users and investors alike. (id:50787)
Upper - 31 Atlantic Avenue
Toronto, Ontario
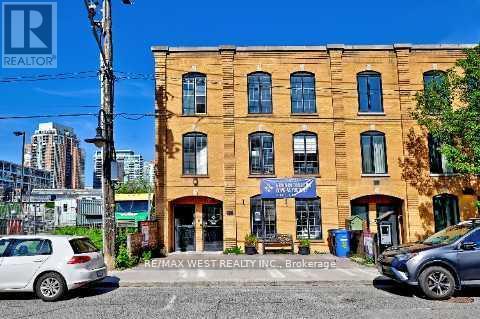
Great space in the heart of Liberty Village, within walking distance to the new Ontario Line subway stop. Space is approximately 1800 square feet with front and back entrances, high ceilings, air conditioning, skylight and a two-piece bathroom. Two private offices with lots of windows. The rest of the space is wide open and ready for many uses including but not limited to office space, warehouse, and other uses under the EL zoning designation. Tenant to pay hydro, gas, water and insurance. There's one parking space at the back of the property for this unit. (id:50787)
Upper - 17 Baroness Crescent
Toronto, Ontario
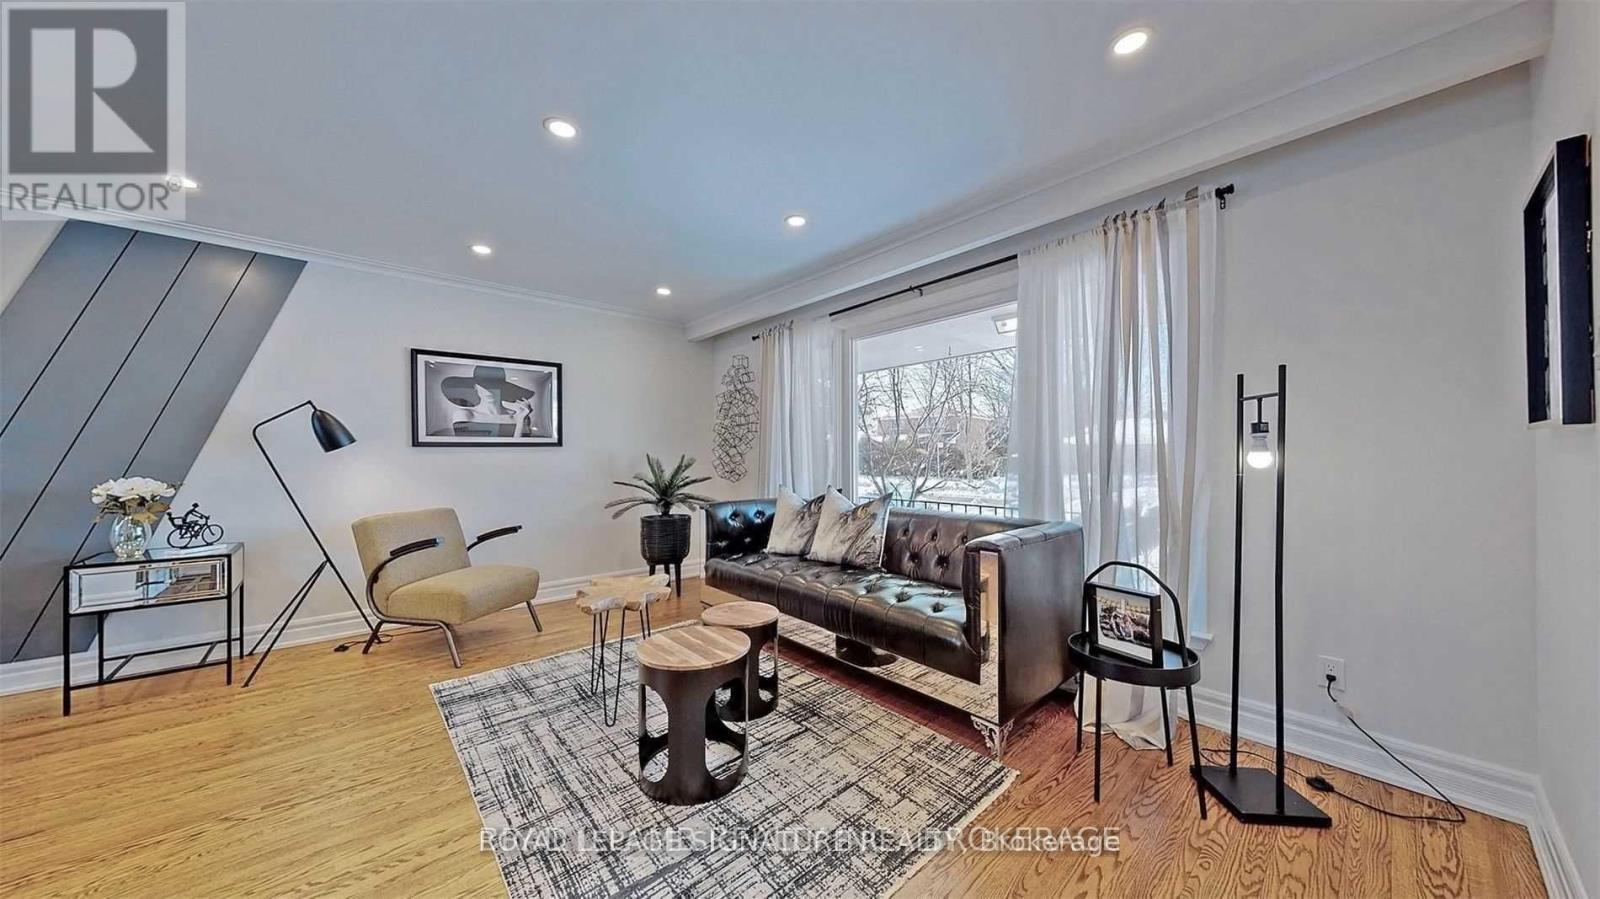
Get a spot on the hill! Seconds from Seneca Hill Public school (#1 in On) and Seneca College. This home has a stunning, enormous lot, perfect for kids and for relaxing in the summer sun. Balcony in the backyard and the front yard too. 3 Spacious bedrooms, master has an attached 3pc en-suite. Lots of space for multiple chefs to work in the kitchen with counter space across 3 walls. Open concept living/dining area with room for a desk. This home has it all. Available October 1st, 2026. Utilities included. (id:50787)
6103 - 10 York Street
Toronto, Ontario
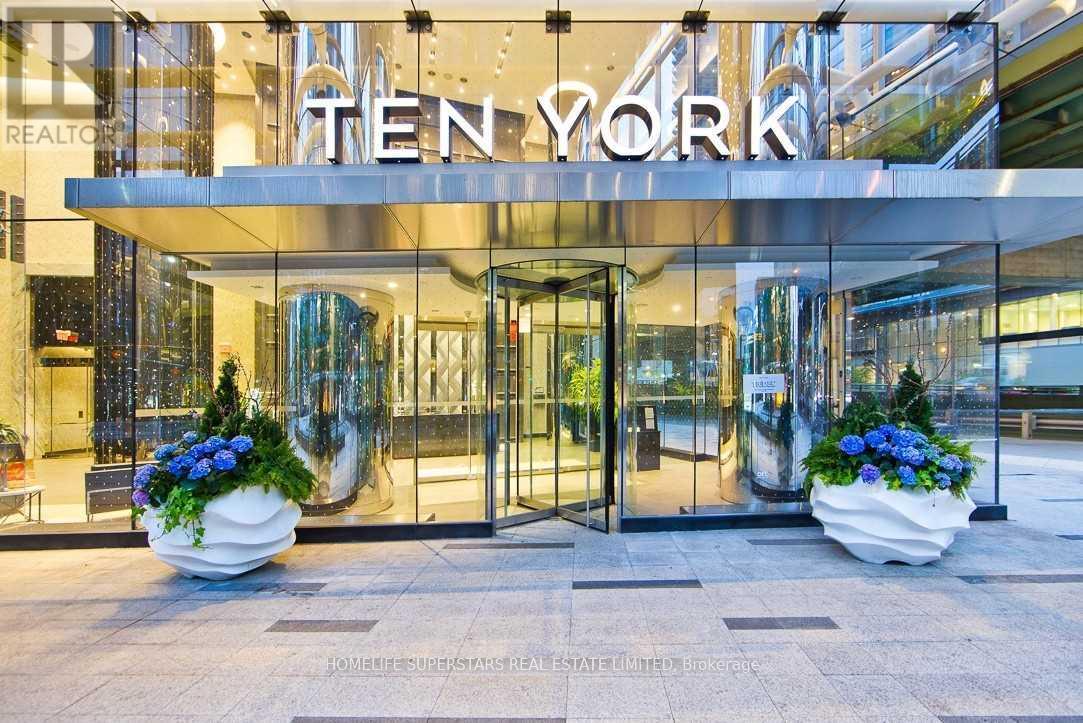
Tridel's Award-Winning Condominium, Experience luxurious living in the heart of downtown Toronto with breathtaking views of Toronto Skyline & Lake Ontario, Corner 2 bdrm, 2 Full bath with balcony. Enjoy the vibrant Harbourfront lifestyle with world class amenities, including a rooftop pool, sauna, fully-equipped gym, theatre room, private lounges/party rooms, media and games rooms, yoga studio, visitors parking and guest suites. The building also features smart home technology, including keyless entry for added convenience. Located just steps from public transportation, Union Station, Scotiabank Arena, Rogers Centre, CN Tower, Waterfront Trail, and an array of dining, shopping, and grocery options. The modern kitchen features sleek cabinetry, stone countertops, and high-end appliances, including a built-in fridge, stove, microwave, dishwasher, cooktop, and Energy Star front - loading washer and dryer. Live in luxury and convenience at Ten York! (id:50787)
1806 - 1 The Esplanade Avenue
Toronto, Ontario
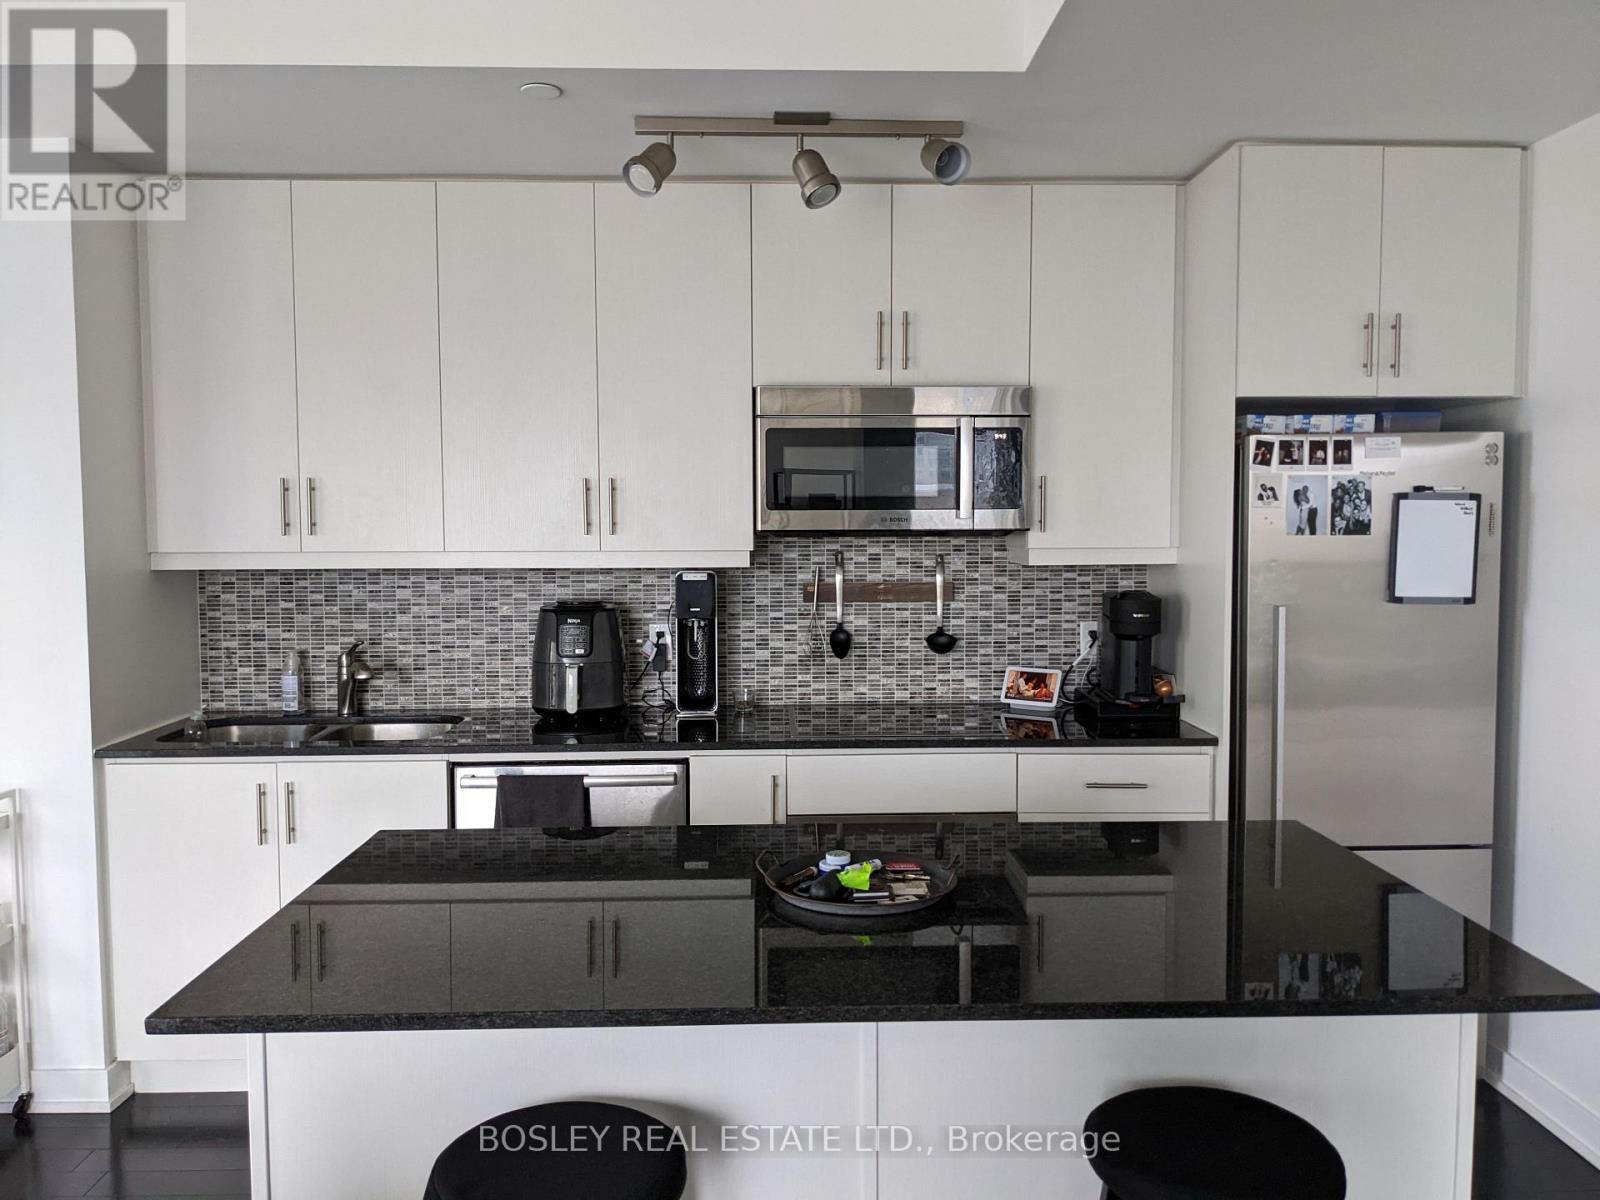
Welcome to Backstage at 1 The Esplanade, ALL-INCLUSIVE living, ideally situated in the heart of downtown Toronto at the crossroads of the Financial District and historic St. Lawrence Market. This beautifully appointed corner suite offers 740sqft of usable area comprised of 690sqft of thoughtfully designed interior living space, complemented by 9-foot ceilings, abundant natural light, and an approximately 50sqft private balcony. Floor-to-ceiling windows frame impressive panoramic city views and create a bright, contemporary atmosphere throughout. The versatile one-bedroom + den layout provides excellent flexibility for modern living. The open den can be comfortably arranged as a dedicated home office, dining area, or extension of the main living space. Hardwood flooring flows throughout, while the sleek open-concept kitchen features a centre island and stainless steel appliances. The spacious primary bedroom is complete with a generous walk-in closet. Residents enjoy an exceptional collection of building amenities, including a rooftop terrace with an outdoor pool and BBQ area, indoor hot tub, fully equipped fitness centre, yoga studio, and 24-hour concierge service. One underground storage locker is also included. The location offers outstanding downtown convenience, with easy access to Union Station, the TTC and GO Transit, the PATH network, and Toronto's Financial District. St. Lawrence Market, restaurants, cafés, entertainment, waterfront green spaces, and many of the city's most celebrated destinations are all within easy reach. Direct access (no need to go outside, especially winter months!) to Union TTC/GO Station (via Yonge Pedestrian Bridge anticipated completion late 2026/early 2027).A refined downtown residence offering an exceptional combination of space, natural light, city views, amenities, and connectivity at one of Toronto's most convenient addresses.***LANDLORD PAYS FOR HYDRO*** LOCKER, HYDRO, WATER, HEAT & A/C INCLUDED IN RENT PRICE*** (id:50787)
1204 - 44 Gerrard Street W
Toronto, Ontario
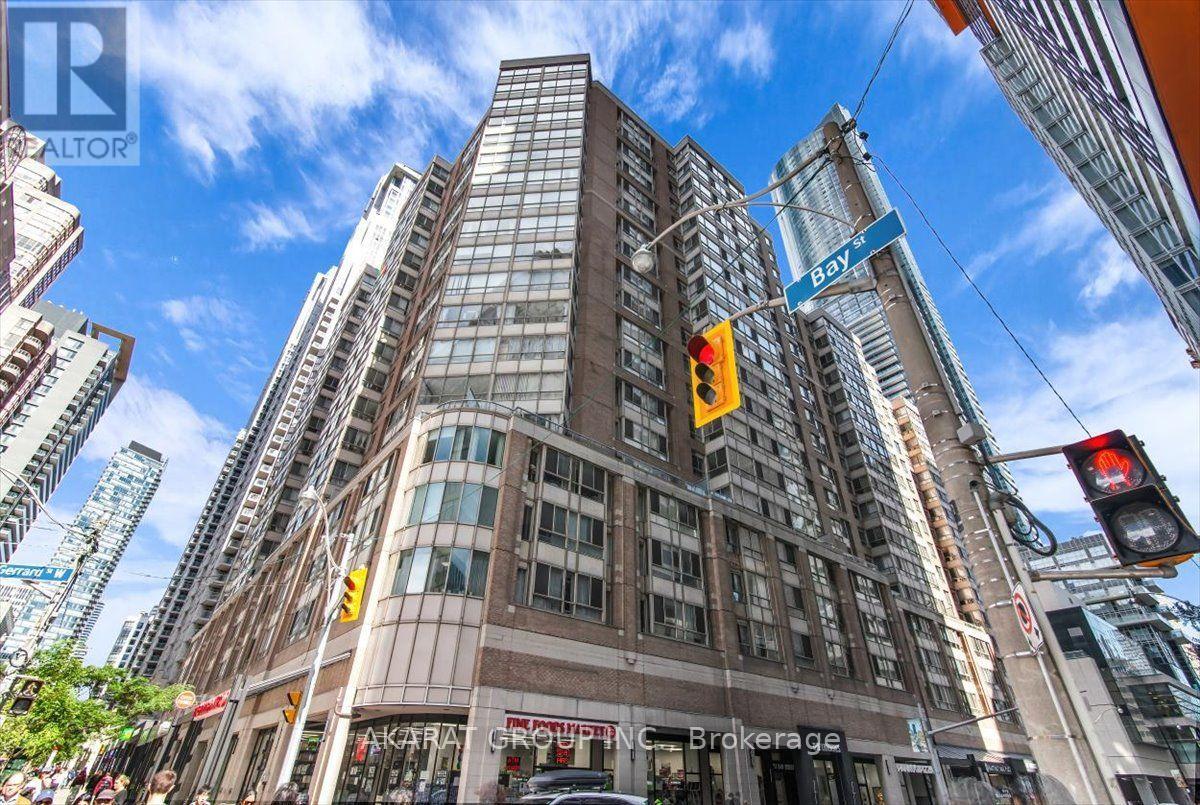
Spacious 1,254 sq. ft. two-bedroom, two-bathroom suite at The Liberties, at the corner of Bay and Gerrard. Freshly painted and carpet-free, the suite offers generous living and dining areas, pot lights in select areas, and a bright, north-facing sunroom enclosed within the unit. The primary bedroom features a walk-in closet with custom organizers and an ensuite bathroom with a glass shower. A new stainless steel refrigerator, washer and dryer add everyday convenience. One parking space and one locker are included. Enjoy building amenities including an indoor pool, gym, exercise room and terrace with BBQs. Shopping, transit, services and downtown destinations are all close at hand. (id:50787)
809 - 21 Grand Magazine Street
Toronto, Ontario
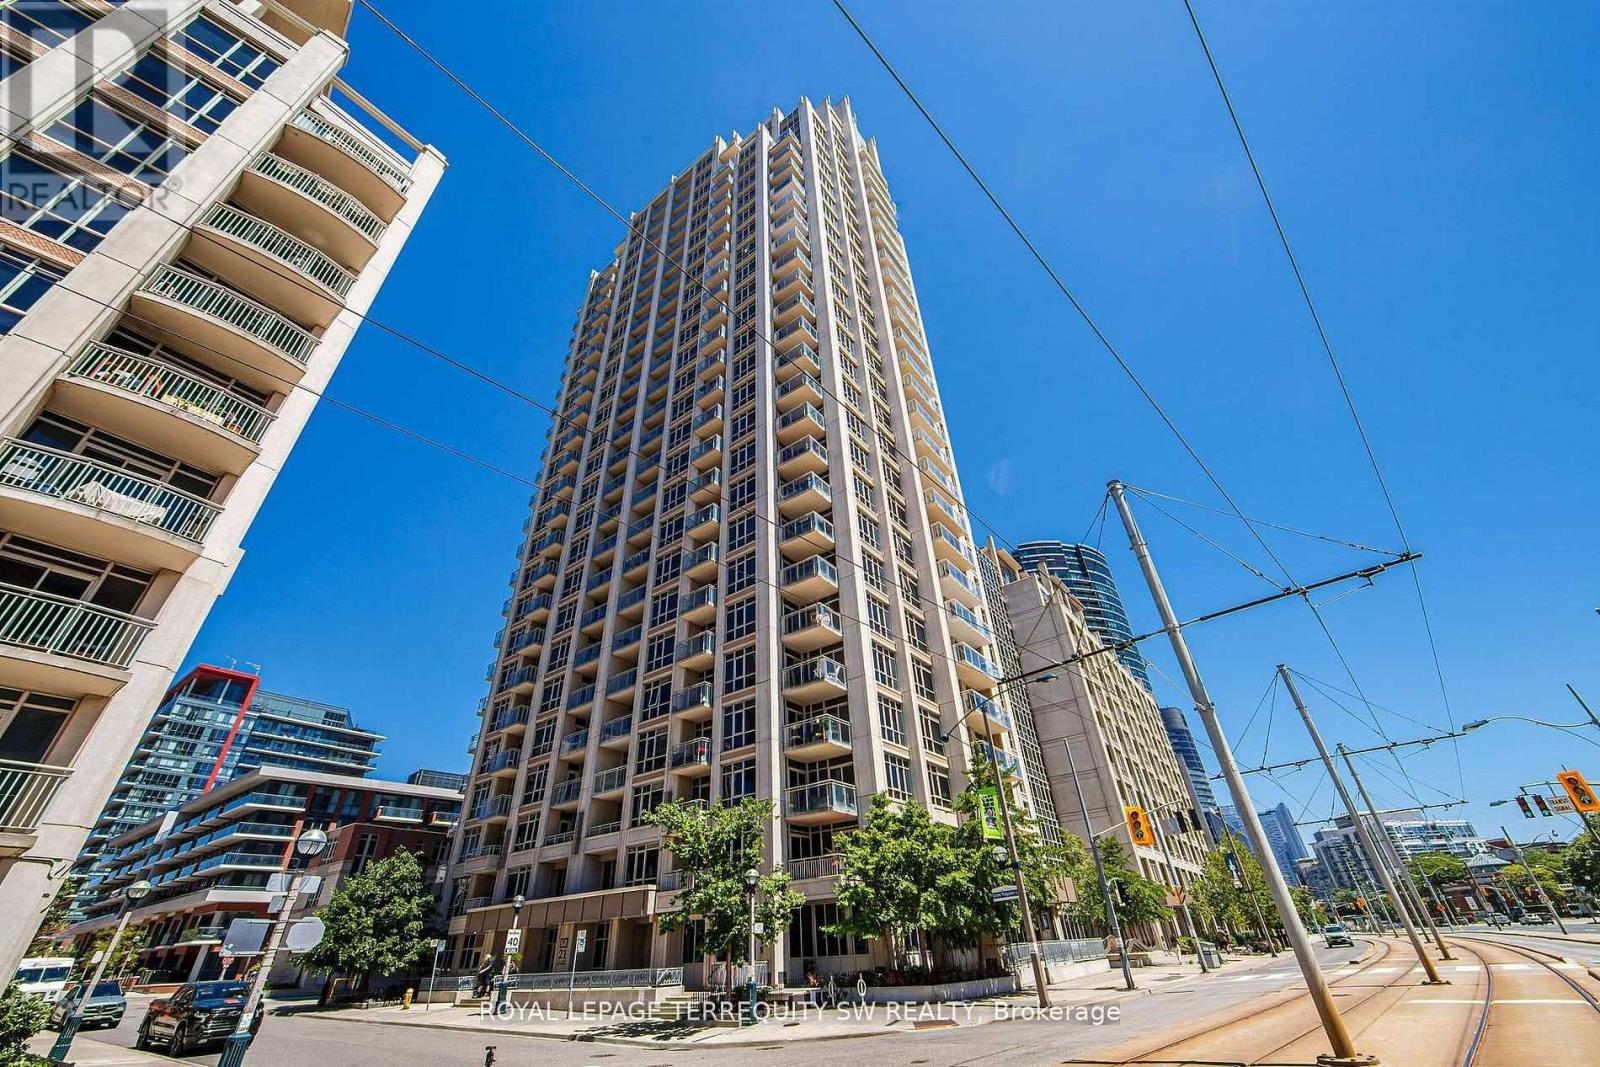
FURNISHED SHORT-TERM LEASE 1 OVER 1,000 SQ. FT. 1 AVAILABLE OCTOBER 20TH 1 MIN. 6 MONTHS Exceptional furnished living at 809-21 Grand Magazine Street. Offering over 1,000 sq. ft. of beautifully appointed living space, this spacious two-bedroom, two-bathroom suite provides a stylish, turnkey home in Toronto's vibrant Fort York waterfront community. Designed for comfortable everyday living and entertaining, the suite features a generous open-concept living and dining area and a fully equipped chef's kitchen with everything you need to cook, host and feel at home from day one. Two well-proportioned bedrooms and two full bathrooms provide excellent space and privacy, a rare find in downtown furnished living. Simply arrive with your suitcase: the suite is fully furnished and inclusive of hydro and high-speed internet, with one parking space included. Enjoy an exceptional downtown lifestyle steps from the waterfront, parks and trails, The Bentway, Stackt Market and King West, with TTC at your doorstep and easy access to the Financial District, Billy Bishop Airport, Union Station and the Gardiner. Residents enjoy an impressive collection of building amenities, including 24-hour concierge, fitness facilities, indoor pool, rooftop terrace, guest suites and resident entertaining spaces. Spacious, furnished and completely turnkey over 1,000 sq. ft. with parking, hydro & internet included. Available October 20th for a minimum 6-month lease. (id:50787)
201 - 3313 Yonge Street
Toronto, Ontario
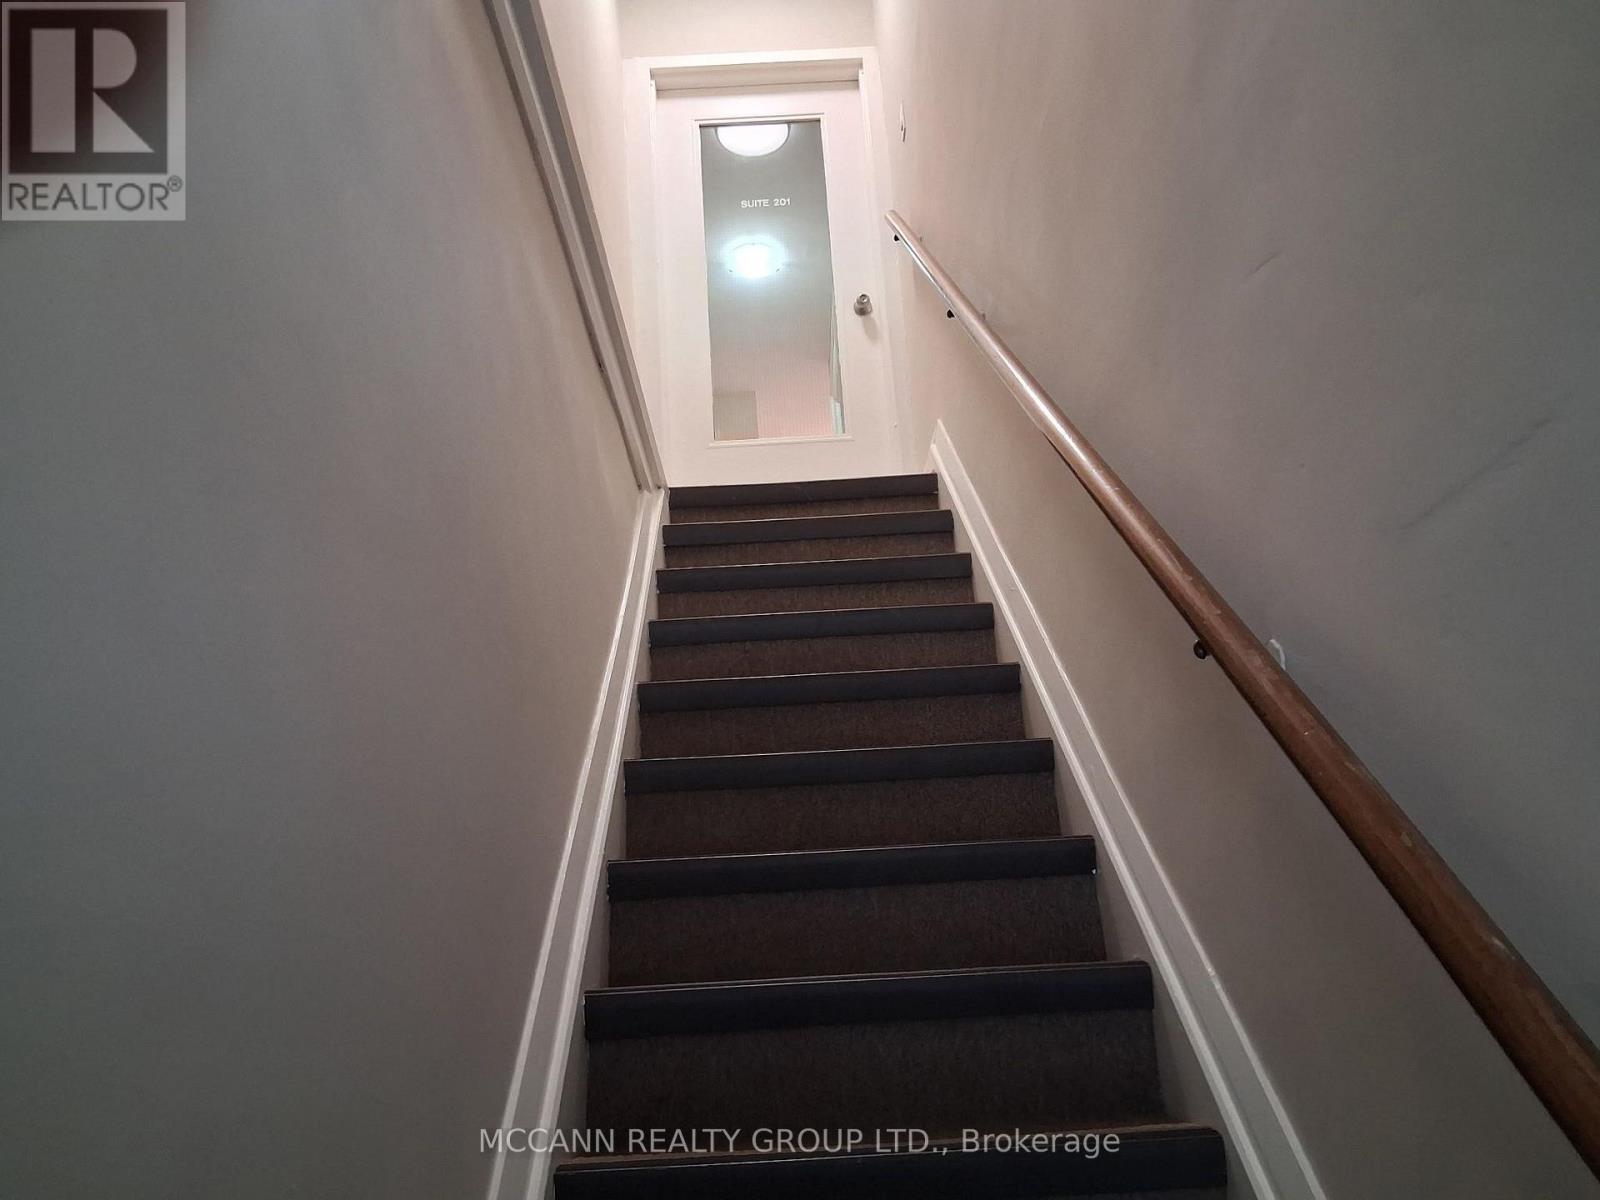
This renovated boutique commercial space is approx. 720 square feet In total. Occupancy can be immediate! Elevate your business with this modern office space in the heart of the vibrant Yonge-Bedford Park corridor. Featuring a clean design, this unit offers the perfect blend of style and functionality. Positioned on bustling Yonge Street, it guarantees visibility, heavy foot traffic, and easy access to public transit. Ideal for a Professional office, medical office, beauty related services, wellness studios, boutique store and much more... The space is surrounded by affluent neighborhoods and thriving businesses. Don't miss this rare leasing opportunity in one of Toronto most dynamic commercial hubs. This Freshly Painted Unit comes with New flooring, Modern lighting, and private bathroom.TMI at $1150 / month (id:50787)