
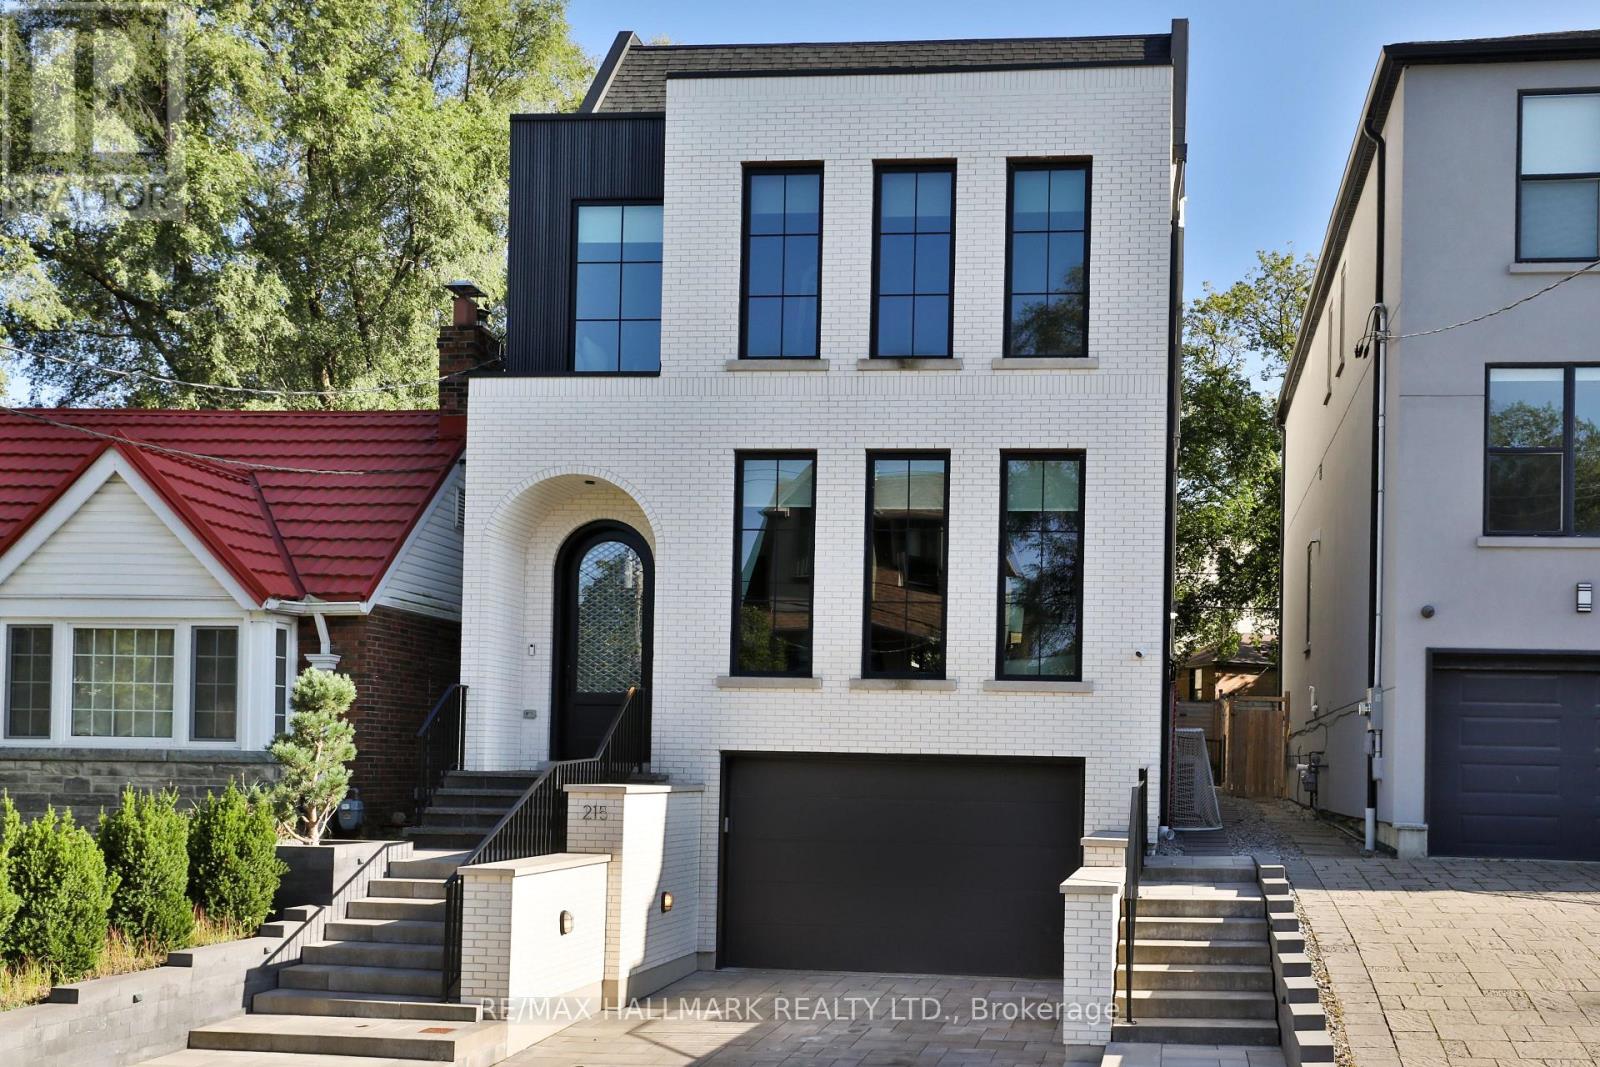
215 Ava Road
Toronto, Ontario
Rarely do you find a new build in Cedarvale as extraordinary as this one-a residence where architectural integrity meets modern luxury. This home is the epitome of sophistication, with impeccable finishes & thoughtful craftsmanship across 5,429 sf & four finished levels. Step inside to find a beautifully curated interior, from the heated stone-tiled entry to the open-concept living & dining space, awash in oak hardwood & custom built-ins. The chef's kitchen is a culinary showpiece, adorned with dramatic Taj Mahal quartzite countertops, a matching full-height backsplash, an oversized island, & an enclosed walk-in pantry. The adjoining breakfast area, with its built-in banquette, flows seamlessly into a sophisticated family room with exposed beams, custom built-in shelving & seating, & floor-to-ceiling sliding glass doors. Step out to a deck & yard with a hot tub & direct access to Cedarvale Park.Ascend to the second floor, where the primary suite redefines luxury. This serene retreat features two walk-in closets & a hotel-inspired five-piece ensuite with heated floors, a soaker tub, & a glass rain shower. A second bedroom enjoys its own ensuite, while two additional bedrooms are appointed with custom built-in storage. An elegant five-piece main bath completes the level.A further ascent leads to a versatile third floor, with a skylit landing, a sun-drenched office, a bedroom with a custom Murphy bed, & a private gym/flex space with wall-to-wall mirrors & a balcony over the treetops.The lower level continues the elevated design with garage access, from the heated front driveway, into a designer mudroom, heated floors throughout, a recreation & play area plumbed for a second kitchen, with a separate walkout entrance . Completing this level is another bedroom/den & bathroom, plus a private nanny or in-law suite with its own ensuite. A home that transcends expectations, an inspired blend of bespoke design & luxurious livability, nestled in the heart of Cedarvale. (id:50787)
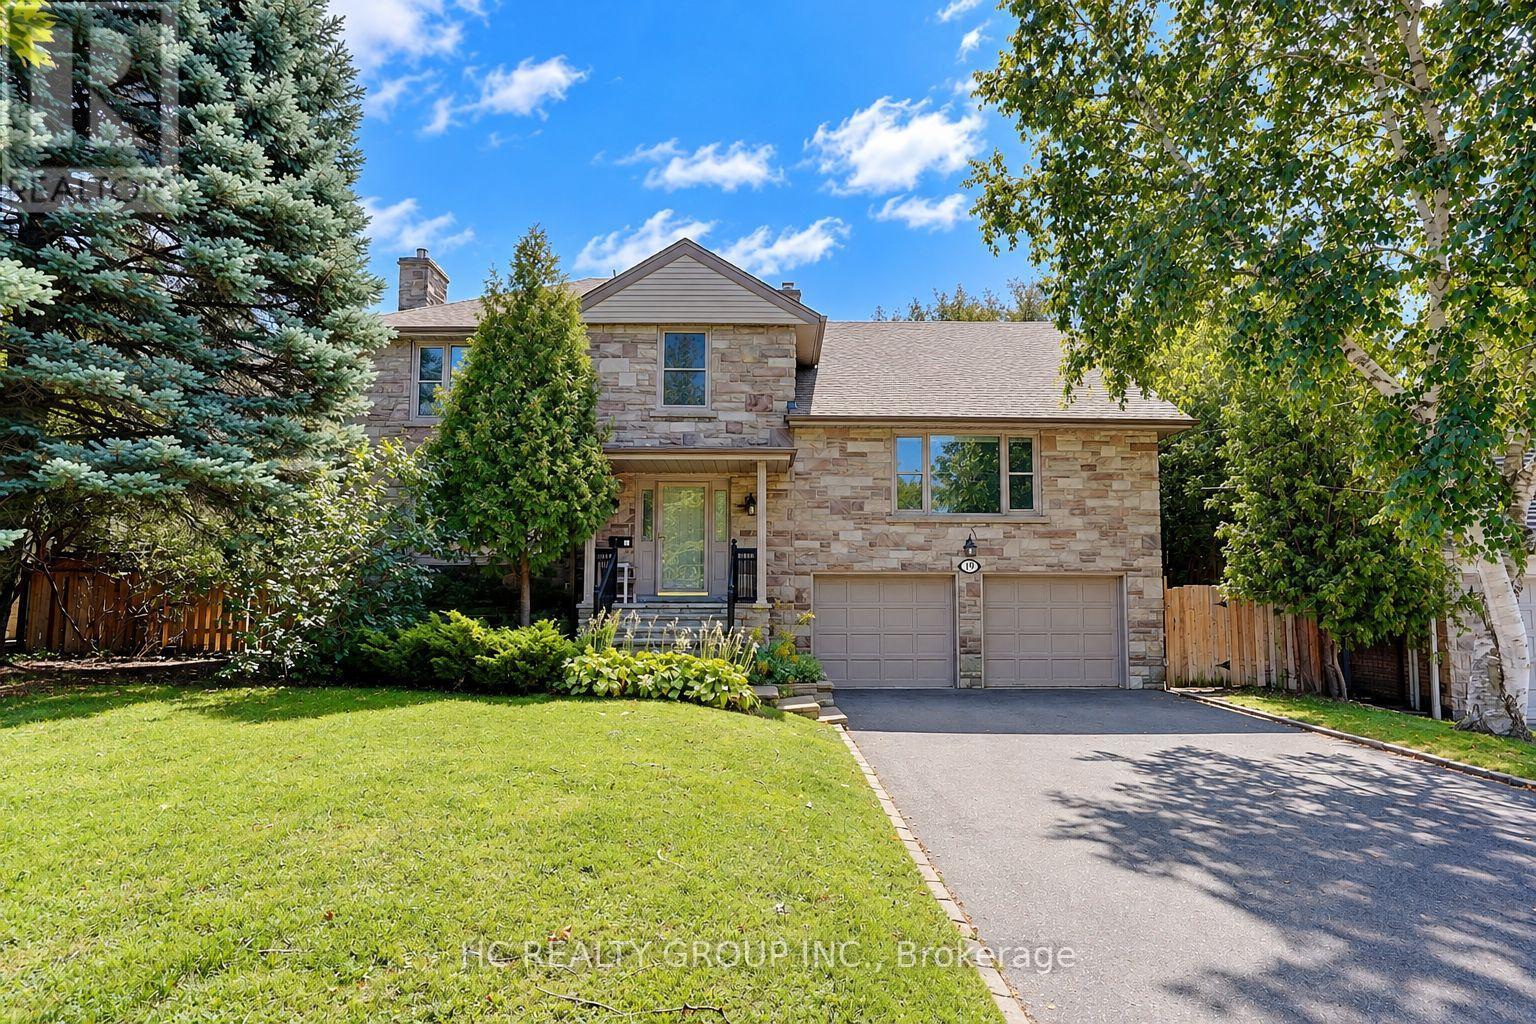
19 Lower Links Road
Toronto, Ontario
A Rare Opportunity In Prestigious St. Andrew-Windfields! Set On An Exceptional 80.77 X 170 Ft South-Facing Lot, This Beautifully Maintained And Updated Residence Offers An Outstanding Combination Of Location, Land And Lifestyle. Surrounded By Mature Trees And Distinguished Homes, The Property Features A Sun-Filled, Private Backyard And Generous Outdoor Space-Ideal For Family Living And Entertaining. Inside, Large Windows And Well-Proportioned Principal Rooms Create A Bright And Inviting Atmosphere, While The Flexible Layout Provides Excellent Space For Growing Or Multi-Generational Families. A Versatile Suite Above The Garage Is Perfect For Extended Family, Guests, A Private Home Office Or Study. One Of The Property's Greatest Assets Is Its Impressive Approx. 13,551 Sq. Ft. Lot, Offering Exceptional Width And Depth In One Of Toronto's Most Established Luxury Neighbourhoods. Enjoy The Home Today While Benefiting From Outstanding Long-Term Potential, Including The Opportunity To Create A Future Custom Residence. Ideally Located Within Walking Distance To York Mills Subway, With Convenient Access To Yonge Street, Highway 401, Parks, Shopping And Everyday Amenities. Situated In The Sought-After Owen Junior Public School, St. Andrew's Middle School, York Mills Collegiate Institute Districts And Other Top Private Schools . An Exceptional York Mills Offering-A Beautiful Family Home, A Remarkable South-Facing Lot, And An Opportunity With Tremendous Future Potential. (id:50787)
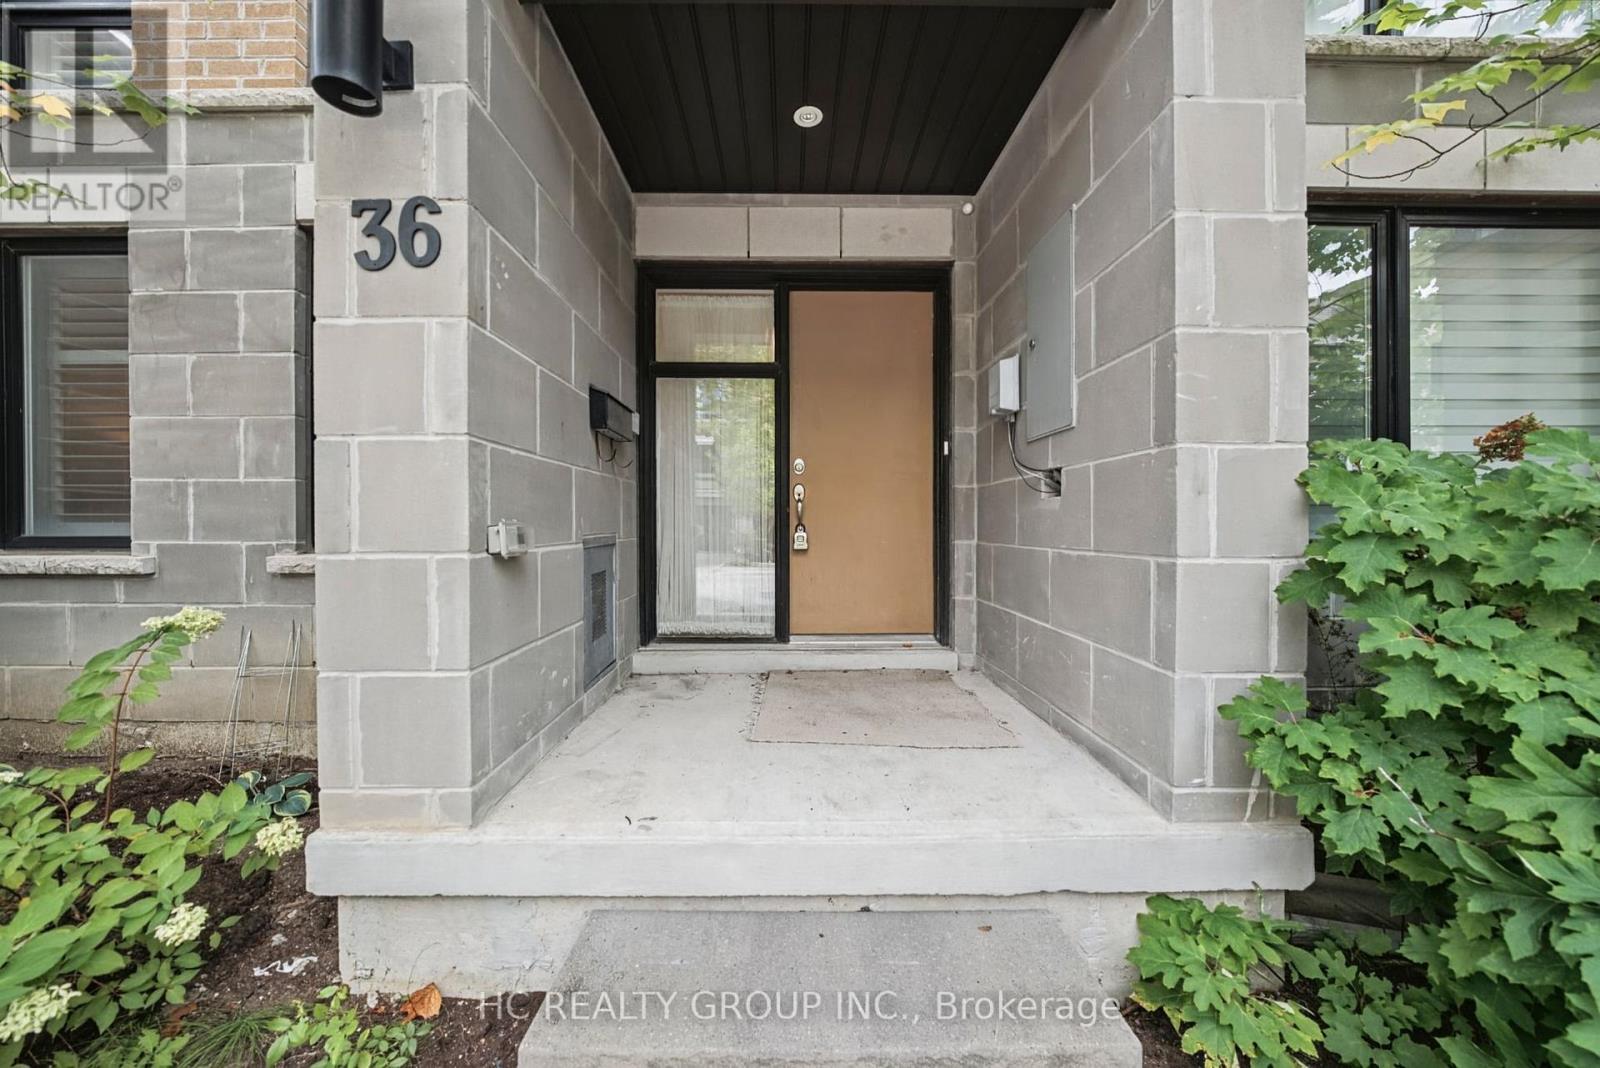
36 Kenneth Wood Crescent
Toronto, Ontario
**FREEHOLD, NO MAINTENANCE FEES!** Spacious 3-storey townhome offering approx. 1,876 SQ. FT. ABOVE GRADE, 3 bedrooms, 4 bathrooms and a RARE 2-CAR ATTACHED GARAGE with coated floor. Carefully maintained and thoughtfully upgraded by its original owners throughout the years, this home offers a modern family lifestyle with exceptional convenience and easy access to local amenities. The ground level features NEWLY UPDATED FLOORING, A FULL BATHROOM and a highly functional REC ROOM - ideal for a family room, home office, guest space or other flexible use. The main living level offers GENEROUSLY SIZED, SEPARATE LIVING AND KITCHEN/DINING AREAS. Kitchen features an upgraded backsplash and walk-out to a LARGE SOUTH-FACING TERRACE, perfect for enjoying the sunshine. Spacious primary bedroom with TWO LARGE WINDOWS, 5-PC ENSUITE and customized walk-in closet organizer. Secondary bathroom upgraded with a MODERN WALK-IN SHOWER & GLASS ENCLOSURE. Located in a SOUGHT-AFTER NORTH YORK NEIGHBOURHOOD, close to transit, schools, parks, shopping and dining. Some photos have been virtually staged for illustration purposes. (id:50787)
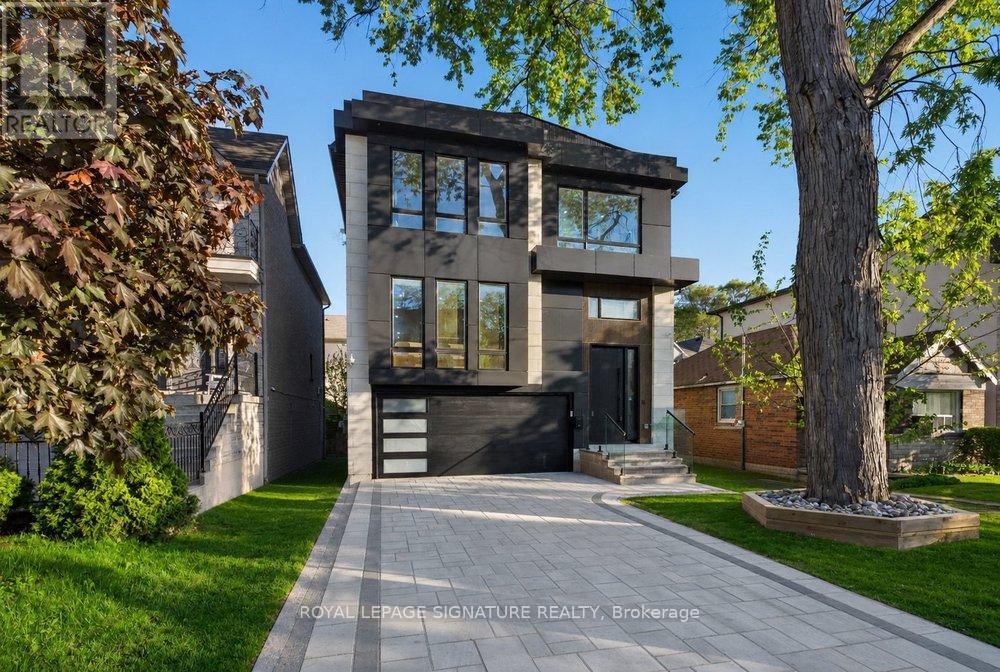
339 Broadway Avenue
Toronto, Ontario
This extraordinary custom residence is a stunning expression of modern luxury, architectural elegance, and uncompromising craftsmanship. Expansive principal rooms are flooded with natural light through oversized windows, creating an atmosphere of warmth and understated sophistication. The formal living and dining areas are perfectly designed for both intimate gatherings and elevated entertaining, enhanced by integrated built-in speakers and a dramatic custom vapour fireplace that serves as a striking focal point. The designer kitchen is both sculptural and highly functional, featuring a full suite of integrated appliances, waterfall quartz surfaces, bespoke cabinetry, and a statement island with concealed storage and seating. A beautifully appointed butler's pantry adds exceptional functionality while maintaining the home's seamless aesthetic. Anchored by floor-to-ceiling windows, the family room offers a seamless connection to the outdoors with effortless access to the expansive deck and private landscaped backyard retreat-an idyllic setting for sophisticated indoor-outdoor living. A dramatic skylight, soaring ceilings, and sleek glass railings lead to the second level. The primary suite evokes the ambiance of a luxury boutique hotel, complete with a custom walk-in closet and a spa-inspired 7-piece ensuite featuring a freestanding soaker tub, oversized glass shower, double vanity, smart toilet, and elevated designer finishes. The second bedroom enjoys its own private ensuite, while the remaining bedrooms share an elegantly appointed semi-ensuite. The fully finished lower level continues the home's elevated design with soaring ceilings, heated floors, above-grade windows, a spacious recreation area with walkout access to the patio, and an additional bedroom ideal for guests, extended family, or a private office retreat. Completing the home is a striking contemporary facade, professionally landscaped grounds, and a 1.5-car garage offering exceptional curb appeal. (id:50787)
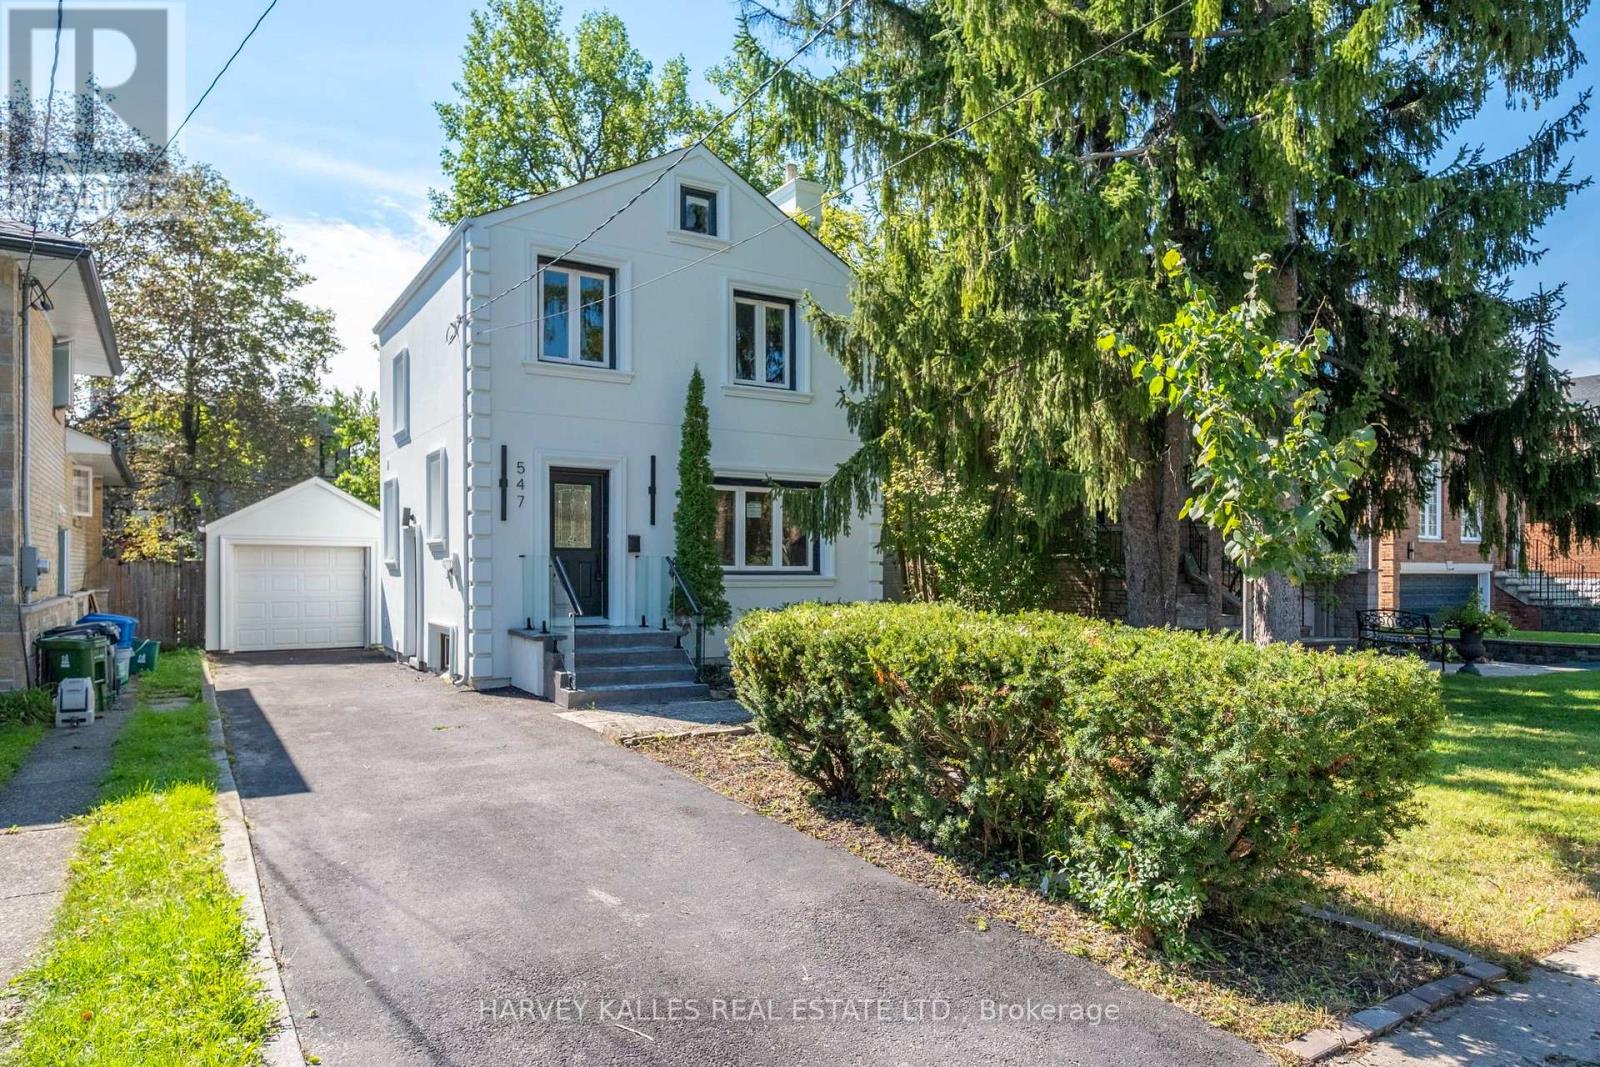
547 Melrose Avenue
Toronto, Ontario
Turnkey Bedford Park Living At An Exceptional Entry Point. Welcome To 547 Melrose Ave, A Move-In-Ready Family Home Set On A Generous Lot On A Fantastic, Family-Friendly Street. This Is An Incredible Opportunity To Get Into One Of Toronto's Most Sought-After Neighbourhoods Without Sacrificing The Comfort And Convenience Of A Finished Home. Bright, Updated Interiors Offer An Easy, Functional Layout With Three Bedrooms, Multiple Bathrooms, A Stylish Kitchen With Centre Island, Finished Lower Level With Recreation Room And Wet Bar, And Plenty Of Space For Everyday Family Life. Outside, Enjoy A Large Fenced Backyard With Deck And Lawn, A Private Four-Car Driveway, Plus A Detached One-Car Garage. Located In The Heart Of Bedford Park, Surrounded By Excellent Schools, Parks, Shops, Restaurants And Neighbourhood Amenities. A Rare Combination Of Turnkey Condition, A Big Lot, A Great Street And An Attainable Entry Point Into An Outstanding Family Community. Move In Now And Enjoy Everything Bedford Park Has To Offer. (id:50787)
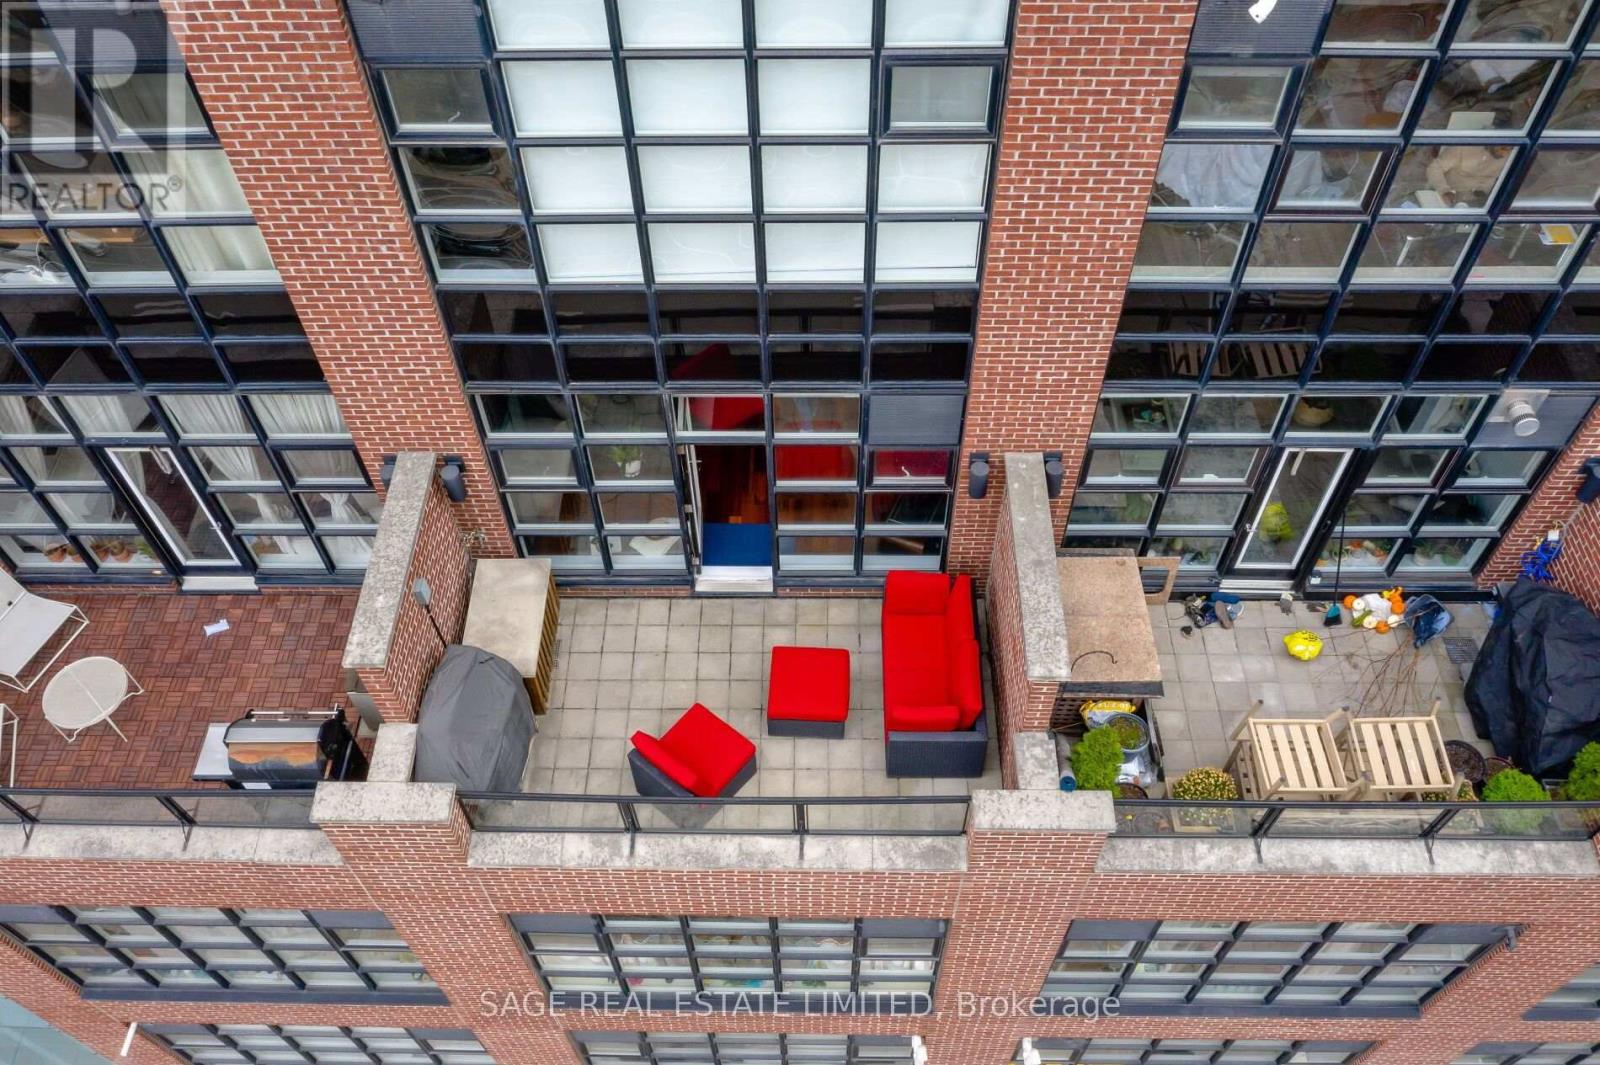
402 - 261 King Street E
Toronto, Ontario
Our Queen Was In The New York Times ! Allow us to introduce you to a beauty Queen on King. Welcome to Abbey Lane Lofts, a quiet, boutique, 29-unit (pet-friendly) building located just steps from the St. Lawrence Market and some of the best shopping and dining in the 6ix. Unit 402 is one of only a few 2-storey layouts with a large private terrace, featuring palatial ceilings and soaring floor to ceiling loft windows to let in the natural light. Approximately 1100 sq ft of refined living space and a 100 sq ft terrace with the most coveted, private, North facing view in the building, screams to be entertained in. This Queen recently got a facelift with an upgraded kitchen, new paint throughout and new carpet. We love a versatile layout and this one allows a buyer to have OPTIONS. This 1 bedroom plus den could easily convert to 2 full bedrooms with large closets and the primary bedroom, which easily fits a king bed and room to spare for a Peloton (or honestly, a small yoga class) could be used as a living room, allowing for a huge, dining and office area on the main floor. Other remarkable features include: exposed ductwork, concrete walls, walk-in closet with organizers, a crawlspace in the powder room, gas line for a BBQ and water tap for your dream garden. The modern kitchen is insta-worthy and perfectly equipped with a gas stove for the home chefs, while the lighting throughout the home would make any photographer drool. 402 strikes a very rare balance between homey and impressive. Top 3 Reasons to Fall in Love: The Neighbourhood: Finding a quiet building in one of the most bustling neighbourhoods in Toronto is rare. Here, you are steps from transit, close to main driving arteries, some of the best shops and eats around. The Layout: The high ceilings of a loft, combined with the privacy of a house! 2-storey living is versatile & always makes a space feel larger. Lofty Goals Met: Real wood floors, modern quartz counters, exposed ducts, concrete walls & outdoor space. (id:50787)

239 Seaton Street
Toronto, Ontario
A true family legacy, proudly and lovingly maintained by the same family since 1960, this charming circa-1890 Georgian home is located mid-block in the highly desirable Cabbagetown neighbourhood. At 23.94' wide x 95.27' deep, it is one of the wider lots on the street, offering generous interior rooms and outdoor space. The property sits on a predominantly owner-occupied block, with owner-occupied neighbours on both sides. The main floor features large, expansive rooms, a dedicated hallway, a generous eat-in kitchen with rear mudroom, and a powder room. Upstairs are four bedrooms, including two exceptionally large bedrooms, and a full bathroom. The basement includes a separate apartment with its own kitchen and bathroom, good ceiling height, a large laundry room, and a rough-in for a second bathroom. Outside, the fenced front yard and large porch provide a welcoming outdoor space, while the wide rear yard can accommodate up to two parking spaces. A third-storey attic provides additional space and potential for future expansion. Cabbagetown is renowned for its historic Victorian homes, mature tree-lined streets, excellent parks, walkability, restaurants, and strong community character. The area is particularly appealing to families and pet lovers, with numerous parks and green spaces nearby. The home is an 8-minute walk to Yonge Street and a short walk to the Financial District, offering exceptional access to downtown while retaining a quiet residential setting. The property is located within the Cabbagetown Southwest Heritage Conservation District. (id:50787)

272 Horsham Avenue
Toronto, Ontario
Welcome to this luxurious, custom-built masterpiece in the heart of the coveted Willowdale West! This exceptional home boasts an array of sought-after features throughout: including 4400+ sqft above grade, 4-stop elevator, soaring high ceilings (12' basement, 11' main, 10' second), hardwood floors, aluminum windows, spacious & well-appointed home layout w/ large principal rooms. Enjoy convenient living with the accommodating elevator, and travel between floors with ease! Enter this magnificent property and be greeted by the foyer w/ heated floors, main-level office w/ heated floors, 12' high dropped ceiling, & B/I shelves, and the elegant living and dining rooms w/ extensive detailing: bright lighting, a cozy gas fireplace, B/I speakers, pot lights, B/I wall wine display, and beautiful views through large windows. Continue on to the exquisite eat-in kitchen, fully-equipped with a sizeable centre island, high-end built-in appliances (see Inclusions) incl. a coffee maker, a pantry/servery w/ appliances, ample cabinetry, B/I speakers, and a breakfast area that outlooks the serene backyard. Further, the immaculate family room features a 3-sided gas fireplace, B/I speakers & shelves, crown moulding, and a walk-out to the deck! Upstairs, 4 bedrooms and a convenient laundry room grace the second floor. Each bedroom comes complete with its own ensuite -- including the peaceful primary room, a quiet retreat that features entry though double doors, a huge walk-in closet w/ skylight, gorgeous view of the backyard, and 6-pc ensuite w/ heated floors & freestanding tub. Downstairs, the spacious finished basement w/ heated floors throughout offers a vast recreation room, that features a wet bar w/ a long centre island & drink cooler, built-in speakers, 2-pc bathroom, and walk-up! And, discover an additional bedroom + ensuite and laundry room -- providing even more living space! Only minutes to high-ranking schools, tranquil parks, and much more. Pure luxury awaits here. (id:50787)

3 - 105 Heath Street W
Toronto, Ontario
Your Home Or Pied-à-Terre Awaits At 105 Heath Street West! This Exclusive Boutique Condominium, Designed By Joe Brennan, Is Located In The Prestigious Yonge-St. Clair "Deer Park" Neighbourhood. This Townhome-Style, 2-Storey Suite Offers **1,750 sf** Of Living Space, Including A 625 sf Private Patio w/ A Gated Street Entrance For Seamless Indoor-Outdoor Living, Offering The Tranquility Of A Private Retreat w/ All The Conveniences Of City Living! One Of Only 11 Unique Residences! The Main Level Features Hardwood Floors, A Cozy Wood-Burning Fireplace, Sun-Filled Living & Dining Areas, A Versatile Den Nook, A Spacious, Updated Kitchen w/ Quartz Countertops & Stainless Steel Appliances, Plus A Renovated 4-Piece Bath! The Lower Level Offers 2 Spacious Bedrooms, Including A Primary w/ A King-Sized Layout & A 2nd Entrance w/ Access To An Elevator. The 2nd Bedroom Walks Out To The Private Patio & Includes A Renovated Ensuite, Laundry & Ample Storage! Enjoy California Shutters, Pot Lights, Smooth Ceilings, New Windows & Patio Doors, Plus A Private Fenced Garden Perfect For Relaxing Or Entertaining. Just Steps To The Yonge-St. Clair Subway, Boutique Shopping, Cafés, & Restaurants. Includes 1 Parking Space, 2 Lockers & Access To Up To 3 Visitor Parking Spaces. Welcome Home! (id:50787)
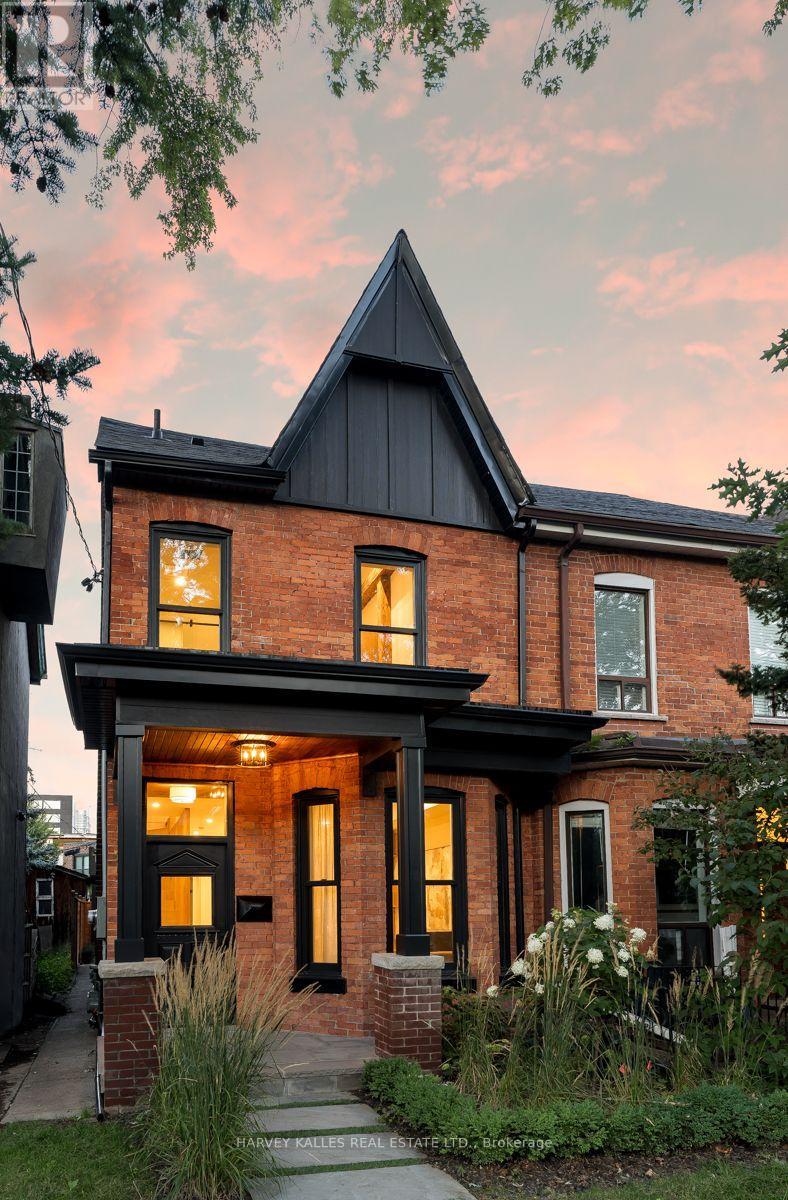
71 Robert Street
Toronto, Ontario
Welcome to 71 Robert Street, where timeless Toronto architecture meets sophisticated modern living in the heart of the University of Toronto neighbourhood. This exceptional newly built residence thoughtfully preserves the historic charm and character of the original home while incorporating today's most desirable finishes, design, and functionality. Featuring 3+1 bedrooms and 4 beautifully appointed bathrooms, every detail has been carefully curated for contemporary living. The stunning primary retreat offers soaring ceilings that create an incredible sense of space and light, complemented by a luxurious ensuite and generous storage. Elegant principal rooms, premium finishes, and seamless indoor-outdoor flow make this home equally suited for everyday living and entertaining. Located on one of downtown Toronto's most sought-after streets, you're just steps from the University of Toronto, Kensington Market, Chinatown, vibrant restaurants, cafés, parks, transit, and the city's best cultural amenities. A rare opportunity to own a home that perfectly blends historic character with modern luxury in an unbeatable location. (id:50787)
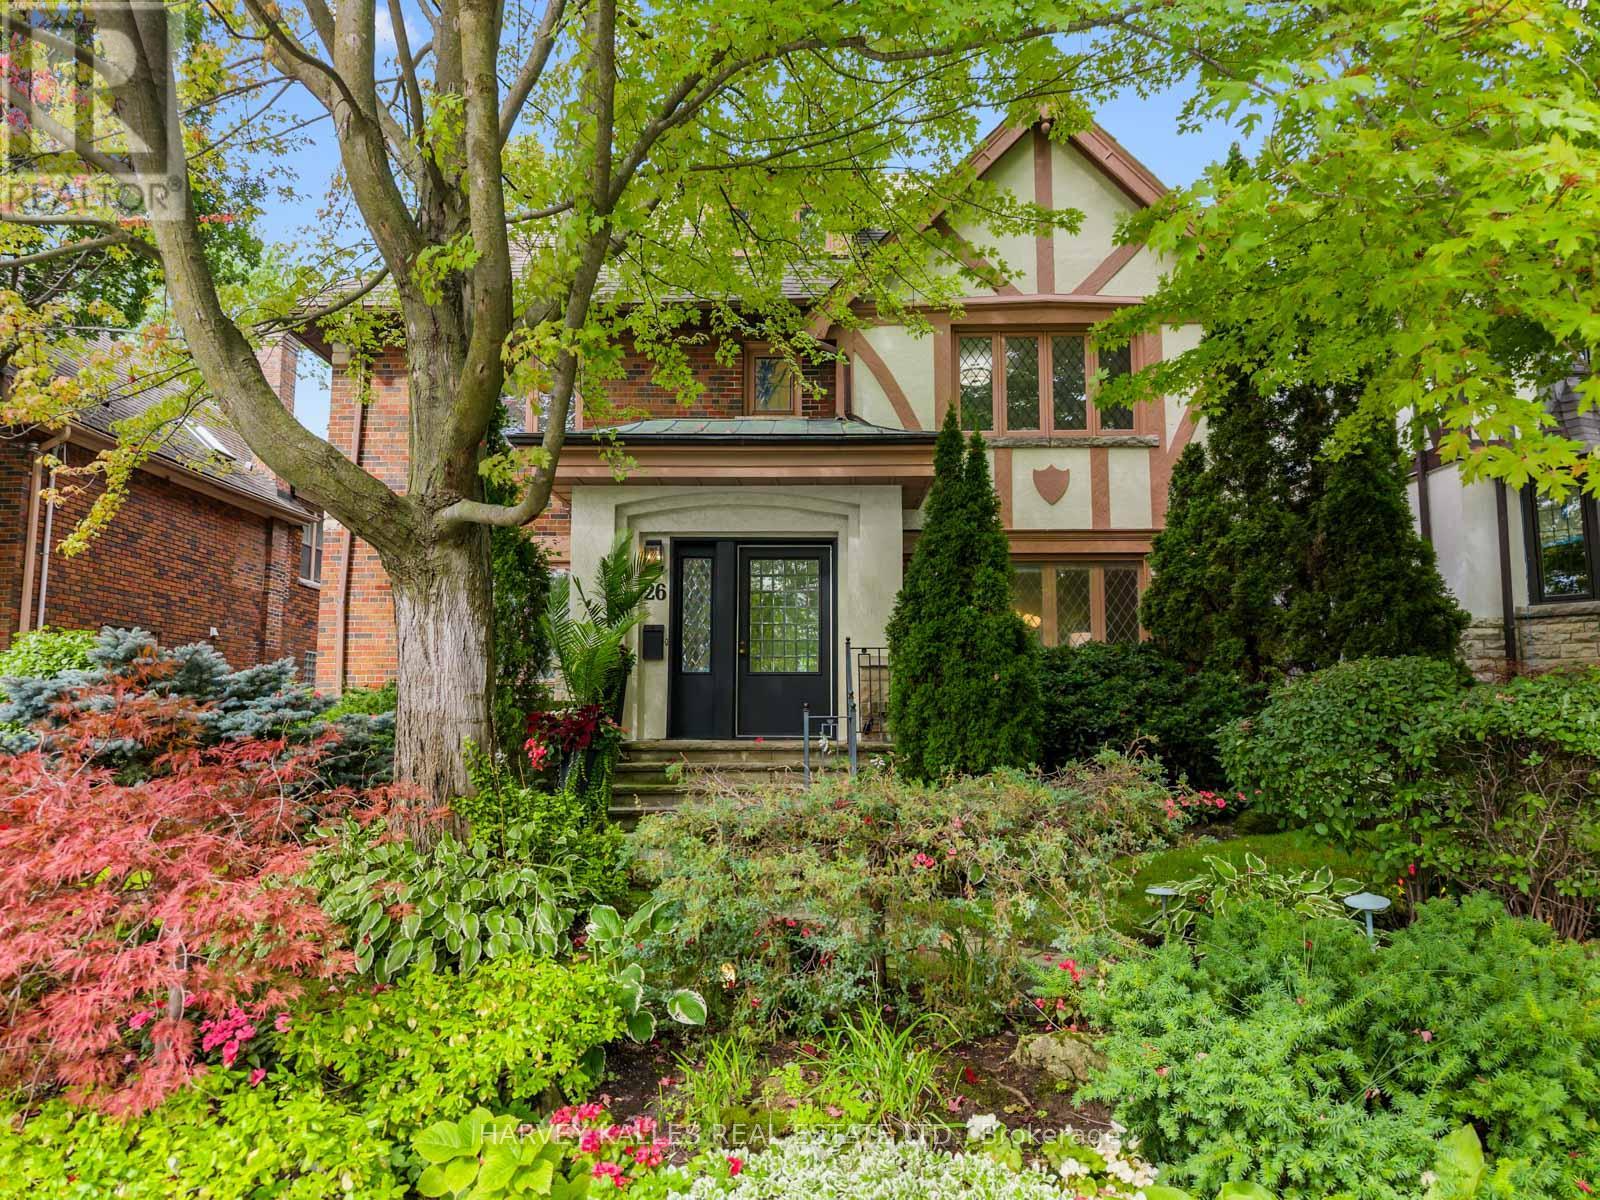
26 Vesta Drive
Toronto, Ontario
Welcome to 26 Vesta Drive, a wonderful family home in the heart of Forest Hill, just a short walk to Forest Hill Village, parks, transit and some of the city's top schools. This spacious three-storey detached home offers an incredible combination of space, location and endless potential, with the opportunity to move in and enjoy today while making it your own over time. Ideally located close to BSS, UCC and Leo Baeck, as well as the Cedarvale Ravine and all the shops and amenities of Forest Hill Village. The main floor offers a warm and inviting layout, with a gracious living room, a spacious dining room that flows seamlessly into the kitchen, and a large family room overlooking the backyard. An addition to the home has created additional living space, including a generous mudroom with direct access outside, adding to the ease and functionality of everyday family living. Upstairs, the second floor features a large primary bedroom with ensuite, two additional well sized bedrooms and a fabulous home office. The third floor offers two more bedrooms and a bathroom, providing plenty of additional space for children, guests or a growing family. The lower level adds even more versatility with a large recreation room perfect for family activities, a home gym or guest bedroom, sauna and full bathroom. The west-facing backyard is a true highlight. Set on an impressive 50 x 142.5 foot lot, the property offers beautifully manicured gardens, exceptional privacy and a large stone patio perfect for entertaining. An inground pool and cabana with its own full powder room create the ultimate setting for long summer days with family and friends. The garage provides excellent additional storage. A special Forest Hill home offering incredible space inside and out, an exceptional lot and a location that is hard to beat. Move in and enjoy it today, make thoughtful updates over time, or take advantage of its incredible potential in the years ahead. (id:50787)
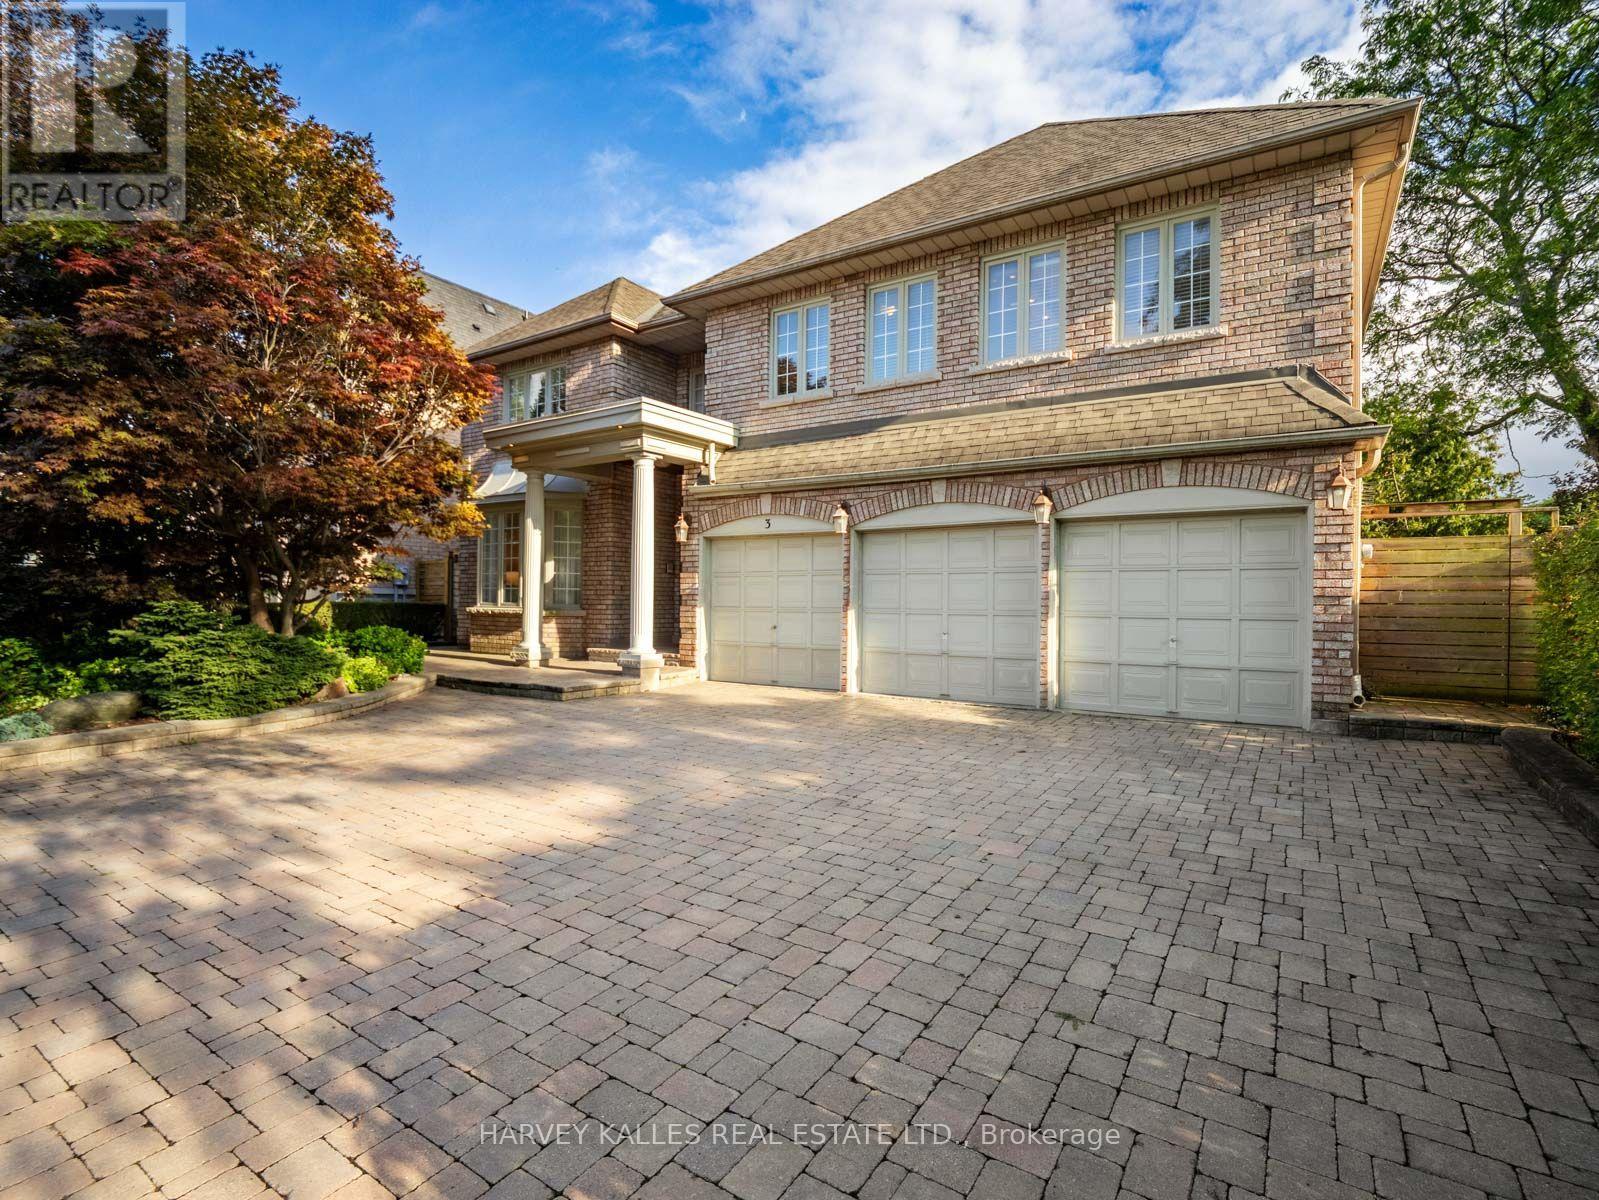
3 Cicada Court
Toronto, Ontario
Welcome to this exceptional 5 + 2 bedroom, 6 bathroom two storey home, perfectly tucked away on a quiet, child save cul de sac in a highly desirable community and school district. Rarely does a home offer this much space, value, privacy and versatility in such a sought after prestigioius neighbourhood. Designed with family in mind, the spacious second floor features five generously sized bedrooms, including two bedrooms with private ensuites, two additional bedrooms that share a large ensuite bathroom, and a fifth bedroom with a conveniently located bathroom in the hall. The main floor offers a beautiful wood panelled office, spacious family room and generous principal living spaces, creating the perfect balance of comfort, functionality and elegance. The expansive lower level adds exceptional versatility, with a large recreation room, kitchen, two additonal bedrooms, storage areas and a walk out. Ideal for multigenerational living, extended family, guests or a private suite, this space offers endless possibilities. Outside, beautifully landscaped grounds provide privacy and easy maintenance, while a rare three car garage and an abundance of additonal parking make this home exceptionally practical for a large or active family. Step outside your door and enjoy an easy walk to Edwards Gardens, parks, schools and transit, with convenient access to some of the city's finest private schools, shopping, and major highways. This is an exciting opportunity to own a truly special family home in an outstanding location..spacious, private, versatile and designed to grow with you. (id:50787)