
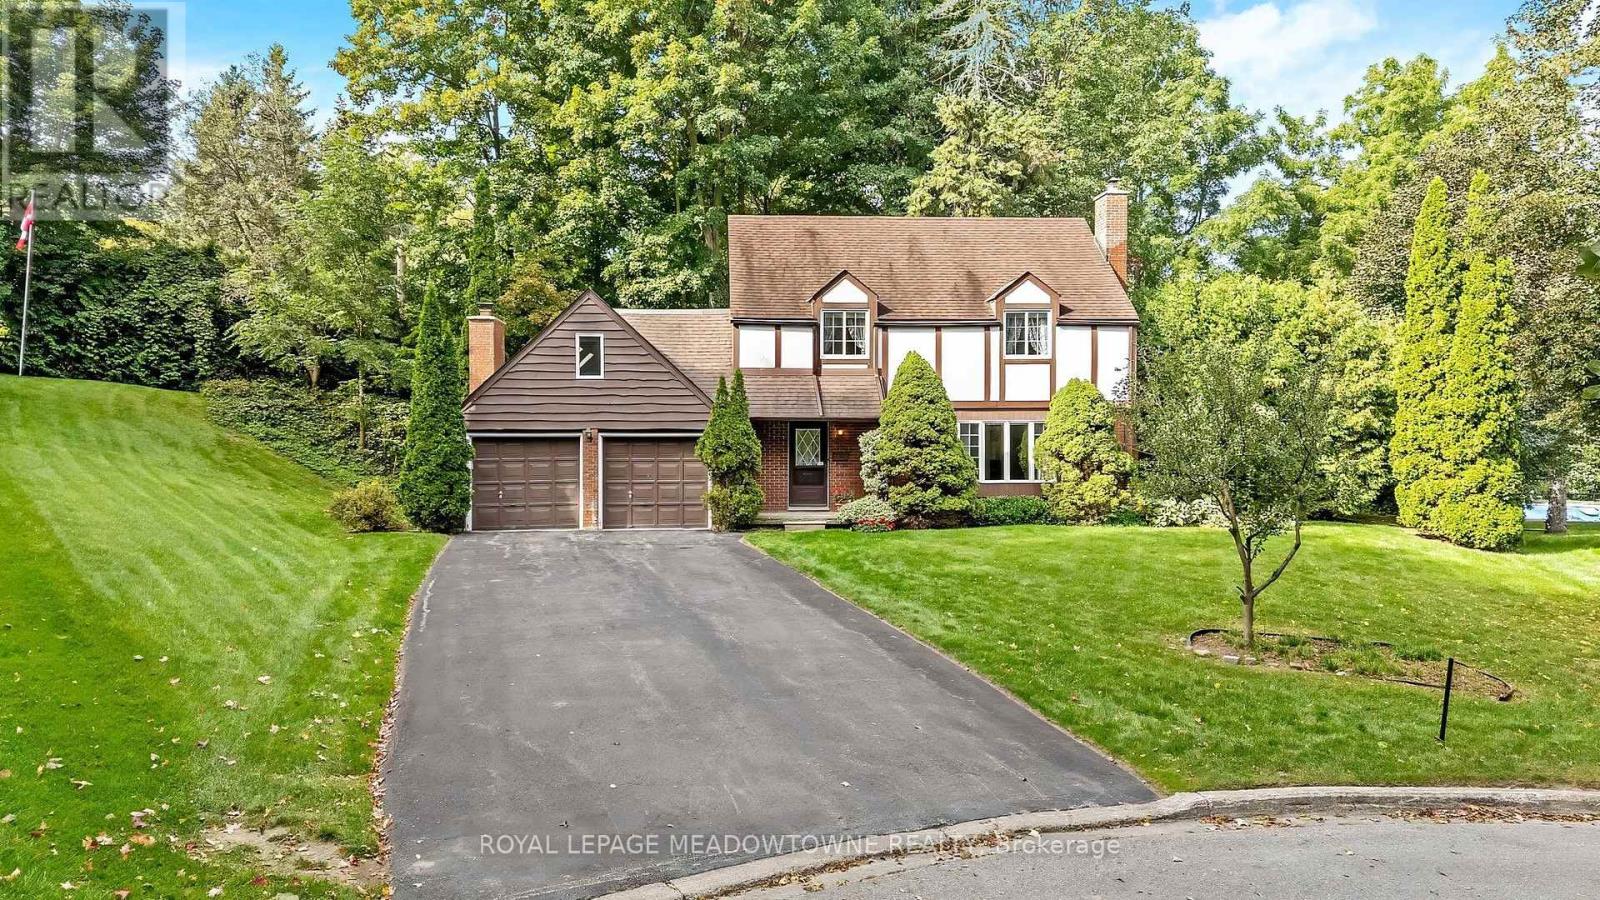
12 Mullen Place
Halton Hills, Ontario
This 4 bedroom, 2.5-bath home sits at the end of a quiet cul-de-sac and has a huge pie-shaped lot that is 217 ft wide across the back. This is the lot and location you've been waiting for in The Glen! The home offers over 2,500 sq ft of finished living space, ample parking, and so much potential for the perfect family home. The main floor has a large living room with a fireplace, a dining room, a solid wood kitchen overlooking the treed backyard, an eat-in area plus a cozy family room with a fireplace, access to the 2-car garage and a walk-out to the patio. Upstairs offers a large primary bedroom with a 3-pc ensuite, three more great-sized bedrooms with double closets and a huge multi-use rec room! The exterior of this home is spectacular. There is ample green space in the huge private yard, a stone patio, a driveway that can fit 8 cars, and so much curb appeal! It is minutes from the GO, and everything Glen Williams and Georgetown has to offer. This is a rare offering to make your forever home! (id:50787)
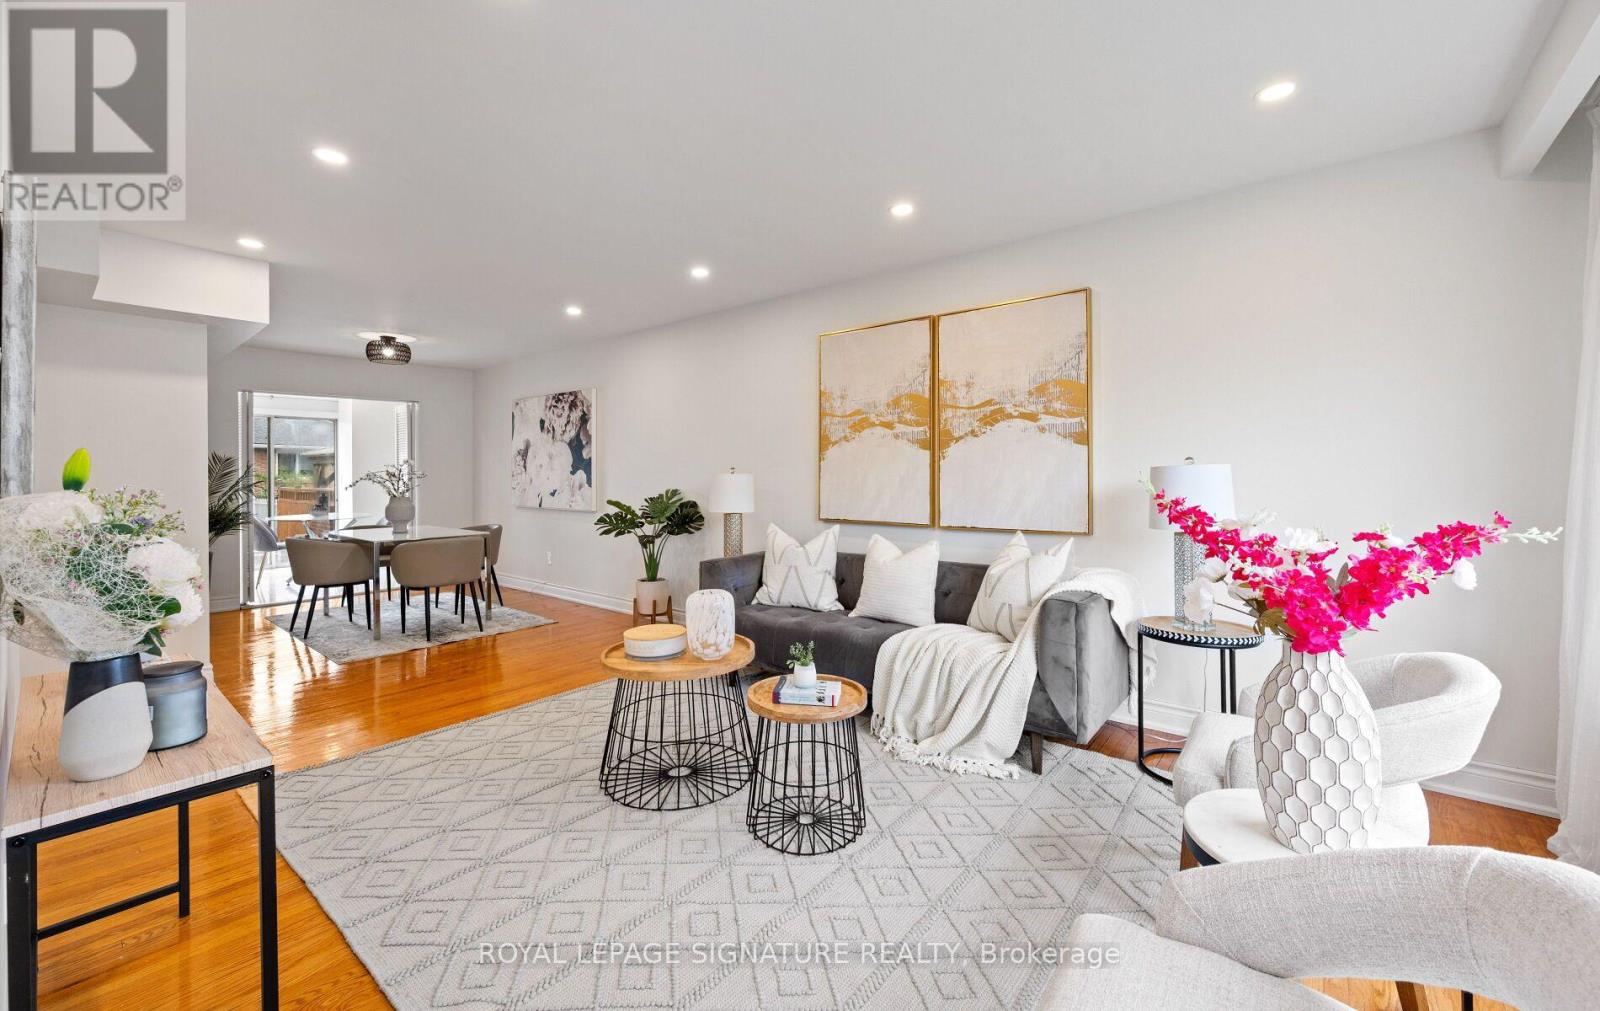
783 Dodsworth Crescent
Mississauga, Ontario
Rarely offered in sought-after Applewood! This spacious 4+2 bedroom, 4-bathroom family home sits on a premium 41 x 120 ft corner lot in a quiet, established, and highly family-friendly neighbourhood. Ideal for growing families, upsizers, multi-generational living, or investors, this home offers exceptional space, flexibility, and potential. The main home features 4 generous bedrooms, a renovated kitchen and ensuite, hardwood floors, pot lights, and a bright, functional layout designed for comfortable family living. The fully renovated basement adds 2 additional bedrooms, a full kitchen, living area, bathroom, separate laundry, and a separate entrance which is an ideal setup for extended family, guests, or potential rental income. Recent updates include a new heating system installed in 2026. Location is everything! Enjoy easy access to nearby elementary schools, parks, and trails, with Mississauga Valley Community Centre, Square One, Sherway Gardens, Costco, Adonis, Dixie GO, and major highways all just minutes away. A rare opportunity to own a spacious and versatile home in one of Mississauga's most convenient and welcoming communities. The basement unit was generating $1700 a month a couple of years ago, current market values suggests $1800-1900 per month. (id:50787)

72 Prennan Avenue
Toronto, Ontario
Architectural character, solid custom construction & exceptional space define this beautifully maintained 4+1-bedroom, 5-bathroom family home. A dramatic circular painted-oak staircase makes a striking first impression, while soaring ceilings and 2 gas fireplaces plus an ethanol fireplace add warmth throughout. Separate living & dining rooms bring sophistication and privacy when entertaining, while a main-floor office provides a quiet, dedicated workspace. At the heart of the home, the open-concept kitchen, eat-in breakfast area & family room create an inviting space for everyday living. Spectacular 18-ft vaulted ceilings rise above the family room, while the breakfast area is surrounded by floor-to-ceiling solarium windows & sloped architectural skylights overlooking the landscaped backyard & saltwater in-ground pool. Remote-controlled blinds in the family room & breakfast area offer added comfort & convenience. The kitchen features a 6-burner gas stove, appliances & an impressive pantry. Walk out to the deck with built-in BBQ & remote-controlled retractable awning for covered outdoor dining & entertaining. Upstairs, the primary retreat offers a 5-pc ensuite, walk-in closet & Juliet balcony overlooking the breakfast area. The 2nd bedroom has its own ensuite, while bedrooms 3 & 4 share a 3 PC bath. The finished lower level features a professionally built, temperature-controlled wine room with fitted racks & glass entry door, a gym/5th bedroom, a media/entertainment area, a pool table & built-in wet bar/serving area. Custom sectional, pool table & gym equipment included. Two staircases, including direct garage-to-lower-level access, add outstanding functionality. Set on a 50 x 129.58-ft lot with landscaped front & rear grounds, pool shed/storage, double garage & parking for 4 additional vehicles. A solid, exceptionally well-maintained home ready for its next owners to personalize & make their own. (id:50787)
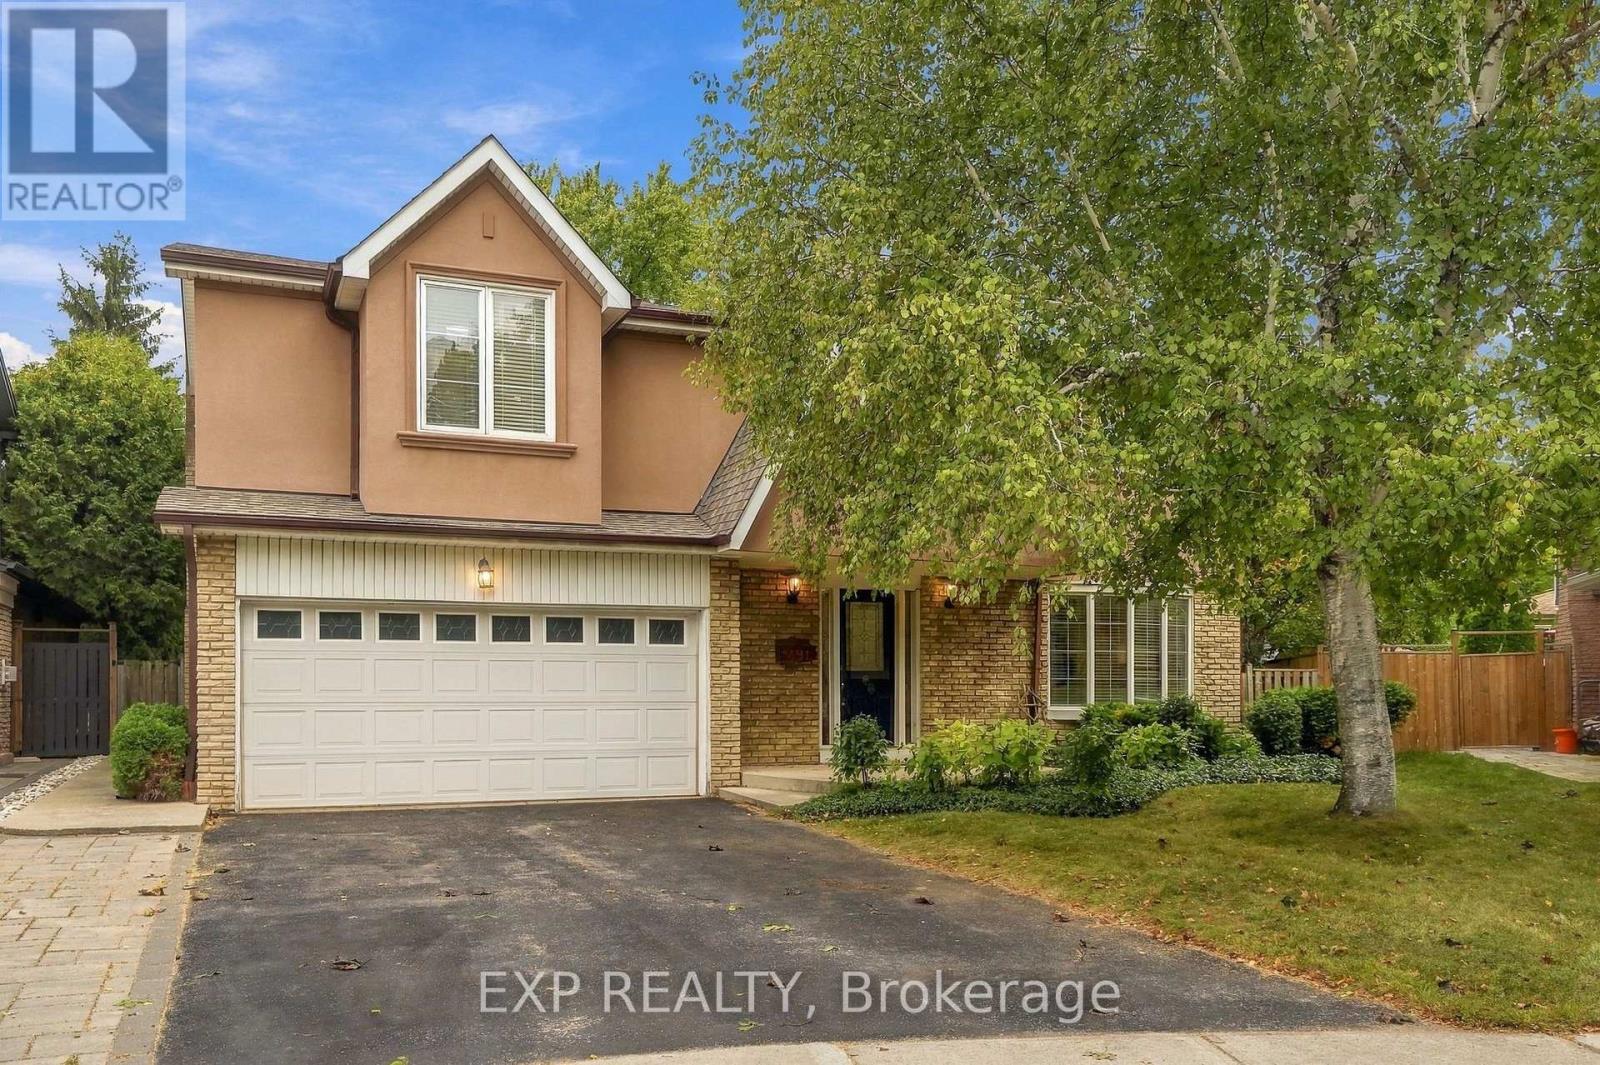
491 Tipperton Crescent
Oakville, Ontario
Welcome to 491 Tipperton Crescent, a spacious detached home on a generous pie-shaped lot on a quiet, family-friendly Oakville street. Offering an impressive 5 bedrooms upstairs, plus a 6th bedroom in the finished basement and 4 bathrooms, this home delivers exceptional space and flexibility. Freshly painted with new carpeting on the stairs, it feels bright, refreshed and ready to enjoy. Hardwood flooring flows through much of the home, while the renovated kitchen features soft-close cabinetry and newer Samsung stainless steel appliances. The separate family room is full of character with a wood-burning fireplace, crown moulding and walkout to a lush, exceptionally private backyard. Widening toward the rear and surrounded by mature greenery, the yard feels like a peaceful retreat. Upstairs, the spacious primary suite features a gas fireplace, walk-in closet with rough-in for a second laundry, and 4-piece ensuite with soaker tub and separate shower. Four additional bedrooms complete this highly functional level. The finished basement adds a large recreation room with a third fireplace, additional bedroom, 3-piece bath and storage. A double built-in garage, 4-car driveway and newer roof add everyday practicality. Enjoy easy access to Queen Elizabeth Park Community and Cultural Centre, neighbourhood parks and recreation, nearby schools, local transit and Bronte GO. A rare combination of space, privacy and flexibility in an established Oakville neighbourhood. (id:50787)

15 Costigan Court
Halton Hills, Ontario
Welcome to 15 Costigan Court in Georgetown - a beautifully maintained 4+1 bedroom, 4 bathroom detached home set on a premium-sized lot in one of the area's most sought-after neighbourhoods. Just a short stroll to the GO Station, Superstore, restaurants, schools, parks, Glen Williams and the scenic Credit River trails, this location offers the perfect balance of convenience and lifestyle. The property features parking for up to 8 vehicles in the 50-ft driveway plus a double car garage. A tiled front entry with double closet welcomes you into a functional layout. The formal living room showcases a soaring two-storey vaulted ceiling filled with natural light and flows into the formal dining area. Wide-plank hardwood floors lead to a spacious family room with a corner gas fireplace and large backyard-facing windows. The updated eat-in kitchen offers ceramic tile flooring, granite countertops, tile backsplash and a centre island with added storage. A walk-out to the balcony is perfect for BBQing, morning coffee or evening cocktails. A powder room and mudroom/laundry room with garage access completes the main level. Upstairs, a loft overlooks the main floor. The primary suite features two large windows, a walk-in closet with custom organizers and a beautifully updated 4-piece ensuite with quartz vanity, glass-enclosed shower and deep soaker tub. Three additional bedrooms share an updated 4-piece bath. The 2nd bedroom has a 220V plug - ideal for accommodating European visitors and their electrical needs. A large linen closet completes the level. The finished basement offers a versatile multi-purpose room, cold room access, storage and a custom red oak bar overlooking the recreation room with above-grade windows and walk-out to the backyard. An additional bedroom with 3-piece ensuite. The landscaped backyard features armour stone, a gazebo-covered patio, vegetable gardens, mature perennials and a garden shed - a private outdoor retreat perfect for relaxing or entertaining. (id:50787)
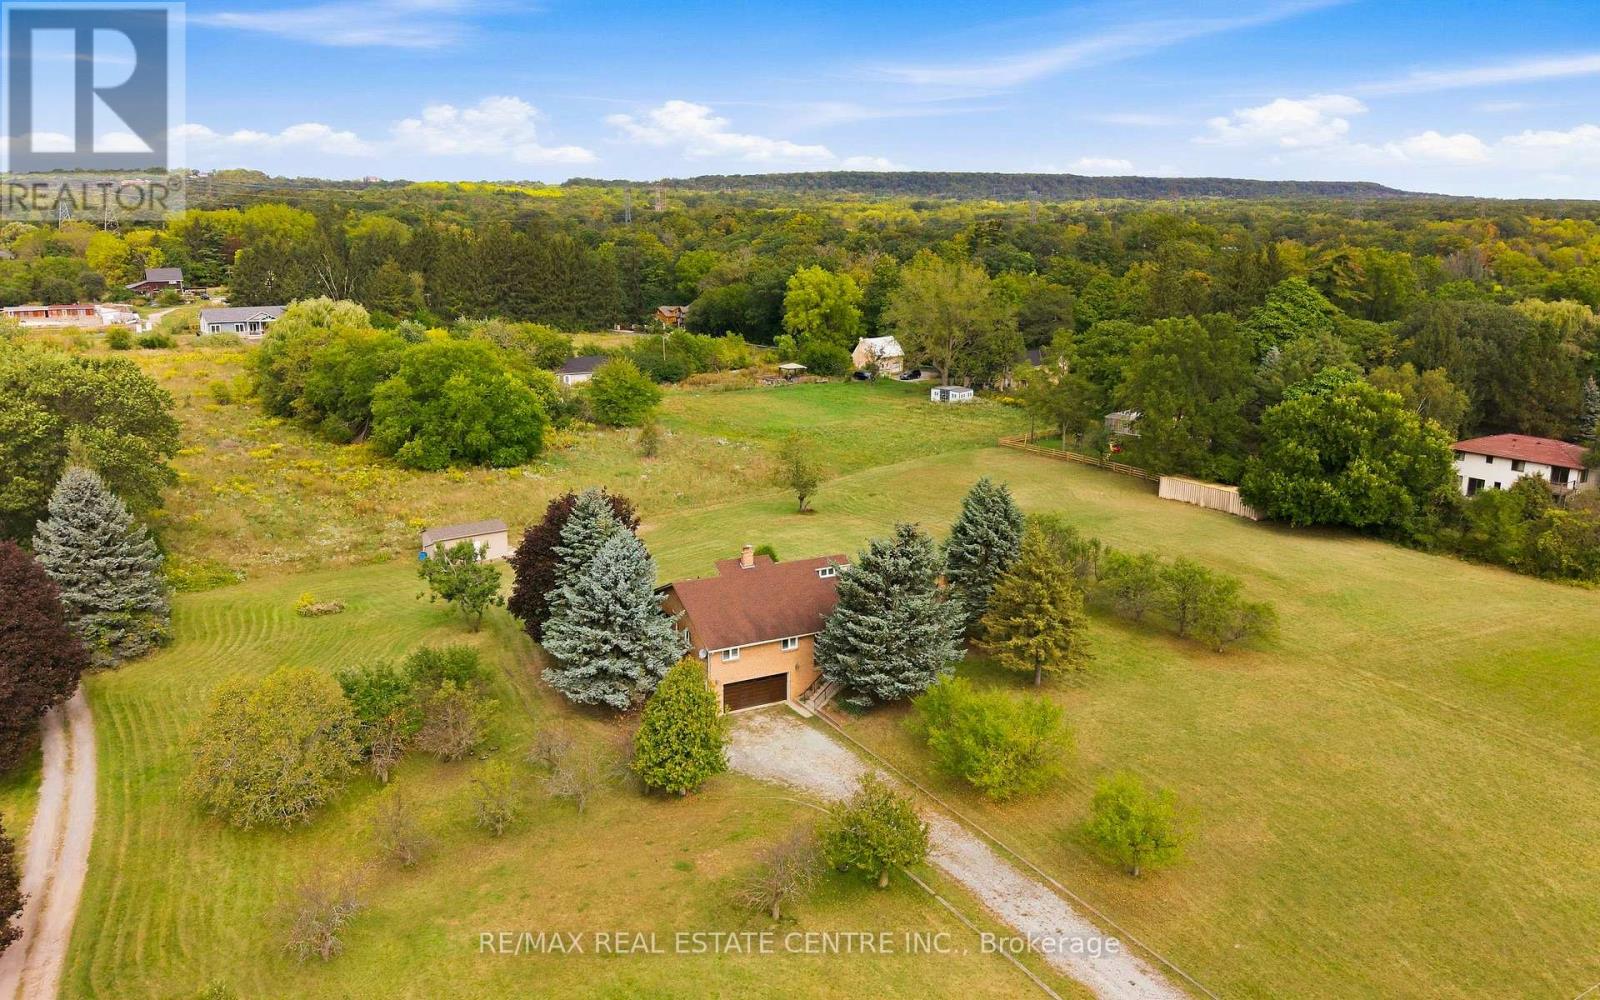
335 York Road
Burlington, Ontario
Build Your Dream Home on 3.34 Acres in Aldershot! A rare opportunity to own a peaceful 3.34-acre property in sought-after Aldershot, offering exciting potential for those dreaming of building a custom home surrounded by space and privacy. Owned by the same family since 1981, this charming custom-built raised bungalow provides a comfortable place to live today, while presenting an opportunity to explore the possibilities of creating your ideal country-inspired retreat or future dream home. The existing home features 3 spacious bedrooms, 2 bathrooms, a double-car garage, and generous living and entertaining spaces. Whether you're looking to enjoy the property as it stands, envision a hobby farm, or explore the potential for a new custom build, this expansive lot offers room to imagine what's next. A large powered workshop at the rear of the property provides excellent space for projects, storage, or creative pursuits. Ideal for contractor yard and storage and was used primarily for growing fruit and vegetables. This property has the potential to subdivide into 2 lots. Enjoy the tranquility of an acreage setting while remaining just minutes from Burlington's city amenities, the GO Station, major commuter routes, shopping, and everyday conveniences. Recent updates include a new 5,000-gallon cistern (2022), windows (2002), roof (2012), furnace and heat pump/AC (2015), and garage door with remotes (2024). Whether you're looking to build your dream home, embrace a more spacious lifestyle, or explore the possibilities of this unique acreage, this is an opportunity worth discovering. Properties offering this combination of land, location, and future potential are rarely available. (id:50787)
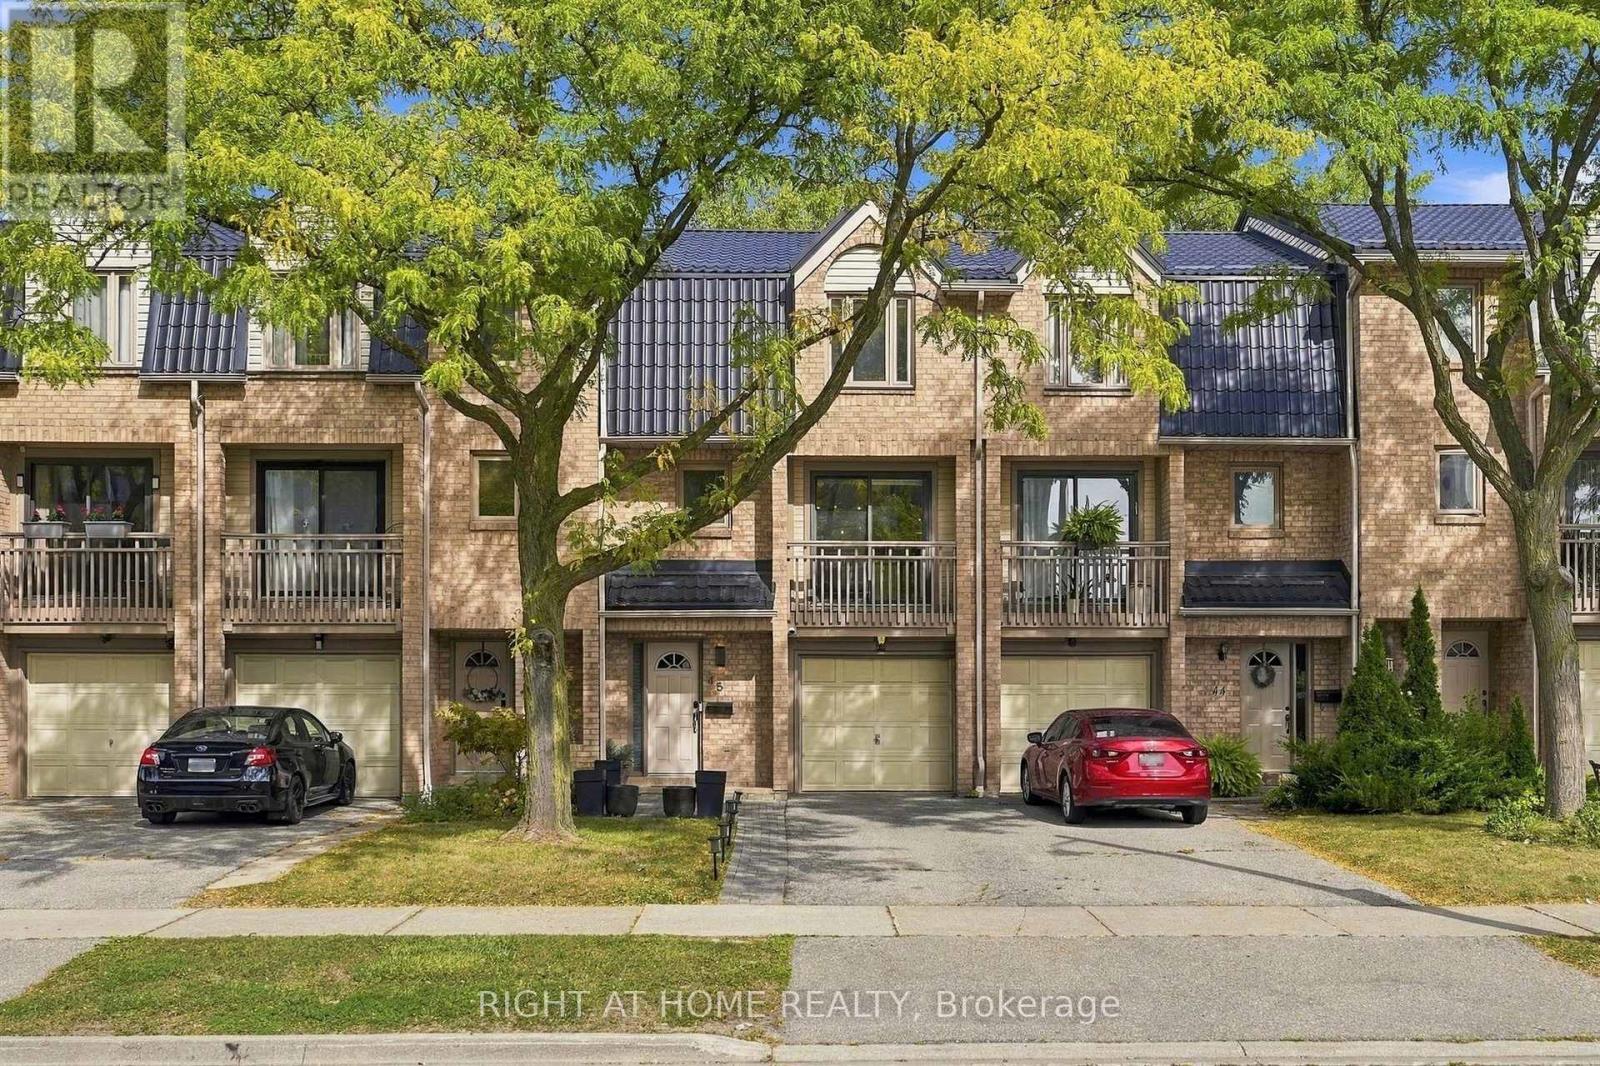
45 - 4101 Westminster Place
Mississauga, Ontario
A Rarely Available Townhouse In The Highly Sought-After Rathwood Community! This Home Offers The Perfect Blend Of Modern Comfort, Functionality And Outdoor Living. Beautifully Renovated Top-To-Bottom In 2018, Including Hardwood Flooring Throughout, New Stairs & Railings, Modern Pot Lights, Built-in Electric Fireplace, Custom Kitchen With Stone Counters And All New Appliances, A Large Sink Overlooking the Dining/Living Room, Renovated Washrooms And A Newer Deck With Privacy Fence - Just Perfect For Entertainment! Steel Roof Was Installed In 2023 Which Provides Added Peace Of Mind And Long-Term Durability. Enjoy The Rare Convenience Of 2 Driveway Parking Spaces Plus A 1-Car Garage. Additional Visitor & Street Parking Is Available, Providing Plenty Of Parking For Family And Guests. A Wonderful Opportunity To Own A Renovated Townhouse In A Well-Established Mississauga Community With Parks, Schools, Transit And All Amenities Nearby. Great Home, Great Outdoor Space, Great Location - Don't Miss It! (id:50787)
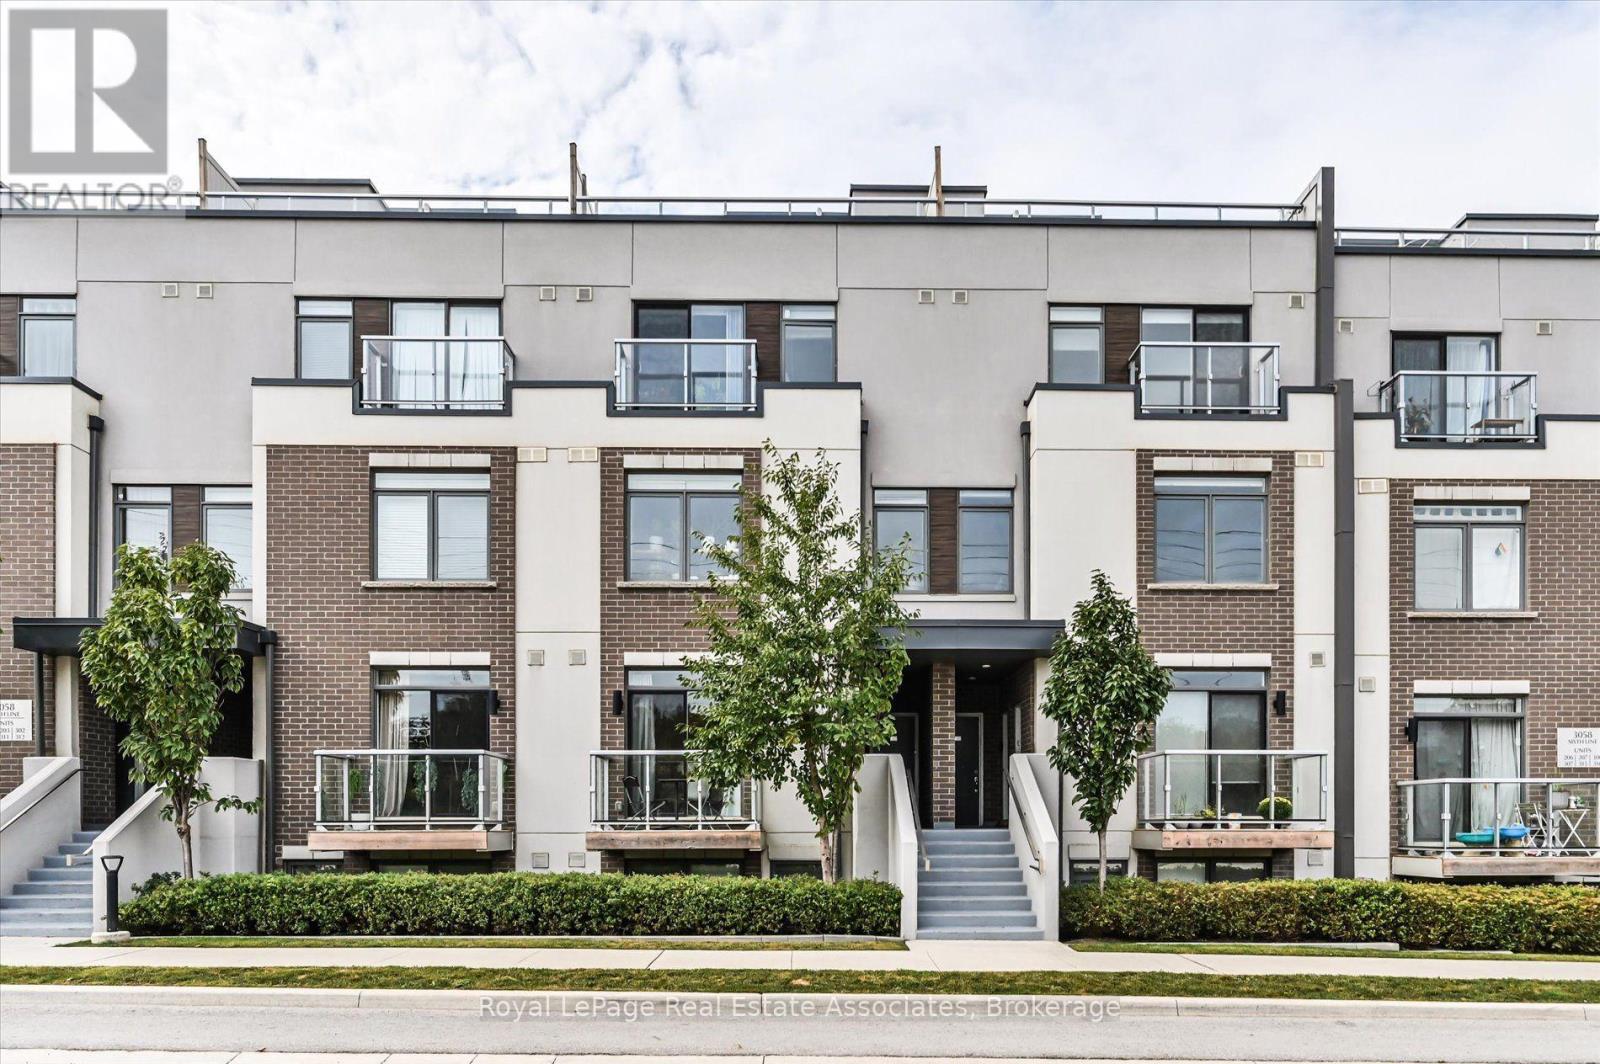
204 - 3058 Sixth Line
Oakville, Ontario
Welcome home to The 6ixth Towns at 3058 Sixth Line. Located in the family-friendly neighbourhood of Glenorchy, this charming one storey townhome offers comfort and convenience, all on one level. Yes, all on ONE LEVEL.This thoughtfully designed 2-bedroom, 2-bathroom home with two balconies suits just about any buyer. The open-concept layout flows easily between living, dining, and kitchen areas, and a private patio entry gives you a spot to kick off those muddy shoes after a walk through the neighbourhood.Glenorchy is a newer community that balances convenience, nature, and family living, with excellent schools, lush parks, and scenic trails nearby. You're minutes from the shops and restaurants on Dundas Street, with grocery stores, coffee shops, and fitness studios all within walking distance. Quick access to Highways 407 and 403 makes commuting across the GTA easy.Nearby amenities include Oakville Trafalgar Memorial Hospital, the Sixteen Mile Sports Complex, and plenty of green space for outdoor activities. Whether you're raising a family, investing, or simply want a peaceful, well-connected lifestyle, this home checks every box.Enjoy modern suburban living with a strong sense of community, all just steps from your door. (id:50787)

6888 Barrisdale Drive
Mississauga, Ontario
Welcome to Barrisdale Drive - a quiet enclave of executive homes set on wide, deep lots in the heart of sought-after Meadowvale. Take a drive along this special street, and you'll immediately appreciate the pride of ownership, beautifully maintained lawns, mature trees and well-kept properties that give Barrisdale its distinctive feel. Then discover 6888 Barrisdale - a lovingly maintained family home on an impressive 60' x 130' lot backing onto greenspace with no homes behind! Offering 2,131 sq. ft. above grade plus 906 sq. ft. of finished lower-level living space, this home provides over 3,000 sq. ft. of finished living space. The main level features rich hardwood floors, spacious living and dining rooms with new Serenity shades, and a welcoming family room with a gas fireplace and sliding-door walkout to the backyard. The kitchen and breakfast area with newer stainless steel appliances overlooks the yard, while the convenient main-floor laundry offers newer appliances and a second backyard entrance. Upstairs are 3 very generous-sized bedrooms, including an 18'11" x 13'4" primary retreat with a walk-in closet and a beautifully renovated spa-like 4-pc ensuite, plus a second renovated 4-pc main upper bathroom. The finished basement adds outstanding living space with a huge recreation room, built-in bar, wood-burning fireplace, den and 2-pc bath. Outside, enjoy the privacy of a fully fenced, landscaped yard with mature trees, gardens and a large 19' x 19' patio. Parking for the whole family with a double-car garage and double-wide driveway. Major updates include furnace ('20), C/A ('19), 50-year roof ('12), insulated garage doors ('17) and newer stainless steel kitchen appliances. And the location? Leave the car at home! Enjoy an easy walk to Meadowvale GO, schools, parks, Meadowvale Town Centre, and beautiful Lake Aquitaine, with convenient access to Hwys 401, 407 & 403. Come take a drive. Experience Barrisdale for yourself - then imagine calling it home. (id:50787)
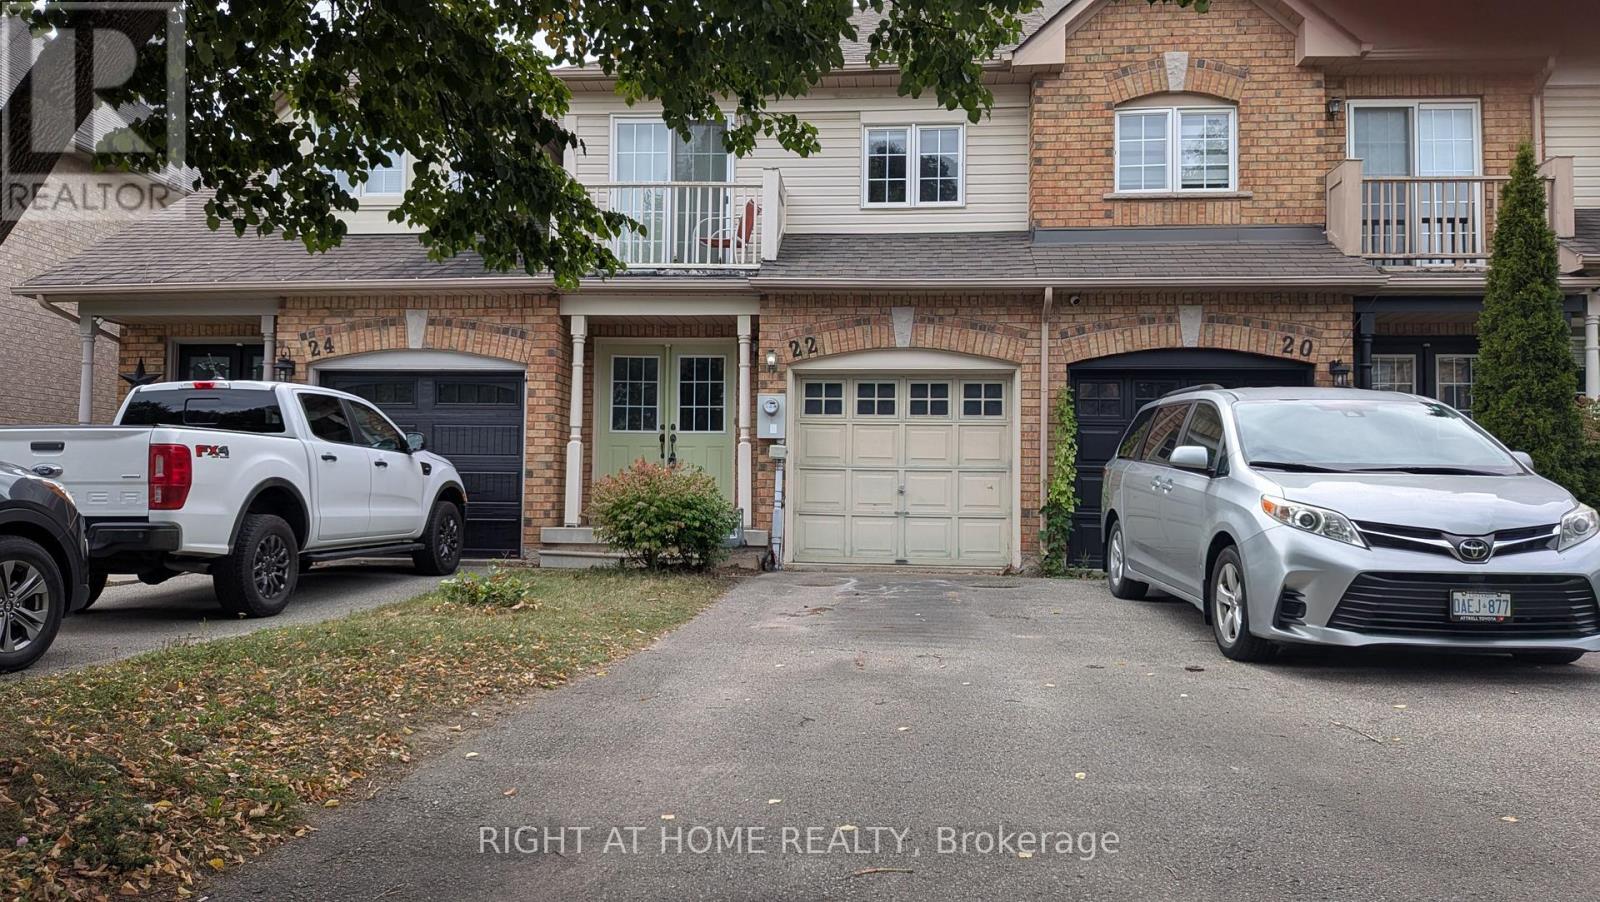
22 Harding Street
Halton Hills, Ontario
Welcoming all offers on this opportunity to make this home your own! Totally free hold traditional 2 story town With an ensuite and full backyard! No sidewalk making this possibly a 3 car driveway. A sought after community with schools and amenities close by. (id:50787)
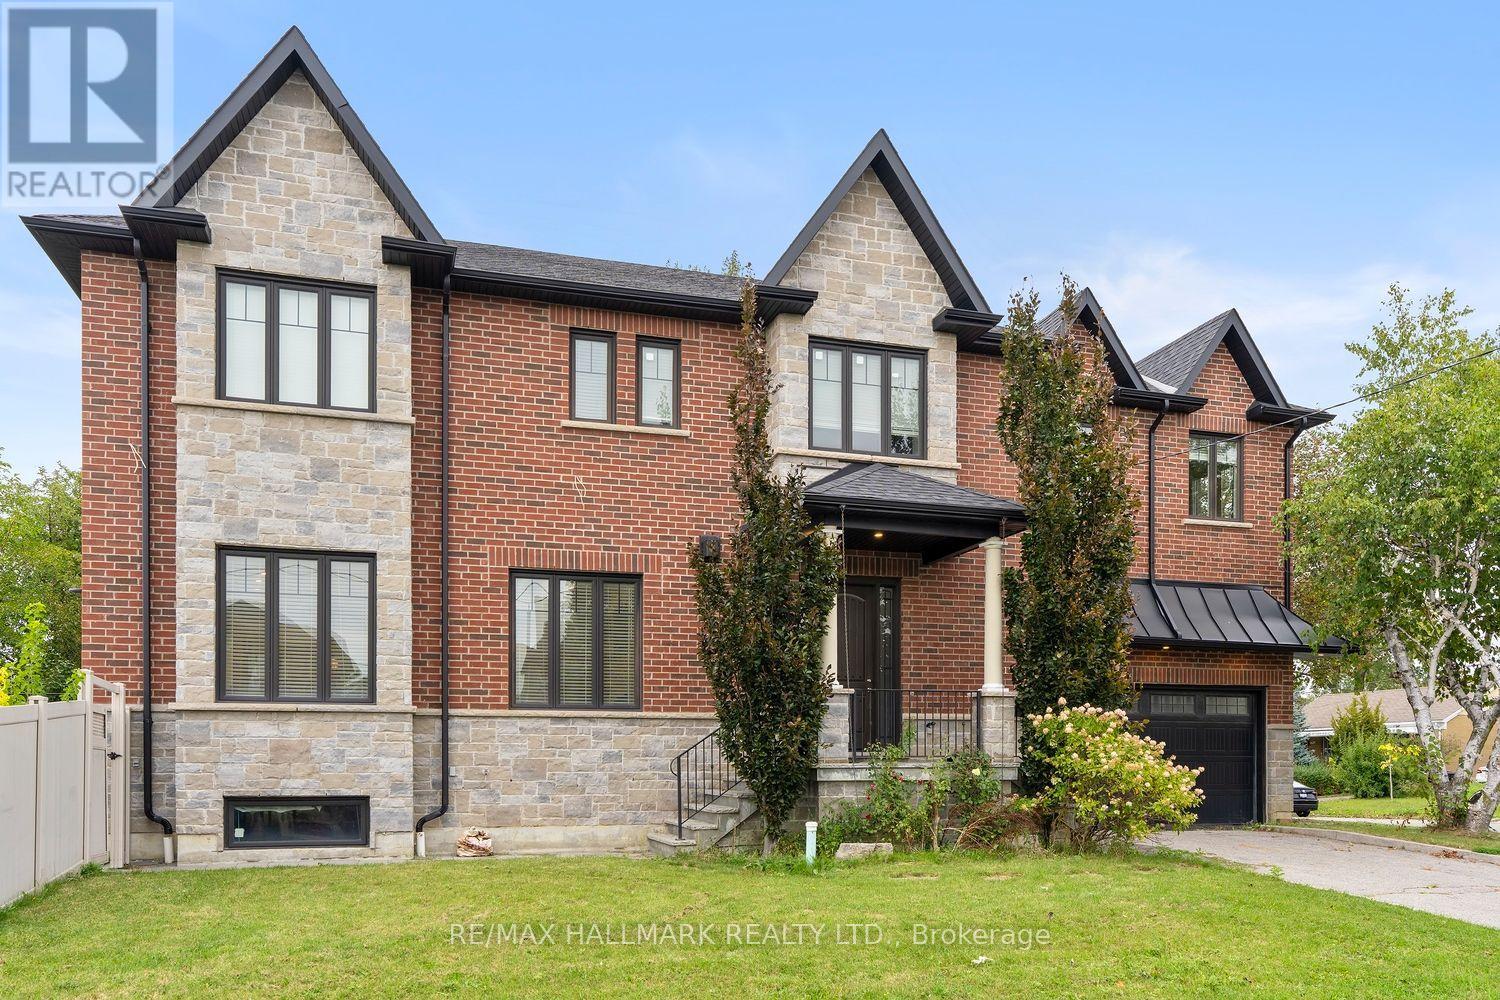
10 Sunray Crescent
Toronto, Ontario
Room for Everyone! Designed for Family! Built to Impress! Welcome to the space you've been looking for. This custom-built executive residence was thoughtfully designed with the modern family in mind offering generous living space, exceptional finishes, and a layout that gives everyone room to spread out. Every bedroom features its own private, stylish bathroom-perfect for teenagers, extended family or overnight guests. No expense was spared in the design and finishes throughout this impressive home. Situated on a beautiful corner lot, the west-facing side yard is a private outdoor retreat that captures an abundance of afternoon and evening sunshine. Enjoy BBQing with friends, relaxing with family, and watching the sun set in your own backyard.At the heart of the home is a gourmet chef's kitchen complete with a dedicated pantry and an open view into the spacious family room. It's the perfect setup for entertaining, keeping an eye on the kids, or enjoying conversation while preparing dinner. A separate formal dining room provides plenty of space for holiday dinners and large family gatherings. Then there's the lower level-a true blank canvas with incredible potential. Create a kids' playroom, media room or an additional bedroom/bathroom/abundant storage-there's room to grow. A double-car garage plus ample driveway parking adds even more convenience to this exceptional family home.The location is equally impressive. Minutes to the 401, with easy access to the 400 for weekend escapes to the cottage, the 407 for getting around the GTA, and major routes throughout the city. Downsview Park is nearby, along with local cafés, restaurants, shops, Yorkdale Shopping Centre, and an abundance of big-box conveniences.You get the best of both worlds: the space, privacy and neighbourhood feel of being outside the hustle and bustle, with the city and major highways right at your doorstep.If space, style, flexibility and location are on your wish list, this one checks all the boxes! (id:50787)
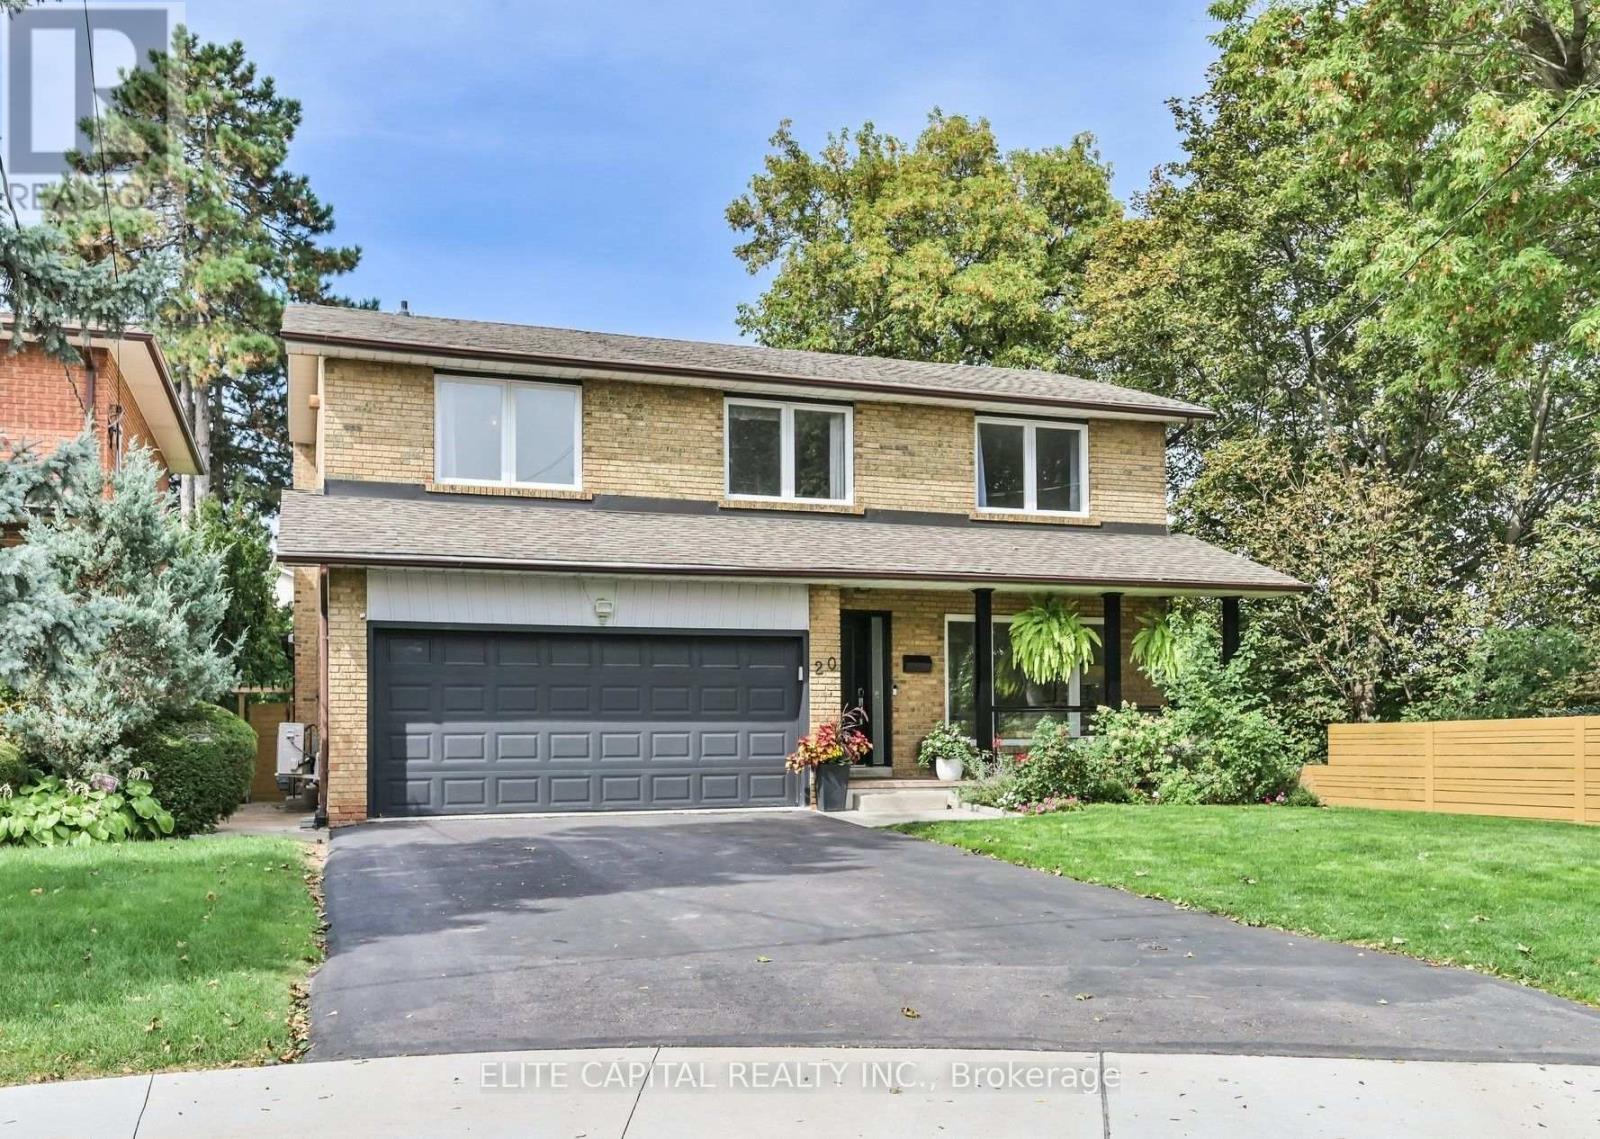
20 Raymore Drive
Toronto, Ontario
Welcome To 20 Raymore Drive, A Rare And Exceptional Offering Set On A Premium Ravine Lot Along The Humber River, Where Privacy And Natural Beauty Define Everyday Living. This Beautifully Renovated, Sun-Filled And Detached Home Offers 4 Bedrooms, 4 Bathrooms And 2,509 Sqft Of Thoughtfully Designed Above-Grade Living Space. Rich Hardwood Floors Flow Throughout Every Above-Grade Level, Complemented By Elegant Wainscoting And Pot Lights That Give The Main Floor A Warm, Polished Character. The Open-Concept Kitchen And Living Area Is Anchored By A Caesarstone Quartz Countertop, With A Seamless Walkout To The Composite Deck And Private Backyard. Upstairs, Four Generously Sized Bedrooms Await, Including A Primary Retreat With Walk-In Closet And Renovated Ensuite. Natural Light Pours Through Every Level, Making Each Room Feel Bright, Airy And Connected.The Fully Finished Basement With Private Separate Entrance And Full 3-Piece Bathroom Is A Rare Bonus, Equally Suited As An In-Law Suite Or Recreation Retreat, With Direct Backyard Access. Outside, A Composite Deck Overlooks A Private Yard Framed By Mature Trees, With A Metal Pergola, Gas Lines For The BBQ, Patio Furniture And Playground Set All Included. Double-Car Garage With Direct Interior Access, Level 2 EV Charging (2025) And Side Gates Complete The Package. Walk To Weston GO And UP Express In Minutes For A Direct Connection To Pearson Airport And Downtown Toronto In Just 15 Minutes. The Humber River Trail Stretching To Lake Ontario Is Steps Away. Families Will Find St. Eugene Catholic French Immersion Elementary School At Their Doorstep, Alongside Other Top-Ranked Schools. This Is More Than A Home. It Is A Lifestyle Defined By Nature, Community And Exceptional Connectivity. (id:50787)