
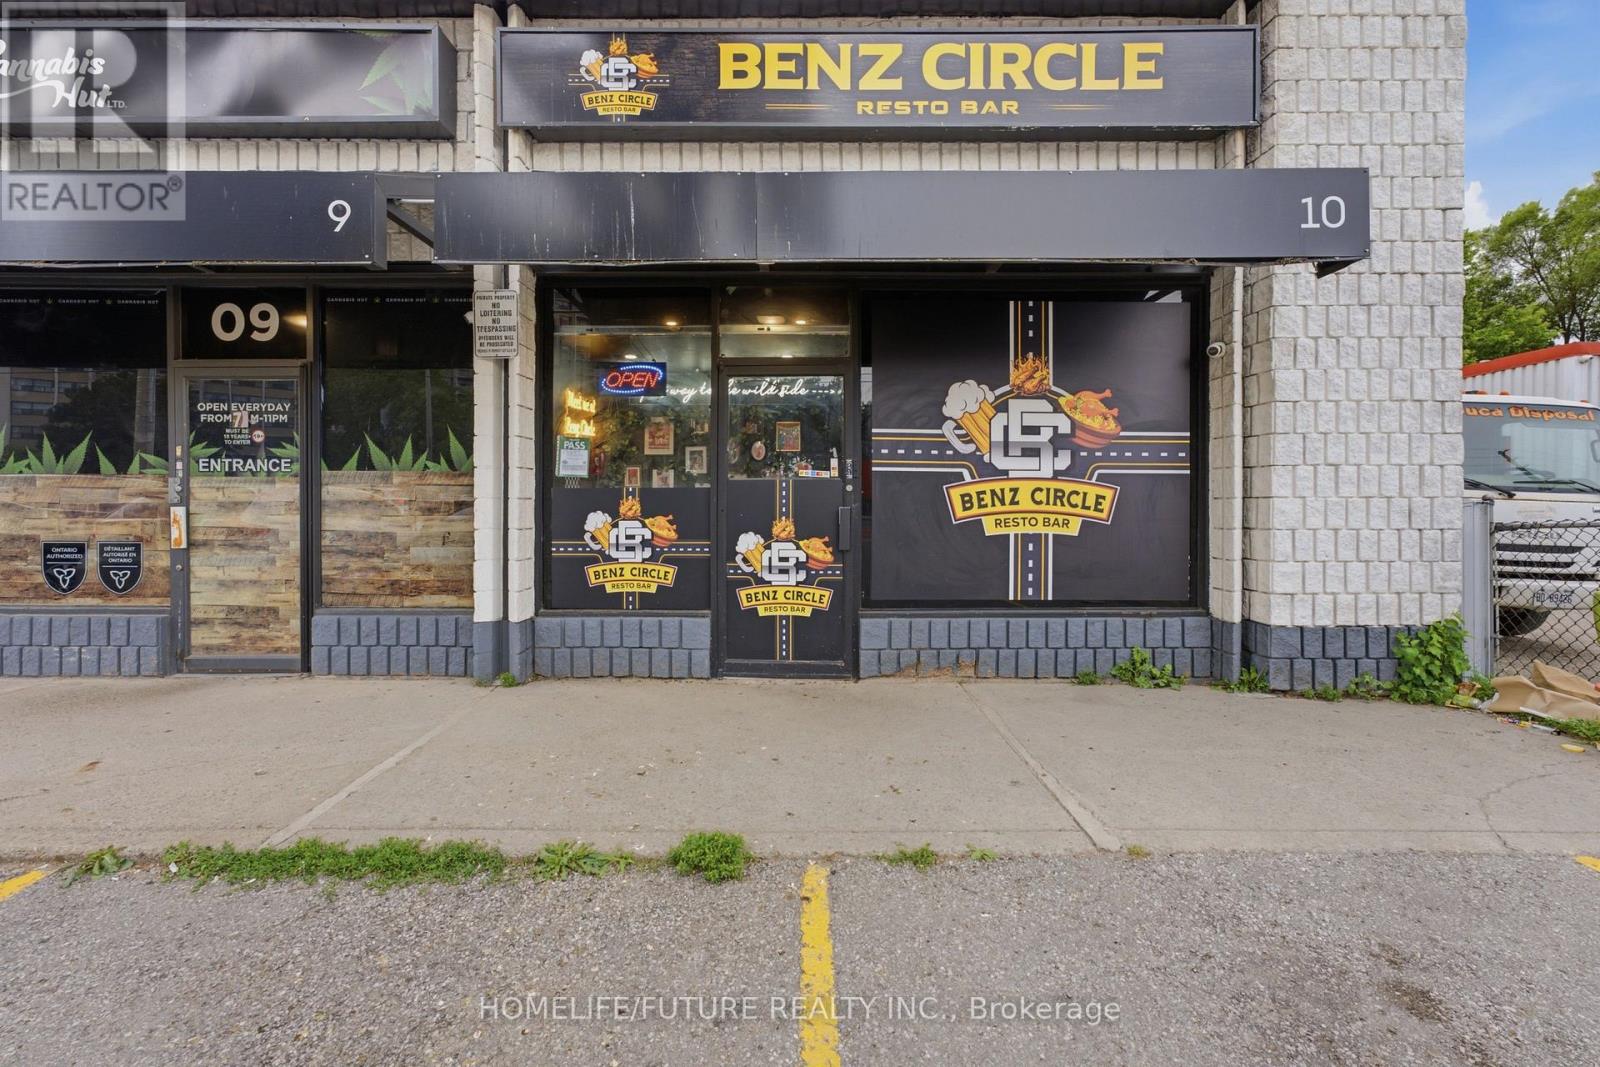
10 - 4288 Kingston Road
Toronto, Ontario
Must See.!! Fully Renovated Location. Great Community And Good Walk In. Ready To Start Location With Brand New Flooring And Washroom. Resonable Rent With 3+5 Yrs Lease. 14 Ft Hood. 50 Seat Capacity. Water Included In TMI. (id:50787)
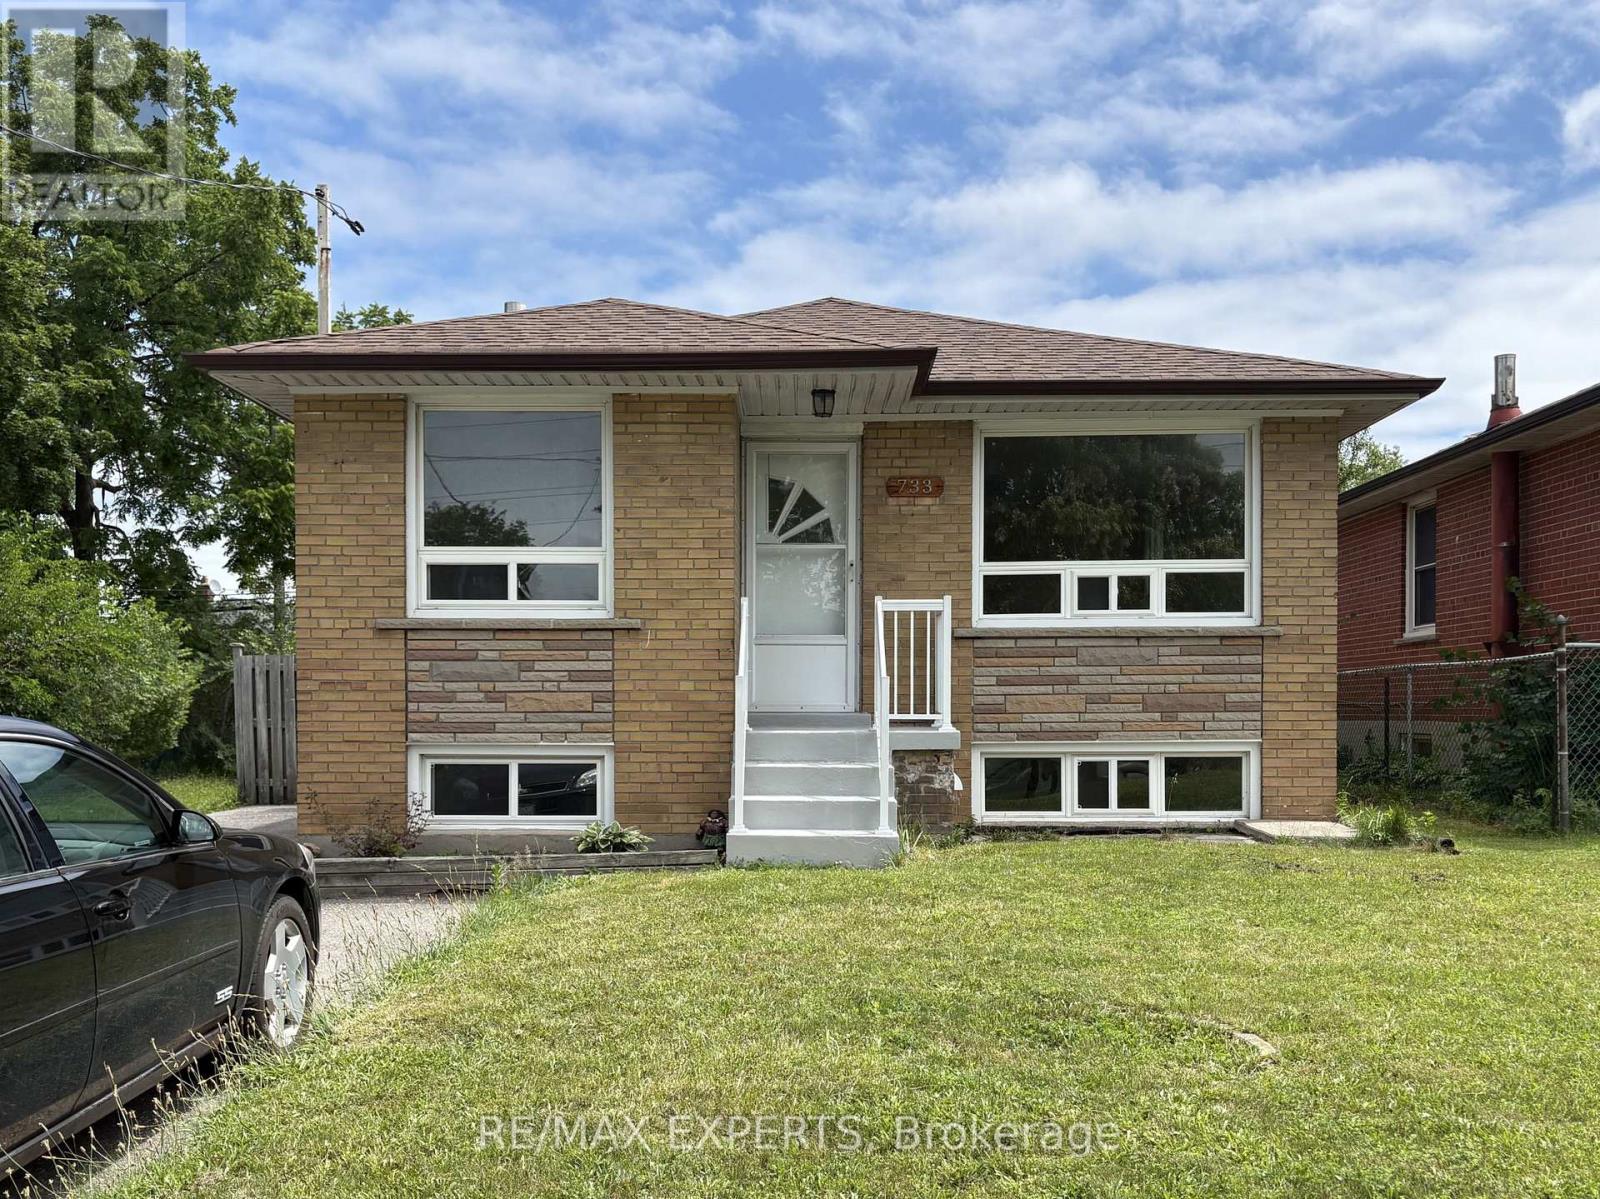
733 Markham Road
Toronto, Ontario
WELCOME TO THIS LARGE AND BRIGHT BANGALOW PERFECT FOR A LARGE FAMILY. THIS HOME FEATURES 3 BEDROOMS ON THE MAIN LEVEL, PLUS 2 BEDROOMS ON THE LOWER LEVEL WITH NEW CARPETING, 2 KITCHENS, LOTS OF LIVING SPACE, A LARGE BACKYARD PERFECT FOR ENTERTAINING, AND PARKING FOR 5 CARS. CLOSE TO PARKS, SCHOOLS, HWY, TRANSIT, NIGHT LIFE AND ALL AMENITIES, THIS HOME IS PERFECT TO ACCOMODATE YOUR NEEDS. DON'T MISS THE OPPORTUNITY TO SEE THIS GEM. (id:50787)
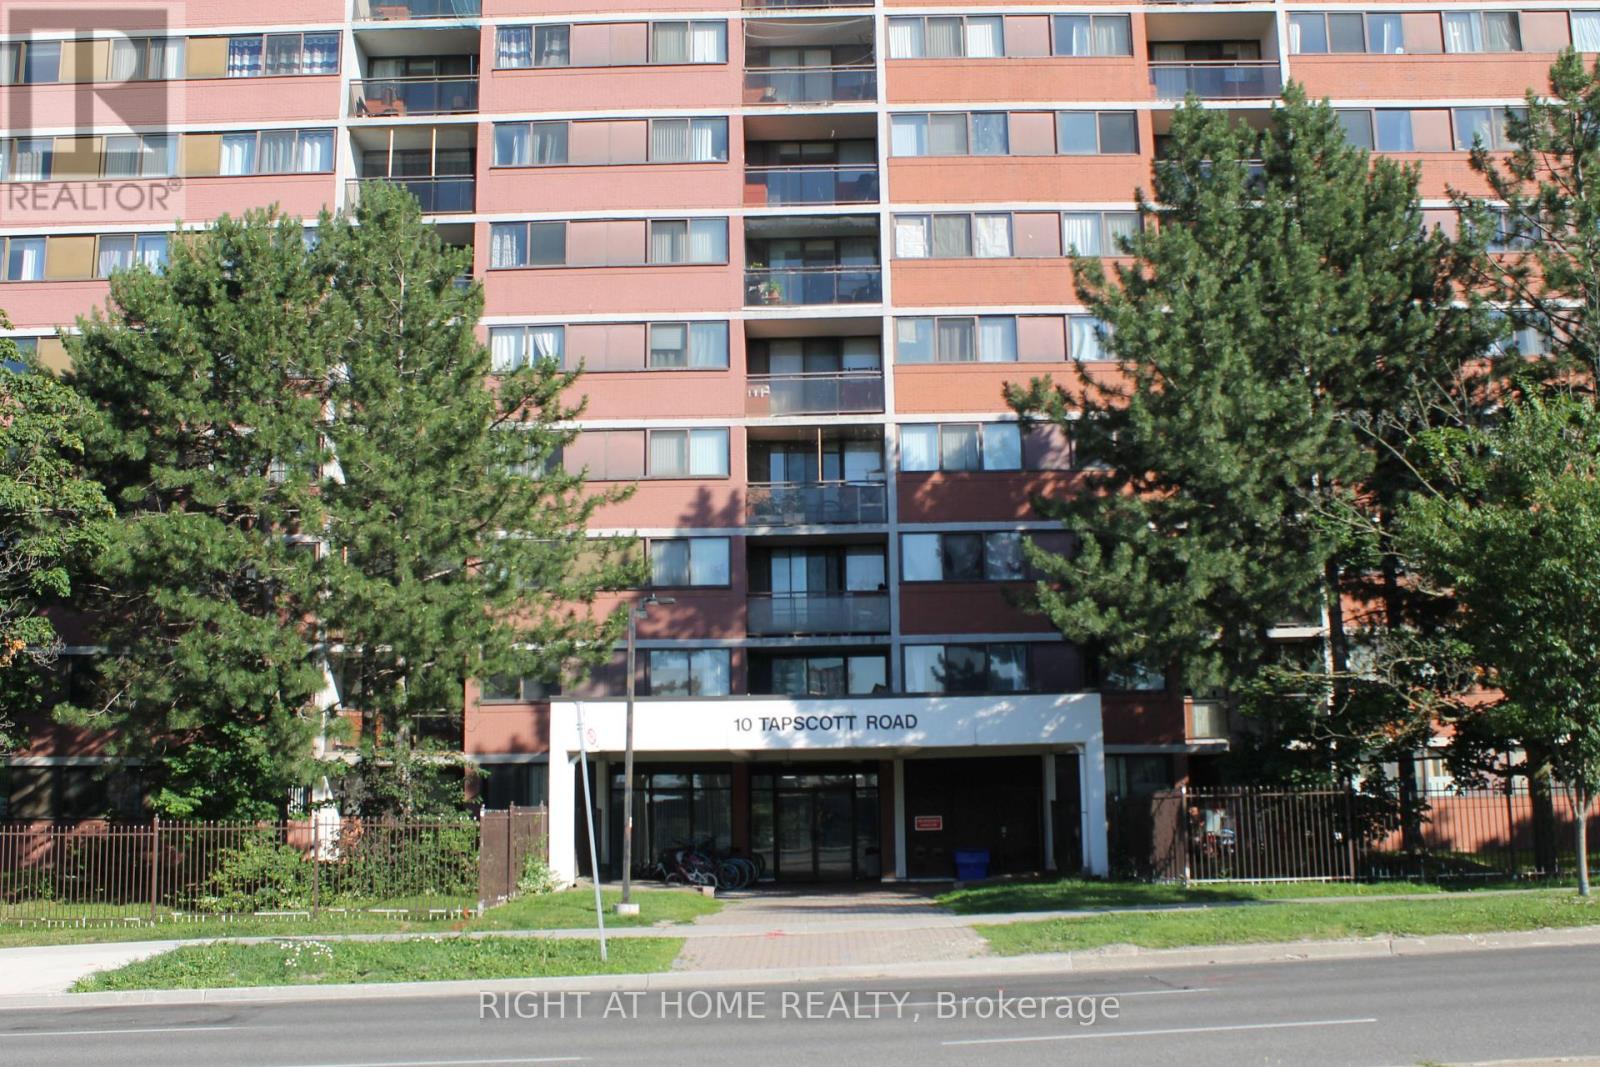
405 - 10 Tapscott Road
Toronto, Ontario
Welcome To This Bright And Spacious 2 Bedroom, 2 Bathroom Corner Unit! Perfect For 1st Time Home Buyers, Downsizers Or Investors! Clean And Well Maintained Building! Laminate Flooring Throughout! Open Concept Living Room And Dining Room! Primary Bedroom With Walk-In Closet & 2 Piece Ensuite! 2nd Bedroom With Large Closet! Renovated Bathrooms! Ensuite Laundry! 1 Parking Spot And 1 Locker! All Utilities Covered In The Maintenance Fee! Close To Transit, Highway, Shopping, Schools And Much More! (id:50787)
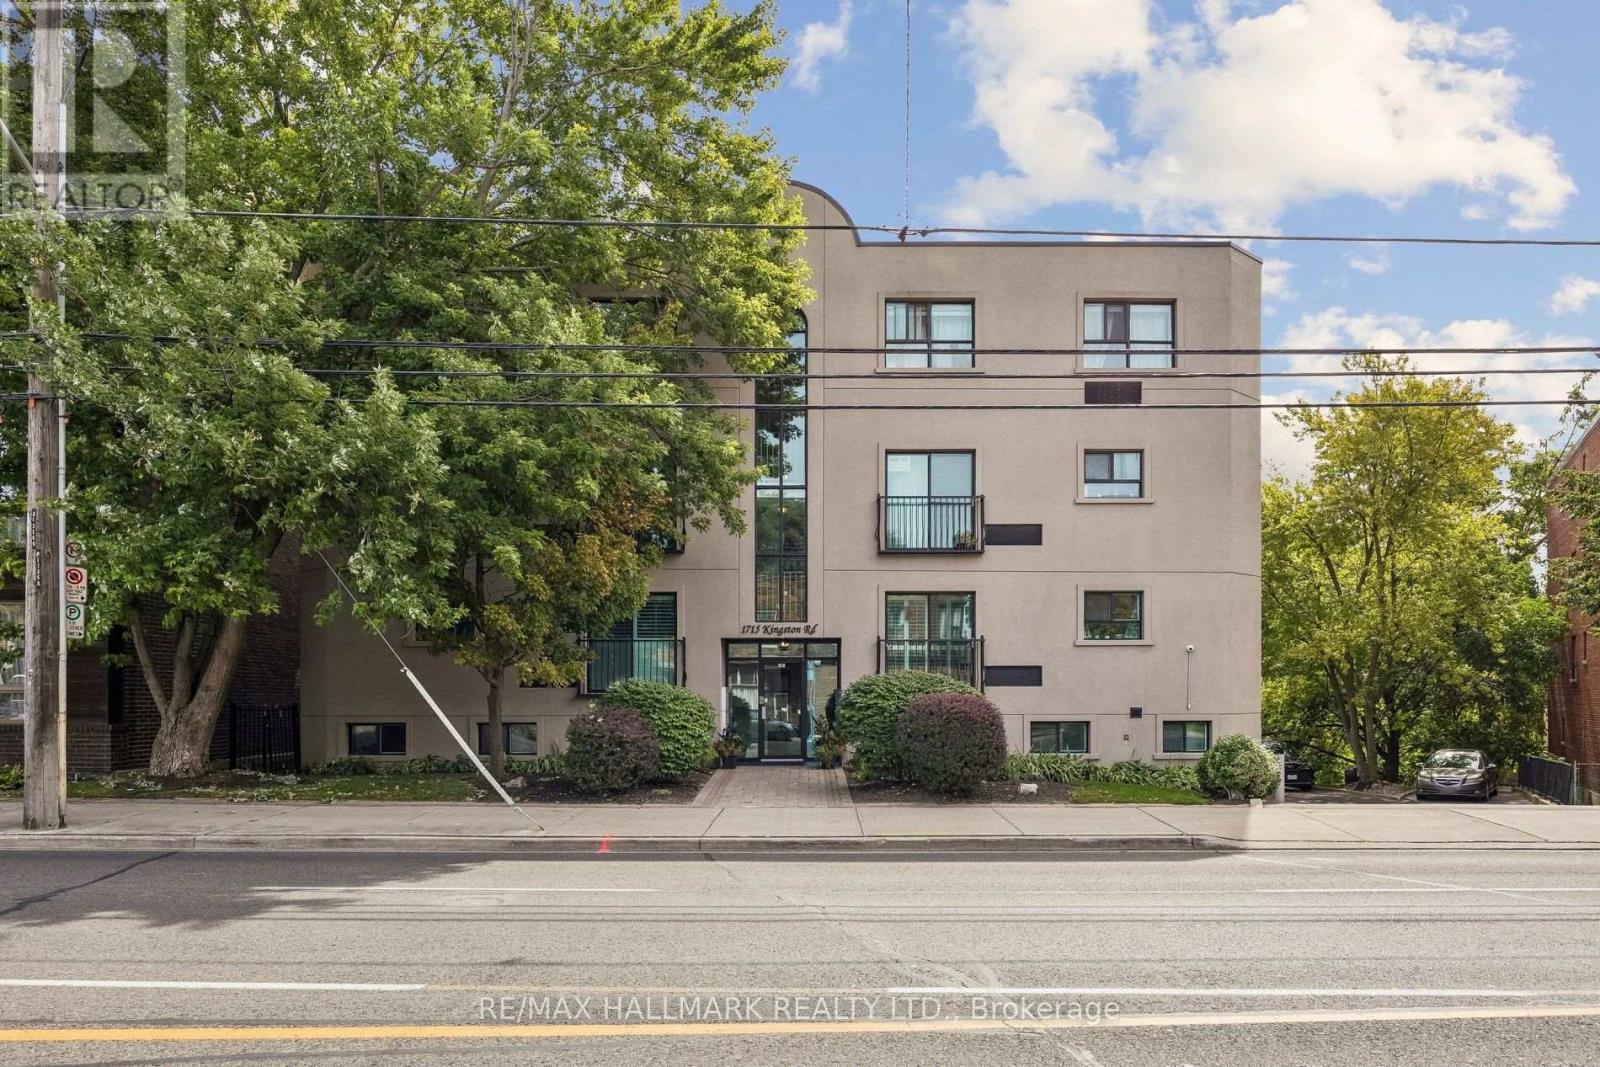
104 - 1715 Kingston Road
Toronto, Ontario
Rarely available in an intimate boutique building of only 10 residences, this bright and spacious two-bedroom condo offers a peaceful setting in a highly desirable neighbourhood. South-facing and flooded with natural light, the open-concept living and dining area overlooks quiet residential homes and features a Juliette balcony-perfect for enjoying the fresh air and leafy surroundings. A generous eat-in kitchen, two well-proportioned bedrooms and an updated bathroom provide comfortable, functional living. Complete with parking and a locker for added convenience. Ideally located steps from The Bodega by City Cottage, the Waterfront Trail, Rosetta McClain Gardens, Birchmount Recreation Centre and several neighbourhood schools. Enjoy easy access to The Beach, the GO Station and everything this welcoming lakeside community has to offer. (id:50787)
2600 Thickson Road S
Whitby, Ontario
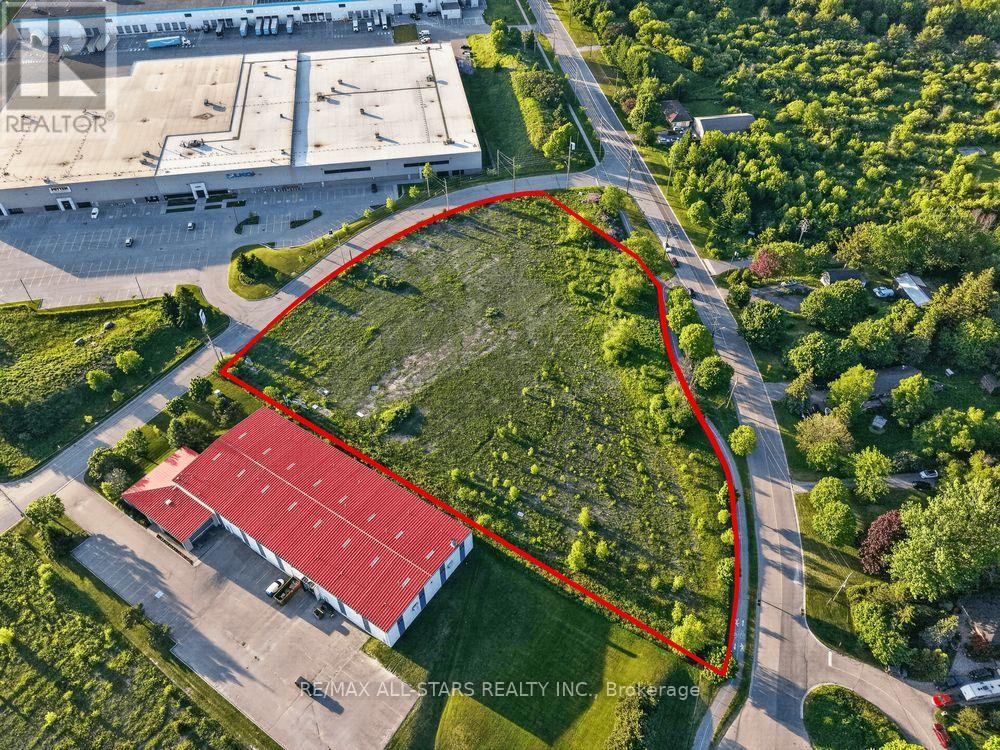
Corner Lot Industrial/Commercial Development Land In Whitby. Approx. +/- 3.63 acres. This Property Is Site Plan Approved For Approx. +/- 50,000 GFA Industrial/Commercial Development. (id:50787)
1a - 53 Bishop Avenue
Toronto, Ontario
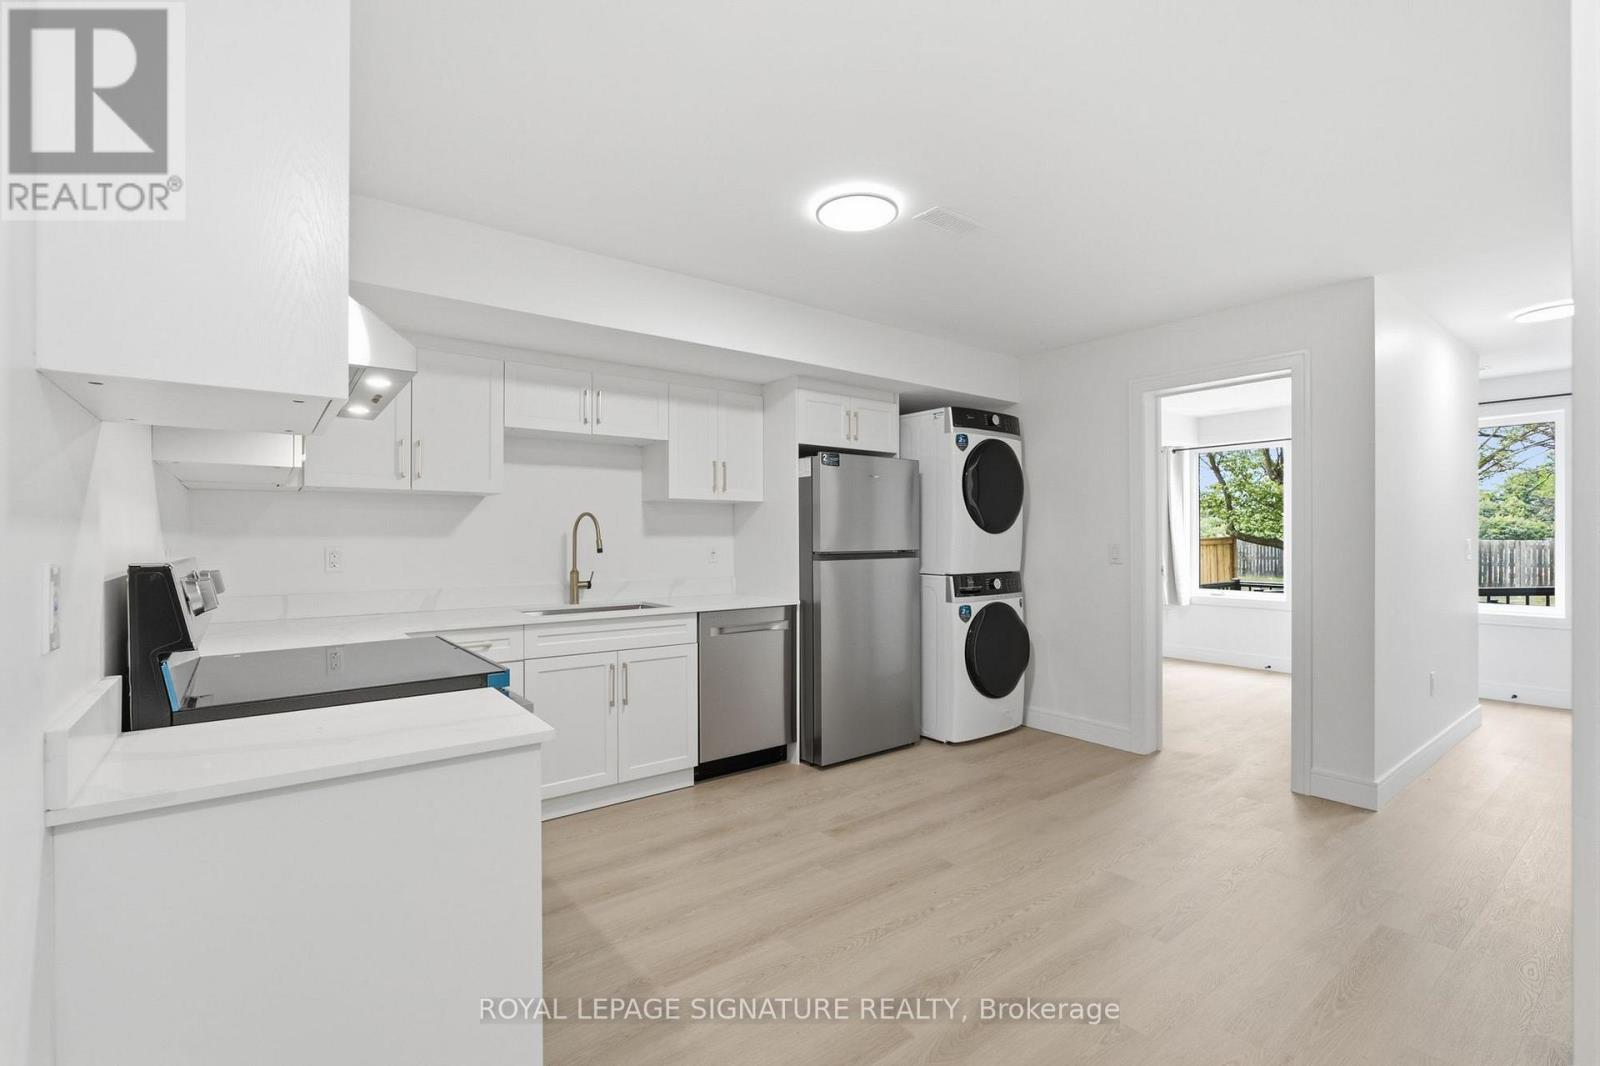
Newly constructed, never occupied. Bright and spacious 3-bedroom, 2-bathroom suite with one ensuite bathroom in a prime, high-demand location. Enjoy unbeatable convenience with TTC transit at your doorstep and just a short walk to Finch Subway Station, GO Bus and VIVA terminals, grocery stores, restaurants, parks, schools, and other everyday amenities. Nearby grocery options include No Frills, Food Basics, and T&T. Utilities, parking and internet are paid separately. (id:50787)
508 - 15 Walmer Road
Toronto, Ontario
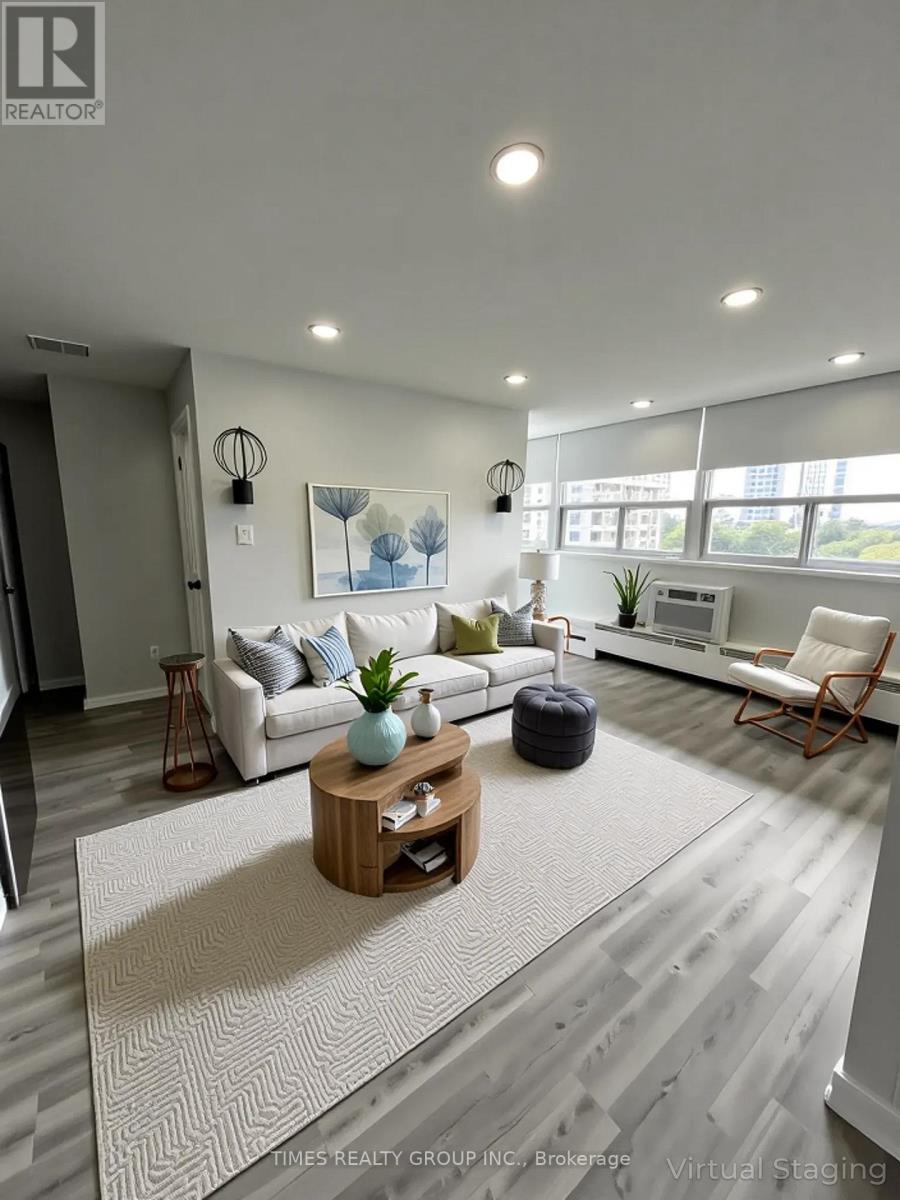
Available December 1! Charming three-bedroom, one-bath suite with large balcony located in the heart of the Annex just steps from the TTC, University of Toronto, and vibrant Bloor Street West. Surrounded by some of the city's best shops, cafes, and restaurants, this unit offers unbeatable convenience in a sought-after neighbourhood. En-suite laundry (washer/dryer combined). Ideal for students, professionals, or anyone seeking a walkable, well-connected lifestyle. Parking, hydro & water are extra. Lockers available for rent. Photos are virtually staged and are of a similar unit in the building. Please see floorplans in photos for unit layout. (id:50787)
1950 Avenue Road
Toronto, Ontario
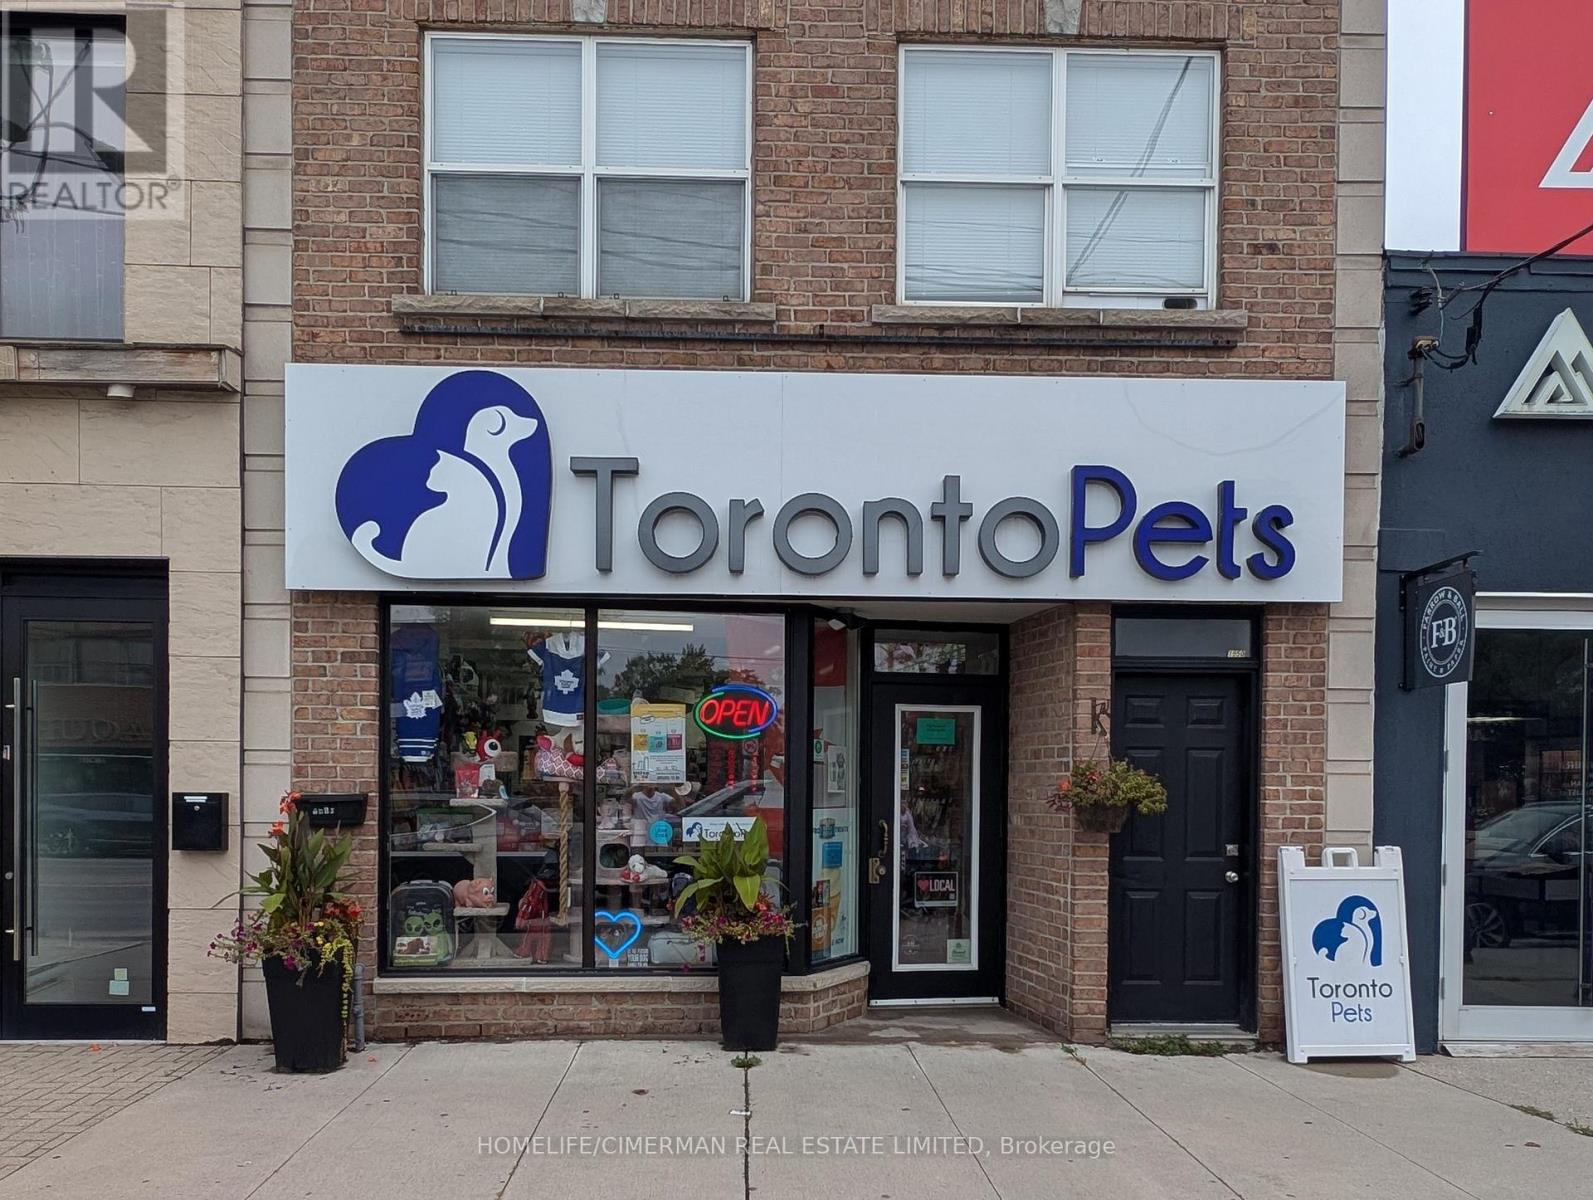
***Great Space***Spacious Retail Or Professional Office/Medical Space Located In One Of The Best Neighbourhoods In Toronto. 2543' Of Retail Space With Approx 1900' On Main Plus Another Approx 650' Finished Lower Retail With Stairs Leading Down In The Centre Of The Store. All This With An Additional 1100' Of Unfinished Basement Area. Great Signage, Strong Demographics, Large Daily Traffic Count, Proximity To Hwy 401, Street And Green P Parking And Much More! Free Basement With Rear Entrance. This Is Net Rent Plus Property Tax, Insurance And Utilities.Extras: This Is A Prime Location, Ready For Your Successful Business! TMI: $3,375.91 (Total insurance bill $4,218.89, including 8% tax...80% paid by store tenant plus 2026 Property Tax $21,525.33) (id:50787)
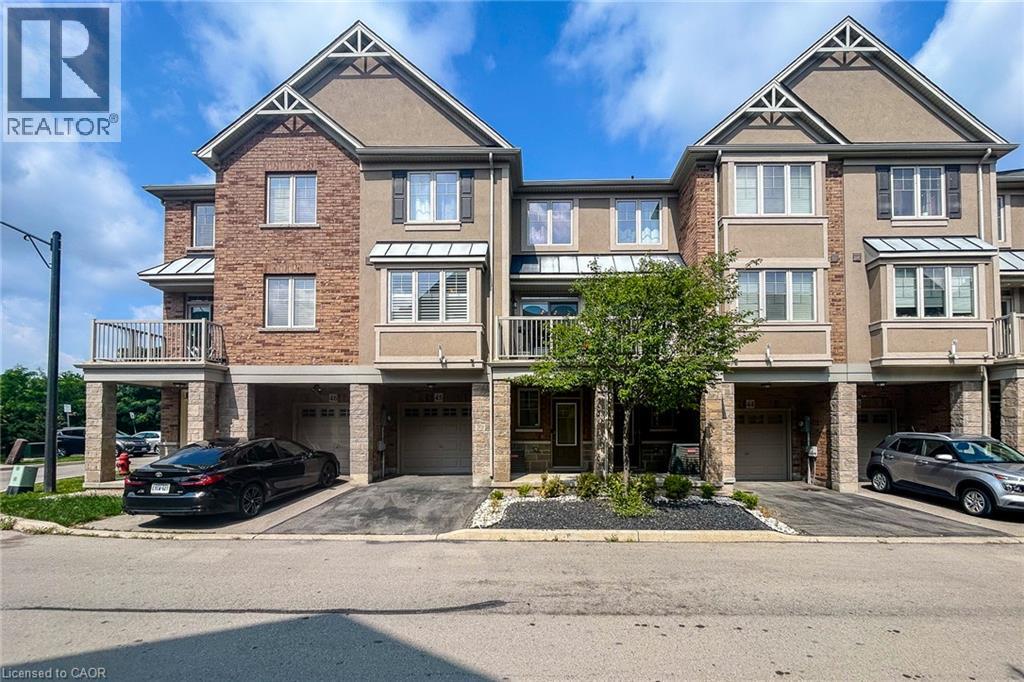
201 Westbank Trail Unit# 45
Stoney Creek, Ontario
Welcome to this clean and well-maintained 3-storey contemporary townhome located in a convenient Stoney Creek Mountain neighbourhood. Available for lease October 1st, this 2-bedroom, 1.5-bathroom home offers a functional layout, modern finishes, and easy access to everything you need. The main level features a versatile flex space, perfect for a home office, gym, or den, along with inside entry from the single-car garage. The second level offers a bright, open-concept kitchen, living, and dining area featuring spacious cabinetry and stainless steel appliances. A convenient powder room completes this level. Step outside to the spacious private balcony, offering plenty of room for a BBQ and outdoor seating. Upstairs, you'll find two generously sized bedrooms and ample closet space, a 4-piece bathroom, and convenient in-suite laundry. Situated on a quiet, family-friendly street close to schools, parks, walking trails, a dog park, shopping, amenities, and bus routes. Commuters will appreciate quick access to the Red Hill Valley Parkway, Lincoln Alexander Parkway, and major routes throughout Hamilton and Stoney Creek. A clean, move-in-ready rental in a fantastic location. Available October 1st. (id:50787)
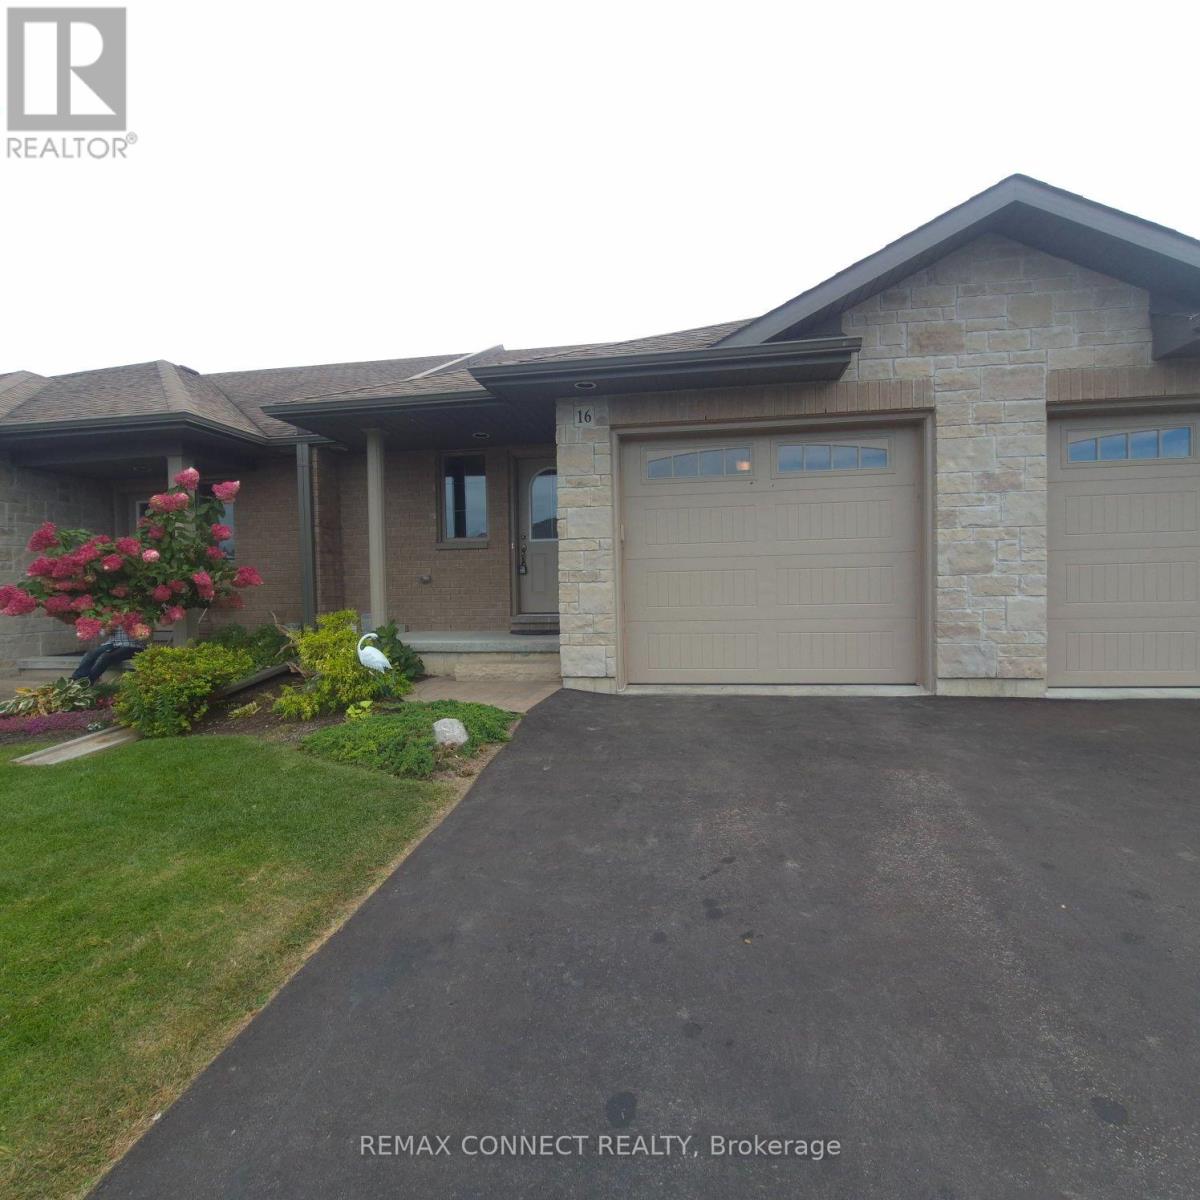
16 Cortland Crescent
Quinte West, Ontario
Welcome to this 2-bedroom, 3-bathroom townhome featuring an attached garage and contemporary design. Conveniently situated within walking distance to Walmart, schools, and all essential amenities Trenton provides. Upon entry, you'll appreciate the inviting, open-concept layout. The main level showcases a sophisticated kitchen equipped with a breakfast bar and stainless steel appliances. The luminous living area features sliding glass doors opening onto a private deck and manicured gardens. The primary bedroom on the main floor provides a serene sanctuary with an ensuite bathroom and abundant closet storage. This residence includes a practical main floor laundry room with direct garage access. The finished basement expands your living options with a spacious family room, additional bedroom, 4-piece bathroom, and extensive storage. Ideally positioned in a desirable neighborhood, this home balances tranquility with accessibility. Located minutes from Highway 401, with convenient pedestrian access to Walmart, Tim Hortons, educational institutions, and recreational parks, plus a brief drive to CFB Trenton. This appealing townhome presents an excellent alternative to condominium living. (id:50787)
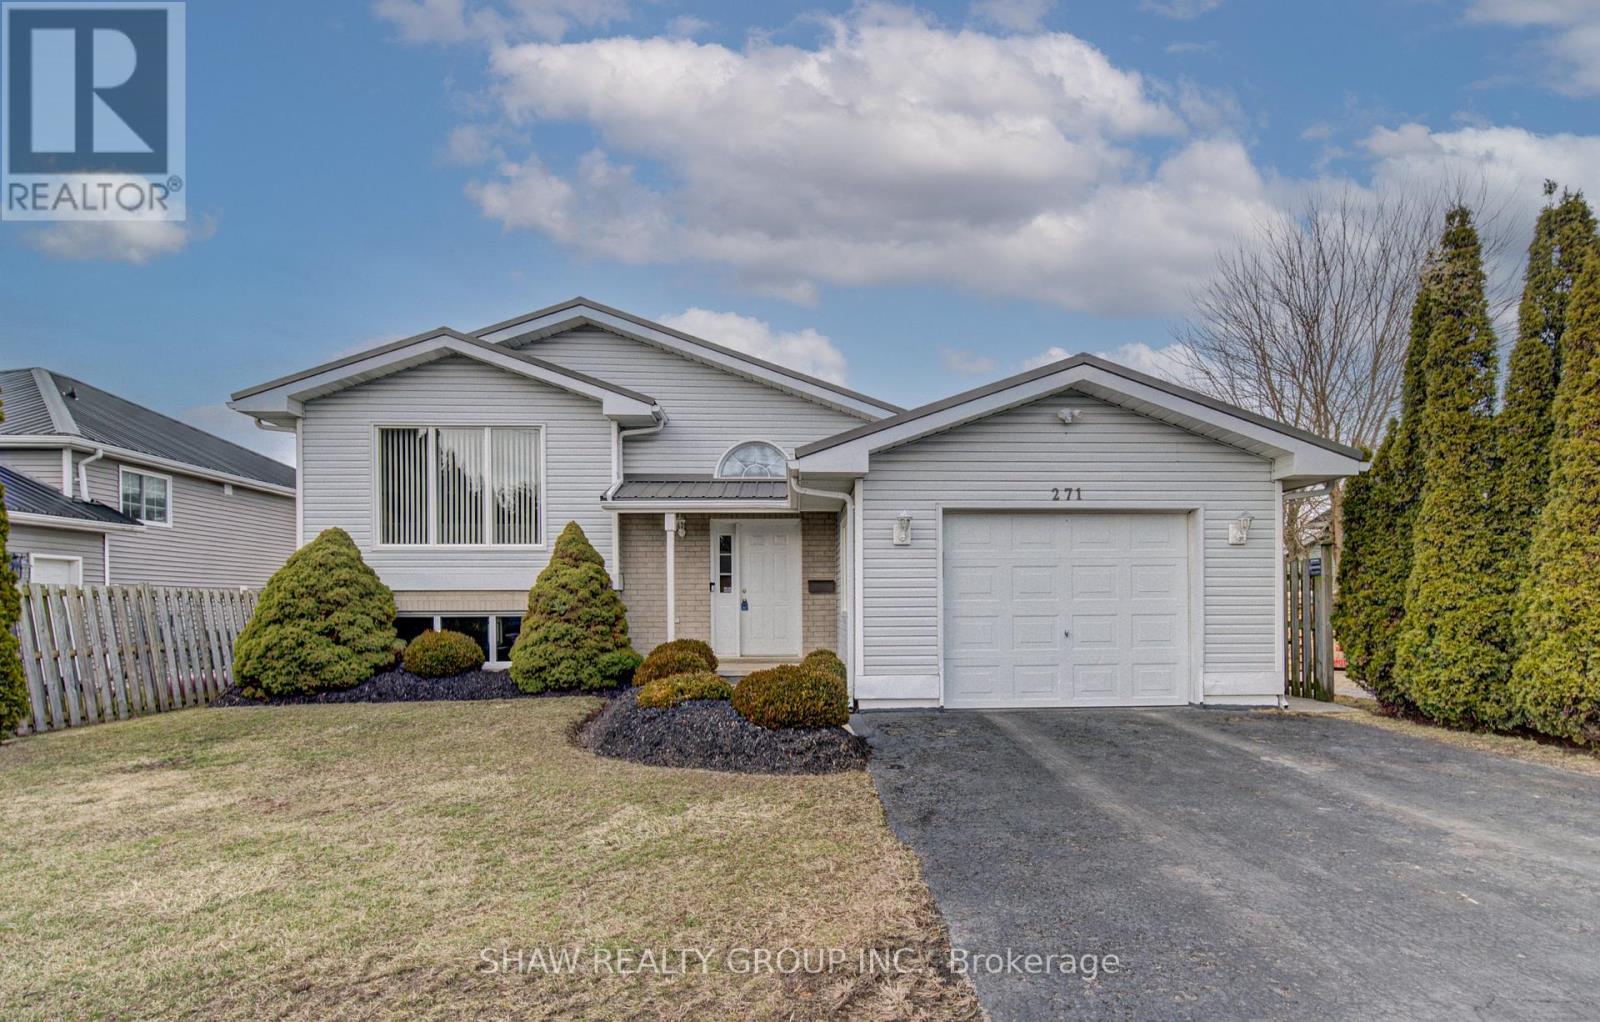
271 College Street W
Norfolk, Ontario
Welcome to 271 College st W in the picturesque town of Waterford, where this beautifully maintained 3+1-bedroom, 2-bathroom home is ready for you to move in and enjoy. A one owner home with clear pride of ownership will be found as you step inside. You're greeted by a bright and airy living room featuring a cathedral ceiling, sleek laminate flooring, and a cozy gas fireplace - perfect for relaxing or entertaining. The updated kitchen offers modern functionality and style, while both bathrooms have been tastefully renovated, including a basement bathroom with a heated, lighted mirror for a spa-like touch. Downstairs, the spacious family room also boasts laminate flooring and another fireplace, creating a warm and inviting space for gatherings or quiet evenings. Enjoy peace of mind with almost all windows being recently updated, and appreciate the low-maintenance exterior complete with a durable metal roof. The outdoor space is equally impressive with newly updated decking; ideal for summer barbecues or enjoying your morning coffee. Walking distances to the Waterford ponds and all the hiking trails throughout. Don't miss the opportunity to own this charming, move-in ready home in the heart of Waterford! (id:50787)
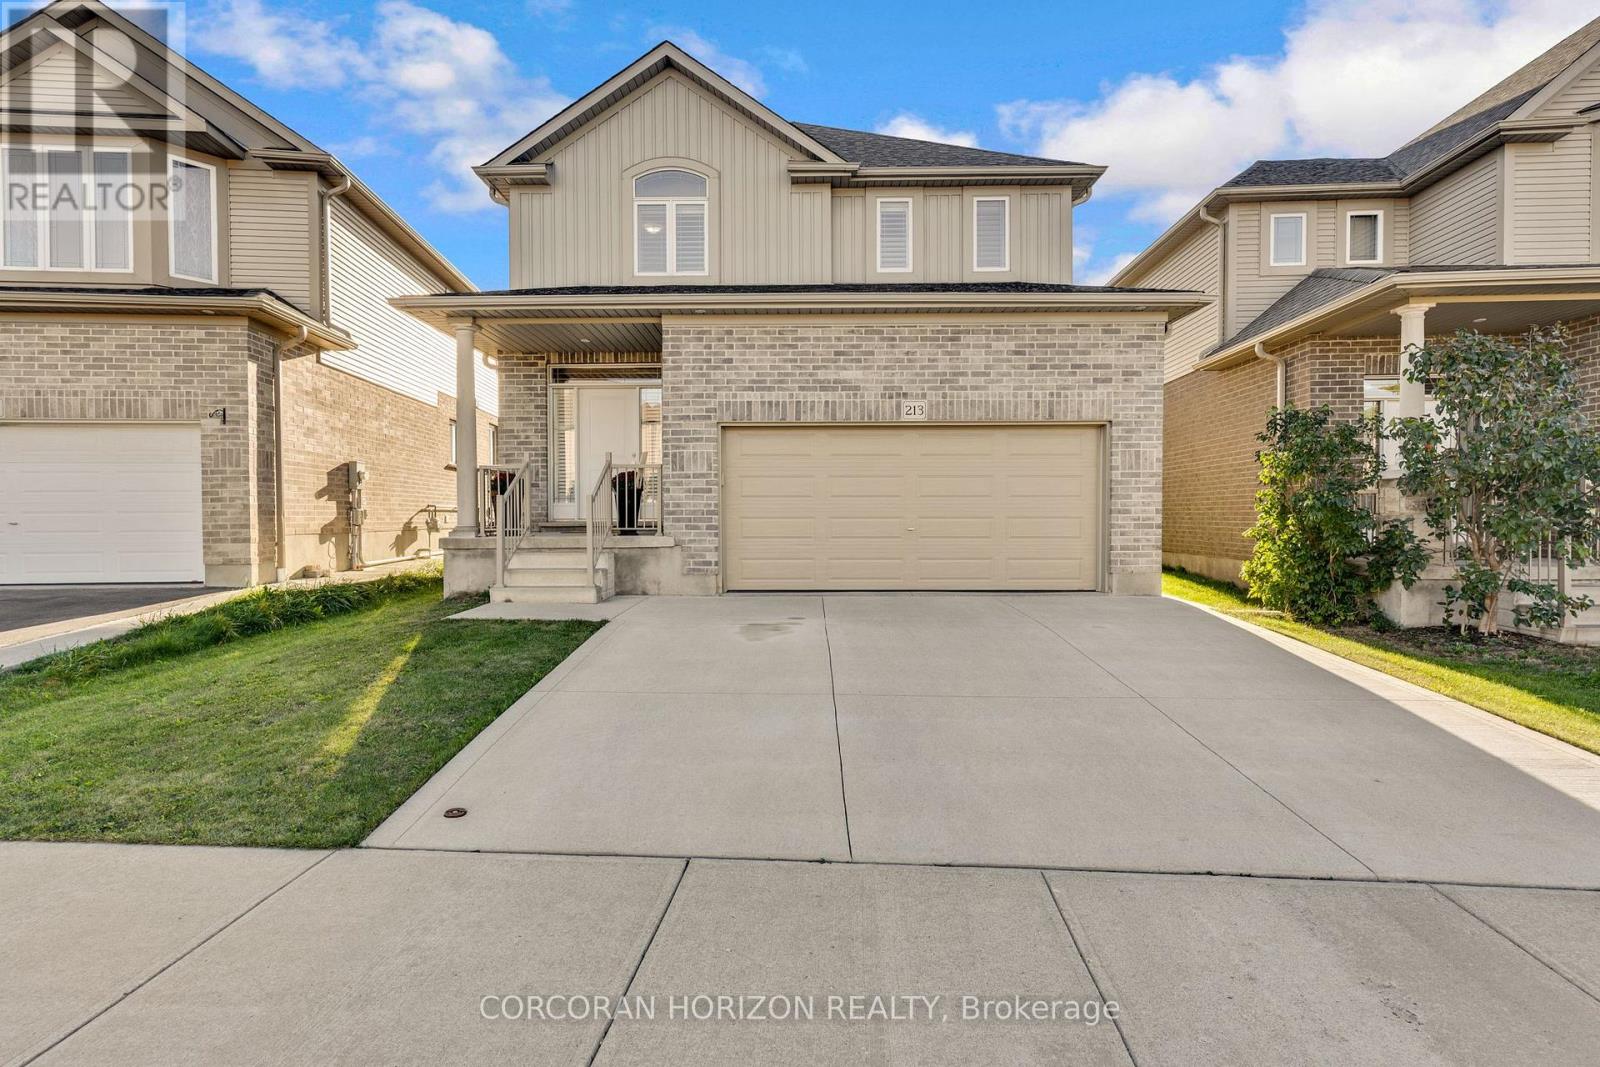
213 Ladyslipper Drive
Waterloo, Ontario
Welcome to 213 Ladyslipper Drive, a beautiful two storey detached home in the Vista Hills community of Waterloo West, backing onto a park with no rear neighbours. Built in 2018 and finished in brick and vinyl, this four bedroom, three bathroom home offers approximately 2,400 square feet of above grade living with hardwood flooring throughout. The welcoming foyer leads to a bright living room centred around a gas fireplace set within a stone accent wall. The open dining area flows right into the kitchen, where new quartz countertops pair wonderfully with rich dark cabinetry, stainless steel appliances, and a large centre island with plenty of room for everyone to gather. Main floor laundry and a powder room add everyday convenience. Upstairs, the spacious primary bedroom features two walk in closets and a five piece ensuite with a soaker tub, a glass enclosed shower, and a double vanity. Four generously sized bedrooms, a second four piece bathroom, and an upper family room give you great flexibility for a growing family, a home office, or relaxing evenings in. The full unfinished basement is a blank slate ready for your ideas, whether that is a home theatre, a gym, or extra living space. Out back, your large deck and pergola overlooks the spacious and lush greenery, making it a lovely spot for summer dinners and time with friends. An attached double garage and a double wide driveway provide parking for four vehicles in total, and central air keeps things comfortable all year. The home sits within the Vista Hills school zone and is just steps away from the Vista Hills school, as well as being close to parks, trails, playgrounds, transit, and shopping. This is a wonderful opportunity to settle into a friendly, family oriented Waterloo neighbourhood! (id:50787)
22 King Avenue
York, Ontario
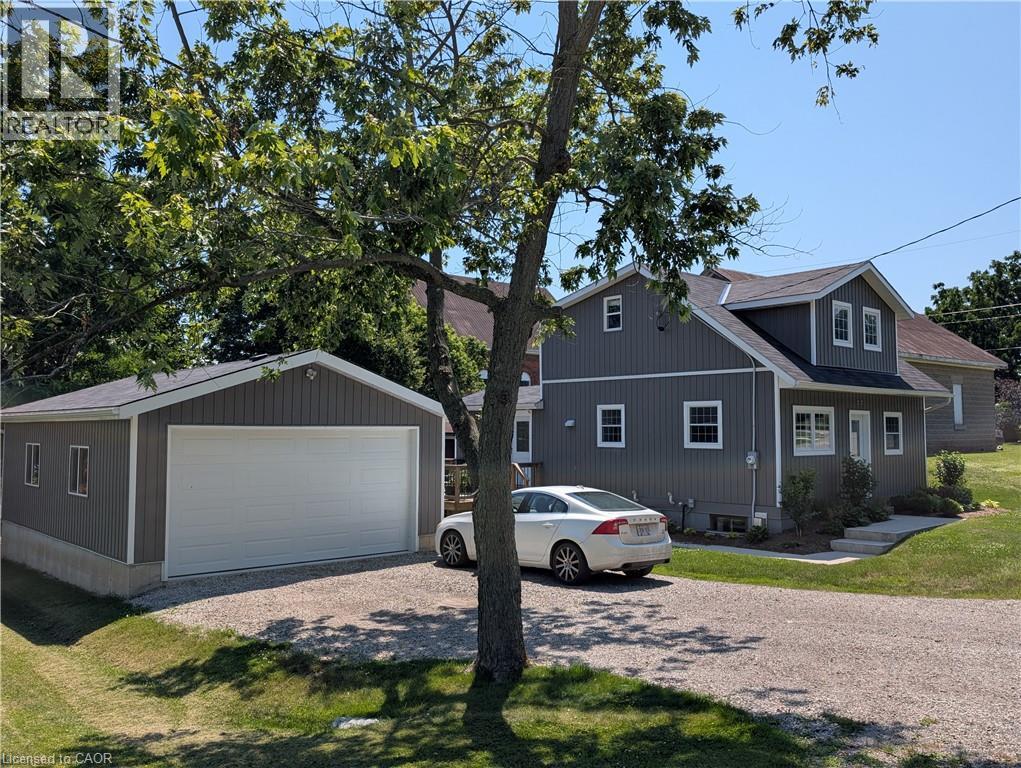
Charming and totally upgraded, this comfortable home is located on 175 lot in the Village of York. Quiet and peaceful living yet just minutes from town. Upper floor master suite is spacious or could be Turned into 2 bedrooms. Bright and Airy main floor with modern amenities. Lower level features a rec room with gas fireplace and extra bedroom. Large 2 car garage for storage or workshop. Please see appendix for slightly altered lot line. (id:50787)
515490 2nd Line
Amaranth, Ontario
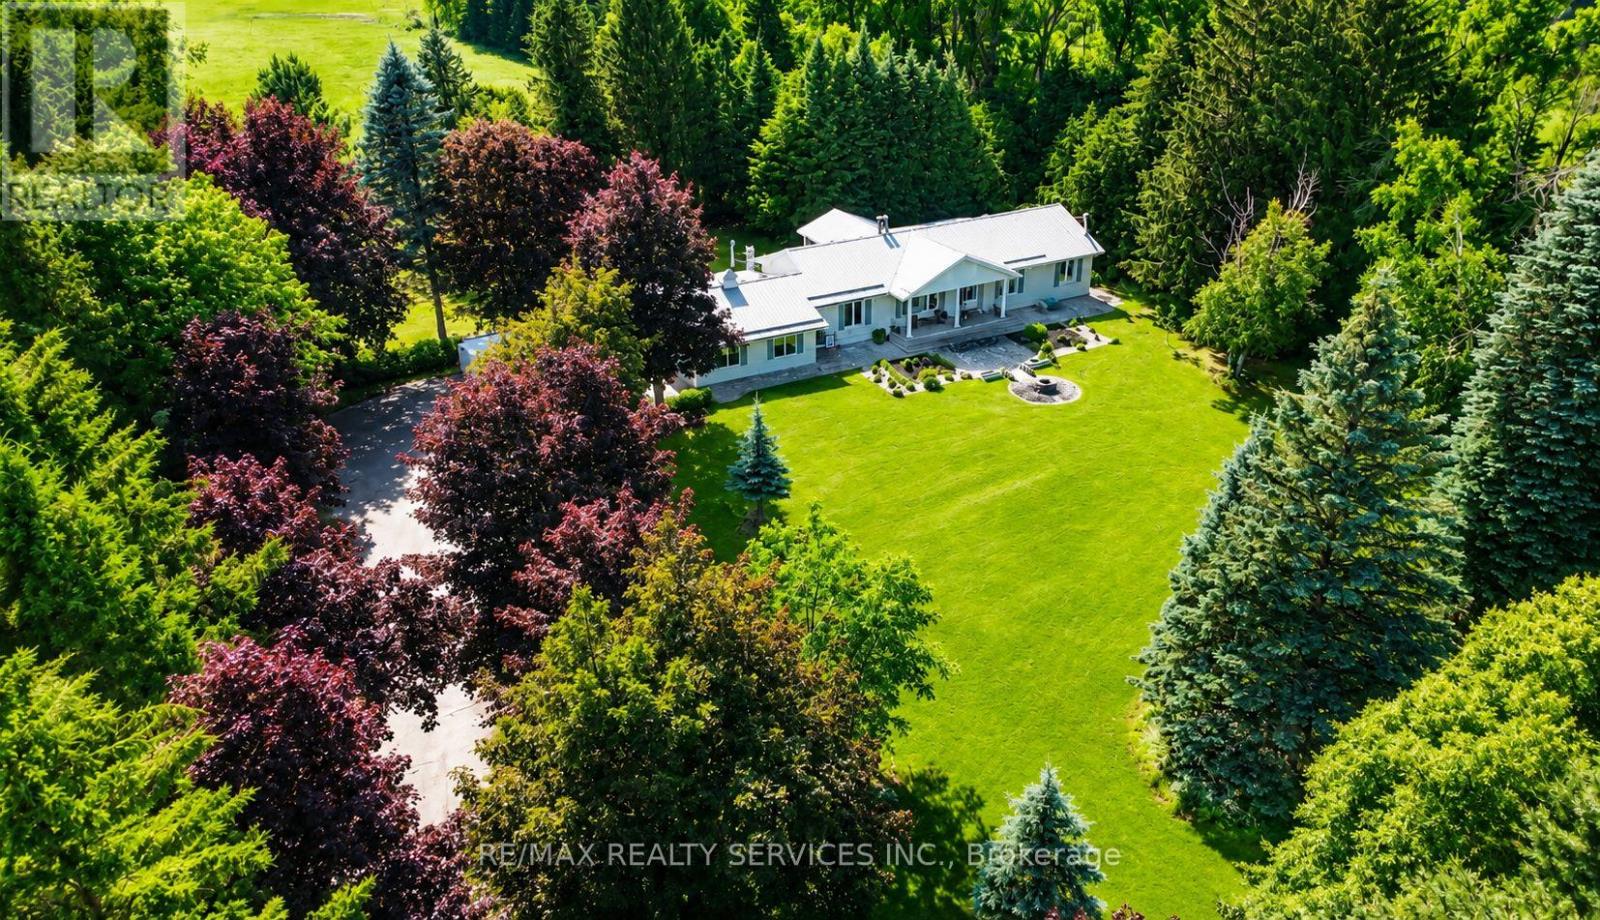
Nestled on 34 PICTURESQUE ACRES just minutes from Shelburne, this beautiful EAST FACING BUNGALOW offers the perfect blend of comfort, functionality, and peaceful country living. Featuring 3+1 BEDROOMS and 4 WASHROOMS, it's ideal for a self-sustaining lifestyle, hobby farming, or simply enjoying the serenity of nature. A grand double-door entrance welcomes you into a thoughtfully designed home with separate living and dining rooms , a spacious sunroom, and a renovated kitchen with quartz countertops. The bright, carpet-free layout is enhanced by pot lights and two fireplaces, creating a warm and inviting space for family living. The finished WALK-OUT BASEMENT, filled with natural light from large windows, offers a spacious recreation area making it ideal for extended family or guests. Outside, enjoy peaceful countryside views from the deck, complemented by a durable STEEL ROOF and exterior pot lighting. Designed for homesteading, the property also features multiple sheds, coops, and a two-story workshop, providing endless opportunities for farming, livestock, storage, or handyman projects. A rare opportunity to embrace tranquil country living, where modern comfort meets the charm of a true countryside retreat. (Some pictures including landscaping pictures are enhanced with AI) (id:50787)
304 - 1000 Lackner Boulevard
Kitchener, Ontario
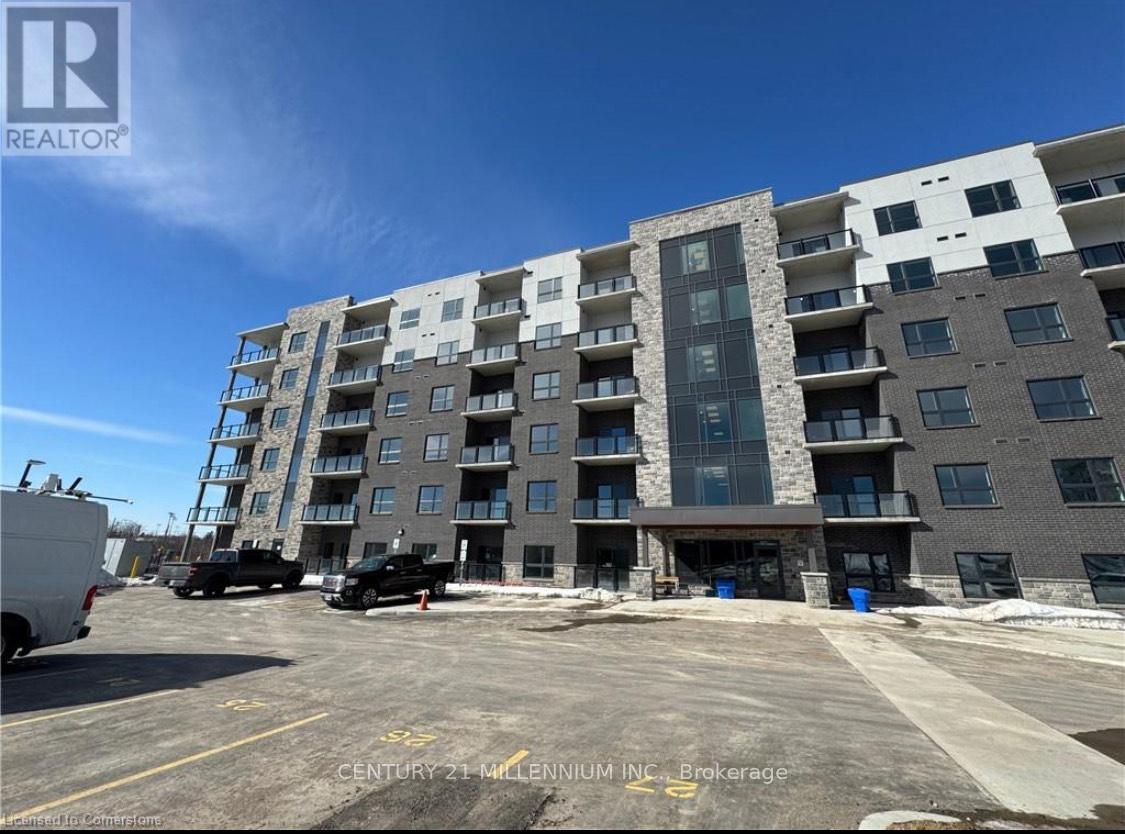
This unit offers high-end finishes throughout including 9' ceilings, wall-to-wall, floor-to-ceiling windows in all rooms that provides natural light and offers stunning views. Big, Bright & Beautiful Brand New Built Corner Unit For Lease In Kitchener! This Condo Place Offers A Luxurious And Comfortable Living Space With 2 Walkout Sitting Areas. Spacious With 2 Bedrooms And 1 Bathroom, Providing Ample Space For Relaxation And Privacy. Step into the open-concept living space starting with a spacious kitchen equipped with upgraded stainless steel appliances, plenty of cabinets and storage space, quartz countertops, tiles backsplash & Built-in Microwave. Followed by Large living room with door to the balcony with stunning Views. The primary bedroom has a huge walk-in closet and an en-suite with beautiful vanity and walk-in glass and tile shower. 2nd bedroom is generously sized with sizeable closet.Underground parking spot and storage locker is included. No lack of storage in this unit. The building has a welcoming lobby & Elevator service. This beautiful building is thoughtfully positioned within walking distance of a bustling Shopping Plaza, convenient Public Transportation & close to all amenities. (id:50787)

502495 Grey Road 1
Georgian Bluffs, Ontario
NEW PRICE *DON'T MISS THIS ONE !!! *. A unique property with access to the waterfront without paying the premium price. Sitting at your own dock to catch the morning sunrise and breathtaking sunsets. Beautiful 4 Season Cedar Log Home with 32x16 swimming pool and steps away from Colpoy's Bay with your own dock. Welcome to this Exceptional Opportunity In The Hidden Gem Community Located in Georgian Bluffs. For that savvy investor, this home is ready for you. A RARE FIND! Stunning generous 3 + 2 bedrooms offers a warm and cozy feeling with an open concept kitchen and dining area where homemade meals are enjoyed. An Oversized Living Room With Fireplace For Large Gatherings. The large windows that flood the space with natural light, showcasing the beautiful water views of the Georgian Bay. Home features 3 fireplaces throughout the house. Unwind beside your swimming pool with amazing sunrises and breathtaking sunsets views. Metal steel roof, internet is FREE! Parking is available both along the lower driveways and at the top. The landscaped yard is ideal for gardening, play, campfires, or enjoying the tranquility of nature. Enjoy the convenience of local shops, restaurants, and recreational activities. Located just minutes from Wiarton Airport, Wiarton Golf Course, 20 mins to Sauble Beach, 45 mins to Tobermory and close to the Bruce Trails for the nature lovers and outdoor enthusiasts. Don't miss your chance to own this slice of paradise with views of Georgian Bay! This could be your dream retreat. (id:50787)
Ptlt 29 2nd Line
Amaranth, Ontario
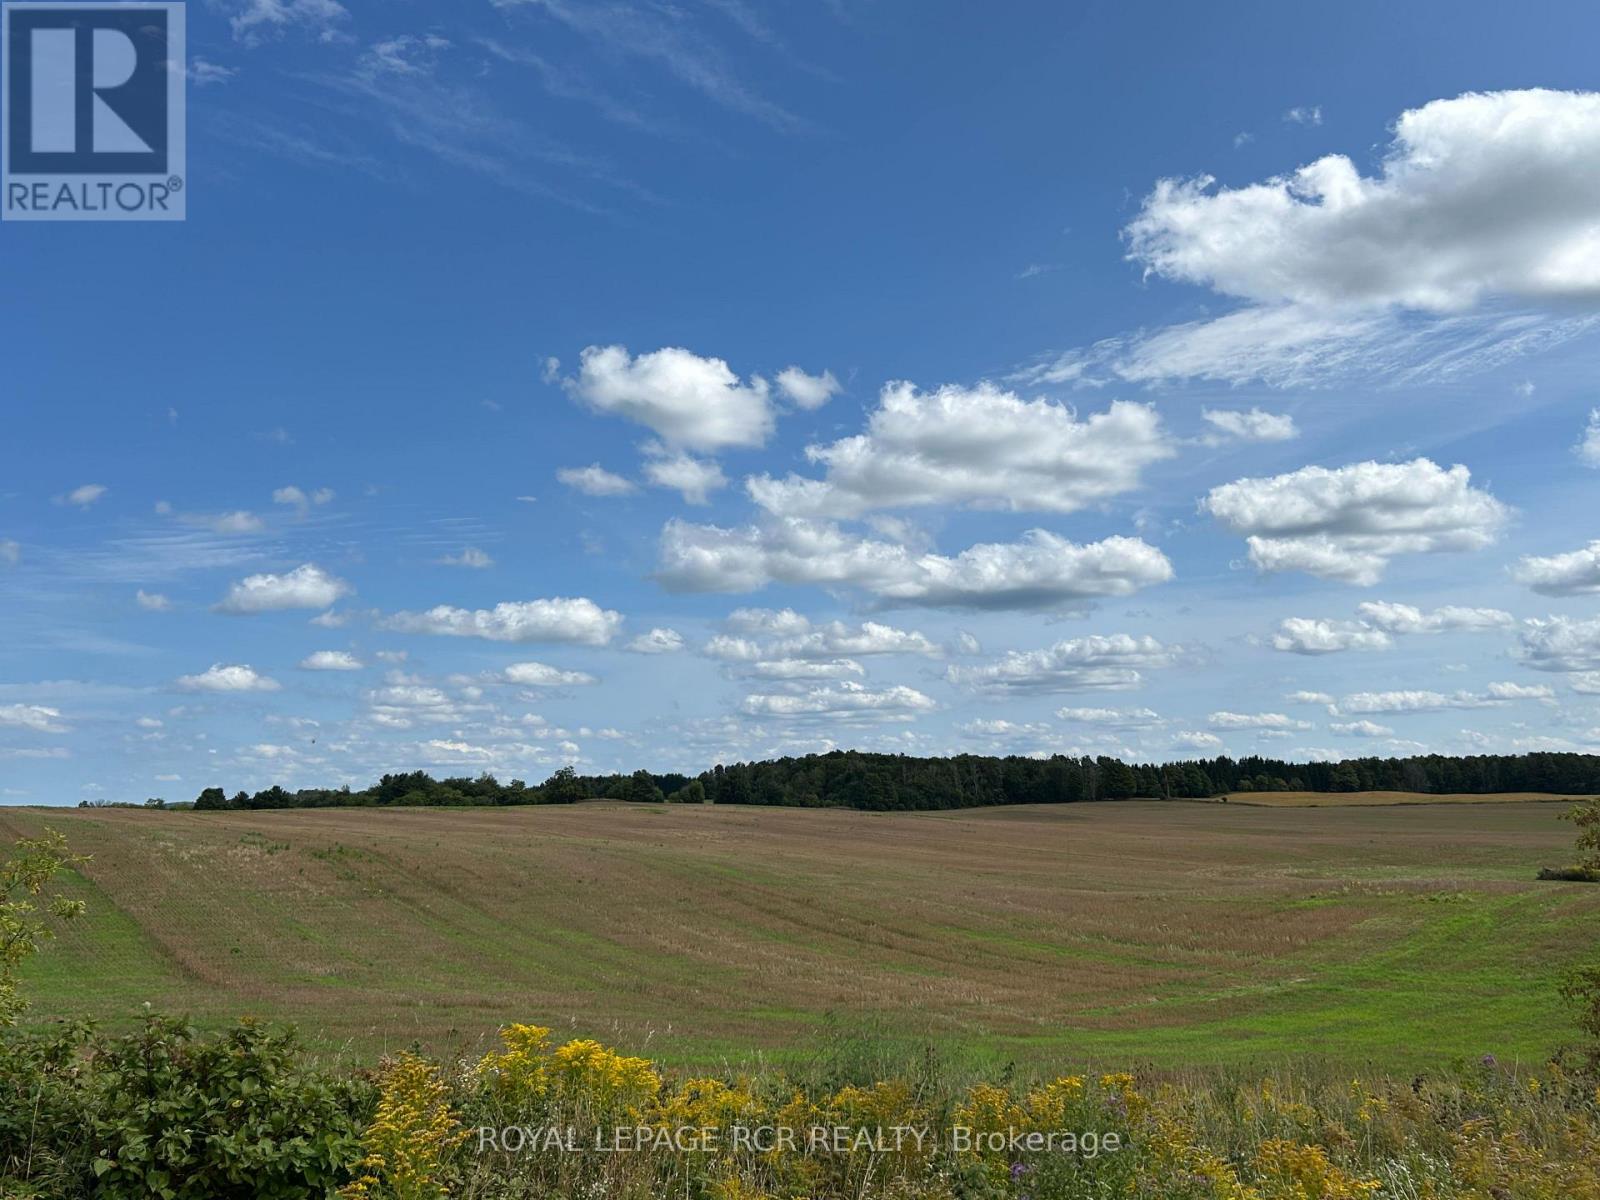
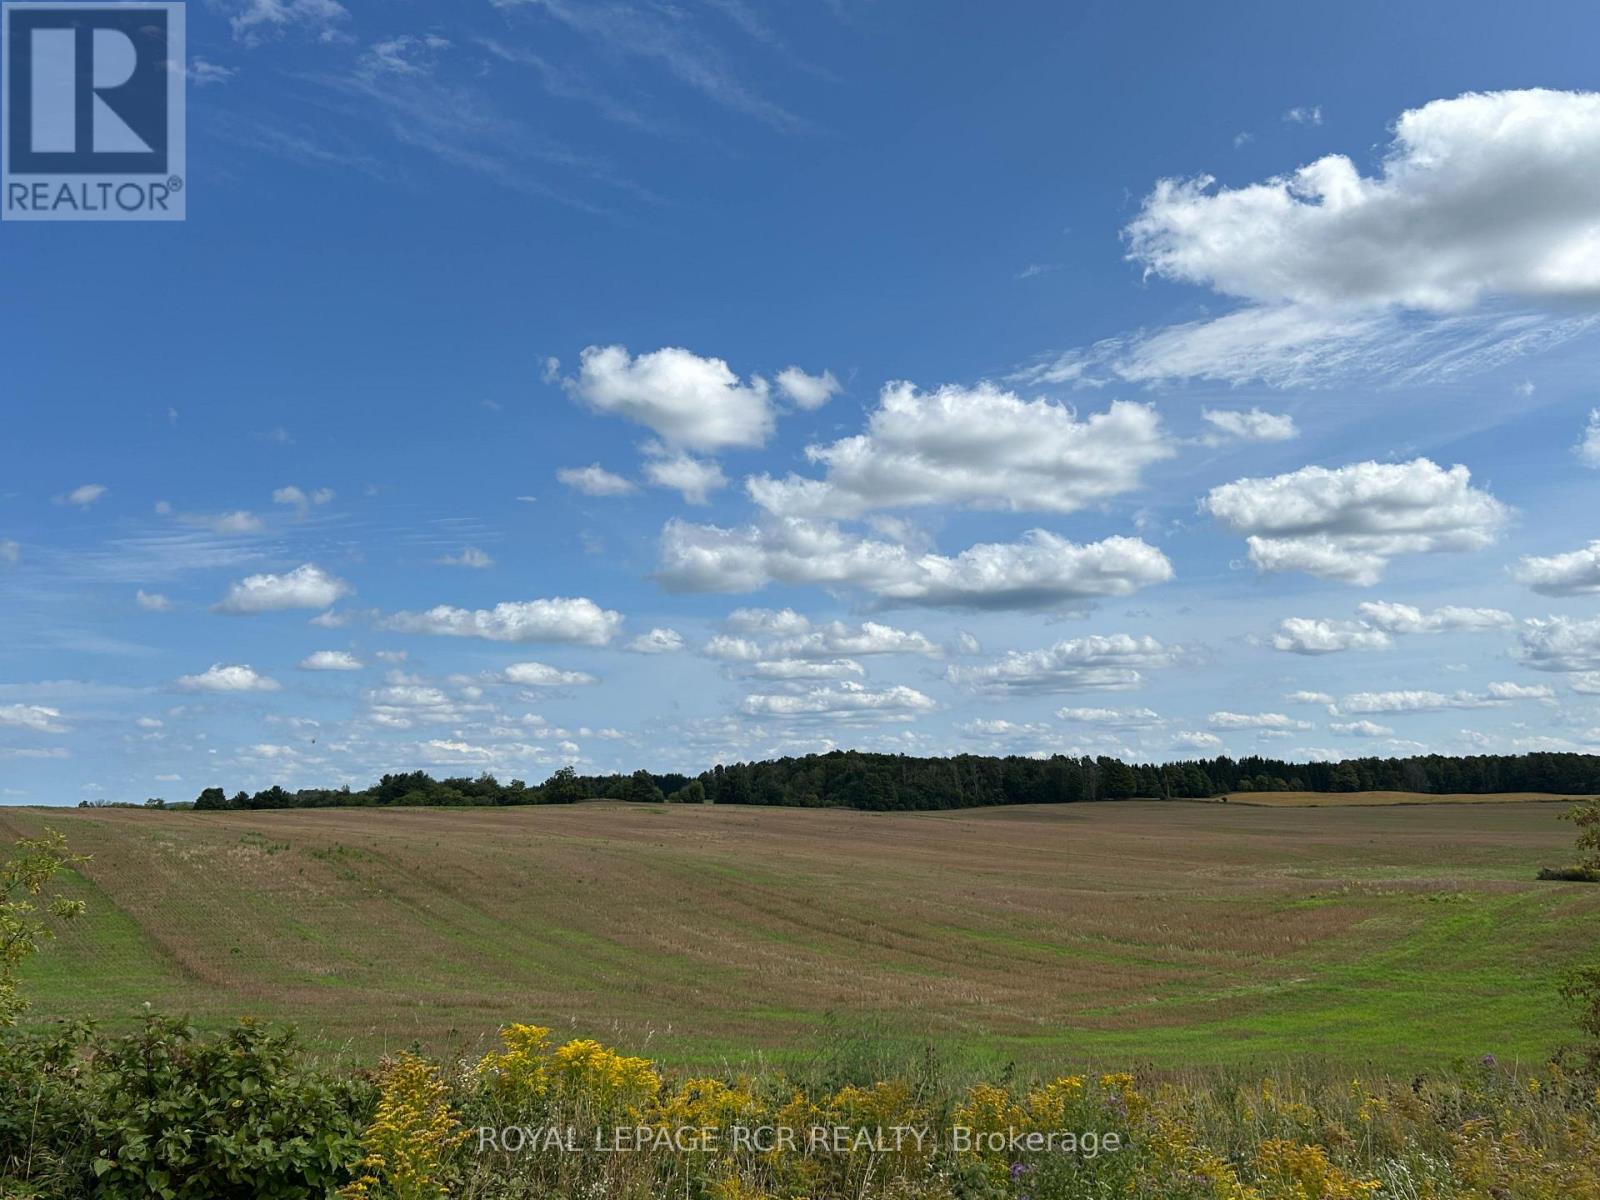
Invest in land and your legacy, check out this beautiful parcel of land, 75.8 acres of gently rolling, sandy loam, all workable acres and lots of room to create your homestead. Currently worked by a local farmer, with rotating crops on a yearly basis. Located just 3 km south of the town of Shelburne, this is an exceptional property that offers a great location for a new build or the opportunity to add this productive land to your growing land bank. See aerial views and attached survey. Please do not walk property without confirmed appointment. All showing appointments must be confirmed through the Listing Brokerage. Note HST is in addition to purchase price and all development fees are the responsibility of the Buyer. (id:50787)
Ptlt 29 2nd Line
Amaranth, Ontario
A beautiful parcel of land, offering an ideal location for your new homestead and building plans. 75.8 acres of gently rolling, sandy loam, all workable acres, and currently being worked with rotating crops on a yearly basis. Located just 3 km south of the town of Shelburne, this is an exceptional property that offers a great location for a new construction or the opportunity to add this productive land to your growing land bank. See aerial views and attached survey. The Please do not walk the land without confirmed appointment. All showing appointments must be confirmed through the Listing Brokerage. Note HST is in addition to purchase price and all development fees are the responsibility of the Buyer. (id:50787)
410 - 180 Veterans Drive
Brampton, Ontario
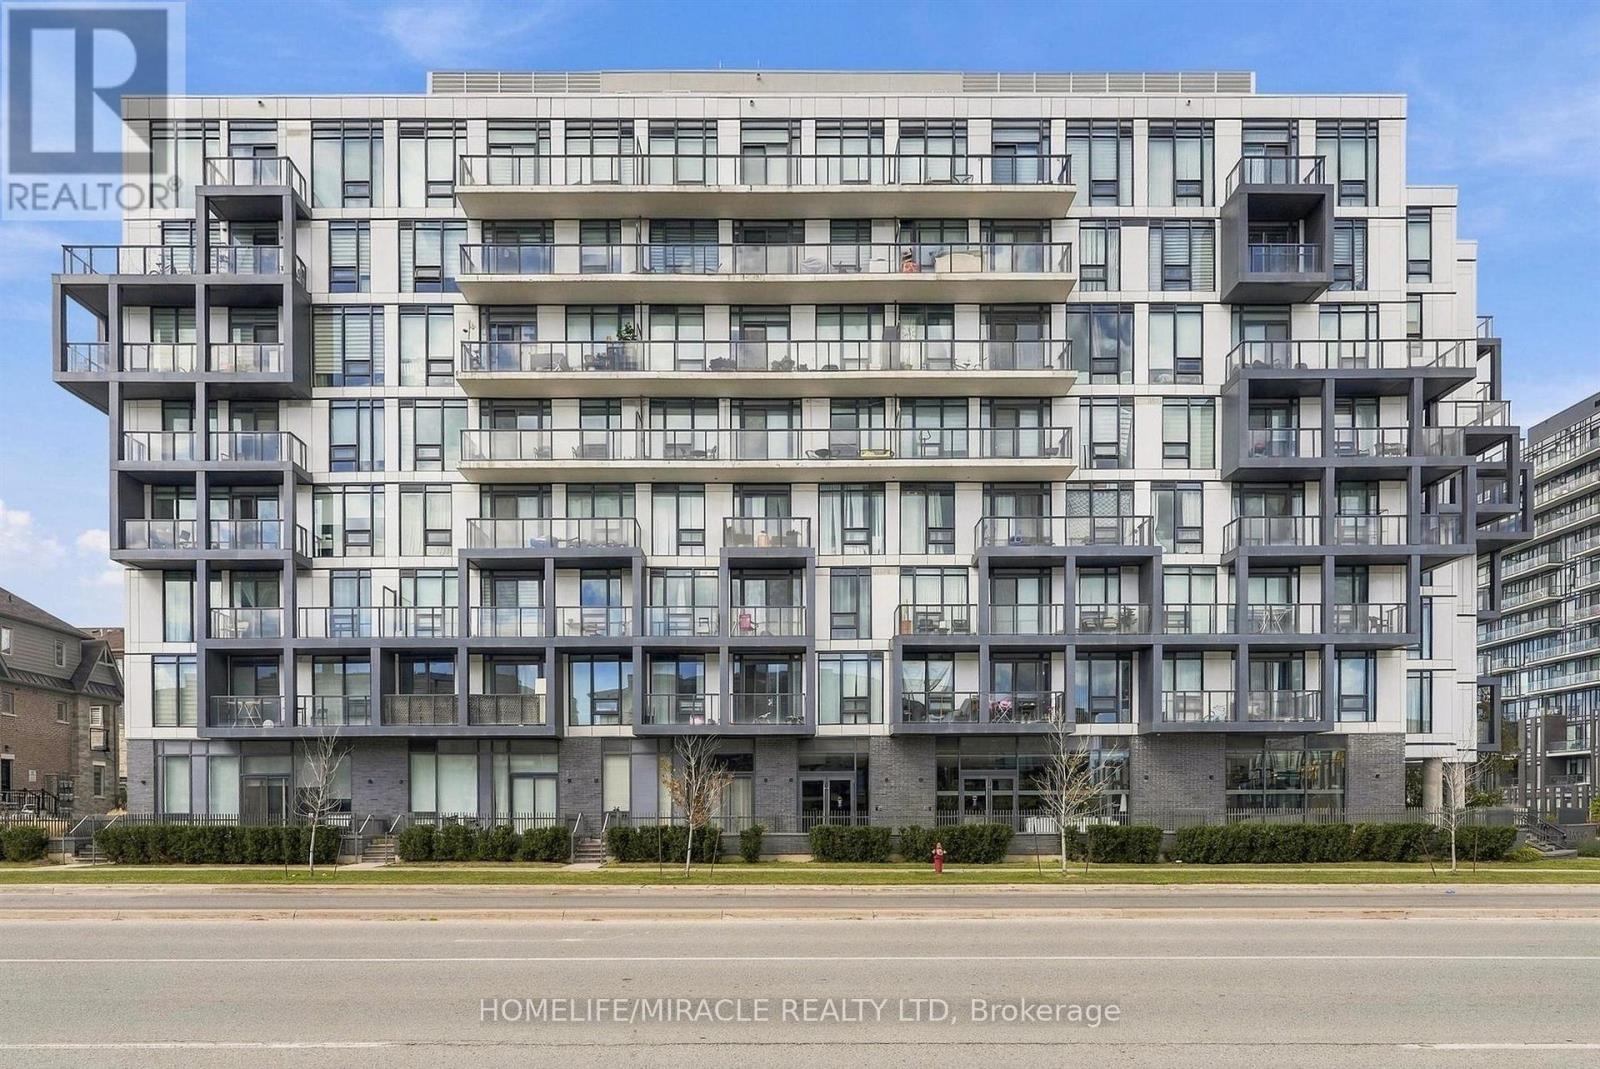
Welcome to this stylish 1-bedroom + den suite offering a bright, functional open-concept layout. The modern kitchen features stainless steel appliances, ample cabinetry, and flows seamlessly into the living and dining areas. Step out onto the spacious private balcony, perfect for relaxing or entertaining. The generous bedroom offers excellent closet space, while the versatile den is ideal for a home office or guest space. Complete with a 4-piece bathroom, in-suite laundry, one underground parking space, and one storage locker. Modern, functional, and move-in ready! (id:50787)
3953 Lodi Road
Burlington, Ontario
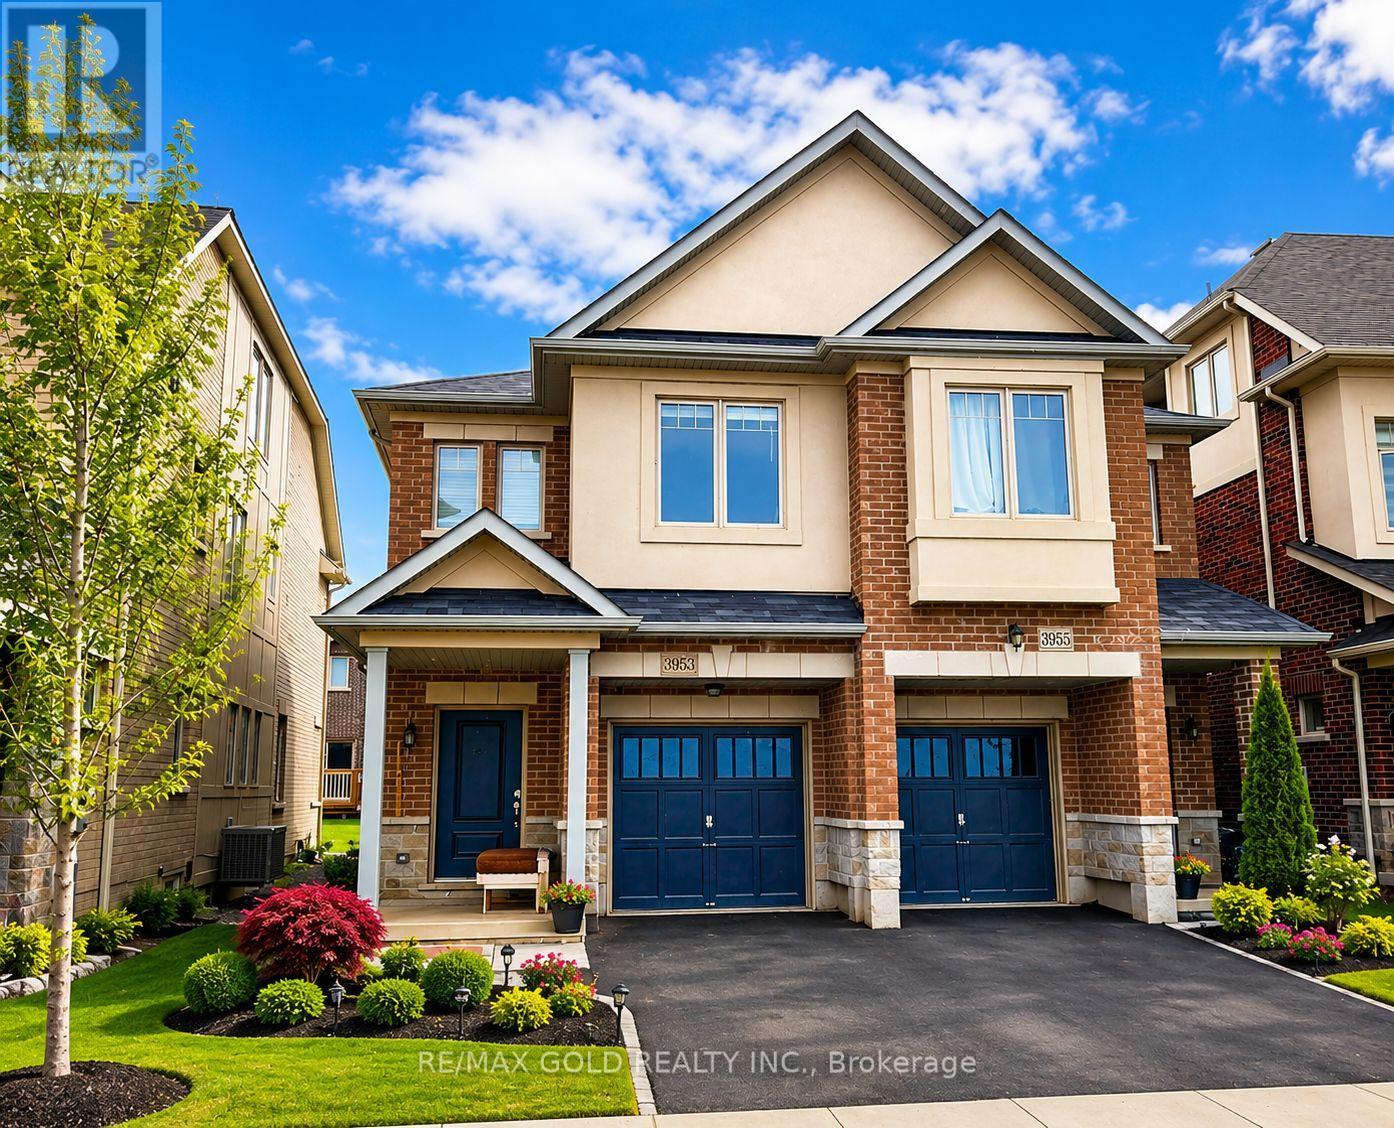
PRICED TO MOVE - one of the best values! Welcome to freehold 2-storey townhome in Burlington's highly sought-after Alton community. This home offers incredible value - a rare opportunity to get into one of Burlington's most desirable neighbourhoods, very quiet street without the premium price tag. Main Floor: Step into an open-concept layout featuring hardwood floors, a spacious Great Room, perfect for entertaining or relaxing after a long day. The adjoining Kitchen flows seamlessly into the Dining Room with quartz countertops, s/s appliances. Second Floor: Retreat upstairs to a generous Master Bedroom complete with a walk-in closet and private ensuite. Two additional well-sized bedrooms offer flexible space for family, guests, or a home office.Location: Tucked into family-friendly neighbourhood, this home is steps to Colin Alton Parkette and a short walk to a GO bus stop right on Dundas Street, with the Dundas/407 Park & Ride just minutes away . Also close to top rated schools, Berton Park and a wide variety of shopping, dining and grocery options. plus quick access to Hwy 407 and QEW for easy travel throughout the GTA. Don't miss your opportunity to call this home! (id:50787)
70 Echoridge Drive
Brampton, Ontario
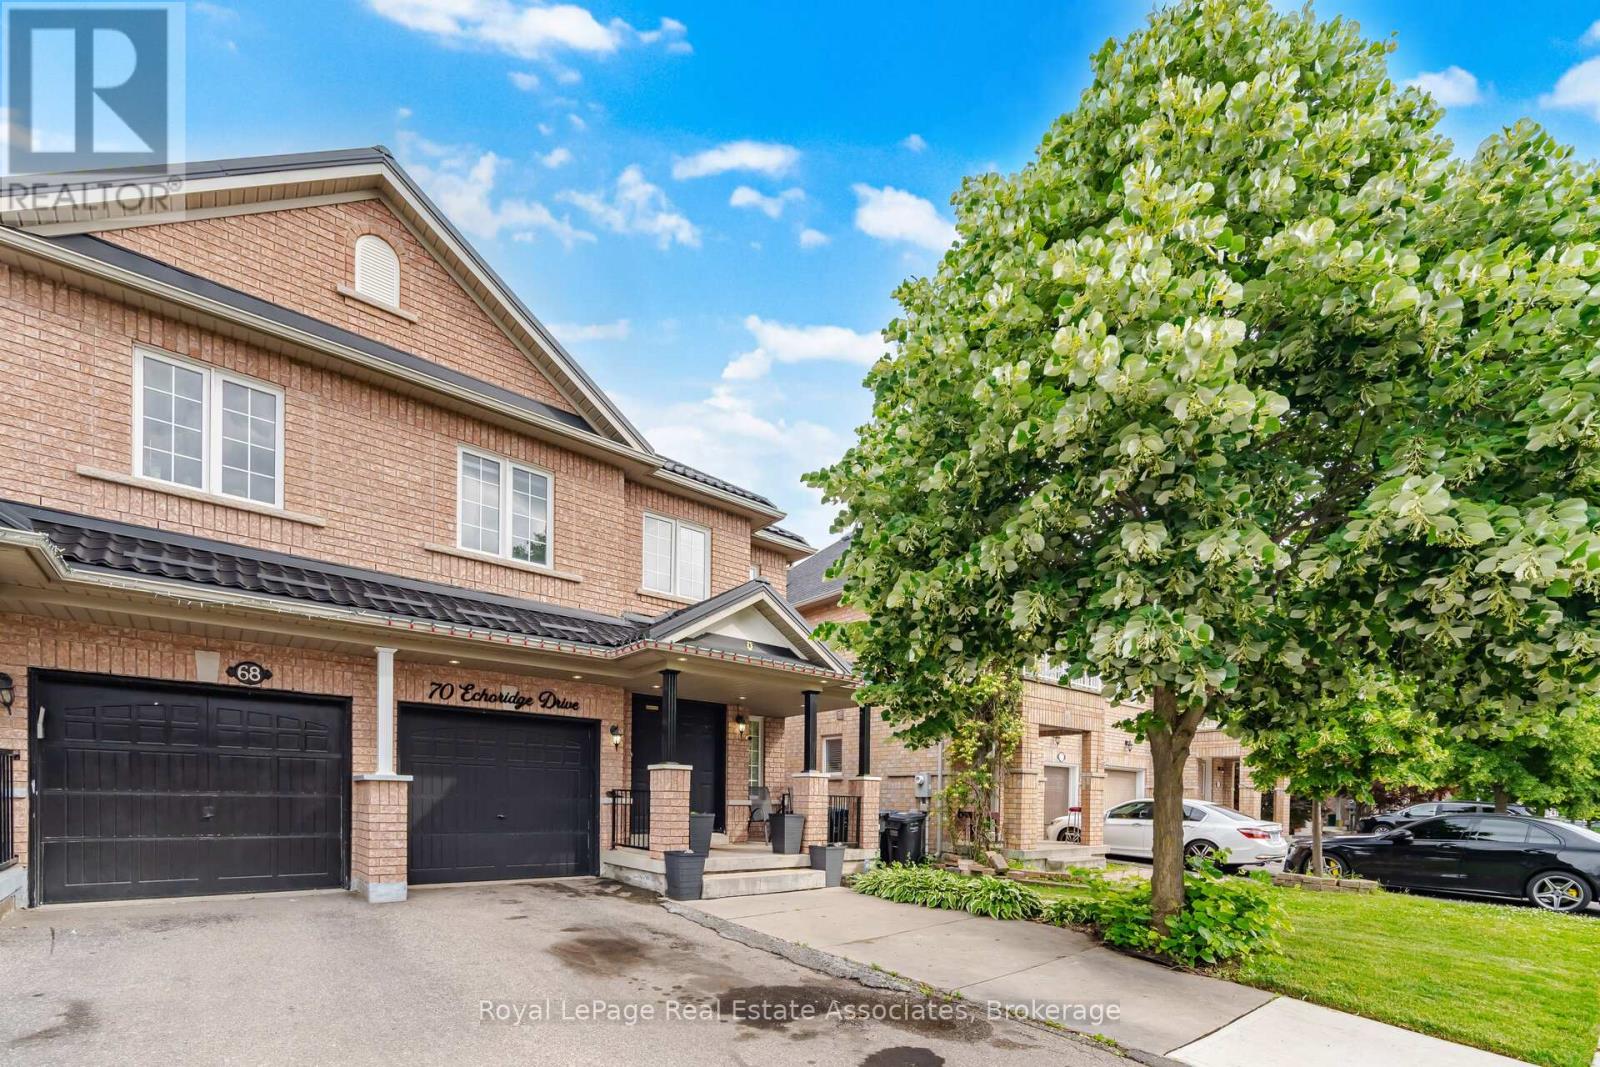
Spacious 4-Bedroom, 3-Bathroom Home Offering Over 1,900 Sq. Ft. Of Living Space. Features A Private Backyard With A Large Deck, Perfect For Relaxing Or Entertaining. Conveniently Located Within Walking Distance To Schools, Shopping, Parks, And Other Everyday Amenities. Main Floor and Upper Level Lease. (id:50787)
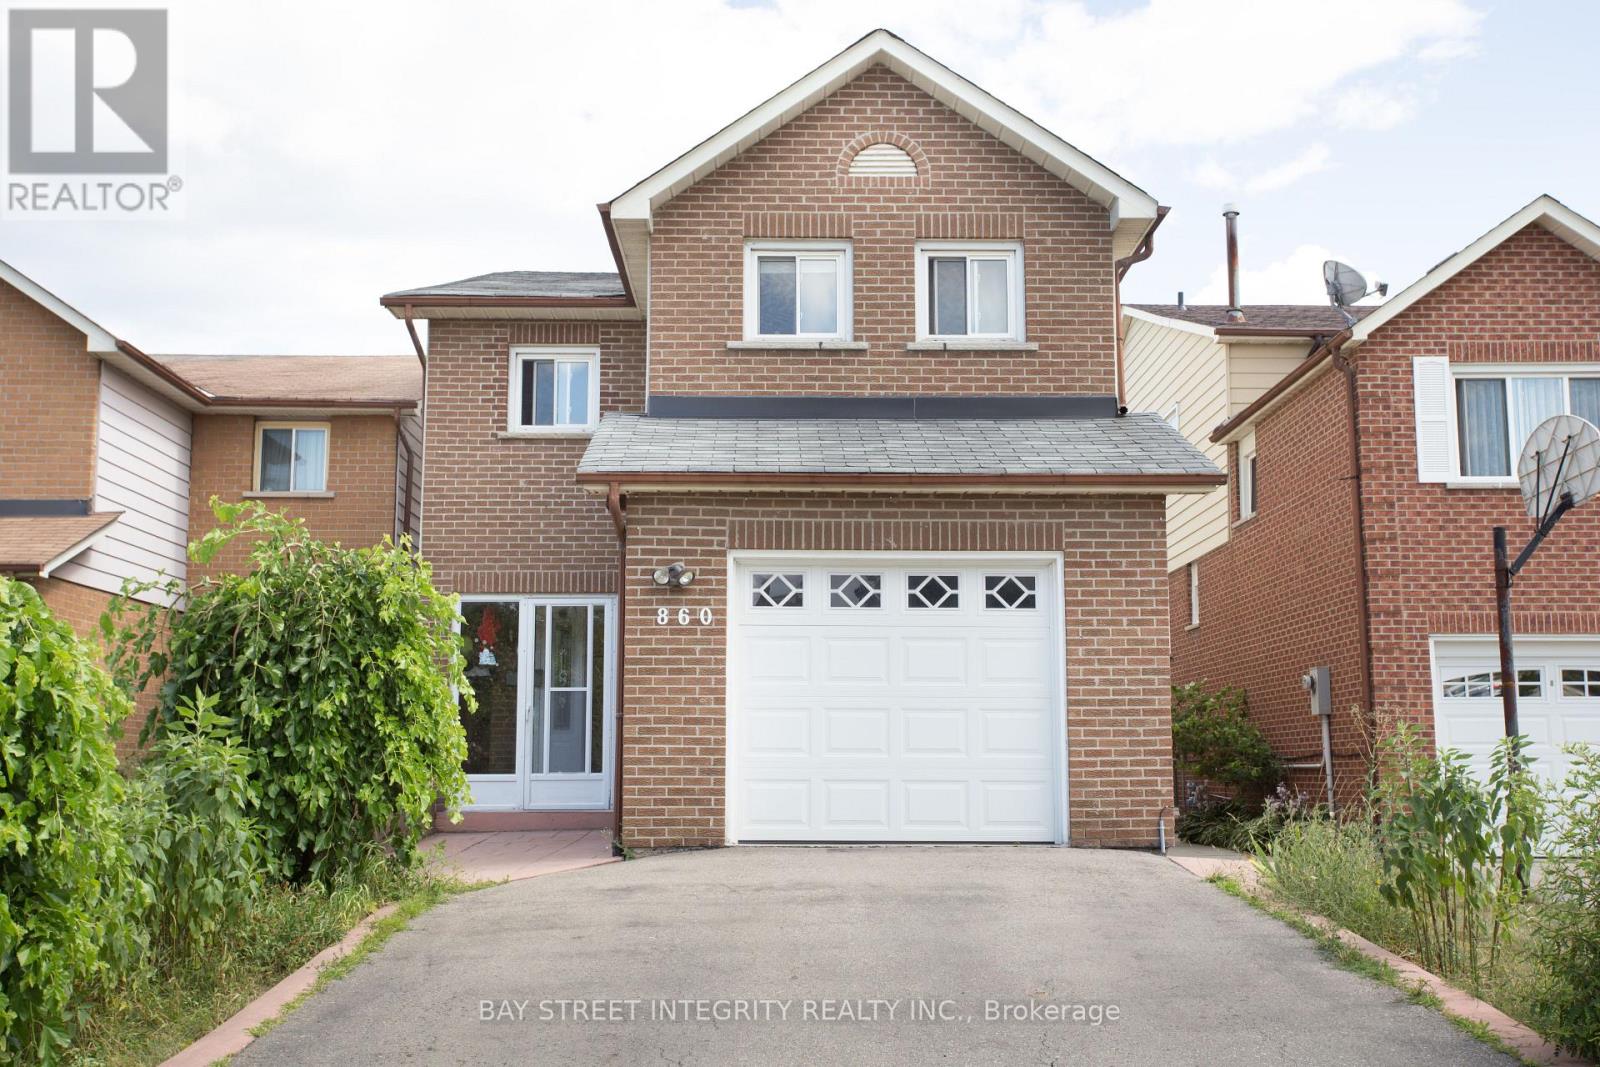
860 Messenger Meadow Drive
Mississauga, Ontario
Fabulous 4 Bed Fully Renovated Home With Hw Floors In All Rooms. Lots Of $$$ On Top Upgrades & Renos. Chef-Inspired Updated Kit. Huge Master Bed With His/Hers Closets & Ensuite. Huge Covered Concrete Porch & Extra Deep Lot Perfect For Entertaining. Fin Bsmnt. Beautiful Curved Oak Stairs. Driveway Can Fit Four Cars! Amazing Location Minutes From Top Schools, Parks, Shopping, Transit On A Very Quiet Street. ** This is a linked property.** (id:50787)
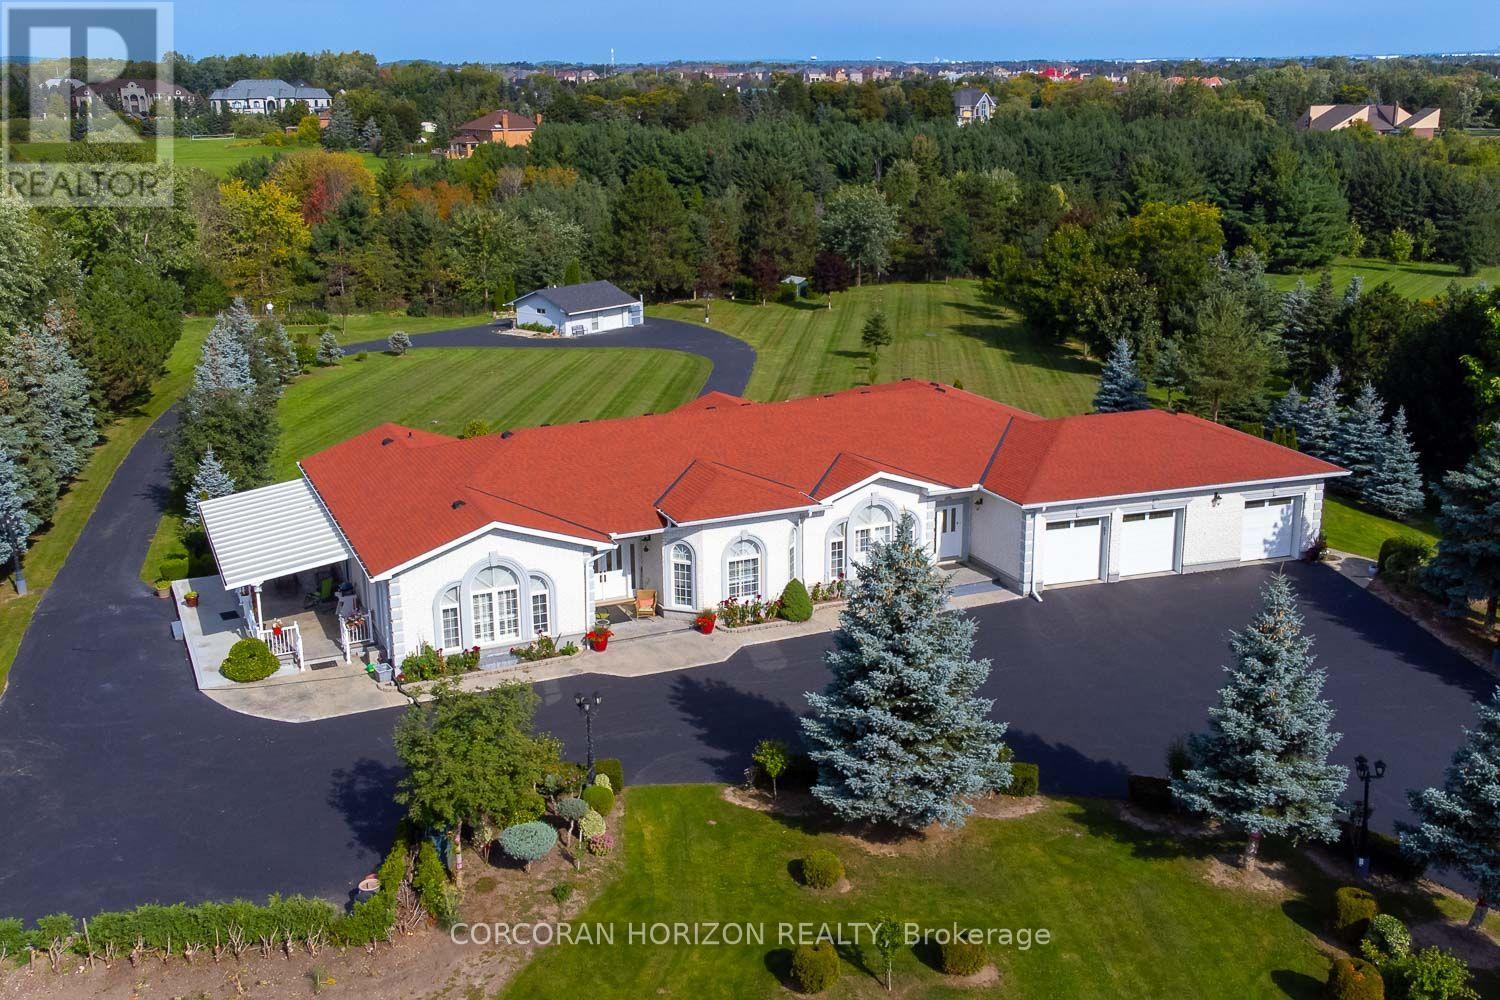
16 Rosegarden Drive
Brampton, Ontario
Paradise awaits at 16 Rosegarden Drive! This custom-built bungalow is situated on a ravine lot in the estate community of Castlemore. Offering approximately 7000 sq ft of living space, this home offers an open-concept layout defined by 10 ft ceilings, crown mouldings, granite and hardwood flooring, and California shutters throughout.The main floor features a formal living and dining area with a walk-out to an expansive terrace overlooking a landscaped backyard and peaceful ravine backdrop. The main floor primary bedroom includes a walk-in closet and a 5-piece ensuite, complemented by 2 additional bedrooms, each featuring dedicated ensuite baths. A main floor den with French doors provides the ideal space for a home office.A main floor walkout allows you to step outside to a covered porch with seating for 15+ guests, surrounded by grounds, gated intercom access, and parking for up to 15 vehicles. The walk-out basement boasts 9 ft ceilings, a spacious rec room, media/entertainment area, additional bedroom, and 3-piece bath, ideal for multi-generational living or secondary entertainment space. Conveniently located near top-rated schools, parks, community centres, and major highways. (id:50787)
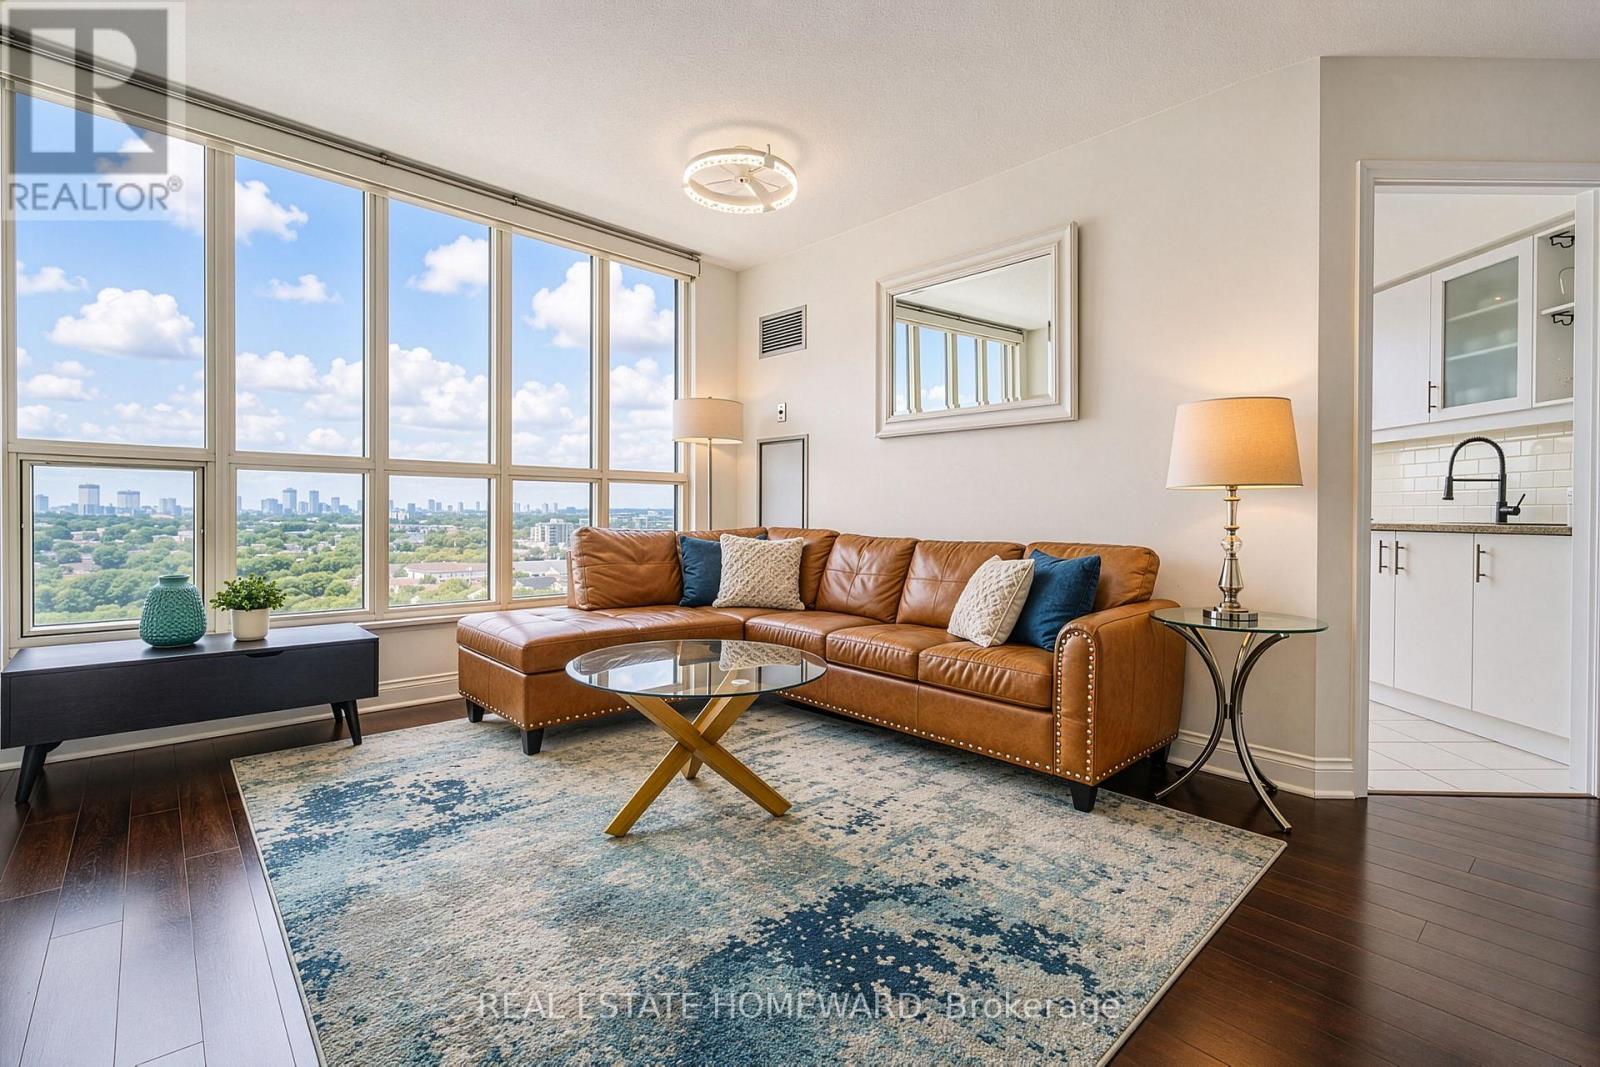
1610 - 2285 Lake Shore Boulevard W
Toronto, Ontario
Rarely offered 1-bedroom with an exceptional layout and beautiful sunset views at Grand Harbour. Bright living and dining area with plenty of room to entertain, a generous bedroom, functional kitchen and a rare 4-piece bathroom with Jacuzzi tub and separate shower. Large windows bring in plenty of natural light. Enjoy Grand Harbour's fantastic amenities and waterfront setting, with the lake, parks, trails, transit, shopping and restaurants all close by. Includes parking and locker. (id:50787)