
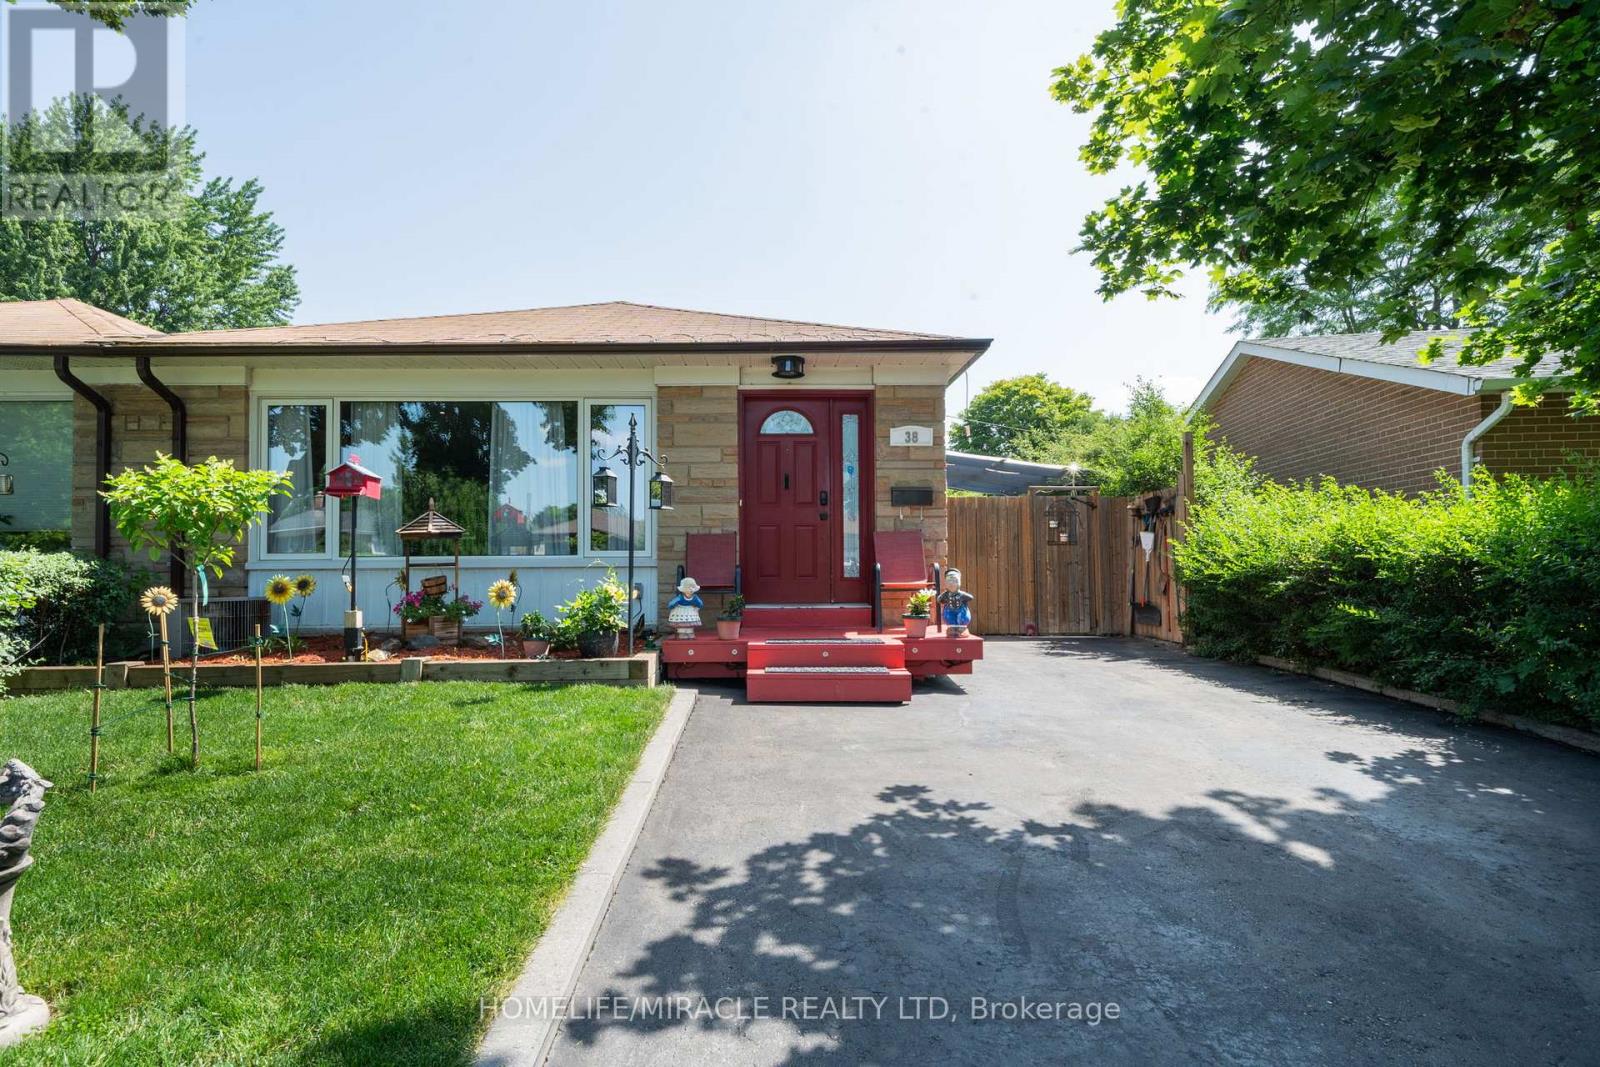
38 Ascot Avenue
Brampton, Ontario
Welcome to this beautifully maintained semi-detached backsplit, offering exceptional curb appeal and a private driveway. This move-in-ready home showcases true pride of ownership with a functional layout and no wasted space.The spacious main floor features laminate flooring throughout the living and dining rooms, complemented by a large picture window that fills the space with natural light. The bright, oversized kitchen offers stainless steel appliances, quartz countertops, abundant upper and lower cabinetry, and a convenient side entrance to the backyard.The upper level features laminate flooring throughout 3 generously sized bedrooms, each offering ample closet space and large windows. The primary bedroom includes wainscoting and a sliding door leading to your own private deck and backyard oasis. Relax by the deck with coffee or tea and enjoy your summer days by the inground pool, relax in the hot tub, and create lasting memories in the fully fenced yard.The lower level offers excellent flexibility with a separate walk-up entrance, making it ideal for an in-law suite or potential income opportunity. It features a kitchenette, one bedroom, a full bathroom, storage area, separate laundry in the mechanical room, and a spacious crawl space for additional storage.Conveniently located close to excellent schools, parks, family-friendly communities, major highways, public transit, and the Bramalea GO Station. You'll also enjoy being just minutes from shopping, big box stores, restaurants, and a wide variety of everyday amenities.***This is a must-see home that truly stands out for its quality, care, and attention to detail. Book your private showing today-you won't be disappointed.*** (id:50787)

2480 Upper Valley Crescent
Oakville, Ontario
Welcome To This Modern, Extensively Upgraded Luxury Residence Nestled Within An Exclusive Enclave In The Prestigious River Oaks Community - Just Steps To 16 Mile Creek & Lion's Valley Park.Offering Approximately 4,000 Sq. Ft. Of Thoughtfully Designed Living Space, This Exceptional 4+1 Bedroom Family Home Delivers A Perfect Blend Of Sophistication, Comfort & Lifestyle.Soaring 9-Foot Ceilings, Rich Hardwood Flooring & Pot Lights Flow Seamlessly Throughout The Open-Concept Layout. The Two-Storey High Family Room Creates A Striking Architectural Statement At The Heart Of The Home.The Chef's Dream Kitchen Showcases A Centre Island, Custom Cabinetry & A Full Suite Of Premium Appliances, Including A Sub-Zero Two-Door Refrigerator, Wolf Cooktop, Dual Ovens (Steam & Conventional), Built-In Warmer & ASKO Dishwasher - Truly Curated For The Discerning Entertainer.The Expansive Primary Suite Retreat Features Custom Built-In Closets With Professionally Designed Organizers & A Spa-Inspired 5-Piece Ensuite Complete With Heated Floors. The Generously Appointed Second Primary Bedroom Enjoys Its Own Private 3-Piece Ensuite - Perfect For Extended Family Or Guest Stays. Two Additional Upper Bedrooms Complete This Level.The Finished Basement Adds Versatile Living Space With A Fifth Bedroom, Jenn-Air Wine Fridge & Jenn-Air Built-In Microwave - Ideal For Entertaining Or In-Law Use. Perfectly Positioned For Commuters & Families Alike, This Prime Location Offers Effortless Access To Hwy 403, The QEW & Hwy 407. Top-Ranked Public & Private Schools Including St. Ignatius Of Loyola, Forest Trail Public School & White Oaks Secondary Are Just Minutes Away.Shopping, Grocery Stores, Fine Dining, Medical Centres & The Vibrant Oakville GO Station Are All Nearby - Offering The Ultimate Balance Of Peaceful Neighbourhood Living & Urban Convenience. (id:50787)
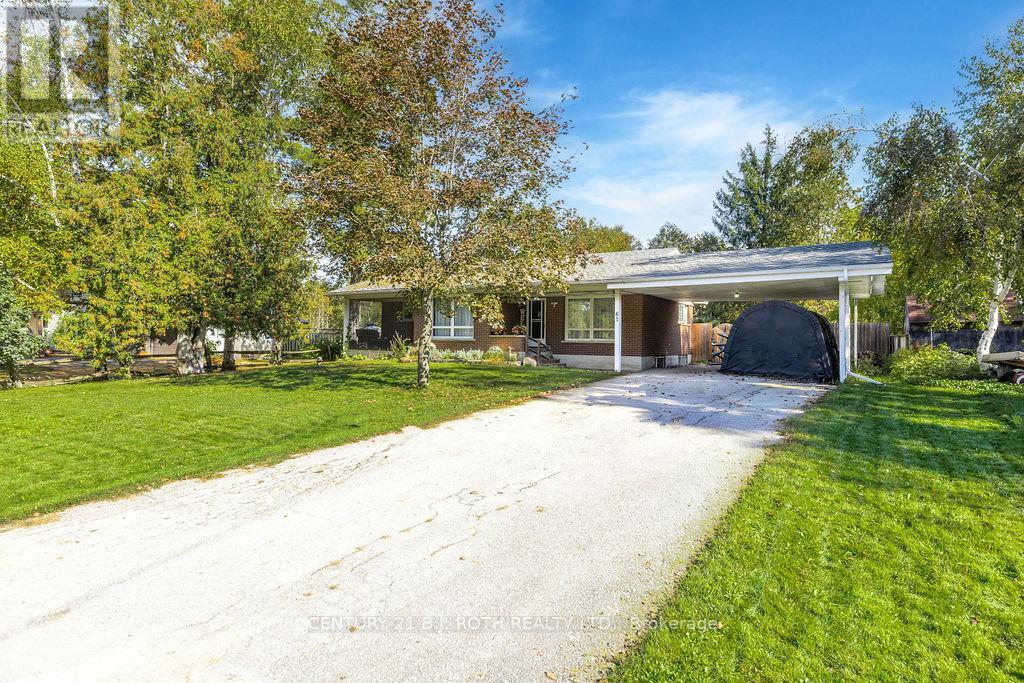
61 Ward Avenue
Oro-Medonte, Ontario
OPEN HOUSE: SATURDAY OCTOBER 10TH 11-1PM! Welcome to this charming 2+2 bedroom, 2-bathroom all-brick bungalow, ideally situated on a quiet, low-traffic street approx 500 feet from public water access. While not directly on the water, this home offers an enviable location for enjoying the lifestyle and recreation that comes with being just steps from Bass Lake. The main level offers a comfortable and functional layout with plenty of space for both everyday living and entertaining. The spotless kitchen features a huge island and a convenient walkout to the backyard deck, making summer entertaining a breeze. Just off the kitchen is a formal dining room, while the separate living room features a cozy gas fireplace and sliding doors leading to the screened-in porch, overlooking the front yard, a wonderful spot to relax and unwind. The main floor features a spacious primary bedroom with an upgraded ensuite, along with an additional bedroom and full family bathroom. The renovated lower level offers excellent additional living space with two more bedrooms and a spacious family room, perfect for kids, guests, a home office or movie nights. Outside, enjoy the large, private and fully fenced rear yard, complete with a spacious deck and plenty of room for children, pets and summer gatherings. The attached carport offers parking for two vehicles, while the generous driveway provides additional parking. Recent updates include a newer furnace and roof, while the renovated basement provides valuable additional finished living space. Located in the highly sought-after Marchmont Public School district, and just steps from public water access, this home is ideally positioned for those who love the outdoors while still being close to everything Orillia has to offer. (id:50787)
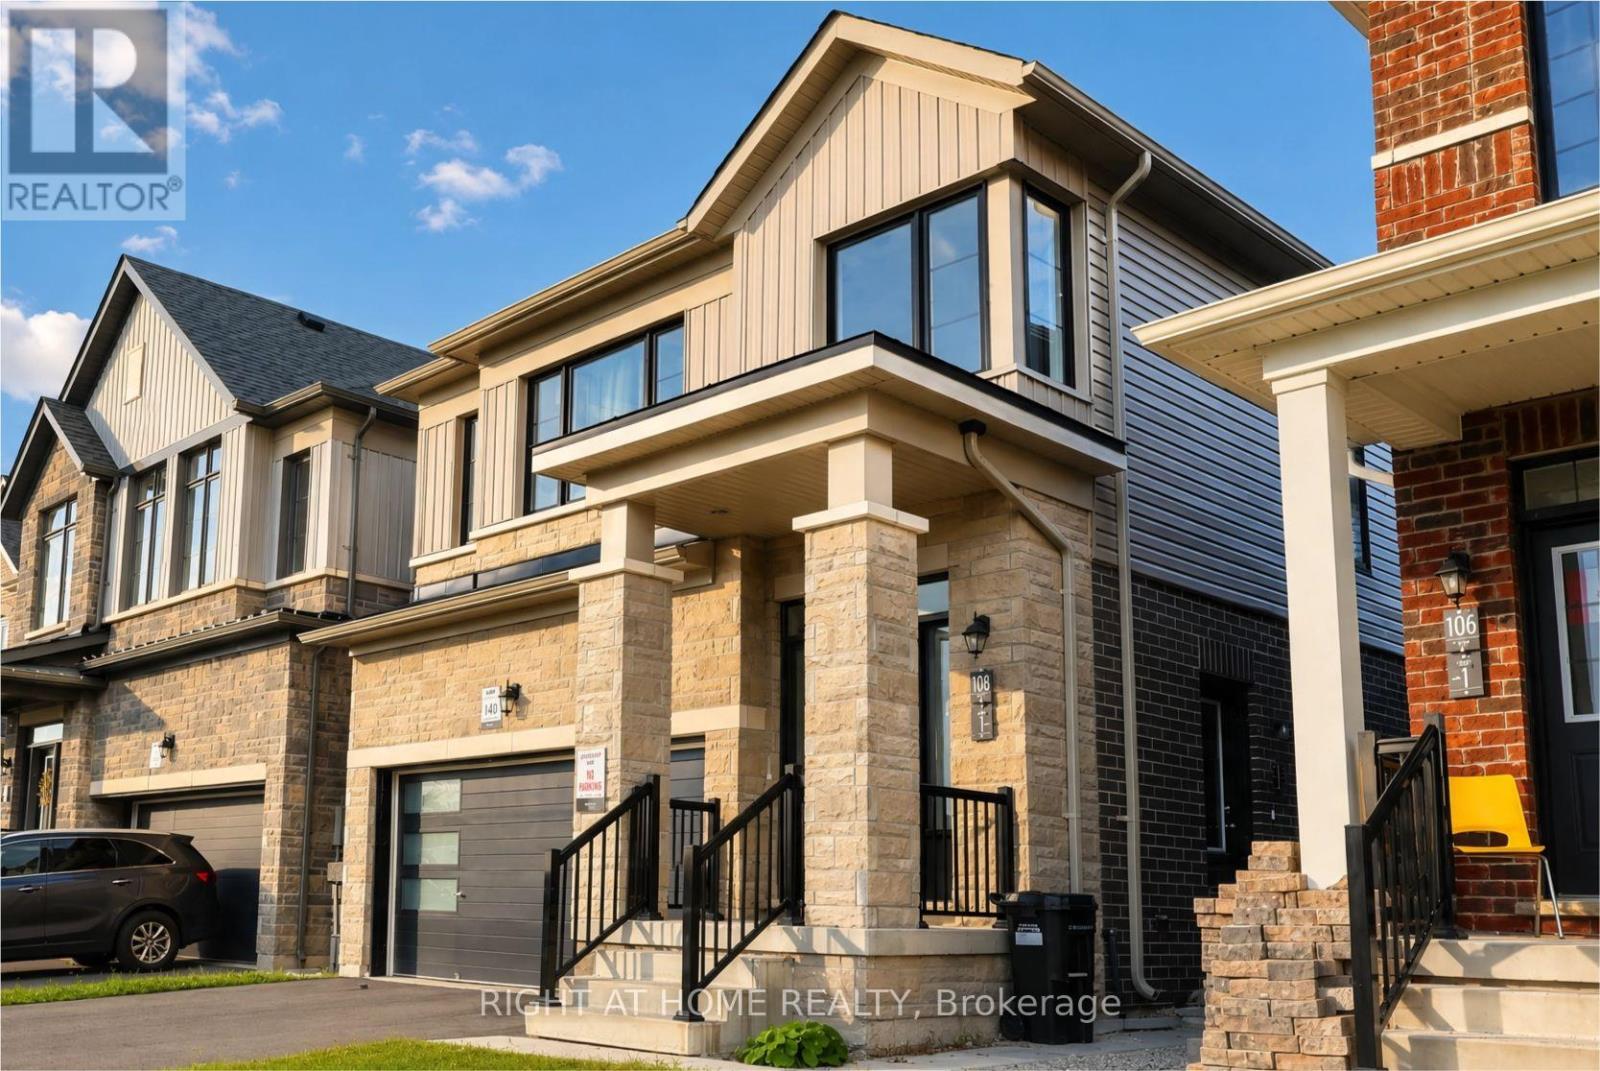
108 Nottingham Road
Barrie, Ontario
Rare & Exceptional Investment & Residential Opportunity! Welcome to this stunning detachedhome, built in 2023 and perfectly positioned facing the beautiful MVP Community Park. Offeringapproximately 2,727 sq. ft. of total living space, including a finished self-contained lower-level suite as shown on the builder's floor plan, this home combines modern comfort withexcellent income potential.The lower-level suite features a separate entrance, allowing for comfortable family livingwith rental-income potential. Designed with a bright, functional open-concept layout, the homeshowcases 9-ft ceilings on the main floor, elegant hardwood flooring throughout the main andsecond levels, and a gourmet kitchen with granite countertops.The spacious primary bedroom offers a large walk-in closet and a luxurious 5-piece ensuite.The convenient upper-level laundry room features oversized windows that fill the space withnatural light.Ideally located near the GO Station, Highway 400, Lake Simcoe and Friday Harbour Resort, withconvenient access to schools, parks, shopping, restaurants and essential amenities. Situatedin one of the area's fastest-growing communities, this property offers long-term appeal forhomeowners and investors. Be part of this vibrant and thriving neighbourhood! (id:50787)
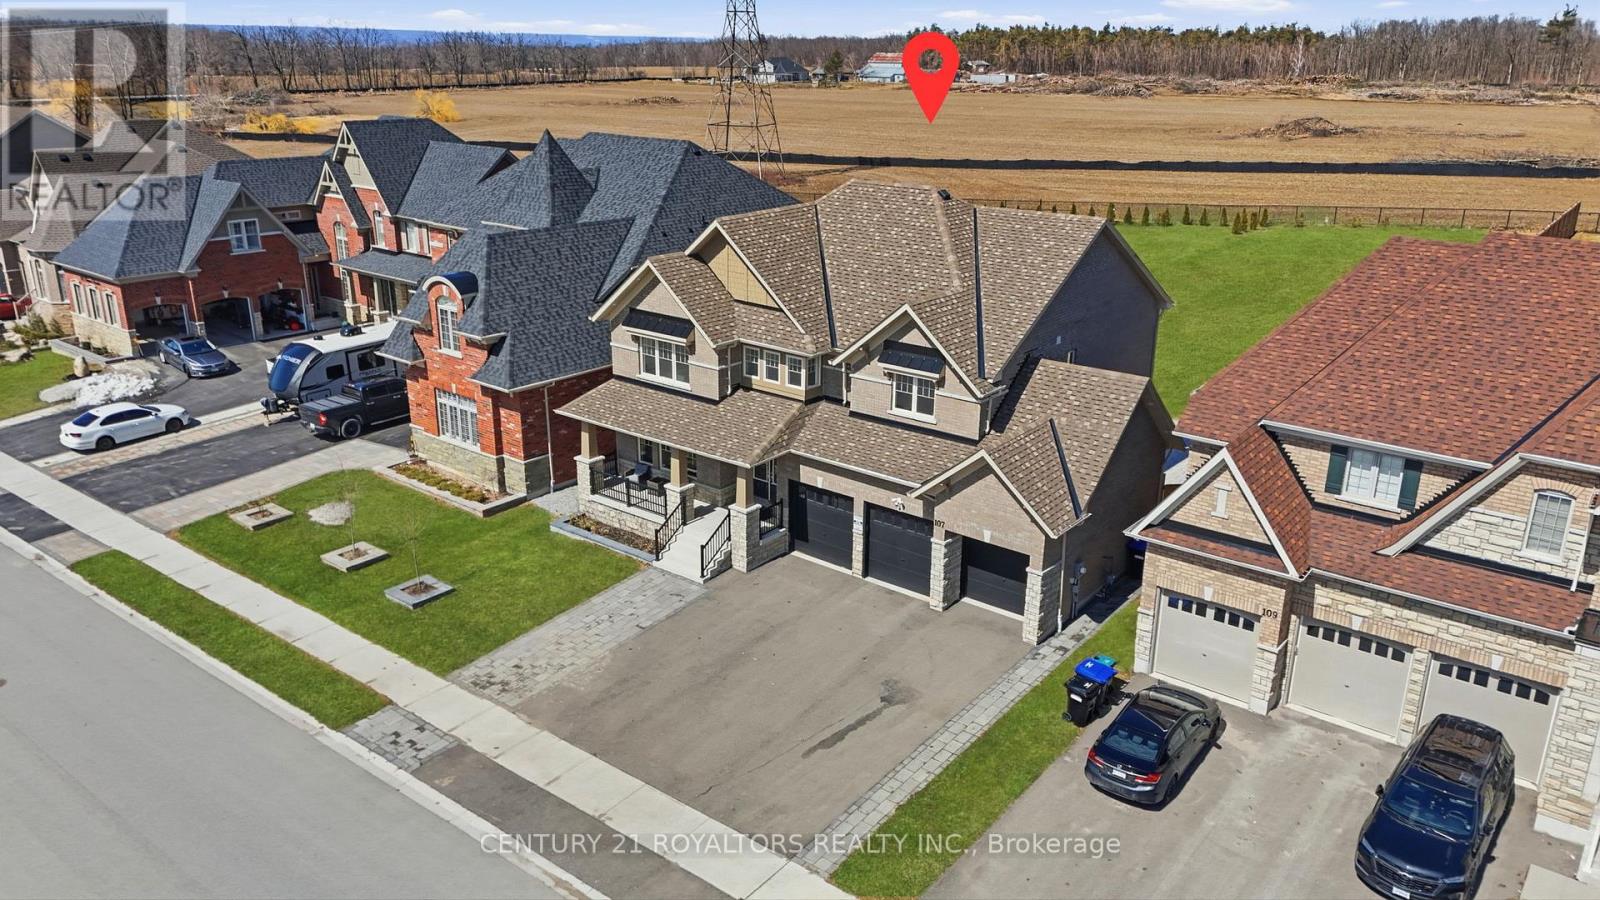
107 Rugman Crescent
Springwater, Ontario
Welcome to this meticulously upgraded, 4-year-new home located in the highly sought-after upscale Stone Manor Woods community. Offering 4 spacious bedrooms and 3.5 bathrooms, this stunning modern residence has been thoughtfully designed with luxury, comfort, and functionality in mind. With extensive premium upgrades throughout, the bright open-concept layout features 7-inch engineered hardwood flooring throughout the entire home, complemented by upgraded stairs with modern pickets and custom-stained railings perfectly matched to the flooring. Elegant pot lights have been installed throughout the entire home, including all bedrooms, living spaces, and exterior areas, enhancing both ambiance and functionality. The upgraded chef-inspired kitchen showcases high-quality cabinetry, premium quartz countertops, and a stunning waterfall island, with additional enhancements beyond the builder upgrades. The home is further elevated with high-end, technologically advanced appliances that are fully remotely accessible. Additional luxury features include designer chandeliers, remotely controlled smart blinds, central vacuum, and an EV charger for modern convenience. Outside, the beautifully landscaped property includes an expansive patio, professionally designed gardens along both sides of the driveway, and a convenient in-ground sprinkler system for effortless lawn and garden maintenance. Situated on an impressive premium lot with up to 300 feet of depth, the fully fenced backyard offers endless possibilities. (id:50787)
98 Idlewood Drive
Springwater, Ontario
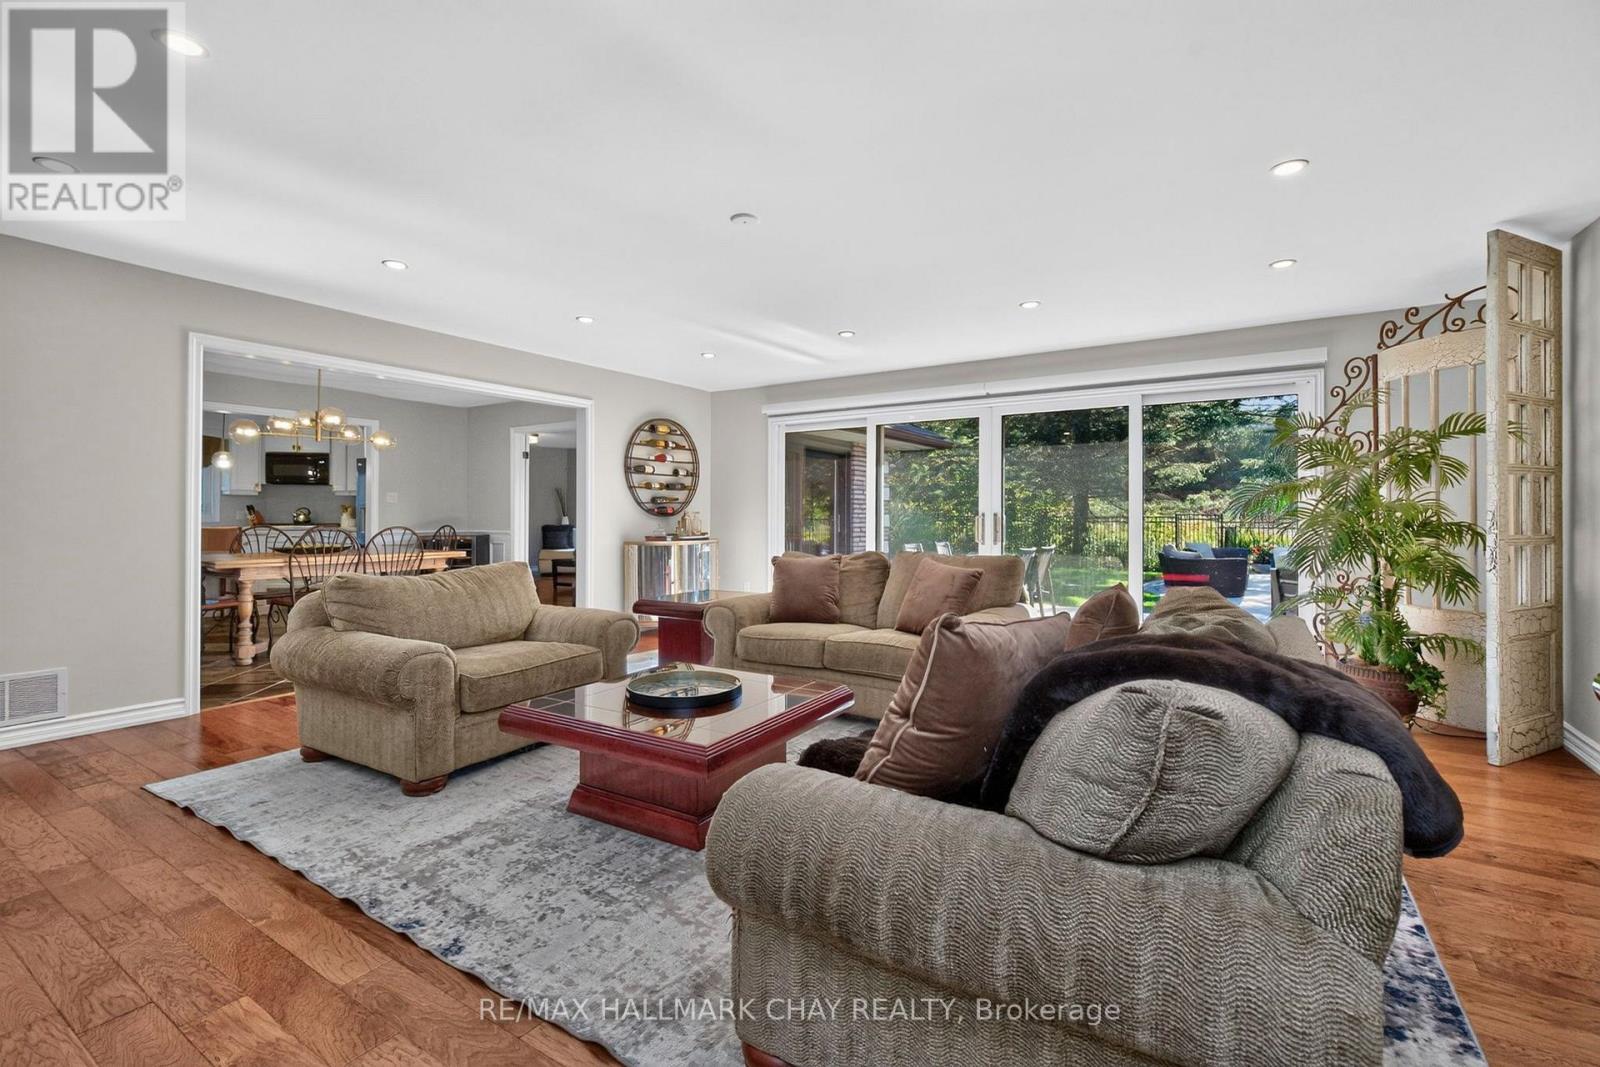
Some homes simply have that feeling the moment you arrive, and this is one of them. Set on a beautifully landscaped property in sought-after Midhurst, this custom-built Angel Stone bungalow delivers space, privacy and an exceptional indoor-outdoor lifestyle. Step inside to a dramatic backlit feature wall and thoughtfully designed entry that creates a true sense of arrival before the home unfolds beyond. Hardwood floors, generous principal rooms and 2 fireplaces add warmth and character. In the living room, an impressive 16' expanse of sliding glass doors draws your eye straight to the backyard, and floods the space with natural light. The renovated custom kitchen is equally impressive, with quartz countertops, under-cabinet lighting and a built-in pantry. The spacious primary suite includes an impressive walk-in dressing area with a custom-designed California Closet system, with custom closets continuing through the additional bedrooms and laundry room. The fully finished lower level adds an additional bedroom, theatre room and flexibility for multi-generational living. Its generous footprint easily accommodates a home gym, games or kids' area, or the potential for more bedrooms. There's even a regulation-size shuffleboard court hidden beneath the carpet! Outside the home shifts into vacation mode. Surrounded by mature trees and established landscaping, the backyard feels wonderfully private, with a heated saltwater inground pool, expansive patio, pool house and multiple spaces for dining, lounging and entertaining. Morning coffee poolside, summer afternoons with family and friends or evenings gathered around the fire - this is a backyard designed to be lived in and enjoyed.Cherry Park, forest trails for walking and biking, plus Barrie Country Club and Vespra Hills Golf Club just minutes away. Barrie, Hwy 400, skiing and everyday amenities are all within easy reach. Beautifully updated, incredibly versatile and designed for the way you want to live - inside and out. (id:50787)
93 Village Gate Drive
Wasaga Beach, Ontario
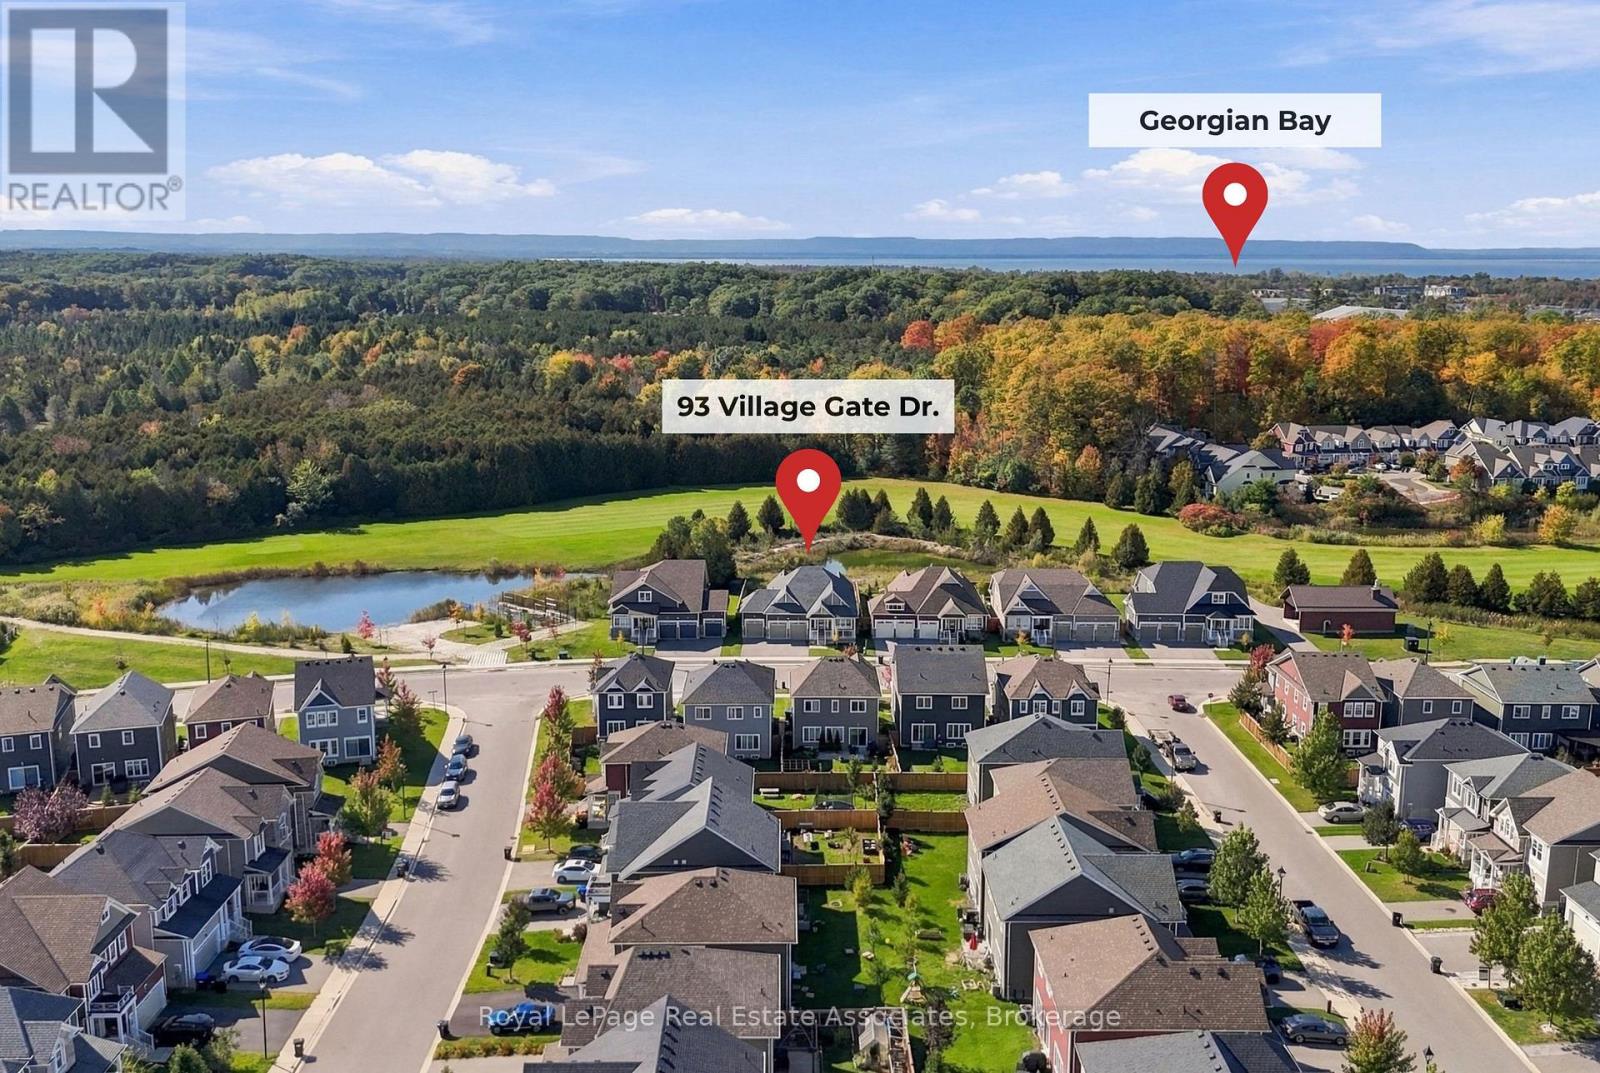
If you have been patiently waiting for the perfect property near Georgian Bay, then this one could be for you. This detached bungalow (2022) in a newer subdivision offers a comfortable balance between a lively neighbourhood near amenities, and beautiful nature views minutes to the lake. The lot is an impressive 60' by 120' deep with no rear neighbours. The backyard currently faces green space and is scheduled to become a future golf course, offering spectacular views through all the seasons. The property's three car garage provides plenty of room for gear and outdoor equipment for an active lifestyle, as well as parking for guests who will be excited to join in on the fun. Inside, the property offers over 1700 square feet on the main floor alone, with the comforts you would expect from a newer home including 9 feet ceilings, engineered hardwood floors, and potlights. Enjoy the backyard views from inside the open concept living dining area which features extra tall windows and patio door to take it all in. The views continue to the primary bedroom which offers plenty of room for a king-sized bed, two walk-in closets, and a luxurious 5-piece bath that includes a glass enclosed shower, standalone tub, and double sink vanity. A second bedroom with a 4-piece ensuite is perfect for additional family or guests and a third bedroom offers a flexible space that can also be used as a den or office. The backyard can be accessed via the patio door from the eat-in kitchen and offers deck space, grass space, and a swim spa that can used all year round. A mudroom with garage access and laundry, as well as a convenient powder room complete the main floor. The full unfinished basement offers an additional 1700+ square feet to further expand the potential of this property. Located 30 minutes to Collingwood and Barrie and less than 2 hours to the GTA, Wasaga is experiencing millions in private and public investment and exciting growth. Contact your agent today. (id:50787)
36 Oliver's Mill Road
Springwater, Ontario
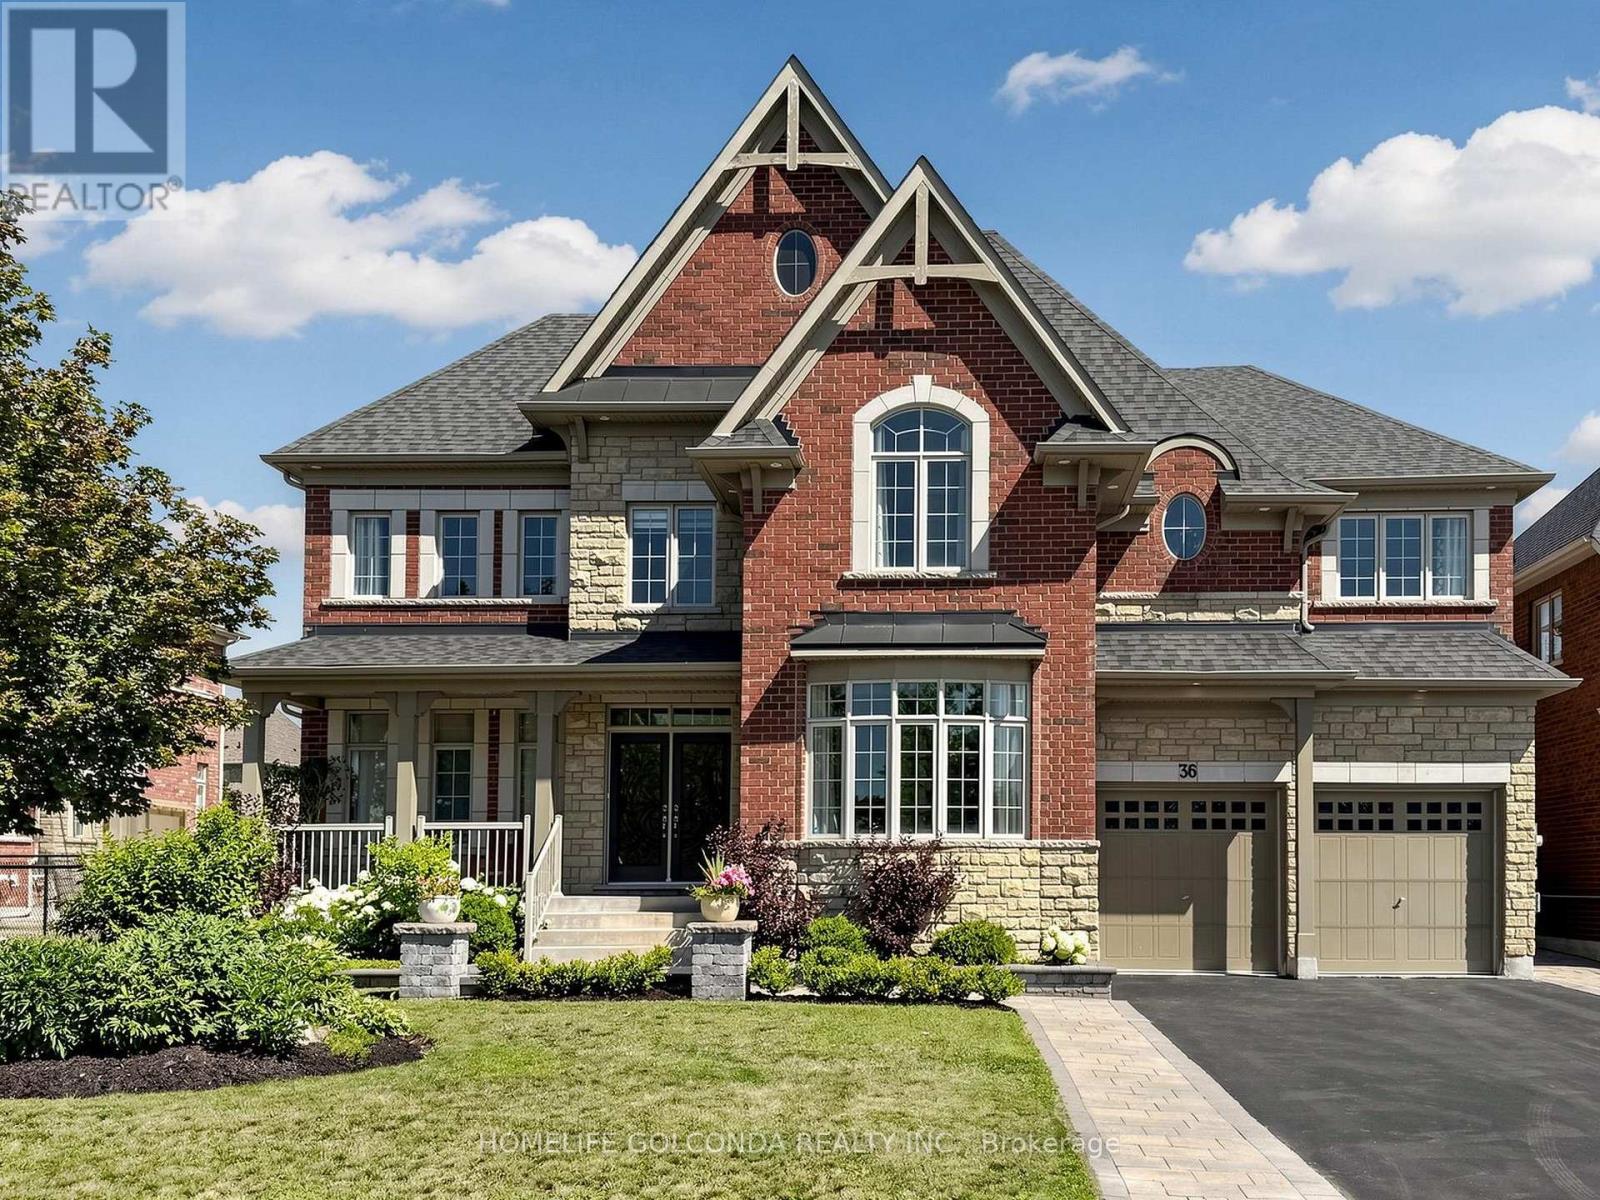
Luxury Living Meets Exceptional Craftsmanship! Welcome to this extensively upgraded executive residence offering over 4,194 sqft. of elegant living space on a premium deep lot in one of Springwater's most desirable communities. facing the park. no side walk, Every detail has been thoughtfully enhanced with high-end finishes and timeless design. The stunning interior features solid oak hardwood flooring throughout the main and second floors, smooth ceilings, elegant oversized crown moulding, upgraded extra-wide baseboards, casings and trim, custom coffered ceiling in the dining room, designer feature walls and sophisticated millwork that elevate every space. The chef-inspired kitchen showcases premium solid maple cabinetry, quartz countertops throughout, a built-in wall oven, cooktop, and abundant custom cabinetry, creating both beauty and functionality. Retreat to luxurious bathrooms featuring upgraded fixtures, frameless glass shower, premium faucets and modern finishes. Numerous pot lights and designer chandeliers illuminate the grand foyer, staircase, dining room and living spaces. Additional premium upgrades include:200-amp electrical service Updated interior hardware throughout Central air conditioning Beautifully landscaped front and backyard Over 500 sqft. custom deck with iron railings Gazebo, patio, shed and children's swing set extensive professional landscaping providing exceptional privacy. Offering 5 bedrooms, 5 bathrooms, tandem three garage . and parking for 9 vehicles, this exceptional home perfectly combines luxury, quality craftsmanship and outdoor living. A rare opportunity to own a meticulously upgraded family home that is truly move-in ready. (id:50787)
19 Alfred Street
Barrie, Ontario
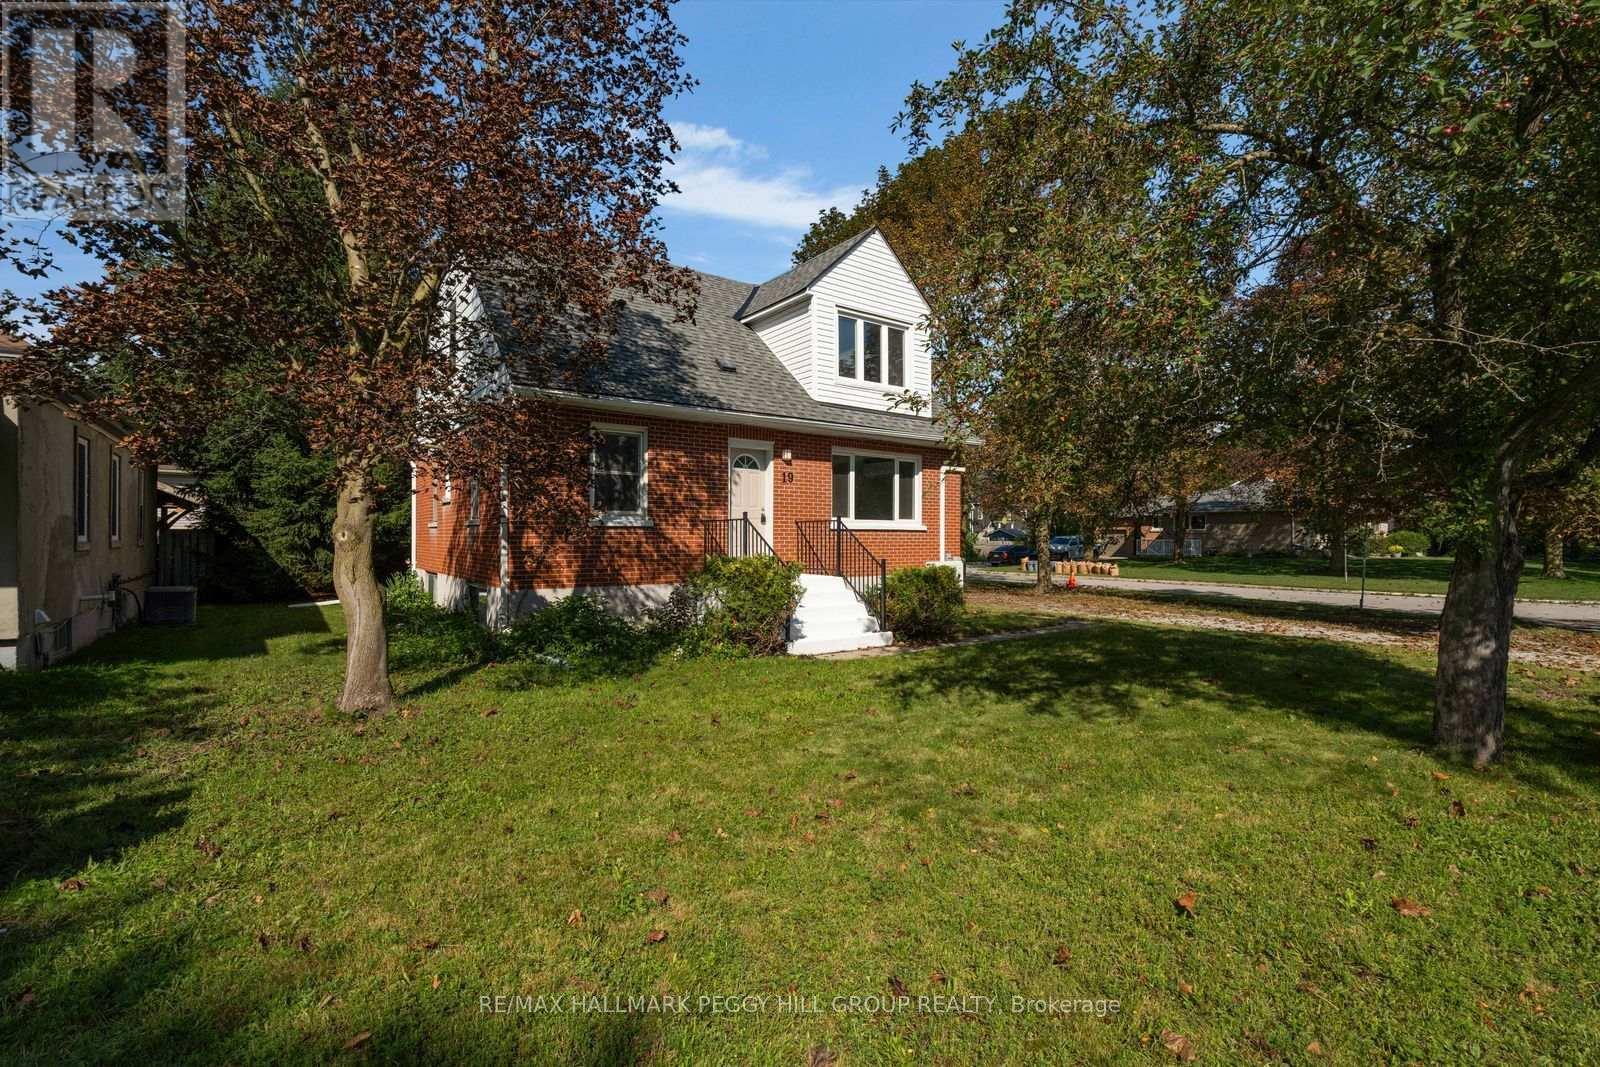
ONE HOME, TWO SEPARATE LIVING SPACES & MORE WAYS TO MAKE HOMEOWNERSHIP WORK! Set in Historic Allandale on a large corner lot beneath towering pines, this vacant legal duplex offers investors, first-time buyers and multigenerational households two fully self-contained living spaces, whether the plan is to live in one and rent the other, lease both, or keep family close while maintaining separate households. The main-floor apartment features two bedrooms, a 4-piece bath and a spacious living room with large windows, pot lights and updated flooring. The kitchen pairs white cabinetry with stainless steel appliances, a breakfast peninsula and separate pantry, with a walkout to a 19 x 16 ft deck and backyard. This unit also has its own laundry, air conditioning and access to the partially finished basement, where large windows and a spacious recreation room offer potential to add another bedroom and bathroom. The completely separate second-floor apartment includes two bedrooms, a 3-piece bath, living room, kitchen with pantry and full-size appliances, two linen closets and its own laundry. Separate hydro meters make managing the two residences easier, while some updated windows, newer shingles and a newer furnace take several larger updates off the list. Outside, the driveway accommodates six vehicles with room for an RV, trailer or boat, and an 8 x 10 ft garden shed adds useful storage. Blair Park is just steps away, while Barrie's waterfront, Allandale Waterfront GO Station, Highway 400, shopping, schools, recreation and public transit are all nearby. (id:50787)
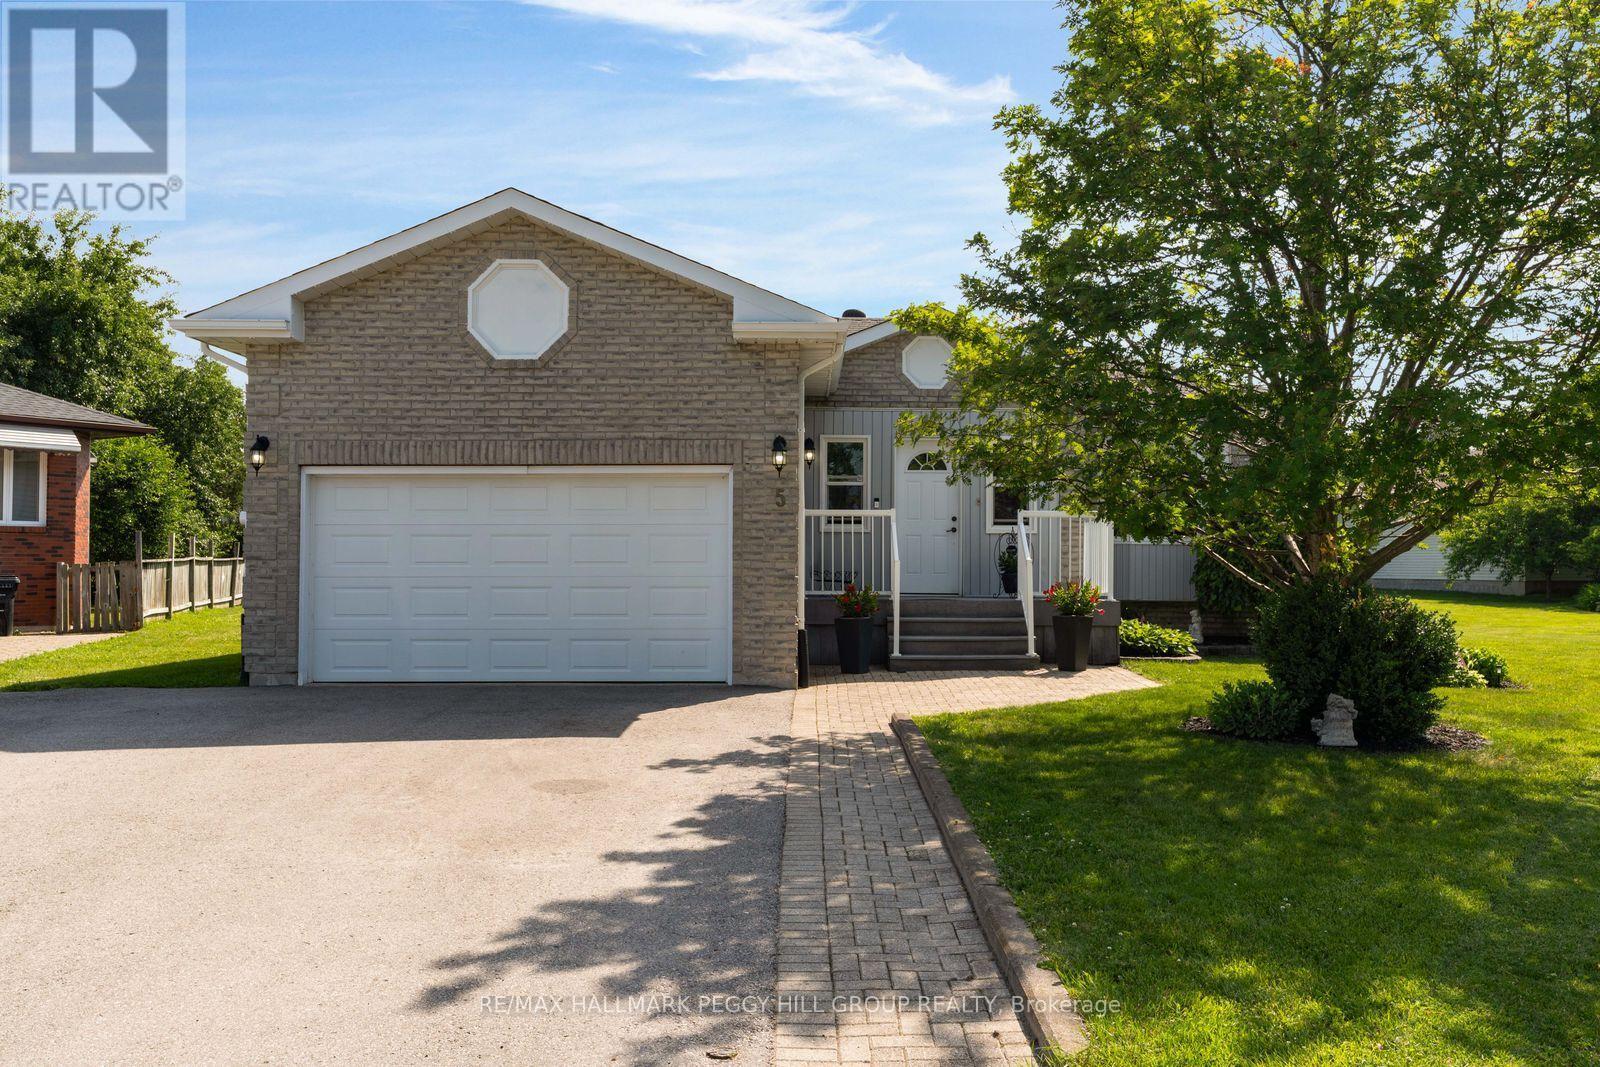
5 Allan Court
Springwater, Ontario
PRICED TO SELL! OVER 2,600 FINISHED SQ. FT. ON A QUIET ELMVALE CUL-DE-SAC WITH A 2-CAR GARAGE & A LARGE BACKYARD BACKING ONTO SCHOOL GROUNDS! A bungalow that works beautifully through more than one stage of life, with generous main-floor living and a finished lower level ready for whatever comes next. The open-concept main floor features a living room with a bay window, while the kitchen offers extensive white cabinetry, a breakfast bar and additional pantry-style storage with extra counter space. Sliding doors off the dining area lead directly to the deck and backyard. Three bedrooms are located on the main floor, including a generous primary with a walk-in closet and private 4-piece ensuite. One of the bedrooms is currently configured as a laundry room, with additional laundry hookups available in the basement, while a second full bathroom completes the level. The finished basement adds a large recreation room with a gas fireplace, a fourth bedroom, a 2-piece bathroom with shower rough-in and a sizeable open office area that could potentially be converted into an additional bedroom if desired. Out back, a large deck overlooks an expansive lawn with neighbouring school grounds beyond the fence, leaving room for soccer nets, a trampoline, play equipment and backyard games, with the deck ready for summer dinners outside. A storage shed keeps bikes, toys and outdoor gear neatly out of the way. A 2-car garage with inside entry, parking for four and an enclosed front porch round out the property, while groceries, schools, the arena, library and North Simcoe Rail Trail are all close by, with Wasaga Beach approximately 10 minutes from home for summer afternoons by the water. (id:50787)
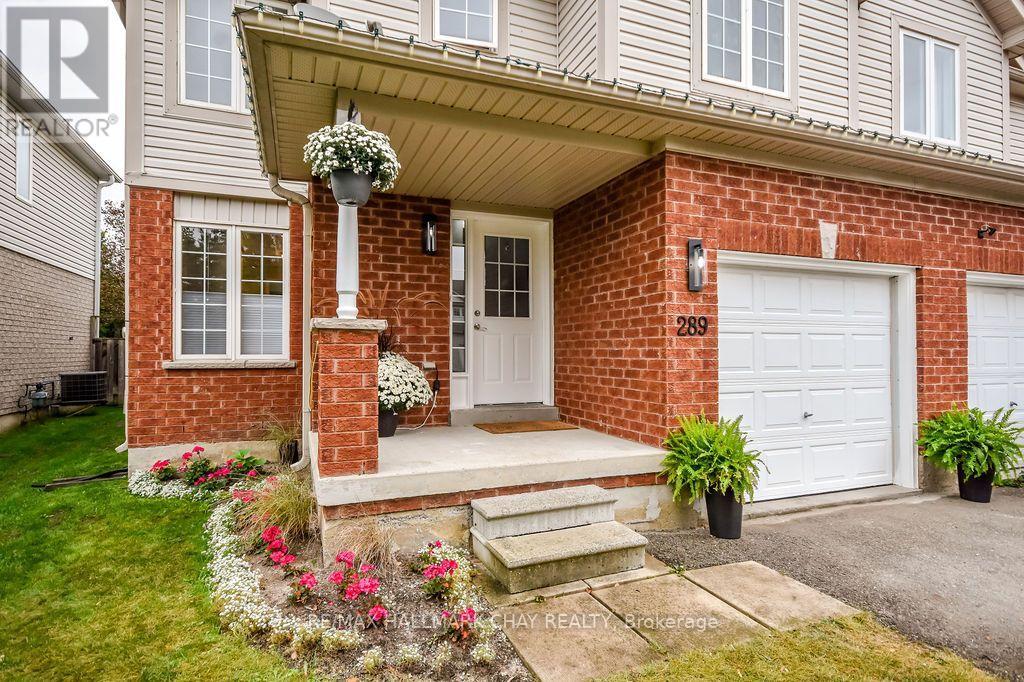
289 Esther Drive
Barrie, Ontario
Welcome to a home that gives you the space you need today - with room to make it your own tomorrow and a south Barrie location that keeps everything within easy reach - this 3-bedroom, 2.5-bath semi-detached home has a lot to offer. The main floor is designed for comfortable everyday living, with hardwood flooring and a combined living and dining area centered around a cozy gas fireplace. Curl up by the fire for a movie on a crisp fall evening, or step through the walkout to the brand-new stone patio and enjoy a glass of wine outdoors. It's an easy extension of the living space and a great setup for entertaining, summer BBQs or simply unwinding at the end of the day. A full garage with convenient inside entry is another welcome feature - particularly when fall turns into winter snow! Upstairs, you'll find three generously sized bedrooms, including a spacious primary suite with an upgraded ensuite. The spacious primary suite is a standout, featuring an upgraded ensuite and built-in closet that create a comfortable retreat at the end of the day. The unfinished basement offers plenty of storage now and a blank canvas for the future. Create a rec room, home gym, office or additional living space and finish it to suit your own needs and style. And then there's the location. Set in Barrie's sought-after south end, you're close to parks, recreation, shopping, restaurants and everyday amenities, with quick access to Highway 400 for commuters and weekend adventures alike. Whether you're stepping into homeownership, looking for more room to grow, or ready to simplify without giving up the space you enjoy, this is a home that gives you comfort today, flexibility for tomorrow, and a location that makes everyday life just a little easier. (id:50787)
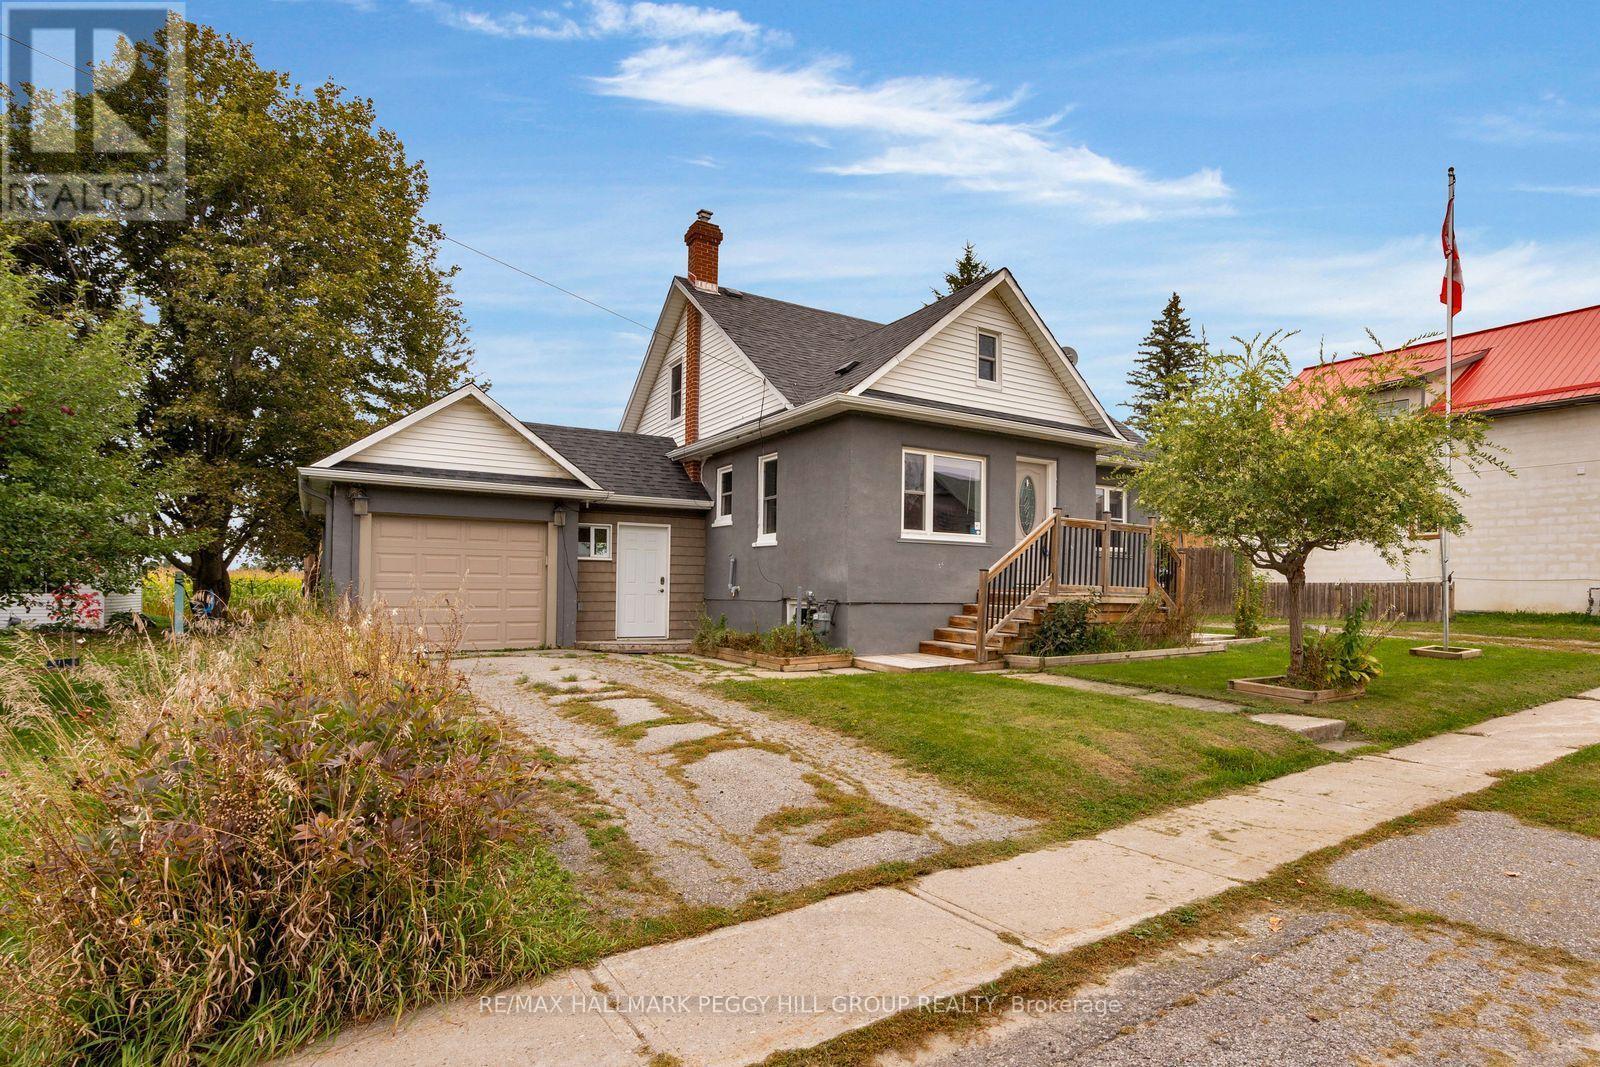
1556 Flos Rd 4 W
Springwater, Ontario
UPDATED HOME WITH A RENOVATED KITCHEN, ATTACHED GARAGE & AN EXPANSIVE FENCED BACKYARD! Set on a 66 x 132 ft lot with no homes directly behind, this home offers a generous backyard with a large deck, hard-top gazebo, shed and lots of space for summer dinners, backyard games and gardens. An attached one-car garage and driveway parking for four add useful storage and parking, while a long list of improvements includes newer windows, patio door, an efficient hot-water boiler heating system, updated plumbing, washer and dryer, basement framing and insulation, a sump pump with battery backup, basement sink, updated shower fixtures and toilet, plus updated paint, walls and trim in the living room. Hardwood flooring runs through the main living areas, and the renovated kitchen features white cabinetry, subway tile backsplash and stainless steel appliances, including a newer stove and over-the-range microwave. The main floor includes the primary bedroom plus another bedroom, while the second level adds another two bedrooms and a nook at the top of the stairs that works beautifully as a home office, homework spot or reading corner. The unfinished basement is already framed and insulated, giving you a head start on a future rec room, gym, workshop or additional living space. Living in Phelpston means more yard, quieter surroundings and easy access to Elmvale for shopping, schools and recreation, with Snow Valley, Springwater Provincial Park and Wasaga Beach nearby for ski days, trail walks and summer afternoons by the water. (id:50787)