
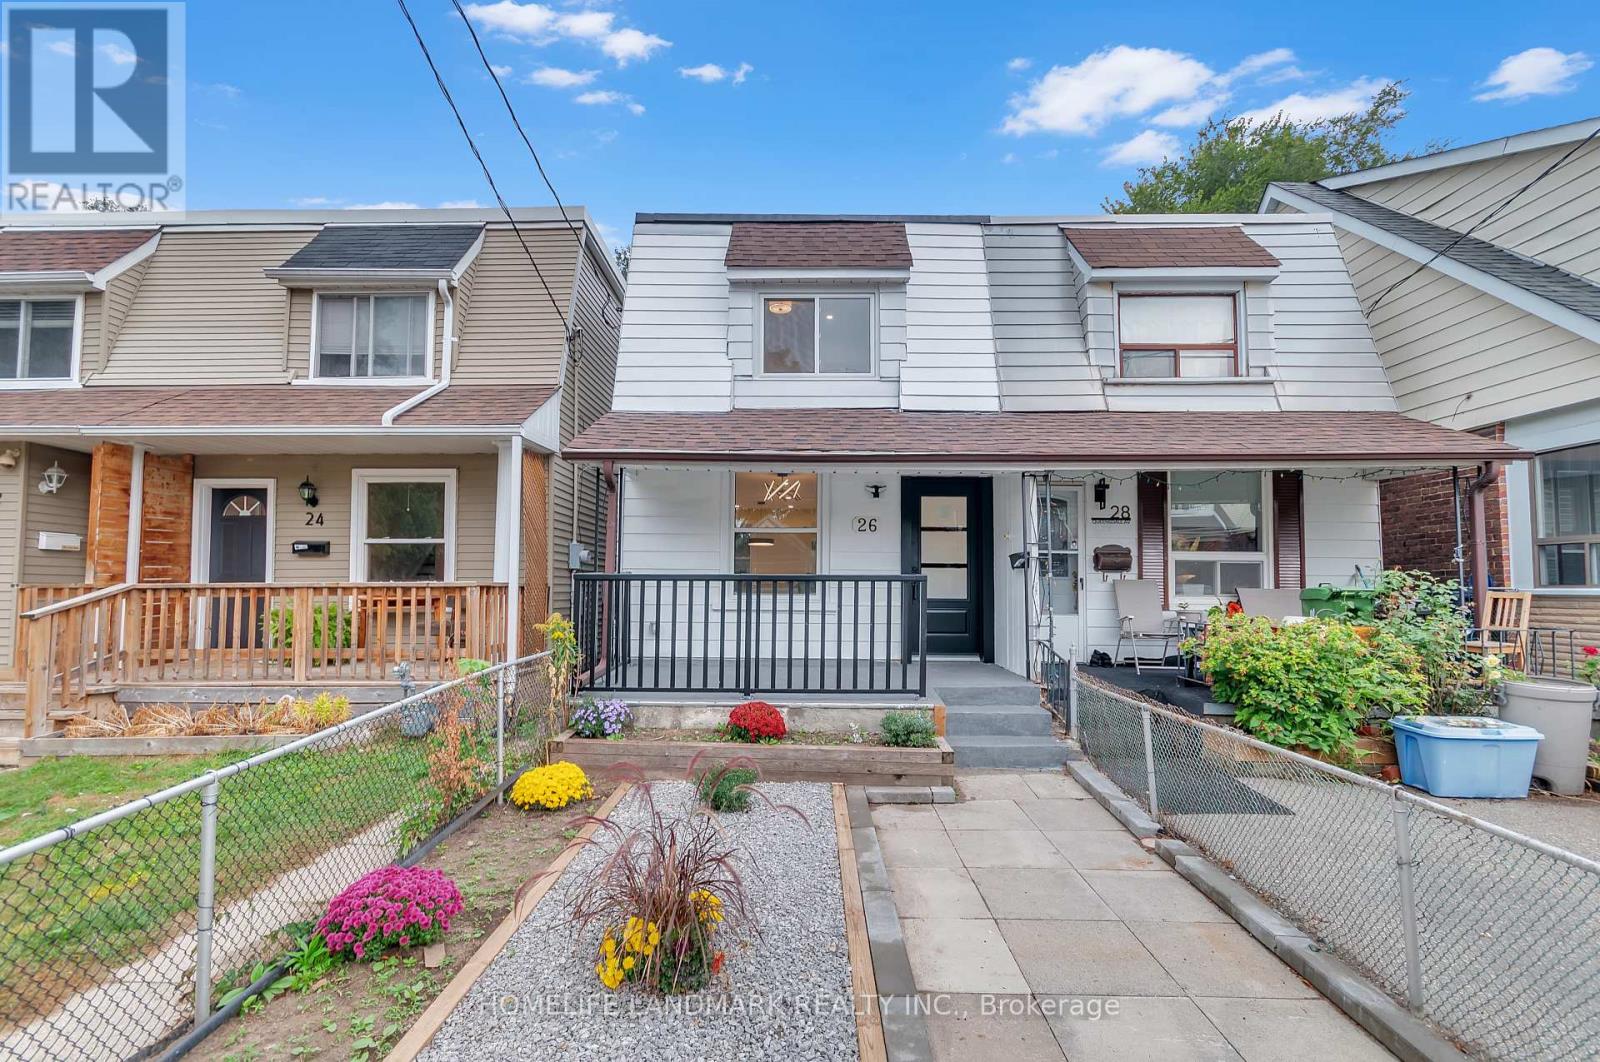
26 Queensdale Avenue
Toronto, Ontario
Welcome to prime Danforth village Living ! This spectacular fully gutted , and masterfully redesigned semi-detached home offers a perfect blend of high-end modern luxury and incredible income potential legal basement unit with separate entrance. Situated just a short walk to subway station, this turnkey property has been meticulously renovated under full city building permits, New electrical wiring and panel with complete ESA certification. The sun drenched main level features a breathtaking open concept design anchored by a chef-inspired kitchen .Elegant quartz countertops stretch into a matching full-slab quartz backsplash, beautifully complementing brand-new s/s appliances and custom cabinetry , including a stacked laundry.Solid Canadian Oak Hardwood flooring throughout.The upper level floor features 3 bedrooms and a 4Pc washroom with contemporary finishes.The lower level hosts a legal basement apartment complete with its own private , separate entrance. Located just steps from Danforth's famous restaurants , cafes, boutiques , and excellent schools ,with lightning-fast access to the Ttc line 2 Subway for an effortless downtown commute. Turn the key and move right into absolute perfection. (id:50787)
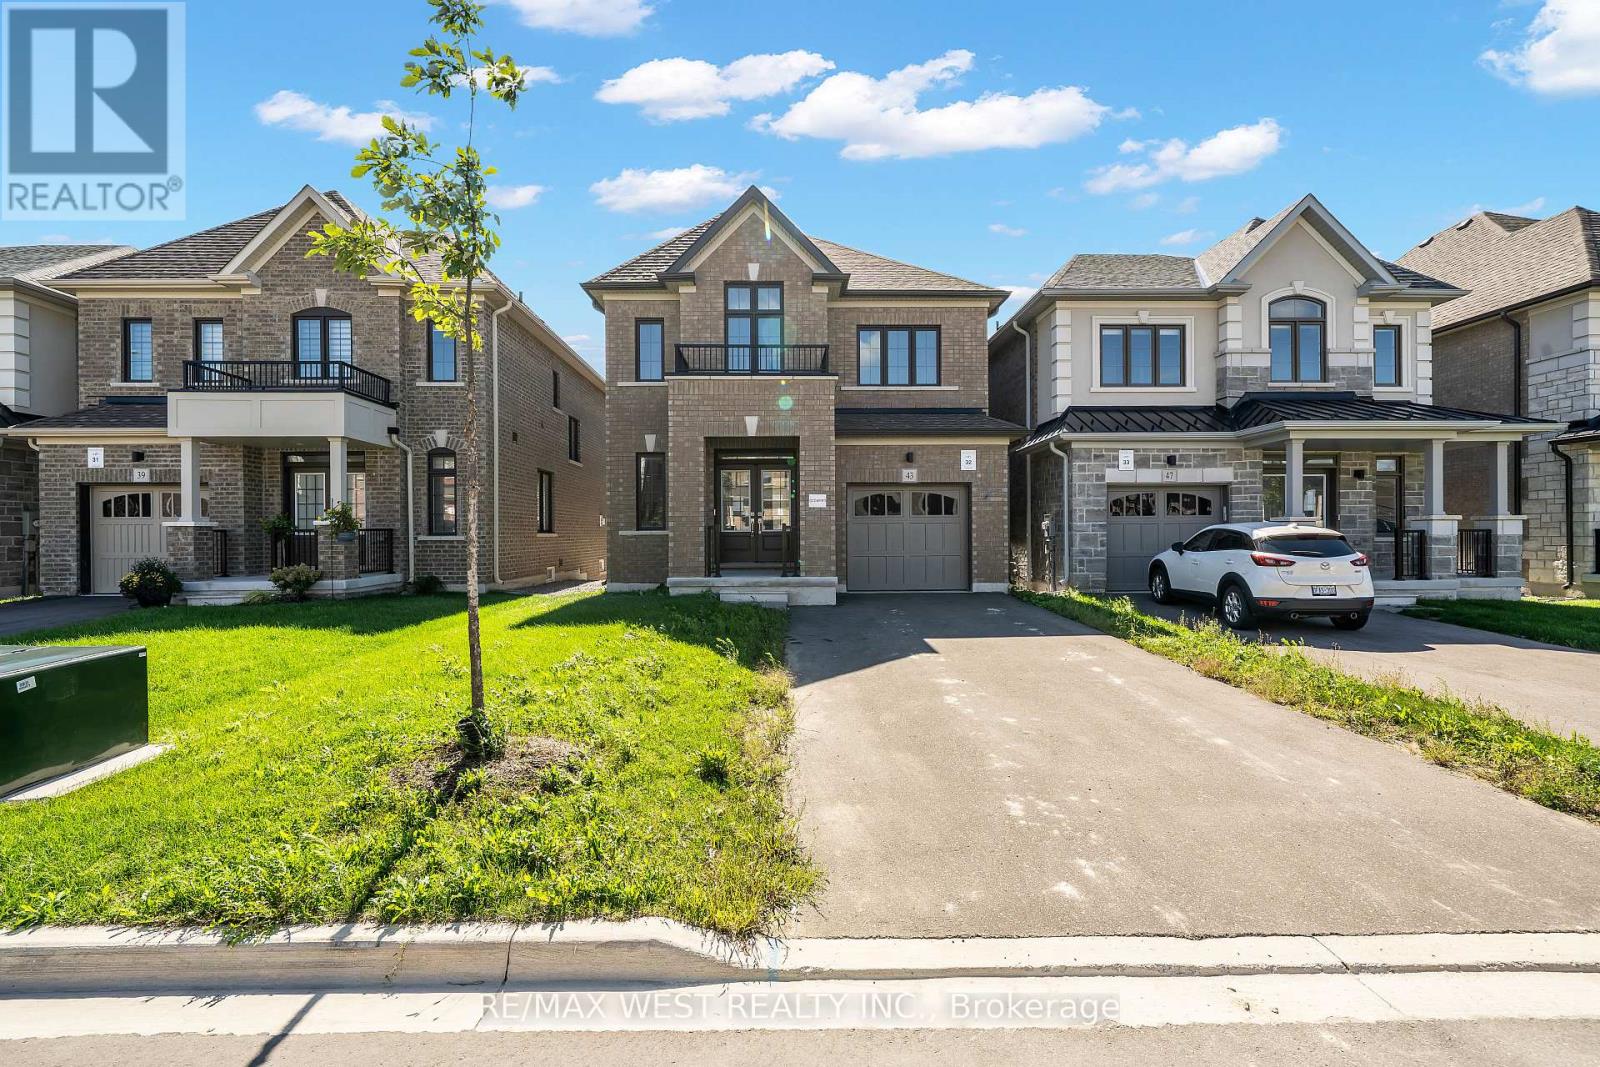
43 Ed Ewert Avenue
Clarington, Ontario
Outstanding Value In Clarington! Built By The Reputable Treasure Hill, This Detached 4 Bedroom, 3 Bath Home Offers An Incredible Opportunity In A Prime Clarington Location. The Langwell Four, Elevation B, Delivers An Exceptional Layout W Main Flr Den/Study, Family Room W Fireplace & Eat-In Kitchen W Breakfast Bar And W/O To The Rear Yard. Separate Dining Room, Mudroom & Powder Room Complete The Mn Level. Upper Level Features A Spacious Primary W W/I Closet & Prvte Ensuite, Three Addtl Good Sized Bedrooms, Main Bath & Convenient 2nd Flr Laundry. Unfinished Bsmt Loaded With Potential. This Home Represents Outstanding Value For Buyers. (id:50787)
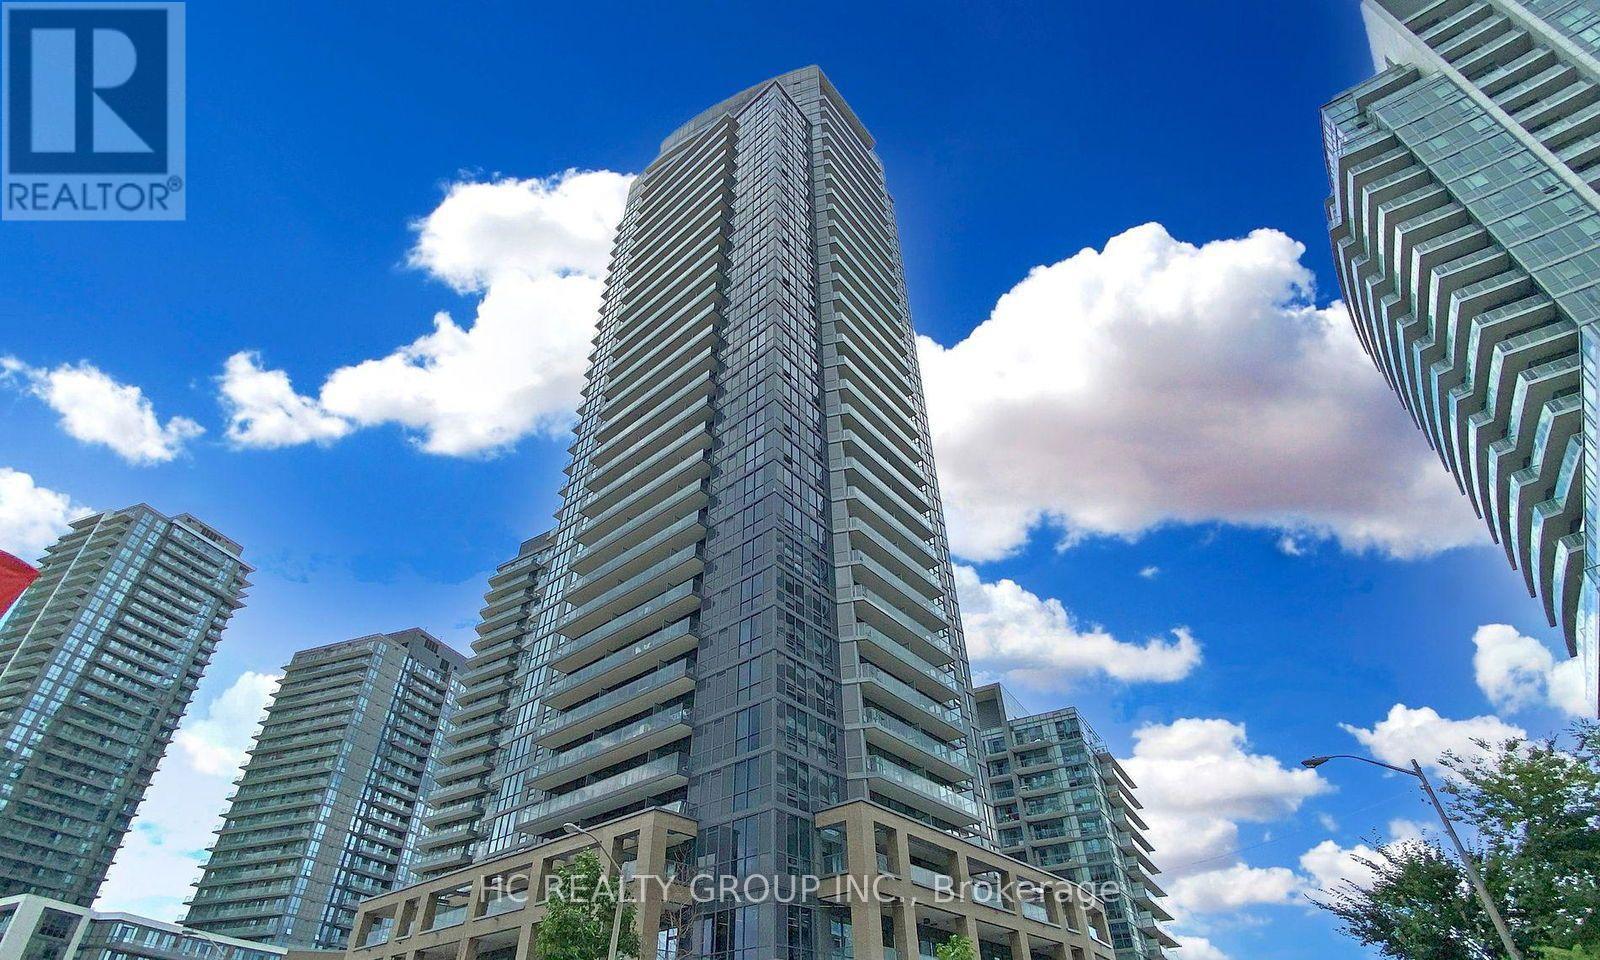
2107 - 56 Forest Manor Road
Toronto, Ontario
Bright & Spacious Unit At 56 Forest Manor Rd In The Heart Of North York! Fully furnished for your comfort, move-in ready Functional Layout With Floor-To-Ceiling Windows & Lots Of Natural Light. Modern Kitchen With Stainless Steel Appliances. Steps To Don Mills Subway, Fairview Mall, T&T Supermarket, Parks & Community Centre. Easy Access To Hwy 404/401 & DVP. Building Offers 24/7 Concierge, Gym, Indoor Pool, Party Room & More. AAA Tenants Only. (id:50787)
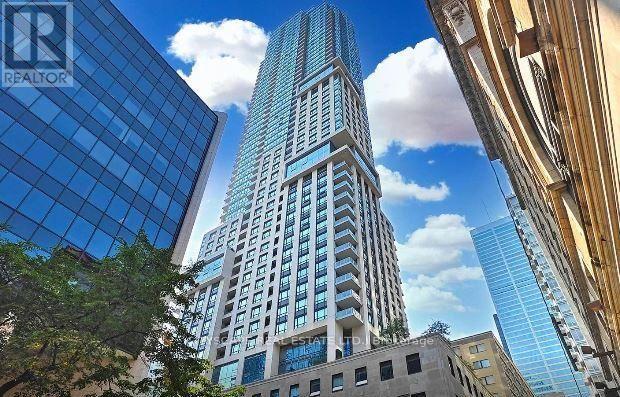
2603 - 88 Scott Street
Toronto, Ontario
Spacious 1 + den luxury apartment in prime location. Building offers a variety of amenities including swimming pool, fitness centre, sauna and steam room, party room, BBQ area, visitor parking. Walk to subway station and Financial district. (id:50787)
2507 - 89 Mcgill Street
Toronto, Ontario
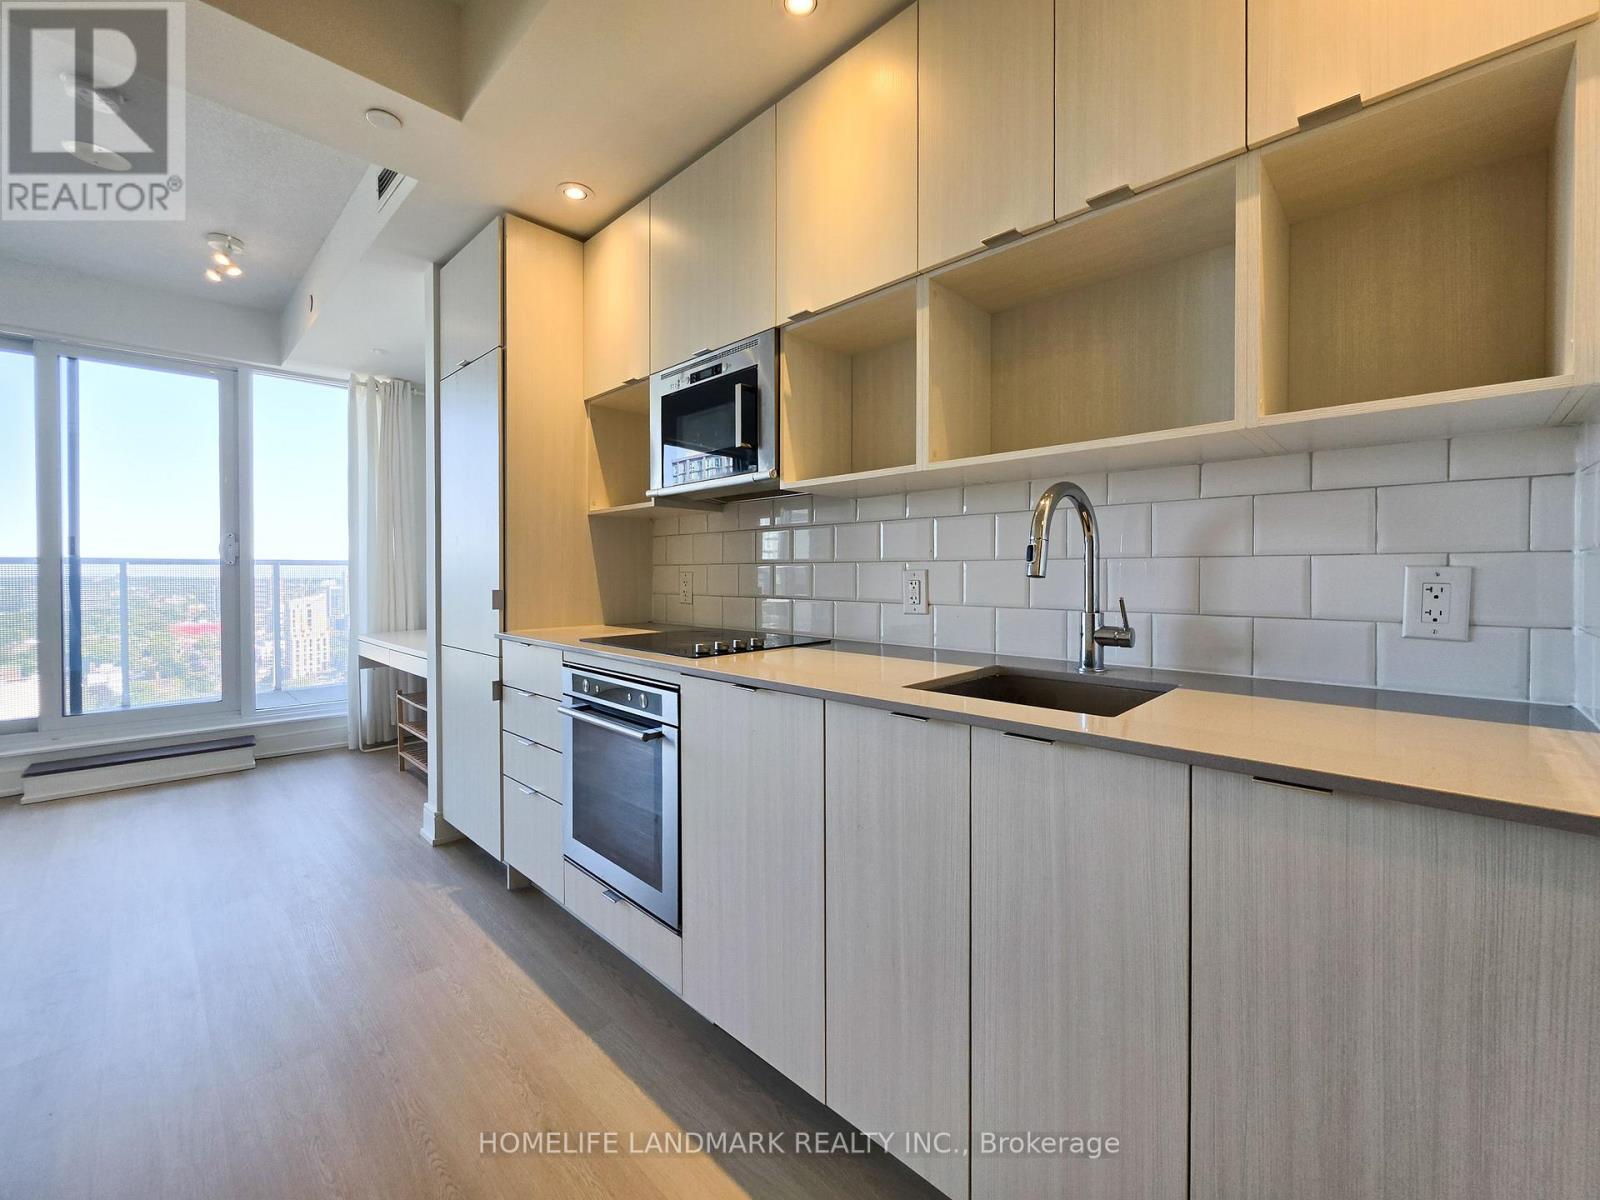
Chic, modern Tridel built condo suite in the heart of Downtown Toronto! Featuring ***CLEAR CITY VIEWS ***east light ***9 foot high ceilings ***modern kitchen with STONE COUNTERS and STAINLESS STEEL APPLIANCES ***spacious, light filled living room with FLOOR-TO-CEILING WINDOWS and balcony walk out ***NEW (2026) VINYL FLOORING throughout ***FRESHLY PAINTED. 96 walk score and 98 transit score! Minutes to Allan Gardens, Ryerson/Toronto Metropolitan University, TTC Subway Station, Toronto General Hospital, Dundas Square, Eaton Centre, Cafes & Shops. Enjoy state of the art amenities such as a ROOFTOP PATIO AND POOL, gym, yoga studio, theatre, party room and sauna. (id:50787)

42 Brucedale Crescent
Toronto, Ontario
Discover 42 Brucedale Cres, A Beautifully Renovated 4-Level Sidesplit Home Situated In A Highly Sought-After North York Neighbourhood! This Bright And Spacious Family Home Has Been Extensively Updated And Is Truly Move-In Ready. Featuring A Brand-New Kitchen With Quartz Countertops, Brand-New Flooring Throughout And Fresh Paint, This Home Offers A Modern, Stylish And Turn-Key Living Experience.The Spacious Living Area Is Filled With Natural Light Through An Oversized Bay Window, Creating A Warm And Inviting Atmosphere For Everyday Family Living And Entertaining. The Functional 4-Level Sidesplit Layout Provides Generous Living And Family Spaces With Excellent Comfort And Flexibility For Growing Families. The Main Floor And Second-Floor Bathrooms Were Beautifully Renovated In 2024. Extensive Updates Include A Newer Roof (Approx. 4 Years Old), Front And Backyard Hardscaping (2024), Brand-New Kitchen With Quartz Countertops, New Flooring Throughout, Fresh Paint Throughout, And New Appliances Including Stove, Refrigerator, Dishwasher And Range Hood. A Separate Side Entrance And Additional Entrance From The Backyard Provide Added Convenience And Flexibility.Exceptional Parking With Space For Up To 6 Cars In The Driveway Plus 1 In The Garage, Accommodating Up To 7 Vehicles In Total!!! Ideally Located In A Well-Established And Family-Friendly Community, Just Minutes To TTC, Major Transit Routes, Ravines, Parks And Schools. Close To Highly Ranked Earl Haig Secondary School And Bayview Middle School. Enjoy Easy Access To Bayview Village Shopping Centre, Restaurants, Shops, Libraries, Community Centres And A Wide Range Of Recreational And Cultural Amenities. Convenient Access To Major Roads Makes Commuting Across The City Effortless.A Rare Opportunity To Own A Beautifully Renovated, Move-In Ready Family Home In An Exceptional Location. Just Move In And Enjoy! This Is The Home You Will Love and Won't Want To Miss Out! (id:50787)

1720 Dunkirk Avenue
Woodstock, Ontario
Stop renting and step into your future with the 'Alta' model , the perfect entry point into detached homeownership! Located in Woodstock’s highly desirable Tidra community, this modern ~1,700 sq. ft. home offers 3 bedrooms and 2.5 bathrooms without the headache of condo fees. The open-concept main floor features 9-foot ceilings and a gourmet kitchen—ideal for hosting friends or starting a family. Rest easy knowing your investment is protected by industry-leading warranty program offered by renowned builder, offering double the standard coverage for total peace of mind. Located just moments from Highways 401 and 403, you’ll enjoy the perfect balance of small-town charm and easy commuter access to the city. Why pay a landlord when you can build your own equity? with deposit requirement as low as 5% and HST rebate available for first time home buyers please Text/Call today for a personal viewing and a list of available optional upgrades and builder incentives (id:50787)
79 Olive Street
Grimsby, Ontario
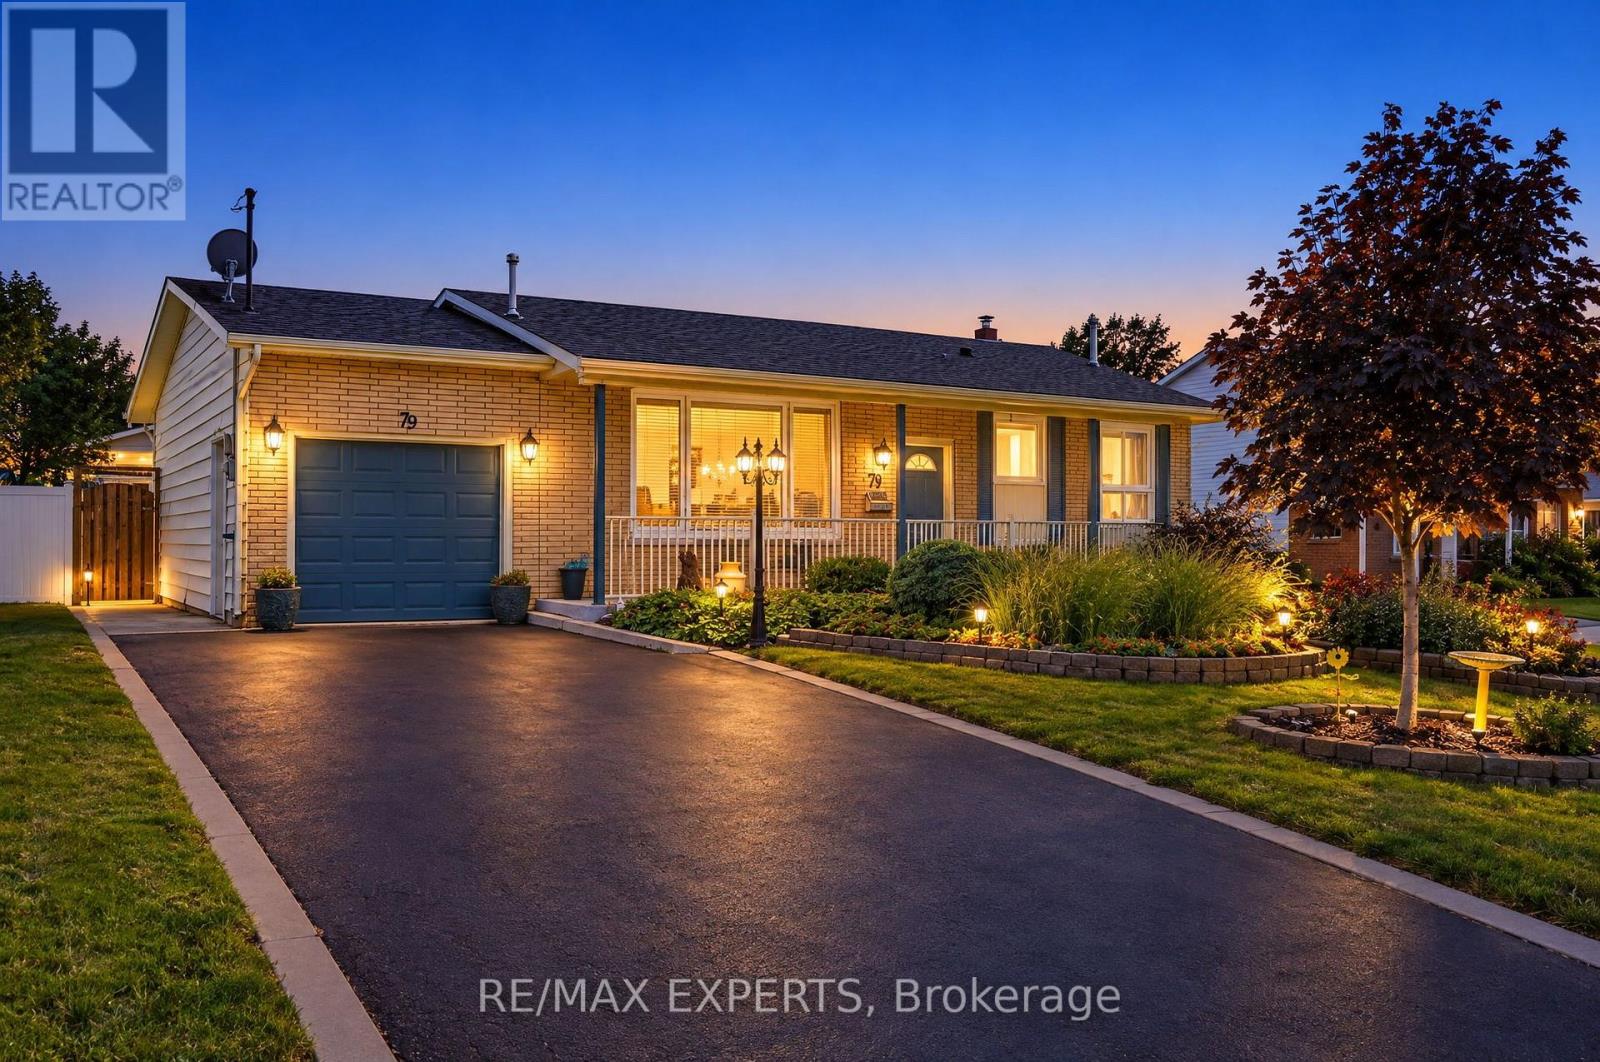
Welcome To 79 Olive Street, A Detached 3+1 Bedroom, 2 Bathroom Bungalow Situated On An Oversized 60 X 100 Ft Lot In The Heart Of Grimsby! Offering 1,045 Sq Ft Above Grade (As Per iGuide Floor Plan) Plus A 994 Sq Ft (As Per iGuide Floor Plan) Fully Finished Basement - Over 2,000 Sq Ft Of Living Space. This Property Presents An Excellent Opportunity For First-Time Buyers, Families, Investors, Or Those Looking For Multi-Generational Living. The Main Level Provides A Spacious Eat-In Kitchen With A Walkout To Your Backyard Oasis, An Oversized Living/Dining Space, 3 Spacious Bedrooms, & A 4-Piece Bathroom. The Fully Finished Lower Level Features A Separate Entrance, Kitchen, Living Area, Bedroom, 4-Piece Bathroom, & Gas Fireplace, Providing Fantastic In-Law Suite Or Additional Income Potential. Step Outside And Enjoy Your Backyard Oasis, Highlighted By A Beautiful In-Ground Heated Pool With Slide, Hot Tub, Mature Gardens, And Plenty Of Space To Relax, Entertain, And Enjoy The Warmer Months. The Property's Beautiful Gardens And Flowers Were Recognized With The Annual Trillium Award In 2010 Through The Grimsby Garden Club, A Testament To The Care And Pride Of Ownership Found Throughout The Property. Parking Is Never An Issue With A Private Driveway Accommodating Up To Four Vehicles, Plus A Generously Sized Single-Car Garage That Can Comfortably Accommodate A Large Vehicle And Features A Workshop And Tool Storage Area At The Rear, Providing Parking For Five Vehicles In Total. Ideally Located Close To Local Schools, Parks, Downtown Grimsby, Shopping, Restaurants, Lake Ontario, And Grimsby's Waterfront Amenities, With Convenient Access To The QEW For Commuters. Enjoy Everything This Growing Niagara Community Has To Offer, From Its Charming Downtown And Lakefront Parks To Nearby Trails And The Niagara Escarpment. A Property With Incredible Potential, A Versatile Layout, And A Generous Lot In An Established Grimsby Neighbourhood - An Opportunity Not To Be Missed! (id:50787)
Bsmt - 2900 Tradewind Drive
Mississauga, Ontario
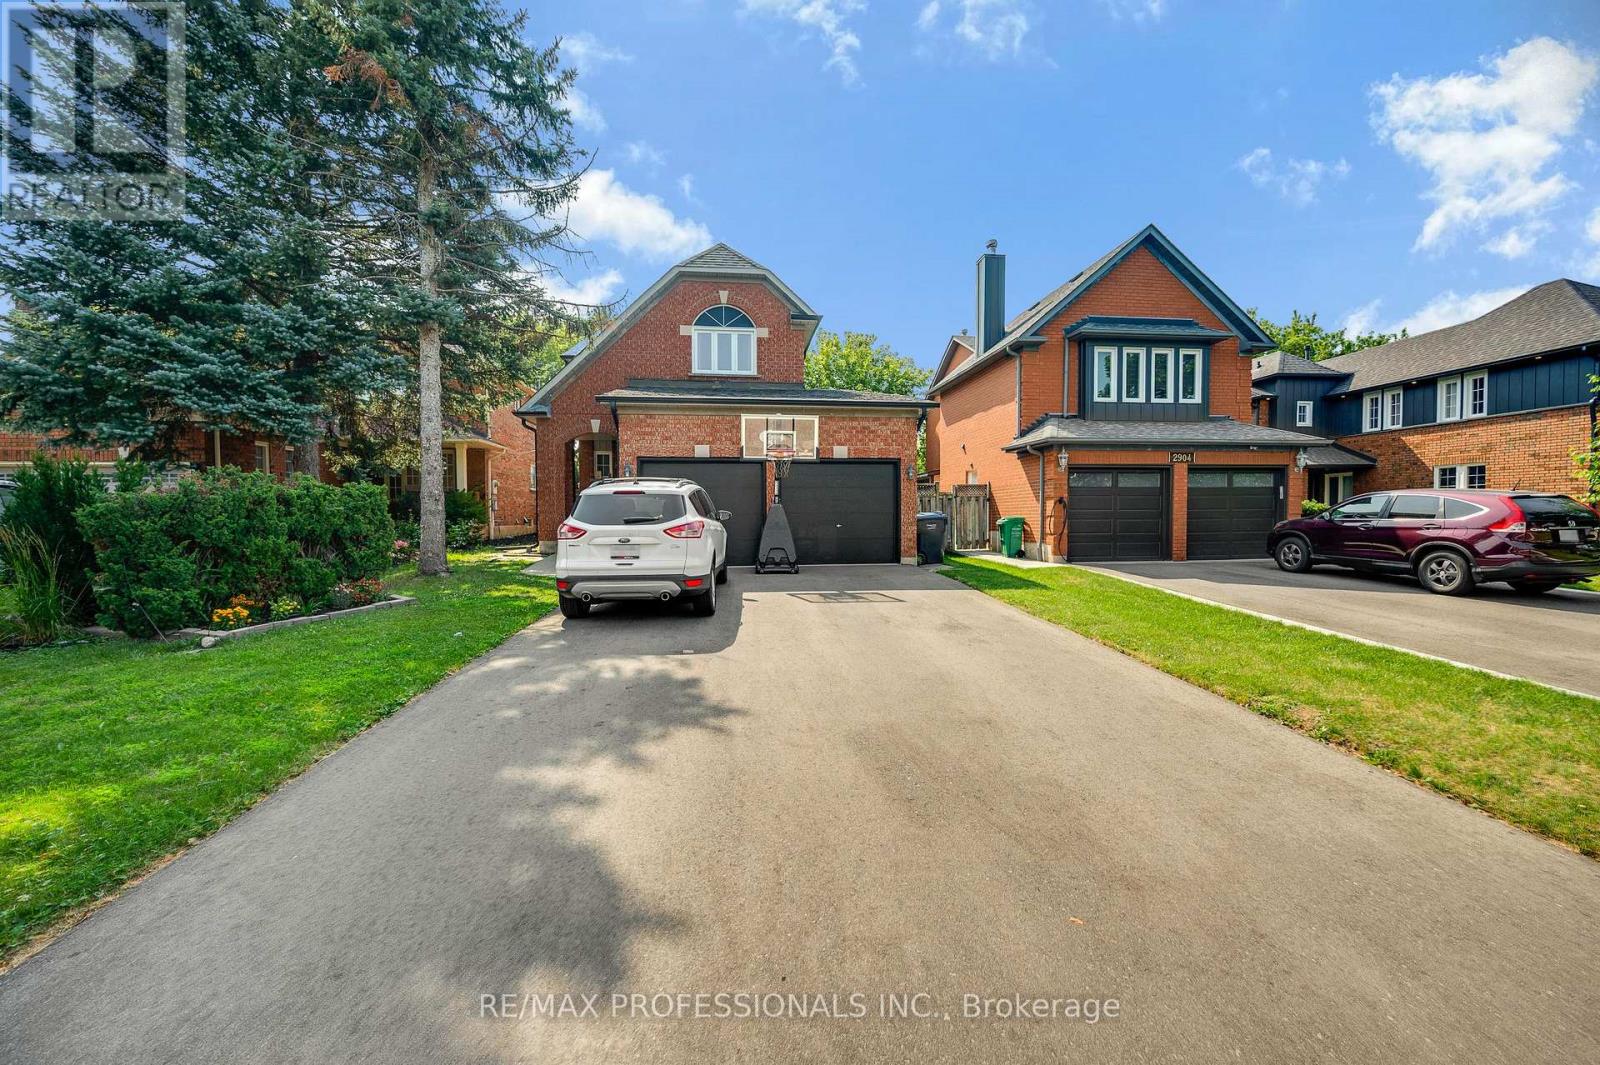
Utilities Included!! Located In The Meadowvale - 2 Bedroom 1 Bath Basement Apartment In A Detached Home With a Separate Entrance, Move-In Ready. Rent Includes 1 Parking Spot, Kitchen, 2 Bedrooms, 1 Washroom. Great Location With Access To Public Transit, Major Highways, Amazing Schools, Community Centres, And Public Parks. (id:50787)
26 Capelle Street
Richmond Hill, Ontario
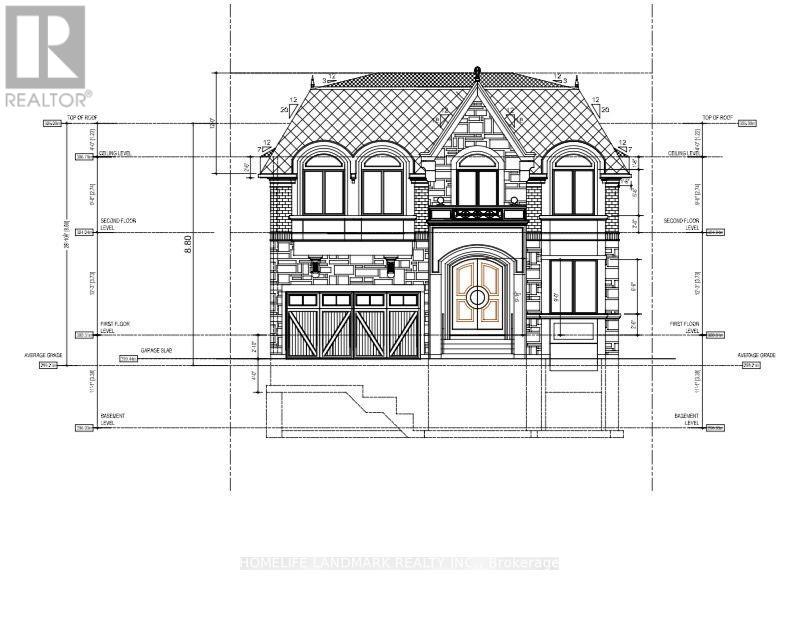
Attention Attention, Attention. Builders, Investors, Perfect Builders Lot 50'X150' Surrounded By Multi Million Dollar Houses. Walking Distance To Wilcox Lake, Community Centre And Nature Galore. Perfect Rectangular Lot, All Amenities Close By. New Structure Allowed Max Height Of 11 Meters As Per City. Drawings and Permit is ready to go! Current monthly lease income 2700. Vacant possession and VTB mortgage are possible. (id:50787)
Basement - 238 Torrens Avenue
Toronto, Ontario
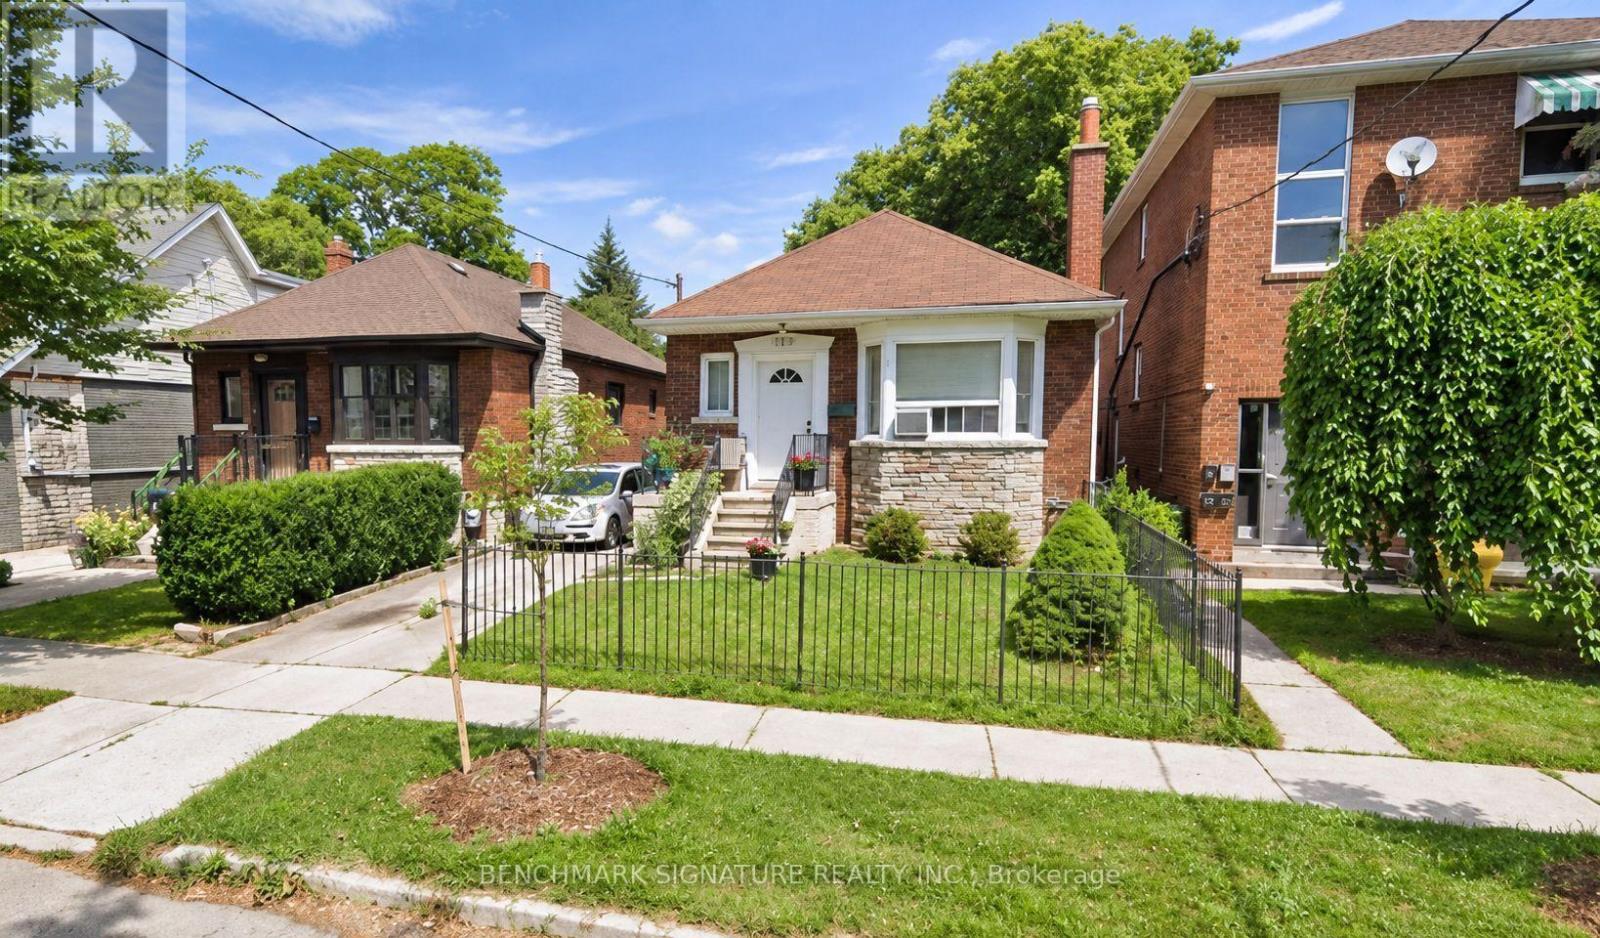
East York Living, With A Little More Room To Breathe. Step Into This Spacious 1-Bedroom Basement Suite Offering Approx. 700-1,000 Sq. Ft. Of Comfortable Living Space, Complete With A Private Separate Entrance, Full Kitchen, 3-Piece Bath And Ensuite Shared Laundry. The Generous, Flexible Layout Gives You Plenty Of Room To Live, Work And Unwind, Plus Shared Access To A Large Backyard - A Rare Bonus For City Living. Just Steps To The Danforth And The Energy Of Greektown, With An Incredible Selection Of Cafés, Restaurants, Shops, Parks And Everyday Essentials All Within Walking Distance. Public Transit And Pape Subway Station Are Conveniently Located Directly Across The Street, Making The Commute Downtown Quick And Effortless, While The DVP Is Just Minutes Away For Easy Access Across The City. Space, Privacy And One Of East York's Most Connected Locations - Right Outside Your Door. (id:50787)

1693 Dunkirk Avenue
Woodstock, Ontario
To-Be-Built. Quick closing in less than 90 days. Welcome to the Sapphire A — a beautifully designed 1,760 sq. ft. semi-detached home offering 3 bedrooms, 2.5 baths and a 1-car garage. This thoughtfully upgraded home features over $39,600 in builder upgrades, including a modern kitchen with quartz countertops, upgraded backsplash, flush breakfast bar, matte black Moen Align faucet, two-tone cabinetry and fridge cabinet build-out. The carpet-free main floor features upgraded ceramic tile throughout the kitchen, breakfast area, mudroom, foyer, pantry, hallway and powder room, plus upgraded laminate flooring in the great room. Additional upgrades include central air conditioning, waterline to the refrigerator, kitchen pot lights, upgraded oak studio railing, matte black interior door hardware and upgraded stone countertops in the kitchen, powder room, primary ensuite and main bath. Upstairs offers a spacious primary bedroom with walk-in closet and ensuite, two additional bedrooms, convenient upper-level laundry and a versatile sitting area. Unfinished basement with 3-piece bathroom rough-in provides excellent future potential. A fantastic opportunity to own a stylish, move-in-ready home with extensive builder-selected upgrades. (id:50787)