
313 - 120 Carrick Trail
Gravenhurst, Ontario
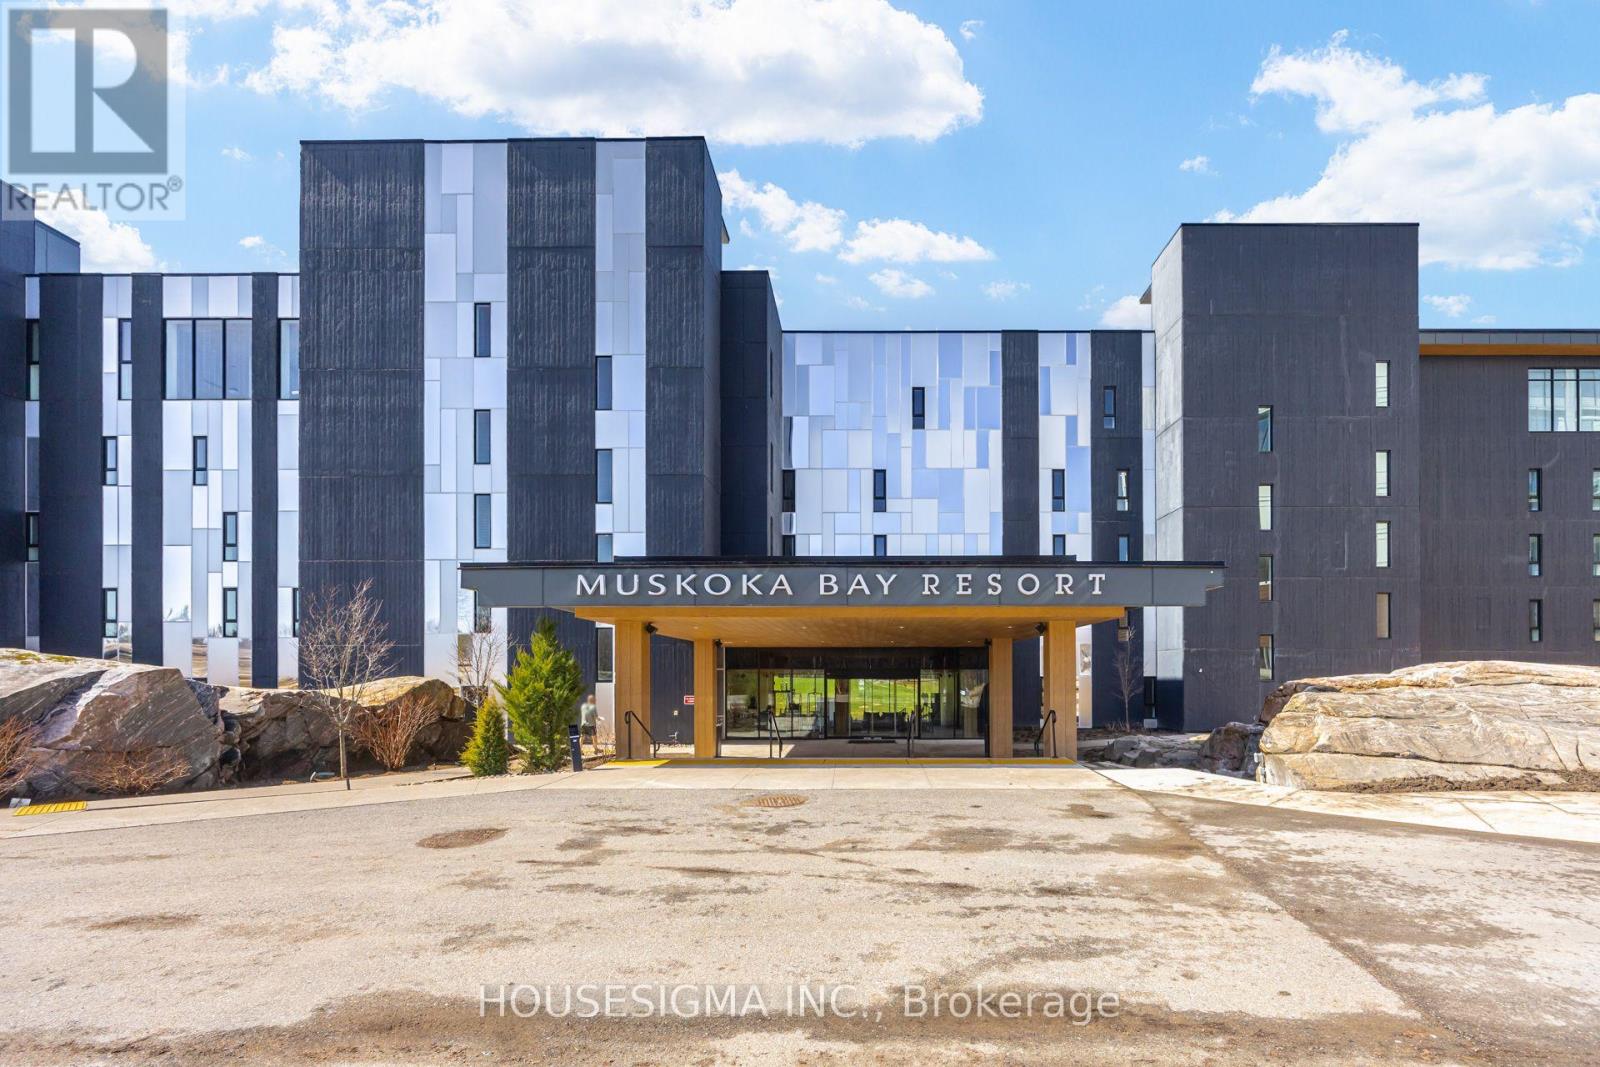
Nestled within the natural beauty of Muskoka Bay Resort, this one-bedroom plus den unit is a perfect balance of privacy, comfort, and scenic views overlooking the 13th fairway. Offered fully furnished, it is move in ready and ideal as a year-round home, that delivers an effortless Muskoka lifestyle.The thoughtfully designed open-concept layout features a bright kitchen, dining, and living area-perfect for both relaxing and entertaining. The den is perfect for your work from home office or a place for a guest to stay the night. The kitchen is equipped with ample cabinetry, a moveable central island, and built-in appliances, blending style and functionality.The spacious primary bedroom showcases a large window with tranquil views of the golf course and surrounding forest. Step out to your private balcony to enjoy peaceful mornings or unwind in the evening with stunning sunset views. Additional highlights include a versatile den with an added wall for more privacy for guests or a home office, en-suite laundry, and a well-appointed four-piece bathroom.Looking to make resort style life a full time reality? This is your chance! (id:50787)
47 Burgby Avenue
Brampton, Ontario
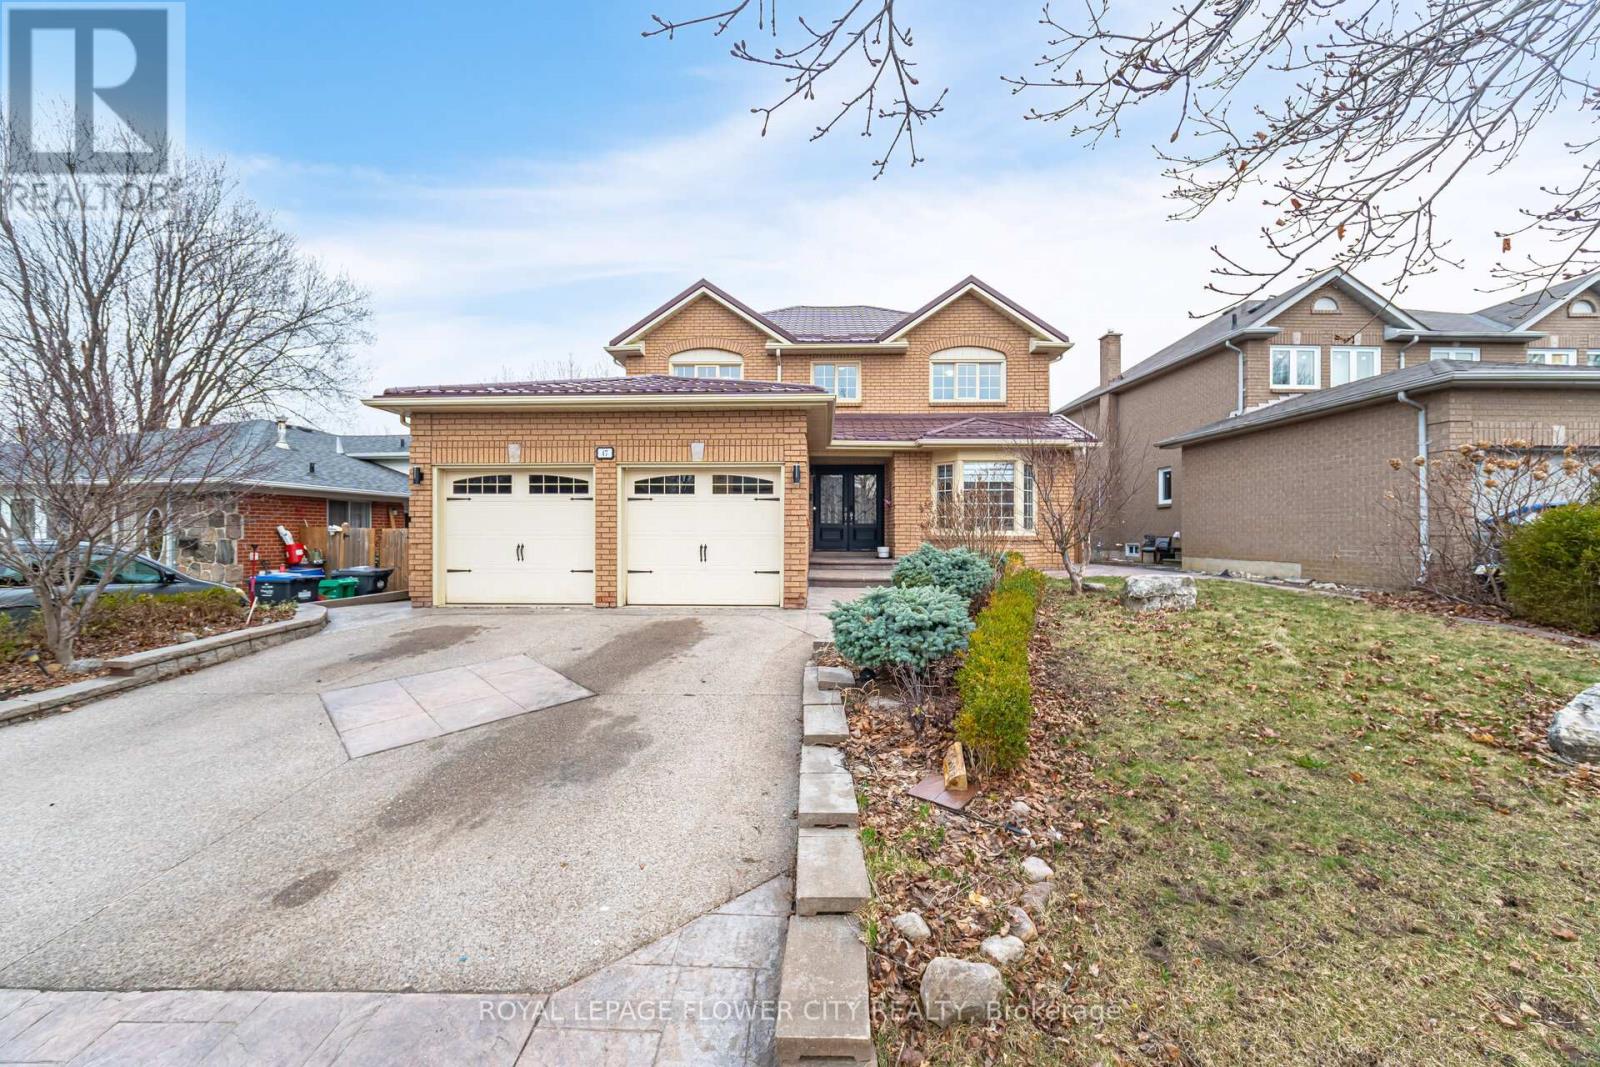
Welcome To 47 Burgby Ave, Bramptona Rare Double Garage Detached Home Situated On A Premium 52ft X 109ft Lot In The Peaceful Northwood Park Neighborhood. This Meticulously Upgraded Property Features A Grand Double Door Entry Leading To A Spacious Open-Concept Layout With Hardwood Floors, Pot Lights, Crown Molding, And A 38ft Dividable Living And Family Room. The Chef-Inspired Kitchen Boasts Quartz Countertops, A Breakfast Island, Extended Pantry Cabinets, Stainless Steel Appliances, And Opens To A Fully Concreted Backyard With An Inground Saltwater Pool perfect For Entertaining. The Upper Level Offers Hardwood Stairs With Iron Pickets, A Luxurious Primary Suite With A Walk-In Closet And Upgraded 5-Piece Ensuite, Plus Three Generously Sized Bedrooms With Another Renovated 5-Piece Bathroom. The Home Includes Fully Finished Basements one With A Spice Kitchen And Bedroom, And Another With Two Bedrooms, Kitchen, Bathroom, And A Separate Side Entrance. Additional Highlights Include A New Lifetime Metal Roof, EV Charger, In-Ground Sprinkler System, Upgraded Light Fixtures, Main Floor Laundry With Side Entrance, Gas Fireplace, Under-Cabinet Lighting, And No Carpet Throughout. A Truly Exceptional Home Offering Luxury, Comfort, And Income Potential In One Of Brampton's Most Desirable Communities. (id:50787)
2 - 242 John Garland Boulevard
Toronto, Ontario
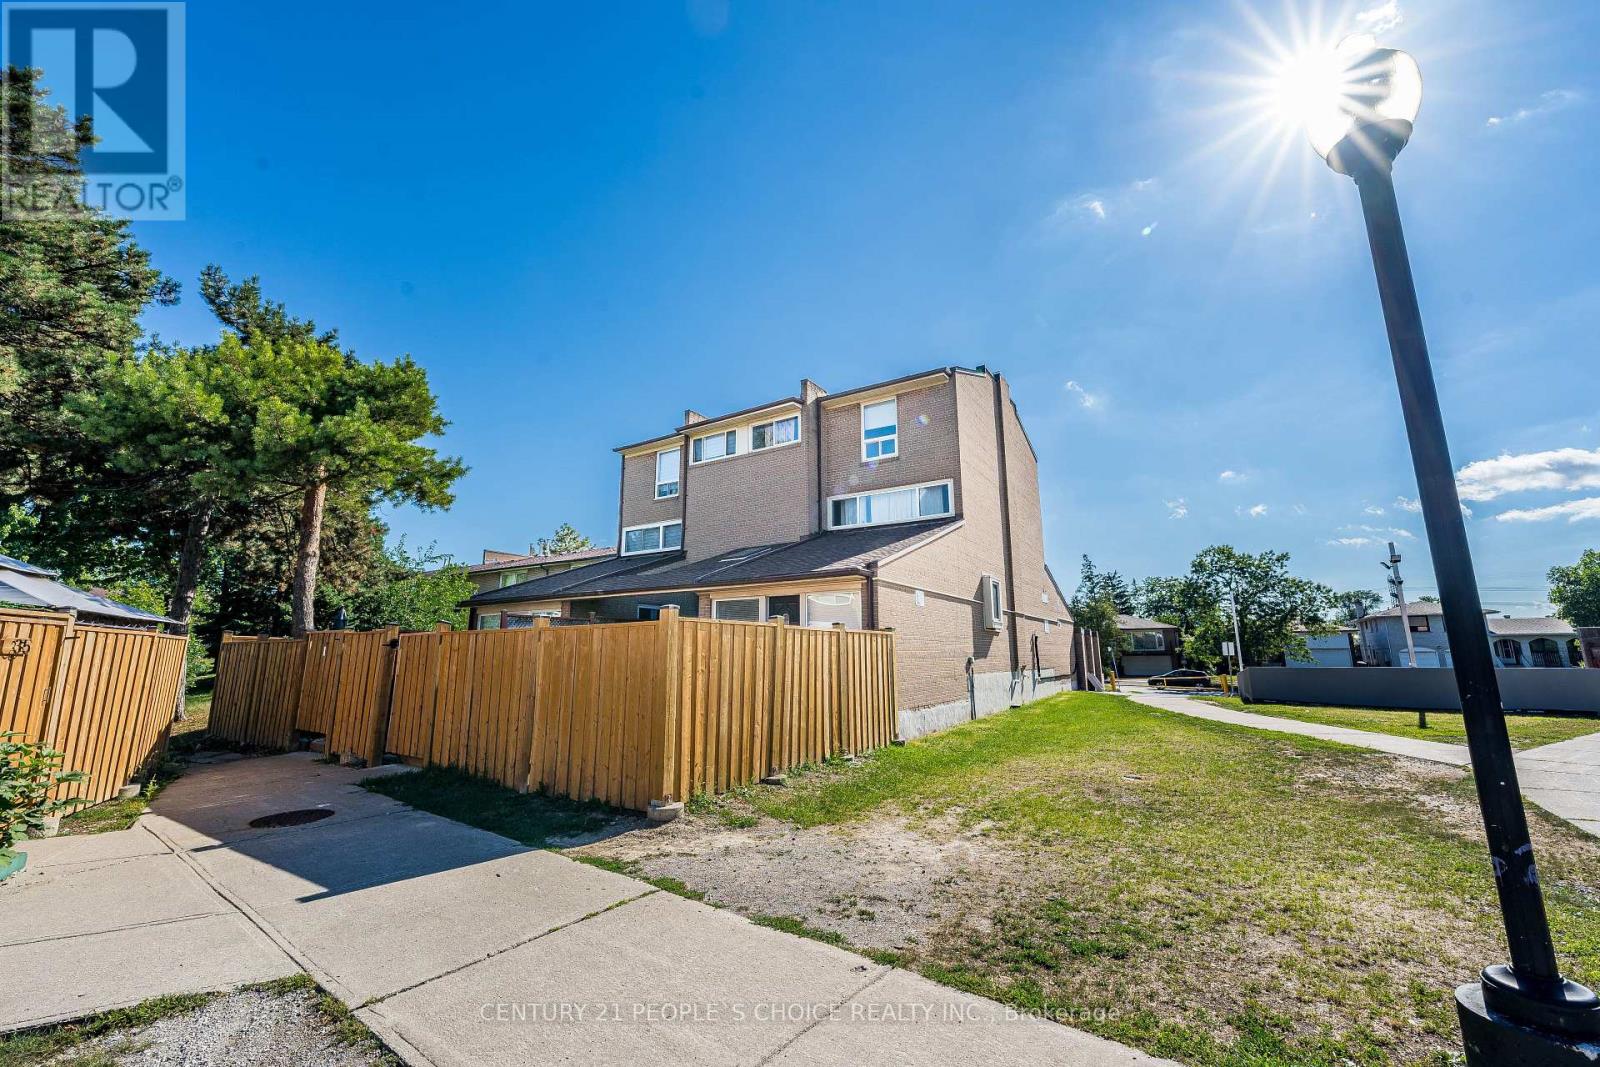
PRICED TO SELL !!!!! Beautiful End Unit with a spacious living room, renovated in both washrooms, Newer Kitchen cabinetry with backsplash, Quartz countertop, Central Air conditioning, Double closet in the 2nd-story primary bedroom, one extra washroom in the basement with a working toilet, Laundry in the basement, no retrofit status of the basement, no survey available, Walking Distance To Humber College, Etobicoke General Hospital, Grocery stores, TTC, And Only Minutes To Highway 401, 409 & 427. Be courteous to tenants, knock before you enter, and use the lockbox for easy showings. Motivated seller. (id:50787)
4 Plentywood Drive
Brampton, Ontario
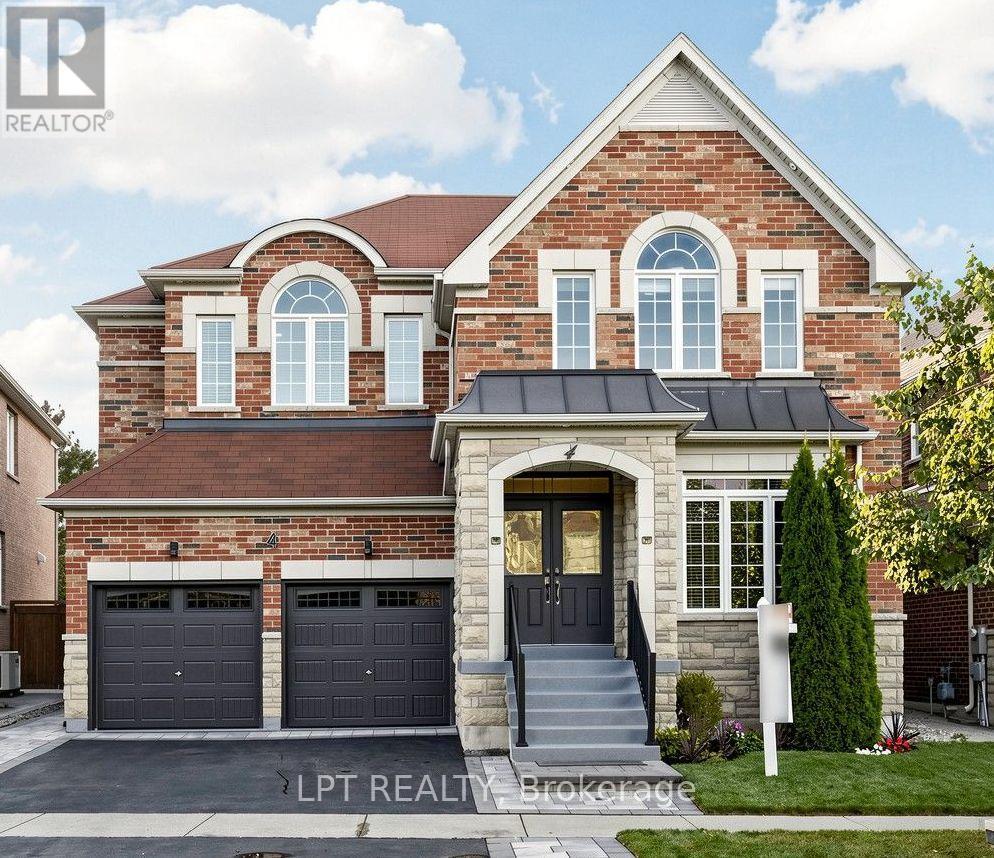
Welcome to 4 Plentywood Drive! Exceptional opportunity in desirable Credit Manor, on a premium lot backing onto peaceful open space and located next to Lionhead Golf & Country Club. This impressive home offers 4,022 sq. ft. above grade plus a beautifully finished basement, with 5,500+ sq. ft. of total living space. Featuring 4 spacious bedrooms, each with its own ensuite, plus an open-concept loft that can be converted to a 5th bedroom. The main-floor den offers direct access to a full bathroom and can easily serve as an additional bedroom, ideal for guests, extended family or flexible living arrangements. Extensively updated throughout with brand-new hardwood flooring and baseboards, updated bathrooms and a stylish kitchen featuring brand-new high-end appliances. New laundry room and appliances, upgraded fixtures, smart switches and lighting compatible with Apple Home, Google Home and Alexa. The fully finished basement offers exceptional flexibility with 3 bedrooms, 2 bathrooms, a full kitchen and spacious living area, plus private access-ideal for multi-generational living or an investment opportunity. Enjoy the beautifully landscaped private backyard with new interlocking stone patio, backing onto greenspace. New interlocking also enhances the front and side entrances and pathways. Move-in ready, extensively upgraded and offering exceptional space, flexibility and privacy in a highly sought-after neighborhood. A must-see! (id:50787)
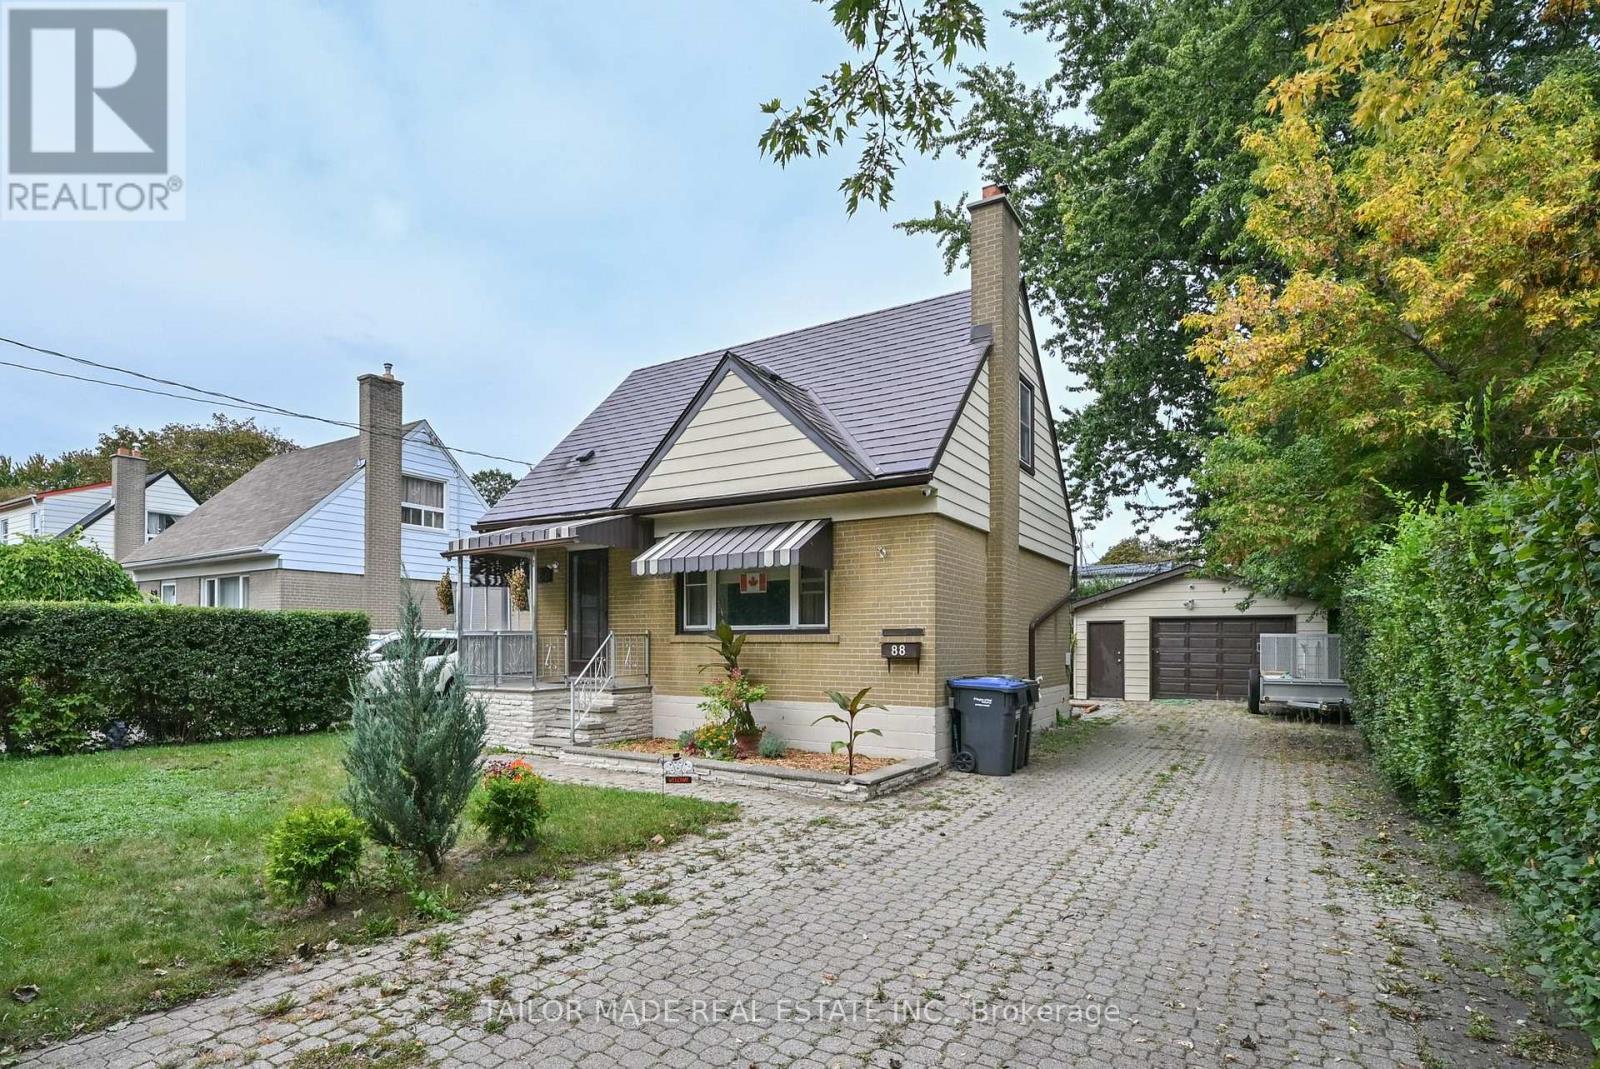
88 Mccaul Street
Brampton, Ontario
Welcome to this charming detached 3-bedroom home ideally situated on a quiet, mature street in central Brampton. Set on a large lot with a spacious private rear deck, this home offers excellent outdoor space for entertaining, relaxing and enjoying the privacy of your own backyard.The main floor features a comfortable bedroom, while the second level offers 2 generous-sized bedrooms. Laminate flooring throughout provides a clean and easy-care finish.An oversized garage with 200-amp electrical service is an exceptional feature, offering plenty of space for a workshop, hobbyist or additional storage. The driveway provides parking for up to 6 vehicles.The durable metal roof comes with a 50-year warranty, providing added peace of mind for years to come. A wonderful opportunity to own a detached home on a large lot with excellent parking, a versatile garage and a private backyard in a well-established Brampton neighbourhood. (id:50787)
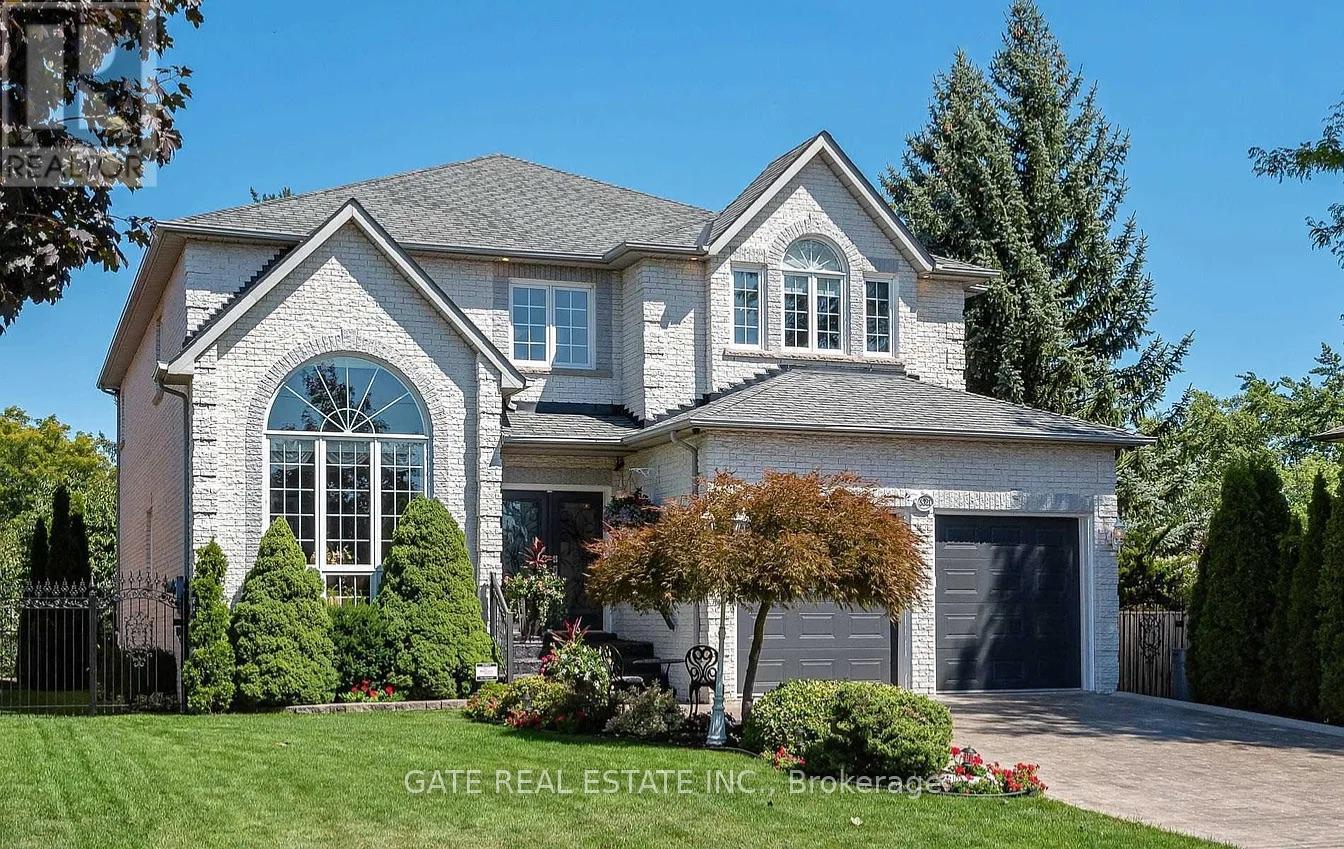
Legal Bsmt Apt Sep.entran - 5321 Durie Road
Mississauga, Ontario
Approximately 1500 sq ft legal NEW TASTEFULLY FINISHED LEGAL BASEMENT APARTMENT,SEPARATE ENTRANCE WITH 2 BEDROOMS ONE FULL WASHROOM, SEPARATE LAUNDRY IN THE BASEMENT. BRAND NEW STAINLESS STEEL APPLIANCES (EXCEPT FRIDGE)STOVE,DISHWASHER, WASHER DRYER.BOTH BEDROOMS HAVE CLOSETS AND WINDOWS . ONE PARKING AVAILABLE ON DRIVEWAY .VERY STRATEGICALLY LOCATED NEAR CREDITVIEW AND BRISTOL .CLOSE TO TRANSIT,HEARTLAND TOWN CENTRE,GROCERY STORES,SCHOOLS.VERY FRIENDLY AND DECENT NEIGHBOURHOOD.ALL UTILITIES INCLUDED.INTERNET AND CABLE NOT INCLUDED IN MONTHLY RENT. AVAILABLE FROM 1ST OCTOBER.SMALL FAMILY OR TWO PROFESSIONALS WILL BE ACCEPTABLE. (id:50787)
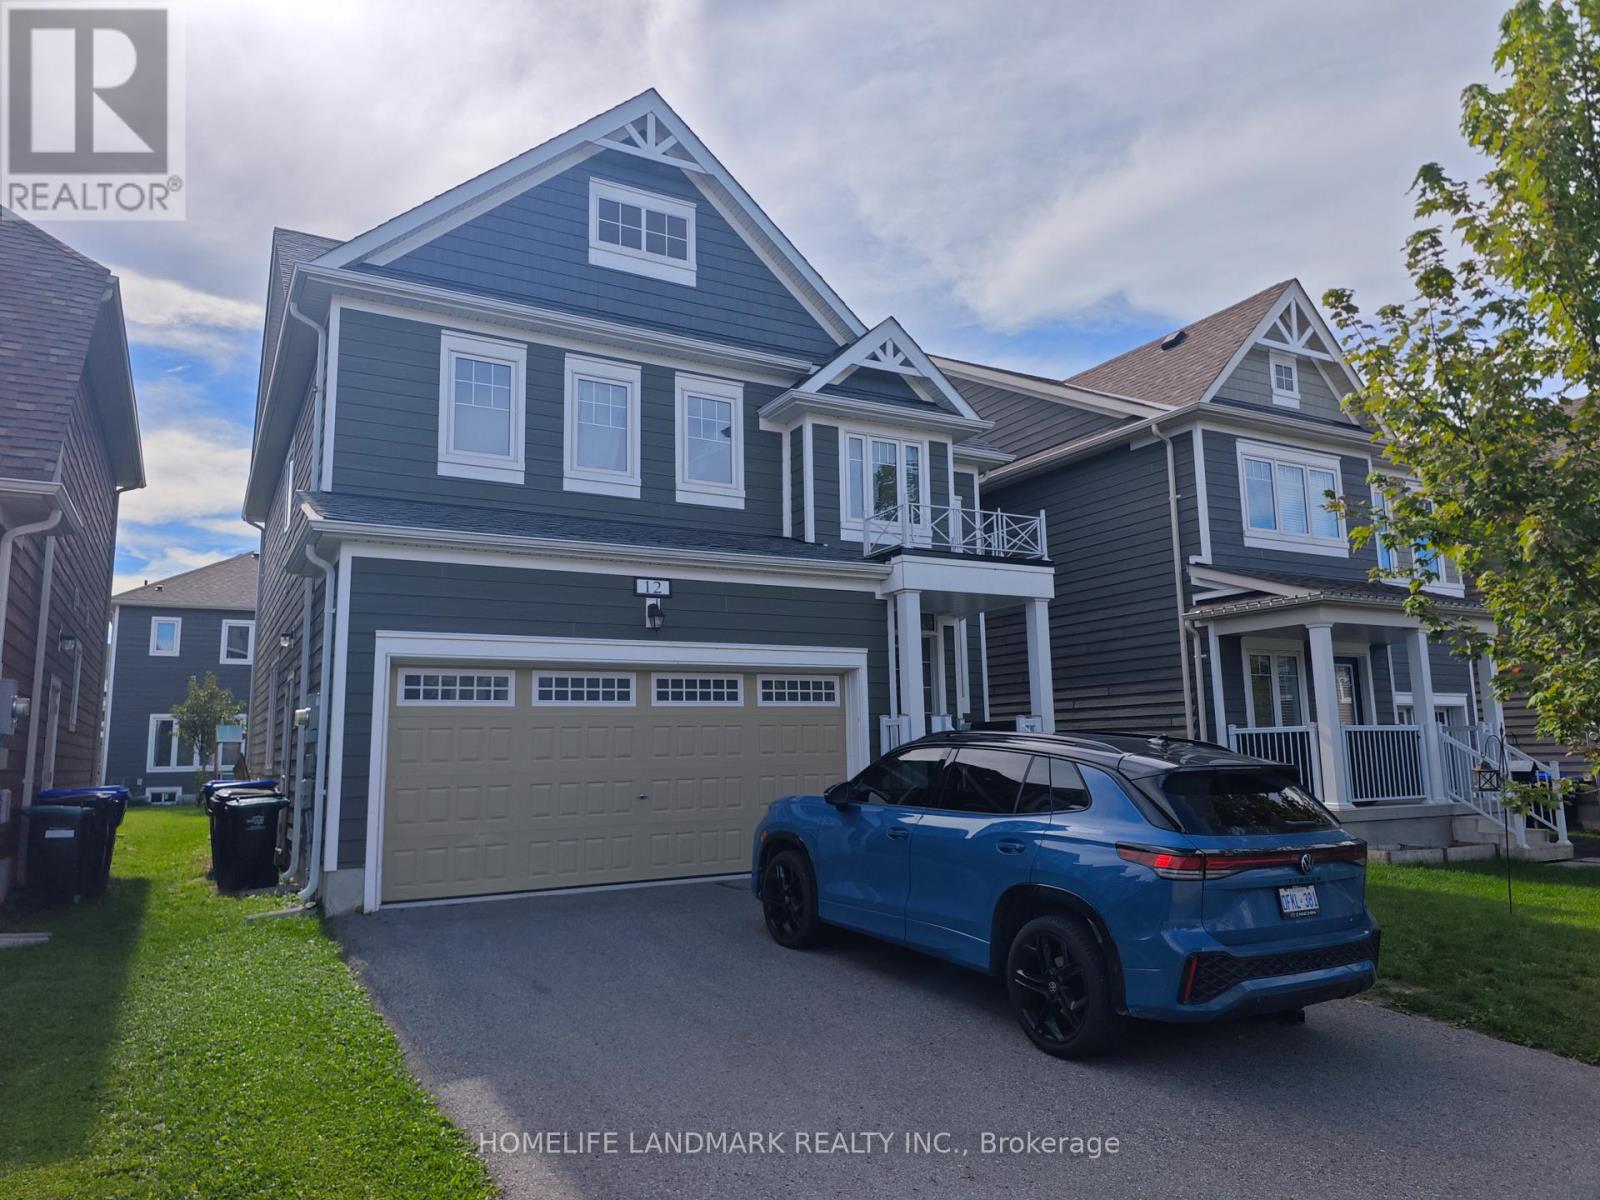
12 Catamaran Drive
Wasaga Beach, Ontario
Discover The Charm Of Georgian Sands In Wasaga Beach With This Spacious Detached Home Backing Onto The Golf Course. Offering Approximately 2,017 Sq Ft Of Well-Designed Living Space, This 4-Bedroom Home Features 9' Ceilings On The Main Floor, Convenient Second-Floor Laundry And An Open-Concept Layout Designed For Comfortable Family Living. Large Windows Bring In An Abundance Of Natural Light, Creating A Bright And Welcoming Atmosphere Throughout The Main Floor. Enjoy The Peaceful Golf Course Setting From Your Own Backyard, While Being Just A Short Walk To Wasaga Beach. Only Minutes To SmartCentres, Shopping, Restaurants And Everyday Amenities. Whether You're Looking For A Full-Time Family Home, A Weekend Retreat Or An Investment Opportunity, This Property Offers An Excellent Combination Of Space, Location And Lifestyle. (id:50787)

37 Royal Fern Crescent
Caledon, Ontario
Welcome to this beautifully maintained detached house, thoughtfully designed to provide comfort & functionality. The home features four generously sized bedrooms, three-and-a-half bathrooms, and a premium lot with no sidewalk.The main level welcomes you through an elegant double-door entrance and offers impressive 9-foot ceilings, hardwood flooring, combined living and dining areas, a private den, and a spacious family room enhanced by a gas fireplace. The open-concept kitchen is appointed with a centre island and breakfast area, along with sliding doors providing direct access to the backyard. 2nd floor offers four spacious bedrooms, three full bathrooms, and the convenience of a second-floor laundry room. The primary suite includes two walk-in closets and a private ensuite bathroom. One of the secondary bedrooms is further distinguished by its own private balcony. Ideally located near schools, parks, shopping, and major highways.This move-in-ready home offers an excellent combination of space, style, and everyday convenience. Unfinished basement provides a clean, open space with excellent potential for a recreation room, home office, or additional living area, allowing the future owner to customize the space to suit their needs and preferences. No Walkway in front of house, provides additional space for car parking. (id:50787)
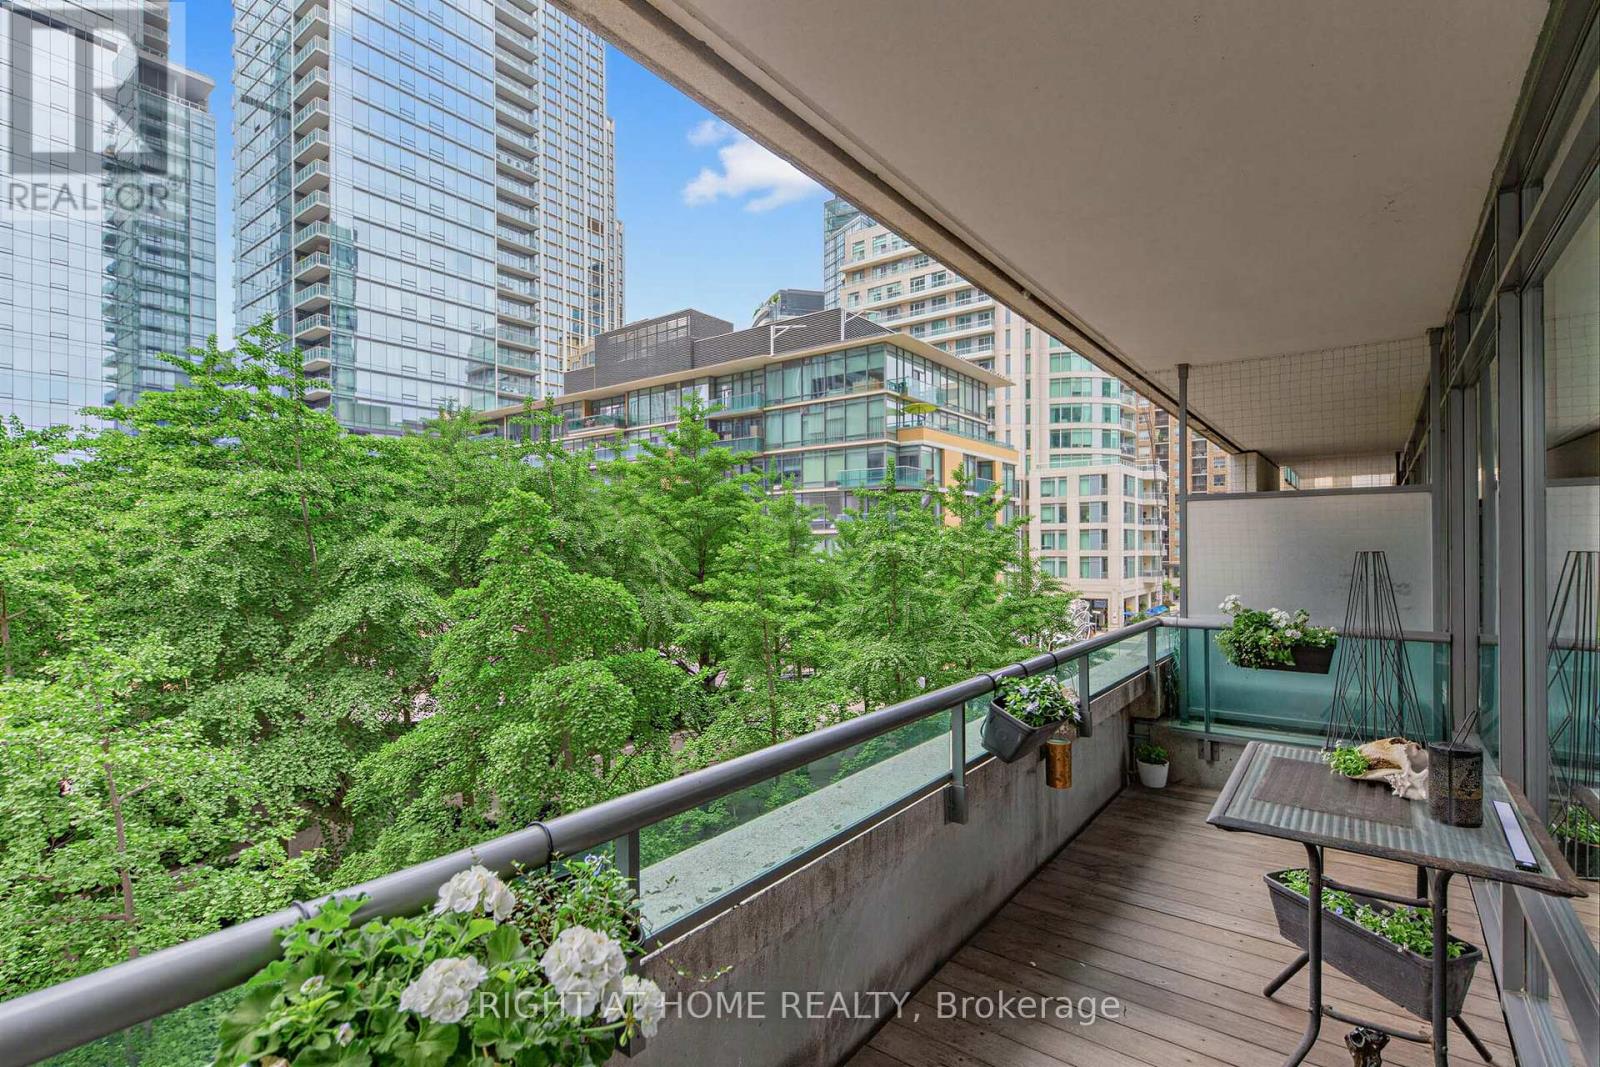
305 - 18 Yorkville Avenue
Toronto, Ontario
Welcome to prestigious 18 YorkvilleAve.Just steps to Yonge and Bloor.This light filled Corner offers a Beautiful SouthWestExposure.Desirable Split Bedroom Plan w/2 bedroom 2 bath. Walkout to Spacious Balcony /capturing Unobstructed Views of the Park and and Heritage Library and Infamous Clock Tower and looking down Yorkville towards Boutique Shops,Cafes, Eataly ,Fine Restaurants Four Seasons and One Hotel.24 hr Concierge,Party Room,Roof Top BBQ Patio,Gym,Guest Parking,Low Floor offers Ez access to the street.Parking and 3 lockers included!2 in your own private room with temperature control and power outlets and personally controlled lighting.A must see! (id:50787)
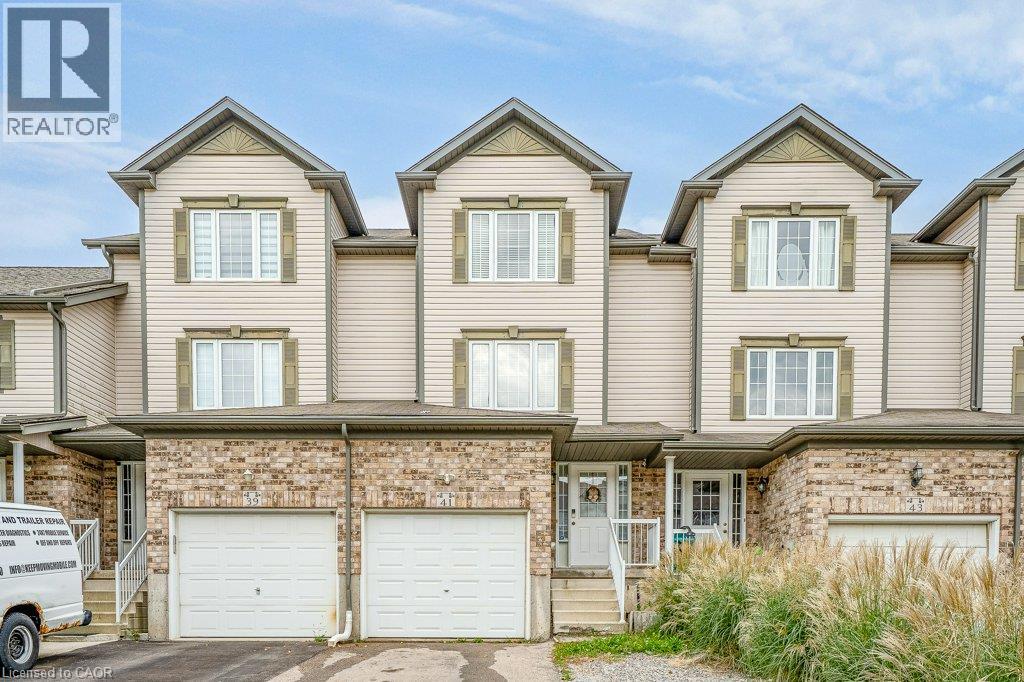
41 Madeleine Street
Kitchener, Ontario
Welcome to this beautiful freehold townhouse located in the highly desirable Huron area of Kitchener. Offering 3 bedrooms and 2 bathrooms, this home features a bright and functional layout designed for comfortable everyday living. The main floor offers the convenience of main-floor laundry and a beautiful kitchen featuring a spacious island with breakfast bar, perfect for casual dining and entertaining. Walk out from the main level to a private deck overlooking the fully fenced backyard. The finished rec room provides additional living space, perfect for a family room, home office, playroom, or entertainment area. Ideally located close to shopping, parks, trails and everyday amenities, with schools within walking distance, just minutes to Highway 401 and Conestoga College. A wonderful opportunity to own a freehold home in one of Kitchener’s most desirable and growing communities! (id:50787)
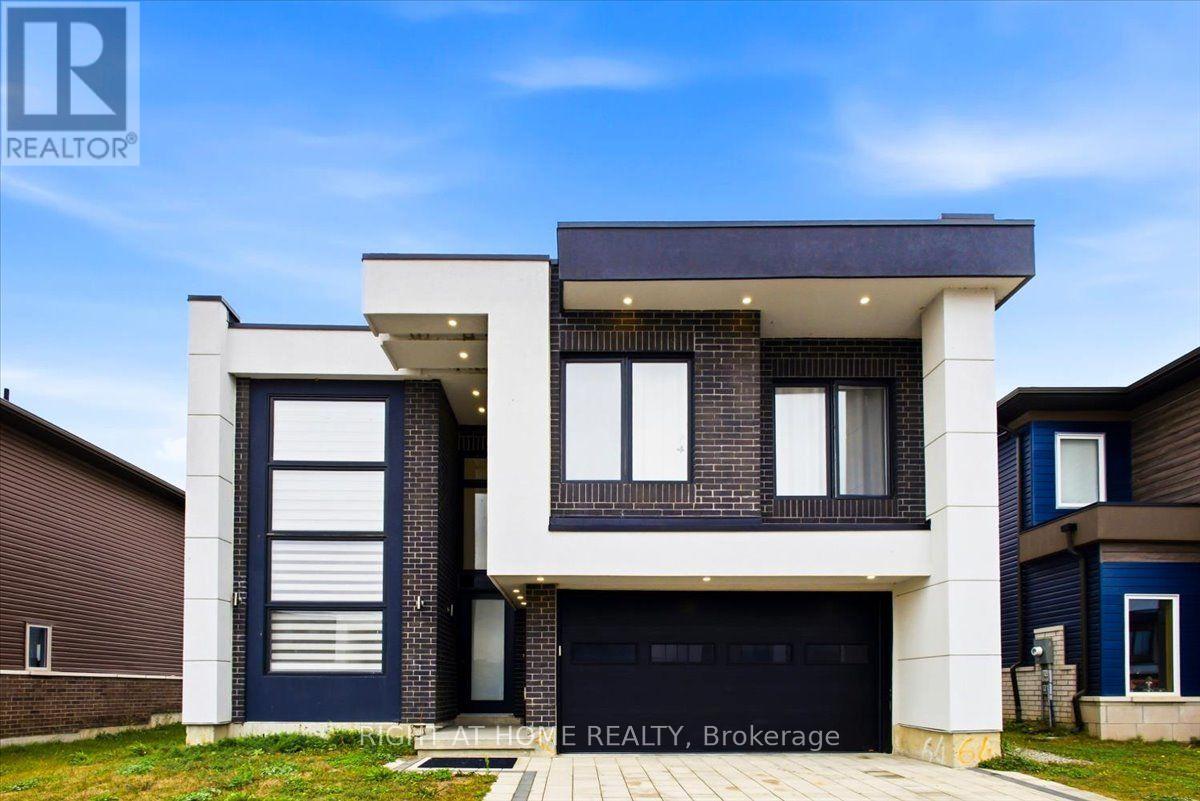
3717 Quayside Drive
Severn, Ontario
Welcome to modern luxury, the community of Paradise By The Lake is just minutes north of Orillia. This striking 2-story architectural masterpiece offers over 2900 square feet of completely carpet-free living space, perfectly blending contemporary design with multi-generational functionality.Step inside to experience the dramatic impact of soaring ceilings, while the main level features towering panoramic windows, framing views of the private backyard and flooding the home with natural light. The main level centers around a spectacular open-concept chef's kitchen, meticulously designed for seamless entertaining. The second level hosts 4 spacious bedrooms and a unique space perfect for a play area or home office-all while overlooking the backyard greenspace from the expansive towering windows. The comprehensive layout features 5 bathrooms total. The property also includes a fully functional in-law suite equipped with a separate private entrance-perfect for extended family or premium rental potential. Curb appeal is elevated by a beautiful interlocking stone driveway accommodating 4 vehicles, leading to an attached 2-car garage with keypad entry and remote access.The outdoor living spaces are equally impressive. Your private backyard oasis features the perfect sanctuary to unwind after a long day. The property backs directly onto a community playground and soccer field for ultimate convenience. For outdoor enthusiasts, the pristine shores of nearby Lake Couchiching are just minutes away, providing access to swimming, boating, fishing, and scenic walking trails. (id:50787)
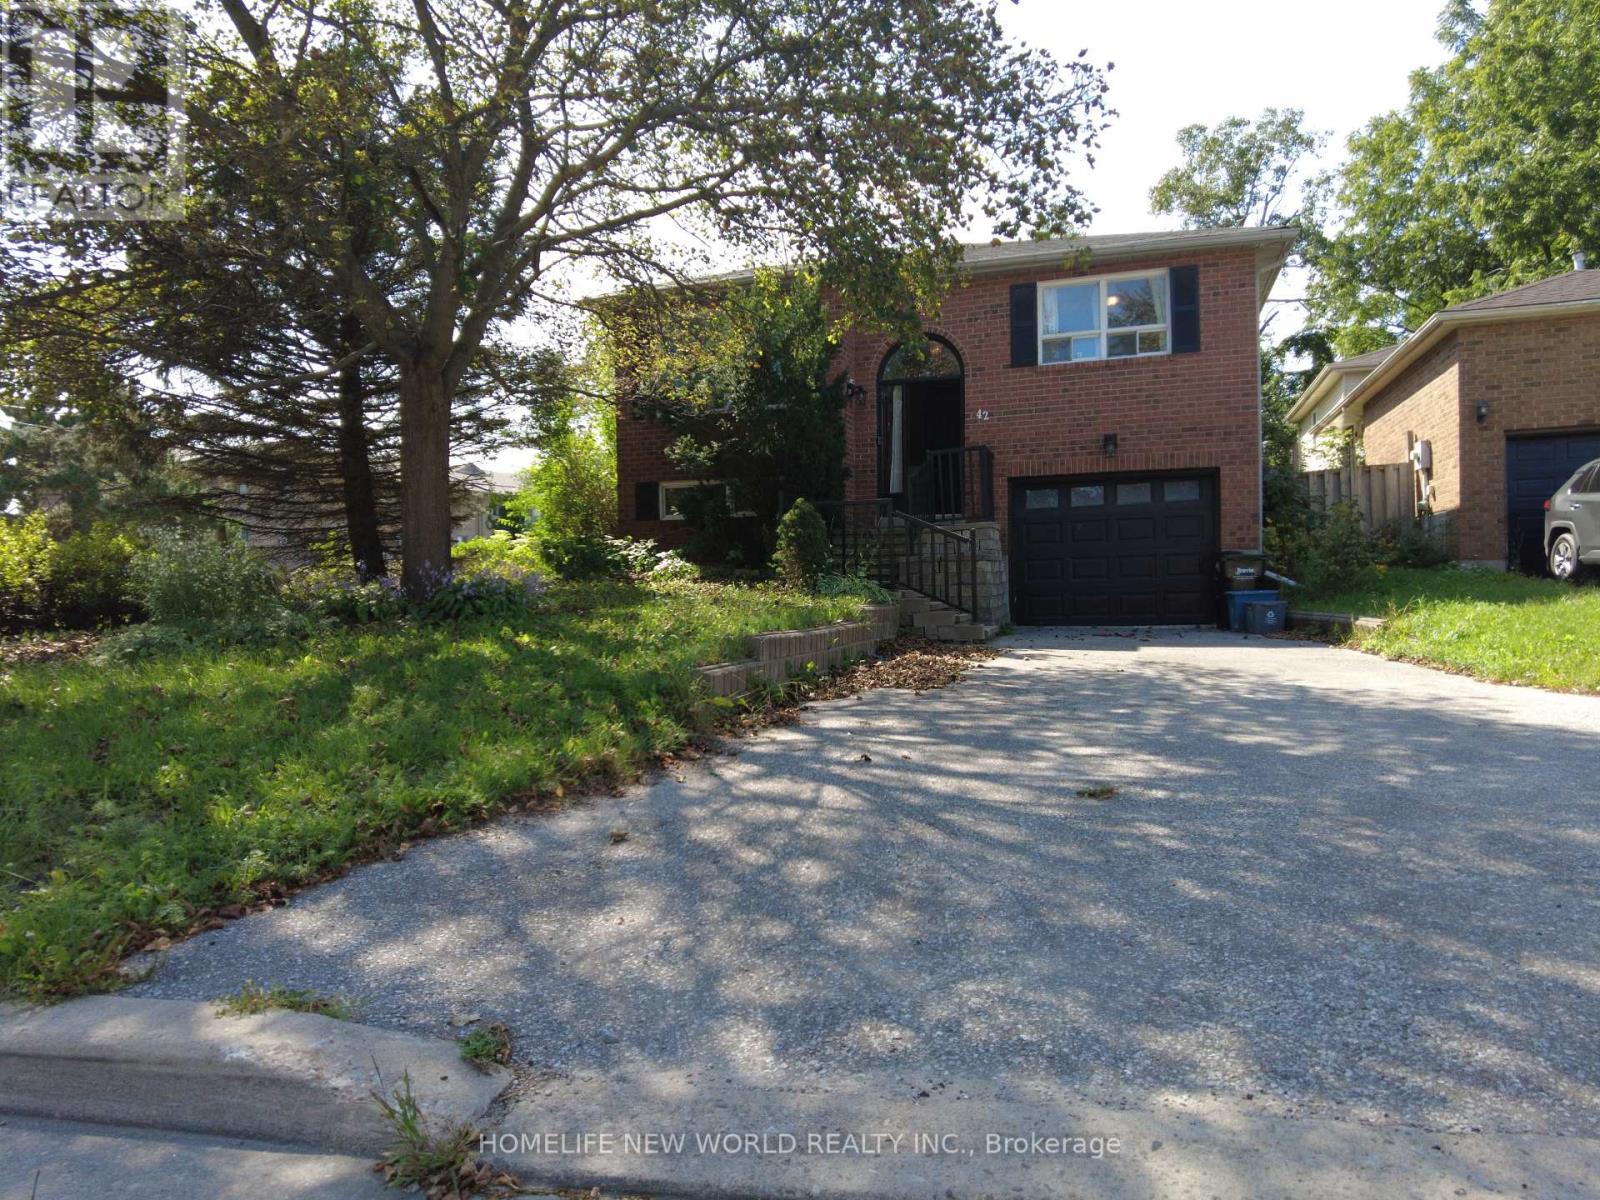
42 Engel Crescent
Barrie, Ontario
Beautiful Raised Bungalow with Income Potential! Welcome to this charming 3-bedroom raised bungalow, ideally situated on a quiet crescent just minutes from commuter routes and all amenities. Perfect for first-time buyers, growing families, or investors. The walk-in basement makes it an excellent candidate for a duplex conversion. The open-concept main floor features a spacious living-and-dining room combo, a bright eat-in kitchen, and a walkout to a huge deck and fenced backyard. The newly renovated main-floor washroom and kitchen, plus a downstairs washroom, add convenience and flexibility for a potential second unit. The partially finished basement boasts a large rec room offering excellent income potential. Additional updates include a roof (2025), a new furnace (2020), and new appliances (2026). With parking for 3 in the driveway plus 1 in the garage, this home is move-in ready and shows A+! (id:50787)