
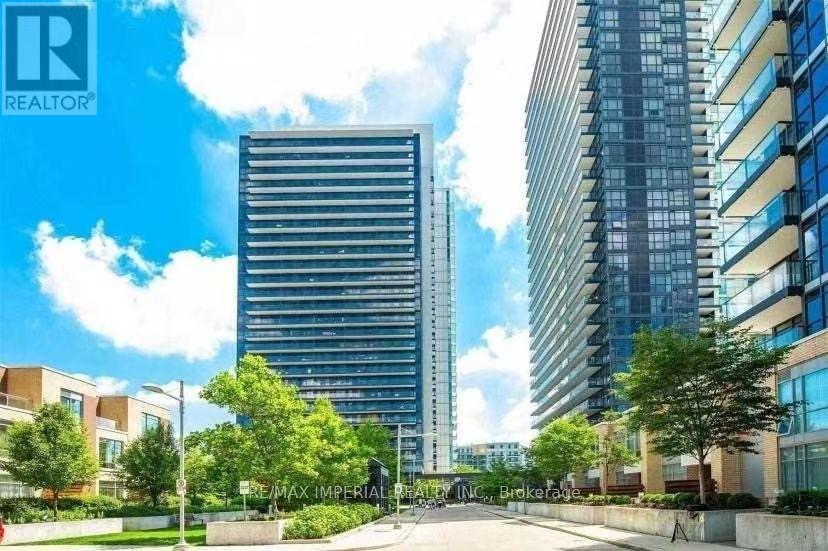
Ph07 - 33 Singer Court
Toronto, Ontario
Bright and modern, this thoughtfully designed 1+1 unit offers a functional open-concept layout, floor-to-ceiling windows, and contemporary finishes throughout. The spacious bedroom features a custom-designed closet, while the separate den provides the perfect space for a home office, study area, or additional storage.The sleek kitchen and modern bathroom complement the unit's clean, stylish design. Enjoy an impressive selection of building amenities that truly must be seen to be appreciated.Ideally located just steps from the subway station and TTC, with restaurants, supermarkets, shopping, and everyday essentials all close by. Move in and enjoy convenient city living with exceptional transit access and everything you need right at your doorstep. One parking and one locker included. (id:50787)
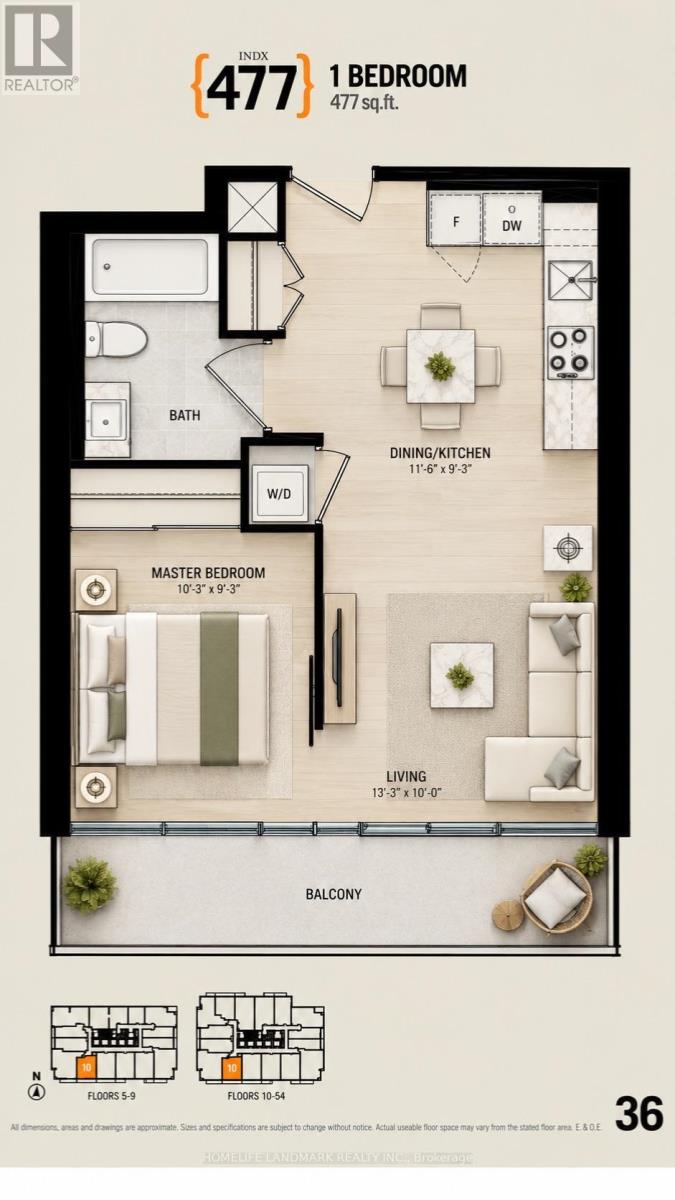
3610 - 70 Temperance Street
Toronto, Ontario
Superb Location! Experience luxury living in the heart of Toronto's financial district at Indx Tower! Rare Find South Exposure high floor unit boasts a bright sun-filled practical layout with floor-to-ceiling windows, 9-foot ceilings, and a modern kitchen with built-in appliances including an under-counter wine fridge. Carpet Free Throughout. Amenities include a concierge, gym with yoga and spin studio, theatre room and guest rooms. Enjoy access to the subway and the Path network, steps away from City Hall and Eaton Centre. Ideal location for professionals alike seeking convenience and comfort in downtown Toronto. (id:50787)
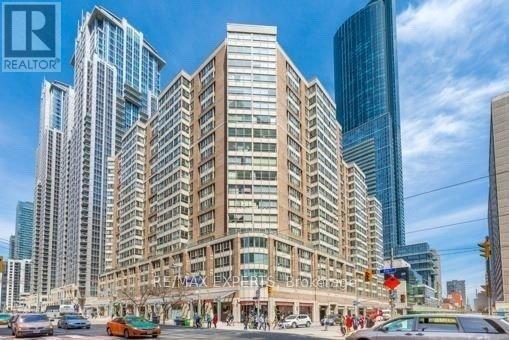
605 - 717 Bay Street
Toronto, Ontario
Fully renovated executive suite in the Bay Street Corridor with an exceptional downtown location. Bright, open-concept layout featuring new engineered hardwood flooring, renovated kitchen with brand-new stainless steel appliances and sleek backsplash, plus a spacious sunroom with fireplace offering a rare second living area. Spa-inspired 5-piece bathroom with separate soaker tub and shower. All-inclusive rent includes utilities, basic cable and one parking space. Building amenities include indoor pool, running track and BBQ terrace. Steps to the subway, U of T, Toronto Metropolitan University, Eaton Centre, major hospitals, restaurants and multiple grocery stores. An exceptional combination of location, space and value in the heart of downtown Toronto. Listed price does not include parking. 1 underground parking spot available for an additional $150.00/month. (id:50787)
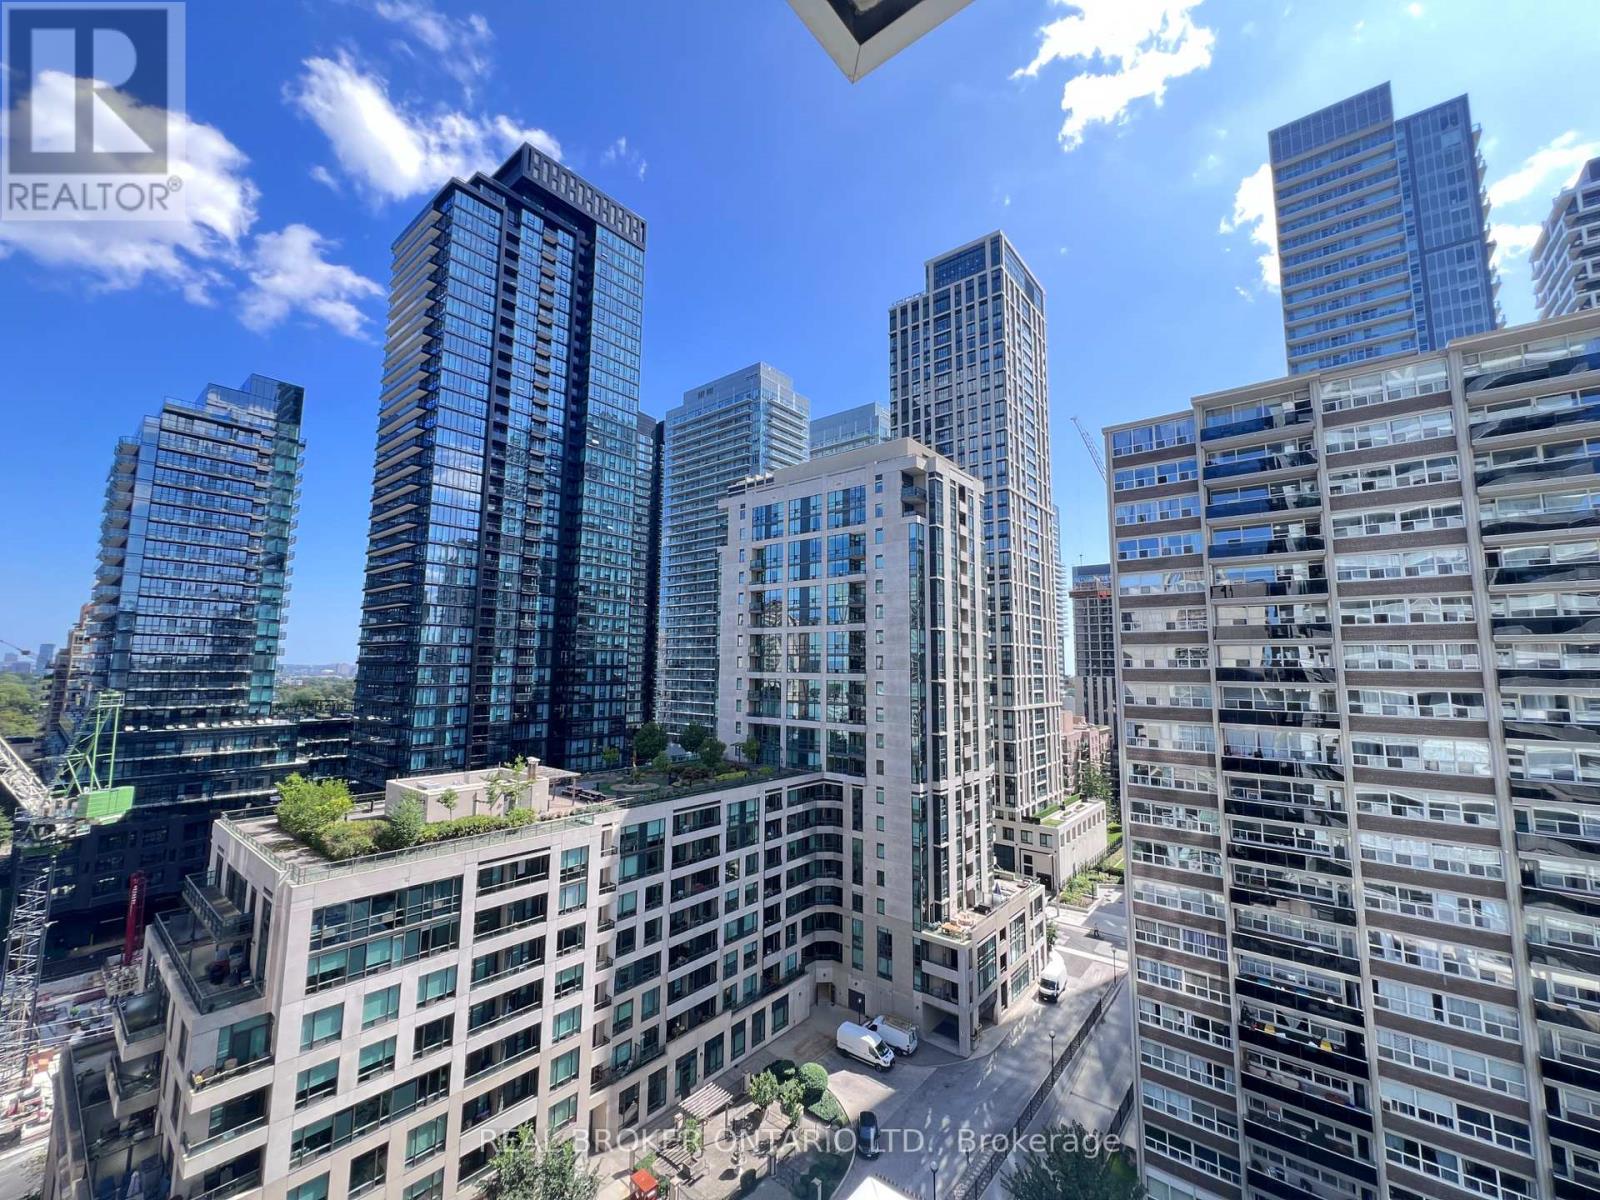
1207 - 101 Erskine Avenue
Toronto, Ontario
Bright & spacious 2-bedroom, 2-bathroom SE corner unit by renowned developer Tridel! Sun-drenched open-concept layout featuring wraparound windows, ample natural light, and included parking. Perfectly situated just steps from Yonge & Eglinton subway, the LRT, prestigious boutique shops, and fine dining. Located in a top-tier school district near parks and libraries-ideal for professionals, couples, and young families alike. (id:50787)
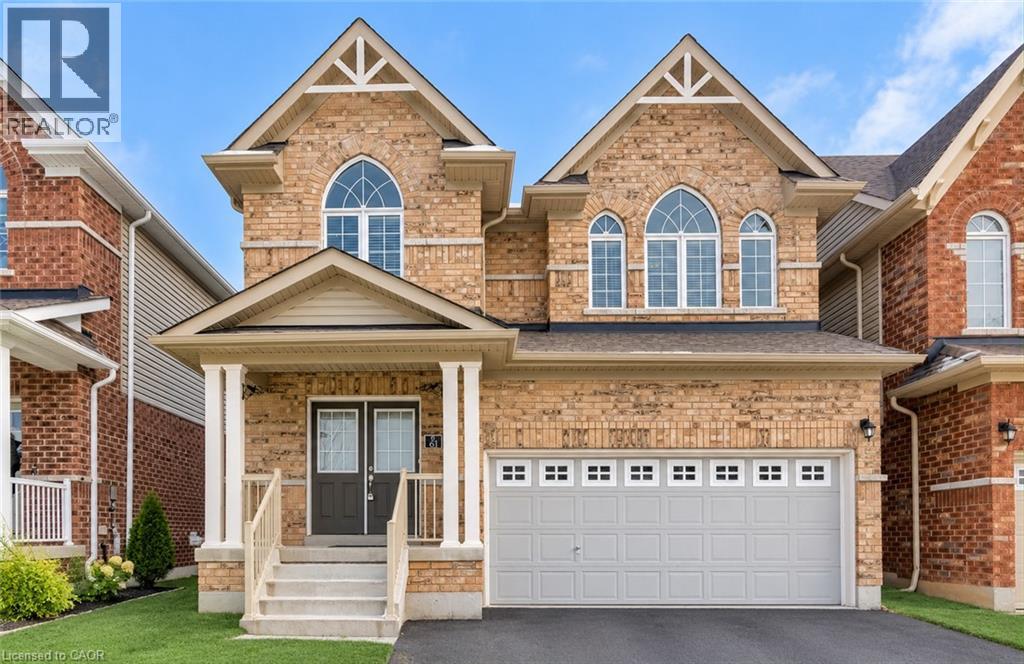
61 Duckworth Road
Cambridge, Ontario
Welcome to 61 Duckworth Road, Cambridge, a spacious 4-bedroom family home located in the desirable Preston Heights neighbourhood. Featuring a bright, open-concept main floor, a functional kitchen and 4 generously sized bedrooms, this home offers plenty of space for comfortable family living. Enjoy the added convenience of upper-level laundry, a double-car garage with parking for up to 4 vehicles, and an unfinished basement providing ample storage space. Ideally located just 3 minutes from Highway 401 and 4 minutes from Costco, with easy access to schools, parks, trails, shopping, restaurants and everyday amenities. Surrounded by beautiful scenery while remaining close to major commuter routes, this home offers an excellent combination of space, convenience and location. Don’t miss the opportunity to make 61 Duckworth Road your next home! Note: Listing photos have been AI-enhanced and were taken before the current tenant moved in. (id:50787)
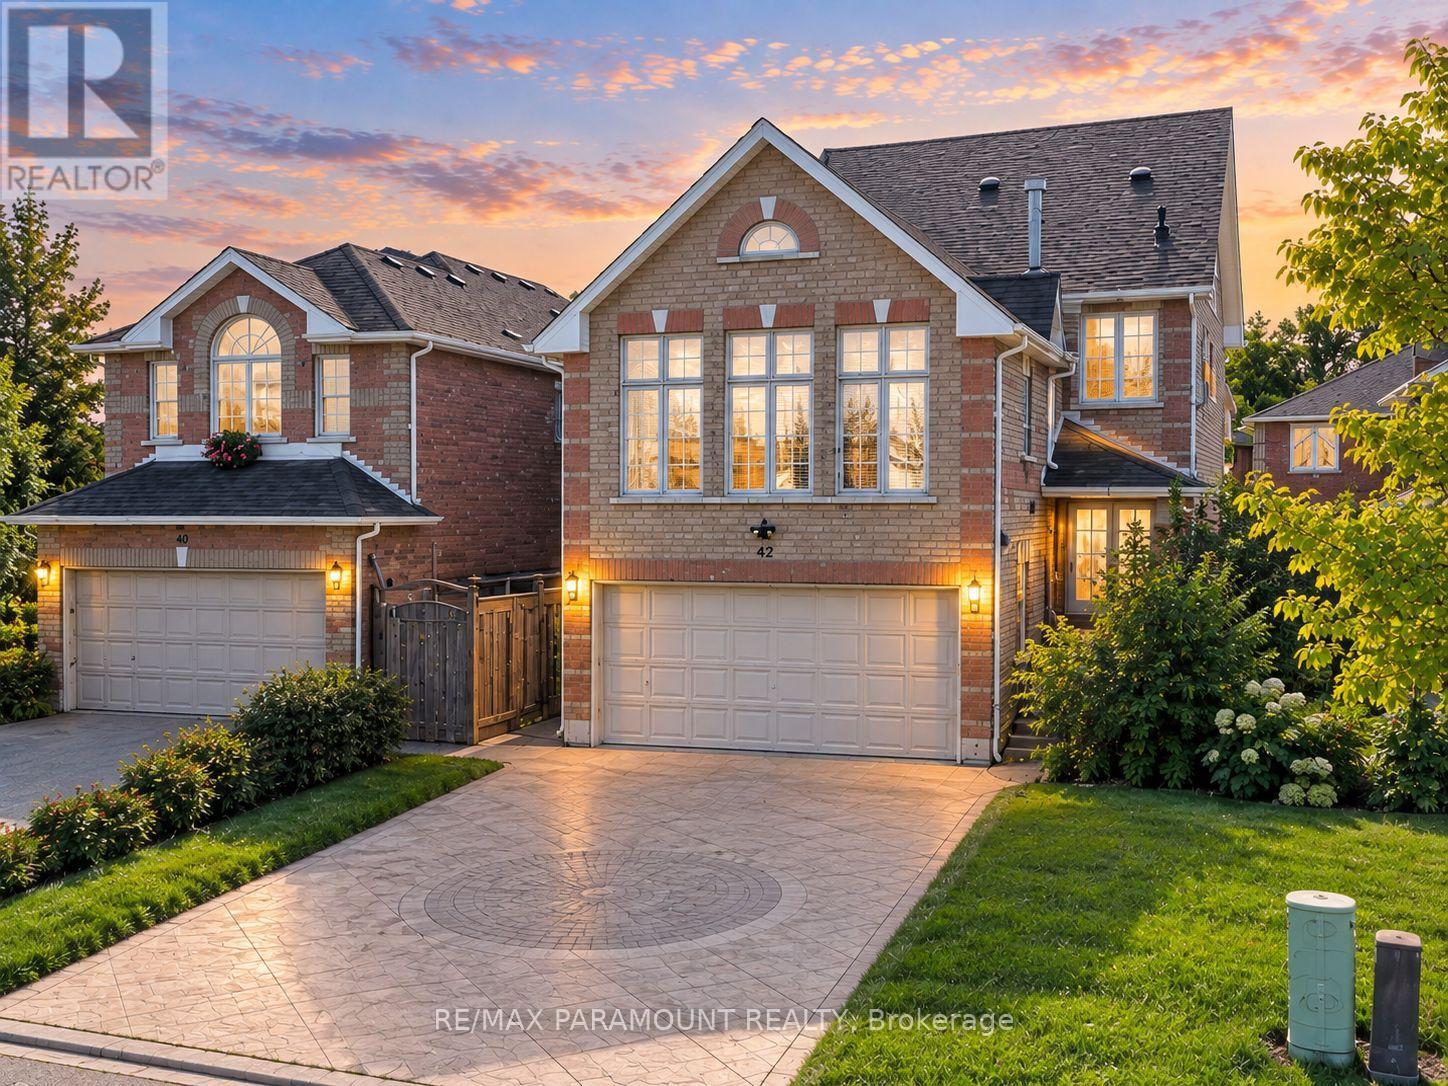
42 Ripley Crescent
Brampton, Ontario
Welcome to this spacious and beautifully designed detached home offering the perfect combination of space, convenience, and modern family living in the desirable Fletcher's West community! Featuring 4 bedrooms, 4 bathrooms, a double-car garage, main-floor office, and a unique loft-style bedroom with its own ensuite, this home offers an exceptional and versatile layout with tremendous future potential. The main level offers an impressive amount of living space, featuring a grand family room above the garage, spacious living room, separate dining area, large kitchen, and convenient main-floor office-perfect for everyday family living, working from home, and entertaining. Upstairs, the spacious primary bedroom features a walk-in closet and private 4-piece ensuite. The additional generously sized bedrooms offer plenty of natural light and closet space. A unique loft-style bedroom with its own ensuite bathroom provides added privacy and versatility, making it ideal for extended family, or guests. The unfinished basement with a separate entrance is a blank canvas ready to be customized to suit your family's needs. Its generous space offers excellent potential for additional living space, an in-law suite, or a future second dwelling for rental income. Outside, enjoy a beautifully maintained front and backyard, double-car garage, and a spacious stamped concrete driveway providing ample parking. Ideally located in the heart of Fletcher's West, within walking distance to schools, parks, trails, and public transit, with convenient access to major highways, shopping, and everyday amenities. A rare combination of generous living space, a unique layout, separate basement entrance, double-car garage, and excellent future potential in one of Brampton's established family-friendly communities. Don't miss the opportunity to make this exceptional property your new home! (id:50787)
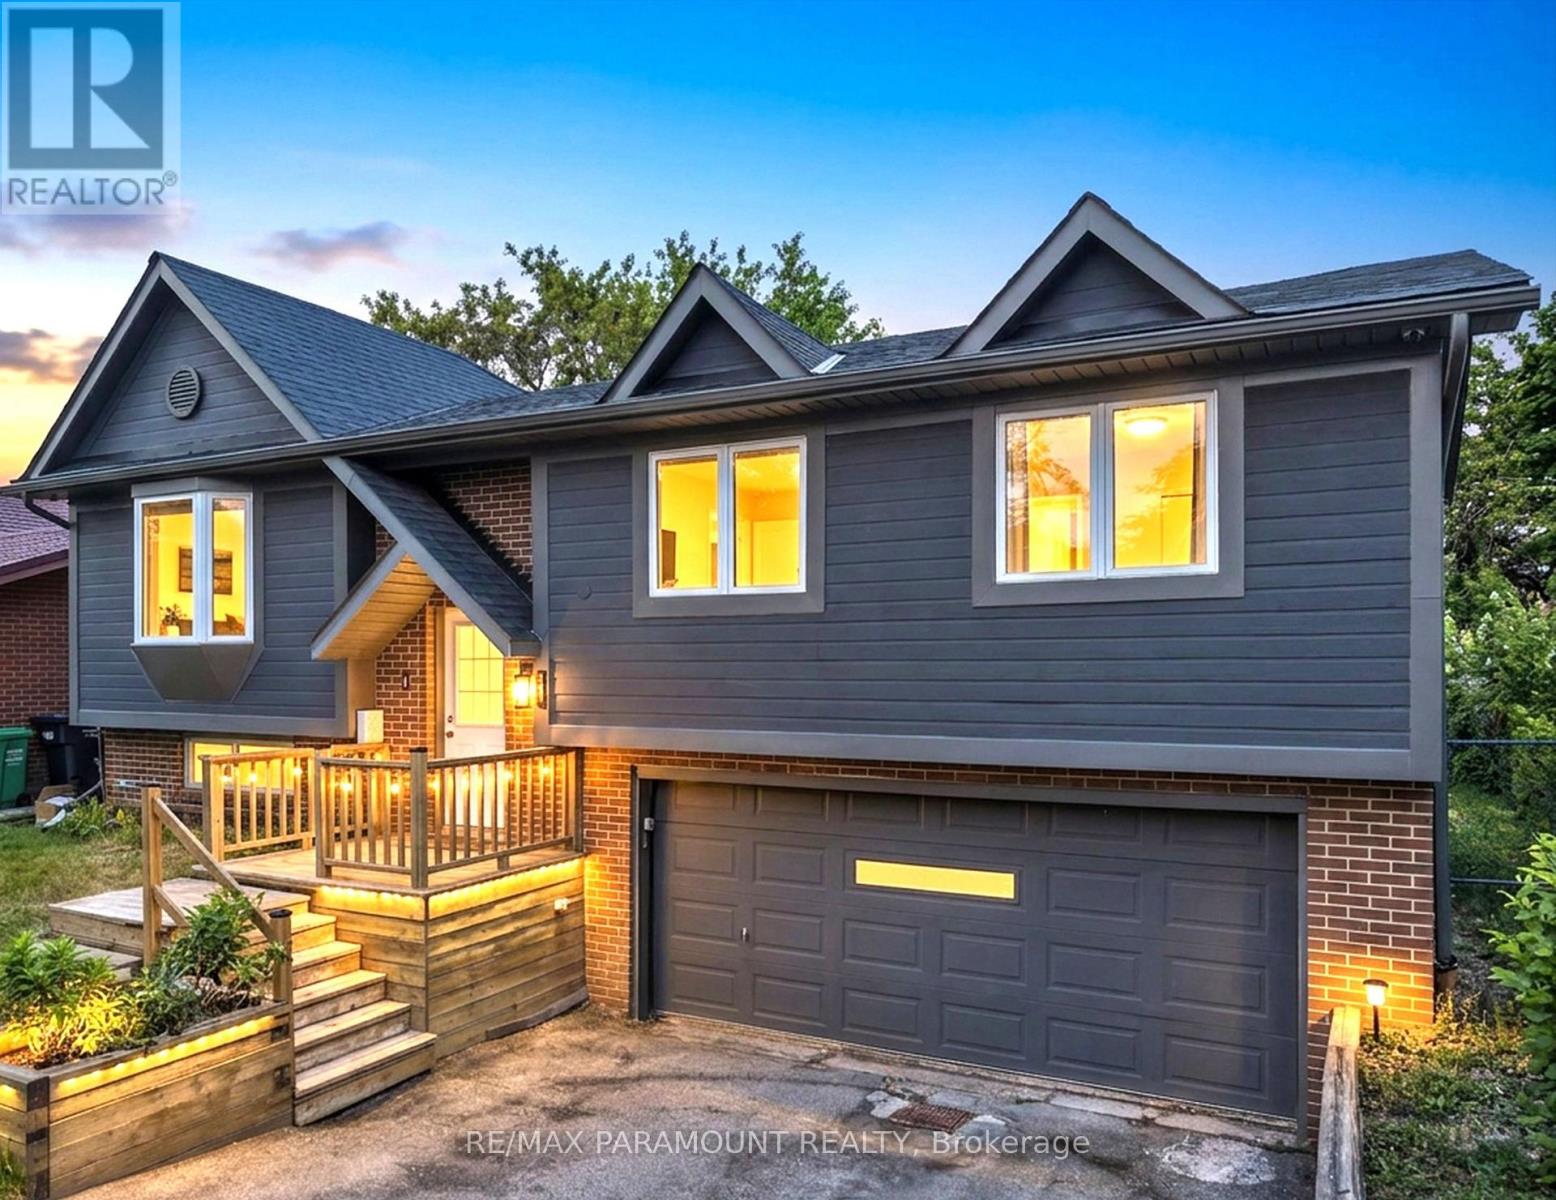
226 Rutherford Road N
Brampton, Ontario
Great Opportunity in the Desirable Madoc Community! Welcome to this beautifully maintained 4-bedroom, 2-bathroom raised bungalow situated on a huge 50 x 120 ft lot, offering plenty of space and excellent future potential. The main level features a bright and spacious living room, eat-in kitchen with a separate dining area, 3 generously sized bedrooms, and a full bathroom. All bedrooms feature large windows and closets, providing plenty of natural light and storage. The finished basement with a separate entrance through the garage offers additional living space, including a bedroom and full bathroom, making it ideal for an extended family, in-law setup, or future rental income potential. The home offers great possibilities for future customization, with the option to incorporate part or all of the garage into future plans, subject to applicable approvals. Outside, enjoy a beautifully maintained front and backyard with a large deck, perfect for summer BBQs, entertaining, and family gatherings. The property also features a double-car garage and a large driveway with parking for up to 4 vehicles. The City plows snow from the walkway for added convenience. Ideally located close to schools, public transit, Century Gardens Recreation Centre, Bramalea City Centre, parks, shopping, and just minutes from Highway 410.A solid, well-maintained home with a large lot, great layout, and tremendous future potential. Don't miss this opportunity to make it your new home! (id:50787)
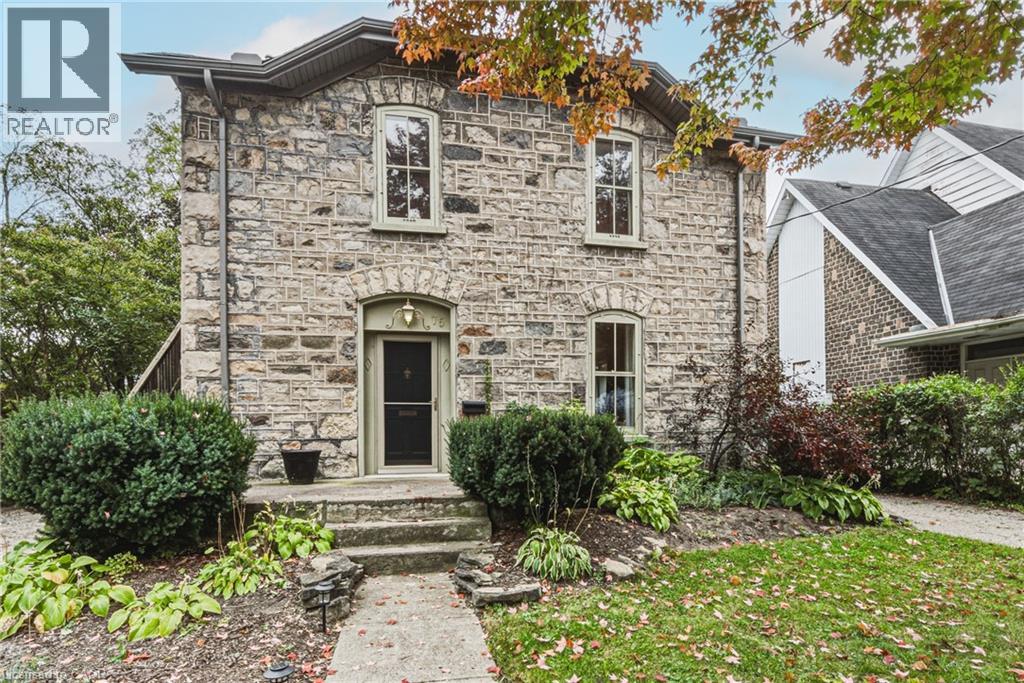
75 Pollock Avenue
Cambridge, Ontario
Built in 1888 and standing beautifully for nearly 140 years, 75 Pollock Avenue is a remarkable home where history, character and thoughtful updates come together. Its impressive granite exterior hints at the craftsmanship of another era, while inside, care has been taken to preserve the warmth and architectural character that make a home of this vintage so special. Today, this distinctive property offers two spacious, self-contained living spaces, each with its own personality and wonderful outdoor area. The main-floor unit is generous in scale, featuring a large living room with gas fireplace, formal dining room, beautifully updated kitchen, spacious bedroom and ensuite bathroom plus an additional bathroom for guests. A full basement provides dedicated laundry, utilities and additional storage, while a private deck extends the living space outdoors for summer dining and entertaining. The upper unit is equally inviting, with a comfortable living room, separate dining room, bedroom with separate office area and an exceptionally spacious bathroom/laundry combination. Its large private deck feels like an outdoor living space of its own. A peaceful place to dine, relax and enjoy the surrounding mature trees. The backyard is a gardener’s dream, it offers established gardens, two sheds and a hidden courtyard tucked away from view. The perfect setting for evenings gathered around the fire. There's an abundance of parking, two driveways, one on each side of the home enough to accommodate 4-5 cars. Set on a beautiful tree-lined street surrounded by historically significant homes, this is more than a stately historic gem,. It is a piece of Cambridge history that has stood the test of time, offering the character and craftsmanship of 1888 together with the comfort and versatility of today. Homes like this simply aren’t built anymore. This home is listed as historically significant however it's not on the registry. Kitchen renovated in 2022. Furnace 2019. (id:50787)
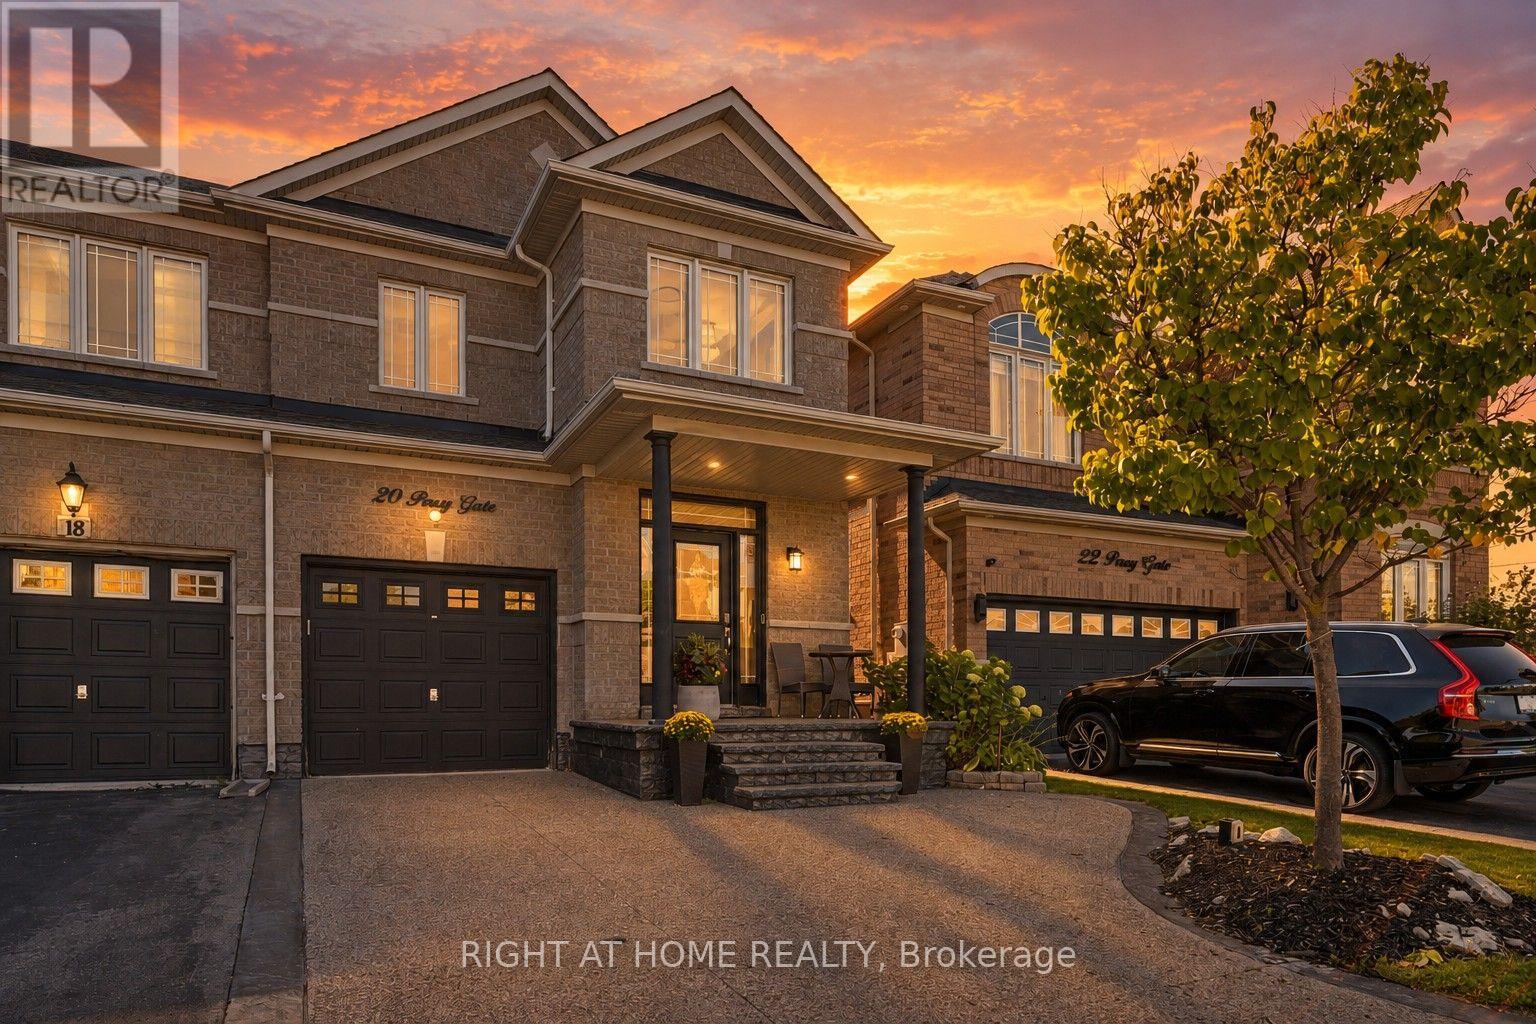
20 Percy Gate
Brampton, Ontario
Welcome to 20 Percy Gate in Brampton, an extensively renovated home offering a bright, stylish interior and a layout designed for everyday living and entertaining. The open-concept main level features 9-foot ceilings, hardwood flooring, crown moulding, decorative wall trim and a beautifully updated kitchen with quartz countertops, centre island with seating, stainless steel appliances, modern cabinetry, backsplash and pendant lighting. The kitchen flows naturally into the dining and living areas, creating a comfortable, connected space that feels open and inviting. Upstairs, the spacious primary bedroom features a striking custom accent wall, hardwood flooring and generous natural light, while the additional bedrooms offer flexible space for family, guests or a home office. The finished lower level adds even more living space with recessed lighting, contemporary finishes, a dramatic wood feature wall and a large entertainment area. Outside, the backyard deck provides a great extension of the living space and an ideal spot for summer dining, relaxing or entertaining. Thoughtfully updated throughout with modern finishes, fixtures and plenty of personality, this move-in-ready home offers a polished interior, excellent living space and a backyard ready to enjoy. Conveniently located close to schools, parks, shopping, transit and major commuter routes. (id:50787)
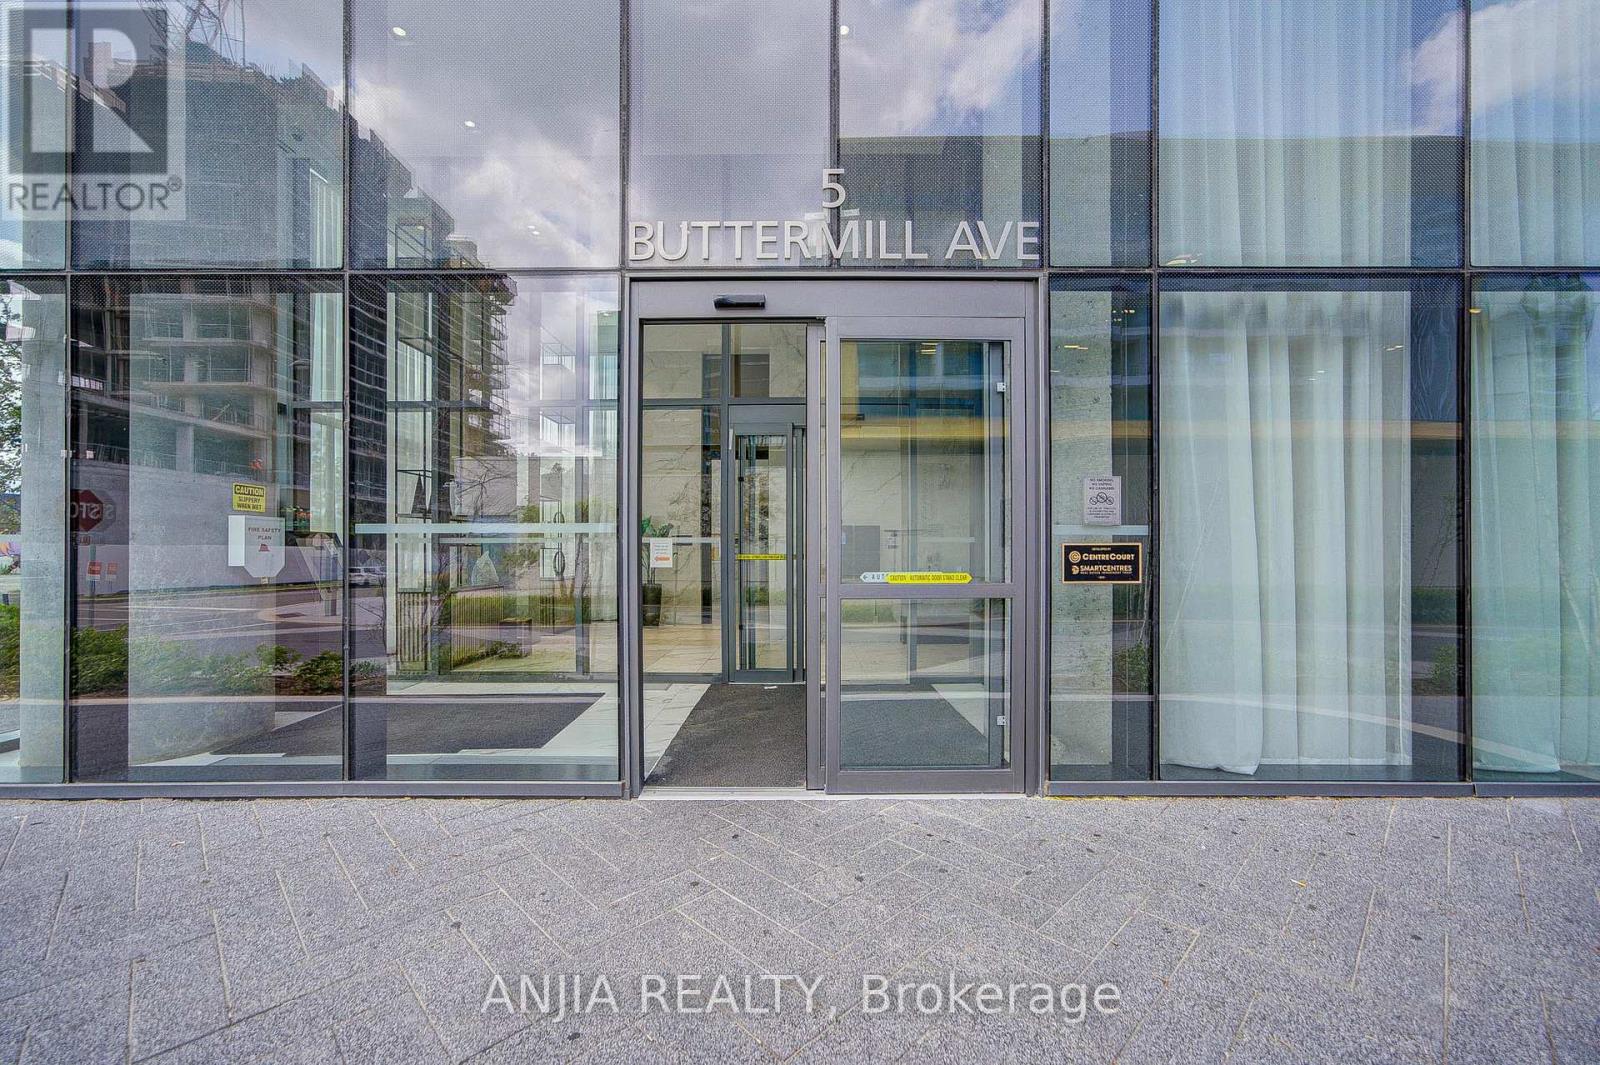
6102 - 5 Buttermill Avenue
Vaughan, Ontario
Stunning Lower Penthouse Unit In Vaughan City Centre. Total 950 Sq Ft + 170 Sq Ft Balcony, 3 Br, 2 Wr With An Unobstructed City View. Zero Minutes From Vaughan Metropolitan Center. 24/7 Concierge, Party-R, Bbq Terrace, Stps To Sbwy & Yrt Terminal, Ymca, Minutes To Hwy 400, 407 & 7, Vaughan Mills Mall, Ikea, Costco, Walmart, Cineplex Cinemas, York U, Canada Wonderland. Large Balcony To The City Skyline. Must See (id:50787)
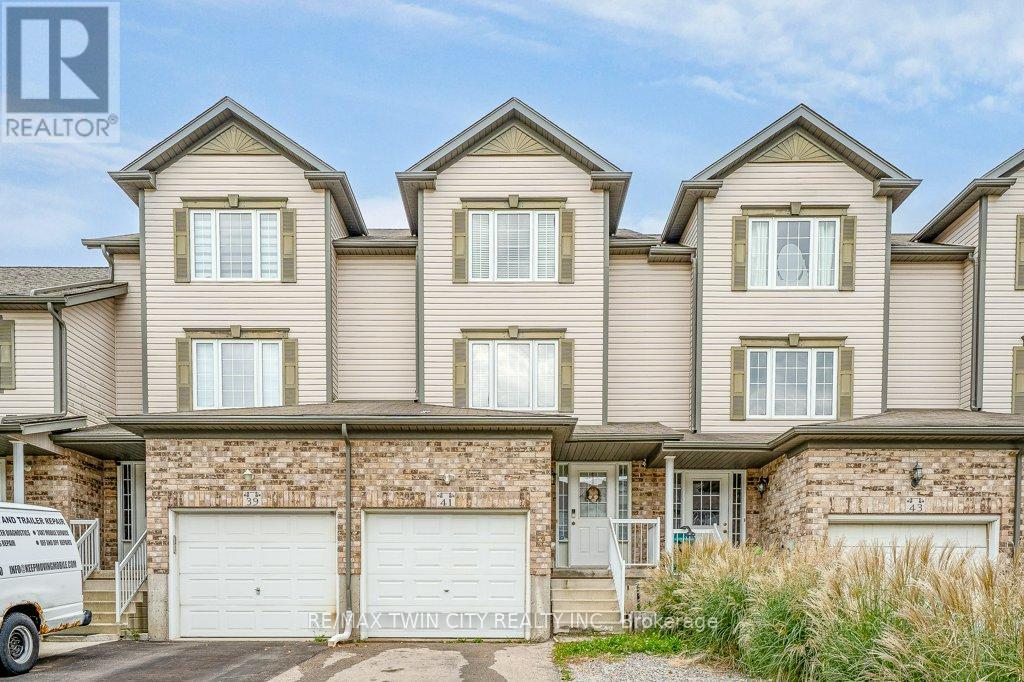
41 Madeleine Street
Kitchener, Ontario
Welcome to this beautiful freehold townhouse located in the highly desirable Huron area of Kitchener. Offering 3 bedrooms and 2 bathrooms, this home features a bright and functional layout designed for comfortable everyday living. The main floor offers the convenience of main-floor laundry and a beautiful kitchen featuring a spacious island with breakfast bar, perfect for casual dining and entertaining. Walk out from the main level to a private deck overlooking the fully fenced backyard. The finished rec room provides additional living space, perfect for a family room, home office, playroom, or entertainment area. Ideally located close to shopping, parks, trails and everyday amenities, with schools within walking distance, just minutes to Highway 401 and Conestoga College. A wonderful opportunity to own a freehold home in one of Kitchener's most desirable and growing communities! (id:50787)
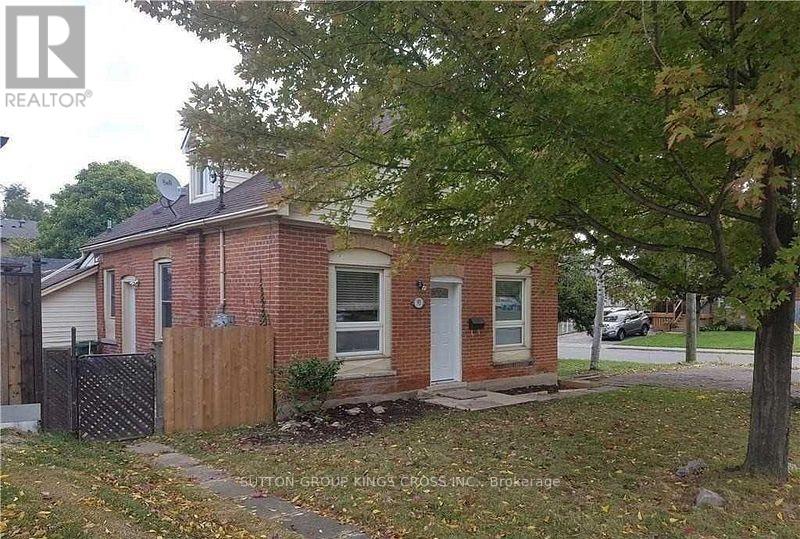
B - 93 Limeridge Road E
Hamilton, Ontario
Bright & Well-Maintained 1-Bedroom Unit in Prime Hamilton. This well-maintained duplex is ideally located in a convenient and desirable Hamilton neighbourhood. This recently renovated unit offers a comfortable and functional layout, making it an excellent choice for a single professional, couple, or anyone looking for a private and conveniently located home. The unit features one large bedroom, a spacious kitchen, and a large bathroom, providing plenty of comfortable living space. The layout makes excellent use of the available space while offering a practical flow throughout the home. Enjoy the convenience of a private entrance, providing added privacy and independence. Parking is included, making daily living even more convenient. The property is close to schools, parks, public transportation, shopping, and other essential amenities, offering easy access to everything you need. With its recent renovations, well-maintained condition, excellent layout, private entrance, and convenient location, this unit is a great opportunity for comfortable Hamilton living. (id:50787)